7822 results - Commercial & industry for rent in Switzerland

Find a new tenant for free

Create a free listing on Homegate to find the perfect next tenant for your apartment in no time at all.

List your property now
1 / 6
Price on requestTop
116m² floor space
Zentralstrasse 21, 5610 Wohlen AG

The ideal location for your practice – 3 months rent-free

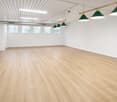
The residential and commercial building at Zentralstrasse 21 in Wohlen offers you bright, friendly and versatile practice rooms with your own kitchen. Thanks to the central and well-frequented location, the area is ideal for medical, therapeutic or consulting services. The practice area is fully equipped and ready for occupancy. If the existing layout does not meet your needs, there is the possibility of a renovation. Taking over the current layout is not mandatory. Additionally, the space can be used flexibly: there is the option to rent partial areas of 59 m² or 53 m².Your advantages at a glance: • Ready-to-occupy, fully equipped practice area • Bright, inviting rooms with a pleasant working atmosphere • Own kitchen within the practice • Property with elevator – comfortable and barrier-free • Public parking garage right next door, ideal for patients and customers • Attractive offer: benefit from 3 months of rent-free use Perfect locationThe practice rooms benefit from excellent accessibility and allow both your team and your visitors to arrive comfortably. • Bus stop Postplatz: only 1 minute on foot and ideal for all those who arrive by public transport. • Wohlen train station: reachable in 8 minutes and optimally connected to the regional and supra-regional transport network. These premises are ideal for all those who are looking for a well-accessible and pleasantly designed practice area in a central and excellently connected environment.Would you like to arrange a viewing appointment? We look forward to your contact.

Travel time
-
  • Modern reception area with a reception desk, chairs, tables, and a screen. The space features a clean, contemporary design with a polished concrete floor and soft lighting.
  • Modern, open-plan living and dining area with a large wooden table, chairs, sofas, and a kitchen area with cabinets and a sink.
  • Courtyard with a seating area, including a bench, small table, and chairs, surrounded by potted plants and a decorative statue.
  • Modern living room with large glass windows, a yellow sofa, a round coffee table, and a floor lamp. The room features a polished concrete floor and a white rug.
  • Modern, well-lit room with a curved orange sofa, a round coffee table, a large area rug, and shelves filled with various items. The space features contemporary decor with warm lighting and a sleek design.
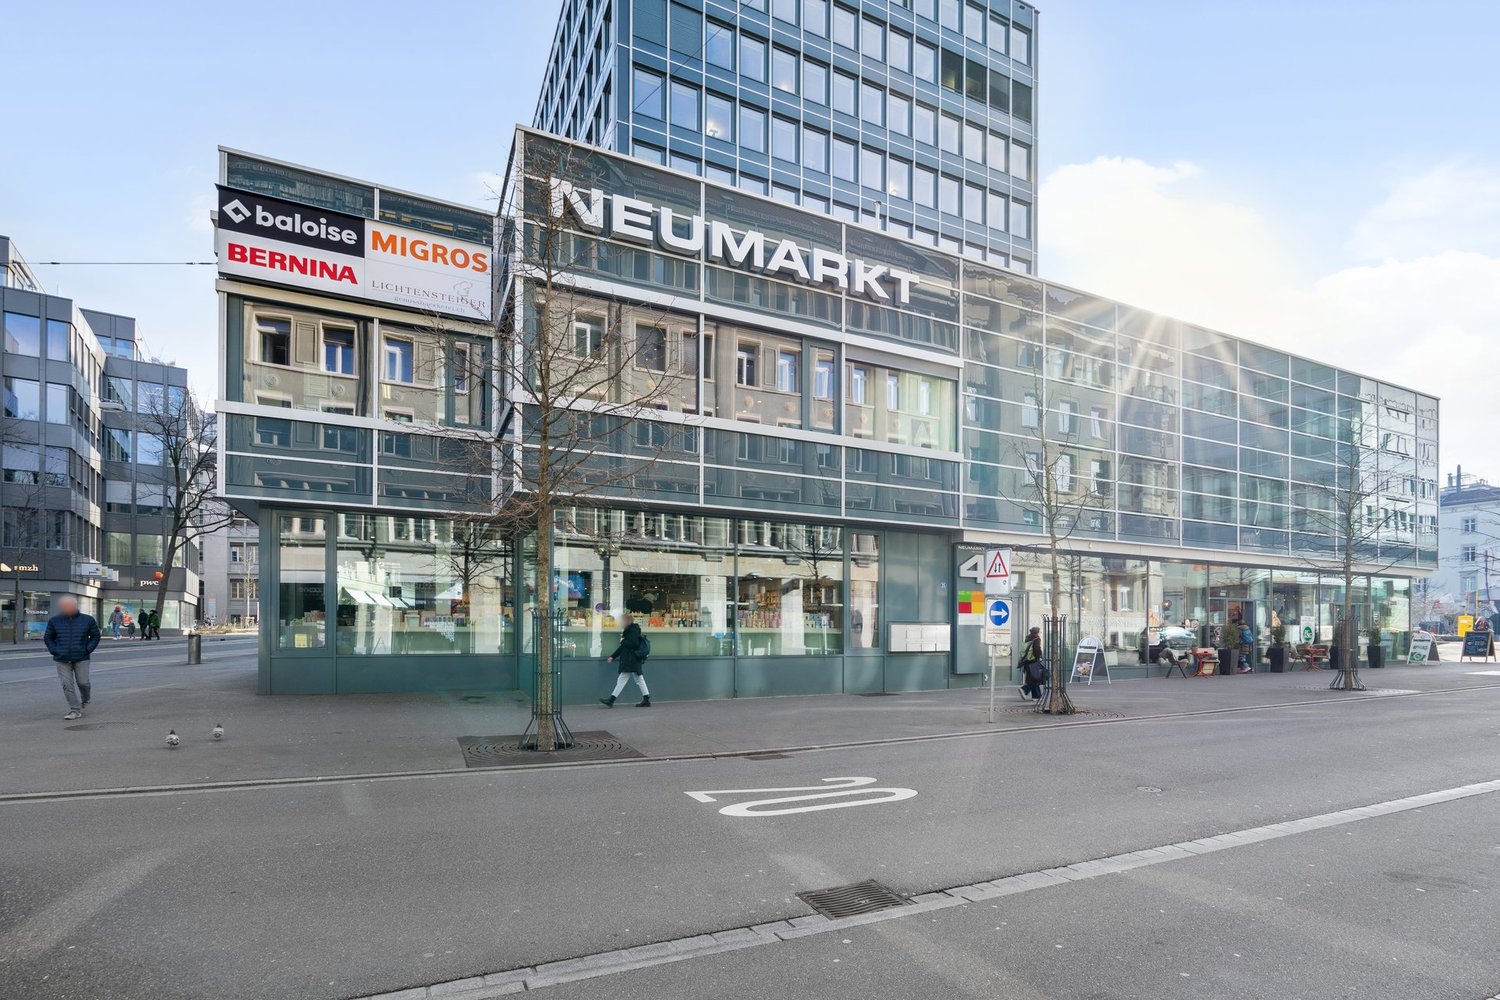
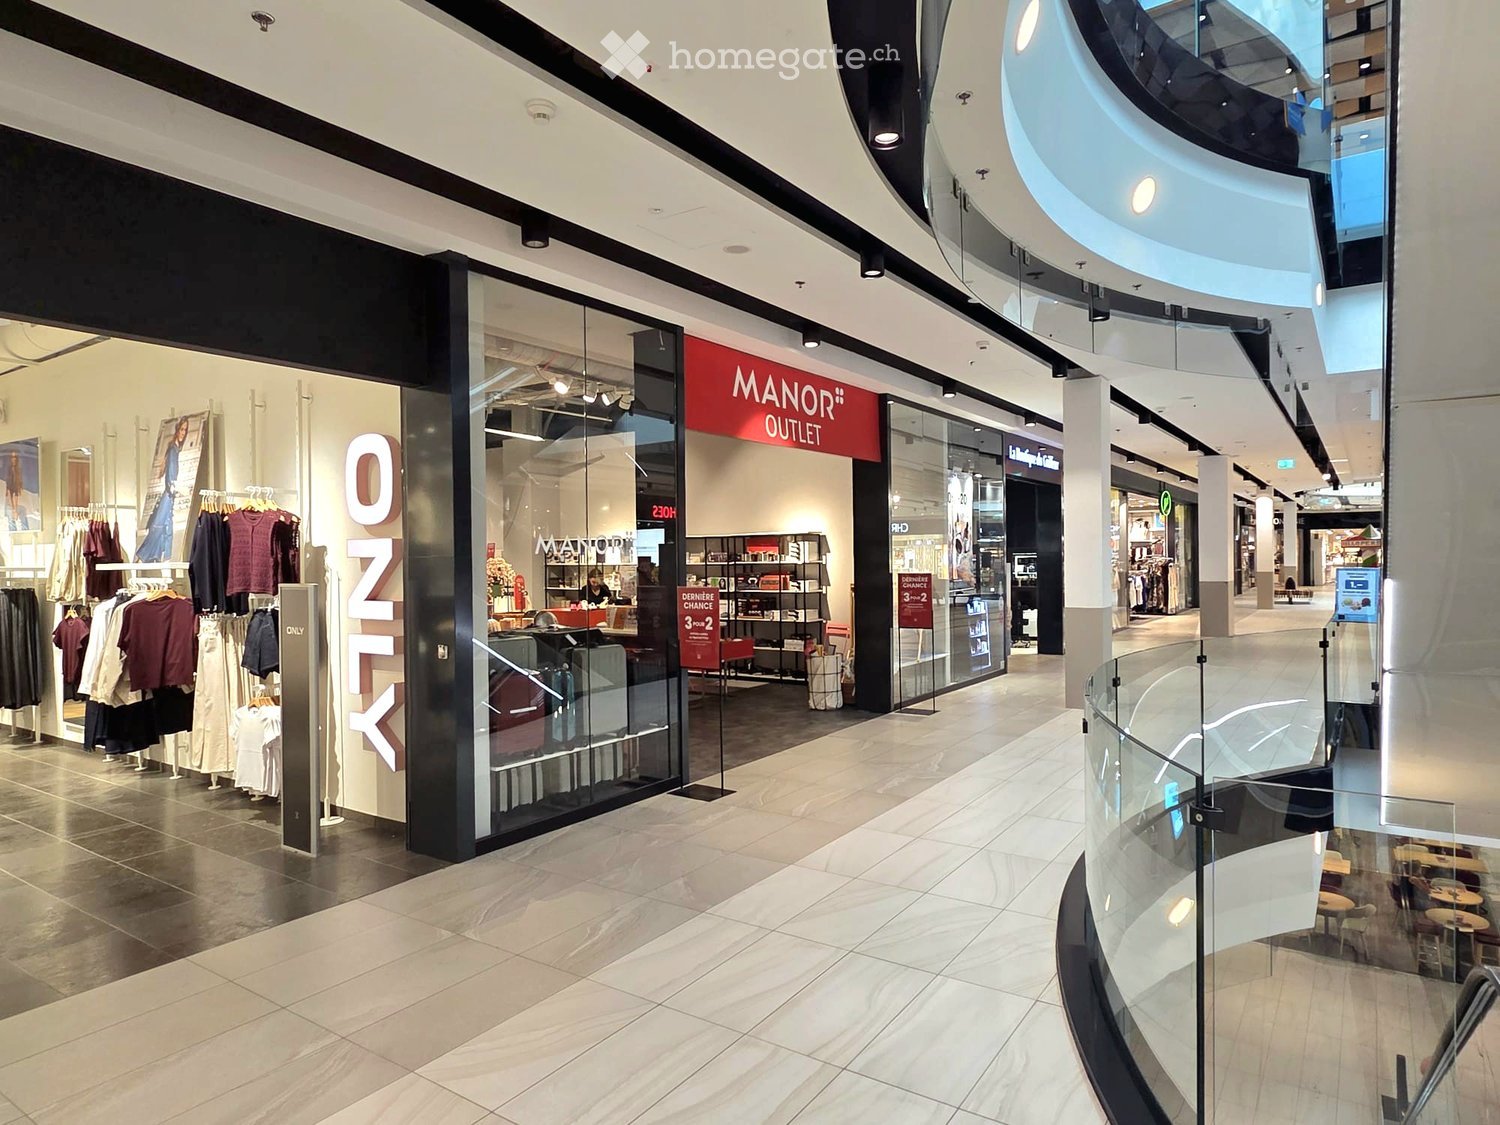
  • Storefront with glass doors and windows, interior visible with shelves and a chair.
  • Urban street view with storefronts, sidewalk, and passing vehicles.
  • Bright room with a large skylight, wooden desk, chairs, radiator, and shelves.
  • The image shows a spacious, well-lit room with industrial-style lighting and exposed ductwork. The room contains a refrigerator on the left, shelves with various items, storage boxes, a table with a bowl on it, and a chair. The floor is concrete, and the
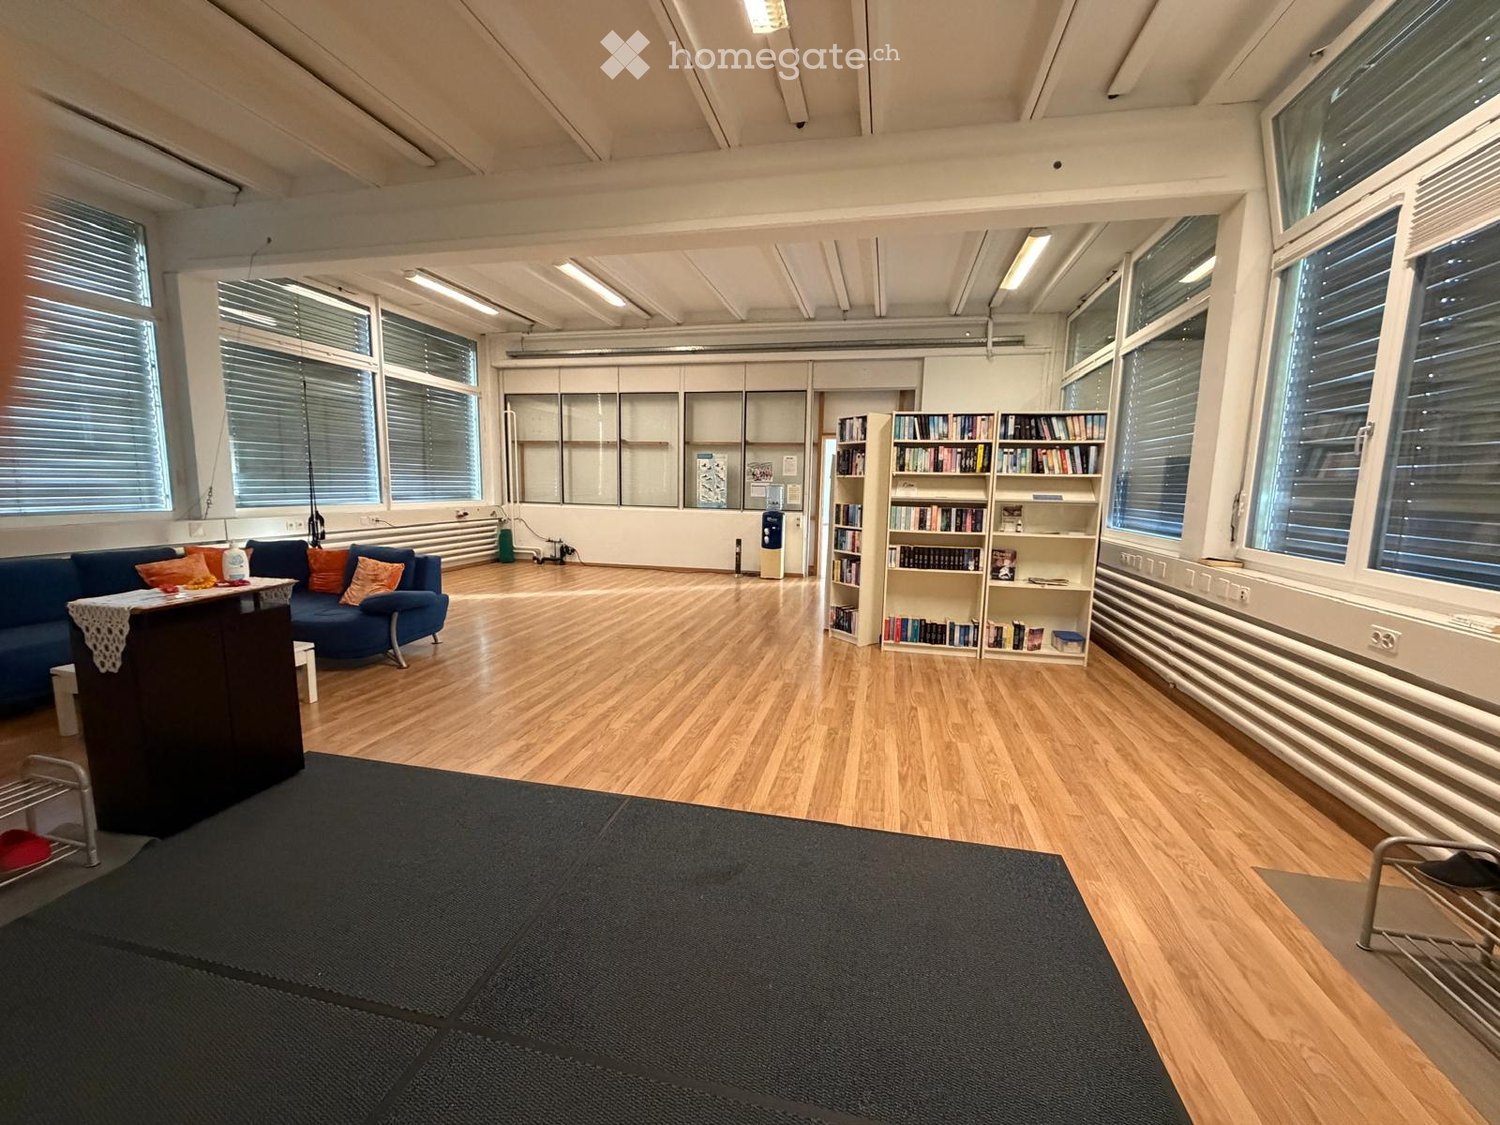
  • Empty room with white walls, exposed ceiling pipes, and storage shelves. No furniture or equipment present.
  • Storage area with shelves, tools, clothing, and various storage bins. Features a stool and a trash can.
  • Modern bathroom with a white sink, chrome faucet, toilet, and shower area. The space features light-colored tiles and a sleek design.
1 / 12
CHF 9,355.– / monthTop
96m² floor space
Schweizergasse 20, 8001 Zürich

Commercial space, hairdressing business at Schweizergasse 20 in the heart of Zurich

Welcome to one of the most sought-after addresses in Zurich! This modern commercial space on the ground floor of a multi-story building at Schweizergasse 20 in Zurich's city district 1 offers ideal conditions for a retail business or hairdressing salon. The space is available immediately and impresses with its contemporary design and excellent location. Currently, the business is set up as a hairdressing salon and could also be continued as such.Overview of the commercial space: • Usable space: 96 m² retail space with 40 m² inner courtyard and 56 m² storage room and office, total property area 152 m² • Modern reception area: Contemporary design and soft lighting – ideal for a professional first impression. • Retail space and entrance area: Large glass windows provide plenty of daylight and an inviting atmosphere. • Inner courtyard: Lovely greened inner courtyard of 40 m² for relaxation in the midst of the city. • Storage room: Practical secondary room with storage shelves for goods and office in the basement 56 m². • Wheelchair accessible: The space is barrier-free, without a disabled-accessible toilet. • Renovated: Last modernized in 2013. Location and accessibility: The property benefits from an excellent transport connection in the vibrant city center. The Zurich main station can be reached in just 5 minutes on foot, and the tram and bus stop Löwenplatz is almost next door.Further advantages of the location: • Migros supermarket: 5 minutes on foot • Victoria Apotheke diagonally opposite • Globus almost across the street • Zurich Selnau (subway entrance): 9 minutes on foot • Near the river and railway line The location is sunny – both in summer and winter – and the surroundings are quiet in terms of noise. This representative commercial space is ideal for hairdressing salons, retail, service businesses, or showrooms that want to benefit from the optimal location in the heart of Zurich.

Travel time
-
  • Empty garage with concrete floor, white metal staircase leading up, large windows, and industrial-style doors.
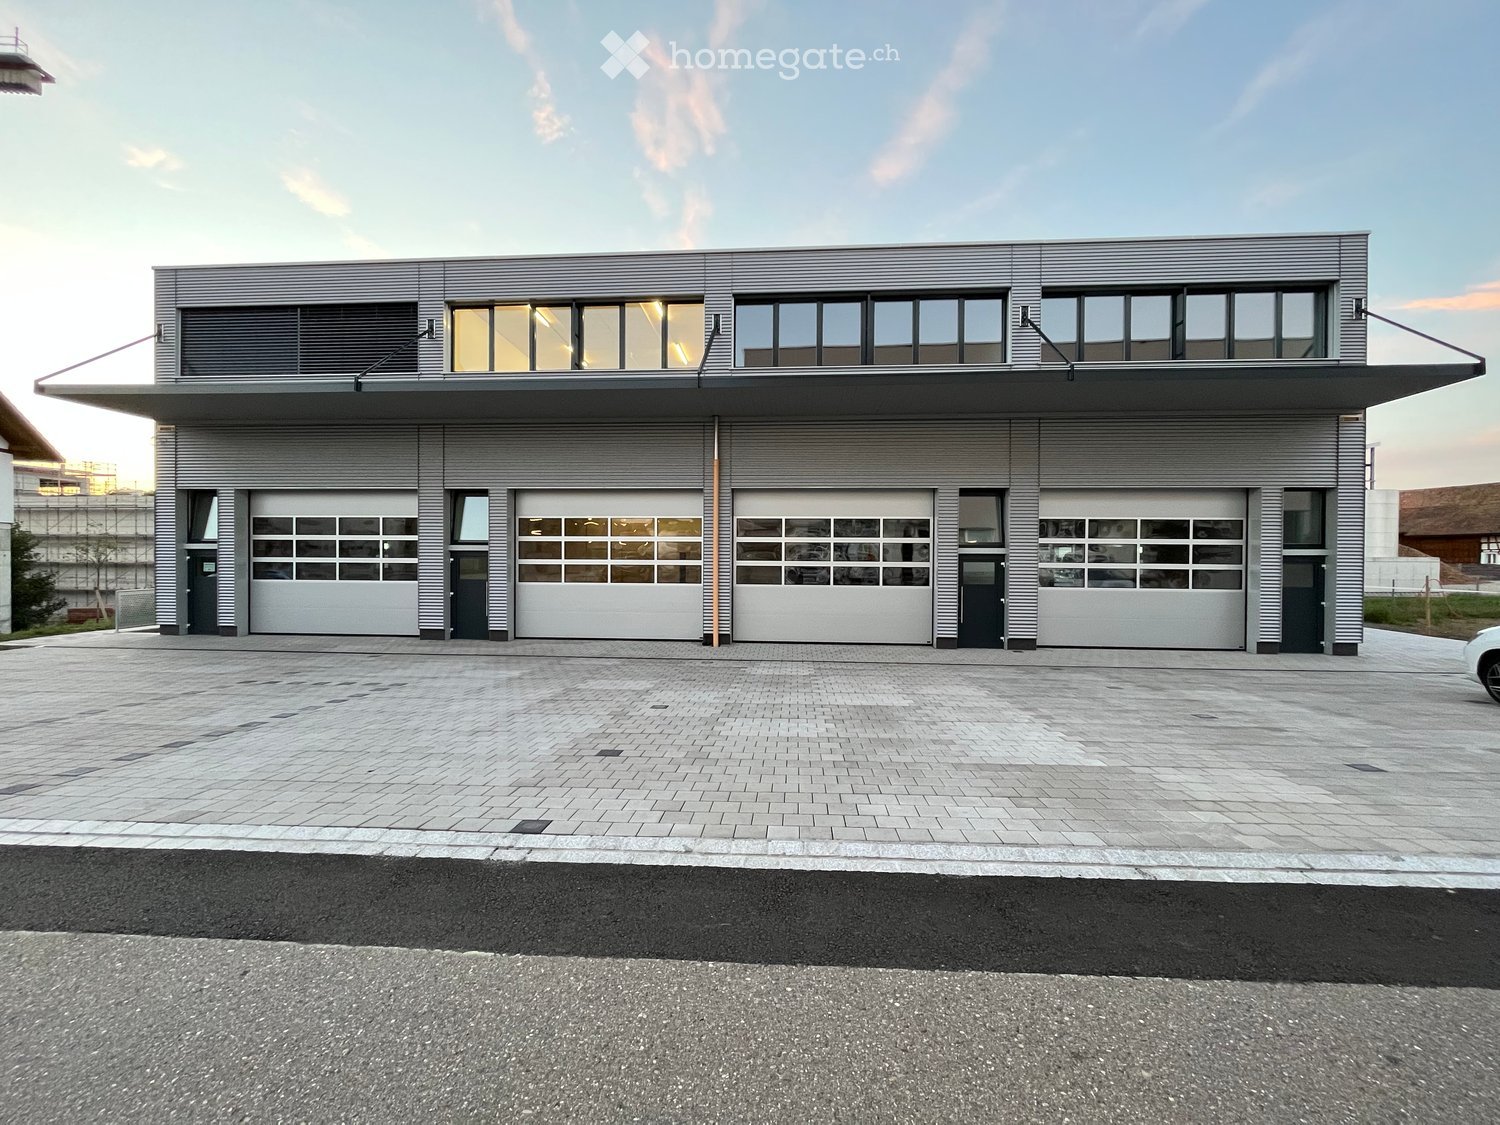
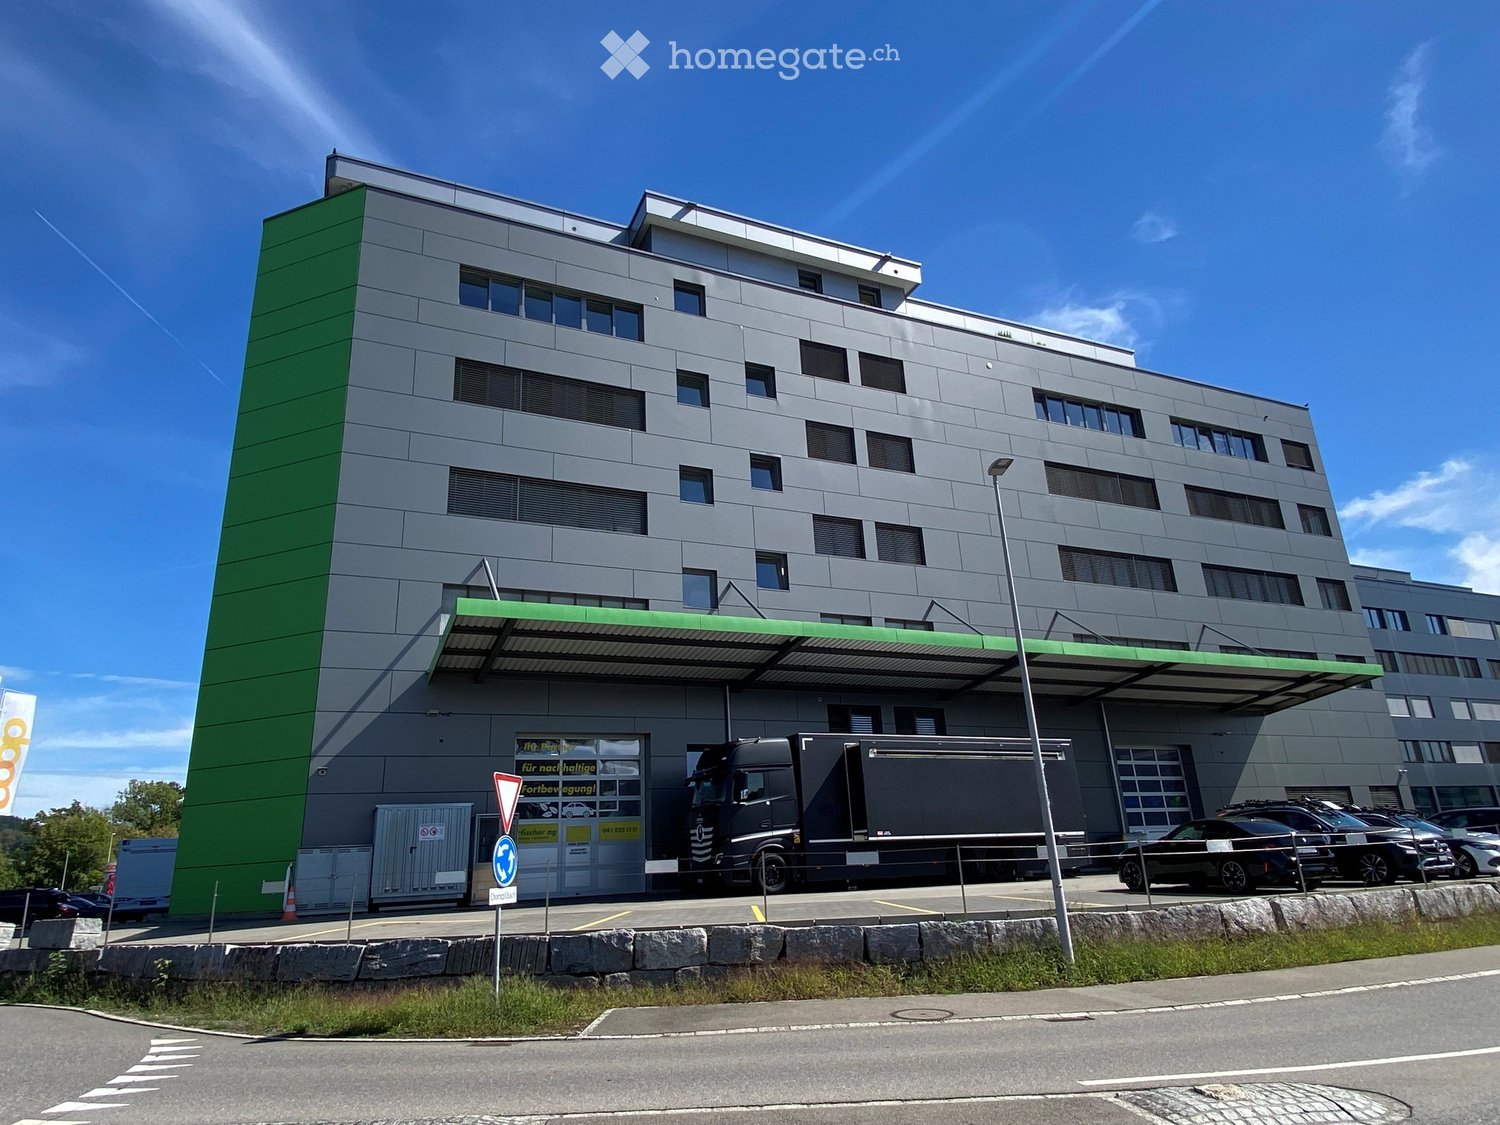
  • A large industrial building with multiple garage doors and a wet parking area in front.
  • Empty room with a closed garage door and a control panel featuring red and blue switches.
  • {"type": "Garage", "objects": [], "description": "Garage with large, closed garage door, metal railing, and industrial lighting.", "localized_descriptions": {"EN": "Garage with large, closed garage door, metal railing, and industrial lighting.", "DE": "Ga
  • Empty underground garage with concrete floor, beige walls, and multiple garage doors with small windows.
  • Empty garage with concrete floor, metal staircase, and small window showing greenery outside.
  • A modern, clean staircase with white railings and blue-painted lower sections, featuring a smooth concrete floor and neutral-colored walls.
  • Electrical distribution board with multiple circuit breakers, switches, and power outlets mounted on a wall.
  • Modern industrial-style building interior with a raised ground floor, metal staircase leading to an upper level, large windows, and exposed ceiling beams.
  • A narrow hallway with white walls and dark tiled flooring, leading to a small bathroom with a toilet and a shower stall.
  • Empty room with tiled floor, white walls, and large windows with open shutters. A door leads to an outdoor area.
1 / 11
CHF 1,550.– / monthTop
95m² floor space
ZA Les Courtes Parties A8, 1588 Cudrefin

Commercial premises for rent in Cudrefin – ZA Les Courtes Parties

Discover this modern commercial premises located on the ground floor of the Les Courtes Parties industrial zone in Cudrefin (1588 VD), available immediately. Built in 2012 and recently renovated in 2024, this space offers an excellent opportunity for your commercial or artisanal activity.Characteristics of the premises: • Total surface area of 95 m² on the ground floor, ideal for a shop or workshop. • Garage and parking included, with several industrial-style doors and a large parking area in front of the building. • Large windows providing beautiful natural light inside. • Complete connections: electricity (modern distribution board), water, and wastewater. • Metal staircase leading to a higher level, with a corridor and sanitary facilities (WC and shower). • Modern industrial style with exposed beams, concrete floor, and neutral walls. Environment and situation:The premises benefit from a quiet environment, both during the day and in the evening. The sunlight is generous in summer, offering good working conditions. The lake is nearby, enhancing the living environment of the employees. The Cudrefin bus stop is accessible on foot in just 5 minutes, and a Denner supermarket is located 7 minutes away on foot for daily necessities.This functional and well-equipped premises, located in a dynamic industrial zone, represents an ideal opportunity for companies looking for a versatile space in the Vaud canton region. Don't miss this chance to settle into modern and practical premises in Cudrefin.

Travel time
-
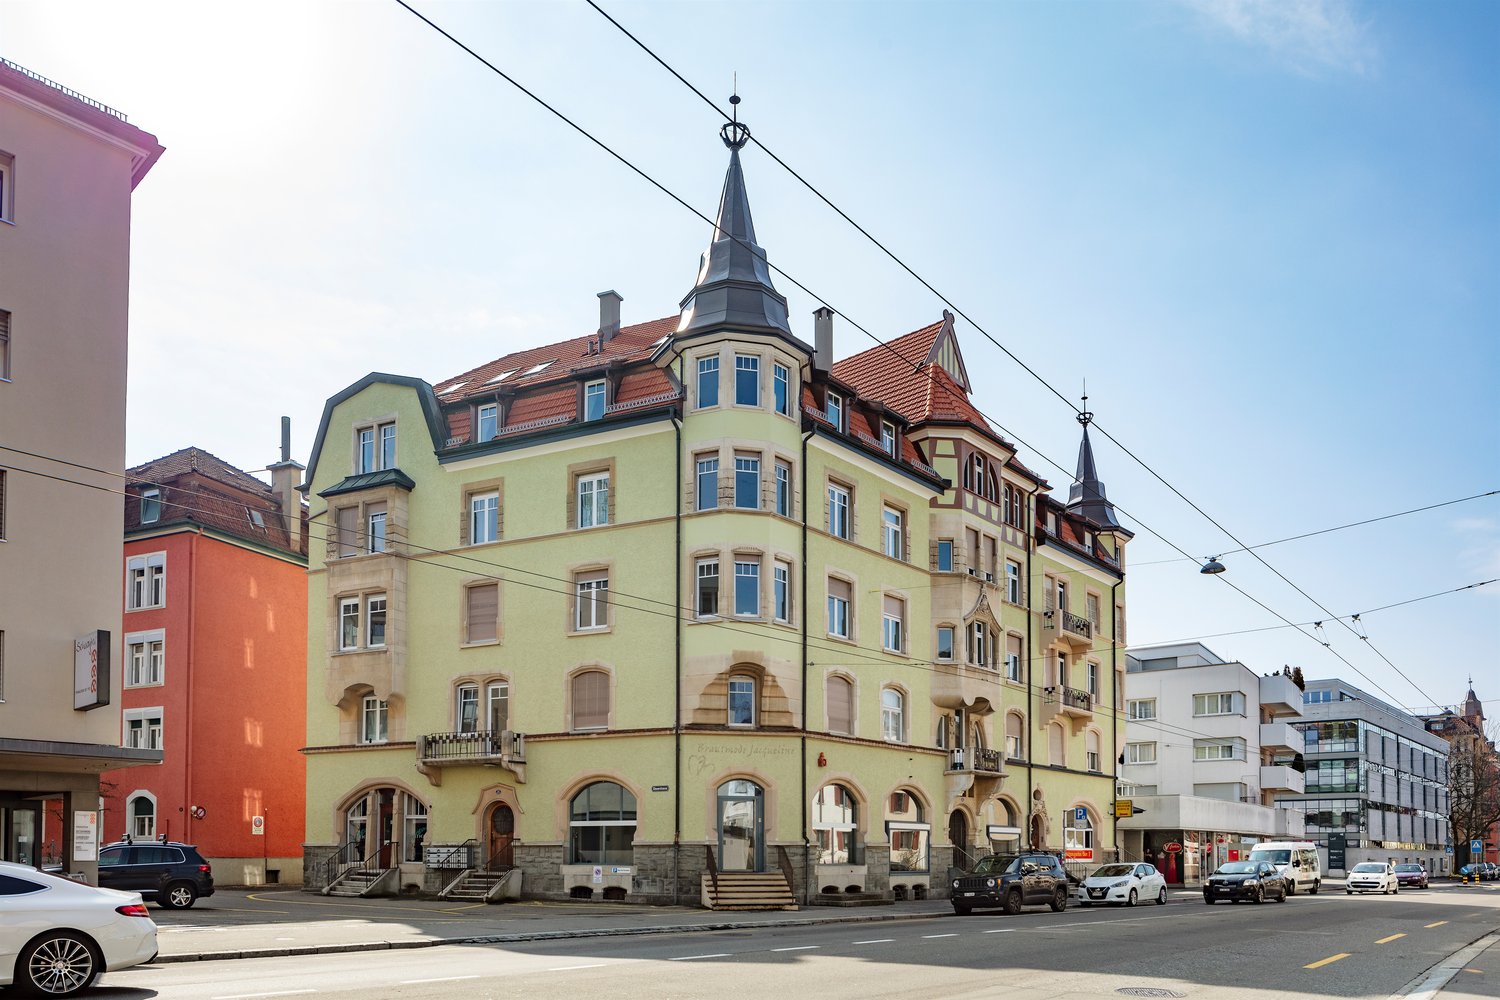
  • A multi-story yellow building with red shutters and white trim, located at a street corner with traffic lights and signage.
  • A two-story yellow building with red shutters and multiple windows, featuring a small entrance with a sign and some potted plants nearby.
  • Two-story yellow building with red shutters and multiple windows, located on a street corner with a clear blue sky and some scattered clouds in the background.
  • Restaurant interior with wooden paneling, tables, chairs, a counter with dishes, and a TV screen. The space is well-lit with natural light and features decorative wall plates.
  • A modern bar area with a central counter, bar stools, and a dining area with tables and chairs. The space features wooden flooring, pendant lighting, and a refrigerator.
  • Modern reception area with a stone countertop, sink, refrigerator, shelves, pendant lights, and a small seating area with stools.
  • Commercial kitchen with stainless steel counters, refrigerator, oven, sink, and a television screen mounted on the wall.
  • Commercial kitchen with granite countertop, stainless steel sink, multiple bowls, and a glass partition separating the dining area.
  • Commercial kitchen with stainless steel counters, oven, ladder, and shelves holding plates and bowls.
  • Commercial kitchen with stainless steel appliances, including a refrigerator, oven, sink, and mixer. Counters, shelves, and a small table are present.
  • Balcony area with tiled floor, closed seating area with chairs and umbrellas, potted plants, and a view of greenery and buildings.
1 / 11
CHF 5,500.– / monthTop
250m² floor space
Zürcherstrasse 67, 8406 Winterthur

Charming Café/Restaurant Space for Rent in Winterthur-Töss

Discover this attractive commercial space for a café or restaurant, located on a lively street corner in Winterthur-Töss 8406. The well-maintained property with its distinctive appearance, inviting entrance, and decorative potted plants is available immediately.Highlights of the property: • Sunny location: The property benefits from plenty of sunlight in the summer, ideal for outdoor seating or an inviting shop window. • Environment: The property is located in a lively environment, both during the day and at night. • Distinctive building: The striking yellow building with red shutters provides high visibility and a strong first impression for guests. • Available immediately: The space can be occupied immediately. • Kitchen: A fully equipped kitchen makes it easy to get started and is also a great financial relief. Location and infrastructure: • Bus stop Töss: only 1 minute's walk away – optimal accessibility for your guests. • Winterthur Töss train station: within 8 minutes' walk. • TopCC supermarket: within 5 minutes' drive – practical for daily shopping. • Medbase pharmacy Zentrum Töss: within 9 minutes' walk. • Offices and companies: within 2-5 minutes' walk – a constant stream of potential guests from the neighborhood. This commercial space offers an excellent basis for a successful café or restaurant in a lively Winterthur neighborhood. Take the opportunity to realize your gastronomic concept in this charming and well-connected property.

Travel time
-

Suggested properties for you based on search results