1664 results - Office for rent in Canton Zurich
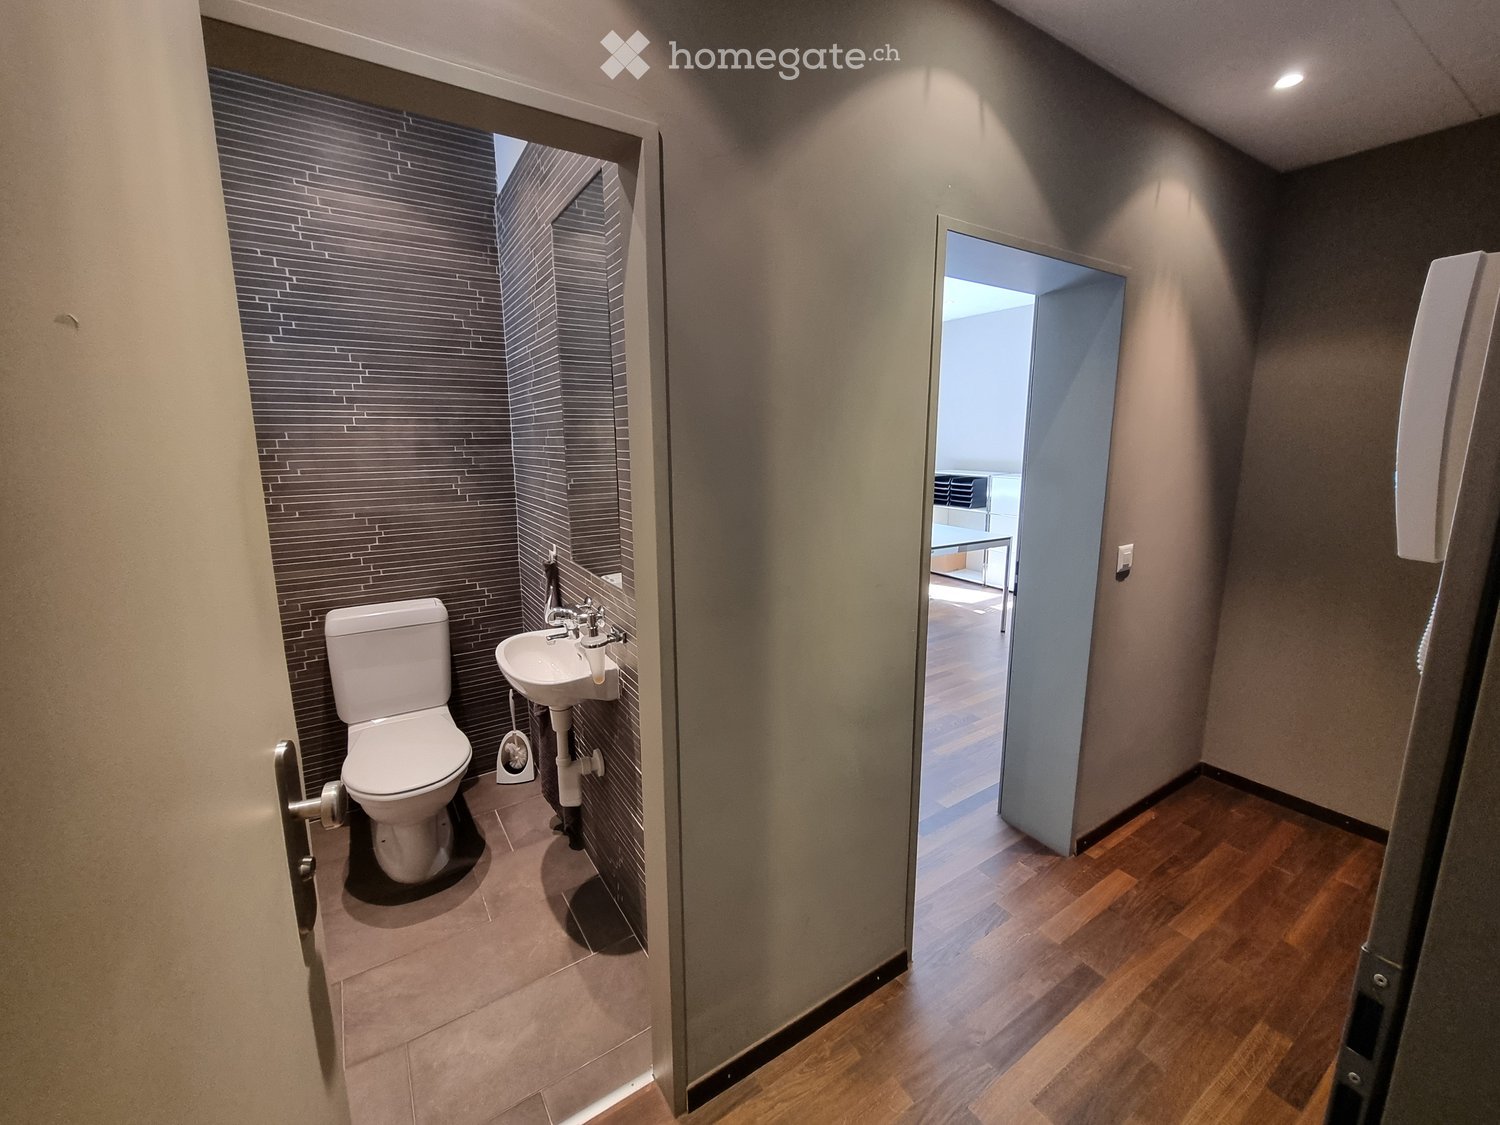
  • Modern bathroom with a toilet, sink, and faucet, featuring dark tiled walls and a wooden floor visible through an open doorway.
  • Bright room with wooden flooring, two tables, chairs, and trash bins near the wall.
  • Bright, unfurnished room with large windows, a white table, a chair, and a screen on the table.
  • Modern bathroom with dark grey tiled walls, a toilet, a sink with a chrome faucet, and a toilet paper holder.
  • A narrow hallway with wooden flooring and light-colored walls, featuring a partially open door leading to another room with a table and chairs visible in the background.
1 / 5
CHF 1,125.– Top
20m² floor space
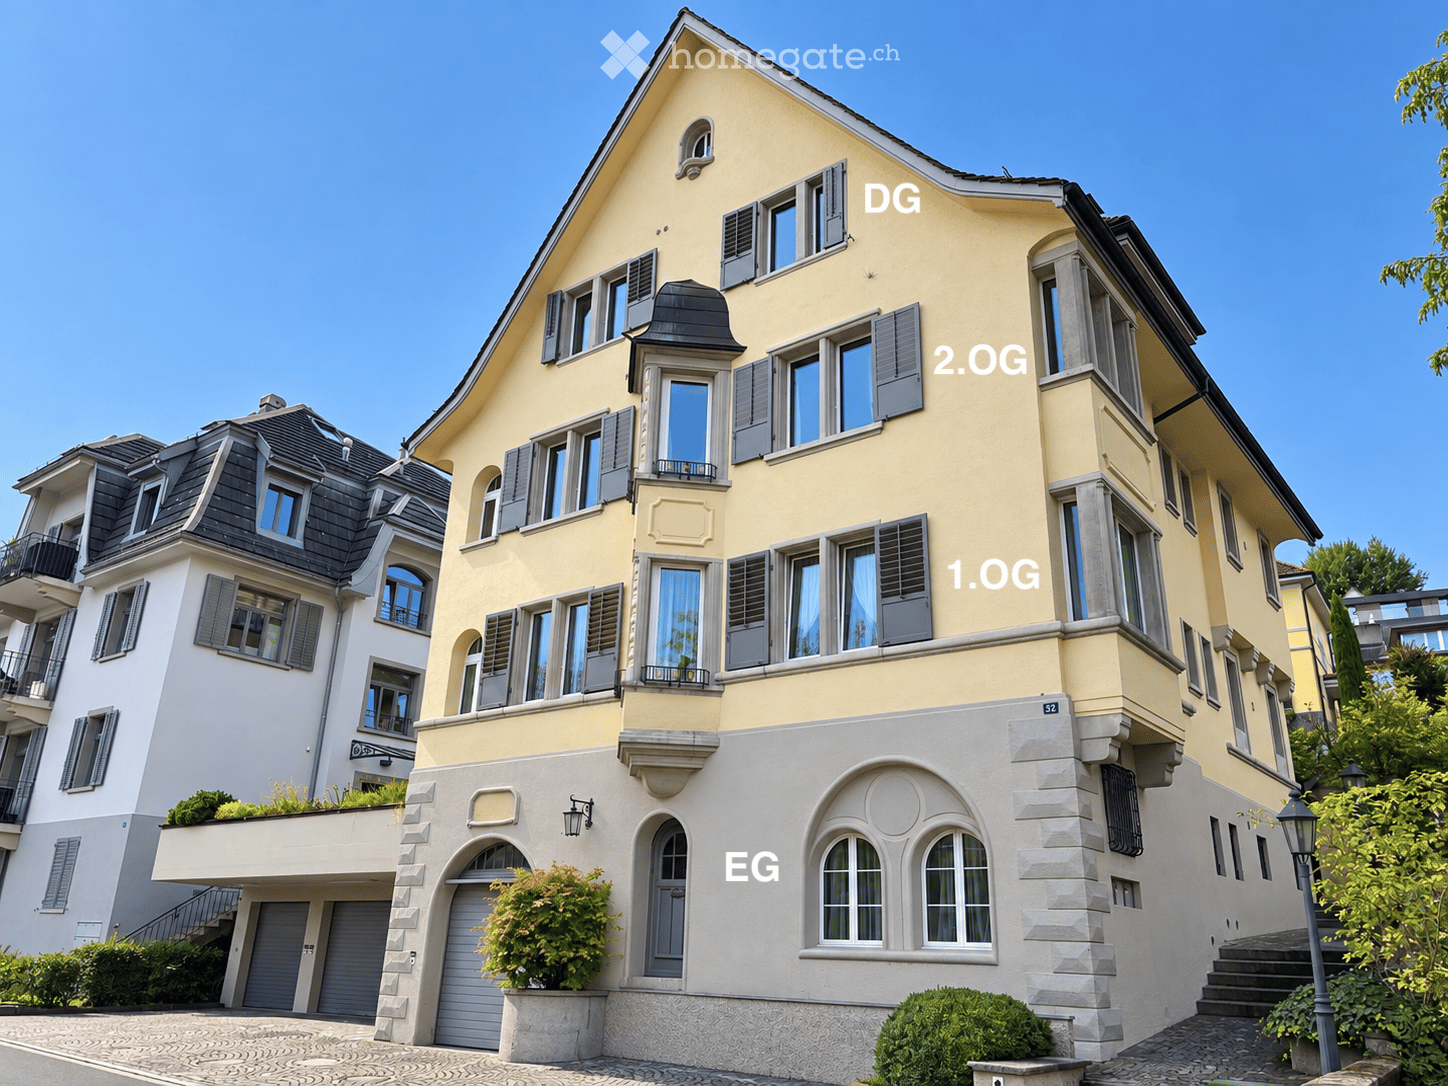
Apollostrasse 6, 8032 Zürich

Attractive single office at Kreuzplatz – ideal for extended real estate industry

In an excellent and central location at Kreuzplatz in Zurich, Apollostrasse 6, we are renting a separate, fully furnished single office with its own toilet on the 1st floor.The office is particularly suitable for self-employed individuals, consultants or small companies from the real estate, construction, architecture, planning or finance industry as well as from related service areas. The spatial proximity to the existing real estate environment offers interesting opportunities for possible synergies – while working completely independently.The office offers: • separate, furnished single office • own toilet • representative and easily accessible location at Kreuzplatz • Shared use of the reception area by arrangement • optional possibility of a telephone service or reception of calls • professional working environment with reference to the real estate and construction industry We are looking for a person or company that sensibly complements the existing environment in a professional manner. Activities around real estate, architecture, construction, planning, valuation, financing, law or consulting are particularly welcome.The office is ideal for someone who is looking for their own, professional workplace in a good Zurich location without having to build up the infrastructure of a complete own office.We would be happy to show you the premises during a personal viewing.

Travel time
-
1 / 6
CHF 361.– / m²Top
639m² floor space
Uetlibergstrasse 134b, 8045 Zürich

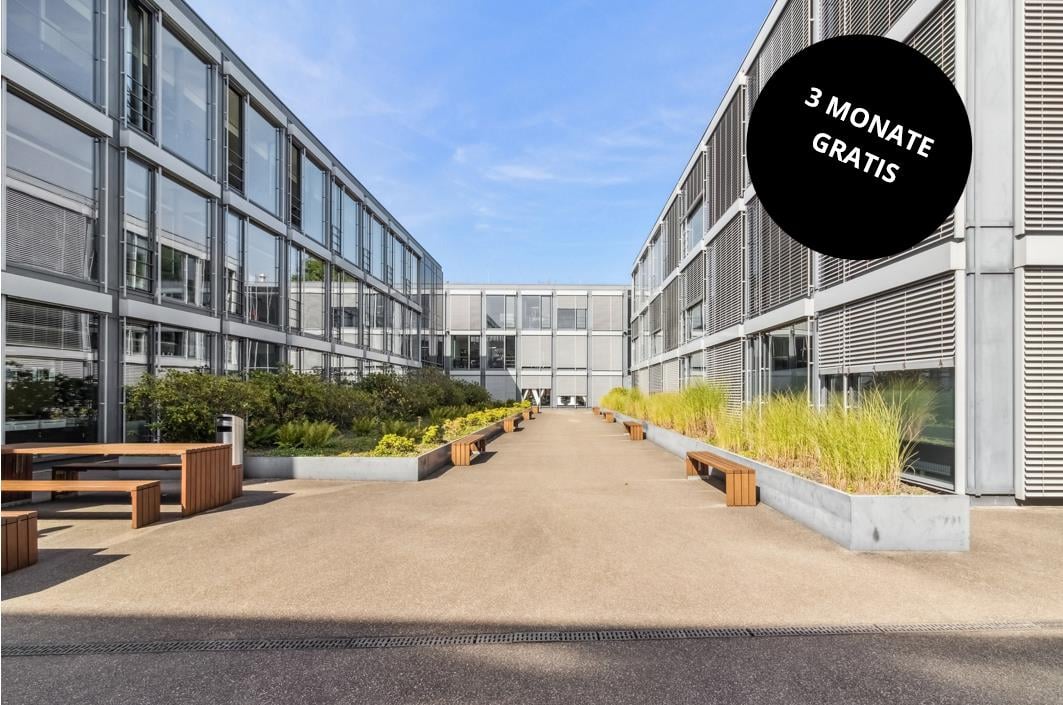
Ready-to-occupy office space, flexible terms, 3 months rent-free

Office space with top connection and plug-&-play comfort - 3 months rent-freeThis modern office space offers everything that efficient companies need today – from high-quality, air-conditioned workrooms to excellent transport links and flexible negotiable rental conditions, as well as an attractive starting advantage of 3 free months' rent, depending on how quickly Your highlights at a glance: • Combination of open-space, single offices and meeting rooms • Cooled rooms with individual control • Modern tea kitchen and sanitary facilities • Hollow floor with carpet tiles • Taking over furniture such as telephone booths possible after consultation • Shower for shared use on the lower floor • Parking spaces (including electric charging stations), outdoor parking spaces and storage spaces optionally rentableBest accessibility:The property impresses with an excellent connection to public and private transport: • Binz train station (300 m away): In just 5 minutes at Zurich main station with the Uetlibergbahn • Tram and bus stop Laubegg (just a few steps away): Lines 5, 13, 17, 89, N2 • Motorway connections A3, A1 and A4 can be reached in about 5 minutes by carAttractive environment:The offer is complemented by numerous catering and shopping options, as well as the proximity to popular recreational areas such as the Sihlcity shopping center, Migros Brunau or the idyllic Sihlufer – ideal for a balanced work-life balance.

Travel time
-

Find a new tenant for free

Create a free listing on Homegate to find the perfect next tenant for your apartment in no time at all.

List your property now
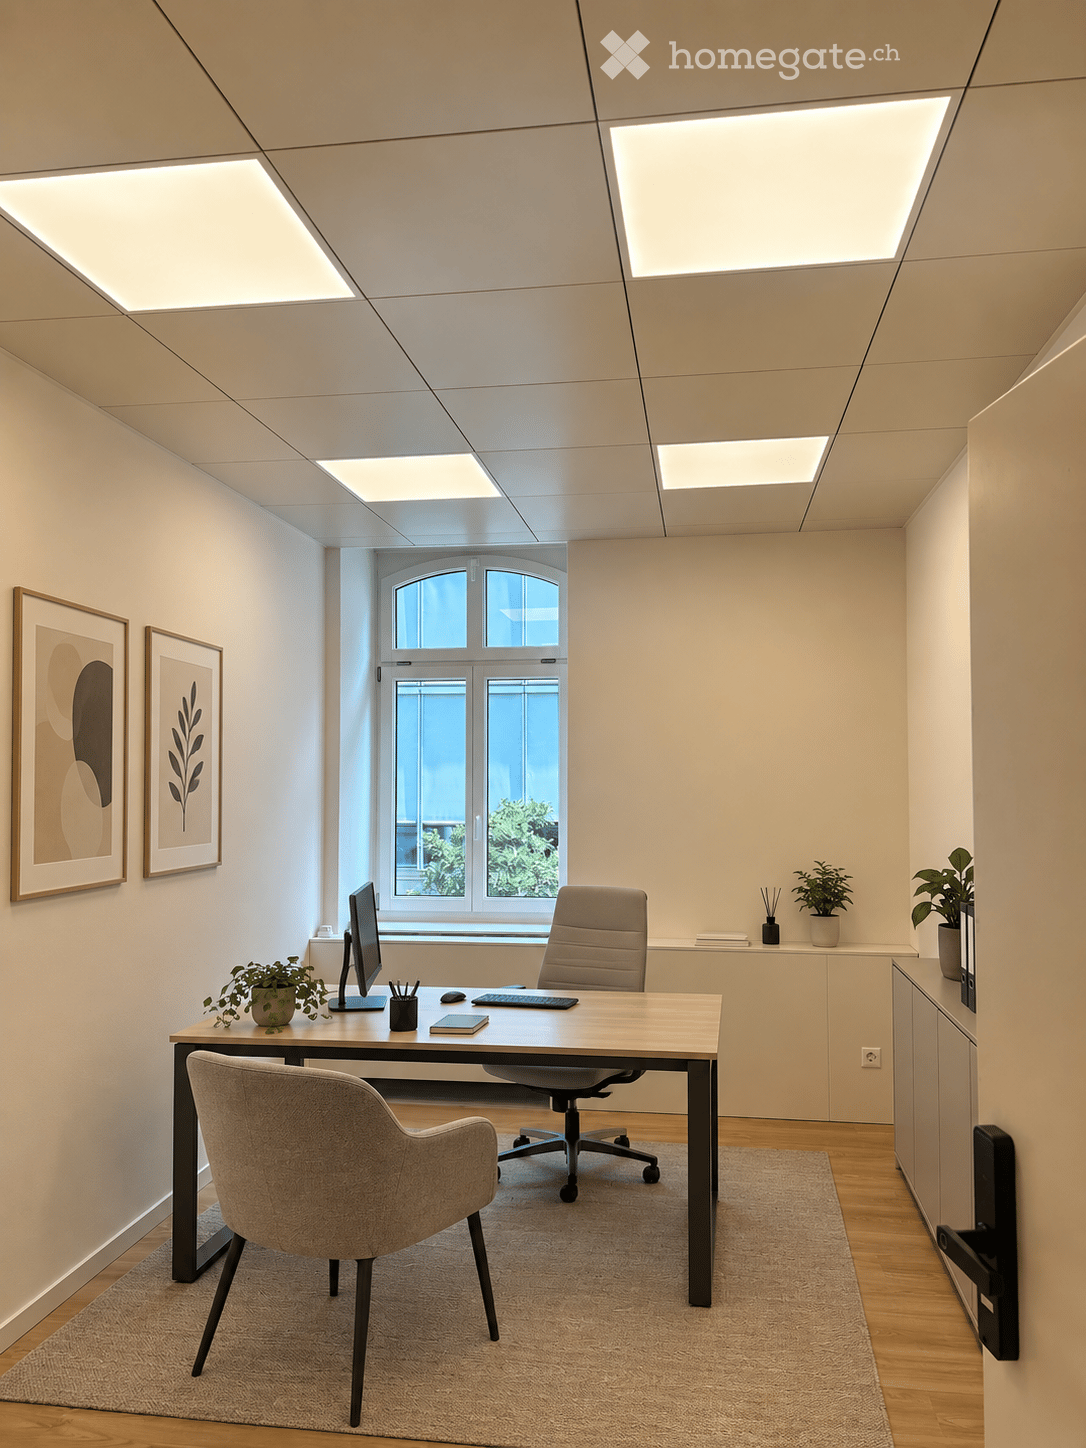
  • Modern office space with a wooden desk, ergonomic chair, computer setup, potted plants, and framed artwork on the walls.
  • Modern office space with a large desk, chairs, a round coffee table, and two armchairs arranged around it. The room features a large potted plant, a small table lamp, and several picture frames on the walls.
  • modern office room with wooden floor, white walls, desk, chair, lamp, shelves, plants, carpet
  • Modern office space with a wooden desk, ergonomic chair, computer setup, potted plants, and contemporary decor including a large abstract painting and sleek shelving unit.
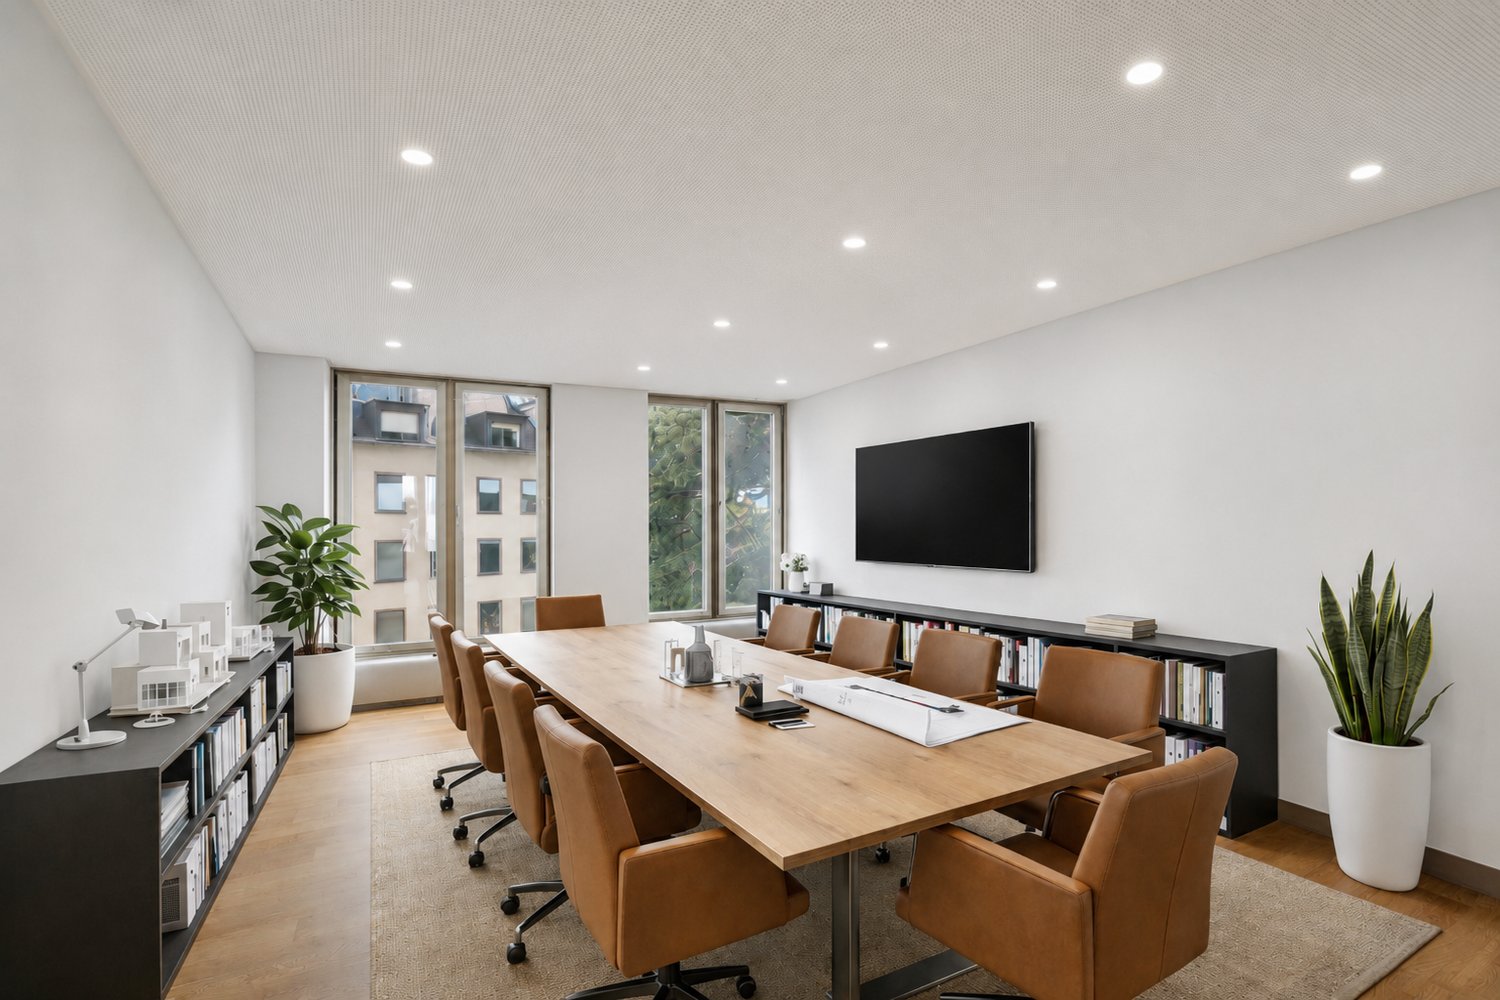
  • Modern conference room with a long wooden table surrounded by beige chairs, a vase with white flowers, and a bottle on the table.
  • Elegant hallway with marble floors and walls, featuring a row of mailboxes on the left and a staircase leading upwards on the right.
  • A multi-story building with a UBS sign on top, located in a city street with people walking and parked vehicles.
  • Aerial view of a city with multiple buildings, tram tracks, and people walking on the street.
1 / 8
CHF 1,800.– Top
1 room
Löwenplatz, 8001 Zürich

Representative offices / commercial spaces at Löwenplatz in the heart of Zurich

Representative office and commercial spaces directly on Löwenplatz – first occupancyIdeal for offices, law firms, consulting firms, agencies, and other service businesses.Newly renovated office and commercial spaces of approximately 10 m² to 230 m² in a striking historic corner building in a central location in Zurich. The characteristic property shapes the street scene and combines historic architecture with modern working comfort.Highlights: • Newly renovated – first occupancy • Flexible space sizes from approximately 11 m² to around 230 m² • Representative business address directly on Löwenplatz • Communally usable meeting room • Newly renovated toilet facilities • Tea kitchen for communal use • Bright and friendly rooms with plenty of daylight • Cooled rooms for a pleasant room climate even on warm summer days • Elevator for comfortable access to the floors (not wheelchair accessible) • Striking corner building with high visibility and special charisma • Varied catering, shopping, and service offerings in the immediate vicinity Löwenplatz is one of the most sought-after and well-known inner-city locations in Zurich. The Zurich main station is reachable in just one to two minutes on foot. Several tram lines are located directly in front of the door.Restaurants, cafes, shopping opportunities, and numerous other services are located in the immediate vicinity, ideal conditions for employees, customers, and business partners.We would be happy to show you the available spaces personally and find the right space for your needs together.Note: Some of the images are visualizations of the furniture.

Travel time
-
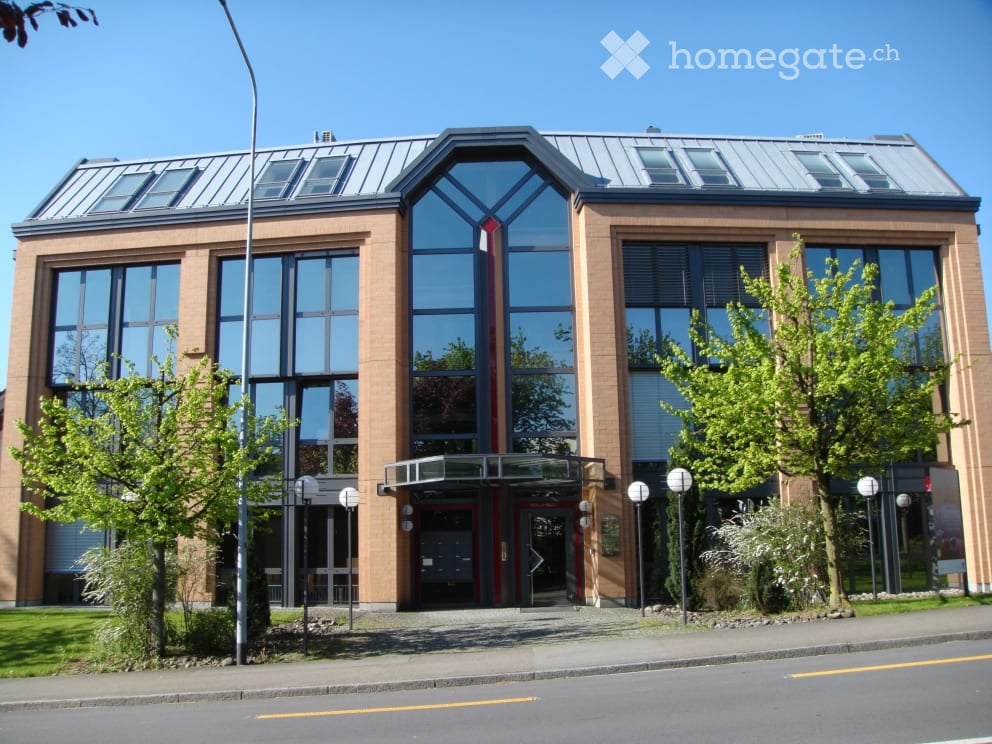
  • Modern multi-story building with large glass windows and a sleek, contemporary design. The entrance features a covered walkway with a glass canopy, flanked by trees and street lamps.
  • Modern multi-story building with red brick facade and large windows, surrounded by a paved area and greenery.
  • Bright, modern office space with large windows, a long white table surrounded by black chairs, and two large screens mounted on stands.
  • Modern office space with multiple desks, ergonomic chairs, computer monitors, keyboards, and a whiteboard. The room features a mix of wooden flooring and carpeted areas, with large windows providing natural light.
  • Bright, modern office space with wooden flooring, large windows, multiple desks, chairs, computers, and a printer. The room features a mix of dark and light tones, with a sleek, contemporary design.
1 / 5
CHF 2,000.– Top
75m² floor space
Tischenloostrasse 59, 8800 Thalwil

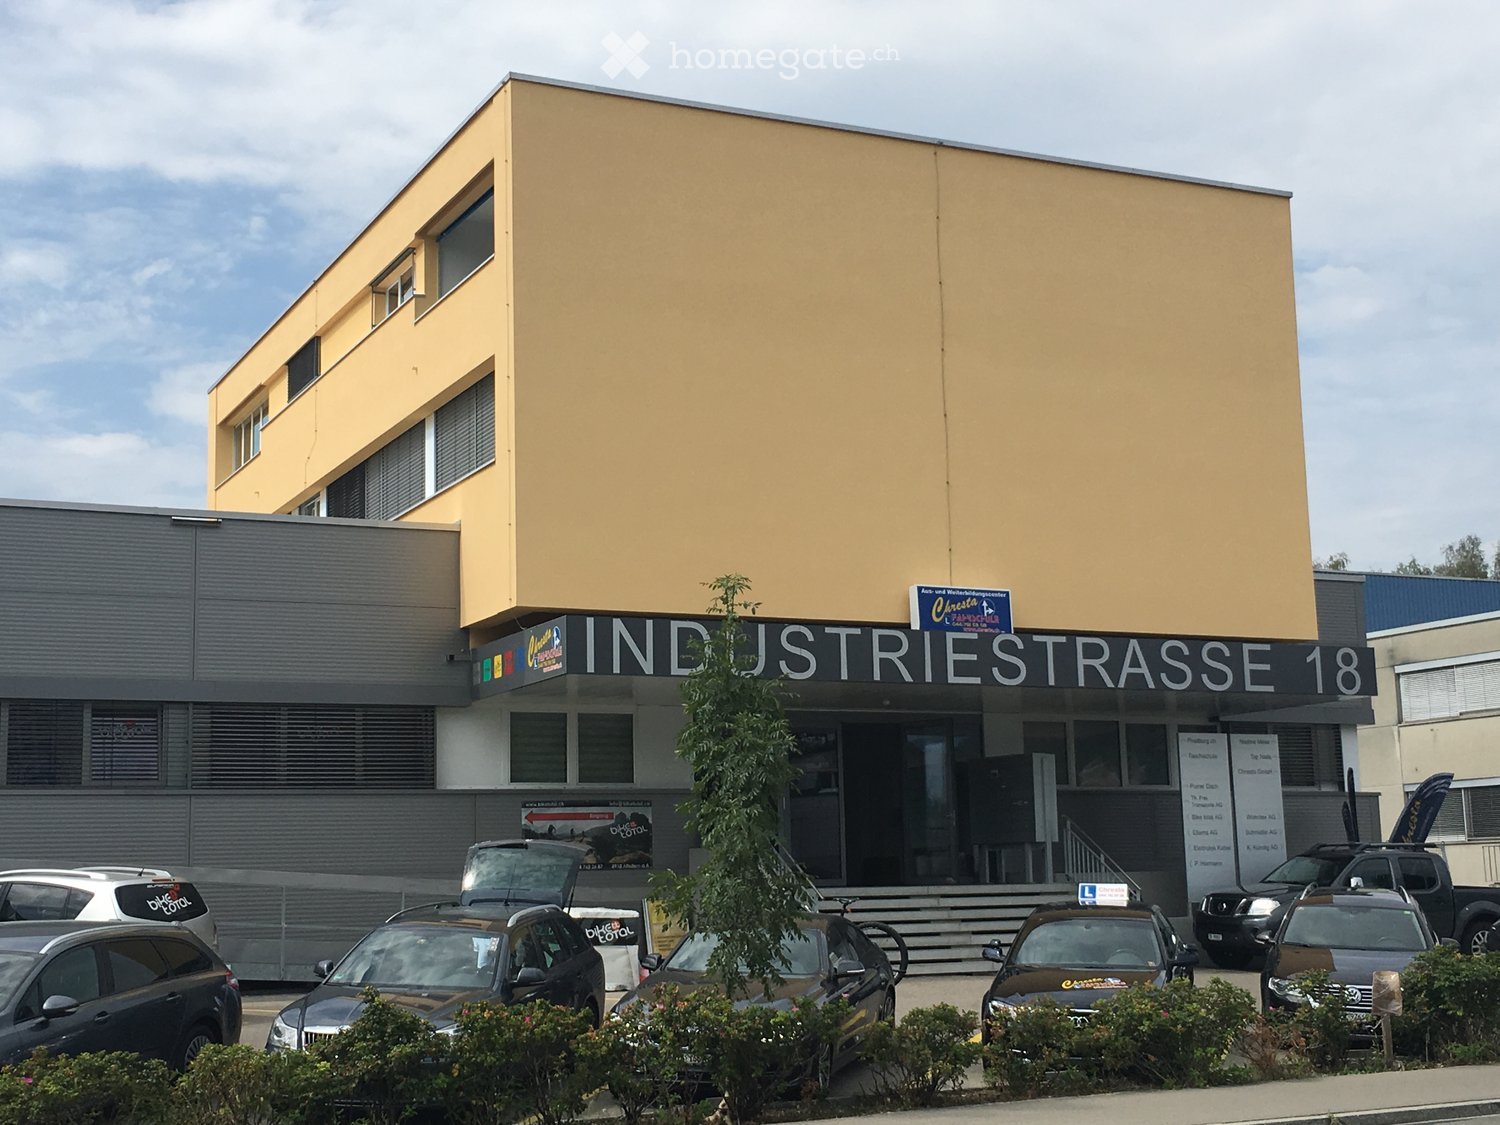
Flexible office and commercial spaces with plenty of daylight in Thalwil

3rd floor | from approx. 75 m² | flexible useIn the established business house on Tischenloostrasse 59 in Thalwil, bright and spacious office and commercial spaces from approx. 75 m² are available on the 3rd floor.Our rooms are modern, friendly, and open, and are ideal for companies that value a pleasant and professional working environment. Whether office, training room, studio, practice, or therapy room – the spaces offer a variety of uses and can be individually customized to your needs upon request.Your advantages • Bright rooms with plenty of daylight • Spacious, modern workspaces with air conditioning • Flexible usage options • Suitable for office, commercial, training, therapy, or practice • Individual expansion possible according to the tenant's needs • Shared kitchenette in the neighboring office • Elevator available • WC facilities including wheelchair-accessible toilet and shower for shared use on the ground floor • Visitor parking spaces directly in front of the building • Parking spaces for cars can be rented additionally • Archive rooms available Attractive location in ThalwilThe property is located in a very good traffic location in Thalwil. The bus stop and visitor parking spaces are directly in front of the building. The Thalwil train station and highway access are also quickly reachable.In the surrounding area, you will also find shopping opportunities, restaurants, sports and recreation facilities, and the Serata retirement center.The business house already has a diverse mix of tenants from office, commercial, therapy, and practice spaces – a professional environment for your company.Space for your ideasAre you looking for spaces that can be adapted to your requirements? Here you have the opportunity to implement your ideas and design the spaces according to your needs.We would be happy to show you the available spaces in person and discuss the various expansion and usage options with you.Have we sparked your interest? We look forward to your contact and would be happy to arrange an individual viewing appointment.

Travel time
-
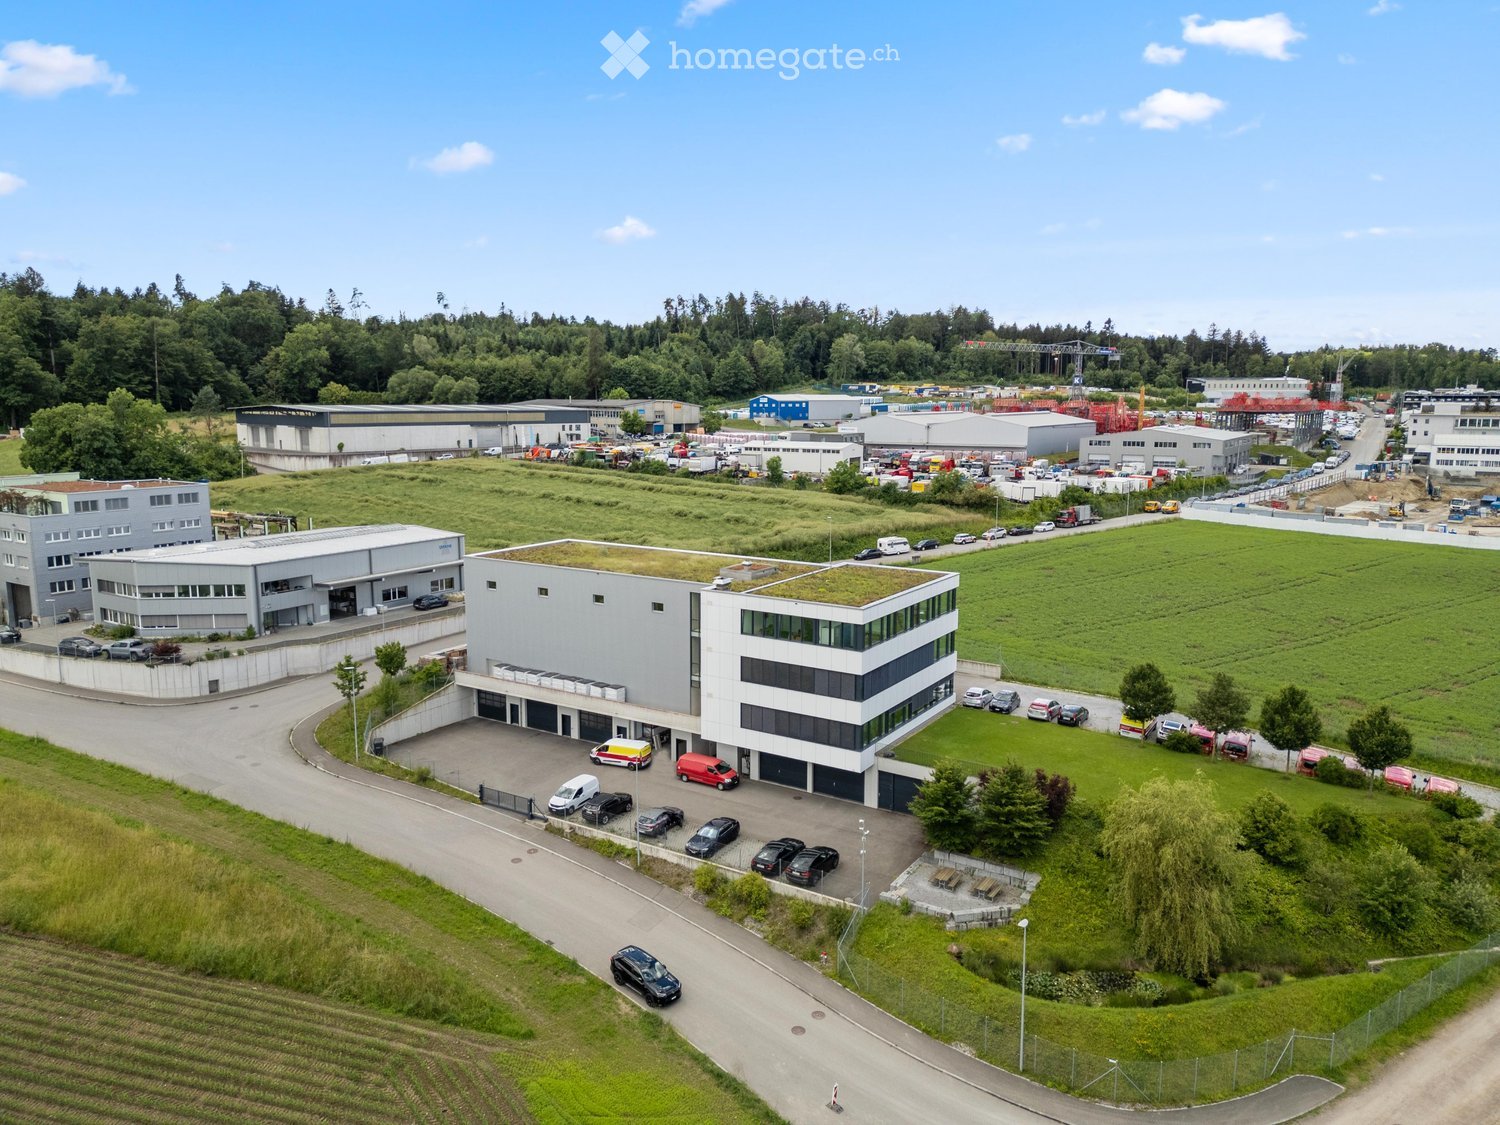
  • Aerial view of a modern industrial complex with multiple buildings, parking lots, and green spaces.
  • Modern two-story building with large windows and a flat roof, surrounded by a parking lot with several cars and vans, and a landscaped green area.
  • Bright, unfurnished room with large windows offering a scenic view, a small table with office supplies, a mirror, and a vacuum cleaner in the corner.
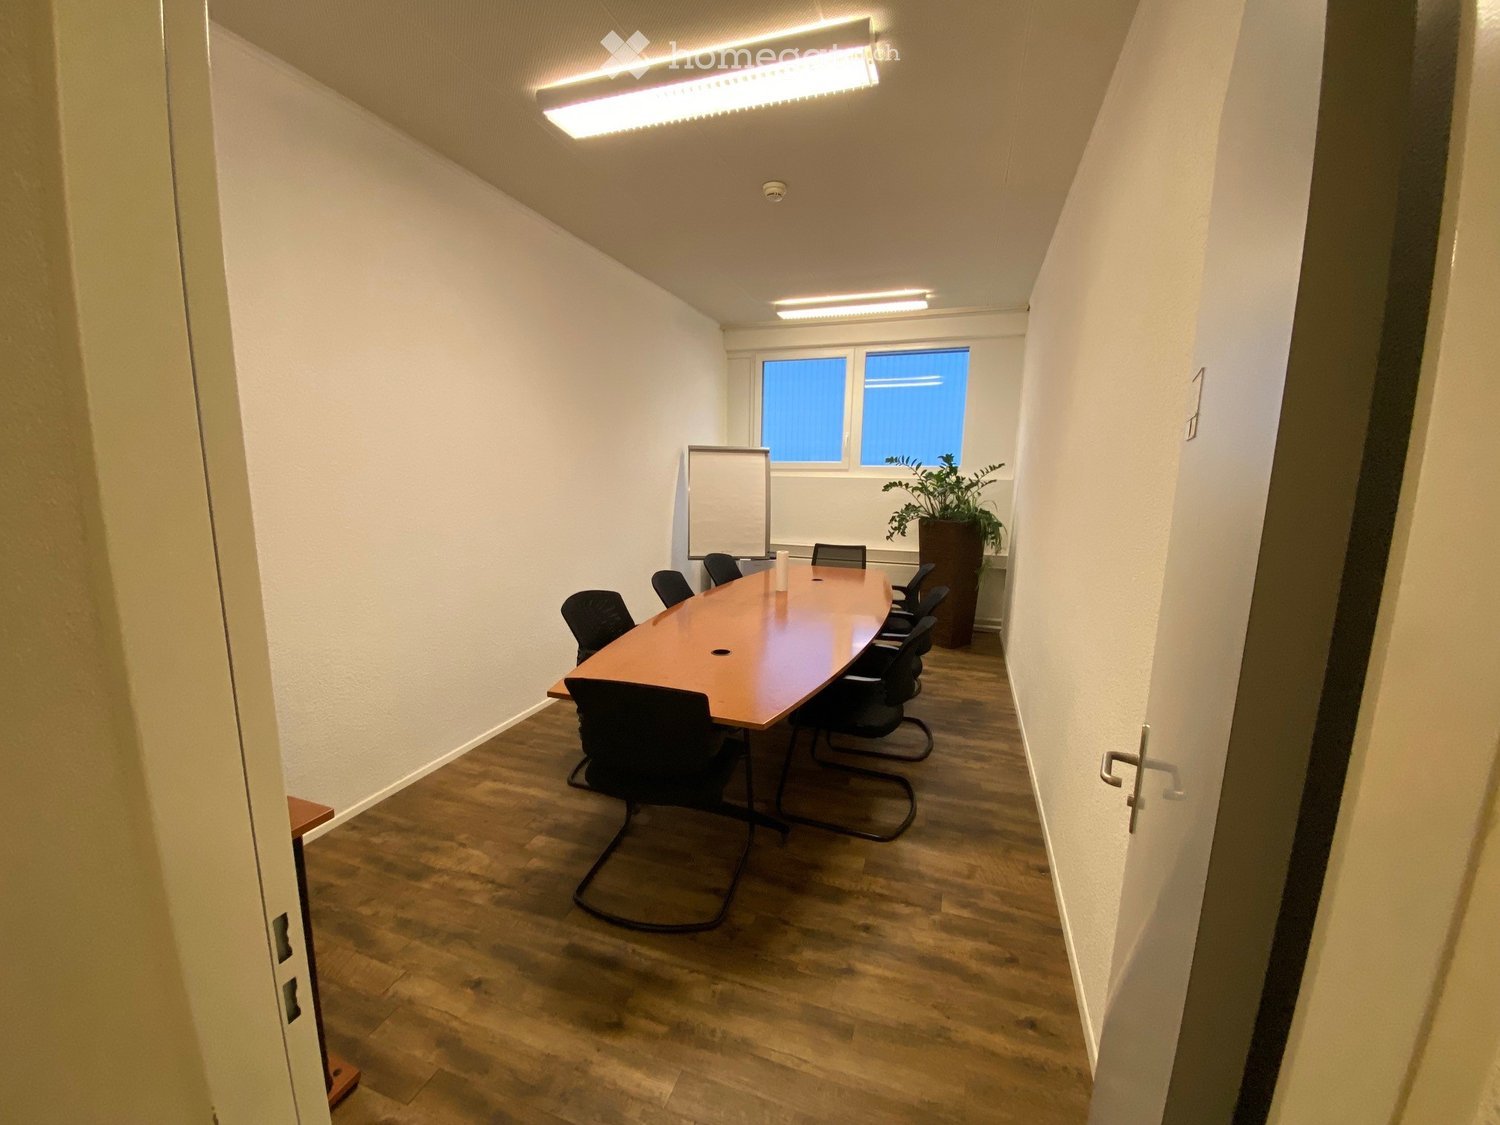
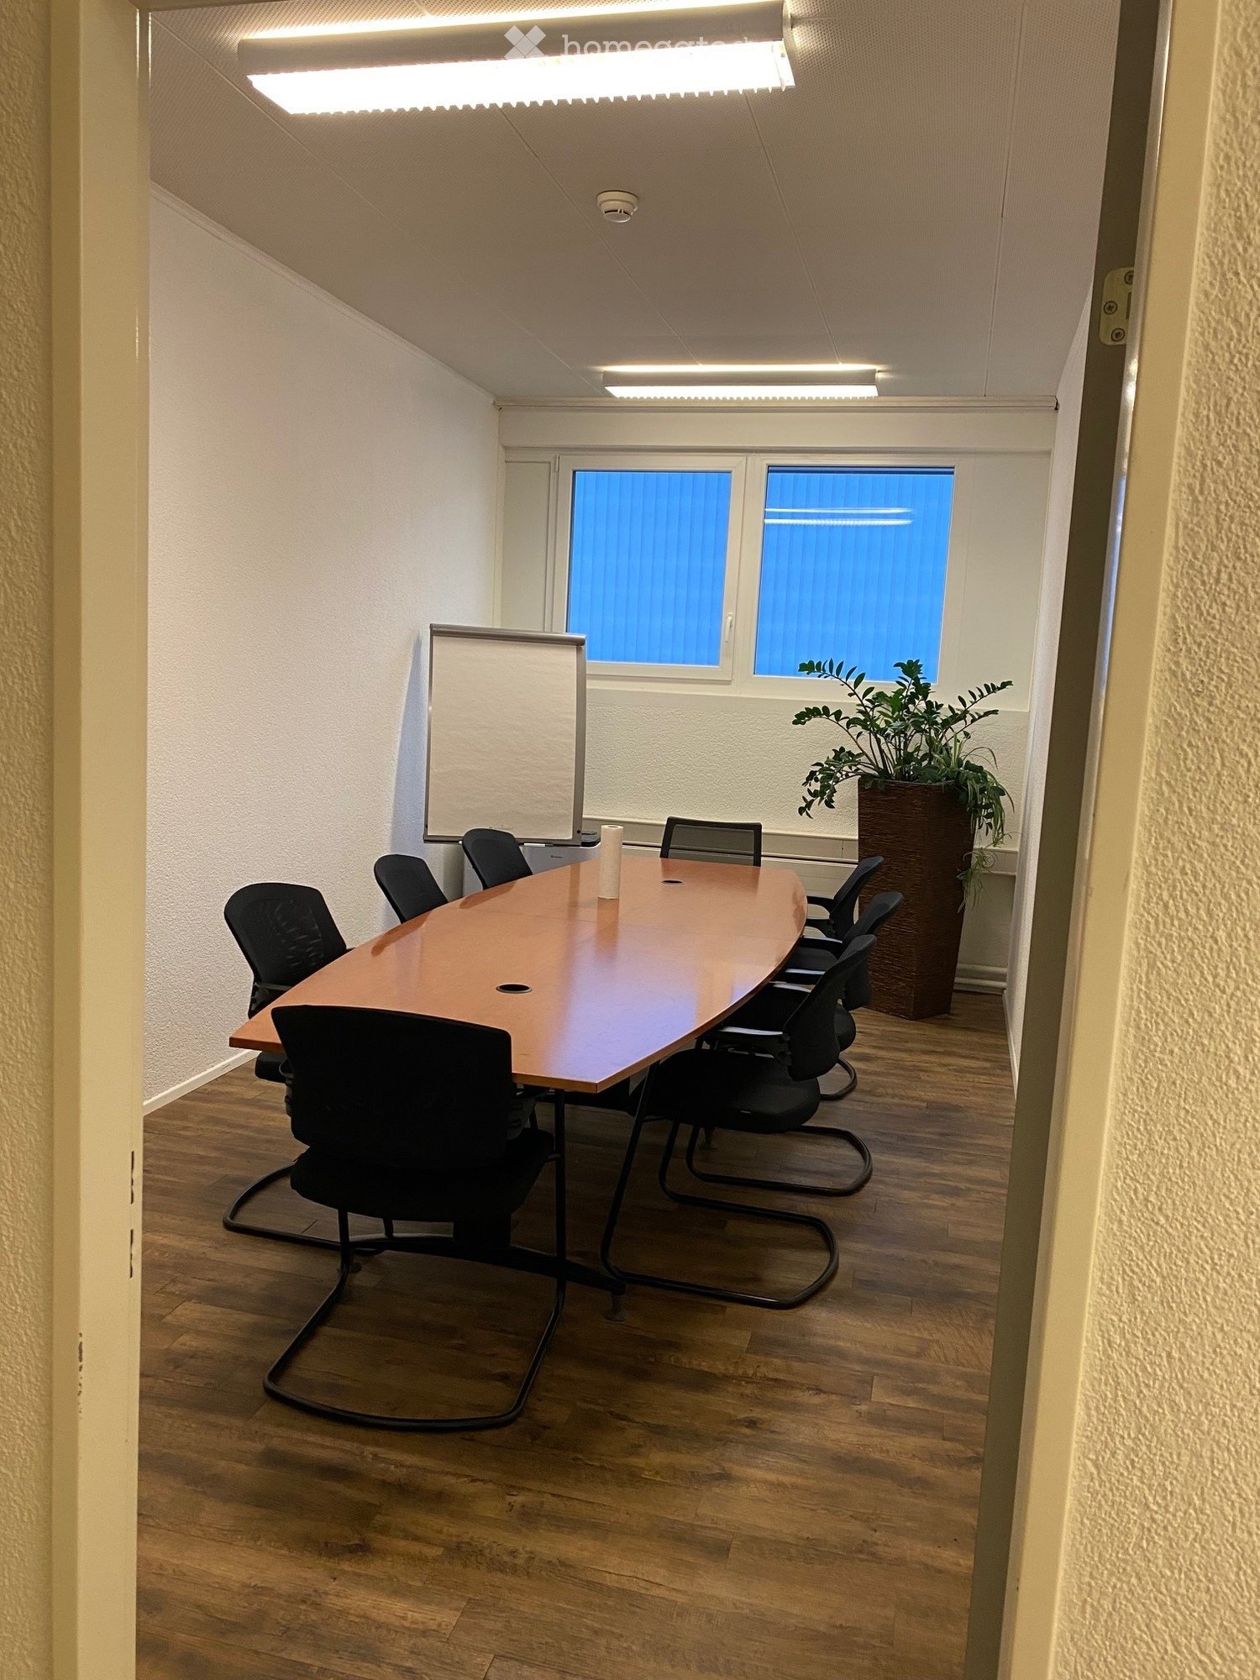
  • Bright, modern meeting room with large windows, a wooden table, black chairs, a screen, and a backpack on the floor.
  • Open-plan office space with large windows, desks, chairs, and computers.
  • Underground garage with three white vans parked inside, concrete walls and ceiling, fluorescent lighting, and a fire extinguisher near the door.
  • Underground garage with two parked vans, concrete walls, and a large open space.
  • Modern hallway with a sleek black elevator door, a red fire extinguisher mounted on the wall, a white pillar, and a small staircase leading upwards with a black railing.
  • Modern, minimalist hallway with concrete floors, grey walls, and a staircase leading upwards. Features include recessed lighting, black doors, and a sleek, contemporary design.
1 / 9
Price on requestTop
164m² floor space
Grabenackerstrasse 41, 8156 Oberhasli

Everything under one roof: office, workshop and parking flexibly combinable

In a modern, high-quality and representative property, flexibly usable office, workshop/production areas as well as parking spaces/double garage are available for rent. The units are located on different floors and can be rented individually or in a sensible combination.The available office spaces are variably designable and range from approximately 20 m² to approximately 164 m². This makes the property ideal for companies that want to combine office workstations with production, workshop or storage areas.Depending on the needs, modern office spaces with reception, single and meeting rooms are available. Additionally, workshop/production areas as well as box or storage areas in the basement can be rented. This combination enables short distances, efficient processes and a clear separation of administration and operational business.The production area on the 2nd floor measures approximately 25 m x 6.5 m (162.5 m²) with a room height of 3.3 m (this area is located in the perimeter) and is only rentable in combination with office spaces.The commercial building was constructed in reinforced concrete and has a rear-ventilated facade made of Eternit panels and metal panels. High-quality wood-aluminum windows with 3-fold insulating glazing, electrically operated combined roller shutters, geothermal heat pump heating and underfloor heating provide high comfort and energy efficiency.The office spaces are equipped with ventilation systems and air conditioning, offering a pleasant room climate. The property is accessible via a staircase, a wheelchair-accessible passenger elevator (payload 630 kg / 8 people) and a freight elevator (payload 2,500 kg). The floor slab is designed for a load of 1,500 kg/m².Rental conditions • Office/commercial spaces: CHF 250.– / m² / year • Workshop/production area 1st basement: CHF 1,900.– / month • Workshop/production area 2nd floor: CHF 4,000.– / month • Double garage only in combination with the rental of office spaces: CHF 400.– / month • Outdoor parking space: CHF 100.– / month The property is VAT-optimized. The currently 8.1% VAT on the net rent can be claimed as input tax.We would be happy to show you the various combination options during a personal viewing.

Travel time
-
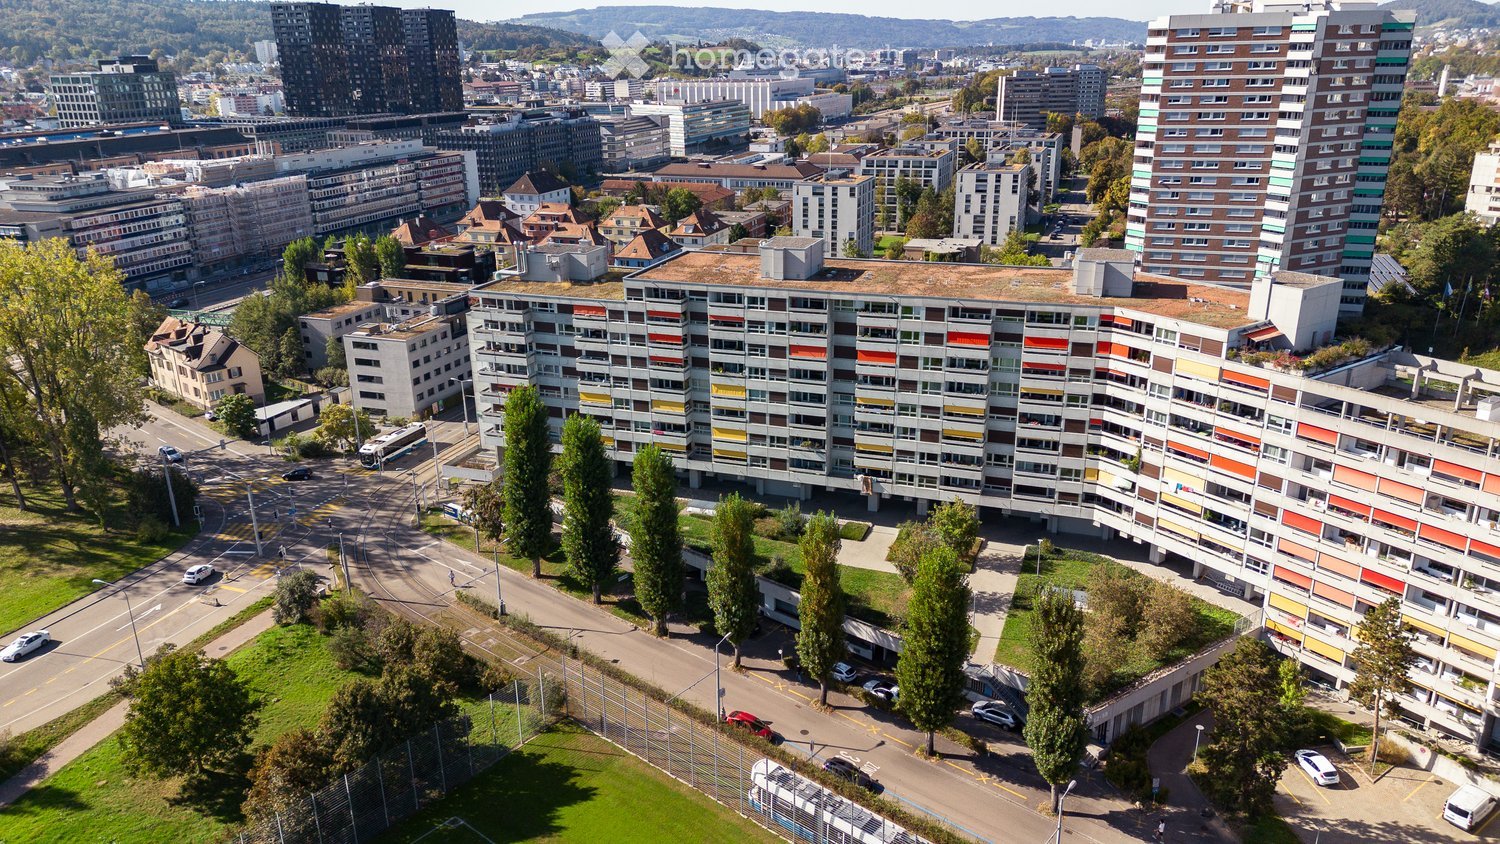
  • Aerial view of a modern apartment complex with colorful facades, surrounded by trees, roads, and other buildings in an urban setting.
  • Empty room with white walls, grey carpeted floor, large windows, and white structural columns.
  • Empty room with concrete floor, white walls, large windows, and visible structural columns.
  • Modern, open-plan office space with a large conference table, chairs, a lounge area with a sofa and coffee table, and a potted plant.
  • Floor plan of a multi-unit building with labeled rooms and areas, including residential units, common areas, and outdoor spaces.
1 / 5
CHF 240.– / m²Top
217m² floor space
8048 Zürich

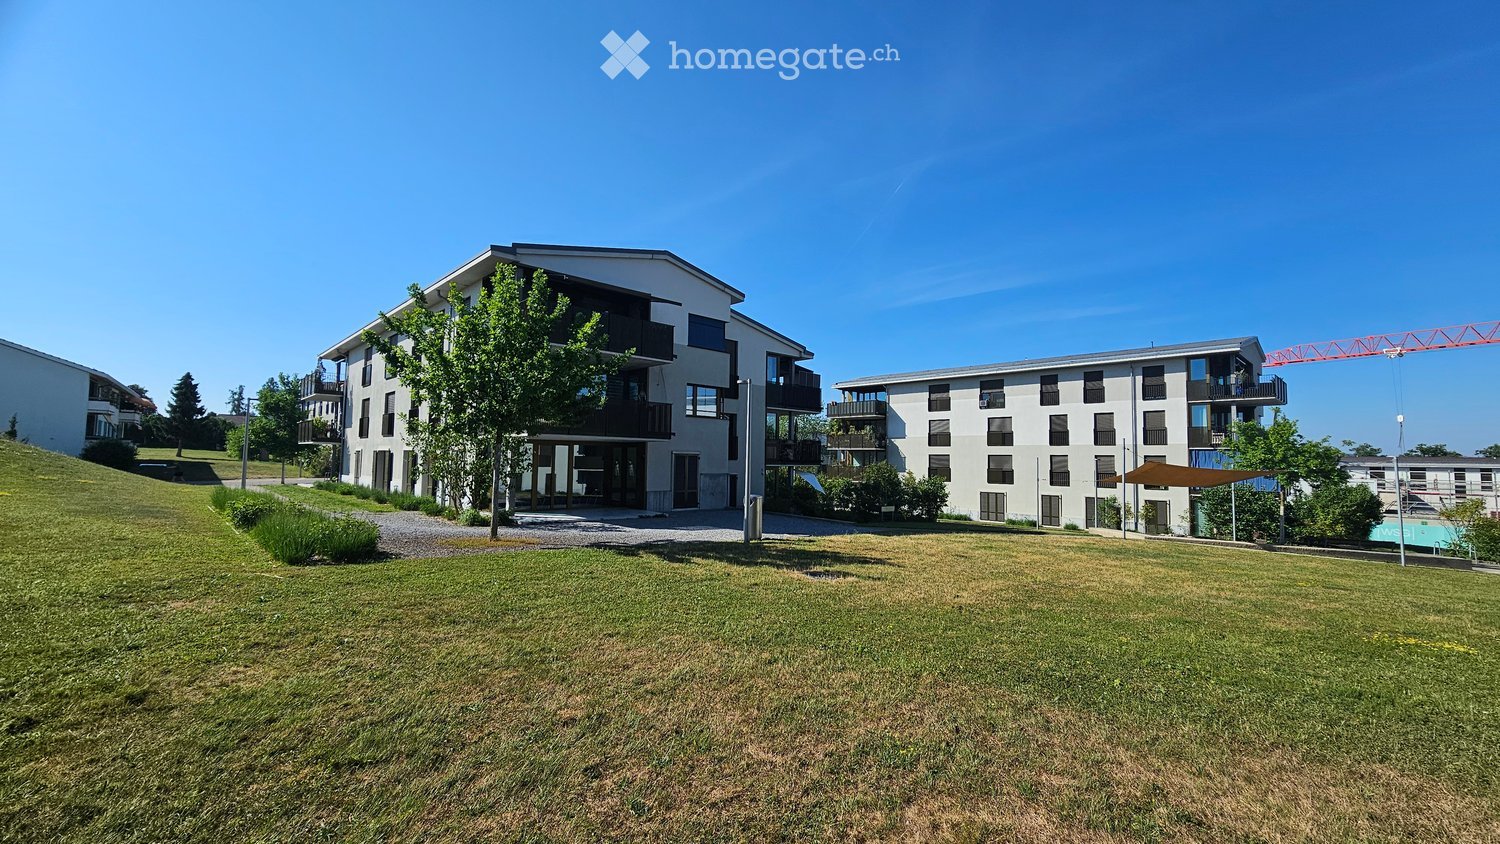
Office space for rent on the ground floor, Quartierzentrum Grünau, ZH-Altstetten

Welcome to this attractive office space on the ground floor of a well-maintained building in the Zürcher Stadtkreis. With a total area of around 217 m², this property on Meierwiesenstrasse 52 in 8064 Zürich offers optimal conditions for your company – available from January 1, 2027, or by arrangement and ready for your move-in.The rental object offers the following amenities: • Spacious area: 217 m² on one level on the ground floor – flexible and designable. • Modern construction: Bright rooms with white walls, concrete floor, and large windows for a contemporary appearance. • Elevator available: Barrier-free access for employees and customers. • Garage: Practical parking option directly on site. • Sanitary facilities • Quiet environment: The property is located in a quiet environment – ideal for concentrated work or a pleasant shopping experience. • On the project website https://www.vision-gruenau.ch you will find further details about the project. Location and connection: The property benefits from an excellent infrastructure. The Werdhölzli tram stop is just a 6-minute walk away, as is the Werdhölzli platform. The Bändliweg bus station is a 9-minute walk away. For daily catering, a VOI supermarket is available within a 10-minute walk. Additionally, the property is close to the train and river, which further increases its accessibility.This versatile commercial space is ideal for offices, practices, studios, or sales shops. Take the opportunity to establish your company in a modern and well-connected environment in Zürich.For further information, Peter Halter AG, Mr. Daniel Stutz, is available under the phone number 044 437 87 94.

1 / 13
Price on requestTop
1,000m² floor space
Zollikerstrasse 41, 8008 Zürich

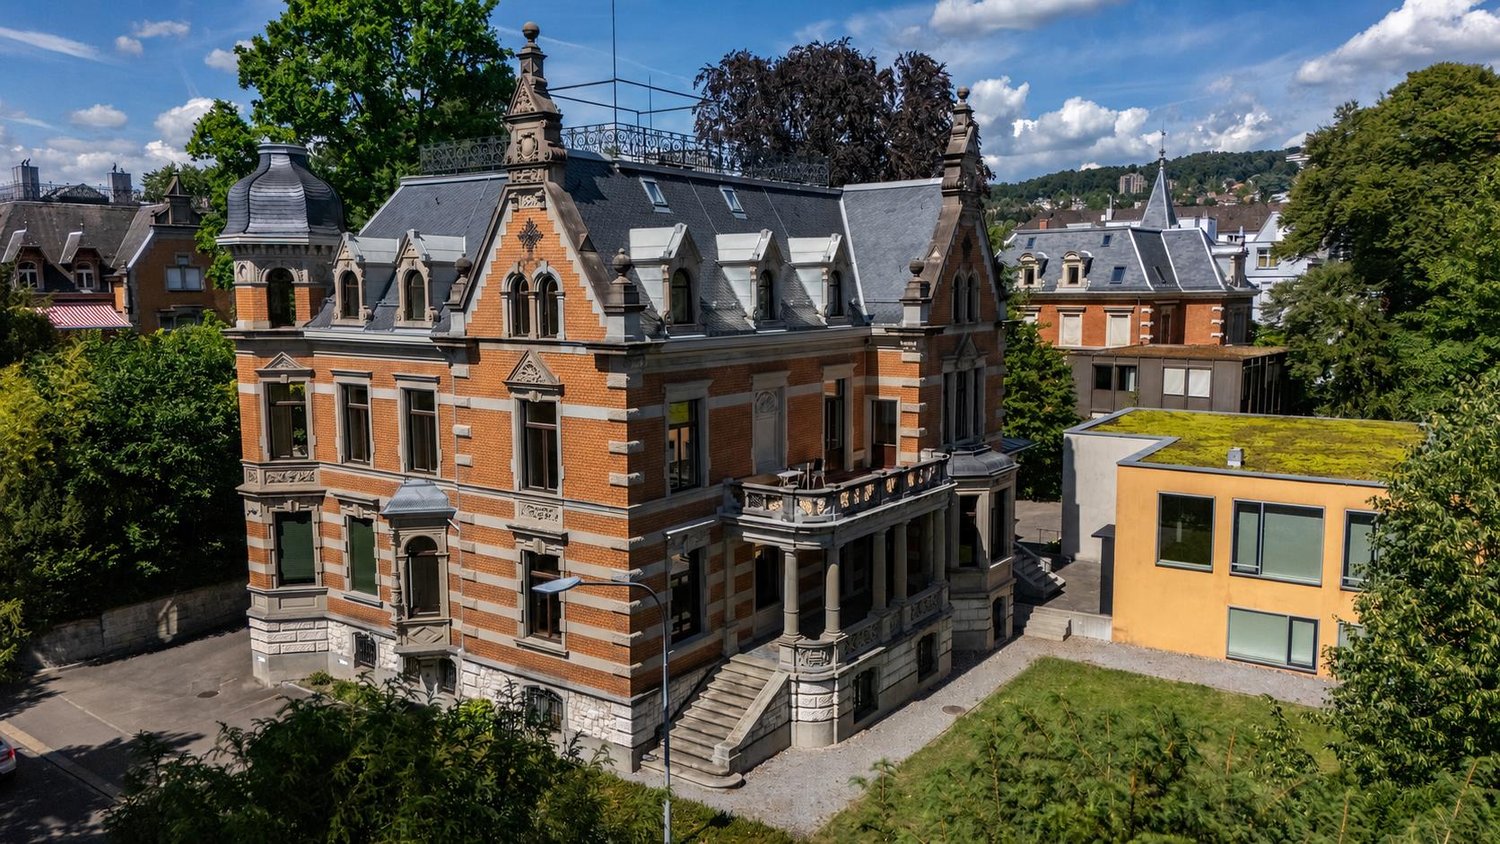
Single-Tenant, Villa Rosenbühl - historic. stylish. central.

Address: Zollikerstrasse 41, 8008 ZürichArea: approx. 1,017 m² + large garden area and terracesCondition: Prestigious, listed and carefully renovated Art Nouveau villaAvailability: immediately or by arrangementLocated on the renowned Zollikerstrasse 41, the Villa Rosenbühl offers an exceptional company headquarters for a single tenant. The newly renovated, historic villa combines historical elegance with modern functionality and provides ideal conditions for companies that value representation, privacy, and an exclusive working environment.The detached building has approximately 1,017 m² and is situated on a spacious plot of around 1,934 m². The extensive garden area, various terraces, and the quiet, well-maintained surroundings create a high-quality working environment with a special character.The villa is ideal as an exclusive headquarters for family offices, consulting firms, law firms, or private offices, etc.Highlights: • Extensive garden area and terraces • Tea kitchen on each floor • Separate ladies' and gentlemen's toilets on each floor • Up to 20 parking spaces in front of and behind the villa • Conference room and cafeteria/catering facilities available for half-day rentalVilla Rosenbühl offers companies the opportunity to occupy an entire villa exclusively. The combination of historic substance, high-quality renovation, spacious outdoor areas, and complementary infrastructure makes this property an exceptional offer in Zürich. The existing designer furniture can be purchased optionally.Optional additional offer in the annex buildingFor larger meetings, presentations, training sessions, or events, a conference room for almost 80 people as well as cafeteria and catering infrastructure can be rented additionally in the annex building. The usage is flexible and possible on a half-day basis, perfectly complementing the villa's offer.Villa Rosenbühl is positioned as a project announcement for an exclusive single tenant. Are you interested? We would be happy to put you on the waiting list so that we can provide you with further information as soon as possible.

Travel time
-
1 / 12
Price on requestTop
462m² floor space
Blumenweg 15, 8008 Zürich

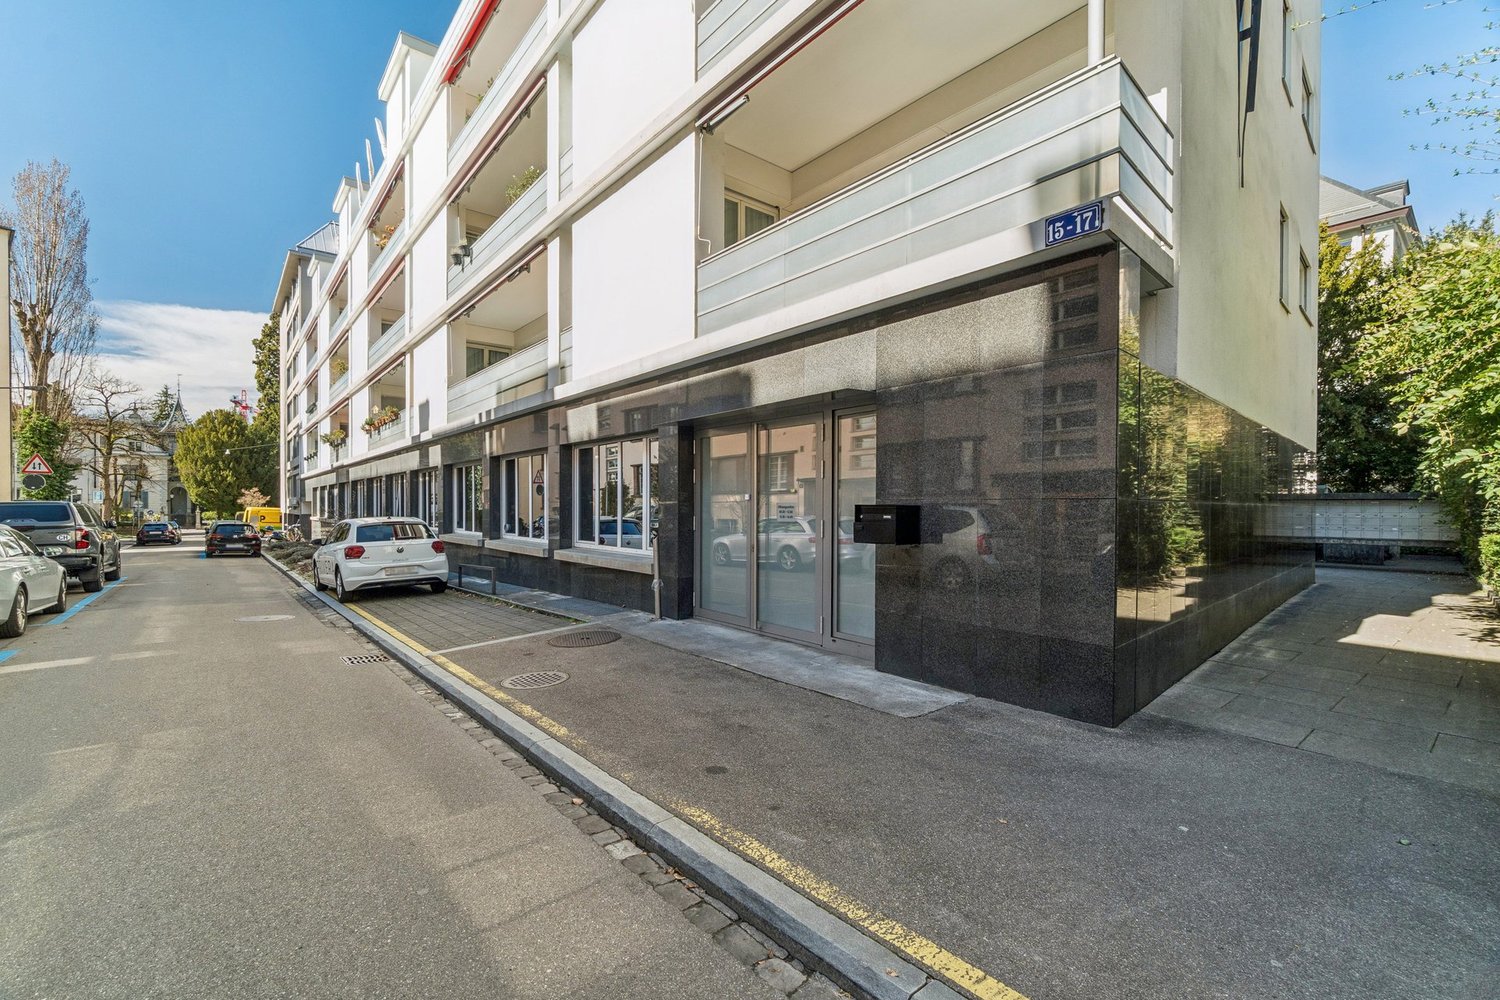
420 m² office space near the lake!

From 01.01.2027 or by agreement we rent at Blumenweg 15/17 in the popular Zürcher Seefeld a developed office space with around 462 m² on the ground floor.The property is located in one of the most attractive city districts of Zurich, which convinces with the successful combination of work, living, gastronomy and services. The proximity to Lake Zurich and the central location create an inspiring environment for employees and an ideal accessibility for your customers.Your advantages at a glance: • Carpeted floor • Modern tea kitchen • Room cooling through split devices • Electrical distribution via the parapets • Separate sanitary facilities for men and women • Open office structure supplemented by a meeting room and a single office • Parking spaces in the house's own underground garage In addition, there is the possibility of renting an additional storage space of around 375 m² in the basement. This also has storage rooms, a tea kitchen, sanitary facilities and a spacious meeting room, which is ideal for training or meetings.The Feldeggweg tram stop is just a few minutes' walk away and guarantees fast connections to Stadelhofen and Tiefenbrunnen stations as well as to the Zurich city center. The location is also optimally developed for individual traffic. In addition to the parking spaces in the house's own underground garage, there are additional parking possibilities available in the surrounding area.The area is therefore suitable for companies that are looking for a well-located and functional office space in a lively quarter.Have we sparked your interest? We are happy to answer your questions or arrange a viewing.

Travel time
-
1 / 13
Price on requestTop
914m² floor space
Neuwiesenstrasse 15, 8400 Winterthur

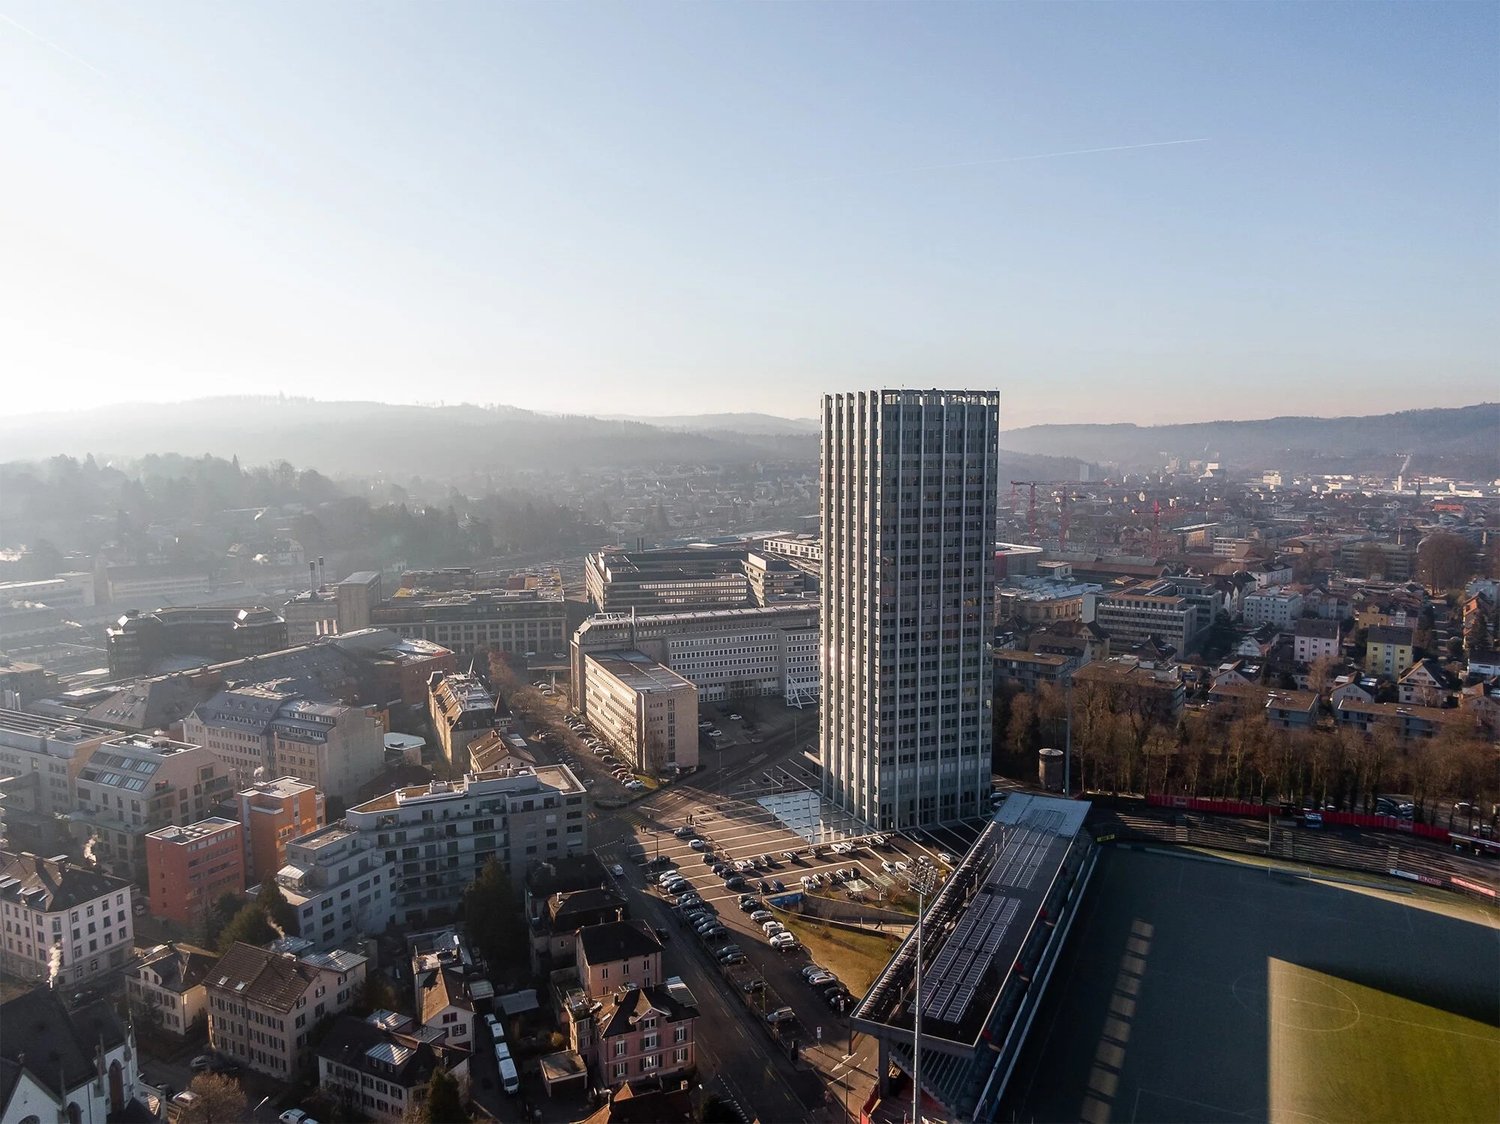
"Wintower" - Working above the roofs of Winterthur!

In the striking "Wintower" in Winterthur, developed office spaces are available for rent on the 9th and 11th upper floors by arrangement.The space offer is as follows:9th upper floor: ca. 685.5 m²11th upper floor: ca. 228.5 m²Just a few steps from Winterthur's main station, the Wintower rises as the tallest and most distinctive building in the sixth-largest city in Switzerland. Anyone who establishes their company headquarters here sets a strong signal for quality, visibility, and entrepreneurial claim.The spaces convince with spacious, light-flooded rooms with a surrounding window front and versatile design possibilities. Thanks to the modern layout, the office spaces offer ideal conditions for modern working worlds: representative, functional, and forward-looking.You can look forward to the following highlights: • Flexible and bright room structure • Surrounding window front • Cooling ceilings and ventilation system for a pleasant room climate • 1 air-conditioned server room • Light-controlled exterior blinds and interior roller blinds • Surrounding parapet channels with IT cabling • High-quality developed toilet facilities • Fiber optic connection • 3 parking spaces per floor - Further parking possibilities on request • The existing furniture (tables, chairs, sofas, etc.) can be taken over after consultation Additionally, you can benefit from a comprehensive range of comfort and additional services: • Representative entrance hall with welcome desk • Rentable auditorium • Fast internal access thanks to 6 elevator systems • Spacious, park-like outdoor area • Visitor parking spaces • Shower facilities in the basement • 360° roof terrace with impressive panoramic view for shared use • Environmentally friendly building technology Have we sparked your interest?We are happy to answer your questions or arrange a non-binding viewing.

Travel time
-

Suggested properties for you based on search results