2583 results - Rent a new build apartment in Switzerland

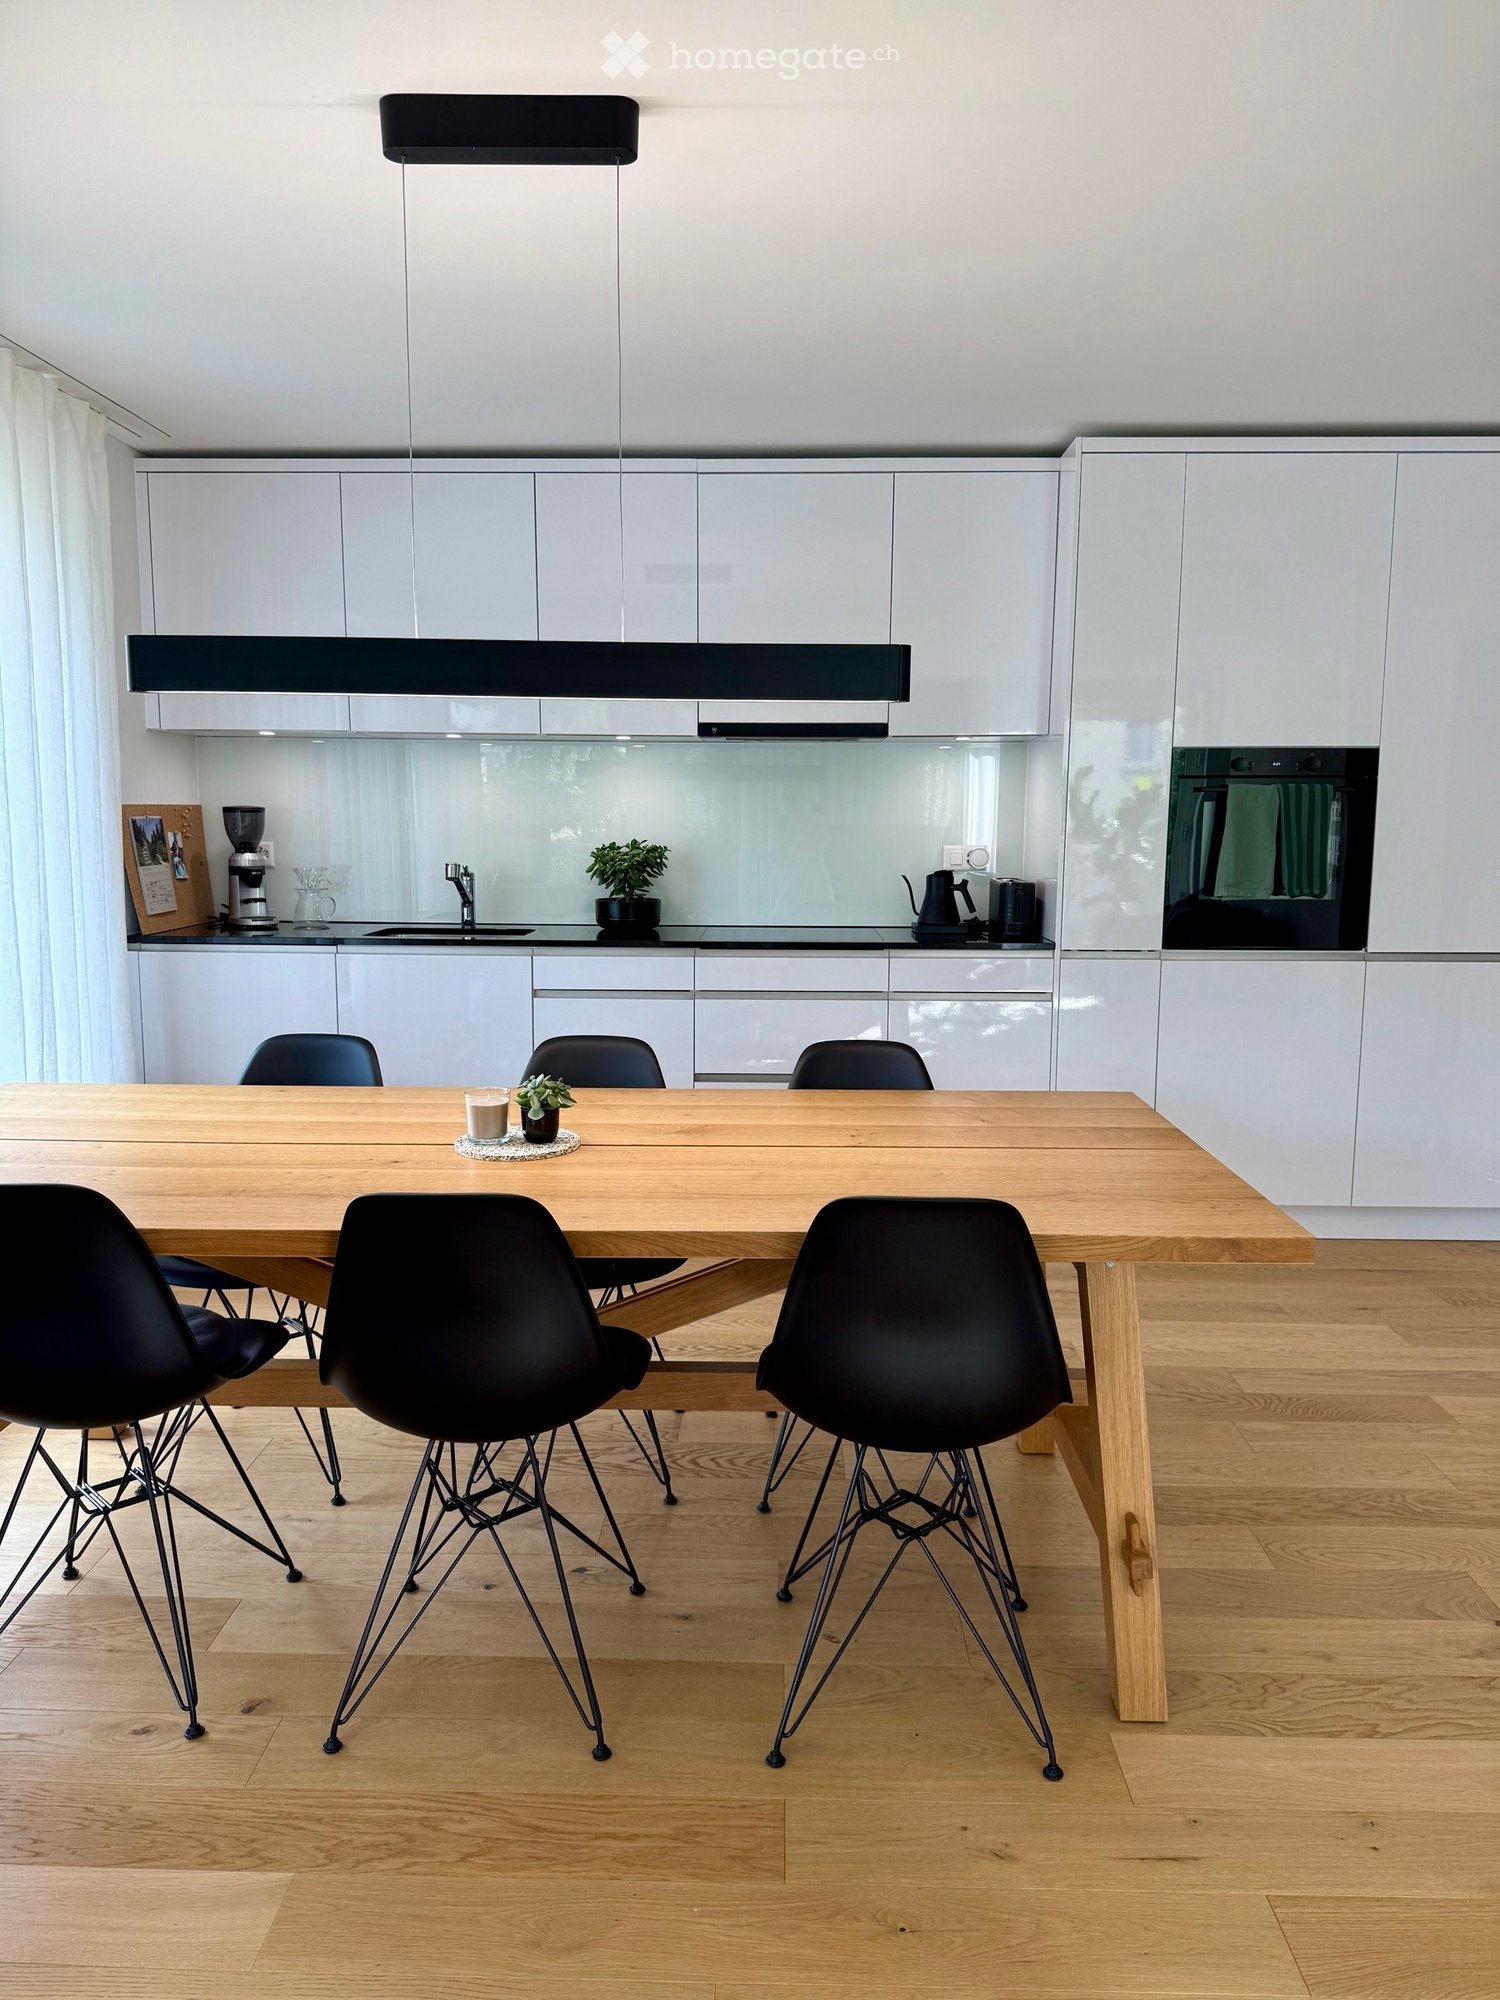
  • Modern open-plan kitchen and dining area with white cabinets, a central island, pendant lights, and large windows overlooking a balcony.
  • Modern balcony with white tiled floor, grey sofa, white chairs, small table, and potted plant, overlooking a scenic view.
  • Balcony with a view of a green landscape, featuring a small table, two chairs, and a large flower pot.
  • Modern kitchen with white cabinets, stainless steel appliances, and a sleek island. Features a microwave, sink, and decorative bowl on the counter.
  • Bright living room with large windows and a balcony, featuring a white leather sofa, coffee table, armchairs, TV, and decorative items.
  • Bright hallway with wooden flooring, large round mirror on the wall, leading to a kitchen area and a balcony with a view.
  • Modern bedroom with a double bed, nightstand, armchair, and TV on a wooden stand. The room features white walls, light wooden flooring, and large windows with sheer curtains.
  • Modern bathroom with a large mirror, double sink, bathtub, and towel rack. Features include a sleek faucet, a small basket on the counter, and a handheld mirror on the windowsill.
  • Bright room with wooden flooring, large windows, a sofa, a desk with a laptop, a chair, and an ironing board with an iron.
  • Bright, modern office space with wooden flooring, large windows with white curtains, and multiple desks equipped with monitors, keyboards, and chairs. A printer and speaker are visible on one desk, and a small flower vase sits on a side table.
  • Modern bathroom with a white sink, chrome faucet, large mirror with built-in lighting, and a glass-enclosed shower area.
  • Floor plan showing a layout with living area, kitchen, two bedrooms, bathroom, and two balconies.
1 / 12
CHF 2,930.– Top
4.5 rooms130m² living space
Uesslingerstrasse 1b, 8532 Warth

4.5-room apartment in a quiet, natural location near the Kartause Ittingen

Highlights of the apartment and surroundings: • Two balconies with a beautiful view in south and west direction • Direct lift access to the apartment • View towards the Kartause Ittingen and the surrounding landscape • Two wet cells and a private laundry tower in the basement • Quiet location in Warth with the historic Kartause Ittingen and numerous walking and hiking opportunities in the forest and nature in the immediate vicinity • Bus stop (Warth, Kreuz) directly in front of the house with good connections and connections to Frauenfeld (11 minutes), Zurich (54 minutes) and Konstanz (53 minutes) • Tax-attractive municipality of Warth-Weiningen • Spacious basement room with connection to the apartment network, e.g. for NAS, server or further network technology The most important things in brief: Pets: By arrangement Lift: Yes, leads directly to the apartment Parking spaces: Two parking spaces available for CHF 150.- / month each (E-Mobility possible) The entire building was constructed in the Minergie standard and equipped with high-quality materials In the living area and in the rooms there are parquet floors, while the kitchen and wet cells are equipped with plate coverings The kitchen has a large cooking island and plenty of storage space. In most areas and rooms, ceiling spots are also installed All roller shutters and sun blinds are electrically operated. In the entrance area there is a built-in wardrobe and a cloakroom The apartment has two wet cells, one with a shower and one with a bathtub. Both have their own window. Additionally, each room is equipped with an internet connection The underground car park is accessible via a car lift. The apartment also includes a spacious basement room with additional usable space Virtual 360° tour link available in the document For a viewing appointment or further information about the apartment, please contact us via the contact form

Travel time
-
1 / 9
CHF 2,090.– Top
2.5 rooms56m² living space
Gerichtsplatz 1, 8610 Uster

Newly built apartment for rent in Uster

We are renting this 2.5-room new apartment. The new building project is located in a prime location in the heart of Uster. The apartment convinces with its modern construction standard, among other things, with the following comfort:- spacious living room- kitchen with dishwasher and ceramic hob- own washing tower- bathroom/WC with floor tiles- loggia- cellar compartment- liftThe pictures are sample photos that illustrate the construction standard. You can find the exact room layout in the attached floor plan.The Uster train station is only a five-minute walk away and offers an S-Bahn schedule to Zurich Stadelhofen, the main station, Winterthur, Schaffhausen or Pfäffikon. The Oberland highway is also quickly accessible, so you can reach the A1 highway in just a few minutes towards St. Gallen/Genf or head to Zurich-Kloten Airport.Around the Gerichtsplatz, you will find a wide range of shopping facilities - from the shopping center to the Coop supermarket to charming specialty stores. Enjoy the culinary diversity in the numerous restaurants and cafes. Schools and kindergartens are easily accessible on foot or by bike. Four fitness centers in the immediate vicinity provide for your athletic activities. Additionally, the Uster hospital and various doctor's offices ensure comprehensive medical care. Everything here is designed to enable you to live a comfortable and active life!Does this beautiful apartment meet your expectations?Then contact us directly in the online ad via the provider contact. You will then receive an automated email with the viewing information and the opportunity to apply digitally for the apartment and/or ask us any questions.We look forward to your digital application after the viewing.

Travel time
-
New building
1 / 16
CHF 3,630.– Top
5.5 rooms120m² living space
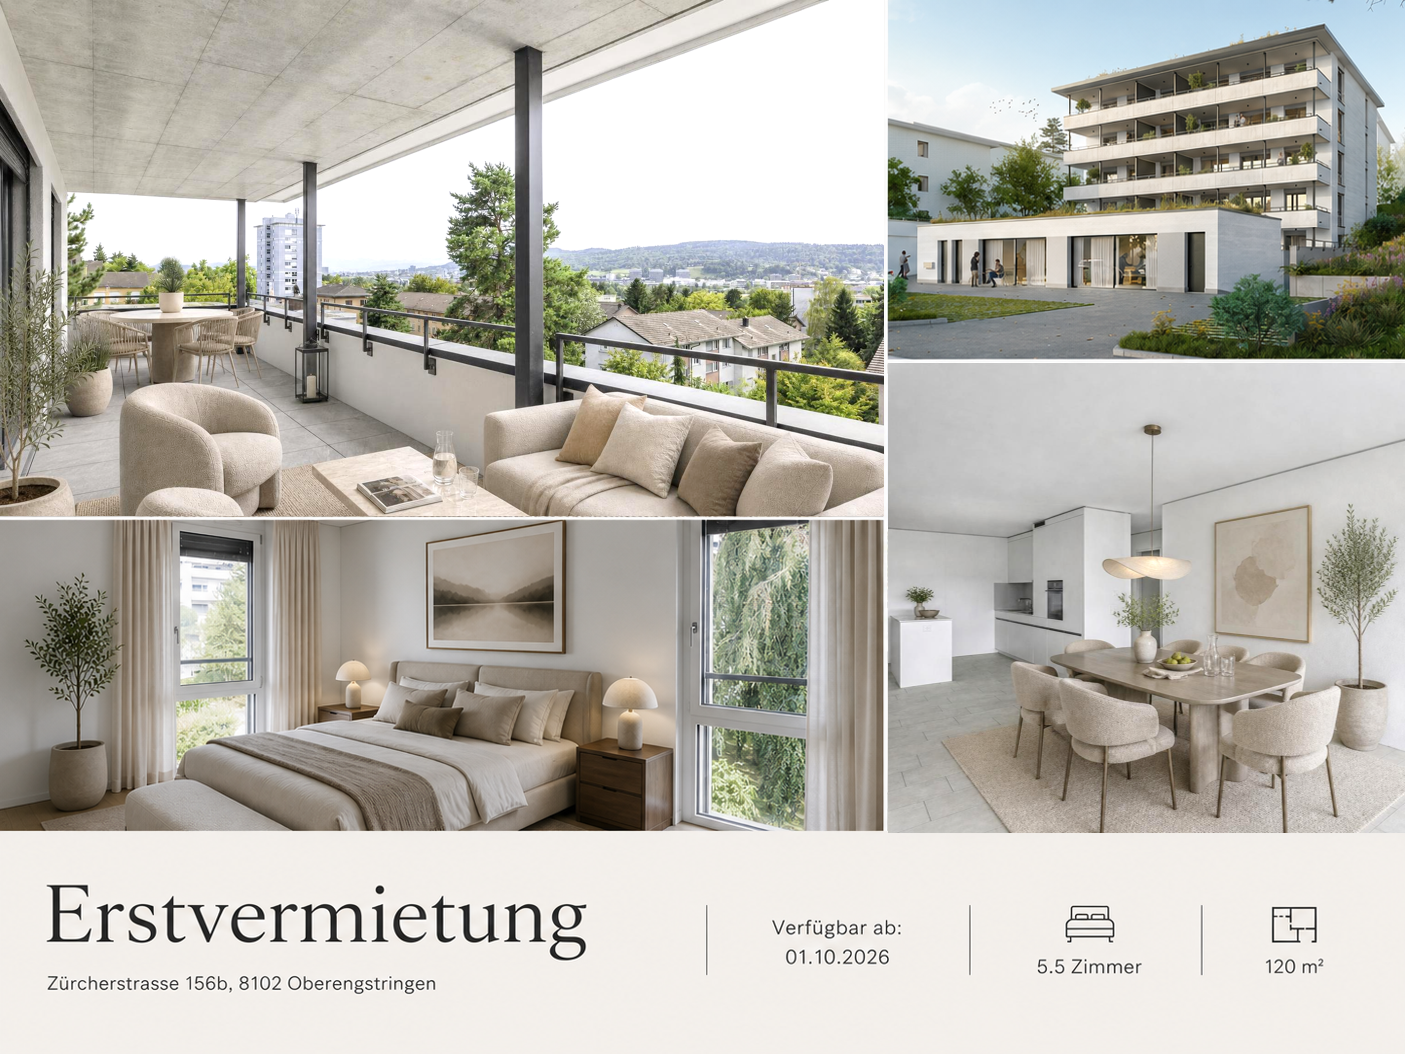
Zürcherstrasse 156b, 8102 Oberengstringen

First rental Rehpark – spacious 5.5-room apartments

In the new construction project «Rehpark» in Oberengstringen, modern and high-quality 5.5-room apartments will be built by October 1, 2026, which combine spacious living spaces, a well-thought-out floor plan, and high living comfort.The apartments are ideal for families, couples with increased space requirements, or people who want to combine living and working flexibly under one roof.Four separate rooms offer versatile usage options – for example, as bedrooms, children's rooms, guest rooms, or home offices. The openly designed living and dining area with a modern kitchen forms the heart of the apartment and creates a pleasant, spacious living feeling.A special highlight is the approximately 26 m² large balcony, which extends the living space outdoors and offers plenty of space for joint meals, relaxed hours, or cozy evenings in the fresh air.Your advantages at a glance • Modern and timeless new building character • Spacious living and dining area with open kitchen • Modern kitchen with induction cooker and dishwasher • Flexibly usable rooms with high-quality oak parquet • Two bathrooms – one with shower and one with bathtub • Own laundry room in the apartment for maximum independence and comfort • Spacious balcony with approximately 26 m², equipped with power connection, lighting, and water connection • Sustainable and contemporary heat supply via district heating from Limeco • Own cellar compartment with additional storage space Parking spaces in the garage as well as outdoor parking spaces can be rented additionally upon request.RentRent from CHF 3,630.– per month.The rents of the four available 5.5-room apartments differ depending on the floor and location within the property. The rent specified in the advertisement corresponds to the currently most favorable available 5.5-room apartment.Attractive location with good connection to ZurichOberengstringen combines pleasant living near the Limmat with very good accessibility to the city of Zurich.Thanks to the good connection to public transport, you can reach Zurich Altstetten in about 20 minutes.The shopping facilities for daily needs are also within comfortable walking distance. Migros and Coop are within walking distance, as are various restaurants and other local offers. Two tank shops in the immediate vicinity also provide additional flexibility in everyday life.Here you can enjoy spacious and comfortable living in a pleasant environment – and still remain perfectly connected to Zurich and the entire region.Interest aroused?Then we look forward to your contact via the contact form and to presenting your possible new home in the «Rehpark» to you in more detail.Note: The images shown are partially visualizations. These may differ from the actual construction in terms of furniture, materials, colors, and individual design details. The respective floor plan and the brief description of the building are decisive for the binding execution.

Travel time
-
New building
1 / 13
CHF 2,575.– Top
3.5 rooms81m² living space
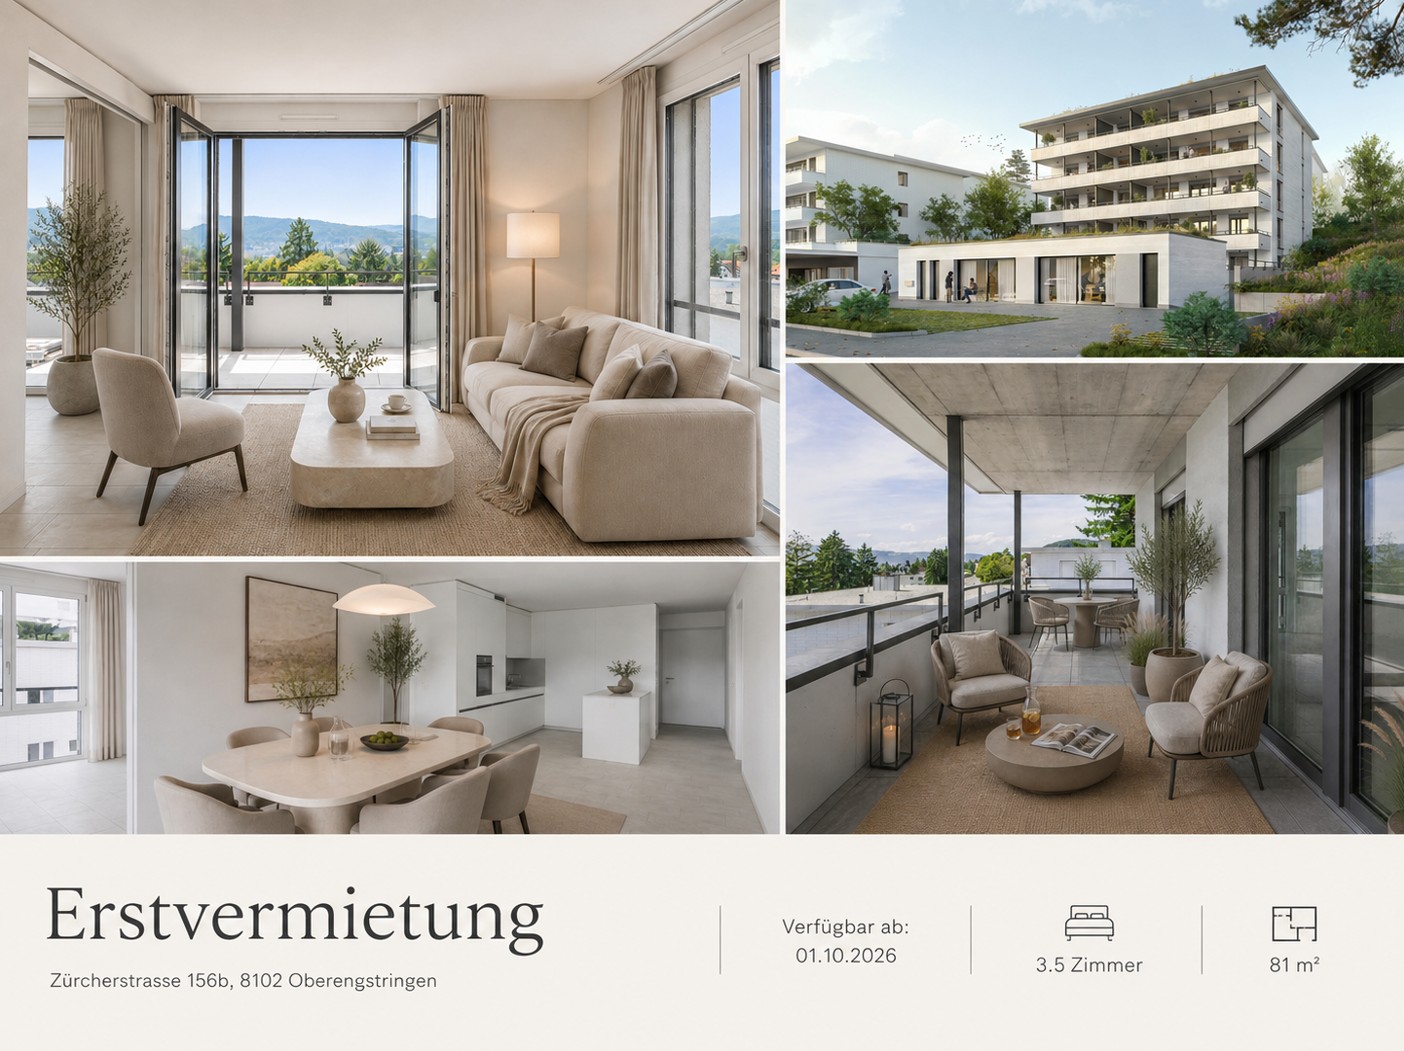
Zürcherstrasse 156b, 8102 Oberengstringen

First rental Rehpark – modern 3.5-room apartments

In the new construction project «Rehpark» in Oberengstringen, attractive and high-quality 3.5-room apartments will be created as of October 1, 2026, which ideally combine modern living, well-thought-out floor plans, and high everyday comfort.The apartments are perfect for couples, small families, or individuals who want to use an additional room as a home office, guest room, or workspace.The heart of the apartments is the spacious, openly designed living and dining area with modern kitchen. Another highlight is the spacious balcony with 17.3 m², which harmoniously extends the living space outdoors and offers plenty of space to relax and linger.Your advantages at a glance • Spacious entrance with practical built-in closets and plenty of storage space • Modern, open kitchen with induction cooktop and dishwasher • Spacious bedroom with 15.2 m² and high-quality oak parquet • Living area and wet cells with elegant, low-maintenance ceramic tiles in beige • Private laundry room in the apartment for maximum independence and comfort • Spacious balcony with 17.3 m², equipped with power connection, lighting, and water connection • Sustainable and contemporary heat supply via district heating from Limeco • Private basement compartment with additional storage space Parking spaces in the garage as well as outdoor parking spaces can be rented additionally upon request.RentRent from CHF 2,575.– per month.The rents of the four available 3.5-room apartments differ depending on the floor and location within the property. The rent specified in the advertisement corresponds to the currently most affordable available 3.5-room apartment.Attractive location with good connection to ZurichOberengstringen combines pleasant living near the Limmat with very good accessibility to the city of Zurich.Thanks to the good connection to public transport, you can reach Zurich Altstetten in about 20 minutes.The shopping facilities for daily needs are also within comfortable walking distance. Migros and Coop are within walking distance, as are various restaurants and other local offers. Two gas station shops in the immediate vicinity also provide additional flexibility in everyday life.Here you live quietly and comfortably – and yet remain perfectly connected to Zurich and the entire region.Interest aroused?Then we look forward to your contact via the contact form and to presenting your possible new home in the «Rehpark» to you in more detail.Note: The images shown are partially visualizations. These may differ from the actual construction in terms of furniture, materials, colors, and individual execution details. The respective floor plan and the brief construction description are decisive for the binding execution.

Travel time
-

Find a new tenant for free

Create a free listing on Homegate to find the perfect next tenant for your apartment in no time at all.

List your property now
  • Modern multi-story residential building with balconies, surrounded by a landscaped garden area with a playground featuring a swing and a round nest swing.
  • Balcony with grey sectional sofa, wooden coffee table, patterned rug, and potted plants.
  • Balcony with a round table, two chairs, and a potted plant, overlooking a suburban landscape with houses and greenery.
  • Bright, modern room with light wooden flooring, large windows, a dining table with chairs, white cabinets, and framed artwork on the walls.
  • Modern kitchen with white cabinets, marble countertop, induction cooktop, sink, and large windows with a view of the city.
  • Modern living room with grey sectional sofa, coffee table, bookshelf, dining area, and large windows with a view.
  • A modern, well-lit home office with a white desk, ergonomic chair, laptop, monitor, printer, and shelves filled with binders and books. Large windows offer a view of the outdoor area.
  • A well-lit room with a large window offering a view of a building complex. The room features a wooden desk with a laptop, a screen, and a keyboard, a small keyboard on a stand with a stool, and shelves with books and other items.
  • A modern bedroom with a wooden bed frame, a floral-patterned bedspread, matching pillows, a large mirror, and a wooden wardrobe.
  • Modern bathroom with a sauna, sink, toilet, and mirrored cabinets with LED lighting.
  • Modern bathroom with wooden sauna bench, toilet, sink, and mirror. Grey tiled walls and floor.
  • Floor plan showing a living room, bedroom, bathroom, kitchen, balcony, office, and guest room.
1 / 12
CHF 2,650.– Top
3.5 rooms100m² living space
Hauptstr. 40 b, 8274 Tägerwilen

3.5 rooms with private sauna and cooling — New building 2024

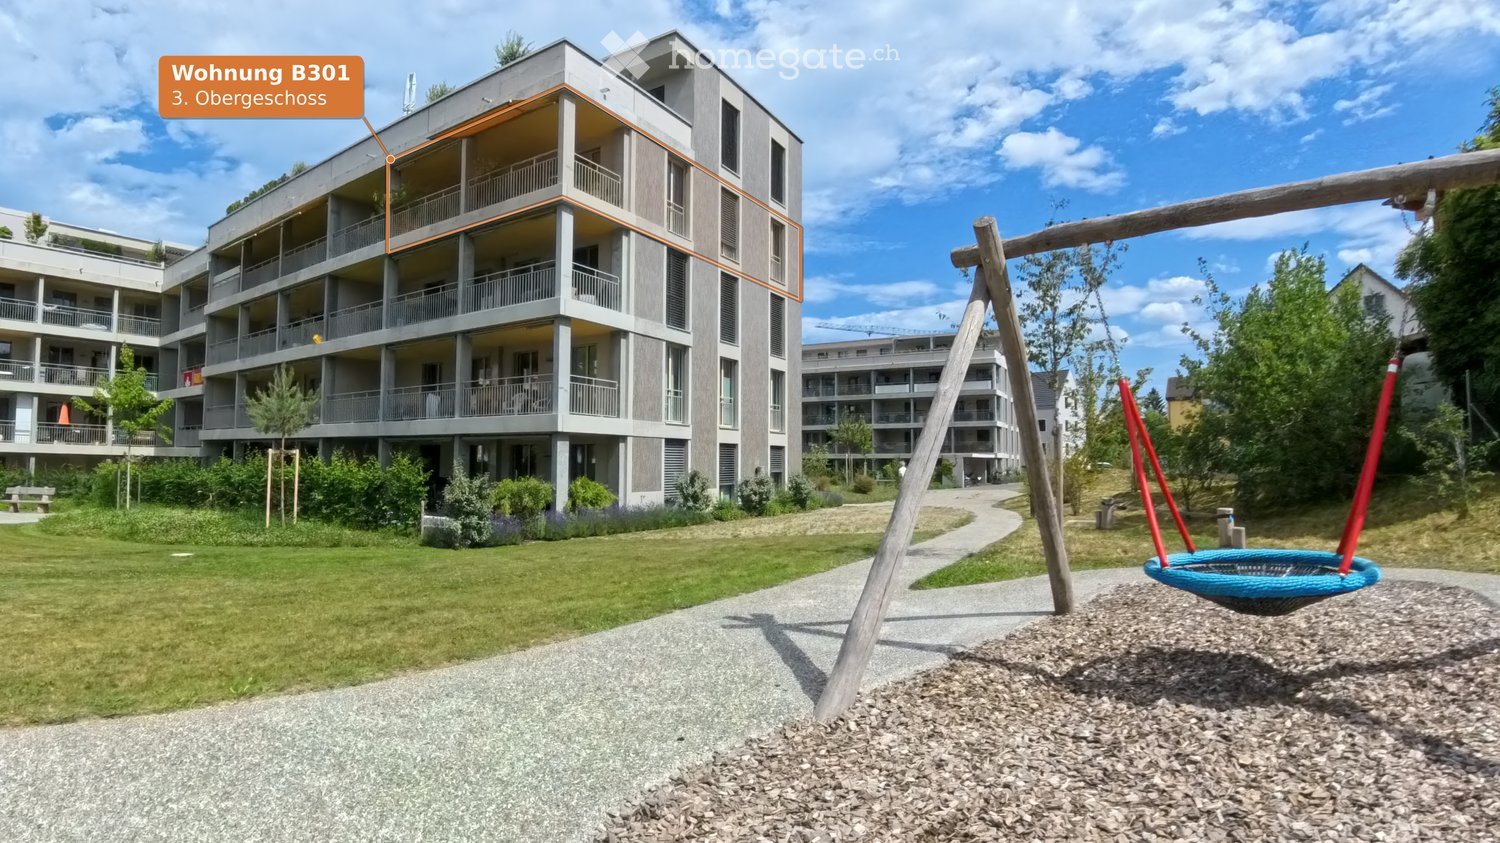
A private sauna/sanarium — in the apartment This 3.5-room apartment on the 3rd floor offers what you rarely find in a rental apartment: a private sauna/sanarium (9.4 m²), firmly integrated into the apartment. No need to go to the basement, no time slots, no shared use. Cool in summer — without air conditioning The underfloor heating has a cooling function. The same pipes that heat in winter remove heat from the apartment during the warm season. This surface cooling works silently and draft-free — no fan, no outdoor unit, no split system on the facade. During the heat wave of this summer, the apartment remained pleasantly tempered throughout. 54 m² in one piece New building October 2024, Minergie® certified All surfaces are at new building level: oak parquet in the living areas, ceramic tiles in the wet rooms, smooth plaster, triple-glazed wood-metal windows, electric roller shutters in all rooms. Heating is provided by a heat pump with geothermal probes, and ventilation is via a comfort ventilation system with heat recovery. This keeps heating costs low and the room climate pleasant all year round. 27 m² balcony facing west The balcony is exceptionally large at 27 m², has a sunshade, and faces a quiet green area — including afternoon and evening sun. B301 is a corner apartment. What makes everyday life easy • Washing tower in the private laundry room (Miele washing machine, dryer) — washing and drying in the apartment, no communal laundry room • Laundry room 3.1 m² with shelf space for supplies and household appliances • Separate office with window (4.6 m²) for home office • Custom-made wardrobe with built-in closet in the entrance area • Basement storage room 7 m² • Underground parking space with fully installed Zaptec wall box • 8-person elevator (625 kg, wheelchair accessible), Kaba-Star locking system The rooms Location Tägerwilen is located on the Seerhein and borders directly on Konstanz. Tägerwilen train station is within a 5-minute walk, the A7 highway towards Zurich is 2 minutes away. Kreuzlingen city center 5 minutes, Konstanz 10 minutes, Zurich main station about 65 minutes by train. Shopping facilities, kindergarten, and primary school are in the village, secondary schools and hospital in Kreuzlingen. Rent Gross rent for the apartment CHF 2,650 per month — consisting of CHF 2,370 net rent and CHF 280 utility bill advance payment. The underground parking space with wall box costs CHF 155 and is firmly assigned to the apartment. Total burden CHF 2,805 per month. The utility bill advance payment is based on the operating cost statement 2025 and is settled annually according to actual consumption — it is explicitly an advance payment and not a flat rate. You pay the electricity for the apartment and wall box directly and quarterly with the municipality of Tägerwilen via two separate meters; for the wall box meter, a basic fee of currently around CHF 8.— per month applies. Good to know The apartment has a wet room: a spacious shower bathroom with WC and integrated sauna/sanarium. There is no lake view. Pets are allowed upon request. All pictures, floor plan, and 360° tour https://taegerwilen-h40b.de Available from October 1, 2026, or by agreement. For a viewing — also on weekends — simply register by email.

Travel time
-
1 / 9
CHF 2,460.– Top
4.5 rooms112m² living space
Baselstrasse 9c, 6252 Dagmersellen

Modern living in the heart of Dagmersellen! RENT WITHOUT DEPOSIT

Welcome to the Schmittenhof in Dagmersellen. This attractive 4.5-room apartment combines modern living with high quality of life.The apartment convinces with its well-thought-out room layout and the high-quality materials used. It awaits you with a modern living ambiance with plenty of light and high comfort:- Living and sleeping areas with parquet flooring- floor-to-ceiling windows throughout the apartment provide plenty of daylight- modern kitchen with ceramic glass stove, dishwasher, and steamer- bathroom with rain shower and sink cabinet- additional bathroom with bathtub, inviting you to relax- built-in closet in the corridor for extra storage space- laundry room with its own washing tower in the apartment- covered balcony- cellar compartment available- elevator available- pet keeping is not allowedThe photos show a model apartment in the property and serve to illustrate the standard of construction. Please note the floor plan.If required, a parking space can be rented for CHF 145.00 per month.The property convinces with its central location in Dagmersellen. Shopping facilities, restaurants, and public transport are in the immediate vicinity, particularly practical: the Migros is located directly in front of the house and makes everyday life much easier.Thanks to the good connection to the highway, the apartment is also ideal for commuters. Schools and attractive recreational areas round off the residential offer perfectly.*Rent without deposit*The ownership offers you a deposit-free solution for this apartment free of charge. The connection to a collective contract is not associated with any recurring costs for you. Unlike the deposit on a bank account, your money is not blocked and you remain liquid. You have nothing to do with the deposit, do not need to taxably settle an account or manage an insurance contract.Have we sparked your interest? Then contact us directly in the online ad via "Contact provider". You will then receive an automated email with the viewing information and the possibility to apply for the apartment digitally and/or ask us any questions.

Travel time
-
  • Modern two-story residential building with wooden facade, large windows, balconies, and a covered parking area.
  • Bright, empty room with wooden flooring and white walls, featuring a large sliding glass door leading to a wooden deck and an open skylight window.
  • Bright, empty room with wooden walls and floor, large windows, and sliding glass doors leading to an outdoor area.
  • Bright, minimalist room with light wooden flooring and ceiling, large glass doors leading to an outdoor deck area.
  • Completely empty room with wooden walls, wooden floor, large windows, and sliding glass doors leading to an outdoor area.
  • Empty room with light wooden walls and ceiling, large windows, and sliding glass doors leading to an outdoor deck.
  • Empty room with wooden walls, wooden floor, and a single window showing a view of the outside. No furniture or equipment present.
  • Empty room with wooden flooring, white walls, and large windows offering a view of the street and neighboring houses.
  • Floor plan of two apartments on the first floor, each with3.5 rooms, including living/dining/kitchen areas, bedrooms, bathrooms, and loggias.
  • Floor plan of a roof-level apartment with two units: WHG 201 (3.5 rooms, 75.0 m²) and WHG 202 (3.5 rooms, 76.0 m²). Each unit includes living/dining/kitchen areas, bedrooms, bathrooms, and loggias.
  • A multi-story building under construction, covered in scaffolding with visible wooden framing and signage for "RUEGG" and "NARROW AG".
  • A wide, open field with dry grass and scattered trees, featuring a winding path and distant houses under a clear blue sky with a setting sun.
1 / 12
CHF 3,400.– Top
3.5 rooms83m² living space
Schützenrütistrasse 32, 8044 Gockhausen

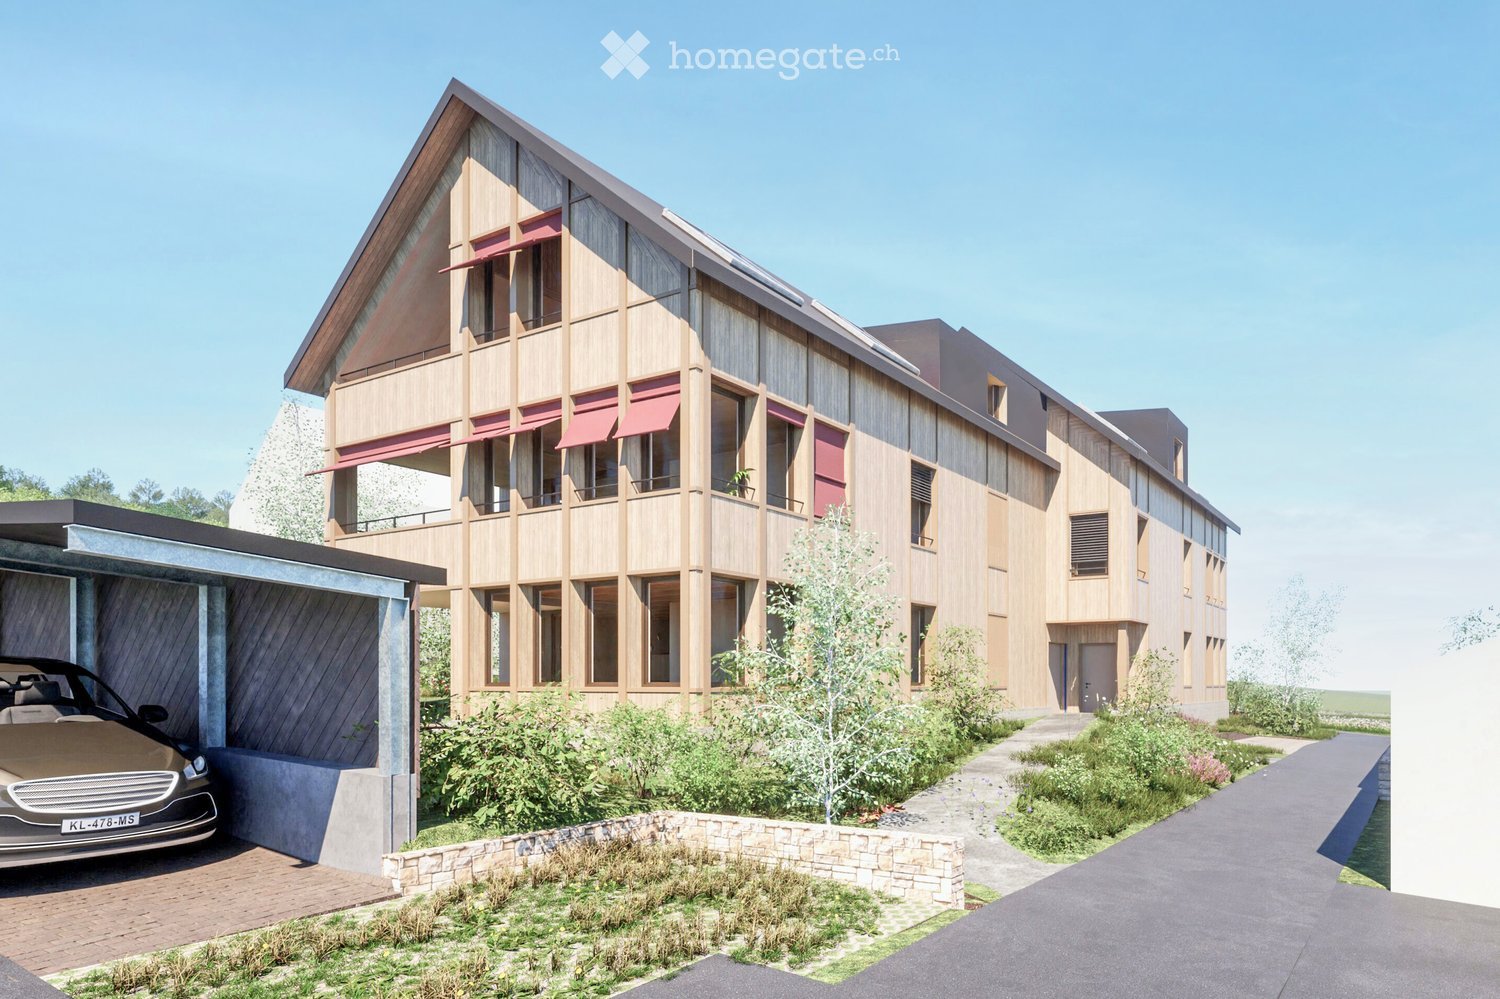
Modern 3.5-room new apartments on the city border with an unobstructed view of the greenery

At Schützenrütistrasse 32 in Gockhausen, four 3.5-room new apartments in sustainable wood construction (GEAK A) will be rented from December 1, 2026. The apartments on the 1st floor and attic convince with covered loggias, unobstructed views of the greenery, and sunny orientation from morning to evening. The directly adjacent agricultural land creates an unobstructable living environment.Visible wooden beam ceilings in the living rooms and partially visible wooden walls give the apartments a natural character and create a cozy, healthy indoor climate.The apartments offer the following amenities: • Loggia: Floor-to-ceiling glazing with glass doors leads directly to the covered loggia – the ideal place to relax with an unobstructed view of the greenery. • Building technology: Ground probe heat pump with underfloor heating and freecooling for pleasant temperatures in summer and winter, photovoltaic system on the roof. • Kitchen: Modern kitchen with high-quality built-in appliances. • Floors: Oak parquet naturally oiled in all living and sleeping rooms. • Washing machine and dryer directly in the apartment. • Fiber optic connection in each apartment. • Elevator: Convenient access to all floors. • Parking: Parking spaces can be rented additionally – covered CHF 180.-/month, uncovered CHF 100.-/month. • Storage room: Can be rented additionally on request. Location and surroundings: Directly on the border with the city of Zurich - rural and quiet, yet in a few minutes in Zurich. The Tobelhof bus stop (line 751 towards Dübendorf/Stettbach and Zurich) is a 5-minute walk, and the Volg for daily needs is an 11-minute walk.Offer: • Apartment 001: Rented • Apartment 002: Rented • Apartment 101: 1st floor, 3.5 rooms, living area: 83 m², covered loggia: 13 m², basement: 6 m², net rent CHF 3'200.-, additional costs CHF 200.-, total costs: CHF 3'400.- • Apartment 102: 1st floor, 3.5 rooms, living area: 82 m², covered loggia: 10.6 m², basement: 6 m², net rent CHF 3'200.-, additional costs CHF 200.-, total costs: CHF 3'400.- • Apartment 201: Attic, 3.5 rooms, living area: 75 m², covered loggia: 11.2 m², basement: 6 m², net rent CHF 3'400.-, additional costs CHF 200.-, total costs: CHF 3'600.- • Apartment 202: Attic, 3.5 rooms, living area: 76 m², covered loggia: 8.6 m², basement: 6 m², net rent CHF 3'400.-, additional costs CHF 200.-, total costs: CHF 3'600.-

Travel time
-
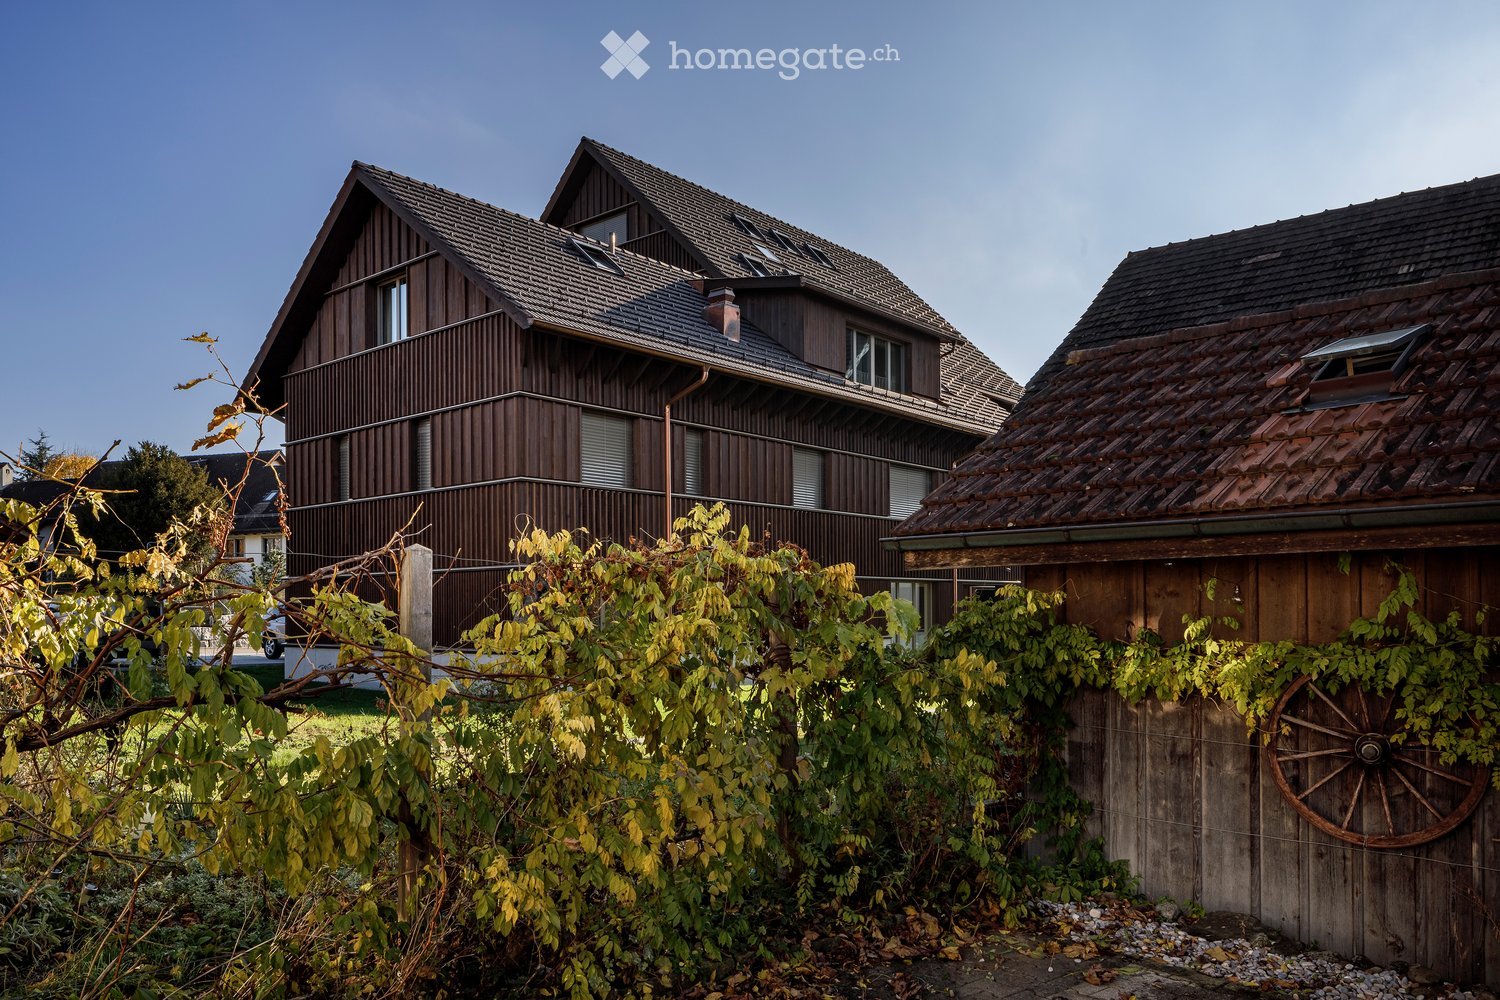
  • Two-story wooden house with a sloped roof, multiple windows, and a balcony on the upper level. The house is surrounded by greenery and a wooden fence with a decorative wheel.
  • Open-plan living and kitchen area with light wooden flooring, white cabinetry, and large windows leading to a balcony.
  • Modern multi-story wooden building with large windows and balconies, situated on a street corner with a church tower visible in the background.
  • Traditional wooden houses with green shutters, a church tower with a clock, and a well-maintained lawn in a village setting.
  • Bright, minimalist kitchen with light grey cabinets and a central island, featuring a single green armchair near large windows with green curtains.
  • Bright, modern room with light wooden flooring, white cabinets, a built-in oven, a single elegant chair, and large glass doors leading to a balcony.
  • Open-plan kitchen and living area with light wooden flooring, white kitchen cabinets, a central island, and a green curtained window leading to a balcony.
  • Empty room with light wooden flooring and white walls, featuring large sliding glass doors that open to a balcony with a view of the surrounding area.
  • Bright hallway with light wooden flooring, white walls, and a single wooden chair near the wall. An open doorway leads to another room with a visible green curtain and a glimpse of a balcony area.
  • Modern bathroom with a large window, a double sink, a toilet, a bathtub, and a showerhead. The room features beige tiles and a large mirror with built-in storage.
  • Modern bathroom with a white sink, toilet, large mirror, and glass-enclosed shower with a handheld showerhead.
  • Aerial view of a small town nestled in a valley with surrounding mountains, featuring houses, roads, and a church spire.
1 / 12
CHF 3,950.– Top
5.5 rooms131m² living space
Bachmattstrasse 2B, 8932 Mettmenstetten

Spacious 5.5-room apartment in the village center of Mettmenstetten

The two multi-family houses on Bachmattstrasse were completed in 2023 and blend sensitively into the idyllic surroundings. The dark wood facades are oriented towards the sun-browned facades of the historic buildings in the direct neighborhood. The window arrangement and the wide-overhanging roofs also take up elements of historic architecture. The delicate appearance of the houses looks both familiar and modern, creating a character-strong, specific place.In contrast, the interior of the building is contemporary, and the apartments are accessed via a concrete staircase. Through the bright entrance, which leads to the spacious 5.5-room apartment, the view goes directly outside. The apartment surprises with floor-to-ceiling windows and bright, flowing rooms that offer views in all directions. This allows both the morning and evening sun to be captured.Directly at the entrance, a room with its own bathroom is arranged, which functions autonomously and can be used, for example, as a guest room or home office. Deep wardrobe closets offer ample storage space at the entrance; additionally, there is a large retreat with daylight and a washing machine/tumbler in the apartment. The living room is multi-sided and zoned in such a way that the living and dining areas can be flexibly swapped. A well-furnished, square loggia is oriented towards the quiet garden to the southwest. A parking space is available in the entrance hall (included in the net rent), and additional parking spaces can be rented directly in front of the house entrance if needed. A large cellar and a jointly used laundry and drying room round off the offer of secondary rooms.The location in the village is very central. Shopping facilities, school, and bus stop are in the immediate vicinity, and the train station can be reached in 10 minutes on foot. The village of Mettmenstetten is located in the canton of Zurich, about halfway between the cities of Zug (15' by car or train) and Zurich (20' by car, 30' by train).I look forward to your contact, answer any questions you may have, or show you the apartment during a viewing.

Travel time
-
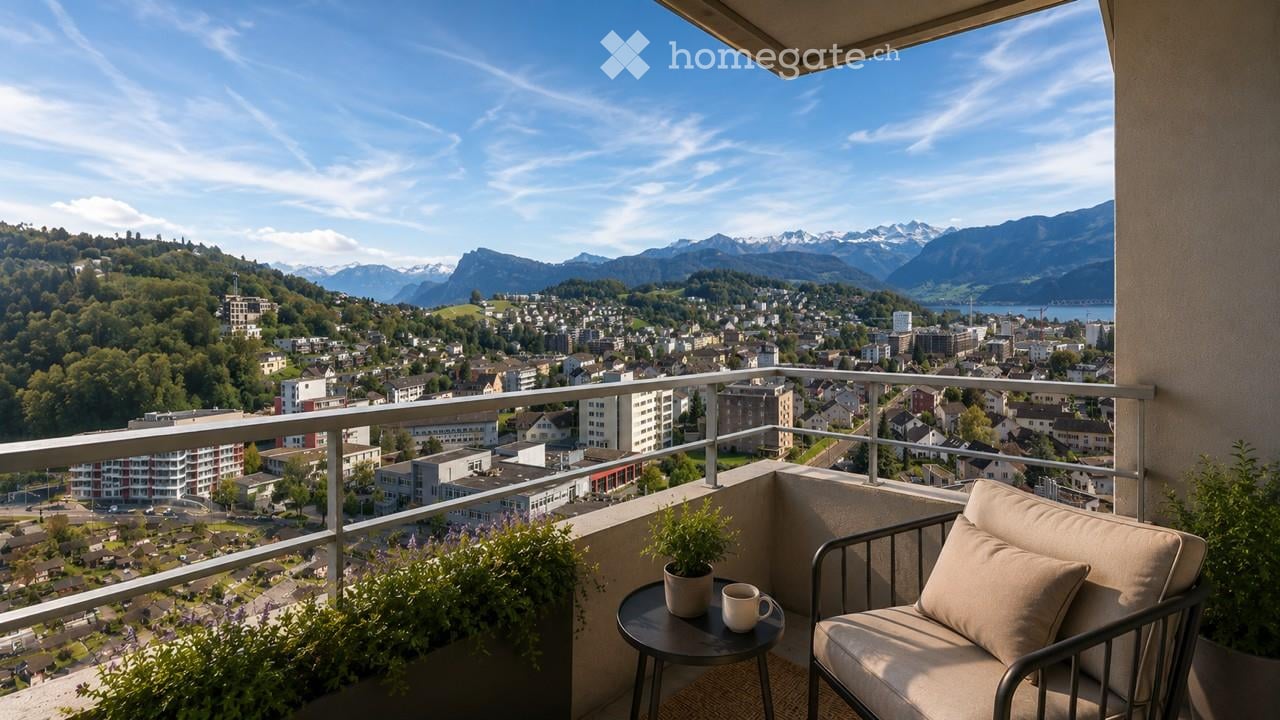
  • Balcony with a scenic mountain view, featuring a chair, small table, cup, and potted plants.
  • Modern kitchen with white cabinets, central island, sink, and dining area with a wooden table and chairs. Features pendant lighting, framed artwork, and a potted plant.
  • Bright living room with large windows offering a cityscape view, featuring a sofa, coffee table, bench, and decorative pillows.
  • Modern living space with large windows and sliding glass doors opening to a balcony. Features a potted plant, a framed picture on the wall, and a small seating area on the balcony with two chairs and a table.
  • Modern bedroom with a large bed, nightstand, lamp, two chairs, small table, and a scenic mountain view through large windows.
  • Modern bathroom with a white toilet, sink, and glass-enclosed shower. Features a large mirror with built-in lighting, a sleek faucet, and a small potted plant on a wooden shelf.
  • Minimalist room with large windows offering a scenic mountain view, yoga mat on floor, cushion, shelf with lamp and decor, and potted plants.
  • Modern bathroom with a floating sink, large mirror with LED lighting, glass-enclosed shower, toilet, and a small wicker basket holding towels.
  • Modern, well-lit home office with large windows offering a scenic view, a wooden desk, ergonomic chair, laptop, books, potted plants, and framed artwork.
  • A modern rooftop terrace with a panoramic city view, featuring a lounge area with cushions and pillows, a dining table with chairs, and string lights hanging from the wooden pergola.
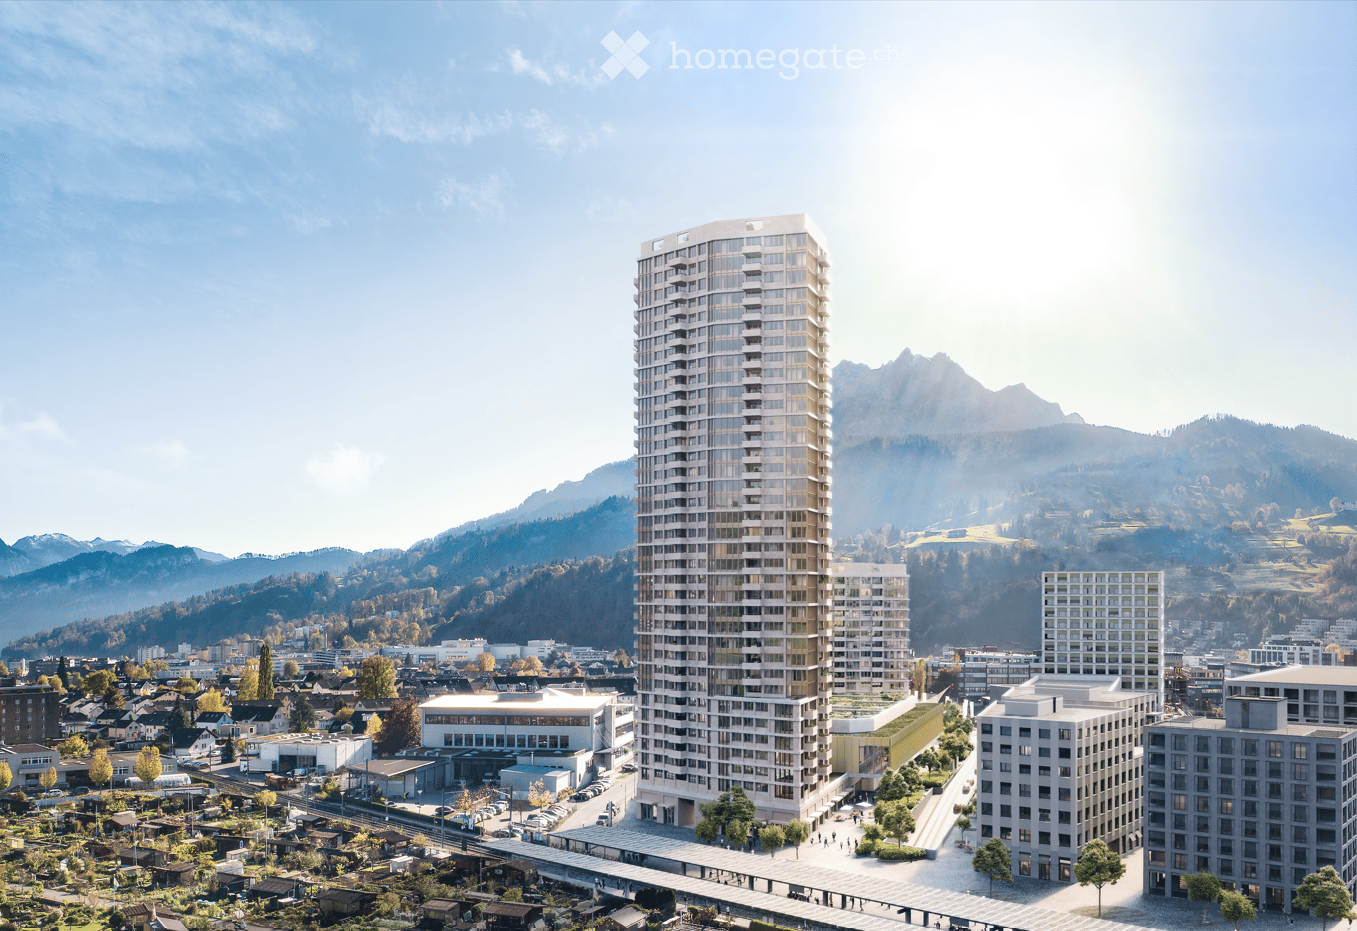
  • A modern high-rise building with a glass facade, surrounded by other structures and a parking lot.
1 / 11
CHF 3,850.– Top
4.5 rooms119m² living space
Am Mattenhof 1, 6010 Kriens

4.5 room apartment - a view that impresses. Living comfort that also convinces in summer.

Unlimited view. Naturally, pleasantly tempered. - First rental of a 4.5-room apartment on the 13th floor.Welcome to the PilatusTower – one of the most striking residential buildings in central Switzerland. This high-quality 4.5-room apartment on the 13th floor combines modern design, first-class living comfort, and a breathtaking view of Lucerne, the Bireggwald, and the surrounding mountain world.With a spacious net living area of 118.5 m² and two sunny balconies of 9 m², this apartment offers an exclusive home for singles or couples with high demands.Apartment highlights at a glanceLiving area & kitchen • Spacious living and dining area (approx. 56 m²) with open Orea design kitchen • Floor-to-ceiling windows for plenty of light and an open living feel • Direct access to the 9 m² balcony • Naturally oiled oak parquet in all living rooms Sleeping & rooms • Master bedroom (14 m²) with balcony access and en-suite bathroom (5.5 m²) • Two further rooms (11.5 m² and 11 m²), flexible use Bathrooms • Bathroom with shower/WC (4.5 m²) • Own washing machine and tumble dryer • High-quality ceramic tiles in warm beige tones Storage space • Built-in wardrobe in the entrance hall • Reduit directly in front of the apartment • Separate cellar compartment Comfort & equipment • High-quality construction standard • TABS system with lake water cooling --> natural cooling, especially in view of increasingly hot summer days • Modern building technology and elevator systems Rooftop terrace at 110 meters highAs a resident of the PilatusTower, you benefit from access to the rooftop terrace with impressive 360° views of Lucerne, Lake Lucerne, and the Alps. Spacious lounge and seating areas as well as green zones create a pleasant ambiance – ideal for relaxation, sunbathing, or social gatherings.Perfect location – Mattenhof train station right in front of the doorMattenhof train station is located directly in front of the house and takes you to the center of Lucerne in just 5 minutes. Thanks to direct train and highway connections, Zug, Zurich, and Zurich Airport are also quickly accessible – ideal for commuters and all those who want to be mobile and flexible. For cycling enthusiasts, the "Freigleis" cycle path offers a direct, safe connection to the city center and the surrounding districts.Infrastructure in the towerThe infrastructure in the tower includes a sauna, a fitness room, and a co-working lounge as well as two guest rooms for visitors. The offer is complemented by package boxes, storage facilities, and a bicycle cleaning room. Use is partially subject to a separate fee and is not included in the rent.ParkingThe apartment does not come with a fixed parking space. However, parking spaces or garage parking spaces can be rented separately in the immediate vicinity and in the district.Important informationThe apartment is currently in the final stage of construction, and viewings are not possible at the moment. The expected move-in date is October 2026. The published images are visualizations.Interested?We would be happy to inform you personally about this exceptional residential offer and look forward to your contact.

Travel time
-
New building
1 / 10
CHF 3,390.– Top
5.5 rooms
Lohweg 1b, 4107 Ettingen

Modern 5.5-room semi-detached houses with garden in Ettingen - First occupancy

Living in the green with modern comfort On the quiet Lohweg in Ettingen, four high-quality 5.5-room semi-detached houses are being built, which perfectly combine modern design, well-thought-out floor plans, and natural living. With a living area of approximately 140 m², the houses offer plenty of space for families, couples with a home office, or anyone who appreciates spacious living.The excellent location is also convincing due to its very good connection to public transport. The "Ettingen Dorf" stop is only about 5 minutes' walk away, from where you can easily reach Basel in about 20 minutes.Already when entering, the open living and dining concept with large window areas and direct access to the private garden seat convinces. The modern kitchen blends harmoniously into the living area and creates a central meeting point for family and guests.On the upper floor, you will find a spacious bedroom, a modern bathroom with a shower, and a bright winter garden, which offers additional living space and versatile uses. The attic has two more rooms, an additional bathroom, and a practical attic niche as storage space or retreat.A heated hobby room with plenty of daylight in the basement, cellar, own laundry room, and the high-quality construction complete the attractive space offer.Particular attention was paid to sustainable and energy-efficient house technology. The heat supply is provided by a modern ground-source heat pump, which ensures a pleasant room climate and low energy costs. The energy concept is supplemented by a photovoltaic system on the roof, which produces environmentally friendly solar power and contributes to reducing ancillary costs. Thus, the houses combine modern living comfort with ecological responsibility.An additional comfort advantage is the integrated passive cooling function of the ground-source system. During the summer months, the underfloor heating can be used for gentle temperature control of the living rooms. The water in the heating system is cooled to the natural temperature of the soil via the ground-source system, making the floors pleasantly tempered and creating a noticeably more pleasant room climate - all without an energy-intensive air conditioning system.The corresponding rents can be found in the following list:House a: CHF 3,300.00 + 190.00 = 3,490.00/monthHouse d: CHF 3,400.00 + 190.00 = 3,590.00/monthA carport can be rented for CHF 60.00/month.Have we sparked your interest? We look forward to your contact.

Travel time
-
  • Modern kitchen with a kitchen island, white cabinets, and a sink with a faucet. The countertop has built-in lighting.
  • Modern kitchen with white cabinets, a gray countertop, a sink, a faucet, and built-in ovens.
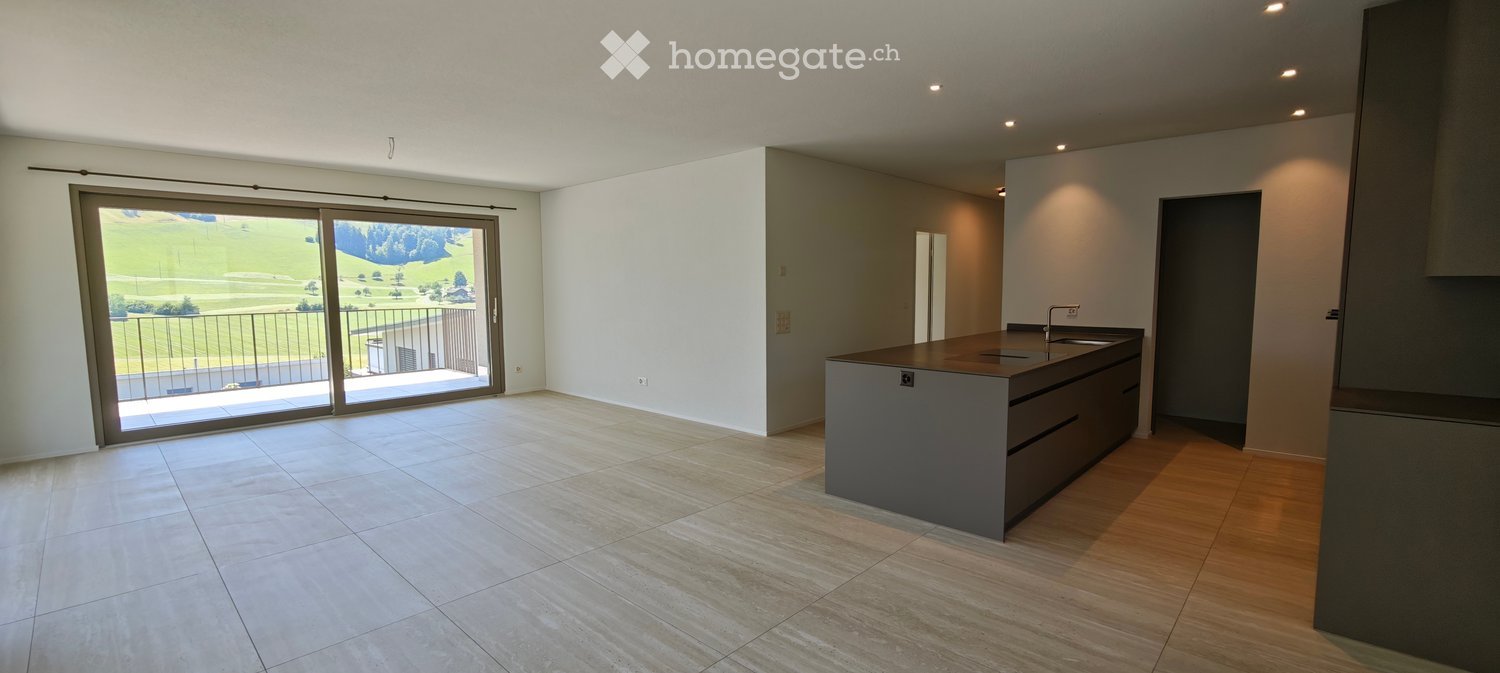
  • Empty room with wooden floors, large sliding glass doors leading to a balcony with a view of the mountains.
  • Empty corridor with white walls, wooden floor, and two ceiling lights. Two white doors are present, one of which is open.
  • Aerial view of a town with multiple buildings, surrounded by green fields and mountains.
  • Wooden floor balcony with metal railing, wooden wall, and glass door, offering a view of the surrounding landscape.
  • A balcony with a wooden floor and a black railing, offering a view of a valley with mountains and a town in the distance.
  • Modern bathroom with a double sink, large mirror, and a glass shower enclosure.
  • Modern bathroom with a white bathtub, a white sink, a mirror with a light, and a wooden cabinet.
  • Modern bathroom with a white sink, mirror, and wooden cabinet. The shower area is separated by a glass wall, and the floor is tiled.
  • Empty room with large sliding glass doors leading to a balcony, wooden floors, and a view of a valley and mountains.
  • Empty room with hardwood floors, white walls, and large sliding glass doors leading to a balcony with a view of the mountains.
1 / 12
CHF 4,250.– Top
3.5 rooms116m² living space
Schützenheimweg 11, 6012 Obernau

Modern 3.5-room attic apartment with mountain view in Obernau

Welcome to your new home:This beautiful 3.5-room attic apartment with a living areaof 115.5 m² offers you exclusive living on the highest level.The most important things in brief: • Spacious attic apartment with 115.5 m² living area • Terrace and additional loggia offer plenty of outdoor space • Unique view of Pilatus and Rigi • Open living, dining, and kitchen area for a comfortable living feel • The living area inside flows smoothly into the outdoor area, creating a harmonious sense of space • Direct access to the apartment from parking without stairs • Single parking space available for an additional CHF 150.- per month (2PP and storage space available) • Additional costs of CHF 350.- per month • Finishing in owner's standard with unique decorative walls • Unique living concept The apartment is located in a modern building that prioritizes privacy and quality. The building has only eight parties, with each floor occupied by only two parties, ensuring absolute privacy. Thanks to the well-thought-out construction, you can enjoy a high level of peace and comfort here. • Dreamlike terrace and panoramic view The spacious terrace with 25 m² is another highlight of this exceptional apartment. Here, you can enjoy an unparalleled view, at eye level with the Rigi and Pilatus mountains. The terrace offers ample space for relaxed hours outdoors and invites you to social evenings with family and friends. Additionally, there is an extra loggia with 5 m², which can be accessed directly from the master bedroom. • Comfort and luxury down to the last detail The apartment has two single parking spaces and additional storage space. The apartment is located in a newly built, modern residential building. The house has eight residential units, two per floor. Each apartment has its own disposal room with a separate heat pump, which means you have maximum independence, cost transparency, and flexibility. Technically, the apartment also impresses with a comfortable underfloor heating system, a free-cooling system, and ceiling tabs for cooling. • Safe, family-friendly, and well-connected Obernau, an idyllic district of the city of Kriens, is located on the sunny south slope of the Sonnenberg - quiet, green, and yet close to the city. Here, you can enjoy a relaxed living atmosphere, and in about 12 minutes, you are in the center of Lucerne, where a wide range of offers awaits. The bus stop "Obernau Dorf" is only 1 minute away on foot. The Obernau 2 school can be reached in 4 walking minutes, making the apartment particularly family-friendly.Thanks to the excellent transport connections, the proximity to the city of Lucerne, and the numerous nearby recreational areas - from the Obernau hills to the idyllic Eigenthal - the community uniquely combines nature, comfort, and urbanity.

Travel time
-
1 / 13
  • Balcony / Terrace
  • Elevator
CHF 2,270.– Top
3.5 rooms121m² living space
Via Monte Gaggio, 6500 Bellinzona

New 3.5-room apartment with balcony

We are offering a modern 3.5-room apartment with a commercial area of approximately 121 m², located in a privileged position in Bellinzona, just a few steps from all major services.The building is situated within an elegant residential complex of new construction, surrounded by greenery and equipped with a large communal park, ideal for those seeking tranquility, comfort, and quality of life in a curated and contemporary context.The apartment stands out for the brightness of the rooms and the functional arrangement of the spaces, designed to offer maximum livability:- Large entrance with dining area and open-space kitchen with modern and refined design;- Cozy and bright living room with direct access to the terrace;- Master bedroom with en-suite bathroom, carefully designed to offer comfort and privacy;- Second bedroom, ideal for families, guests, or a study;- Main bathroom finished with high-quality materials.- The apartment also features a terrace of approximately 15 m², perfect for outdoor meals or moments of relaxation outside.Features and amenities:- Private cellar included in the price;- Washing machine and dryer included in the price;Parking spaces can be purchased separately at the following costs:- Double indoor parking space 170 CHF/month- Single indoor parking space 120 CHF/monthAn elegant, spacious, and bright apartment, ideal for those who desire modernity, comfort, and construction quality in an exclusive residential context in the heart of Bellinzona.Within the same complex, additional 3.5-room apartments with various sizes and configurations are available.

  • Balcony / Terrace
  • Elevator
  • Empty room with wooden flooring, large sliding glass doors leading to a balcony, and white walls.
  • Empty room with wooden flooring, white walls, and large sliding glass doors leading to a balcony with a tiled floor and metal railing.
  • Empty room with light wooden flooring and large sliding glass doors leading to a balcony with a view of rooftops.
  • Empty room with wooden flooring, white walls, and white kitchen cabinets visible in the background. Large windows and a balcony are present on the left side.
  • A modern, minimalist hallway with white walls and wooden flooring, leading to a bathroom and another room with a balcony view.
  • Modern bathroom with beige tiles, a white sink with a chrome faucet, a large mirror, a walk-in shower with a modern showerhead, and a toilet.
  • Modern multi-story residential building with white facade, balconies, and surrounding greenery.
  • Modern multi-story apartment building with balconies, surrounded by greenery and parked cars.
  • Aerial view of a suburban neighborhood with multiple houses, trees, and a clear blue sky.
1 / 9
CHF 2,115.– Top
3.5 rooms84m² living space
Dianastrasse 4, 8580 Amriswil

Quiet 3.5-room apartment with great views close to the train station

In immediate proximity to Amriswil train station, yet quiet, located in the heart of the neighborhood, two modern multi-family houses were newly built in 2024. Intercity stop, bus station, schools, kindergarten, and shopping facilities are all within a radius of approximately 200 meters or less. The quiet neighborhood has hardly any traffic and is attractive for families, couples, and singles.We are currently renting a spacious 3.5-room apartment. The apartment is oriented southwest and very well sunlit. It is located on the top full floor and offers a great view to the south and west.Particularly noteworthy are: • Large, bright living area with generous space planning and plenty of window space. • Very large, well-sunlit balcony (15 m2) facing southwest. • Modern kitchen with high-quality equipment, including oven and combi steamer as separate devices, induction cooktop, etc. • Laundry room in the apartment with energy-efficient washing machine/tumble dryer tower. • High-quality oak parquet flooring, brushed, in Mandorla. • Spacious, barrier-free shower • Kitchen countertop in natural stone • Quartz plates in the kitchen and bathroom • High-quality wood/metal windows • Elevator from the staircase directly to the underground garage • Individually adjustable underfloor heating • Private basement compartment with power connection • Fiber optic connection in the apartment • Video intercom system Regarding the building in general, it is worth mentioning • Massive Einstein masonry (49 cm) for good insulation and top-notch room climate • Modern heating system with geothermal probes • Photovoltaic system for ecological power generation in the house Tenants have the option to rent parking spaces in the underground garage for CHF 140.- per month. Parking spaces for electric vehicles are also available.

Travel time
-
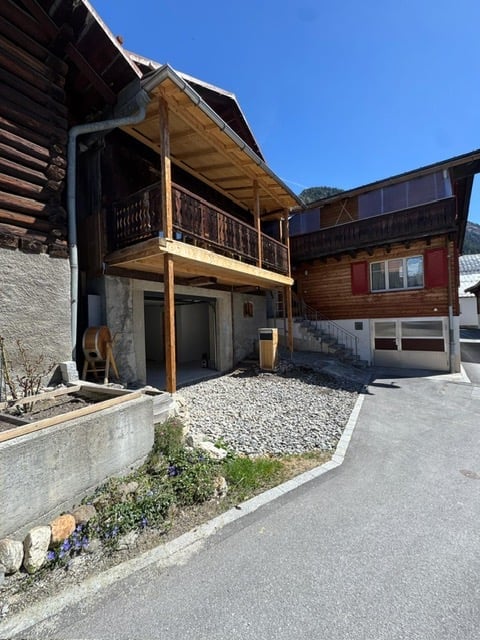
  • Two-story wooden building with a balcony and garage, surrounded by gravel and greenery.
  • Wooden balcony with slatted floor, decorative wooden railings, and a wooden table on the right side.
  • Bright hallway with wooden flooring, white walls, and large windows leading to a balcony with wooden railings.
  • Empty room with light wooden flooring, white walls, and a modern kitchen area with white cabinets and stainless steel appliances visible in the background. A wood-burning stove is present on the left side.
  • Empty room with wooden flooring, white walls, and a window with green shutters. No furniture or equipment present.
  • Modern bathroom with a glass shower enclosure, a white sink with wooden cabinet, and a large mirror above the sink.
  • Modern basement bathroom with a white sink, a stacked washer and dryer unit, and exposed stone walls.
  • Empty garage with concrete floor, exposed wooden beams, and a single wooden door leading outside.
  • A rustic wooden house with a stone base, wooden steps leading to a covered entrance, and a grassy yard.
  • Wooden balcony with a small table, wooden railing, and glass doors leading to the interior.
1 / 10
CHF 1,380.– Top
2.5 rooms35m² living space
Via Fravia 6, 7184 Curaglia

First-time residence - Charming barn conversion in Curaglia, Grisons

Welcome to this successful barn conversion at Via Fravia 6 in Curaglia, nestled in the picturesque mountain landscape of Grisons. The former agriculturally used barn was extensively renovated and developed into a modern, contemporary building with a great sense of the existing structure.The original character of the traditional Grisons barn was preserved and skillfully combined with modern elements and contemporary comfort. Wood, natural stone, and generous window surfaces characterize the appearance and create a harmonious connection between tradition and modernity.Special features of the conversion: • Traditional building fabric: The original barn character was largely preserved and carefully integrated into the new design. • Modern interior design: Bright rooms, natural materials, and contemporary equipment provide a pleasant and modern ambiance. • Open living and kitchen area: The spacious room combines living and cooking and creates a bright, inviting center. • Wood and natural stone: Existing elements such as natural stone walls and wood constructions were left visible and combined with modern surfaces. • Fireplace / wood stove: A cozy wood stove provides comfortable warmth and underlines the original character of the building. • Wooden balcony: The spacious balcony with traditional wood construction offers a beautiful view of the surrounding mountain world. • Modern bathroom: A contemporary equipment with glass shower, washbasin, and spacious mirror combines functionality and aesthetics. • Laundry room: Practically equipped and partially with visible natural stone walls, which preserves the original character of the barn. • Garage / secondary rooms: The existing structures were sensibly integrated into the new use. Location and surroundingsThe converted barn is located in a quiet and sunny position in Curaglia, in the midst of the impressive mountain world of Grisons. The surroundings offer a lot of peace and nature and invite you to take walks and activities in the great outdoors.The nearby river and the surrounding mountain landscape give the location a special charm. At the same time, the Curaglia Posta bus stop and the Prima supermarket are within a few minutes' walk.Preserving tradition - creating something newThis barn conversion impressively shows how traditional Grisons architecture and modern living comfort can be combined. The existing building fabric was respected, upgraded, and further developed into a modern and characteristic building through high-quality interior design.A special example of a contemporary reuse of a traditional agricultural building in the Swiss Alps.

Travel time
-
  • Modern kitchen with grey cabinets, a central island, and large glass doors leading to a balcony.
  • Modern bathroom with a white sink, large mirror, and glass-enclosed shower area.
  • Roof terrace with tiled flooring, white walls, metal railing, and a view of construction scaffolding and greenery.
  • Empty room with white walls, wooden floor, built-in closet with shelves, and two doors.
  • Empty room with wooden flooring, white walls, large windows, and a sliding glass door leading to a balcony.
  • A small, clean bathroom with a stacked washer and dryer unit against the wall, white tiled walls, and a neutral-colored floor.
  • Empty balcony with white tiled floor and black metal railing, overlooking a construction site with cranes and scaffolding.
  • Floor plan of a residential unit featuring a living/dining/kitchen area, bedroom, bathroom, entrance, hallway, and terrace.
  • Floor plan showing multiple labeled buildings (HAUS Ho12, Ho10, Ho8, Ho6, Li4, Li2, Le6) arranged on a site.
  • Aerial view of a residential construction site with multiple apartment buildings in various stages of completion, surrounded by greenery and a clear blue sky.
  • Aerial view of a residential area with multiple apartment buildings, some under construction, surrounded by green fields, trees, and distant mountains.
1 / 11
CHF 2,020.– Top
2.5 rooms65m² living space
Holunderweg, 5504 Othmarsingen

Modern 2.5-room attic apartment in a new building

More information on www.mattenpark.chWelcome to this exclusive 2.5-room attic apartment on the 3rd floor of a modern new building on Holunderweg in Othmarsingen. The apartment will be completed in spring 2027 and offers 64.5 m² of living space and 84 m² of terrace space, providing living comfort with modern amenities and Minergie certification.The sunny location ensures plenty of natural light throughout the year, and thanks to the quiet surroundings, you can enjoy a relaxed living atmosphere here.The apartment impresses with the following highlights: • Bright living/dining/kitchen area: Open floor plan with large windows and a modern kitchen with a central cooking island and oven – ideal for cooking and enjoying. • Terrace & balcony: A spacious terrace with evening sun and sliding doors invite you to linger outdoors and offer a beautiful view. • Bedroom: A quiet, bright, and large room with parquet flooring and direct access to the terrace. • Bathroom: Clean and functional, with a walk-in shower and very nice tiles. • Lift & wheelchair accessibility: The building is equipped with a lift and is fully wheelchair accessible. • Garage & parking: A garage space is available, and an electric charging station can be installed if needed. • Laundry room: Large laundry room with its own washing tower and tumble dryer. • Minergie-certified: Energy-efficient living at the highest standard. Location & infrastructure: Othmarsingen offers excellent connections and all important amenities of daily life in the immediate vicinity: • Bus stop Rössli: Only 1 minute's walk away. • Coop supermarket: Can be reached in just 2 minutes on foot. • Kornweg school: Can be reached in 5 minutes on foot – ideal for families. • Othmarsingen train station: Can be reached in 12 minutes on foot, with good train connections to the region. This modern attic apartment combines stylish living, sustainability, and a comfortable location. Whether as a single, couple, or young family – you'll find your new home in Othmarsingen here.

Travel time
-
  • A modern high-rise building with a sleek design, surrounded by smaller structures and a scenic mountainous backdrop.
  • Modern living and dining area with large windows offering scenic views, a sectional sofa, dining table, chairs, and decorative items.
  • A modern rooftop terrace with a lounge area, dining area, and lush greenery, offering a scenic city view.
  • Modern bedroom with a large bed, green headboard, pink armchair, side table, and a scenic view through large windows.
  • A modern urban setting with a tall, contemporary building featuring numerous balconies and large windows. The surrounding area includes pedestrians, trees, and smaller structures, with a scenic mountain backdrop.
  • Modern living room with large windows offering a scenic mountain view, featuring a light-colored sectional sofa, a dark coffee table with magazines, a decorative vase with dried plants, and a floor lamp.
  • Modern home gym with wooden flooring, large windows, treadmill, elliptical machine, bench, dumbbell rack, exercise ball, and TV screen.
  • Modern sauna room with wooden benches, a wooden sauna, a fireplace, and a potted plant, offering a scenic mountain view through large windows.
  • Floor plan of a 4.5-room apartment on the top level, featuring a kitchen/living/dining area, four bedrooms, two bathrooms, a corridor, and a balcony.
  • Floor plan of apartment type 6, 4.5 rooms, 111.5 m², located on the 16th floor, featuring a balcony.
1 / 10
CHF 3,750.– Top
4.5 rooms112m² living space
Am Mattenhof 1, 6010 Kriens

Exclusive 4.5-room apartment on the 16th floor in the Pilatus Tower

Available from November 1, 2026Welcome to the Pilatus Tower in the Mattenhof quarter – one of the most striking new construction projects in the Lucerne region. The spacious 4.5-room apartment on the 16th floor combines high living comfort, modern architecture, and an excellent location.On approximately 112 m², the apartment offers a well-thought-out floor plan with a clear room structure. The 44 m² large living, dining, and kitchen area forms the heart of the apartment. Three separate rooms with 17 m², 14 m², and 13.5 m² can be flexibly used as bedrooms, children's rooms, guest rooms, or home offices.The southwest orientation provides plenty of daylight and attractive evening sun. From the 12 m² large balcony and from the entire apartment, you can enjoy the view towards Pilatus and Sonnenberg.The apartment is particularly suitable for couples with generous space requirements or home offices, for small families, and for people who want to combine urban living with a view, comfort, and high quality of life. Whether cooking together, relaxing on the balcony, or a quiet retreat above the roofs of Lucerne, Kriens, and Horw: a home for everyday life and enjoyment is being created here.Equipment: • The spacious living rooms are equipped with high-quality oak parquet (naturally oiled). The open kitchen is equipped with artificial resin fronts in Ombra, a natural stone cover in Pretoria, and appliances from Electrolux. A CombiSteamer and a dishwasher are part of the kitchen equipment. • The apartment has two wet zones: a bathroom with a bathtub and a separate toilet with a shower and a washing tower. The plates are kept in gray and anthracite, the base units in Glacier White, and the mirror cabinets from Talsee. • Additionally, a basement compartment with 7 m² and two spacious built-in closets in the stairwell are available. At the balcony, a high-quality, electric vertical awning provides sufficient shade. • A parking space in the garage can be rented optionally for CHF 290/month. • The apartment meets the highest energy standards and guarantees sustainable, energy-efficient living (heating and cooling with lake energy). Building infrastructure:The Pilatus Tower offers an infrastructure that goes beyond a classic rental apartment. This includes • Rooftop terrace at around 110 m height • Restaurant on the ground floor • Parcel boxes for mail and parcel shipments • Comfortable bike parking spaces • Bike cleaning room • Several elevators • Sauna on the 36th floor * • Fitness area * • Lounge on the 37th floor * • Co-Working-Lounge on the 8th floor * • Guest room on the 8th floor * • Wine cellar * • Storage facilities on the ground floor * * can be easily reserved and used for a feeLocation and surroundings:The apartment is located in the popular and up-and-coming Mattenhof quarter, directly next to the Pilatus Arena. The location combines urban infrastructure with short distances to Lucerne, Horw, Allmend, and Pilatus. • Public transport: The Kriens Mattenhof train station and the Mattenhof bus stop are just a 1-minute walk away – ideal connection to the city of Lucerne and the entire region • Bike: A well-developed bike path leads directly to the city center • Shopping: The Migros is just a 2-minute walk away – daily errands become child's play • Health: The Medbase Apotheke Mattenhof is just a 1-minute walk away • Education: The Schulhaus Kuonimatt is about a 9-minute walk away – ideal for families • Quality of life: Despite the central location, the surroundings are pleasantly quiet at night • Leisure and recreation: Gastronomy, services, and leisure activities are located in the quarter or at a short distance. The Allmend, the Bireggwald, the Horwer Seebucht, Lake Lucerne, and Mount Pilatus are easily accessible Contact and viewing:Have we sparked your interest? We would be happy to inform you personally about this exceptional living offer and look forward to your contact.The rental is currently taking place according to plan. A viewing is possible from October 1, 2026.

Travel time
-

Suggested properties for you based on search results