4174 résultats - Immobilier à vendre à District Lugano

1 / 13
CHF 8'300'000.– Top
8.5 pièces390m² surface habitable
6827 Brusino Arsizio


LUSSUOSA VILLA VISTA LAGO CON DARSENA PRIVATA

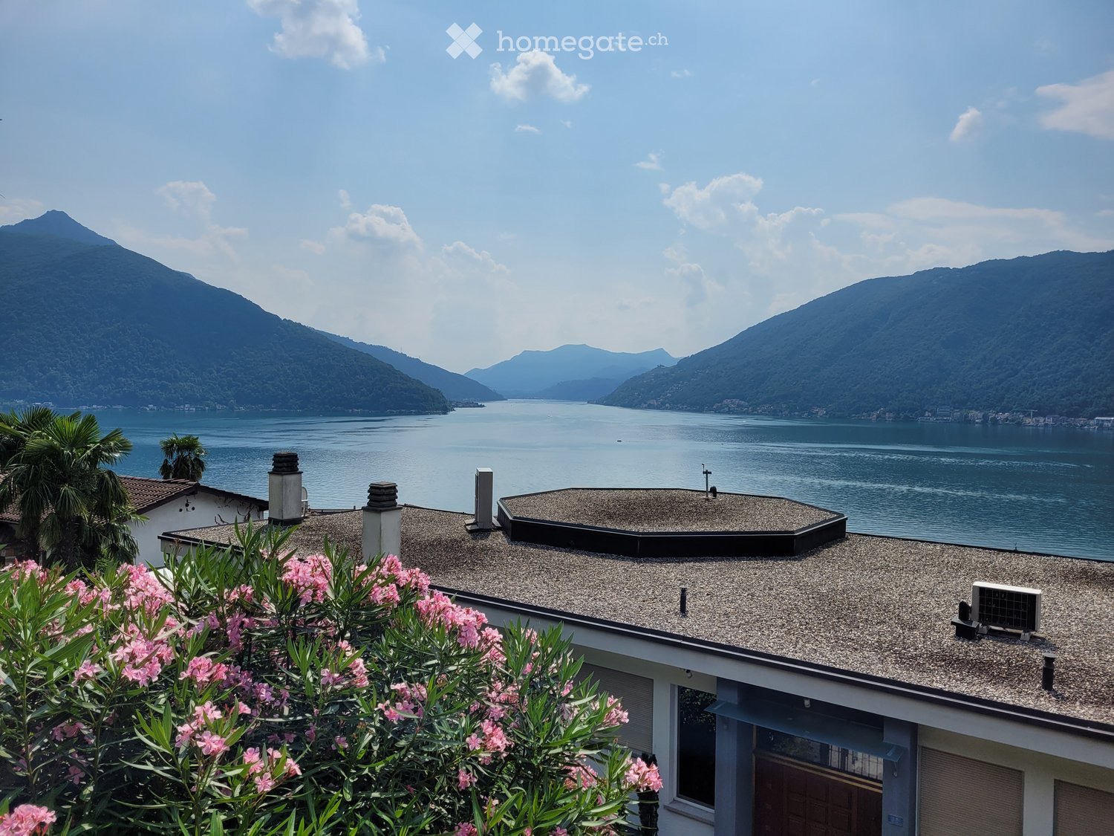
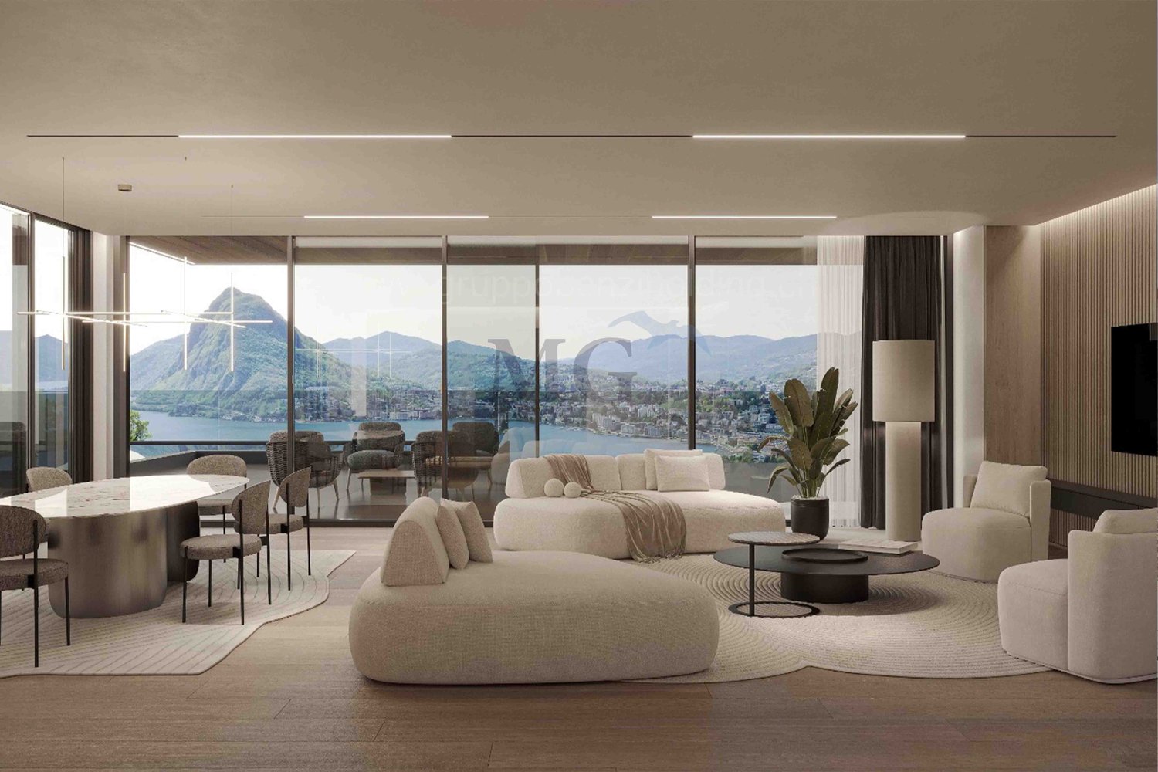
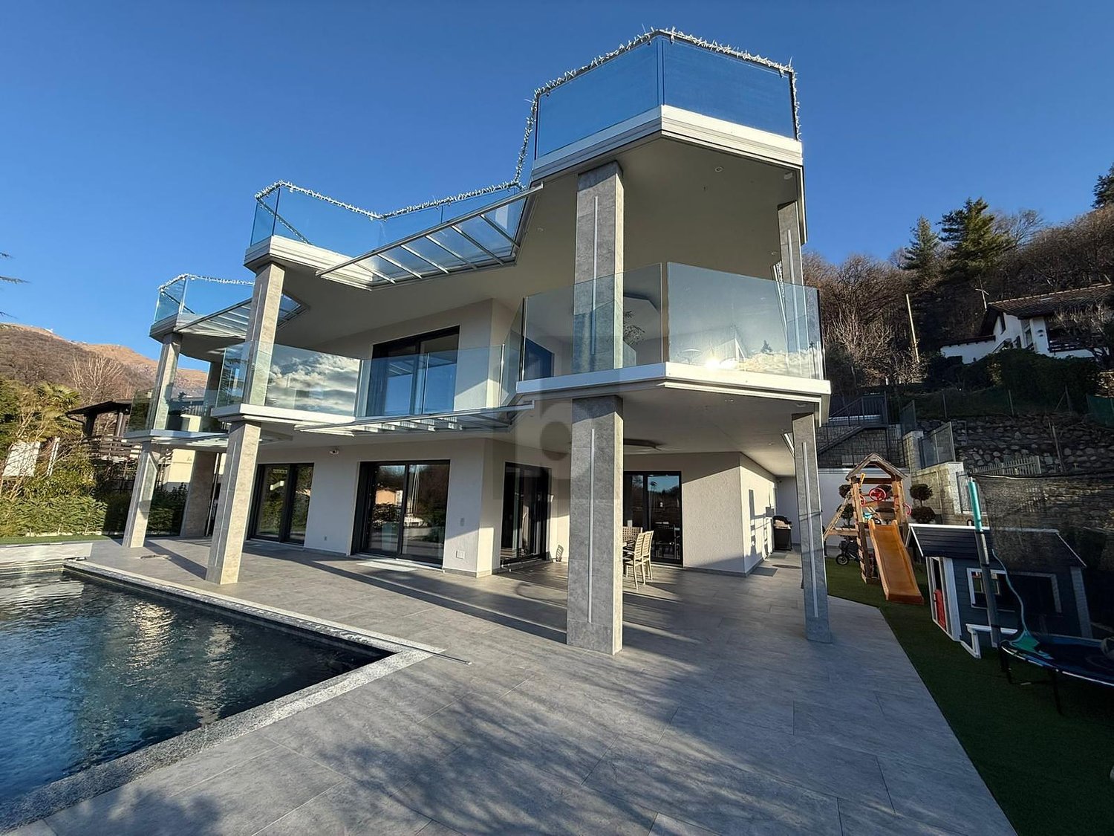
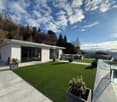
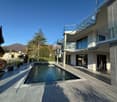
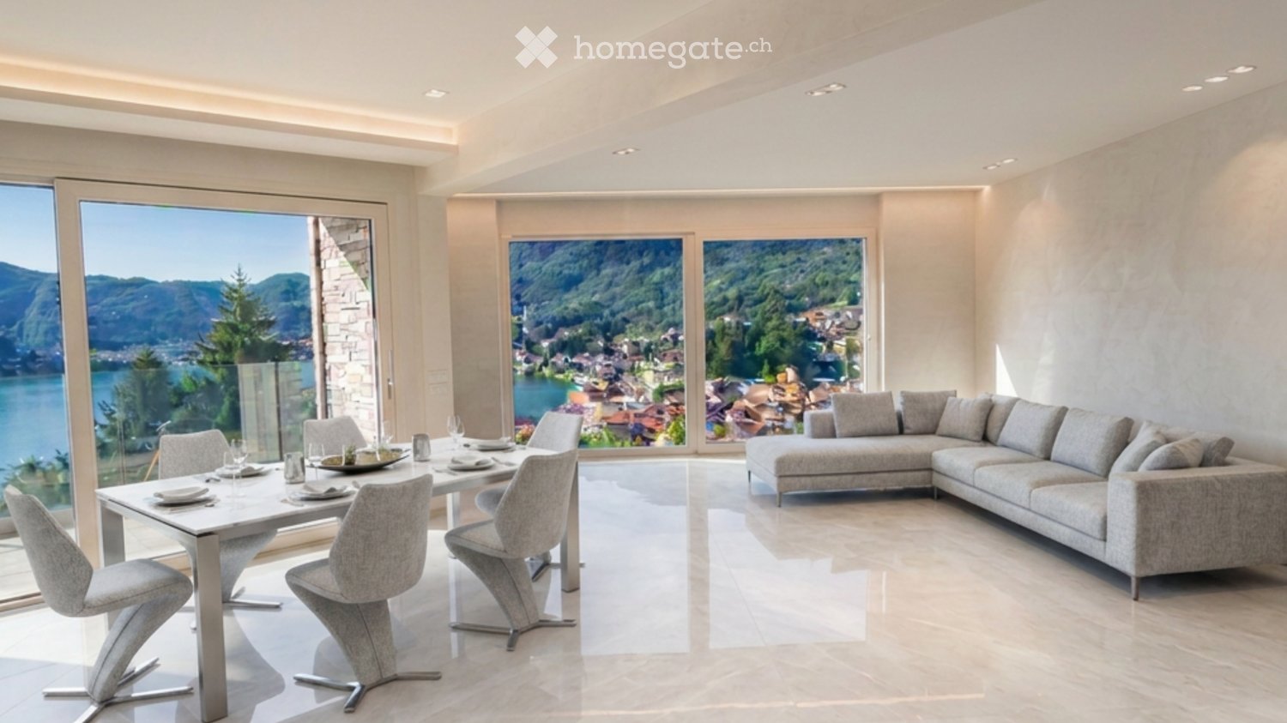
Prestigiosa villa di design, situata sul lago di Lugano, in una posizione dominante e riservata, nel comune di Brusino Arsizio. L'immobile si trova in prestigiosa posizione fronte lago e, grazie al suo orientamento, a sud-ovest, la proprietà usufruisce dell'ottimo soleggiamento e di una vista spettacolare sul lago di Lugano e sulle montagne circostanti. Nelle vicinanze si trovano: un negozio di alimentari, un ufficio postale e un club di tennis. In soli cinque minuti è possibile raggiungere la meravigliosa località di Porto Ceresio. La villa è stata completamente rinnovata con le finiture di pregio e si sviluppa su più livelli, con dei giochi di mezze altezze. Un ampia darsena al lago, predisposta per tre posti barca, dotata di portico panoramico completano la proprietà.LUXURY LAKE VIEW VILLA WITH PRIVATE DOCKPrestigious design villa, situated on the lake of Lugano, in a dominant and reserved position, in the municipality of Brusino Arsizio. The property is located in a prestigious lakefront position and, thanks to its orientation to the south-west, the property enjoys excellent sunshine and a spectacular view on the lake of Lugano and the surrounding mountains. Nearby there is a grocery shop, a post office and a tennis club. In only five minutes it is possible to reach the beautiful resort of Porto Ceresio. The villa was completely renovated with high quality finishes and is spread over several levels. A large dock at the lake, prepared for three berths, equipped with a panoramic porch complete the property.
  • Two-story house with a gravel roof, surrounded by lush greenery and pink flowers. The house overlooks a scenic lake or bay, with mountains in the background. The view from the house appears to be breathtaking.
  • 2-story red brick house with large windows, surrounded by a well-maintained garden with lush greenery and a view of the lake or body of water in the background.
  • Cozy outdoor seating area with a stone structure, surrounded by lush greenery and trees. There is a table and chairs set up, with a view of the lake or body of water in the background.
  • 2-story residential building with a red exterior, balconies, and a garage in the front.
  • Red stucco exterior, decorative wrought iron window grate, potted plants, outdoor lighting fixture
  • Colorful outdoor patio with red walls, potted plants, a table and chairs, and a decorative fireplace or oven feature. The patio is surrounded by lush greenery and vegetation, creating a cozy and inviting atmosphere.
  • Covered outdoor area with a fireplace, wooden table and chairs, potted plants, and various household items and storage containers
  • 2-story house with a gravel roof, overlooking a lake surrounded by mountains and greenery. The house has large windows and a balcony or terrace with a view of the scenic landscape.
  • Hallway with wooden ceiling, tiled floor, decorative rugs, wall-mounted light fixture, ornate mirror, small table with flower vase, and stained-glass door.
  • Spacious living room with large windows, wooden paneled ceiling, plush white sofas, glass coffee table, and a potted plant. The room has a cozy and warm atmosphere with natural light streaming in.
  • Ornate framed mirror, antique dresser with lamp and decor, patterned area rug, and a fireplace visible in the background.
  • Spacious living room with large windows offering a scenic view, dark wood ceiling, white sofa, antique-style chairs, decorative lamps, and various decorative elements throughout the room.
  • Cozy living room with large windows overlooking a scenic lake and mountains, wooden ceiling, colorful patterned rug, leather sofa, and an easel displaying artwork.
  • Dining room with a round wooden table, chairs, a wooden cabinet, artwork on the walls, and a fireplace visible in the room.
  • Wooden cabinets, tile floor, small dining table with green tablecloth, kitchen appliances, pots and pans on the wall
  • Spacious living room with wooden ceiling, ornate rugs, antique furniture, and various artwork on the walls. The room features a fireplace and a mix of traditional and modern decor elements.
  • A cozy living space with large windows offering a scenic view of a lake and mountains, featuring a sofa and a potted plant.
  • Wooden arched doorway, tiled floor, decorative table with lamp, framed artwork on the walls, and a fireplace visible in the background.
  • Hallway with wooden floors, white walls, a framed painting, and a Hisense air conditioning unit. There is a patterned rug running down the center of the hallway.
  • Spacious bedroom with large windows overlooking a lake or body of water, wooden wardrobe, ornate chair, floral bedding, and a decorative ceiling light fixture
  • Bedroom with large windows, ornate chandelier, wooden dresser, and a colorful floral bedspread.
  • Bedroom with wooden furniture, floral chair, wall sconces, and a dark wooden door
  • Bathroom with toilet, curtain-covered window, and wooden door frame
  • The image shows a home office space with a wooden paneled wall, a desk with a computer and various office supplies, a red office chair, and a colorful area rug on the floor. There is also a painting on the wall and some personal items like a hat and wine
  • Wooden paneled walls, ornate mirror, wooden dresser with decorative items, desk with office supplies, framed artwork on the wall
  • The image shows a bathroom with a toilet, sink, and shower stall. The bathroom has a tiled floor and walls, with a pink rug on the floor. There is a window that provides natural light. The bathroom also has a private washing machine visible.
  • The image shows a well-maintained outdoor garden area with lush greenery, including shrubs, plants, and a small tree. There is a wooden deck or balcony structure with steps leading down to the garden. The garden appears to be surrounded by a brick or ston
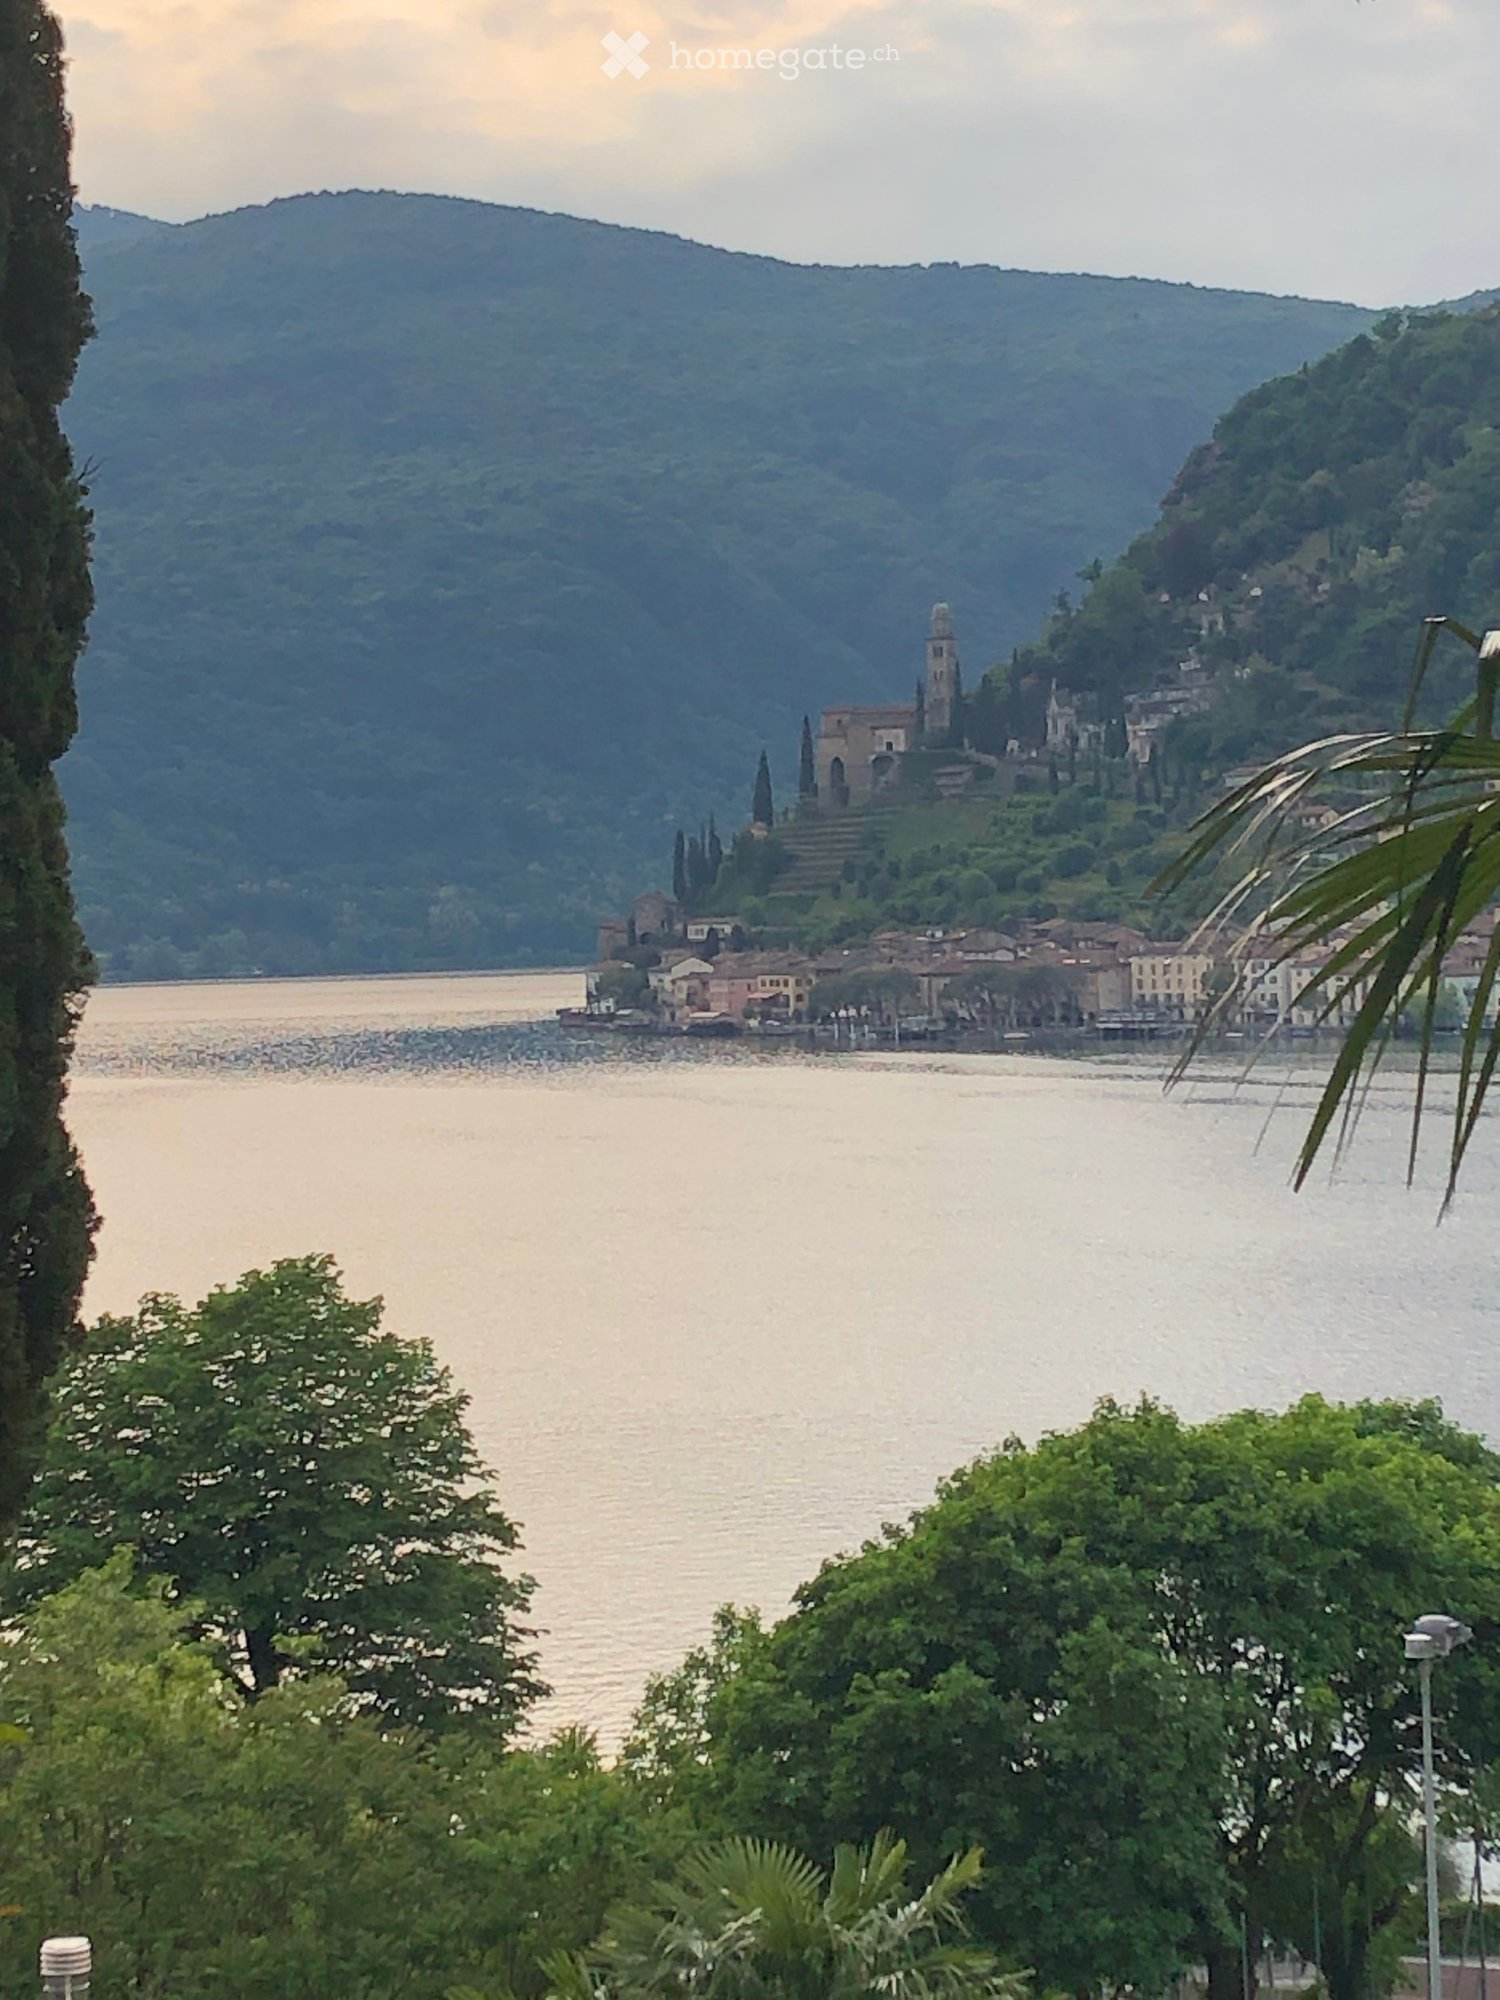
  • The image shows a lush, green landscape with a large tree in the foreground and a view of a lake or body of water surrounded by mountains in the background. The scene appears to be in a tropical or subtropical region, with palm trees visible. The landscap
  • Two-story red brick house with large windows, surrounded by lush greenery including palm trees and other vegetation. There is a balcony or terrace visible on the upper level.
  • 2-story red brick building with a balcony, surrounded by lush green hedges and plants
  • 2-story house with a balcony overlooking a scenic lake surrounded by mountains. The house has a gravel roof and is surrounded by lush greenery and flowers.
  • Two-story red brick house with large windows, balcony, and surrounded by trees and vegetation
  • 2-story house with red stucco exterior, black metal railing fence, concrete walkway, lush greenery and plants surrounding the property
  • Two-story house with red exterior walls, metal garage door, and lush greenery surrounding the property.
  • Lush, tropical garden with palm trees, flowering plants, and a patio set with a table and chairs. The garden appears to have a view of the surrounding mountains or hills.
  • The image shows a hallway with a red patterned rug running down the center. The walls are a light color, and there is a pendant light fixture hanging from the ceiling. There appears to be a door or entryway on the right side of the hallway, and some artwo
  • Spacious bedroom with large windows providing a scenic view, white built-in cabinets, a queen-size bed with a colorful patterned comforter, and a decorative ceiling light fixture.
  • Spacious living room with large windows overlooking a balcony or terrace, hardwood floors, a wooden dining table with chairs, a TV stand, and a patterned area rug. The room has a cozy and rustic feel with wooden furniture and decor elements.
  • Bedroom with a large bed, black leather headboard, framed artwork on the walls, and a window with blinds.
  • Bathroom with toilet, shower stall, vanity with sink, and tile flooring.
  • Small kitchen with brown tile walls, a refrigerator, a dining table with two chairs, and a window with curtains.
  • a room with shelves, washing machines, laundry baskets, and cleaning products
  • The image shows a small outdoor area with a concrete walkway, a gray concrete wall, and a red brick wall with a metal railing. There is a small statue visible on top of the wall, and some greenery and flowers can be seen in the background.
  • A lush garden with a small seating area featuring a table and chairs, surrounded by greenery and pink flowers, with a scenic mountain and lake view in the background.
  • Two-story red house with white trim, multiple windows with shutters, a balcony on the upper floor, and a gated driveway.
  • Lush garden with green hedges, palm trees, and a view of a lake and mountains in the background.
  • Floor plan with various sections and measurements indicated, including a large open area marked in blue.
  • The image shows a floor plan with several rooms, including a living room, kitchen, bedrooms, and bathrooms. The plan also includes a garage and a patio/terrace area.
  • single level floor plan with measurements for a detached house
1 / 49
CHF 1'390'000.– Top
8 pièces200m² surface habitable
Via Collina, 6816 Bissone

Charmantes 8 Zi. Haus mit herrlicher Seesicht

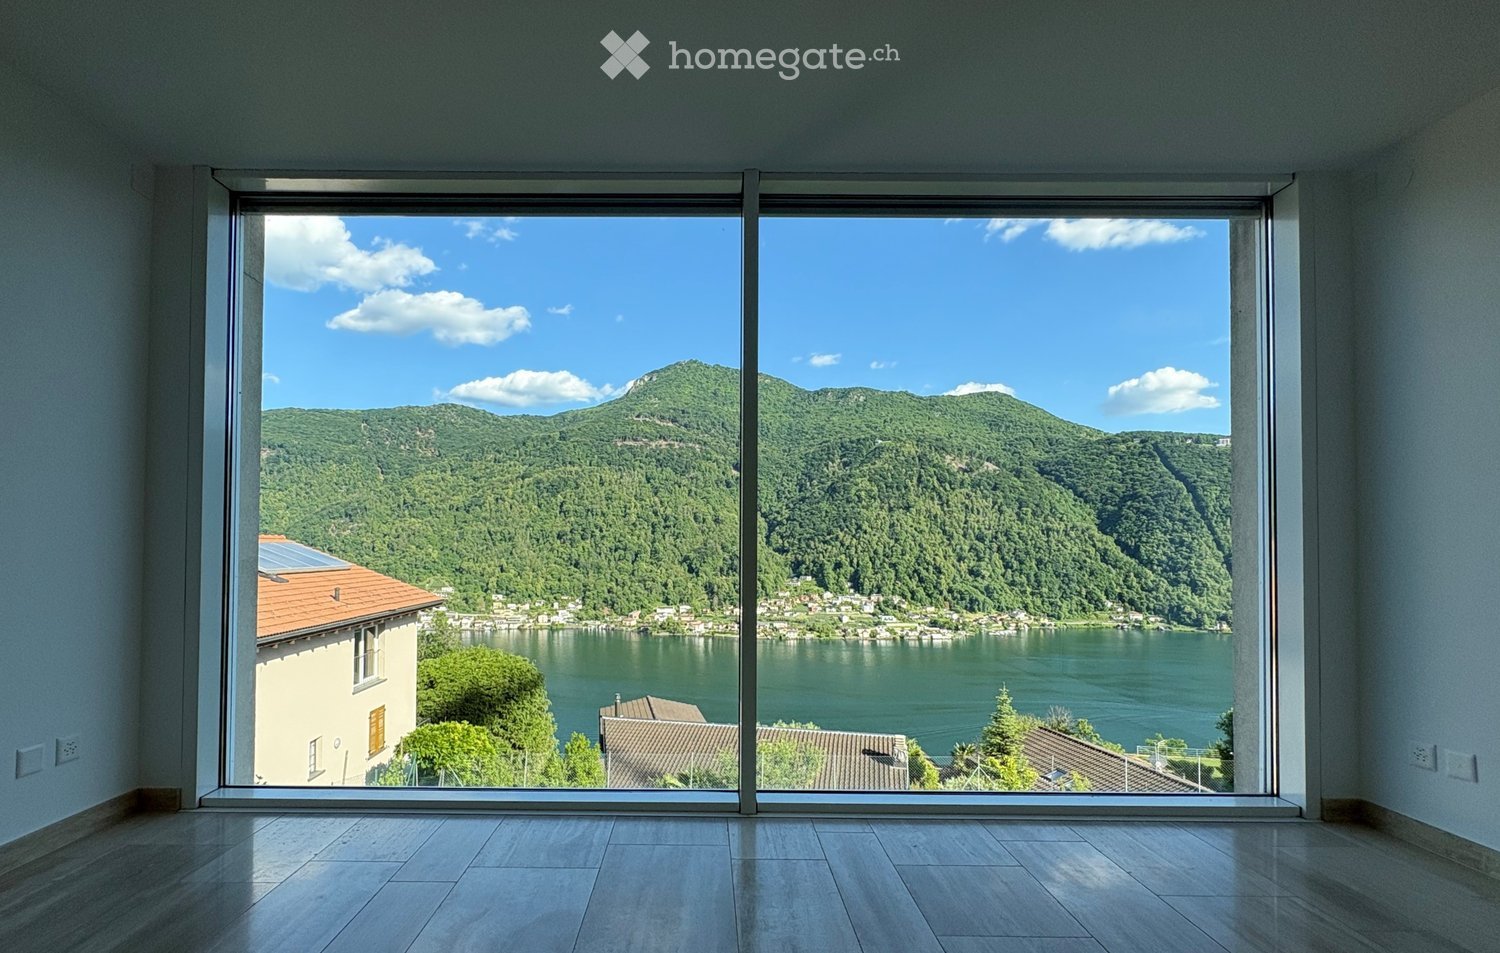
Verkaufe, via Collina - 6816 Bissone TI, Charmante 8 Zi. Zweifamilienvilla mit herrlicher Seesicht und 200m2 Nettowohnfläche + 10 qm Balkon, gemütliche Pergola mit Kamin, gepflegter Mediterrane Gartenanlage mit 377 qm Nutzfläche, Bewässerungsanlage, Gartenterrassen, Palmen und Zierpflanzen.Dieses schöne Anwesen mit Alarmanlage und Klimaanlage ausgestattet, wurde 1972 auf einer Grundstücksfläche von 518 qm über 2 Geschosse errichtet und befindet sich im sehr guten Zustand.Obergeschoss:Charmante 4.5 Zi. Whg. mit Traumaussicht über Luganersee und 132 qm Bruttowohnfläche. Elegantes Atrio, grosses Wohn-Esszimmer mit Cheminée und Klimaanlage sowie Zugang zum Balkon mit 10 m2 Nutzfläche. Separate vollausgestattete Wohnküche. Ein Flur führt zu den 2 Schlafzimmern mit Einbauwandschränken, dem Bürozimmer, Gästebad, und Badezimmer mit WC und Duschkabine. Der idyllisch mediterran angelegte Aussenbereich verfügt über verschiedene Gartensitzplätze, ein Gartenbeet, gepflegte Grünfläche mit aut. Bewässerungsanlage, eine 19m2 grosse Pergola mit Kamin - Wasser u. Elektroanschluss.Erdgeschoss:Die Neugemalte 3.5 Zi. Gartenwhg. im EG. mit 78 m2 Nettowohnfläche und eigenem Hauseingang, verfügt über Eingangsbereich mit Flur, grosszügiges Wohn-Esszimmer, 2 Schlafzimmer, 1 Badezimmer mit grosser Duschkabine und Fenster, sowie Anschluss für einen Waschturm. Separate Wohnküche, ein Kellerabteil + Aussenstauräume. Zur Verfügung stehen eine schöne ca. 140 qm grosse Gartennutzfläche mit Palmen, Zierpflanzen, aut Bewässerungsanlage sowie einer gepflegten Kirschlorbeer-Hecke.Nebennutzräume: Erdgeschoss: Zentraloelheizung mit Radiatoren (Tankinhalt 6000lt) Waschküche, Kellerabteil u. Garage.Die Malerische Gemeinde Bissone (Bezirk Lugano) ist bekannt für ihr mildes Steuerklima mit (69%) Gemeindesteuern, das Traumhafte angelegte und beliebte Lido mit Aussenschwimmbad, sowie eine der sonnigsten Gemeinde im Südtessin.Dieses schöne Anwesen kann als 1. Wohnsitz oder 2. Wohnsitz (Feriendomizil) gekauft werden.Auch als interessantes Renditeobjekt, oben selbst Bewohnen und unten zur Vermietung / Airbnb erlaubt.Die Baulandreserve könnte noch um 59 qm Wohnfläche ausgenutzt resp.erweitert werden.VerkaufsrichtpreisCHF 1'390'000.-Nebenkosten pro Jahr ca. CHF 5'000.-Distanz SBB Bahnhof Melide 1 km, Lugano-City 7 km. Wenige Gehminuten zur Bushaltestelle und nur 4 Fahrminuten bis zur Autobahneinfahrt Süd-Nord. Diverse Geschäfte und Dienstleistungen wie Coop, Apotheke, Postbüro, Bank, feine Restaurants,Lido mit Aussenpool befinden sich im Ort. Das grosse Einkaufscenter "Parco Commerciale Grancia" ist in 8 Fahrminuten erreichbar.Bei Fragen und gewünschter Besichtigung kontaktieren: Frau Fry / tel. 079.369.12.82 oder via E-mail.Agenturen und Makler unerwünscht!------------------------------------------------------------------Vendesi, via Collina - 6816 Bissone, stupenda villa bifamiliare di 8 locali con meravigliosa vista lago, bel giardino e portico, suddivisa su 2 piani.Pianterreno: appartamento di 3.5 locali + 1 bagno e cucina (superficie abitativa netta 78 m2) con giardino privato, locale ripostiglio, e impianto d'irrigazione.Primo piano: appartamento di 4.5 locali (climatizzato), 2 bagni e cucina (superficie abitativa netta 122 m2) + balcone 10 m2 + portico con camino e grande giardino con impianto d'irrigazione.Pianterreno: garage, locale-tecnico caldaia a nafta centralizzata (tank 6000 litri) con radiatori , lavanderia e cantina, totale 3 posteggiSuperficie del terreno 518 m2, abitativa lorda 263 m2, anno di costruzione 1972, la casa è in perfetto stato, giardino 377 m2, ultimo rinnovo 2024 (pittura), doppi vetri, indice sfruttamento 0.5.Prezzo richiesto: chf. 1'390'000.-Spese accessorie: ca. chf. 5"000 annueMoltiplicatore comunale 69%Per domande e visita contattare:Signora Fry - tel. 079.369.12.82 oppure tramite e-mailAgenzie e intermediari astenersi!

Durée du trajet
-
  • Empty room with large floor-to-ceiling windows offering a scenic view of a lake and surrounding hills.
  • Empty room with large windows offering a scenic view of a river and mountains, featuring a polished tile floor and modern light fixture.
  • Modern kitchen with marble countertop, built-in sink, stove, and sleek cabinets. Large windows offer a scenic view of the lake.
  • Modern kitchen with sleek, grey cabinets, marble countertops, built-in oven, and a stainless steel sink with a modern faucet.
  • Empty room with light wooden flooring and large sliding glass doors leading to a balcony with a scenic mountain view.
  • Empty hallway with wooden flooring, white walls, and a large glass door leading to a balcony with scenic views of a lake and mountains.
  • Empty room with light-colored wooden flooring and large built-in closet units with open shelving and drawers.
  • Empty hallway with wooden flooring and white walls, featuring two open wardrobes with empty shelves and hanging space.
  • Modern bathroom with beige tiles, a double sink, a bathtub, and a toilet. Features include a large mirror with a window view and a separate shower area.
  • Empty room with wooden flooring, large sliding glass doors leading to a balcony with a scenic lake view.
  • Empty room with light wooden flooring, white walls, and a large sliding glass door leading to a staircase and outdoor area.
  • Modern bathroom with beige tiles, a glass-enclosed shower, a white sink with a modern faucet, and a toilet.
  • Modern bathroom sink with a sleek, silver faucet and a minimalist white basin, set against a textured beige tiled wall.
  • Empty hallway with light wooden flooring, white walls, and a hanging light fixture. A door is visible at the end of the hallway.
1 / 14
CHF 1'850'000.– Top
4.5 pièces166m² surface habitable
In di Pradon, 6921 Vico Morcote

Appartement de luxe de 4.5 pièces à Vico Morcote

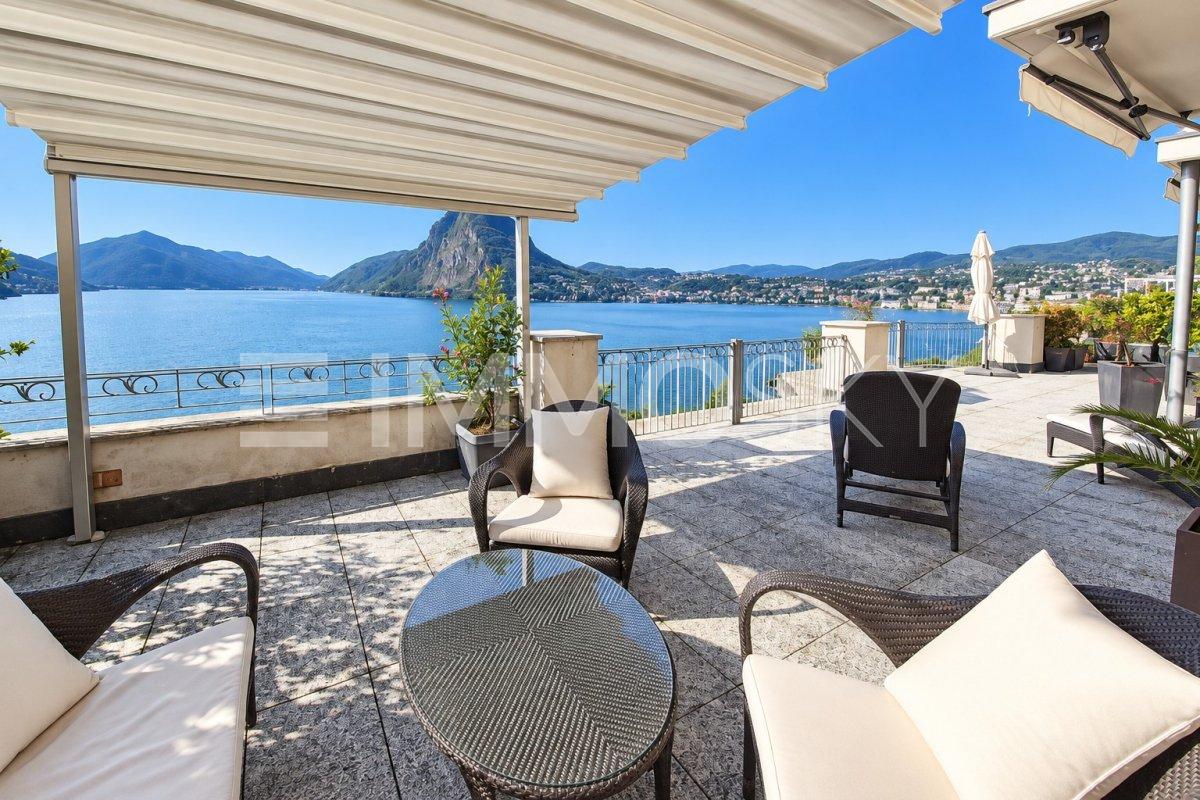
À Vico Morcote, un joyau touristique pour toute la région, un appartement de 4.5 pièces de 145 m² + 21 = 166 m² est en vente, dans une position dominante avec une vue imprenable sur le lac de Lugano et les montagnes environnantes. Grand garage privé avec deux places de parking, auxquelles s'ajoutent deux places de parking extérieures supplémentaires pour l'appartement. Vico Morcote est un petit village qui surplombe le lac de Lugano, caressé par le soleil dès les premières heures du matin. Il est situé à seulement 8 minutes de Melide, d'où vous pouvez rejoindre Lugano en seulement 7 minutes en train, qui circule tous les 15 minutes aux heures de pointe. À la gare, de nombreux parkings publics sont disponibles, avec la possibilité d'un abonnement. L'entrée d'autoroute permet de rejoindre les frontières de l'État en 15-20 minutes. À Melide, la Coop est également ouverte le dimanche, tandis que dans la proche Bissone, la Coop est ouverte tous les jours de 7h à 21h, avec un large choix de produits frais. Les centres commerciaux de Grancia peuvent être atteints en 15 minutes sans problèmes de circulation. L'appartement est situé dans un immeuble de seulement 5 unités résidentielles, pour garantir une intimité maximale. Le quartier environnant est noble et très calme, dans une rue fermée, loin du bruit de la circulation et du train et de la pollution. Vico Morcote a un multiplicateur communal d'impôts très bas, et l'appartement peut être converti en résidence secondaire. L'appartement, bien que récemment construit, a été entièrement rénové avant d'être mis en vente. L'appartement de 145 m² se compose d'un grand salon avec une vue imprenable sur le paysage environnant et un accès à la terrasse. La cuisine ouverte devient le cœur de la maison, parfait pour les moments conviviaux. La zone de nuit se compose d'une chambre principale avec une salle de bain et un accès direct à la terrasse, d'une autre chambre avec un accès direct à la terrasse et d'une troisième chambre, toutes très spacieuses. Une terrasse couverte de 42 m² (comptée à 50%) constitue l'endroit idéal pour se retirer et admirer le paysage environnant, dans un contexte qui allie sérénité et détente. Une deuxième salle de bain offre une douche et la possibilité d'installer une machine à laver et un sèche-linge. Il y a un placard encastré à l'entrée (4 portes) et deux autres placards encastrés dans la chambre principale (7 portes). Porte blindée. Les disponibilités de l'appartement sont complétées par un cellier de 9 m² au même étage avec un placard encastré à 4 portes, pratique et fonctionnel, et un grand local de buanderie partagé, actuellement utilisé par une seule personne. L'immeuble, qui se compose de seulement 5 unités résidentielles, est desservi par deux pompes à chaleur. L'appartement est l'endroit idéal pour vivre en paix et profiter de la beauté du lac et de la verdure environnante, avec un accès rapide à la ville de Lugano et à l'Italie voisine. Vous pouvez vivre et travailler ici, où les autres ne passent que quelques jours en vacances. Cette offre de propriété se caractérise par les avantages suivants : • Vue imprenable sur le lac et les montagnes environnantes• Seulement 5 unités pour une intimité maximale dans un quartier noble et éloigné• Grand salon avec cuisine ouverte, trois chambres avec de grands placards design et deux salles de bain, une avec baignoire, une avec douche• Terrasse couverte (42 m²) pour se détendre et dîner avec des amis et de la famille• Grand garage privé pour deux voitures (50 000 Fr. chacune) + 2 places de parking extérieures supplémentaires pour l'usage exclusif de l'appartement. Cellier au même étage et local de buanderie• Proximité de l'autoroute et du train, mais éloigné de la circulation, du bruit et des polluants• Accès rapide aux magasins, même le soir et le dimanche• Multiplicateur communal d'impôts très avantageux ; également en tant que résidence secondaire

Durée du trajet
-
1 / 7
CHF 890'000.– Top
4.5 pièces141m² surface habitable
Auf Anfrage 1, 6925 Gentilino
Comment vivre en vacances, entouré de paix et de verdure

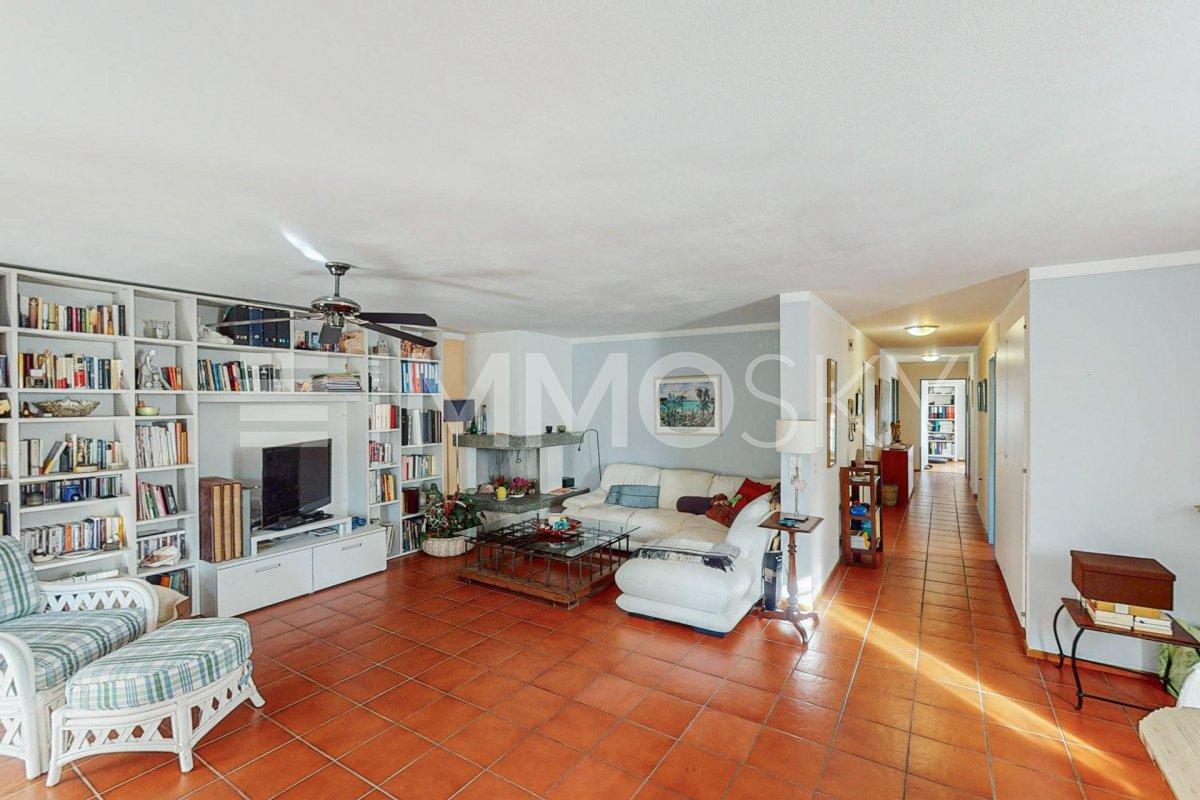
Dans un quartier résidentiel exclusif, calme et recherché, entouré de verdure et avec une bonne exposition solaire, à quelques centaines de mètres de l'école américaine Tasis, se trouve un appartement accueillant de 4,5 pièces au premier étage d'une jolie palazzina en bon état, composée de seulement quatre unités d'habitation. L'appartement est caractérisé par des espaces grands et lumineux, des sols en terre cuite et parquet, une grande terrasse couverte et un jardin luxuriant et plat, entouré de haies qui garantissent à l'objet une privacité maximale.L'appartement, qui peut également être acquis comme résidence secondaire, est disposé comme suit : entrée sur un corridor avec placards mural, grand salon avec cheminée, zone de vie et salle à manger, d'où l'on accède à la terrasse et au jardin, cuisine séparée équipée et habitable, trois chambres confortables et deux salles de bains sans fenêtres, dont l'une avec douche et l'autre avec baignoire. Le système de chauffage est alimenté par une chaudière à gaz, remplacée en 2019, et est distribué par des serpentine au sol ; l'appartement est équipé de climatiseurs split.Cette offre ImmoSky présente les avantages suivants :+ Une palazzina élégante avec seulement 4 unités d'habitation+ Un emplacement envié, entouré de verdure+ Un quartier exclusif et ensoleillé+ Des espaces grands et lumineux à disposition+ Une terrasse couverte confortable et un jardin de 122 m²+ Des serpentine au sol et de la climatisation+ Des coûts réduits+ Un fonds de rénovation généreux+ De la privacité et de la tranquillitéLa propriété est complétée par une cave, un débarras et un garage individuel, qui peut être ajouté au prix de vente pour 50'000 CHF.Nos conseillers sont à votre disposition pour vous fournir plus d'informations et vous invitent à prendre rendez-vous pour une visite sans engagement. D'autres propriétés résidentielles et commerciales sont disponibles sur notre portail : immosky.ch

1 / 10
CHF 540'000.– Top
5.5 pièces170m² surface habitable
Madonnone 18, 6989 Purasca

Casa unifamiliare con giardino a TRESA - Purasca, Ticino
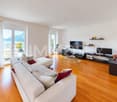
IT_ Benvenuti in questa abitazione unifamiliare situata nel comune di TRESA, in zona Purasca, a metà strada tra Ponte Tresa e Madonna del Piano. Questa proprietà organizzata su due livelli, presenta la zona abitativa disposta su di un unico piano, alla medesima quota del giardino.Costruita nel 1972, questa casa offre spazi interni ed esterni ben organizzati e spaziosi. Una mansarda ad uso accessorio o abitativo è potenzialmente ricavabile nel sottotetto, in misura di ulteriori 45 m2 sfruttabili.Caratteristiche principali dell'immobile: • Ampia superficie abitativa: 170 m² di spazio abitabile effettivo al piano superiore. Piano seminterrato con aree di servizio e autorimessa, con una superficie totale di 257 m² ed un mappale di 937 m². • Luminosi spazi interni: 5.5 locali con soffitti di altezza 2.60 m1 circa, soggiorno con tetto a falde a vista che conferisce un senso di ariosità e luminosità della zona living. • Veranda: ideale per godersi il giardino nelle giornate soleggiate estive. • Camino: un accogliente camino a legna per gli amanti dell'atmosfera creata dal fuoco. • Garage e parcheggio esterno : disponibilità di spazio fino a 2 veicoli esterni e garage per 1 fino a 2 posti auto. Posizione e dintorni: La proprietà si trova in una zona adatta per chi desidera vivere lontano dai centri urbani. Nelle vicinanze scorre il fiume Tresa, che arricchisce ulteriormente il contesto naturale circostante. L'estate regala un 'elevata esposizione al sole, rendendo questa casa ideale per chi ama trascorrere il tempo all'aperto.La fermata dell'autobus di Croglio è raggiungibile in soli 3 min. a piedi, garantendo un comodo collegamento con i comuni limitrofi, la ferrovia FLP e la vicina Italia (Lavena Ponte Tresa e Luino a 20 min. di auto).Questa abitazione rappresenta un'opportunità rara di sano rapporto tra il prezzo e la qualità dei suoi contenuti, per chi è in cerca di una residenza relativamente appartata e allo stesso tempo a pochi minuti da tutti i principali servizi.e.a.D_ Willkommen in diesem Einfamilienhaus in der Gemeinde TRESA, im Ortsteil Purasca, auf halbem Weg zwischen Ponte Tresa und Madonna del Piano. Dieses zweistöckige Anwesen verfügt über einen Wohnbereich, der sich auf einer einzigen Etage befindet, auf gleicher Höhe mit dem Garten.Das 1972 erbaute Haus bietet gut organisierte und großzügige Innen- und Außenbereiche. Im Dachgeschoss lässt sich potenziell ein Dachboden ausbauen, der als Neben- oder Wohnraum genutzt werden kann und weitere 45 m² nutzbare Fläche bietet.Hauptmerkmale der Immobilie:Große Wohnfläche: 170 m² effektive Wohnfläche im Obergeschoss. Untergeschoss mit Wirtschaftsräumen und Garage, mit einer Gesamtfläche von 257 m² und einer Katasterfläche von 937 m².Helle Innenräume: 5,5 Zimmer mit einer Deckenhöhe von ca. 2,60 m, Wohnzimmer mit sichtbaren Dachschrägen, die dem Wohnbereich ein Gefühl von Luftigkeit und Helligkeit verleihen.Veranda: ideal, um an sonnigen Sommertagen den Garten zu genießen.Kamin: ein gemütlicher Holzkamin für Liebhaber der vom Feuer geschaffenen Atmosphäre.Garage und Außenparkplatz: Platz für bis zu 2 Fahrzeuge im Freien und eine Garage mit 1 bis 2 Stellplätzen.Lage und Umgebung: Die Immobilie befindet sich in einer Gegend, die sich ideal für diejenigen eignet, die abseits der Stadtzentren leben möchten. In der Nähe fließt der Fluss Tresa, der die natürliche Umgebung zusätzlich bereichert. Im Sommer bietet die Lage eine hervorragende Sonneneinstrahlung, was dieses Haus ideal für diejenigen macht, die gerne Zeit im Freien verbringen.Die Bushaltestelle von Croglio ist in nur 3 Minuten zu Fuß erreichbar und gewährleistet eine bequeme Anbindung an die umliegenden Gemeinden, die FLP-Bahnlinie und das nahegelegene Italien (Lavena Ponte Tresa und Luino sind 20 Autominuten entfernt).Dieses Haus bietet ein seltenes Preis-Leistungs-Verhältnis für alle, die auf der Suche nach einem relativ abgeschiedenen Wohnsitz sind, der gleichzeitig nur wenige Minuten von allen wichtigen Dienstleistungen entfernt liegt.

Durée du trajet
-
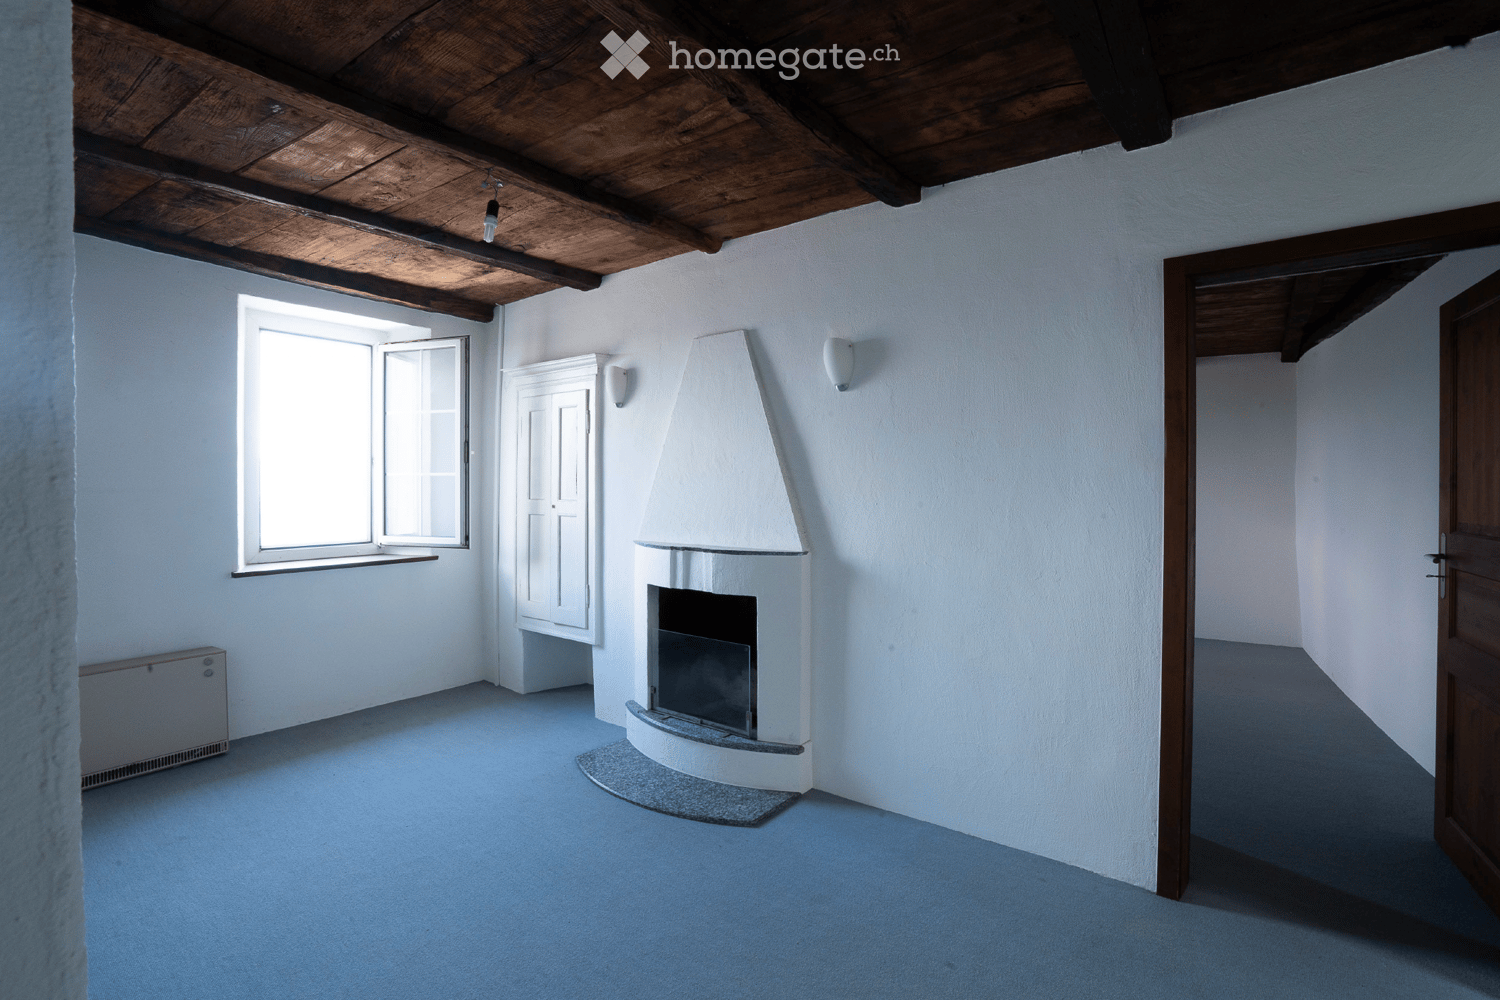
  • Unfurnished Room. An empty, bright room with white walls and a high, slanted ceiling. Features include exposed wooden beams, skylights, a black wood-burning stove, and a visible doorway leading to another space.
  • Corridor / Hallway. A long, narrow hallway with white walls, wooden doors, and a blue carpeted floor. The hallway features exposed wooden beams on the ceiling and electrical outlets on the walls.
  • Bathroom. Modern bathroom with white tiled walls, a double sink, a mirror, and a window providing natural light.
  • Floor Plan. Floor plan of a residential unit with labeled rooms including entrance, living room, bedrooms, bathroom, and hallway.
  • Floor Plan. Floor plan of a basement level showing a living room, kitchen, dining area, terrace, and bathroom.
  • Building. Two-story residential building with light blue and cream-colored facades, multiple windows with shutters, and a small balcony on the upper floor.
  • Building. Panoramic view of a town with red-tiled roofs, surrounded by lush green hills and a serene lake in the background.
  • Corridor / Hallway. A view looking down a staircase with a wooden railing and a fireplace in the background.
1 / 9
CHF 430'000.– Top
5.5 pièces149m² surface habitable
Via Ca dar Sass 8, 6936 Cademario

Charmant appartement de 5,5 pièces en mansarde à Cademario – Joyau historique tessinois

Découvrez cet appartement de 5,5 pièces en mansarde exceptionnel aux deux derniers étages d'un ancien bâtiment rénové avec amour (environ de 1900) dans la commune tessinoise pittoresque de Cademario. Avec une surface habitable spacieuse de 149 m² et un charme historique inimitable, cet appartement offre une expérience de vie unique. Une petite terrasse sur le toit avec une vue unique et un jardin prolongent l'appartement-maisonnette charmant.L'appartement impressionne avec les caractéristiques suivantes : • Poutres en bois apparentes : Des poutres en bois authentiques et visibles sur les plafonds donnent à l'appartement son caractère de bâtiment ancien inimitable. • Pièces lumineuses avec lucarnes : Des pièces lumineuses avec des plafonds en pente partielle et des lucarnes créent une atmosphère accueillante. • Chauffage, poêle en bois et cheminée : Un poêle en bois noir et deux cheminées offrent une atmosphère confortable et chaude les soirées fraîches. Le chauffage est assuré par des appareils de stockage électriques de nuit. • Terrasse sur le toit avec vue sud libre : Profitez du paysage tessinois magnifique depuis votre terrasse privée. • Rénové : Le bâtiment a été partiellement rénové, y compris une nouvelle structure de toit isolée, et combine le charme historique avec le confort moderne. • Disponible immédiatement : L'appartement est disponible à l'occupation immédiate. Emplacement et environnement : Cademario est situé au cœur du Tessin et offre un quartier résidentiel calme et ensoleillé avec une vue panoramique magnifique. L'appartement est très calme dans la zone Nucleo – tant pendant la journée que la nuit, il y a un silence agréable. En été, vous bénéficiez de beaucoup de soleil, et même en hiver, la radiation solaire est agréable. L'arrêt de bus Cademario est accessible en environ 2 minutes à pied.L'appartement en mansarde fait partie d'une maison de deux familles et a son propre entrée au 3e étage. Cet appartement en mansarde unique combine la tradition tessinoise avec le confort de vie contemporain et est idéal pour tous ceux qui cherchent quelque chose de spécial. Laissez-vous enchanter par ce joyau historique et faites-le votre nouveau foyer au Tessin ensoleillé.L'appartement-maisonnette de 4,5 pièces ci-dessous est également disponible à la vente avec 310 T.

Durée du trajet
-
1 / 10
CHF 990'000.– Top
4.5 pièces110m² surface habitable
6900 Lugano

MODERNO APPARTAMENTO IN ZONA CENTRALE DI LUGANO

L'immobile è inserito in un elegante edificio situato in zona centrale, a breve distanza dalla stazione ferroviaria, dal raccordo autostradale e da tutti i principali servizi. A soli 200 metri, è inoltre comodamente accessibile tramite mezzi pubblici. La sua posizione centrale rende questo appartamento a Lugano estremamente conveniente per chi desidera accedere facilmente a negozi, scuole, ristoranti, palestre e altri servizi.L'appartamento di 4.5 locali, con una superficie di circa 110 m2, è stato completamente ristrutturato con finiture di alta qualità, tra cui pavimenti in legno con inserti di mosaico che richiamano le rifiniture presenti nei bagni, serramenti in PVC con doppi vetri e tapparelle elettriche. Inoltre, vanta un moderno sistema di illuminazione a LED nel soffitto, che crea un'atmosfera luminosa e accogliente in tutto l'ambiente.Nella zona giorno, l'appartamento dispone di un ampio e luminoso soggiorno con grandi vetrate e accesso al balcone di 15 m2, una cucina arredata con elettrodomestici di marca BOSCH, uno studio con la possibilità di trasformarlo in una cameretta e un bagno con doccia. La zona notte comprende una camera matrimoniale, una camera singola e un secondo bagno con doccia e finestra.Completano la proprietà una cantina e un posto auto in autorimessa al prezzo di CHF 80'000.MODERN FLAT IN CENTRAL LUGANOThe property is located in an elegant building in a central area, a short distance from the railway station, the motorway junction and all major services. Only 200 metres away, it is also conveniently accessible by public transport. Its central location makes this flat in Lugano extremely convenient for those who wish to have easy access to shops, schools, restaurants, gyms and other services.The 4.5-room flat, with a floor area of approx. 110 m2, has been completely renovated with high-quality finishes, including wooden floors with mosaic inserts that echo the finishes in the bathrooms, PVC double-glazed windows and electric shutters. It also boasts a modern LED lighting system in the ceiling, which creates a bright and welcoming atmosphere throughout.In the living area, the flat has a large and bright living room with large windows and access to the 15 m2 balcony, a fitted kitchen with BOSCH brand appliances, a study with the possibility of converting it into a small bedroom, and a bathroom with shower. The sleeping area comprises a double bedroom, a single bedroom and a second bathroom with shower and window.The property includes a cellar and a parking space in the garage at a price of CHF 80,000.

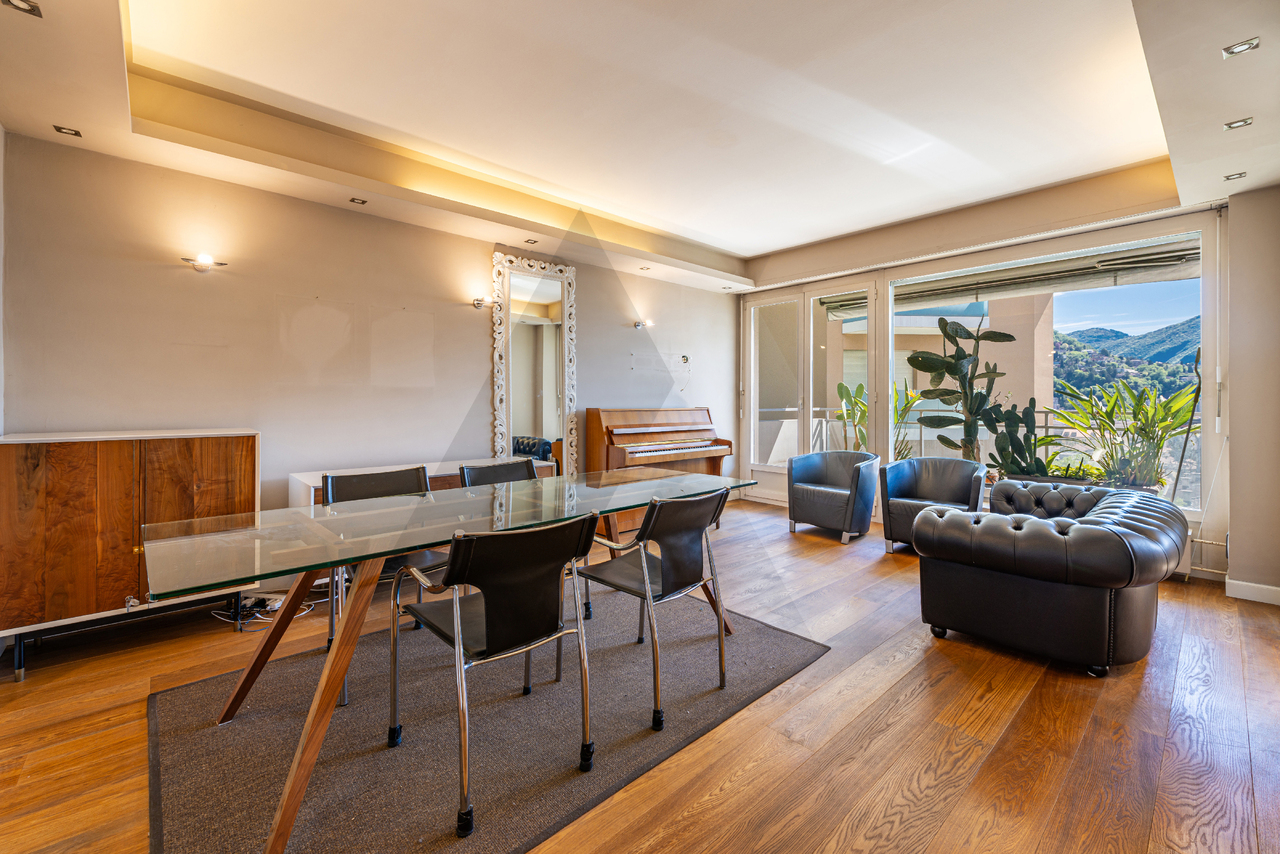
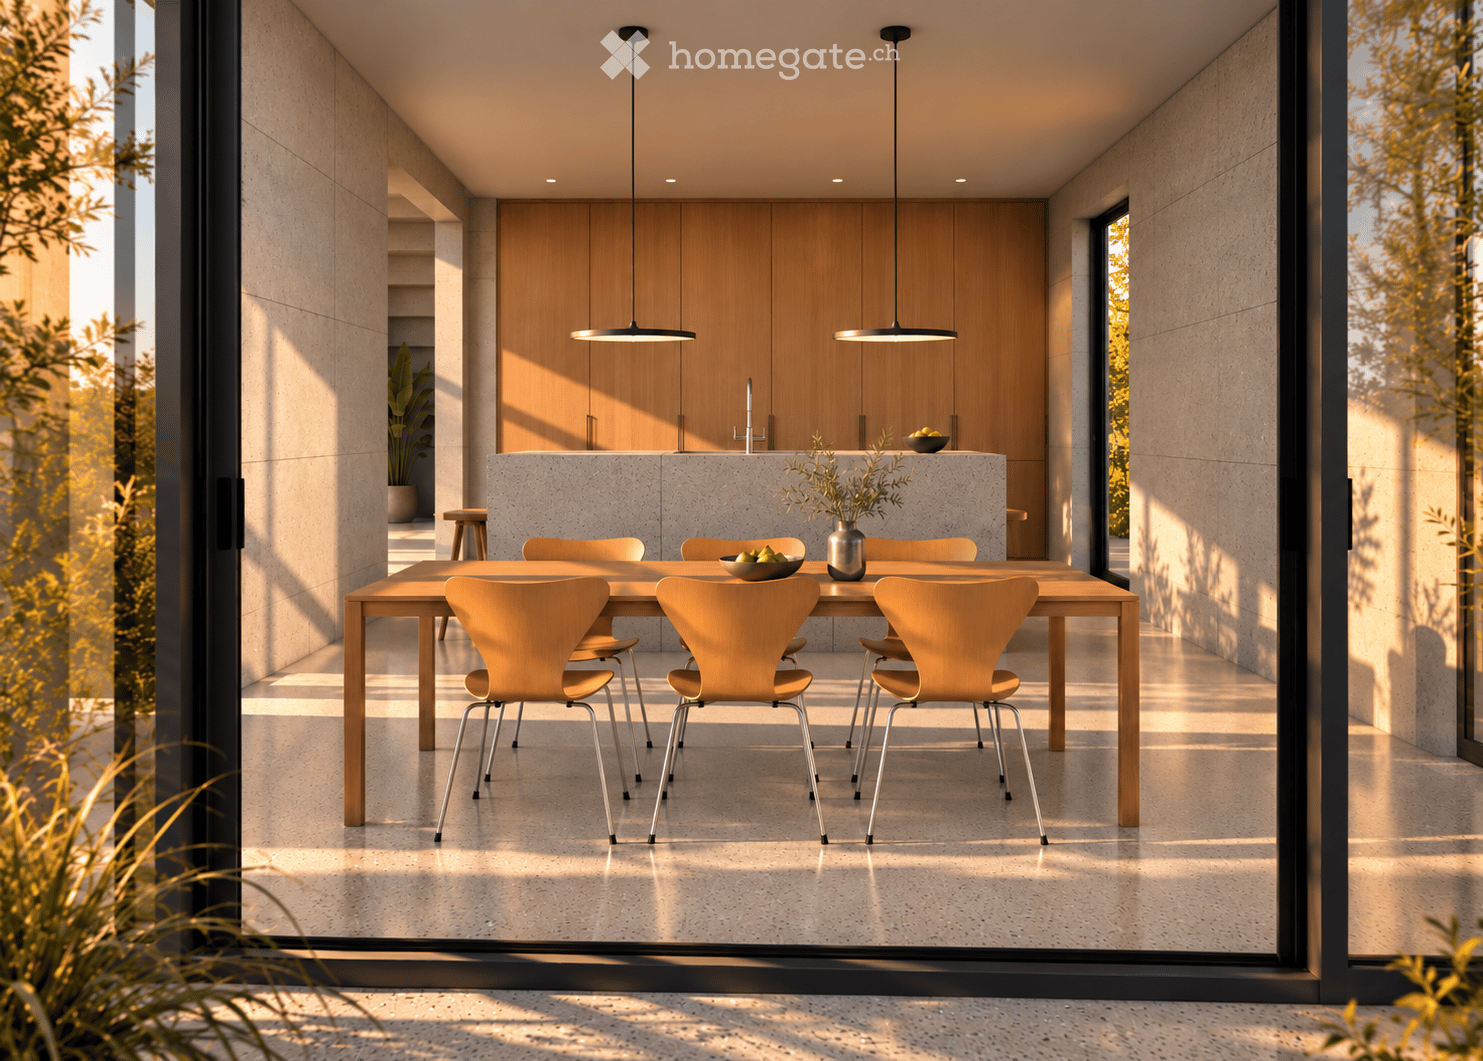
  • Modern, minimalist dining area with a wooden dining table, six light-colored chairs, pendant lights, and a sleek kitchen area with cabinets and a faucet.
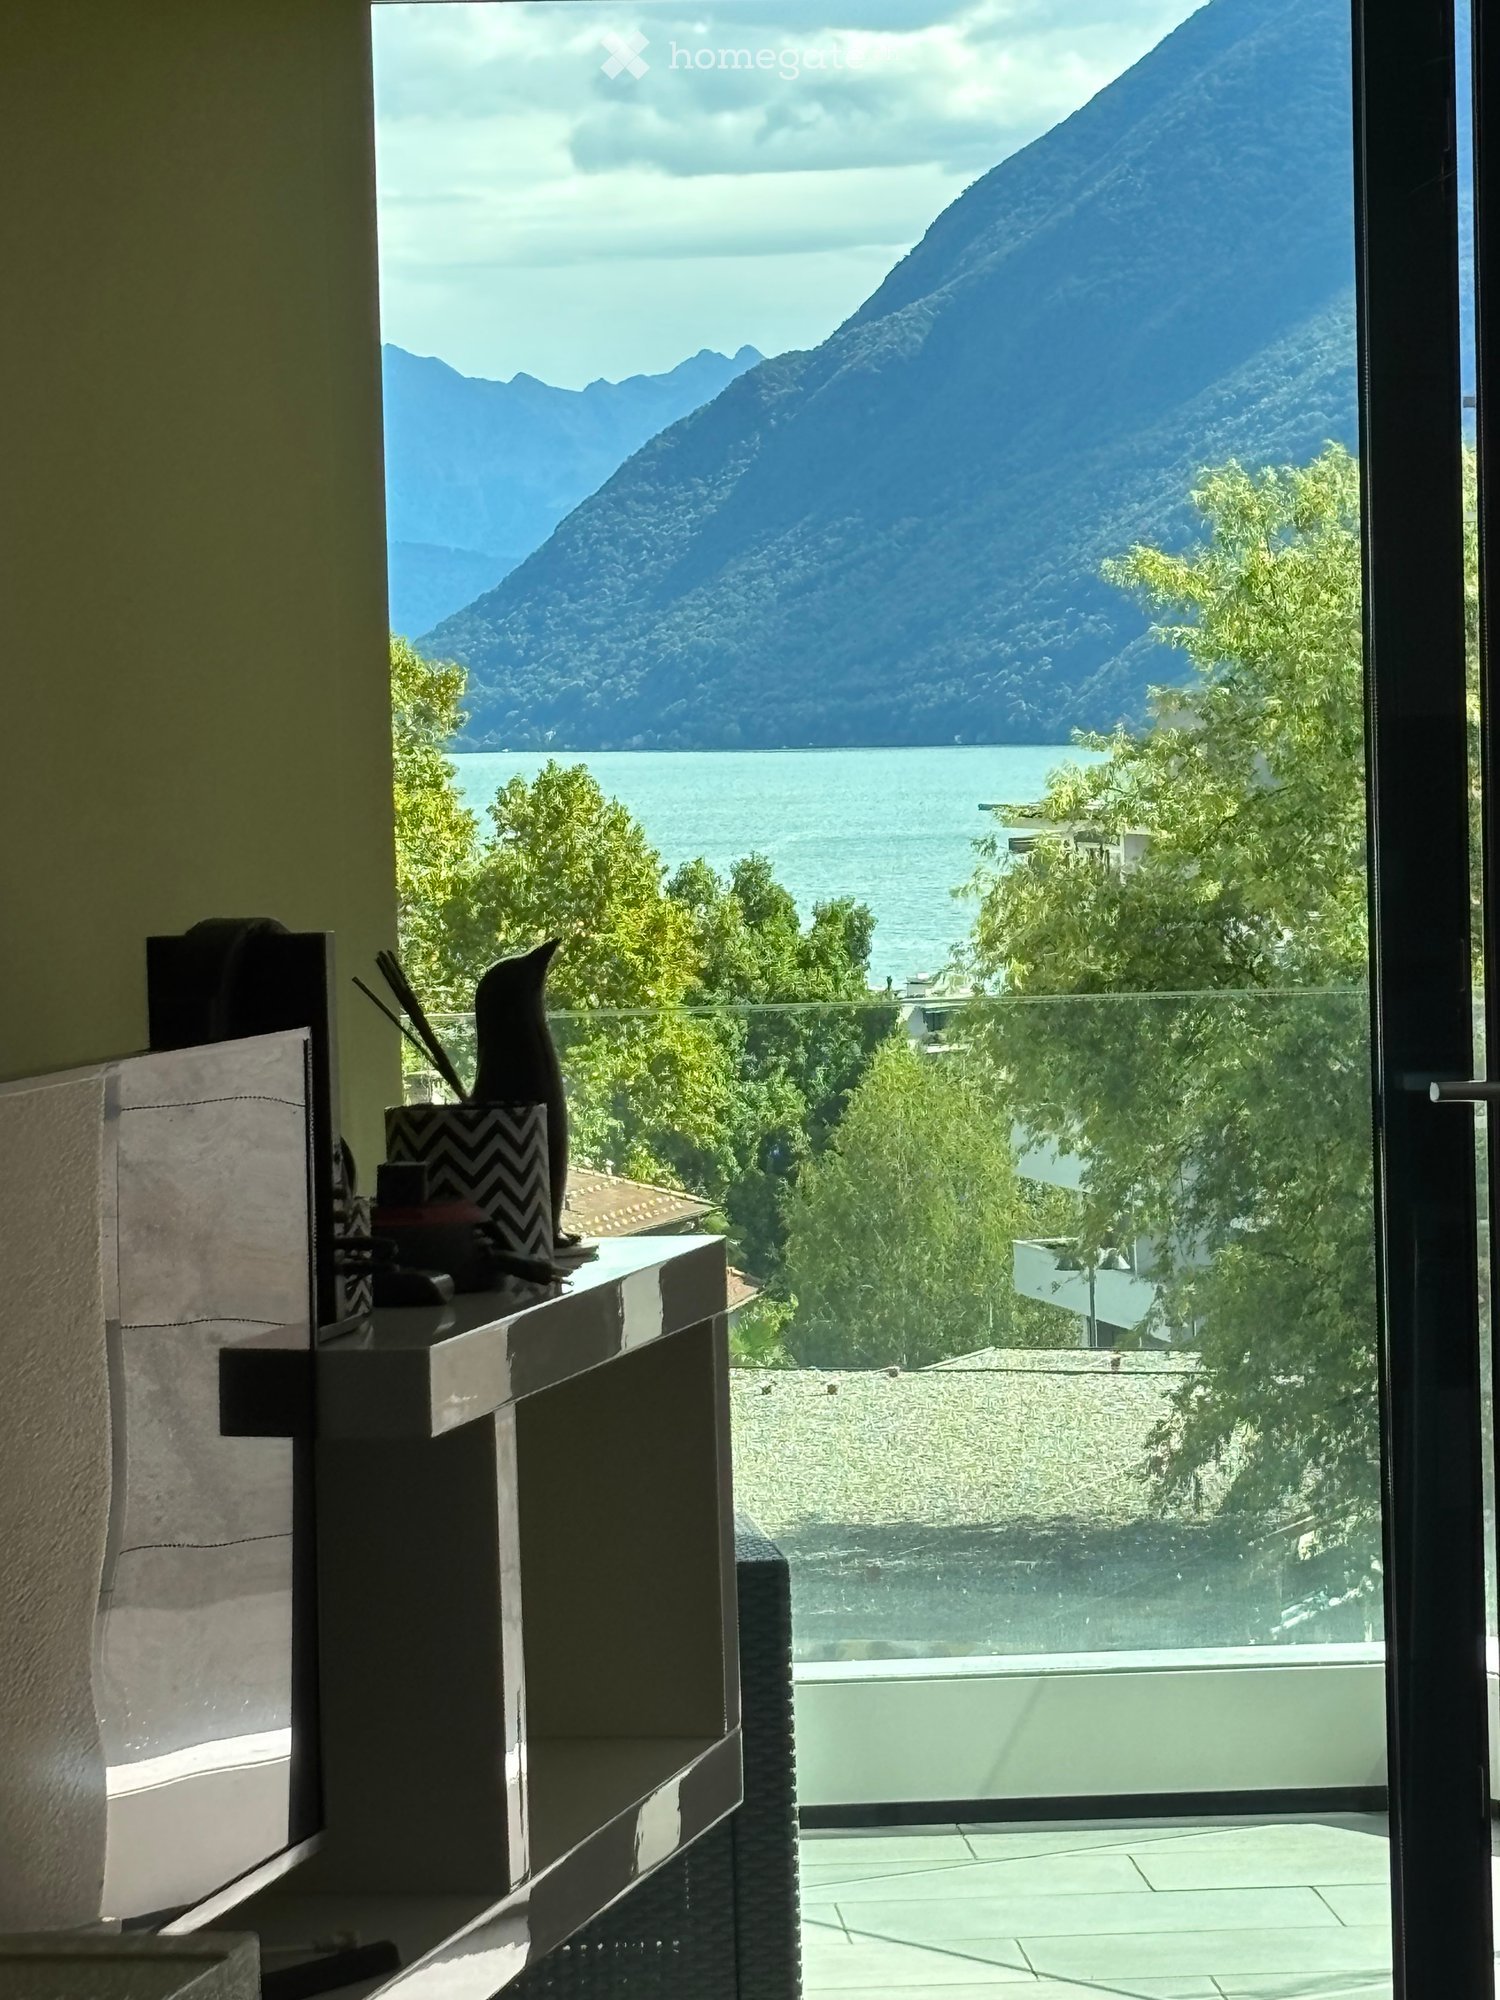
  • Modern living room with large windows offering a scenic mountain view, featuring a brown leather sofa, glass coffee table, floor lamp, side table, and decorative plants.
  • Modern dining area with a wooden table, six chairs, pendant light, potted plants, and a screen in the background.
  • Modern hallway with polished concrete floors, wooden cabinetry, and natural light from a window. Features a sink area with a faucet and a decorative plant in the background.
  • Modern hallway with wooden staircase, metal railing, and a view of a living area with a sofa, coffee table, and potted plant.
  • Bright bedroom with wooden flooring, large window offering a scenic mountain view, a bed, a chair, a small table, and decorative items.
  • Modern balcony with large glass doors, wooden floor, sofa, small table, and potted plants, offering a scenic mountain view.
  • Modern hallway with wooden flooring, concrete pillars, and a balcony overlooking a garden. Features a round skylight and a circular window with a view of greenery.
  • Cozy bedroom with a large round skylight offering a scenic view, a neatly made bed with pillows and a blanket, a wooden nightstand with a lamp, and a framed artwork on the wall.
  • Modern two-story house with a flat roof, large windows, and a balcony. The house is surrounded by a well-maintained garden with outdoor seating and greenery.
  • Modern two-story house with a flat roof, large windows, and a small balcony. The house is surrounded by a well-maintained garden with various plants and trees.
  • Floor plan of a residential space featuring a living area, kitchen, bedroom, bathroom, technical room, and laundry area.
  • Floor plan of a residential space featuring a living room, kitchen, two bedrooms, two bathrooms, and a hobby/studio area.
  • Floor plan showing a layout with labeled rooms including 'stanza' (room), 'solario' (sunroom), and 'armadio' (wardrobe). Dimensions and measurements are indicated for various spaces.
1 / 14
CHF 1'480'000.– Top
6.5 pièces199m² surface habitable
6936 Cademario

Nuova Casa unifamigliare Moderna in Vendita a Cademario – 6.5 Locali con Vista Panoramica

Nuova casa unifamiliare di 6,5 locali a CademarioIn una zona residenziale tranquilla e soleggiata di Cademario proponiamo una casa unifamiliare di nuova costruzione, sviluppata su tre livelli e inserita in un contesto verde e riservato.L’abitazione offre una superficie commerciale di circa 268.55 m², con ambienti ampi e luminosi grazie alle grandi aperture e ai soffitti alti. La distribuzione interna comprende una spaziosa zona giorno con soggiorno, pranzo e cucina aperta, quattro camere da letto, uno studio/hobby, due bagni, un WC per gli ospiti, lavanderia e locale tecnico.La proprietà dispone inoltre di due terrazze al primo e secondo livello, di uno spazio esterno privato con giardino e due posteggi. Il terreno di circa 589 m² garantisce una piacevole area verde e una buona privacy.La casa sarà realizzata con un’architettura contemporanea e finiture di buon livello, con possibilità di personalizzazione in base allo stato di avanzamento dei lavori.La posizione è ideale per chi desidera vivere nella quiete, senza rinunciare ai collegamenti con il resto del Malcantone e con Lugano. La fermata dell’autobus è raggiungibile in pochi minuti a piedi, l'asilo si trova nel nucleo del paese e le scuole elementari distano meno di 300 metri.Dati principali • 6,5 locali • circa 268 m² di superficie commerciale • terreno di circa 589 m² • 724 m³ di volume • tre livelli • quattro camere e studio/hobby • balcone e spazio esterno privato • due posteggi • consegna prevista per Luglio 2027 Una soluzione adatta a una famiglia alla ricerca di spazi generosi, comfort moderni e tranquillità in un contesto naturale.Dossier dettagliato del progetto disponibile su richiesta.--------------------------------------------------------------------------New 6.5-Room Detached House in CademarioSituated in a quiet, sunny residential area of Cademario, this newly built detached house extends over three levels and enjoys a private, green setting.The property offers approximately 268.55 m² of floor space, with bright, generously sized rooms enhanced by large windows and high ceilings. The interior layout comprises a spacious living area with lounge, dining area and open-plan kitchen, four bedrooms, a study/hobby room, two bathrooms, a guest WC, a laundry room and a utility room.The property also features two terraces on the first and second floors, a private outdoor area with a garden, and two parking spaces. The plot of approximately 589 m² provides an attractive green area and a good level of privacy.The house will feature contemporary architecture and quality finishes, with scope for customisation depending on the stage of construction.The location is ideal for those seeking peace and quiet without giving up convenient connections to the rest of the Malcantone region and Lugano. The bus stop is just a few minutes’ walk away, the nursery school is located in the village centre, and the primary school is less than 300 metres away.Key Details • 6.5 rooms • Approximately 268 m² of commercial floor area • Plot of approximately 589 m² • Building volume of 724 m³ • Three levels • Four bedrooms and a study/hobby room • Balcony and private outdoor area • Two parking spaces • Expected completion: July 2027 An ideal home for a family seeking generous living space, modern comfort and tranquillity in a natural setting.A detailed project dossier is available upon request.

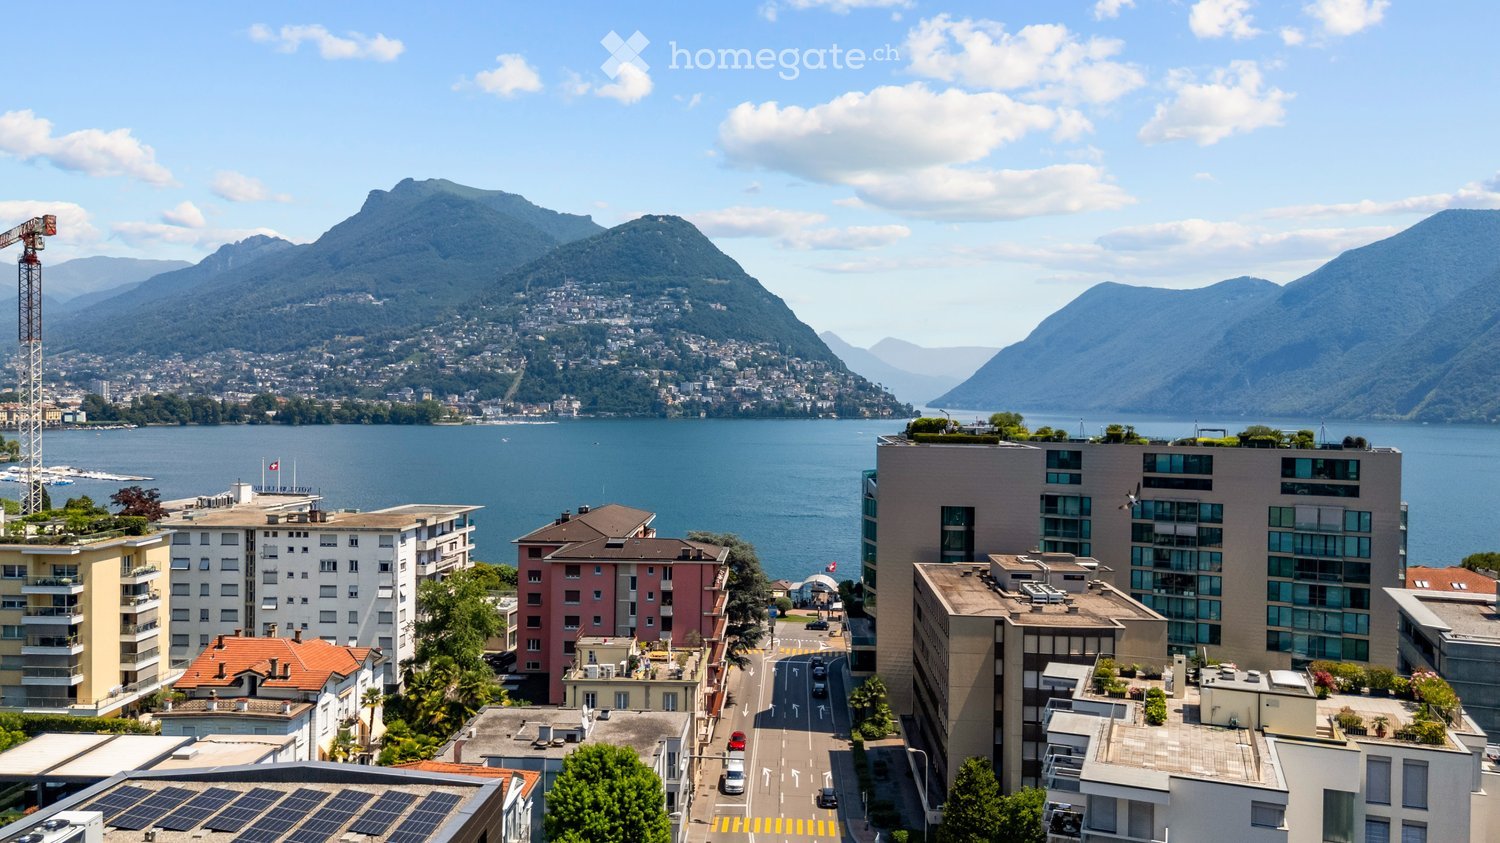
  • A panoramic view of a cityscape with a lake and mountains in the background, featuring modern and traditional buildings, a road, and a construction crane.
  • Modern living room with a large glass dining table, grey chairs, beige sofas, a bookshelf, and a television. The space features large windows with white curtains, wooden flooring, and contemporary decor including artwork and lamps.
  • Modern, minimalist bedroom with wooden flooring, large window with white curtains, grey wardrobe, and an air conditioner mounted on the wall.
  • Modern bedroom with a large bed, nightstand, round mirror, potted plant, and a chandelier. The room features wooden flooring and sleek, contemporary decor.
  • A scenic view of a lakeside town with multi-story buildings, a road with cars, and a backdrop of mountains and a lake.
  • Modern dining area with a long marble table, six brown leather chairs, a laptop, a candle in a glass holder, a vase, picture frames, books, and a sculpture on a side table.
  • Modern bedroom with a large bed, a vanity table with a round mirror, shelves with bottles, a stool, and a window with sheer curtains.
1 / 8
CHF 1'600'000.– Top
4.5 pièces150m² surface habitable
6900 Paradiso

Splendido appartamento con terrazza di 4.5 locali a Paradiso, Lugano

Benvenuti in questo elegante appartamento con terrazza di 4.5 locali, situato al 3° piano di un moderno edificio nel rinomato comune di Paradiso, alle porte di Lugano. Con una superficie abitativa di 150 m², questo immobile rappresenta un'opportunità unica per chi desidera vivere in un contesto di rara bellezza, tra il lago e le montagne.Dalle immagini si percepisce immediatamente il carattere contemporaneo ed elegante degli interni: parquet in legno pregiato, finiture di alta qualità e un design curato in ogni dettaglio. Il soggiorno è ampio e luminoso, arredato con un grande tavolo in vetro, divani beige e ampie finestre con tende bianche che inondano di luce naturale l'ambiente. La zona pranzo, con il suo lungo tavolo in marmo e le sedie in pelle marrone, è perfetta per accogliere ospiti con stile. Le camere da letto sono moderne e raffinate, con pavimenti in legno, specchi rotondi e lampadari di design. Il corridoio con armadio in vetro completa gli spazi interni con eleganza.Caratteristiche principali dell'appartamento: • Superficie: 150 m² al 3° piano con ascensore • Terrazza e balcone: Spazi esterni per godere della splendida vista panoramica sul lago e sulle montagne • Vista mozzafiato: Panorama su lago, montagne e paesaggio urbano di Lugano • Posto auto e garage: 2 posti auto ( CHF 90`000 prezzo totale) • Accessibilità: Adatto a persone in sedia a rotelle, con ascensore • Adatto alle famiglie: Contesto ideale per famiglie con bambini • Aria condizionata: Presente nelle camere • Disponibilità: Immediata Luminosità e tranquillità: L'appartamento gode di un'ottima esposizione solare in estate ed è situato in una zona silenziosa, lontana dal rumore del traffico sia di giorno che di notte.Posizione e dintorni: Paradiso è una delle località più ambite del Canton Ticino, grazie alla sua posizione privilegiata sulle rive del Lago di Lugano, raggiungibile a piedi in pochi minuti. Il quartiere offre tutti i servizi necessari per una vita comoda e agiata: • Fermata bus Via Geretta: a 1 minuto a piedi • Supermercato Denner e Migros: a 2 minuti a piedi • Farmacia Nuova Europa: a 2 minuti a piedi • Scuole comunali: a 3 minuti a piedi • Imbarcadero di Paradiso: a 5 minuti a piedi • Stazione ferroviaria: nelle immediate vicinanze Elegant 4.5-room apartment with terrace in ParadisoLocated on the 3rd floor of a modern building in the sought-after area of Paradiso, just minutes from Lugano and Lake Lugano, this elegant 150 m² apartment offers contemporary interiors, high-quality finishes and beautiful panoramic views of the lake and mountains.The interiors have been individually designed by a renowned interior design studio in Lugano, creating a sophisticated and harmonious living environment. The bespoke furnishings, including custom-made wardrobes, beds and selected design elements, are all included in the sale price, allowing the new owner to enjoy the apartment immediately without additional investmentThe bright and spacious living areas feature refined design, parquet flooring and large windows, while the bedrooms offer comfort and modern elegance. The apartment also benefits from a terrace and balcony, air conditioning in the bedrooms, elevator access and immediate availability.Two parking spaces and a garage are available for CHF 90,000 total.A quiet and prestigious location, within walking distance of public transport, shops, schools, the lake and Paradiso train station.

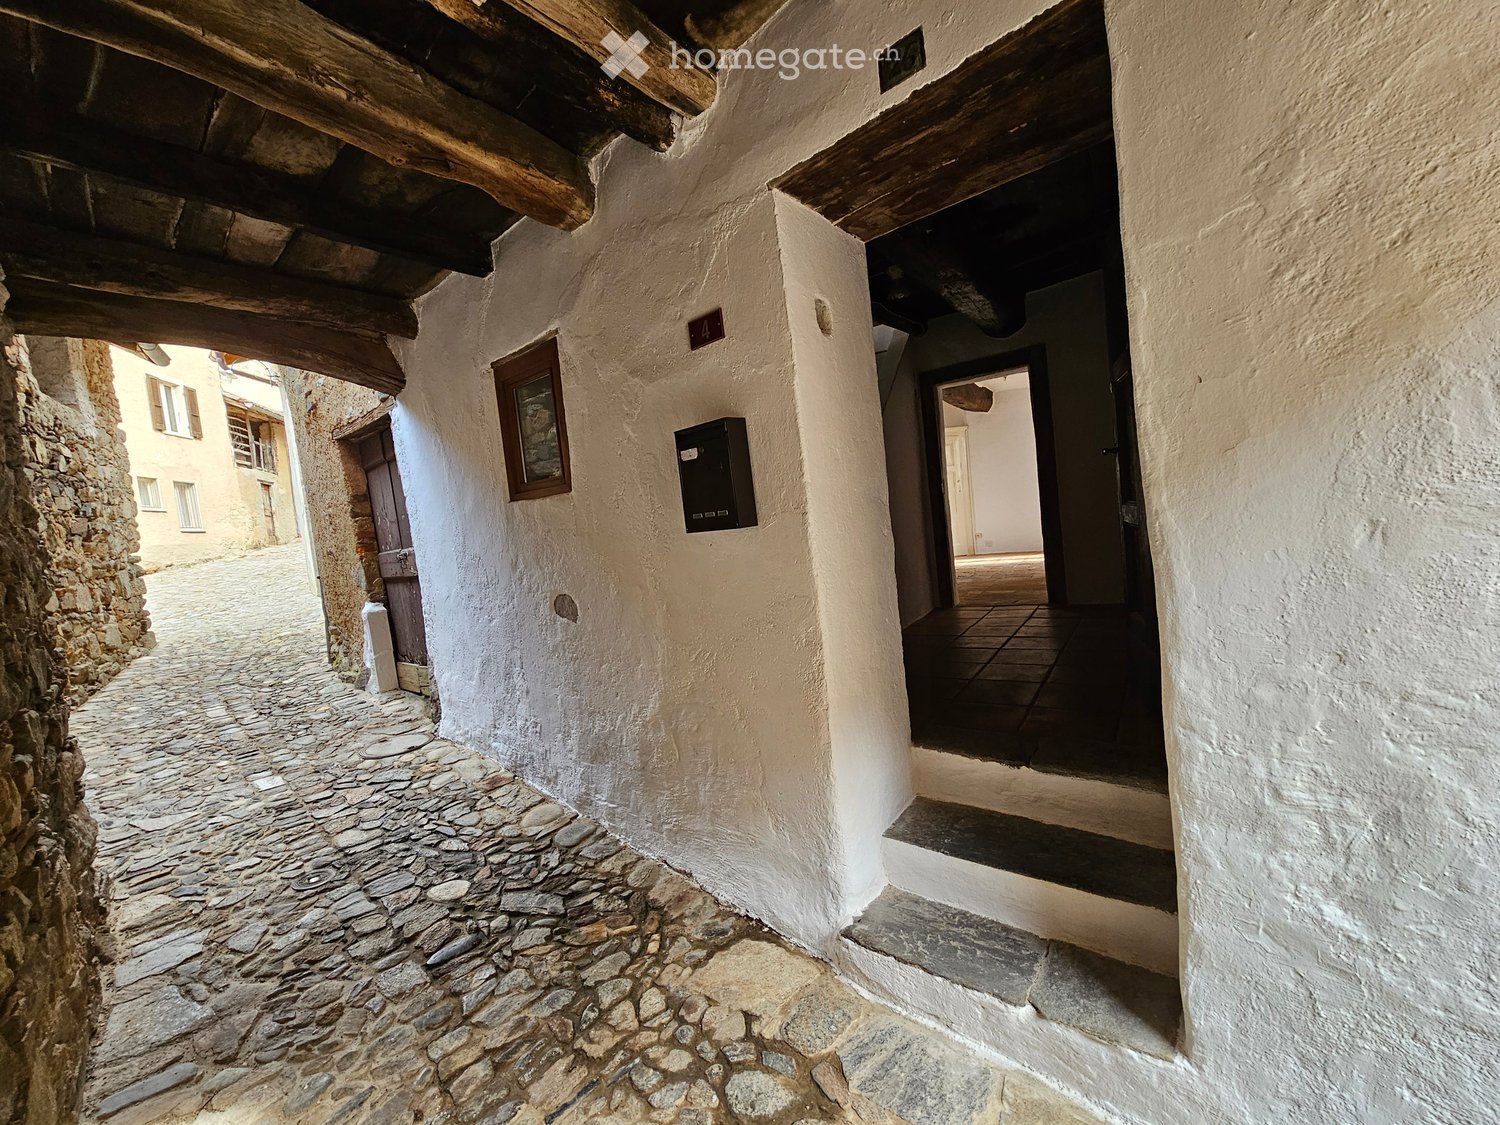
  • stone cobblestone street, whitewashed wall, entryway, wooden door, window
  • Open living space with exposed wooden beams, modern staircase, white walls, wooden floors, kitchen with white cabinets, central heating, window
  • bathroom with white bathtub, white sink, wooden floor, open door to another room with window
  • empty corridor, wooden floor, wooden beams on ceiling, terracotta tiles in floor
  • Empty room, fireplace, wooden door, window, white walls, red tile flooring
  • empty room, tiled floor, a fireplace, two doors, window
  • Staircase, white painted walls, terracotta tiled floor, light fixture hanging from ceiling, wooden handrail
  • white walls, brick fireplace, wooden beams, wooden floor, window, door
1 / 8
CHF 150'000.– Top
4.5 pièces92m² surface habitable
Ai Pòrtegh 4, 6994 Aranno

MAISON DE 4.5 PIÈCES À ARANNO

Caractéristiques:La maison ne peut être achetée que comme résidence principale.Emplacement: Centre du village d'ArannoType: Maison de noyauChambres à coucher: 3Salle de bains: 1Surface habitable: 92 m²Année de rénovation: 1985 (environ 200 ans)Chauffage: Poêle à huile Sibir avec alimentation centralisée dans le séjour Bienvenue dans votre nouvelle maison au centre pittoresque du village d'Aranno, dans le canton du Tessin. Cette charmante maison incarne le style traditionnel tessinois et offre une atmosphère accueillante et conviviale.Aranno se trouve à environ 20 minutes en voiture de Lugano et de tous les principaux services, ainsi qu'à quelques minutes du Kurhaus Cademario, l'un des centres de bien-être et d'hôtel les plus réputés de la région. Description:Cette maison soigneusement entretenue offre une surface habitable de 92 m² sur 3 étages, divisée en trois chambres à coucher, une salle de bains et un séjour accueillant. De plus, la maison dispose d'une remise qui se prête bien comme espace de stockage ou aire créative pour les projets de loisirs.La maison est imprégnée d'un charme historique, avec des murs en pierre et des éléments en bois qui créent une atmosphère chaude et accueillante. Les fenêtres laissent entrer beaucoup de lumière naturelle et offrent une vue pittoresque sur les rues étroites du centre du village. Emplacement:La zone offre de nombreuses possibilités pour les activités de plein air, telles que des randonnées dans la campagne environnante et des visites des attractions à proximité.

Durée du trajet
-
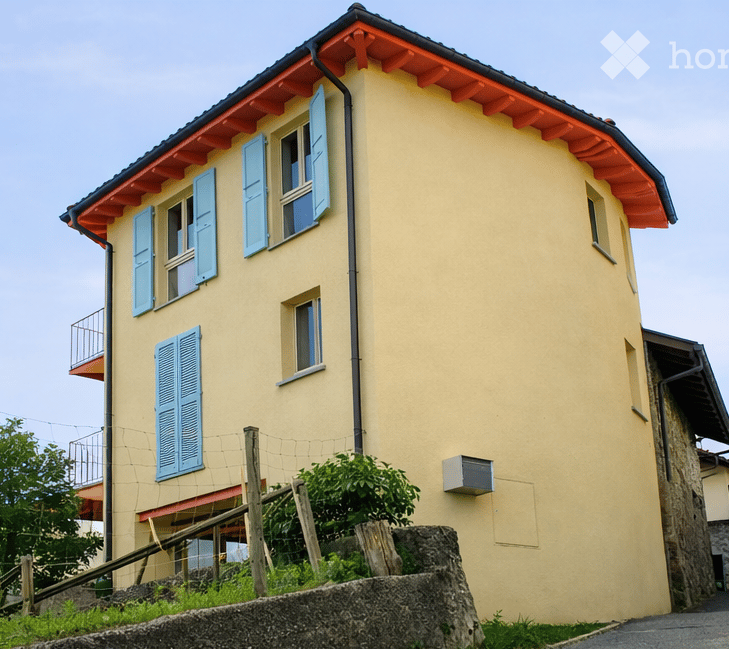
  • Two-story house with yellow walls, blue shutters, and a red-tiled roof. Features a small balcony on the upper floor and a stone retaining wall in front.
  • Two-story house with light yellow walls, red trim, and multiple balconies with metal railings. Features include a stone wall section, wooden shutters, and a small garden area with a potted plant.
  • Open sliding glass door leads to a wooden balcony with red metal railing, overlooking a scenic mountain view and a landscaped garden area with a table and chairs.
  • Modern kitchen with white cabinets, stainless steel appliances, wooden flooring, and large windows offering a view of snowy trees. Includes a sink, oven, cart with a bowl of fruit, a green chair, and a small table with a plant.
  • Open-plan living and dining area with a modern red spiral staircase, a dining table with chairs, a vase with flowers, and a small stool near the wall.
  • Modern living room with a grey sectional sofa, ottoman, blue armchair, floor lamp, wall lamp, and a black wood-burning stove.
  • Modern bathroom with beige tiles, a white sink with a black cabinet, a bathtub with a glass shower enclosure, and two windows providing natural light.
  • Modern living room with wooden flooring, a blue armchair, a red shelving unit with a TV, and a small table with a cup.
1 / 8
CHF 720'000.– Top
6 pièces120m² surface habitable
Via Favirolo 25, 6986 Lema

Maison unifamiliale charmante à Curio, calme et avec vue lac imprenable

Bienvenue dans cette belle maison unifamiliale sur deux étages au bord du centre du village de Curio (6986 commune de Lema), un village calme dans le Malcantone.La première rénovation complète a été effectuée en 2005, avec une rénovation en 2015. Cette propriété combine le charme d'un bâtiment caractéristique du centre du village avec une variété d'espaces et de confort modernes. Nous avons soigneusement conçu chaque pièce, les matériaux, et rendu les espaces efficaces avec 4 armoires sur mesure.La garderie, le terrain de jeux et les arrêts de transport en commun sont à quelques minutes à pied. À Curio, il y a encore un centre équestre, une petite ferme de vaches, un bar, un restaurant, un take-away et une pharmacie.La maison dispose de trois chambres, d'une cuisine et d'une salle à manger, ainsi que d'un salon avec poêle à bois. Deux terrasses offrent une belle vue sur le golfe de Caslano.Au rez-de-chaussée, il y a un portique, une chaufferie avec buanderie et le garage.La maison est idéale pour les familles qui cherchent une architecture particulière et beaucoup de soin, de qualité de vie et de tranquillité.Caractéristiques principales de la propriété :· 6 pièces sur 2 étages, avec une surface habitable de 120 m² et une surface totale de 135 m²· 2 balcons avec une belle vue sur le lac· 1 salle de bain avec baignoire et 1 salle de bain avec douche· Poêle à bois pour les soirées conviviales· Garage· Convenable pour les familles avec enfants· disponible à partir du 1er septembre 2026Exposition et environnement : La maison bénéficie d'une bonne exposition solaire, avec beaucoup de soleil à la fois en été et en hiver. La zone est calme, à la fois le jour et la nuit, et offre une tranquillité absolue.Emplacement : La propriété est située dans un paysage pittoresque du Malcantone, dans un quartier résidentiel calme. L'arrêt de bus de Miglieglia est accessible en environ 7 minutes à pied, assurant une connexion aux services régionaux. La nature environnante offre de nombreuses opportunités pour des promenades et des activités en plein air.Une occasion unique d'acquérir une maison au caractère authentique dans un cadre naturel, mais à seulement 10 minutes de Caslano. Ne laissez pas passer cette occasion !

Durée du trajet
-
1 / 6
Prix sur demandeTop
3.5 pièces140m² surface habitable
Auf Anfrage 1, 6976 Castagnola

180 jours de merveilles

Bienvenue dans cet appartement panoramique splendide avec terrasse de 3,5 pièces dans le quartier réputé de Castagnola, à quelques pas de la ville de Lugano. Avec une surface de 180 m², cette propriété offre une opportunité unique à ceux qui veulent vivre entourés de la beauté du paysage lacustre tessin.L'appartement jouit d'une position ensoleillée et calme la nuit, avec une vue à couper le souffle sur le lac de Lugano et les montagnes environnantes. De la terrasse, vous pouvez admirer un panorama de carte postale : le lac au coucher du soleil avec des palmiers au premier plan et les sommets préalpins à l'arrière-plan de la ville de Lugano.L'appartement est bien distribué, avec accès de chaque pièce à la belle et unique terrasse, et offre une vue lac charmante de chaque pièce. Il se compose d'une cuisine ouverte, d'un salon lumineux et ensoleillé, de deux chambres avec dressing, et de deux salles de bains, dont l'une est équipée de connexions pour lave-linge et sèche-linge.Le double garage est inclus dans le prix.VISITE VIRTUELLE https://my.matterport.com/show/?m=RfU6y1M6cT4Cette offre ImmoSky présente les avantages suivants :+ Vue superlative+ Terrasse merveilleuse 115mq+ Appartement indépendant, également adapté comme résidence secondaire ou maison de vacances+ Accès pour les personnes handicapées en fauteuil roulantNos conseillers sont à votre disposition pour vous fournir plus d'informations et vous invitent à prendre un rendez-vous pour une visite sans engagement.

  • Modern living and dining area with large windows offering scenic views, a grey sectional sofa, and a sleek dining table with chairs.
  • Modern kitchen with white and dark wood cabinets, stainless steel range hood, and a window offering a scenic mountain view.
  • Modern bathroom with marble tiles, a glass-enclosed shower, a white sink, a toilet, a bidet, and a mirror above the sink. Towels are neatly placed on a rack.
  • Balcony with modern furniture, overlooking a scenic lake and mountain view.
  • Modern two-story house with white exterior, large windows, balconies, and a parking area.
  • Floor plan of an attic apartment with living room, kitchen, master bedroom, two bathrooms, and two terraces.
1 / 6
CHF 1'530'000.– Top
5.5 pièces206m² surface habitable
Villaggio del Sole, 6988 Ponte Tresa

Penthouse de luxe avec vue panoramique à Ponte Tresa – Construction neuve 2026

Bienvenue dans ce penthouse exceptionnel avec 5,5 pièces au cœur de Ponte Tresa dans le canton du Tessin. Avec une surface habitable de 206 m², cet appartement neuf (2026) offre une opportunité unique pour ceux qui recherchent le maximum de confort et d'élégance dans un emplacement préféré.L'appartement, situé au 2e étage avec accès direct par ascenseur, est caractérisé par un équipement de haute qualité et des pièces lumineuses et raffinées : • Salle de séjour et salle à manger : Une pièce moderne et spacieuse avec de grandes fenêtres offrant une vue panoramique à couper le souffle, • Cuisine moderne : Équipée de meubles en bois de couleur sable et foncée, d'un extracteur de fumée en acier inoxydable et d'une fenêtre avec vue sur les montagnes, idéale pour cuisiner avec vue sur le paysage. • Salle de bain de luxe : Revêtue de marbre noble, avec une douche en verre, un bidet, un lavabo blanc et un miroir — chaque détail conçu avec élégance. • Balcon : Un espace extérieur idéal pour profiter du soleil et de la vue environnante. • Garage et parking : Des solutions complètes pour l'hébergement des véhicules. L'immeuble est accessible aux fauteuils roulants et convient également aux familles avec enfants, grâce aux pièces spacieuses et à la situation calme.Caractéristiques supplémentaires : • Emplacement ensoleillé à la fois en été et en hiver • Environnement calme, à l'écart du bruit de la circulation • Vue panoramique sur les montagnes et le lac • Construction neuve avec technologies modernes Emplacement et environnement : Ponte Tresa offre une qualité de vie exceptionnelle. L'appartement est à quelques pas de tout ce qui est nécessaire : • Station de bus de Ponte Tresa – à distance de marche • Gare de Ponte Tresa – à seulement 3 minutes à pied • Terminal de ferry de Ponte Tresa CH – 5 minutes à pied, avec accès direct au lac • École secondaire de Ponte Tresa – 3 minutes à pied, idéale pour les familles • Pharmacie internationale – 4 minutes à pied • Supermarché Il Mercato Di Ponte Tresa – 4 minutes à pied Ce penthouse est la combinaison parfaite entre

Durée du trajet
-
  • Scenic view of a lake with a town and hillside in the background, surrounded by trees and greenery.
  • Modern two-story house with a flat roof, large windows, and a swimming pool in the foreground. The house features a raised ground floor and is surrounded by lush greenery and trees.
  • A metal gate with a lock, leading to a paved area with a stone wall and a small garden, with a house and garage visible in the background.
  • Spacious hallway with tiled flooring, wooden staircase, and a round wooden table with a vase of white flowers on the left side.
  • Modern living room with a grey sofa, coffee table, armchair, ottoman, fireplace, and decorative items.
  • Nighttime view of a coastal town with illuminated buildings and lights reflecting on the water.
1 / 6
CHF 1'490'000.– Top
6 pièces245m² surface habitable
6827 Brusino Arsizio

Villa avec Piscine/Garage Double

Bienvenue dans cette villa exceptionnelle de la commune pittoresque de Brusino Arsizio dans le Tessin – l'un des plus beaux endroits de Suisse.La villa s'étend sur 245 m² d'espace de vie et une superficie totale de 300 sur deux étages, nichée dans un vaste terrain de 1'365 m². Avec 6 pièces, la maison offre un espace ample pour toute la famille. Le dock de bateau est à 100 m de la villa.Points forts de la propriété : • Vue imprenable sur le lac : Profitez de la vue spectaculaire sur le lac de Lugano – pendant la journée avec de l'eau scintillante et des collines environnantes, le soir avec le jeu romantique des lumières des localités éclairées qui se reflètent dans le lac. • Balcon : Endroit idéal pour profiter pleinement de la vue de rêve. • Cheminee : Pour des soirées conviviales dans un ambiance élégante. • Garage et parking : Options de stationnement confortables directement sur la propriété. (Deux véhicules) Emplacement et environnement : Brusino Arsizio est idéalement situé sur la rive du lac de Lugano – le lac est à proximité immédiate. L'emplacement est calme, tant pendant la journée que la nuit, et offre une atmosphère relaxante loin du stress quotidien. La végétation luxuriante, les collines du Tessin et le climat méditerranéen donnent à cet endroit une saveur unique.disponible immédiatement et représente une occasion rare d'acquérir une propriété exceptionnelle dans l'un des endroits les plus convoités du Tessin. Un foyer qui ne laisse aucun désir insatisfait – pour les acheteurs exigeants qui recherchent quelque chose de spécial. Convenable pour les écrivains et les artistes ! Maison de vacances 2e résidence.

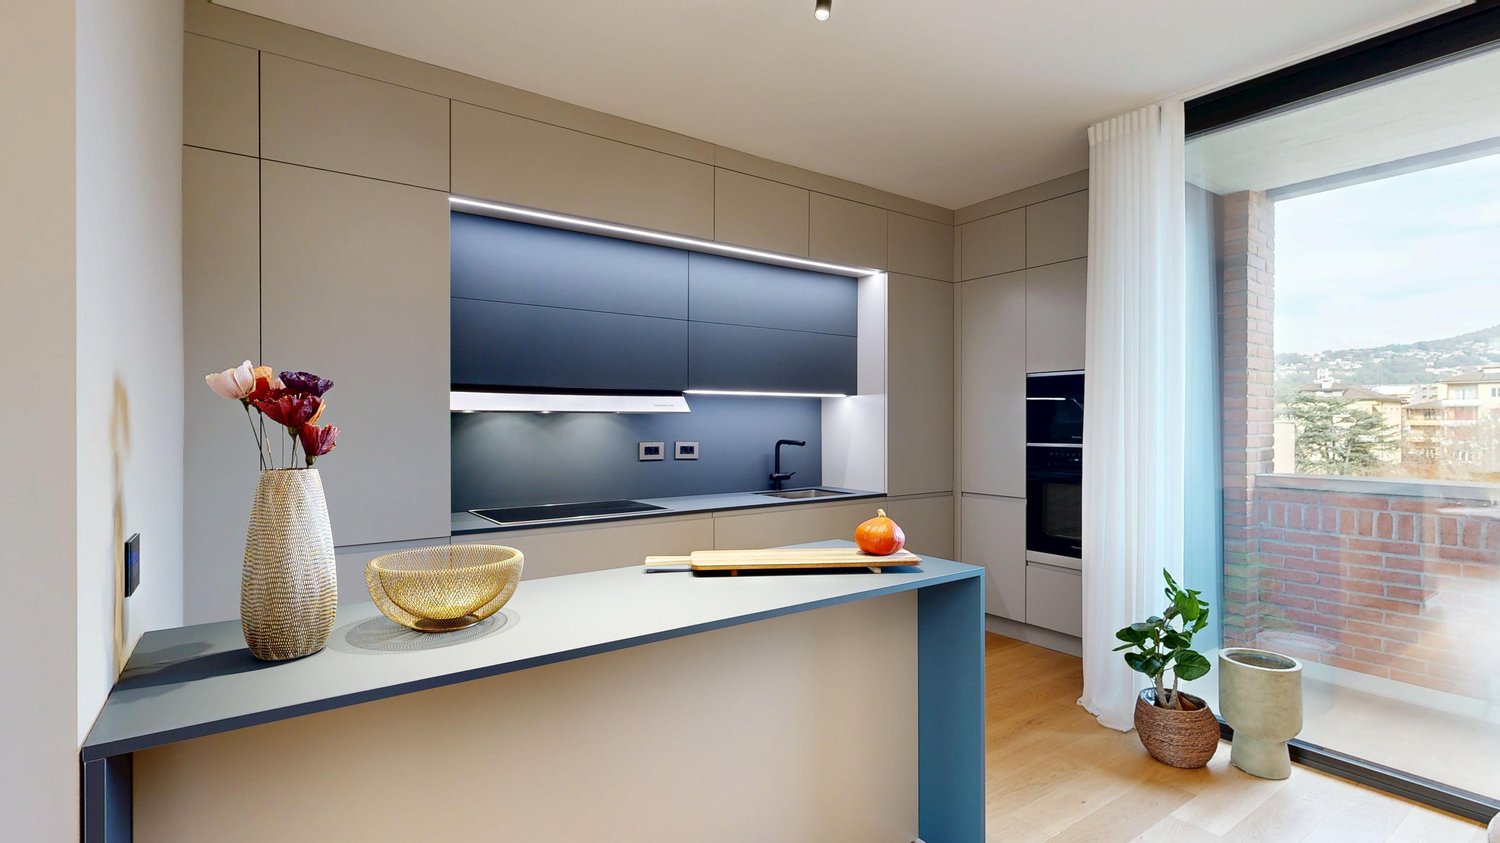
  • Modern kitchen with beige cabinets, dark blue countertops, built-in appliances, and a large window overlooking a balcony or terrace.
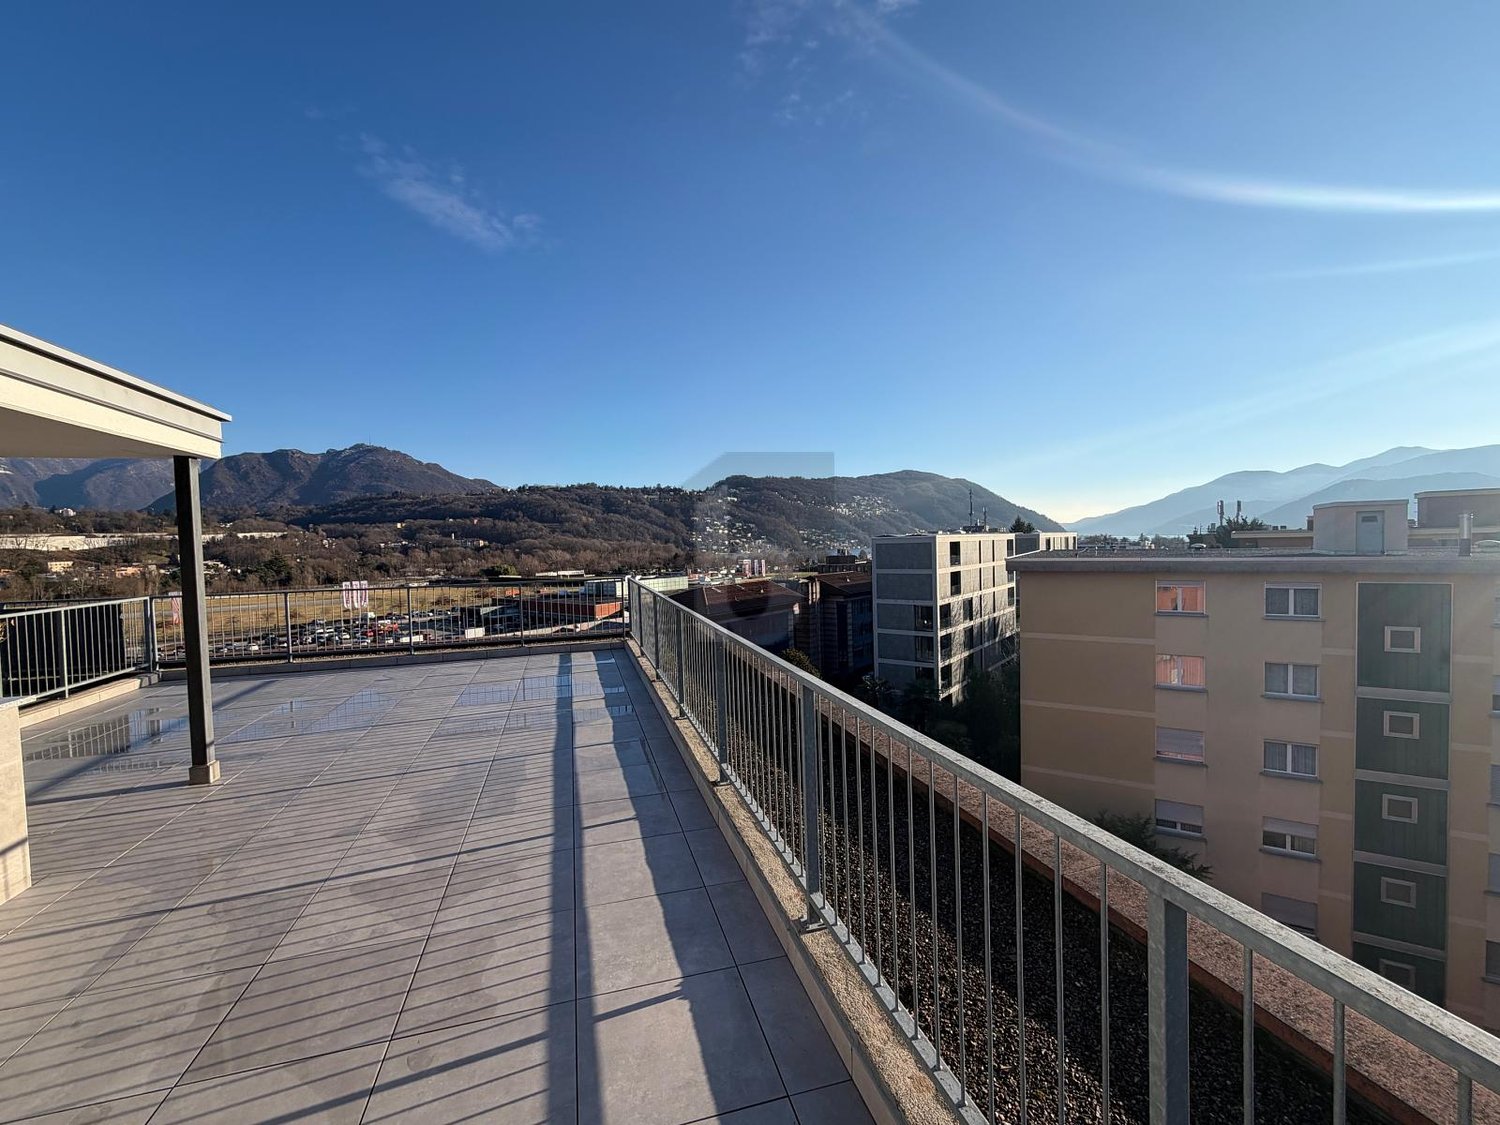
  • The image shows a panoramic view of a city surrounded by mountains. There are several multi-story residential and commercial buildings visible, with a balcony or terrace on one of the buildings in the foreground. The sky is partly cloudy, creating an atmo
  • Spacious dining area with a large white table and blue chairs, modern kitchen with built-in appliances, hardwood flooring, and large windows providing natural light
  • Modern bathroom with white walls, large vanity sink, black faucets, glass shower enclosure, and recessed lighting.
  • Open-concept living space with wooden stairs, blue and white built-in cabinets, dining table, and a cozy seating area with a pink sofa.
  • Spacious open-concept living area with a modern kitchen, dining table, and living room furniture. The room features gray walls, hardwood floors, and a built-in entertainment unit. The kitchen is visible in the background and appears to have a dishwasher.
  • Modern bathroom with a red vanity cabinet, white sink, and glass shower enclosure. The room has a minimalist and sleek design with neutral colors and lighting fixtures.
  • Spacious bedroom with a large bed, gray upholstered headboard, and wooden flooring. The room has a clean, minimalist design with white walls and a doorway leading to another room.
  • Spacious outdoor terrace with wooden decking, potted plants and shrubs, overlooking a scenic mountain landscape with a blue sky and clouds.
  • Spacious living room with large windows, hardwood floors, gray accent wall, built-in TV unit, comfortable sofa and armchair, and a balcony with a view
1 / 10
CHF 1'800'000.– Top
4.5 pièces200m² surface habitable
6900 Lugano

Duplex en attique avec terrasse vue sur le lac

Nous proposons un luxueux duplex en attique, complètement rénové et aménagé sur mesure, situé via Molinazzo 21 à Lugano-Viganello.L'entrée se trouve au cinquième étage, d'où l'on accède à l'espace de vie et de repas spacieux avec double exposition, desservi par deux balcons. Au même étage, nous trouvons également la salle de bains des invités et un espace de service pratique..En descendant d'un étage, le quatrième étage est structuré avec la chambre principale avec salle de bains en suite avec douche, deux autres grandes chambres et la troisième salle de bains de la maison avec baignoire/douche. Au quatrième étage, il y a également deux balcons qui offrent une vue agréable sur le lac au sud et sur un parc au nord.L'espace le plus exclusif de la propriété est certainement la magnifique terrasse sur le toit, qui jouit d'une vue à 360° sur le lac et le centre de Lugano. La grande terrasse est facilement accessible depuis l'escalier interne et est équipée pour accueillir un jacuzzi et une zone cuisine/barbecue. Cet espace merveilleux est parfait pour profiter de moments de détente totale dans une totale intimité et entouré de verdure et d'une vue ouverte sur toute la ville.Chauffage par le sol. Climatisation dans toutes les pièces.Les raccordements pour la machine à laver/sèche-linge sont directement dans l'appartement, aux deux étages.Système domotique.L'appartement est vendu avec une décoration complète, soigneusement conçue par les architectes d'intérieur du Studio A++ à Lugano.À compléter la propriété, un cave et 3 places de parking intérieures.Possibilité d'acquérir comme résidence secondaire/maison de vacancesPrix 1'800'000.- CHF + 150'000.- CHF pour 3 places de parking + 50'000.- CHF pour la décoration

Propriétés suggérées sur base des résultats de ta recherche