1159 risultati - Immobili in vendita a Cantone Ginevra
1 / 8
CHF 2'100'000.–
119m² superficie
1232 Confignon

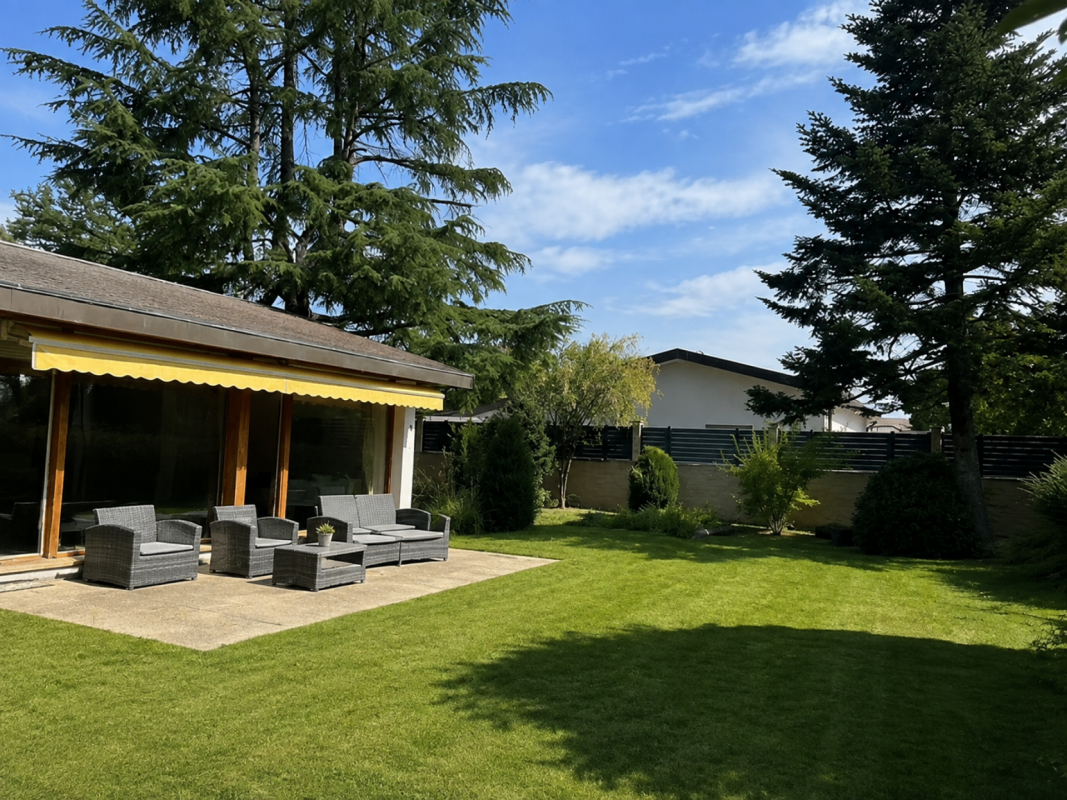
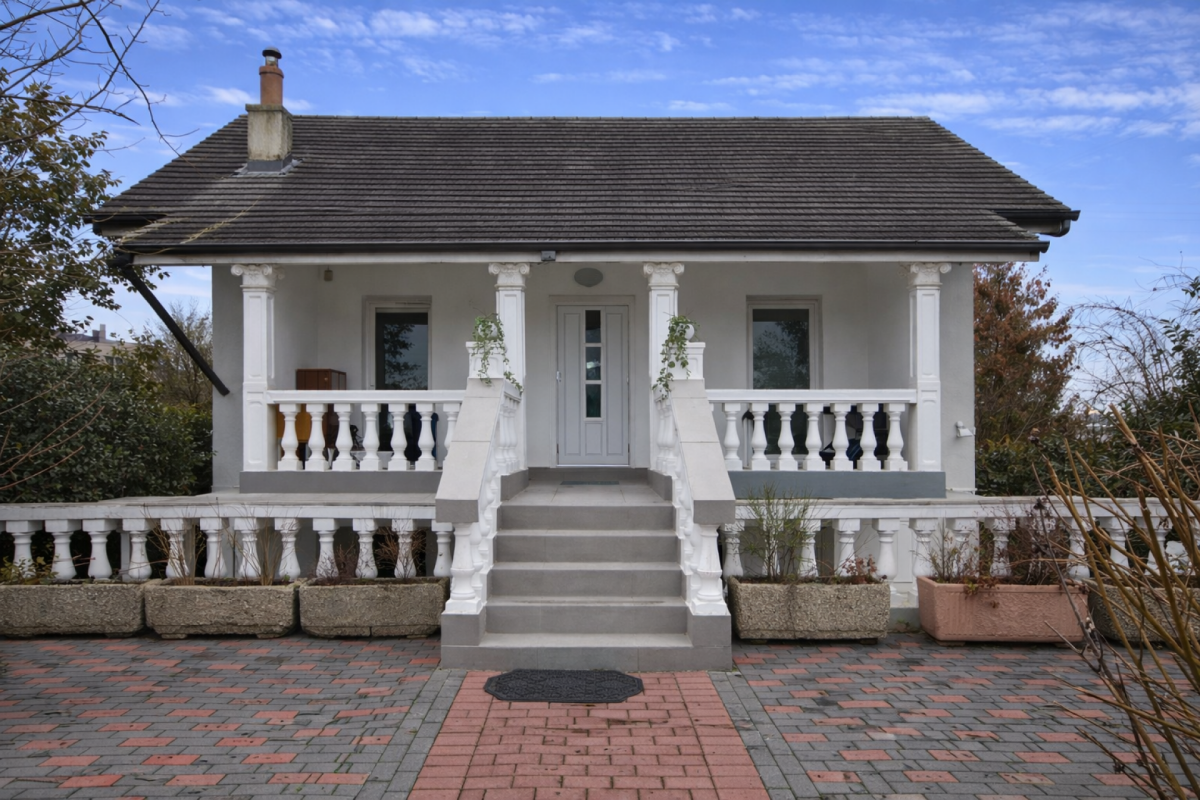
Casa a un solo piano da ristrutturare - bel terreno

Costruito su un terreno di 950 m², questa casa a schiera, collegata solo dal garage, offre un grande giardino alberato.Costruita negli anni '50, dispone di 3 camere da letto al piano terra, un ampio soggiorno con accesso diretto al giardino, nonché un grande seminterrato che offre molte possibilità di utilizzo.Sono previsti lavori di ristrutturazione, offrendo l'opportunità di modernizzare la casa e personalizzarla secondo le vostre esigenze.Ubicata vicino ai mezzi di trasporto pubblici, la casa beneficia di un giardino alberato.Dati tecnici :Anno di costruzione: 1950Terreno: 950 m²Superficie abitabile: ca. 119 m²Superficie utile: ca. 230 m²Giardino: ca. 620 m²Numero di locali: 5Numero di camere da letto: 3Bagni: 2Toilette per gli ospiti: 1Garage: 1 posto autoPosto auto esterno: 1Riscaldamento: olioDistribuzione del calore: radiatoriDistribuzionePiano terra :Ingresso - Cucina separata - Grande soggiorno con accesso al giardino - 3 camere da letto - Bagno - Toilette per gli ospiti.Seminterrato :Due locali multifunzionali - Sala giochi - Bagno - Lavanderia - Cantina.Aree esterne :Grande giardino alberato - Garage - Posto auto esterno.Punti di forza :Bello terreno di 950 m² - Grande giardino alberato - Casa a schiera collegata solo dal garage - Casa da ristrutturare secondo le vostre esigenze - Vicinanza ai mezzi di trasporto pubblici.Prezzo: CHF 2'100'000.-Contatto per le visite :Thierry Roux - Disponibile 7 giorni su 7 - 078 817 69 13SEGIMO GROUPE IMMOBILIERAgenzia immobiliare - Ginevra (sede)Cité Vieusseux 4 - 1203 Ginevra022 794 45 30www.segimo.ch

1 / 7
CHF 3'200'000.–
12 locali283m² superficie
1233 Bernex

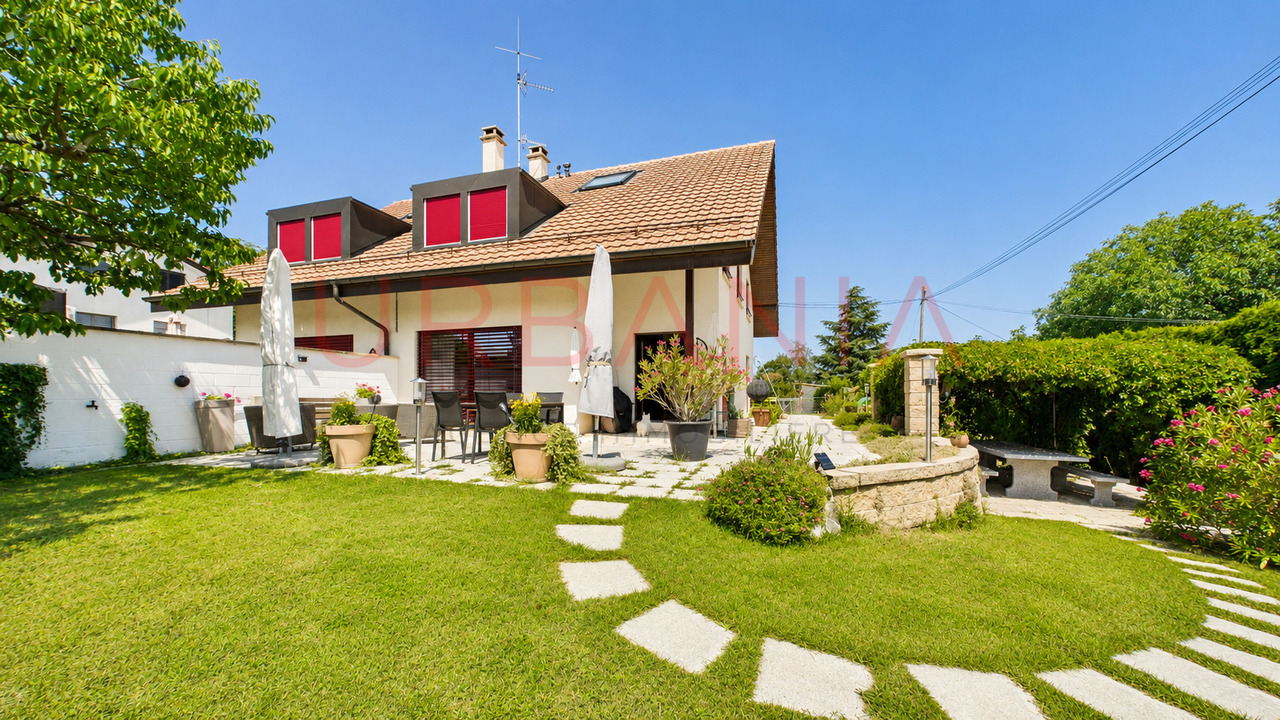
Deux magnifiques villas avec jardins privatifs - Une opportunité rare

Idéalement située sur la commune de Bernex, cette propriété bénéficie d'un environnement privilégié, offrant un parfait équilibre entre le dynamisme de la ville et le calme de la campagne. À proximité immédiate des transports publics, des écoles et des commerces, elle constitue un cadre de vie idéal pour les familles comme pour les investisseurs.Érigé sur une belle parcelle, cet ensemble immobilier se compose de deux villas aux volumes généreux, chacune disposant d'espaces extérieurs privatifs soigneusement aménagés.Villa 1Rez-de-chaussée :Hall d'entrée avec WC visiteurs, cuisine ouverte entièrement équipée, salle à manger et vaste séjour lumineux donnant directement accès au jardin.1er étage :Quatre chambres, dont une suite parentale, ainsi que deux salles d'eau avec WC, l'une équipée d'une baignoire et l'autre d'une douche.2ème étage :Grande pièce aménagée en salon avec une magnifique partie vitrée offrant une vue dégagée sur le Salève.Extérieurs :Une agréable terrasse, un vaste jardin arboré, un potager, un espace barbecue ainsi qu'une superbe pergola végétalisée créent un véritable havre de paix.Sous-sol :Une grande salle polyvalente, une cave offrant de nombreux espaces de rangement, une buanderie et un abri PC complètent ce niveau.Villa 2 (actuellement louée)Rez-de-chaussée :Hall d'entrée avec WC visiteurs, cuisine ouverte sur la salle à manger et séjour avec accès direct au jardin.1er étage :Trois chambres spacieuses ainsi qu'une salle de bains avec WC.2ème étage :Grande pièce polyvalente bénéficiant d'une importante surface vitrée, apportant une belle luminosité naturelle.Extérieurs :Une vaste terrasse prolongée par un agréable jardin privatif.Sous-sol :Une salle polyvalente, une buanderie ainsi qu'une cave viennent compléter cette villa.StationnementChaque villa bénéficie de deux places de stationnement couvertes ainsi que de plusieurs places de stationnement extérieures.Cet ensemble immobilier représente une opportunité rare sur le marché, offrant de multiples possibilités : résidence familiale multigénérationnelle, investissement patrimonial ou combinaison entre résidence principale et rendement locatif grâce à la seconde villa actuellement louée.Ideally located in the town of Bernex, this property enjoys a prime setting, offering the perfect balance between the vibrancy of the city and the tranquility of the countryside. With public transportation, schools, and shops right nearby, it provides an ideal living environment for families and investors alike.Built on a beautiful lot, this property complex consists of two spacious villas, each featuring carefully landscaped private outdoor areas.Villa 1Ground Floor:Entrance hall with guest restroom, fully equipped open-concept kitchen, dining room, and a spacious, bright living room with direct access to the garden.First floor:Four bedrooms, including a master suite, as well as two bathrooms with toilets--one equipped with a bathtub and the other with a shower.Second floor:Large room converted into a living room with a magnificent glassed-in area offering an unobstructed view of the Salève.Outdoors:A pleasant terrace, a large garden with trees, a vegetable garden, a barbecue area, and a superb pergola covered in greenery create a true haven of peace.Basement:A large multipurpose room, a cellar with ample storage space, a laundry room, and a civil defense shelter complete this level.Villa 2 (currently rented)Ground floor:Entrance hall with guest restroom, a kitchen open to the dining room, and a living room with direct access to the garden.First floor:Three spacious bedrooms and a bathroom with a restroom.Second floor:Large multipurpose room featuring expansive windows that provide plenty of natural light.Outdoors:A spacious terrace extending into a pleasant...

1 / 8
CHF 1'990'000.–
6 locali185m² superficie
1214 Vernier

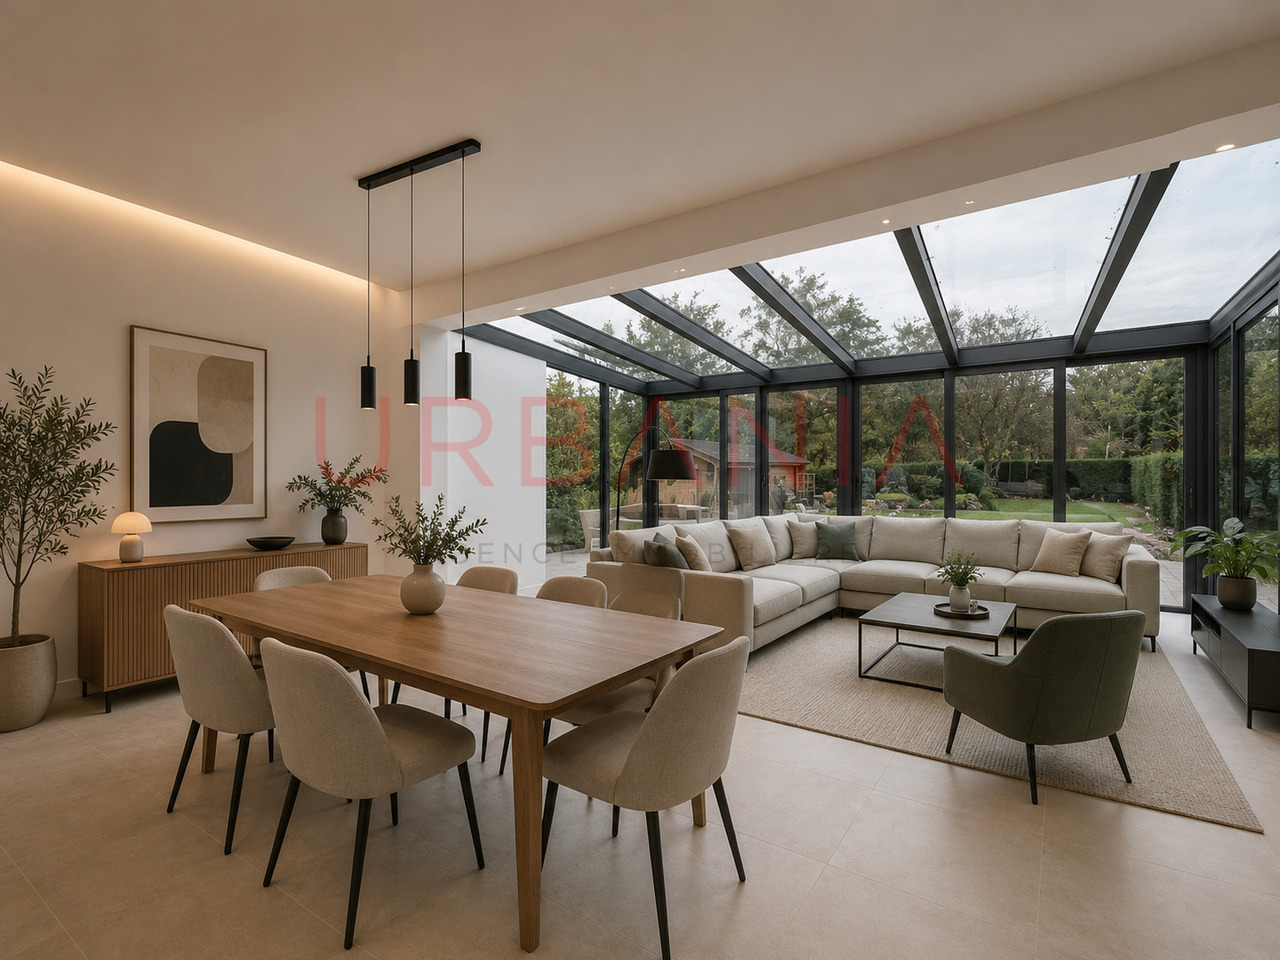
Maison de village entièrement rénovée et appartement indépendant

Charmante maison de village entièrement rénovée, offrant une surface habitable brut d'environ 150 m², comprenant trois chambres et un vaste jardin, située dans un environnement résidentiel calme et agréable.Un appartement indépendant de 3 pièces d'environ 64 m², situé au sous-sol avec entrée séparée, vient compléter ce bien et offre de multiples possibilités (bureau, logement indépendant).Distribution : Rez-de-chaussée : Entrée avec WC visiteurs, spacieux séjour avec véranda, cuisine entièrement équipée, accès direct à la terrasse et au jardin.Rez-de-chaussée supérieur : Trois chambres ainsi qu'une salle de bains avec WC.Attique : Chambre à coucher avec dressing ou espace salon, selon les besoins.Sous-sol : Entrée indépendante menant à un appartement de 3 pièces de 64 m² composé d'un séjour, de une chambres, d'une cuisine et d'une salle de bains avec WC.Le bien bénéficie d'un chauffage par pompe à chaleur air/eau avec chauffage au sol, garantissant un confort optimal et une excellente performance énergétique. Trois places de parking extérieures complètent cette propriété.Charming fully renovated village house, offering approx. 150 m² gross living area, including three bedrooms and a large garden, located in a quiet and pleasant residential environment.An independent 3-room apartment of approx. 64 m², located in the basement with separate entrance, completes this property and offers multiple possibilities (office, independent accommodation).Distribution: Ground floor: Entrance with guest WC, spacious living room with veranda, fully equipped kitchen, direct access to terrace and garden.Upper first floor: Three bedrooms plus bathroom with WC.Attic: Bedroom with dressing room or sitting area, as required.Basement: Separate entrance leading to a 3-room 64 m² apartment comprising a living room, bedrooms, kitchen and bathroom with WC.The property benefits from air/water heat pump heating with underfloor heating, guaranteeing optimum comfort and excellent energy performance. Three outdoor parking spaces complete this property.

1 / 7
CHF 1'335'000.–
4 locali95m² superficie
1218 Le Grand-Saconnex

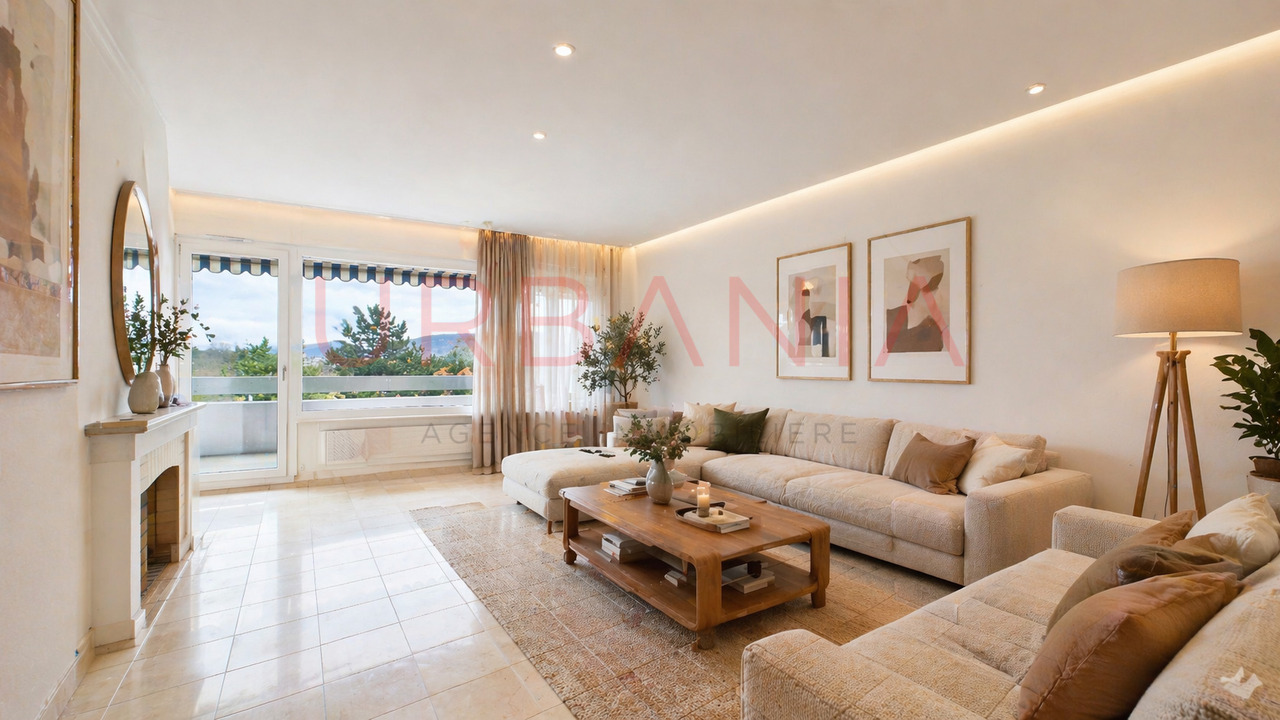
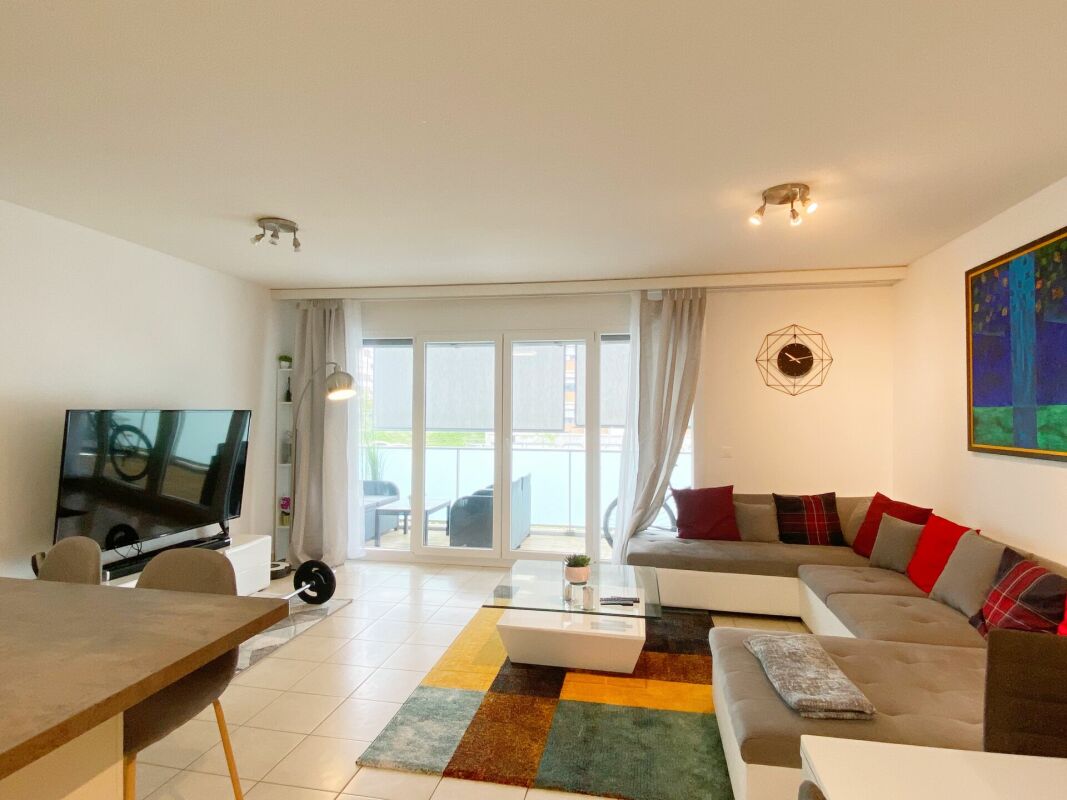
CASATAX: appartement de 4 pièces avec vue sur les Alpes et le Jura

Situé à un étage élevé, proche de toutes commodités, transports et écoles, cet appartement offre une surface habitable Brute d'environ 95 m² , complétée par 30 m² de balcons.L'appartement nécessite des travaux de rénovation et offre ainsi un beau potentiel de personnalisation et de valorisation.Distribution : • Hall d'entrée • WC visiteurs • Deux chambres (10,5 et 16 m²) • Cuisine indépendante entièrement équipée • Grand séjour/salle à manger lumineux • Dégagement pour le coin nuit avec nombreux placards • Salle de bains avec toilette • Balcon/terrasse de 19 m² (orientation Sud-Est) accessible depuis la cuisine et le séjour • Balcon de 11 m² (orientation Nord-Ouest) accessible depuis les deux chambres Stationnement : • Place de parking extérieure en location mensuelle : CHF 100.- Located on a high floor, close to all amenities, public transportation, and schools, this apartment offers a gross living area of approximately 95 m², plus 30 m² of balconies.The apartment requires renovation and thus offers great potential for personalization and value enhancement.Layout: • Entrance hall • Guest restroom • Two bedrooms (10.5 and 16 m²) • Fully equipped separate kitchen • Large, bright living/dining room • Hallway leading to the sleeping area with numerous closets • Bathroom with toilet • 19 m² balcony/terrace (southeast-facing) accessible from the kitchen and living room • 11 m² balcony (northwest-facing) accessible from both bedrooms Parking: • Outdoor parking space available for monthly rent: CHF 100.-

1 / 6
CHF 3'290'000.–
6 locali296m² superficie
1252 Meinier

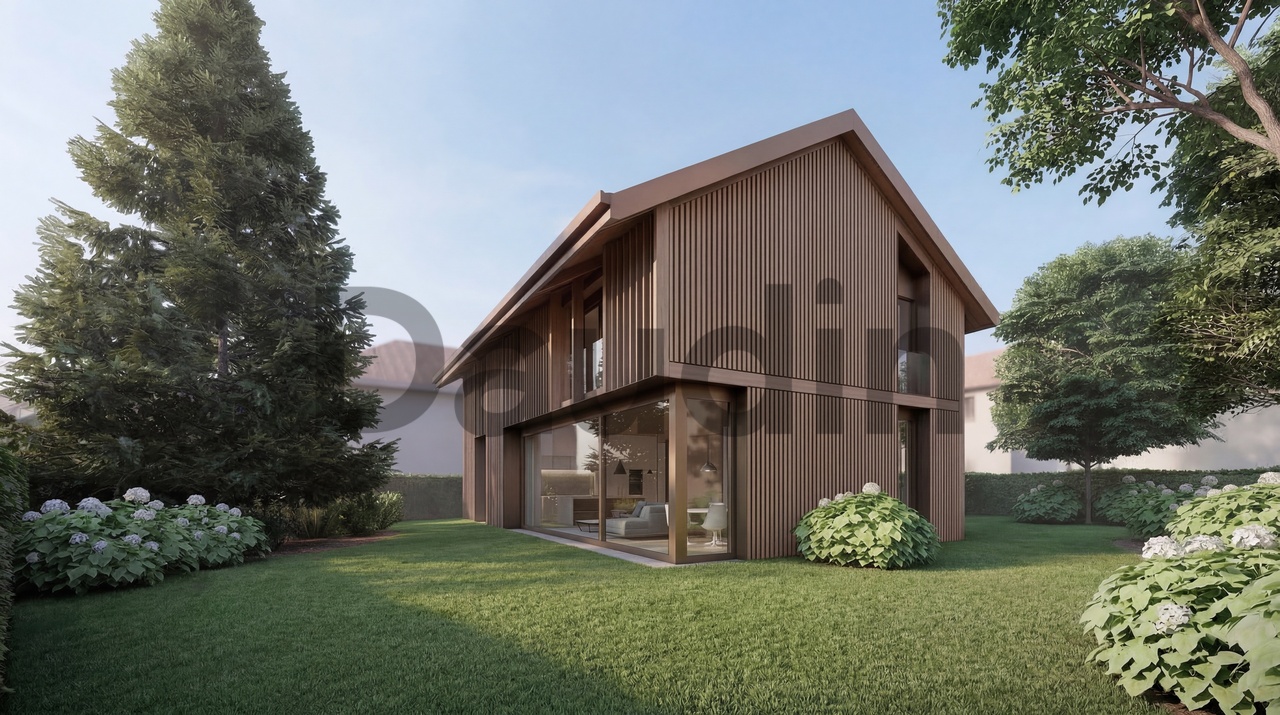
Villa individuale HPE - superficie di 296 m2 - nel centro del villaggio

La comune di Meinier si trova sulla riva sinistra del Canton Ginevra e fa parte di un ambiente prevalentemente residenziale e agricolo.Offre un ambiente di vita tranquillo nel cuore della campagna ginevrina, rimanendo vicino a Ginevra e alle comuni vicine di Collonge-Bellerive, Choulex e Jussy.Meinier beneficia di un ambiente preservato, caratterizzato da spazi aperti, terre agricole e carattere di villaggio.Il progetto prevede la realizzazione di una villa individuale con architettura contemporanea e sobria, che combina una struttura in cemento con un rivestimento in legno, con particolare attenzione alla qualità degli spazi, alla luce naturale e al comfort di vita. La villa avrà una superficie totale di 296 m², di cui 100 m² di spazio abitabile nel seminterrato, e sarà dotata di piacevoli spazi esterni con terrazza e giardino.La villa sarà divisa come segue:Piano terra • Entrata; • Soggiorno/pranzo con accesso all'esterno; • Cucina aperta sul soggiorno; • Bagno per gli ospiti; • Camera da letto con doccia e WC annessi. Primo piano • Camera da letto principale con cabina armadio, bagno e WC; • Due camere da letto; • Bagno con WC. Seminterrato finito • Cantina del vino; • Locale tecnico; • Grande cantina; • Sala da gioco; • Lavanderia; • Cantina; • Locale di deposito; • Spazio di deposito. Il permesso di costruire è stato rilasciato e è entrato in vigore. La vendita avviene in forma di quota di terreno con contratto totale. La lista dei partner e dei rappresentanti è disponibile su richiesta.Per ulteriori informazioni e/o per organizzare una visita al sito, non esitate a contattare la signora Juliet Menhinick al 022 592 34 60.

1 / 6
CHF 2'100'000.–
1214 Vernier

Grande casa ristrutturata con grande potenziale locativo

Grande casa ristrutturata con grande potenziale locativo Situato in un quartiere residenziale di Vernier, questo casa/edificio beneficia di un ambiente calmo e verde, restando a proximità immediata delle scuole, dei trasporti pubblici e dei negozi.La sua orientamento a sud assicura una luminosità eccellente durante tutta la giornata.Ristrutturato nel 2015, l'edificio è situato su un terreno di circa 600 m² e si sviluppa su tre livelli più un seminterrato. È dotato di una pompa di calore recentemente installata e beneficia di un bellissimo giardino soleggiato con piscina. Caratteristiche principaliEdificio locativo ristrutturatoTerreno: circa 600 m²Riscaldamento a pompa di calorePiscinaGiardino e terrazze5 posti auto privatiOrientamento a sud Situazione locativaReddito locativo lordo 2024: CHF 110'250.-Reddito locativo lordo 2025: CHF 110'350.- DistribuzionePiano terra:1 magazzino in affitto 2 appartamenti 2.5 locali circa 50m21 monolocale circa 20m21° piano:1 appartamento 2 locali con balcone circa 50m21 monolocale circa 20m22° piano:1 appartamento 2 locali 50m2Seminterrato:CantineLocale tecnico EsterniPiscinaTerrazzeGiardino grande5 posti auto VantaggiQuartiere residenziale ricercato, edificio ristrutturato, ottima orientamento, giardino con piscina, rendita attraente, parcheggio multiplo.Prezzo: CHF 2'100'000.- ? Per organizzare una visita, contattate Sidney Pauthier al 079 874 01 10 (7/7).SEGIMO GROUPE IMMOBILIERAgenzia immobiliare - Ginevra (sede)Cité Vieusseux 4, 1203 Ginevrawww.segimo.ch+41 22 794 45 30

1 / 1
  • Balcone / Terrazza
  • Ascensore
  • Piscina
Prezzo su richiesta
5 locali251m² superficie
1253 Vandoeuvres

Vandoeuvres, l'esprit d'une villa, le confort d'une résidence

À Vandoeuvres, il y a ceux qui cherchent une villa et ceux qui cherchent un appartement. Ce bien s'adresse aux deux! : 250 m2 de plain pied avec une terrasse de 250 m2 et près de 1000 m2 de jardin clos, arboré et à l'abri des regards. L'accès est sécurisé et la résidence profite d'une piscine intérieure et d'un parc.Depuis le hall d'entrée avec vestiaire et toilettes visiteurs, la partie jour propose en enfilade un salon aux proportions dignes d'une villa, une salle à manger distincte et une cuisine entièrement équipée. Chaque pièce ouvre directement sur la terrasse; le jardin d'hiver assure la transition en toute saison. La partie nuit réunit une suite parentale avec dressing et salle de bains privative, trois chambres et deux salle de bains ainsi que de nombreux rangements. Une buanderie indépendante complète cet espace.À l'extérieur la terrasse de 250 m2 ceinture l'appartement et le prolonge sur tous ses côtés. Le jardin est planté d'arbres matures qui garantissent l'intimité.Cette copropriété de standing édifiée en 1996 comprend 3 niveaux desservis par ascenseur. Les parties communes sont soignées. L'accès à l'appartement se fait de plain-pied, sans la moindre marche.Le coeur du village à pied. Le golf de Cologny et les écoles internationales à quelques minutes. Les rives du lac juste en contrebas, le centre de Genève à un quart d'heure. La campagne genevoise, sans l'éloignement constitue un immense privilège.In Vandoeuvres, some people are looking for a villa, while others are looking for an apartment. This property is perfect for both! : 250 sqm on one level with a 250 sqm of terrace and nearly 1,000 sqm of enclosed, tree-lined, and secluded garden. Access is secure, and the residence features an indoor pool and a park.From the entry hall, which features a coat closet and guest restroom, the living area flows seamlessly into a living room with dimensions befitting a villa, a separate dining room, and a fully equipped kitchen. Each room opens directly onto the terrace; the sunroom provides a seamless transition in any season. The sleeping area includes a master suite with a walk-in closet and private bathroom, three bedrooms, two bathrooms, and ample storage space. A separate laundry room completes this area.Outside, the 250 sqm terrace surrounds the apartment and extends it on all sides. The garden is planted with mature trees that ensure privacy.This luxury condominium, built in 1996, comprises three levels served by an elevator. The common areas are well-maintained. Access to the apartment is at ground level, with no steps whatsoever.The heart of the village is within walking distance. The Cologny Golf Course and international schools are just a few minutes away. The lakefront lies just below, and downtown Geneva is a quarter of an hour away. The Geneva countryside, without the inconvenience of being far from the city, is a tremendous privilege.

  • Balcone / Terrazza
  • Ascensore
  • Piscina
1 / 6
CHF 895'000.–
3.5 locali86m² superficie
1212 Grand-Lancy

bel appartement de 3.5 pièces

Situé dans un quartier recherché de Lancy, à proximité immédiate de la Mairie, des commerces, des transports publics et de toutes les commodités, ce bel appartement de 3.5 pièces bénéficie d'un emplacement privilégié. D'une surface PPE de 76 m², il se trouve au 3e et dernier étage d'un immeuble sans ascenseur.Le bien se compose de : • Une entrée indépendante de 10 m² PPE • Un hall d'entrée • Deux chambres • Un séjour lumineux • Une cuisine entièrement équipée • Une salle de douche avec WC • De nombreux espaces de rangement Informations complémentaires : • Chaudière à gaz neuve avec attestation de conformité SIG • Une cave Cet appartement constitue une excellente opportunité, que ce soit pour une résidence principale, un pied-à-terre ou un investissement. Son emplacement privilégié, au coeur d'un secteur particulièrement prisé de la rive gauche genevoise, en fait un bien rare sur le marché.Located in a sought-after neighborhood of Lancy, right next to City Hall, shops, public transportation, and all amenities, this beautiful 3.5-room apartment enjoys a prime location. With a PPE area of 76 m², it is located on the 3rd and top floor of a building without an elevator.The property consists of: • A separate 10 m² (condominium area) entryway • An entry hall • Two bedrooms • A bright living room • A fully equipped kitchen • A shower room with a toilet • Ample storage space Additional information: • New gas boiler with SIG certificate of compliance • A storage unit This apartment is an excellent opportunity, whether as a primary residence, a second home, or an investment. Its prime location, in the heart of a particularly sought-after area on Geneva's Left Bank, makes it a rare find on the market.

1 / 1
  • Parcheggio
  • Veduta
  • Ascensore
  • +1
Prezzo su richiesta
30 locali1800m² superficie
1223 Cologny

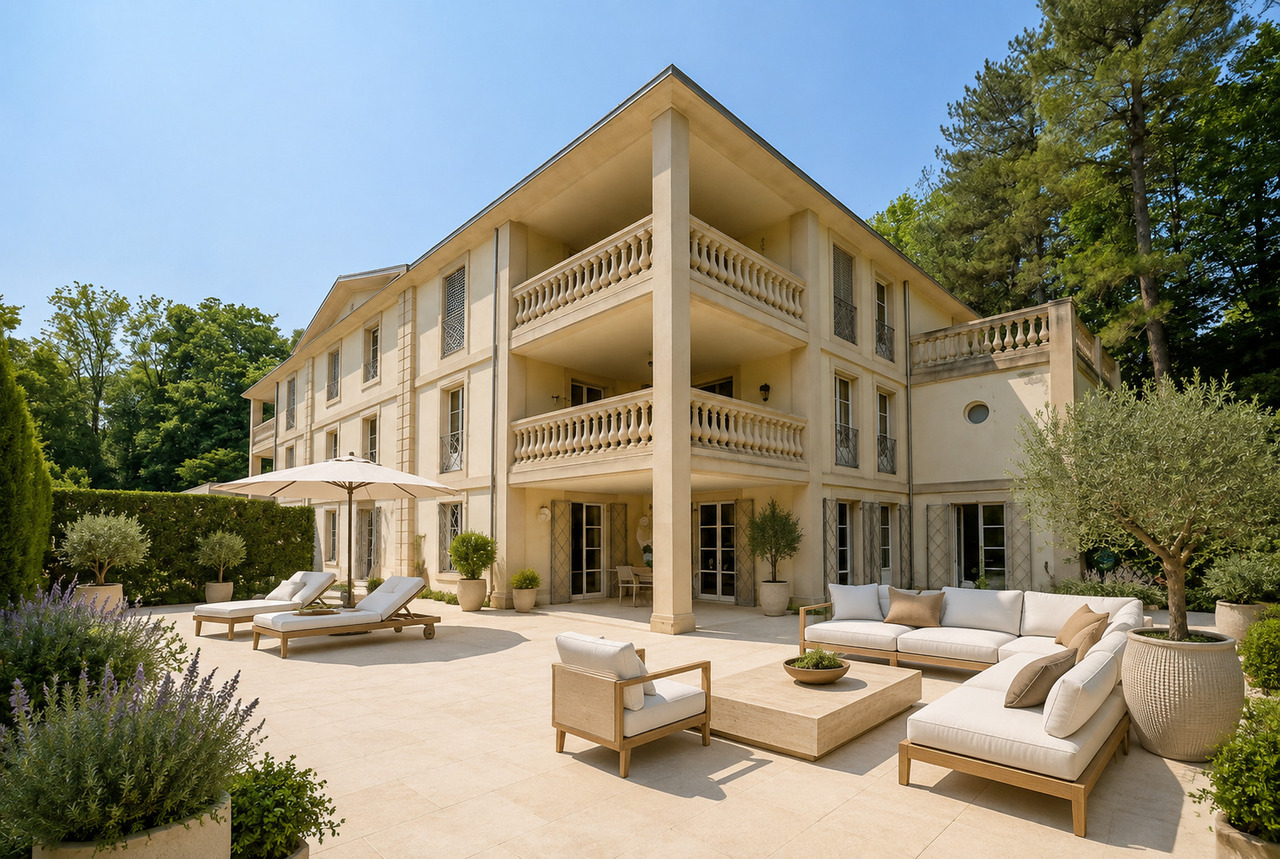
Proprietà segreta - Casa eccezionale a Cologny

Vista mozzafiato, rara sul mercato, questa grande proprietà si distingue per i suoi volumi spettacolari, la sua posizione privilegiata e la diversità di possibili utilizzi. Con quasi 2.000 metri quadrati di spazio abitativo, offre circa 30 stanze che possono essere adattate a esigenze residenziali, professionali o miste. Progettata per accogliere sia una prestigiosa grande proprietà familiare che un quartier generale aziendale, ufficio familiare, fondazione, clinica privata o progetto istituzionale, questa residenza si presta a multiple configurazioni grazie alla sua struttura, alle circolazioni e agli ampi spazi modulari. La proprietà beneficia di una vista mozzafiato e senza ostacoli sul Lago di Ginevra, fornendo un quadro di lavoro o di vita di rara qualità, in un ambiente sicuro, privato e completamente schermato dalla vista. Un elemento notevole completa questo insieme: un garage in grado di ospitare fino a 25 veicoli, ideale per gli appassionati e i collezionisti di auto di lusso o per soddisfare le esigenze logistische di un'attività professionale di alto livello. Combinando discrezione, sicurezza, volumi eccezionali e potenziale di sviluppo unico, questa proprietà si rivolge a una clientela esigente alla ricerca di proprietà straordinarie, in grado di adattarsi a progetti ambiziosi oggi e domani.

  • Parcheggio
  • Veduta
  • Ascensore
  • +1
1 / 1
CHF 2'750'000.–
3 locali174m² superficie
1201 Genève

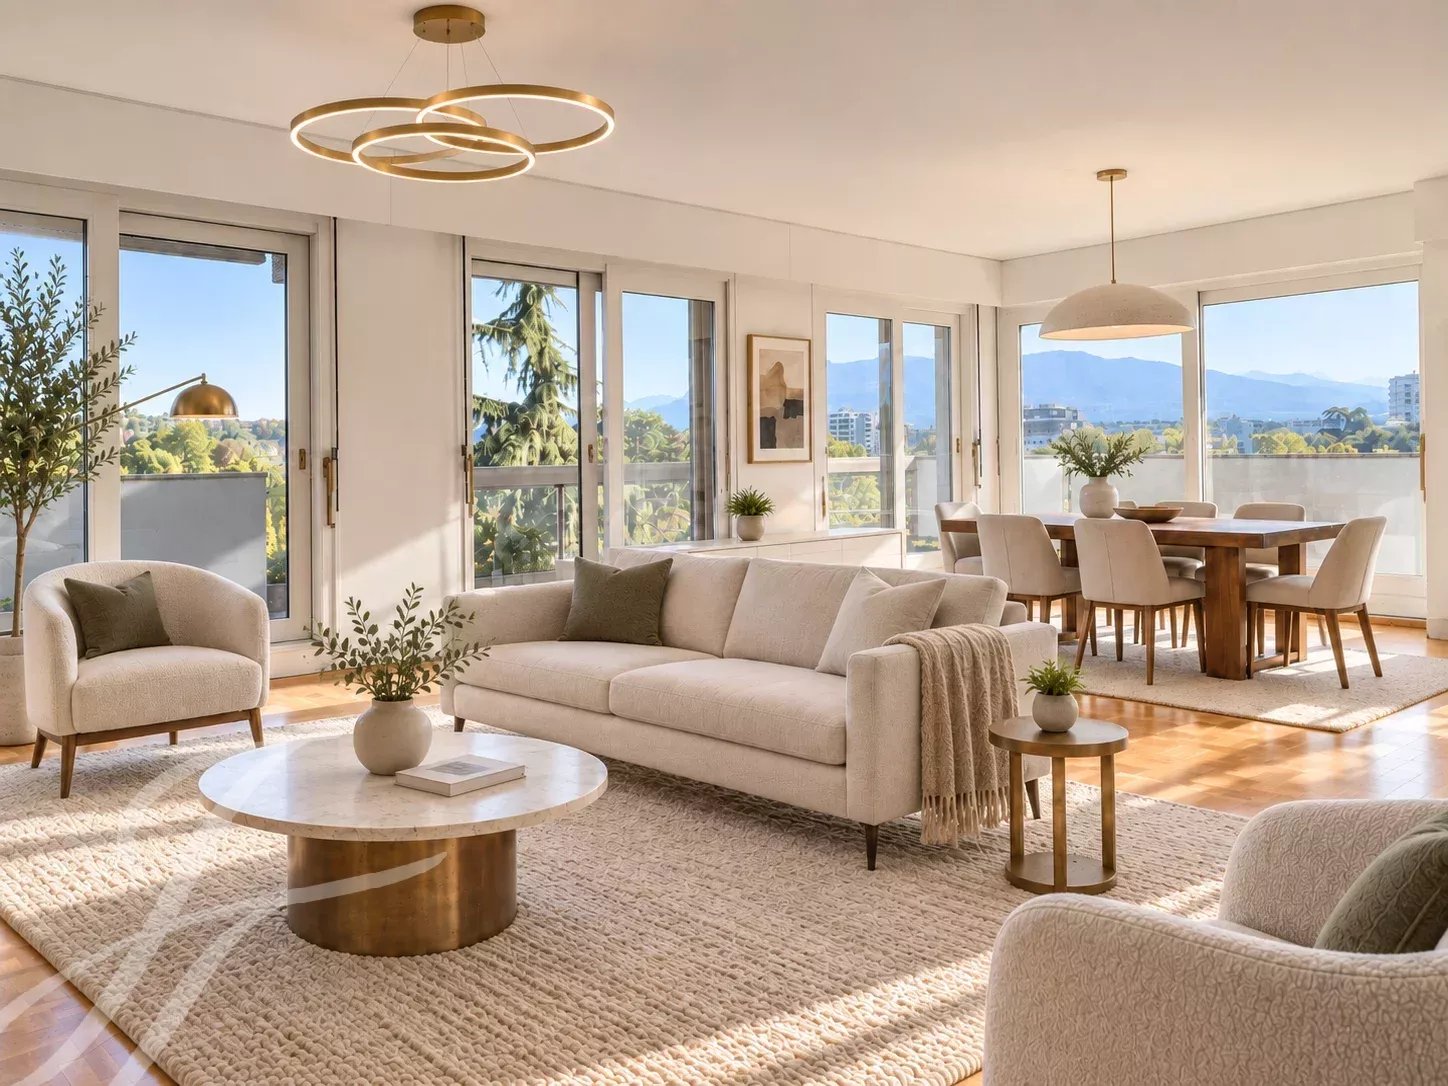
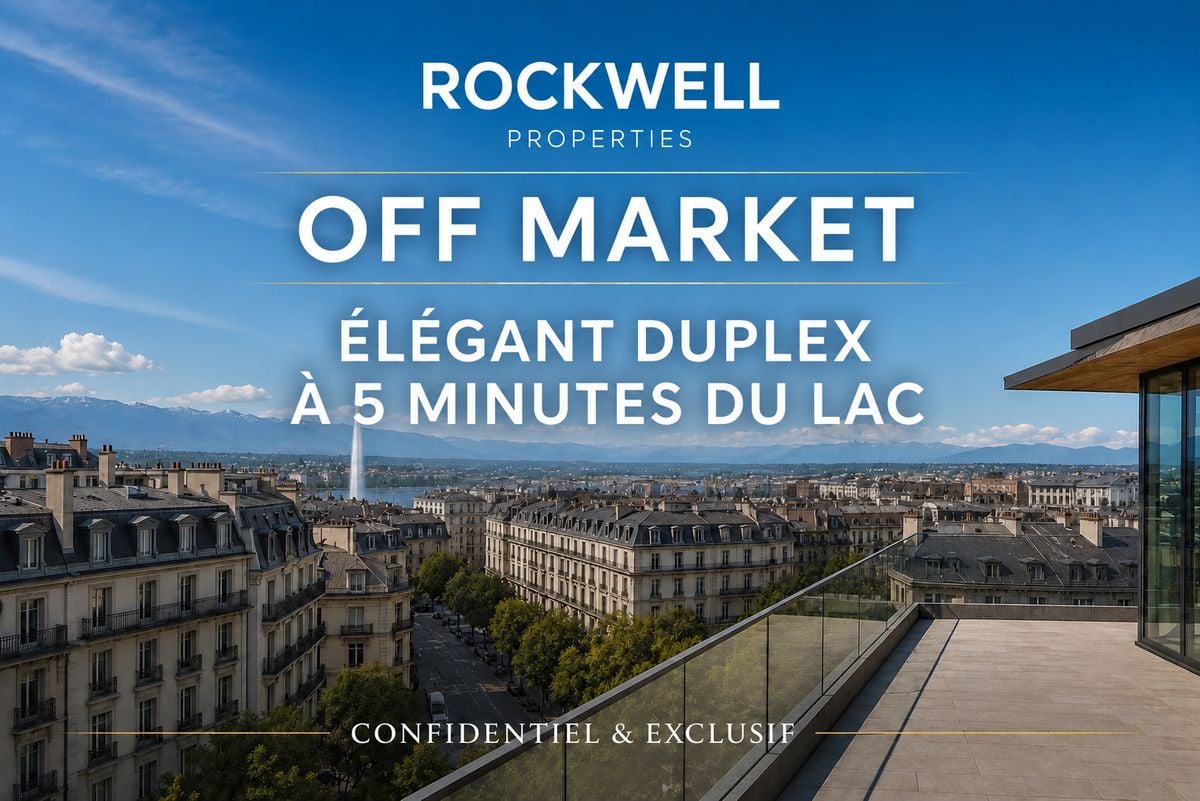
Élégant duplex à 5 minutes du lac

À quelques pas du lac Léman et à proximité de l'Hôtel Woodward, ce duplex raffiné se situe aux 3e et 4e étages d'un immeuble contemporain offrant des prestations de qualité.Réparti sur deux niveaux, l'appartement propose un espace de réception lumineux grâce à de larges baies vitrées. Celui-ci comprend un salon élégant, une salle à manger et une cuisine design signée Boffi, équipée d'appareils Miele.À l'étage supérieur se trouve une chambre spacieuse avec sa salle de bain attenante et un dressing sur mesure, offrant un espace nuit intime et confortable.Le bien dispose également d'une buanderie indépendante, d'un WC visiteurs et d'un accès direct à l'appartement par ascenseur depuis le parking souterrain.La résidence propose un service de conciergerie et de sécurité 24h/24. une place de stationnement privative en sous-sol complètent ce bien.L'immeuble est équipé d'un système énergétique par géothermie assurant le chauffage en hiver et un rafraîchissement en été, garantissant un confort thermique optimal tout au long de l'année.La gare de Genève se situe à environ cinq minutes, avec une liaison ferroviaire directe vers l'aéroport en moins de dix minutes.Une opportunité rare pour ceux qui recherchent élégance, tranquillité et un emplacement exclusif au coeur de Genève.Just a short walk from Lake Geneva and close to Hôtel Woodward, this refined duplex is located on the 3rd and 4th floors of a contemporary residence offering high-quality amenities.Arranged over two levels, the apartment features a bright reception area enhanced by large windows that allow abundant natural light. The space includes an elegant living room, a dining area, and a designer Boffi kitchen equipped with Miele appliances.The upper level hosts a spacious bedroom with an en-suite bathroom and a custom-made dressing room, creating a private and comfortable sleeping area.Additional features include a separate laundry room, a guest WC, and direct elevator access from the underground parking to the apartment.The residence offers 24-hour concierge and security services. One private underground parking space complete the property.The building is equipped with a geothermal energy system providing heating in winter and cooling in summer, ensuring year-round thermal comfort.Geneva's main train station is approximately five minutes away, with a direct rail connection to the airport in under ten minutes.A rare opportunity for those seeking elegance, tranquility, and an exclusive location in the heart of Geneva.

Proprietà suggerite sulla base dei risultati della tua ricerca