1158 results - Property for buy in Canton Geneve
1 / 8
CHF 2,100,000.–
119m² living space
1232 Confignon

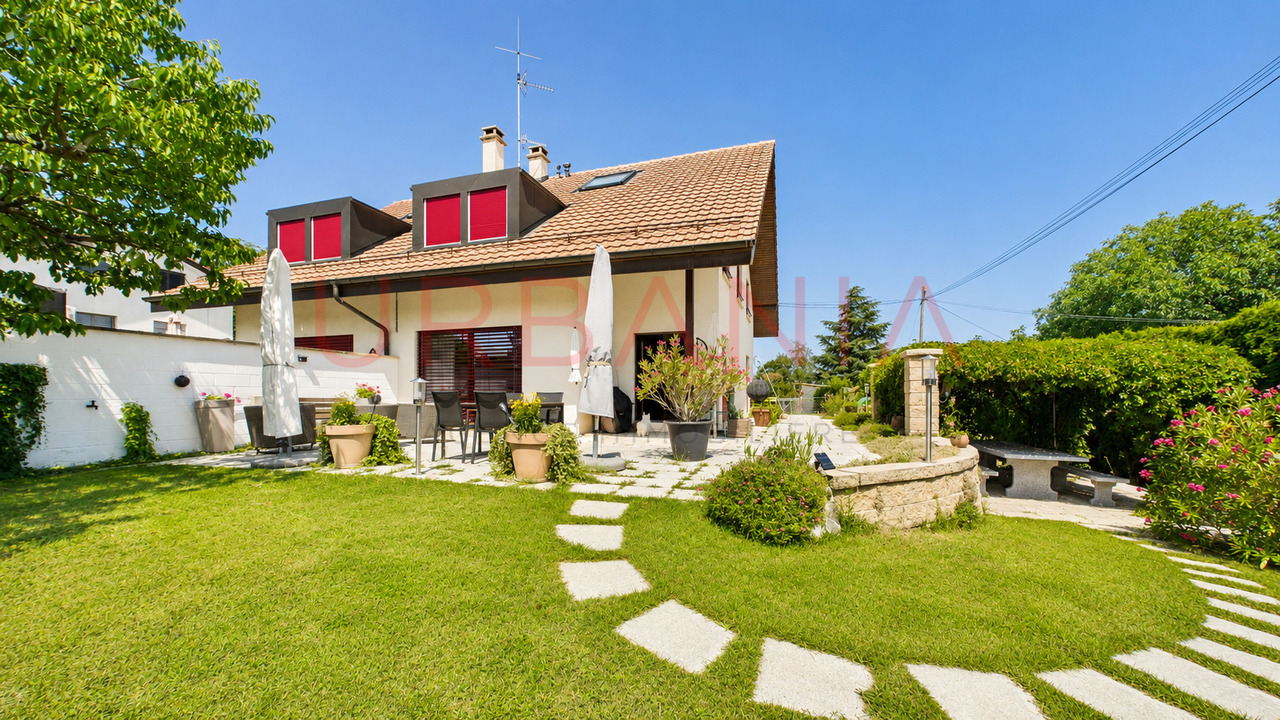
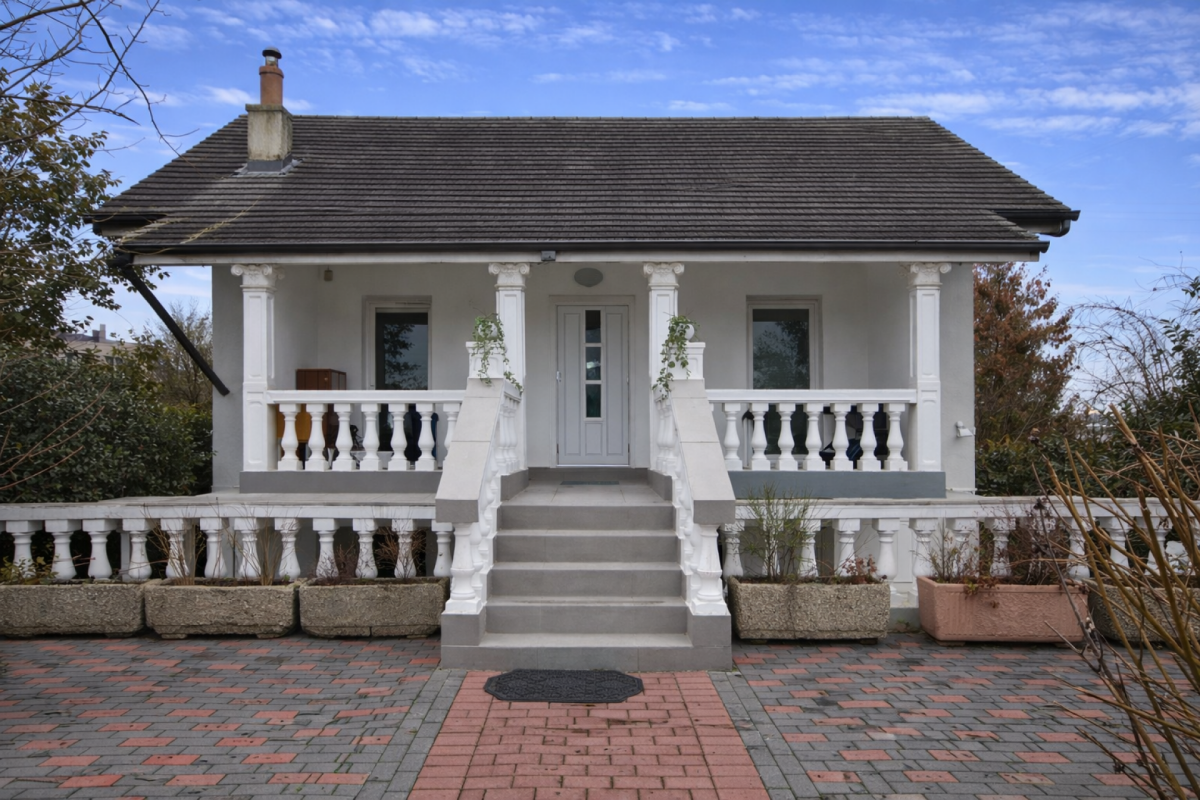
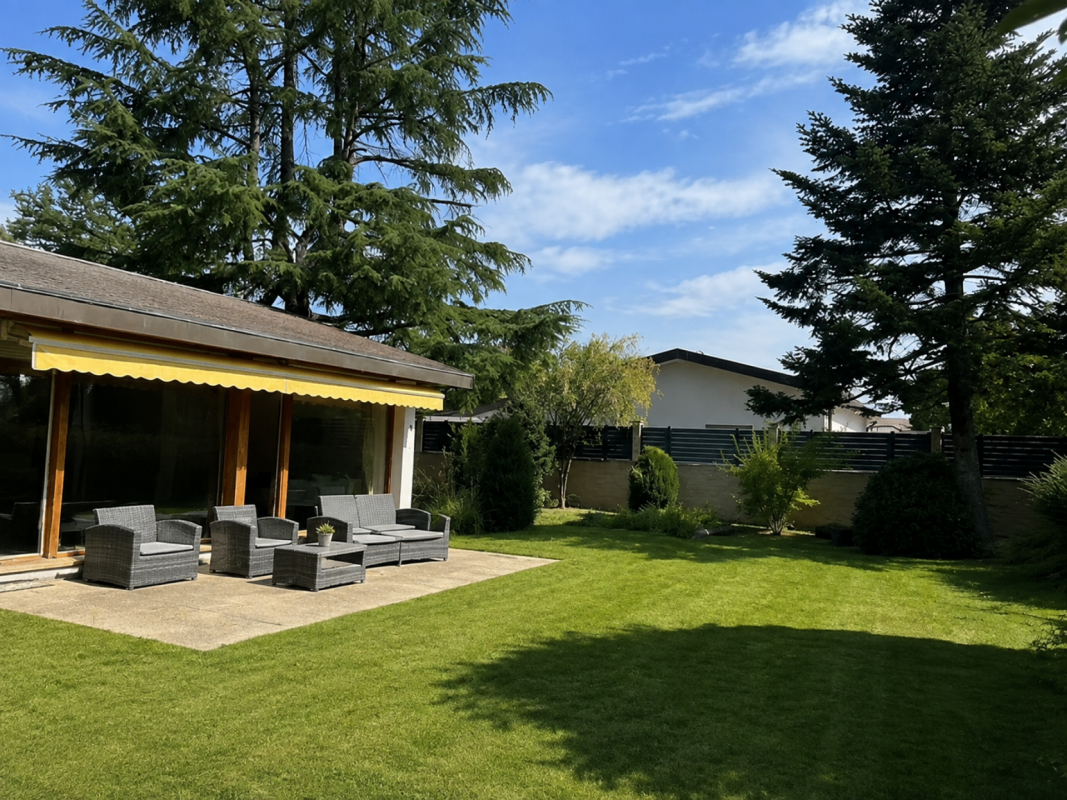
Single-story house to renovate - beautiful plot

Located on a 950 m² plot, this semi-detached house, connected only by the garage, offers a large, tree-lined garden.Built in the 1950s, it has 3 bedrooms on the ground floor, a spacious living room with direct access to the garden, as well as a large basement offering many possibilities for use.Renovation work is planned, providing the opportunity to modernize the house and personalize it according to your wishes.Located near public transportation, the house benefits from a tree-lined garden.Technical data :Year of construction: 1950Plot: 950 m²Living area: approx. 119 m²Usable area: approx. 230 m²Garden: approx. 620 m²Number of rooms: 5Number of bedrooms: 3Bathrooms: 2Guest toilet: 1Garage: 1 parking spaceOutdoor parking space: 1Heating: oilHeat distribution: radiatorsDistributionGround floor :Entrance hall - Separate kitchen - Large living room with access to the garden - 3 bedrooms - Bathroom - Guest toilet.Basement :Two multi-purpose rooms - Game room - Bathroom - Laundry room - Cellar.Outdoor areas :Large, tree-lined garden - Garage - Outdoor parking space.Highlights :Beautiful 950 m² plot - Large, tree-lined garden - Semi-detached house connected only by the garage - House to renovate according to your wishes - Proximity to public transportation.Price: CHF 2'100'000.-Contact for visits :Thierry Roux - Available 7 days a week - 078 817 69 13SEGIMO GROUPE IMMOBILIERReal estate agency - Geneva (head office)Cité Vieusseux 4 - 1203 Geneva022 794 45 30www.segimo.ch

1 / 7
CHF 3,200,000.–
12 rooms283m² living space
1233 Bernex

Deux magnifiques villas avec jardins privatifs - Une opportunité rare

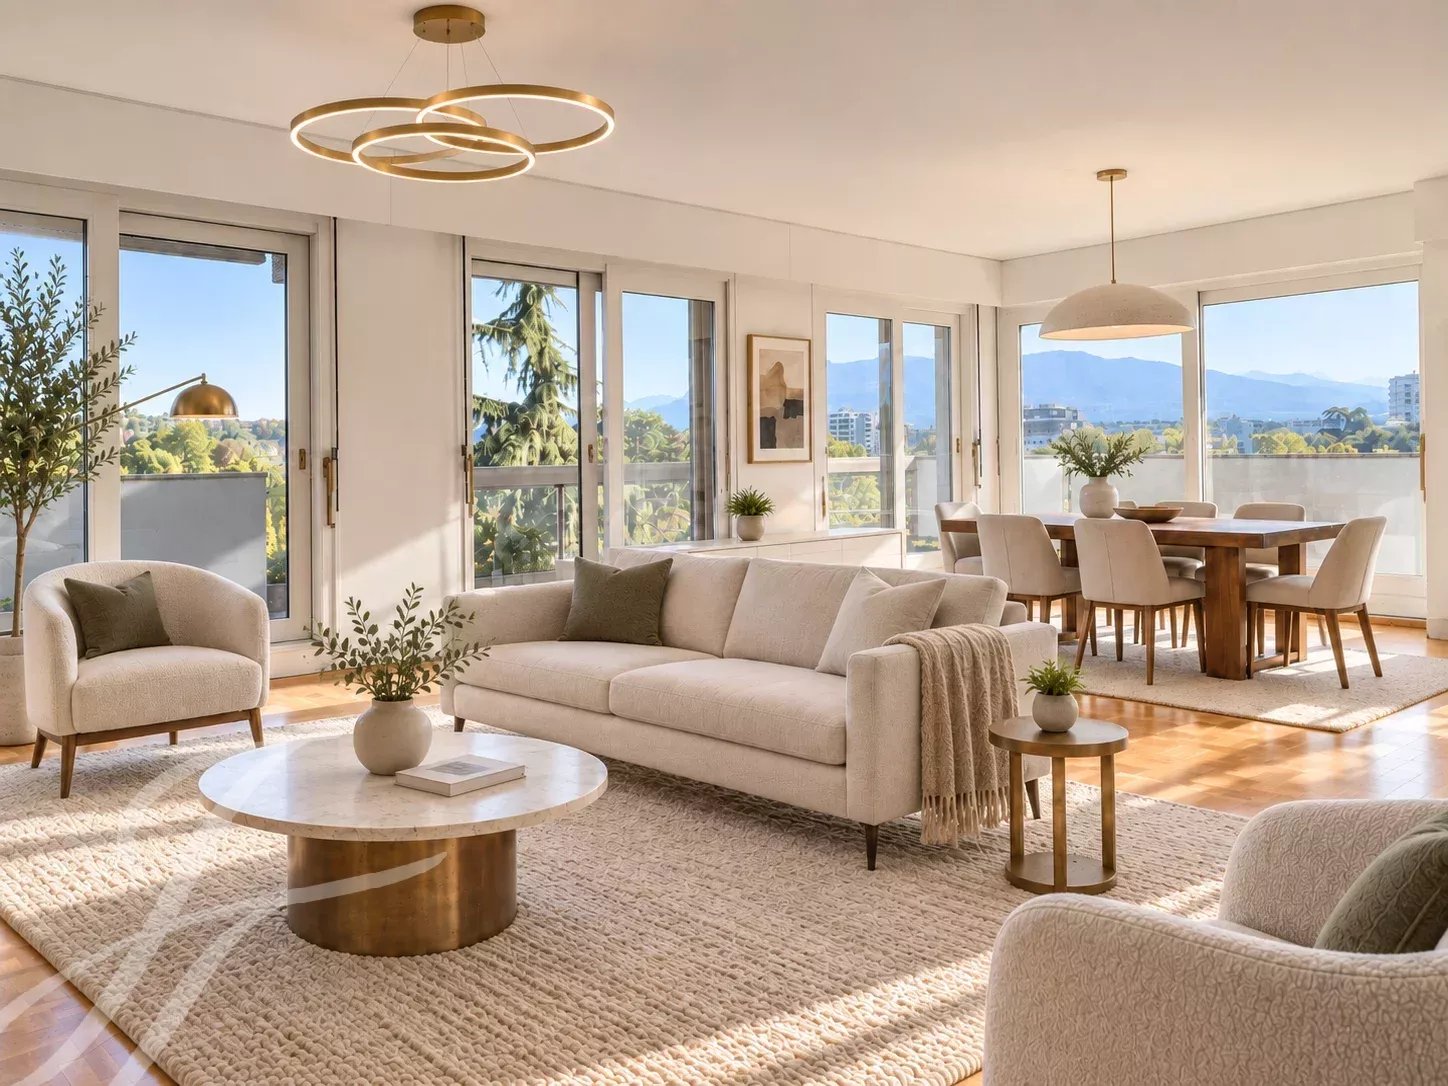
Idéalement située sur la commune de Bernex, cette propriété bénéficie d'un environnement privilégié, offrant un parfait équilibre entre le dynamisme de la ville et le calme de la campagne. À proximité immédiate des transports publics, des écoles et des commerces, elle constitue un cadre de vie idéal pour les familles comme pour les investisseurs.Érigé sur une belle parcelle, cet ensemble immobilier se compose de deux villas aux volumes généreux, chacune disposant d'espaces extérieurs privatifs soigneusement aménagés.Villa 1Rez-de-chaussée :Hall d'entrée avec WC visiteurs, cuisine ouverte entièrement équipée, salle à manger et vaste séjour lumineux donnant directement accès au jardin.1er étage :Quatre chambres, dont une suite parentale, ainsi que deux salles d'eau avec WC, l'une équipée d'une baignoire et l'autre d'une douche.2ème étage :Grande pièce aménagée en salon avec une magnifique partie vitrée offrant une vue dégagée sur le Salève.Extérieurs :Une agréable terrasse, un vaste jardin arboré, un potager, un espace barbecue ainsi qu'une superbe pergola végétalisée créent un véritable havre de paix.Sous-sol :Une grande salle polyvalente, une cave offrant de nombreux espaces de rangement, une buanderie et un abri PC complètent ce niveau.Villa 2 (actuellement louée)Rez-de-chaussée :Hall d'entrée avec WC visiteurs, cuisine ouverte sur la salle à manger et séjour avec accès direct au jardin.1er étage :Trois chambres spacieuses ainsi qu'une salle de bains avec WC.2ème étage :Grande pièce polyvalente bénéficiant d'une importante surface vitrée, apportant une belle luminosité naturelle.Extérieurs :Une vaste terrasse prolongée par un agréable jardin privatif.Sous-sol :Une salle polyvalente, une buanderie ainsi qu'une cave viennent compléter cette villa.StationnementChaque villa bénéficie de deux places de stationnement couvertes ainsi que de plusieurs places de stationnement extérieures.Cet ensemble immobilier représente une opportunité rare sur le marché, offrant de multiples possibilités : résidence familiale multigénérationnelle, investissement patrimonial ou combinaison entre résidence principale et rendement locatif grâce à la seconde villa actuellement louée.Ideally located in the town of Bernex, this property enjoys a prime setting, offering the perfect balance between the vibrancy of the city and the tranquility of the countryside. With public transportation, schools, and shops right nearby, it provides an ideal living environment for families and investors alike.Built on a beautiful lot, this property complex consists of two spacious villas, each featuring carefully landscaped private outdoor areas.Villa 1Ground Floor:Entrance hall with guest restroom, fully equipped open-concept kitchen, dining room, and a spacious, bright living room with direct access to the garden.First floor:Four bedrooms, including a master suite, as well as two bathrooms with toilets--one equipped with a bathtub and the other with a shower.Second floor:Large room converted into a living room with a magnificent glassed-in area offering an unobstructed view of the Salève.Outdoors:A pleasant terrace, a large garden with trees, a vegetable garden, a barbecue area, and a superb pergola covered in greenery create a true haven of peace.Basement:A large multipurpose room, a cellar with ample storage space, a laundry room, and a civil defense shelter complete this level.Villa 2 (currently rented)Ground floor:Entrance hall with guest restroom, a kitchen open to the dining room, and a living room with direct access to the garden.First floor:Three spacious bedrooms and a bathroom with a restroom.Second floor:Large multipurpose room featuring expansive windows that provide plenty of natural light.Outdoors:A spacious terrace extending into a pleasant...

1 / 8
CHF 1,990,000.–
6 rooms185m² living space
1214 Vernier

Maison de village entièrement rénovée et appartement indépendant

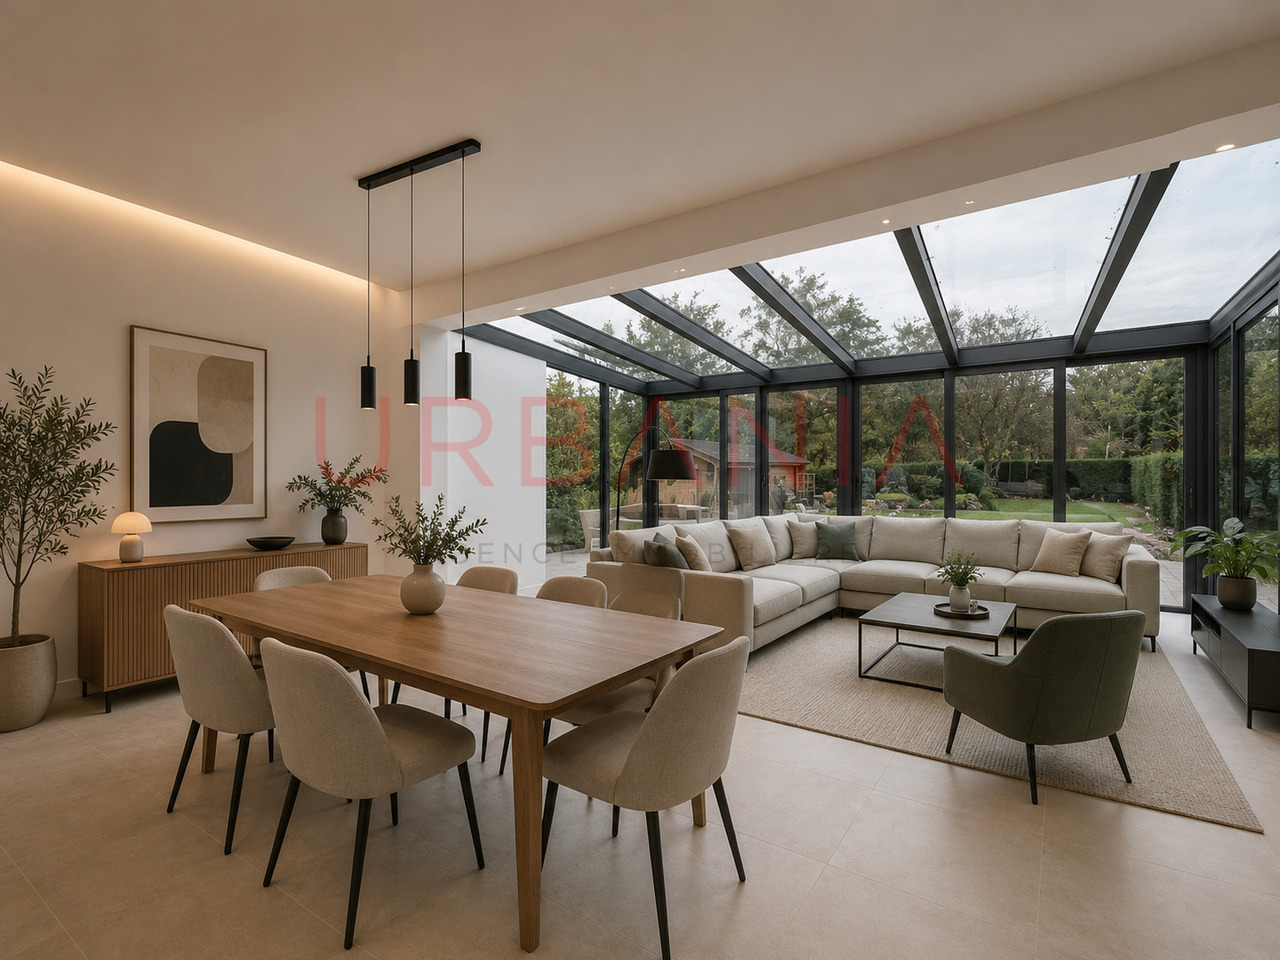
Charmante maison de village entièrement rénovée, offrant une surface habitable brut d'environ 150 m², comprenant trois chambres et un vaste jardin, située dans un environnement résidentiel calme et agréable.Un appartement indépendant de 3 pièces d'environ 64 m², situé au sous-sol avec entrée séparée, vient compléter ce bien et offre de multiples possibilités (bureau, logement indépendant).Distribution : Rez-de-chaussée : Entrée avec WC visiteurs, spacieux séjour avec véranda, cuisine entièrement équipée, accès direct à la terrasse et au jardin.Rez-de-chaussée supérieur : Trois chambres ainsi qu'une salle de bains avec WC.Attique : Chambre à coucher avec dressing ou espace salon, selon les besoins.Sous-sol : Entrée indépendante menant à un appartement de 3 pièces de 64 m² composé d'un séjour, de une chambres, d'une cuisine et d'une salle de bains avec WC.Le bien bénéficie d'un chauffage par pompe à chaleur air/eau avec chauffage au sol, garantissant un confort optimal et une excellente performance énergétique. Trois places de parking extérieures complètent cette propriété.Charming fully renovated village house, offering approx. 150 m² gross living area, including three bedrooms and a large garden, located in a quiet and pleasant residential environment.An independent 3-room apartment of approx. 64 m², located in the basement with separate entrance, completes this property and offers multiple possibilities (office, independent accommodation).Distribution: Ground floor: Entrance with guest WC, spacious living room with veranda, fully equipped kitchen, direct access to terrace and garden.Upper first floor: Three bedrooms plus bathroom with WC.Attic: Bedroom with dressing room or sitting area, as required.Basement: Separate entrance leading to a 3-room 64 m² apartment comprising a living room, bedrooms, kitchen and bathroom with WC.The property benefits from air/water heat pump heating with underfloor heating, guaranteeing optimum comfort and excellent energy performance. Three outdoor parking spaces complete this property.

1 / 7
CHF 1,335,000.–
4 rooms95m² living space
1218 Le Grand-Saconnex

CASATAX: appartement de 4 pièces avec vue sur les Alpes et le Jura

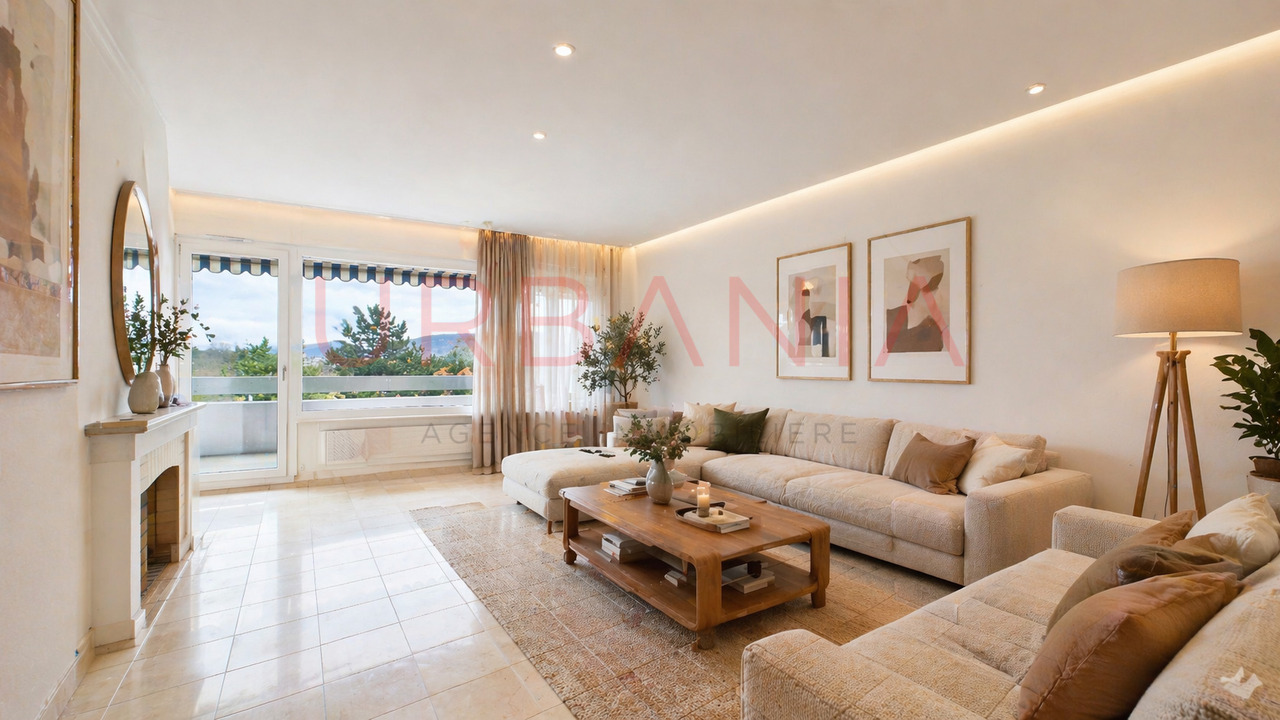
Situé à un étage élevé, proche de toutes commodités, transports et écoles, cet appartement offre une surface habitable Brute d'environ 95 m² , complétée par 30 m² de balcons.L'appartement nécessite des travaux de rénovation et offre ainsi un beau potentiel de personnalisation et de valorisation.Distribution : • Hall d'entrée • WC visiteurs • Deux chambres (10,5 et 16 m²) • Cuisine indépendante entièrement équipée • Grand séjour/salle à manger lumineux • Dégagement pour le coin nuit avec nombreux placards • Salle de bains avec toilette • Balcon/terrasse de 19 m² (orientation Sud-Est) accessible depuis la cuisine et le séjour • Balcon de 11 m² (orientation Nord-Ouest) accessible depuis les deux chambres Stationnement : • Place de parking extérieure en location mensuelle : CHF 100.- Located on a high floor, close to all amenities, public transportation, and schools, this apartment offers a gross living area of approximately 95 m², plus 30 m² of balconies.The apartment requires renovation and thus offers great potential for personalization and value enhancement.Layout: • Entrance hall • Guest restroom • Two bedrooms (10.5 and 16 m²) • Fully equipped separate kitchen • Large, bright living/dining room • Hallway leading to the sleeping area with numerous closets • Bathroom with toilet • 19 m² balcony/terrace (southeast-facing) accessible from the kitchen and living room • 11 m² balcony (northwest-facing) accessible from both bedrooms Parking: • Outdoor parking space available for monthly rent: CHF 100.-

1 / 6
CHF 3,290,000.–
6 rooms296m² living space
1252 Meinier

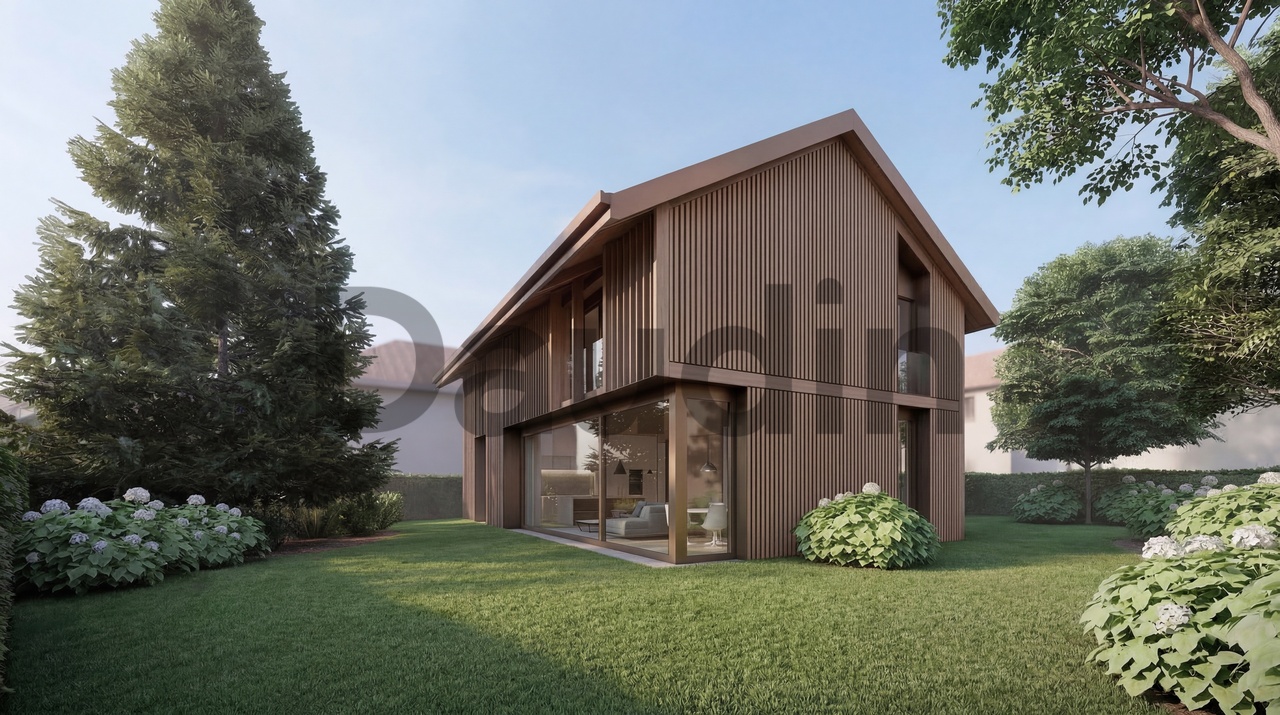
Individual HPE villa - 296 m2 surface area - in the village center

Located on the left bank of the Canton of Geneva, the commune of Meinier is part of a predominantly residential and agricultural environment.It offers a quiet living environment in the heart of the Genevan countryside, while remaining close to Geneva and the neighboring communes of Collonge-Bellerive, Choulex, and Jussy.Meinier benefits from a preserved environment, characterized by its open spaces, agricultural lands, and village character.The project involves the construction of an individual villa with contemporary and sober architecture, combining a concrete structure with a wood cladding, with particular attention paid to the quality of the spaces, natural light, and living comfort. The villa will have a total living area of 296 m², including 100 m² of usable space in the basement, and will feature pleasant outdoor spaces with a terrace and garden.The villa will be divided as follows:Ground floor • Entrance hall; • Living/dining room with access to the outside; • Open kitchen to the living area; • Guest toilet; • Bedroom with en-suite shower and WC. First floor • Master bedroom with dressing room, bathroom, and WC; • Two bedrooms; • Shower room with WC. Finished basement • Wine cellar; • Technical room; • Large cellar; • Game room; • Laundry room; • Cellar; • Storage room; • Storage space. The building permit has been issued and has come into force. The sale is made in the form of a share of the land with a total contract. The list of partners and representatives is available upon request.For any additional information and/or to organize a visit to the site, do not hesitate to contact Mrs. Juliet Menhinick at 022 592 34 60.

1 / 6
CHF 2,100,000.–
1214 Vernier

Large renovated house with great rental potential

Large renovated house with great rental potential Located in a residential area of Vernier, this house/building benefits from a calm and green environment, while remaining in immediate proximity to schools, public transportation, and shops.Its south orientation ensures excellent brightness throughout the day.Renovated in 2015, the building is situated on a plot of approximately 600 m² and develops over three levels plus a basement. It is equipped with a recently installed heat pump and benefits from a beautiful sunny garden with a pool. Main characteristicsRentable building renovatedLand: approx. 600 m²Heating by heat pumpPoolGarden and terraces5 private parking spacesSouth orientation Rental situationGross rental income 2024: CHF 110'250.-Gross rental income 2025: CHF 110'350.- DistributionGround floor:1 rental warehouse 2 apartments 2.5 rooms approx. 50m21 studio approx. 20m21st floor:1 apartment 2 rooms with balcony approx. 50m21 studio approx. 20m22nd floor:1 apartment 2 rooms 50m2Basement:CellarsTechnical room ExteriorsPoolTerracesLarge garden5 parking spaces AssetsSought-after residential area, renovated building, excellent orientation, garden with pool, attractive return, multiple parking.Price: CHF 2'100'000.- ? To organize a visit, contact Sidney Pauthier at 079 874 01 10 (7/7).SEGIMO GROUPE IMMOBILIERReal estate agency - Geneva (headquarters)Cité Vieusseux 4, 1203 Genevawww.segimo.ch+41 22 794 45 30

1 / 1
  • Balcony / Terrace
  • Elevator
  • Swimming pool
Price on request
5 rooms251m² living space
1253 Vandoeuvres

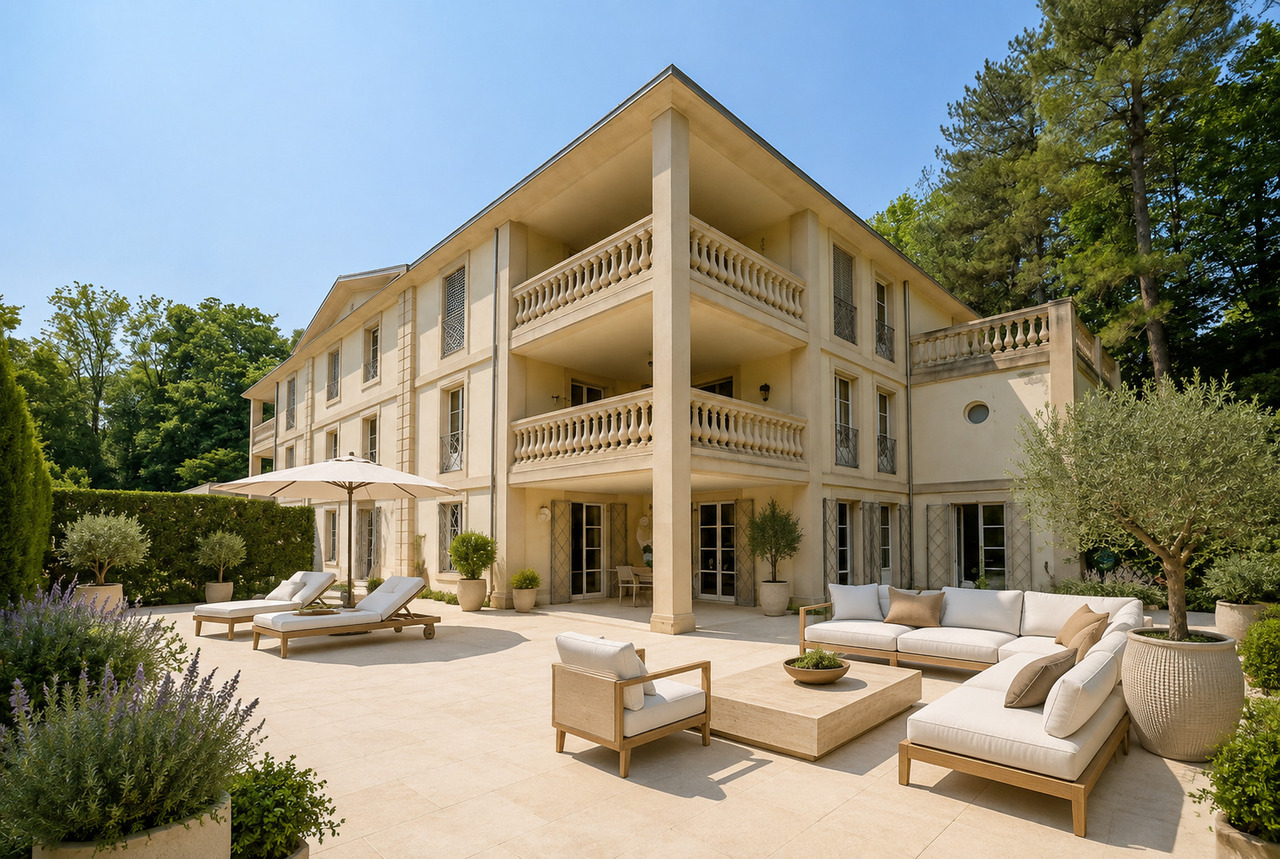
Vandoeuvres, l'esprit d'une villa, le confort d'une résidence

À Vandoeuvres, il y a ceux qui cherchent une villa et ceux qui cherchent un appartement. Ce bien s'adresse aux deux! : 250 m2 de plain pied avec une terrasse de 250 m2 et près de 1000 m2 de jardin clos, arboré et à l'abri des regards. L'accès est sécurisé et la résidence profite d'une piscine intérieure et d'un parc.Depuis le hall d'entrée avec vestiaire et toilettes visiteurs, la partie jour propose en enfilade un salon aux proportions dignes d'une villa, une salle à manger distincte et une cuisine entièrement équipée. Chaque pièce ouvre directement sur la terrasse; le jardin d'hiver assure la transition en toute saison. La partie nuit réunit une suite parentale avec dressing et salle de bains privative, trois chambres et deux salle de bains ainsi que de nombreux rangements. Une buanderie indépendante complète cet espace.À l'extérieur la terrasse de 250 m2 ceinture l'appartement et le prolonge sur tous ses côtés. Le jardin est planté d'arbres matures qui garantissent l'intimité.Cette copropriété de standing édifiée en 1996 comprend 3 niveaux desservis par ascenseur. Les parties communes sont soignées. L'accès à l'appartement se fait de plain-pied, sans la moindre marche.Le coeur du village à pied. Le golf de Cologny et les écoles internationales à quelques minutes. Les rives du lac juste en contrebas, le centre de Genève à un quart d'heure. La campagne genevoise, sans l'éloignement constitue un immense privilège.In Vandoeuvres, some people are looking for a villa, while others are looking for an apartment. This property is perfect for both! : 250 sqm on one level with a 250 sqm of terrace and nearly 1,000 sqm of enclosed, tree-lined, and secluded garden. Access is secure, and the residence features an indoor pool and a park.From the entry hall, which features a coat closet and guest restroom, the living area flows seamlessly into a living room with dimensions befitting a villa, a separate dining room, and a fully equipped kitchen. Each room opens directly onto the terrace; the sunroom provides a seamless transition in any season. The sleeping area includes a master suite with a walk-in closet and private bathroom, three bedrooms, two bathrooms, and ample storage space. A separate laundry room completes this area.Outside, the 250 sqm terrace surrounds the apartment and extends it on all sides. The garden is planted with mature trees that ensure privacy.This luxury condominium, built in 1996, comprises three levels served by an elevator. The common areas are well-maintained. Access to the apartment is at ground level, with no steps whatsoever.The heart of the village is within walking distance. The Cologny Golf Course and international schools are just a few minutes away. The lakefront lies just below, and downtown Geneva is a quarter of an hour away. The Geneva countryside, without the inconvenience of being far from the city, is a tremendous privilege.

  • Balcony / Terrace
  • Elevator
  • Swimming pool
1 / 6
CHF 895,000.–
3.5 rooms86m² living space
1212 Grand-Lancy

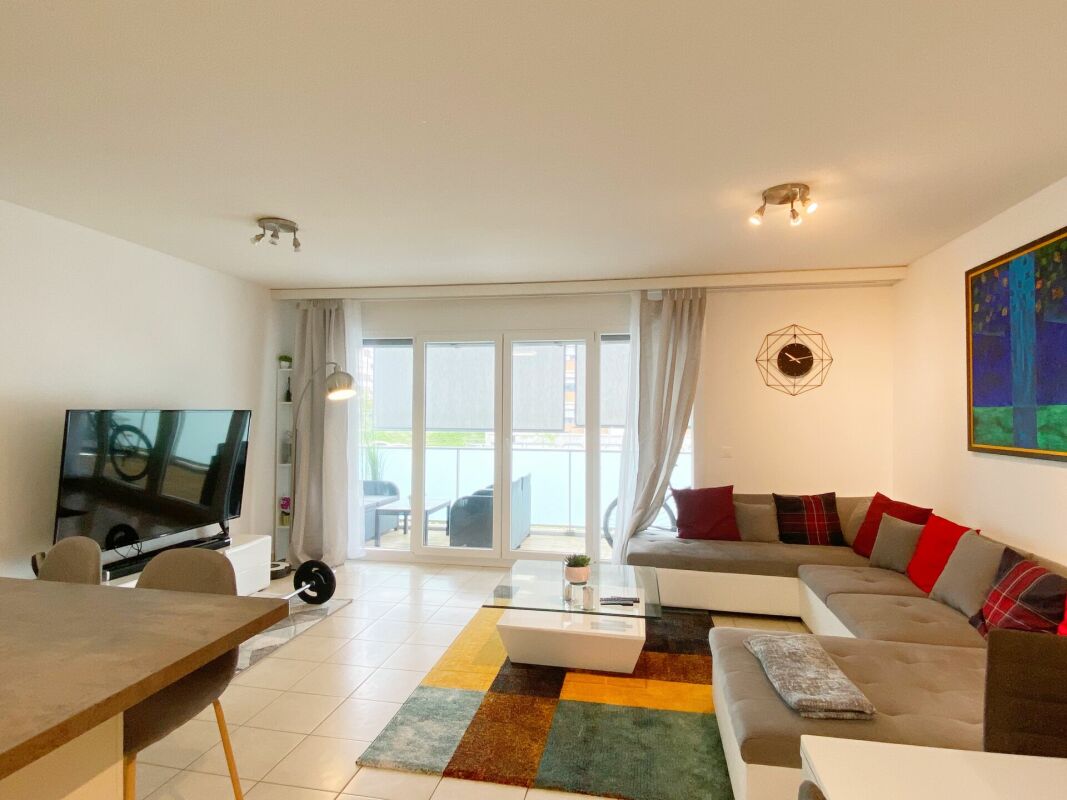
bel appartement de 3.5 pièces

Situé dans un quartier recherché de Lancy, à proximité immédiate de la Mairie, des commerces, des transports publics et de toutes les commodités, ce bel appartement de 3.5 pièces bénéficie d'un emplacement privilégié. D'une surface PPE de 76 m², il se trouve au 3e et dernier étage d'un immeuble sans ascenseur.Le bien se compose de : • Une entrée indépendante de 10 m² PPE • Un hall d'entrée • Deux chambres • Un séjour lumineux • Une cuisine entièrement équipée • Une salle de douche avec WC • De nombreux espaces de rangement Informations complémentaires : • Chaudière à gaz neuve avec attestation de conformité SIG • Une cave Cet appartement constitue une excellente opportunité, que ce soit pour une résidence principale, un pied-à-terre ou un investissement. Son emplacement privilégié, au coeur d'un secteur particulièrement prisé de la rive gauche genevoise, en fait un bien rare sur le marché.Located in a sought-after neighborhood of Lancy, right next to City Hall, shops, public transportation, and all amenities, this beautiful 3.5-room apartment enjoys a prime location. With a PPE area of 76 m², it is located on the 3rd and top floor of a building without an elevator.The property consists of: • A separate 10 m² (condominium area) entryway • An entry hall • Two bedrooms • A bright living room • A fully equipped kitchen • A shower room with a toilet • Ample storage space Additional information: • New gas boiler with SIG certificate of compliance • A storage unit This apartment is an excellent opportunity, whether as a primary residence, a second home, or an investment. Its prime location, in the heart of a particularly sought-after area on Geneva's Left Bank, makes it a rare find on the market.

1 / 1
CHF 2,750,000.–
3 rooms174m² living space
1201 Genève

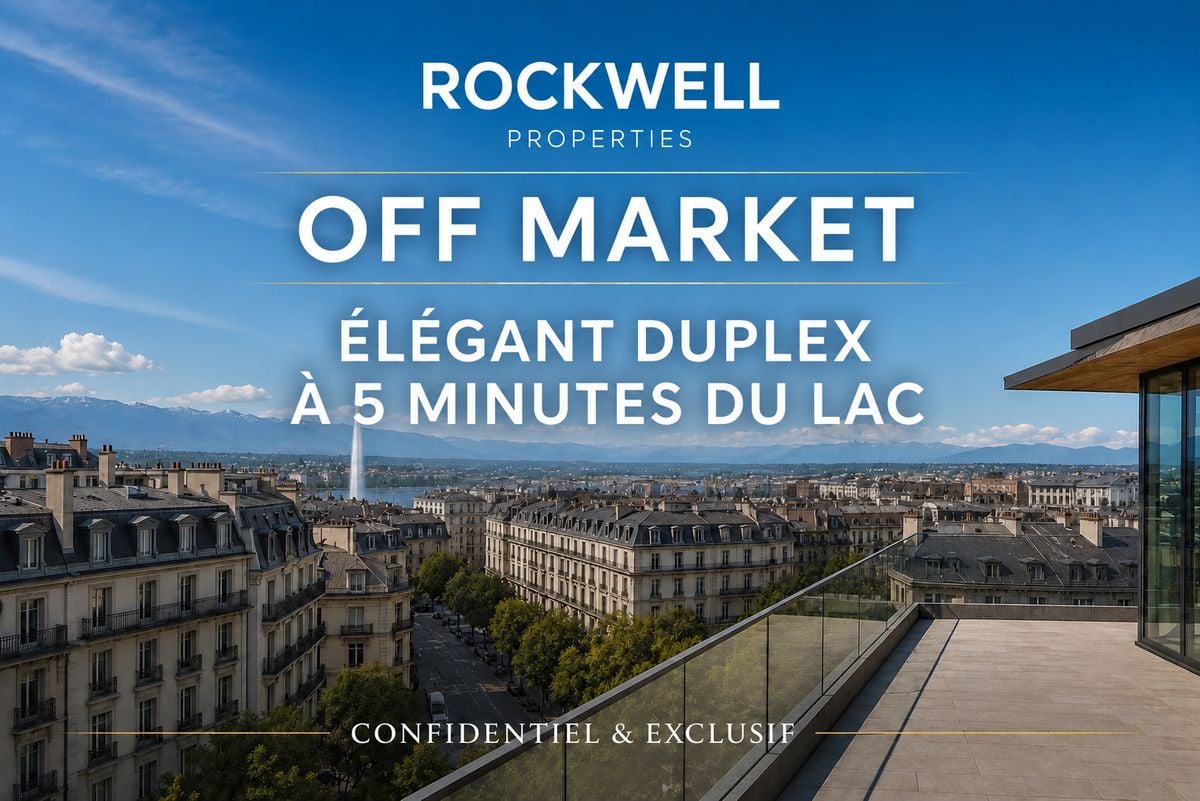
Élégant duplex à 5 minutes du lac

À quelques pas du lac Léman et à proximité de l'Hôtel Woodward, ce duplex raffiné se situe aux 3e et 4e étages d'un immeuble contemporain offrant des prestations de qualité.Réparti sur deux niveaux, l'appartement propose un espace de réception lumineux grâce à de larges baies vitrées. Celui-ci comprend un salon élégant, une salle à manger et une cuisine design signée Boffi, équipée d'appareils Miele.À l'étage supérieur se trouve une chambre spacieuse avec sa salle de bain attenante et un dressing sur mesure, offrant un espace nuit intime et confortable.Le bien dispose également d'une buanderie indépendante, d'un WC visiteurs et d'un accès direct à l'appartement par ascenseur depuis le parking souterrain.La résidence propose un service de conciergerie et de sécurité 24h/24. une place de stationnement privative en sous-sol complètent ce bien.L'immeuble est équipé d'un système énergétique par géothermie assurant le chauffage en hiver et un rafraîchissement en été, garantissant un confort thermique optimal tout au long de l'année.La gare de Genève se situe à environ cinq minutes, avec une liaison ferroviaire directe vers l'aéroport en moins de dix minutes.Une opportunité rare pour ceux qui recherchent élégance, tranquillité et un emplacement exclusif au coeur de Genève.Just a short walk from Lake Geneva and close to Hôtel Woodward, this refined duplex is located on the 3rd and 4th floors of a contemporary residence offering high-quality amenities.Arranged over two levels, the apartment features a bright reception area enhanced by large windows that allow abundant natural light. The space includes an elegant living room, a dining area, and a designer Boffi kitchen equipped with Miele appliances.The upper level hosts a spacious bedroom with an en-suite bathroom and a custom-made dressing room, creating a private and comfortable sleeping area.Additional features include a separate laundry room, a guest WC, and direct elevator access from the underground parking to the apartment.The residence offers 24-hour concierge and security services. One private underground parking space complete the property.The building is equipped with a geothermal energy system providing heating in winter and cooling in summer, ensuring year-round thermal comfort.Geneva's main train station is approximately five minutes away, with a direct rail connection to the airport in under ten minutes.A rare opportunity for those seeking elegance, tranquility, and an exclusive location in the heart of Geneva.

1 / 8
CHF 1,280,000.–
3 rooms72m² living space
1200 Genève

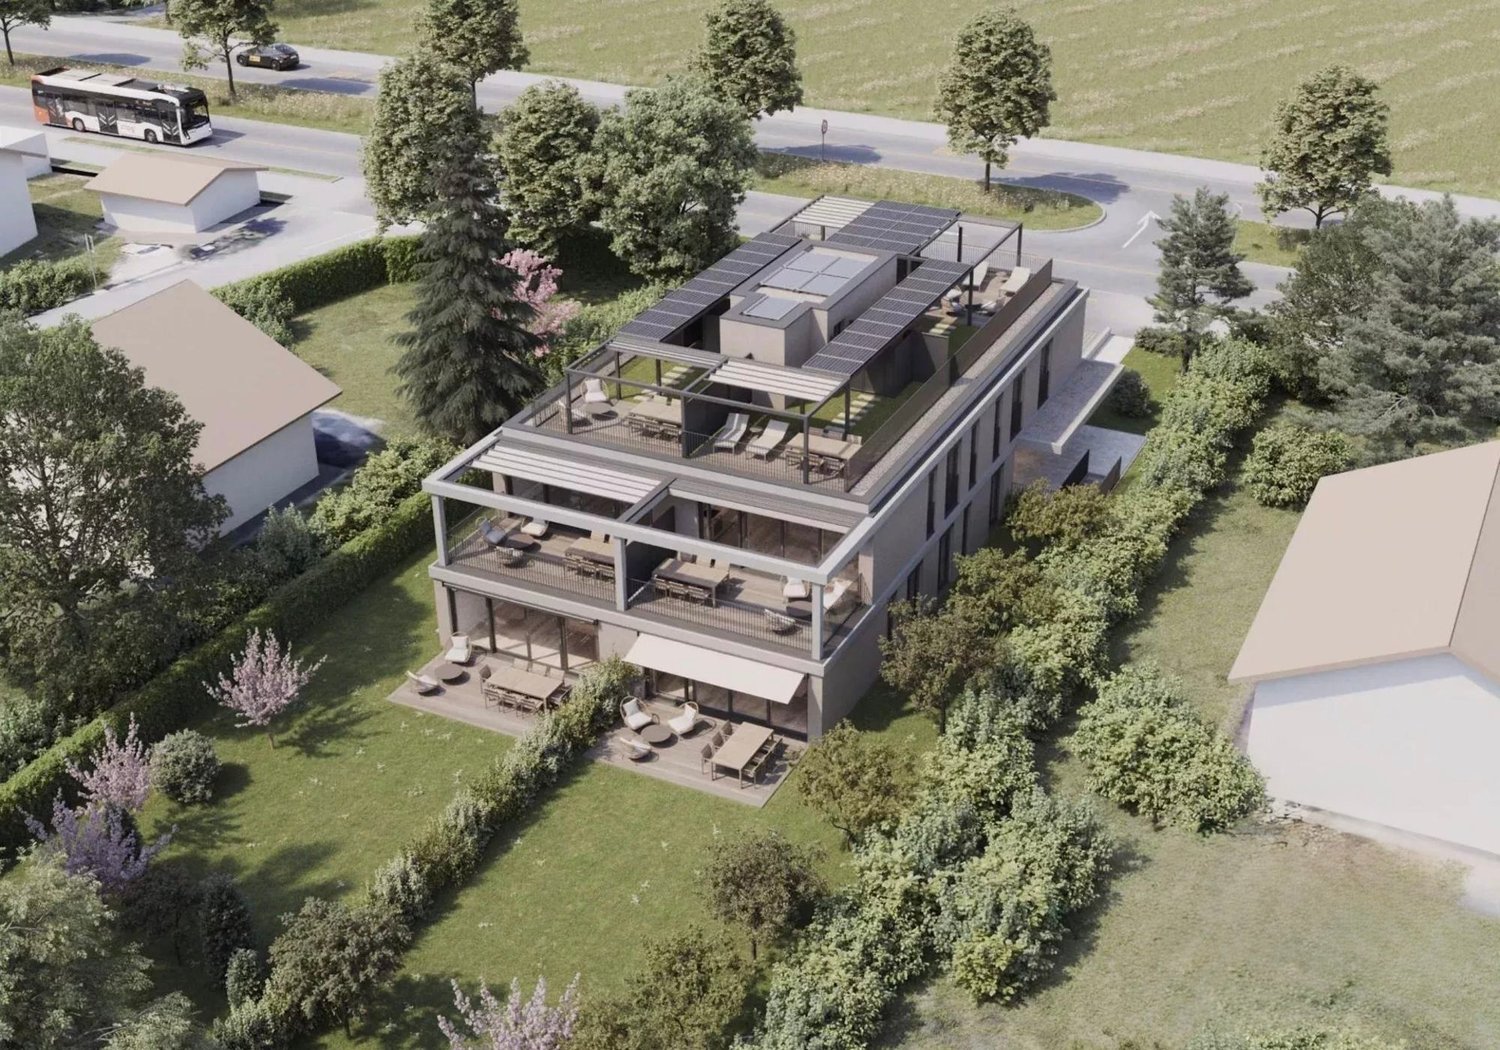
Contemporary apartment with rooftop and private garden.

Vessy – Contemporary apartment with rooftop and private garden.Located in an exceptional residential project in the heart of the green and peaceful Vessy neighborhood, this 3-room apartment of 72 m² perfectly embodies the alliance between modern comfort, elegance, and energy performance.Nestled in a residence of six apartments with contemporary architecture, this property seduces with its high-end finishes and rare outdoor spaces. The living area, bright and open to a modern, fully equipped kitchen, offers a convivial and warm setting. The main bedroom, with a generous surface area of 14.7 m², guarantees comfort and intimacy.Outside, two private spaces enrich this property: • A terrace with private garden, perfect for outdoor meals or moments of relaxation. • A spacious rooftop terrace of over 50 m², offering an unobstructed view of the mountains and a true living space at height. Designed with a logical and efficient approach, the apartment is equipped with photovoltaic panels, electric shutters, and glazed windows with triple glazing, ensuring excellent thermal and acoustic insulation, in accordance with the THPE (Very High Energy Performance) standard.An elevator serves the underground garage directly, where a parking space is included. A bicycle shed completes the services.Just a few minutes from the city center of Geneva and Carouge, this privileged address combines a calm and residential environment with the proximity of transportation, schools, and amenities.A rare opportunity, combining nature, design, and energy efficiency, to be discovered without delay

Suggested properties for you based on search results