1043 results - Apartment to buy in Canton Aargau

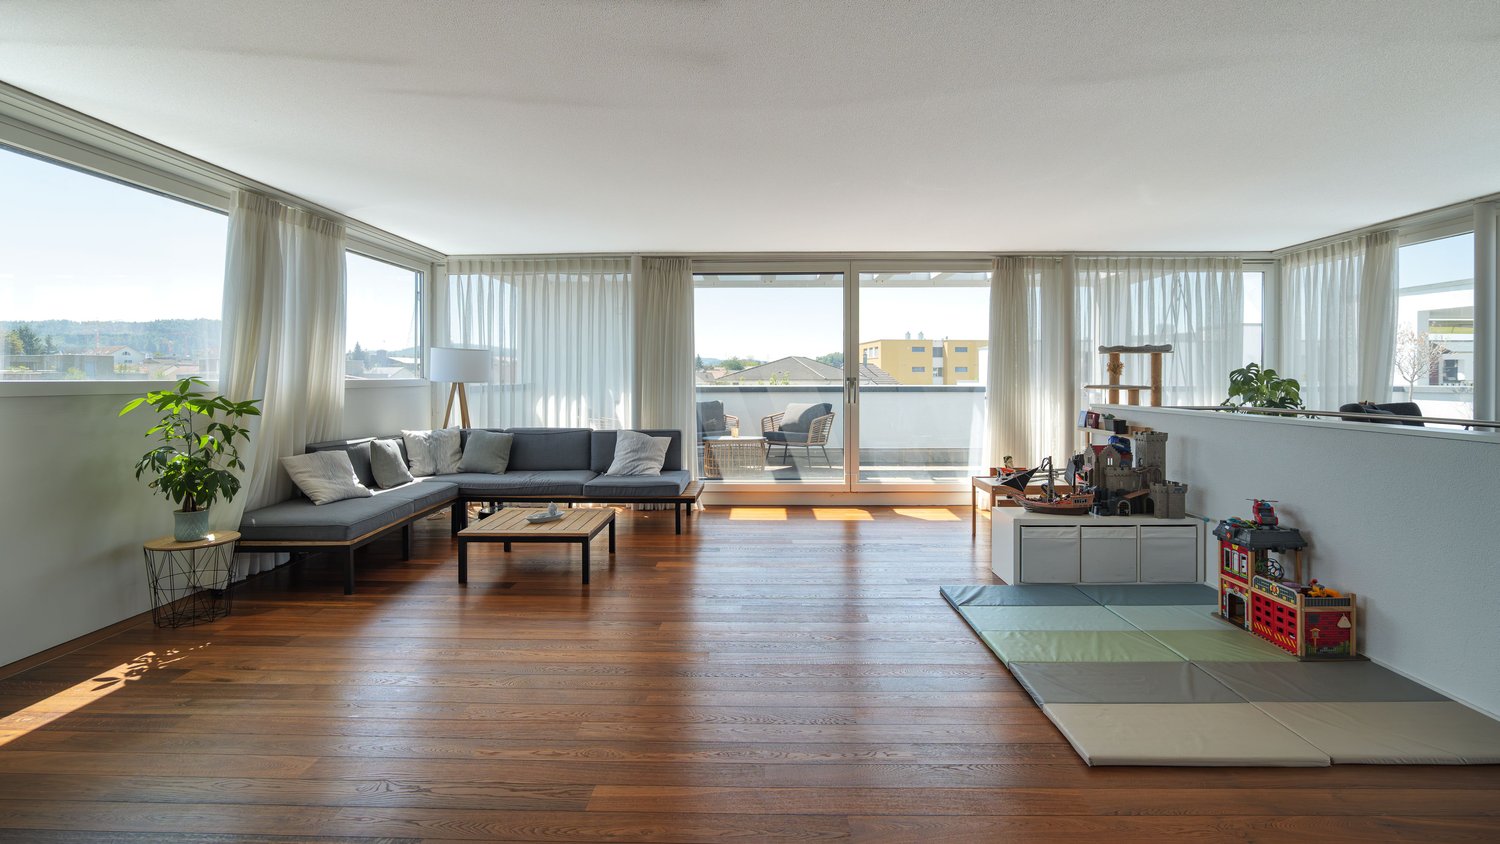
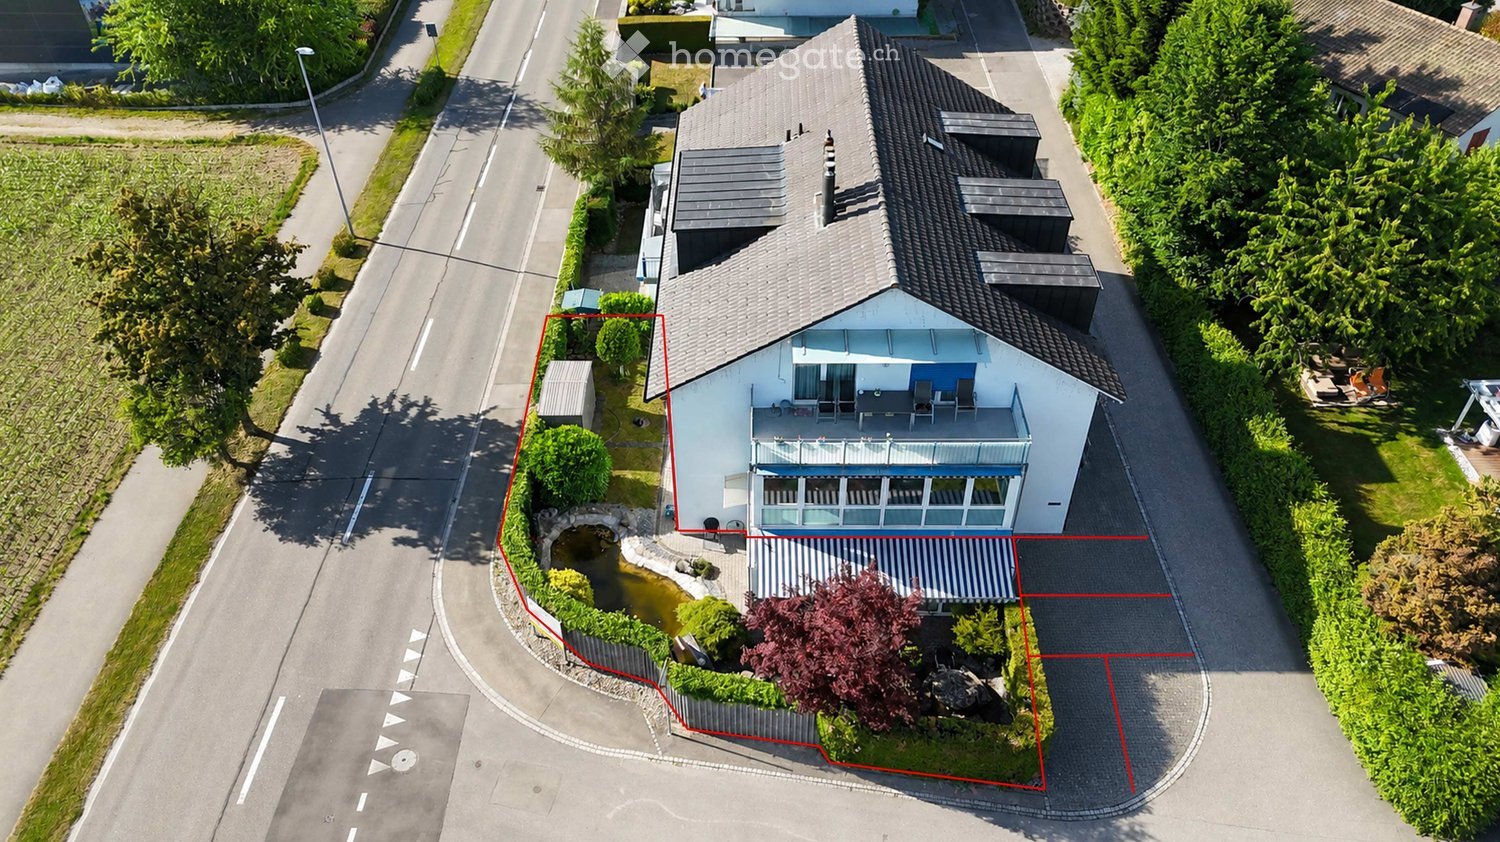
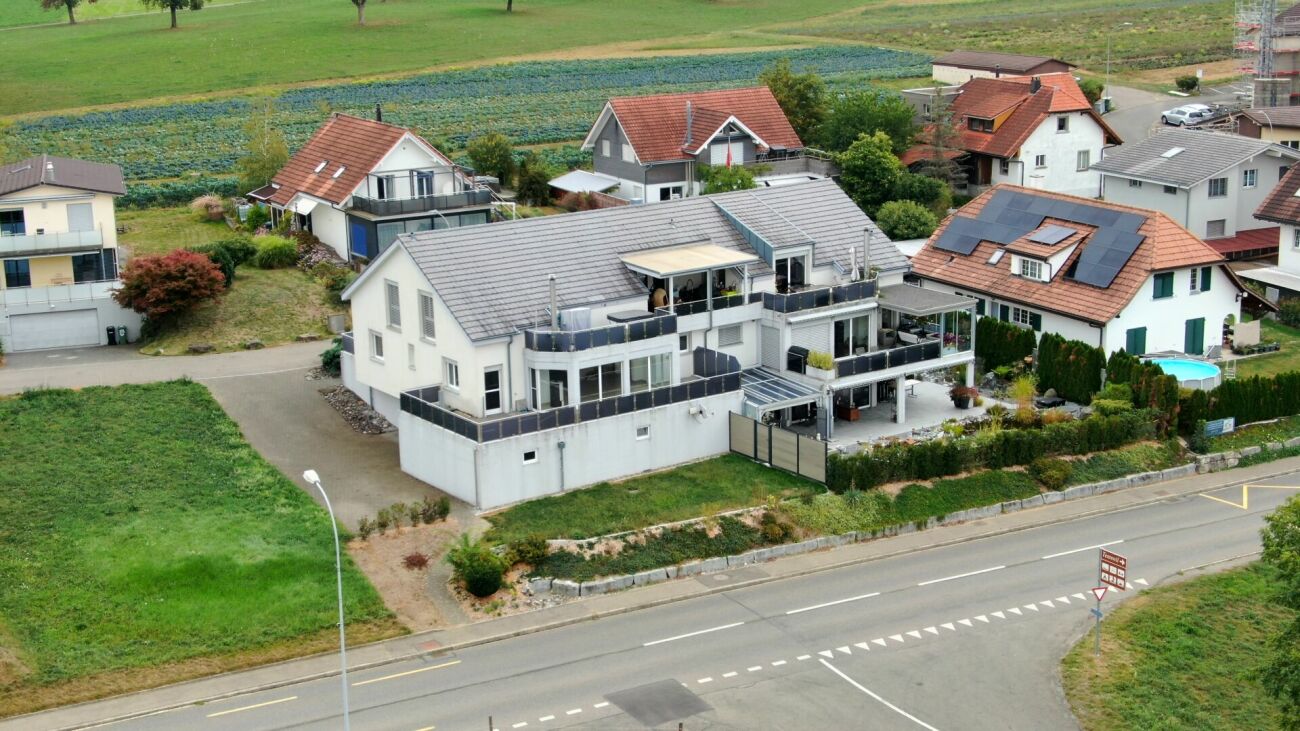
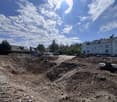
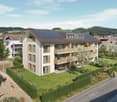
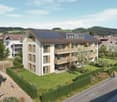
  • Modern two-story house with large windows, balconies, and solar panels on the roof, surrounded by greenery and neighboring houses.
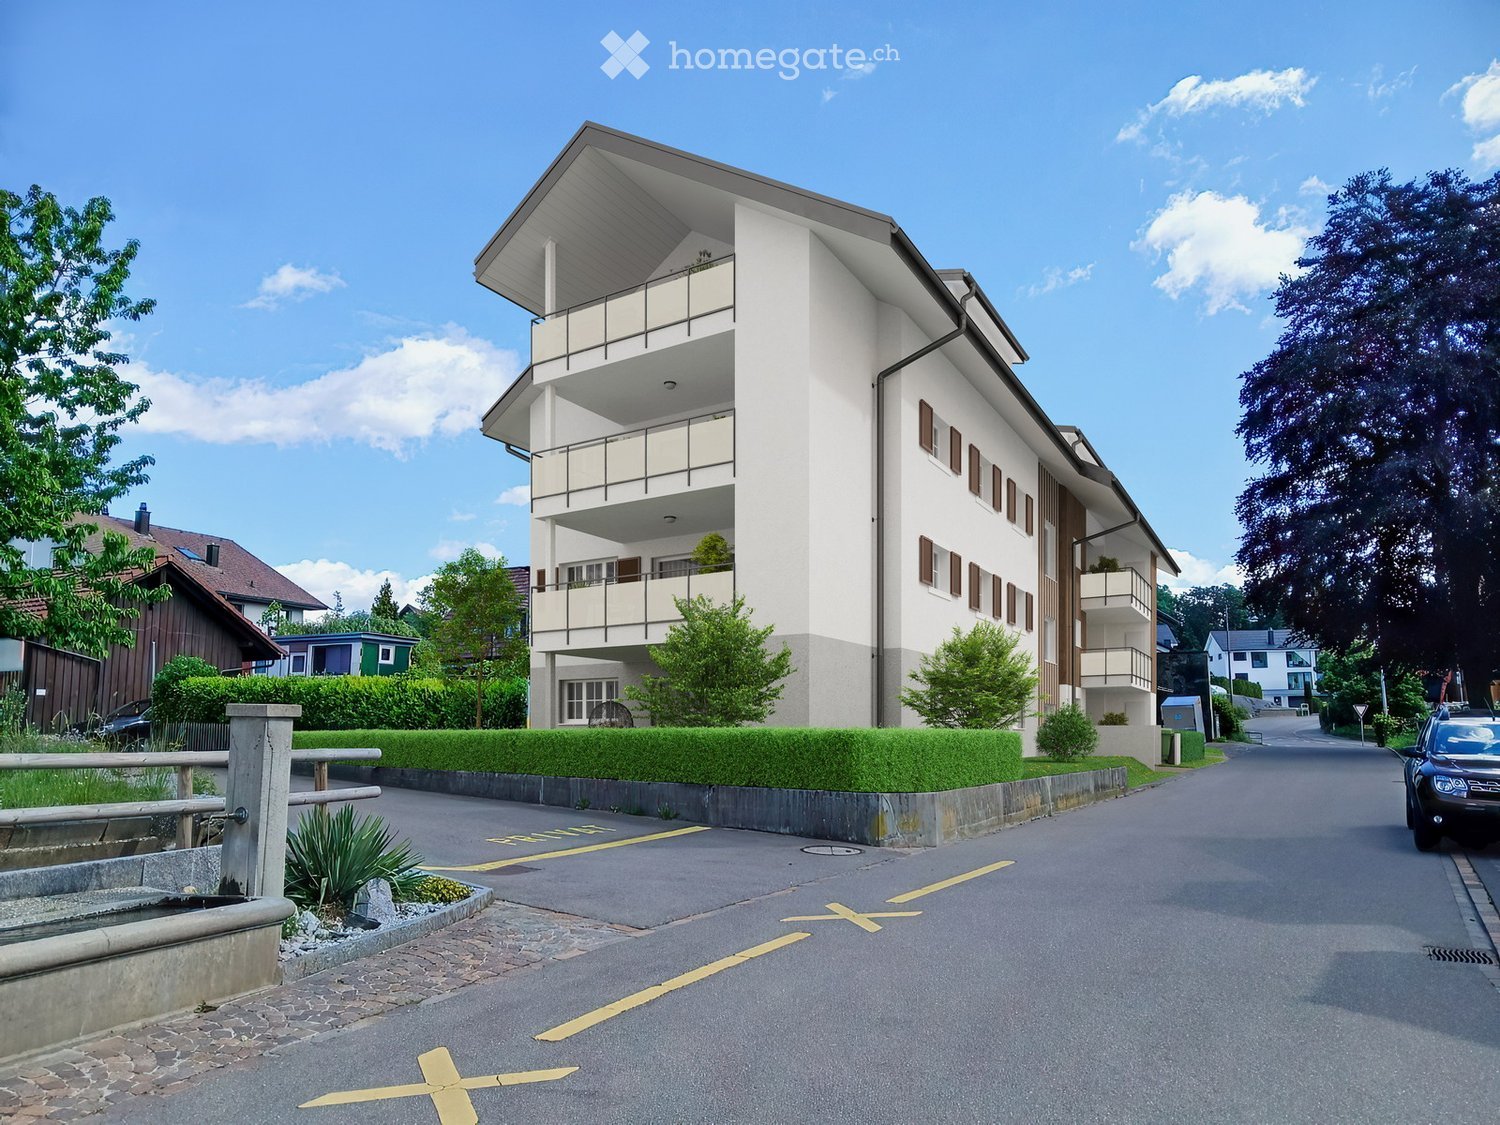
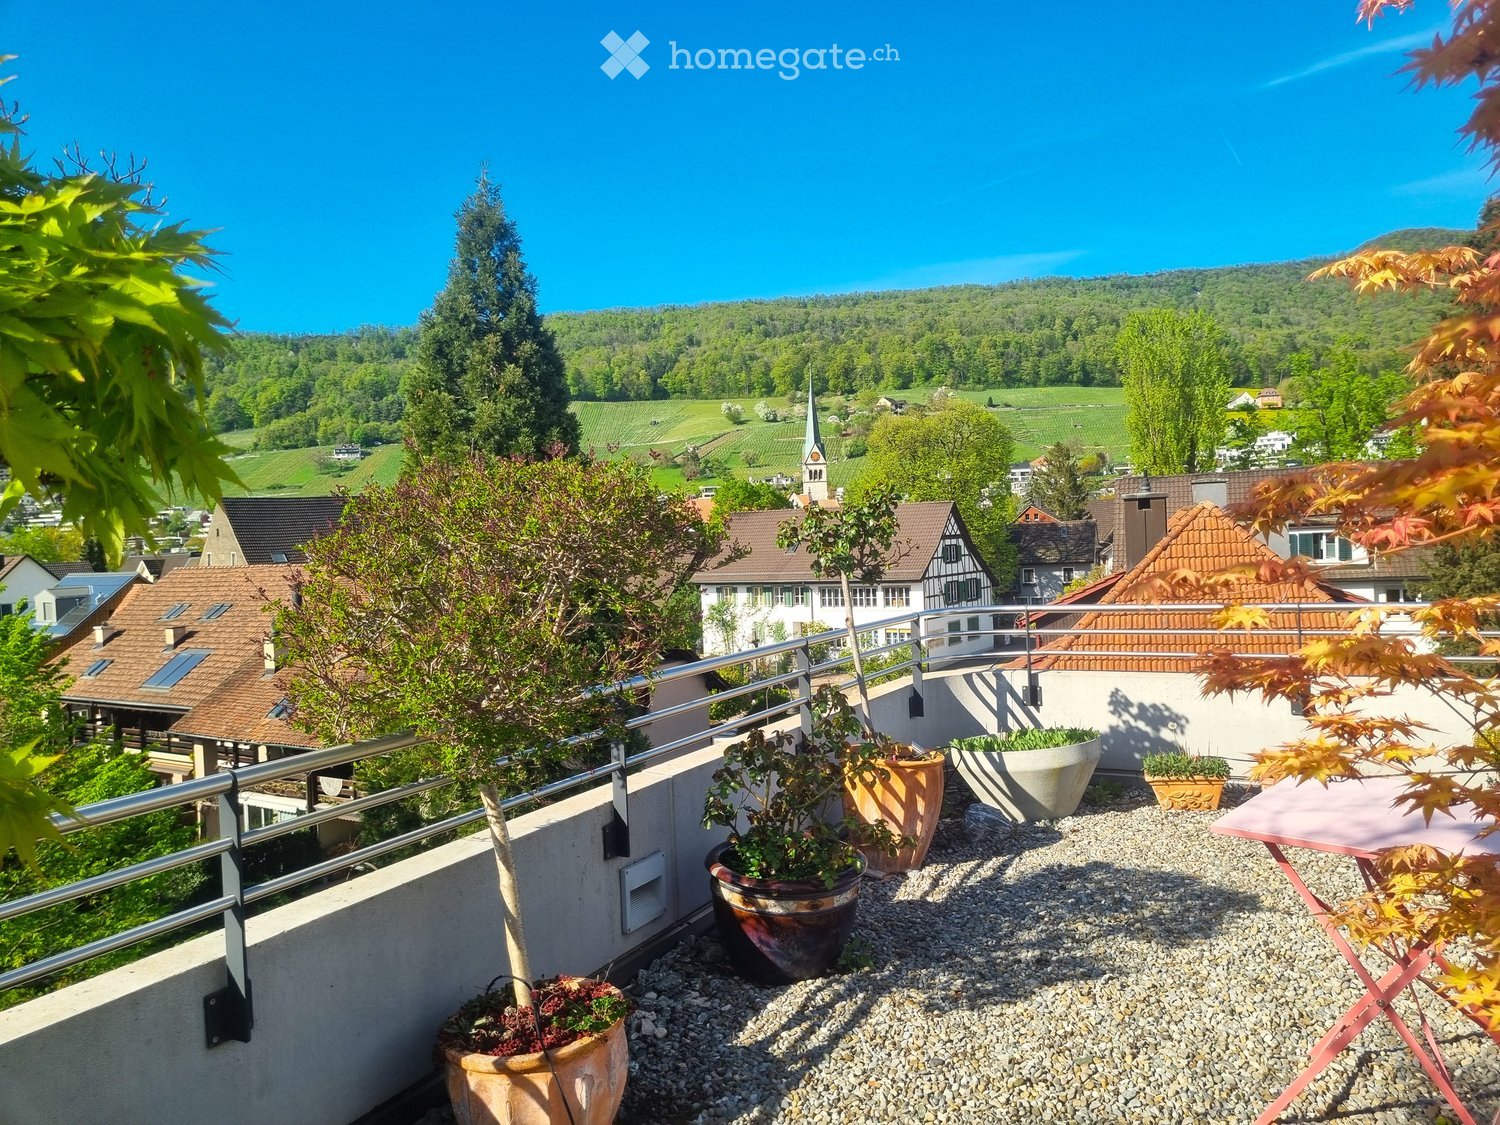
  • A modern multi-story residential building with balconies, solar panels on the roof, and a well-maintained garden area.
1 / 2
CHF 785,000.– Top
2.5 rooms70m² living space
Zelglistrasse 30, 5436 Würenlos

Modern 2.5-room new apartment in Würenlos – Minergie-P certified and barrier-free

Welcome to your new dream apartment at Zelglistrasse 30 in Würenlos! This modern 2.5-room apartment impresses with contemporary architecture, sustainable construction, and an excellent location in the canton of Aargau. The new building project with a planned move-in date of 1 August 2027 offers you the highest living comfort on 69.7 m² of living space.The building impresses with its modern facade with large windows, balconies, and solar panels on the roof – embedded in a well-maintained garden complex with a green environment.The apartment offers, among other things: • Seating area: Ideal for relaxing and enjoying the view. • Minergie-P certification: Highest energy efficiency and sustainable living thanks to the latest construction standards. • Barrier-free: The apartment is wheelchair accessible and has a lift – comfortable for all generations. • Parking space: An outdoor parking space is available and can be purchased additionally. Location and infrastructure: Würenlos offers an ideal combination of tranquility and accessibility. The bus stop and Würenlos train station are just a 9-minute walk away and provide a convenient connection to the region. The Coop supermarket can be reached in 10 minutes on foot. For your health, the Würenlos medical center is just a 10-minute walk away.This forward-looking new apartment combines sustainable living with modern comfort and a pleasant living climate with controlled ventilation and freecooling. Secure your new home in Würenlos now!

Travel time
-
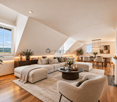
  • Modern living room with light-colored sofa, coffee table, and potted plant, featuring wooden flooring and large windows with curtains.
  • Modern living room with white walls, wooden flooring, a white sofa, a round coffee table with a gold frame, a white shag rug, a potted plant, and a vase with flowers on the coffee table. A staircase leads to an upper level with a railing.
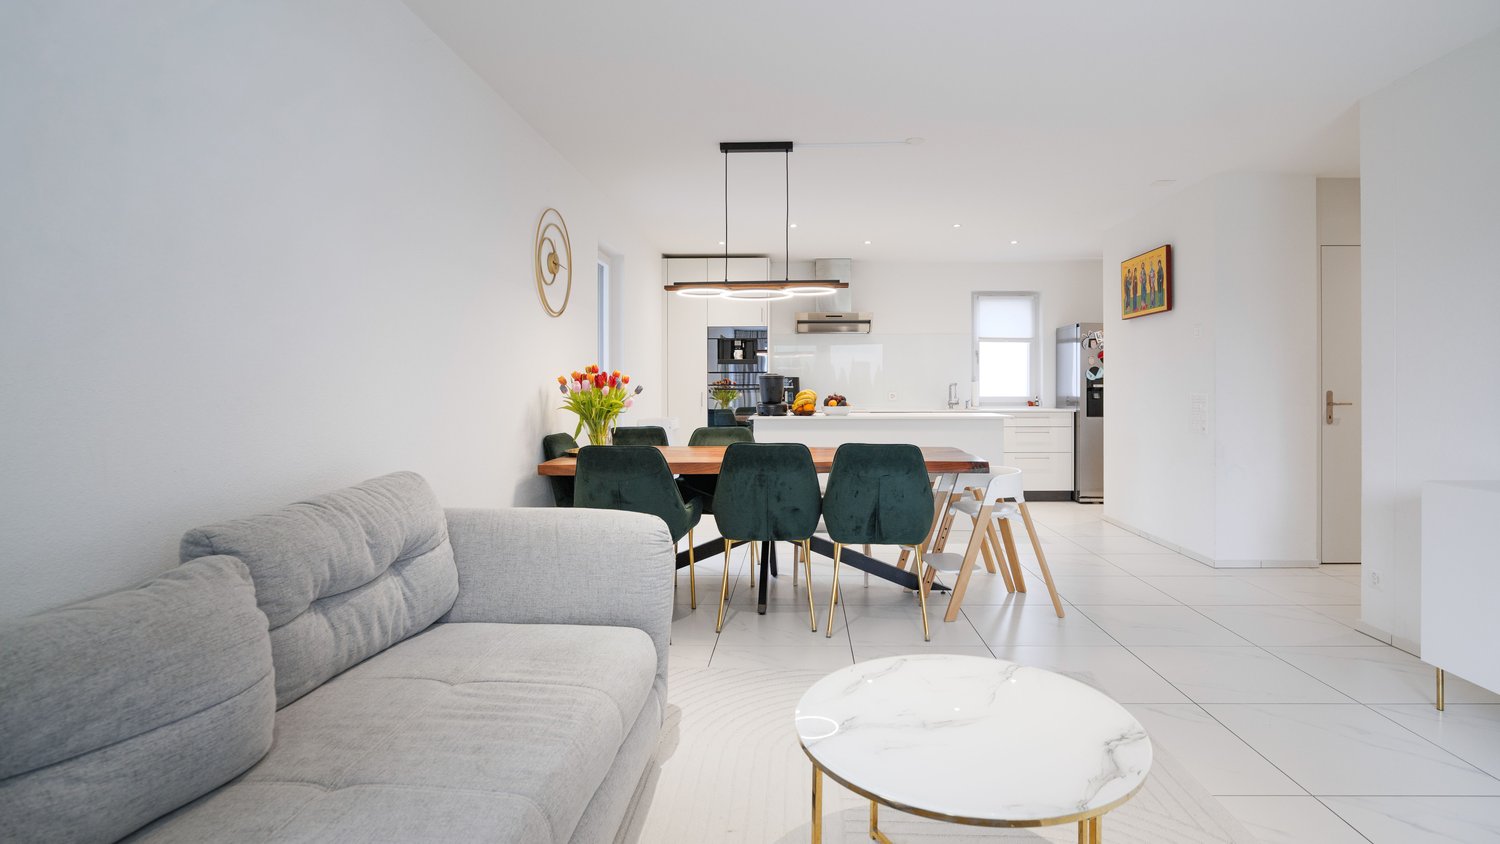
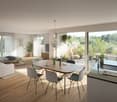
  • Dining area with a round wooden table, four green velvet chairs, a hanging gold pendant light, and a potted plant near the window.
  • Modern kitchen with white cabinets, wooden flooring, and stainless steel appliances including an oven, coffee machine, and refrigerator. Potted plants are visible on the windowsill and counter.
  • A large, well-maintained green lawn with a pathway leading to a building, surrounded by trees and shrubs under a partly cloudy sky.
  • Elegant bedroom with a tufted headboard, white bedding, wooden floor, and two pendant lights. Two nightstands with vases of yellow flowers flank the bed.
  • Modern bathroom with dark brown mosaic tiles, white sink, large mirror, shower area, and built-in storage.
  • Floor plan of a 3-room apartment with a kitchen, living room, bedroom, bathroom, and balcony.
  • Modern living room with a sleek electric fireplace, wall-mounted TV, potted plants, and warm lighting.
  • Modern multi-story residential building with orange facade, yellow balconies, and surrounding greenery.
1 / 10
CHF 670,000.– Top
2.5 rooms70m² living space
Im Rüteli 9, 5405 Dättwil AG

Exclusive maisonette apartment with gallery character and view of the green

The marketing is done privately. Therefore, broker inquiries are not desired.Modern living in a quiet location directly on the edge of the forest – this stylish 2.5-room maisonette apartment in Baden-Dättwil combines high-quality architecture with natural living and urban proximity. The apartment is located on the 2nd floor (no elevator) of a well-maintained multi-family house in the "Im Rüteli" quarter and impresses with a unique floor plan, plenty of daylight, and an open room concept with gallery character. The apartment includes a parking space in the underground garage, which can be purchased for an additional CHF 30,000.-The apartment was extensively renovated in 2015. Since then, larger investments have also been made in the building – including the roof renovation in 2021, the facade painting in 2022, and the installation of a modern photovoltaic system in 2023.Highlights at a glance • Exclusive 2.5-room maisonette apartment with special room concept • Approx. 70 m² living space with balcony and outdoor reduction • Quiet location directly on the edge of the forest with unobstructed views of the green • High-quality, modern interior design with oak parquet flooring • Open kitchen with large window front facing the green, induction cooktop, plenty of storage space, and high-quality V-ZUG appliances • Modern bathroom with threshold-free rain shower • CO₂ fireplace in the living room for a particularly cozy living atmosphere • High-quality lighting concept already integrated • Practical built-in closet with plenty of storage space • Clever split-level division with few steps and exceptional room feeling • No major investments required – simply move in and feel at home • Spacious basement room • Laundry room directly next to the apartment on the same floor (used by only two other people) • Community playground, barbecue area, and community room • Underground parking space (garage access in the neighboring house) • District heating • Modern photovoltaic system on the roof Living with special characterAlready when entering, it becomes clear: this apartment is no standard object. The open dining area with a view of the lower living room creates an exceptional room feeling with gallery character. The small staircase structures the living areas elegantly and gives the apartment a modern, loft-like atmosphere. The spacious living area with direct access to the balcony offers a beautiful view of the green and invites you to relax. The bedroom presents itself as quiet, spacious, and bright. Thanks to the clever room division, there are also various design possibilities – ideal for buyers who want to create additional living space in the long term. The furniture and fixtures shown in the photos are not part of the sale.LocationThe apartment is located in Baden-Dättwil in a central and natural location. Particularly noteworthy is the attractive tax rate of 89%. Shopping facilities, bus stops, medical care, and the Baden-West highway access are within a few minutes. At the same time, you can enjoy the immediate proximity to nature and a diverse recreational area. The city of Baden is only about three kilometers away and offers an attractive range of culture, gastronomy, schools, and leisure activities. This special maisonette apartment is ideal for singles or couples with a sense of design, peace, and high-quality living. A home with character, style, and long-term potential.

Travel time
-
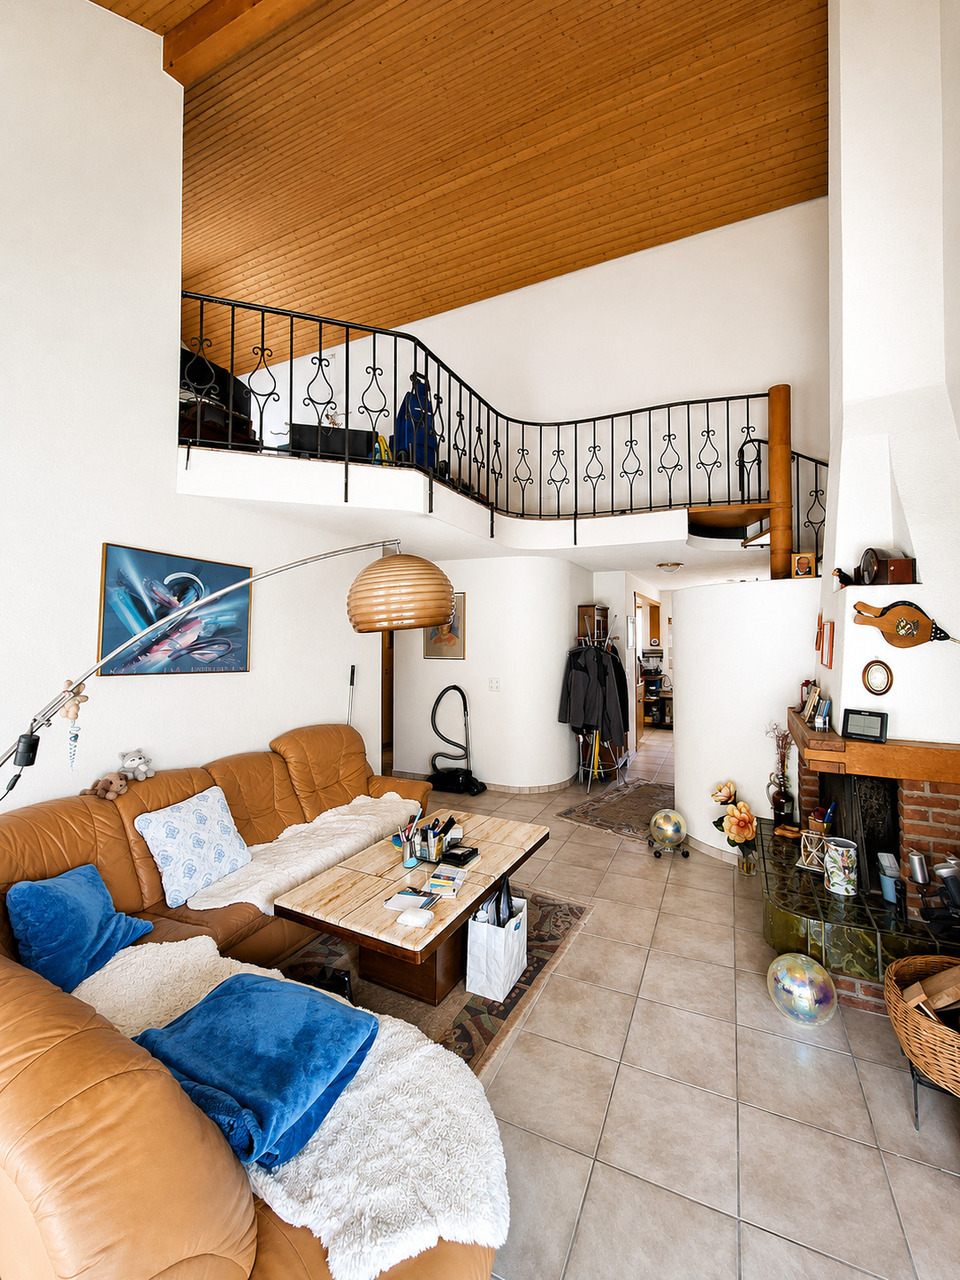
  • Bright room with large glass doors leading to a wooden deck, featuring a grand piano covered with a white cloth, a small kitchen area with cabinets, and a scenic view of a town and hills.
  • Bright room with large windows offering a scenic view, featuring a grand piano and a matching bench.
  • Bright room with large windows offering a view of the city and surrounding hills. Features a grand piano with a mattress placed on top, a piano bench, and a shopping bag on the floor.
  • A bright hallway with white tiled flooring, large mirrored wall panels, and a view into an adjacent living area with a sofa, chairs, and a dining table.
  • Modern, minimalist kitchen with white cabinets, tiled floor, and large windows with blinds. Features an oven, sink, and dishwasher.
  • Bathroom with a white tiled wall, a sink with a cabinet below, a mirror above the sink, and a bathtub with a white curtain.
  • Modern bathroom with a white sink, mirrored cabinet, and tiled walls.
  • A compact bathroom with a stacked Samsung washing machine and dryer unit, white tiled floor, and light-colored walls.
  • Floor plan showing a 55.4 m² living/dining area,9.5 m² kitchen, 16.2 m² bedroom, 13.9 m² bedroom, 10.7 m² office, 11.1 m² entrance, 29.7 m² terrace, 4.0 m² bathroom/WC, 5.9 m² bathroom/WC, 2.2 m² hallway, 4.4 m² floor, and a lift to the garage.
1 / 9
CHF 1,200,000.– Top
4.5 rooms133m² living space
Tägerhardstrasse 63, 5430 Wettingen

Bright 4.5-room apartment 133 m² with terrace and panoramic view in Wettingen

This spacious 4.5-room apartment is located on the west side on the 2nd floor above the shopping center "Tägipark" with a Coop supermarket in 5430 Wettingen. With 133 m² of living space, the spacious terrace, and a magnificent view towards the evening sun, this apartment offers an exceptional living experience.The apartment impresses with the following highlights:From the building's main entrance with two elevators and visitor parking spaces, the apartment can be reached barrier-free via a covered walkway. The apartment is also conveniently accessible from the two private parking spaces in the underground garage with an elevator. A private charging station for electric vehicles is installed at the parking spaces.The well-thought-out floor plan of the apartment provides a spacious entrance area (11.1 m²). The spacious living and dining room (55.4 m²) with a 12-meter wide, floor-to-ceiling window front offers a great view with evening atmosphere and panoramic view over Wettingen and Baden with the Stein castle ruins. The large terrace (29.7 m²) with a practical storage room and larch wood floor invites you to linger.The open kitchen (9.5 m²) with "GraniStone" natural stone countertop is equipped with a dishwasher, cooker, oven, and refrigerator from "Miele".The apartment has two bathrooms, DU/WC and BAD/WC with a mirror cabinet and sink including an under-sink cabinet.With the exception of the two bedrooms (13.9 m² and 16.2 m²) and the office (10.7 m²), all floors in the apartment are laid with the same light Feinsteinzeug tiles, which provide a pleasant room climate in the summer. In cooler times, the underfloor heating serves this purpose, which can be regulated individually in all rooms.Laundry room with washing trough and boiler are located in a separate housekeeping room near the bathrooms.The apartment includes a basement room (10 m²) with a private power outlet, which provides additional storage space and flexibility.Important! The parquet floors in the two rooms and the office must be replaced. The new owners should renew the floors (41 m²) according to their taste and take care of the final cleaning. Note: The purchase price has been reduced accordingly.Attractive location for shopping, schools, sports facilities, recreation, public transport, and motorway access:Within walking distance... • Shopping center "Tägipark" ~2 minutes, playground/lawn on the flat roof ~1 minute, recreation field/forest/Limmat ~7 minutes • Sports facility outdoor pool/indoor pool/ice rink ~10 minutes, school/kindergarten ~7 minutes, district school ~10 minutes, cantonal school ~15 minutes • Wettingen center ~15 minutes, Wettingen train station SBB ~15 minutes, bus stop "Tägipark" ~3 minutes Accessible by public transport or car... • Bus from "Tägipark" to Baden center/SBB ~12 minutes • Motorway access towards Basel/Bern/Zurich ~5 minutes Features and special features: • Four elevators in the entire building - barrier-free • Two garage spaces with a private charging station for electric vehicles belong to the apartment • Large living/dining area and terrace with a view • Office for home office or as an additional room • Fiber optic internet connection installed (Fibre To The Home) • Child-friendly environment • Quiet location - pleasant during the day and at night • Year of construction 2005, last renovated 2017 Note: The shown "environmental information" from "google maps" in the ad does not correspond to the "Tägerhardstrasse 63" with the residential building entrance and visitor parking spaces.Contact us by email for more information or to arrange a viewing appointment - we look forward to your inquiry.

Travel time
-
  • Modern two-story house with white facade, large windows, and multiple balconies. The building features contemporary design with clean lines and is surrounded by greenery.
  • Modern living room with a large sectional sofa, coffee table, flat-screen TV on a wooden stand, and a small plant in the corner. The room features wooden flooring and large windows with white curtains.
  • Dining room with a wooden dining table, six black leather chairs, a wooden cabinet with glass doors, a clock on the wall, and a vase with dried flowers on the cabinet.
  • Modern kitchen with red cabinets, granite countertop, stainless steel sink, dishwasher, coffee maker, and range hood.
  • Modern bedroom with a large bed, white wardrobe, desk with chair, and a shelf with various items. The room features a large window with sheer curtains and a wooden floor.
  • Bright, modern children's bedroom with a large wardrobe, changing table, storage unit, and decorative toys on top of the wardrobe. The room features light wooden flooring and white walls.
  • Modern bathroom with a white marble shower curtain, a sink with a mirror, a purple towel, and a small wooden shelf with baskets.
  • A clean, modern hallway with light wooden flooring, white walls, a coat rack with shoes and jackets, a large mirror, and two framed artworks.
  • Balcony with wooden decking, grey sofa, small table, stools, cabinet, and potted plants, offering a scenic view of the city and hills.
1 / 9
CHF 920,000.– Top
4.5 rooms125m² living space
Bahnhofstrasse 62, 5507 Mellingen

Bright Family Home: Modern Living in Top Location in Mellingen - RESERVED

Brief SummaryPerfect for family life: This inviting 4.5-room apartment impresses with a clever room layout, sunny rooms, and a short 5-minute walk to kindergarten and school. Experience a high standard of living in an ideally connected community – Zurich's main station is just 25 minutes away.Object DescriptionIn the extremely family-friendly and optimally located municipality of Mellingen, this exclusive 4.5-room apartment is for sale. The property boasts a generous space offer and a clever room concept, creating the perfect balance between shared moments and private retreats.The most important advantages at a glance • Short school routes: The educational offer from kindergarten to school is almost at your doorstep and can be reached safely on foot in just 5 minutes. • Sun and light: Thanks to the large, floor-to-ceiling windows, all living areas shine in a bright, friendly atmosphere. • Relaxation outdoors: The inviting balcony extends the living area outdoors and offers the ideal place for cozy hours in the fresh air. • Pleasant mornings: Two modern bathrooms (one with a bathtub/WC and one with a shower, double sink, and WC) offer maximum comfort for all family members. • Ample space: A solid, spacious basement compartment provides safe storage for hobbies and supplies. A separate Reduit directly in the apartment is equipped with its own washing machine and dryer. First-class connection for commutersThanks to the central location, you benefit from excellent transport connections to the surrounding economic centers: • Public transport connection: You can walk to Mellingen-Heitersberg station in just 5 minutes. • Direct connection: The S-Bahn takes you to the heart of Zurich's main station in about 25 minutes. • Central location: The centers of Aarau and Baden are also easily accessible. Expansion and conditionThe apartment impresses with a good standard, is very well-maintained, and thanks to the elevator, is absolutely barrier-free and easily accessible. Here you can move in directly and feel at home. Financials: • Apartment purchase price: CHF 920,000.– • Parking space in the garage: CHF 36,000.– • Total price: CHF 956,000.– Interest aroused?We would be happy to send you the detailed exposé. However, you can best convince yourself directly on site – simply arrange an individual viewing appointment with us. We look forward to your contact and to presenting this gem to you in person.This property is exclusively managed and marketed by your real estate expert in Aargau.

Travel time
-
1 / 9
  • Elevator
  • Tumble dryer
  • Washing machine
CHF 1,190,000.– Top
4.5 rooms116m² living space
5612 Villmergen

HIGH UP IN VILLMERGEN - ATTICA IN A CLASS OF ITS OWN

Discover your new home in Villmergen! This modern 4.5-room condominium, built in 2020, offers you 116 m² living quality at the highest level. The spacious room layout includes a light-flooded living area, which flows seamlessly into a sunny terrace - perfect for relaxing hours outdoors. The apartment is equipped with two stylish bathrooms that offer you the utmost comfort . The large and modern kitchen has an additional wine fridge and invites you to cook and enjoy together . Three bright rooms open up flexible usage options, for example as a bedroom or home office. The apartment is equipped with two stylish bathrooms that offer you maximum comfort . With the elevator up to the apartment is a barrier-free access given and as home for young and old suitable.You ll find additional storage space in your own cellar compartment, and you can park your car conveniently in the indoor parking space. The environmentally friendly district heating ensures cozy warmth in the cooler months. Villmergen itself offers a high quality of life with numerous leisure opportunities and an excellent connection to the public transport network. Here you live in harmony with nature and still benefit from the proximity to urban amenities.Discover your new home in Villmergen! This modern 4.5-room condominium, built in 2020, offers you 116 m² of living space of the highest quality. The spacious layout includes a light-filled living area that flows seamlessly into a sunny terrace—perfect for relaxing outdoors. The apartment features two stylish bathrooms that offer the highest level of comfort. The spacious and modern kitchen features an additional wine refrigerator and is perfect for cooking and enjoying meals together. Three bright rooms offer flexible uses, such as bedrooms or home offices. The apartment features two stylish bathrooms that offer the highest comfort. With the elevator taking you right into the apartment ensures barrier-free access and is suitable as a home for both young and old. You’ll find additional storage space in your own basement unit, and you can conveniently park your car in the indoor parking garage. The environmentally friendly district heating system ensures cozy warmth during the cooler months. Villmergen itself offers a high quality of life with numerous recreational opportunities and excellent access to the public transit network. Living hereyou’ll live in harmony with nature while still benefiting from the proximity to urban amenities.Interested? For more information, photos, a virtual tour, and viewing options, visit: propertyowner.ch/de/immobilien/25-20126 Get a free property valuation. Be the first to see exclusive listings. As a member of the Swiss Landowners’ Association, you’ll benefit from a free property valuation and gain access to exclusive listings on propertyowner.ch before they’re made public.

  • Elevator
  • Tumble dryer
  • Washing machine
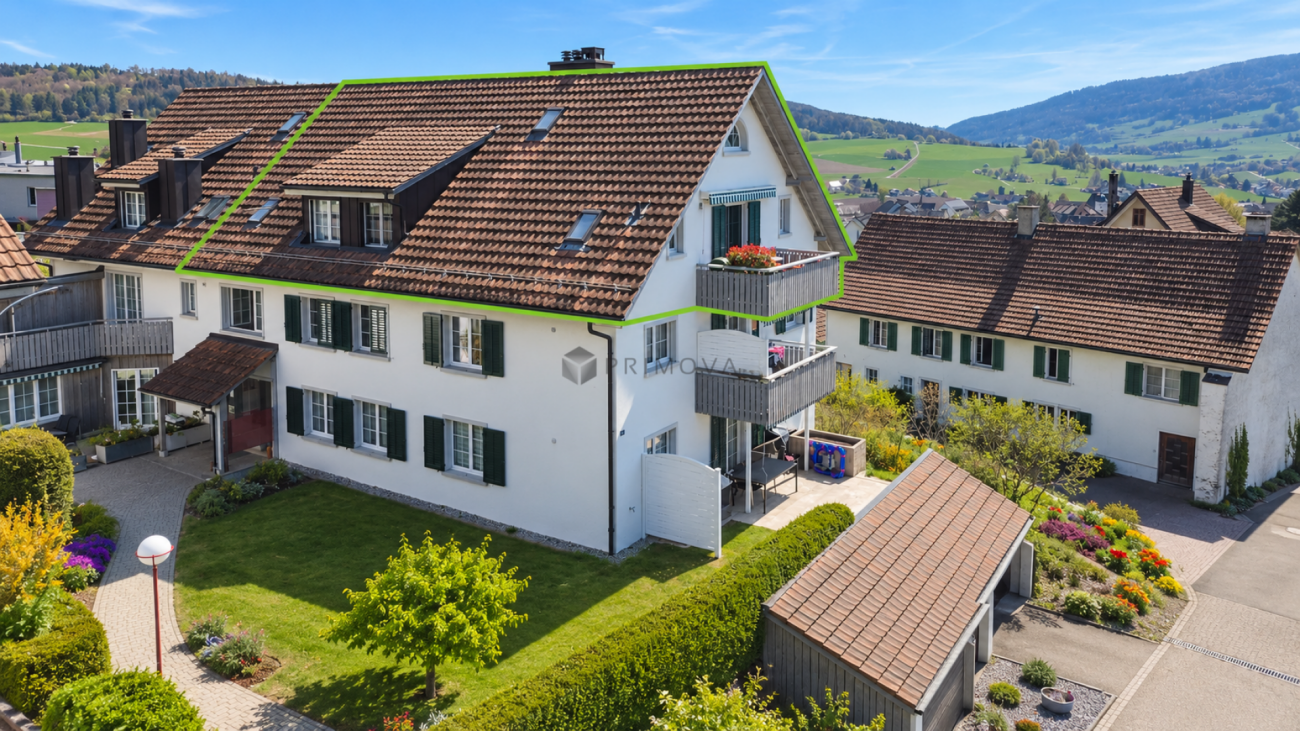
  • Residential building with multiple floors, yellow and blue exterior walls, multiple windows, balcony in the marked section
  • a cobblestone street with several townhouses on both sides, some of which have shops on the ground floor
  • Modern bathroom with a bathtub, toilet, tiled walls, and a showerhead.
  • Empty room with wooden flooring, white walls, and a fireplace with a bench. There are glass doors leading to another room.
  • Empty room with wooden flooring, white walls, and a large glass cabinet with multiple shelves. An open doorway leads to another room with similar flooring.
  • Aerial view of a residential area with multiple houses, gardens, and trees. The houses have pitched roofs and are surrounded by greenery.
  • Empty kitchen with white cabinets, black countertop, and stainless steel sink.
  • Empty room with wooden flooring, white walls, and large glass partitions. No furniture or appliances are present.
  • Modern kitchen with white cabinets, black countertop, and stainless steel appliances including an oven and sink.
1 / 9
CHF 645,000.– Top
2 rooms84m² living space
Sternengasse, 5620 Bremgarten

Attractive condominium with large balcony and 4.65% gross return

Microlocation The property is located in the center of Bremgarten (AG) in northwest-facing terrain. The nearest schools/kindergartens are 150 m away, shops for daily needs about 250 m. The nearest recreational area is about 250 m away. The property is well connected to public transportation. The nearest public transportation stop is 150 m away. Building The property consists of two house entrances and is built on two sides. It has four full floors and a developed attic. The ground floor has sales areas. The staircase can be reached via Sternengasse 8 and it has a lift (built in 2026). The former staircase Sternengasse 10 was closed and converted into a bike room. The apartments are distributed over all floors. Behind the property, there is a garden that belongs to the apartment in the basement. Most apartments have an outdoor area. Additionally, some have fireplaces or old tile stoves. The building services and general rooms are located in the basement. Materialization/Condition The solid construction was built in 1683 and the property was extensively renovated in 2010/11, and in 2014 the facade was refreshed. Building envelope: The property has a plastered and painted masonry. The wooden metal windows mostly have triple-glazed insulation, in the attic there is double glazing. The pitched roof has a tile covering and is insulated. Window shutters serve as sun protection. Interior design: The apartments mostly have a plank floor, which can also be found in the wet cells and kitchens. Some apartments have a laminate floor. The staircase has a synthetic stone floor. The wet cells have plate walls. The kitchens have a granite cover, dishwasher, and a ceramic stove. The wet cells have a shower cubicle or bathtub. The walls and ceilings are plastered. Building services: Heat generation is via district heating (2010). The heat distribution is ensured by radiators A lift for 320 kg or 4 people is available. The property was completely renovated in 2010/11, except for the attic apartment. The explanation for the justification of condominium ownership from July 8, 2024, is available. Renovation fund: As of the sale in 2025, CHF 55,000.00 Rental agreements: The apartment is currently rented. Due to the longer rental agreement, the seller grants a rent guarantee for the period until December 31, 2028, at the latest. The rent guarantee consists of the difference to the current actual rent, so that a gross return of 4.65% is achieved. Have we sparked your interest? We would be happy to show you this charming apartment.

Travel time
-
1 / 8
  • Tumble dryer
  • Washing machine
  • Quiet neighborhood
CHF 790,000.– Top
4.5 rooms161m² living space
5046 Schmiedrued

ATTRACTIVE MAISONETTE IN THE MIDDLE OF NATURE

This well-kept 4.5 room maisonette in Schmiedrued offers 161 m² of living space on two floors and impresses with a generous feeling of space, plenty of light and a quiet, natural location.The large, open living and dining area forms the center of the apartment and offers direct access to the sunny terrace.The functional kitchen is generously designed, has a granite top and offers plenty of storage space for everyday life.Thanks to core renovation in 2010 and ongoing renovations the apartment presents itself in well-maintained condition. The modern wet area with bathtub, shower and WC is complemented by a separate WC and provides additional comfort.A special plus point is the approximately 45 m² large terrace. It offers plenty of space for dining outdoors, lounging, plants or relaxing hours in the sun. A well-kept green area is additionally available for general use.The air-to-water heat pump provides a contemporary heat supply.Two carports are already included in the purchase price and round off the offer practically .The location in Schmiedrued in the upper Ruedertal combines tranquillity, nature and good regional accessibility. The municipality lies in Canton Aargau close to the borders with the cantons Lucerne and Zurich and is ideal for anyone looking for spacious living in rural surroundings .https://www.propertyowner.ch/de/immobilien/

  • Tumble dryer
  • Washing machine
  • Quiet neighborhood
  • A modern rooftop terrace with a minimalist concrete bathtub, surrounded by lush greenery and palm trees, offering a scenic city view.
  • A rooftop garden with a wooden table, chairs, potted plants, and a small fountain, surrounded by greenery and a cityscape view.
  • Modern balcony with tiled floor, glass walls, and outdoor dining set, overlooking a landscaped garden and cityscape.
  • Modern balcony with a dining table, chairs, and a decorative lamp, overlooking a landscaped garden and hills.
  • Modern living room with large glass doors offering a scenic view, featuring a dark blue leather sofa, glass coffee table with a flower arrangement, and several chairs including a blue velvet chair and a gold-framed chair.
  • Modern living room with large windows, fireplace, sofa, chairs, dining area, and artwork on the walls.
  • Modern hallway with white walls, tiled floor, recessed lighting, and a small seating area with a chair and a small table.
  • Bright, open dining and living area with large glass sliding doors leading to a patio. Features a long wooden dining table with modern chairs, a blue sofa, a wooden cabinet, and a flower vase on the table.
  • Modern kitchen with white cabinets, stainless steel appliances, and a black countertop. Features include a sink, dishwasher, coffee maker, oven, range hood, and various kitchen utensils.
  • Aerial view of a residential area with multiple houses, green spaces, and a marked location pin.
1 / 10
Price on requestTop
5.5 rooms190m² living space
Sankt Annaweg 2G, 5400 Baden

Exclusive Terrace House in Baden – Panoramic View, Privacy, and Urban Life

5.5-room maisonette terrace house in a privileged location on St. Annaweg in Baden In one of the most sought-after hillside locations in Baden, this exceptional 5.5-room maisonette terrace house awaits you. The sunny south-facing slope of the Lägern, spacious terraces, and an impressive panoramic view give the property a unique character. Living with a view Spacious, bright rooms create a light, pleasant living atmosphere. The panoramic view of Baden accompanies you throughout the day and makes this home a special retreat. The extensive terraces extend the living space outdoors and offer plenty of privacy – ideal for relaxed hours, aperitifs, or sunny mornings. Architecture & spatial feeling The maisonette architecture combines functionality with stylish elegance. The well-thought-out room layout allows for versatile living and working use and provides a spacious, private living feeling. Central location with high quality of life The location on St. Annaweg combines tranquility and urban proximity. The Limmat, old town, and shopping facilities are in the immediate vicinity. The city center can be reached on foot in a few minutes – via the historic wooden bridge or the Limmatsteg with a promenade lift. Baden also offers excellent infrastructure, very good transport connections, and a diverse range of cultural, gastronomic, and leisure activities. High-quality interior design and thoughtful comfort The property also impresses with a high-quality and timeless interior design. In the entrance, dining, and living areas, noble granite plates create a representative and at the same time low-maintenance atmosphere. The rooms and corridors are equipped with high-quality parquet flooring and convey warmth and coziness. The spacious terraces are designed with robust concrete slabs and offer plenty of space for relaxed hours outdoors. A winter garden extends the living area and creates an additional, versatile retreat. Two well-maintained wet zones offer comfort for everyday life. The modern kitchen is equipped with all comforts and features an elegant granite cover – ideal for those who appreciate functionality and aesthetics equally. For additional living comfort, there are electric shutters, a district heating connection, and a water softening system. A washing machine and dryer are available directly in the house. Another special plus is the spacious natural cellar, which offers valuable additional storage space and is ideal for storing wine, supplies, or other personal items. High-quality materials, practical equipment, and thoughtful details come together here to create a home that also convinces in terms of comfort and quality. Comfort A double garage with direct house access rounds off this attractive offer. The basic installation for charging stations is built-in. A home for people who appreciate location, panoramic view, and quality of life. We would be happy to show you this special terrace house personally and look forward to your contact. Take the opportunity to acquire this attractive property and become part of the vibrant community in Baden. Arrange a viewing today and convince yourself of the advantages of this property! Tax foot The tax foot is 92% We would be happy to provide you with the documentation, including more pictures and details, upon request. WIDERØE IMMOBILIEN AG Dammstrasse 7 5400 Baden

Travel time
-
  • a cobblestone street with several townhouses on both sides, some of which have shops on the ground floor
  • Modern kitchen with white cabinets, black countertops, and stainless steel appliances.
  • Cozy bedroom with a double bed, nightstands, lamps, and a large cityscape picture on the wall.
  • A small bathroom with a white toilet, sink, bathtub, and a white shower curtain with black trim. A toothbrush and toothpaste are visible on the sink counter.
  • A modern living room with wooden flooring, white walls, and large windows. Features include a sofa, coffee table, dining table with chairs, television, and a potted plant.
1 / 5
CHF 400,000.– Top
2 rooms57m² living space
Sternengasse, 5620 Bremgarten

Attractive 2-room attic apartment with 5% gross return

Microlocation The property is located in the center of Bremgarten (AG) in northwest-facing terrain. The nearest schools/kindergartens are 150 m away, shops for daily needs about 250 m. The nearest recreational area is about 250 m away. The property is well connected to public transport. The nearest public transport stop is 150 m away. Building The property consists of two house entrances and is built on two sides. It has four full floors and a developed attic floor. The ground floor has sales areas. The staircase can be reached via Sternengasse 8 and it has a lift (built in 2026). The former staircase Sternengasse 10 was closed and converted into a bicycle room. The apartments are distributed over all floors. Behind the property, there is a garden that belongs to the apartment on the lower floor. Most apartments have an outdoor area. In addition, some have fireplaces or old tile stoves. The building services and general rooms are located in the basement. Materialization/Condition The solid construction was built in 1683 and the property was extensively renovated in 2010/11 and the facade was refreshed in 2014. Building envelope: The property has a plastered and painted masonry. The wooden metal windows mostly have triple glazing, in the attic there is double glazing. The pitched roof has a tile covering and is insulated. Window shutters serve as sun protection. Interior design: The apartments mostly have a plank floor, which can also be found in the wet cells and kitchens. Some apartments have a laminate floor. The staircase has a synthetic stone floor. The wet cells have panel walls. The kitchens have a granite cover, dishwasher, and a ceramic stove. The wet cells have a shower cubicle or bathtub. The walls and ceilings are plastered. Building services: Heat generation is via district heating (2010). The heat distribution is ensured by radiators . There is a lift for 320 kg or 4 people. The property was renovated in 2010/11, except for the attic apartment. The explanation for the justification of condominium ownership from July 8, 2024, is available. Renovation fund: As of the sale in 2025, CHF 55,000.00 Rental agreements: The apartment is currently rented. Due to the longer rental agreement, the seller grants a rent guarantee for the period until December 31, 2028, at the latest. The rent guarantee consists of the difference to the current actual rent, so that a gross return of 5% is achieved. Have we piqued your interest? We would be happy to show you this charming apartment.

Travel time
-
Philipp Schlatter

Philipp Schlatter

1 / 13
Philipp Schlatter

Philipp Schlatter

  • Garage
  • Pets allowed
  • Elevator
  • +5
CHF 895,000.–
3.5 rooms108m² living space
Schmittengässli 4, 5604 Hendschiken

GARDEN AND LIVING COMFORT UNITED - CONSTRUCTION STARTS

Already when entering the apartment, an elegant, light-flooded entrance area unfolds, offering a representative start. The open living and dining area with modern kitchen forms the heart and convinces with generosity, clarity, and an ambiance that makes living a pleasure.The master bedroom with walk-in closet, the versatile usable study or bedroom, and two stylishly equipped bathrooms underline the high demand for living comfort and timeless elegance.This LIVING ESTATES offer scores with the following facts: • Lift and comfortable access • Privileged residential location • Exclusive and spacious room concept • Master bedroom with walk-in closet • Two individual bathrooms • Large garden share with impressive seating area • and many other advantages that make it special The large outdoor area is simply dreamy - a 38 m² large seating area and 109 m² garden share invite you to enjoy, linger, and relax - and at the same time offer space for your personal design. In the basement, an optionally purchasable parking space and a private, spacious cellar compartment complement this exclusive offer.Best to contact us immediately and secure this opportunity. We look forward to you! OFFER OVERVIEW WH 1001 | EG | 5.5 rooms | RESERVEDWH 1002 | EG | 3.5 rooms | NWF 108 m² | outdoor area 145 m² | CHF 895,000.-WH 1011 | 1st floor | 4.5 rooms | NWF 108 m² | balcony 8 m² | CHF 820,000.-WH 1012 | 1st floor | 3.5 rooms | RESERVEDWH 1013 | 1st floor | 4.5 rooms | NWF 110 m² | balcony 10 m² | CHF 835,000.-WH 1021 | 2nd floor | 4.5 rooms | RESERVEDWH 1022 | 2nd floor | 3.5 rooms | RESERVEDWH 1023 | 2nd floor | 4.5 rooms | NWF 110 m² | balcony 10 m² | CHF 855,000.-WH 1031 | 3rd floor | 4.5 rooms | RESERVED

  • Garage
  • Pets allowed
  • Elevator
  • +5
Travel time
-
Philipp Schlatter

Philipp Schlatter

1 / 15
Philipp Schlatter

Philipp Schlatter

  • Balcony / Terrace
  • Garage
  • Pets allowed
  • +6
CHF 820,000.–
4.5 rooms108m² living space
Schmittengässli 4, 5604 Hendschiken

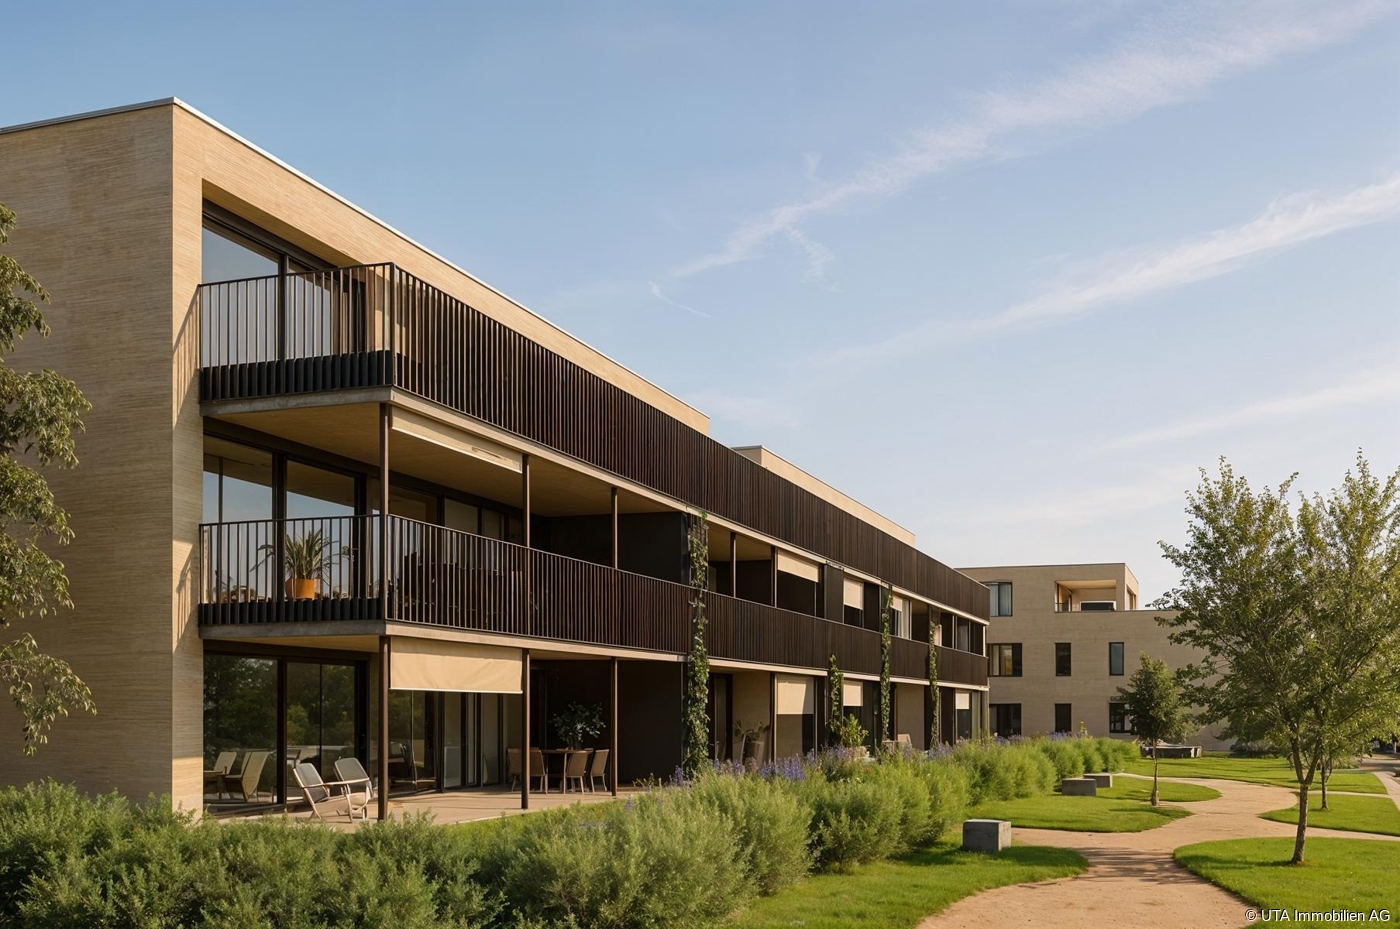
NEW BUILD. NATURE. QUALITY OF LIFE. - CONSTRUCTION STARTED

This apartment convinces not only with its high-quality, energy-efficient construction and equipment standard, but also with an ideal, light-filled floor plan concept that creates space for conscious and healthy living.From the modern living and dining area with light courtyard loggia and open kitchen, to the "all-in" master bedroom and the spacious children's rooms, to the stylish bathroom and the practical retreat - here, sustainability and living quality combine to form a harmonious whole.This LIVING ESTATES offer scores with the following facts: • Future-oriented, sustainable construction with solar system • Lift access to all floors • Interior design according to customer requirements • Elegant floor plan concept with light courtyard loggia • Master bedroom with "en suite" bathroom and open dressing room • Private, closed basement compartment • and other advantages that make life more pleasant In the basement, you have not only your own closed basement compartment but also a room for bicycles at your disposal. In addition, two parking spaces in the underground garage can be purchased for CHF 35,000 each.Best to contact us directly and secure this opportunity. We look forward to you! OFFER OVERVIEW WH 1001 | EG | 5.5 rooms | RESERVEDWH 1002 | EG | 3.5 rooms | NWF 108 m² | outdoor area 145 m² | CHF 895,000.-WH 1011 | 1st floor | 4.5 rooms | NWF 108 m² | balcony 8 m² | CHF 820,000.-WH 1012 | 1st floor | 3.5 rooms | RESERVEDWH 1013 | 1st floor | 4.5 rooms | NWF 110 m² | balcony 10 m² | CHF 835,000.-WH 1021 | 2nd floor | 4.5 rooms | RESERVEDWH 1022 | 2nd floor | 3.5 rooms | RESERVEDWH 1023 | 2nd floor | 4.5 rooms | NWF 110 m² | balcony 10 m² | CHF 855,000.-WH 1031 | 3rd floor | 4.5 rooms | RESERVED
  • Balcony / Terrace
  • Garage
  • Pets allowed
  • +6
Travel time
-

Suggested properties for you based on search results