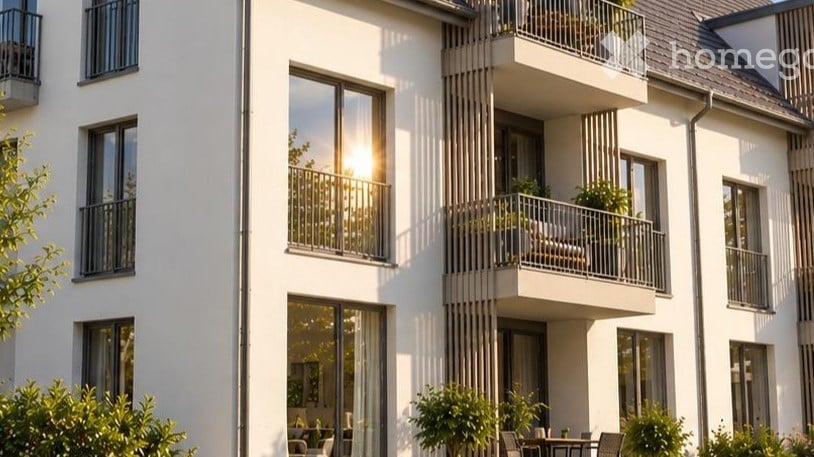
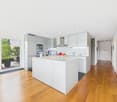
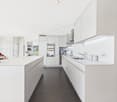
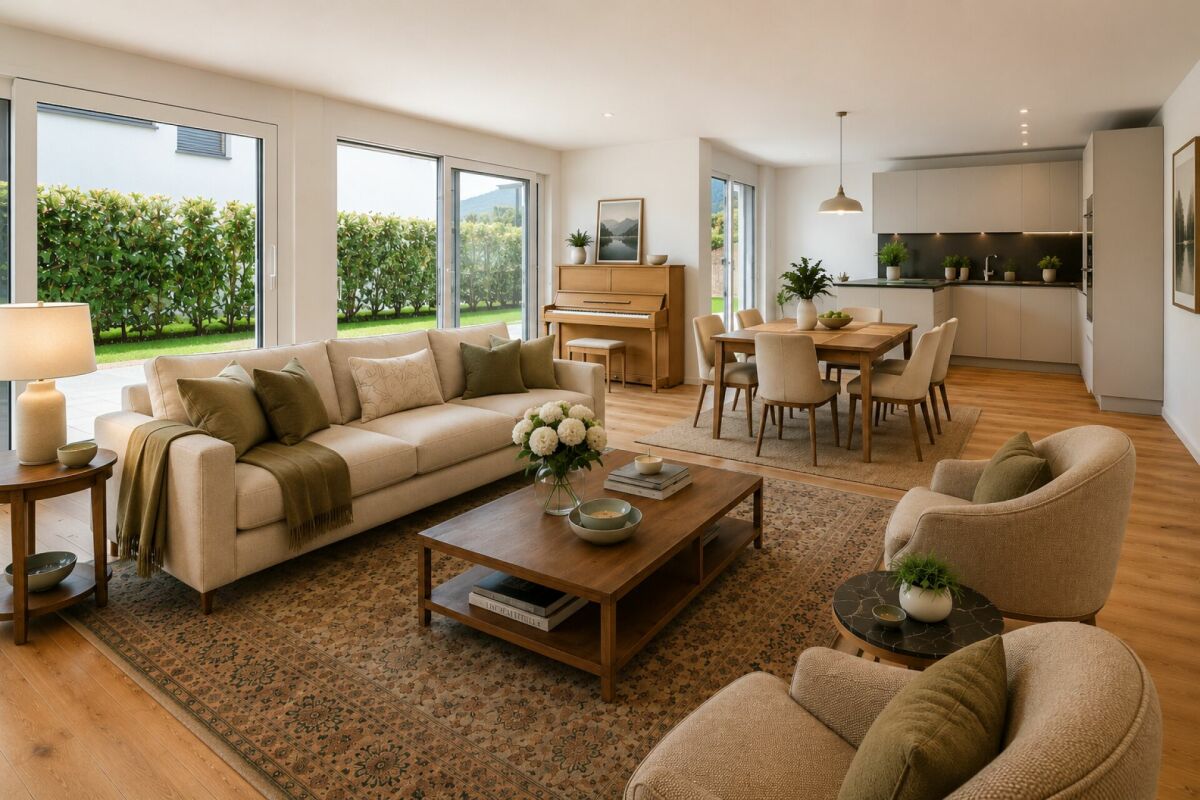
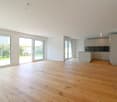
1043 results - Apartment to buy in Canton Aargau

1 / 5
  • Parking space
  • Balcony / Terrace
  • Garage
  • +1
CHF 1,600,000.– Top
5.5 rooms165m² living space
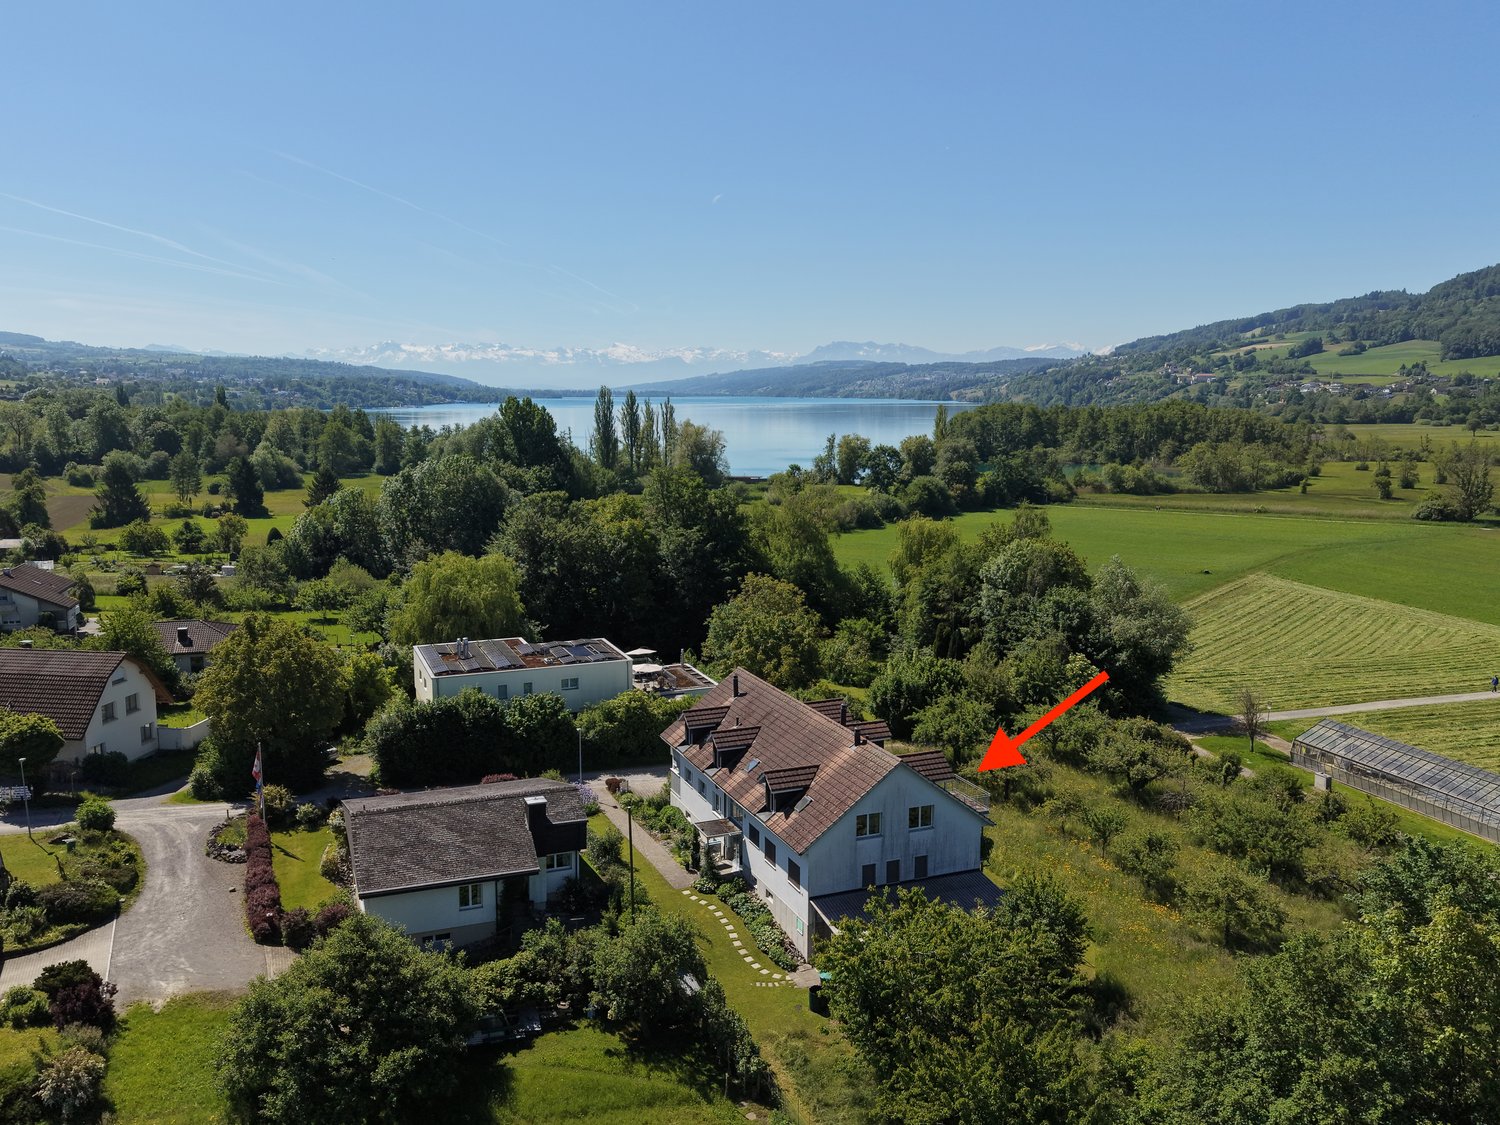
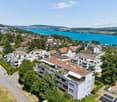
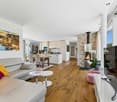
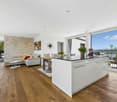
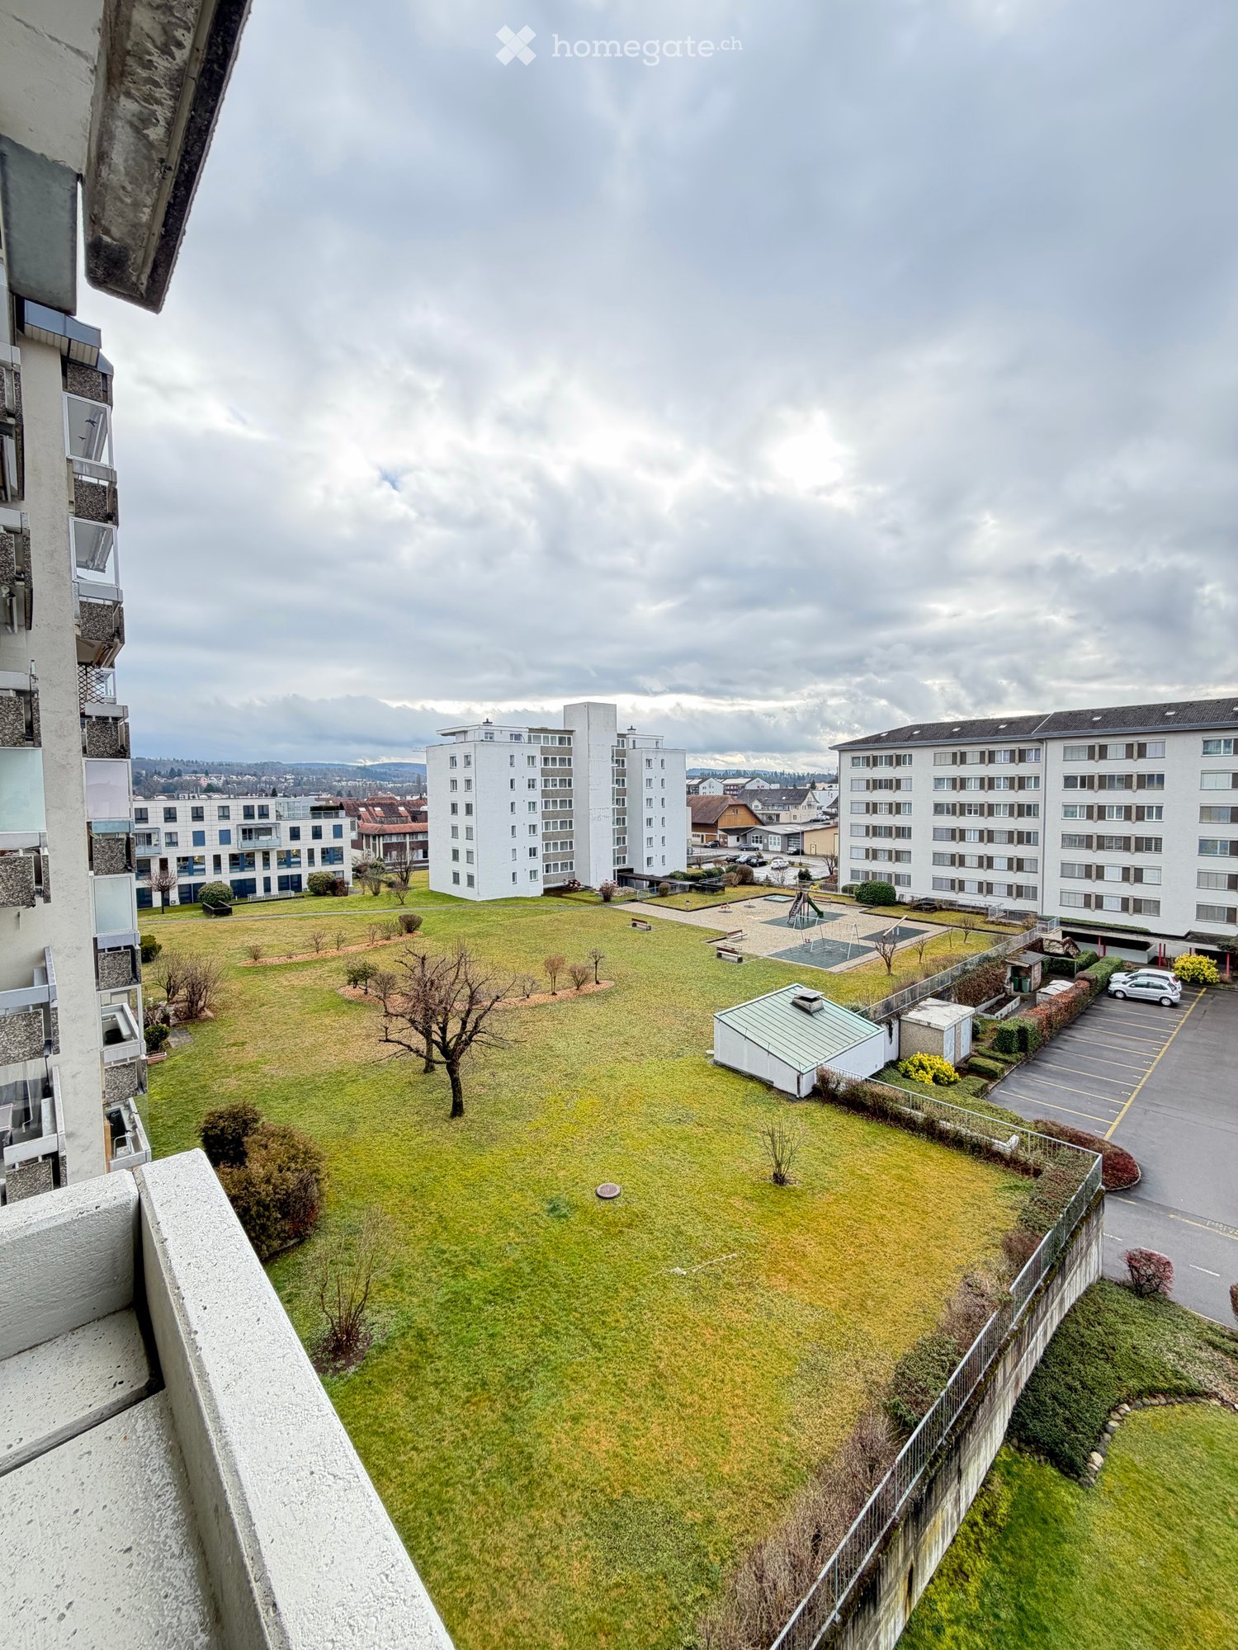
Staldenweg 1, 8965 Berikon

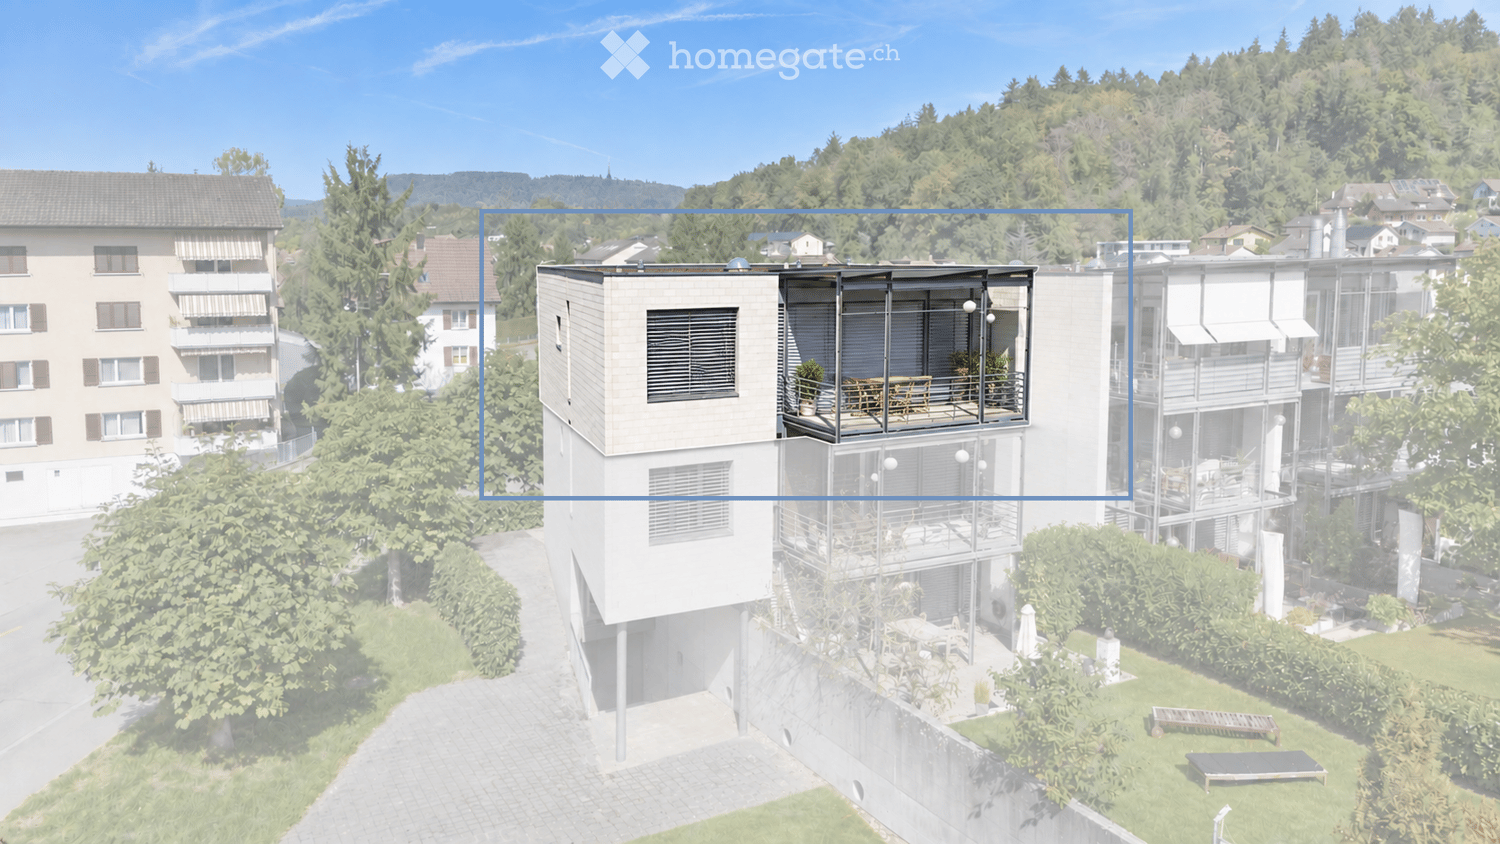
Charming Maisonette Apartment with Fireplace and Development Potential

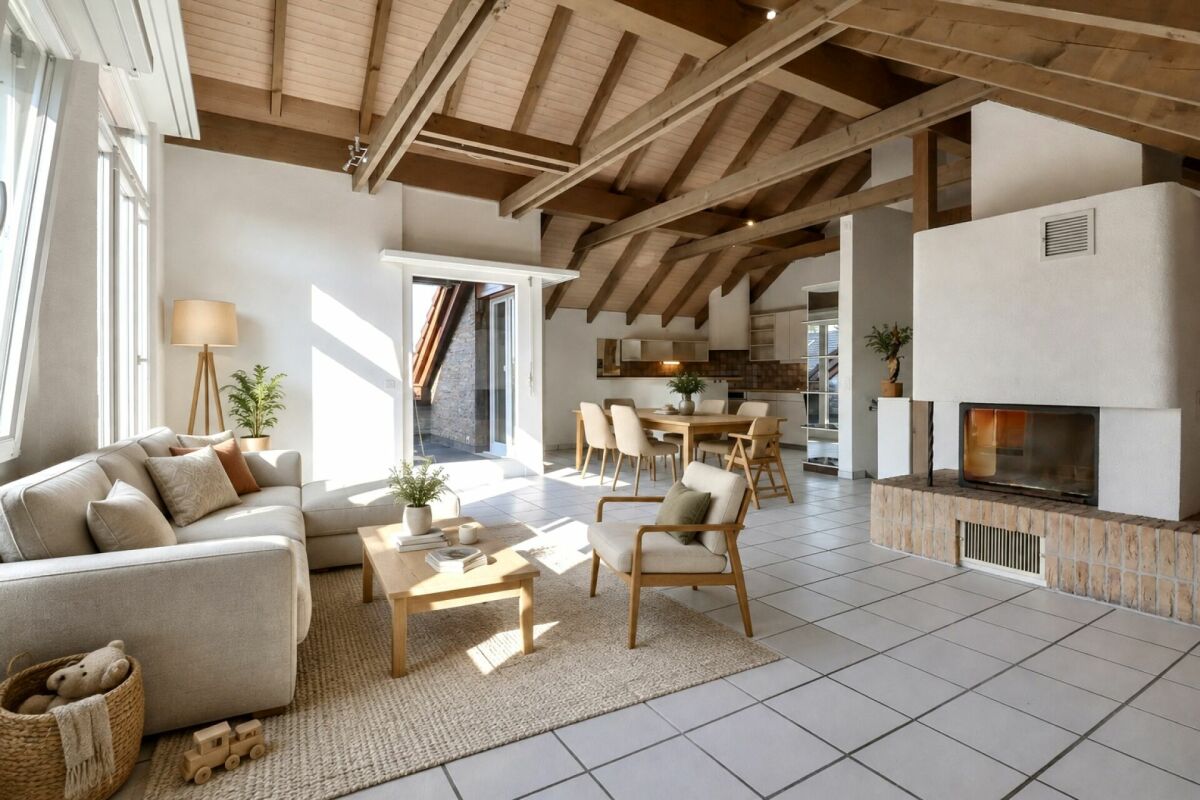
This quietly located 5.5-room maisonette apartment on the 2nd floor convinces with approximately 120 m² of living space, a practical floor plan, and versatile usage possibilities for families, couples, or anyone who appreciates spacious living.The bright living and dining area with a cozy fireplace forms the heart of the apartment and provides a pleasant living atmosphere, especially during the transition period and in winter. The open kitchen is functionally equipped and offers additional charm with the integrated corner bench, as well as a cozy spot for everyday life.Two bathrooms with shower and bathtub, as well as a private laundry room in the apartment, provide high living comfort. A spiral staircase leads to the spacious gallery, which can be flexibly used as a home office, hobby, or retreat area. An additional attic creates practical storage space.The covered balcony with a beautiful view and sun blinds invites you to linger and offers flexible usage possibilities thanks to two accesses. The offer is complemented by a basement compartment and the shared use of a bike cellar and laundry room.The apartment presents itself in a condition requiring renovation. Ongoing maintenance work has been carried out, and at the same time, this offers the ideal opportunity to modernize the rooms according to your own ideas and create individual living space.Do you wish to receive further information? We look forward to your contact!

  • Parking space
  • Balcony / Terrace
  • Garage
  • +1
Travel time
-
1 / 10
CHF 800,000.– Top
4.5 rooms122m² living space
Im Bungert 5, 5417 Untersiggenthal

Project Presentation: September 1, 2026, 16:30 - 18:00

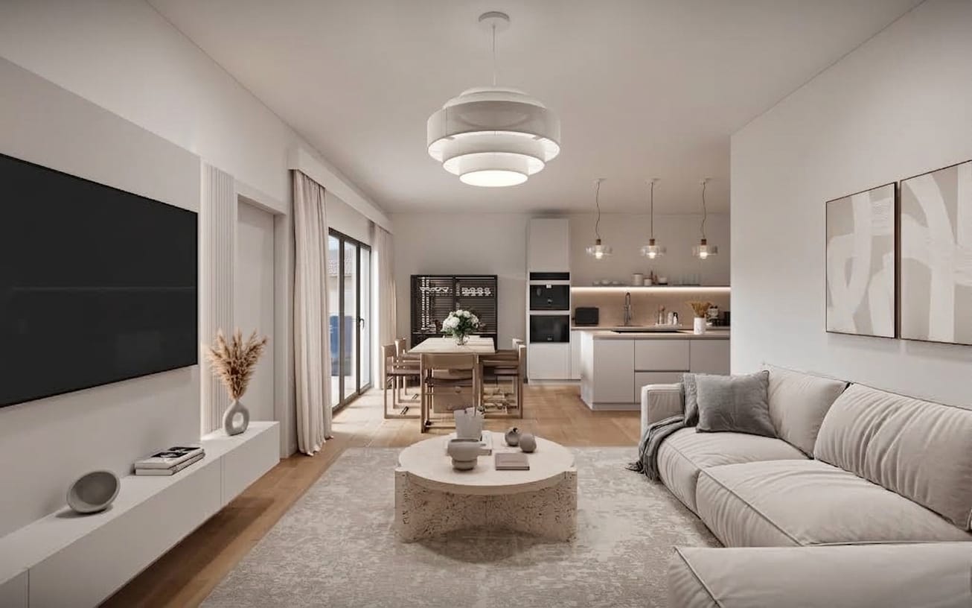
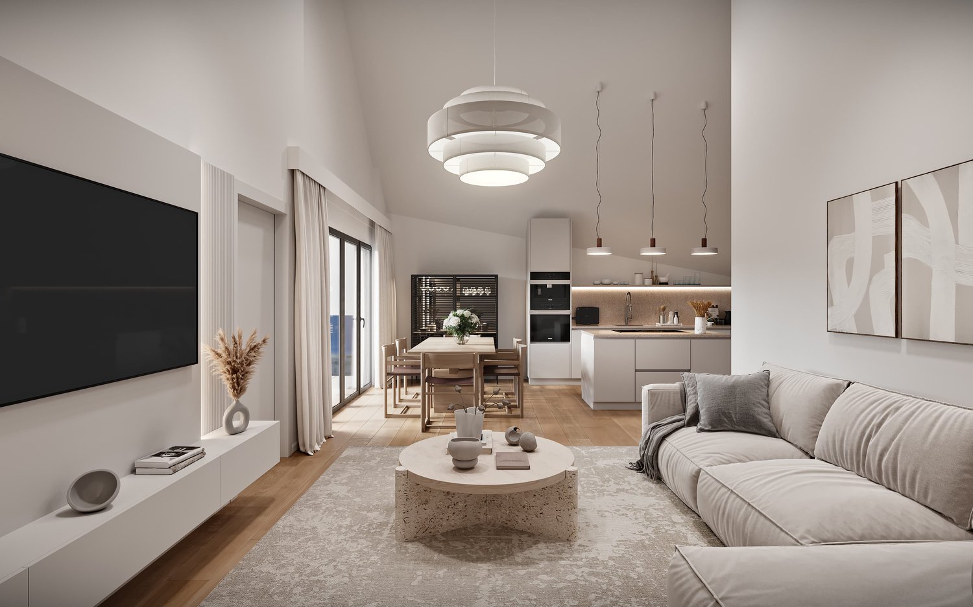

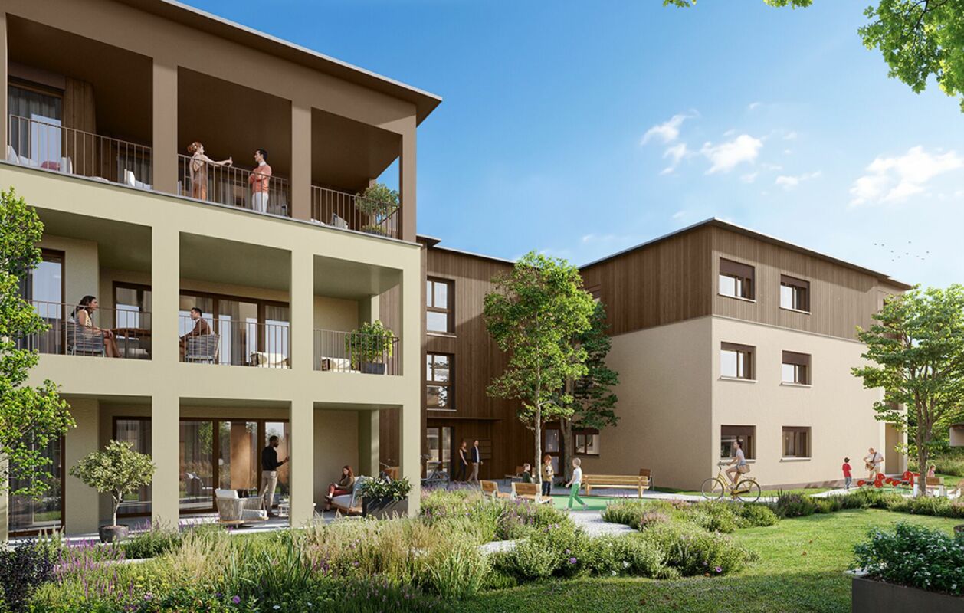
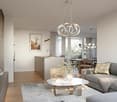
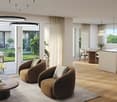
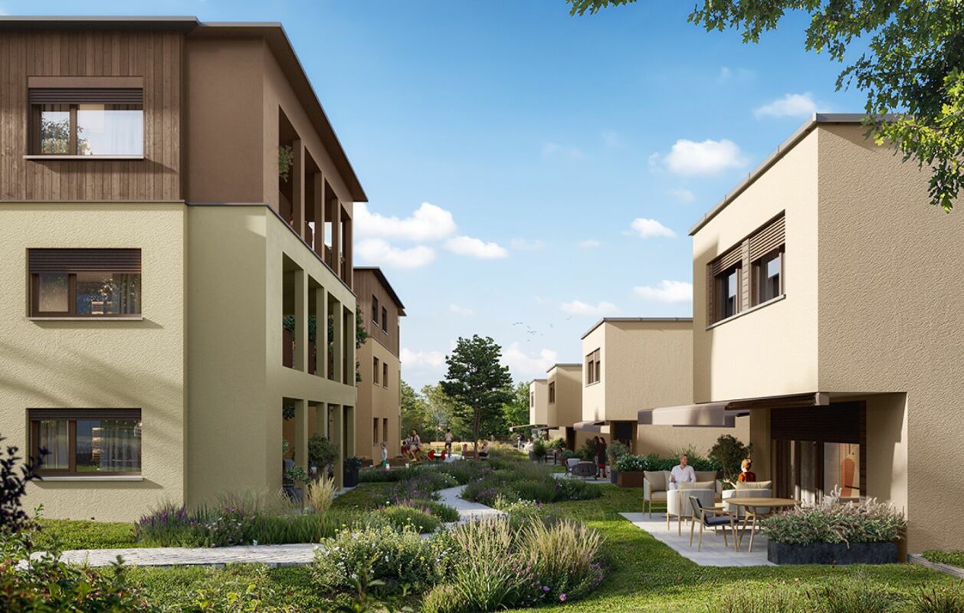
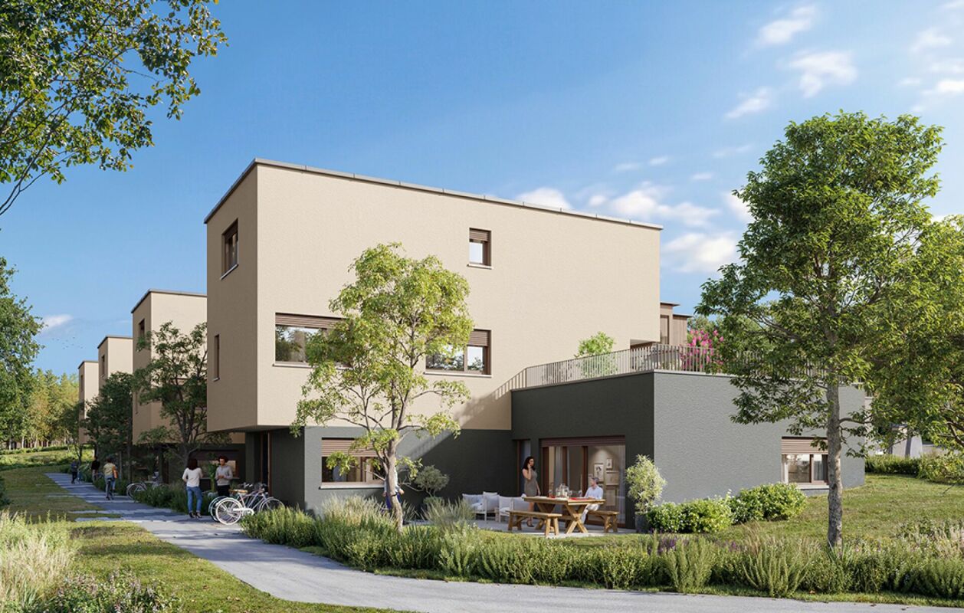
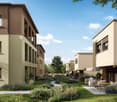
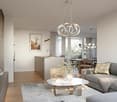
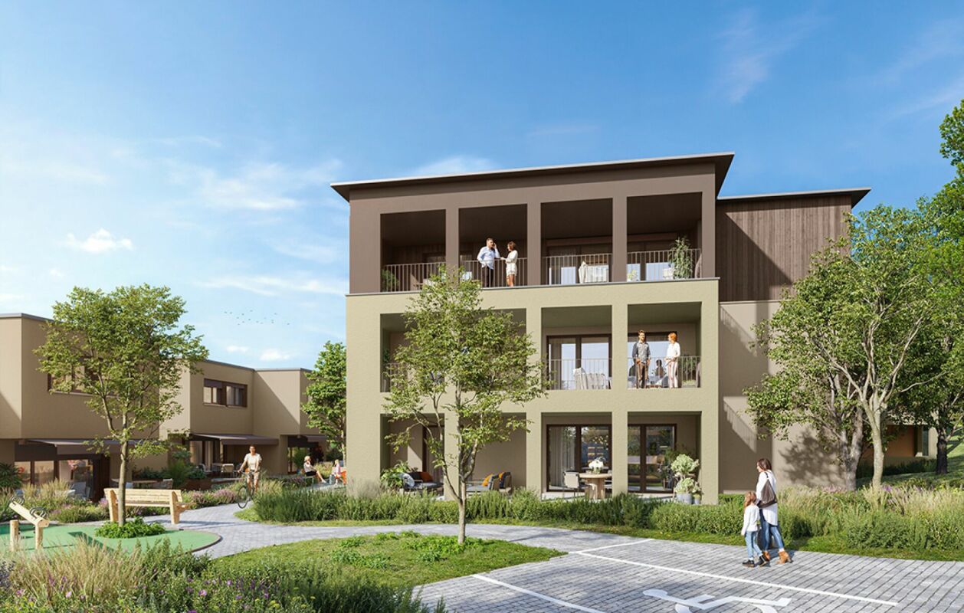
Looking for a new, modern ownership apartment and would like to co-determine the interior design? In the new construction project Niderwis in Untersiggenthal, you can enjoy a harmonious living atmosphere - just a few steps from the center and nature.We would be happy to invite you to the project presentation in our office:Tuesday, September 1, 2025, from 16:30 - 18:00Markstein AG, Haselstrasse 16, 5400 Baden(Parking available in the Trafo parking garage)No registration is required.The project:- Building permit finalized!- Living in the building right of the municipality of Untersiggenthal- 2.5- to 5.5-room garden, floor, and attic apartments- Spacious outdoor areas (garden area, seating areas, and terraces)- Interior design to be co-determined- Various floor plan variants- Laundry room with own washing machine / tumble dryer in each apartment- Green area with walkways- Heat generation with geothermal heat pump system- Photovoltaic system on the roof- Minergie certification- Available from autumn 2028The municipality of Untersiggenthal is located east of the waters castle, the confluence of the Aare, Limmat, and Reuss, and offers opportunities for discovery and exploration with its idyllic landscape.- Close to beautiful recreational areas- Bus stop in immediate proximity- Shopping facilities, services, and restaurants within walking distance- Kindergarten, primary and secondary schools in immediate proximity- Nearest cantonal schools are located in Wettingen and Baden- Lively village life with a wide range of leisure activities- Very good transport connections (car and public transport)More information can be found on our project website: www.niderwis.ch

Travel time
-
1 / 9
CHF 700,000.– Top
3.5 rooms102m² living space
Im Bungert 1, 5417 Untersiggenthal

Project Presentation: September 1, 2026, 16:30 - 18:00

Looking for a new, modern condominium and would like to participate in the interior design? In the new construction project Niderwis in Untersiggenthal, you can enjoy a harmonious living atmosphere - just a few steps from the center and nature.We would be happy to invite you to the project presentation in our office:Tuesday, September 1, 2025, from 16:30 - 18:00Markstein AG, Haselstrasse 16, 5400 Baden(Parking available in the Trafo parking garage)No registration is required.The project:- Building permit finalized!- Living in the building rights of the municipality of Untersiggenthal- 2.5- to 5.5-room garden, floor, and attic apartments- Spacious outdoor areas (garden, seating areas, and terraces)- Interior design to be determined- Various floor plan variants- Laundry room with own washing machine / dryer in each apartment- Green area with walking zones- Heat generation with geothermal heat pump system- Photovoltaic system on the roof- Minergie certification- Available from autumn 2028The municipality of Untersiggenthal is located east of the water castle, where the Aare, Limmat, and Reuss rivers meet, and offers an idyllic landscape with opportunities for discovery and exploration.- Close to beautiful recreational areas- Bus stop in immediate proximity- Shopping opportunities, services, and restaurants within walking distance- Kindergarten, primary and secondary schools in immediate proximity- Nearest cantonal schools are located in Wettingen and Baden- Lively village life with a wide range of leisure activities- Very good traffic connections (car and public transport)More information can be found on our project website: www.niderwis.ch

Travel time
-
New building
1 / 10
  • Garage
  • Pets allowed
  • Elevator
  • +6
CHF 1,200,000.– Top
4.5 rooms
Birrwilerstrasse 63, 5732 Zetzwil

Free viewing: First occupancy: New 4.5-room terrace apartment for sale

Free viewing • Friday, 21 August 26, 17:00 - 20:00 • Saturday, 22 August 26, 14:00 - 16:00 • Sunday, 23 August 26, 14:00 - 16:00 Register here First occupancy: New 4.5-room terrace apartment for sale Sunny location, close to nature and yet central: The recreational area with meadows and forests is right outside your front door. This exclusive 4.5-room terrace apartment with a far-reaching view will be available for occupancy in November 2026. Highlights: Architecture & Quality • Clear, modern architecture • Solid construction & triple-glazed windows • High-quality terraces with ceramic tiles Sustainable & Efficient • Air-water heat pump • Photovoltaic system • Preparation for e-charging station • Floor heating with individual room control Interior design for well-being • High-quality plank floor in living and bedrooms • Plank floor in wet cells and laundry room • Floor-to-ceiling shower (wheelchair accessible) • Modern kitchen • Private laundry tower in the apartment Comfort & Technology • Multi-media connections in all rooms The apartment is perfect for couples, singles, and people looking for a quiet, barrier-free, and high-quality home with a recreational area nearby. Sales price • 4.5-room apartment: CHF 1,200,000.- • Underground parking space: CHF 38,000.- Interested? We look forward to your contact and would be happy to arrange a viewing appointment on site.

  • Garage
  • Pets allowed
  • Elevator
  • +6
Travel time
-
  • Bright, modern living and dining area with white walls, tiled floors, large sliding glass doors leading to a balcony, a sofa, coffee table, TV, dining table, and chairs.
  • Modern living room with a large L-shaped sofa, coffee table, ottoman, and decorative items including a picture frame and plant.
  • Modern bedroom with a large bed, nightstands, lamps, a plant, and a picture frame on the wall. The room features large windows with curtains and a chandelier hanging from the ceiling.
  • Modern kitchen with white cabinets, grey countertops, and stainless steel appliances. Includes a coffee maker, cutting board, bowl, oven, microwave, and decorative items on the counter.
  • Modern bathroom with a white sink, bathtub, toilet, and large mirror. Shelves hold plants, towels, and decorative items.
  • Balcony with a white sofa, wooden coffee table, potted plants, and a striped awning. The balcony features a modern design with a metal railing and a view of a residential area.
  • Compact bathroom with a washing machine, dishwasher, and a small sink.
  • A three-story yellow building with multiple balconies, surrounded by greenery and a small patio area with outdoor furniture.
  • Well-maintained garden with lawn, shrubs, potted plants, patio furniture, and umbrellas.
  • Modern multi-story residential building with beige facade, balcony, and well-maintained garden area with red flowers and shrubs.
1 / 10
CHF 660,000.– Top
3.5 rooms83m² living space
Bolismattstrasse 1, 5453 Remetschwil

Charming 3.5-room apartment in Remetschwil

This beautiful and well-maintained 3.5-room apartment is located in a sunny and quiet area in Remetschwil. The apartment is on the 1st floor and can be easily reached by lift.The living area is approximately 83 m². The bright living and dining area with open kitchen offers plenty of space to live and feel comfortable. From the living room, you can directly access the spacious, southwest-facing balcony. There, you can enjoy plenty of sunshine and a beautiful view of the surrounding greenery. Shading is also available.The apartment has two bedrooms, two bathrooms, and a practical entrance with a wardrobe. One of the bedrooms also has access to a separate balcony. One bathroom is equipped with a bathtub, toilet, and sink, and the second with a shower, toilet, and sink.The apartment has been freshly painted and presents itself in a well-maintained condition. The floor coverings in the living and dining area, as well as in the bedrooms, will be completely renewed before handing over. The buyer is allowed to participate in the selection of the new floor coverings and can design the apartment according to their own ideas.The apartment also includes a basement compartment and a private laundry room with a washing tower in the basement.The property will be heated with a modern heat pump in the near future. The heat distribution is comfortable via underfloor heating.An underground parking space can be purchased for CHF 25,000.Virtual images with furniture.

Travel time
-
1 / 13
CHF 750,000.– Top
4.5 rooms125m² living space
Burghaldenweg 17, 5313 Klingnau

Modern living near Klingnau train station

Timeless family apartment with stylish interiorArrive home, let go and simply be. This centrally located and sun-kissed dream apartment on the first floor is an absolute must for lovers of stylish living. The highlights of this gem are the elegant and timeless interior design and the glazed balcony terrace, which guarantees a beautiful view.A family, a couple, or a single person can realize their dream of living here in this elegant oasis and will immediately feel at home. Home office can also be wonderfully implemented here.The apartment is barrier-free and can be easily reached by lift from the house entrance and from the underground garage, thus guaranteeing independence into old age.The bright living and dining room with adjacent semi-open kitchen has a direct exit to the balcony terrace with sun awning. The modern kitchen with low-maintenance granite countertop, ceramic glass cooktop, dishwasher, oven, and refrigerator (all from V-Zug) will make every cooking heart beat faster.Three bedrooms (one with direct access to the balcony terrace) and two bathrooms with bathtub, two showers, two toilets, and two sinks offer high living comfort. In the laundry room within the apartment, there is also a washing machine and a tumble dryer (both from V-Zug), which further round out this living pleasure.Additional storage space is offered by a basement compartment (included) in the basement.In the underground garage, a parking space is available, which can be purchased for CHF 25,000. Another parking space can be rented or purchased from another party. There are also visitor parking spaces available in front of the house.Take advantage of the central and sunny location: The village is located in the middle of the green and is still well connected in terms of traffic. The forest with idyllic bike, hiking, and walking trails is also quasi directly in front of the house door.By train, you can reach Baden in just 17 minutes and Zurich HB in about 38 minutes. So you can also leave your car at home comfortably.Take this opportunity and arrange a viewing immediately. Maybe you will soon realize your personal dream of living. We are at your disposal at any time to answer your questions.

Travel time
-
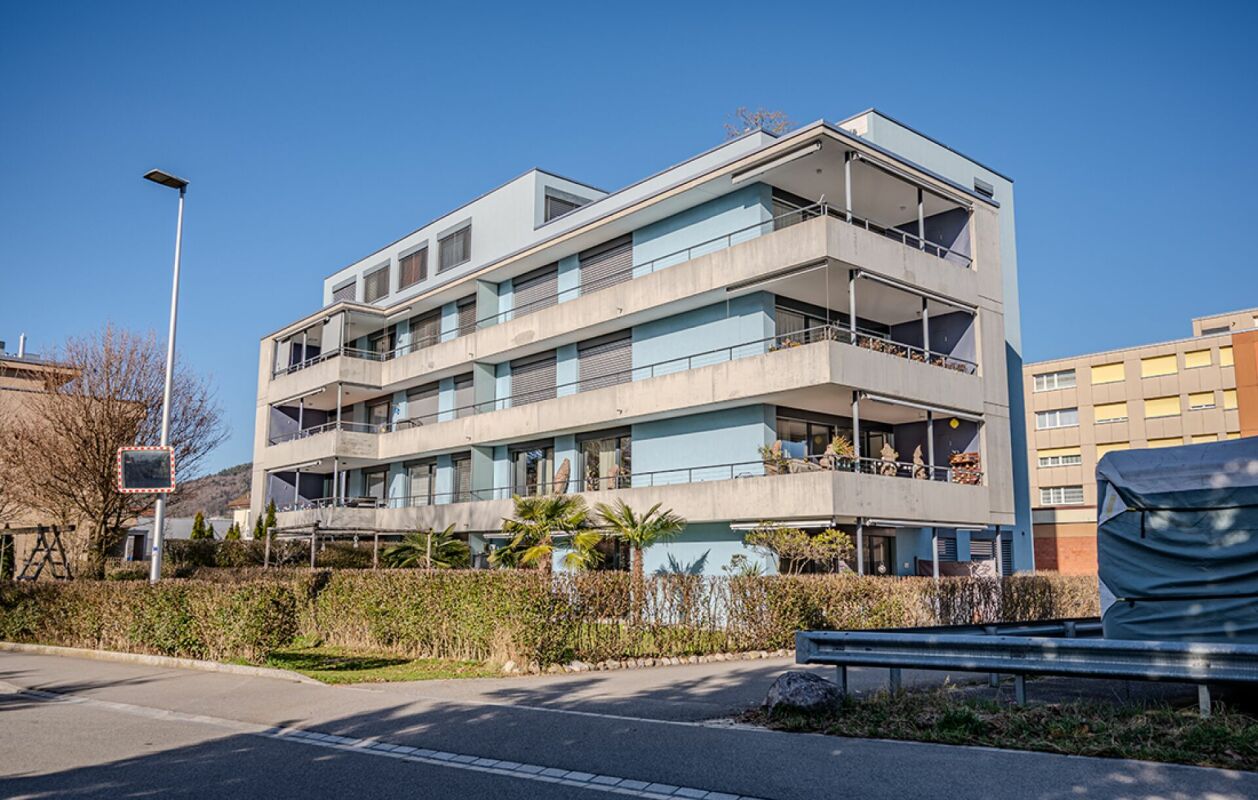
  • A multi-story residential building with white facade and blue accents, surrounded by other buildings and a parking lot, with snow-covered ground and distant cityscape.
  • Empty room with light wooden flooring, white walls, large windows, and radiators. No furniture or equipment present.
  • Empty room with light wooden flooring, white walls, large window with a scenic view, and a radiator below the window.
  • Empty hallway with light wooden flooring, white walls, and a built-in white closet unit on one side.
  • Modern kitchen with white cabinets, black countertops, and a small dining area with a table and chairs.
  • Modern bathroom with white tiles, a glass-enclosed shower, a toilet, a sink with a mirror, and a toilet brush holder.
1 / 6
CHF 695,000.– Top
4.5 rooms97m² living space
Langäckerstrasse 15, 8957 Spreitenbach

Investment Opportunity or Dream Home – Living Above the Clouds

Welcome to this exclusive, completely renovated 4.5-room apartment on the 17th floor at Langäckerstrasse 15 in Spreitenbach. On 97 m², you can expect a modern living ambiance at the highest level – already fully rented and available immediately.Highlights of the apartment • Completely renovated: The entire apartment has been renovated to a high standard and in a modern style – contemporary living comfort for many years. • Breathtaking view: The exposed location on the 17th floor offers an impressive panoramic view of the region. • Sunny balcony: An ideal place to relax, especially in summer. • Bright, spacious rooms: Perfect room layout for families, couples, or shared apartments.Comfortable elevator: Convenient access to all floors. • Parking space: Available exclusively for CHF 35,000. Already rented – attractive investment object with development potentialThe apartment is currently fully rented and is used as a shared apartment. The existing rental structure is as follows: • Room 1: CHF 890.– • Room 2: CHF 790.– • Room 3: CHF 790.– • Room 4: CHF 990.– • Parking space: CHF 120.– Total income per month: CHF 3,580.–Ideal for own use as wellDespite the current rental, the apartment is also perfectly suitable for own use: • High-quality renovation for immediate living comfort • Spacious room layout for families or couples • Quiet location with excellent infrastructure • Ideal for people who value views, light, and modern living This exceptional apartment combines modern living, strong investment opportunities, and an excellent location. A rare opportunity for discerning buyers – whether for own use or as an attractive investment.We look forward to your contact.

Travel time
-
1 / 11
CHF 1,000,000.– Top
3.5 rooms105m² living space
Farnweg 3, 5722 Gränichen

On-site project inspection: September 3, 2026, 4:30 - 6:00 PM

Are you looking for a modern condominium? In the best location in Gränichen, a residential building with a total of 16 terraced apartments and 5 condominiums is being built.We would be happy to invite you to an on-site project inspection:Thursday, September 3, 2026, from 4:30 - 6:00 PMGränichen, Farnweg (signs are available)No registration is required. Please wear sturdy shoes.The project:- 3.5- to 5.5-room terraced and condominium apartments- Appealing, high-quality materialization- Spacious outdoor areas (balcony, loggia or terrace)- Well-thought-out room layout with individual usage options- Master bedroom with en-suite bathroom- Wheelchair-accessible living units with elevator access- Laundry room with washing machine/tumbler- Heat generation with ecological heat pump system (ground probe)- Free-Cooling-System for cooling support in summer- Available from autumn 2026The location:- Idyllic, natural hillside location- Numerous shopping opportunities, services and restaurants in the village- Kindergarten, primary and secondary school within a few minutes' reach- The nearest cantonal school is located in Aarau- Diverse leisure activities and idyllic recreation areas- Good traffic connections (car and public transport)You can find more information on our project website: www.farnweg-graenichen.chContact us, ask us your questions.We look forward to your call at 056 203 50 14.We would be happy to provide you with the detailed brochure for this project and look forward to getting to know you better in a conversation.

Travel time
-
1 / 11
CHF 900,000.– Top
4.5 rooms132m² living space
Farnweg 7, 5722 Gränichen

On-site project viewing: September 3, 2026, 4:30 - 6:00 PM

Are you looking for a modern condominium? In the best location in Gränichen, a residential building with a total of 16 terrace apartments and 5 condominiums is being built.We would be happy to invite you to a project viewing on site:Thursday, September 3, 2026, from 4:30 - 6:00 PMGränichen, Farnweg (signs are available)No registration is required. Please wear sturdy footwear.The project:- 3.5 to 5.5 room terrace and condominium apartments- Appealing, high-quality materialization- Spacious outdoor areas (balcony, loggia or terrace)- Well-thought-out room layout with individual usage options- Main bedroom with en-suite bathroom- Wheelchair-accessible living units with elevator access- Laundry room with washing machine/tumbler- Heat generation with ecological heat pump system (ground probe)- Free-Cooling-System for cooling support in summer- Available from autumn 2026The location:- Idyllic, natural hillside location- Numerous shopping options, services and restaurants in the village- Kindergarten, primary and secondary school within a few minutes' reach- The nearest cantonal school is located in Aarau- Diverse leisure activities and idyllic recreation areas- Good transport connections (car and public transport)You can find more information on our project website: www.farnweg-graenichen.chContact us, ask us your questions.We look forward to your call at 056 203 50 14.We would be happy to provide you with the detailed brochure for this project and look forward to getting to know you better in a conversation.

Travel time
-
  • Modern living room with a white sofa, round marble coffee table, white dining table with chairs, and a view of a bedroom through an open doorway.
  • Modern living room with large windows, white walls, beige sofa, coffee tables, and decorative items.
  • Modern living room with a large sectional sofa, two round coffee tables, a floor lamp, and decorative items including a vase and candles.
  • Modern living room with a light-colored sofa, decorative pillows, a small wooden side table, a vase with dried branches, and a floor lamp.
  • Modern living room with a white sofa, coffee table, dining area with chairs and table, decorative vase, and shelves.
  • Modern kitchen with a marble countertop, white cabinets, a dining table with chairs, a television, a decorative vase with flowers, and a sleek gold shelf unit.
  • Modern kitchen with white cabinets, a built-in oven, a central island with glass-fronted cabinets, and a vase with flowers on the counter.
  • Modern kitchen with white cabinets, marble countertops, built-in ovens, and a dining area with a marble table and chairs.
  • Modern, minimalist room with white cabinets, a sleek countertop, a vase with pink flowers, and a white chair with gold legs.
  • Elegant bedroom with a large tufted headboard, white bedding, decorative pillows, nightstand with lamp, and large windows with curtains.
  • Elegant bedroom with a large, tufted bed, decorative pillows, a nightstand with a lamp, and a window with sheer curtains. A small shelf with decorative items is visible on the left side.
  • Modern bedroom with a large bed, decorative pillows, a bedside lamp, and a white wardrobe with gold handles.
  • Elegant bedroom with a large upholstered headboard, white bedding, decorative pillows, bedside tables with lamps, and a large window with a view of greenery.
  • Modern bathroom with marble tiles, glass shower enclosure, sink, toilet, and decorative vase with flowers.
  • Modern bathroom with marble tiles, a white sink, a glass-enclosed shower, and a toilet. A towel hangs on a rack, and a bottle is placed on the countertop.
  • Modern hallway with white walls, light wood flooring, built-in storage, and a small wooden cabinet with decorative items on top.
  • Modern hallway with white built-in storage unit, open shelving, and a small bench. Visible items include a vase with dried flowers, folded towels, and a handbag. The hallway leads to a living area with a sofa and coffee table.
  • Modern bathroom with a stacked washing machine and dryer unit, white cabinets, and a decorative plant in a vase.
  • A hallway or entryway with a woven wicker basket, a tall vase with dried pampas grass, and two framed prints on the wall.
  • A modern bathroom with a white bathtub, a wooden tray holding bottles, a vase with dried flowers, and a sponge. The walls are tiled in a light beige marble pattern.
  • Modern bathroom with beige tiles, a white toilet, a sink with a modern faucet, a large mirror, a towel, and a glass-enclosed shower area.
  • Modern bathroom with beige tiles, a bathtub, toilet, sink, and a wooden cabinet. Features a white pebble rug, a towel, and decorative flowers on the cabinet.
  • A well-lit room with a large white cabinet, a desk with a chair, a printer, and a window with sheer curtains.
  • Modern outdoor patio with a sofa, coffee table, wicker chair, and potted plants, connected to a house with large glass doors.
  • Well-maintained garden with a neatly trimmed lawn, surrounded by a hedge and trees. A modern house with a balcony and outdoor seating area is visible in the background.
  • Well-maintained garden with a neatly trimmed lawn, potted plants, and a modern bench on a patio area adjacent to a house with large windows and a balcony.
  • Well-maintained garden with a neatly trimmed lawn, surrounded by various shrubs and potted plants. A hose reel and gardening tools are stored near the house, and the area is bordered by a wooden fence and neighboring buildings.
  • A small, well-maintained garden area with gravel, stepping stones, potted plants, and a decorative sphere. The garden is bordered by a modern house with white walls and grey accents.
  • Aerial view of a residential area with multiple apartment buildings, parking lots, and a small green lawn area in the center. The area is bordered by a river on one side and surrounded by trees and open fields.
  • Modern covered outdoor space with a sofa, coffee table, wicker chairs, and a potted plant, connected to the house via large glass doors.
  • Modern two-story house with large glass walls, balcony, and well-maintained lawn.
  • Modern outdoor patio area with a glass-walled extension, featuring a sofa, coffee table, and wicker basket. The garden includes a well-maintained lawn, potted plants, and a retractable awning providing shade.
1 / 32
CHF 890,000.– Top
3.5 rooms87m² living space
Bruggerstrasse 19a, 5507 Mellingen

Stylish 3.5-room garden apartment in Mellingen I Furnished takeover possible

This beautiful and bright 3.5-room ground-floor apartment combines stylish living with an exceptionally spacious outdoor area. The 87 m² living space offers an open living and dining area, a high-quality kitchen, and two bathrooms. The larger bathroom has a shower and bathtub, the second bathroom with shower is located directly in the bedroom. A special highlight is the approx. 14 m² large, glazed garden seating area. The folding glazing can be fully opened, creating a seamless transition between indoors and outdoors. The approx. 200 m² large garden is available for sole use by the apartment and offers plenty of space for relaxation, family, and cozy hours outdoors. At the same time, you can enjoy an unobstructed view of the greenery, the meadow, and the playground. * 87 m² living space * approx. 14 m² glazed garden seating area * approx. 200 m² garden for sole use * 2 bathrooms * bathroom with shower & bathtub * additional shower directly in the bedroom * high-quality kitchen with BORA induction cooktop, Siemens oven & steamer * V-ZUG washing machine & tumble dryer in the laundry room * additional built-in wardrobe * elevator in the building * basement compartment * 1 garage parking space included in the sales price * communal drying room with Secomat * quiet location in a 30 km/h zone * unobstructed view of the greenery * close to the Reuss * Coop, post office, school, and kindergarten within walking distance * well-maintained property with only 16 parties Further information The apartment can be taken over with the existing furniture if desired. The takeover is optional and the price will be determined separately by agreement. Decoration and personal items are not part of the furniture takeover. A takeover of the existing mortgage with interest rates of 0.95 % to 1.35 % is possible after consultation and subject to the approval of the financing bank. Available by arrangement. Viewing & contact If you are interested or would like further information, please do not hesitate to contact us by e-mail. IMPORTANT: The apartment is being sold directly by the owners and without a real estate agent. Therefore, real estate agent inquiries for takeover or brokerage of the sale are not desired. Real estate agents who represent a concrete buyer are welcome to contact us.

Travel time
-
New building
1 / 12
  • Garage
  • Pets allowed
  • Elevator
  • +5
Price on requestTop
Birrwilerstrasse 63, 5732 Zetzwil

Open viewing: Your loge seat with a far-reaching view

Open viewing • Friday, 21 August 26, 17:00 - 20:00 • Saturday, 22 August 26, 14:00 - 16:00 • Sunday, 23 August 26, 14:00 - 16:00 Register here LIVING WITH A FAR-REACHING VIEWExclusive terrace apartments in Zetzwil In Zetzwil AG, in the Aargau Wynental, five high-quality terrace apartments are being built in different sizes - sunny, close to nature, and yet central. The recreational area with meadows and forests is directly in front of your doorstep. Construction has started, and completion is planned for November 2026. Highlights: Architecture & Quality • Clear, modern architecture • Masonry construction & triple-glazed windows • High-quality terraces with Feinsteinzeug plates Sustainable & efficient • Air-water heat pump • Photovoltaic system • Preparation for E-charging station • Floor heating with individual room control Interior design for well-being • High-quality parquet/flooring in living and bedrooms • Flooring in wet cells and reduction • Floor-level shower (wheelchair accessible) • Modern kitchen • Private laundry tower in the apartment Comfort & technology • Multi-media connections in all rooms The apartments are perfect for couples, singles, and people looking for a quiet, barrier-free, and high-quality home and appreciate the nearby recreational area. Prices • From: CHF 790,000.- • Parking space in the underground garage: CHF 38,000.- Offer: • 1st floor: 4.5-room apartment - SOLD • 2nd floor: 3.5-room apartment - CHF 790,000.- • 2nd floor: 4.5-room apartment - CHF 1,010,000.- • 3rd floor: 4.5-room apartment - CHF 1,200,000.- • 4th floor: 3.5-room attic apartment - CHF 890,000.- Interested? We look forward to your contact.

  • Garage
  • Pets allowed
  • Elevator
  • +5
Travel time
-
  • Open-plan kitchen and dining area with light wood flooring, white cabinets, a central dining table with six chairs, and a coffee machine on the counter.
  • Modern living room with light wooden flooring, a large sectional sofa, coffee table, armchair, TV, and large windows opening to a balcony.
  • Modern bedroom with a large bed, nightstands, lamps, side table, and a view of a balcony with greenery outside.
  • Modern bathroom with a bathtub, sink, shower, towel, and decorative items including a candle and small plant.
  • Modern bathroom with dark tiled floor, white walls, a toilet, a sink with a mirror, a framed picture, and a small rug.
  • A long, narrow hallway with wooden flooring and white walls, featuring recessed lighting and several open doors leading to other rooms.
  • Empty room with light wooden flooring, white walls, and a large sliding glass door leading to a balcony with a metal railing.
  • Empty room with wooden flooring, white walls, and large sliding glass door leading to a balcony with a metal railing.
  • Small room with wooden flooring, white walls, a washing machine and dryer unit, and a wooden shelf with storage boxes and bags.
  • Balcony with tiled floor, metal railing, retractable awning, ceiling light, and view of greenery and buildings.
  • Modern multi-story residential building with balconies, surrounded by greenery and parked cars.
  • Modern two-story house with beige facade, multiple windows with blinds, balconies, and surrounding greenery.
  • Empty concrete-walled room with a metal cage on one side and a small window at the top, illuminated by a single overhead light.
  • Underground parking area with concrete floors, white walls, and numbered parking spaces. A motorcycle is parked in one space, and a car is partially visible in another. The area is well-lit with fluorescent lighting.
  • A modern, industrial-style garage with a metal gate, a wooden shelf, a parked motorcycle, and a pair of black boots.
  • Floor plan of a 4.5-room apartment with 114 m² living area, including a bedroom, living/dining area, bathroom, WC, and balcony.
  • Floor plan of a multi-building complex with labeled rooms, parking areas, and detailed layout including numbered sections and labeled spaces.
  • Map showing the location of Allegro residential area in Niederrohrdorf, near Baden, with nearby amenities and transportation options.
  • Floor plan of a multi-family building with 14 apartments, featuring detailed descriptions of materials, finishes, and layouts for various areas including kitchens, bathrooms, living spaces, entrances, balconies, terraces, staircases, and parking areas.
  • A silver plaque mounted on a textured wall, displaying the Minergie certification logo and details about the building's energy certification.
1 / 20
CHF 1,250,000.– Top
4.5 rooms114m² living space
Parkweg 6, 5443 Niederrohrdorf

Exclusive living on Parkweg: Your bright 4.5-room oasis in the sought-after Allegro quarter

ATTENTION: We are selling this apartment privately. No calls from brokers, real estate agents, or intermediaries are desired. Please respect this wish.Niederrohrdorf offers a high level of quality of life – and right in the middle, in the modern and extremely well-maintained Allegro quarter, your new home awaits. On the 2nd floor, this stylish 4.5-room apartment stretches over a generous 114 m² of living space. It combines high-quality materials with thoughtful architecture and creates a living ambiance that delights from the very first moment.The room program: Bright, open, and inviting • The center of life: The spacious living and dining room forms the heart of the apartment. Noble, bright wooden floors and large window fronts ensure a bright, warm atmosphere. There is plenty of space for a large dining table – the perfect setting for culinary delights and social evenings with family and friends. • Modern kitchen landscape: The seamlessly integrated, open kitchen with elegant white fronts combines functionality with timeless design and leaves no wishes unfulfilled. • Your private retreat: The main bedroom impresses with a view of the gently flowing Mülibach – a wonderfully quiet spot for restful nights. • Wellness and comfort: The spacious bathroom is equipped with a relaxing bathtub and a modern shower. A separate guest toilet provides additional comfort in everyday life. • Entrance: The long, inviting corridor welcomes you and your guests with stylish wooden floors and offers optimal storage space thanks to the built-in cabinets. Your place in the sunExtend your living space outdoors: The inviting balcony with a timeless tile floor and two practical sun blinds is the perfect place to let your soul dangle. Surrounded by beautiful nature, you can enjoy a picturesque view that immediately puts the daily routine into the distance.Equipment and special features at a glance • Sustainable and forward-looking: Minergie certification for the highest energy efficiency and low ancillary costs. • Barrier-free: Wheelchair accessible and easily accessible by elevator. • Undisturbed living comfort: All room windows as well as the balcony access (with an elegant sliding door) are equipped with high-quality insect screens – so you can enjoy warm summer evenings and quiet nights with fresh air and without uninvited guests. • Privileged parking: Two extra-large parking spaces. A real highlight: One of the parking spaces has a directly adjacent, lockable storage room including a power connection. • Oasis of calm: Quietly located during the day and at night. • Child-friendly: A safe environment with its own, spacious playground also belongs to the development - ideal for families. • IT: Fiber optic connection available. All four rooms are equipped with multimedia sockets (LAN, TV, radio) and are connected via the network. Location and infrastructureThe sought-after Allegro quarter in Niederrohrdorf is located 10 minutes from the city of Baden and boasts an excellent infrastructure. The bus stop "Egro" can be reached in just 3 minutes on foot. From there, you can reach Baden or Zurich/Aarau city center within 20 minutes by bus or train via Mellingen or Baden train station.You can do your shopping conveniently in the nearby Coop supermarket (6 minutes on foot) or in the Migros partner VOI (3 minutes). A kindergarten is available in the development. Kindergarten "Mülirai" (6 minutes) and school (lower and upper level - 10 minutes). The Drogerie Meier (5 minutes) and the pharmacy (7 minutes) are just a short walk away – here, everything important for your daily needs is right at your feet.Don't miss this rare opportunity. Arrange a viewing appointment today and let yourself be enchanted by the charm of this exceptional property on site.

Travel time
-
1 / 11
CHF 750,000.– Top
4.5 rooms109m² living space
Burghaldenweg 5, 5313 Klingnau

Spacious, modern 4.5-room apartment in an attractive location

This high-quality 4.5-room apartment combines modern living comfort with an attractive location and offers an ideal home for families, couples, or individuals on approximately 109 m² of living space.The well-thought-out floor plan impresses with spacious bedrooms, a bright living area, and stylishly designed wet cells with contemporary equipment. Noble parquet floors in the living and sleeping areas give the apartment a warm atmosphere and underline its elegant character. This apartment combines high-quality materials, functional room design, and a pleasant living atmosphere in an ideal way.The kitchen is a dream for hobby cooks: equipped with an oven, microwave, and ceramic glass cooktop (all devices from V-Zug), an extra-large granite workspace, and a spacious refrigerator - a well-thought-out room concept that meets diverse living needs. In the entrance area, LED-underlit light switches provide atmospheric accents, while the entire apartment is technically up-to-date.Additional storage space is offered by the basement compartment included in the purchase price, with an area of 8.4 m².Particularly inviting is the spacious, covered sun balcony, which can be accessed from both the living area and directly from one bedroom and invites you to relax and linger. Enjoy sunny hours in a quiet, idyllic environment.The location could hardly be better: the train station and bus stop are within walking distance. Families benefit from nearby playgrounds, a kindergarten, and schools - a perfect environment for children.With public transportation, you can reach Baden train station in just 17 minutes and Zurich main station in just 38 minutes. This allows you to benefit from an excellent connection and enjoy the advantages of living in a quiet and natural environment at the same time.The apartment on the 1st floor presents itself in impeccable condition and offers a home that combines everything: comfort, style, and a dreamlike location.Additionally available for purchase: • Hobby room with window (13 m²) with water and electrical connection CHF 30,000.- • Hobby room with window (17 m²) with electrical connection CHF 30,000.- • Two underground parking spaces next to each other - each CHF 35,000.-

Travel time
-
  • Various houses with surrounding green areas and trees, a grassy lawn, a playground, a road, and some cranes in the distance
  • large balcony, wooden flooring, metal railings, storage bins, several plants
  • wooden floor, metal railing, several potted plants, table
  • Roof terrace, wooden floor, white wall, balcony railing
  • modern bathroom with white tiles, wooden floor, glass-enclosed shower, sink, toilet, window, mirror, rug
  • shower room with wooden floor, glass wall, mirror, white sink with faucet, black shower head
  • large windows, wooden floor, two sofas, glass table, two televisions, large fireplace
  • Living room with wooden floors, white walls, fireplace, dining table with 6 chairs, wooden desk, wall painting, and table lamp
  • Dining room with dining table, chairs, and glass door leading to a balcony with plants
  • a hallway with wooden flooring, white cabinets, and ceiling lights
  • long hallway with wooden floors and white walls, hallway light, mirror and drawers in entrance
  • Modern kitchen with white cabinetry, tile flooring, electric oven, induction stove, under-cabinet lighting, and a dishwasher.
  • double bed, wooden floor, white walls, nightstands, sliding glass door, ceiling lamp
1 / 13
CHF 745,000.– Top
4.5 rooms117m² living space
Schallengasse 4, 4313 Möhlin

Spacious 4.5-room attic apartment with balcony and fireplace in Möhlin

Discover this rare 4.5-room attic apartment on the 3rd floor of a well-maintained building in Möhlin. With 117 m² of living space and a comprehensive renovation in 2018, this property offers a rarely good view and privacy in a quiet location.The apartment impresses with: • Spacious living room: With large windows, elegant wooden floor and an inviting fireplace with heating function • Simple kitchen: White cabinets, stove, oven, new steam cooker and dishwasher provide cooking comfort • Comfortable bedrooms: Bright rooms with wooden floor or laminate and partly direct access to the balcony • Stylish bathroom: 2020 renovated bathroom with walk-in shower • Large balcony: With plenty of space for plants, views and quiet evenings Special features: The apartment has a lift and parking space in the garage (included in the price). The quiet location guarantees restful nights, while the sunny orientation provides plenty of natural light. Furthermore, there is a cellar in the basement (included in the price).Perfect location: Only 2 minutes' walk to the Schallen bus stop and the Coop supermarket. The Fuchsrain district school is reachable in 6 minutes and the Möhlin train station in 8 minutes. The child-friendly environment with nearby green spaces and playgrounds makes this apartment ideal for families.This property combines living comfort with good infrastructure and offers everything for a relaxed life in Möhlin. Available immediately.The apartment is not brokered through third parties. Contact is only desired from private individuals.

Travel time
-
  • Modern two-story house with a flat roof, large windows, and a covered parking area for multiple cars.
  • Modern two-story house with a flat roof, large windows, and a covered garage. The house features a combination of beige and dark brown exterior walls, a well-maintained lawn, and a stroller near the entrance.
  • Modern kitchen with light-colored cabinets, a central island with bar stools, and built-in appliances including an oven and microwave. The island features a marble countertop, a sink with a modern faucet, and a small plant on the counter. A child's tricyc
  • Elegant dining room with a long table set for a formal meal, surrounded by six chairs, wine glasses, plates, cutlery, and a basket of bread. A large painting hangs on the wall, and a floor lamp stands nearby. A tall plant adds a touch of greenery to the s
  • A modern living room with a grey sectional sofa, a wooden coffee table, a chair, a table lamp, a television, picture frames, a basket with toys, and books on the coffee table.
  • Modern two-story house with large windows, balconies, outdoor patio with furniture, umbrella, and grill.
  • A well-lit bedroom with a bed, desk, chair, shelves, and various decorative items including posters, picture frames, and a wreath on the wall.
  • Bright hallway with wooden flooring, white walls, a framed picture of a dog, a small bench, shoes, and a backpack on the floor.
  • Modern bedroom with a large bed, nightstands, lamps, picture frames, and a plant. The room features light-colored walls and wooden flooring.
  • Modern, minimalist room with a sleek wardrobe, a large mirror, a wooden desk with a laptop, and a chair with a red blanket draped over it.
  • Modern two-story house with a covered garage, featuring a sleek silver car parked inside and a bicycle near the entrance.
  • Floor plan of a multi-story building with labeled rooms including a reception area, offices, meeting rooms, and restrooms.
  • Floor plan of a multi-story residential building with multiple rooms including bedrooms, bathrooms, living areas, and service spaces.
1 / 13
CHF 1,118,000.– Top
5.5 rooms131m² living space
Herbstweg, 5722 Gränichen

Your new home in Gränichen – 5½ rooms, 131 m² & ready for occupancy in around 5 months

Modern living. Enjoy plenty of space. And don't wait years for the move-in date.In Gränichen, two high-quality 5½-room single-family homes with 131 m² of living space, spacious windows and a modern, timeless architecture are being built.The special feature: Your new home will be built as a high-quality solid wood house made of solid full wood elements – with a pleasant living climate, high stability and a building quality that you can feel.This is what awaits you • 131 m² of living space • 5½ rooms with a flexible floor plan • 3 bedrooms – optionally 4 bedrooms • Spacious, bright living/dining area • Modern open kitchen • 2 bathrooms + guest toilet • Around 30 m² of storage and secondary spaces • Carport for 2 vehicles • Sustainable solid wood construction • Modern architecture and high-quality materials • Ready for occupancy just around 5 months after signing the contract A home that adapts to your lifeCurrently, the house is generously planned as a 4½-room variant. On request, the master bedroom can be divided and a 5½-room solution with four bedrooms can be created – ideal also for families.Family-friendly location in GränichenEverything important for everyday life is just a stone's throw away: • Migros – approx. 6 walking minutes • Pharmacy – approx. 6 walking minutes • Mitteldorf school complex – approx. 7 walking minutes • Gränichen train station – approx. 4 walking minutes • Gränichen Töndler stop – approx. 14 walking minutes • Nature and walking trails practically at your doorstep The sunny location and large windows provide bright, friendly rooms and a high quality of life.CHF 1'118'000.– for modern living on 131 m² – high-quality construction, flexible planning and your new home in just a few months.Could this be your new home? Contact us – we'll be happy to send you all further information and floor plans for the project.

Travel time
-
  • Two-story residential building with white exterior, multiple windows, balconies, and a well-maintained garden area.
  • Empty room with light-colored walls, wooden flooring, and a wooden shelving unit on the left side. A doorway leads to another room with a visible bathroom.
  • Empty hallway with light wooden flooring, white walls, and a wooden shelving unit on the left side. Natural light enters through a large window at the far end.
  • Empty room with wooden flooring, white walls, large sliding glass door, and built-in white wardrobe.
  • Empty hallway with wooden flooring, white walls, built-in white closet, and a door leading to another room.
  • Empty room with light wooden flooring and white walls, featuring a large glass door leading outside.
  • Empty room with light wooden flooring and white walls, featuring a window with white frame and a door leading to another space.
  • Modern bathroom with white tiles, a double sink, toilet, shower, and mirrored cabinet.
  • Small bathroom with white tiled walls and floor, featuring a toilet, sink, and mirror.
  • Modern kitchen with white cabinets, tiled floor, black countertop, and built-in appliances including an oven and sink.
  • Empty room with white built-in shelving units, a small desk, and a window with a metal grid. The room has a concrete floor and white walls.
  • Empty room with white brick walls, concrete floor, and a small window with a metal frame. A water tap is visible on the left wall.
1 / 12
CHF 530,000.– Top
4.5 rooms90m² living space
Hinterdorfstrasse 6, 5322 Koblenz

Bright 4.5-room apartment with balcony in Koblenz – available immediately!

Welcome to this well-maintained 4.5-room apartment on the first floor of a charming two-story residential building on Hinterdorfstrasse 6 in Koblenz (AG). The apartment impresses with bright, friendly rooms, light wooden floor, and white walls.The apartment offers: • Spacious living area: 90 m² spread over 4.5 rooms with light wooden floor and white walls. • Balcony: 7.5m2 • 2 separate own basement rooms (archive / storage room) • Built-in closet: Practical storage space in the bedroom • Parking space: One parking space is available. • Renovated: The apartment was renovated in 2026 and is in top condition. • A wood-burning stove can also be installed in the apartment • Separate guest toilet • Own dryer and washing machine in the apartment Location and surroundings: The apartment is located in a quiet environment – both during the day and at night it is pleasantly quiet. The Koblenz Dorf stop is just a 2-minute walk away, and the train station is in close proximity. You are 40 minutes from Zurich's main station.Schools and kindergartens are within a 2-minute walk.This apartment is available immediately and is aimed at buyers looking for a well-maintained home in a quiet, natural community in the canton of Aargau. Koblenz is idyllically located on the Rhine and offers a high quality of life away from urban hustle and bustle.

Travel time
-
Angeline Dhillon

Angeline Dhillon

1 / 10
Angeline Dhillon

Angeline Dhillon

  • Balcony / Terrace
  • Garage
  • Elevator
  • +4
CHF 995,000.– Top
4.5 rooms133m² living space
5610 Wohlen AG

A home for discerning connoisseurs!

This nearly new garden apartment in Wohlen combines spacious living, high-quality furnishings, and plenty of privacy with an exceptionally comfortable living feel. The entire property comprises only five residential units, creating a pleasantly private and personal setting. The sunny orientation, the beautifully maintained garden, and the well-thought-out floor plan make this apartment a home where you can feel comfortable from the very first moment.The heart of the apartment is the spacious, openly designed living and dining area. Floor-to-ceiling windows create a bright and friendly atmosphere and open up the view to the garden. The modern kitchen blends harmoniously into the living area and features a separate cooking island, oven, and combination steamer. Clear lines and carefully selected, timeless materials underscore the high-quality character of the entire apartment.A special extension of the living space is the directly adjacent, glazed seating area with approximately 20 m2. It can also be used wonderfully on cooler days and creates a smooth transition between indoors and outdoors. From here, you can access the open seating area and the maintained garden. A practical outdoor storage room offers additional storage space for garden furniture and other utensils. The maintenance of the garden is taken care of for you; you can enjoy the greenery without it becoming a time-consuming garden project.The apartment also convinces in the private area with an exceptionally comfortable room offer. The master bedroom has an already integrated dressing area with high-quality built-in furniture. Directly adjacent is the spacious bathroom en suite with bathtub, spacious floor-level shower, and double sink.Two further spacious bedrooms offer versatile usage possibilities as children's, guest or work rooms. The room offer is complemented by a second bathroom with floor-level shower.Storage space has also been thought of: In the entrance and corridor area, there is a practical built-in wardrobe. The separate storage room within the apartment houses the washing machine and tumble dryer as well as parts of the building services and offers additional space for your supplies. A basement room with over 13 m2 creates further generous storage possibilities.The materialization was chosen to be high-quality and consciously timeless. Dark oak parquet flooring creates a warm atmosphere in the bedrooms, while the other areas are equipped with timeless ceramic tiles. The tasteful, neutral color scheme can be combined perfectly with different interior design styles. The apartment presents itself as exceptionally well-maintained and practically new.Technically, the property also offers modern living comfort. It has underfloor heating and comfort ventilation in the Minergie standard. A solar system supports the power supply, and a water softening system is also available.Two nearby parking spaces in the garage also belong to the offer. The infrastructure for e-mobility is already available. The barrier-free design makes the apartment particularly versatile. It is ideal for couples and families as well as for people who are already thinking about comfortable and long-term living today. For families, the area also offers a playground. A community room can be used for private parties or other occasions.Spacious interior spaces, plenty of storage space, a beautiful garden, two different seating areas, high-quality materials, and modern living comfort come together to create a home that leaves hardly any wishes unfulfilled.This unique offer also includes: • New, well-maintained garden apartment • 1 x Glazed, covered terrace • 1 x Sunny terrace • Modern open kitchen with cooking island • Master bedroom with en-suite bathroom • 2 x Tasteful bathrooms • High-quality materials • Minergie certified • Barrier-free living • 1 x Spacious basement room with over 13 m2 • 1 x Bike room for shared use • Maintained playground in the residential area • 2 x Parking spaces in the garage, excl. CHF 35,000 We would be happy to present this exciting project to you in person. We look forward to your contact.

  • Balcony / Terrace
  • Garage
  • Elevator
  • +4

Suggested properties for you based on search results