1076 results - Apartment to buy in Canton Aargau

1 / 13
Price on request
4.5 rooms116m² living space
5106 Veltheim

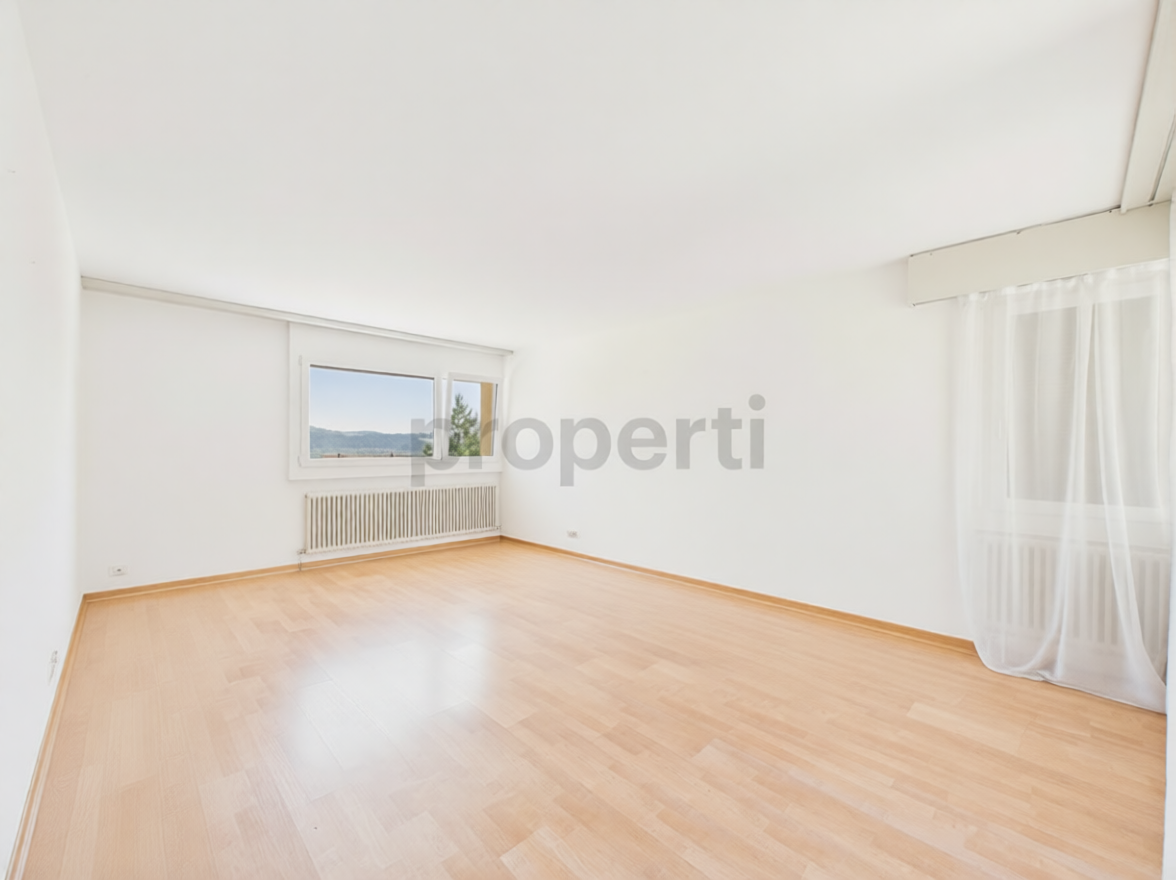
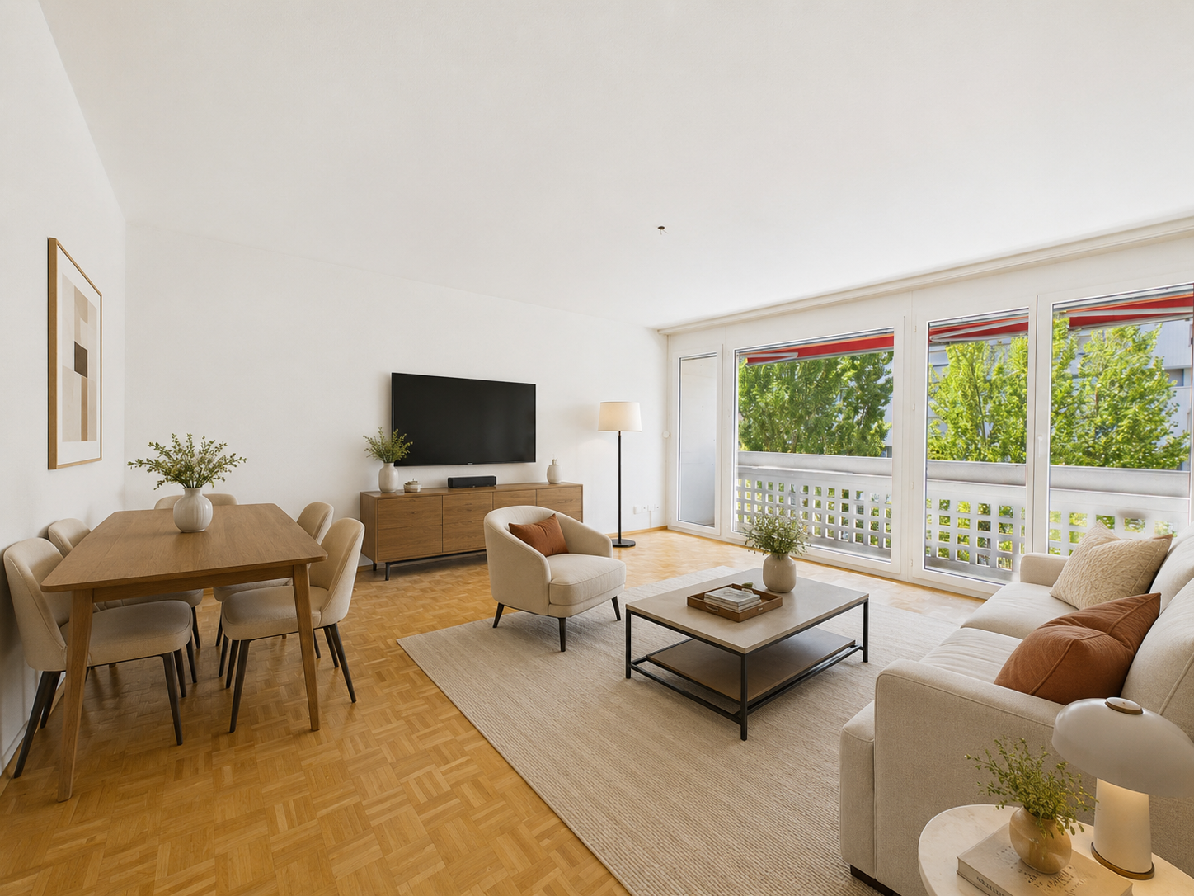
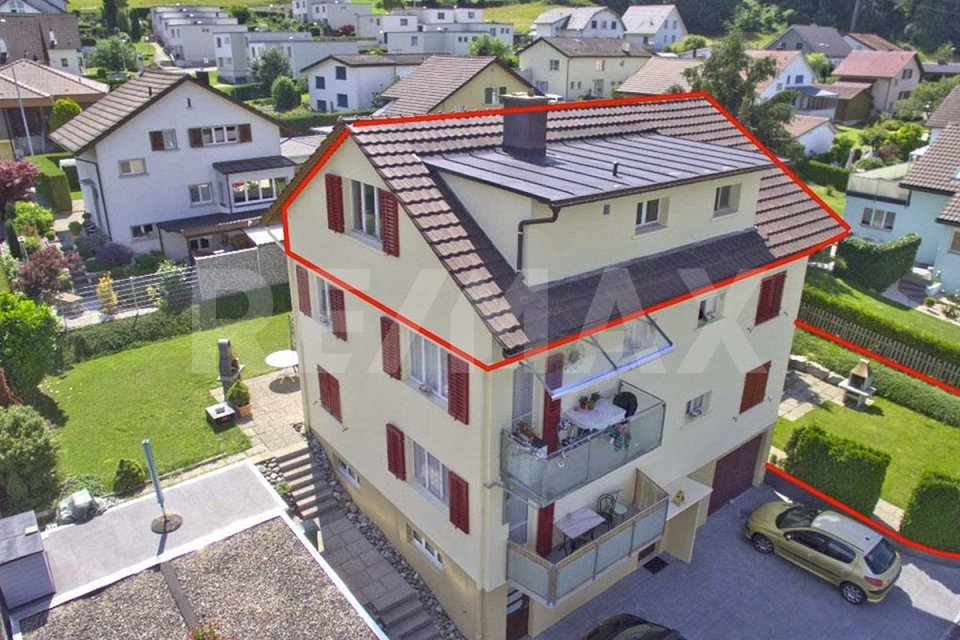
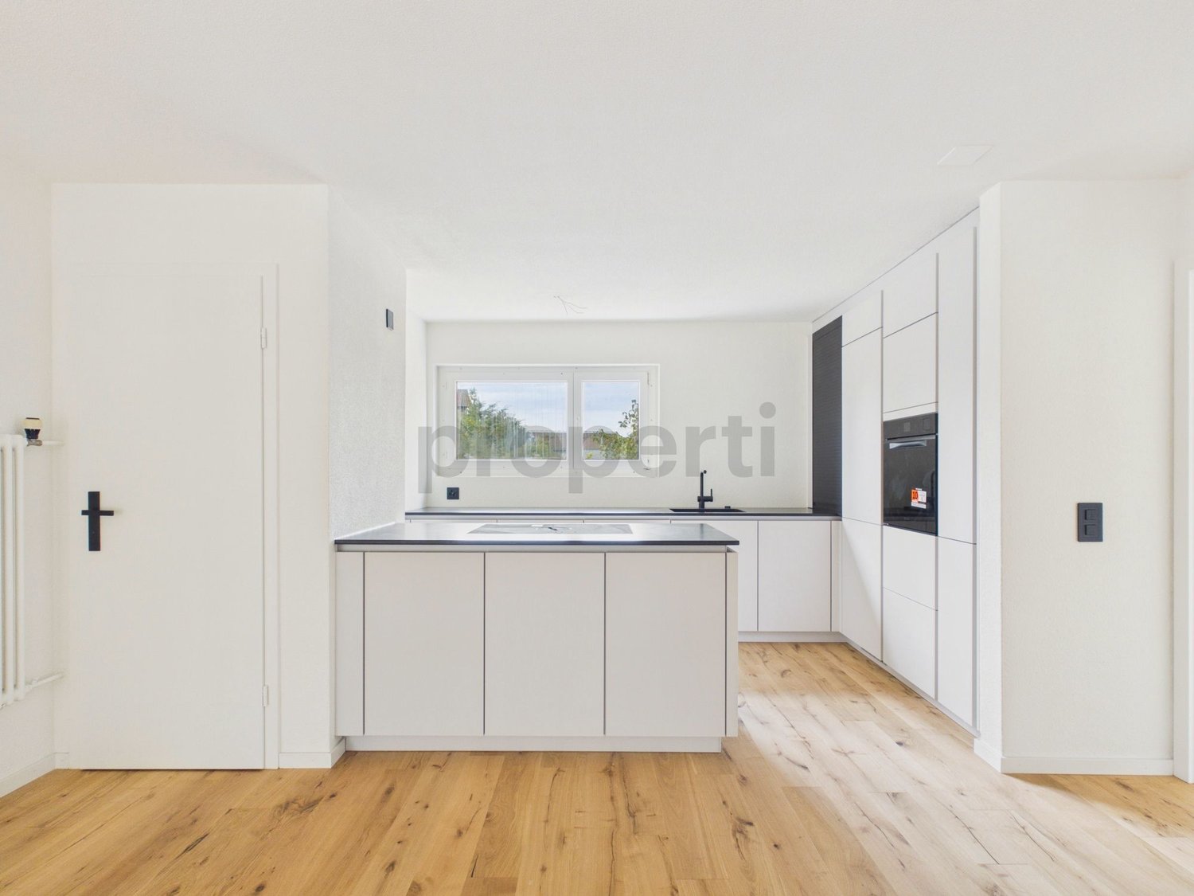
Bright living with two balconies in Veltheim (AG)

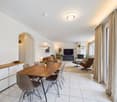

This well-maintained 4.5-room apartment in Veltheim (AG) impresses with its quiet location, spacious rooms, and inviting atmosphere. The bright living area with a separate dining area forms the heart of the apartment. Two balconies guarantee optimal sunlight and a beautiful view, inviting you to linger in the greenery.The apartment offers a comfortable living experience for singles, couples, or small families with three bright bedrooms, practical built-in closets, a separate toilet, and its own laundry room. The well-maintained building from 1972 has an elevator for convenient access. The offer is rounded off by a garage that can be purchased for CHF 30,000.- The school is within comfortable walking distance (approx. 700 m), while shopping facilities and the train station are within short distance.This property offer stands out due to: • Quiet living location with spacious and well-thought-out room layout • Two sunny balconies with good sunlight and beautiful views • Spacious living room with separate dining area • Three bright bedrooms for flexible usage options • Practical extras like built-in closets, separate toilet, and own laundry room • Convenient access thanks to elevator in the house • Garage available for CHF 30,000.- extra • School within walking distance (approx. 700 m) and shopping and train station within short distance Interested? Contact us for a non-binding consultation!

1 / 13
Price on request
3.5 rooms68m² living space
8957 Spreitenbach

Renovated 3.5-room apartment with balcony, Spreitenbach

In the midst of the idyllic landscape of Spreitenbach in the canton of Aargau, a bright and inviting 3.5-room apartment awaits you, skillfully combining tranquility and comfort. Thoughtful architecture and generous window fronts create an atmosphere full of light and warmth, ideal for relaxing and feeling good. The balcony offers you a perfect retreat to enjoy the fresh air and admire the surroundings.This charming apartment includes two spacious bedrooms, a bathroom, and an open living area that flows smoothly into the dining area. Escape the city bustle into your own oasis of calm, which is nevertheless conveniently close to amenities such as supermarkets and schools. The existing elevator ensures barrier-free access and optimal living comfort.The building, constructed in 1974, was renovated in 2022 and now offers modern standards and sustainable heat supply. This property skillfully combines contemporary living comfort with an attractive investment opportunity. Discover your personal retreat with potential for value appreciation - an invitation to redesign your living space.This property offer is characterized by: • Bright, luxurious 3.5-room apartment • Spacious balcony for stylish outdoor space • Renovation from 2022 • School and supermarket easily accessible • Barrier-free access thanks to elevator • Practical proximity to the train station • Contemporary heat distribution • Attractive potential for value appreciation • Perfect symbiosis of tranquility and urban proximity Interested? Contact us for a non-binding consultation!

1 / 10
CHF 1,219,000.–
4.5 rooms113m² living space
5033 Buchs AG

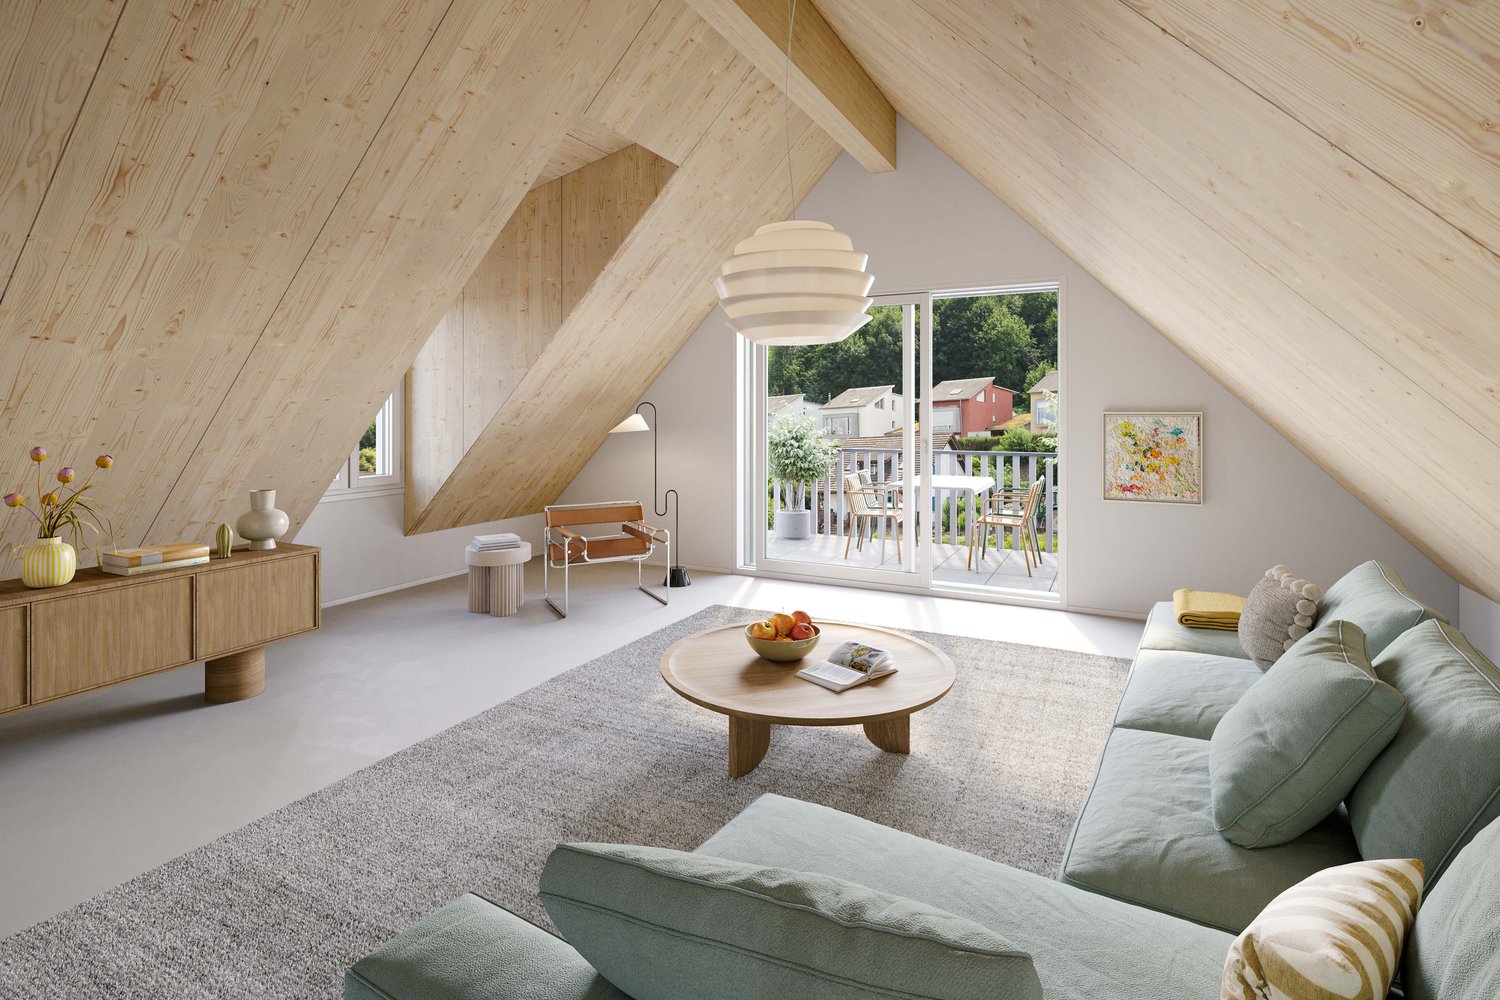
Living above the roofs: New building attic with spacious terrace

At Obermattweg 20 in Buchs, a new building with three carefully planned condominiums is being constructed. The residential building blends harmoniously into the existing environment and convinces with a clear, timeless architecture and high-quality construction. The construction start is scheduled for the end of 2026 and the property is expected to be ready for occupancy in the summer of 2028. Location School 800 m, kindergarten 1200 m, shopping 950m Bus stop 500 m, Aarau train station 2.6 km, highway (T5) 2.0 km Quick access to the woods or the Suhre for walking Room offer Elevator or staircase up to the entrance door, entrance (5.3 m²) with spacious wardrobe, corridor (6.8 m²), living-dining room (44 m²) with open and modern kitchen with cooking island, main bedroom (11.4 m²) with walk-in closet (5 m²), two further rooms (13.2 and 13 m²), separate toilet with sink, bathroom 1 with bathtub, shower, double sink and washing tower, bathroom 2 with shower, toilet and double sink Outdoor area: Partially covered terrace (45 m²), Reduit (4 m²) Additional rooms and parking: Basement compartment (11.1 m²), underground parking space (CHF 39,000.- each) Community areas Visitor parking Access area with staircase and elevator Bicycle cellar Building technology and equipment The construction of the new building follows a modern, durable and energy-efficient concept. The multi-family house is built in solid construction with foundations, load-bearing structure and ceilings in reinforced concrete and additional masonry. The building envelope is executed according to the applicable energy-related specifications and includes insulated exterior walls, triple-glazed windows and a thermally and sound-insulated flat roof. This creates a solid building quality with high living comfort and modern energy efficiency. The interior design also pays attention to high-quality and harmonious materialization. Parquet floors in the living and sleeping areas, ceramic tile coverings in the bathrooms, walls with fine full abrasion and white plastered ceilings create an attractive and cozy overall picture. The equipment is complemented by modern built-in kitchens with high-quality appliances, stylish sanitary fixtures and practical built-in cabinets according to the apartment type. Of course, your individual construction wishes can still be taken into account, so you can incorporate your personal style and ideas into the design. Additional comfort is provided by the integrated washing machine in the apartment and a spacious Reduit in the outdoor area. The modern building technology includes an energy-efficient air-water heat pump, a low-temperature underfloor heating system with individual room temperature control and modern LED lighting. Overall, this creates a carefully planned new building with sustainable building technology, high-quality equipment and a clear, timeless architectural language. We would be happy to provide you with the detailed sales documentation. Please contact us via the contact form. More information is also available at www.velora20.ch. Object type: Attic apartment Year of construction: 2027 Condition: projected Number of apartments: 3 Specialties: You can still co-determine the interior design Modern and open floor plan Large terrace with Reduit Number of rooms: 4.5 Net living area: 113 m2 Number of terraces: 1 Terrace area: 45 m2 Bathroom 1: Bathtub, shower, double sink and washing tower Bathroom 2: Shower, toilet and double sink Basement: Yes Number of parking spaces in underground garage: 1 Price per underground parking space: 39,000 Heating: Air/water heat pump Heating type: Underfloor heating Elevator: Passenger elevator Number of floors: 3 Own laundry room in apartment: Yes Dishwasher: Yes Sunny: Yes Cable TV: Yes Distance to schools: 0.8 km Distance to kindergarten: 1.2 km Distance to shopping: 0.95 km Distance to bus: 0.5 km Distance to train station: 2.6 km Distance to highway: 2 km Distance to airport: 49 km ImmoService is I

1 / 13
CHF 775,000.–
4.5 rooms
5242 Lupfig

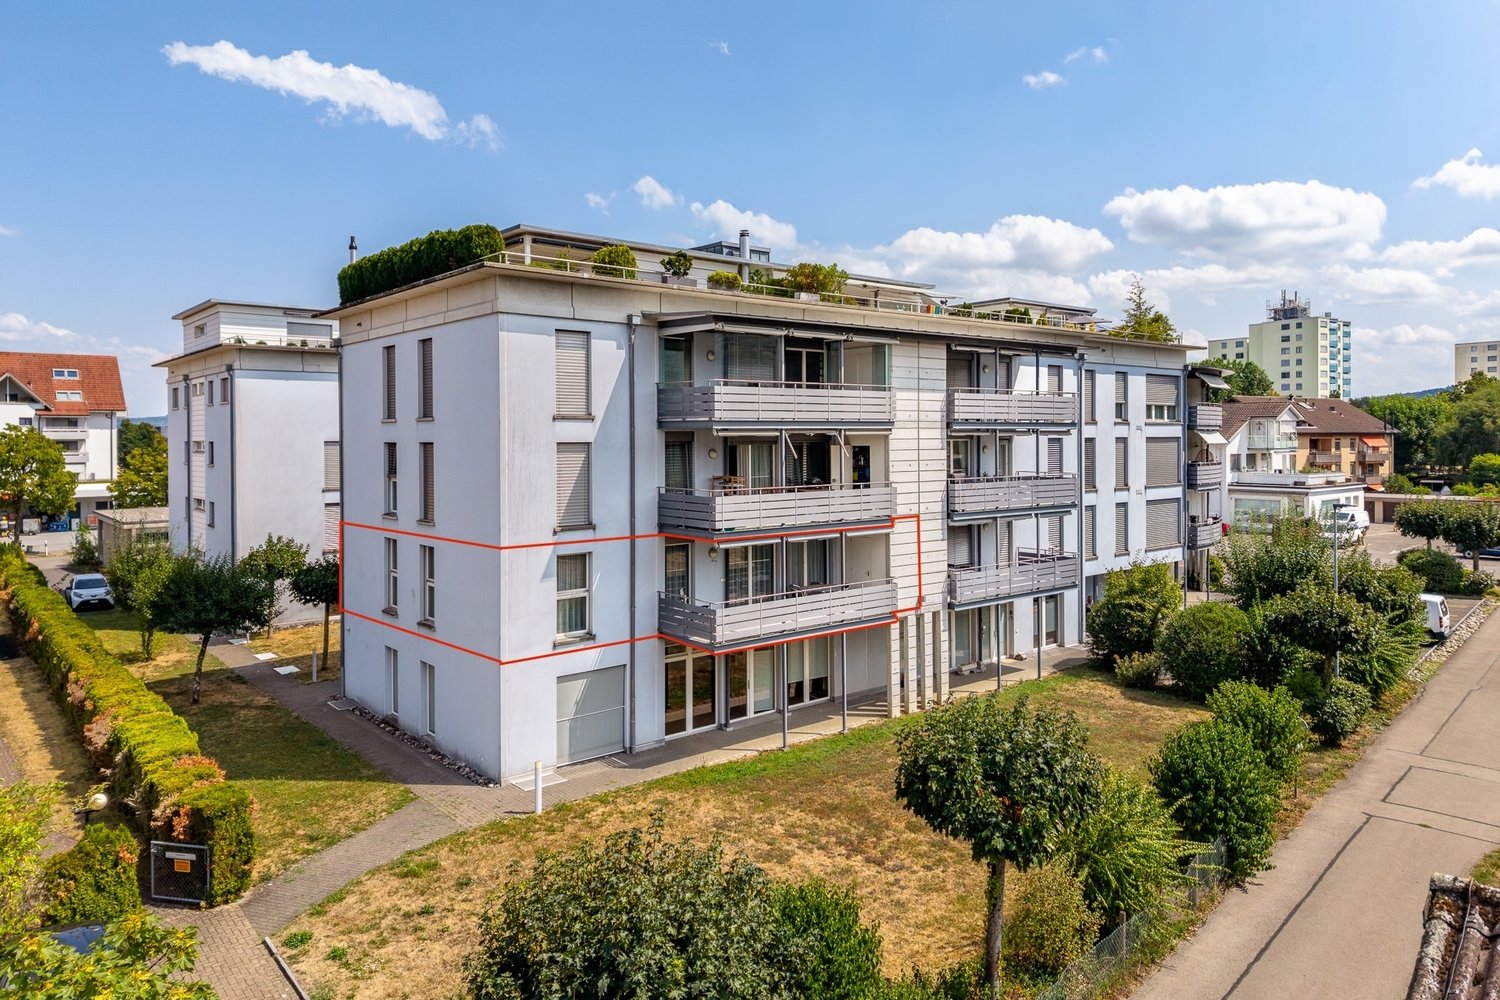
Spacious 4.5-room apartment with sunny balcony

In the beautiful Lupfig, this bright and spacious 4.5-room apartment with approximately 114 m² of living space awaits you. The apartment is located on the 1st floor and impresses with a practical room layout, pleasant space proportions, and a spacious, covered balcony.As soon as you enter the apartment, you are greeted by a spacious entrance area with a wardrobe and practical storage options. From here, the living area opens up and leads to the open kitchen and the spacious living and dining room.The kitchen is functionally designed and offers plenty of workspace and storage space. Due to its open layout, it remains pleasantly connected to the dining and living area and forms a central meeting point in everyday life. Additionally, there is a small recess right next to the apartment door, which provides additional storage and storage space.The extensive living and dining area is the heart of the apartment. Large window surfaces provide plenty of daylight and create a friendly living atmosphere. Here, a spacious dining area can be easily combined with a cozy living landscape.Directly from the living area, you can access the covered, southwest-facing balcony. This was renovated in 2017 and offers plenty of space for a dining table, plants, or a cozy seating area. Thanks to the roof, the outdoor area can be used during a large part of the year. An additional recess on the balcony creates practical storage space.In addition to the living area, the apartment has three separate rooms. The well-utilizable rooms can be individually furnished as bedrooms, children's rooms, guest rooms, or home offices, making the apartment interesting for both couples and families.Particularly practical are the two separate wet cells. The larger bathroom has a bathtub, a double sink, and a toilet, and also offers plenty of daylight and the possibility of ideal air circulation due to the large window. The apartment is complemented by a second bathroom with a shower, sink, and toilet.Even outside the actual living area, there is plenty of space available. In the basement, a private cellar with approximately 14.4 m² belongs to the apartment. Additionally, a separate private laundry room with a washing machine, dryer, and washing trough is available - laundry can thus be done comfortably in your own premises.The multi-family house has a lift, making the apartment and the ancillary rooms comfortably accessible.An underground parking space complements the space offer and also provides the desired comfort when parking.The apartment presents itself as well-maintained and solid. With its approximately 114 m² of living space, three bedrooms, two wet cells, the spacious living area, and the sunny balcony, it offers plenty of space for different living needs. A practical and pleasantly bright apartment for all those who want to combine spacious living with good everyday usability.Price suggestion from CHF 775,000Are you interested in this apartment and can you imagine your new home here? Contact us today

1 / 6
Price on request
3.5 rooms108m² living space
Hauptstrasse 40a-d, 5074 Eiken

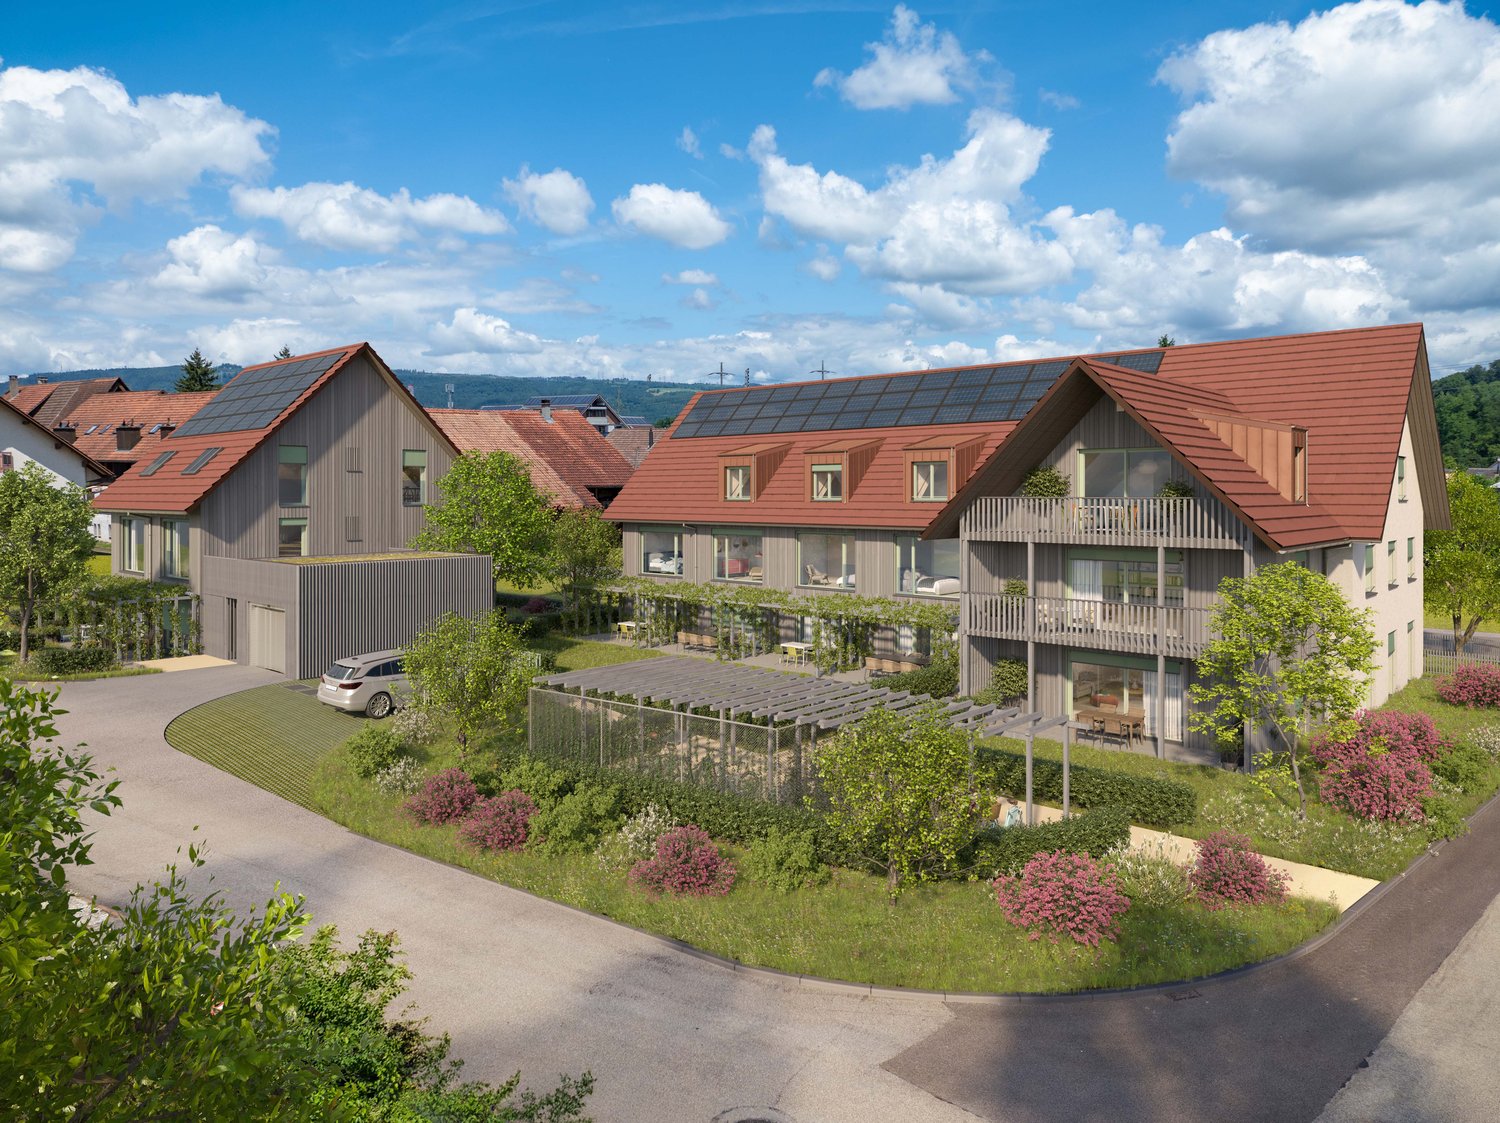
Filo Verde - where life branches out anew

Are you looking for a home in a central location with a family-friendly environment? Then an apartment in the FiloVerde development might be exactly what you're looking for.The project:- Modern 3.5- and 4.5-room apartments- Flexible floor plans and well-thought-out room layout with plenty of natural light- Wooden facades and long-lasting ecological materials- Private seating areas and balconies for relaxing time in the green- Practical storage room with its own washing machine and dryer in every apartment- Hot water and heat generation with ecological heat pump system (ground probe)- Photovoltaic system- Underground parking with modern car lift- Planned move-in date: Winter 2027/2028The location:- The development is located in a central area of the village- Shopping facilities and various restaurants are easily accessible on foot- Kindergarten and primary school within a few minutes' walk- Secondary school and high school in the neighboring towns of Frick and Stein AG- Diverse leisure activities and idyllic recreation areas- Excellent connection to public transport and road network For more information, please visit our project website: www.filoverde.chDo you have questions or would you like personal advice?Don't hesitate to contact us - we look forward to your call at 056 203 50 17.We would be happy to send you the detailed project brochure and look forward to getting to know you better in a personal conversation.

Travel time
-
1 / 6
Price on request
4.5 rooms110m² living space
Hauptstrasse 40a-d, 5070 Frick

FiloVerde - Space for Moments. Reason to Stay

Are you looking for a home in a central location with a family-friendly environment? Then an ownership apartment in the FiloVerde development might be exactly what you're looking for.The project:- Modern 3.5- and 4.5-room ownership apartments- Flexible floor plans and well-thought-out room layout with plenty of daylight- Wooden facades and durable ecological materials- Private seating areas and balconies for relaxing time in the green- Practical reduction with own washing machine and tumble dryer in every apartment- Hot water and heat generation with ecological heat pump system (ground probe)- Photovoltaic system- Underground parking with modern car lift- Planned move-in date: Winter 2027/2028The location:- The development is located in a central location in the village- Shopping opportunities and various restaurants are easily accessible on foot- Kindergarten and primary school within a few minutes' walk- Secondary school and cantonal school in the neighboring towns of Frick and Stein AG- Diverse leisure activities and idyllic recreational areas- Excellent connection to public transport and road network For more information, please visit our project website: www.filoverde.chDo you have questions or would you like personal advice?Don't hesitate to contact us - we look forward to your call at 056 203 50 17.We would be happy to send you the detailed project brochure and look forward to getting to know you better in a personal conversation.

Travel time
-
1 / 8
CHF 754,000.–
4.5 rooms101m² living space
5623 Boswil

WOHNPARK SÜD; 4.5 room apartment No. 10

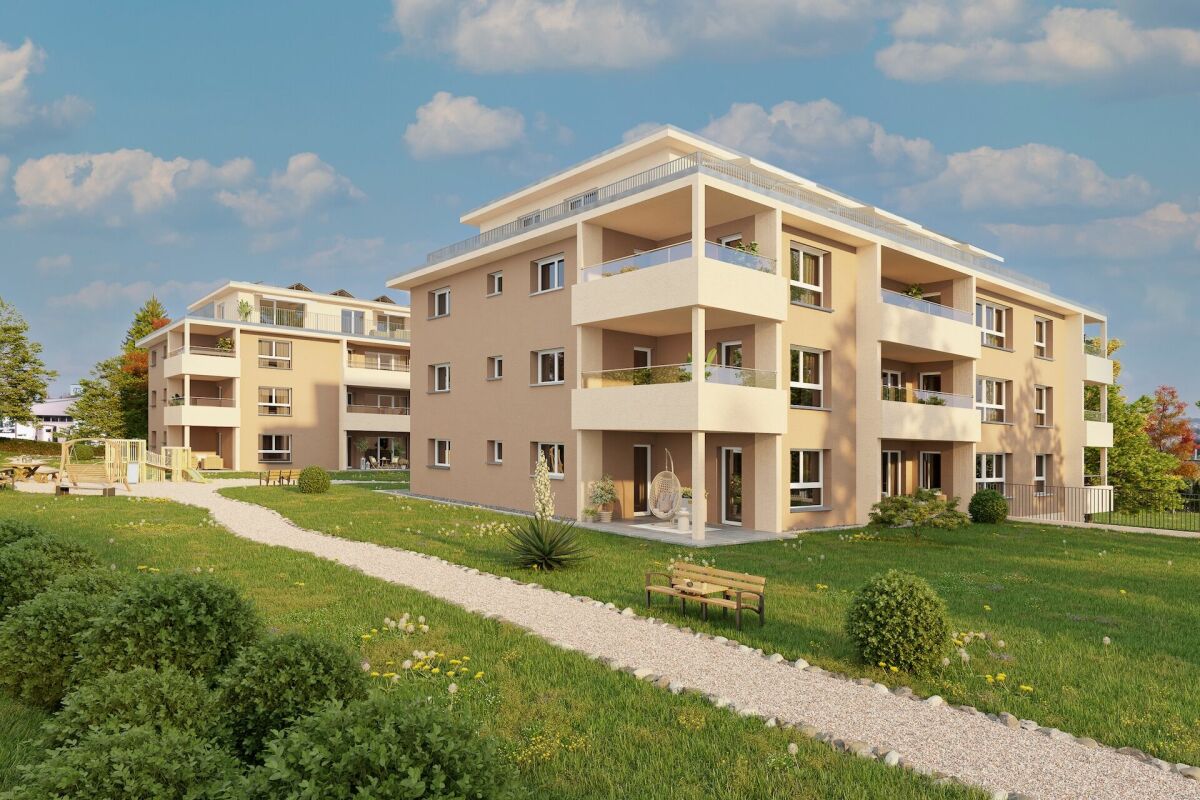
"Announcement of new construction project - Wohnpark Süd, Flurweidweg 1 & 3 Boswil"In this attractive residential building, two stylish multi-family houses with a total of 25 condominiums (2.5 to 4.5 rooms) for every life concept are being built, as well as two commercial spaces. The thoughtfully planned architecture combines aesthetic design with energy-efficient and sustainable responsibility. Clear lines, inviting living spaces, high-quality construction, and carefully selected materials ensure a long-lasting, future-oriented home with a high quality of living.The units are characterized by functional floor plans, which convince with an exciting room layout. The cleverly planned floor plans with open living and dining areas, as well as modern built-in kitchens, create a cozy living feeling and invite you to linger. Here, functionality, aesthetics, and living comfort come together - a retreat to arrive and feel good.Fulfill your personal living dream and design your new home individually according to your wishes. A comfortable equipment budget allows you to choose from high-quality and modern materials. The combination of solar water heat pump and photovoltaic system provides renewable energy and gives you a good feeling - both ecologically and financially.The green spaces with a generous playground offer families a paradise for children. Balconies, terraces, and private seating areas with garden shares extend the living space outward and partially offer a beautiful view. The surrounding area invites you to take walks, engage in sports activities, and relax in nature.The underground garage offers direct access to the apartments, is prepared for electric vehicles, and can be reached conveniently by elevator - barrier-free from the basement to the attic floor.Equipment & Highlights at a glance: • Modern construction and appealing architecture • Sustainable energy supply, geothermal heat pump & photovoltaics • Appealing, high-quality materialization for co-design • Balconies, terraces or private seating areas with garden shares • Open living and dining areas with modern built-in kitchen • E-charging stations for electric vehicles prepared • Elevator access from the basement to the attic floor • Playground and green spaces - ideal for children • Perfect for families, couples & singles of all age groups • Walking paths, relaxation in the greenery in the immediate vicinity • Schools, shopping opportunities are easily accessible • Perfect connection to public transport (train station) • Each residential unit with cellar compartment and strongroom • Practical built-in closets for additional storage space • Own washing machine / dryer in each apartment Secure your dream apartment now!We would be happy to send you the detailed sales documentation. If you are interested, we look forward to your contact and a first, personal conversation.

1 / 6
CHF 880,000.–
3.5 rooms100m² living space
5413 Birmenstorf

Pintenwirtschaft - new 3.5-room maisonette apartment in a historic setting

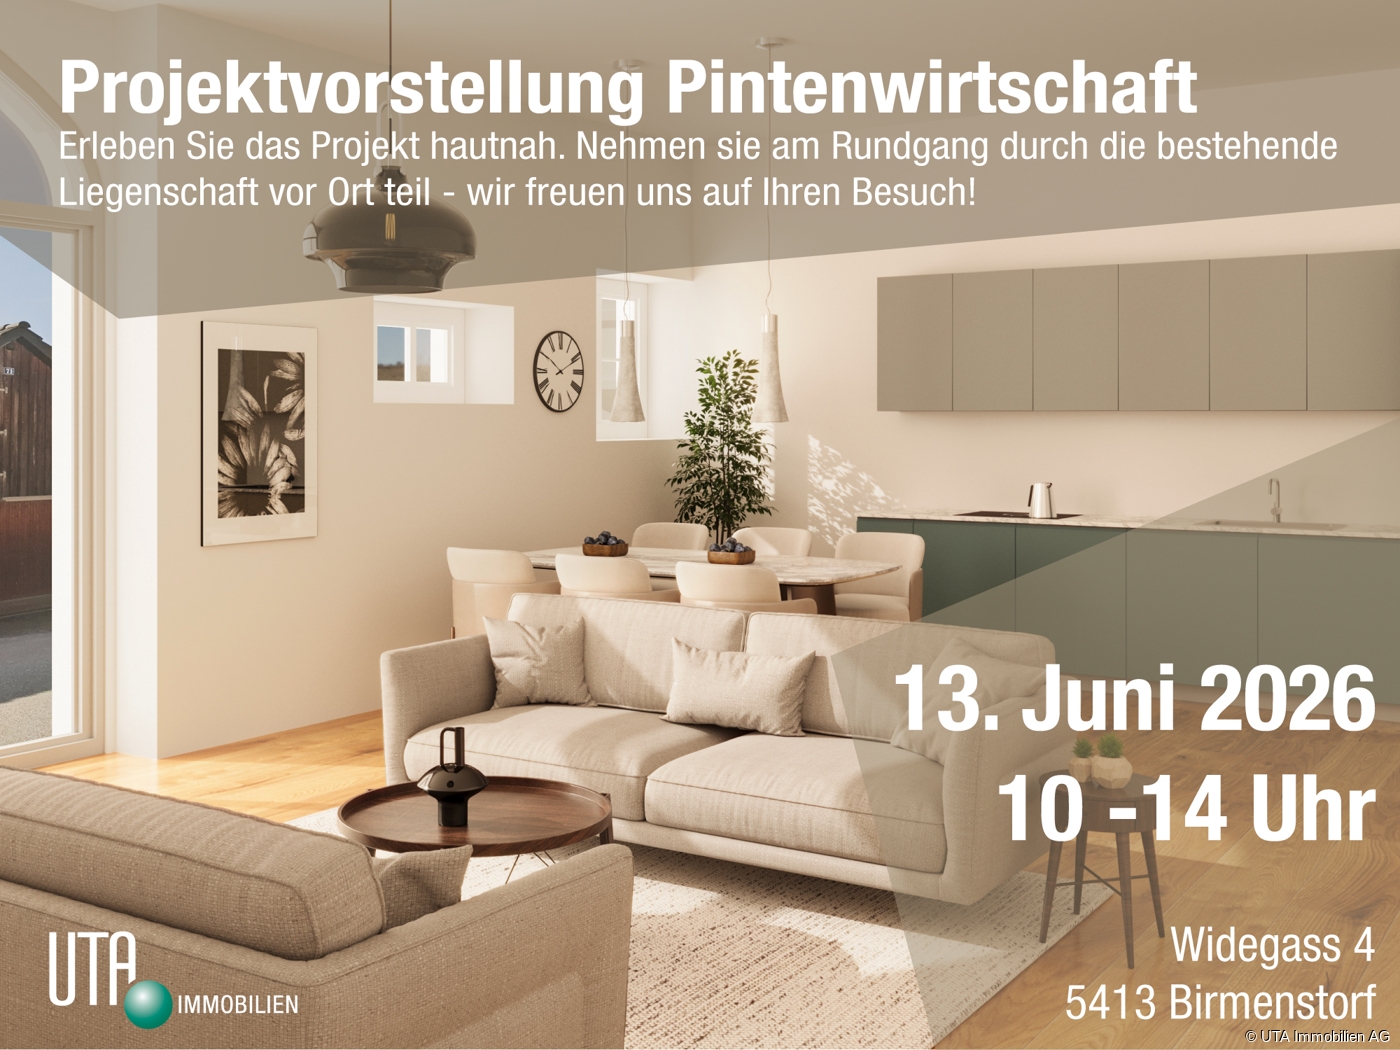
Welcome to the Pintenwirtschaft in Birmenstorf - a residential project that combines history with modern living comfort. The traditional house in the village center is being renovated with great care and attention to detail and will soon accommodate two stylish row houses and an owner-occupied apartment that meet modern demands while preserving the original charm of the building. The unique combination of historic character and modern architecture creates a home - ideal for people who appreciate the special. The 3.5-room maisonette apartment is located on the 1st and 2nd upper floors. It convinces with a well-thought-out room layout, bright living areas, and high-quality interior design. Large window fronts provide a bright, friendly living atmosphere. The open-plan kitchens are not only functional but also a visual highlight - with elegant, colored fronts, natural stone worktops, and high-quality appliances. In the bathrooms, barrier-free showers, tasteful materials, and sustainable equipment provide a comfortable living feeling. Noble floor coverings such as wood in the living and sleeping areas as well as plates in the wet zones underline the stylish overall impression. A private laundry tower in each unit completes the comfort. The renovation of the Pintenwirtschaft is being carried out with great consideration for the historic substance, while the interior design meets the highest quality standards. The surroundings are being designed to be appealing and offer space for encounter, relaxation, and retreat. The Pintenwirtschaft combines the flair of a historic house with the comfort of modern living in a unique way - a place that invites you to linger and creates new living space with history. The move-in date is planned for summer/autumn 2027. Have we sparked your interest? Then request our detailed sales documentation and arrange a non-binding consultation. We look forward to your contact.

Sandra Palici

Sandra Palici

1 / 5
Sandra Palici

Sandra Palici

  • Parking space
CHF 1,290,000.–
4 rooms125m² living space
5621 Zufikon

Where Home Becomes Home

This charming apartment convinces with a well-thought-out floor plan and a bright, open living and dining area that seamlessly transitions into the modern kitchen. The generous room design creates a pleasant living atmosphere and offers the ideal framework for cozy hours with family and friends.The apartment has a modern bathroom with a shower and also offers interesting expansion potential to expand the living space according to individual needs or to design it individually. A special highlight is the cozy terrace with adjacent green space - a perfect place to relax and enjoy. This attractive offer is rounded off by a practical basement compartment and a parking space, which provide additional comfort and sufficient storage space. So, no wishes are left unfulfilled. Take advantage and convince yourself! This PREMIUM HOMES offer includes: • Idyllic and central location • Bright rooms • Open living and dining area • Modern and well-maintained interior design • Generous floor plan • Private laundry tower in the apartment • Modern bathroom • Large garden • Cozy terrace • Separate basement room • 1x garage space excl. Interested? We would be happy to take you through a non-binding viewing! Do you want to sell your house or apartment worry-free? We will tell you the current market value of your property, discreetly and non-bindingly! Are you interested in a first non-binding exchange of ideas? Don't hesitate and contact us. We look forward to seeing you.

  • Parking space
1 / 7
CHF 695,000.–
2.5 rooms71m² living space
Thiersteinstrasse 19b, 4313 Möhlin

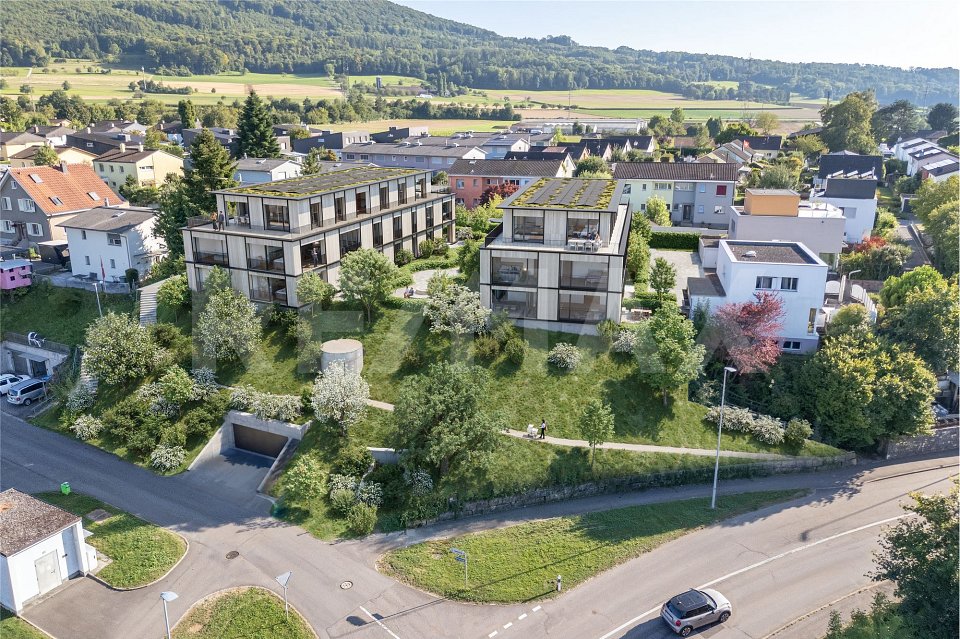
Where the village merges into the green: New construction project Thierstein with 7 condominiums in Möhlin

Two multi-family houses (Thiersteinstrasse 19b + 11e) with a shared underground parking garage are being built.The property is located in the southwestern part of Möhlin, near the agricultural zone.Whether it's a 2.5-room apartment or an attic apartment: The living areas are significantly above average (from 70 to 152 m²) and thus meet higher demands. What you can expect- Generous, unconventional floor plans or living areas- Complete interior design according to your ideas- Recreation and city center are nearby- Skilled and thoughtful arrangement of the apartments- Outdoor areas with plenty of privacy- Excellent connection to public transport, shopping, infrastructure, etc.- Construction start summer 2026The following apartments are available:Ground floor2.5-room garden apartment with approx. 70 m² living space, shower/WC, guest WC, réduit, loggia 13.66 m², garden share 85 m², cellar 11 m², purchase price CHF 725,000.- / RESERVED3.5-room garden apartment with approx. 90 m² living space, bath/WC, guest WC, réduit, loggia 13.65 m², garden share 90 m², cellar 13.84 m², purchase price CHF 935,000.-4.5-room garden apartment with approx. 111 m² living space, bath/WC, shower/WC, dressing room, réduit, loggia 14.10 m², garden share 80 m², cellar 18.46 m², purchase price CHF 1,130,000.-Upper floor2.5-room apartment with approx. 71 m² living space, shower/WC, guest WC, réduit, loggia 13.42 m², cellar 11 m², purchase price CHF 695,000.-3.5-room apartment with approx. 90 m² living space, bath/WC, guest WC, réduit, loggia 13.41 m², cellar 13.84 m², purchase price CHF 895,000.- / RESERVED4.5-room apartment with approx. 111.5 m² living space, bath/WC, shower/WC, dressing room, réduit, loggia 14.10 m², cellar 18.46 m², purchase price CHF 1,080,000.-Attic4.5-room apartment with approx. 152 m² living space, bath/WC, shower/WC, dressing room, réduit, lounge, loggia 1 / 14.65 m², loggia 2 / 10.31 m², loggia 3 / 20.97 m², loggia 4 / 11.27 m², terrace 131.42 m², cellar 20.47 m², purchase price CHF 1,990,000.-NoteThe project is being planned by the renowned architectural firm i3 Architekten in Winterthur, which is also the builder.Interested? We would be happy to provide you with the sales documents.Would you like to know the value of your property? Our free and non-binding real estate valuation tool will be happy to help you at https://www.remax.ch/de/immobilien/bewerten


Travel time
-
1 / 7
CHF 697,000.–
3.5 rooms92m² living space
5623 Boswil

Residential Park South; 3.5 room garden apartment No. 19 with 160 m² of green space
"Announcement of new construction project - Residential Park South, Flurweidweg 1 & 3 Boswil" In this attractive residential building, two stylish multi-family houses with a total of 25 condominiums (2.5 to 4.5 rooms) for every life concept are being built, as well as two commercial spaces. The well-planned architecture combines aesthetic design with energy-efficient and sustainable responsibility. Clear lines, inviting living spaces, high-quality construction, and carefully selected materials ensure a long-lasting, future-oriented domicile with a high quality of living. The units are characterized by functional floor plans, which convince with an exciting room layout. The cleverly planned floor plans with open living and dining areas, as well as modern built-in kitchens, create a cozy living feeling and invite you to linger. Here, functionality, aesthetics, and living comfort come together - a retreat to arrive and feel good. Fulfill your personal housing dream and design your new home individually according to your wishes. A comfortable equipment budget allows you to choose from high-quality and modern materials. The combination of solar water heat pump and photovoltaic system provides renewable energy and ensures a good feeling - both ecologically and financially. The green spaces with a generous playground offer families a paradise for children. Balconies, terraces, and private seating areas with garden shares extend the living space outward and partially offer a beautiful view. The surrounding area invites you to take walks, engage in sports activities, and relax in nature. The underground garage offers direct access to the apartments, is prepared for electric vehicles, and can be reached comfortably by elevator - barrier-free from the basement to the attic floor. Equipment & highlights at a glance: • Modern construction and appealing architecture • Sustainable energy supply, geothermal heat pump & photovoltaics • Appealing, high-quality materialization for co-design • Balconies, terraces or private seating areas with garden shares • Open living and dining areas with modern built-in kitchen • E-charging stations for electric vehicles prepared • Elevator access from the basement to the attic floor • Playground and green spaces - ideal for children • Perfect for families, couples & singles of all age groups • Walking paths, relaxation in the greenery in the immediate vicinity • Schools, shopping opportunities are easily accessible • Perfect connection to public transport (train station) • Each residential unit with cellar compartment and redoubt • Practical built-in closets for additional storage space • Own washing machine / dryer in each apartment • Balcony / seating area glazing optional possible Secure your desired apartment now! We would be happy to send you the detailed sales documentation. If you are interested, we look forward to your contact and a first, personal conversation.

New building
1 / 6
CHF 750,000.–
3.5 rooms102m² living space
5737 Menziken

Modern 3.5-room new apartment with balcony and beautiful view in Menziken

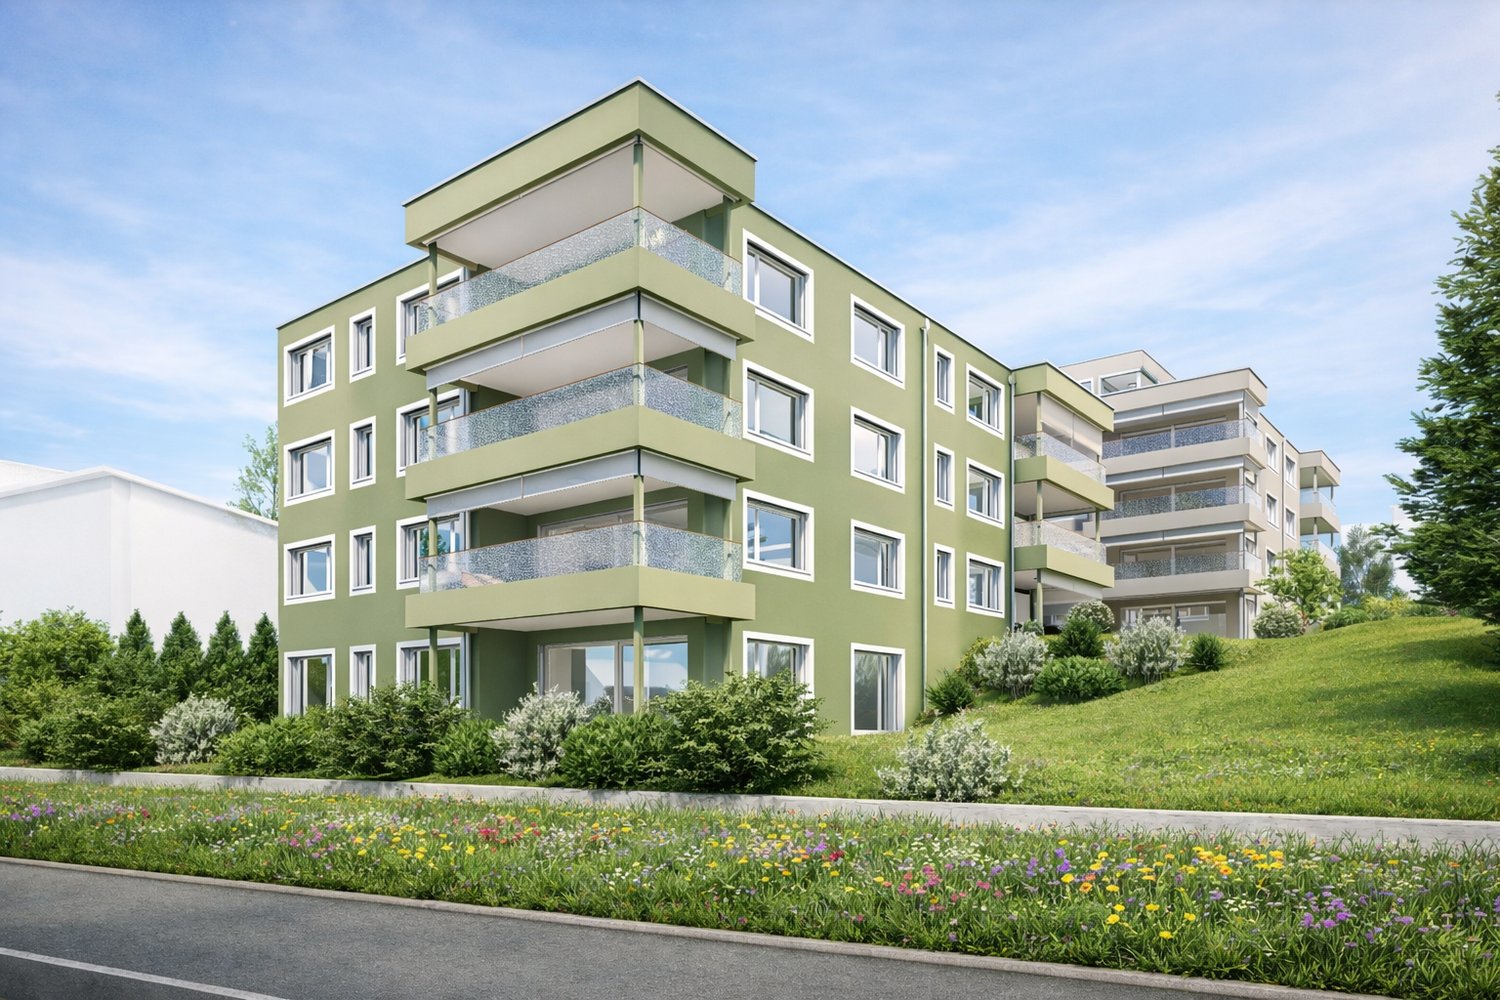
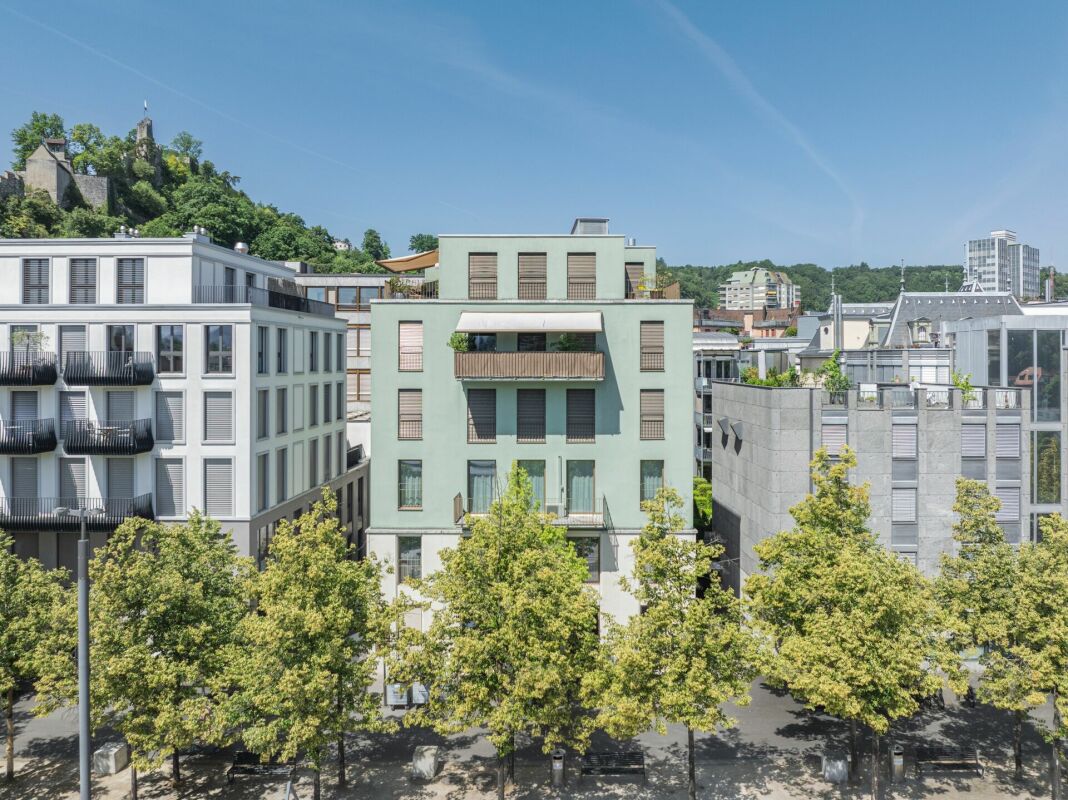
Welcome to your future home! This exclusive 3.5-room new apartment on the 4th floor of a modern residential complex in Menziken convinces with contemporary architecture, high-quality equipment, and a quiet location. The building impresses with its green facade, spacious balconies, and a well-maintained garden - a real eye-catcher in the neighborhood.The apartment offers: • Spacious living area: 102 m² of thoughtfully designed living space with a ceiling height of 2.42 m. • Balcony with beautiful view: Enjoy sunny hours on your private balcony with a great view. • 2 modern bathrooms: Comfort and style for the whole family. • Built-in dishwasher: Practical kitchen equipment for everyday life. • Elevator: Convenient access to all floors. • Wheelchair accessible: Barrier-free and designed for all needs. • Minergie certified: Highest energy efficiency and sustainable living according to Minergie standards. Location and surroundings: The apartment is located in a quiet area - both during the day and at night, there is pleasant silence. In summer, you benefit from plenty of sunlight, and even in winter, the sun's rays are good. The surroundings offer everything that daily life requires: • Bus stop Altersheim Falkenstein: Only 3 minutes' walk away. • Menziken train station: Can be reached in 6 minutes on foot. • Menziken school: Ideal for families - only 8 minutes' walk away. • Denner supermarket: Daily shopping can be done in 9 minutes on foot. • Dr. Müller pharmacy: Medical care is available in the immediate vicinity, also 9 minutes' walk away. This child-friendly new apartment, available from March 2029, is the perfect choice for families, couples, and anyone who wants to combine modern living comfort with sustainable construction. Secure your new home in Menziken now!

1 / 5
  • Parking space
  • Balcony / Terrace
  • Garage
  • +2
CHF 865,000.–
4.5 rooms131m² living space
5734 Reinach AG (Reinach (AG))

Your future happiness

This modern attic apartment in a family-friendly location impresses with a well-thought-out living concept and high-quality equipment. As a new building, it presents itself in a nearly new condition and offers a pleasant, modern living feeling.The bright, light-flooded rooms create a friendly atmosphere and are optimally complemented by a generous floor plan. A particular highlight is the extensive terrace, which offers plenty of space to relax and enjoy the outdoors.The apartment has two stylish bathrooms as well as practical ancillary rooms such as a laundry room and a private washing tower. Direct lift access provides additional comfort.The quiet surroundings and a nearby playground underline the family-friendliness of this home. The offer is rounded off by underground parking spaces and comfortable visitor parking facilities. Here, no wishes are left unfulfilled. Take advantage and convince yourself! This PREMIUM HOMES offer includes: • Family-friendly environment • Light-flooded rooms • New building 2022 • Modern, high-quality equipment • Well-thought-out floor plan • Spacious terrace approx. 112 m² • Net living area: approx. 117 m² • Gross living area: approx. 131 m² • Economical geothermal heating • Underfloor heating • Lift access directly to the apartment • Playground • 2 x bathrooms • 1 x basement • 1 x laundry room with washing tower • 2 x underground parking spaces excl. at CHF 35,000.- Interested? We would be happy to take you through a non-binding viewing! Do you want to sell your house or apartment worry-free? We will tell you the current market value of your property, discreetly and non-bindingly! Are you interested in a first non-binding exchange of ideas? Don't hesitate and contact us. We look forward to hearing from you.

  • Parking space
  • Balcony / Terrace
  • Garage
  • +2
1 / 13
CHF 900,000.–
4.5 rooms
5210 Windisch

4.5-room apartment in a park with a spacious floor plan

4.5-room apartment in a park with a spacious floor plan and sunny balcony in WindischIn a quiet and yet central location in Windisch, this well-maintained 4.5-room apartment with a thoughtful floor plan and pleasant living atmosphere awaits you on approximately 112m2. The apartment is located in a well-maintained building and impresses with bright rooms, spacious spaces, and an attractive living location near shopping facilities, schools, and public transport.As soon as you enter the apartment, you are greeted by a spacious entrance area with a practical wardrobe and a separate guest toilet with a shower. From here, you can access the openly designed living and dining area, which offers plenty of daylight through the large window front and therefore a great living atmosphere.The kitchen presents itself as functional and well-maintained with plenty of workspace and sufficient storage space. The dining area is directly adjacent, with space for social hours with family or friends.The heart of the apartment is the spacious living room with a Swedish stove and direct access to the covered balcony. Here, you can enjoy relaxed hours outdoors with a view of the greenery and a pleasant privacy.The three rooms are ideal as bedrooms, children's rooms, offices, or guest rooms. The bathroom, located directly between two rooms, is equipped with a bathtub, sink, and toilet. The second bathroom, with a shower, is located directly to the left of the entrance.Additional comfort is provided by the practical utility room within the apartment. This is located next to the kitchen, and the floor-to-ceiling windows also provide plenty of daylight here. Highlights • Spacious 4.5-room apartment • Bright living and dining area • Swedish stove in the living room • Covered balcony with a view of the greenery • Guest toilet with shower • Bathroom with bathtub • Practical utility room in the apartment • Three usable bedrooms • Spacious basement room and additional basement compartment • Quiet and popular residential area in Windisch • Good connection to shopping, schools, and public transport • Parking space in the underground garage The room offer is complemented by a spacious basement room and a closed hobby room for use as storage space for hobbies or storage of supplies or seasonal items. Additionally, there is a parking space in the underground garage for the apartment.The apartment can be reached via the staircase or the elevator. The building has a bicycle room and a community room that can be used on request. Furthermore, the building is always well-maintained, and currently, the facade renovation is in progress/planned, which is fully covered by the renovation fund.The apartment is in a well-maintained condition and is ideal for couples, families, or people who appreciate spacious living in a popular residential area in Windisch.An attractive apartment with plenty of space, practical room layout, and high living quality Price from CHF 900,000Are you interested? Convince yourself with a viewing.

Suggested properties for you based on search results