1043 results - Apartment to buy in Canton Aargau

1 / 6
CHF 830,000.–
4.5 rooms115m² living space
Leistrasse, 5242 Birr

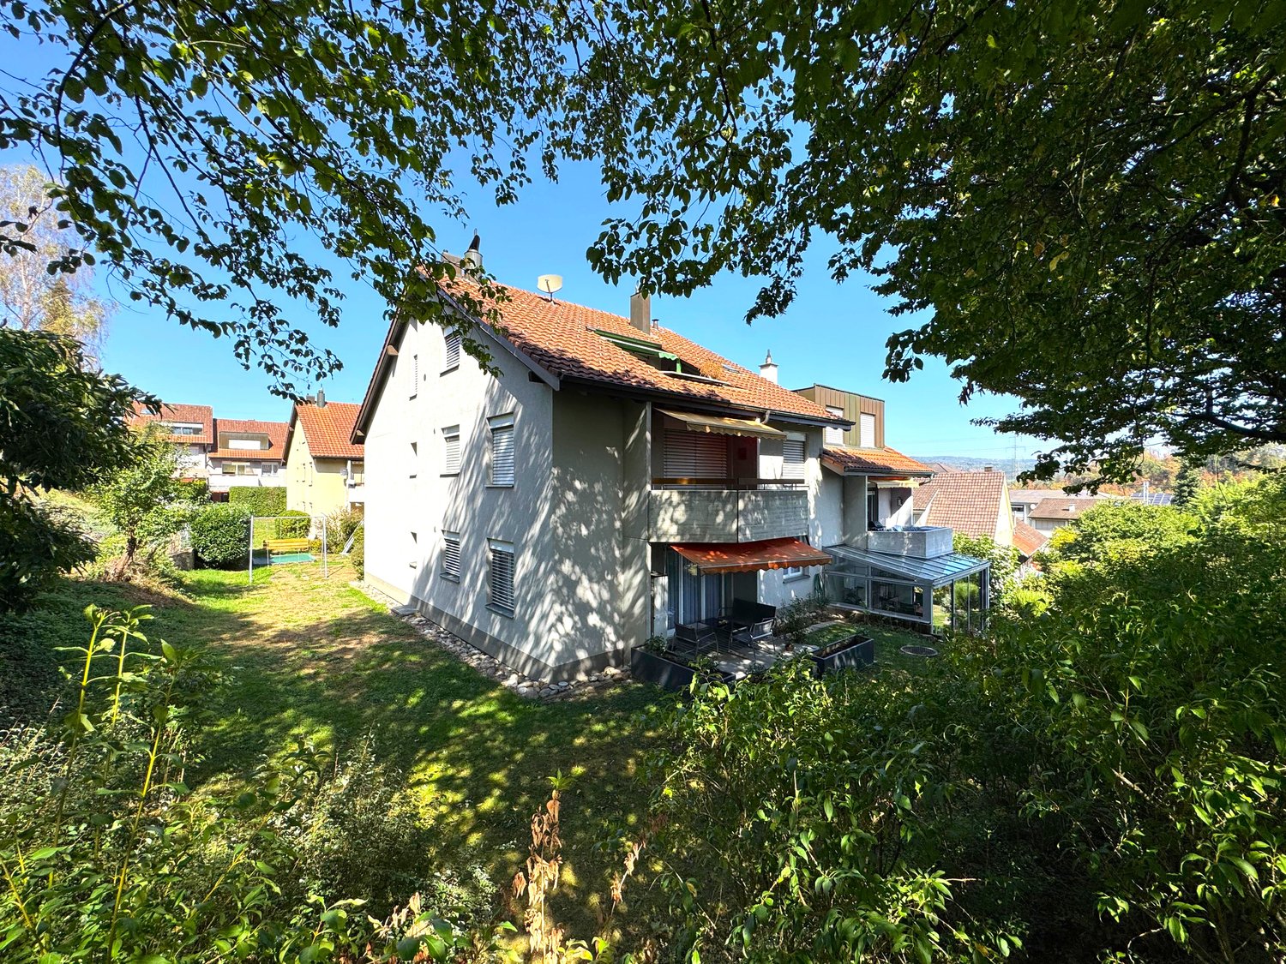
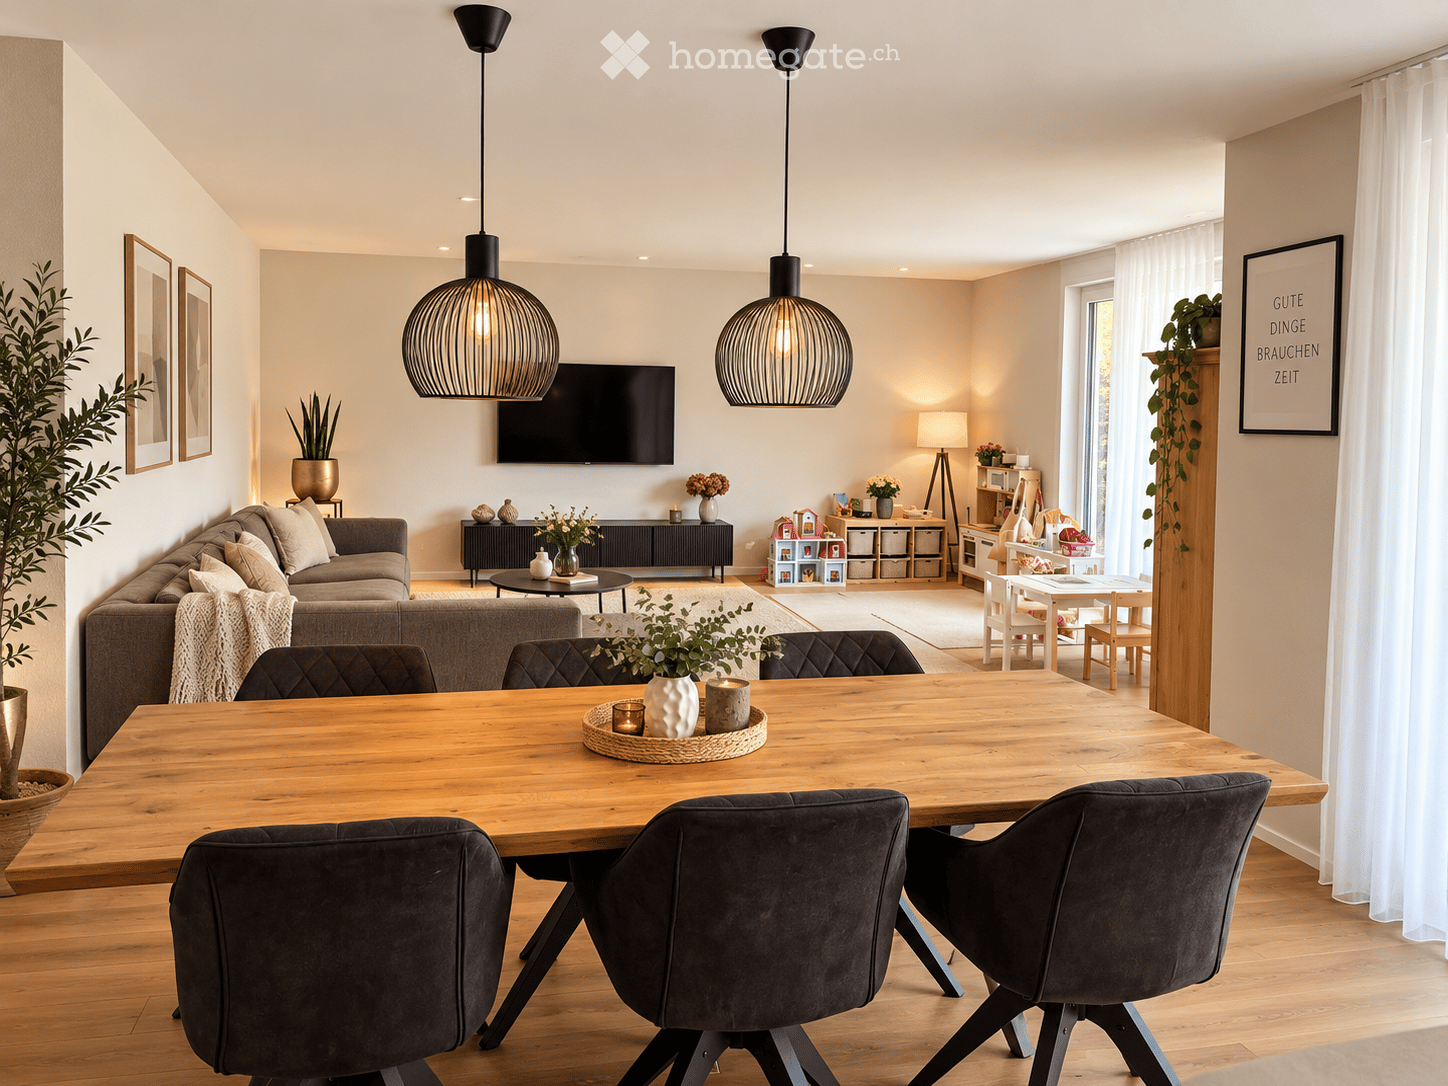
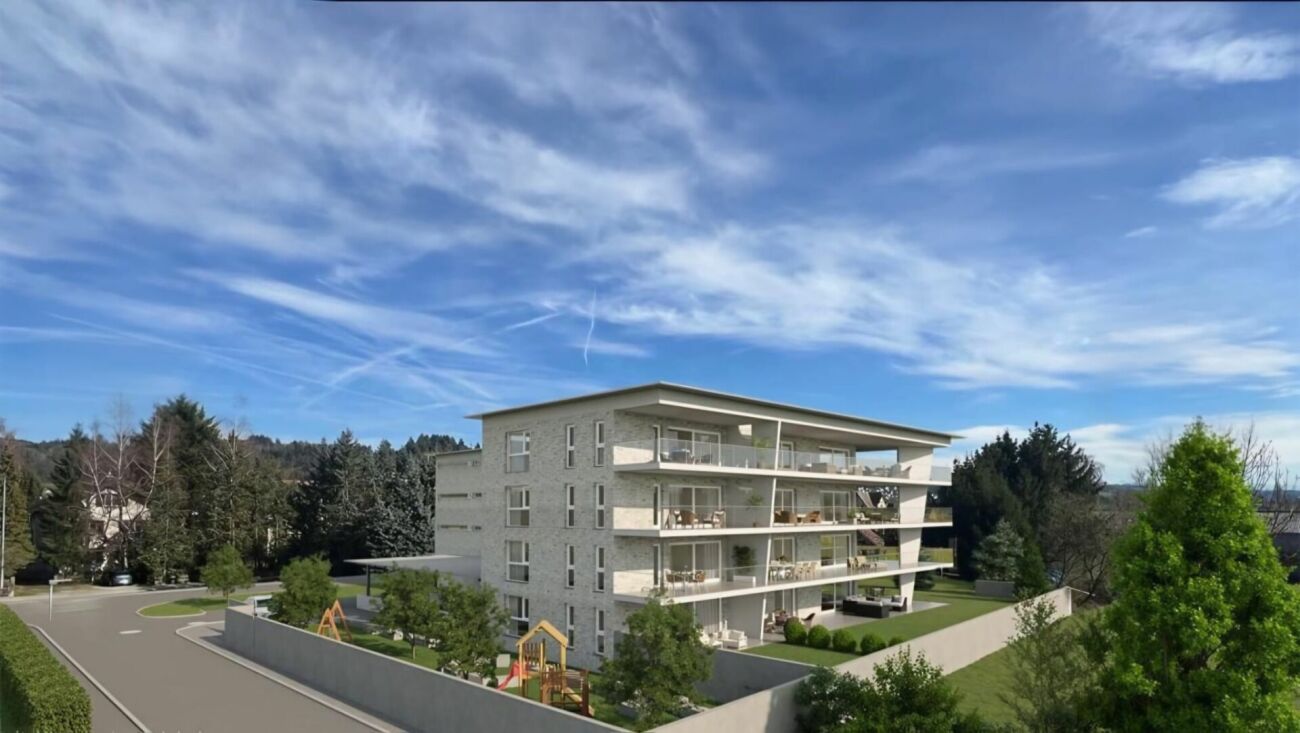
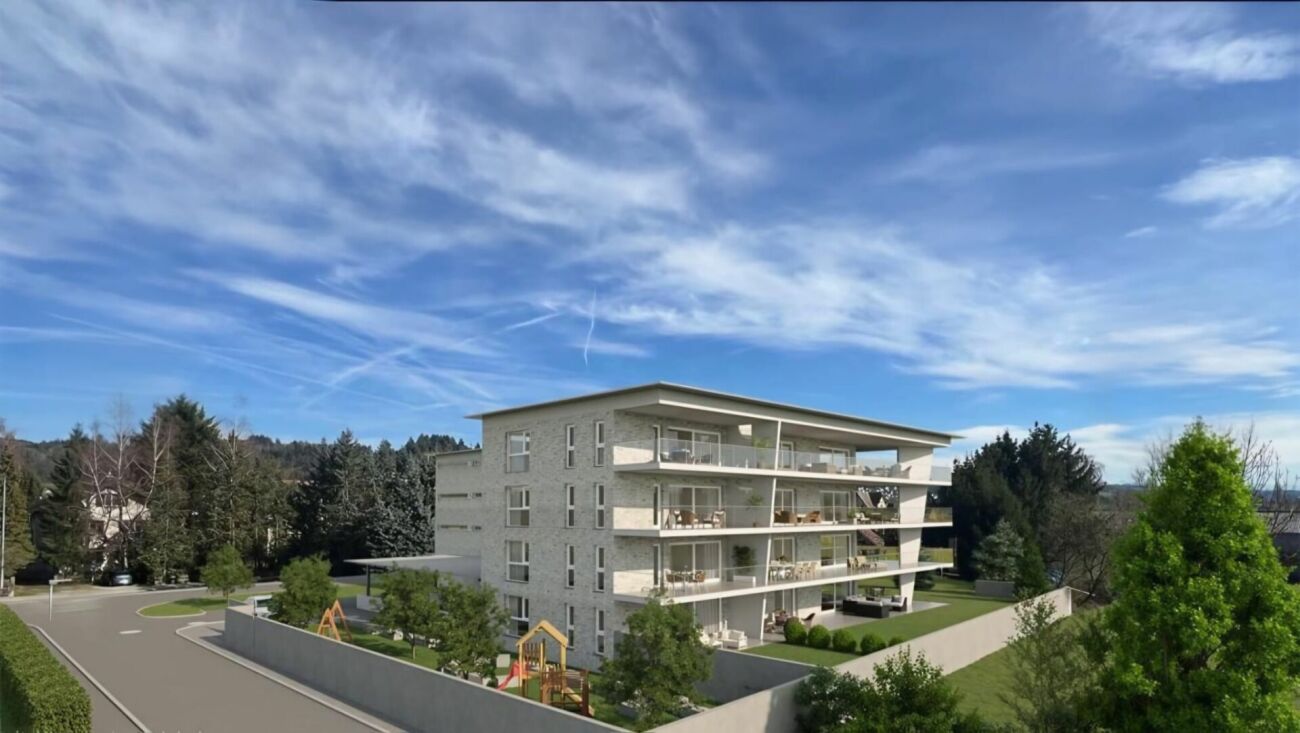
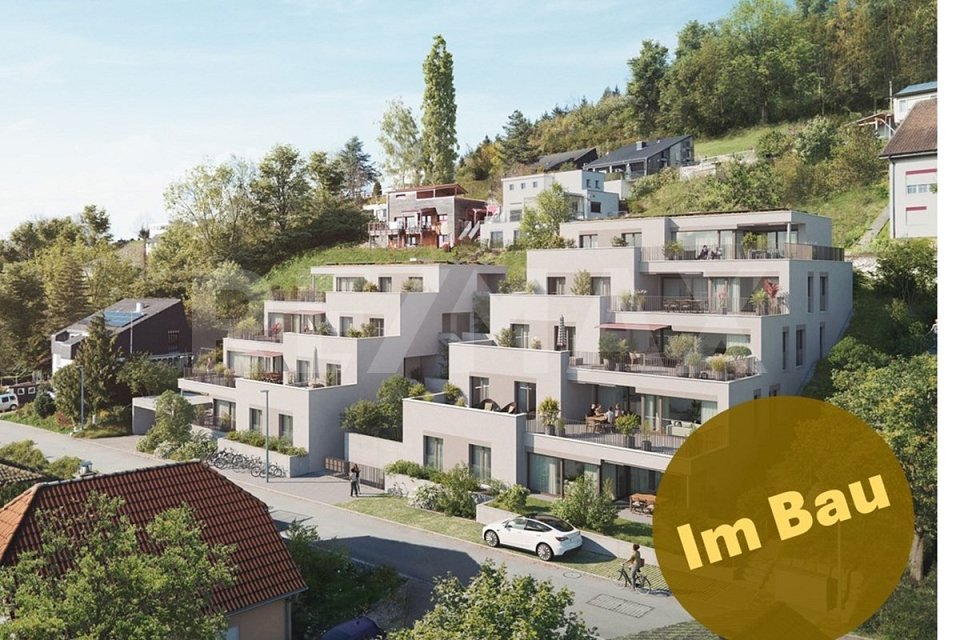
«Im Lei» Birr - Attractive owner-occupied apartments and single-family homes

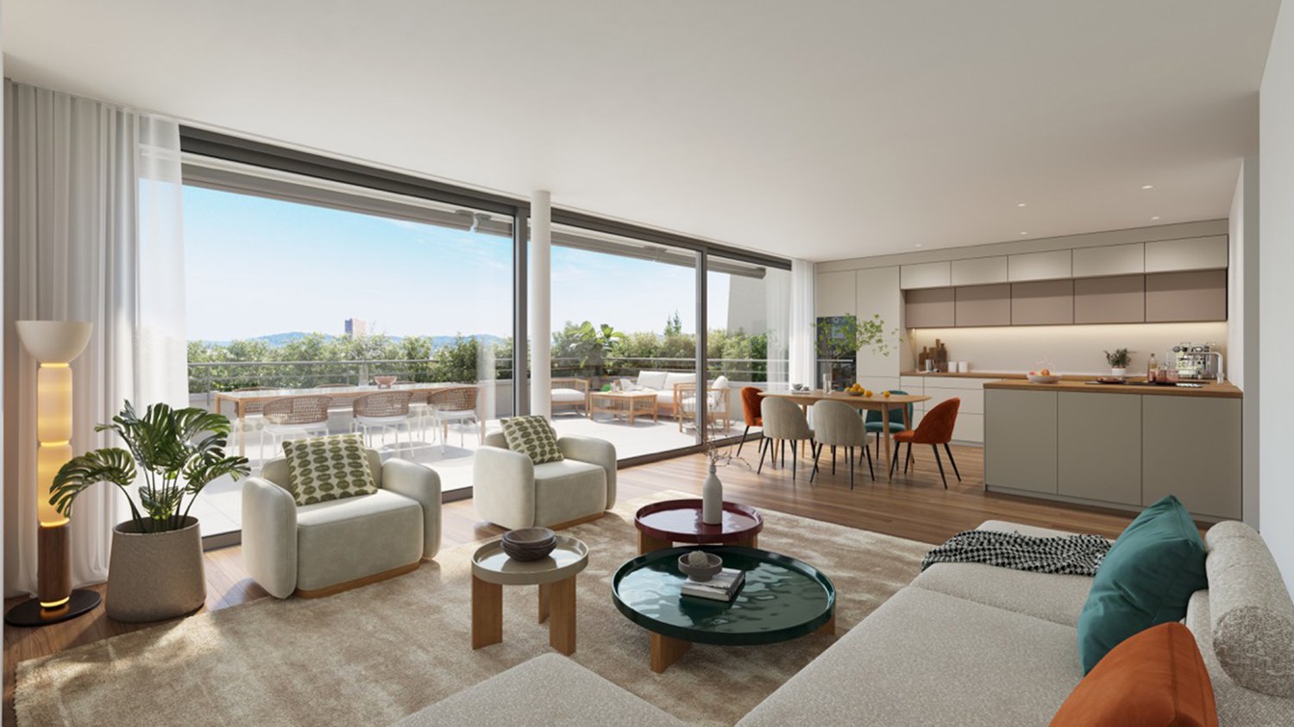
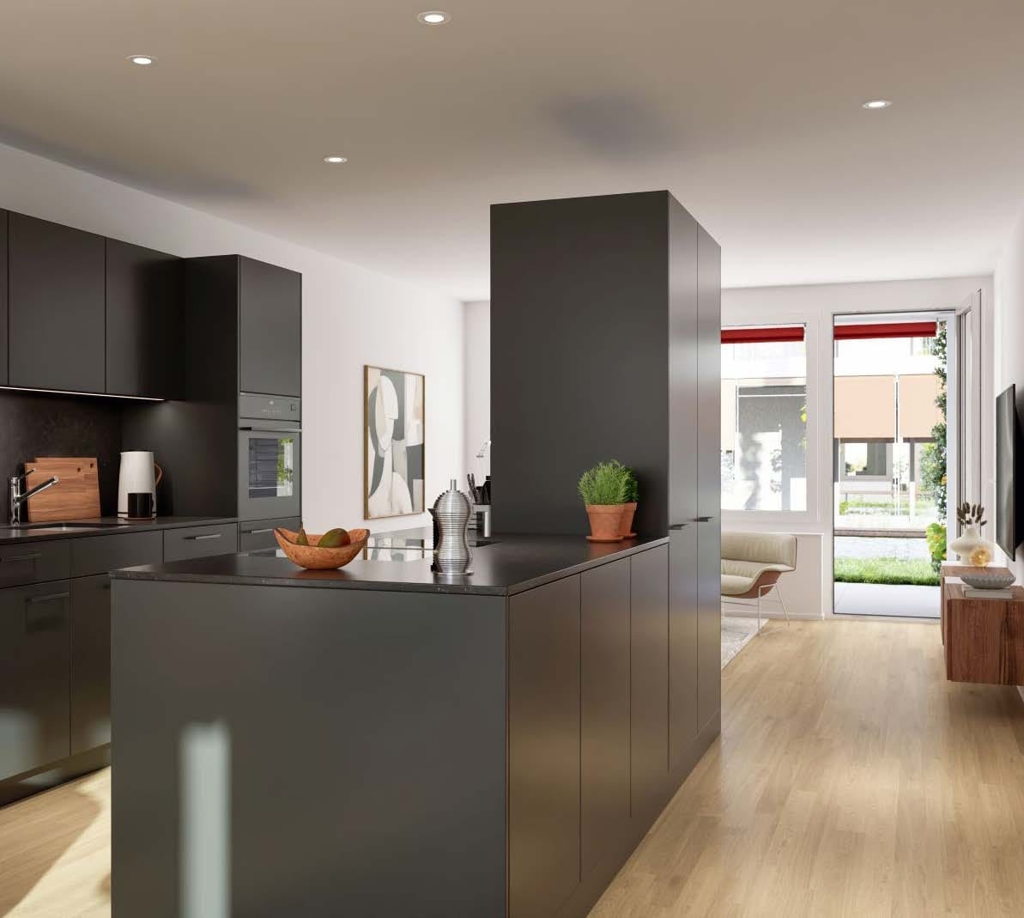
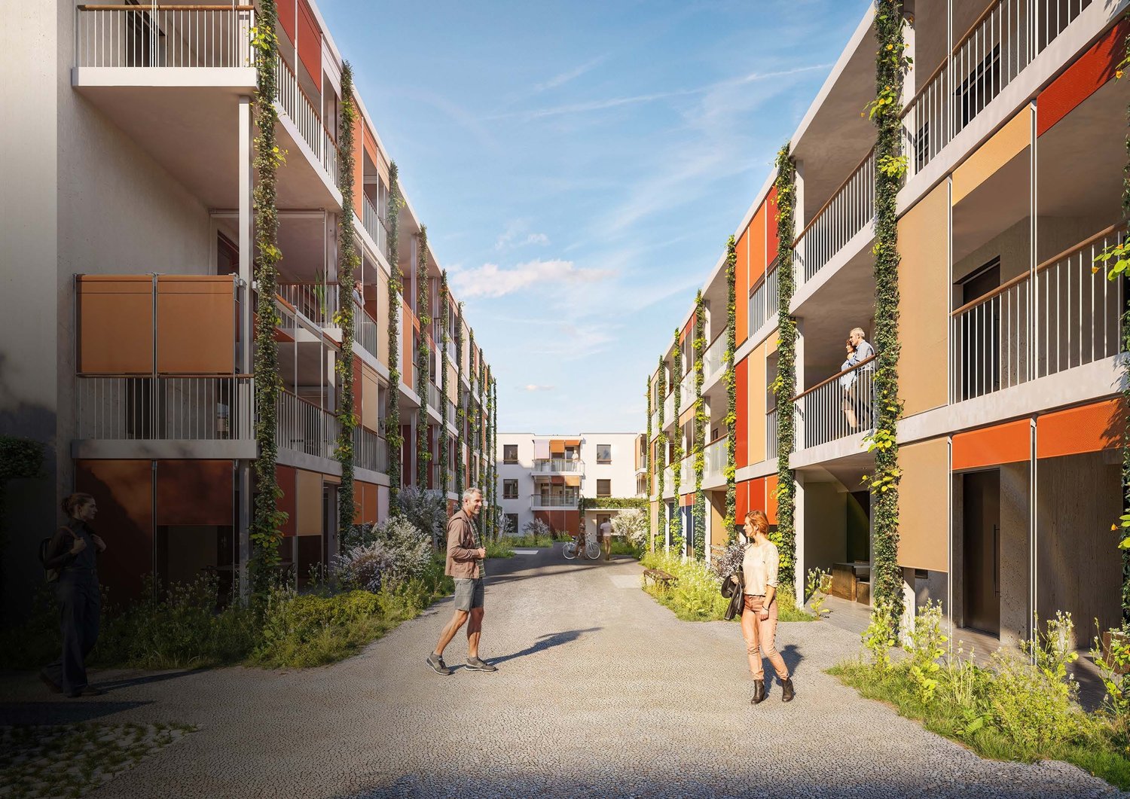
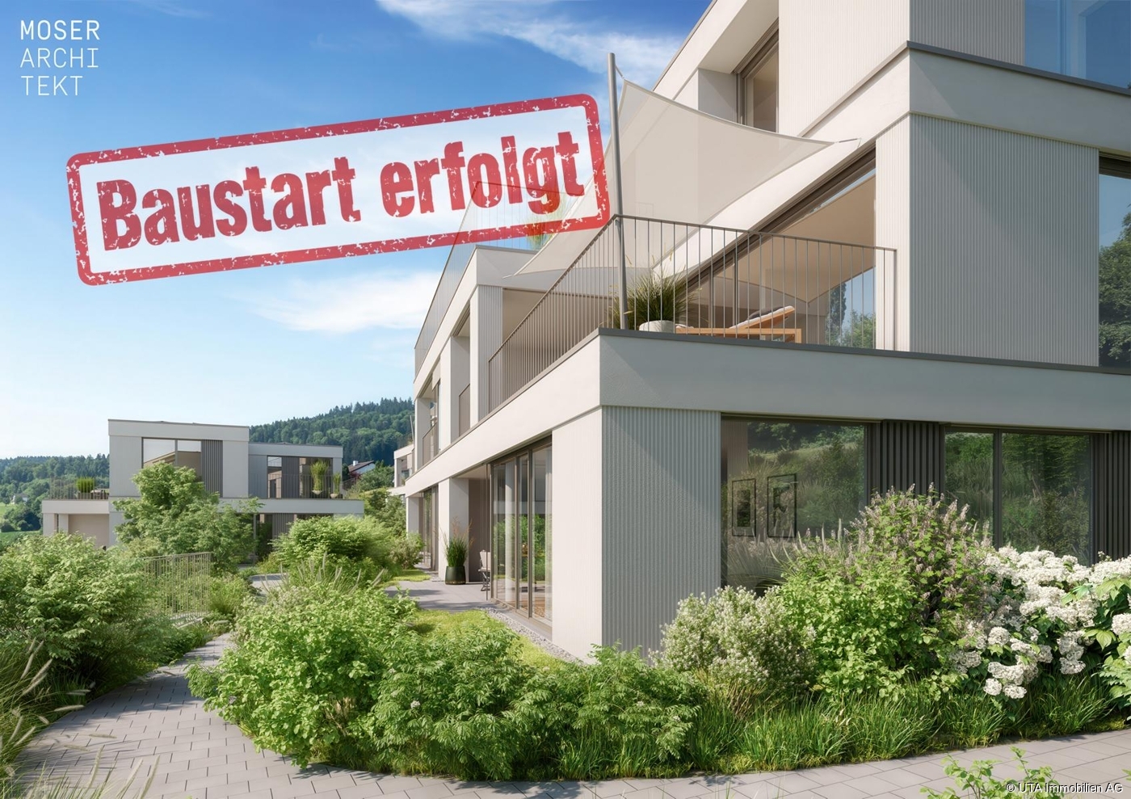
MUCH LIVING SPACEYou live in a quiet, sunny and above all child-friendly single-family house quarter - right next to an idyllic recreational area. From here, the view opens up far over the Birrfelder Ebene to the Mutschellen. Schools, shopping facilities and public transport stops are located in the immediate vicinity. The «Im Lei» project includes fourteen detached 6.5-room single-family homes, seven 6.5-room semi-detached houses and eight multi-family homes with a total of 32 owner-occupied apartments. Such projects are rarely built today. Each house has a spacious garden and a covered seating area. Between the houses and private gardens, a network of paths of different widths and jointly used open spaces stretches out. A quarter square as a meeting, play and recreation area invites you to exchange ideas in the transition between multi- and single-family homes.HIGH LIVING COMFORTThe multi-family homes are equipped with a central earth probe heat pump and the single- and semi-detached homes with their own air-water heat pump. The comfort ventilation in combination with optimal thermal insulation ensures a comfortable living climate with minimal energy consumption.FOLLOWING HIGHLIGHTS AWAIT YOU • At home in nature - a paradise for children • Unique living location adjacent to the recreational area • Spacious garden areas • Heating via own air-water heat pump per house • Controlled ventilation • Free-Cooling • Modern sanitary appliances • Electrical standard with multimedia cabling • E-Mobility preparation for electric vehicles • Handle-less kitchen with steamer, oven, induction cooktop etc. • Wood/metal windows with 3-fold glazing PROJECT WEBSITEhttps://im-lei.chWe would be happy to answer your questions and provide a detailed project presentation.ADVICE & SALESImmotip AGLandstrasse 1775430 WettingenTel. 056 282 42 82www.derimmotip.chWe have been buying, selling, appraising and planning real estate in the region for 25 years. Let us advise you free of charge.

Travel time
-
1 / 4
CHF 2,380,000.–
5.5 rooms179m² living space
Rosenweg 5, 5415 Nussbaumen AG

«SOLAIR» - Two exclusive and extremely spacious terrace houses in a unique panoramic location

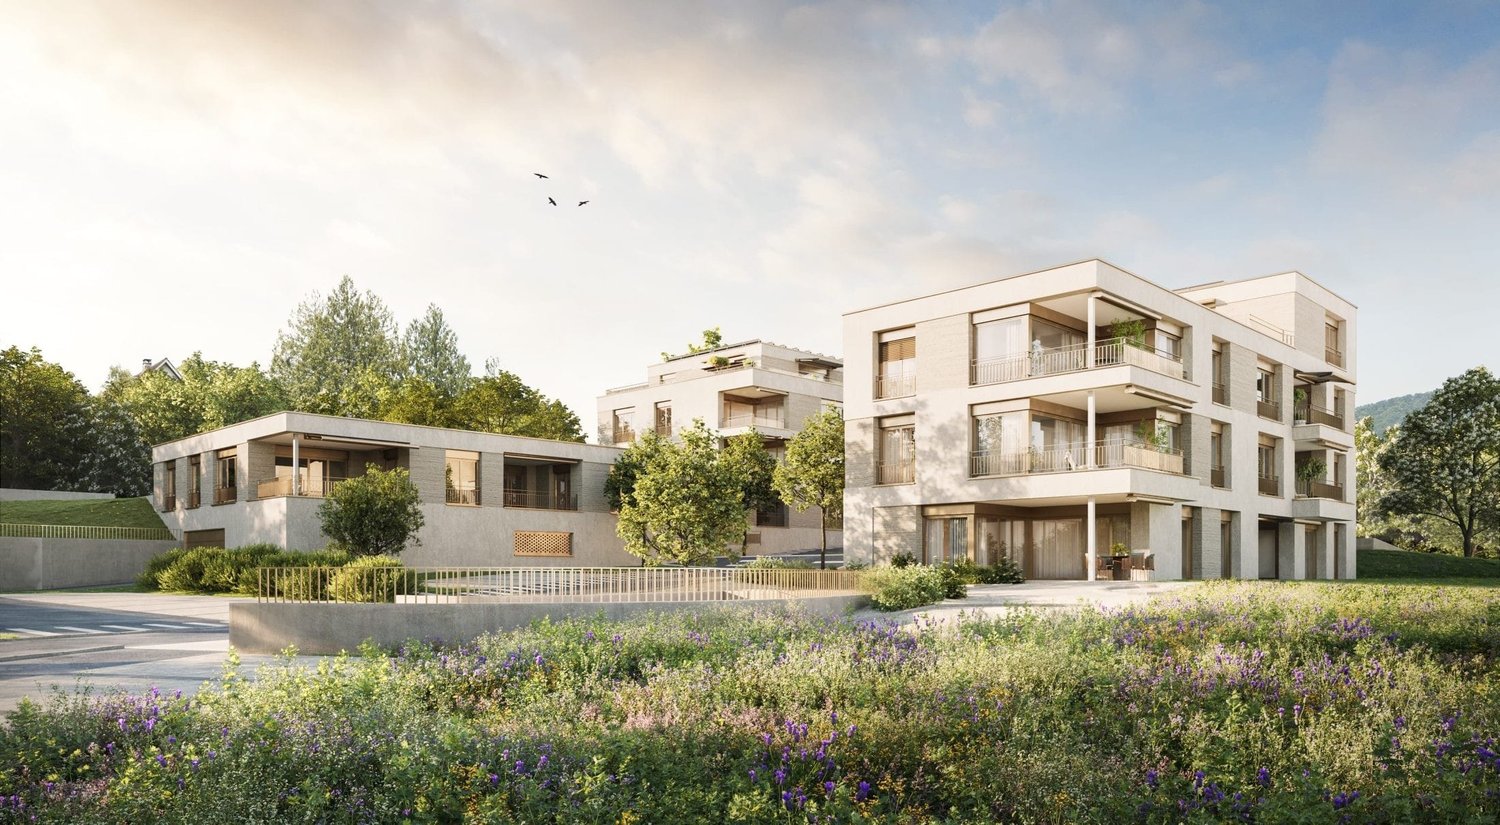
Living on a beautiful hill in the midst of a single-family home neighborhood, with a dreamy distant view: Would that be something for you? Then take a look at our «Solair» project. One of the two exclusive houses could become your new home.The southwest orientation ensures you have maximum sunlight. And the impressive and unobstructable distant view towards Siggenthal and the water castle: Simply fantastic! The schools, the «Markthof» shopping center, as well as restaurants and bus stops are within walking distance in just a few minutes.The building, carefully planned by the renowned Endres Architekten AG, Baden, blends optimally into the surroundings. Each house offers you a private green area and, as can be expected, a large terrace: This creates additional living space in the summer. Moreover, you reside in both houses on three spacious floors, which are internally accessible by elevator.The houses meet today's energy-related standards, with which a very good, future-oriented building and living quality is achieved. This includes, among other things, an own earth probe heat pump per house and a controlled apartment ventilation. With the integrated FreeCooling function of the heat pump, the room temperature can be lowered by a few degrees in the summer via the ceiling cooling (TABS).Further information at: www.solair-nussbaumen.ch

Travel time
-
1 / 7
CHF 1,150,000.–
4.5 rooms122m² living space
Leistrasse, 5242 Birr

«Im Lei» Birr - Attractive Condominiums and Single-Family Homes

MUCH LIVING SPACEYou live in a quiet, sunny and above all child-friendly single-family house quarter - right next to an idyllic recreation area. From here, the view opens up to the Birrfelder Ebene and the Mutschellen. Schools, shopping facilities and public transport stops are located in the immediate vicinity. The «Im Lei» project includes fourteen detached 6.5-room single-family homes, seven 6.5-room semi-detached houses and eight multi-family homes with a total of 32 condominiums. Such projects are rarely built today. Each house has a spacious garden and a covered seating area. Between the houses and private gardens, a network of paths of different widths and jointly used open spaces stretches out. A neighborhood square as a meeting, play and recreation area invites you to exchange ideas in the transition between multi-family and single-family homes.HIGH LIVING COMFORTThe multi-family homes are equipped with a central earth probe heat pump and the single and semi-detached homes with their own air-water heat pump. The comfort ventilation in combination with optimal thermal insulation ensures a comfortable living climate with minimal energy consumption.FOLLOWING HIGHLIGHTS AWAIT YOU • At home in nature - a paradise for children • Unique living location adjacent to the recreation area • Spacious garden areas • Heating via own air-water heat pump per house • Controlled ventilation • Free-Cooling • Modern sanitary appliances • Electrical standard with multimedia cabling • E-Mobility preparation for electric vehicles • Handle-less kitchen with steamer, oven, induction cooktop, etc. • Wood/metal windows with 3-fold glazing PROJECT WEBSITEhttps://im-lei.chWe would be happy to answer your questions and provide a detailed project presentation.ADVICE & SALESImmotip AGLandstrasse 1775430 WettingenTel. 056 282 42 82www.derimmotip.chWe have been buying, selling, appraising and planning real estate in the region for 25 years. Let us advise you free of charge.

Travel time
-
1 / 7
CHF 785,000.–
3.5 rooms104m² living space
Leistrasse, 5242 Birr

«Im Lei» Birr - Attractive Owner-Occupied Apartments and Single-Family Homes

MUCH LIVING SPACEYou live in a quiet, sunny and above all child-friendly single-family house quarter - right next to an idyllic recreation area. From here, the view opens up over the Birrfeld plain to the Mutschellen. Schools, shopping facilities and public transport stops are located in the immediate vicinity. The «Im Lei» project includes fourteen detached 6.5-room single-family homes, seven 6.5-room semi-detached houses and eight multi-family homes with a total of 32 owner-occupied apartments. Such projects are rarely built today. Each house has a spacious garden and a covered seating area. Between the houses and private gardens, a network of paths of different widths and jointly used open spaces stretches out. A neighborhood square as a meeting, play and recreation area invites you to exchange ideas in the transition between multi-family and single-family homes.HIGH LIVING COMFORTThe multi-family homes are equipped with a central earth probe heat pump and the single and semi-detached homes with their own air-water heat pump. The comfort ventilation in combination with optimal thermal insulation ensures a comfortable living climate with minimal energy consumption.FOLLOWING HIGHLIGHTS AWAIT YOU • At home in nature - a paradise for children • Unique living location adjacent to the local recreation area • Spacious garden areas • Heating using own air-water heat pump per house • Controlled ventilation • Free-Cooling • Modern sanitary appliances • Electrical standard with multimedia cabling • E-Mobility preparation for electric vehicles • Handle-less kitchen with steamer, oven, induction cooktop, etc. • Wood/metal windows with 3-fold glazing PROJECT WEBSITEhttps://im-lei.chWe would be happy to answer your questions and provide a detailed project presentation.ADVICE & SALESImmotip AGLandstrasse 1775430 WettingenTel. 056 282 42 82www.derimmotip.chWe have been buying, selling, appraising and planning real estate in the region for 25 years. Let us advise you free of charge.

Travel time
-
1 / 7
CHF 1,080,000.–
5.5 rooms145m² living space
Leistrasse, 5242 Birr

«Im Lei» Birr - Attractive Condominiums and Single-Family Homes

MUCH LIVING SPACEYou live in a quiet, sunny and above all child-friendly single-family house quarter - right next to an idyllic recreational area. From here, the view opens up over the Birrfeld plain to the Mutschellen. Schools, shopping facilities and public transport stops are located in the immediate vicinity. The «Im Lei» project includes fourteen detached 6.5-room single-family homes, seven 6.5-room semi-detached houses and eight multi-family homes with a total of 32 condominiums. Such projects are rarely built today. Each house has a spacious garden and a covered seating area. Between the houses and private gardens, a network of paths of different widths and jointly used open spaces stretches out. A neighborhood square as a meeting, play and recreation area invites you to exchange ideas in the transition between multi- and single-family homes.HIGH LIVING COMFORTThe multi-family homes are equipped with a central earth probe heat pump and the single- and semi-detached homes with their own air-water heat pump. The comfort ventilation in combination with optimal thermal insulation ensures a comfortable living climate with minimal energy consumption.FOLLOWING HIGHLIGHTS AWAIT YOU • At home in nature - a paradise for children • Unique living location adjacent to the recreational area • Spacious garden areas • Heating via own air-water heat pump per house • Controlled ventilation • Free-Cooling • Modern sanitary appliances • Electrical standard with multimedia cabling • E-Mobility preparation for electric vehicles • Handle-less kitchen with steamer, oven, induction cooktop etc. • Wood/metal windows with 3-fold glazing PROJECT WEBSITEhttps://im-lei.chWe would be happy to answer your questions and provide a detailed project presentation.CONSULTING & SALESImmotip AGLandstrasse 1775430 WettingenTel. 056 282 42 82www.derimmotip.chWe have been buying, selling, appraising and planning real estate in the region for 25 years. Let us advise you free of charge.

Travel time
-
1 / 4
CHF 1,170,000.–
2.5 rooms114m² living space
Rütihaldenstrasse 8b, 8956 Killwangen

2.5 Zimmer Erdgeschosswohnung im Limmattal

Diese großzügige 2.5-Zimmer-Wohnung mit 114 m² Wohnfläche und 50 m² Terrasse überzeugt durch hohe Bauqualität, Fenster in alle Himmelsrichtungen und ein durchdachtes Raumkonzept. In einem kleinen Wohnkomplex mit nur drei Einheiten bietet sie viel Ruhe und Privatsphäre - ideal für Paare oder kleine Familien, die Wert auf stilvollen Wohnkomfort legen.Ausführlichere Informationen über dieses Objekt finden Sie auf unserer Webseite.This spacious 2.5-room apartment with 114 m² of living space and a 50 m² terrace impresses with its high construction quality, windows in all directions and a well thought-out room concept. In a small residential complex with just three units, it offers plenty of peace and privacy - ideal for couples or small families who value stylish living comfort.You can find more detailed information about this property on our website.Questo spazioso appartamento di 2,5 locali con 114 m² di superficie abitabile e una terrazza di 50 m² convince per l'elevata qualità costruttiva, le finestre in tutte le direzioni e la concezione degli ambienti ben studiata. In un piccolo complesso residenziale di sole tre unità, offre molta tranquillità e privacy - ideale per coppie o piccole famiglie che apprezzano il comfort abitativo con stile.Per informazioni più dettagliate su questa proprietà, visitate il nostro sito web.

Travel time
-
1 / 5
CHF 662,000.–
4.5 rooms96m² living space
5272 Gansingen

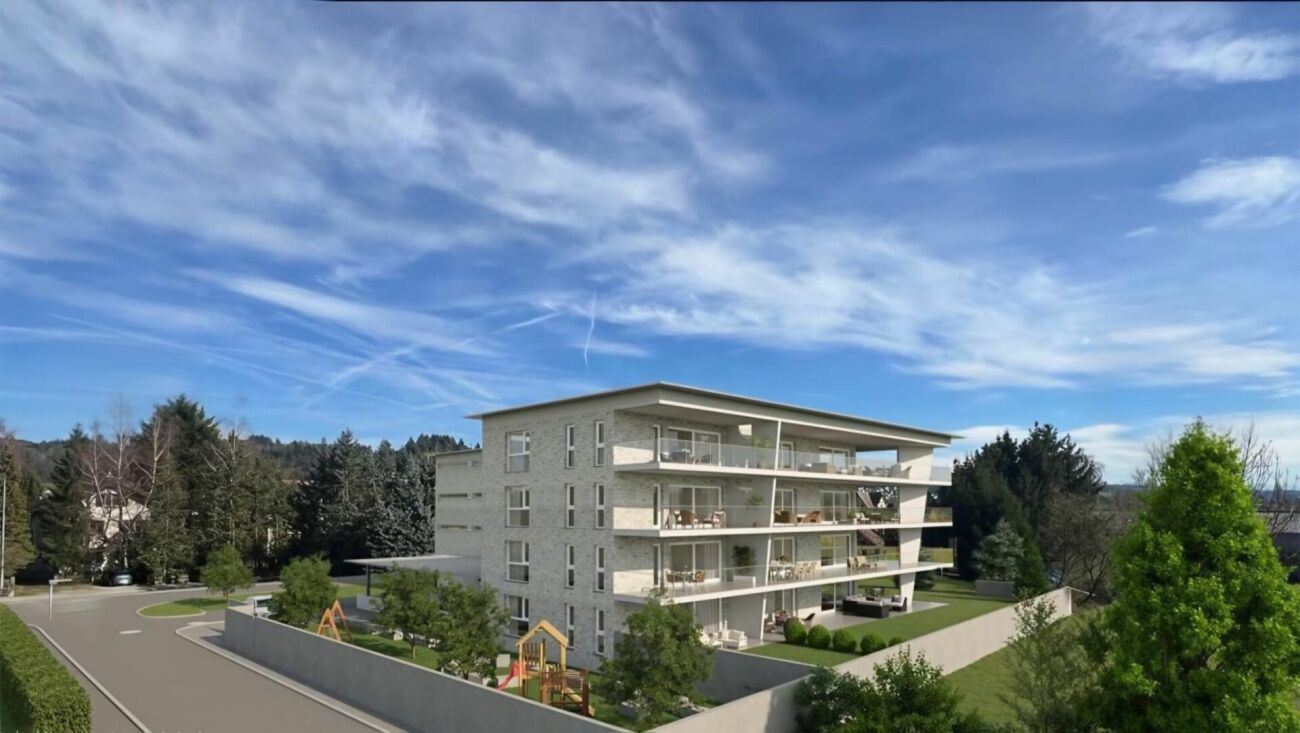
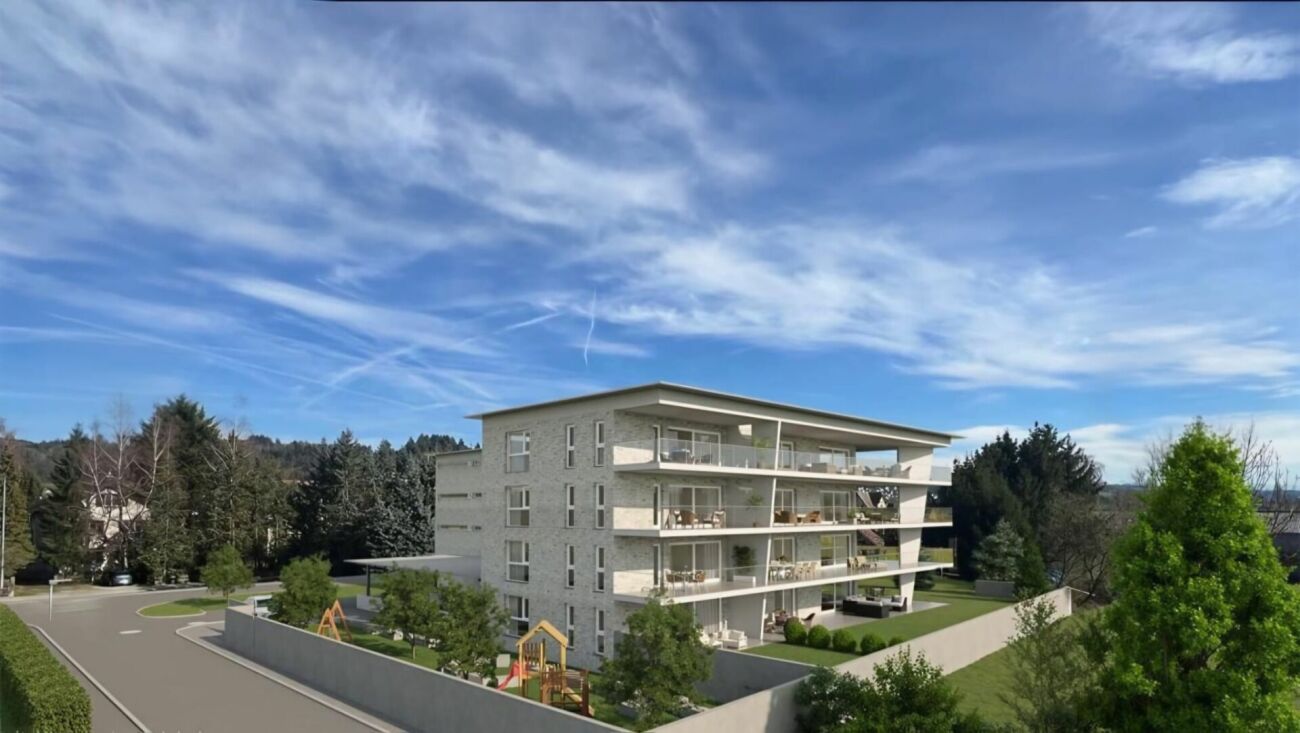
New construction project: Gansingen residential space

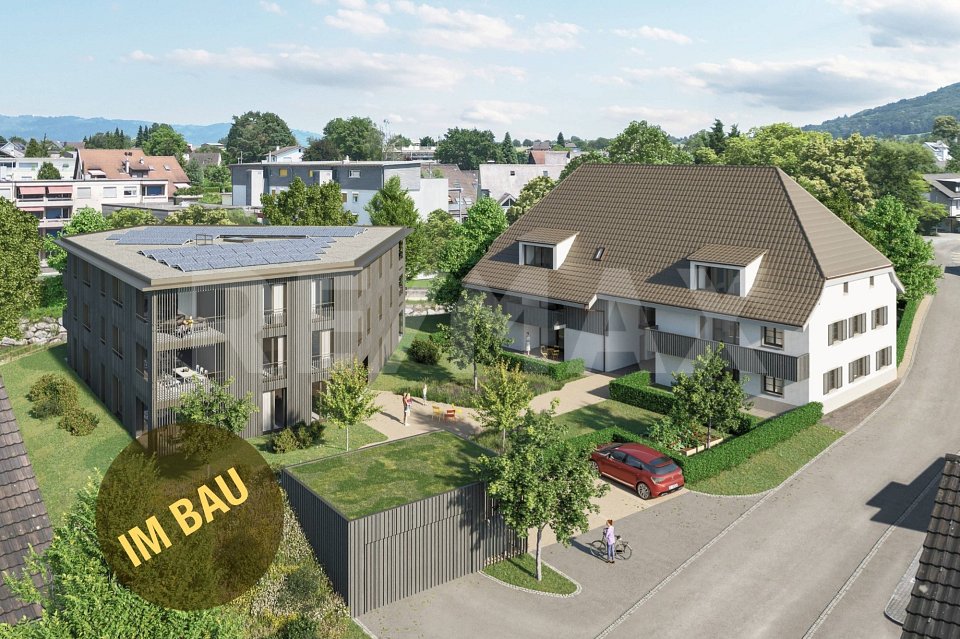
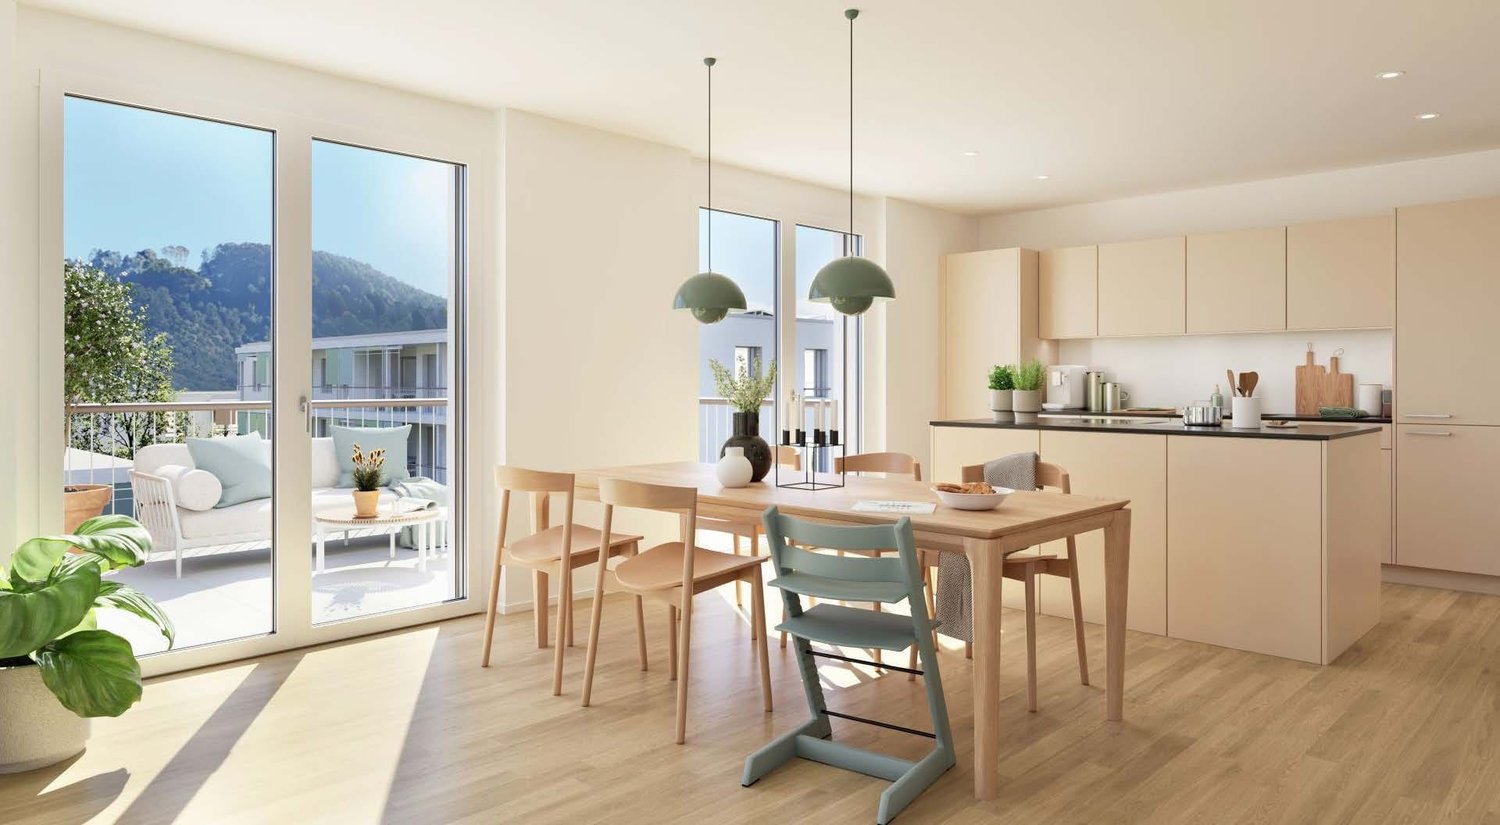
Only 4 apartments still available!The multi-family house comprises a total of 9 apartments with 3.5 to 4.5 rooms.The underground garage will be equipped with 13 car parking spaces and sufficient bicycle parking spaces. A children's playground suitable for the family-friendly development is also included. The apartments and the underground garage can be reached by lift or stairs.Through an entrance with integrated wardrobe, you enter an open and modern living and dining area. Due to the open layout and numerous windows, the daytime atmosphere can be experienced at all times. All apartments have a spacious outdoor area (garden seat or balcony) and the larger apartments are equipped with two wet cells. Each apartment has a private laundry room with its own washing tower in the apartment and a cellar compartment in the basement. Furthermore, the property has 1 hobby room, which is sold separately.You can find more details about the condominiums on the floor plans and in the construction description in this brochure.Changes and adaptations regarding color scheme, design, and construction of the houses are reserved. The visualizations give a further impression of the project, but do not fully match the execution. Any changes due to requirements from the building authorities are reserved.We wish you much pleasure in reviewing this documentation and finding your dream apartment.Special requests:Individual changes can be made by the respective buyer in their apartment, provided that this is statically and architecturally possible. All changes will be listed in the additional/cost calculation and must be approved in writing by the buyer in advance.You can find more information at: www.wohnraum-gansingen.ch

1 / 5
CHF 705,000.–
4.5 rooms112m² living space
5272 Gansingen

New construction project: Gansingen residential space

The multi-family house comprises a total of 9 apartments with 3.5 to 4.5 rooms. The underground garage will be equipped with 13 car and sufficient bicycle parking spaces. A children's playground suitable for the family-friendly development is also included. The apartments and the underground garage can be reached by lift or stairs. Through an entrance with integrated wardrobe, you enter an open and modern living and dining area. Due to the open arrangement and the numerous windows, the daytime atmosphere can be experienced at any time. All apartments have a spacious outdoor area (garden seating or balcony) and the larger apartments are equipped with two wet cells. Each apartment has a private room with its own washing tower in the apartment and a cellar compartment in the basement. Furthermore, the property has 1 hobby room, which is sold separately. More details about the condominiums can be found on the floor plans and in the construction description in this brochure. Changes and adaptations regarding color scheme, design, and construction of the houses are reserved. The visualizations give a further impression of the project, but do not fully match the execution. Any changes due to requirements from the building authorities are reserved. We wish you much pleasure in viewing this documentation and that you find your dream apartment. Special requests: Individual changes can be made by the respective buyer in their apartment, provided that this is statically and building-physically possible. All changes will be listed in the additional-cost calculation and must be approved in writing by the buyer in advance. More information can be found at: www.wohnraum-gansingen.ch

1 / 5
CHF 705,000.–
4.5 rooms112m² living space
5272 Gansingen

New construction project: Gansingen residential space

The multi-family house comprises a total of 9 apartments with 3.5 to 4.5 rooms. The underground garage will be equipped with 13 car and sufficient bicycle parking spaces. A children's playground suitable for the family-friendly development is also included. The apartments and the underground garage can be reached by lift or staircase. Through an entrance with integrated wardrobe, you enter an open and modern living and dining area. Due to the open arrangement and the numerous windows, the daytime atmosphere can be experienced at any time. All apartments have a spacious outdoor area (garden seat or balcony) and the larger apartments are equipped with two wet cells. Each apartment has a reduit with its own washing tower in the apartment and a cellar compartment in the basement. Furthermore, the property has 1 hobby room, which is sold separately. More details about the condominiums can be found on the floor plans and in the construction description in this brochure. Changes and adaptations regarding color scheme, design, and construction of the houses are reserved. The visualizations give a further impression of the project, but do not fully match the execution. Any changes due to requirements from the building authorities are reserved. We wish you much pleasure in viewing this documentation and that you find your dream apartment. Special requests: Individual changes can be made by the respective buyer in their apartment, provided that this is statically and building-physically possible. All changes will be listed in the additional/reduced cost calculation and must be approved in writing by the buyer in advance. More information can be found at: www.wohnraum-gansingen.ch

1 / 5
CHF 510,000.–
2.5 rooms58m² living space
5400 Baden

Renovated 2.5-room apartment with a far-reaching view

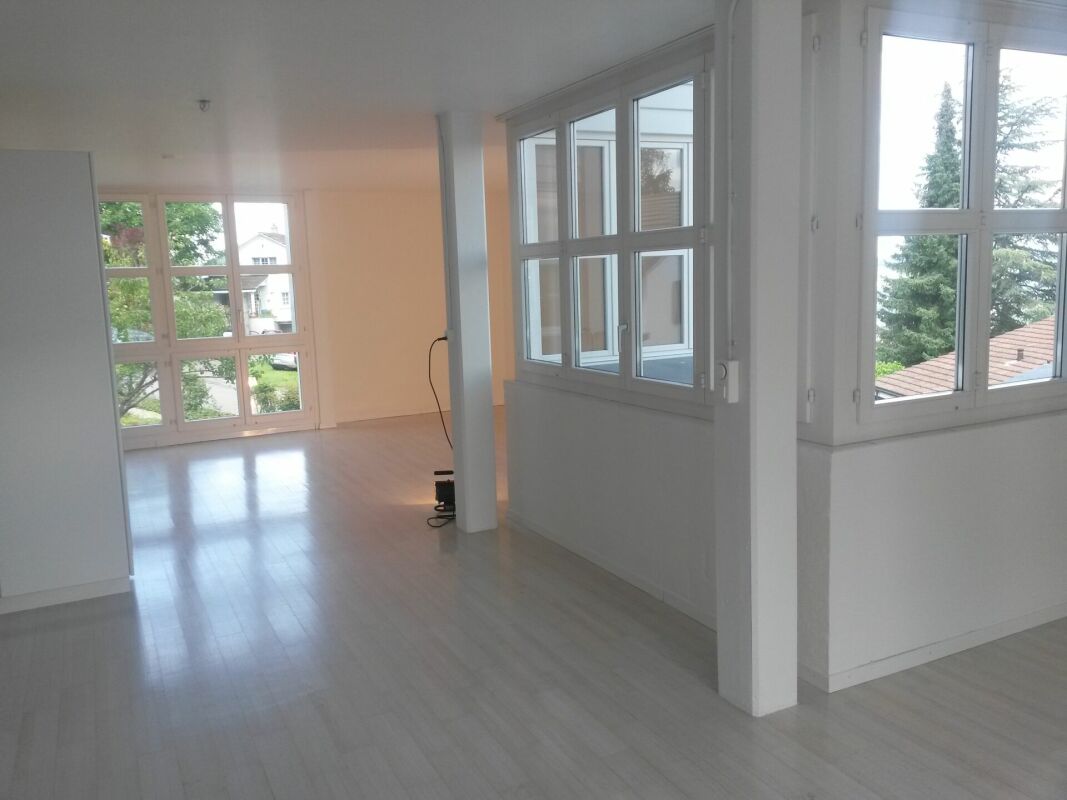
Renovated 2.5-room apartment with a far-reaching view For sale is an attractive 2.5-room apartment in Baden, suitable for both owner-occupiers and investors.The apartment has been renovated and presents itself in a well-maintained, modern condition. It is ready for occupancy and offers a pleasant living atmosphere with a practical room layout.A particular advantage is the private washing machine and private tumble dryer directly in the apartment.Currently, the apartment is rented out. For buyers, there is the possibility to take over the existing tenancy agreement - ideal for investors looking for a already rented property with ongoing rental income. Alternatively, the apartment can also be of interest for own use, depending on the situation.This Immobilia Suisse offer includes:- Central location- Renovated and well-maintained condition- Ready for occupancy- Private washing machine and tumble dryer in the apartment- Currently rented, possibility to take over the tenancy agreement- Of interest to owner-occupiers and investors- Large covered terrace on the roof- 1 bathroom with sink, bathtub, and toilet- Plus outdoor parking spaceand much more?Interested? We would be happy to take you through a non-binding viewing!Do you want to sell your house or apartment worry-free?We will tell you the current market value of your property, discreetly and non-bindingly! Are you interested in a first non-binding exchange of ideas? Do not hesitate to contact us. We look forward to hearing from you.

1 / 9
Price on request
4.5 rooms147m² living space
4312 Magden

Timeless architecture and exclusive living comfort in Magden

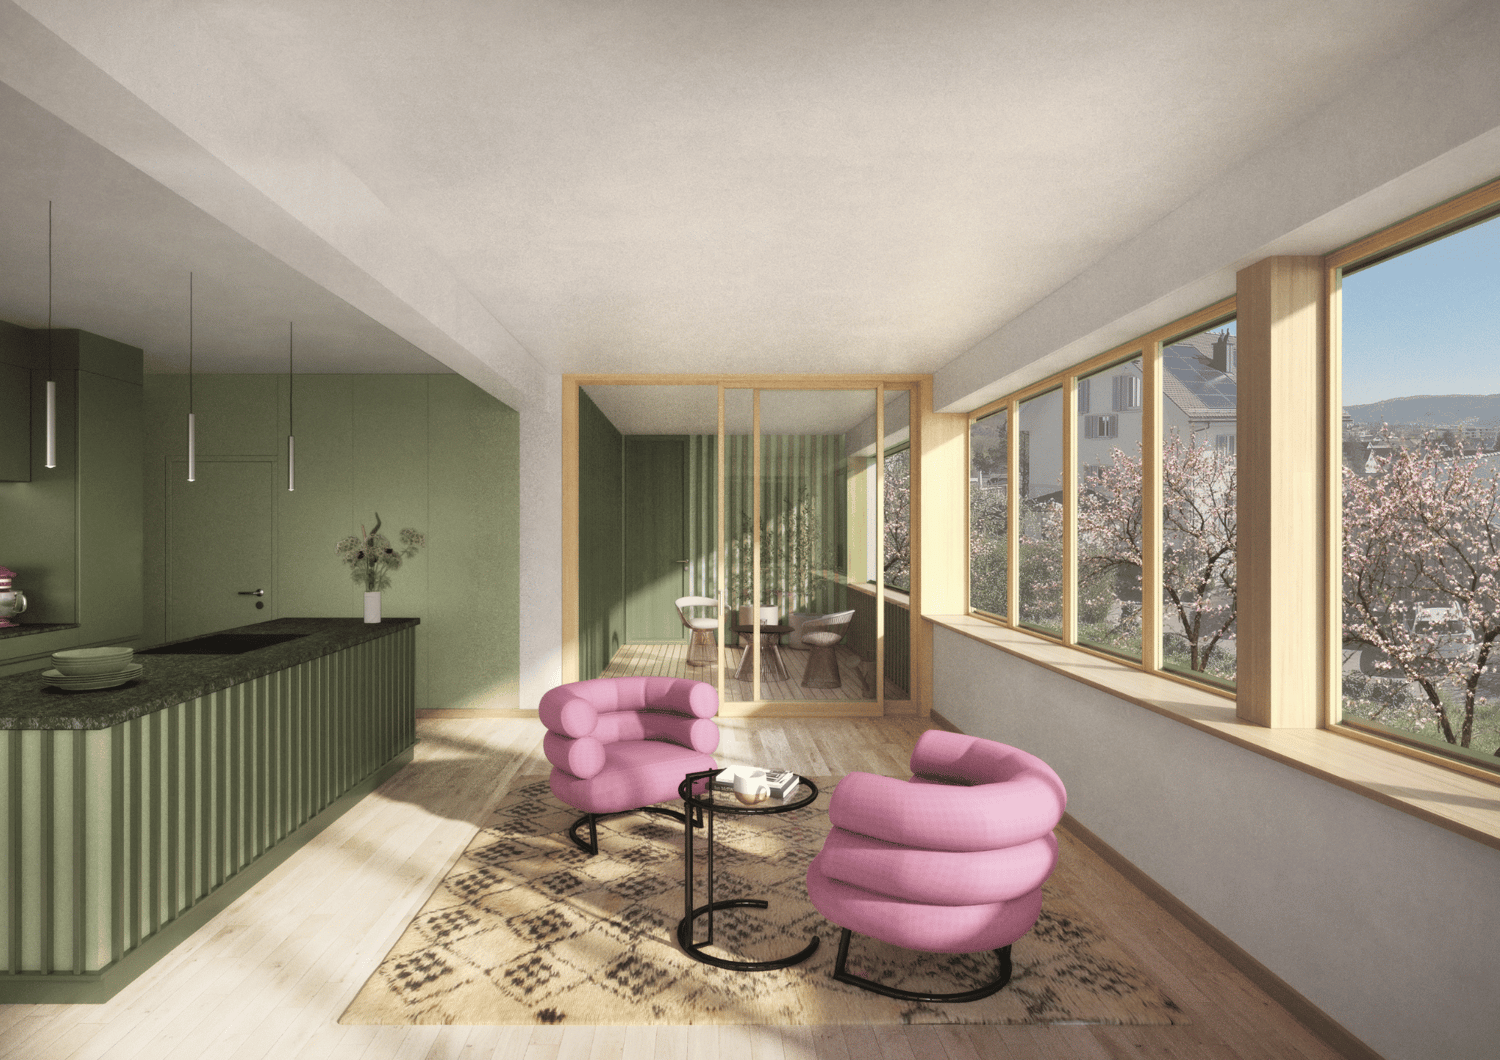
Welcome to your new home! This stylish 4.5-room apartment in Magden impresses with a spacious living area of 147 m² and a well-thought-out, modern room layout. Bright living rooms and high-quality materials create a feel-good atmosphere from the very first moment. The absolute highlight in terms of exclusivity: As the only residential unit on this floor, you can enjoy a maximum of peace and privacy here. A practical elevator in the building also takes you barrier-free directly to your apartment door.The heart of the apartment is the open living and dining area, which is harmoniously connected to an elegant kitchen. A rotatable Swedish stove creates a particularly cozy atmosphere on cooler days. Thanks to large, floor-to-ceiling windows and French balconies, plenty of daylight enters the rooms, while the interior is seamlessly connected to the sunny terrace. Here you can enjoy relaxed hours with a wonderful view of the greenery. The master bedroom scores with a directly accessible en-suite bathroom. A second modern bathroom, a practical storage room, and a private laundry room directly in the apartment make everyday life much easier. Two basement compartments also offer ample storage space. The quiet location in Magden also convinces: shopping facilities, schools, and public transport are quickly accessible, while commuters benefit from the excellent connection to Basel and Zurich.This property offer is characterized by the following advantages: • Spacious 147 m² living area with bright, light-flooded rooms • Only apartment on the floor for a high level of privacy • Sunny terrace with a beautiful view of the greenery • Cozy, rotatable Swedish stove in the open living and dining area • Modern living comfort with two bathrooms (including en-suite bathroom) • Many everyday practicalities thanks to a private storage room and laundry room in the apartment • Stylish, floor-to-ceiling windows and French balconies • Comfortable and barrier-free access via elevator in the building • Quiet, family-friendly location in Magden with perfect connection to Basel • Two basement compartments for additional storage space included • Two parking spaces can be purchased additionally for CHF 35,000 each Interested? Contact us for a non-binding conversation!
1 / 1
CHF 890,000.–
5.5 rooms168m² living space
Hauptstrasse 28, 4322 Mumpf

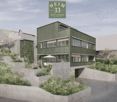
Spacious 3-story apartment with a view of the Rhine...

More photos and information can be found on remax.ch AND newhome.ch. If you are interested, please request the sales documentation. Please also note the virtual 3D tour.In Mumpf on the main street 28, we are selling a spacious three-story 5½-room apartment in a 3-party house. The house, built in 2004, has a stairlift, a garage, and an oil heating system with underfloor heating. The approx. 168 m² of net living space is distributed over three floors. The apartment includes a basement compartment with a laundry room and a garage parking space. 1st floorYou can reach the first floor of the house and thus the entrance door of the apartment via the stairlift or the stairs. In the entrance area, a short corridor welcomes you, which offers enough space for a wall wardrobe and leads you straight into the kitchen. To the right, spacious windows extend to the kitchen, flooding the room with light and, together with the white plank floor, making the room pleasantly bright. The spacious kitchen was installed in 2020 and comes in a modern design. It has everything you need, and extras like a microwave oven or a warming drawer complement the already fully equipped kitchen. The granite countertop runs through the entire kitchen, giving you the necessary workspace. The kitchen is semi-open to the living and dining room, allowing you to enjoy the company of your guests while cooking. Opposite the kitchen is the first wet room with toilet, sink, and shower. Along the corridor or through the kitchen, you reach the openly designed living and dining area with an adjacent terrace. In addition to the Swedish stove in the living room, the extensive terrace with a pergola is another highlight. On the terrace, you can also enjoy a great view of the Rhine. 2nd floorYou reach the next floor of the apartment via the wooden spiral staircase. On the right, you reach the bathroom with toilet, double sink, shower, and corner bathtub. The black plank floor sets an elegant accent in the room. There are three rooms, two of which are connected by a balcony. All rooms have low-maintenance laminate flooring. In the largest of the three rooms, there is also a niche with the apartment's own 300-liter electric boiler. 3rd floorOn the top floor, there is the fourth room, which also has its own dressing room. Visible roof slopes with white paneling create a cozy atmosphere. The skylights with insect screens and the ceiling fan provide additional comfort. The apartment includes a garage parking space, which can be reached conveniently via the stairwell. Also located in the basement is a private basement compartment with a laundry room for added convenience in everyday life. And if the fresh air on the terrace is not enough, the nearby Rhine landscape invites you to nature and relaxing walks in just a few steps. This apartment impresses with its space offer and natural location on the Rhine. The modern kitchen and the Swedish stove, as well as the extensive terrace, are additional extras. Let yourself be inspired More photos and information can be found on remax.ch AND newhome.ch. If you are interested, please request the sales documentation. Please also note the virtual 3D tour.
Travel time
-
1 / 10
Price on request
3.5 rooms98m² living space
5503 Schafisheim

**Reserved** Sunny balcony/winter garden, two garage boxes and party cellar for shared use

Flooded with light, a quiet atmosphere and a modern living ambiance characterize this stylish 3.5-room apartment. Enjoy relaxed hours on the sunny balcony, which can also be used as a winter garden, and look forward to a home that combines comfort, style and everyday practicality in an inviting way.The practical room layout with two bedrooms and a bathroom offers enough space for couples, small families or discerning singles. The open living and dining area convinces with plenty of daylight and creates a pleasant feel-good atmosphere.The multi-family house also has a beautiful outdoor area with a playground and barbecue area, as well as a party cellar. Further highlights include the two garage boxes, separate basement and attic compartments, as well as the spacious laundry room, which perfectly round off the offer. Additionally, shopping facilities, schools and public transport are within comfortable walking distance.This property offer stands out for: • Sunny balcony/winter garden for relaxed hours outdoors • Two bright bedrooms with well-thought-out floor plan • Barrier-free access thanks to convenient elevator • Plenty of storage space thanks to basement and attic compartment as well as own laundry room • Two garage boxes for CHF 25,000 each can be taken over • Shopping opportunities, schools and public transport connections can be reached quickly Interested? Contact us for a non-binding viewing!

Suggested properties for you based on search results