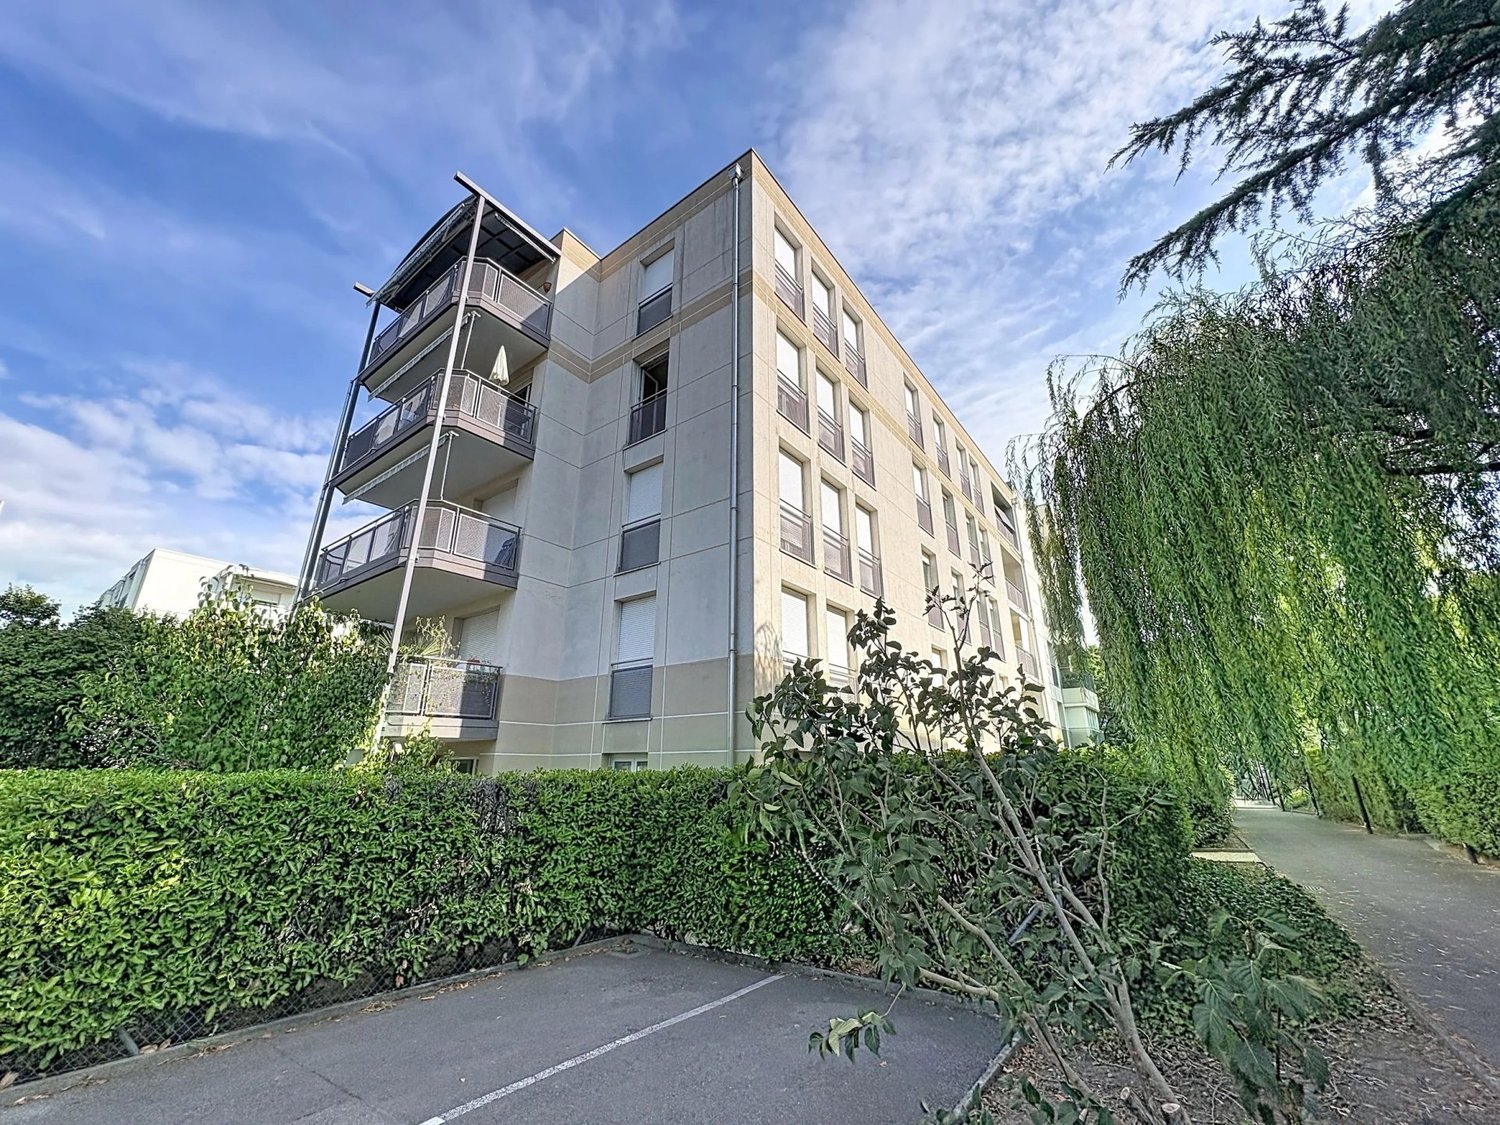
585 results - Apartment to buy in Canton Geneve
1 / 13
CHF 4,970,000.–
8 rooms251m² living space
1253 Vandoeuvres

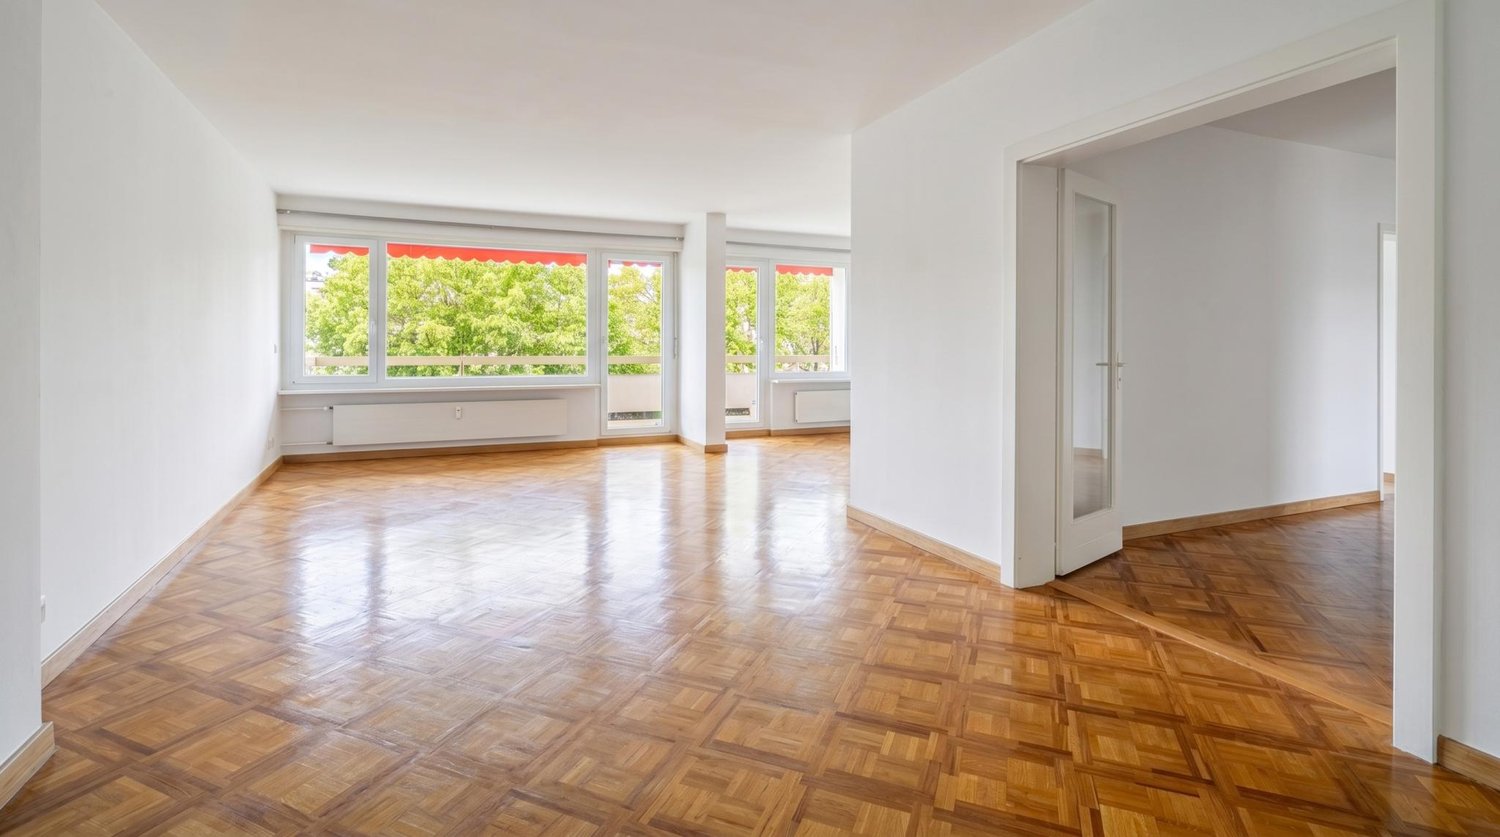
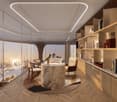
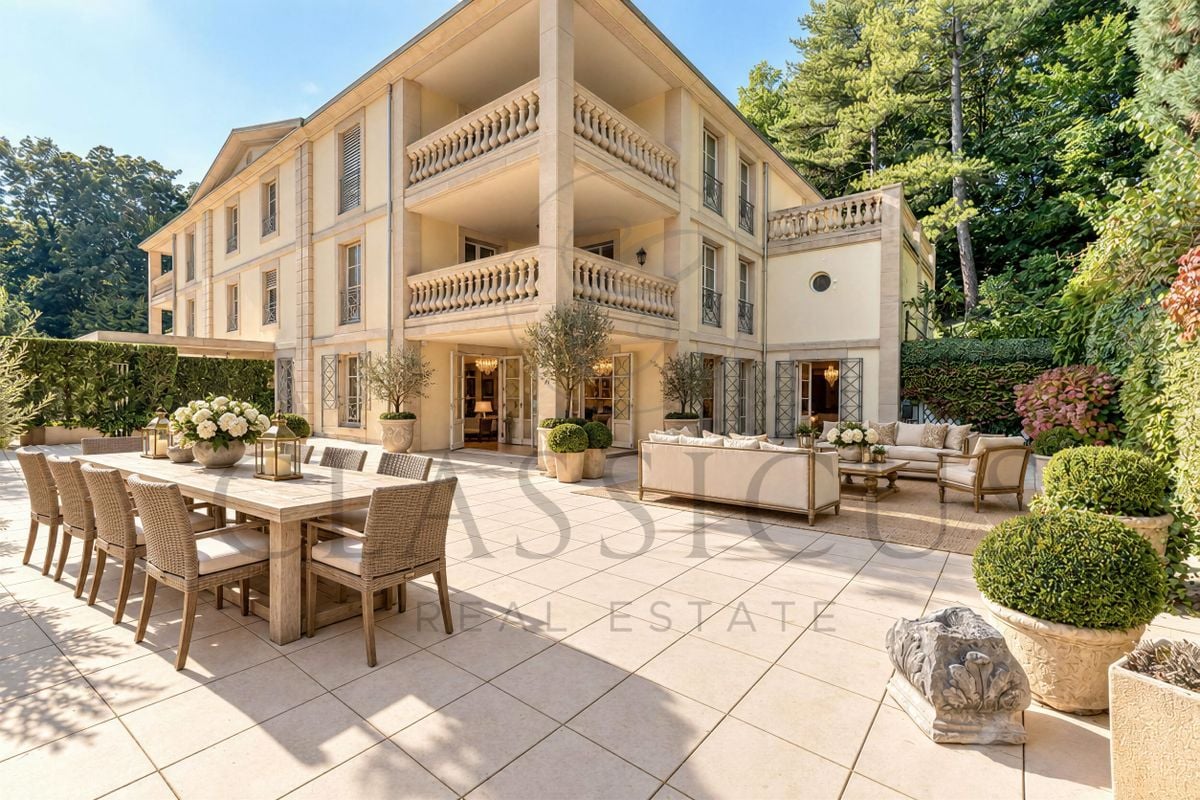
Exceptional apartment in absolute calm, in the heart of Vandoeuvres

In the heart of the village of Vandoeuvres, this exceptional apartment seduces with its elegance, its generous volumes, and its green environment, just a few minutes from the center of Geneva.Developing over 380 m², it offers a single-level living space where every detail has been designed to combine refinement, comfort, and serenity.The vast reception rooms open onto the terrace and the garden, in a beautiful continuity between indoors and outdoors.The property includes a large living room, a dining room, a separate kitchen, three en-suite bedrooms, including a superb parental suite with dressing room, as well as a study that can easily serve as a fourth bedroom.The exterior, a true extension of the apartment, consists of a terrace of approximately 249 m² and a private garden of nearly 1,000 m², beautifully landscaped and perfectly secluded from view.A unique, intimate, and peaceful space, ideal for enjoying the tranquility of the Genevan countryside while remaining close to the city.The apartment is located within a high-end residence, discreet and meticulously maintained, offering its residents a harmonious and green setting complete with a swimming pool for exclusive use.This rare property brings together everything that lovers of elegance and comfort are looking for: generous volumes, a serene atmosphere, and a privileged location in Vandoeuvres, close to the Cologny golf course, international schools, and the lake shores.
1 / 9
  • View
  • Elevator
  • Child-friendly
CHF 2,950,000.–
8 rooms225m² living space
1209 Genève

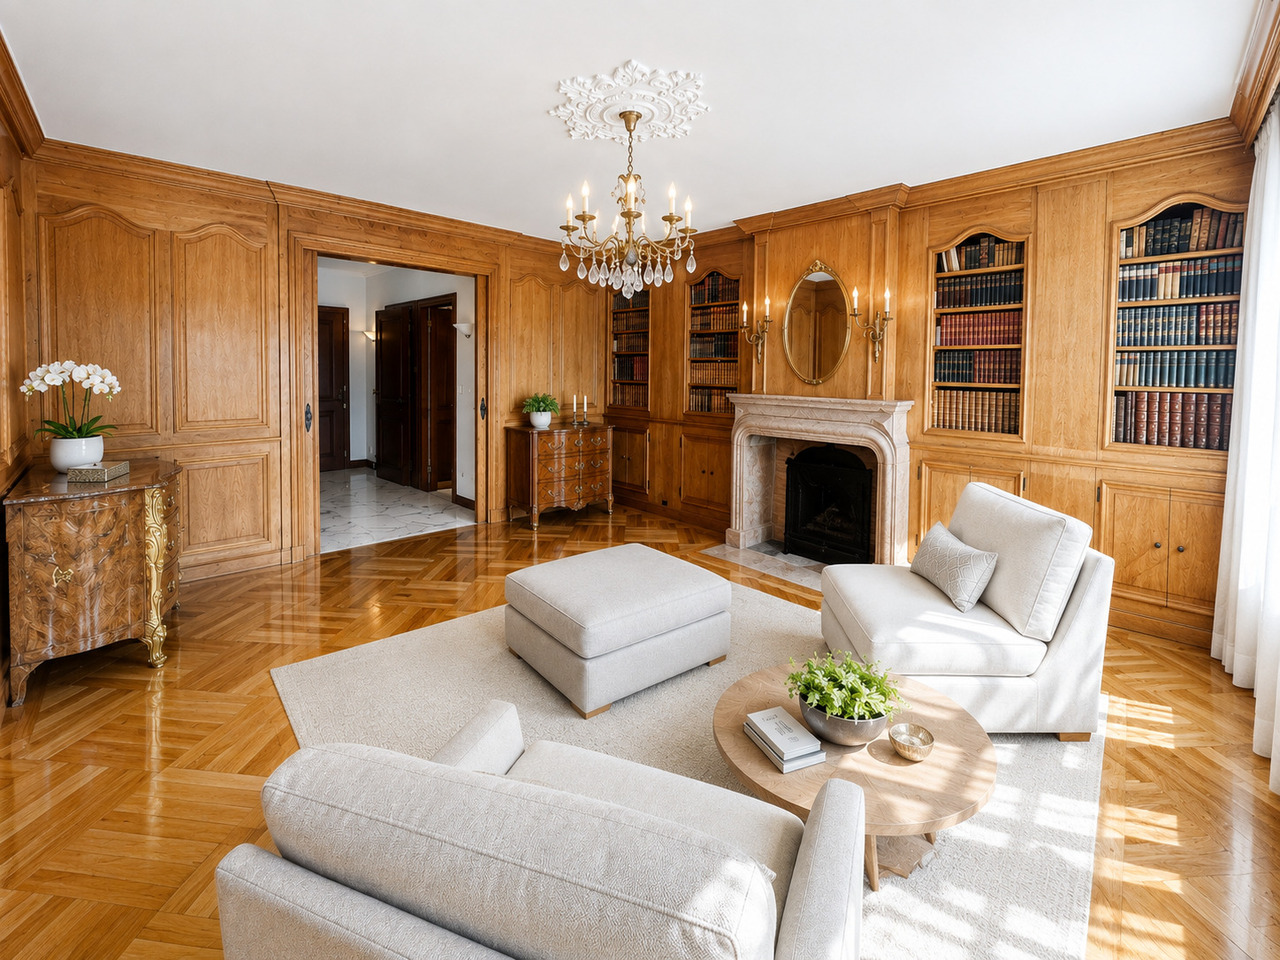
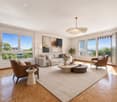
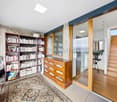
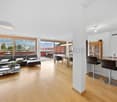
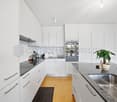
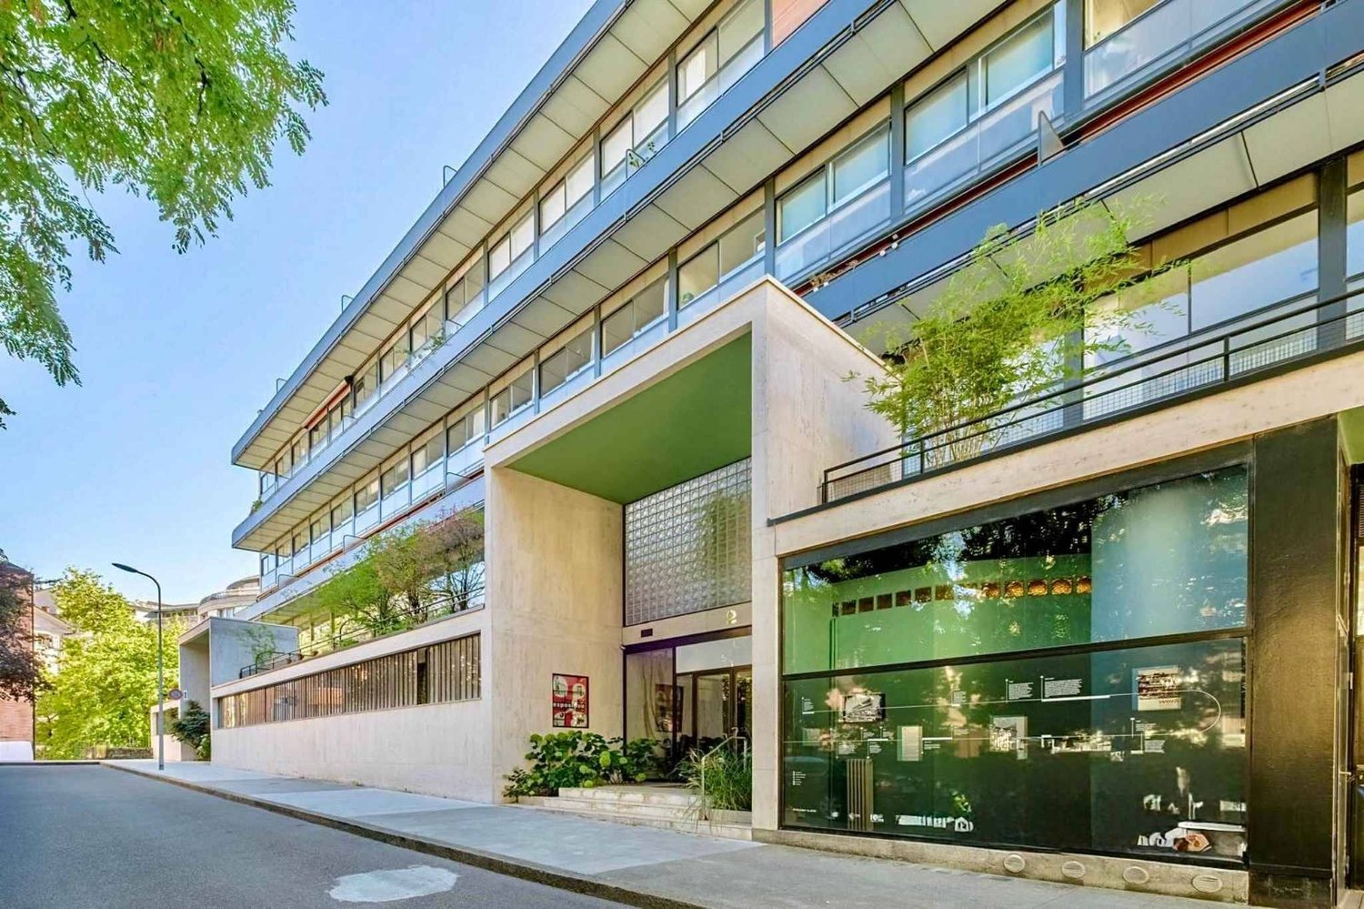
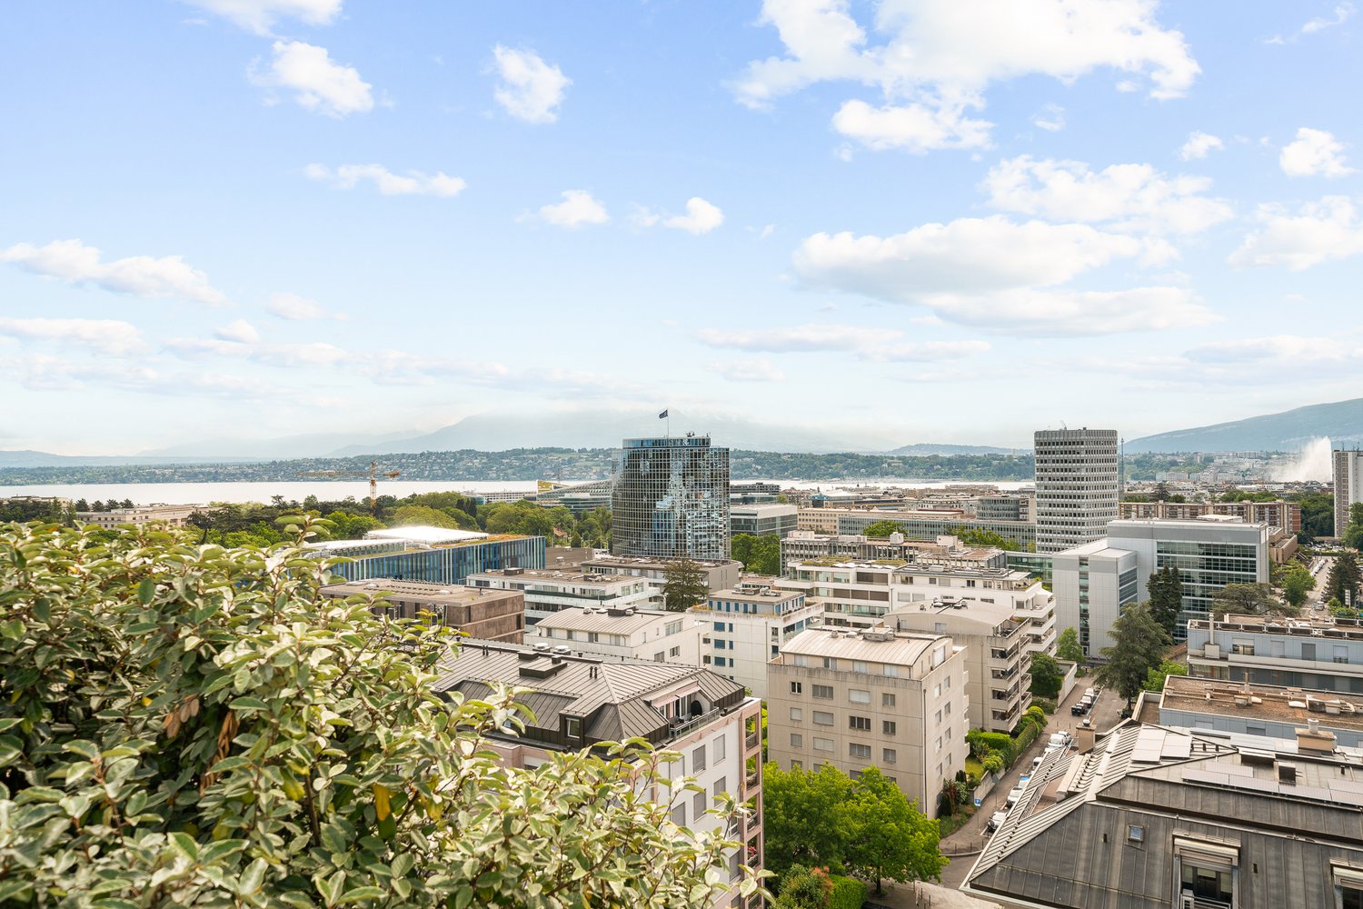
Spacieux appartement de standing - 8 pièces - Genève Rive droite

Ce magnifique appartement de 8 pièces, d'une surface de 213,9 m² PPE complétée par une coursive de 23,20 m² (soit 225,5 m² pondérés), est situé dans un très bel immeuble d'un standing de qualité, dans le quartier verdoyant du Petit-Saconnex, à proximité immédiate des Organisations Internationales.Les prestations sont d'une qualité remarquable : matériaux nobles et finitions soignées se retrouvent dans l'ensemble de l'appartement, témoignant d'un standing de qualité. Le salon se distingue tout particulièrement par sa superbe boiserie.L'appartement profite d'une luminosité exceptionnelle grâce à sa triple exposition (Est-Sud-Ouest) et à ses grandes baies vitrées, offrant une vue dégagée et particulièrement agréable sur le parc arboré de la résidence, le Mont Blanc et la chaîne des montagnes.L'immeuble se distingue également par un état irréprochable, tant au niveau des parties communes, entretenues avec le plus grand soin, que du parc de la résidence, magnifiquement préservé.L'appartement se distribue comme suit :La partie jour se compose d'un hall d'entrée avec WC visiteurs, d'un salon avec cheminée habillé d'une boiserie signée maison Dupin, d'un séjour d'angle Sud-Ouest et d'une salle à manger. Une cuisine entièrement équipée avec espace à manger, ainsi qu'une entrée de service avec buanderie, complètent cette partie réception.La partie nuit offre un couloir de dégagement doté de nombreux rangements, 4 chambres dont une suite parentale, et 3 salles de bains.Une cave et un box double en sous-sol complètent cet ensemble d'exception, avec possibilité d'installation d'une borne de recharge pour véhicule électrique.Diese herrschaftliche 8-Zimmer-Wohnung mit einer Fläche von 213,9 m² StWEG, ergänzt durch einen Laubengang von 23,20 m² (also 225,5 m² gewichtet), befindet sich in einem sehr schönen Gebäude gehobenen Standards, im grünen Quartier Petit-Saconnex, in unmittelbarer Nähe der Internationalen Organisationen.Die Ausstattung besticht durch bemerkenswerte Qualität: edle Materialien und sorgfältige Verarbeitung finden sich in der gesamten Wohnung wieder und zeugen von einem hochwertigen Standard. Das Wohnzimmer zeichnet sich besonders durch seine prachtvolle Holzvertäfelung aus.Die Wohnung profitiert von aussergewöhnlicher Helligkeit dank ihrer dreiseitigen Ausrichtung (Ost-Süd-West) sowie ihrer grosszügigen Fensterfronten, die einen freien und besonders angenehmen Blick auf den bewaldeten Park der Residenz, den Mont Blanc und die Bergkette bieten.Das Gebäude zeichnet sich zudem durch einen tadellosen Zustand aus, sowohl was die mit grösster Sorgfalt gepflegten Gemeinschaftsbereiche betrifft, als auch den Park der Residenz, der wunderschön erhalten ist.Die Wohnung gliedert sich wie folgt:Der Wohnbereich umfasst eine Eingangshalle mit Gäste-WC, ein Wohnzimmer mit Cheminée und Holzvertäfelung von Maison Dupin, ein Eckzimmer Südwest sowie ein Esszimmer. Eine voll ausgestattete Küche mit Essbereich sowie ein Dienstboteneingang mit Waschküche vervollständigen diesen Wohnbereich.Der Nachtbereich besteht aus einem Verteilerflur mit zahlreichen Stauraumlösungen, 4 Schlafzimmern, darunter eine Master-Suite, sowie 3 Badezimmern.Ein Keller und eine Doppelgarage im Untergeschoss vervollständigen dieses aussergewöhnliche Anwesen, mit der Möglichkeit, eine Ladestation für Elektrofahrzeuge installieren zu lassen.This magnificent 8-room apartment, with a surface area of 213.9 m² PPE plus a 23.20 m² gallery (making 225.5 m² weighted), is set within a beautiful building of fine standing, in the leafy Petit-Saconnex district, in immediate proximity to the International Organisations.The specifications are of remarkable quality: noble materials and meticulous finishes can be found throughout the apartment, reflecting a superior standard of living. The drawing room is particularly distinguished by its superb wood panelling.The apartment...

  • View
  • Elevator
  • Child-friendly
1 / 10
  • Balcony / Terrace
  • Elevator
  • Swimming pool
CHF 2,550,000.–
4 rooms121m² living space
1223 Cologny

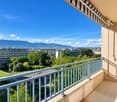
Vue lac et Mont Blanc imprenables

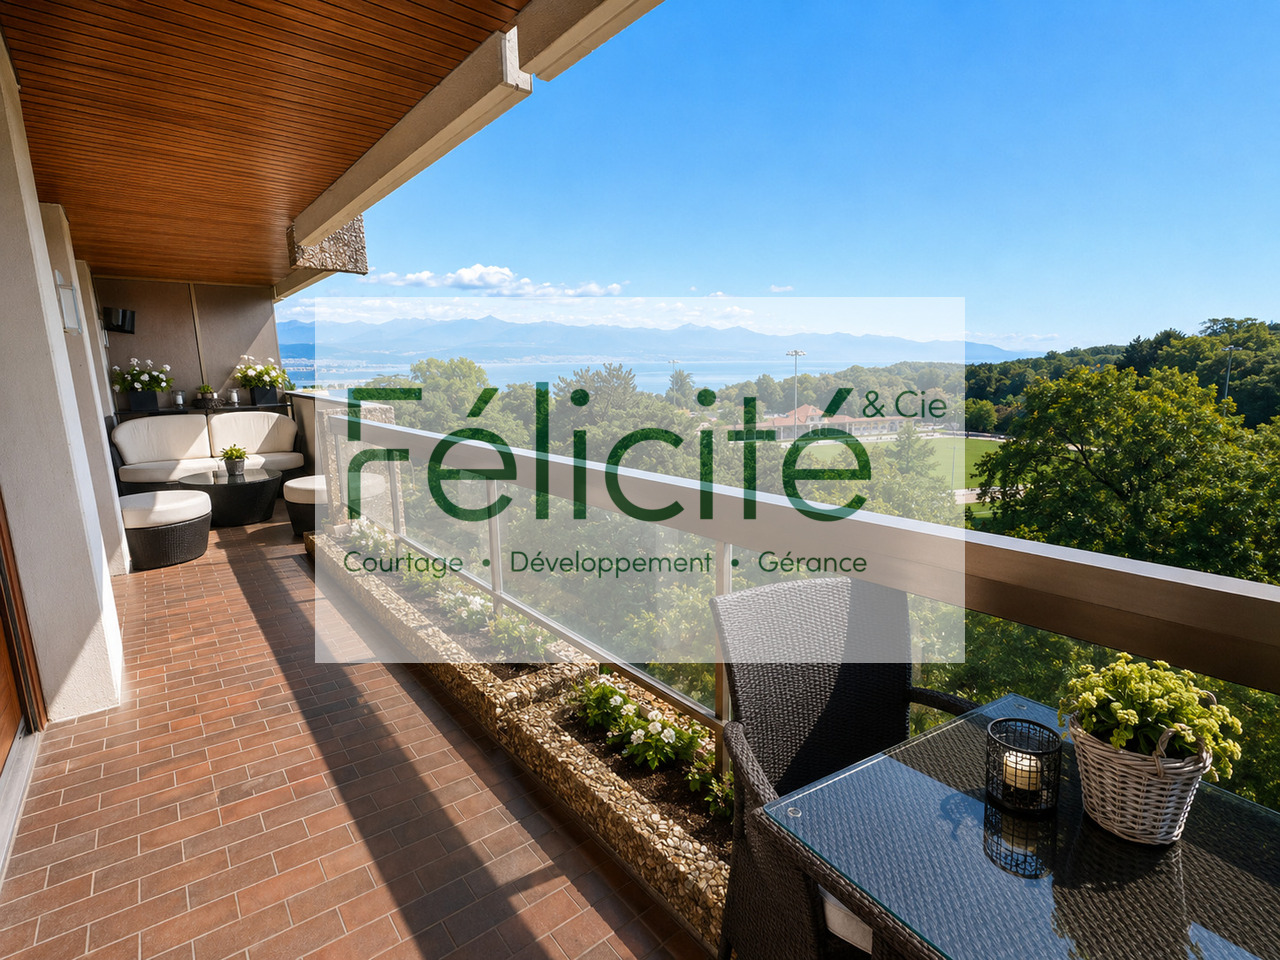
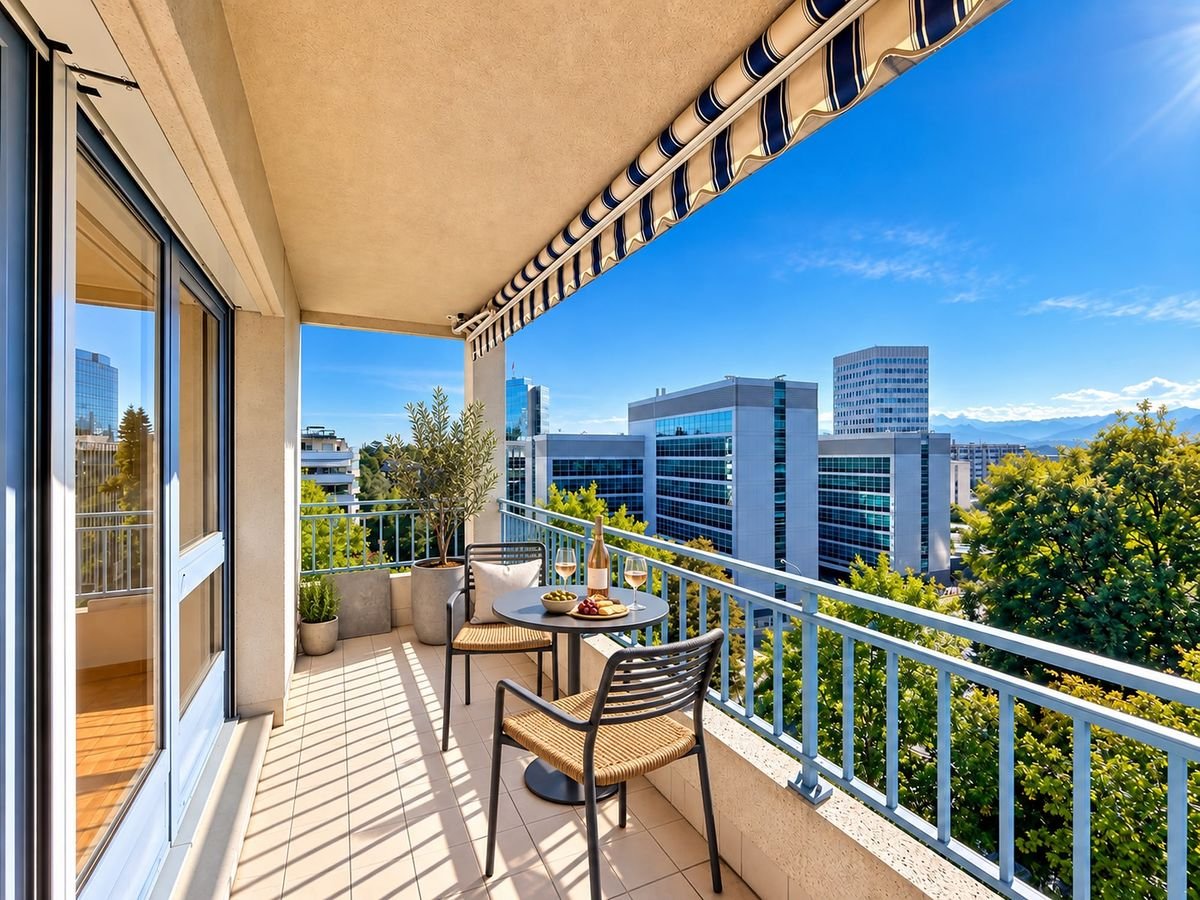
Cette résidence a été construite par le père de notre fondateur. Nous ne la découvrons pas : nous savons comment elle est bâtie, comment elle est tenue, et pourquoi ses habitants y restent longtemps.Au 9e étage, l'appartement occupe l'angle du bâtiment. La lumière naturelle entre sur deux côtés, le séjour donne sur le lac et les Alpes, et le balcon de 30 m2 s'utilise comme une pièce en plus, une grande partie de l'année.La rénovation de 2023 a conservé la cheminée du séjour et modernisé le reste : cuisine ouverte, deux chambres avec chacune leur salle d'eau en suite, nombreux rangements intégrés. Une distribution efficace, sans surface perdue : 121 m2 habitables, 136 m2 pondérés.La résidence dispose d'une piscine intérieure et d'un parc, aux portes de Genève.Diese Wohnanlage wurde vom Vater unseres Gründers erbaut. Wir entdecken sie nicht erst jetzt: Wir wissen, wie sie gebaut ist, wie sie gepflegt wird und warum ihre Bewohner so lange dort bleiben.Im 9.. Stockwerk befindet sich die Wohnung an der Ecke des Gebäudes. Von zwei Seiten fällt Tageslicht herein, das Wohnzimmer bietet einen Blick auf den See und die Alpen, und der 30 m² große Balkon dient einen Großteil des Jahres als zusätzlicher Raum.Bei der Renovierung im Jahr 2023 wurde der Kamin im Wohnzimmer erhalten und der Rest modernisiert: offene Küche, zwei Schlafzimmer mit jeweils eigenem Duschbad, zahlreiche Einbauschränke. Eine effiziente Raumaufteilung ohne ungenutzte Flächen: 121 m² Wohnfläche, 136 m² gewichtete Fläche.Die Wohnanlage verfügt über ein Hallenbad und einen Park vor den Toren von Genf.Questo complesso residenziale è stato costruito dal padre del nostro fondatore. Non è una novità per noi: sappiamo come è stato costruito, come viene gestito e perché i suoi abitanti vi rimangono a lungo.Al 9 piano, l'appartamento occupa l'angolo dell'edificio. La luce naturale entra da due lati, il soggiorno si affaccia sul lago e sulle Alpi, e il balcone di 30 m2 funge da stanza in più per gran parte dell'anno.La ristrutturazione del 2023 ha conservato il camino del soggiorno e modernizzato il resto: cucina a vista, due camere da letto, ciascuna con bagno privato, numerosi spazi di stoccaggio integrati. Una disposizione efficiente, senza spazi sprecati: 121 m2 di superficie abitabile, 136 m2 di superficie ponderata.Il complesso residenziale dispone di una piscina coperta e di un parco, alle porte di Ginevra.

  • Balcony / Terrace
  • Elevator
  • Swimming pool
1 / 13
Price on request
1247 Anières

Six exceptional villas in a green setting

Le Domaine des Courbes is set in a peaceful, leafy residential setting, just a few minutes from the lake and center of Anières. This exclusive project comprises six THPE villas, two twin villas and four adjoining triplex villas, combining sleek architecture, noble materials and cutting-edge energy technologies. Each villa has been designed to offer a remarkable quality of life, where natural light, generous volumes and the dialogue between interior and exterior compose a perfect harmony. The estate's assets: Label THPE (Très Haute Performance Énergétique) Reversible geothermal heat pump with Freecooling Integrated photovoltaic generation (56 solar panels per villa) Private elevators for triplex villas Heating and underfloor cooling in all living areas Domotics for motorized blinds and integrated LED lighting High-quality materials and customizable finishesSecure underground parking with 380 V terminals and direct access to villasMeticulous landscaping, flower meadows and native hedgesQuiet, residential environment, close to the lake, Geneva and Corsier Each villa is distinguished by its own architectural personality and character : Villas ALMA & BELLA: contemporary elegance and refinement in a tree-lined garden. Villas CÉLIA, DIANA, ELISA & FLORA: triplexes with private elevator and panoramic terraces. Detailed plans, finishing budgets and site visits are available on request. Discover an exceptional project, designed to combine aesthetics, performance and everyday serenity.

1 / 13
CHF 2,000,000.–
4.5 rooms470m² living space
1204 Genève

SKY VILLA 4.5 LOCALI | CASA AHS â DUBAI WATER CANAL

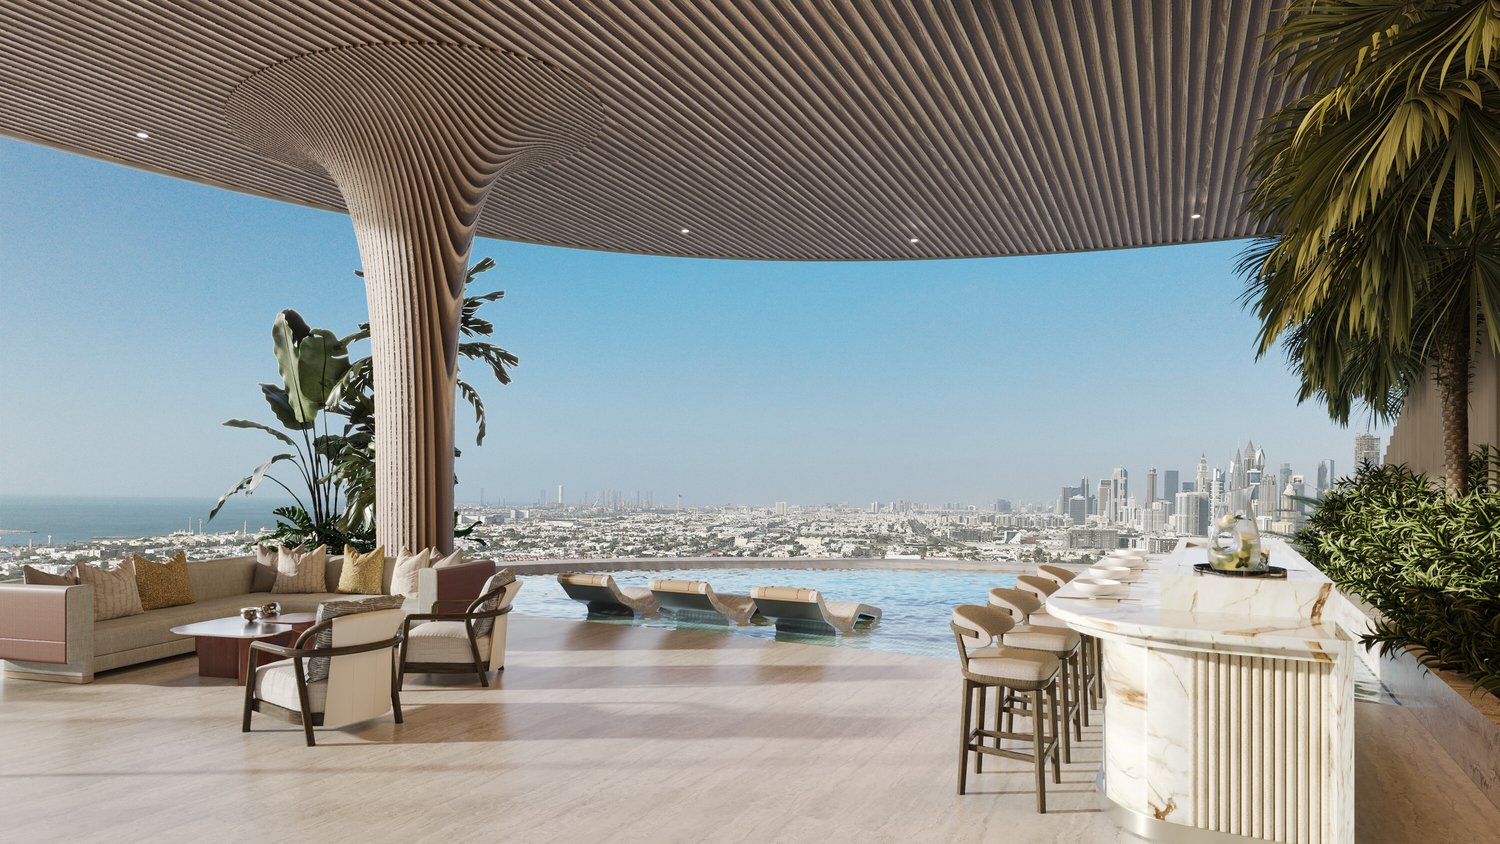
In the strategic heart of Dubai, along the prestigious Dubai Water Canal and adjacent to Safa Park, one of the most exclusive and rare residences on the market is born: a Sky Villa with 3 bedrooms within the CASA AHS project, signed by AHS Properties, with architecture by Killa Design and interior by HBA.A real estate product designed for evolved investors and for those who want to move to one of the most solid and dynamic places in the world.THE PROPERTYThis Sky Villa represents a new standard of luxury living:- 3 bedrooms | 5 bathrooms | 2 private parking spaces- Area from 5,088 to 6,292 sq.ft (approximately 470-585 sq.m)- Private infinity pool + panoramic jacuzzi- Large terraces with skyline and water canal views- Double height up to 6 meters- Private elevator with direct access to the living room- Main kitchen + service kitchen (BOH)- Dedicated staff area and studio/mezzanineThe residences are designed with floor-to-ceiling glazing, open-space layouts, and continuity between indoor and outdoor areas, creating an immersive and highly scenic living experience.THE PROJECTCASA AHS is an ultra-luxury boutique consisting of only 32 residences, including Sky Villas, Mansions, and Palaces:- Location: Dubai Water Canal (prime waterfront)- View: Canal + Safa Park on all units- Expected delivery: Q4 2027- Exclusive services distributed over 2 entire floors of amenities7-STAR HOTEL AMENITIES- Concierge 24/7 + dedicated app- Chauffeur service- SPA, onsen, and wellness area- Indoor & outdoor pool- Yoga studio and gym- Private screening room- Cigar lounge and omakase experience- Residents lounge and business areasAn ecosystem designed to live, work, and socialize without ever leaving your own residence.STRATEGIC LOCATION- 10 minutes DIFC (financial hub)- 10 minutes Downtown Dubai- 10 minutes Burj Al Arab- 10 minutes Mall of the Emirates- 15 minutes Dubai International AirportA location that combines lifestyle, business, and international connections.WHY INVEST:- Ultra-rare assets (limited boutique offer)- Structurally growing market (capital appreciation + rental yield)- Zero personal taxation- High demand from HNWI and expats- Developer with a track record in the ultra-luxury segmentPayment Plan:30% at booking;30% during construction;40% at delivery.FOR WHOM IS IT PERFECT:- Investors looking for trophy assets in Dubai- Entrepreneurs and professionals who want to relocate- Family offices and UHNW clients- Those who want to combine lifestyle, security, and efficient taxationThis Sky Villa is not just a property.It is a strategic position in Dubai, a wealth accelerator, and a new standard of living.We will accompany you personally to Dubai in every phase of the process: from visiting and selecting the property to complete support with qualified local professionals for tax structure, company setup, and wealth optimization.KA/17405

1 / 16
CHF 4,950,000.–
9 rooms381m² living space
Chemin du Petit-Saconnex, 1209 Genève

Unique penthouse with rooftop and swimming pool and amazing view on the lake and the Jet d’Eau

Implanté au sein d’une résidence privée hautement sécurisée, ce superbe triplex baigné de lumière offre une surface habitable d’environ 381 m², agrémentée de terrasses totalisant 136 m² et de balcons représentant 51 m² supplémentaires.Idéalement situé à proximité immédiate des organisations internationales, de l’ONU, ainsi que de toutes les commodités du quotidien, cet appartement séduit par ses volumes généreux et ses vastes ouvertures, offrant une vue panoramique à 180° sur le lac Léman et la chaîne des Alpes depuis le double salon. Les espaces de réception bénéficient d’une luminosité exceptionnelle grâce aux nombreuses baies vitrées.L’espace nuit comprend cinq chambres, dont quatre disposent de leur propre salle d’eau. On y trouve également un toilette visiteurs et de nombreux rangements.Au dernier niveau, une grande pièce lumineuse s’ouvre sur deux terrasses spacieuses et dispose d’une salle de bain. Cet étage peut facilement être aménagé en suite parentale indépendante, selon les besoins.La résidence offre une piscine sur le toit. Un double garage ainsi qu’une cave complètent cet appartement d’exception.-------Located within a highly secure private residence, this stunning, light-filled triplex offers a living area of approximately 381 m², complemented by 136 m² of terraces and an additional 51 m² of balconies.Ideally situated in the immediate vicinity of international organizations, the United Nations, and all everyday amenities, this property captivates with its generous volumes and expansive windows that provide a 180° panoramic view over Lake Geneva and the Alps from the double living room. The reception areas enjoy exceptional brightness thanks to the numerous bay windows.The night area includes five bedrooms, four of which feature their own private bathrooms. A guest toilet and ample storage space complete this level.On the top floor, a large, bright room opens onto two spacious terraces and includes a bathroom. This floor can easily be converted into an independent master suite, depending on one’s needs.The residence features a rooftop swimming pool. A double garage and a cellar complete this exceptional apartment.To elevate the experience of acquiring your new property, we are pleased to offer you an exclusive introduction to a renowned interior architecture firm based in Geneva:A PRIMEDESIGN.architecture signature – Excellence at the heart of Geneva.From initial concept and 3D modelling to the full execution of the project, our studio supports you with precision, creativity, and passion every step of the way.🔗 www.primedesign.studio

Travel time
-
1 / 13
CHF 1,150,000.–
4 rooms96m² living space
1226 Thônex

Renovated 4-room crossing apartment with two balconies

Thônex - Brightness, comfort and renovation in a privileged environmentIn the heart of a quiet and sought-after residential area in Thônex, this beautiful 4-room apartment offers a harmonious living environment, combining modernity, functionality and elegance. Completely renovated in 2020, it seduces both by the quality of its services and by its ideal layout.Located on the 2nd floor of a well-maintained building with a lift, the apartment opens onto a large, bright living room with a southwest orientation and two separate balconies - perfect for enjoying the outside at any time of day. The independent, fully equipped kitchen completes this welcoming living space with style.The sleeping area consists of two comfortable bedrooms with beautiful brightness and balanced volumes. In terms of sanitation, the apartment has a bathroom, a shower and a guest toilet, offering optimal daily comfort.A cellar and an indoor parking space in the basement nicely complement this property. The building is accessible to people with reduced mobility, and the co-ownership benefits from healthy management with a renovation fund available.In close proximity to public transport, schools, shops and the border, this property represents a rare opportunity in Thônex - ideal for a couple, a small family or an investor looking for a property without renovation work, in a privileged environment.Contact us now to visit this exceptional apartment in Thônex!

1 / 13
CHF 2,750,000.–
7 rooms234m² living space
1202 Genève

Rare attic with breathtaking view and indoor pool - Petit-Saconnex - Exclusivity

Ideally located in the heart of Petit-Saconnex, in a green and peaceful residential area, this spacious attic benefits from a privileged situation in immediate proximity to international organizations, schools, public transport, and shops. The city center of Geneva as well as the airport are accessible in just a few minutes, making this address a particularly sought-after location.Occupying the 6th and last floor of the building, this 7-room apartment offers a generous living area of approximately 234 m², complemented by a pleasant terrace of 27 m² as well as four balconies totaling approximately 24 m².Benefiting from two separate entrances and magnificent unobstructed and panoramic views, the attic proposes beautiful volumes and a comfortable distribution. It includes notably a vast and luminous living room, a separate dining room, an office, a heated veranda, an equipped kitchen with dining area, two to three bedrooms as well as two bathrooms.The residence, of high standing, offers furthermore very beautiful common amenities, among which an indoor pool with sauna, changing rooms, and shower, a landscaped garden as well as a courtyard with numerous parking spaces for visitors.A large cellar, a closed box, as well as a parking space in the basement complement this property advantageously.Availability to be agreed (quick possible).Sale in PPE.

1 / 13
CHF 2,790,000.–
5 rooms143m² living space
1204 Cité-centre

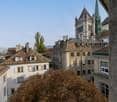
5-room apartment with a view of the lake and the Cathedral

In the heart of Geneva's Old Town, just two steps from the majestic Saint-Pierre Cathedral, lies a duplex apartment with a unique charm. More than just a simple place to live, it embodies a fragment of Geneva's history, as the building once housed the Cour Saint-Pierre theater between 1825 and 1973. Today, perfectly maintained, it combines heritage and contemporary comfort. Renovated in 2019 with carefully chosen materials and elegant finishes, this rare property offers a surface area of 143 m² spread over two levels. From the entrance, the apartment seduces with its generous volumes, beautiful ceiling height, and brightness, amplified by numerous roof openings. The first level revolves around a vast living room where the gaze gets lost between the roofs of the Old Town, Lake Geneva, and the Cathedral's spires. The adjacent dining room, convivial and warm, extends towards a modern, fully equipped kitchen, designed to combine aesthetics and functionality. A bedroom and a shower room with laundry space complete this level with elegance. The upper floor reveals two light-filled bedrooms and a shower room, offering intimate and comfortable spaces. Each room breathes a peaceful atmosphere, sublimated by the subtle marriage between historic charm and recent renovation. In addition, two combined cellars offer a beautiful storage space, while the building has two elevators, a trash room, and a common laundry room, guaranteeing practicality in everyday life. With its breathtaking views of the Cathedral and the lake, its prestigious past, and its refined atmosphere in the heart of a historic neighborhood, this unique duplex apartment embodies the Geneva way of life, between timeless elegance and discreet modernity.

1 / 19
CHF 2,195,000.–
5.5 rooms
Avenue De-Budé, 1202 Genève

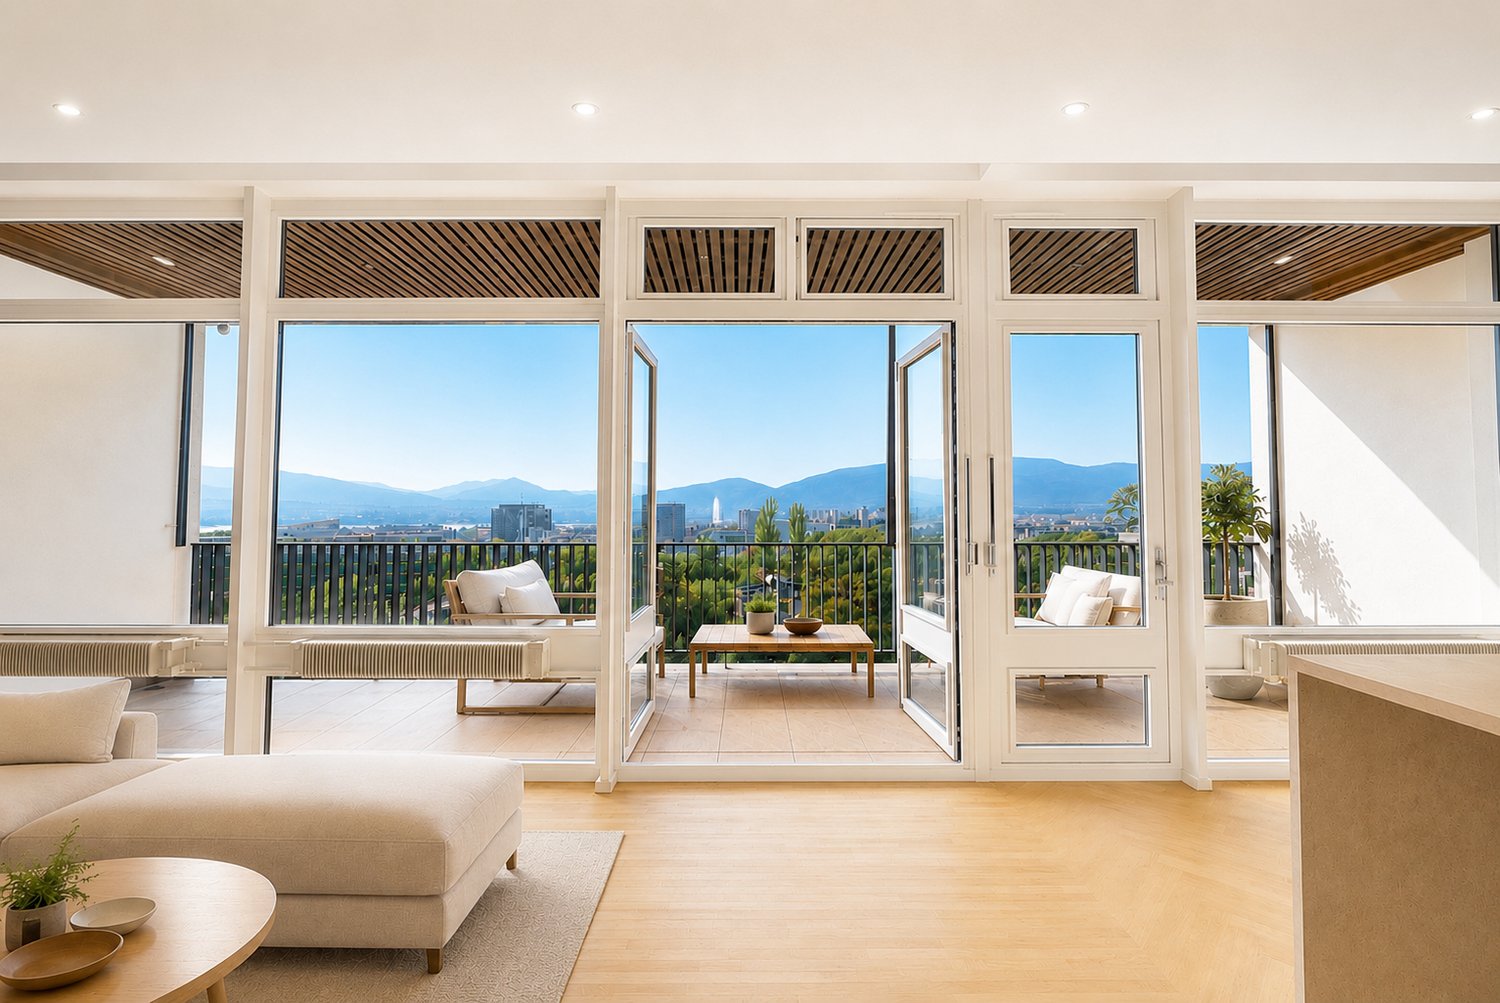
RARE: exceptionnel 5.5 pièces avec vue panoramique Genève/unique 3 bedroom unit overlooking Geneva

(FR) RARE & EN EXCLUSIVITÉ : Découvrez cet exceptionnel 5.5 pièces offrant une vue panoramique de Genève. Entièrement rénové en 2026, cet appartement de 150m2 offrant un cadre de vie élégant, lumineux et contemporain.Bénéficiant d’une vue exceptionnelle sur Genève, le Jet d’eau et les montagnes, l’appartement séduit par ses volumes généreux, sa hauteur sous plafond et son atmosphère paisible. Le séjour, baigné de lumière, s’ouvre sur une terrasse permettant de profiter pleinement de cette vue remarquable.Entièrement rénové avec des finitions soignées, ce bien propose 1 grand séjour avec espace salle à manger et cuisine ouverte entièrement équipée avec îlot, 1 magnifique terrasse, 3 chambres à coucher avec 3 salles de bains modernes en-suite (chaque chambre à coucher dispose de ses propres penderies), une balcon accessible depuis les chambres ainsi qu'un grand hall d'entrée avec buanderie privée, WC visiteurs et penderies. L'appartement offre plus de 20 penderies (toute hauteur) encastrées. Ce bien est niché dans une résidence de haut standing sécurisée avec piscine et jardins verts en toiture. Un box fermé en sous-sol et une cave complètent les prestations de ce bien.Ce bien est en Société Immobilière (sans possibilité de financement hypothécaire, en contre partie, les frais d'acquisition sont plus attrayants environ ~1.5% au lieu de 5%).Idéalement situé dans un environnement calme, à proximité immédiate des commerces et transports, l’appartement se trouve à 1 minute à pieds du Centre commercial De-Budé, quelques minutes à pieds de l'arrêt du 3, 5, 8 et 22, ainsi que des Organisations Internationale, des écoles publiques/privées et la ferme bio De-Budé.Un bien rare à Genève, où élégance, espace, tranquillité et vue panoramique se conjuguent à la perfection.(EN) RARE & EXCLUSIVE MANDATE: Discover this one-of-a-kind 3 bedroom apartment offering panoramic views over Geneva. Fully renovated in 2026, this 150 m² apartment offers an elegant, bright and contemporary living environment.Enjoying exceptional views over Geneva, the Jet d’Eau and the surrounding mountains, the apartment is distinguished by its generous proportions, high ceilings and peaceful atmosphere. The light-filled living room opens onto a terrace, allowing you to fully enjoy the remarkable views.Fully renovated with carefully selected finishes, the property features 1 large living room with dining area and a fully equipped open-plan kitchen with island, 1 large terrace, 3 bedrooms with 3 en-suite bathroom and private built-in wardrobes, 1 balcony accessible from the bedrooms, a spacious entrance hall with a private laundry area, guest WC and additional built-in storage further enhance the property.The apartment offers more than 20 built-in wardrobes, including full-height units, providing exceptional storage capacity.The property is located within a secure, prestigious residence featuring a swimming pool and beautifully landscaped rooftop gardens. A private enclosed garage box in the basement and a cellar complete the property.The property is held through a Swiss real estate company (Société Immobilière / SI) and therefore cannot be financed through a mortgage. In return, acquisition costs are significantly more attractive, at approximately 1.5% instead of 5%.Ideally located in a peaceful and sought-after area, the apartment is just 1 minute on foot from the De-Budé shopping centre, a few minutes from bus lines 3, 5, 8 and 22, and close to Geneva’s international organisations as well as public and private schools and the organic farm of De-Budé.A rare opportunity in Geneva, where elegance, space, tranquillity and breathtaking panoramic views come together perfectly.

Travel time
-
1 / 10
  • View
CHF 2,590,000.–
5 rooms163m² living space
1227 Carouge

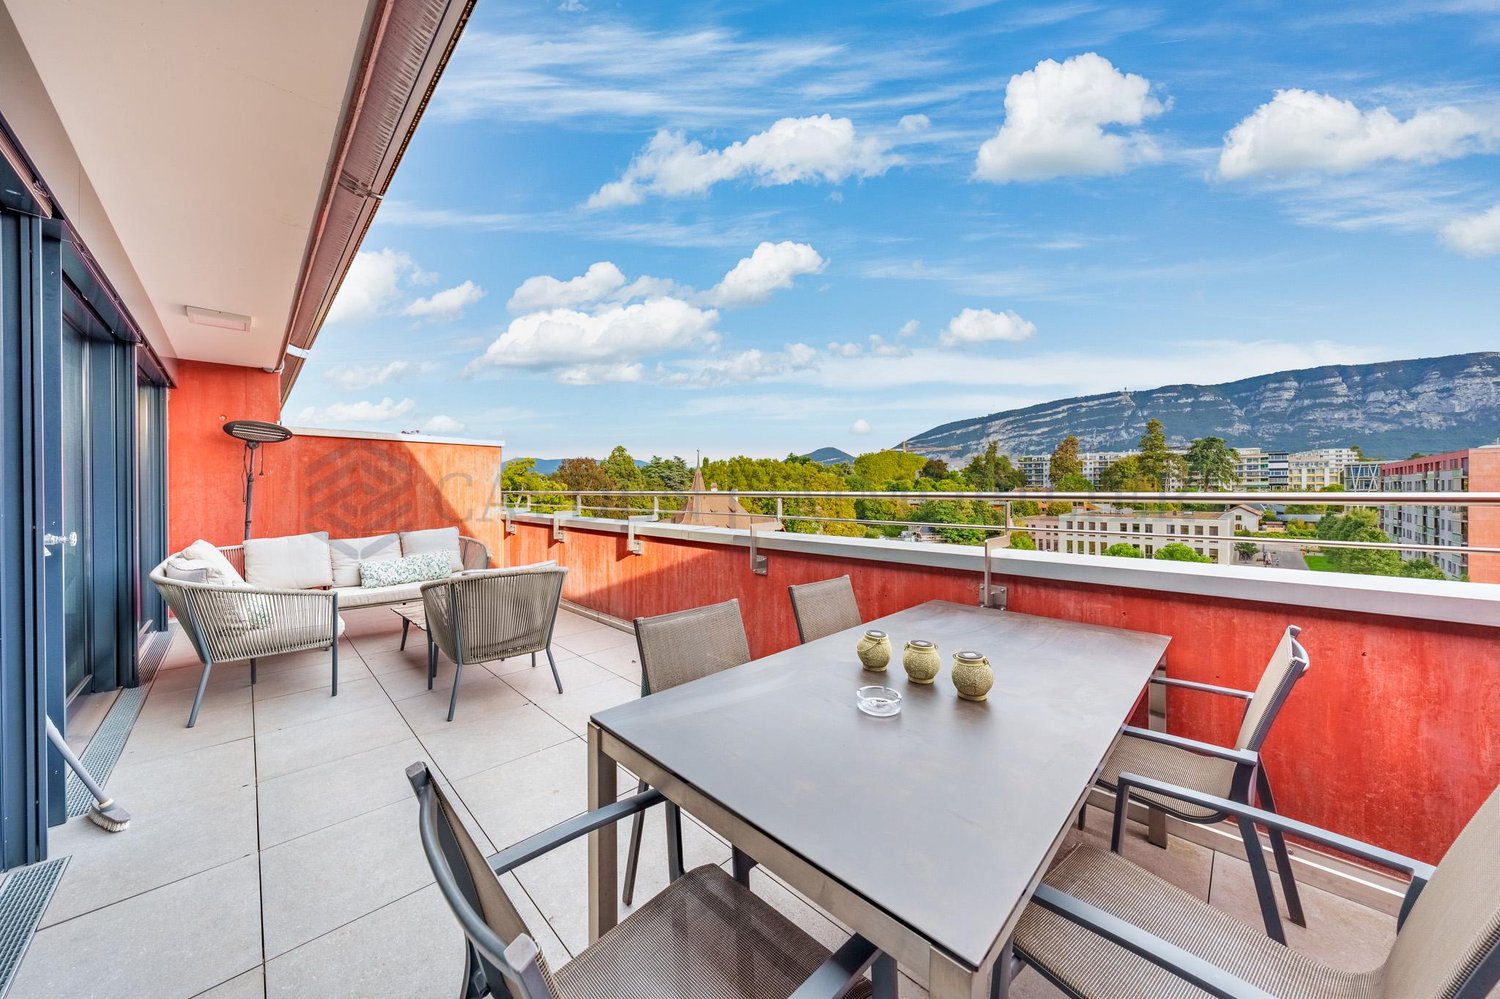
Superb 5-room attic in Carouge - Rare opportunity

Within a contemporary HPE-certified (Haute Performance Énergétique) residence, discover this remarkable duplex attic benefiting from a privileged location just a few minutes from the heart of Carouge.Developing a weighted area of approximately 163 m², this crossing apartment immediately seduces with its generous volumes, omnipresent brightness, and the quality of its services.A vast 23 m² terrace harmoniously extends the living spaces and offers an ideal setting to enjoy the beautiful days while admiring the surrounding panoramas.The entrance is organized as follows:- a hall with integrated storage- a pleasant glazed loggia.- a bedroom with private shower room, offering comfort and independence.The main level is dedicated to reception- a spacious living room bathed in light,- an elegant dining room- a fully equipped open kitchen with central island.- The large windows create a natural continuity with the terrace and highlight the clear views of the Salève and the surrounding landscapes.The upper floor is dedicated to the night area. It includes- a beautiful parental suite with a complete bathroom equipped with a bathtub and an Italian shower,- a second bedroom with its own shower room and numerous integrated storage spaces.- A laundry room as well as a guest toiletA large private cellarPossibility of two parking spaces in the basement at a price of 60,000 and 55,000 CHFCharges: Approximately 455 CHF / monthPerfectly maintained, the apartment benefits from high-quality finishes, including elegant parquet floors in the living rooms and bedrooms, motorized slat blinds, and an electric sunshade ensuring optimal comfort on a daily basis.Thanks to its double southeast and northwest orientation, the apartment enjoys remarkable sunshine throughout the day and clear views of the Salève, the Jura, and the emblems of the Geneva landscape.The residence offers appreciated amenities such as an elevator, an intercom system, bicycle rooms, cellars, and a secure underground parking lot.The location is one of the main assets of this property. Schools, shops, restaurants, public transport, the CEVA station, and leisure areas are quickly accessible.

  • View

Suggested properties for you based on search results