1263 results - Apartment to buy in Canton Zurich
  • A two-story residential house with a brown tiled roof, multiple windows, balconies, and a well-maintained garden area.
  • 3 story house, white walls, red shutters, 2 cars parked in front
  • 3 story building, white exterior, red shutters, garage, car parked in front
  • A sunny patio with a round wooden table, potted plants, and a wooden fence, overlooking a garden with trees and a distant view of buildings.
  • A narrow hallway with wooden flooring, white walls, and built-in storage cabinets on one side. The ceiling has a recessed light fixture, and the hallway leads to an open doorway at the end.
  • Empty room with wooden flooring, large windows, radiators, and a sliding glass door leading to a balcony.
  • Compact kitchen with wooden cabinets, a sink, oven, and refrigerator. Features a window with a view of greenery and a radiator below it.
  • Modern kitchen with white cabinets, black countertops, and built-in appliances including an oven and dishwasher. Features a skylight window and sleek design.
  • Modern bathroom with a white sink, wooden cabinet, toilet, mirror, and a glass-enclosed shower area. The room features large windows and sleek, contemporary design elements.
  • Bright living and dining area with large windows, wooden flooring, leather sofa, ottoman, dining table with chairs, potted plants, and a cabinet.
1 / 11
CHF 670,000.– Top
3.5 rooms82m² living space
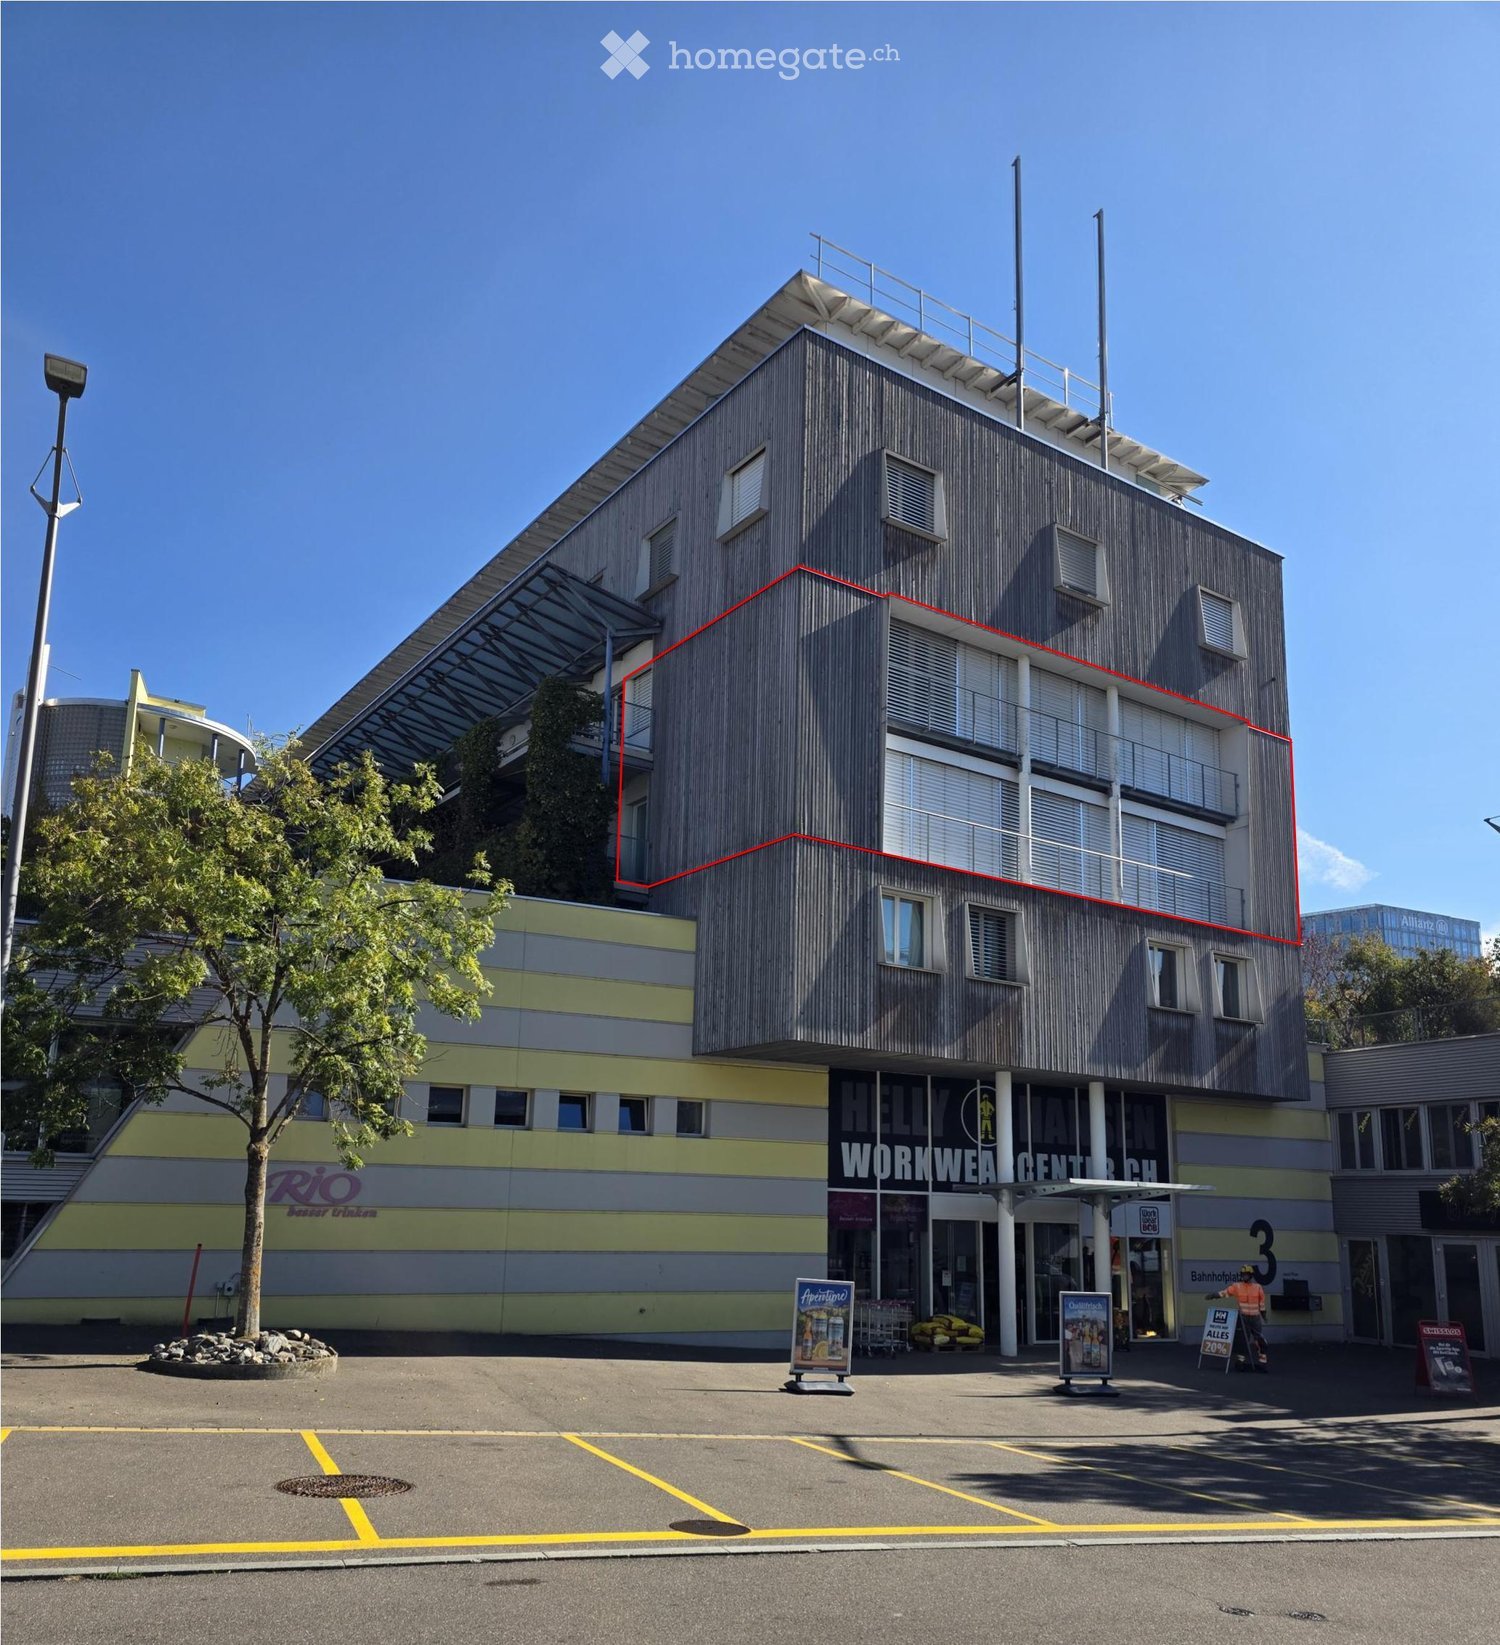
Untere Bahnhofstrasse 28, 8932 Mettmenstetten

Attractive condominiums for owner-occupiers and investors

Dear interested partyIn Mettmenstetten, in a central location directly at the train station, a total of seven individual condominiums are for sale. The apartments are sold individually and are suitable for both owner-occupiers and capital investors.The sales offer includes: • 4 × 3.5-room condominiums (including garden apartment and attic apartment) • 3 × 4.5-room condominiums (including garden apartment) Currently, a 4.5-room apartment on the 2nd floor and the attic apartment are vacant and can be taken over at short notice. Both garden apartments have been sold in the meantime.The condominiums can be occupied immediately or, if desired, renovated according to your individual ideas. The renovation can be carried out by us as general contractors. For this purpose, an optional renovation budget of CHF 90,000 is available per apartment. This will only be charged in addition to the purchase price if used. The corresponding floor plans can be found in the sales documents.The central location with shopping facilities in the immediate vicinity and Mettmenstetten train station just a few minutes' walk away offer a high level of living comfort and optimal connections - ideal for commuters as well as for excursions to the mountains or trips to the airport.Sales prices of the individual condominiums: • 3.5-room apartments (garden apartment to 2nd floor): CHF 670,000 • 4.5-room apartments (garden apartment to 2nd floor): CHF 790,000 • 3.5-room attic apartment: CHF 720,000 Additionally, parking spaces can be purchased. A total of 14 parking spaces are available: • Outdoor parking spaces: CHF 30,000 • Garage boxes: CHF 50,000 We would be happy to show you the available condominiums during a personal viewing. We look forward to your contact.

Travel time
-
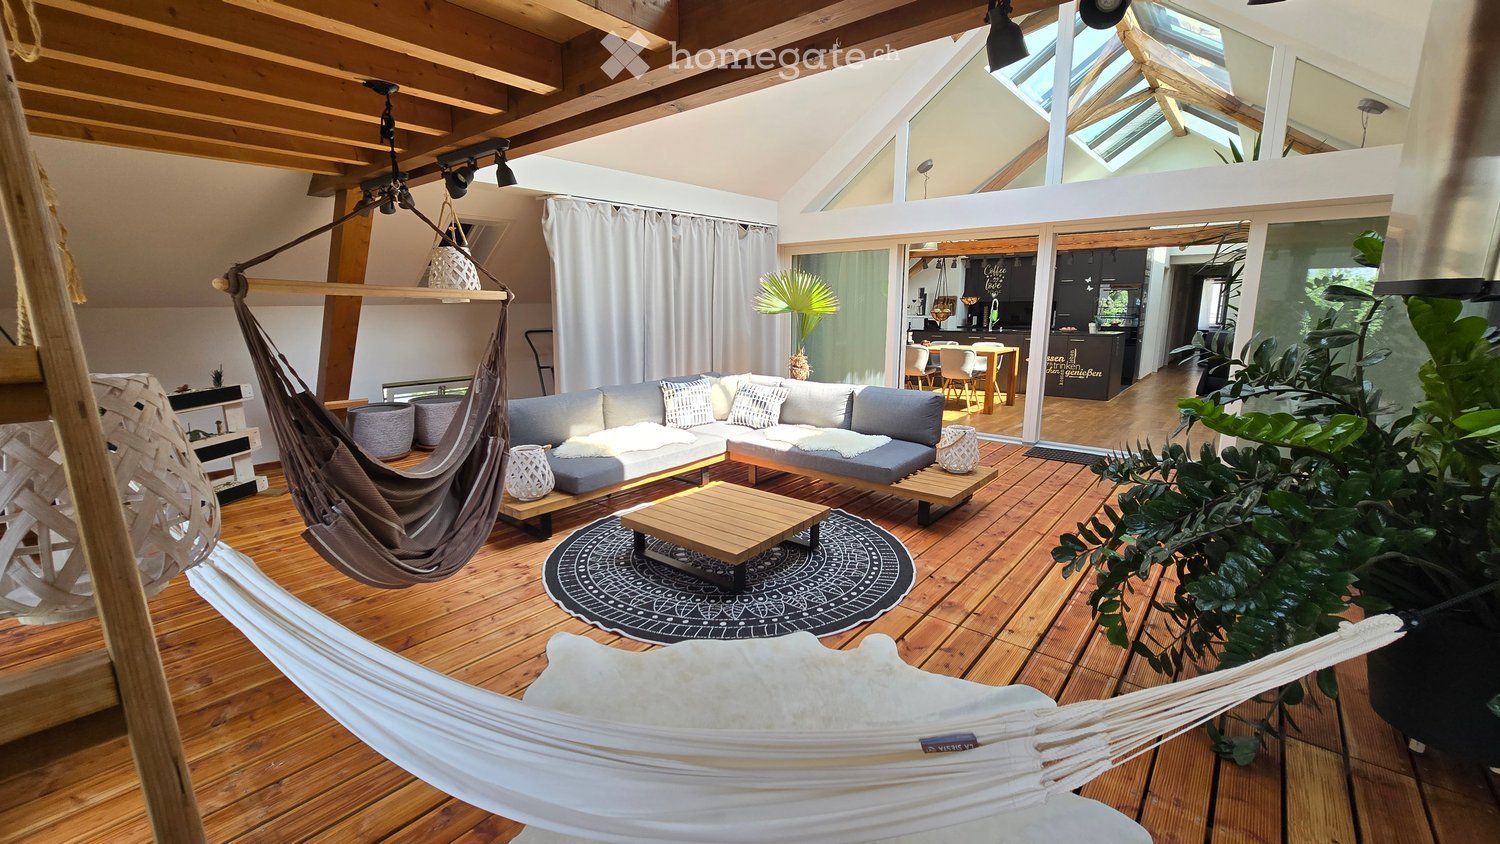
  • A spacious attic room with hardwood floors, wooden beams, multiple skylights, and a high ceiling. The room is well-lit with natural light coming through the windows. It has a modern and open design, with a minimalistic decor.
  • Wooden floor, exposed wooden beams, long dining table, black chairs, large windows, bright lighting, wooden pillar, view of outdoor
  • Modern white kitchen with wooden cabinets, granite countertops, stainless steel range hood, gas stove, dishwasher, and an oven with an oven door ajar. The walls are painted white, with picture frames hanging above the cabinets, and the ceiling features a
  • Spacious room, wooden floor, high ceiling with wooden beams, white walls, open staircase to upper floor, glass railings, wall sconces, door leading to another room, electrical outlet on the wall, window with curtains
  • empty room, wooden floor, wooden beams, glass doors, windows with white shutters, white walls, power outlets
  • Empty living room with white walls, wooden floor, flat screen TV mounted on wall, small entertainment unit, sliding doors to adjacent room, recessed lighting, digital lock for a cabinet.
  • White shelves, drawers, built-in mirror, hardwood floor, mounted lights, large entry
  • Large bathtub, separate shower, vanity with sink, mirror, white tiled flooring, skylight, built-in cabinets
  • White tile flooring, white walls, washing machines, exercise equipment, glass enclosure with shower
  • wooden beams on ceiling, wooden floor, skylights, white shelf, black speakers, white walls, wooden trusses
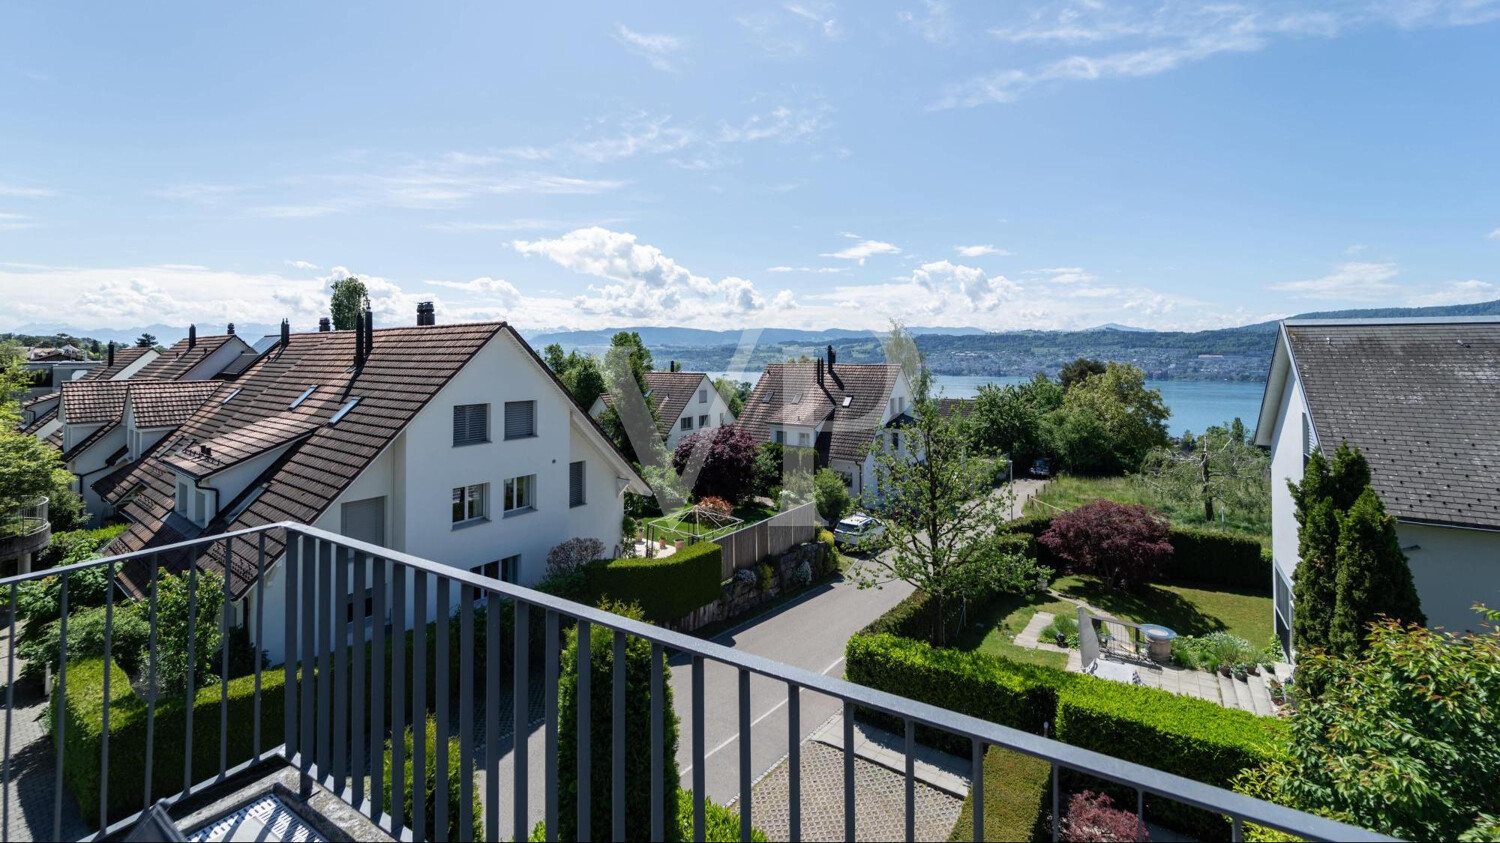
  • wooden balcony, cars parked on street, houses, blue sky with clouds
  • A large white house with balconies, double garage, staircase, and balconies on the upper floors. It has a gable roof and blue shutters. Cars are parked in front of the house. To the left, there is a motorcycle parked on the curb.
1 / 12
CHF 1,190,000.– Top
4.5 rooms235m² living space
Zürcherstrasse 12, 8174 Stadel b. Niederglatt

Exclusive 4.5 room maisonette apartment - Understatement at its finest

Discover this exceptional 4.5-room maisonette apartment in a historic building from 1597 in Stadel b. Niederglatt. In 1995, the apartment was completely renovated for around 1.4 million, which represents an excellent price-performance ratio compared to the selling price. This unique property combines historical charm with modern living comfort on 235 m² of living space, spread over two floors.The apartment impresses with: • Authentic architecture: Beautiful wooden beams and historic elements that preserve the original character of the building • Spacious attic rooms: Bright rooms with skylights create a welcoming atmosphere • Modern kitchen: High-quality kitchen with granite countertops and dishwasher, etc. • Luxurious bathroom: With a large bathtub, steam shower, shower, training area, and more • Private balconies: Several balconies with beautiful views offer space for outdoor relaxation • Garage: Practical garage box for secure parking • Basement: Beautiful vaulted cellar, equipped with wine racks for perfect storage Location and surroundings: The bus stop "Stadel Zentrum" is only 2 minutes away on foot, as is the Volg supermarket for daily needs. The upper school Stadel can be reached in 14 minutes on foot. The nearby recreational areas can be reached in a few minutes and provide peace, balance, and a connection to nature.This rare opportunity combines historic living with all the amenities of modern life. The combination of authentic elements, spacious rooms, and practical layout makes this maisonette apartment a true gem for discerning buyers looking for something special.For more information, please see the exposé, and we will be happy to provide you with the detailed sales documentation upon request.We look forward to hearing from you.Info: Please no inquiries from brokers/agents - thank you.

Travel time
-
  • Empty room with wooden flooring, large sliding glass doors leading to a balcony area, white walls, and a metal safety barrier visible on the balcony.
  • Empty room with wooden flooring and large windows offering a view of the city and surrounding buildings.
  • Empty room with light-colored walls and wooden flooring, featuring a single white door leading to another space.
  • Empty room with wooden flooring, large sliding glass doors leading to a balcony, and white walls.
  • Bright, modern hallway with wooden flooring, large glass doors leading to a balcony area, and a view of a kitchen area with white cabinets and a countertop.
  • Courtyard area with gravel ground, several wooden benches, trees, and a modern building in the background.
  • Bathroom with orange tiled walls and floor, featuring a bathtub, sink, toilet, and mirror. A window with blinds offers natural light.
  • Bathroom with beige tiles, toilet, sink, washing machine, dryer, and mirror.
  • Empty hallway with wooden flooring, white walls, a closed white door, and a large glass sliding door leading to a balcony.
  • Empty room with light-colored walls and wooden flooring, featuring a partially open door leading to another space.
1 / 10
CHF 1,395,000.– Top
3.5 rooms95m² living space
Glattalstrasse 31, 8052 Zürich

For sale, beautiful, sunny 3.5-room apartment with balcony in Zurich Seebach

NO BROKER INQUIRIES PLEASE! Welcome to this well-maintained 3.5-room apartment on Glattalstrasse 31 in the popular Zurich district of Seebach. The property, built in 2005/2006, is located on the 2nd floor and impresses with its modern construction and thoughtful room layout on a spacious 95 m² living area. The entire living area is wheelchair accessible. Room layout: Living-dining room and open kitchen 43.5m2 / 1 room with direct access to the balcony and bathroom/WC 5m2 / 1 room 16m2 / shower/WC 5m2 / the wet cells have windows, plank floors, washing machine, and tumbler. Additional brick cellar room 20m2, which is not wheelchair accessible. Bright living rooms: Thanks to the sunny orientation – both in summer and winter – you can enjoy a lot of natural light in this apartment. Living rooms with parquet flooring, wet cells with plank floors, underfloor heating. The kitchen is equipped with ceramic glass, oven, dishwasher, refrigerator with integrated freezer. Balcony: A private retreat for relaxed hours outdoors offers the 18m2 large L-shaped balcony, which is located on the courtyard side. Lift: Convenient access to all floors thanks to the existing elevator. Garage space: A private garage space provides comfortable parking, with an E-charging station prepared. Quiet location: The apartment is located in a pleasantly quiet environment – both during the day and at night. Location and infrastructure: The apartment benefits from an excellent connection to public transport. Bus, tram, and train station can be reached on foot within two to three minutes. Zurich Airport is also easily accessible by public transport. Shopping opportunities are within walking distance. Families appreciate the proximity to schools and the inner courtyard with beautiful seating areas. This attractive owner-occupied apartment combines modern living comfort with a quiet, well-connected location in northern Zurich. An ideal opportunity for couples, small families, or individuals looking for a high-quality apartment in the Zurich area. The apartment is currently rented, with a monthly rent of CHF 2,500, and the garage parking space CHF 150, due to the very good location, a good capital investment.

Travel time
-
  • Modern living room with a beige sofa, coffee table, TV, dining area with chairs and table, and decorative plants.
  • Empty room with light wooden flooring, white walls, a window with blinds, and a radiator below it.
  • Modern office space with wooden flooring, large windows with striped blinds, a desk with a computer setup, office chair, bookshelf, and decorative plants.
  • Empty hallway with light wooden flooring, white walls, and recessed ceiling lighting. Features an open doorway leading to a room with large windows and striped blinds.
  • Empty room with wooden flooring and a white radiator mounted on a wall.
  • Empty room with light wooden flooring, white walls, large windows with blinds, and a radiator under the windows.
  • Modern kitchen with white cabinets, granite countertop, stainless steel sink, and built-in oven.
  • Modern kitchen with white cabinets, granite countertops, stainless steel sink, dishwasher, oven, and range hood. Large windows with white curtains provide natural light.
  • Empty kitchen with white cabinets, a sink, and a dishwasher, featuring a large window and a sliding glass door leading to a balcony.
  • Modern bathroom with white tiles, a toilet, a sink with a large mirror, a washing machine, a wicker basket with towels, and a small plant on the windowsill.
  • Modern bathroom with a white bathtub, white tiled walls, marble flooring, and grab bars for safety.
  • Empty hallway with light wooden flooring, white walls, and a single door at the end.
  • Empty room with light wooden flooring and white walls, featuring a doorway leading to another space.
  • Empty room with light wooden flooring, no furniture or equipment visible.
  • Empty hallway with beige walls, a single window at the end, and a light fixture on the ceiling.
  • Modern elevator interior with white walls, recessed lighting, and a polished floor. Features a control panel on the right side and a reflective surface at the end.
  • Staircase with white railings and wooden handrail leading to a closed white door at the end of a tiled hallway.
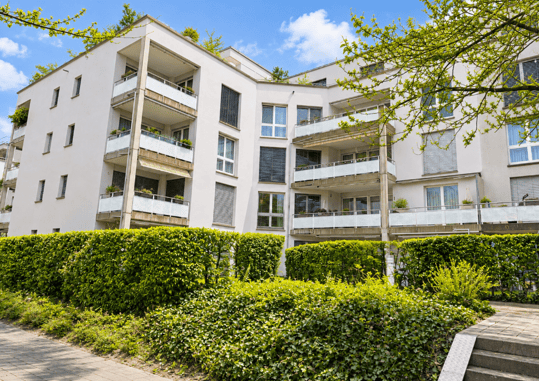
  • Four-story residential building with beige facade, multiple windows, balconies, and a tree in front.
  • Balcony with metal railing, overlooking a quiet street lined with trees and houses. The railing is black and the balcony floor is concrete.
  • Multi-story residential building with balconies, green awnings, and potted plants. The ground floor has two garage doors, and the balconies feature outdoor furniture and greenery.
  • Raised ground floor entrance with cobblestone pathway, green garage door, and wooden door leading to interior.
  • Empty garage with concrete floor, white walls, and a small window. Features a green overhead door and a few drainage grates on the floor.
  • Empty hallway with beige walls, a single window at the end, and a ceiling light fixture. The floor is smooth and light-colored.
1 / 23
Price on requestTop
3 rooms75m² living space
Carmenstrasse 48, 8032 Zürich

Charming 3-room apartment with garage for sale on Carmenstrasse 48 in Zurich

Welcome to Carmenstrasse 48 in the sought-after Zurich district 8032! This well-maintained 3-room apartment on the 1st floor of a house with only 7 residential units from 1948 offers an ideal combination of urban comfort and quiet living on 75 m² of living space – available immediately.The apartment impresses with the following highlights: • Bright living and guest room: Inviting ambiance with bright parquet, white walls, and generous glazing – ideal for living and relaxing. • Balcony with soothing views: Enjoy sunny hours on your balcony with a pleasant view. • Spacious cellar • Garage: A private garage space with a sink is available – practical and comfortable; also suitable as a hobby room. Garage entrance 2 m. • Elevator: The building has a lift. • Child-friendly: The apartment and its surroundings are excellent for families with children. Location and surroundings:The apartment is located in a quiet and sun-kissed location – both during the day and at night, there is pleasant silence. The location also scores with excellent public transport connections: • Tram stop Klusplatz: only 6 minutes' walk away • Bus stop Klosbach: can be reached on foot in 6 minutes • Stop Titlisstrasse: can be reached on foot in 7 minutes • Platform Hölderlinstrasse: only 4 minutes' walk away • Supermarket mio by migrolino: can be reached on foot in just 4 minutes • Pharmacy BENU Zurich Carmen: can be reached on foot in 5 minutes • Zurich main station: can be reached by public transport within 10 minutes. This charming apartment combines quiet living with excellent infrastructure and is suitable for singles, couples, or families. A rare opportunity in one of Zurich's most attractive districts – move in now!The apartment is only sold together with the garage.No broker inquiries desired!

Travel time
-
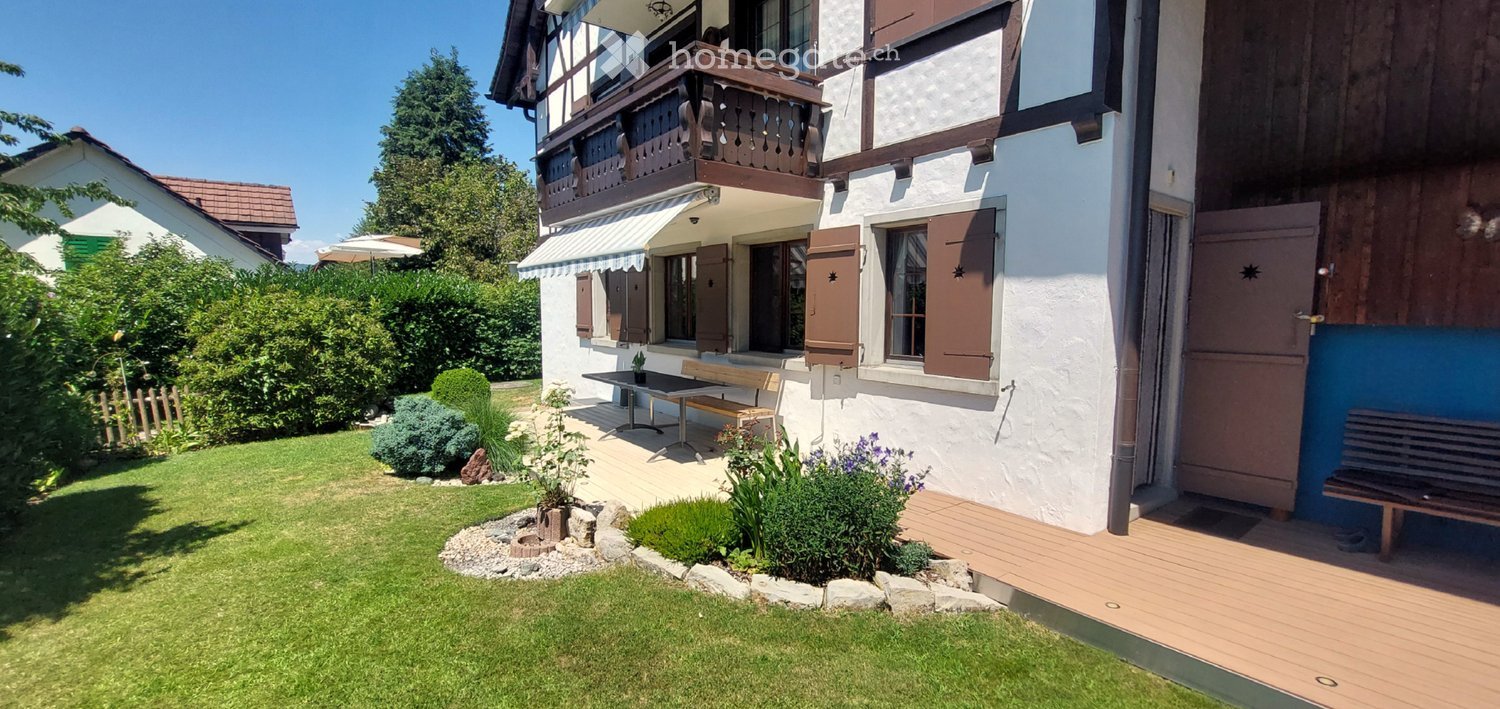
  • Well-maintained garden with a wooden deck, small seating area, and a balcony overlooking the yard.
  • Well-maintained garden with a variety of flowers, shrubs, and trees, featuring a wooden deck, stone elements, and a weather station in the background.
  • Wooden deck with built-in LED lights, small wooden bench, surrounded by garden with various plants and shrubs.
  • Well-maintained garden with a lawn, various plants, shrubs, and a wooden fence. Features include a lantern, potted plants, and a stone pathway.
  • Bright living room with large windows, wooden table, chairs, television, and decorative items including a flower pot and a wall-mounted sculpture.
  • Modern living room with wooden flooring, fireplace, sofa, coffee table, and decorative items.
  • Modern bedroom with a large bed, nightstand, lamp, and a painting on the wall. The room features wooden flooring and large windows with curtains.
  • Modern bathroom with a large sink, sleek dark cabinets, a mirror with built-in lighting, and a glass-enclosed shower area.
  • Bathroom with white tiled walls and floor, a toilet with a decorative seat cover, a sink with a faucet, and a small glass stool.
  • Two-story house with white walls, brown wooden trim, multiple windows, garage, and parking area.
1 / 10
CHF 797,000.– Top
3.5 rooms97m² living space
Trottenstrasse 11, 8187 Weiach

3.5-room garden apartment (can be converted back to 4.5 rooms) with double parking space in the underground garage

This well-maintained and sunny garden apartment impresses with its quiet location in the popular Weiach Oberdorf. The apartment offers two bedrooms, a bright living area with a Swedish stove, an open kitchen, a reduit, a bathroom, and a separate guest toilet. A spacious private cellar, a private laundry room, and a communal hobby room complement the space offer perfectly. Two parking spaces in the underground garage provide convenient and weather-protected parking.This dreamy home impresses with its sunny and cozy atmosphere, as well as its large garden and wonderful view of the surroundings, and is in good condition. The construction standard is well-maintained and at a good level.If needed, the apartment can be converted back into a 4.5-room apartment at any time.An early takeover of the apartment before May 2027 may be possible by arrangement.✨ Highlights • Spacious garden with beautiful views • 2 outdoor seating areas • Bright living area with Swedish stove • Open kitchen • 2 bedrooms • Parquet flooring in all living areas • Bathroom + separate guest toilet • Reduit for additional storage space • Private large cellar • Private laundry room • Hobby room for shared use • 2 parking spaces in the underground garage included • Quiet, sunny location in Weiach Oberdorf • Well-maintained construction standard, good condition • Tax-friendly municipality LocationThe property is located in the town center and in the core zone on the eastern edge of the village of Weiach. The Oberdorf is considered a particularly attractive residential area: quiet, sunny, and family-friendly. Parks, shopping facilities, schools, public transportation, and nature and recreation areas are located in the immediate vicinity.The proximity to Zurich (approx. 20 km) makes the apartment an ideal retreat with quick access to the city.ConclusionA charming, well-maintained garden apartment with plenty of space, large garden – perfect for couples, families, or anyone looking for a quiet home with good connections.

Travel time
-
  • Modern kitchen with white cabinets, black countertops, and built-in appliances including a sink, oven, and dishwasher. Features a skylight window and sleek design.
  • Modern bathroom with white tiles, a toilet, a sink with a wooden cabinet, a mirror, and a shower area with a glass enclosure. Natural light streams in from a skylight window.
  • Empty room with wooden flooring, white walls, and a slanted ceiling. Features include a radiator, a small bench, and a window with a view of the outdoors.
  • Empty room with wooden flooring, white walls, and a small built-in bench near a window.
  • Empty room with wooden flooring, fireplace, large windows, and radiators.
  • Balcony with brick tiles, wooden railing, and scenic countryside view.
  • Bright, empty hallway with wooden flooring, white walls, and a slanted wooden ceiling. Features a skylight window and a closed door leading to another room.
  • Modern bathroom with a white sink, wooden cabinet, mirror, toilet, and a glass-enclosed shower area. The room features large windows and sleek, contemporary design elements.
  • Empty attic room with wooden flooring, white walls, and large windows. No furniture or equipment present.
  • Empty attic room with wooden flooring, white walls, and a slanted wooden ceiling. Three windows offer a view of the roof.
1 / 10
CHF 750,000.– Top
3.5 rooms100m² living space
Untere Bahnhofstrasse 28, 8932 Mettmenstetten

Attractive attic apartment in Mettmenstetten

"Attractive owner-occupied and investment apartments" Dear interested party In Mettmenstetten, in a central location directly at the train station, a total of seven individual condominiums are for sale. The apartments are sold individually and are suitable for both owner-occupiers and capital investors. The sales offer includes: • 4 × 3.5-room condominiums (including garden apartment and attic apartment) • 3 × 4.5-room condominiums (including garden apartment) Currently, a 4.5-room apartment on the 2nd floor, the garden apartment on the ground floor, and the attic apartment are vacant and can be taken over at short notice. The condominiums can be occupied immediately or, if desired, renovated according to your individual wishes. The renovation can be carried out by us as a general contractor. For this purpose, an optional renovation budget of CHF 90,000 is available per apartment. This will only be charged in addition to the purchase price if used. The corresponding floor plans can be found in the sales documents. The central location with shopping facilities in the immediate vicinity and the Mettmenstetten train station just a few minutes' walk away offer a high level of living comfort and optimal connections - ideal for commuters as well as for excursions to the mountains or trips to the airport. Sales prices of the individual condominiums: • 3.5-room apartments (garden apartment to 2nd floor): CHF 670,000.– • 4.5-room apartments (garden apartment to 2nd floor): CHF 790,000.– • 3.5-room attic apartment: CHF 720,000.– In addition, parking spaces can be purchased. A total of 14 parking spaces are available: • Outdoor parking spaces: CHF 30,000.– • Garage boxes: CHF 50,000.–

Travel time
-
1 / 13
CHF 2,687,000.– Top
4.5 rooms132m² living space
Im Büelhältli 4, 8704 Herrliberg

Above the roofs of the Gold Coast: 4.5 rooms with a dreamy view

This well-maintained attic apartment combines spacious living, plenty of privacy, and an attractive location on the sought-after Zürcher Goldküste. On approximately 132 m² of living space, it offers a versatile range of rooms with three separate rooms, two bathrooms, and spacious living areas. Additionally, there are around 26 m² of balcony and terrace space. Thanks to its elevated location, the apartment enjoys an attractive lake view, which is also very well protected in the long term due to the topographical situation. The heart of the apartment is the extensive and bright living area with direct access to the veranda. Generous window surfaces create a pleasant connection between inside and outside and provide a bright, open living feeling. An additional comfort highlight is the direct private lift access to the apartment. Three separate rooms offer versatile usage possibilities as bedrooms, children's rooms, guest rooms, or home offices. The range of rooms is complemented by a separate kitchen, a bathroom, a shower with toilet, and practical storage and auxiliary areas. The special attic apartment character provides a high level of privacy and gives the apartment a pleasant living atmosphere. The good sunlight, south exposure, and existing lake view underline the quality of this attractive living location. The apartment presents itself in a well-maintained and solid condition and is immediately usable. At the same time, it offers interesting opportunities to modernize and develop individual areas according to personal ideas. This makes the property ideal for buyers who want to combine spacious living in a prime location with individual design potential. The apartment includes a large basement compartment and two parking spaces, which further enhance the living comfort.Herrliberg is one of the most sought-after residential communities on the Zürcher Goldküste and stands for high quality of life, excellent sunlight, proximity to Lake Zurich, and very good accessibility to the city of Zurich. The apartment is located in a quiet and sought-after residential area within the community. The well-maintained living environment, the attractive hillside location with south exposure, and the existing lake view create ideal conditions for comfortable living. The infrastructure is also convincing. School and kindergarten are located about 230 meters away. Shopping facilities are reachable in about 576 meters, while Lake Zurich is about 708 meters away. Recreational areas are also within walking distance. The nearest public transport stop is only about 182 meters away and provides a comfortable connection within Herrliberg and to the surrounding communities on the right bank of Lake Zurich and to Zurich. The combination of a quiet living location, lake view, good sunlight, excellent infrastructure, and proximity to Lake Zurich makes this attic apartment an attractive opportunity in one of the most sought-after housing markets in the region.

Travel time
-
  • 3 story house, beige exterior, multiple windows, balcony on the top floor
  • modern living room with white tiles, black leather sofa, white coffee table, white curtains, potted plants, black chairs, white walls, ceiling lamps, shelves with decorative items
  • modern kitchen with island, dining table, gray chairs, white tiles, built-in appliances, wall clock, picture frame, TV
  • Bedroom with a bed, a chandelier, a picture frame, a window with white curtains, and a wooden floor.
  • bedroom with bed, window with balcony, white walls, white tiled floor, lamp
  • Bedroom with bed, wardrobe, desk, chair, and mirror
  • modern bathroom with white vanity, double sink, shower enclosure, bathtub, and a toilet
  • modern bathroom with glass shower, white sink, wooden cabinet, mirror, toilet, trash can
  • Balcony with table, couch, and view of the city
  • Balcony with railings, covered, outdoor lighting, covered grill, view of buildings and mountains
1 / 10
CHF 1,295,000.– Top
4.5 rooms112m² living space
Löwenstrasse 24, 8133 Esslingen

Modern 4.5-room apartment with balcony & top connection in Esslingen (ZH)

Attractively located, like new and optimally connected: This modern 4.5-room apartment in Esslingen (ZH) combines spacious living with high quality of life – ideal for commuters, couples or families.The apartment (built in 2019) offers 111.80 m² of living space and a bright living and dining area with direct access to the 11.10 m² large balcony. From here, you can enjoy an attractive view with a view of the mountains.The equipment impresses with a modern kitchen, an elegant gray tile floor and two bathrooms (bath/WC and shower/WC). A lift, a cellar with its own washing tower and a communal drying room round off the offer.Underground parking spaces can be purchased optionally: • Standard space: CHF 44,000.– • Larger space: CHF 50,000.– Your advantages at a glance: • Spacious living area of 111.80 m² • Attractive view of the mountains • High-quality construction standard with elegant materials • Modern, like-new condition (built in 2019) • Balcony (11.10 m²) • 2 bathrooms (bath/WC & shower/WC) • Lift available • Cellar with its own washing tower • Communal drying room • Central location with optimal connection to Zurich and Uster • Esslingen train station can be reached in just 3 minutes on foot • Family-friendly environment Sales price: CHF 1,395,000.– (VB)We would be happy to send you further information and make an appointment for a viewing if you are interested.If you are interested, you can contact us at the following email addresses:albin.andookalayil@gmail.comshelly11064@gmail.com

Travel time
-
  • A modern, multi-story brick building with large windows and a central entrance. The facade features a mix of light and dark brick patterns, with a small garden area in front.
  • Multi-story residential building with balconies, surrounded by trees and a playground with a slide and benches.
  • Empty room with tiled floor, white walls, grey door, and an open doorway leading to a balcony area with white tiled flooring and windows.
  • Empty room with white walls, wooden floor, and tiled area near the door. No furniture or equipment visible.
  • Bright kitchen with light wooden cabinets, granite countertop, and tiled floor. Features a sink with a faucet and built-in storage.
  • Empty kitchen with tiled floor, granite countertop, sink, faucet, and wooden cabinets.
  • Empty room with wooden flooring, white walls, and a large window with open blinds, showing a view of a building and greenery outside.
  • Empty room with wooden flooring, white walls, and multiple windows allowing natural light to enter.
  • Empty room with wooden flooring, white walls, and large window with blinds. No furniture or equipment present.
  • Modern bathroom with a white sink, mirror cabinet, and glass-enclosed shower stall. The walls are tiled in a light marble pattern, and the floor is dark tiled.
  • Modern bathroom with white tiles, a bathtub, toilet, sink, and mirrored cabinet.
  • Empty sunroom with tiled floor, large windows, and brick wall. No furniture or equipment present.
  • Empty room with tiled floor, large windows with blinds, and an open doorway leading to another room with wooden flooring.
  • Floor plan of a multi-room apartment featuring a living area, dining area, kitchen, three bedrooms, two bathrooms, and a balcony.
1 / 17
CHF 995,000.– Top
4.5 rooms115m² living space
Langfurrenstrasse 9, 8623 Kempten

Bright 4.5-room apartment in Wetzikon Kempten – available immediately!

Welcome to this 4.5-room apartment on the 1st floor of a well-maintained brick building on Langfurrenstrasse 9 in Wetzikon Kempten (8623). The apartment impresses with a spacious living area of 115 m², a partially glazed balcony, and a quiet and sunny location – ideal for families, couples, or anyone who appreciates comfortable living.The apartment offers: • Spacious living area: 115 m² on the 1st floor. • Balcony: An inviting outdoor area with bright tile floor and windows – perfect for relaxing. • Bright rooms: White walls, wooden floors, and large windows create a friendly living atmosphere. • Parking: Underground parking available (2 parking spaces can be purchased for CHF 35,000 each, if needed). • Child-friendly: A playground with play equipment is located directly next to the building. Location and surroundings:The apartment is located in a quiet and sunny environment. Thanks to the excellent infrastructure, everything important is easily accessible on foot: • Wetzikon Friedhof bus stop: only 3 minutes' walk away. • Kempten train station: reachable in 9 minutes on foot. • Volg supermarket: 6 minutes' walk for daily shopping. • Kempten pharmacy: also only 6 minutes' walk away. • Feld primary school: 8 minutes' walk – ideal for families with children. This attractive ownership apartment is available immediately and offers a rare combination of peace, comfort, and optimal connections. Take the opportunity and secure your new home in Wetzikon Kempten!

Travel time
-
  • Open-plan living and dining area with a sectional sofa, ottoman, dining table, chairs, and decorative vase with dried plants.
  • Modern kitchen and dining area with wooden flooring, white cabinets, a stone accent wall, and a wooden dining table with chairs.
  • Modern kitchen with white cabinets, black countertops, and a central island. Features include a vase with dried plants, a wooden cutting board, and various appliances.
  • Modern kitchen with white cabinets, stainless steel appliances, and a black countertop. Features include an oven, coffee maker, sink, and a small wooden table.
  • A narrow, well-lit hallway with white walls, gray tiled floor, built-in storage units, and a closed door at the end.
  • A long, clean hallway with tiled flooring and white walls, featuring recessed lighting and several doors along the sides.
  • Spacious bedroom with wooden flooring, two beds with red and pink bedding, large mirrored wardrobe, and ample natural light from windows.
  • Modern bedroom with wooden flooring, large windows, a neatly made bed with a red and white striped duvet, and built-in white wardrobes.
  • Bright, airy bedroom with wooden flooring, loft bed, desk, and large window with curtain. Features decorative wall decals and a hanging mobile.
  • Modern bathroom with double sink, large mirror, toilet, and grey tiled floor.
  • Modern bathroom with dark grey tiles, a bathtub, toilet, sink, and a mirror. The space is well-lit with recessed ceiling lights.
  • A small, well-lit laundry area with a washing machine, dishwasher, shelves, and various stored items.
  • Modern white multi-story apartment building with multiple balconies and large windows, surrounded by greenery and trees.
1 / 13
CHF 1,430,000.– Top
5.5 rooms141m² living space
Felsenhofstrasse 20, 8340 Hinwil

Spacious 5.5-room apartment in Hinwil – Modern, comfortable, and family-friendly

This attractive 5.5-room apartment combines spacious living with modern comfort and a family-friendly location.Kindergarten, schools, and shopping facilities are within comfortable walking distance. The 2011-built and Minergie-certified property also stands for energy-efficient living and a pleasant room climate. The apartment features a high-quality interior, bright rooms, and a well-thought-out floor plan. The spacious entrance with practical wardrobe offers a welcoming reception and leads to the brightly designed corridor, from which all rooms can be easily reached.In the center of the apartment is the spacious living and dining area. Large window surfaces provide plenty of natural light and emphasize the open room feeling. Directly adjacent, the covered balcony invites you to enjoy relaxed hours outdoors. The open kitchen with cooking island blends harmoniously into the living area. A high-quality equipment and spacious work surfaces and storage space offer ideal conditions for daily use and joint cooking evenings. Four bright and well-dimensioned bedrooms allow for versatile use – whether as parent and child rooms, guest rooms, or home offices. The room offer is complemented by two comfortable wet cells. One bathroom has a shower and toilet. The second bathroom has a bathtub and toilet. The laundry room is equipped with its own washing tower and offers additional storage space.The apartment also includes a separate basement compartment and two parking spaces in the underground garage. One parking space is equipped with its own e-charging station. A lift connects the residential floors directly to the underground garage and enables convenient and comfortable access to the apartment.The combination of spacious floor plan, high-quality construction standard, energy-efficient construction, and attractive location makes this apartment an ideal home for families, couples, and all those who appreciate modern living with plenty of space.Have we sparked your interest? We are happy to provide you with further information or arrange a viewing appointment. If you are interested, you can contact us at the following email addresses or use the contact form:saumya1109@hotmail.comLocation & Environment:In the summer, you benefit from plenty of sunshine. The surroundings offer an excellent infrastructure: • Felsenhof school and Breite kindergarten: Only 2 walking minutes away – ideal for families with school-age children. • Hinwil Friedhof bus stop: right in front of the house • Hinwil train station: reachable in 11 walking minutes for a good connection to public transport. • Migros: reachable in only 7 walking minutes for your daily shopping. • APODRO Apotheke: also reachable in 7 walking minutes on foot.

Travel time
-
  • Open, unfurnished room with light wooden flooring, white walls, and large windows offering a scenic view. Features include built-in wooden cabinetry and a sleek kitchen counter.
  • Modern kitchen with light wood flooring, white walls, and dark wood cabinets. Features a central island with a sink and ample counter space, with built-in ovens and a large window offering a scenic view.
  • Modern kitchen with light wood cabinets, a central island, and large windows leading to an outdoor area.
  • Modern bathroom with double sink, large mirror with LED lighting, sleek wooden cabinetry, and a separate shower area.
  • Empty room with light wooden flooring and white walls, featuring a partially visible adjacent bathroom with a sink and cabinet.
  • Bright, unfurnished room with large glass sliding doors leading to a balcony, wooden flooring, and white walls.
  • Modern bathroom with wooden walls, a bathtub, toilet, sink, and a large illuminated mirror.
  • Modern balcony with large glass sliding doors, tiled floor, metal railing, and scenic view of the countryside.
1 / 8
CHF 1,990,000.– Top
4.5 rooms140m² living space
Stationsstrasse 44, 8907 Wettswil

FALCON - Modern 4.5-room new apartment in Wettswil am Albis

Welcome to Stationsstrasse 44 in Wettswil. This spacious 4.5-room apartment on the 1st floor of a modern new building from 2026 combines contemporary architecture, high-quality materials, and intelligent home technology with a high demand for comfort and living quality.On approximately 140 m² of living space, you can expect a bright and spacious home with a well-thought-out floor plan, high-quality equipment details, and plenty of space for individual living ideas. The apartment is available immediately.Highlights of the apartment • Spacious 4.5-room apartment with approx. 140 m² of living space • Bright, timeless design with light oak parquet floor • Intelligent KNX system throughout the apartment for comfortable and modern building control • High-quality V-ZUG appliances in the modern kitchen • Private laundry room with washing machine and dryer – practical and comfortable directly in the apartment • Elegant bathrooms with high-quality Dornbracht fittings, double sink, and spacious mirror with LED lighting • Private balconies with beautiful views and plenty of space for relaxed hours outdoors • Comfort ventilation for a pleasant and balanced room climate • Photovoltaic system (PV system) for sustainable and energy-efficient energy supply • Minergie standard for contemporary, sustainable living comfort Contact us and ask us your questions. We look forward to your call at 079 766 01 01.

Travel time
-
  • Two-story house with red-tiled roof, white walls, and a covered porch with striped awning. The front yard features a gravel driveway and a flower bed with pink and red blooms.
1 / 8
CHF 1,500,000.– Top
5.5 rooms132m² living space
Zinzikerbergstrasse 48, 8404 Oberwinterthur

Charming 5.5-room maisonette attic apartment on Zinzikerbergstrasse in Oberwinterthur

Welcome to this beautiful 5.5-room maisonette attic apartment on the first upper floor of a well-maintained multi-family house on Zinzikerbergstrasse 48 in Oberwinterthur. With a spacious living area of 132 m², this attic apartment from 1989 offers everything your heart desires.The apartment impresses with the following highlights (see also sales documentation in the appendix under the photos): • Spacious living area: 132 m² distributed over 5.5 rooms offer plenty of space for the whole family or for comfortable living. • Attractive maisonette: As an attic apartment, you enjoy a special living atmosphere with a lot of charm and individuality. • Balcony: A private balcony invites you to relax and enjoy the beautiful view. • Beautiful view: The apartment offers a magnificent view of the surrounding landscape. • Lift: An elevator in the building provides convenient access to all floors. • Parking & E-mobility: A parking space (carport) and the basic installation for a wallbox are available and make everyday life easier. • Photos: more photos are included in the sales documentation (appendix) Location and surroundings: The apartment is located in a quiet and sunny location in Oberwinterthur. Thanks to the excellent sunlight - both in summer and winter - the apartment is always bathed in a pleasant light. The surroundings are pleasantly quiet, so you can really relax here.Contact: We look forward to your contact:Real estate company: Please refrain from contacting us - brokerage services are not required.

Travel time
-
1 / 9
CHF 3,400,000.– Top
9 rooms345m² living space
Auf Anfrage 1, 8152 Opfikon

2 attic residences with private lift directly to your floor

Two exclusive attic residences with private lift access - a rare opportunity!In a sought-after residential area, an extraordinary opportunity arises: Two exclusive attic apartments combine generosity, privacy, and highest living comfort to create a unique living experience.Thanks to private lift access with key authorization, you can enter your residence directly. Light-flooded rooms, spacious floor plans, and a stylish ambiance create a living feeling that meets the highest standards. The larger attic apartment with approximately 180 m² of living space offers the possibility of a 5.5-room layout thanks to a flexibly usable room. The adjacent attic apartment with approximately 165 m² complements this exclusive offer in an ideal way.Currently, both apartments are harmoniously connected and form a unique living unit with impressive generosity. Whether as a representative home for several generations, for living and working, or as an exclusive total residence - the possibilities for use are diverse. Of course, both attic apartments can also be purchased separately. In this case, the existing connection will be professionally separated, resulting in two independent living units.This ImmoSky offer includes the following *additional performance*:+ 2 apartments for multiple generations or 2 families+ Attic 1: 4.5 rooms | 180 m² | CHF 1'750'000.--+ 2 garage parking spaces at CHF 45'000.-- each + 1 hobby room at CHF 25'000.--+ Attic 2: 4.5 rooms | 165 m² | CHF 1'650'000.--+ 2 garage parking spaces at CHF 45'000.-- each+ Sun-kissed balconies with a view of the greenery+ Elegant fireplace for a warm living atmosphere+ Reduit with practical connection between the two living unitsA rare opportunity with exceptional living comfort and diverse usage possibilities. I would be happy to show you this unique offer personally.

  • Modern two-story house with grey roof, white walls, multiple windows, and a balcony on the upper level.
  • Empty room with wooden flooring and white walls, featuring large sliding glass doors leading to a balcony.
  • Open-plan living and dining area with wooden flooring, white walls, and large sliding glass doors leading to a balcony. Kitchen area with white cabinets and stainless steel appliances is visible on the right side.
  • Modern kitchen with white and red cabinets, wooden flooring, and a black countertop.
  • Empty hallway with wooden flooring, white walls, and recessed lighting. Features a sliding glass door leading to an outdoor area and an open doorway to another room.
  • Modern bathroom with white tiles, a toilet, a sink with a faucet, and a glass-enclosed shower area.
  • Modern bathroom with two sinks, a bathtub, large windows, and a mirrored cabinet.
  • Empty room with wooden flooring and large windows, including a sliding glass door leading to a balcony.
  • Empty room with wooden flooring and large glass doors leading to a balcony or terrace. The space is unfurnished, with white walls and a view of the outdoor area.
  • Balcony with tiled floor, glass railing, and view of surrounding buildings and greenery.
  • Two-story house with a modern design, featuring multiple balconies, large windows, and a fenced yard with a trampoline and playground equipment.
1 / 11
CHF 890,000.– Top
4.5 rooms120m² living space
Stockistrasse 53, 8192 Glattfelden

The ideal family apartment

We are selling this spacious, well-maintained 4 1/2-room apartment with 2 balconies and a beautiful view as of 01.11.2026 or by agreement.The apartment also impresses with its high-quality construction, featuring wonderful parquet and plank floors, an entrance with a wardrobe and built-in closets, an open and very spacious kitchen with modern brand appliances, etc.Spacious, bright living/dining area with access to the two large balconies, bright rooms, large bathroom with double sink and separate shower/WC.Room program: • Entrance with wardrobe and built-in closets • open living/dining room with access to the balconies (1x east, 1x west) • modern, spacious kitchen • 2 wet cells • 3 bright, spacious rooms The apartment includes a basement of approximately 17 m2. Laundry room with its own washing machine and dryer.The garage space can be purchased for CHF 30,000.00. The basic installation for e-mobility is available.Shared facilities include a drying room, bike room, and visitor parking spaces, as well as a large children's playground.Building description: Minergie-certified property, heating/hot water: heat pump, comfort ventilation, elevator, etc.Infrastructure: shopping, kindergarten, schools, public transport, recreational facilities, etc. all in the immediate vicinity. Glattfelden also offers beautiful local recreational areas along the Glatt river or the Laubberg.We would be happy to send you the sales documents and show you this great apartment. We look forward to your message.

Travel time
-
  • Empty room with wooden flooring, white walls, large sliding glass doors leading to a garden, and built-in white cabinetry with black countertops.
  • Modern kitchen with light wood cabinets, black countertops, stainless steel appliances, and a central island.
  • Empty room with wooden flooring, white walls, and large windows allowing natural light to enter. The room features a modern design with a sleek black cabinet visible in the background.
  • Modern kitchen with light wood cabinets, stainless steel appliances, black countertops, and a central island.
  • Empty room with light grey walls, wooden flooring, and a large window offering a view of a grassy area with trees.
  • Empty room with wooden flooring, white walls, and a small kitchen area with cabinets and a sink.
  • Modern bathroom with black tiled floor, white cabinetry, double sink, and a glass-enclosed shower area.
  • A compact bathroom with a white washing machine and a white dishwasher stacked vertically, featuring a digital control panel and a sleek design.
  • Modern bathroom with a bathtub, showerhead, washing machine, and white cabinets.
  • Well-maintained garden area with a paved pathway, grassy lawn, small plants, and a bench. The area is enclosed by a building with a covered walkway and overlooks a residential neighborhood.
  • Floor plan of a 3.5-room apartment on the ground floor, including living room, dining area, kitchen, two bedrooms, bathroom, and entrance.
1 / 11
CHF 1,025,000.– Top
3.5 rooms81m² living space
Täschenstrasse 12, 8600 Dübendorf

Charming 3.5-room apartment with garden seating and garage (E-Mobility) in Dübendorf

Sunny, paradisiac, architecturally exciting, city and airport nearby - this is the inspiring environment of the 3.5-room apartment in the quiet district (cul-de-sac) in Dübendorf.The living concept conveys a wonderful feeling of life to its inhabitants on the ground floor. The total usable area is 102 m2 and also offers a lot of space and a beautiful garden seat with a view of the lush greenery.In addition, it has a hobby room, a basement compartment, and a parking space (E-Mobility) in the underground garage.The 3.5-room apartment is in a well-maintained condition.The apartment impresses with the following highlights: • Bright living area: Spacious room with wooden floor and white walls. A real highlight for nature-loving inhabitants. • Modern kitchen: Stylish kitchen with bright wooden cabinets, black worktops, stainless steel appliances, and a practical kitchen island – perfect for cooking enthusiasts. • Garage: A garage space (E-Mobility) is available – comfortable parking right on site. • Beautiful view: The apartment impresses with an attractive view. • Renovated 2022: Thanks to the comprehensive renovation in 2022, the apartment presents itself in a modern and well-maintained condition. Sun conditions & tranquility: The apartment benefits from plenty of sunlight in the summer and is a quiet oasis – ideal for relaxing and feeling good. Pets are allowed.Location & infrastructure: The apartment is extremely central and offers excellent connections to public transport and all important everyday facilities.

Travel time
-
  • Spacious balcony with tiled flooring, modern glass railing, and a view of the water. Features a covered section with an awning and a small seating area.
  • Balcony with tiled floor, modern glass railing, and a covered section with wooden beams and translucent roof panels.
  • Balcony with tiled floor, glass sliding doors, metal railing, and a view of greenery and mountains.
  • Empty room with wooden ceiling, tiled floor, large windows, and hanging lights.
  • Empty room with tiled floor, white walls, wooden ceiling, and a view of a modern kitchen area in the background.
  • Modern kitchen with light-colored cabinets, a central island with granite countertop, stainless steel range hood, and a refrigerator. The space features tiled flooring and large windows with curtains.
  • Bright hallway with tiled flooring, white walls, and a staircase leading upwards. Features a wooden door, radiator, and a decorative glass panel on the wall.
  • Modern bathroom with a bathtub, sink, mirror, and radiator. The walls are tiled, and the floor is dark grey.
  • Modern bathroom with marble tiles, a glass-enclosed shower, a white sink, and a toilet. Features include a sleek design and contemporary fixtures.
  • Garden area with stone walls, a small wooden bench, and a concrete pathway.
  • Floor plan showing upper and basement levels with rooms including living room, bedrooms, bathrooms, kitchen, and terraces.
1 / 11
CHF 1,640,000.– Top
4.5 rooms124m² living space
Ruebisbachstrasse 56, 8302 Kloten

Dream Home with Exclusive Terrace Oasis

Looking for a home that redefines quality of life? This unique 4.5-room apartment in the sought-after Ruebisbachstrasse 56b in Kloten offers you not only high-quality living space on 124 m², but a private outdoor paradise that is unparalleled in the region. Highlights that convince: • Pure living pleasure: Light-flooded rooms thanks to generous window fronts and a well-thought-out room concept over two floors. • Cooking & Enjoying: The modern, open kitchen is the heart of the apartment and invites you to social evenings. • Top condition: Completely renovated (2011) and continuously maintained in an excellent manner, here you move into a home with high-quality finishes. • Autonomy: Benefit from your own heating system. • Comfort: Two modern bathrooms underline the high standard. • Parking: A garage parking space and an additional outdoor parking space are already included in the offer. • Garden: A dedicated garden area for your own vegetable cultivation allows you to harvest fresh produce right outside your door. Your personal open-air paradise For lovers of outdoor living, this apartment is an absolute highlight. With a total of three terraces, you can enjoy freedom and privacy: • Main terrace (52.1 m²): The perfect place for lounge furniture, yoga, or large grill parties. • Covered terrace (17.7 m²): Thanks to electric sun protection, you can enjoy a pleasant climate here at any time of day, protected from the weather and comfortably. • Terrace 3 (13.9 m²): An additional retreat for your personal relaxation. Location advantages: Kloten – Lively & Strategic Kloten is a dynamic city with around 21,000 inhabitants, offering a perfect balance between urban comfort and high-quality living. You benefit from an excellent infrastructure: • Local supplies: Shopping facilities for daily needs are in the immediate vicinity. • Education: First-class schools and childcare facilities are directly on site. • Connection: Thanks to the proximity to Zurich Airport and the excellent connection to public transport, you are perfectly networked. Central distances (by car): • Zurich City: approx. 15-20 minutes • Winterthur: approx. 15-20 minutes • Zurich Airport: approx. 5 minutes Have we sparked your interest? Don't miss this opportunity and experience what it's like to plan your new life on these spectacular terraces during a viewing. Contact us today for an individual viewing appointment.

Travel time
-

Suggested properties for you based on search results