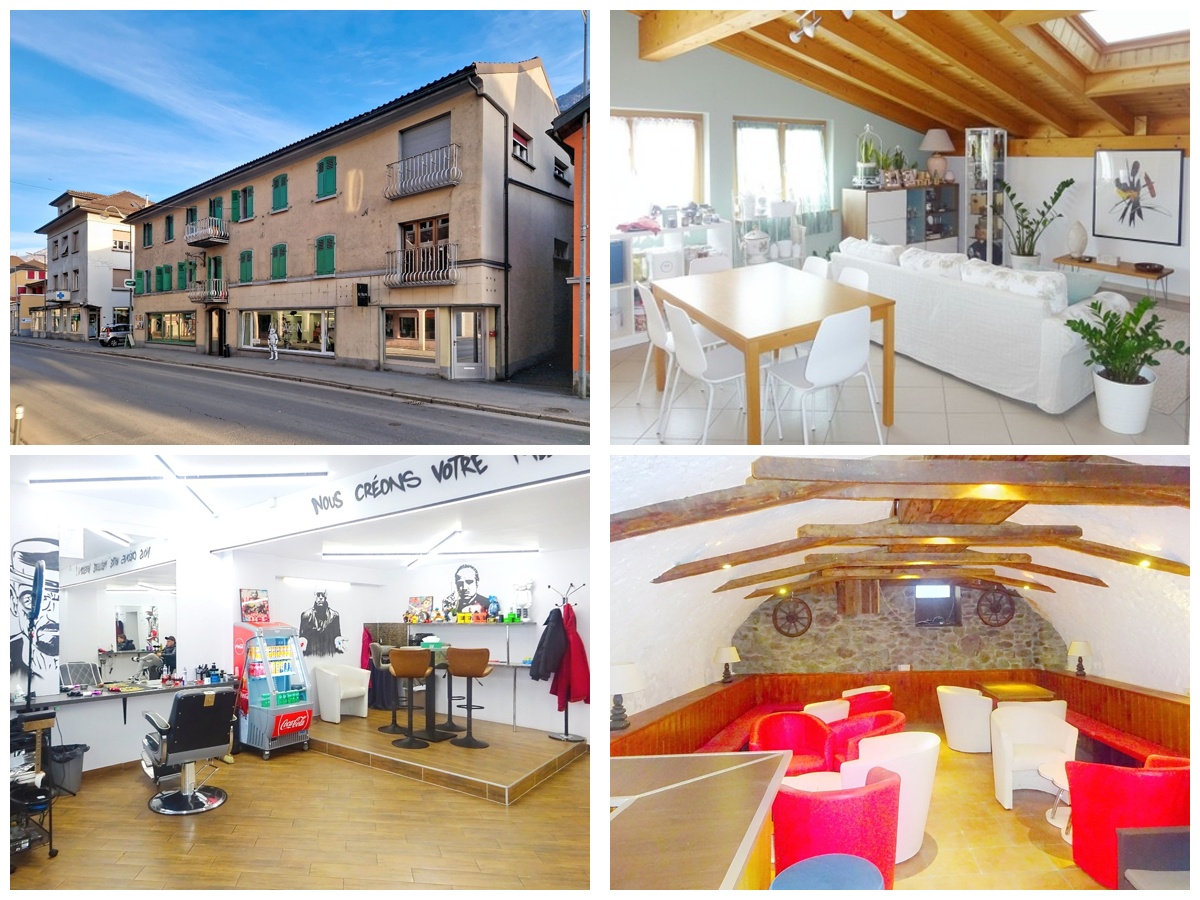
60 results - Commercial and residential building to buy in Canton Valais

1 / 12
  • View
  • Wheelchair access
CHF 995,000.–
488m² floor space
1946 Bourg-Saint-Pierre

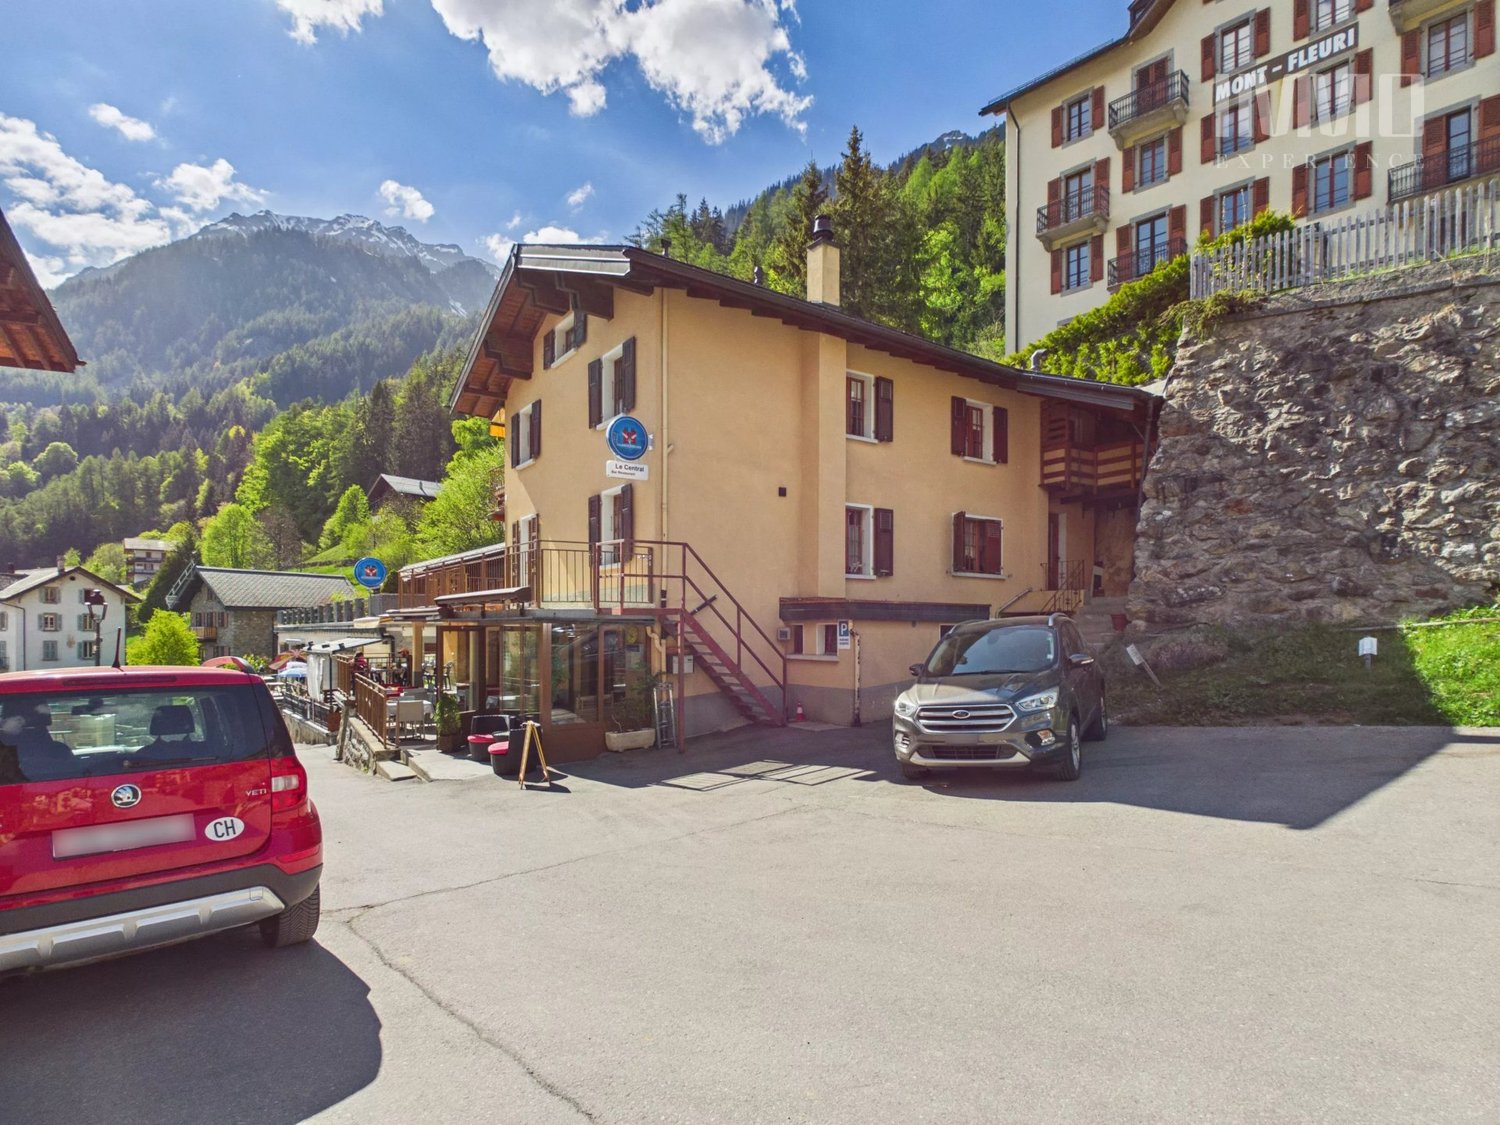
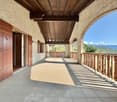
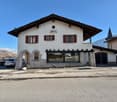
Mixed establishment with hotel part, restaurant and independent apartment in Bourg-St-Pierre

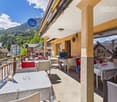
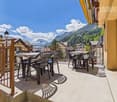
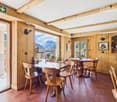
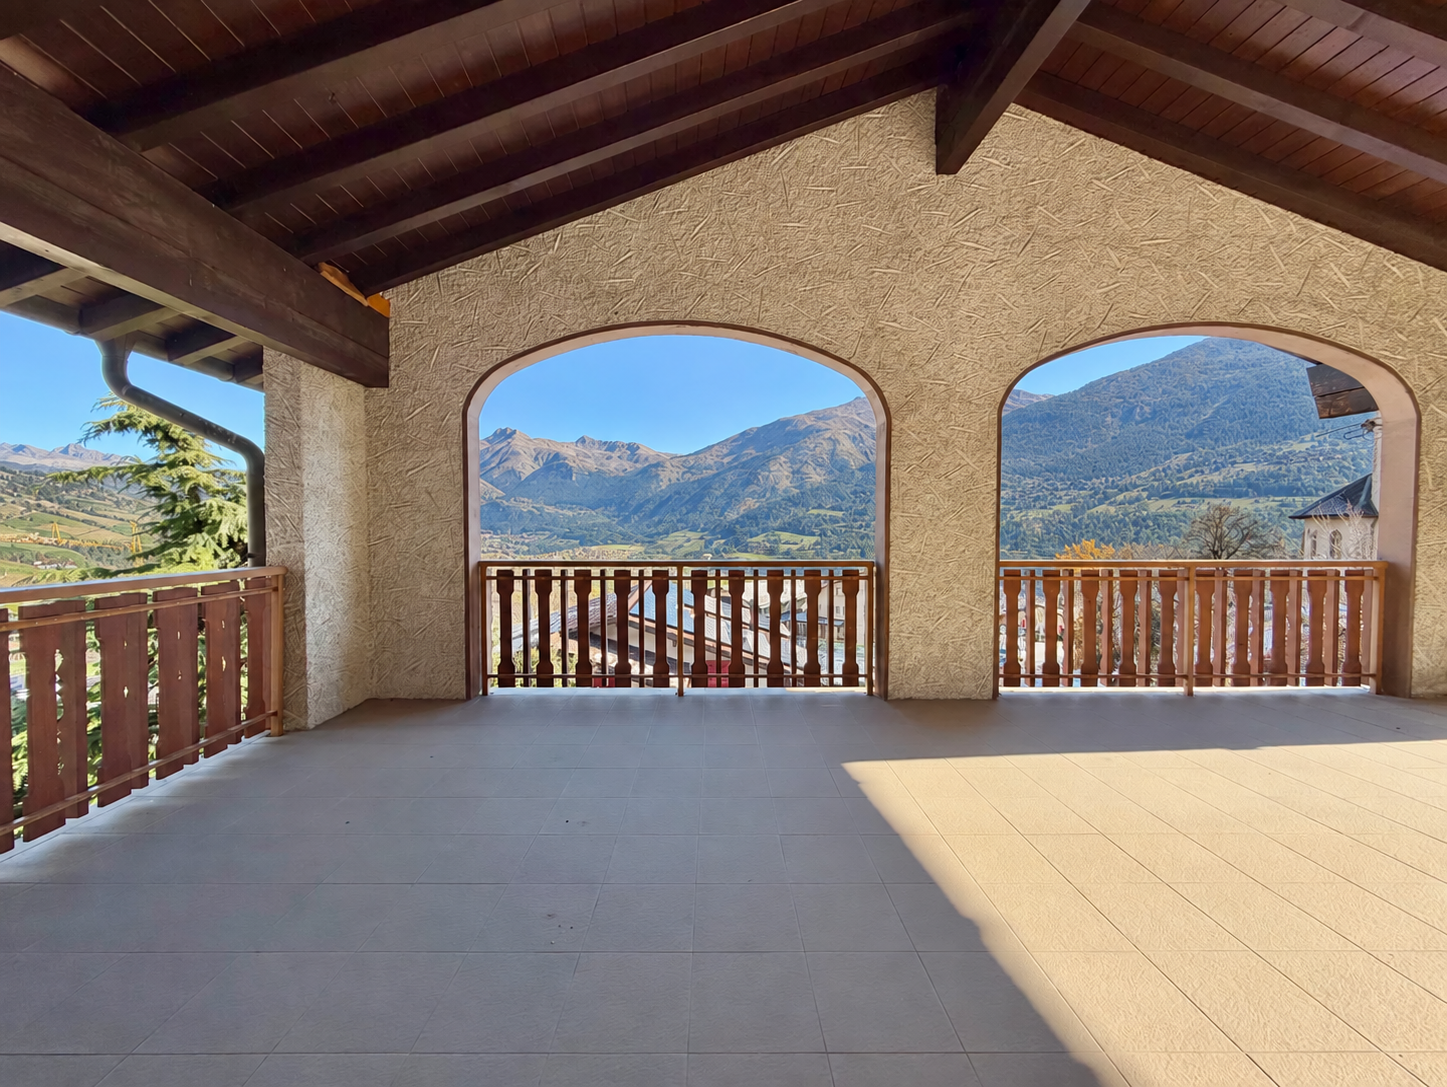
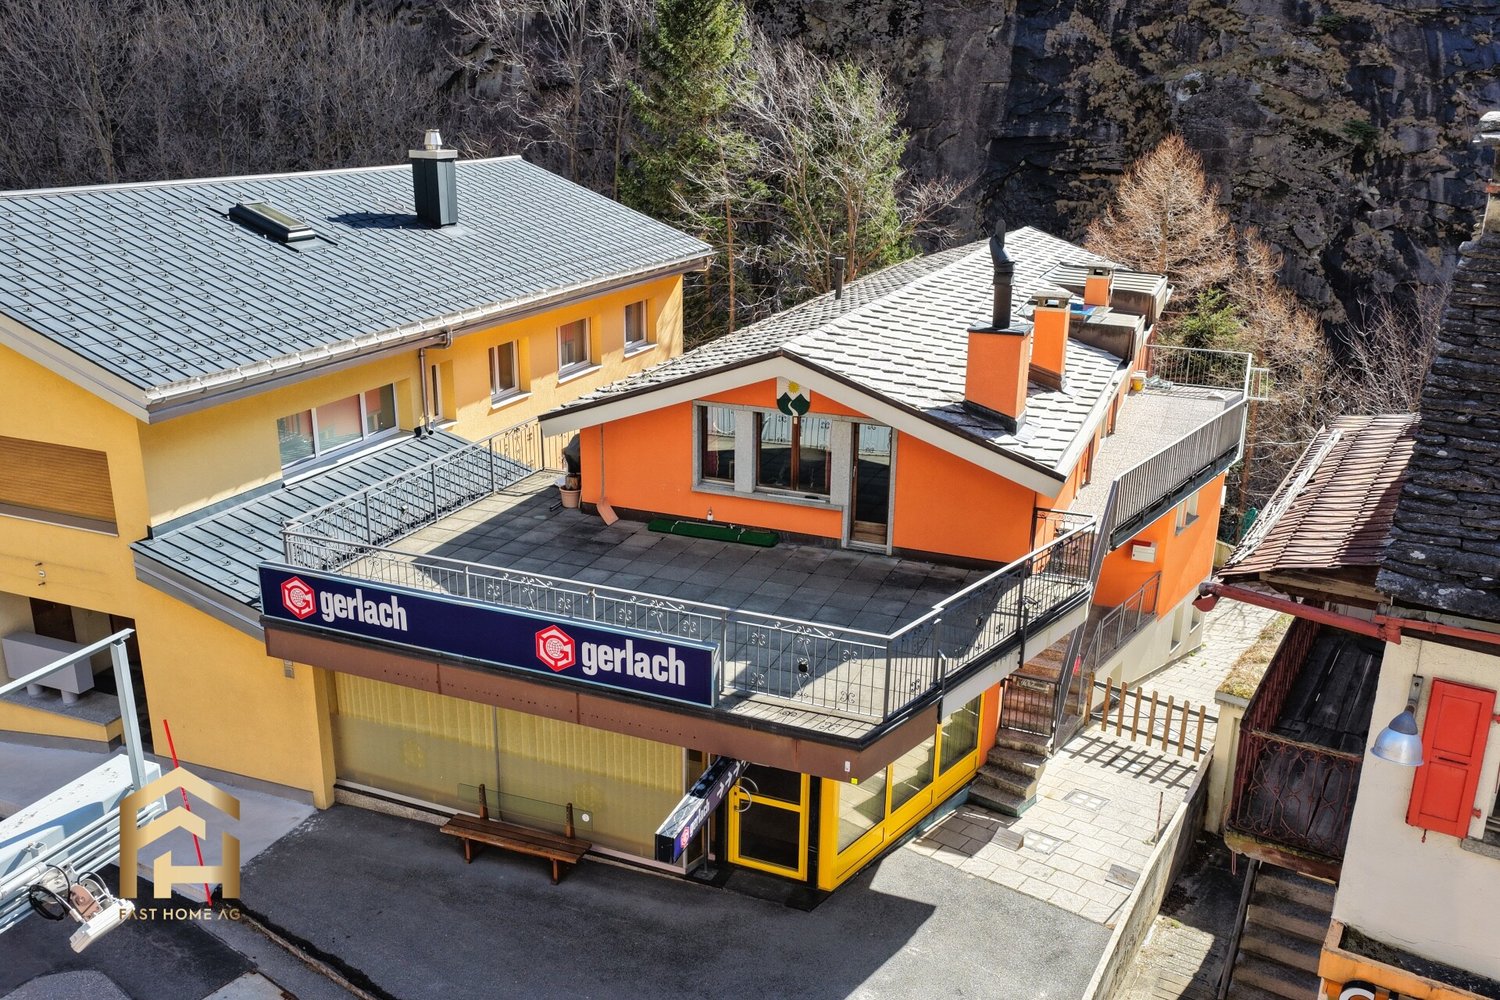
Located in Bourg-St-Pierre, on the Grand-Saint-Bernard axis and in close proximity to the Italian border, this mixed establishment offers a particularly interesting configuration for a hotel project, restaurant or combined operation. The building has approximately 337 m² of living space and 488 m² of usable space, and combines, within a single property, a hotel part, restaurant areas and an independent 2.5-room apartment with its own entrance. The accommodation area includes 7 rooms, each with its own bathroom, 4 of which have a balcony. The rooms are functional, bright and offer a beautiful, unobstructed view of the surrounding mountain environment for some. The areas intended for operation include, among other things, a breakfast room, a restaurant, a professionally equipped kitchen and various rooms necessary for the operation of the establishment, which can be used immediately. Included in the price is a 2.5-room apartment, which is a real additional asset. Completely independent, it includes, among other things, a living room with dining area, an equipped kitchen, a bedroom and a bathroom. It can be used as a service apartment or rented separately, allowing the uses of the building to be separated. A large rooftop terrace, currently not developed, also offers additional potential and benefits from a largely unobstructed environment. A building that has already been largely maintained! Significant work has been carried out over the years, including: - insulation of the roof; - replacement of windows with double-glazed PVC; - renovation of various interior areas; - adaptation of several installations to operational standards. The building presents itself in a state that allows for the resumption of activity without having to undertake immediate general renovation. A situation adapted to a tourist and passing clientele! Bourg-St-Pierre is a natural passage point on the Grand-Saint-Bernard route between Switzerland and Italy. Its location allows it to reach both a passing clientele and lovers of hiking, cycling, mountains and winter sports. Several outdoor parking spaces complete the property. This set represents an interesting opportunity for a buyer who wants to resume an existing activity, develop a new accommodation concept or combine professional operation and rental income within a single building. A visit will allow you to discover the various possibilities offered by this building and to fully appreciate its potential.

  • View
  • Wheelchair access
1 / 18
CHF 1,600,000.–
900m² floor space
Attermenzen 53, 3928 Randa

Restaurant & Hostel in Randa

Sale of a charming hostel in Randa - ideal for investors and gastronomy enthusiasts Object description:We present you with the unique opportunity to acquire a well-run hostel in the picturesque municipality of Randa, just a few minutes from the gates of Zermatt. This attractive property is located in close proximity to a variety of leisure activities, including the renowned Matterhorn Golf Course and the popular Randa campsite.Location:The hostel benefits from a prime location that attracts both tourists and locals. Randa is known for its breathtaking natural landscape, numerous hiking and cycling trails, and its proximity to Zermatt, one of Switzerland's most important tourist destinations. The excellent transport links make the hostel easily accessible and provide guests with comfortable access to the surrounding attractions.Property details:Number of rooms:The hostel has seven cozy guest rooms that create a welcoming atmosphere and make the guests' stay an unforgettable experience.Apartment on the top floor:A separate apartment on the top floor offers possibilities for self-use or additional rental or staff accommodation.Basement:The very large basement offers a variety of uses, whether for storage, additional guest rooms, or other commercial purposes.Gastronomic offer:Another highlight of the hostel is the in-house restaurant with a spacious terrace. Here, guests can enjoy the magnificent view of the surrounding mountains and indulge in a carefully compiled menu. The terrace is a popular spot for outdoor meals, especially during the warm months.Parking facilities:The hostel offers plenty of space for parking, which is particularly practical for guests. This is a significant advantage in this popular holiday region, as parking space in the surrounding areas is often limited.Conclusion:This hostel in Randa represents an excellent investment opportunity, with great potential for future growth. Whether as a pure hostel or in combination with a gastronomic business, the possibilities are diverse. The location, equipment, and existing facilities make it an attractive offer for anyone who wants to enter the hotel and gastronomy industry or expand their existing portfolio.We are available at any time to provide further information or arrange a viewing.Best regardsYour Horu Team

Travel time
-
1 / 31
CHF 1,950,000.–
Alpweg 23, 3945 Gampel

Restaurant - Pension Park in Jeizinen

Between peaks and valley views - a dreamy mountain restaurant The idyllic mountain village of Jeizinen offers a true piece of paradise with an impressive view over the entire Rhine Valley. Whether in winter for skiing, sledding, or snowshoeing, or in summer for biking, climbing, and hiking - Jeizinen invites you to visit all year round due to its sunny and attractive location. You can reach Jeizinen in just 10 minutes, either by car or conveniently by cable car.This restaurant, which offers a dreamy view, is waiting for new owners and includes a pension and a landlord's apartment. The restaurant has 40 seats, plus additional seats at the bar, a large dining room, and a cozy garden terrace. Here you have the opportunity to pamper skiers, hikers, tourists, and locals with typical Wallis specialties and create a place where you like to meet with your loved ones. The kitchen is well-equipped, so the chefs can unfold creatively, and there is also a shelter and a bathroom.On the first floor of the house is the associated landlord's apartment, which consists of 3.5 rooms. This has been modernized and offers a pleasant atmosphere thanks to the attractive chimney oven in the living room. The living and dining area is open-plan and connected to the kitchen, inviting you to relax. From here, you can access the spacious terrace, where you can enjoy the sun and the magnificent view of the mountains. The two bedrooms are spacious and offer the ideal retreat. The bathroom, equipped with stylish stone plates and a walk-in shower, completes the apartment.Now to the pension, which extends over three floors. Here, six double rooms, two single rooms, and a 2.5-room apartment are available for your guests. Each room has its own balcony with breathtaking views. It is also clear in these rooms that the previous owners have placed great value on the care and maintenance of the equipment, because everything is in a very good condition.The entire complex is easily accessible and well-connected. There are four separate basement areas in total. The property also includes two outdoor parking spaces on the public parking lot. The purchase price includes the inventory, tables, and dishes. It's best to convince yourself on site. We are available to answer your questions at any time and will guide you through this gem during a personal viewing appointment.

Travel time
-
1 / 8
CHF 1,600,000.–
130m² floor space
Auf Anfrage 1, 3905 Saas Almagell

Interesting Yield - ideal for Airbnb! (REN. 4.7%)

A dream in the Saastal, perfect for year-round rental and your own holidays!Imagine: Just a few steps from the chairlift, you can experience the best ski slopes in winter and breathtaking hikes in summer. This charming gem, excellently maintained and continuously modernized, offers you unique opportunities - whether as a lucrative vacation property or as a second home in the mountains.The property at a glance:1x maisonette apartment (6.5 rooms, 170 m²) - Spacious, bright, and with space for up to 11 people. Perfect for families or groups.1x vacation apartment (4.5 rooms, 95 m²) - Cozy and ideal for smaller groups or couples.1x sports shop (130 m²) - Fixed rental until 2027, guaranteed rental income!Highlights of the property:? Top location - Central village location, just a few minutes' walk from the chairlift.? Modernizations - New bathrooms (2014), new kitchen (2019), parquet floors, and windows.? Pure comfort - Stone oven, 7 sun balconies, 3 bathrooms, and a private laundry room.? Parking spaces - 3 practical parking spaces included.? Flexibility - Furnished and ready for immediate occupancy.Why this property?Year-round attractiveness - Perfect for summer and winter guests.Secure income - Through the rented sports shop and the potential of the vacation apartments.Value appreciation - Ongoing modernizations and central location ensure long-term value.Take advantage of this unique opportunity!Arrange a non-binding viewing appointment today and convince yourself of this gem in the heart of the Saastal.Contact me now:Vivian Mottet+41 79 587 66 22

1 / 13
CHF 599,000.–
15 rooms
3907 Simplon (Gondo)

Traditional property with development potential in Gondo

Gondo is located directly on the border with Italy and combines alpine charm with international flair. The traditional town on the Simplon Pass impresses with its striking mountain and rock landscape as well as its strategically attractive location for cross-border activities. In the midst of this historic environment, the exceptional multi-family and commercial property is located. The immediate border location gives the property a special character and makes it particularly interesting for businesses, craftsman's workshops, or international activities. With approximately 185 m² of living space and an impressive usable area of around 530 m², this is a rare opportunity for investors, craftsmen, and visionaries. In 2018, the facade and roof were comprehensively renovated, and in 2026, the boiler was replaced. Thus, a solid basis for future projects is established. Room program & usage Attic Rented 4.5-room apartment 1st floor Spacious commercial space (former exchange office) ideal for office, practice, or service Additionally, a 3.5-room apartment Ground floor Rented commercial space Garage with direct access Basement Various secondary rooms Very large workshop - a dream for craftsmen Extensive storage and work areas The spacious workshop in the basement offers ideal conditions for professional craftsmanship or larger projects. Plenty of space, good accessibility, and flexible usage possibilities characterize this area. The property includes an outdoor parking lot directly on its own plot, which enables convenient parking right next to the house. The garage is accessible via a well-accessible entrance and offers additional protected parking space. The offer is complemented by spacious terrace and outdoor areas, from which an impressive view of the surrounding mountain and rock landscape opens up. A true lover's object with character in a unique border location. The combination of rented units, commercial spaces, and a spacious workshop makes this property a exciting opportunity - whether as a rental property, for own use, or as a combination of living and working. An object for people with vision, entrepreneurial spirit, and a sense for the special. Have we sparked your interest? Then don't hesitate and arrange a viewing appointment today!Gondo is a small mountain village in the south of the canton of Valais, directly on the border with Italy. It is located at an altitude of around 850 meters at the entrance to the wild Zwischbergental at the southern foot of the Simplon Pass and belongs to the municipality of Zwischbergen. Surrounded by steep rock walls, high alpine peaks, and an impressive gorge landscape, Gondo appears secluded and original - a place where nature is omnipresent. Historically, Gondo was mainly characterized by gold mining. As early as the 17th century, gold was sought here, and the old tunnels still testify to this eventful past. The famous Stockalperweg, a historic trade route over the Simplon, also passed through the narrow Gondoschlucht and once made the village an important stopping point for merchants and packers. The strategic location on the border also brought military significance; fortifications remind of former security facilities along the Alpine crossings. Today, Gondo presents itself as a quiet, authentic place with only a few inhabitants. Hikers, mountaineers, and nature lovers appreciate the untouched environment, the wild valleys, and the proximity to high-alpine tours. Gondo stands symbolically for the power and beauty of the Alps - secluded, historic, and impressive at the same time.

1 / 7
CHF 3,500,000.–
10 rooms
Rue du manège 26, 3960 Sierre

Modular commercial hall with building permit

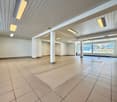
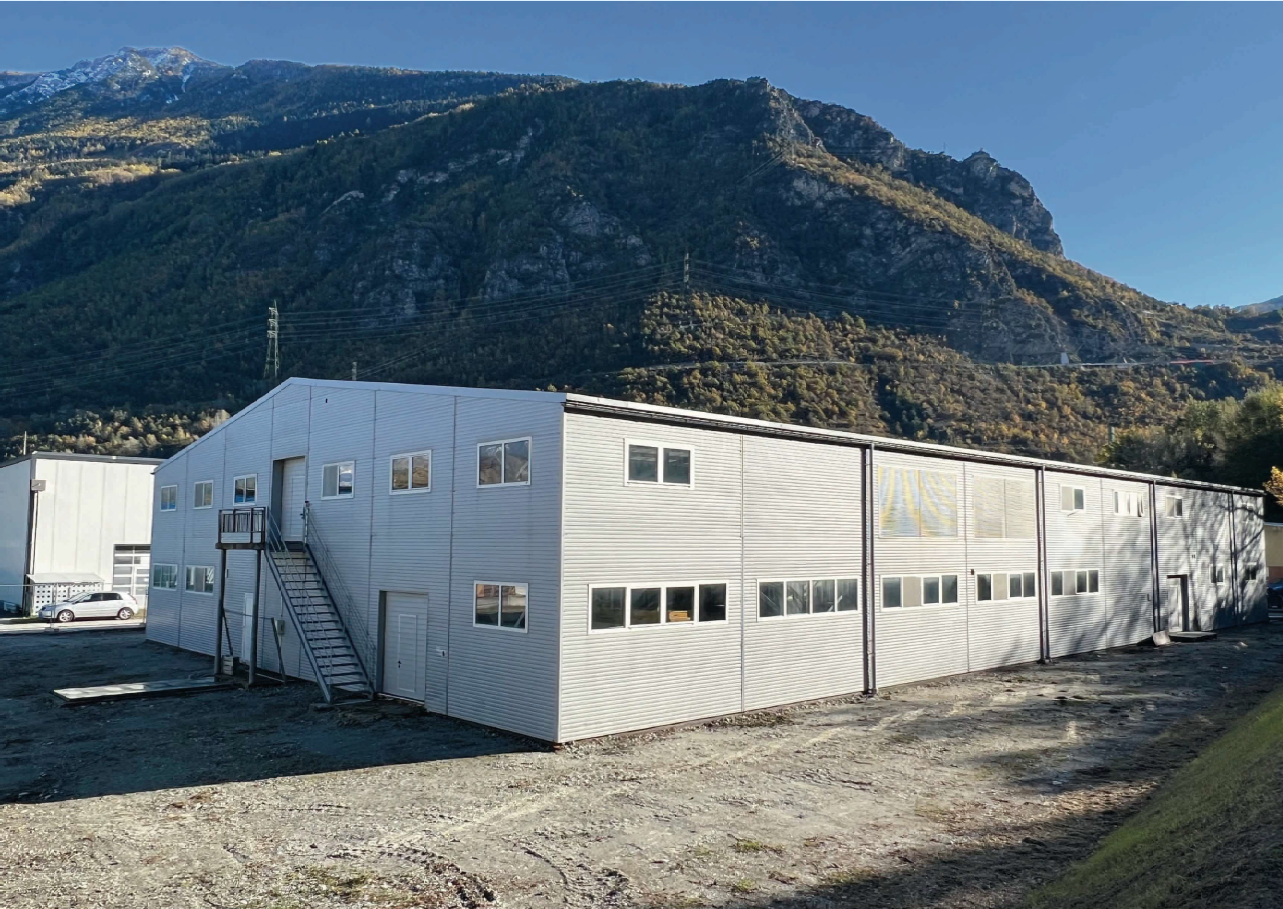
Located in the strategic industrial zone of Sierre aux Iles Falcon, this hall built in 2008 offers an ideal base for a high-value development project.- Surface: approx. 2300 m² of empty hall space on 2 levels, raw and ready to be exploited or transformed- 8.8m maximum total height of the hall- Direct access and easy parking for light and utility vehicles, possibility of providing a significant parking lot with about 40 spaces- Generous interior height and recent metal structure in good condition- Attractive professional setting in a dynamic sector of the cityThe property is sold with a valid building permit for the transformation of the hall into 16 commercial and artisanal spaces, modifiable according to the needs of each user.Details of the building permit:- 10 planned units, with a mix of storage and office space- Surfaces ranging from 133 m² to 623 m², with the possibility of fusion to create larger units- Bright spaces with large windows, mezzanines, and adapted height for various activities (storage, offices, workshops, etc.)- Renovated facades and planned outdoor facilities- Parking spaces provided for each unitOpportunity for investors and professionals:- Turnkey project ready to start- Raw building ready to be transformed with advanced interior demolition- Strong local demand for commercial/storage spaces- Possibility of adaptation to final needs (reduction or extension of units)Location: ZI Ile Falcone, quick access to the highway, close to the train station, in the heart of a professional activity hub of Sierre.

Travel time
-
1 / 13
CHF 1,635,000.–
237m² floor space
1963 Vétroz

Splendid renovated building with character in the heart of the old village of Vétroz

In the heart of the picturesque and bucolic village of Vétroz, discover an exceptional property that combines the charm of the old with contemporary comfort. This magnificent village house, dating back to 1909, has been entirely renovated in 2026 with remarkable care, respecting its authentic character while meeting current energy standards. Ideally located in close proximity to all amenities, it offers a peaceful, green, and sought-after living environment with an unobstructed view of the surrounding vineyards. General description of the property Character building consisting of 3 apartments with 3½ rooms, each with outdoor spaces and optimized configuration: - Ground floor: 81 m² living area Spacious and bright Direct access to a terrace and idyllic garden Unobstructed view of the vineyards Intimate and calm atmosphere - 1st floor: 77 m² living area Bright Additional balcony West exposure offering a superb view and good lighting in the late afternoon Private enjoyment of a large 34 m² terrace on the ground floor of the building - 2nd floor: 79 m² living area Charm of the heights under the ceiling and attic Built-in wardrobes 8.5 m² balcony Warm and cozy atmosphere The property has undergone a complete and high-end renovation: Roof completely redone with electrical tubing for possible future installation of photovoltaic panels Renovated facades Triple-glazed windows New kitchens and bathrooms Floors and paints completely redone Modernized heating system: new underfloor heating with gas heating (installed about 8 years ago) Heat pump for hot water Pre-installation for air conditioning (inquiry must be made by the buyers) Annexes and comfort: 3 cellars, each with the possibility of installing a washing machine column 1 technical room Independent storage room with water and electricity connection Parking: 3 garage boxes available 3 outdoor parking spaces 2 outdoor visitor parking spaces Major advantages: Privileged location in an authentic and sought-after village Character building with strong architectural identity Complete and recent renovation (2026) Excellent energy performance Each apartment has an outdoor space (terrace or balcony) Unobstructed view of the vineyards and calm environment A rare opportunity! This property represents an ideal investment, combining historical charm, technical modernity, and exceptional quality of life in a preserved village setting.

1 / 13
CHF 1,490,000.–
5 rooms
1914 Auddes-sur-Riddes

Opportunity | Restaurant Establishment with Adjacent Apartment

Ideally located in an authentic and preserved setting of the Riddes commune, this real estate ensemble combines a character restaurant establishment and a functional apartment, all in a remarkably well-maintained building. RESTAURANT ESTABLISHMENT | Over 175 m² of usable space CUSTOMER AREA: - Central restaurant room with equipped bar (refrigerators, glass washer) with over 50 indoor seats - Terrace that can be covered with a canvas of about 50 outdoor seats - Children's playground adjacent - Disabled-accessible toilet PROFESSIONAL AREA: - Fully equipped professional kitchen, very well maintained - Cold room - Adjacent storage room - Laundry and technical room - Parking space for 2 vehicles in the basement - Storage space accordingly FUNCTIONAL APARTMENT | Over 180 m² MAIN LEVEL: - Main entrance - Bathroom - Equipped and recent kitchen - Bright living room with access to the balcony - Corridor serving the upper floor and access to a bedroom UPPER LEVEL: - Corridor serving 2 bedrooms - Bathroom - Office/play area Built in 1971, this property represents a rare opportunity on the market. The share of PPE for sale amounts to 771 thousandths, for a plot area exceeding 950 m² (over 1,200 m² for the entire condominium). The restaurant has over 175 m² of usable space, complemented by approximately 280 m² of annexed spaces. The functional apartment, spread over two levels, offers over 180 m² of living space. The volume of the PPE exceeds 1,560 m. PARTICULARITIES - Rare real estate combination of commercial operation and functional apartment included in the price - Remarkably well-maintained building, impeccable professional kitchen - Terrace that can be covered, convivial outdoor space with children's playground - Generous spaces and seductive volumes at each level - Location in the heart of an authentic hamlet, easily accessible Contact us to organize a visit and discover the full potential of this real estate ensemble! AUDDES-SUR-RIDDES Nestled in the Mayens valley, in the Riddes commune, Auddes-sur-Riddes benefits from a preserved natural setting and remarkable sunshine. Just a few minutes from the Rhône plain and the main communication axes, this authentic hamlet combines village calm and accessibility. The region offers numerous leisure opportunities, between the Savoleyres and 4 Vallées (Verbier) ski areas and summer hikes in an exceptional alpine environment. !!! MORE DETAILS AND SIMILAR PROPERTIES DIRECTLY ON TWIXY.CH

Romaine Christen-Studer

Romaine Christen-Studer

1 / 5
Romaine Christen-Studer

Romaine Christen-Studer

  • Parking space
CHF 1,590,000.–
381m² floor space
1950 Sion

Industrial hall with commercial spaces in Sion!

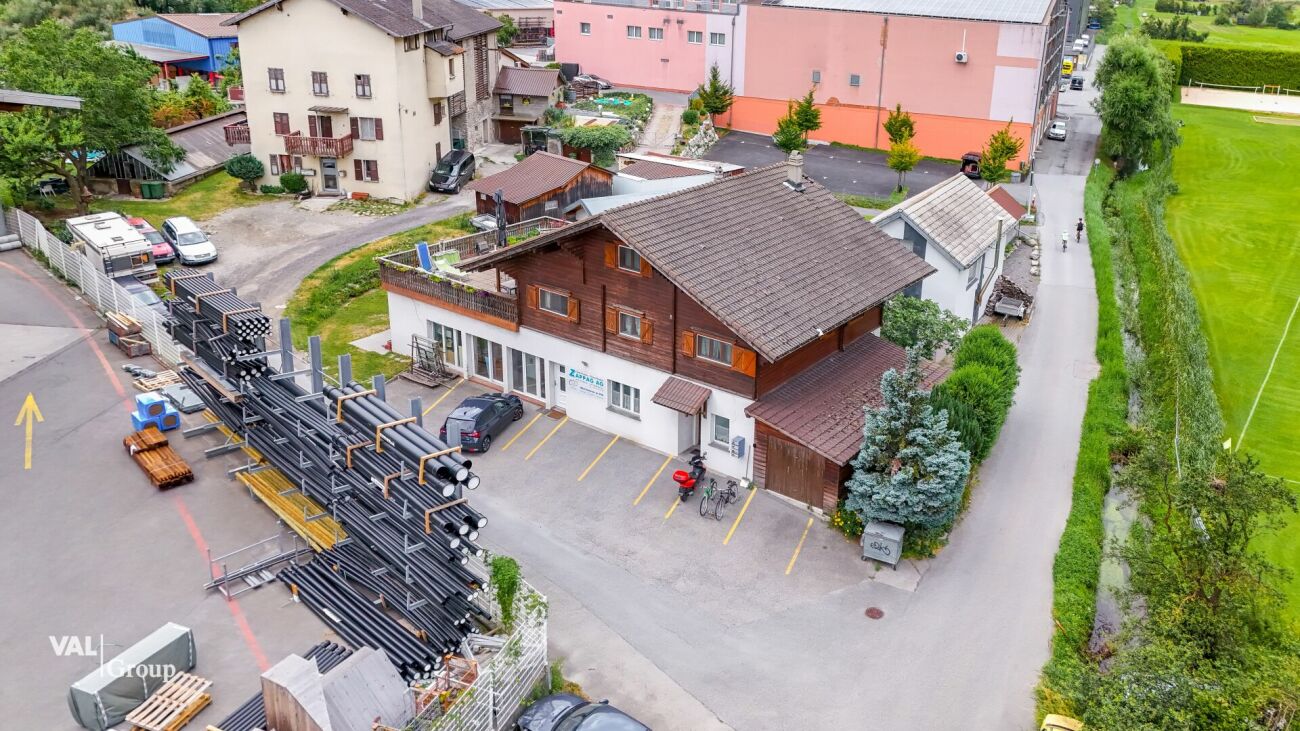
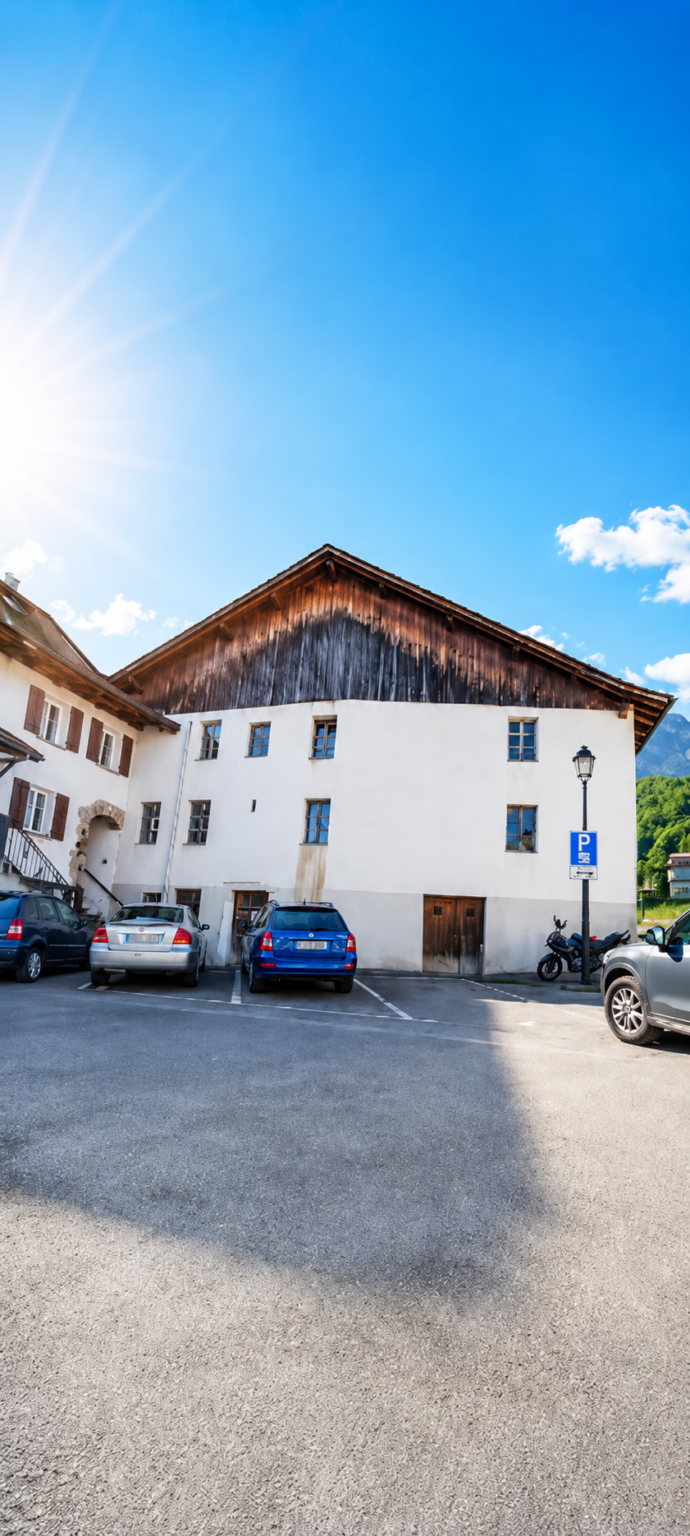
Located in the heart of the dynamic Chandoline industrial zone in Sion, this mixed commercial building represents an excellent investment or operating opportunity for an entrepreneur looking to develop their professional activity. Situated on a plot of approximately 803 m², the property is located in a recognized and dynamic industrial zone. It benefits from a strategic location with quick access to the Sion motorway entrance and excellent accessibility via the Riddes road. Several outdoor parking spaces complete the property, in an active and well-established economic environment.Built in the 1990s with a solid concrete structure, the building offers excellent solidity and durability. Heating is provided by a gas installation with a condensing boiler replaced in 2013, distributed by underfloor heating. Regularly maintained and improved, the building offers functional and versatile spaces spread over two levels, with a strong potential for adaptation according to needs. It consists of: Ground floor:- Office/reception ~ 55 m²- Equipped storage ~64 m²- Storage hall with ceiling height ~5.20 m and surface ~72 m² (currently rented as a bar with terrace)- Boiler room and staircase- Outdoor entrance cover ~74 m²1st floor:- Apartment ~140 m2 modular with independent access by staircase offering an interesting potential for division (the accesses being already planned on the landing) and can accommodate multiple activitiesThis object constitutes a rare opportunity in Sion, ideal for an investor or a company wishing to have surfaces for their professional activity, while keeping or not a rental income.Do not wait and contact us for more information.

  • Parking space
1 / 1
  • Parking space
  • View
Price on request
Fully 1, 1926 Fully

Rental Building

A rental building with great potential, combining serenity, quality, and performanceNestled in the heart of a quiet and sought-after residential neighborhood, it also benefits from immediate proximity to shops, schools, and public transportation, making it a rare opportunity on the real estate investment market. Its strategic location ensures lasting attractiveness to tenants and excellent rental stability.The building consists of 8 apartments, a commercial space, and 12 outdoor parking spaces, offering ideal diversification of income. It was fully renovated in 2011 and has since been rigorously and constantly maintained, guaranteeing an excellent overall condition and limited future investments.The renovation work was carried out with particular care, prioritizing quality materials and sustainable solutions. Each apartment was designed to offer functional, bright, and pleasant living spaces, with carefully crafted finishes that combine modern comfort and the charm of the existing architecture.The commercial space, well-positioned and easily accessible, represents an additional asset in terms of return and economic dynamism, while the numerous parking spaces constitute a real competitive advantage in the sector.This building is suitable for both seasoned investors looking to consolidate their portfolio and new buyers seeking a secure investment with attractive, stable, and sustainable returns.The building's location offers a peaceful setting while remaining close to various amenities and services. Here is an overview of the proximity: Supermarkets and grocery stores : Well-stocked supermarkets and local grocery stores are just a few minutes' drive from Route du Chavalard, offering a variety of food products and household items. Bakeries and pastry shops : Artisanal bakeries offering fresh bread, pastries, and cakes are also accessible nearby to meet your baking needs. Bus stops : Bus stops are located near Route du Chavalard, providing practical links to different parts of Fully and neighboring towns. Nearest train station : The nearest train station is a short drive away, offering rail connections to Martigny, Sion, and other destinations. Schools : Primary and secondary schools are located in the surrounding area, providing educational options for families with children. Health services : Medical offices, pharmacies, and medical clinics are also accessible nearby, ensuring close-to-home healthcare for residents.

  • Parking space
  • View
1 / 13
CHF 1,190,000.–
450m² floor space
1907 Saxon

Rental property in the heart of Saxon

Rental property in the heart of Saxon with 5.9% yield Rental property in the heart of SaxonExceptional location, city centerYield of 5.9% grossThis property is located in the heart of Saxon, benefiting from an exceptional location in a dynamic sector with immediate access to all amenities. This central location guarantees constant rental demand and excellent revenue sustainability.The building stands out for its sought-after mixed use, combining commercial spaces, housing, and office space. It comprises three commercial premises on the ground floor, a 5.5-room apartment on the first floor, and an office space in the attic, allowing for effective diversification of rental income.This property represents a solid investment opportunity, offering a long-term placement, stable rental income, and attractive yield potential Rental status and projection: Currently rented:- One commercial premises: 800.- per month ccOne 5.5-room apartment: 1800.- per month ccOne office + basement: 1350.- per month cc In the process of being rented:One commercial premises with 2 rooms: 1200.- per month ccOne commercial premises with 1 room: 700.- per month cc Total:5850.-/month70'200.-/year, which corresponds to a gross yield of 5.9% Particularities:Sold with all rented units8 outdoor parking spaces1 garage boxOil heatingDouble glazingUsable area 450 m2Living area 321 m2Land 436 m2 in the city center zoneRenovations 2023Year of construction 1957Rental status 5850.- per monthCharges: ?5600.-/yearGross yield 5.9%Availability: to be agreed Responsible broker:Musliu Sevdaimsevdaim.m@bellis-immo.ch+4179 232 23 21 Bellis Immo SAwww.bellis-immo.ch

Stéphane FERREIRA

Stéphane FERREIRA

1 / 1
Stéphane FERREIRA

Stéphane FERREIRA

  • Parking space
  • View
CHF 2,100,000.–
15.5 rooms
1920 Martigny

Mixed-use building for investment!

This character property offers a particularly interesting combination between restaurant activity and rental income in the same building. Thanks to its versatile configuration, it addresses both investors looking for a profitable property and professionals wishing to develop their activity while having housing on site. The property stands out for its charm, its generous volumes, and the various possibilities of exploitation it offers. The renowned restaurant benefits from an organization that allows adapting its operation to the different needs of a future owner or operator. It includes, among other things, a convivial café space, a bright room offering a pleasant setting for customers, as well as a large reception room, ideal for organizing private or professional events. This configuration allows for considering different concepts and modes of operation, while retaining a beautiful capacity for reception. The building also includes several apartments, allowing for generating additional rental income. The apartments can be offered for rent for a year or, depending on the project, for short-term rental. This diversity offers a certain flexibility in the operating strategy and allows adapting the income to the owner's objectives. A basement including several cellars and a technical room completes the available surfaces. The property benefits from several parking spaces, including covered spaces and a garage. A vast terrace completes the establishment and offers an interesting potential for developing the restaurant activity outdoors, organizing meals, or imagining a complementary layout to the existing concept. A large private garden space provides a pleasant environment and offers various possibilities for use. This property constitutes a particularly interesting opportunity for a real estate investor looking for a mixed-use building with the possibility of having several sources of income, a professional wishing to associate commercial activity and housing, or a restaurateur wanting to develop their own concept, allowing them to live and work in the same place. The configuration of the property, its environment, and its proximity to essential amenities strengthen its potential and allow for considering different strategies for enhancement. Indicatively, the potential annual net rental income, estimated on the basis of current market conditions, could be around CHF 120,000. Short-term rental can also be considered for the apartments. This possibility offers an interesting alternative to traditional rental and would, in certain configurations, allow optimizing the property's income potential. With its restaurant, apartments, outdoor spaces, parking spaces, and rental potential, this property presents a rare and versatile configuration. It offers its future owner the possibility of combining commercial activity, rental income, and development potential, while retaining a great deal of freedom in the use of the different spaces. A character property offering many possibilities for an investor or buyer looking for an unusual and potent real estate project. The sales dossier can be downloaded directly from our website omnia.ch.

  • Parking space
  • View
1 / 12
CHF 620,000.–
1943 Praz-de-Fort

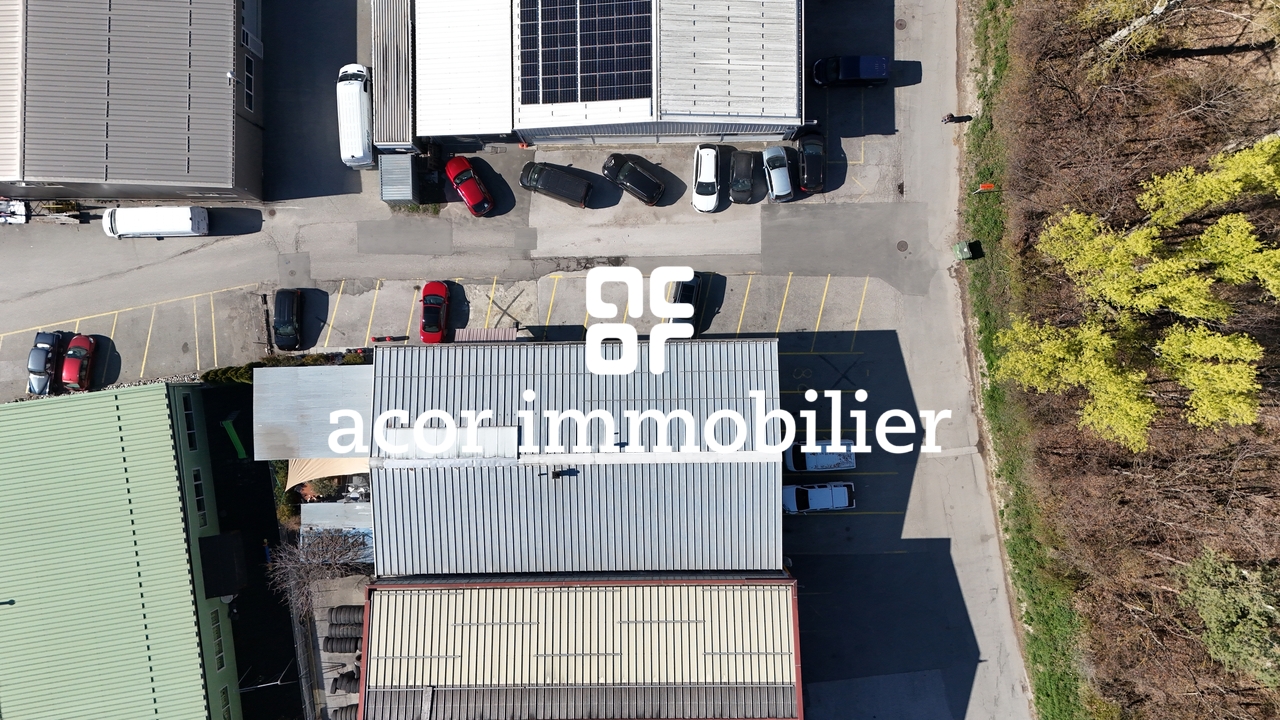
A Place of Life and Opportunities in the Heart of Val Ferret: Mixed-Use Building, Café-Restaurant and 3 Apartments, Barn and Garden

LE PORTALETA place of life and history in the heart of Val Ferret.In Praz-de-Fort, in the authentic and preserved setting of Val Ferret, Le Portalet is one of those properties that cannot be simply summarized in a few square meters.This atypical real estate ensemble brings together under one address a café-restaurant, three apartments, a terrace, an annex, a massive wooden barn, and a garden.On the ground floor, the café-restaurant constitutes the living heart of the property. Its different spaces allow it to welcome both regulars and passing visitors, while the terrace offers a real asset during the beautiful days.On the upper floors, three independent apartments complete the ensemble and bring an interesting rental dimension.A few steps away, the massive wooden barn with a basement and its garden fully participate in the character of the place and offer an additional value to this already unique ensemble.Le Portalet also benefits from a privileged location in the heart of a valley appreciated for its landscapes, hikes, and tourism. The passage of hikers on the Tour du Mont-Blanc contributes particularly to the animation and attractiveness of Praz-de-Fort during the summer season.A rare and multiple property, combining commercial activity, housing, investment, and heritage, with still many possibilities to imagine.THE PROPERTY AT A GLANCECafé-restaurantApprox. 20 seats in the dining roomApprox. 24 seats in the bistroApprox. 16 seats on the terrace3 apartments:3.5 rooms, approx. 45 m²3.5 rooms, approx. 50 m²3.5 rooms, approx. 80 m²In addition:Annex and terrace areaMassive wooden barn with basementGarden/landSale price of the ensemble: CHF 620'000.AN INTERESTING RENTAL POTENTIALThe current rental situation represents an income of CHF 19'440. per year, which corresponds to a gross return of approximately 3.1% on the sale price.The long-term rental potential is estimated at CHF 32'040. per year, corresponding to a potential gross return of approximately 5.2%.This difference is explained in particular by the potential for valorization of the ensemble as well as by the possible evolution of the rent of the café-restaurant.Le Portalet thus offers a rare combination between existing income, operating potential, and heritage value, in the heart of a particularly appreciated tourist area.Le Portalet intrigues you? Come and discover it.I look forward to showing you on site the charm, the spaces, and the entire potential of this unique property in the heart of Val Ferret.Contact me, I will be happy to inform you and organize your visit.In order to preserve the tranquility of the places and not to disturb the activity of the restaurant, the visits are carried out exclusively by appointment and in the presence of V Immobilier.
1 / 12
CHF 680,000.–
350m² floor space
1914 Isérables

In the heart of the village - building with restaurant
If you're looking for a village house full of charm and potential, this property is made for you!Offering a surface area of approximately 300 m², it offers the possibility: • either of being transformed into a spacious family home after some renovation work, • or of being kept in its current configuration, comprising a 4-room apartment and a café-restaurant that can accommodate up to 70 people. A rare opportunity in the heart of the village, ideal for those who want to combine village life and personal or professional project.A modular property according to your desiresThis village house presents many possibilities of transformation: takeover of a business, creation of several dwellings, guest house or main residence with commercial space.Located in a calm and picturesque environment, the property allows you to fully enjoy village life while remaining close to the main axes and neighboring stations.A true love at first sight awaits you!An authentic and bright buildingSpread over three floors, this charming building combines authenticity and potential, while offering a breathtaking view of the snow-capped peaks of the Alps.Benefiting from a privileged location, it offers immediate access to all local amenities: shops, school, bus stop at a minute's walk, as well as the cable car located just 100 meters away.Composition of the property • Café-restaurant with about 35 seats, with professional kitchen and 2 WC • Two additional rooms of about 30 m² each (20 seats), in a warm and typically Alpine style, with access to a pleasant terrace • Duplex apartment with 4 rooms, ideal for living or for rental income • Large cellar offering vast storage possibilities • Remote heating, practical and economical A property with great potential, to be discovered without further delay.Don't miss this beautiful opportunity, it's really worth it.For any information or to organize a visit, call us: we will be delighted to accompany you in your project.

Suggested properties for you based on search results