60 results - Commercial and residential building to buy in Canton Valais

Alexandre Rubin

Alexandre Rubin

1 / 13
Alexandre Rubin

Alexandre Rubin

  • Parking space
  • Garage
  • View
CHF 2,050,000.–
Chermignon-d'en-Bas, 3971 Chermignon-d'en-Bas

Immeuble de rendement avec fort potentiel de développement

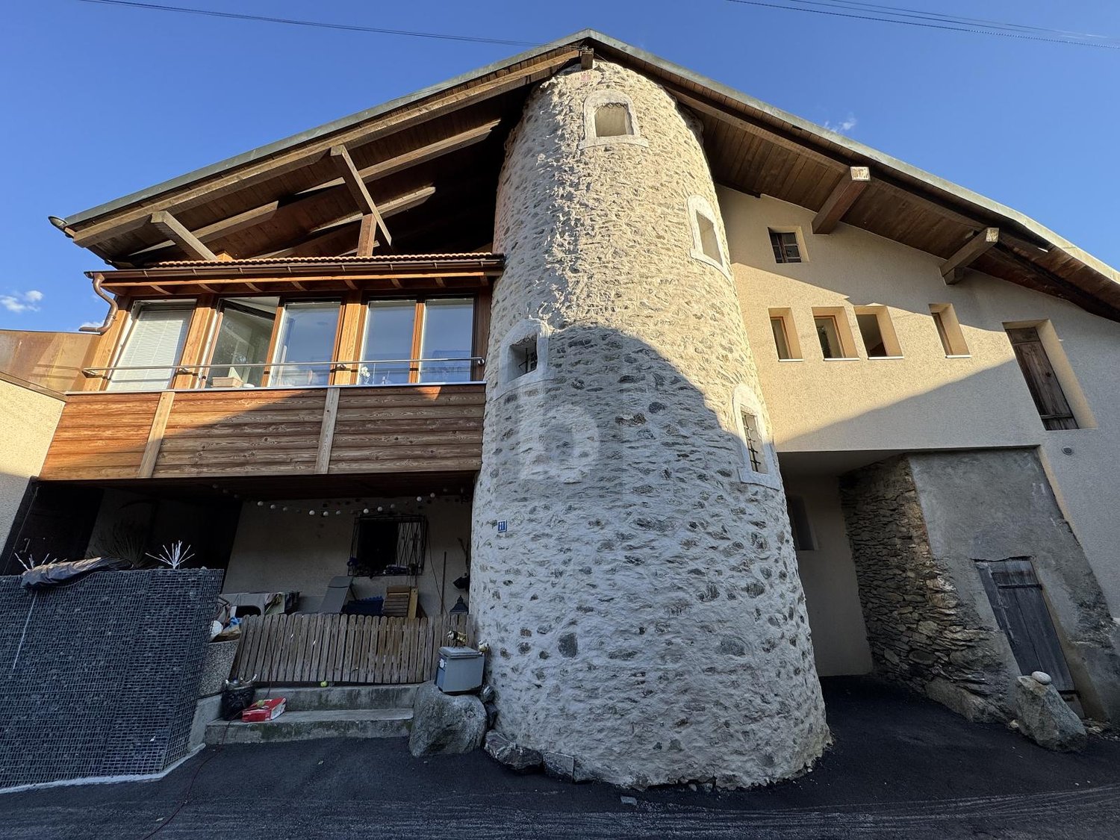
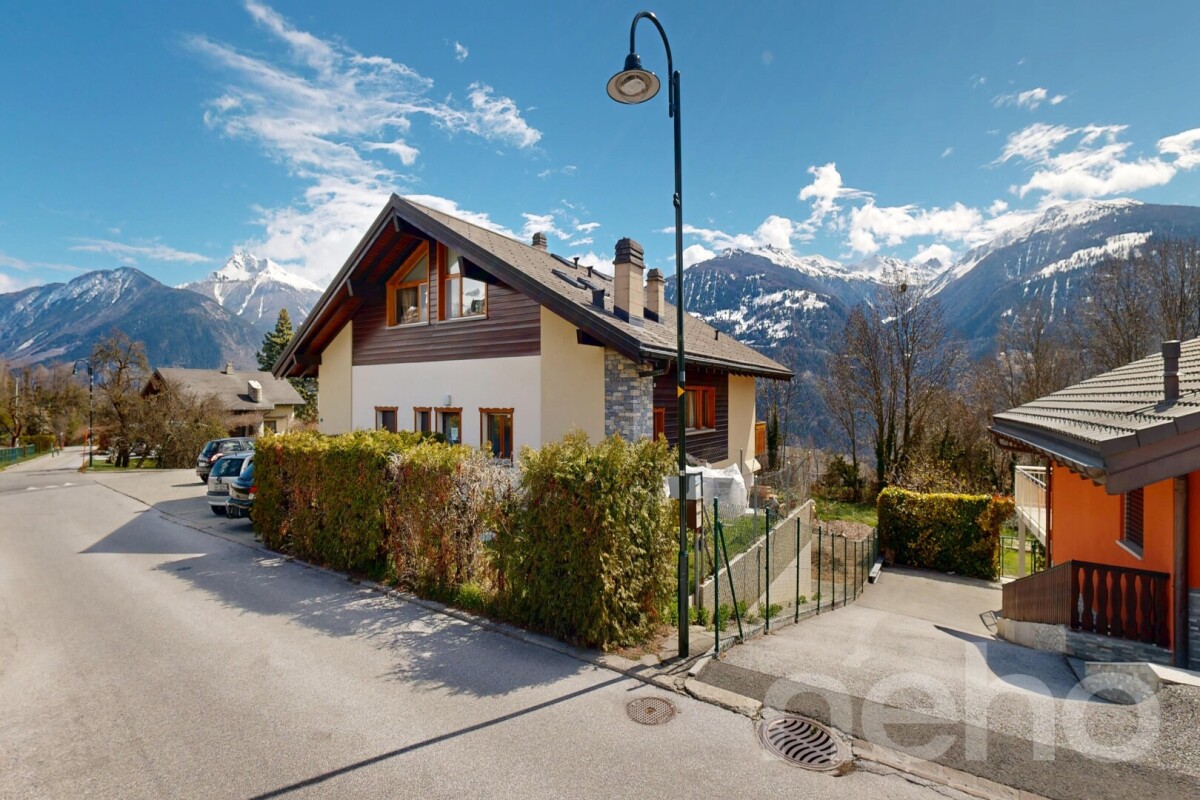
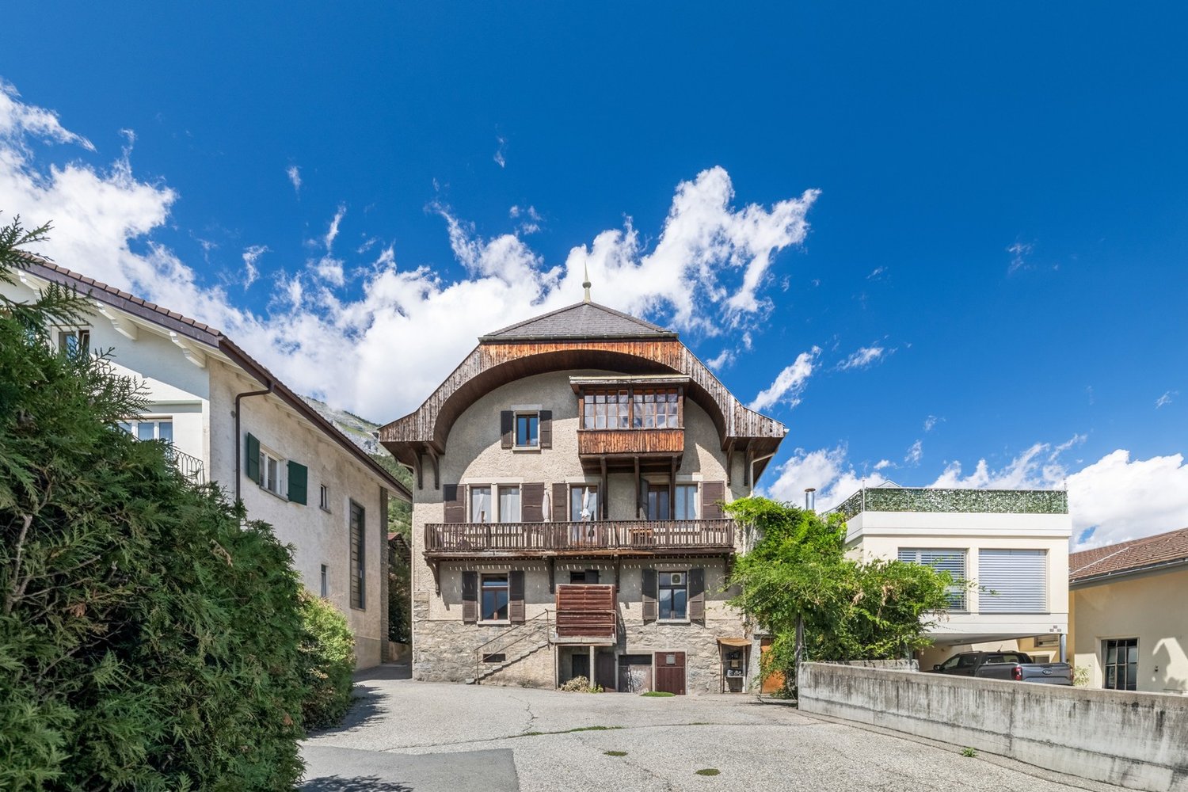
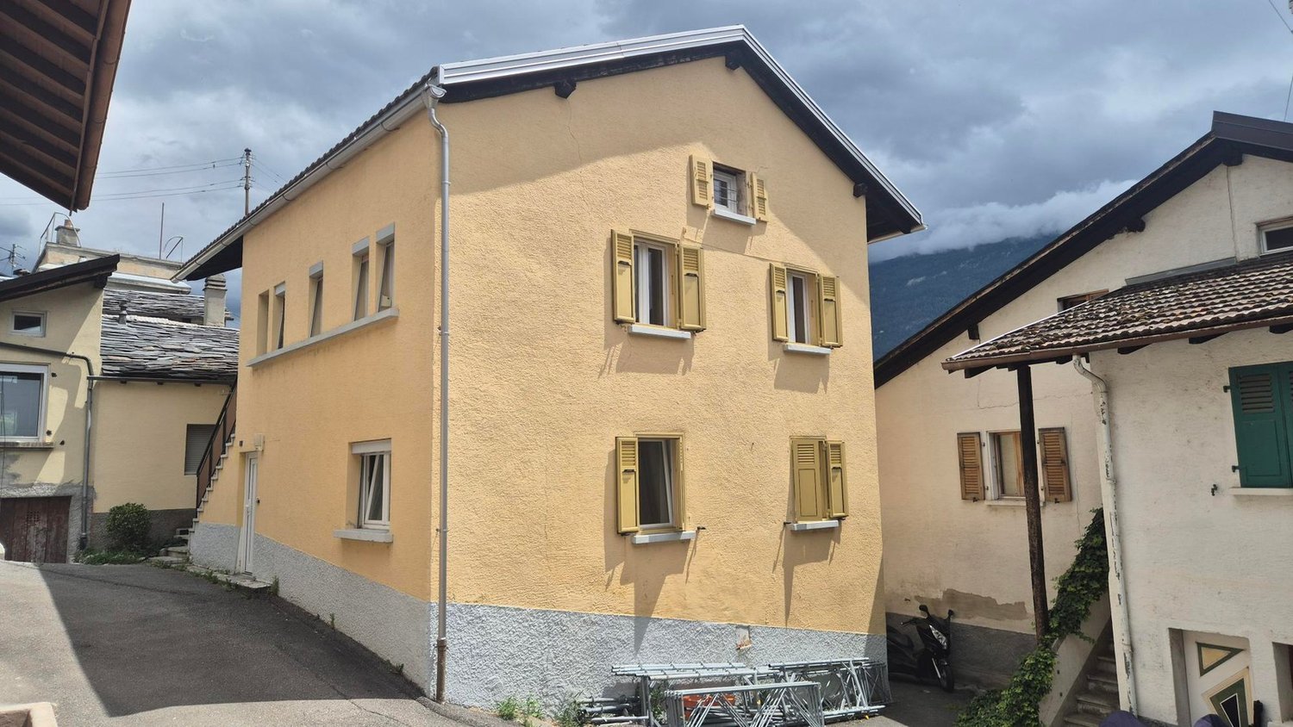
Immeuble de rendement avec fort potentiel de développement ? Chermignon d'en BasÀ seulement quelques minutes de Crans-Montana, dans un environnement calme et recherché, cet immeuble de rendement constitue une opportunité rare pour un investisseur ou un promoteur souhaitant allier rentabilité immédiate et potentiel de valorisation.Grâce à ses revenus locatifs existants et à ses parcelles constructibles, ce bien offre une excellente perspective de développement.Composition de l'immeuble • 2 appartements de 4.5 pièces • 1 appartement de 3.5 pièces • 1 studio • Grand atelier au rez-de-chaussée, idéal pour une activité artisanale, des locaux de stockage ou un projet de transformation. Rendement locatif • État locatif actuel : env. CHF 7'000.?/mois • Revenus locatifs annuels : CHF 84'000.? Stationnement • 5 garages • 8 places de parc extérieures Parcelles et potentielLa propriété comprend également : • 2 parcelles constructibles totalisant 1'294 m², situées en zone à densité 0.30 • 1 parcelle agricole de 29 m² Ces terrains représentent une véritable réserve de valeur et offrent un potentiel de développement intéressant, sous réserve des dispositions communales en vigueur.Prix • Immeuble : CHF 2'050'000.? • Parcelle constructible : CHF 440'000.? • Prix du lot complet : CHF 2'490'000.? La vente de l'ensemble est privilégiée par le propriétaire.Les points forts? Situation privilégiée à proximité immédiate de Crans-Montana ? Revenus locatifs garantissant un rendement immédiat ? Important potentiel de développement immobilier ? Grand atelier offrant de multiples possibilités d'exploitation ? Nombreuses places de stationnement (5 garages + 8 places extérieures) ? Investissement idéal pour un investisseur, un promoteur ou une entreprise souhaitant développer un projet immobilierContactLe dossier complet, les plans ainsi que les informations complémentaires sont disponibles sur demande. Visites uniquement sur rendez-vous.Cette version est plus vendeuse, met davantage en valeur le potentiel du bien et correspond au style utilisé par les agences haut de gamme en Valais.Adresse exacte disponible après inscription sur neho.ch.VOUS SOUHAITEZ VISITER ? MERCI DE BIEN VOULOIR VOUS INSCRIRE D'ABORD : https://neho.ch/b/3971-26-3Investment Property with Excellent Development Potential ? Chermignon d'en BasLocated just minutes from Crans-Montana in a...

  • Parking space
  • Garage
  • View
1 / 14
CHF 915,000.–
4 rooms
Chastebielstrasse, 3989 Goms

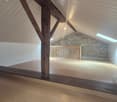
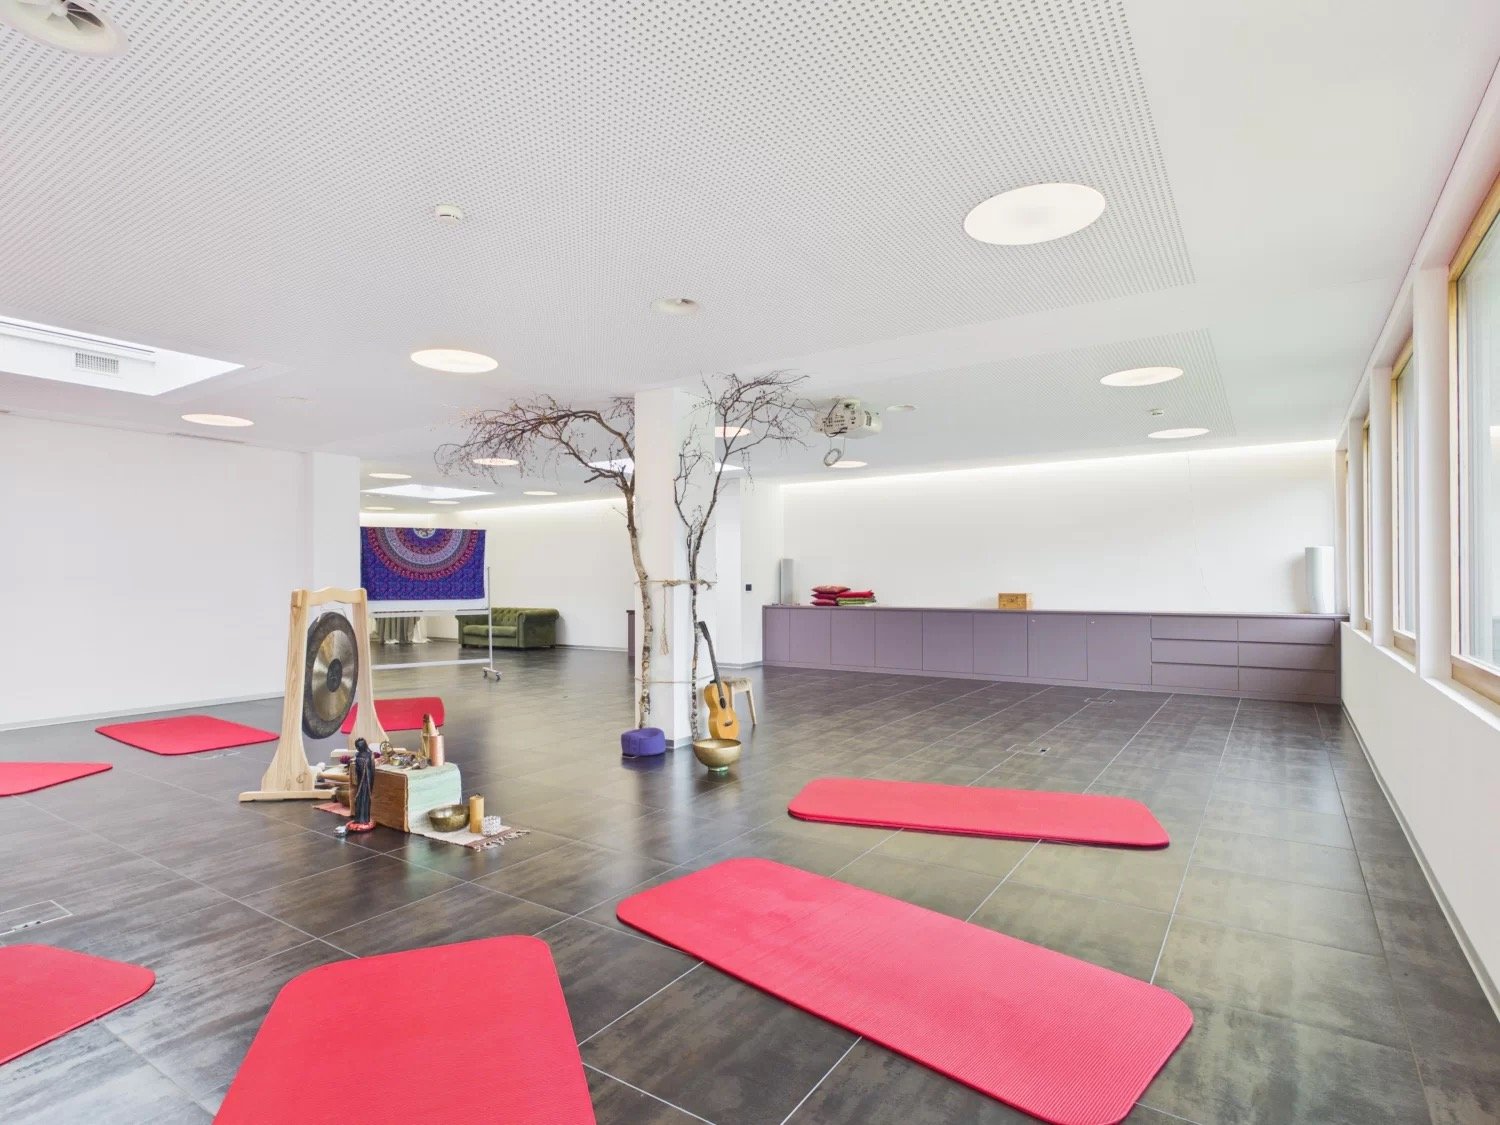
Spacious rooms with loft character above Blitzingen

The combination of modern loft style, bright ambiance, and flexible room design makes this property the ideal address for creative concepts, living or working. • Sale as a holiday home (second home) possible. • Sale to foreigners (non-Swiss with residence abroad) possible. Highlights of the premises • Attractive rental property with versatile usage potential • Ideal as an exclusive living space for people with a sense of design and individuality • Various usage possibilities for private or commercial concepts – ideal for living, office, practice, studio • Loft-like architecture with airy room height and generous, open floor plan • High-quality lighting and modern multimedia technology for a special living and working ambiance • Ideal conditions for modern "Work & Life" living in a unique environment • A place of peace, deceleration, and well-being • Sunny outdoor area with unobstructed views of the impressive Valais mountain world in Goms • Nestled in an idyllic natural setting with lush meadows and dense forests • In the heart of Goms – a paradise for cross-country skiing, hiking, biking, and nature enjoyment • Wellness area for private relaxation in co-ownership • Parking space in the garage for comfortable and weather-protected parking Location and accessibility The loft-like premises are located on the ground floor of the 1990-built apartment complex "Castle" in a scenic hillside location. The property is only about five minutes' drive above Blitzingen and convinces with its absolutely sunny and quiet location with a magnificent view. Despite its quiet location, Blitzingen is easily accessible all year round – both via the Matterhorn Gotthard Bahn, which connects the village to the surrounding towns, and via the well-developed cantonal road. Guests and locals can easily reach the nearby villages of Goms and the popular holiday regions in Valais. The nearest larger shops, doctors, and pharmacies are located in the neighboring settlements of Münster or in the municipality of Fiesch. Description of the premises in Goms These exceptional premises with a net area of 236 m² combine modern design, generous dimensions, and versatile usage possibilities in an impressive way. Whether as an exclusive living space, a representative work area, or a combination of living and working – this property offers numerous possibilities for individual development. In 2014, the entire ambiance was completely and lovingly redesigned with great attention to detail. Connections for kitchen and bathroom are already available and create ideal conditions for further expansion according to individual ideas. Already the generous entrance area with staircase conveys an open and inviting room feeling. The two rooms currently used as treatment rooms each have a shower and a sink and are ideal for practice, therapy, or guest areas. The heart of the property is the impressive main room with three skylights and a generous window front. This opens up the view to the surrounding nature and offers direct access to the sunny outdoor area with a dreamlike panorama of the Valais mountain world and the Goms high valley. The open architecture, combined with the exceptional room height, creates a unique ambiance with plenty of light and space. Equipped with modern lighting and multimedia technology, the property meets the highest standards of comfort and functionality. Several electrical connections are elegantly integrated into the floor. The lights built into the ceiling construction as well as the entire visual technology can be controlled individually. The blinds of the large window front can also be operated separately, allowing for optimal adaptation to different light and usage situations. Heating is provided by a central oil heating system with comfortable underfloor heating. The individual areas can be comfortably and separately regulated via a control panel. Another highlight is the exclusive wellness area within the complex. The apartment owners have access to a Finnish sauna, a hammam, and a whirlpool for private use, providing additional quality of life and relaxation. Room concept • Entrance area with staircase • 1 bathroom: WC / sink • 1 bathroom: WC / urinal / sink • 2 rooms with shower / WC • Open space with access to the outdoor area • Parking space in the garage Co-ownership • Wellness area (spa, sauna, steam bath, whirlpool) Purchase price: CHF 915,000.00 for these premises with free design The parking space in the garage must be purchased for an additional CHF 35,000.00. Availability: By arrangement Blitzingen in Goms – a village with history, heart, and strength With its hamlets Ammern, Bodmen, Gadmen, and Wiler, which were already mentioned in documents in the 14th century, Blitzingen has formed a lively village community in the heart of Goms since 1848. Here, history, culture, and nature combine to create a unique experience that remains authentically tangible. The original village center of Blitzingen was destroyed by a devastating fire in 1932 – only the church and a few houses remained spared. Already in the following year, the village was lovingly rebuilt in the local style. Thus, a harmonious interplay of tradition and new beginnings emerged, which gives the place its unmistakable character to this day. The surrounding hamlets, on the other hand, have remained almost untouched for centuries. Their old wooden farmhouses, barns, and granaries tell of the quiet, constant life in the mountains – authentic, down-to-earth, and genuinely Valaisan. Three chapels and the parish church bear witness to the deeply rooted spiritual life of the villagers. High above Blitzingen, the Chastebiel towers – once the meeting place of the Zehnden, today a popular place of strength with a breathtaking view over Goms. Another highlight is the longest natural Kneipp path in Switzerland, which runs along a clear Blitzingen stream. Here, nature itself becomes the source of peace, health, and inner balance.

Travel time
-
Alisson Savioz

Alisson Savioz

1 / 12
Alisson Savioz

Alisson Savioz

CHF 1,800,000.–
3965 Chippis

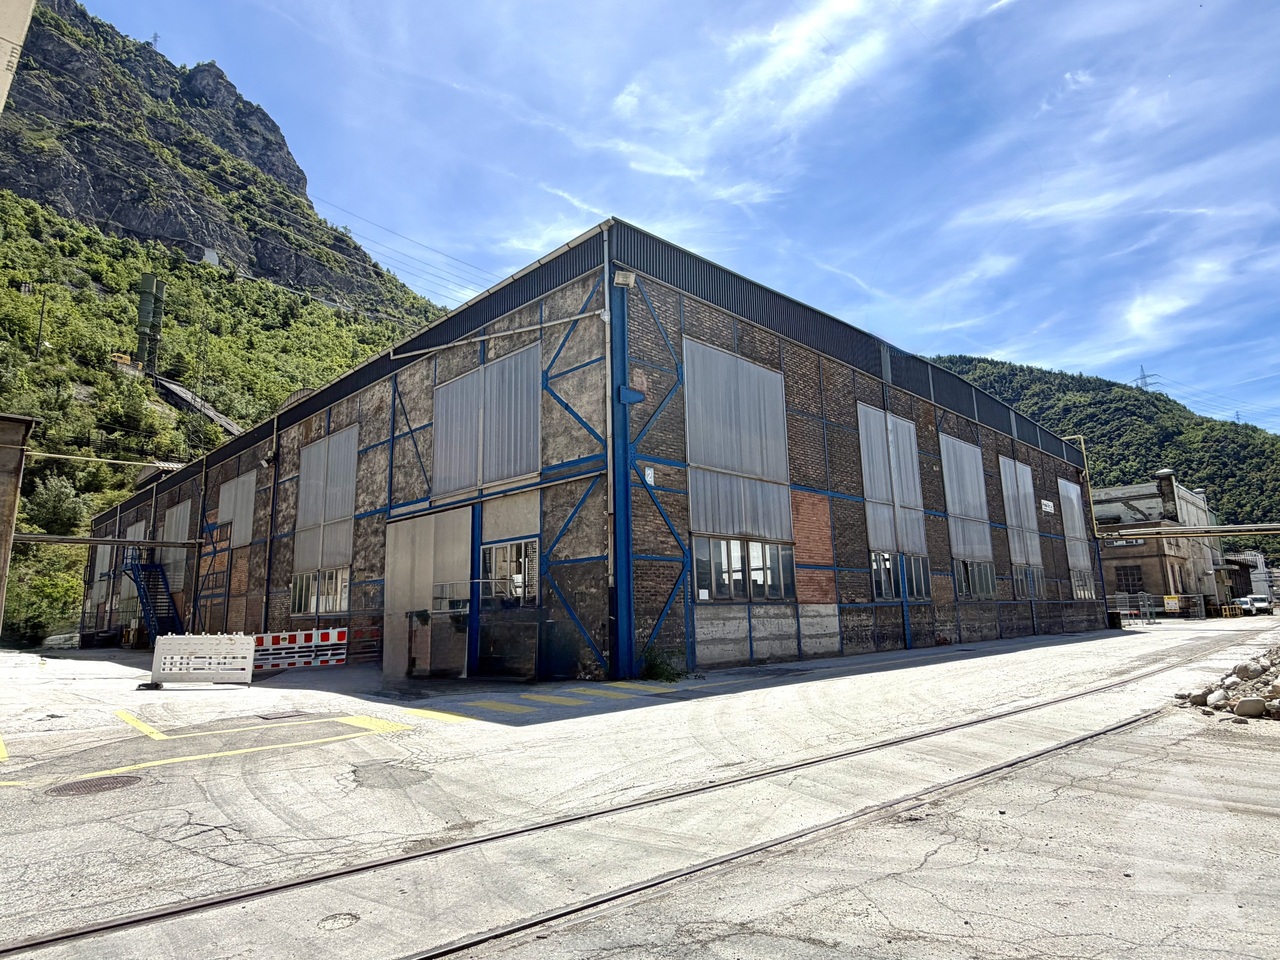
Halle industrielle de 20'500 m3 et de 2'130 m2 avec accès sécurisé

Grande halle industrielle de 20'500 m3, d'une surface de 2'130 m², polyvalente et adaptable aux besoins spécifiques. Cette halle est conçue pour abriter diverses activités comme la production, le stockage et les ateliers avec la possibilité de la diviser grâce à sa belle hauteur sous plafond d'environ 9 mètres. Sa construction en structure métallique avec briques rouges traditionnelles lui offre une résistance dans le temps. En plaine, grand parking communal prévu pour les travailleurs devant la zone, accès sécurisé, accès pour camion ou gros engins jusque devant la halle, à moins de 5 minutes de la bretelle d'autoroute de Sierre, sis sur une belle parcelle de 3'131m², au coeur de la zone industrielle de Novelis et Constellium.Distribution : • Entrée piétonne depuis le parking prévue pour la zone • Accès sécurisé avec portail électrique et gardien 24h/24 • Containers aménagés offrant des espaces de bureaux, douches et WC, vestiaires ou autre • Possibilité de créer une halle sur deux niveaux grâce à la belle hauteur Compléments d'informations : • Accès pour véhicules et poids-lourds jusqu'à la halle • Plusieurs possibilités d'affectation • Affectation actuelle : fonderie, tôlerie • Assainissement effectué de la parcelle selon les normes en vigueur • Projet communal de défense contre les chutes de pierres et les éboulements sur la zone en cours Situation : • Situé dans la zone industrielle de Constellium à Chippis • À moins de 5 minutes de la première entrée/sortie d'autoroute • En plaine, accès facile Pour tous les détails ainsi que l'intégralité des photos, visitez notre site : www.valimmobilier.chJe suis bien entendu à votre disposition pour tout complément ou précision, vous pouvez me joindre soit par e-mail, soit par téléphone, je me ferai un plaisir de vous répondre !La commune de Chippis a été fondée le 11 mars 1449. Avec ses 198 hectares, c'est l'une des plus petites de notre canton. Des animations socio-culturelles, mais aussi, une école de qualité et de nombreuses sociétés animent la commune. Que ce soit à travers la vie communautaire, culturelle ou sportive de ce petit village, elle apporte à chacun son épanouissement.Grosse Industriehalle mit 20'500 m3, einer Fläche von 2'130 m², vielseitig und anpassungsfähig an spezifische Bedürfnisse. Die Halle ist für verschiedene Aktivitäten wie Produktion, Lagerung und Werkstätten konzipiert und kann dank der schönen Deckenhöhe von ca. 9 Metern in verschiedene Bereiche unterteilt werden. Die Konstruktion aus Metall und traditionellen roten Ziegelsteinen macht sie langlebig. In der Ebene befindet sich ein grosser öffentlicher Parkplatz vor der Zone, der für die Mitarbeiter vorgesehen ist, sichere Zufahrt, Zufahrt für Lastwagen und Grossmaschinen bis vor die Halle, weniger als 5 Minuten von der Autobahnausfahrt Sierre entfernt, auf einem schönen Grundstück von 3'131 m², im Herzen der Industriezone von Novelis und Constellium.Verteilung: • Fussgängerzugang vom Parkplatz aus vorgesehen für die Zone • Sicherer Zugang mit elektrischem Tor und 24-Stunden-Wachdienst • Ausgebaute Container mit Büroräumen, Duschen und WC, Umkleideräumen oder anderen Räumlichkeiten • Möglichkeit, durch die schöne Höhe eine Halle auf zwei Ebenen zu schaffen Weitere Informationen: • Zugang für Fahrzeuge und LKW bis zur Halle • Mehrere Möglichkeiten der Zuteilung • Aktuelle Verwendung: Giesserei, Blechbearbeitung • Sanierung der Parzelle nach den geltenden Normen • Gemeindeprojekt zur Steinschlag- und Felssturzvermeidung im laufenden Gebiet Lage:...

Victoria Castro

Victoria Castro

1 / 17
Victoria Castro

Victoria Castro

  • Mountain view
  • Quiet neighborhood
CHF 4,100,000.–
25.5 rooms
Avenue d'Agaune 38B, 1890 St-Maurice

Rental income building in St-Maurice

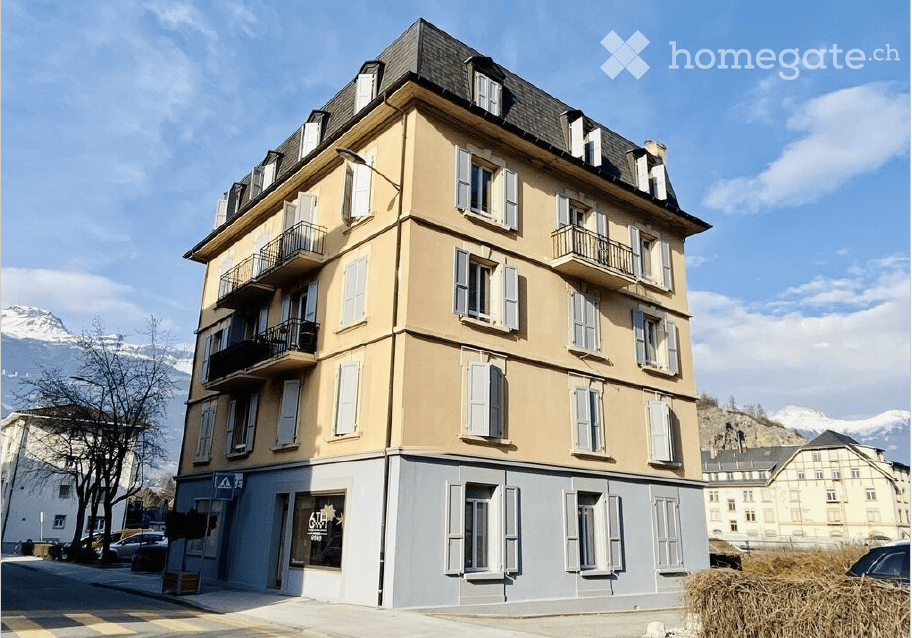
Rental income building with restaurant in the center of St-Maurice Located in the heart of St-Maurice, this rental income building represents an excellent opportunity for investors looking for a property offering stable rental income and strong potential for appreciation. Building descriptionThe building consists of 10 apartments as well as a restaurant on the ground floor, distributed as follows:Ground floor: • 1 restaurant 1st floor: • 1 apartment with 2.5 rooms • 3 apartments with 2 rooms 2nd floor: • 4 apartments with 2.5 rooms 3rd floor: • 2 apartments with 3.5 rooms Main features • Total living area of approximately 633 m² • 11 rental units (10 apartments + 1 commercial space) • 2 outdoor parking spaces • Central location • Immediate proximity to shops, public transportation, and schools Strong points • Very popular apartment sizes • Interesting mix of residential and commercial • Strategic location in the city center • Attractive rental income • Potential for optimizing returns SituationThe building benefits from a privileged location in the center of St-Maurice, offering quick access to all amenities as well as the main road axes. ContactComplete file, rental status, and additional information available upon request.

  • Mountain view
  • Quiet neighborhood
Travel time
-
1 / 19
CHF 480,000.–
360m² floor space
Dorf 20, 3993 Grengiols

Grengiols Pur - The Edelweiss Restaurant

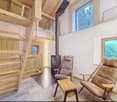
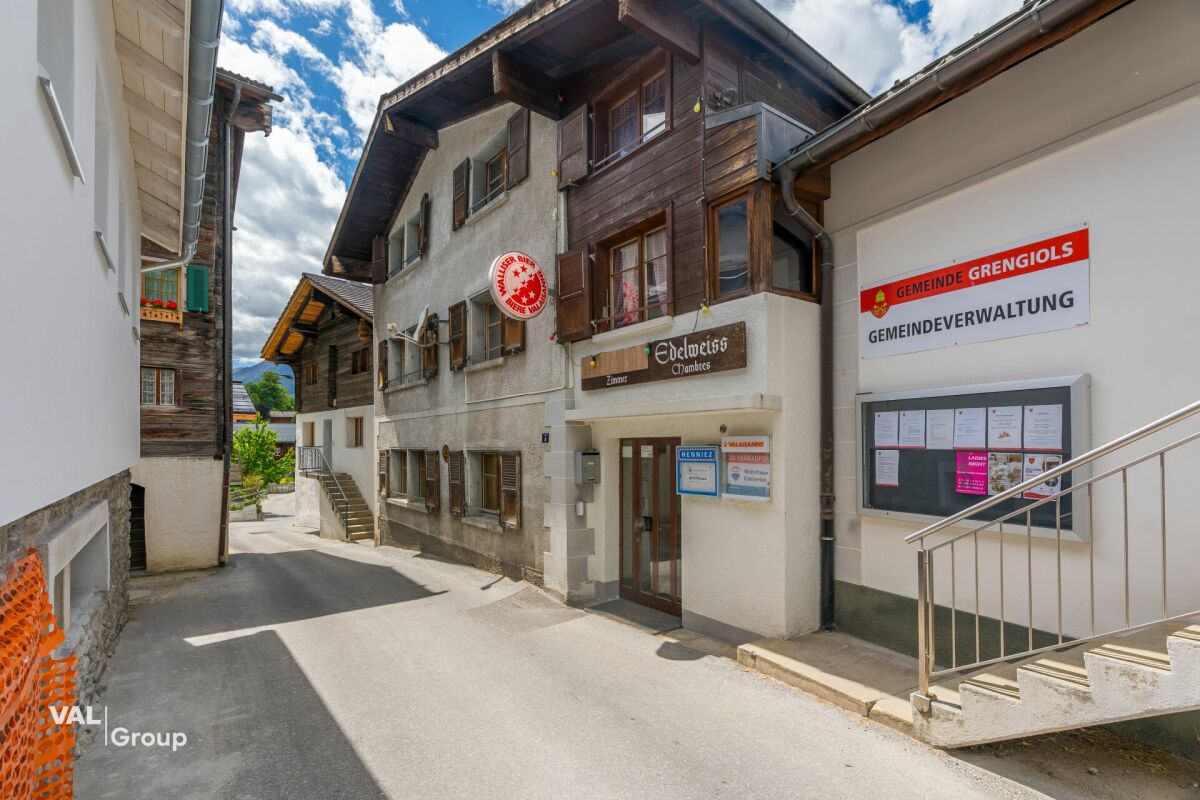
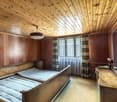
Grengiols Pur - The Edelweiss Restaurant The former Edelweiss restaurant in the Östlich Raron district is much more than a property - it's authentic Valaisan hospitality culture, lived for years, experienced daily. This unique object is a piece of village history, a meeting place, and at the same time a solid business with enormous future potential. Whoever buys here doesn't just buy walls - but an established brand with trust and regular customers.The property is located in a very quiet area in the village center - a location with real character. All useful facilities in the village can be reached within 2-3 minutes on foot. The train station is about 8-10 minutes' walk away, ideal for guests arriving without a car. Public parking spaces of the municipality are about 50m from the house.The building itself is characterful and well-maintained: red roof tiles, wooden frame windows - authentic Valaisan architecture with charm. The location is sunny and quiet with a view of the surrounding mountain world. The region is centrally located, surrounded by hiking areas, ski resorts, and picturesque natural landscapes - that's real tourism potential.The property includes a landlord's apartment, four guest rooms, and a small 2-room apartment on the ground floor. This infrastructure offers flexible options: one can continue the established guest business, use the guest rooms as a pension - or deliberately convert the restaurant into additional apartments. This opens up new sources of income and flexibility for different markets. This versatility is the core capital - depending on the market and investor, the use can be specifically optimized. An object with history and several scenarios - rarely found.Viewings by appointment. We look forward to your contact!

Travel time
-
1 / 13
CHF 865,000.–
285m² floor space
Route du Village 13, 1920 Martigny

Building Café-Restaurant Le Central and Apartment

Located in the center of the village of Finhaut/VS, this building has housed the Central café-restaurant-bar since 1913, as well as a duplex apartment. This spacious apartment can easily be converted into two separate apartments, as it has two kitchens and separate bathrooms and toilets on each floor. In the immediate vicinity of the food store, a daily passage point for the region's inhabitants, it is the permanent hub between locals and passing tourists, and it bears its name well, "Central". Ground floor: 1 Commercial space Café-Restaurant-Bar: - Bar-café with 20 seats - Dining room with 25 seats - Large sunny terrace with 25 seats - Equipped restaurant kitchen - Cellar of approximately 42 m2 The Café-Restaurant is currently rented with a cancellable lease under 12 months. Floors: 1 duplex apartment with 7 rooms and 1 kitchen per floor Possibility of creating 2 apartments - 1st floor Apartment with 3.5 rooms - 2nd floor Apartment with 3.5 rooms - External parking space (2 spaces in a row) This building has been regularly maintained. The owners have carried out an energy analysis of the building. Many renovation works were carried out between 2025 and 2026: - Insulation of terraces and waterproofing - Sound insulation between floors - Replacement of café windows, removal of mullions - Sanding of woodwork - Compliance with the latest safety standards - Opening of doors to the outside - Replacement of the fireplace with 1 pellet stove on the 1st floor - Installation of a second pellet stove on the 2nd floor - Separate electrical and water meters for Café-Restaurant and Apartment. The apartment has been rented through Airbnb in recent years with great success and very satisfied customer feedback! More information about the municipality of Finhaut: https://www.finhaut.ch/

1 / 14
CHF 1,150,000.–
3902 Glis

Attractive residential and commercial property with diverse usage possibilities

Attractive residential and commercial property with diverse usage possibilities Brig-Glis is a vibrant and lively city that offers everything you could wish for. Whether it's retreats in the nearby nature, opportunities for varied leisure activities, various shops or schools, you'll find it here. And the city community is not only flourishing culturally and socially, but also economically. Numerous companies and service providers are located here, attracting a clientele from all over the Upper Valais. Brig-Glis is the seat of numerous growth-oriented companies.In Gamsen, a residential and commercial property with a plot area of 681m2 and a usable area of 224m2 is for sale. On the ground floor, there is a commercial premises with a garage and five outdoor parking spaces, and directly above it, a bright apartment. Numerous companies and service providers are located in the immediate vicinity, as well as a variety of leisure, shopping, and gastronomic offerings, and public transport connections. Additionally, the access to the A9 is only a few minutes away. On the 1st floor, there are two bedrooms, two wet cells - one with a shower, the other with a shower bathtub, the kitchen with robust and charming solid wood elements and plenty of storage space, as well as the living and dining area. The apartment exudes a charming coziness due to the visible wooden elements. From the living area, you enter the large south-facing terrace, which invites you to cozy hours outdoors. From the living room, a staircase leads to the attic. There are two rooms there that could be used, for example, for guests, as an office, or as a children's room. Additionally, there are two undeveloped rooms on this floor, which are currently used as an attic and offer versatile development potential.This attractive mixed property for residential and commercial use is extremely attractive for owner-occupiers who want to combine living and working under one roof or for investors looking for a rental property with solid rentability in the flourishing Brig-Glis.Have we sparked your interest? Then we look forward to your contact.

Laurent Marion

Laurent Marion

1 / 13
Laurent Marion

Laurent Marion

  • Balcony / Terrace
  • View
CHF 900,000.–
375m² floor space
CH, 1872 Troistorrents

In the heart of the village, comprising a business, laboratory, and apartment

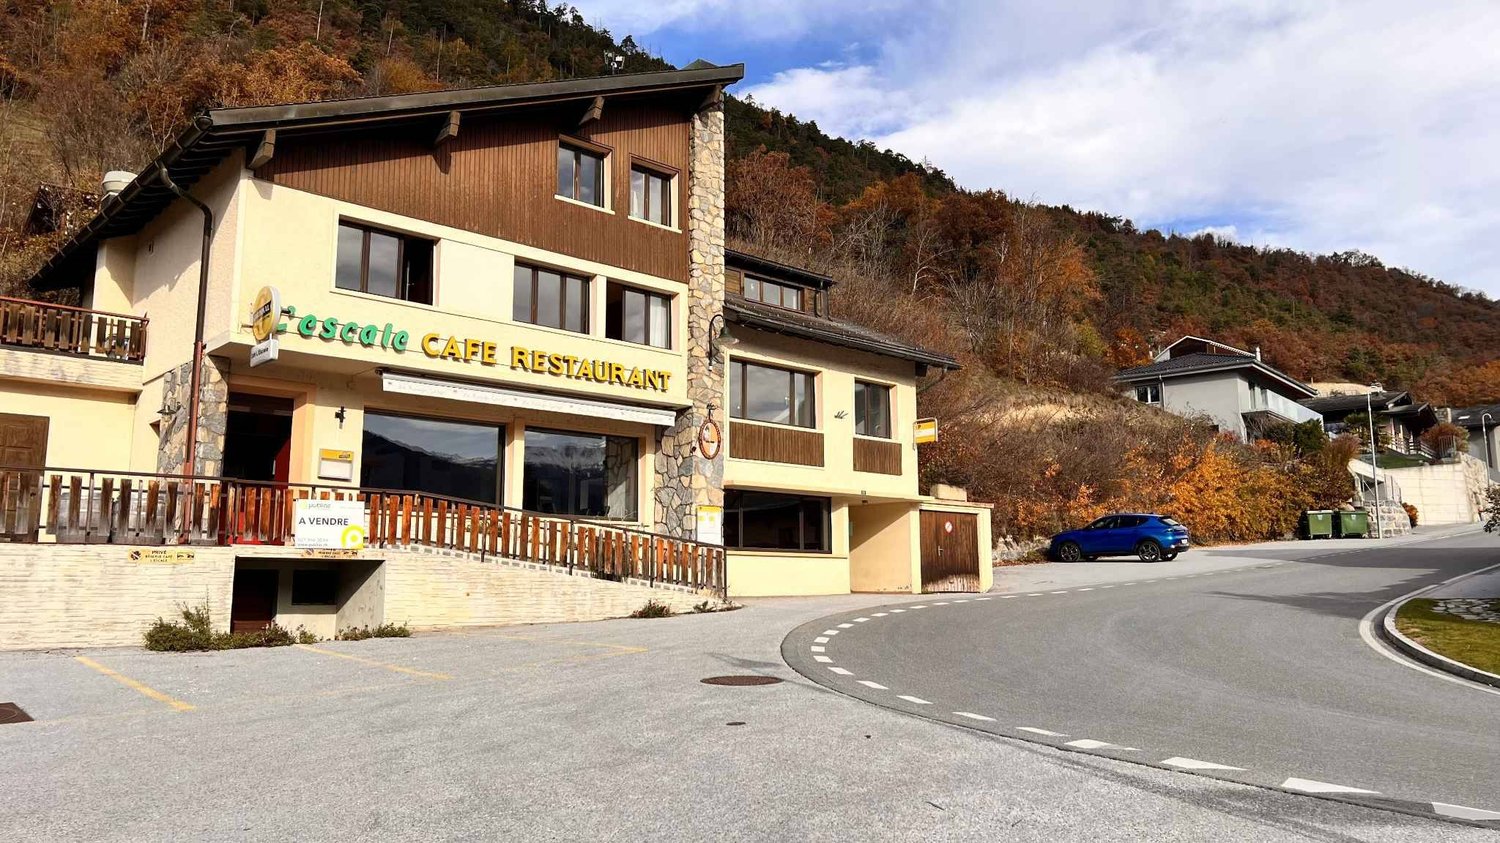
Exclusive - A rare opportunity in the heart of Troistorrents And what if you were to invest in something more than just a simple building?This property offers a presence, a history, and a genuine potential for life. Between existing activity, solid returns, and an authentic setting, it appeals to both the investor and the enthusiast looking to embark on a venture.As soon as you enter, you discover a lively and welcoming bakery - tea room, a true hub of the village, with 50 indoor seats and a 10-seat terrace. A loyal customer base visits every day, ensuring an already well-established activity.On the upper floor, a spacious and functional production laboratory (approx. 205 m²) with offices provides everything needed to continue or develop the activity.Under the eaves: charm operates - a beautifully renovated 4.5-room apartment, bright and generous in volume (approx. 120 to 144 m²), ideal for living on site or complementing the return.A concrete and reassuring investment:Gross rental income: CHF 61,200.- per year, controlled costs: CHF 8,700.- Gross yield of 6.8 %Here, everything is already in place: A central location, in the heart of local life, an existing activity = immediate income, a versatile property, between a life project and an investment A place where you can undertake, invest... and project yourself.Rare property for sale, offered exclusively. Complete dossier available upon request.
  • Balcony / Terrace
  • View
Doria Kevin

Doria Kevin

1 / 13
Doria Kevin

Doria Kevin

  • Parking space
  • Garage
  • View
CHF 750,000.–
581m² floor space
A Flanthey, 3978 Flanthey

Mixed-use building with numerous parking spaces

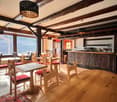
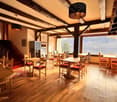
Mixed-use building for sale in Flanthey (Lens) Unique opportunity.Composed of two habitable apartments with terraces and garden, a room of approximately 23 m2, and a restaurant on the ground floor, as well as numerous parking spaces, this property is ideal for a private investor who will know how to renovate it.Located in Flanthey, in the municipality of Lens, this building benefits from an exceptional setting between plain and mountain.Just a few minutes from Sion and the prestigious ski resorts of Crans-Montana and others, it offers a strategic location for investors or entrepreneurs in the region.The building has a mixed use, consisting of three lots and a large local, currently a restaurant on the ground floor, allowing an ideal combination between housing and commercial or professional activities.Whether you want to develop a rental project or set up your own business, this property will meet your expectations.The breathtaking view of the valley and the surrounding mountains is an undeniable asset of this property. Additionally, it benefits from a pleasant proximity to local amenities and main roads.It represents a strong investment potential in a dynamic and popular region.Do not miss this unique opportunity for sale.Do not hesitate to contact us to organize a visit on site.
  • Parking space
  • Garage
  • View
Michael Imoberdorf

Michael Imoberdorf

1 / 12
Michael Imoberdorf

Michael Imoberdorf

  • Parking space
  • View
CHF 1,200,000.–
12.5 rooms
Valais, 1991 Sion

Rental building with 3 apartments near Sion

A SWITZERLAND SOTHEBY'S INTERNATIONAL REALTY EXCLUSIVE!Just 5 minutes by car from Sion, in the sought-after Salins sector, discover this ideally located rental building, in immediate proximity to amenities and public transportation.Composed of three apartments currently all rented, this building offers an attractive configuration for an investor looking for a stable and maintained property.It includes, among other things, a 4.5-room apartment and two 3.5-room apartments, each benefiting from an outdoor parking space.The property also benefits from a pleasant common green space with plantings that promote biodiversity, as well as a private garden for the lower ground floor apartment.Very well maintained over the years, the building has notably benefited from important work, including the renovation of the facade in 2019, the verification of the roof by a specialized company in 2019, as well as the replacement of hardware and various painting work.The immediate proximity to the bus stop, the Salins school, and the schools of Sion completes this rental property ideally.Discover in our sales brochure the details of the work carried out and all the information related to this rental building. • 3 apartments currently rented • 3.5 rooms + 2 × 4.5 rooms • 3 outdoor parking spaces • Common garden with green space and organic plantings • Private garden for the lower ground floor apartment • OIBT control in order - February 2026
  • Parking space
  • View
1 / 9
CHF 600,000.–
1907 Saxon

Multi-purpose building for commercial and artisanal use

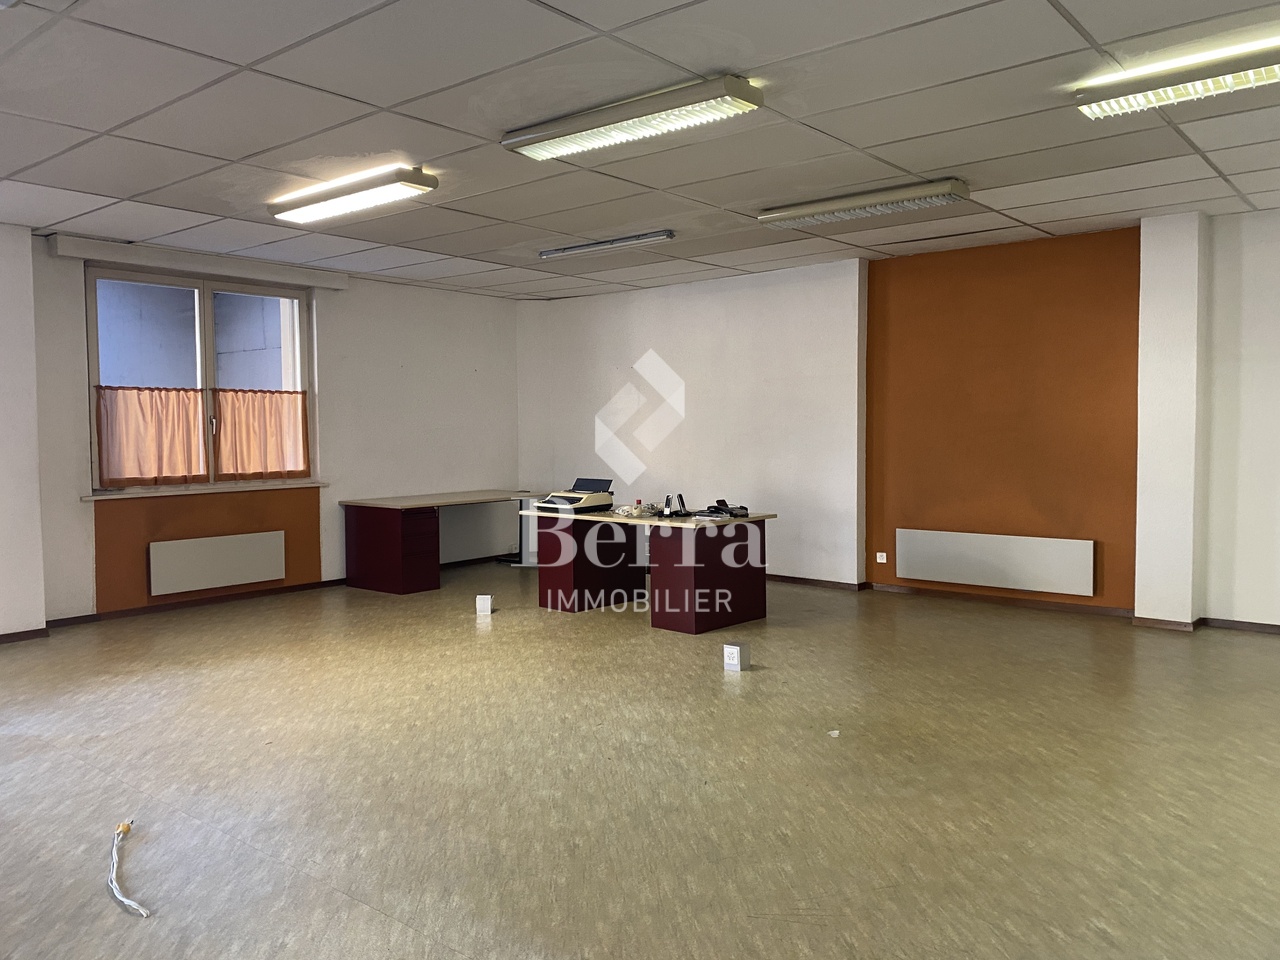
EXCLUSIVITY BERRA IMMOBILIERRare opportunity offering strong potential for valorization.We propose to you for sale this 1950s building, ideally located and benefiting from generous volumes as well as numerous possibilities for exploitation and transformation.Preserved in its original state, without major renovations, this property constitutes an ideal base for an investor or project holder wishing to rethink and optimize the existing surfaces. Its configuration and logistical accesses allow for envisioning diverse uses, within the framework of a high-added-value project.DISTRIBUTION AND SURFACESGround floor - approx. 615 m² SBP- Customer reception area with office- WC, cellar and access to the freight elevator- Large storage areas- Loading dock with parking spaces- Cold rooms1st floor- Terrace accessible via the freight elevator- Elevator machinery located above the freight elevator- Storage area of approx. 163 m² SBPBasement - approx. 370 m² SBP- Cellars- Cold room equipped with a refrigeration system by compressors- Technical room- Access to the freight elevatorCONSTRUCTIONFlat roof on the reception part, metal frame for the warehouse and cellar area, wooden frame for the storage area on the 1st floor.Reinforced concrete slab between the basement and the ground floor.Electric heating and wooden windows with double glazing for the reception area and the cellar.Additional information available upon request.For visit requests: 079 464 11 48.All our properties are available on www.berra-immobilier.ch

1 / 13
  • Balcony / Terrace
  • Garage
  • View
  • +1
CHF 5,465,000.–
11 rooms
3963 Crans-Montana

Building with three apartments on the Crans-Montana Golf Course

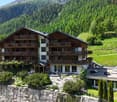
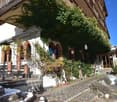
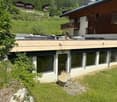
Just a few minutes from the center of Crans-Montana, this property built in 2011 stands out for its calm and unobstructed view. Located on a 1'688 m² plot, it consists of three independent apartments, ideal for a large family or for an investor looking for a rare property in the Golf Ballesteros sector. Composition of the building Upper ground floor: two 2.5-room apartments (74 m² and 81 m²), each with a large, bright living room, a fully equipped kitchen, a bedroom with an en-suite bathroom, a guest toilet, a laundry room, and a private west-facing balcony. 1st and last floor: a spacious 5.5-room duplex apartment occupying the top two levels, featuring a generous living area, an open kitchen with a pantry, three bedrooms including a parental suite with a balcony and an en-suite bathroom, as well as a large, modular open space. The apartment benefits from three balconies totaling almost 60 m², each offering an unobstructed view of the mountains and the surrounding nature, perfect for enjoying the peace and the Alpine setting. Lower ground floor: two double garages, cellar, technical room, and a large, independent room (currently used as a library), accessible directly from the outside. Comfort & amenities - Elevator serving all levels - Underfloor heating with heat pump - Photovoltaic panels - Easy access for people with reduced mobility - Numerous outdoor parking spaces + two double garages - Electric gate and large green spaces Combining modernity, discretion, and comfort, this residence benefits from a privileged location between nature, golf, and amenities. Secondary residence and sale to foreigners are allowed. To discover all its advantages or organize a visit, do not hesitate to contact us.
  • Balcony / Terrace
  • Garage
  • View
  • +1
1 / 11
CHF 950,000.–
394m² floor space
Route de Granges 4, 3978 Flanthey

Mixed building with great potential - Investment opportunity in Flanthey

Rare investment opportunity in Flanthey.Discover this mixed building with great potential, ideally located in the heart of Flanthey, offering multiple possibilities for exploitation and valorization.The property consists of:- a 4.5-room apartment on the upper floor,- a commercial space on the ground floor, easily convertible into one or more apartments,- large storage areas on the lower ground floor, currently used as garages, offering additional rental potential.The 4.5-room apartment on the upper floor, partially renovated, is distributed as follows:- entrance hall with built-in closet;- equipped, functional kitchen;- bright living room with direct access to a beautiful, covered terrace with a breathtaking view;- three bedrooms.Potential for renovation: The ground floor, currently used for commercial purposes, can be converted into apartments, offering a particularly interesting opportunity for optimizing rental income for an investor.Outdoor areas and lower ground floor:- a private, fully enclosed garden, offering a relaxing space appreciated by both families and tenants;- 4 outdoor parking spaces;- 4 large garages/boxes.Technical characteristics: Electrical control (OIBT) included in the price; PVC windows with triple glazing for the apartment; very well-maintained building, regularly renovated over the years; oil heating;Location: The property benefits from a privileged location, in immediate proximity to all amenities. Shops, schools, bus stop and quick access to main axes, ensuring a lasting demand for rental properties.A rare property on the market, combining location, potential and investment security.Contact us today for a visit or to obtain additional information.

Travel time
-
1 / 13
  • View
CHF 2,100,000.–
2,590m² floor space
1927 Chemin

Sale - Chemin Building

In the immediate heights of Martigny, this unique property offers much more than just a simple building. Built in 1915 on a generous plot of 2'581 m², it brings together under one roof a immediately exploitable restaurant benefiting from a spectacular view of the valley, three independent apartments, large exteriors and a particularly important parking capacity. From the building, the view embraces Martigny, the Rhone plain, the surrounding mountains and in the distance, up to Lake Geneva. An establishment with a true identity! The ground floor accommodates several dining areas with distinct ambiances: - a café area of about 25 seats - a bright panoramic room of about 40 places - a banquet hall that can accommodate about 30 people, suitable for groups, private meals, weddings, seminars or other events. The large openings and the dominant position of the building are one of its main assets, with a remarkable and unique panorama of the entire valley. Three independent apartments: The upper floors are currently dedicated to housing and offer three apartments with independent entrances and separate meters. 1st floor An apartment consisting of a living room, kitchen, three bedrooms, a bathroom and separate toilet. 2nd floor An apartment of similar size, offering a large living room, kitchen, two bedrooms, a bathroom and toilet. 3rd floor - attic A particularly cozy apartment, renovated in 2016, with exposed beams, which gives it a remarkable character. It includes a large living area with open kitchen, two bedrooms and a bathroom. The property thus offers large surfaces, allowing to consider different exploitation strategies: rental income, guest rooms, staff accommodation, family use or combination of several uses. A building with a rich history, but not frozen in the past! The building preserves a heritage facade and a true architectural identity, without being classified as a historic building. The interior thus offers an interesting freedom to imagine the evolution of the concept, a renovation or a new use according to the project of the future owner. Its history can also be documented through old photographs and postcards, reinforcing the unique character of the place. Exteriors and parking of the highest standard: The property has a large outdoor space, including about 700 m² of garden. It also benefits from a rarely encountered parking capacity for this type of property, with about 30 outdoor parking spaces, to which two garage boxes are added. A decisive advantage for restaurant, event or professional activities. A strategic location: The property benefits from a calm and dominant environment, while remaining only a few minutes from the center of Martigny. A bus stop is located directly near the building, and the highway access is about 3 km away. The property thus combines characteristics that are rarely found in a single object: commercial use, independent apartments, large exteriors, numerous parking spaces, historical identity and panoramic view. It is suitable for both an investor wishing to combine several sources of income and an entrepreneur looking for an emblematic place to develop a hotel, gastronomic, event or mixed project. A property that is worth discovering on site: the view, the volumes and the possibilities it offers take on a completely different dimension than in pictures.

  • View
1 / 18
CHF 3,200,000.–
Rue de Gottefrey 29, 1907 Saxon

Saxon, package of 2 rental properties, 11 apartments, 1 restaurant, 1 commercial space, 9 parking spaces

This nice package of two rental properties, built in the 1930s and 1970s, is located in the heart of the village of Saxon at Gottefrey 29a and 29b. Well maintained and renovated over the years, each building has 3 floors. The ground floor has commercial units, including a shop, a restaurant, and a hair salon. The upper floors are occupied by apartments ranging from 1.5 to 4.5 rooms. The property also has attics and cellars in the attic spaces, as well as a wine cellar in the basement.The village of Saxon offers a peaceful and sunny environment in the heart of the Valais. The municipality benefits from an ideal location, close to transportation axes and main cities, while remaining surrounded by nature. It has all the necessary facilities for daily needs (primary school, kindergarten, UAPE, post office, banks, pharmacy, medical and dental offices, football field, etc.) as well as a dynamic local life.Due to their central location and the diversity of their uses, these buildings fully participate in the life of the village and are close to all amenities. The different units are divided as follows:Gottefrey 29aLevel +2 : • 1 apartment with 3.5 rooms and 60 m2 of living space, • 1 apartment with 4.5 rooms and 100 m2 of living space, • 1 apartment with 4.5 rooms and 90 m2 of living space, Level +1 • 1 apartment with 4 rooms and 60 m2 of living space, • 1 apartment with 4.5 rooms and 90 m2 of living space, Level 0 : • 1 hair salon with 60 m2 of living space, • 1 commercial unit with 33 m2 of living space, • 1 restaurant with 145 m2 of living space, Level -1 : • 1 wine cellar/storage room with 1 room and 55 m2 of living space Gottefrey 29bLevel +3 : • 1 apartment with 3.5 rooms and 60 m2 of living space, Level +2 : • 1 apartment with 4.5 rooms and 80 m2 of living space, Level +1 • 1 apartment with 4.5 rooms and 80 m2 of living space, • 1 apartment with 1.5 rooms and 30 m2 of living space, Level 0 : • 1 apartment with 1.5 rooms and 30 m2 of living space, • 1 apartment with 1.5 rooms and 25 m2 of living space, The attics and cellars in the attic spaces of each building are also part of the package.9 parking spaces, including two for visitors and one for the restaurant, are also part of the package.Strengths : • Small rental properties • Good return • Excellent location in the village center • Mix of uses

Travel time
-

Suggested properties for you based on search results