471 results - Commercial and residential building to buy in Switzerland

1 / 13
CHF 890,000.–
4.5 rooms
4410 Liestal

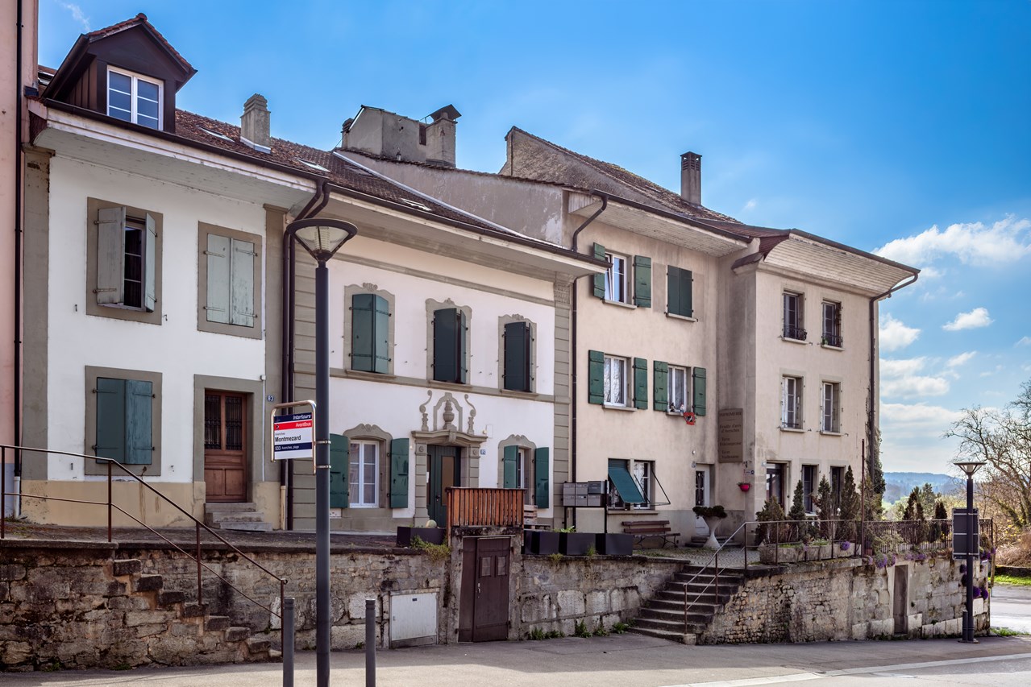
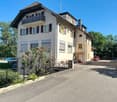
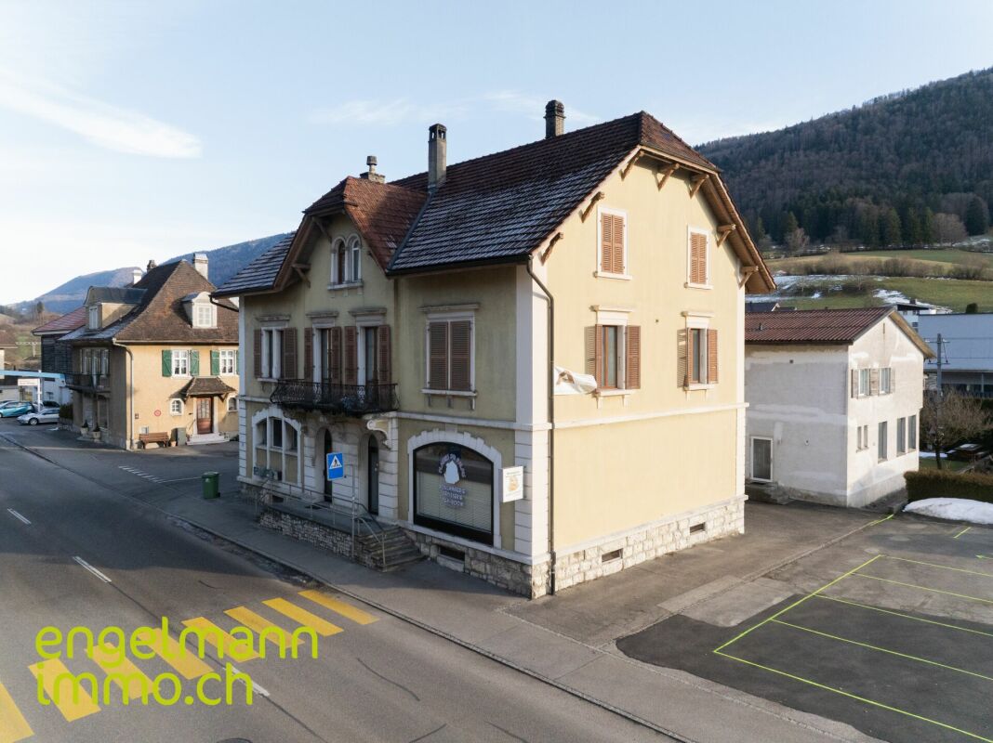
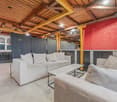
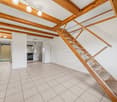
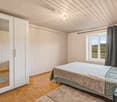
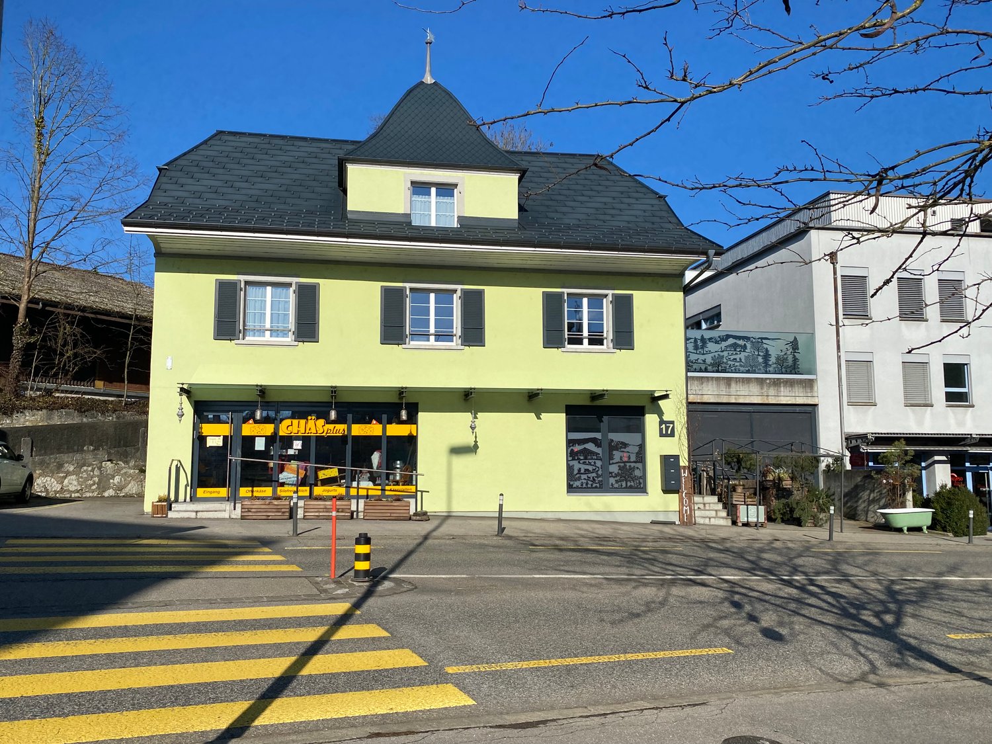
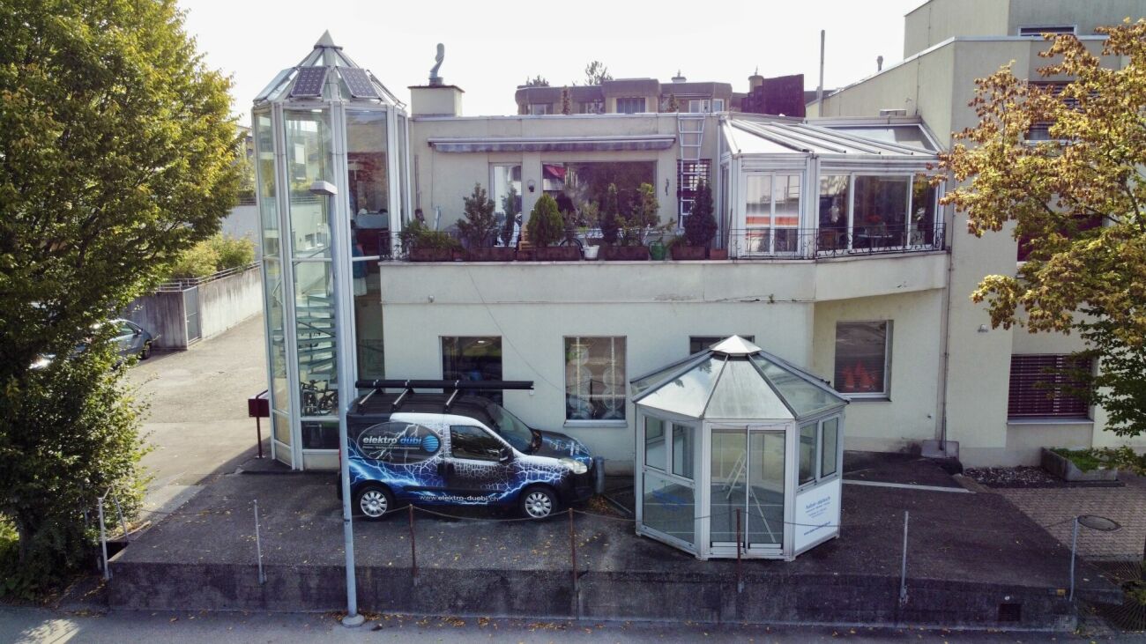
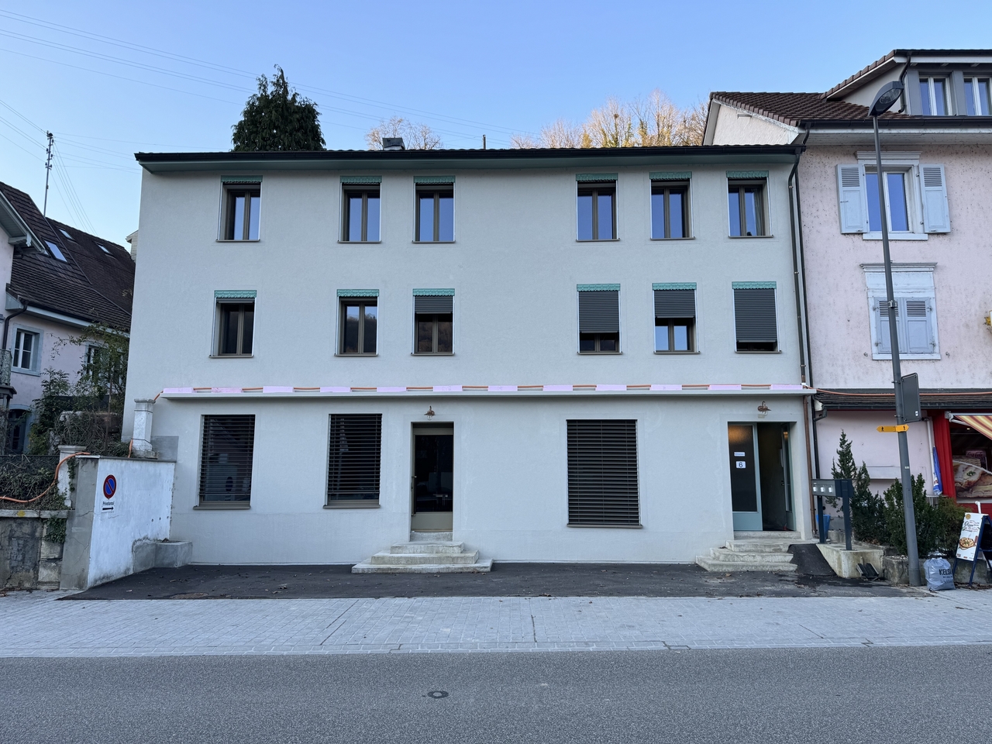
Renovated residential and commercial building in prime central location in Liestal

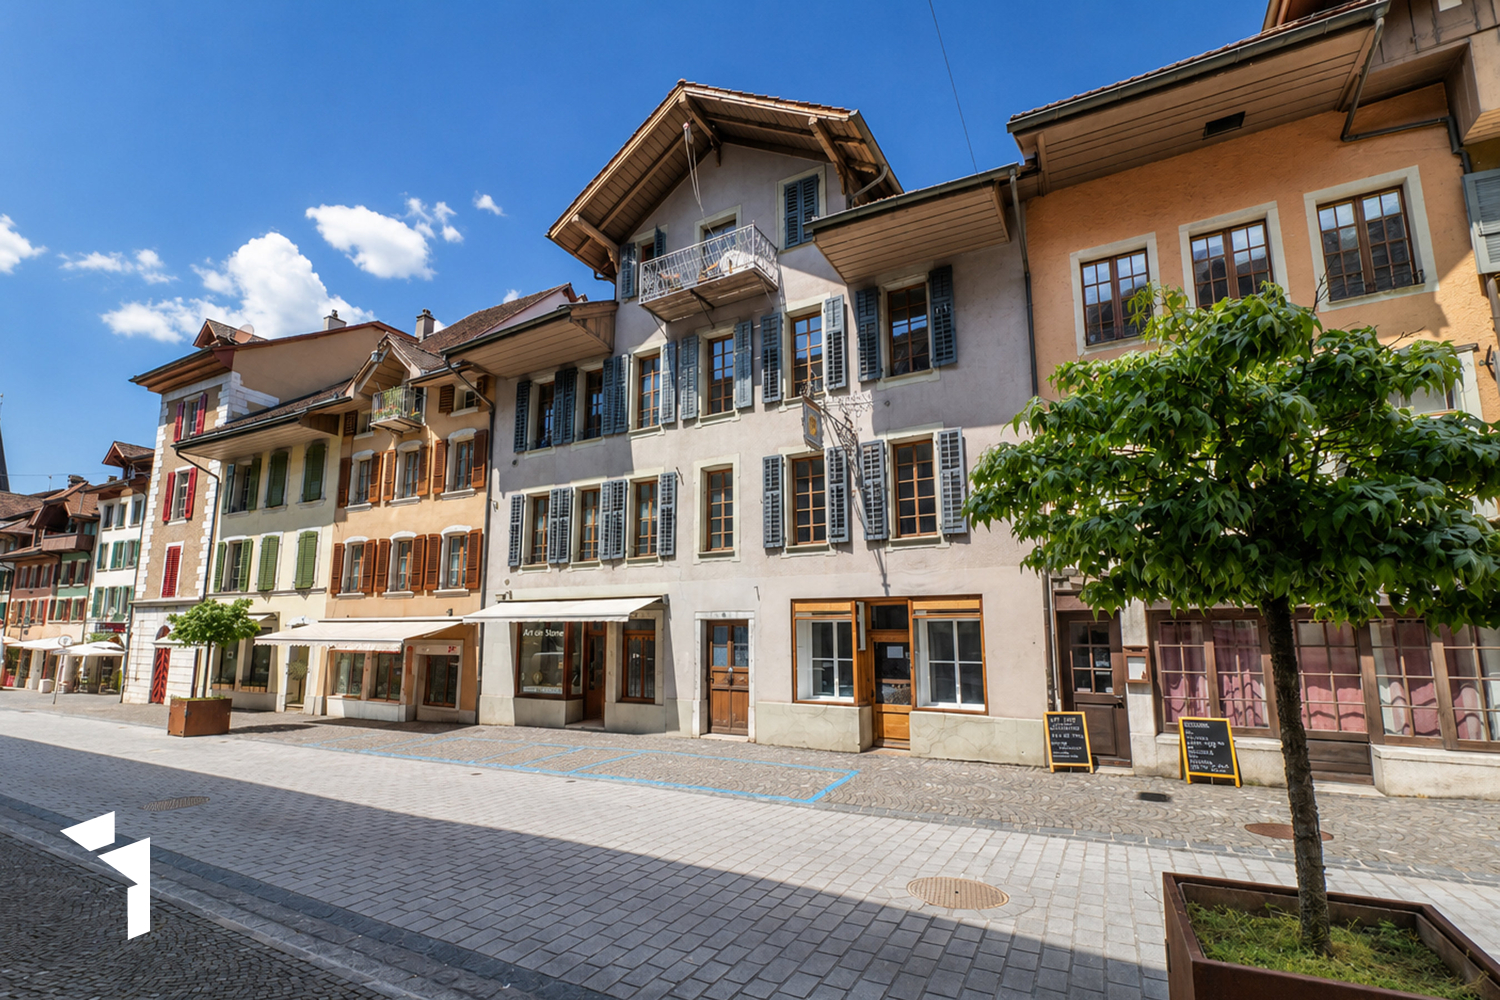
This well-maintained residential and commercial building combines properties that are rarely found simultaneously in a central location in Liestal: an established commercial use with ongoing rental income, versatile usage possibilities on the upper floors, and an attractive core zone location with long-term development potential. Thanks to the excellent infrastructure and short distances to shopping facilities, restaurants, schools, and public transportation, the property offers ideal conditions for investors and owner-occupiers with individual usage concepts. The building, constructed in 1850, has been consistently maintained and comprehensively modernized in recent years. Between 2015 and 2023, the owner invested around CHF 220,000 in the preservation of the property's value. The key measures include the comprehensive roof renovation, the renewal of the facade, the replacement of the heating system and boiler, as well as modernizations of windows, doors, and electrical installations. As a result, the property presents itself today in a well-maintained condition and combines historic character with contemporary residential and commercial comfort. On the ground floor, there is a long-established hairdressing business that is reliably rented and generates ongoing rental income. The upper and attic floors offer versatile usage possibilities and open up potential for residential or commercial use within the framework of the applicable core zone regulations. This makes the property suitable for both investors and owner-occupiers with individual usage concepts. Whether as a long-term capital investment, a combination of living and working, or for a gradual further development of the existing use, this characterful property in a central location convinces with its well-maintained building condition and its versatile perspectives. It is a rare opportunity to acquire a striking property in the heart of the cantonal capital Liestal.The traffic connection in Liestal is also ideally presented. Liestal train station is very centrally located. The Basel train stations SBB, Badischer Bahnhof, and the French station SNCF, as well as the EuroAirport Basel-Mulhouse, can be reached in a maximum of 30 minutes. With the motorway connection in Liestal, you can reach Basel, Zurich, Lucerne, and the German border in a short time.

Egzona Kalimashi

Egzona Kalimashi

1 / 5
Egzona Kalimashi

Egzona Kalimashi

  • Parking space
  • Garage
  • Elevator
CHF 1,699,000.–
20 rooms
3182 Ueberstorf

Versatile use in excellent condition

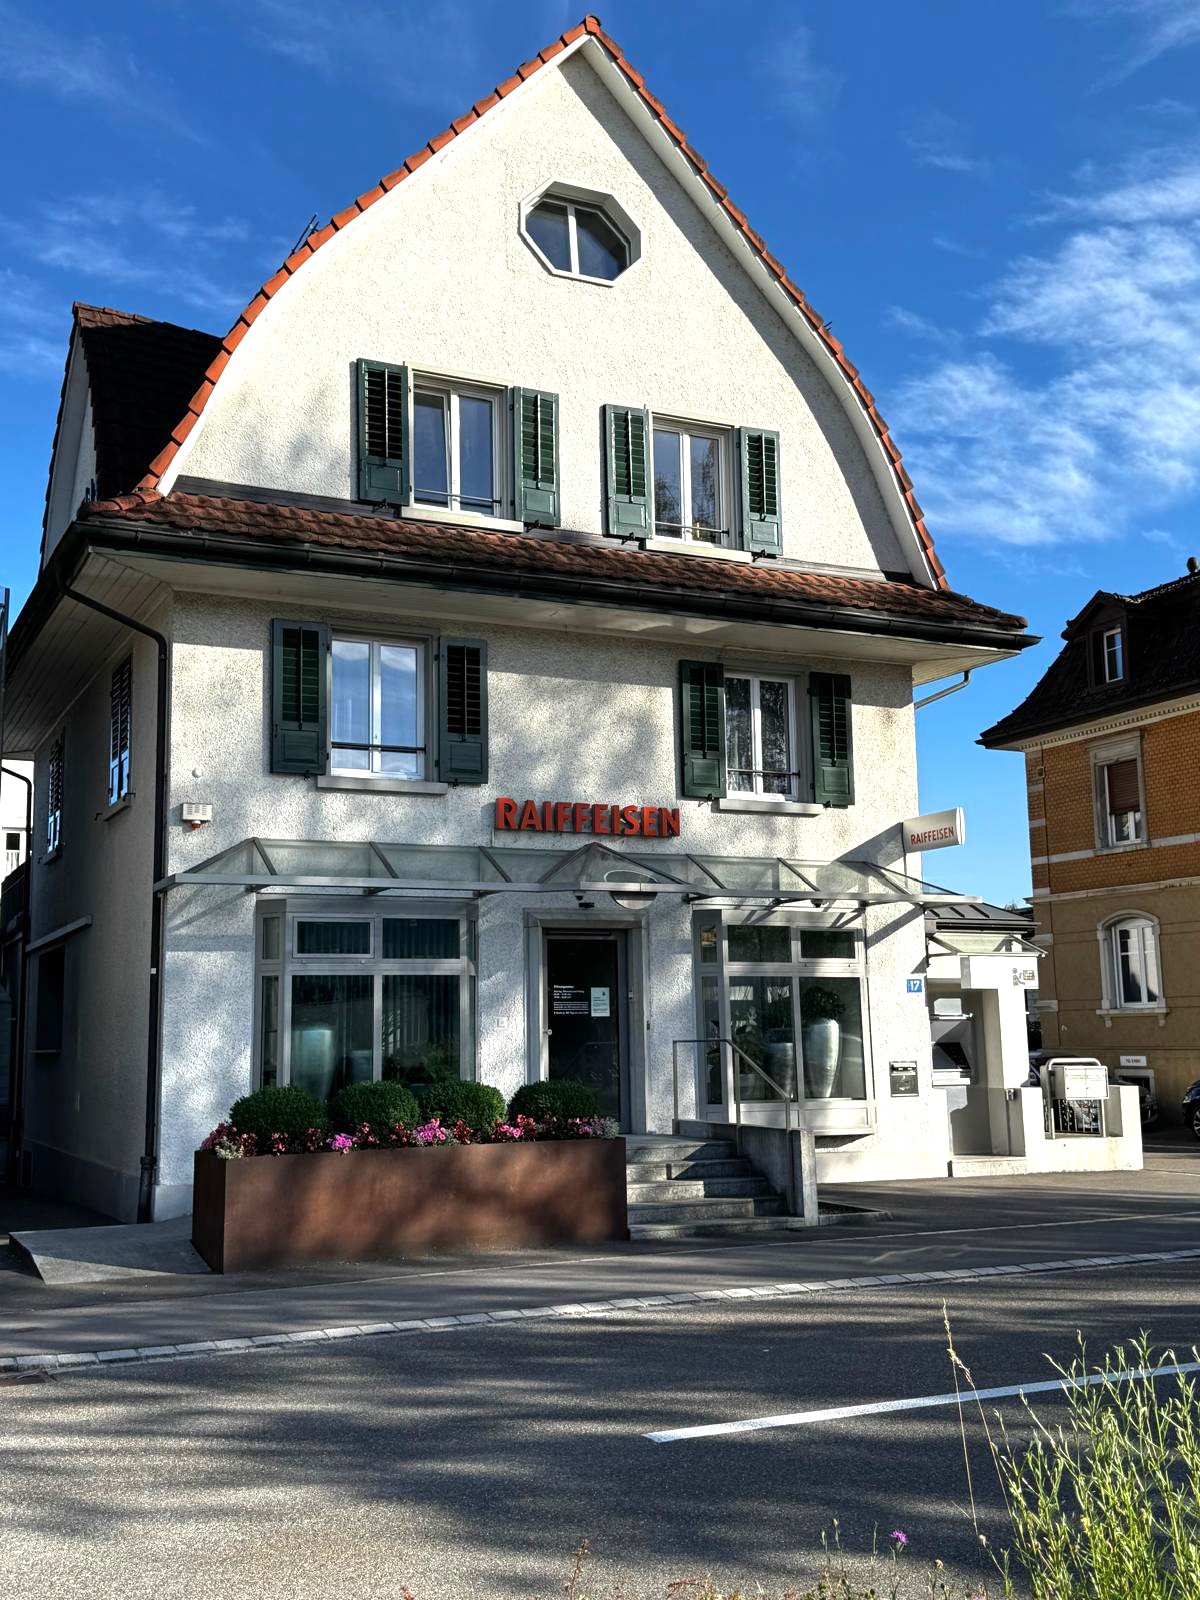
This property offers you exceptional opportunities for individual design and creates a representative atmosphere for your visitors at the same time, starting with an inviting reception area. The generous window fronts give the room an open and bright ambiance, inviting you to linger and enjoy.The attractive building is in impeccable condition and offers a variety of uses. The spacious floor plan and thoughtful equipment make this property an extremely flexible object that can be perfectly tailored to your needs. So, no wishes are left unfulfilled. Take advantage and convince yourself! This PREMIUM HOMES offer includes: • Central, well-visible, and easily accessible • Bright rooms • Optimal for various purposes • Service companies • Generous room layout • Versatile use • Spacious secondary rooms • Additional living area • Possible expansion potential • Several outdoor parking spaces • Gross living area approx. 524 m² • Net living area approx. 445 m² • and much more... Interested? We would be happy to take you through a non-binding viewing! Do you want to sell your house or apartment worry-free? We will tell you the current market value of your property, discreetly and non-bindingly! Are you interested in a first non-binding exchange of ideas? Don't hesitate and contact us. We look forward to you.

  • Parking space
  • Garage
  • Elevator
1 / 13
Price on request
12.5 rooms
4500 Solothurn

Stylish residential and commercial building in a sought-after location in Solothurn

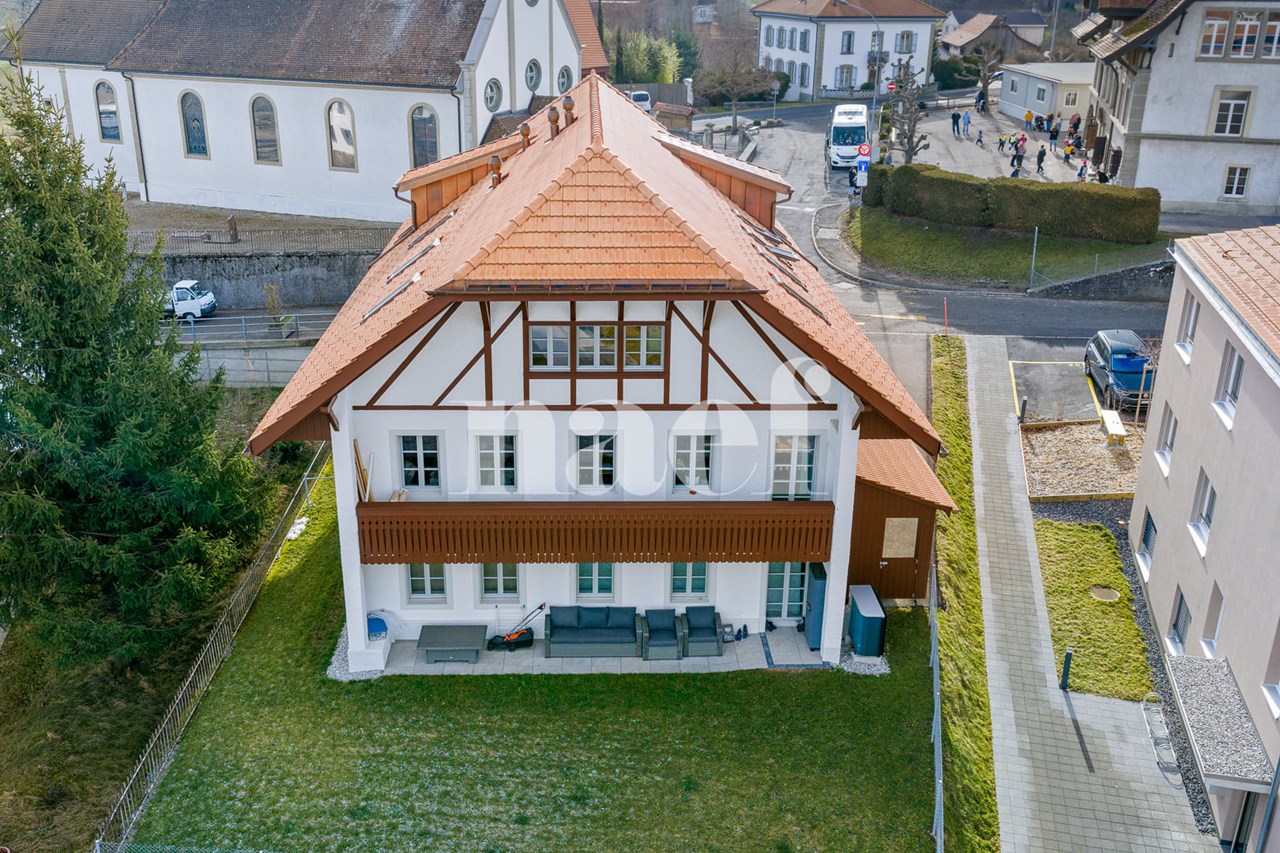
In the popular Steingrubenquartier on Sunnerain in Solothurn, this over hundred-year-old property is located on a sunny hillside at the foot of the Jura. The property impresses with its historic character and versatile usage potential in a quiet residential area. The house includes two residential units as well as a separate commercial unit in the basement and offers a lot of comfort with a large driveway and several parking spaces. A highlight is the spacious terrace with direct access to the garden and the flexible room structures of the apartments. Discover the most important features: - 791 m² plot area - 252 m² living space - 151 m² commercial space - Sunny hillside location at the foot of the Jura in Solothurn - Over hundred-year-old property with a lot of character - Two residential units plus separate commercial unit - Spacious driveway with several parking spaces - 3.5-room apartment on the ground floor - 9-room apartment on the upper and attic floors - Bright living/dining area in the basement - Large south-facing terrace - Well-kept garden with sunny and shady areas - Versatile usage potential (residential/working/multi-generational) - 2.5-room apartment: rental agreement terminated as of 30.09.2026 - Commercial space: rental agreement terminated as of 31.10.2026 The property offers a rare combination of historic charm, spacious room offer, and attractive outdoor areas with a lot of development potential. Have we sparked your interest? We would be happy to provide you with the detailed documentation and are available for a viewing at any time.

1 / 13
CHF 1,490,000.–
5 rooms
1914 Auddes-sur-Riddes

Opportunity | Restaurant Establishment with Adjacent Apartment

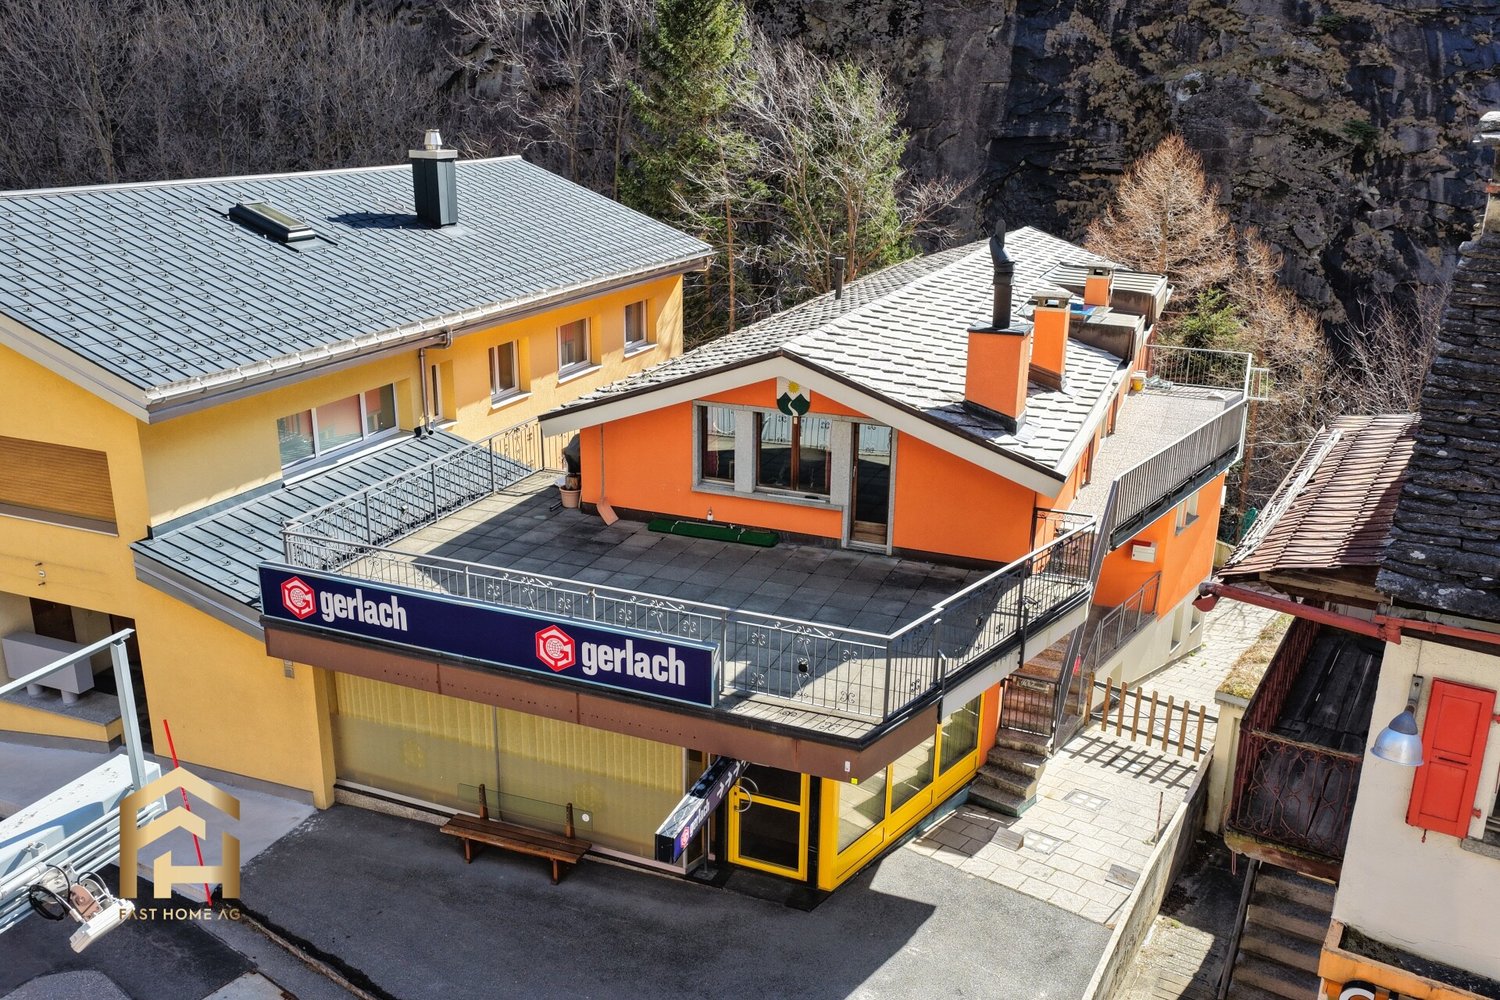
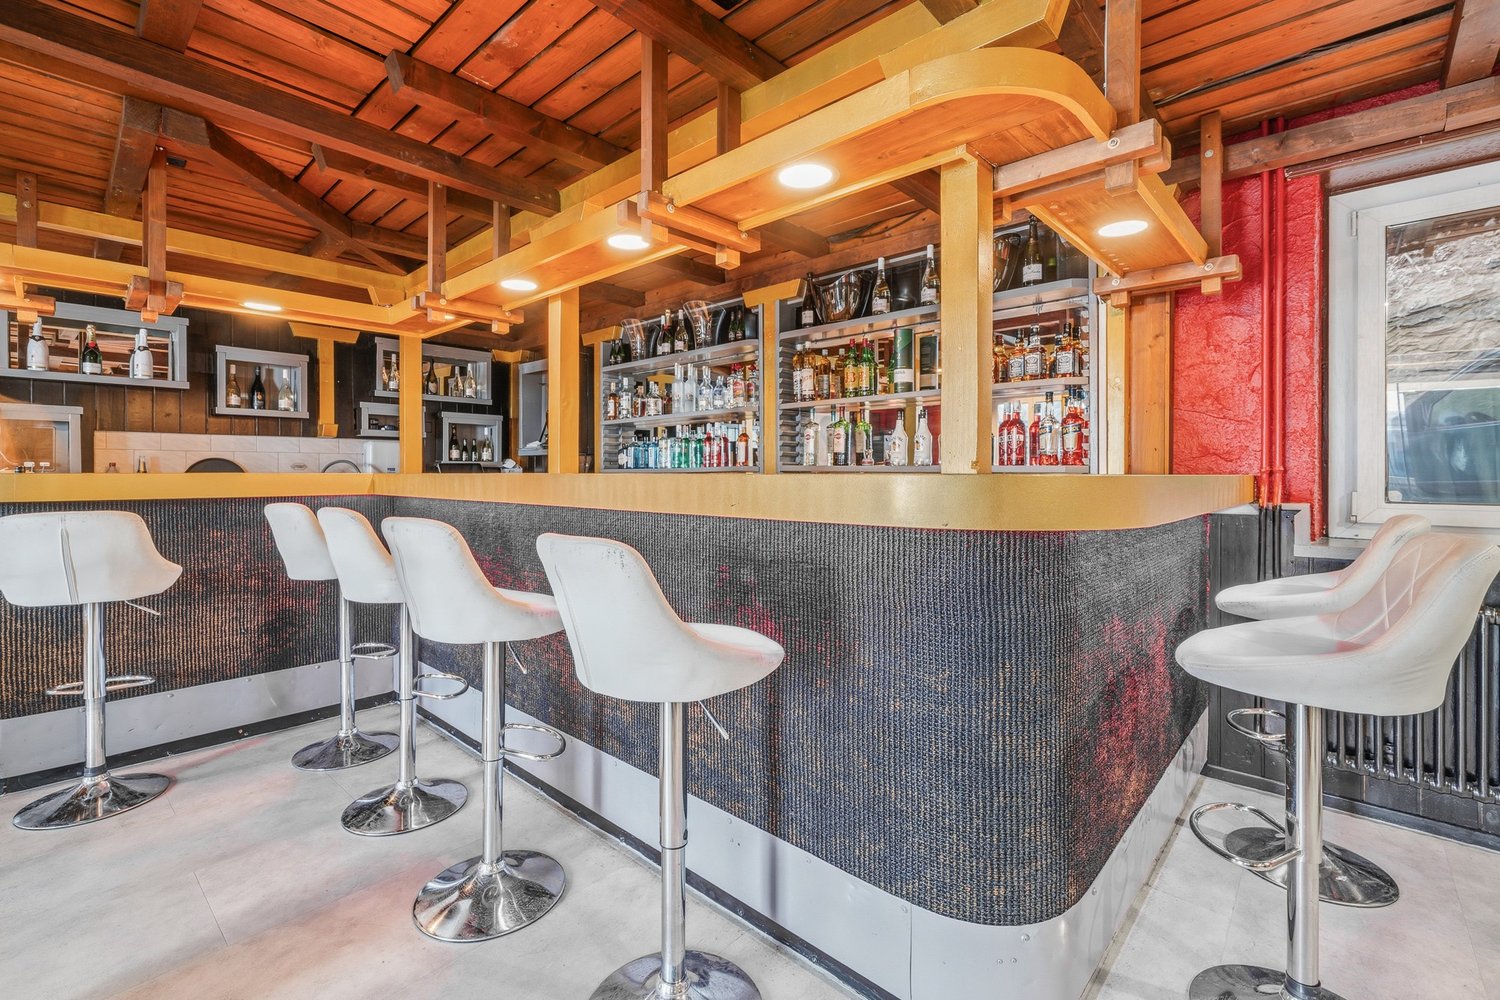
Ideally located in an authentic and preserved setting of the Riddes commune, this real estate ensemble combines a character restaurant establishment and a functional apartment, all in a remarkably well-maintained building. RESTAURANT ESTABLISHMENT | Over 175 m² of usable space CUSTOMER AREA: - Central restaurant room with equipped bar (refrigerators, glass washer) with over 50 indoor seats - Terrace that can be covered with a canvas of about 50 outdoor seats - Children's playground adjacent - Disabled-accessible toilet PROFESSIONAL AREA: - Fully equipped professional kitchen, very well maintained - Cold room - Adjacent storage room - Laundry and technical room - Parking space for 2 vehicles in the basement - Storage space accordingly FUNCTIONAL APARTMENT | Over 180 m² MAIN LEVEL: - Main entrance - Bathroom - Equipped and recent kitchen - Bright living room with access to the balcony - Corridor serving the upper floor and access to a bedroom UPPER LEVEL: - Corridor serving 2 bedrooms - Bathroom - Office/play area Built in 1971, this property represents a rare opportunity on the market. The share of PPE for sale amounts to 771 thousandths, for a plot area exceeding 950 m² (over 1,200 m² for the entire condominium). The restaurant has over 175 m² of usable space, complemented by approximately 280 m² of annexed spaces. The functional apartment, spread over two levels, offers over 180 m² of living space. The volume of the PPE exceeds 1,560 m. PARTICULARITIES - Rare real estate combination of commercial operation and functional apartment included in the price - Remarkably well-maintained building, impeccable professional kitchen - Terrace that can be covered, convivial outdoor space with children's playground - Generous spaces and seductive volumes at each level - Location in the heart of an authentic hamlet, easily accessible Contact us to organize a visit and discover the full potential of this real estate ensemble! AUDDES-SUR-RIDDES Nestled in the Mayens valley, in the Riddes commune, Auddes-sur-Riddes benefits from a preserved natural setting and remarkable sunshine. Just a few minutes from the Rhône plain and the main communication axes, this authentic hamlet combines village calm and accessibility. The region offers numerous leisure opportunities, between the Savoleyres and 4 Vallées (Verbier) ski areas and summer hikes in an exceptional alpine environment. !!! MORE DETAILS AND SIMILAR PROPERTIES DIRECTLY ON TWIXY.CH

1 / 7
CHF 1,280,000.–
Dorfstrasse 15, 8717 Benken SG

Residential and Commercial Building Krone in Benken SG

Residential and commercial building Krone, Benken SG In the heart of Benken SG, in a central location, is the traditional residential and commercial building Krone. The property offers the ideal combination of own gastronomic use and attractive rental income and appeals particularly to hosts who want to combine profession and investment in a meaningful way.LocationThe property is located in a central location in Benken SG, a municipality with solid development potential and attractive prospects for the future. Thanks to its good accessibility, established village structure, and location in an economically interesting environment, the object offers a convincing basis for sustainable use and possible value enhancement.Room conceptGround floor • Bar including storage room and toilet • Deep freeze warehouse / cellar • Ladies' and gentlemen's toilets 1st floor • Restaurant with approx. 72 seats • Separate hall including garden economy and 7 parking spaces 2nd floor • 4.5-room apartment • Staff room • Laundry room / technical room Attic • 3.5-room attic apartment Advantages for hosts • Own use of the restaurant with existing infrastructure • Additional living and/or staff areas • Rental income from the apartments • Exciting combination of operation, living, and investment object • Development potential in a central location INTEREST AROUSED?We would be happy to send you the documentation upon request. For questions or to arrange a viewing on site, we are at your disposal.

Travel time
-
1 / 33
CHF 470,000.–
251m² floor space
6662 Russo

Osteria del Tiglio – a piece of Valle Onsernone history for sale

Osteria del Tiglio – a piece of Valle Onsernone history for sale In the authentic heart of Valle Onsernone, in Russo, we are offering for sale the former Osteria del Tiglio — a property with strong historical, emotional and commercial character.It was 1981 when the Osteria del Tiglio first opened its doors. For over thirty years it was a meeting place for locals, hikers, travelers and lovers of Ticino cuisine: a simple, genuine place, where polenta, gnocchi, ragù, a lit fireplace and raised glasses told the true soul of the valley.After closing in 2017, the osteria found new life with a seasonal reopening, bringing back within these walls the scent of traditional cooking and the convivial atmosphere of years past.Today this property represents a rare opportunity for anyone looking to take over a place with identity, history and potential: ideal for a gastronomic, tourism, hospitality or residential-commercial project.The property comprises a restaurant with a 6-room apartment, for an indicative total surface of approximately 251 m², spread across a lower level, ground floor and two upper floors. The property also has a volume of approximately 770 m³, double glazing, a private laundry room, cellar, a hydronic fireplace, and generous terraces/balconies of approximately 50 m² for the restaurant and 50 m² for the apartment. Available immediately.The building was constructed in 1982 and has benefited from renovation work on the façade and the restaurant area. The sale price is CHF 470,000.–.A property for those not just looking for walls, but a story to continue.This isn't simply a restaurant with an apartment for sale.It's a place with soul, ready for its next chapter.

1 / 7
Price on request
Bahnhofstrasse 34, 8880 Walenstadt

Historische Liegenschaft mit Umnutzungspotential in Walenstadt (SG)

Die Liegenschaft an der Bahnhofstrasse 34 in 8880 Walenstadt befindet sich in der Wohn- und Gewerbezone WG3 und war ursprünglich Teil einer ehemaligen Textilfabrik. Die einseitig angebaute Gewerbeimmobilie wurde im Jahr 1861 erstellt und zunächst als Weberei genutzt. Über die weiteren Nutzungen im Verlauf der Jahrzehnte liegen keine gesicherten Informationen vor. Zuletzt wurde die Liegenschaft als Bürogebäude mit pharmazeutischem Labor genutzt.Die letzten wesentlichen Investitionen in den Innenausbau wurden im Jahr 2009 vorgenommen, weshalb sich die Liegenschaft heute in einem guten bis sehr guten Zustand präsentiert. Das Gebäude umfasst ein Untergeschoss mit Neben- und Technikräumen sowie ein Erdgeschoss, ein Vollgeschoss und ein Dachgeschoss. Ergänzt wird das Angebot durch zwölf Aussenabstellplätze, welche sich auf einer separaten Parzelle befinden.Die Liegenschaft steht unter Schutz der Denkmalpflege, weshalb sowohl das äussere Erscheinungsbild als auch die innere Bausubstanz weitgehend erhalten bleiben müssen. Gemäss ersten Abklärungen mit dem Baudepartement von Walenstadt wäre eine Umnutzung zu Wohnzwecken grundsätzlich möglich.Konditionen • Asset Deal • Baujahr 1861 • Letze Renovation 2009 • Nutzfläche ca. 870 m² • 12 Aussenabstellplätze Highlights • Einzigartiger Charakter mit historischer Substanz • Zentrale Lage, in Gehdistanz zum Bahnhof und Spital Walenstadt • Gepflegter Zustand, regelmässig unterhalten • Umnutzungspotential für Wohn- oder Büronutzung • Geeignet für Eigennutzer, Investoren oder Umnutzungsprojekte L'immeuble de la Bahnhofstrasse 34 à 8880 Walenstadt se trouve dans la zone résidentielle et commerciale WG3 et faisait à l'origine partie d'une ancienne usine textile. L'immeuble industriel a été construit en 1861 et a d'abord été utilisé comme atelier de tissage. Nous ne disposons pas d'informations sûres sur les autres utilisations au cours des décennies. En dernier lieu, l'immeuble a été utilisé comme immeuble de bureaux avec un laboratoire pharmaceutique.Les derniers investissements importants dans l'aménagement intérieur ont été réalisés en 2009, c'est pourquoi l'immeuble se présente aujourd'hui en bon, voire en très bon état. Le bâtiment comprend un sous-sol avec des locaux annexes et techniques ainsi qu'un rez-de-chaussée, un étage complet et un grenier. L'offre est complétée par douze places de stationnement extérieures, qui se trouvent sur une parcelle séparée.L'immeuble est placé sous la protection de la protection des monuments, raison pour laquelle tant l'aspect extérieur que la substance intérieure du bâtiment doivent être conservés en grande partie. Selon les premières clarifications avec le département des constructions de Walenstadt, une réaffectation à des fins d'habitation serait en principe possible.Conditions • Asset Deal • Année de construction 1861 • La dernière rénovation 2009 • Surface utile env. 870 m² • 12 places de stationnement extérieures Highlights • Un caractère unique avec une substance historique • Un emplacement central, à distance de marche de la gare et de l'hôpital de Walenstadt • Etat soigné, régulièrement entretenu • Potentiel de réaffectation à des fins d'habitation ou de bureaux • Convient à des propriétaires occupants, des investisseurs ou des projets de réaffectation The property at Bahnhofstrasse 34 in 8880 Walenstadt is located in the residential and commercial zone WG3 and was originally part of a former textile factory. The commercial property, which is attached on one side, was built in 1861 and was initially used as a weaving mill. No reliable information is available about its other uses over the decades. Most...

Travel time
-
Daniel Karimi

Daniel Karimi

1 / 4
Daniel Karimi

Daniel Karimi

  • Minergie certified
CHF 2,200,000.–
213m² floor space
8406 Winterthur

Residential and commercial property in a sought-after location

This residential and commercial building, completed in 2014, presents itself in a very well-maintained condition and combines two spacious apartments, an attractive commercial space on the ground floor, and a separate attic room. The clear structure of the building makes it a sought-after property for investors seeking stable returns and a secure investment.The apartments on the upper and top floors convince with bright rooms, modern amenities, and a well-thought-out floor plan, where the open living, dining, and kitchen area forms the center. The attic room creates additional flexible space and rounds off the overall offer.The ground floor with café, bar, kitchen, and WC is ideal for commercial operators who want to benefit from the well-frequented location in the city of Winterthur. The diversity of uses ensures an attractive return of around 4.5% and long-term stable rental income.Technically, the property is equipped with modern amenities: electric shutters, Minergie certificate, gas heating, and three practical outdoor parking spaces offer comfort and efficiency. The sunny, sought-after location underlines the value stability of this property.The following highlights are offered by this property: • Residential and commercial building in the city of Winterthur • Year of construction 2014, very well-maintained condition • Attractive return of around 4.5% • Two apartments of 60.10m² each • Separate attic room of 20.00m² • Commercial space on the ground floor of 73.20m² • Minergie certificate • Electric shutters • Gas heating • 3 outdoor parking spaces • Sunny and very sought-after location We invite you to discover this unique property in person. Arrange a viewing appointment today and let yourself be inspired by the possibilities!

  • Minergie certified
Romaine Christen-Studer

Romaine Christen-Studer

1 / 5
Romaine Christen-Studer

Romaine Christen-Studer

  • Parking space
CHF 1,590,000.–
381m² floor space
1950 Sion

Industrial hall with commercial spaces in Sion!

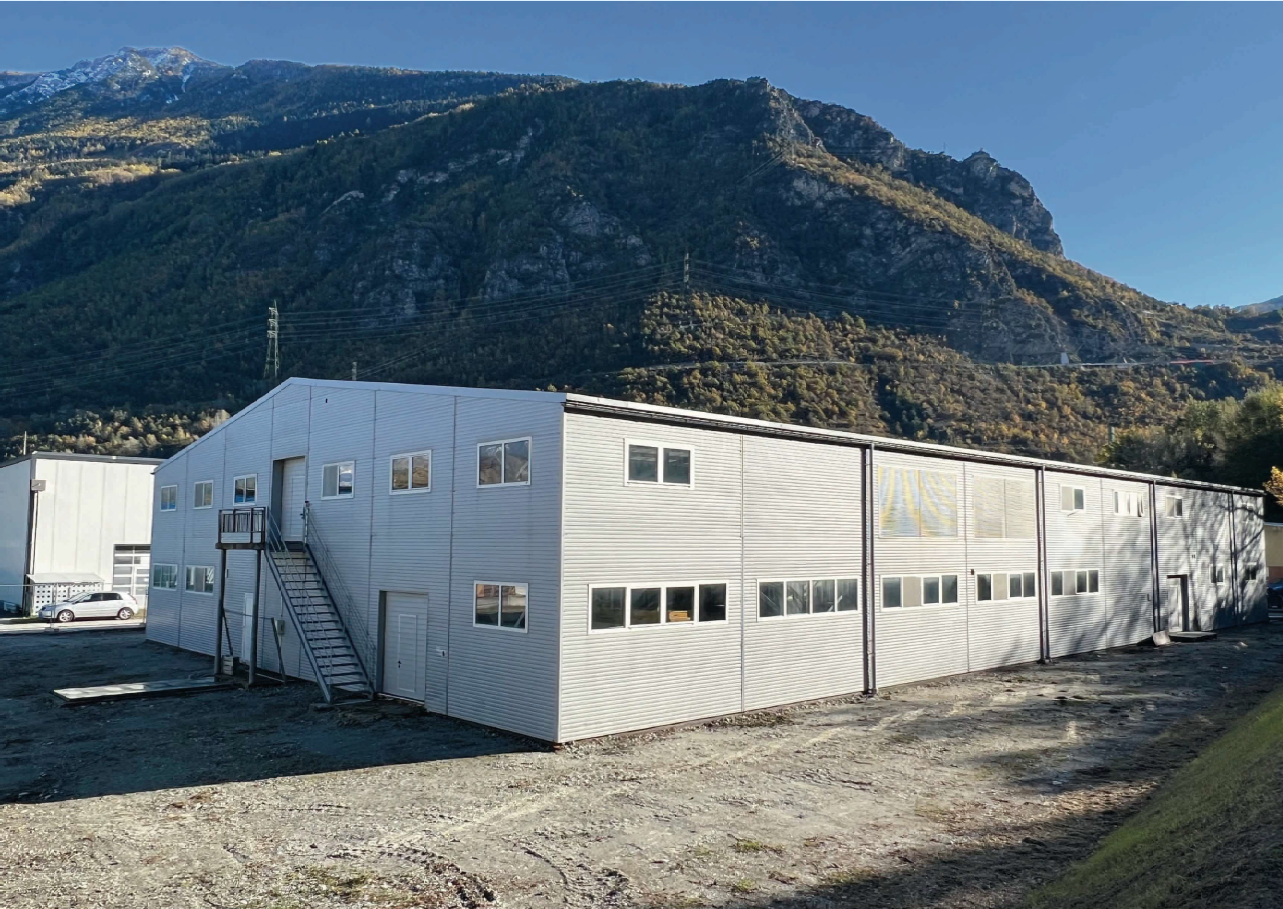
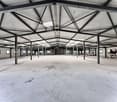
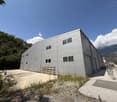
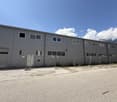
Located in the heart of the dynamic Chandoline industrial zone in Sion, this mixed commercial building represents an excellent investment or operating opportunity for an entrepreneur looking to develop their professional activity. Situated on a plot of approximately 803 m², the property is located in a recognized and dynamic industrial zone. It benefits from a strategic location with quick access to the Sion motorway entrance and excellent accessibility via the Riddes road. Several outdoor parking spaces complete the property, in an active and well-established economic environment.Built in the 1990s with a solid concrete structure, the building offers excellent solidity and durability. Heating is provided by a gas installation with a condensing boiler replaced in 2013, distributed by underfloor heating. Regularly maintained and improved, the building offers functional and versatile spaces spread over two levels, with a strong potential for adaptation according to needs. It consists of: Ground floor:- Office/reception ~ 55 m²- Equipped storage ~64 m²- Storage hall with ceiling height ~5.20 m and surface ~72 m² (currently rented as a bar with terrace)- Boiler room and staircase- Outdoor entrance cover ~74 m²1st floor:- Apartment ~140 m2 modular with independent access by staircase offering an interesting potential for division (the accesses being already planned on the landing) and can accommodate multiple activitiesThis object constitutes a rare opportunity in Sion, ideal for an investor or a company wishing to have surfaces for their professional activity, while keeping or not a rental income.Do not wait and contact us for more information.

  • Parking space

Suggested properties for you based on search results