471 results - Commercial and residential building to buy in Switzerland
1 / 13
Price on request
AV. DE LA GARE 44, 2800 Delémont

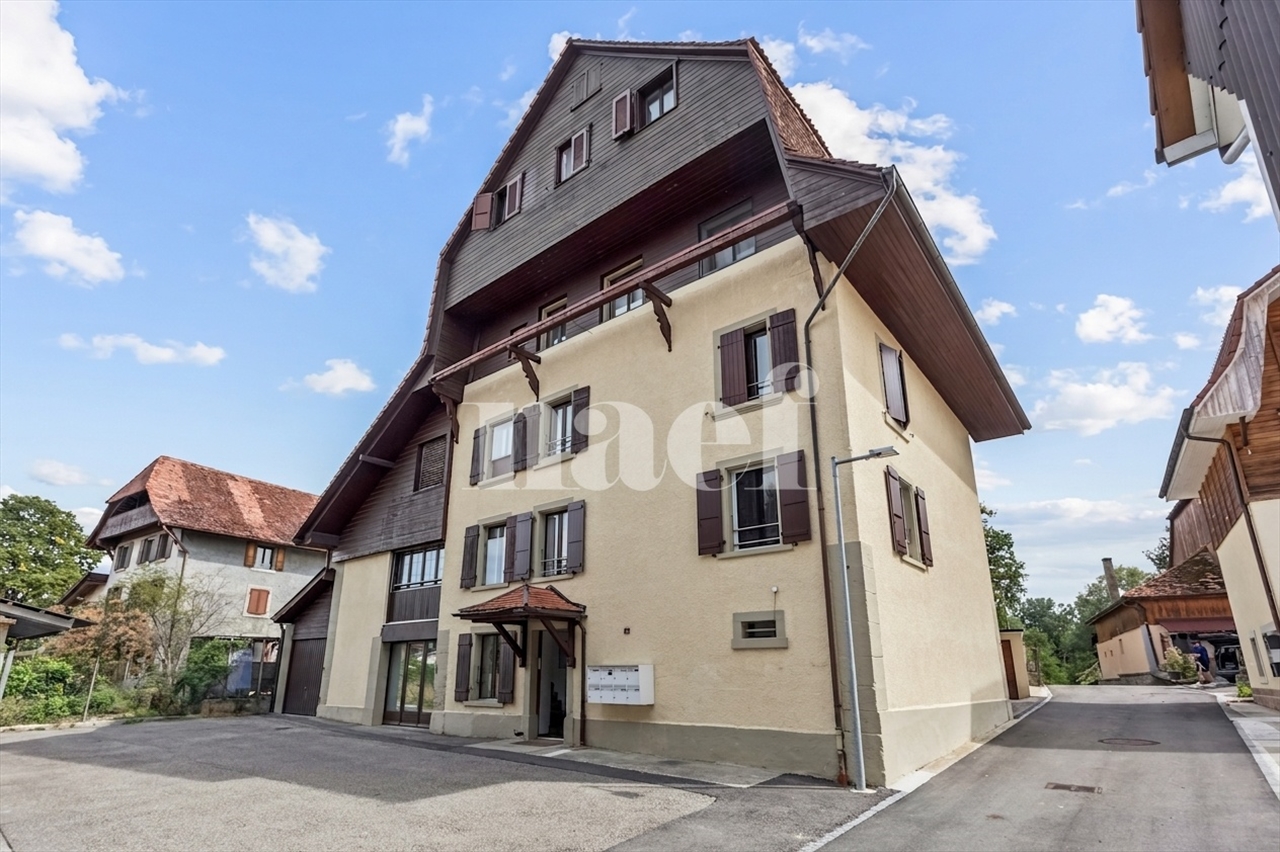
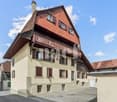
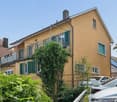
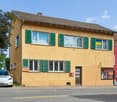
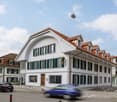
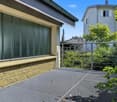
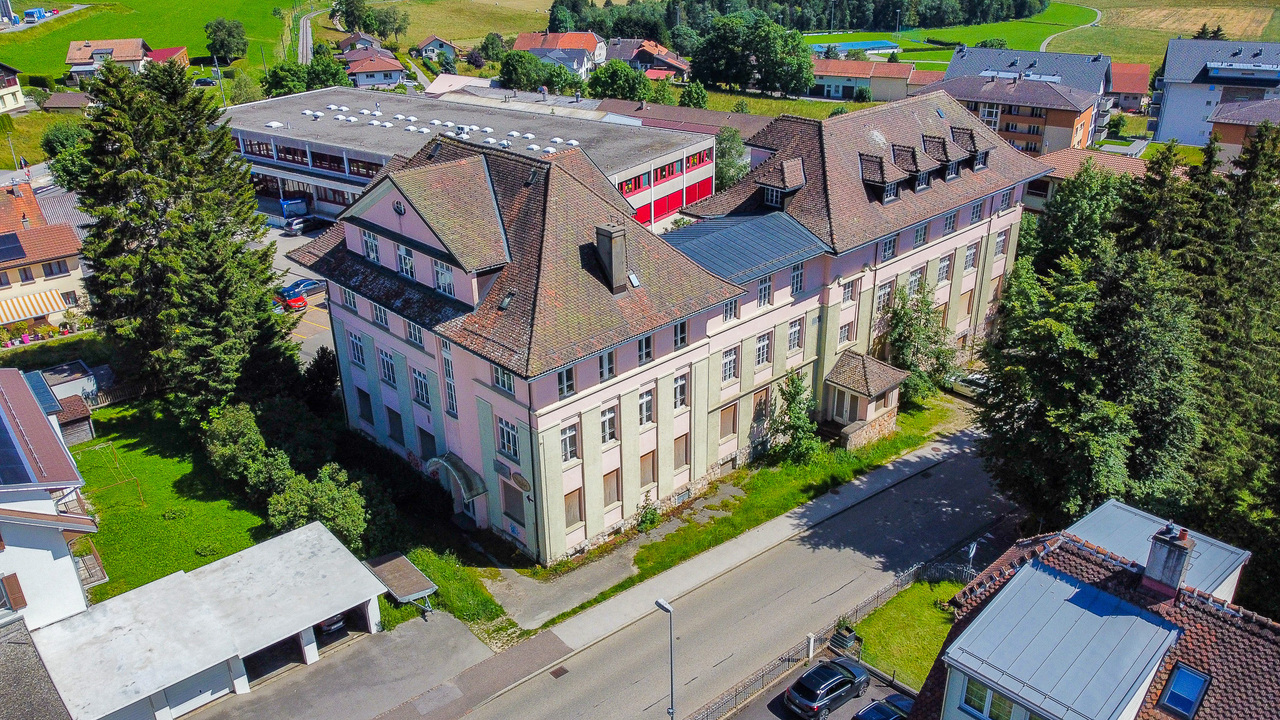
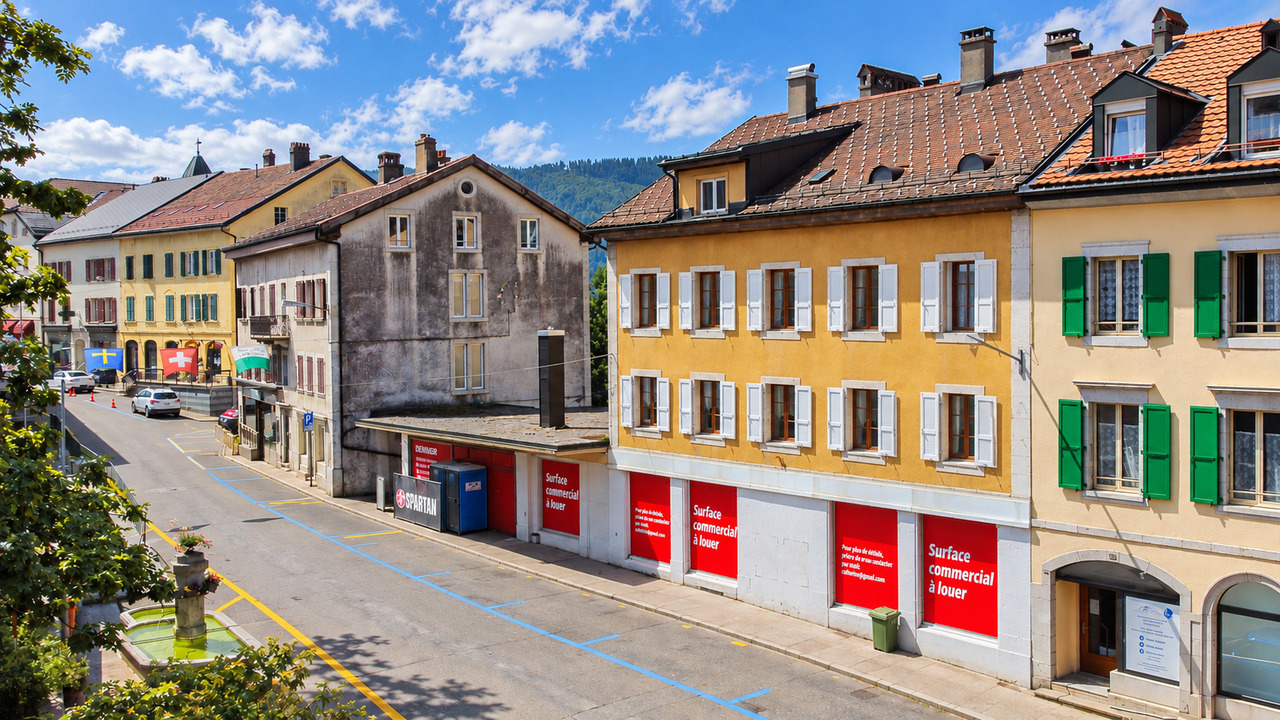
À vendre à Delémont : immeuble mixte comprenant 6 logements et 1 commerce

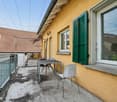
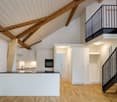
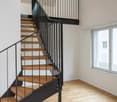
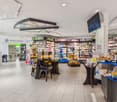
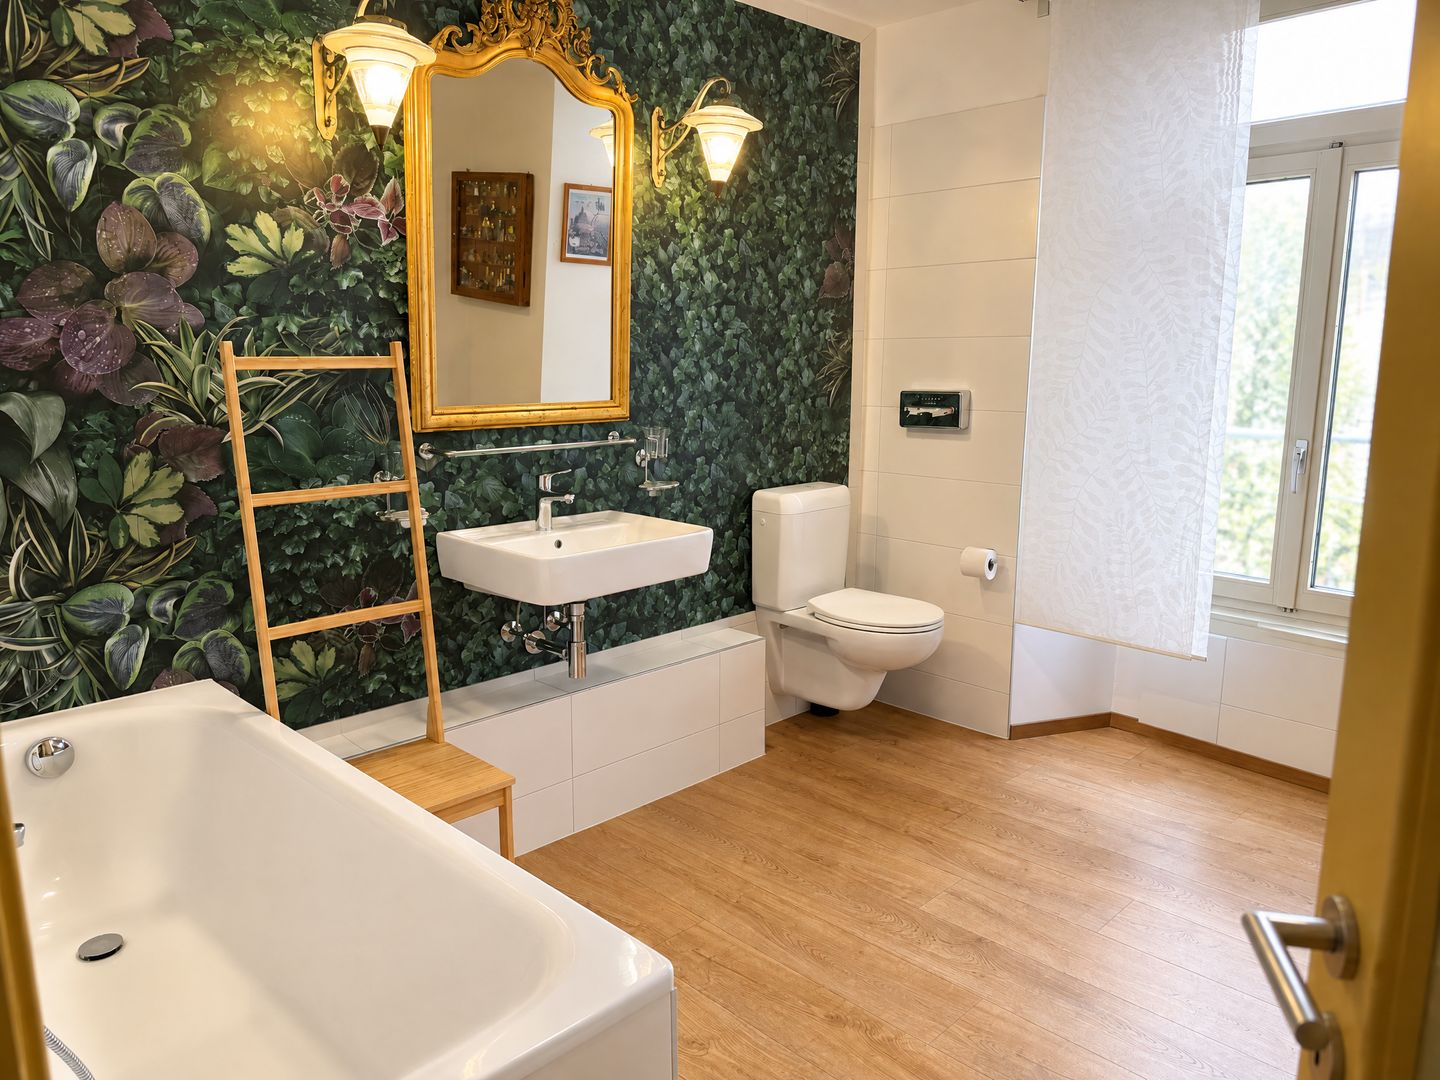
Distribution : Immeuble comporte trois étages, sur rez-de-chaussée, combles et sous-sol, reliés par un ascenseur. Le sous-sol est réparti en deux parties distinctes :une première, dédiée au commerce, comprenant un dépôt d'environ 106 m² ;une seconde, réservée aux logements, comprenant deux grandes caves, une buanderie commune ainsi qu'une chaufferie.Le rez-de-chaussée, d'une surface d'environ 176 m², est entièrement occupé par un espace commercial.Les étages supérieurs accueillent deux appartements par niveau, soit un total de six logements. Ces appartements se distinguent par leurs volumes généreux, leur configuration traversante Est-Ouest et leurs agréables balcons orientés à l'ouest.État d'entretienConstruit en 1935, l'immeuble bénéficie d'un excellent état d'entretien, grâce à des rénovations régulières effectuées en 1968, 1974, 1986, 1990 et 2014.La rénovation la plus significative, réalisée en 2014, a permis l'installation d'un ascenseur desservant tous les niveaux, du sous-sol aux combles, ainsi qu'une remise à neuf complète des appartements et des parties communes, incluant notamment :la peinture des murs et plafonds ;la réfection et le ponçage des parquets ;l'installation de cuisines modernes entièrement équipées (marque Schmidt) ;la rénovation complète des salles de bains et WC (nouveaux équipements sanitaires) ;la pose de nouveaux carrelages et faïences dans les cuisines et salles d'eau ;la remise en peinture des parties communes (entrée, sous-sol, buanderie, etc.).Le chauffage est assuré par une chaudière à mazout (Buderus, brûleur Oertli) située au sous-sol. La distribution de la chaleur s'effectue par radiateurs équipés de vannes thermostatiques.Grâce à un entretien régulier, l'immeuble ne nécessite pas de travaux majeurs à ce jour.Potentiel d'aménagement des comblesUne autorisation de construire a été délivrée valable jusqu'au 30 juin 2025 et peut faire l'objet d'un renouvellement pour l'aménagement des combles en deux appartements en attique, offrant un fort potentiel de valorisation. Le projet prévoit :un appartement de 3,5 pièces d'environ 80,5 m², bénéficiant d'une orientation sud ;un appartement de 4,5 pièces d'environ 110 m², orienté nord.Ce développement permettra de créer des logements lumineux et attractifs, renforçant significativement la valeur et le rendement de l'immeuble.AufteilungDas Gebäude umfasst drei Obergeschosse sowie ein Erdgeschoss, ein Dachgeschoss und ein Untergeschoss, die alle durch einen Aufzug erschlossen sind.Das Untergeschoss ist in zwei separate Bereiche unterteilt:ein erster Bereich, der der Gewerbenutzung dient und ein Lager von ca. 106 m² umfasst;ein zweiter Bereich, der den Wohnungen zugeordnet ist, mit zwei großen Kellerräumen, einer gemeinschaftlichen Waschküche sowie einem Heizraum.Das Erdgeschoss mit einer Fläche von ca. 176 m² wird vollständig als Gewerbefläche genutzt.In den Obergeschossen befinden sich jeweils zwei Wohnungen pro Etage, insgesamt sechs Einheiten. Diese zeichnen sich durch großzügige Raumverhältnisse, eine durchgehende Ost-West-Ausrichtung sowie attraktive, nach Westen ausgerichtete Balkone aus.Zustand / UnterhaltDas im Jahr 1935 erbaute Gebäude befindet sich dank regelmäßiger Renovationen in den Jahren 1968, 1974, 1986, 1990 und 2014 in einem sehr guten Unterhaltszustand.Die umfassendste Renovation erfolgte 2014 und umfasste insbesondere den Einbau eines Aufzugs, der alle Geschosse vom Untergeschoss bis ins Dachgeschoss erschließt, sowie die vollständige Erneuerung der Wohnungen und Gemeinschaftsbereiche, darunter:Neuanstrich der Wände und Decken;Aufarbeitung und Schleifen der Parkettböden;Einbau moderner, voll ausgestatteter Küchen (Marke Schmidt);vollständige Renovation der Badezimmer und WCs (neue Sanitäreinrichtungen);Verlegung neuer Boden- und Wandbeläge in Küchen und Nasszellen;Auffrischung der Gemeinschaftsbereiche (Eingang, Untergeschoss, Waschküche etc.).Die Beheizung erfolgt über...

Travel time
-
1 / 12
CHF 1,650,000.–
6648 Minusio

Stabile residenziale e commericale in posizione strategica

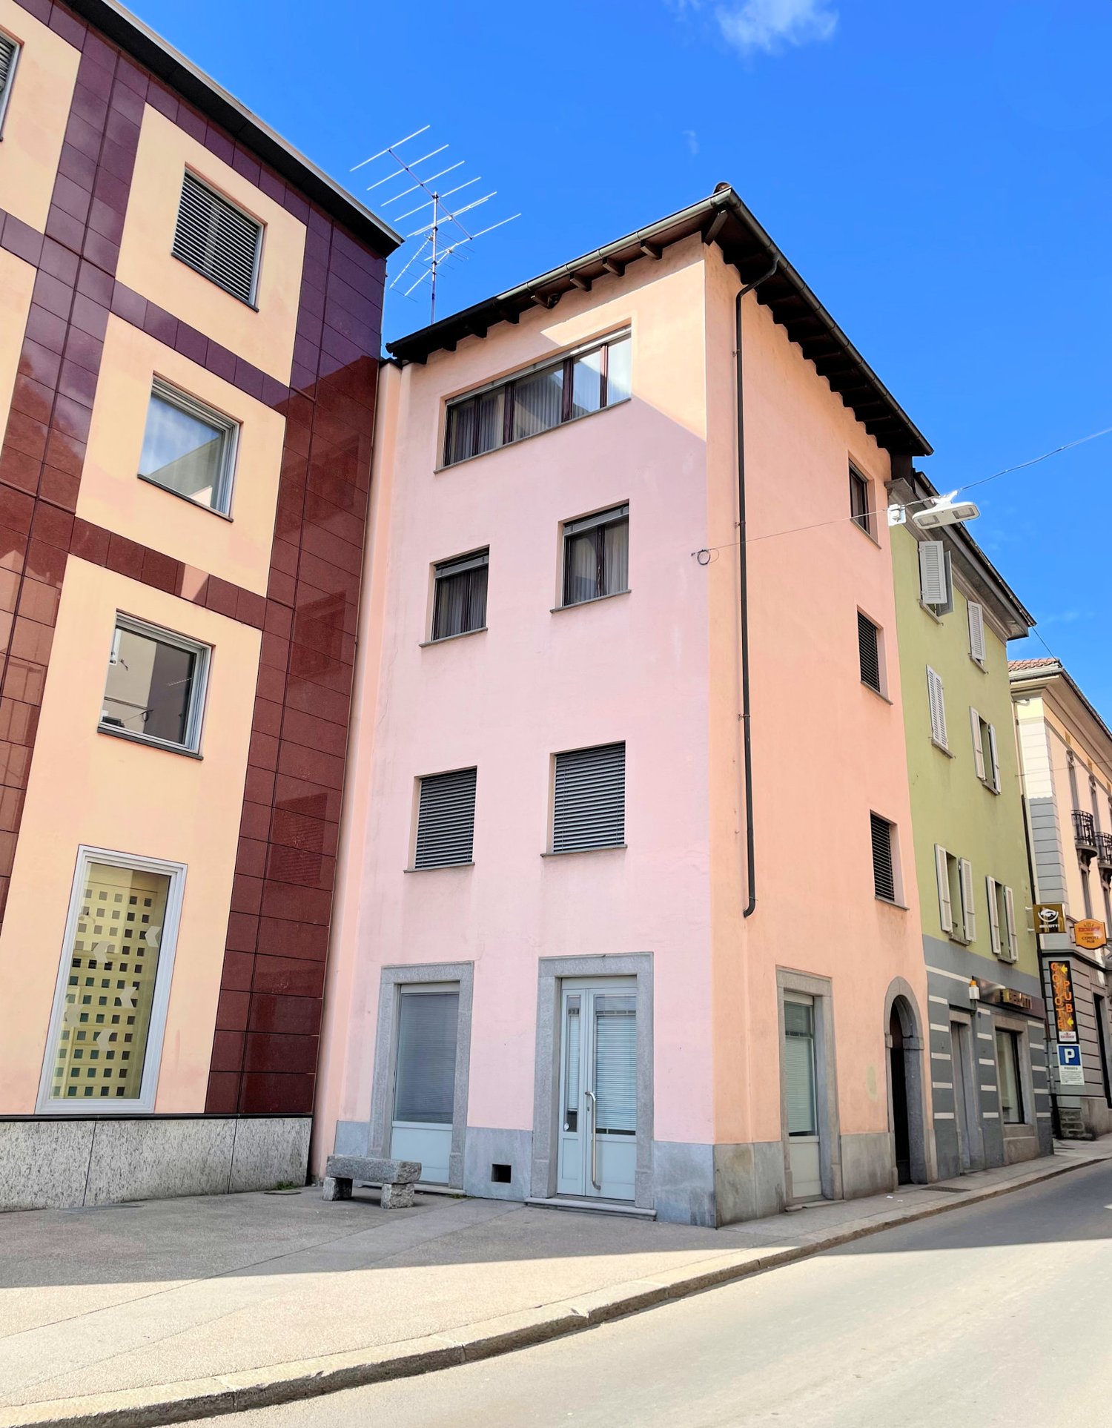
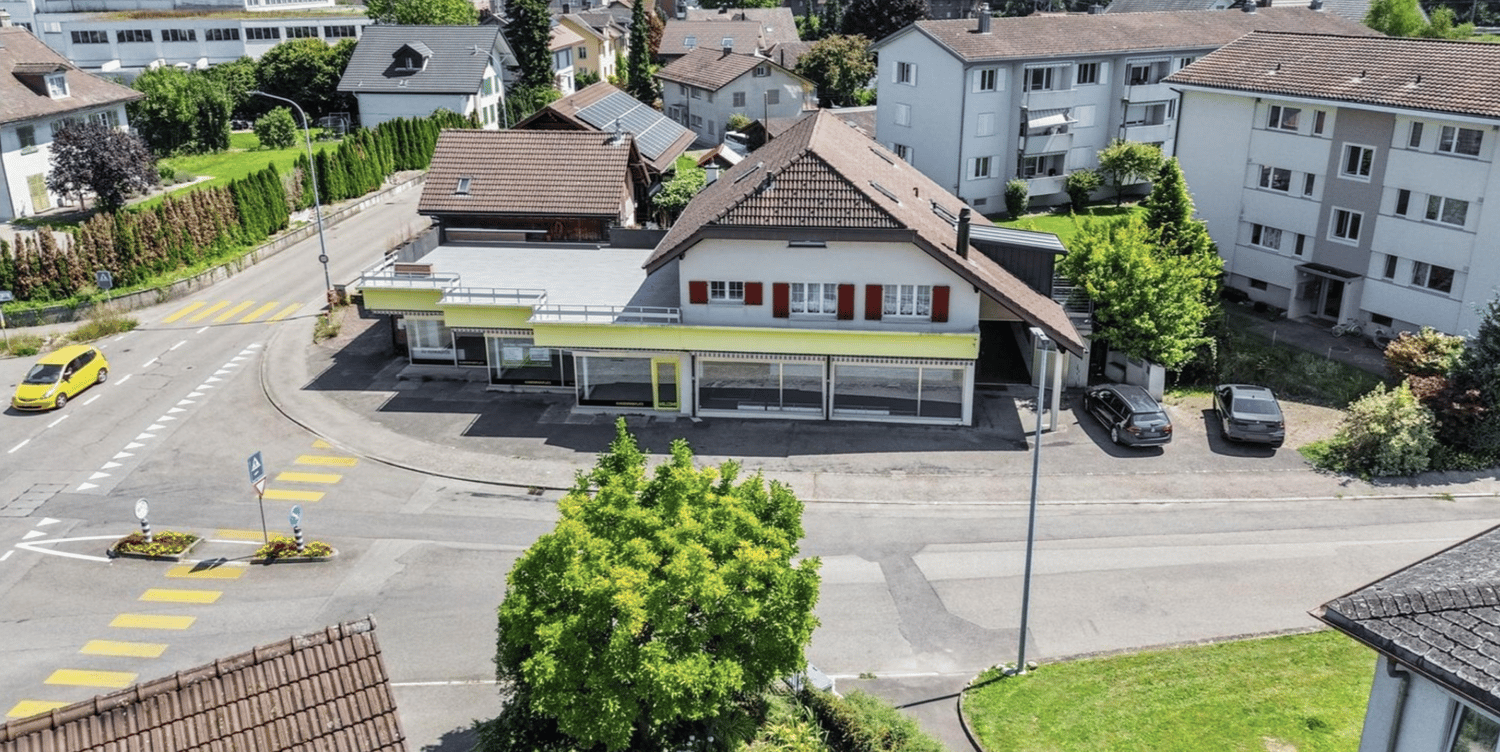
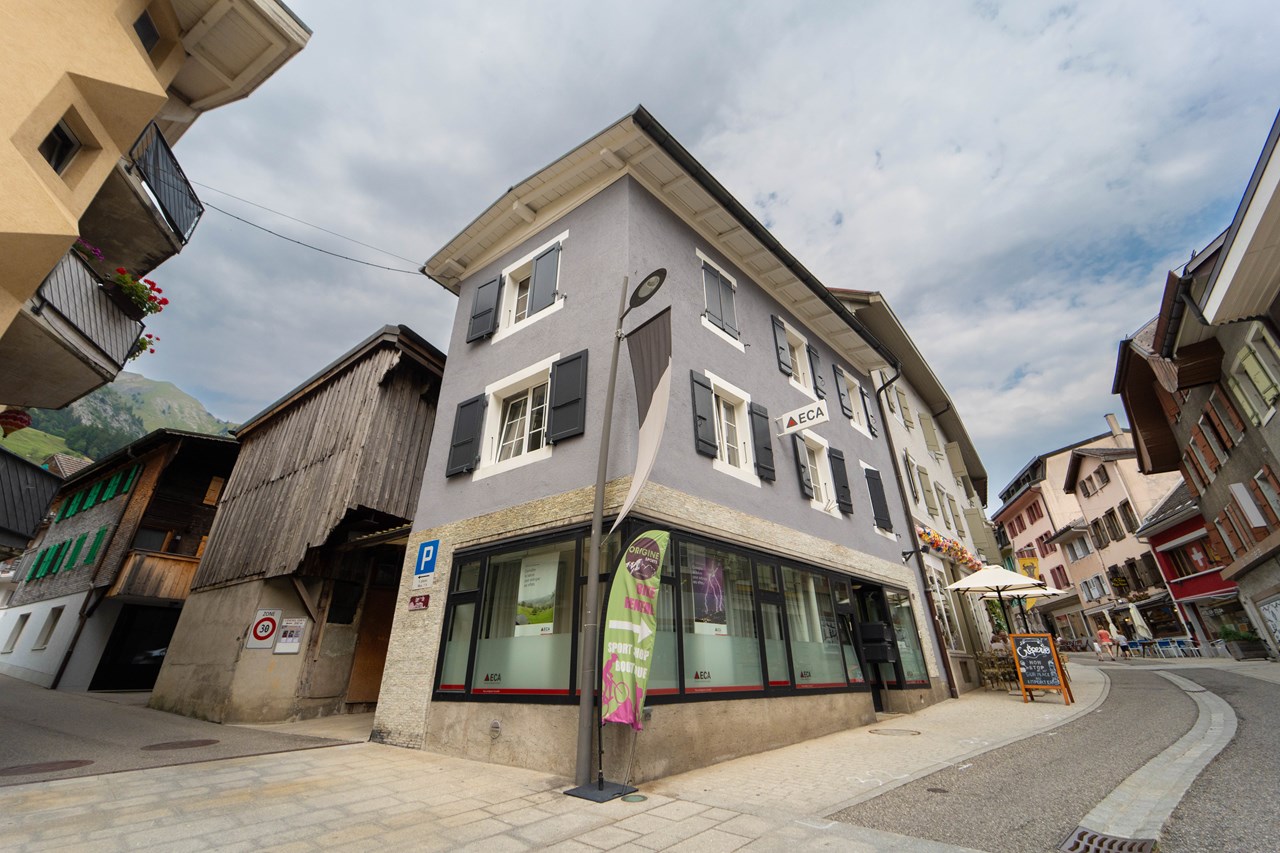
Nel centro di Minusio, in posizione particolarmente strategica e a pochi passi da tutte le comodità quotidiane e dai principali servizi pubblici, quali fermata del bus e stazione FFS, proponiamo in vendita questo interessante stabile plurifamiliare con grande potenziale.L'edificio è sempre stato ben mantenuto e si presenta in buono stato. Attualmente comprende due locali commerciali al piano terreno a livello strada, uno di ca. 100 mq e l'altro più piccolo di ca. 50 mq, dotati di ampie vetrine che garantiscono un'eccellente visibilità, un servizio comune, oltre a due comodi posteggi esterni privati. Al primo piano si trova un generoso appartamento di 4.5 locali di ca. 120 mq, con grande terrazza di ca. 40 mq e un balcone. Il piano seminterrato, accessibile da una strada privata, ospita garage, locali tecnici, lavanderia e diversi locali cantine.La proprietà è situata in zona residenziale intensiva (R5) e, nello specifico, nell'area definita "Area speciale Centro paese", che offre interessanti parametri edificatori attualmente non ancora sfruttati.Un'interessante opportunità per chi desidera aggiudicarsi uno stabile in una posizione estremamente strategica, ideale per coniugare attività lavorativa e abitazione, oppure per realizzare un progetto edilizio con interessanti potenzialità di reddito in un luogo molto ricercato.Per maggiori informazioni o per organizzare un sopraluogo siamo volentieri a disposizione.***Im Zentrum von Minusio, in besonders strategischer Lage und nur wenige Schritte von allen alltäglichen Annehmlichkeiten sowie den wichtigsten öffentlichen Verkehrsmitteln, wie Bushaltestelle und SBB-Bahnhof, entfernt, bieten wir dieses interessante Wohn- und Geschäftsgebäude mit grossem Potenzial zum Verkauf an.Das Gebäude wurde stets gut unterhalten und befindet sich in gutem Zustand. Derzeit umfasst es zwei Gewerberäume im Erdgeschoss auf Strassenniveau, eines von ca. 100 qm und ein kleineres mit ca. 50 qm, beide mit grossen Schaufenstern, die eine hervorragende Sichtbarkeit gewährleisten, ein gemeinsames WC, sowie zwei wertvolle private Aussenparkplätze. Im ersten Obergeschoss befindet sich eine grosszügige 4.5-Zimmer-Wohnung (ca. 120 qm) mit grosser Terrasse (ca. 40 qm) und Balkon. Das Untergeschoss, das über eine Privatstrasse zugänglich ist, beherbergt Garage, Technikräume, Waschküche und Kellerräume.Die Liegenschaft liegt in der intensiven Wohnzone (R5) und insbesondere im Bereich der sogenannten ,,Sonderzone Dorfzentrum", welche interessante, derzeit noch nicht ausgeschöpfte bauliche Nutzungsmöglichkeiten bietet.Eine attraktive Gelegenheit für Käufer, die eine Liegenschaft in äusserst strategischer Lage erwerben möchten, ideal zur Kombination von Wohnen und Arbeiten oder zur Realisierung eines Bauprojekts mit interessanten Ertragspotenzialen an einem sehr gefragten Standort.Für weitere Informationen oder zur Vereinbarung eines Besichtigungstermins stehen wir Ihnen gerne zur Verfügung.

1 / 22
Price on request
Stallikonerstrasse 41, 8903 Birmensdorf ZH

Stallikonerstrasse 41 + 45, 8903 Birmensdorf

Stallikonerstrasse 41 & 45, 8903 Birmensdorf ZH An attractive and well-frequented location in Birmensdorf, we present to you two fully rented residential and commercial properties on Stallikonerstrasse 41 and Stallikonerstrasse 45. The objects are located on the cantonal connecting road with excellent visibility and very good accessibility, ideal for commercial and service uses combined with living.Key figures: • Plot area: 706 m² (cad. no. 1647) • Zone: W2 (utilization factor 45 %) • Year of construction: 1906 / 1909 • Cubature: 1'282 m³ (no. 41) / 456 m³ (no. 45) • Fully rented • Annual net rental income: CHF 116'592.- Usage mix with stable revenue baseThe two properties offer an attractive and diversified tenant mixStallikonerstrasse 41: • Restaurant (approx. 95 m²) with terrace (approx. 72 m²) • 2.5-room apartment (approx. 70 m²) • 3.5-room apartment (approx. 80 m²) • Office/room • Basement and ancillary areas Stallikonerstrasse 45: • Hairdressing salon (approx. 36 m²) • 3.0-room apartment (approx. 80 m²) • 2 garages/storage rooms The properties are currently fully rented and generate stable ongoing income.Parking: • 5 visitor parking spaces on the property • Additionally, 10 external outdoor parking spaces (secured by land register, currently assigned to the restaurant) This parking situation represents a significant location advantage, especially for gastronomic use.Condition:The buildings were constructed in solid construction and renovated in 1985 (no. 41) and 1996/97 (no. 45). The facades were renewed in 2011.There is a certain need for renovation and modernization, especially in the kitchens and bathrooms of the apartments. This results in a attractive optimization and rent increase potential in the medium to long term.Location advantages:Birmensdorf convinces with: • Very good public transport connection (S-Bahn approx. 15-17 minutes to Zurich main station) • Quick access to the A3 motorway • Good infrastructure with shopping, schools, and leisure facilities • Stable residential and population structure The location on a frequented main axis offers high visibility for commerce and constant demand in the residential segment.Conclusion:An interesting opportunity for existing holders and investors who focus on: • Diversified use (gastronomy, commerce, living) • Ongoing returns • Solid microlocation with good traffic connection • Sustainable value preservation with optimization potential Have we aroused your interest? We would be happy to provide you with the complete sales documentation.IVAG Indermaur Verwaltungs AG

Travel time
-
1 / 12
CHF 1,395,000.–
457m² floor space
3250 Lyss

Ideal for craftsmen: Living & Working under one roof in Lyss

Ideal for craftsmen: Living & Working under one roof in Lyss In the heart of Lyss BE, we are selling an attractive residential and commercial building with versatile usage possibilities and sustainable development potential. The property is located in the core zone and impresses with spacious commercial areas, practical storage rooms, and a comfortable 4.5-room apartment on the upper floor.This house is ideal for self-employed craftsmen or entrepreneurs who want to combine work and living under one roof.This Nova Casa offer includes: • Bright rooms • 4.5-room apartment on the upper floor, approx. 142m2 gross • Workshop on the ground floor, approx. 131m2 • Basement and storage rooms in the basement, approx. 192m2 • Parking spaces and storage area in the entrance hall, approx. 134m2 • Glazed staircase • Gas heating and heat pump • Cozy winter garden • Sunny balcony • Photovoltaic system installed • 4 indoor parking spaces • 6 outdoor parking spaces • Central location • Near public transportation and highway access Curious? We invite you to a non-binding viewing!Do you want to sell your property uncomplicated and worry-free? We determine the current market value of your property for you and show you your options, discreetly and non-bindingly! Don't hesitate to contact us for a first conversation.We look forward to hearing from you.

1 / 6
CHF 2,500,000.–
1854 Leysin

For sale is a charming rental building in the center of the village

Located in the center of the charming winter and summer resort of Leysin, it benefits from a panoramic view of the Alps. This magnificent "Belle époque" chalet named "La Parisienne" is ideal for a long-term investment. The complex consists of two apartments and two commercial units. The apartments have been left vacant to offer the future buyer the possibility of renting them out all year round, seasonally, or occupying them personally. The building, as well as the apartments and commercial units, have been perfectly maintained and renovated over time, and partially renovated in recent years. Rental income excluding tenant charges: CHF 103'200.- Over time: The year 1956 is considered the turning point between the end of the medical station and the beginning of the ski resort. Today, the population of the commune consists of around 4000 people from 110 nationalities. International students under 25 years old make up about a quarter of the population. With nearly 60% foreigners, Leysin is the most international and youngest commune in Switzerland - a social phenomenon. The resort continues to diversify and refine its areas of activity, but its two main axes remain sports tourism all year round and international education. Thanks to the constantly developing sports centers, about 30 sports services are offered to young people, families, amateur and elite teams. Aware of the challenges of sustainable development and the maintenance of the quality of its natural resources, Leysin has become one of the most pleasant biotopes to live in all year round. Its privileged geographical location - just a few hours by public transport from the major cultural centers of Switzerland and Europe - is also one of its main assets. Several empty buildings attracted the first vacation camps and then the international schools permanently. Today, the identifying elements of its past persist - the sun, health, sports, and education - and will certainly be the highlights of its future.
1 / 9
Price on request
5,220m² floor space
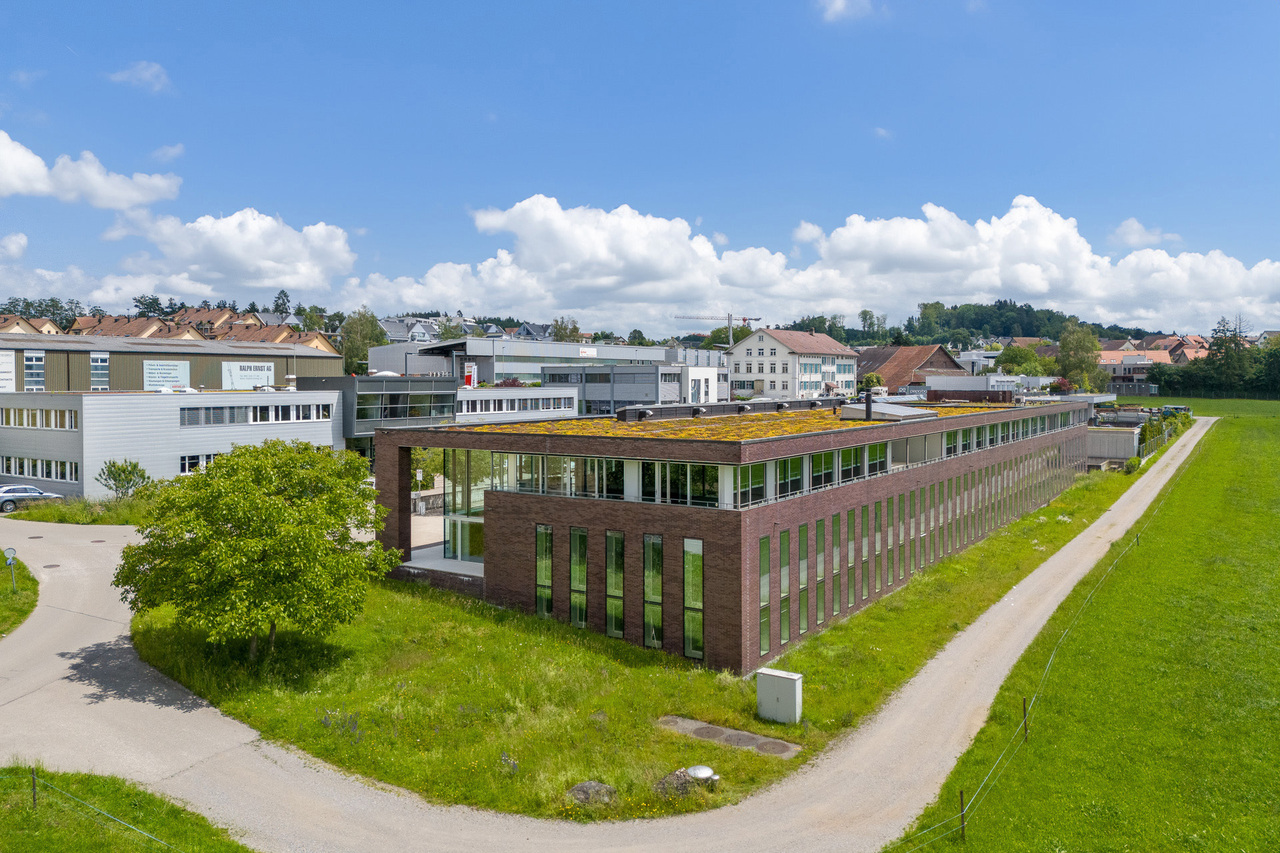
Gewerbestrasse 16, 8155 Niederhasli

Industrial hall for own use - ideal for production or logistics

Ideal object for own useThe commercial property has two larger halls, one hall with approximately 1,500 m² of space and a room height of up to 7.75 m, as well as a hall with approximately 800 m² and a room height of up to 3.05 m and 170 m² with a room height of up to 2.90 m. Furthermore, the building is supplemented by an office wing and various break and technical areas. The property has a direct connection to the medium-voltage grid (max. 39 kV) through a transformer station. Additionally, the high hall has an existing overhead crane (maximum load capacity 1,000 kg). Both halls are accessible through separate loading ramps. In total, around 4,000 m² of production and storage space are available.Excellent transport links for local and (inter-)national companiesThe property is characterized by its excellent commercial location, which offers both proximity to the city of Zurich and the airport, as well as good access to the highway.Furthermore, the Swissterminal Frenkendorf AG, as a direct neighbor, offers access to all major European seaports through its container transshipment terminal for rail and road.Attractive location for industryThe property is located in the southern industrial and commercial area of Niederhasli. Niederhasli is an attractive business location with optimal conditions for industry and companies.As a member of the Standort Zürcher Unterland association, Niederhasli specifically promotes the regional economy and strengthens the exchange between companies and politics.If you are interested, please do not hesitate to contact us, we are at your disposal.
Travel time
-
1 / 13
CHF 1,635,000.–
237m² floor space
1963 Vétroz

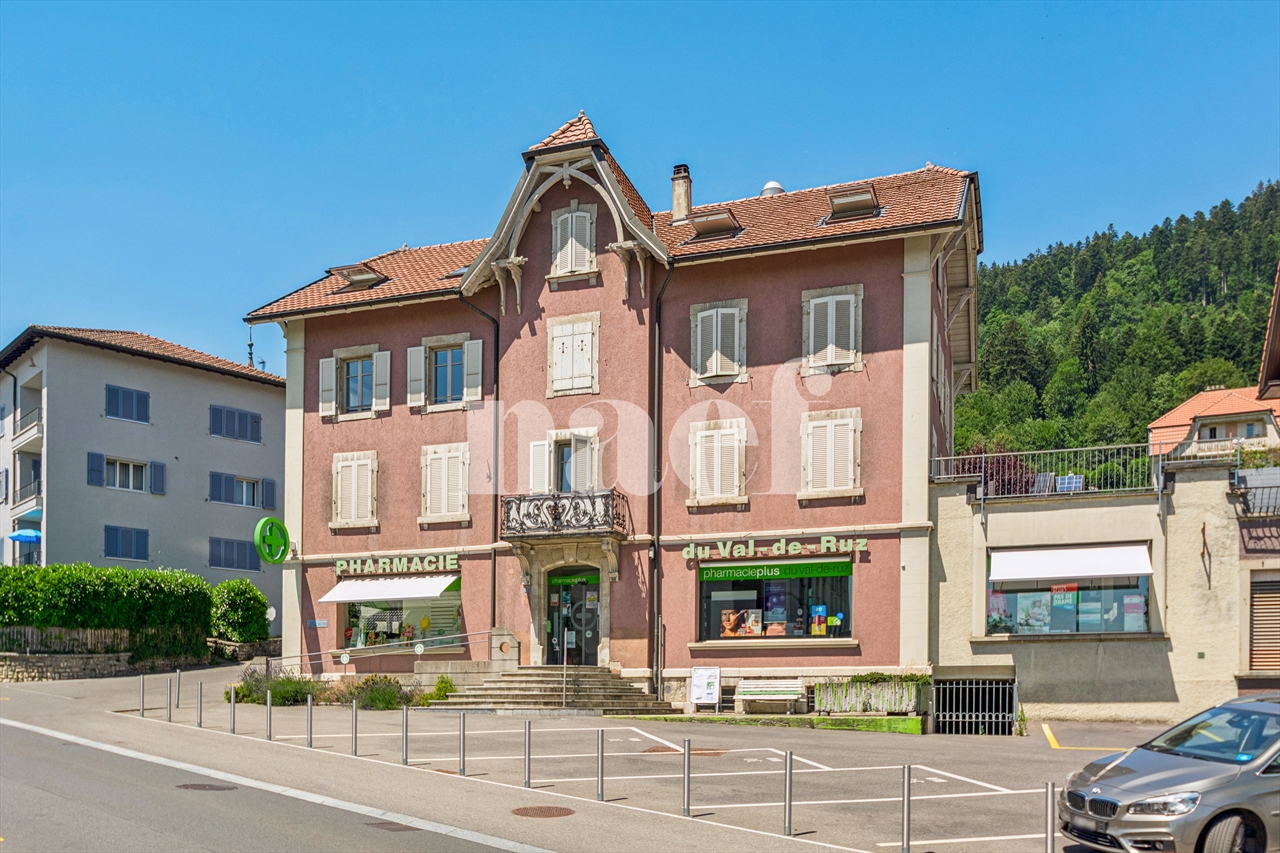
Splendid renovated building with character in the heart of the old village of Vétroz

In the heart of the picturesque and bucolic village of Vétroz, discover an exceptional property that combines the charm of the old with contemporary comfort. This magnificent village house, dating back to 1909, has been entirely renovated in 2026 with remarkable care, respecting its authentic character while meeting current energy standards. Ideally located in close proximity to all amenities, it offers a peaceful, green, and sought-after living environment with an unobstructed view of the surrounding vineyards. General description of the property Character building consisting of 3 apartments with 3½ rooms, each with outdoor spaces and optimized configuration: - Ground floor: 81 m² living area Spacious and bright Direct access to a terrace and idyllic garden Unobstructed view of the vineyards Intimate and calm atmosphere - 1st floor: 77 m² living area Bright Additional balcony West exposure offering a superb view and good lighting in the late afternoon Private enjoyment of a large 34 m² terrace on the ground floor of the building - 2nd floor: 79 m² living area Charm of the heights under the ceiling and attic Built-in wardrobes 8.5 m² balcony Warm and cozy atmosphere The property has undergone a complete and high-end renovation: Roof completely redone with electrical tubing for possible future installation of photovoltaic panels Renovated facades Triple-glazed windows New kitchens and bathrooms Floors and paints completely redone Modernized heating system: new underfloor heating with gas heating (installed about 8 years ago) Heat pump for hot water Pre-installation for air conditioning (inquiry must be made by the buyers) Annexes and comfort: 3 cellars, each with the possibility of installing a washing machine column 1 technical room Independent storage room with water and electricity connection Parking: 3 garage boxes available 3 outdoor parking spaces 2 outdoor visitor parking spaces Major advantages: Privileged location in an authentic and sought-after village Character building with strong architectural identity Complete and recent renovation (2026) Excellent energy performance Each apartment has an outdoor space (terrace or balcony) Unobstructed view of the vineyards and calm environment A rare opportunity! This property represents an ideal investment, combining historical charm, technical modernity, and exceptional quality of life in a preserved village setting.

1 / 13
CHF 1,100,000.–
397m² floor space
8322 Madetswil

Living and working under one roof

Living and working under one roof - in a former cheese dairy in Russikon ZHObject descriptionThis charming, historically influenced property offers you the rare opportunity to harmoniously combine living and working and realize your dreams. The former cheese dairy has been transformed and now offers versatile usage possibilities in a special atmosphere.The numerous areas provide enough space for individual and modern living and business concepts.Highlights of the property • Plenty of living and working space in a unique building • Flexible usage possibilities, ideal for living, studio, practice, office, trade, or hobby • Spacious plot of land (703 m²) centrally located in the village • Ideal location in the quiet, rural Russikon with good connections to Zurich and Winterthur • Historical building fabric, combined with modern living comfort • approx. 190 m² of commercial space (ground floor) • approx. 106 m² of living space (upper floor) + storage space • approx. 100 m² of attic space, partially developed Ground floorThe ground floor has approx. 190m² of usable space and is currently used as commercial space and rented out. The front three rooms serve as a showroom and workshop for a bike shop, and the further rooms are used as storage. The commercial unit also has a wet cell with shower and toilet. In the outdoor area, several parking spaces are available around the property. • The front three commercial rooms are currently rented for CHF 700.-. • The rear three storage rooms on the ground floor could also be rented out. Upper floorOn the upper floor, there is a 4.5-room apartment with approx. 106 m² of living space. The apartment exudes historical charm and offers modern living comfort at the same time. The kitchen was recently renewed. A small balcony with a view of the gardens and the green invites you to linger. The apartment is currently heated with wood. • The apartment is rented for CHF 700.-. AtticThe large attic (approx. 100m²) is waiting for your creative ideas. Three large rooms with partially high ceilings are available. It has already been partially developed.Location and infrastructureRussikon is idyllically situated in the Zurich Oberland and offers a perfect mix of rural tranquility and good accessibility. Shopping facilities, schools, and public transport are easily accessible. Zurich and Winterthur can be reached in less than 30 minutes by car, making the property also attractive for commuters.Renovation / new buildingA study for a renovation / new building is available. We would be happy to present it to you if you are interested.ConclusionThis special property combines historical architecture with modern possibilities and is ideal for people who want to combine living, working, and hobbies under one roof. Whether as a residential house with commercial space or as a studio with a separate living area - the former cheese dairy offers space for your individual needs.If you are interested, we are happy to answer further questions or arrange a viewing.Notes/reservationsWe have compiled the information to the best of our knowledge and conscience. Since these partly come from the ownership and third parties, we cannot assume any liability for their correctness. All information is without guarantee. The actual circumstances on site apply. Changes are reserved. The passing on of this sales documentation does not entitle you to claim a commission or any other compensation in the event of mediation. The offer character is non-binding and free of charge. A sale before the contract is reserved. S.E.& O.

1 / 4
  • Elevator
  • Wheelchair access
CHF 2,100,000.–
816m² floor space
4143 Dornach

FULLY RENTED WITH OVER 4.6% RETURN!

For sale are commercial spaces in a central residential and commercial building in Dornach (4143) with net rental income of CHF 98,000.- per year. The optimal location, the well-maintained condition, and the full rental of the commercial spaces make this property an attractive investment. Particularly suitable for investors looking for commercial spaces in a multi-family house.This BETTERHOMES offer is characterized by the following advantages:- Net rental income: CHF 98,000.- annually- optimal location- fully rented- well-maintained condition- Commercial spaces in a central residential and commercial building (share of the total property 555 per mille)- and, and, and ...Interested? Contact us for a non-binding viewing!Didn't find anything suitable? Over 1,900 more offers at: www.betterhomes.ch - the real estate fair mediatorWant to market a property yourself?Benefit from our know-how: https://www.betterhomes.ch/de/profitierenDo you want to have a property valued?Find out its value now through our free valuation, immediately and non-binding!https://www.betterhomes.ch/de/knowledge/estimationMore detailsLocation: near train stationCondition: well-maintained condition Bathrooms / wet cells: 3 (1 x shower / WC / sink, 2 x WC / sink) Heating system: gas heatingPublic transport: train station / bus / tram, 50 mSchools: kindergarten, 500 mShops: various shopping options / banks / pharmacy, 50 m

  • Elevator
  • Wheelchair access
1 / 7
Price on request
12 rooms
Auf Anfrage 1, 2732 Reconvilier

Income property with clever mixed use

Versatile rental property with residential and commercial spacesThis well-maintained rental property impresses with a balanced usage concept and offers an attractive basis for sustainable rental income. The multi-family house includes five well-cut apartments and three versatile commercial spaces, ideal for practices, service businesses or small sales and office uses.The successful combination of residential and commercial units appeals to a broad range of tenants and creates optimal conditions for long-term rental. The diversified use contributes to a stable income situation and increases the attractiveness of the property as a capital investment.Thanks to ongoing maintenance, the building presents itself in a well-maintained condition and conveys a solid overall impression. For investors, this offers the opportunity to invest in a value-stable property with attractive return potential and interesting development opportunities. A versatile property that combines stability, sustainability, and future prospects in a convincing way.This ImmoSky offer provides you with the following *additional services*:+ Two 3-room apartments+ Two 4-room apartments+ One 2-room apartment+ Three separate commercial rooms on the ground floor+ Top location - everything easily accessible on foot+ Versatile return on investment... and much more!The apartments are of different sizes, functionally cut and partially equipped with balconies. The commercial units on the ground floor have good visibility, separate entrances and sufficient customer frequency, depending on the location.An ideal object for investors who want to invest in a broadly based return with development potential - whether for pure capital investment or for combination with own use.

1 / 5
  • Elevator
CHF 30,000,000.–
2,058m² floor space
6900 Lugano

Prestigious Palace in the Heart of Lugano

We are offering for sale an elegant and prestigious palace for offices, located in a strategic and well-connected position, ideal for commercial purposes and as an investment. The property is a unique opportunity for those who wish to undertake a development project or expand their real estate portfolio. The palace, distributed over several floors, lends itself to office use or commercial activities, with large spaces and possibilities for customization of the environments. Furthermore, a building plan has been approved for the construction of a residential super attic.This offer from BETTERHOMES is highlighted for the following advantages: - central area- approved building plan for elevation and construction of residential super attic- covered and uncovered parking spaces- elevator- proximity to public transport, schools, offices.- asset value and investment.- original details preserved.- historic and prestigious area, very much in demand.- high ceilings, large windows, bright rooms.- etc., etc., etc. ...Interested? Contact us for a non-binding visit!No corresponding object found? Over 1,900 offers on: www.betterhomes.chThe Swiss specialist for real estate brokerageDo you have a property for sale?Take advantage of our know-how: https://www.betterhomes.ch/en/take-advantageWould you like to know what your property is worth?Discover its value immediately with our free and non-binding estimate!https://www.betterhomes.ch/en/knowledge/estimateFurther dataLocation: very central locationCondition of the object: goodBathrooms / Showers: 11 (11 x WC / showers)Public transport: bus, 50 mSchools: elementary school, 400 m Shops: Spar, 100 m

  • Elevator
1 / 1
CHF 495,000.–
227m² floor space
Hauptstrasse 23, 4943 Oeschenbach

3-Bedroom Residential and Commercial House with Charm, Oeschenbach - for Sale

Versatile row building from 1880 in a visible location in Oeschenbach: This residential and commercial house combines a cozy 3-bedroom apartment on the upper floor with spacious, ground-level commercial/use areas - ideal for handicraft, studio, storage or a farm shop. Garden and terrace create pleasant living areas; the quiet slope location underlines the rural charm.Facts at a glance • Address: Hauptstrasse 23, 4943 Oeschenbach BE • Apartment: 3 rooms, 1 bathroom, net living area approx. 96.8 m² (upper floor) • Commercial/use areas: approx. 227 m² on the ground and secondary level • Plot: 562 m² | Garden: approx. 181 m² | Terrace: available • Building volume: approx. 2,062 m (house) • Separate deep freeze facility: built in 1960, approx. 126 m - ideal for production/storage • Heating: oil, heat distribution via radiators • Zone: agricultural zone; use/adaptations according to permit • Features: quiet, slight slope, garden, terrace • Availability: on request • Purchase price: CHF 495,000 Location & Accessibility • Public transport: hourly post bus to Huttwil; from there BLS in 30-minute intervals to Langenthal/Lucerne • Car: A1 (Niederbipp exit) reachable in approx. 25 minutes • Shopping/Schools: Huttwil approx. 10 minutes, Langenthal 20-25 minutes Particularly suitable for • Living and working, direct marketing, handicraft, studio, small businesses Interested? Arrange a viewing - we will show you the possibilities on site.

Travel time
-

Suggested properties for you based on search results