61 results - Commercial, Office, Storage room to buy in Canton Aargau
1 / 13
CHF 550,000.–
100m² floor space
4802 Strengelbach

Central commercial premises with versatile usage potential and development opportunities

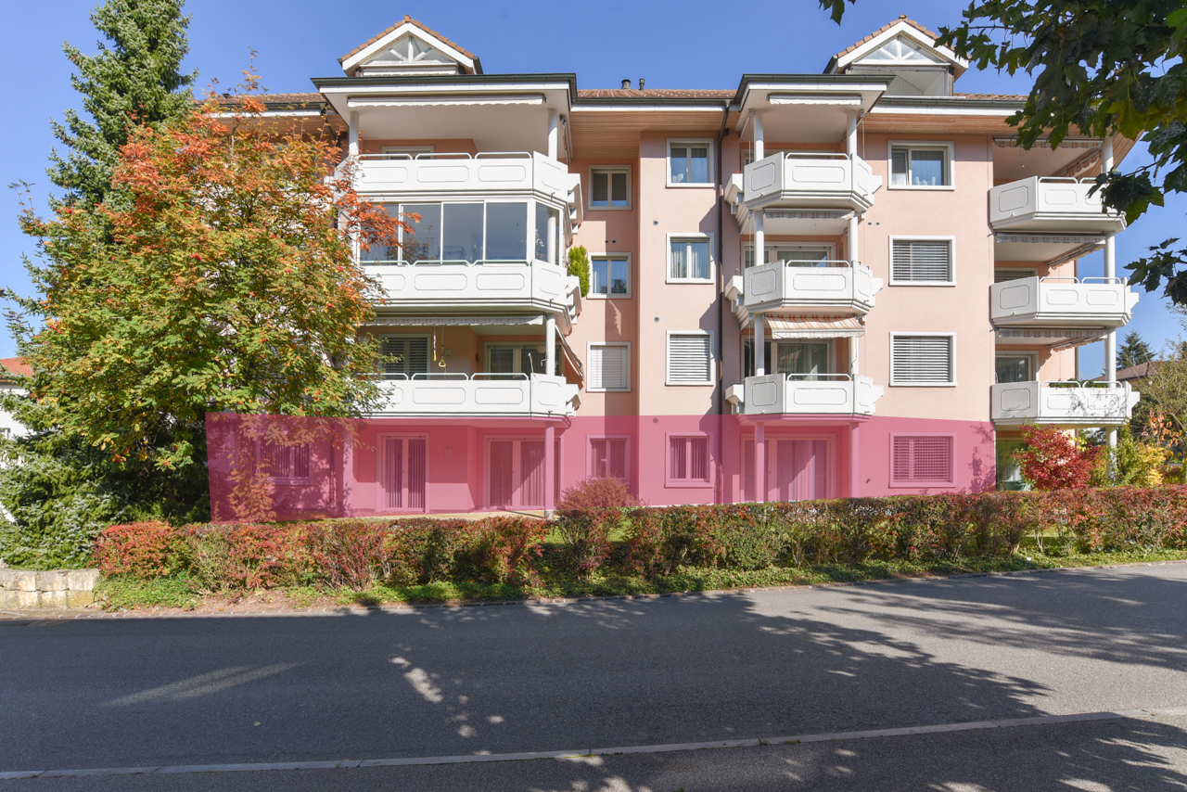
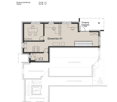
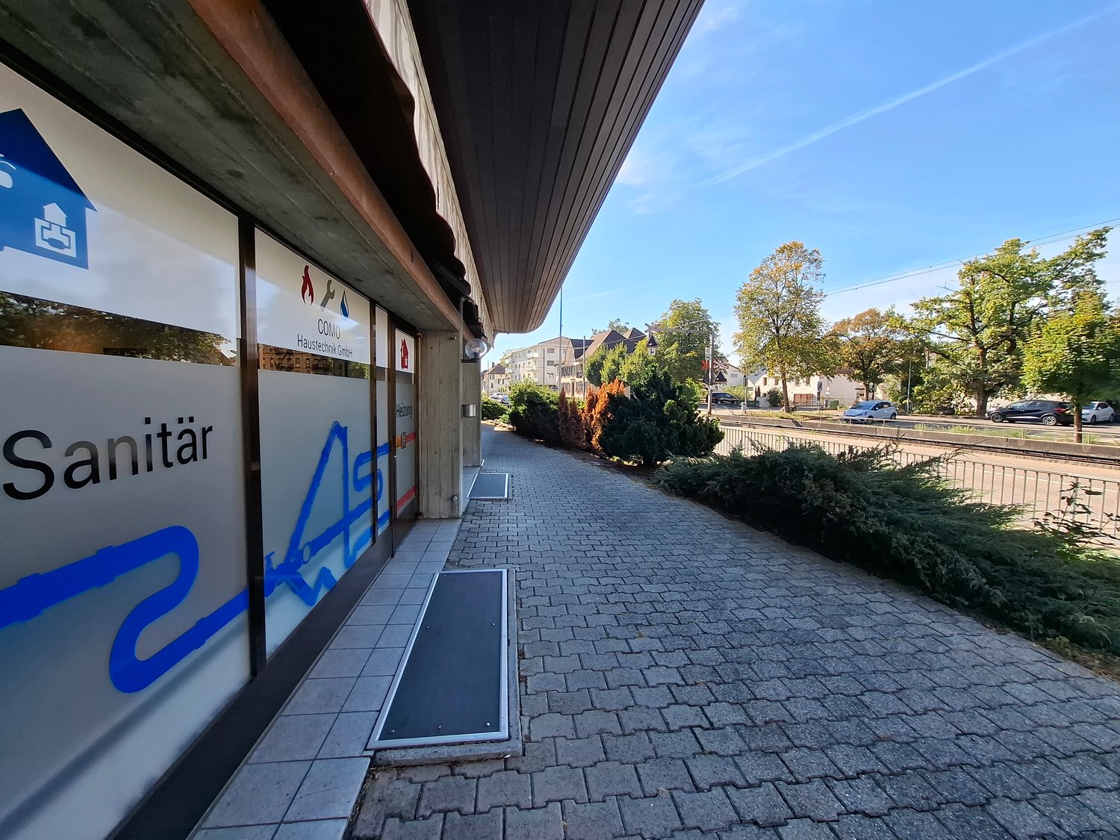
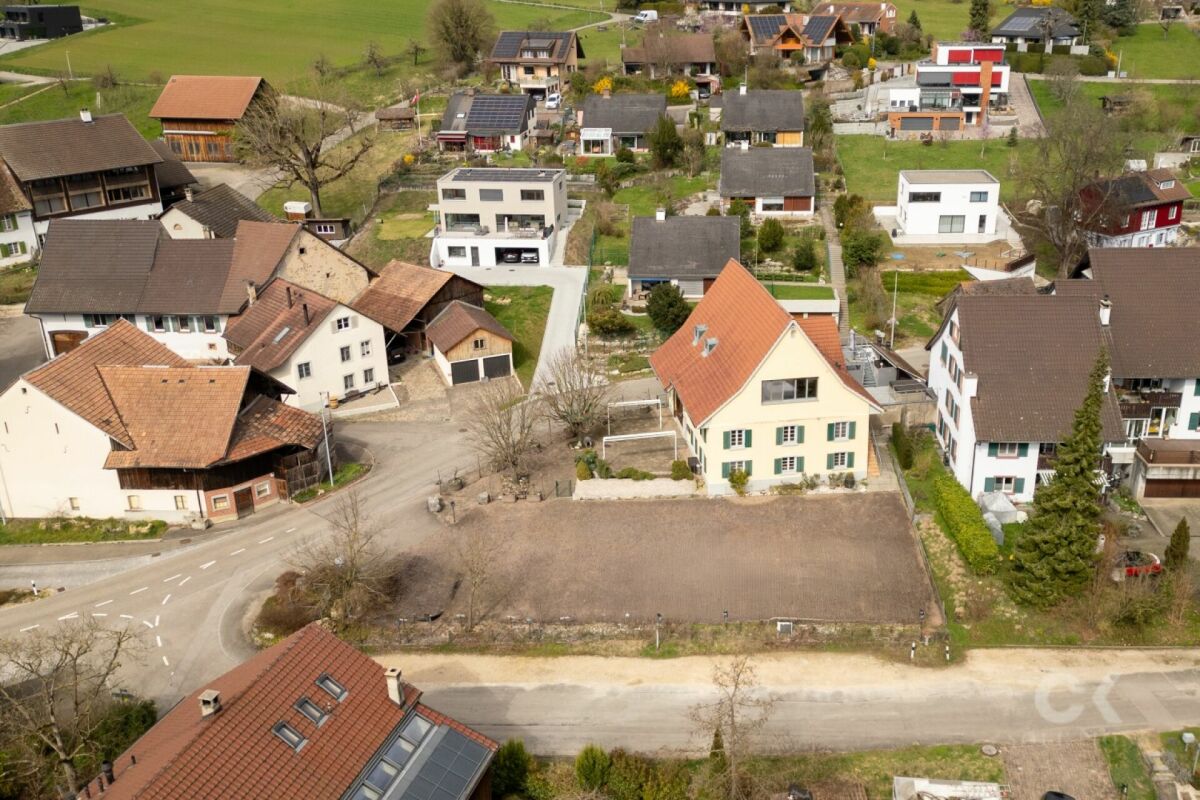
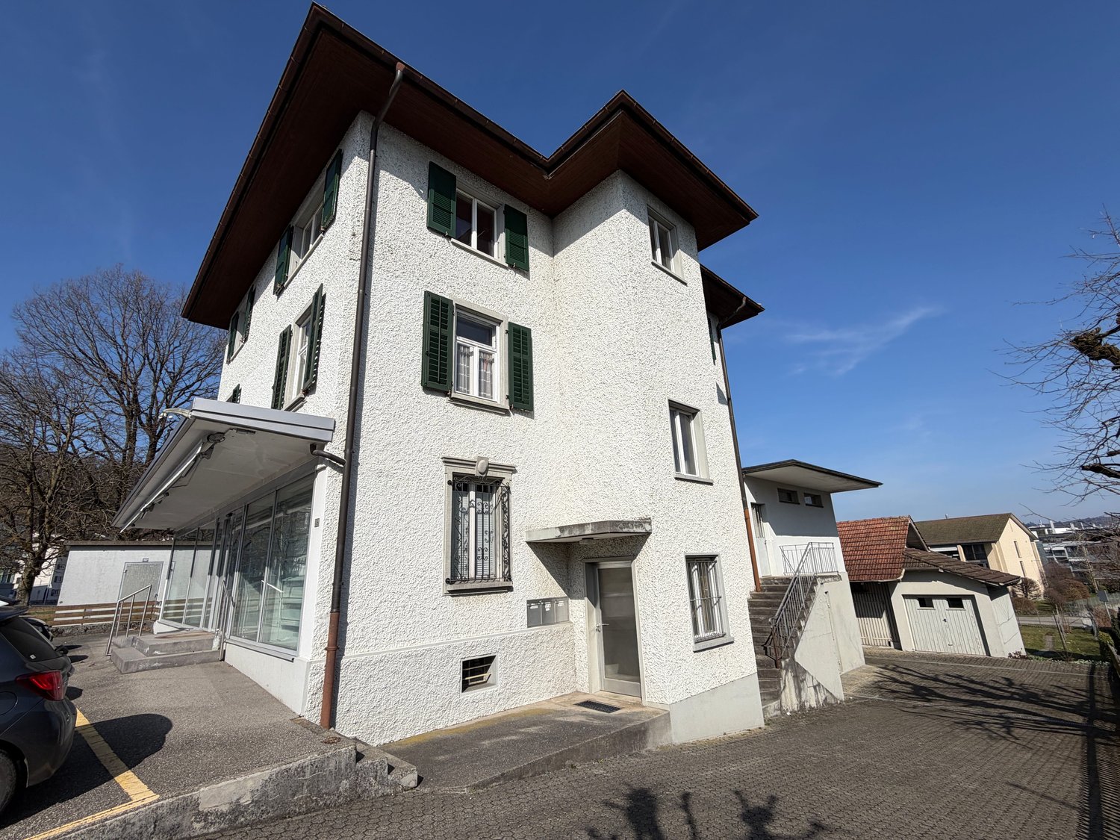
Are you looking for an investment opportunity or rental space? Do you want commercial premises free from existing rental contracts? Do you value a central location, plenty of sunshine, and a private garage space? Are you open to a long-term investment?If you can answer these questions with a yes, these commercial premises are the right choice for you.This property was built in 1990 using solid construction methods and is located in a central area of Strengelbach, directly on the main road towards Brittnau. The access is convenient via the main road, and the plot benefits from all-day sunshine. The property is partially fenced with bushes and metal fences, providing a pleasant separation.At the back of the building, there is a spacious, publicly accessible garden area. For the tenants, an inviting seating area with natural stone walls has been designed here. A fire pit invites you to barbecue, while the lawn area provides ample space for children to play carefree. Below this garden area lies the building's own underground garage with a total of 10 parking spaces, one of which is assigned to the commercial premises. Additionally, 8 visitor parking spaces are available on the property.The facade presents itself in good condition but will require a refresh in the medium term, so corresponding investments should be planned. The pitched roof is covered with tiles and features several dormer windows and skylights.The heat supply is provided by a gas heating system, which was renewed in 2013. The heat is distributed evenly throughout the premises via underfloor heating. In the basement, there is also a technical room for the commercial areas and a partially assigned server room.The commercial premises inside are in a well-maintained condition. However, a slight refresh is recommended before new use. The room layout is done through modern lightweight and glass partitions. The toilet facilities are part of the property, as are all built-in cabinets and fixed furnishings.In all rooms, a robust synthetic resin coating has been applied. The walls are provided with abrasion, while the ceilings are designed with white plaster. The necessary maintenance work has been continuously carried out over the years.The property offers versatile usage possibilities, for example, for service businesses, notaries, law firms, medical practices, or architecture and engineering offices.With an investment of around CHF 100,000, there is also the possibility to convert the area into an attractive 4.5-room apartment.Does this sound interesting to you? Are you impressed by the images, information, and statements? Do you want to invest in these commercial premises?Then simply arrange a non-binding viewing appointment and examine the property more closely on site.Your advantages with this property:- successfully rented commercial premises- plenty of sunshine- central location- continuously renovated over the years- large plot with a shared seating areaDistances:- bus stop: 160m / 180m (via Brittnau / via Zofingen train station)- services: 200m (municipal administration)- educational institutions: 200m / 250m / 300m (playgroup / kindergarten / schoolhouse)- shopping: 350m / 450m (VOI & Denner / Coop)- services: 400m (Raiffeisenbank)- highway: 4.0km (A1, Oftringen junction: towards Zurich, Bern, Lucerne, Basel)- highway: 5.9km (A1, Rothrist junction: towards Zurich, Bern, Lucerne, Basel)

1 / 26
CHF 380,000.–
101m² floor space
5622 Waltenschwil

Practice, office, consulting? The perfect property

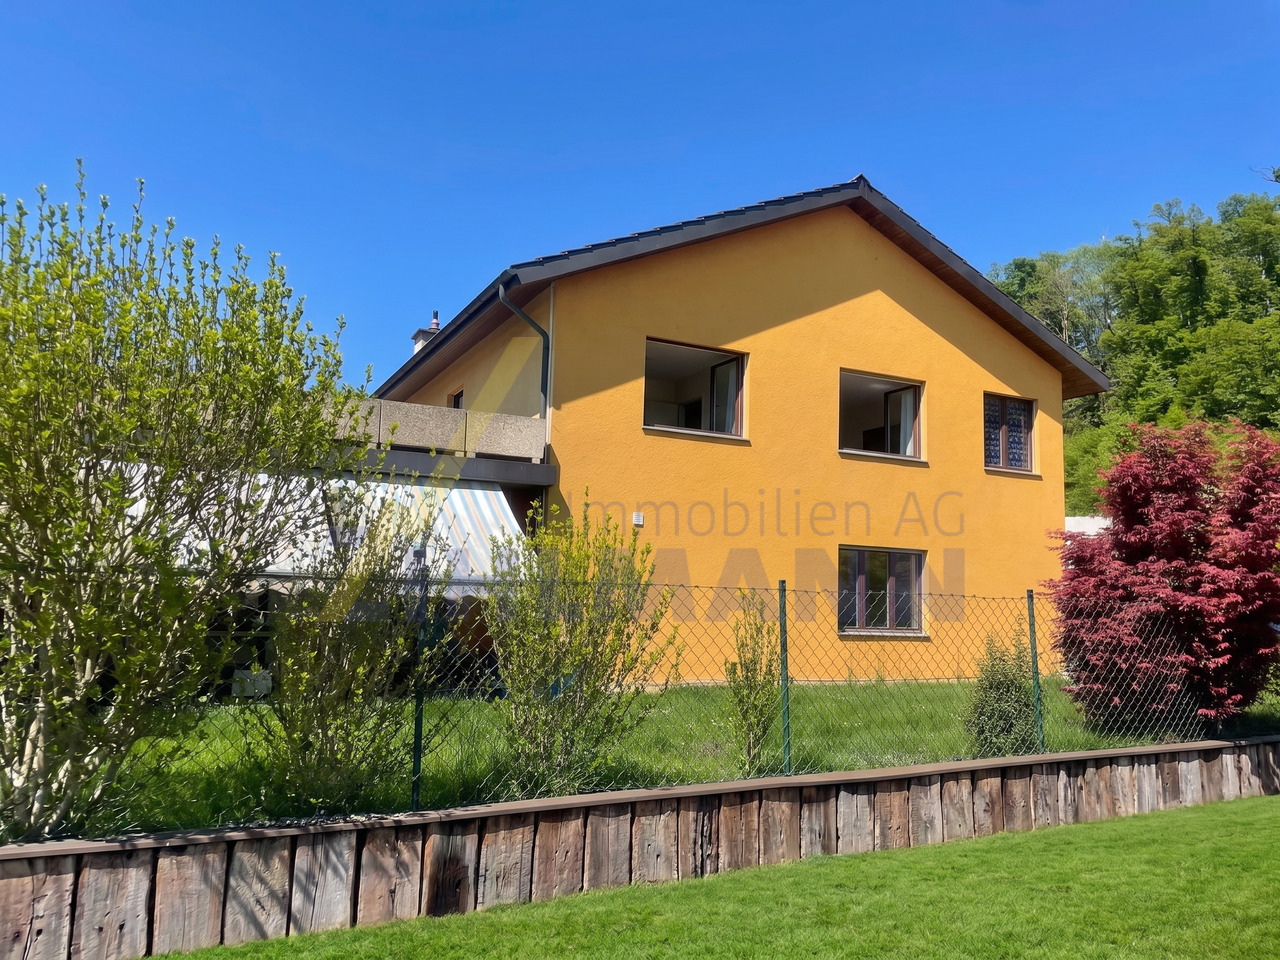
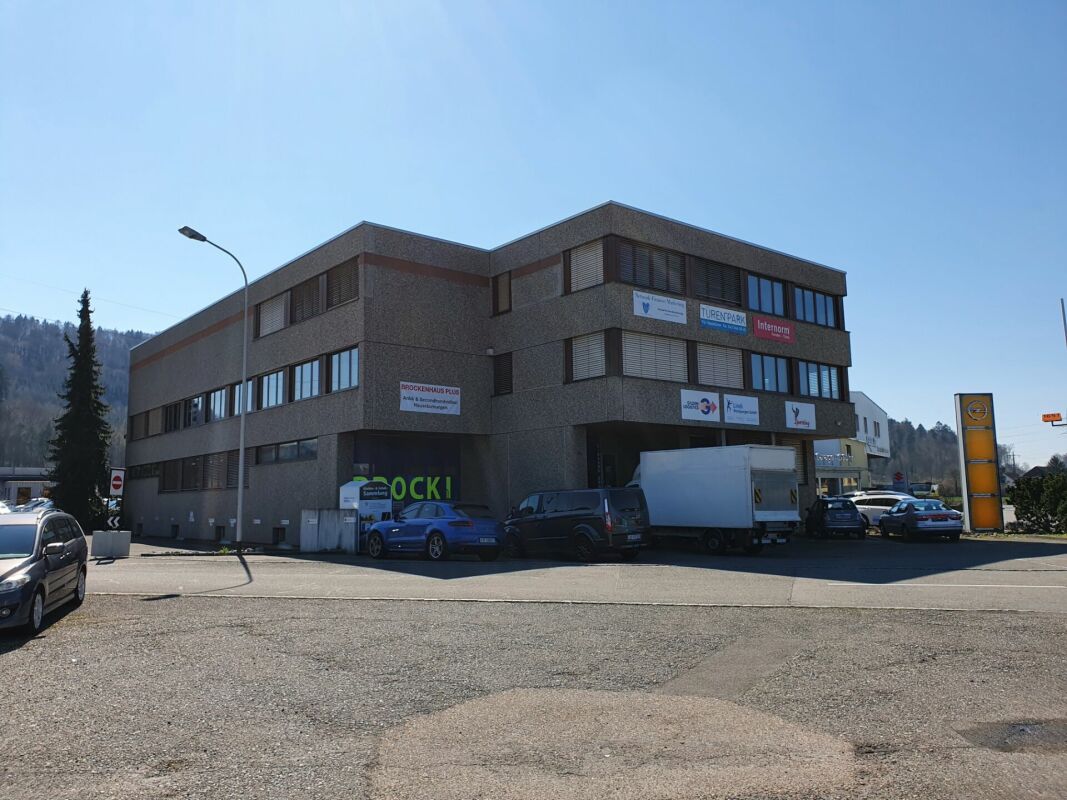
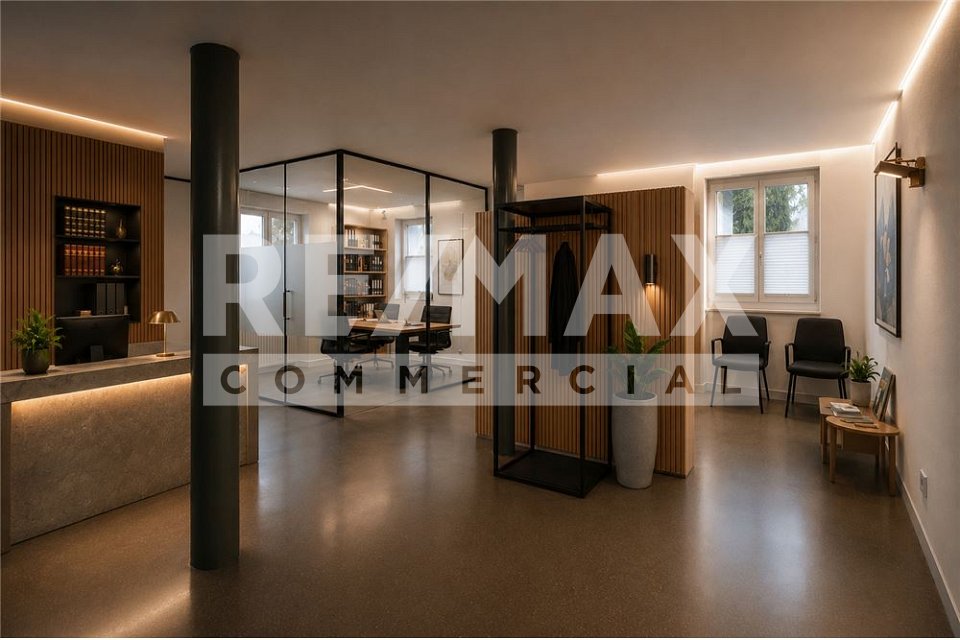
Attractive commercial space with versatile usage possibilities in Waltenschwil In Waltenschwil AG, a well-maintained, bright and extremely versatile commercial space with a separate entrance awaits you. Whether as a practice, consulting office, training room - numerous possibilities open up here for entrepreneurs, self-employed individuals, investors or private buyers with a sense for flexible room concepts.The friendly reception area, the spacious window surfaces with plenty of daylight and the pleasant atmosphere create ideal conditions for a professional, yet personal environment. Thanks to the practical room layout, the floor plan can be easily adapted to individual needs.Highlights:-Separate entrance situation with direct access-Bright, friendly and well-maintained rooms-4 covered outdoor parking spaces directly in front of the property-Additional underground parking space, currently used as a disposal room (backfit possible)-Flexible usage possibilities - ideal for practice, office, consulting, training or studio-Quiet location with very good accessibility and proximity to public transportFor private buyers:The separate entrance - ideal for self-employed individuals, freelancers or creative minds who appreciate an inspiring environment.For investors and entrepreneurs:The central location, good development and flexible usage make this property a value-stable investment. Whether as a rental property, practice room or office space - the property can be marketed in a versatile way and offers sustainable development potential.Location:Waltenschwil convinces with its quiet and yet central location with excellent connections to the surrounding municipalities and the A1 highway. Shopping facilities, schools and public transport are in the immediate vicinity. The surroundings offer both a pleasant working environment and a high quality of life.We would be happy to present the numerous advantages of this property to you in the context of a personal viewing and look forward to your contact.

1 / 12
CHF 1,150,000.–
374m² floor space
8964 Rudolfstetten-Friedlisberg

Versatile commercial spaces with administrative and storage area

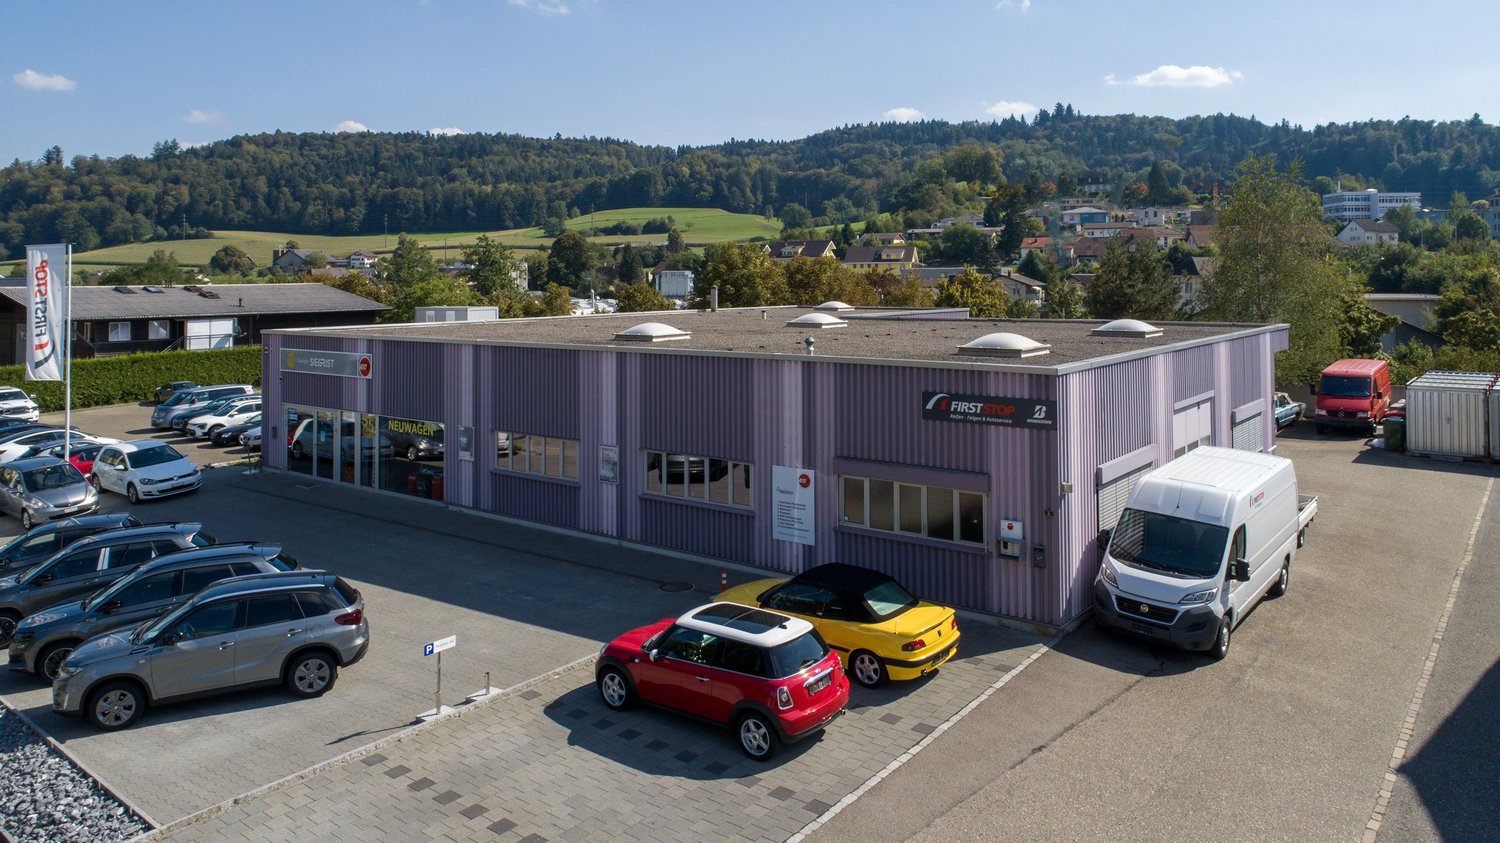
These spacious commercial spaces at Grossmattstrasse 24 in 8964 Rudolfstetten-Friedlisberg offer a variety of usage possibilities in an attractive location. With a main usable area of 366 m², consisting of two storey ownership units on the first floor, ideal conditions are created for production, workshop, exhibition, storage, office or sports activities. The property impresses with its flexible room structure, which can be optimally adapted to different business models. Currently, around 200 m² are rented to a long-term tenant. This gives you the opportunity to use the still unrented part yourself and benefit from the rental income. A special highlight is the existing ramp, which enables easy loading and unloading of goods and thus significantly simplifies the daily business process. Other advantages are the 8 external parking spaces, which are included in the purchase price and offer employees and customers comfortable parking facilities directly in front of the building. The location is excellent: only a few minutes from the motorway, you benefit from an excellent traffic connection. The business centers of Dietikon and Schlieren are located in the immediate vicinity and can be reached quickly. Other highlights: * 374 m² usable area * Versatile use (production, workshop, exhibition, storage, office, sports) * Flexible room division with spacious areas * Ramp for uncomplicated loading and unloading * Roller shelf available (can be taken over or removed if required) * 8 external parking spaces included in the purchase price * Very good traffic connection near the motorway * Central location between Dietikon and Schlieren Rudolfstetten-Friedlisberg convinces with its strategically favorable location in the Limmattal. The combination of good accessibility, economic dynamics of the surrounding centers and attractive environment makes this location particularly interesting. An ideal opportunity for all those who are looking for spacious commercial spaces with optimal infrastructure. Real estate We connect real estate with people!

1 / 5
CHF 317,000.–
5623 Boswil

Residential Park South; Commercial space with archive No. 01

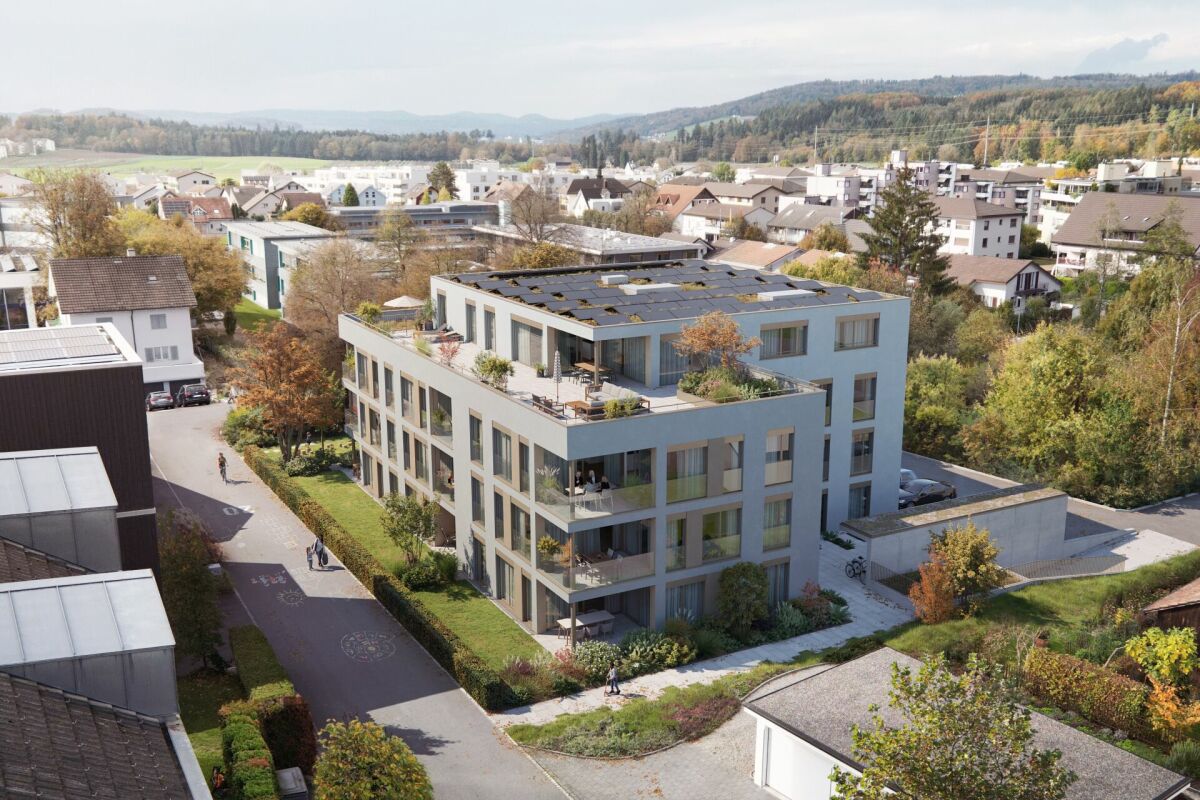
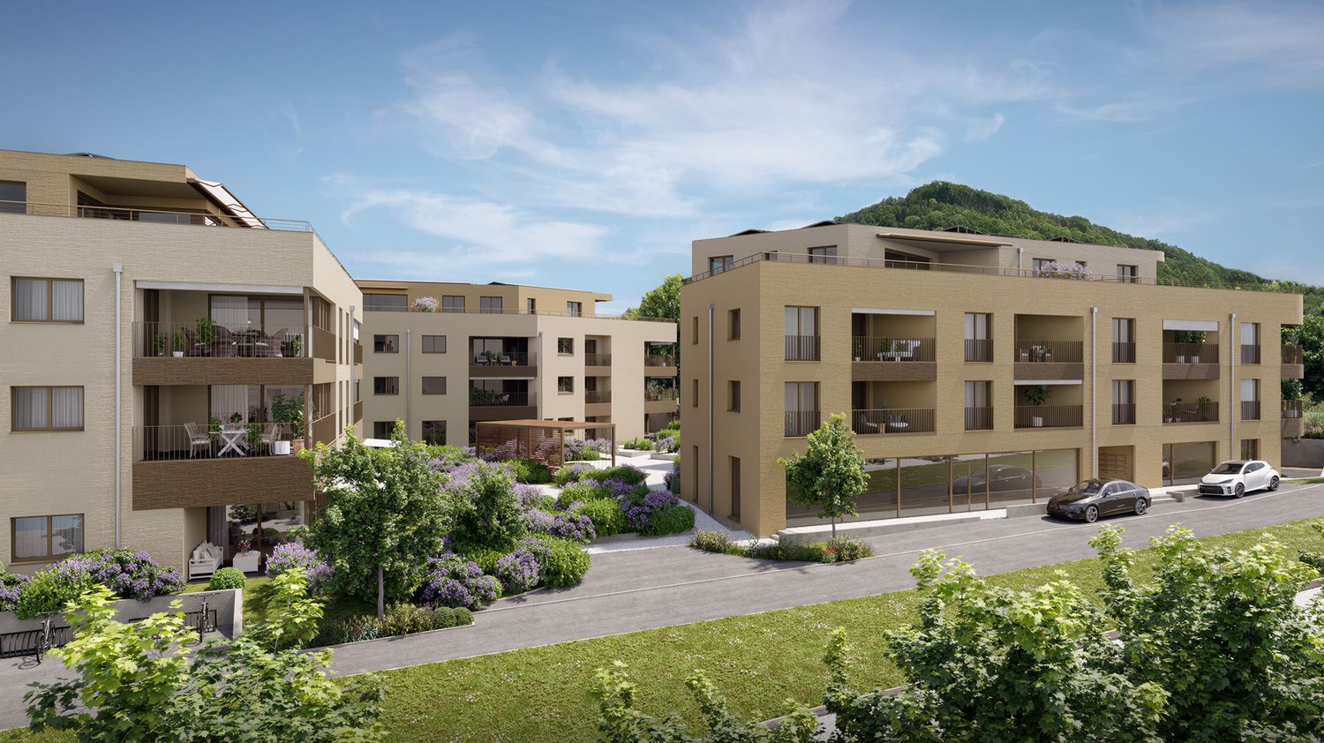
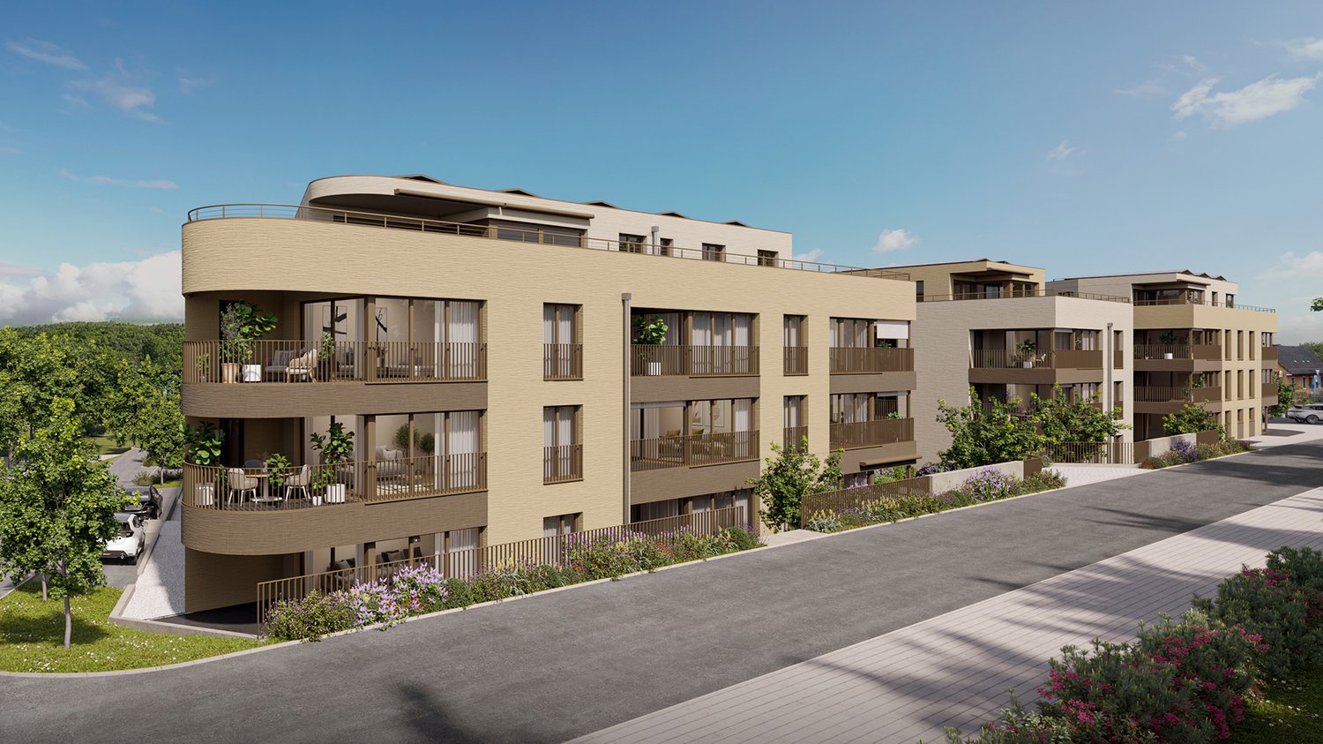
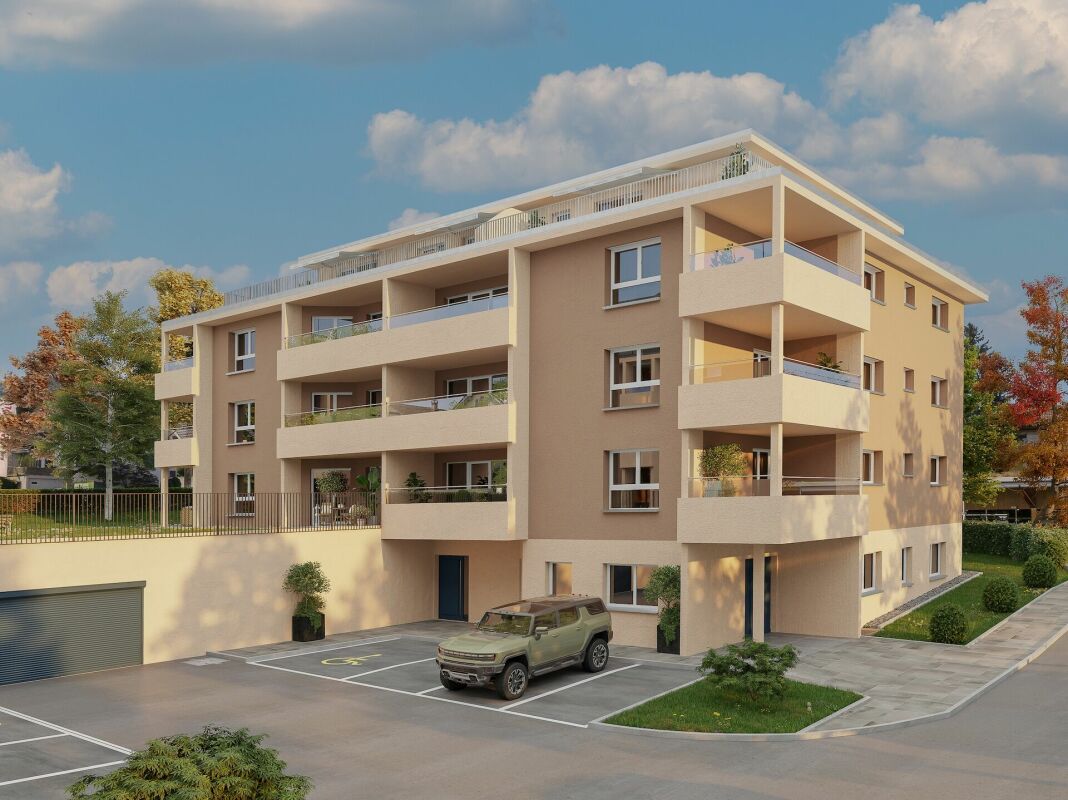
"Announcement of new construction project - Residential Park South, Flurweidweg 1 & 3 Boswil"In this attractive residential building, two stylish multi-family houses with a total of 25 condominiums (2.5 to 4.5 rooms) for every life concept are being built, as well as two commercial spaces. The thoughtfully planned architecture combines aesthetic design with energy-efficient and sustainable responsibility. Clear lines, inviting living spaces, high-quality construction, and carefully selected materials ensure a long-lasting, forward-looking domicile with a high quality of living.The units are characterized by functional floor plans, which convince with an exciting room layout. The cleverly planned floor plans with open living and dining areas, as well as modern built-in kitchens, create a cozy living feeling and invite you to linger. Here, functionality, aesthetics, and living comfort come together - a retreat to arrive and feel good.Fulfill your personal living dream and design your new home individually according to your wishes. A comfortable equipment budget allows you to choose from high-quality and modern materials. The combination of solar water heat pump and photovoltaic system provides renewable energy and ensures a good feeling - ecologically and financially.The green spaces with a generous playground offer families a paradise for children. Balconies, terraces, and private seats with garden shares extend the living space outward and partially offer a beautiful view. The nearby surroundings invite you to take walks, engage in sports activities, and relax in nature.The underground garage offers direct access to the apartments, is prepared for electric vehicles, and is conveniently accessible by elevator - barrier-free from the basement to the attic floor.Equipment & Highlights at a glance: • Modern construction and appealing architecture • Sustainable energy supply, geothermal heat pump & photovoltaics • Attractive, high-quality materialization for co-design • Balconies, terraces or private seats with garden shares • Open living and dining areas with modern built-in kitchen • E-charging stations for electric vehicles prepared • Elevator access from the basement to the attic floor • Playground and green spaces - ideal for children • Perfect for families, couples & singles of all age groups • Walking paths, relaxation in the greenery in the immediate vicinity • Schools, shopping opportunities are easily accessible • Perfect connection to public transport (train station) • Each residential unit with cellar compartment and Reduit • Practical built-in closets for additional storage space • Own washing machine / dryer in each apartment We would be happy to send you the detailed sales documentation. If you are interested, we look forward to your contact and a first, personal conversation.

1 / 13
Price on request
5306 Tegerfelden

Very representative office and commercial spaces in the heart of Zurzibiets

Business park TÜFEBRUNNE Tegerfelden, ideal for exhibitions, offices, practice rooms, medical centers, law firms, insurance companies, trust companies, and much more. In the wine village of Tegerfelden and thus in the heart of Zurzibiets, the Tüfebrunne business park is being built in a prime location with two representative commercial buildings and an underground garage in between. The cubic buildings convince with linear architecture and a comfortable and flexible room concept. Determine the division and size of the commercial spaces yourself, perfectly tailored to your requirements and needs. Office building 2 Tüfebrunne 4b In building 2, various office and commercial spaces from 100 to a maximum of 1,200 m2 are available for purchase. The sales prices are composed as follows; - Ground floor CHF 4,600.--/m2 (entire floor CHF 1,975,000.--), including 36 m2 of basement rooms - 1st upper floor CHF 4,400.--/m2 (entire floor CHF 1,895,000.--), including 36 m2 of basement rooms - 2nd upper floor CHF 4,400.--/m2 (entire floor CHF 1,895,000.--), including 36 m2 of basement rooms - 3rd upper floor, office/practice CHF 625,000.--, including 16 m2 of basement room and 102m2 terrace - Underground parking space CHF 35,000.-- (max. 15 units) - Outdoor parking space CHF 10,000.-- (max. 3 units), 8 visitor parking spaces are already included in front of the building, additional parking spaces can be rented. The floors can be combined with each other, e.g. with an internal staircase, construction of the building in floor ownership, move-in around summer 2024 when construction starts in the next spring. The layout of the interior spaces is still freely planable. Execution: Subfloor with underfloor heating, floor covering, walls with abrasion paint, ceilings raw paint, basic electrical and network installation, basic lighting, built-in kitchen. The building will be constructed with increased thermal insulation, comfort ventilation, and a geothermal heat pump. Elevator and sanitary facilities as well as 8 visitor parking spaces are also already included. Possible area examples: Business 1 Ground floor Sales price: CHF 1,975,000.-- Net office area heated: 429 m2 Basement/warehouse: 36 m2 Business 2 1st upper floor Sales price: CHF 1,020,000.-- Net office area heated: 229 m2 Basement/warehouse: 18 m2 Business 3 1st upper floor Sales price: CHF 868,000.-- Net office area heated: 195 m2 Basement/warehouse: 18 m2 Business 4 2nd upper floor Sales price: CHF 824,500.-- Net office area heated: 183 m2 Basement/warehouse: 18 m2 Business 5 2nd upper floor Sales price: CHF 347,000.-- Net office area heated: 77 m2 Basement/warehouse: 18 m2 Business 6 2nd upper floor Sales price: CHF 716,500.-- Net office area heated: 159 m2 Basement/warehouse: 18 m2 Business 7 3rd upper floor Sales price: CHF 625,000.-- Net office area heated: 113 m2 Basement/warehouse: 16 m2 General Underground parking space: CHF 35,000.-- Outdoor parking space: CHF 10,000.-- Suitable for the following service companies Planning office, law firm Insurance, health insurance Administration of industrial companies Real estate and trust office Laboratory and medical center Fitness center Trading companies import/export Exhibition and warehouse etc. We would be happy to send you the detailed documentation.

1 / 1
CHF 11,500,000.–
1,400m² floor space
Igelweid, 5000 Aarau

Attractive residential and commercial building in a central location in Aarau

Discover this versatile 8-story residential and commercial building from 1990 on Igelweid in Aarau. With a total area of 1,400 m² on a 300 m² plot of land, this property offers excellent investment opportunities in the best city center location. We would be happy to share the return with you upon request.The property Igelweid 3 in Aarau has a total of 1,400 m² of usable space. • Residential: approx. 313 m² • Total commercial: approx. 1,087 m² • Sales: 479.2 m² • Office: 424 m² • Storage: 50 m² • Commercial secondary use: 134.65 m² This means that approximately 22.3% is residential and 77.7% is commercial by area.Interesting: There are only 2 apartments, a 4.5-room apartment with 144 m² and a 5.5-room apartment with 168 m².The building convinces with: • Modern equipment: Wheelchair accessible and equipped with an elevator for optimal accessibility • Flexible use: Ideal for residential and commercial purposes • Sunny location: Benefit from plenty of sunshine all year round • Quiet surroundings: Despite the central location, you can enjoy a pleasantly quiet atmosphere First-class location: The property impresses with its excellent infrastructure. Aarau train station is just a 7-minute walk away, while the Holzmarkt bus stop is right outside the front door. A Migros supermarket is easily accessible, and the Schön & Gsund pharmacy is just 1 minute away. Educational institutions like H+ Bildung are within an 8-minute walk.This property is available immediately and offers a rare opportunity for investors or owner-occupiers looking for a central and well-connected property in Aarau. The combination of optimal location, modern equipment, and versatile usage possibilities makes this object an excellent choice.The price of CHF 11.5 million is a guide price. The ownership expects an offer from the buyer.

Travel time
-
1 / 8
CHF 790,000.–
127m² floor space
5737 Menziken

Centrally located snack bar or kebab directly next to the train station in Menziken / AG

Located in a busy area in Menziken, the bright snack bar, kebab, or restaurant with an outdoor terrace is situated in a multi-family house directly on the Neue Bahnhofstrasse and next to the train station in Menziken.The snack bar has one floor, offers a spacious and refined floor plan, and provides plenty of space for customers. Additionally, the large, floor-to-ceiling, and wide windows on the ground floor contribute to optimal lighting and make the entire interior very bright. The entrance and front area currently have tables and chairs for guests, which are generously available.The entire floor is covered with a practical, fine stone plate floor, which is not only visually appealing but also low-maintenance: vacuuming and damp mopping are sufficient for cleaning. The floor covering, unlike parquet, does not need to be treated with oil or similar substances after installation. It is very insensitive: the surface is robust. A sliding glass door leads out to the large outdoor terrace, where guests will feel very comfortable. In the rear area, there is a nearly new, spacious kitchen that is fully equipped, everything is included in the sales price, and is immediately ready for operation.There is also a professional ventilation system, and behind the bar, there are additional devices such as a coffee machine, pizza oven, etc. On the same floor, there are toilets for guests and even a separate staff toilet. In the basement, there is a spacious storage room/cellar compartment, and the entire inventory is included in the purchase price.According to the ownership, approximately CHF 70,000.00 was invested in the interior design and the entire inventory over the last two years. Currently, the commercial space is rented at an attractive rent, and the tenancy can be taken over.The highlights summarized at a glance: • Very good location next to Menziken train station • Lively, tourist-friendly, and central location • Good connection to public transport and highways • Large outdoor terrace • Full equipment and immediately ready for operation • Floor-to-ceiling and wide windows • Bright workspace with separate staff toilet • Bright and attractive, low-maintenance fine stone plate floor • Shopping opportunities in the immediate vicinity • Sufficient outdoor parking spaces for guests available Convince yourself of this great commercial space / café or snack bar and arrange a viewing appointment with us.Thank you for your interest in our properties; if you have any questions, you can contact us at any time at 079 585 44 09.

1 / 6
CHF 1,975,000.–
5306 Tegerfelden

Office and commercial spaces in the heart of Zurzibiets

Business park TÜFEBRUNNE Tegerfelden. Ideal for exhibitions, offices, practice rooms, medical centers, law firms, insurance companies, trusts, and much more. In the wine village of Tegerfelden and thus in the heart of Zurzibiets, the Tüfebrunne business park is being built in a prime location with two representative commercial buildings and an underground garage in between. The cubic buildings convince with straightforward architecture and a comfortable and flexible room concept. Determine the division and size of the commercial spaces yourself, perfectly tailored to your requirements and needs. Office building 2 Tüfebrunne 4b In building 2, various office and commercial spaces from 100 to a maximum of 1,200 m2 are available for purchase. The sales prices are composed as follows; - Ground floor CHF 4,600.--/m2 (entire floor CHF 1,975,000.--), including 36 m2 of basement rooms - 1st upper floor CHF 4,400.--/m2 (entire floor CHF 1,895,000.--), including 36 m2 of basement rooms - 2nd upper floor CHF 4,400.--/m2 (entire floor CHF 1,895,000.--), including 36 m2 of basement rooms - 3rd upper floor, office/practice CHF 625,000.--, including 16 m2 of basement room and 102m2 terrace - Underground parking space CHF 35,000.-- (max. 15 units) - Outdoor parking space CHF 10,000.-- (max. 3 units), 8 visitor parking spaces are already included in front of the building, additional parking spaces can be rented. The floors can be combined with each other, e.g. with an internal staircase, construction of the building in floor ownership, move-in around summer 2024 when construction starts in the next spring. The layout of the interior rooms is still freely planable. Execution: Subfloor with underfloor heating, floor covering, walls painted with abrasion, ceilings raw painted, basic electrical and network installation, basic lighting, built-in kitchen. The building will be constructed with increased thermal insulation, comfort ventilation, and a geothermal heat pump. Elevator and sanitary facilities as well as 8 visitor parking spaces are also already included. Possible area examples: Business 1 Ground floor Sales price: CHF 1,975,000.-- Net office area heated: 429 m2 Basement/warehouse: 36 m2 Business 2 1st upper floor Sales price: CHF 1,020,000.-- Net office area heated: 229 m2 Basement/warehouse: 18 m2 Business 3 1st upper floor Sales price: CHF 868,000.-- Net office area heated: 195 m2 Basement/warehouse: 18 m2 Business 4 2nd upper floor Sales price: CHF 824,500.-- Net office area heated: 183 m2 Basement/warehouse: 18 m2 Business 5 2nd upper floor Sales price: CHF 347,000.-- Net office area heated: 77 m2 Basement/warehouse: 18 m2 Business 6 2nd upper floor Sales price: CHF 716,500.-- Net office area heated: 159 m2 Basement/warehouse: 18 m2 Business 7 3rd upper floor Sales price: CHF 625,000.-- Net office area heated: 113 m2 Basement/warehouse: 16 m2 General Underground parking space: CHF 35,000.-- Outdoor parking space: CHF 10,000.-- Suitable for the following service companies Planning office, law firm Insurance, health insurance Administration of industrial companies Real estate and trust office Laboratory and medical center Fitness center Trading companies import/export Exhibition and warehouse etc. We would be happy to send you the detailed documentation. More information and pictures can be found on our website at the following link: https://www.uta.ch/uta-immobilien/kaufen/kaufobjekte/objekt/buero-und-gewerberaeume-im-herzen-des-zurzibiets-5306-tegerfelden-2767/

Suggested properties for you based on search results