2025 results - Commercial, Office, Storage room to buy in Switzerland

Christoph Schlösser

Christoph Schlösser

1 / 13
Christoph Schlösser

Christoph Schlösser

  • Parking space
  • Balcony / Terrace
  • Garage
  • +1
CHF 880,000.–
326m² floor space
6221 Rickenbach LU

Living and working under one roof

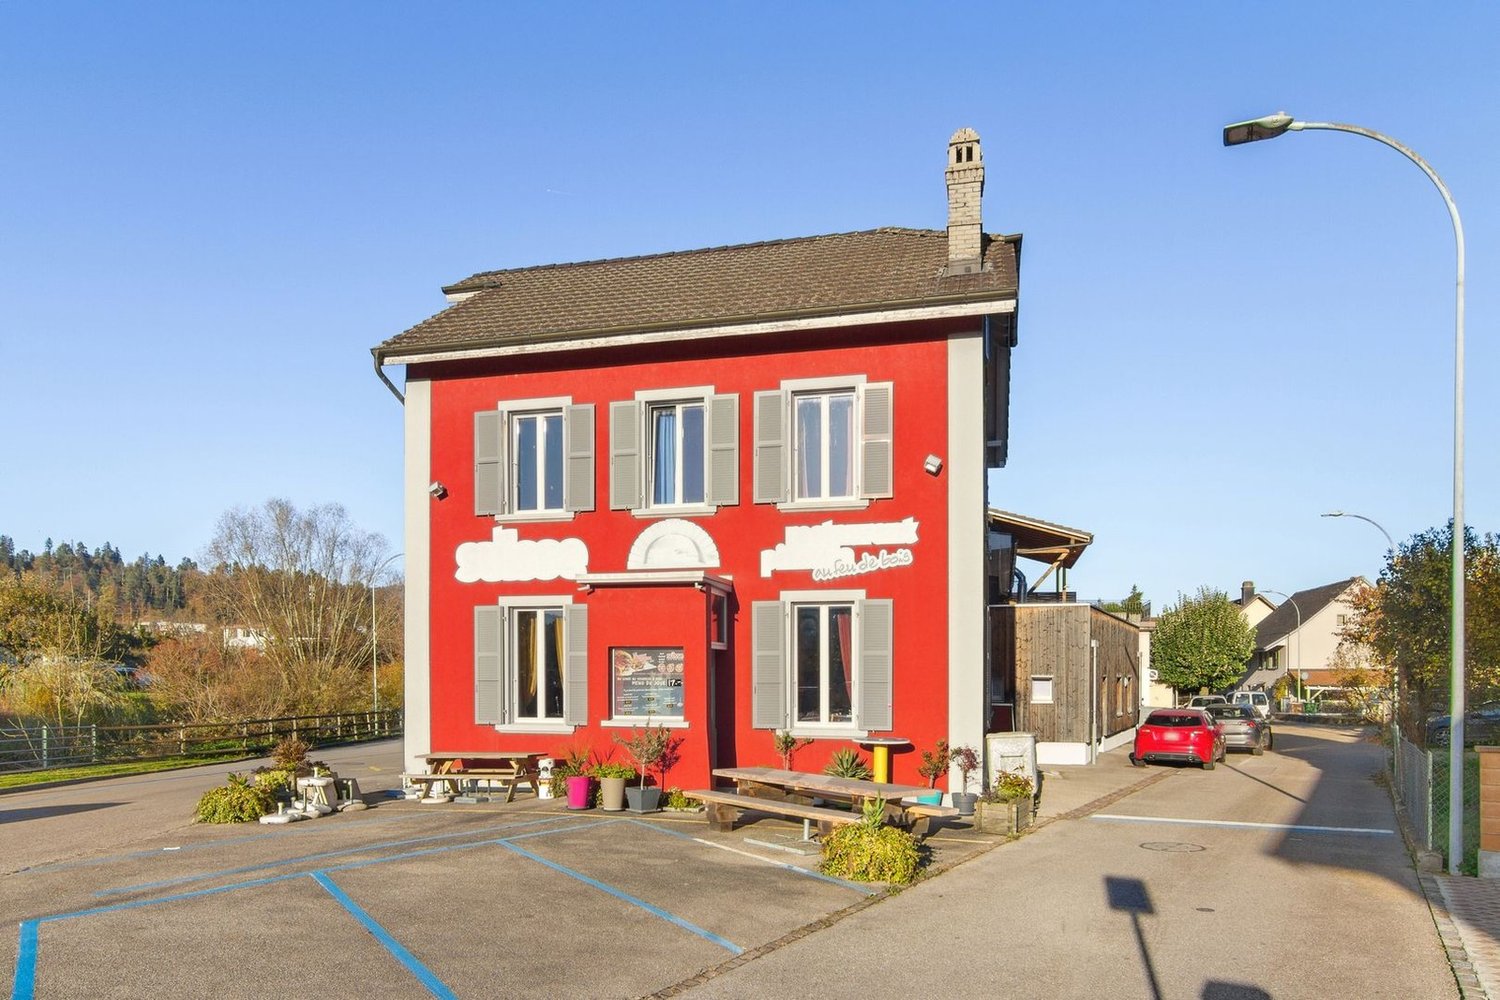
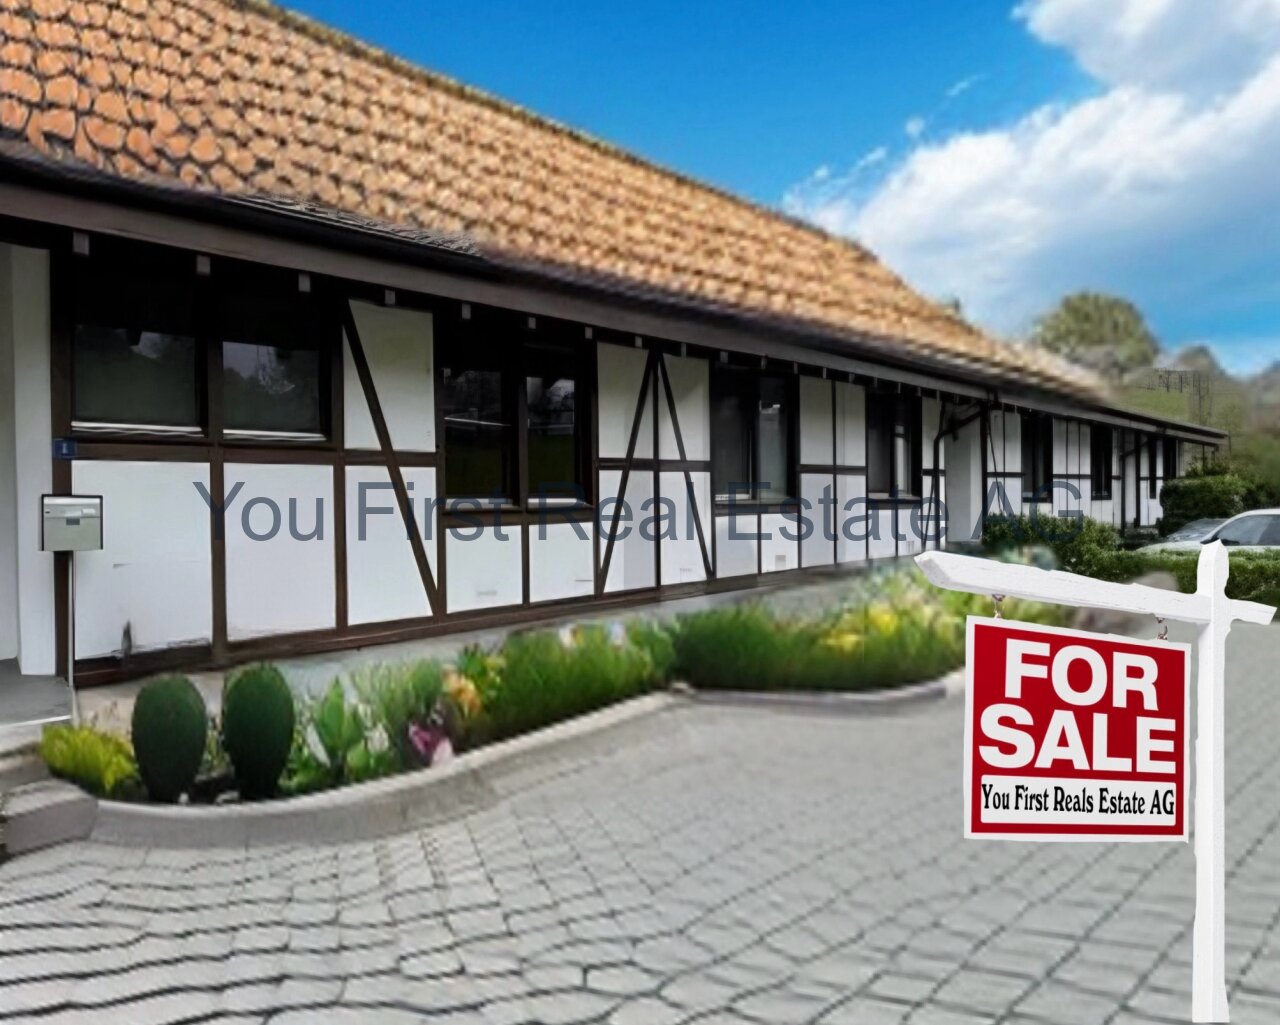
This well-maintained residential and commercial property in Rickenbach combines attractive living with versatile possibilities for commercial use. It is ideal for entrepreneurs, investors, and people who want to comfortably combine work and living under one roof.On the upper floor, you will find a spacious and bright apartment with a pleasant room atmosphere and versatile rooms. The ground floor offers a fully equipped restaurant and bar area with an inviting ambiance. Two sunny terraces extend the guest area and create attractive places for guests, meetings, and relaxed hours outdoors.The existing gastronomic furniture is included in the purchase price and allows for an uncomplicated start into your own gastronomic activities. Garages, basement, and auxiliary rooms complement the generous space offer.The location in the residential and commercial zone opens up exciting usage possibilities. The combination of living comfort, business activity, and investment potential at a location with versatile perspectives is particularly attractive. A rare opportunity for buyers with ideas, visions, and entrepreneurial foresight. Here, no wishes are left unfulfilled. Take advantage and convince yourself! This PREMIUM HOMES offer includes: • Direct business start • Much development potential • Ideal for self-employed • Varied usage possibilities • Sunny outdoor areas • Good regional accessibility • Attractive residential and commercial zone • Fully equipped gastronomic area • Practical auxiliary rooms and basement • Two garages included • 6 external parking spaces Interested? We would be happy to take you on a non-binding tour! Do you want to sell your house or apartment worry-free? We will tell you the current market value of your property, discreetly and non-bindingly! Are you interested in a first non-binding exchange of ideas? Don't hesitate and contact us. We look forward to you.
  • Parking space
  • Balcony / Terrace
  • Garage
  • +1
1 / 13
  • View
  • Elevator
CHF 1,500,000.–
1820 Montreux

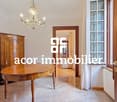
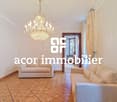
Prestigious offices with exceptional panorama

In the heart of Montreux, in the prestigious PPE Le National, these spacious offices of approximately 234 m² are located in an iconic condominium of the Vaud Riviera. Coming from a very high-end residence, this exceptional property offers a unique professional environment, combining architectural elegance, absolute comfort, and exclusive amenities. Its privileged location in one of the most sought-after addresses in Montreux makes it a first-choice option for companies concerned about their image. The generous volumes offer great flexibility in layout, allowing for the creation of open spaces, partitioned offices, conference rooms, or reception areas according to needs. The current configuration ensures a smooth flow and functional organization of spaces, perfectly adapted to demanding professional activity. The property also features a cafeteria, two separate toilets, and a shower, guaranteeing optimal comfort for employees and visitors on a daily basis. This rare opportunity will ideally suit a management company, a trust company, a law firm, a medical office, or any company wishing to associate its image with one of the most prestigious addresses in the Vaud Riviera. Beyond its intrinsic qualities, this property also represents an excellent investment opportunity. Thanks to its strategic location, the strong demand for quality administrative spaces in Montreux, and its excellent potential for rental income, it constitutes a first-choice patrimonial asset offering sustainable appreciation prospects. The 9 indoor parking spaces attached to the offices are sold for CHF 50,000.- per space in addition to the sale price.

  • View
  • Elevator
Kenny Parvex

Kenny Parvex

1 / 6
Kenny Parvex

Kenny Parvex

CHF 250,000.–
54m² floor space
1852 Roche VD

Roche, Box de 54 m2 avec places de parc

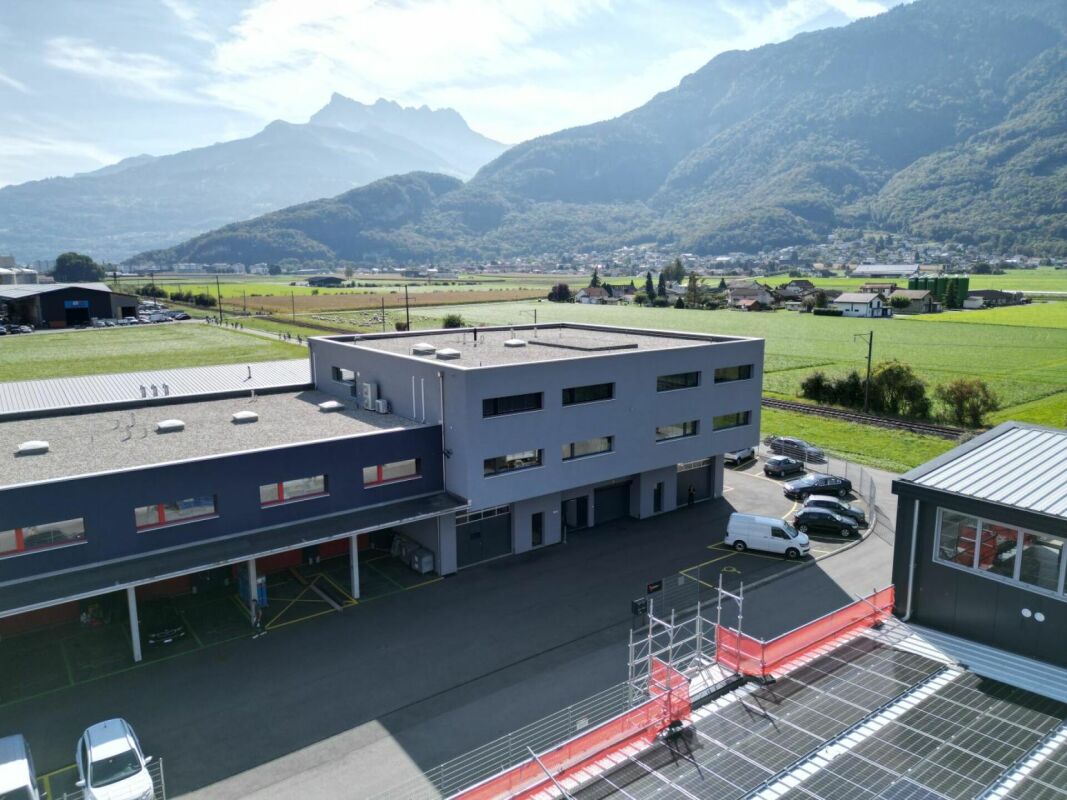
Box avec places de parc situés dans la zone industrielle de Roche, à 6 km de la sortie d'autoroute d'Aigle et facile d'accès.Ce box fait 54 m2 (29 m2 au sol et un étage de 25 m2 accessible avec un escalier intérieur). Il fait partie d'un lot de 4 box et 9 places de parc. Tous les box sont actuellement loués, et peuvent être vendus séparément.Composition : • Porte de garage automatique • Lumière intérieure • Sanitaire • Tableau électrique individuel • Raccord à la fibre optique Avantages :La PPE a mis en location à une société d'énergie solaire la toiture afin de poser des panneaux et bénéficier d'un tarif favorable.Prix de vente :Lot 1 :Box (dans le bord avec vitrage) : CHF 265'000.-2 places de parc extérieures : CHF 30'000.-Total : CHF 295'000.-Lot 2 :Box (sans vitrage) : CHF 250'000.-2 places de parc extérieures : CHF 30'000.-Total : CHF 280'000.-Lot 3 :Box (dans le bord avec vitrage) : CHF 265'000.-3 places de parc extérieures : CHF 45'000.-Total : CHF 310'000.-Lot 4 :Box (sans vitrage) : CHF 250'000.-2 places de parc extérieures : CHF 30'000.-Total : CHF 280'000.-Vous souhaitez obtenir des précisions, la visiter ? Contactez-moi par téléphone, courriel ou passez nous rencontrer (sur rendez-vous) dans l'une de nos agences du Chablais (Collombey-Muraz ou Torgon) et nous vous renseignerons très volontiers. Retrouvez tous nos biens sur www.valimmobilier.ch - estimation gratuite de votre bien, photos professionnelles lumineuses et de qualité, photos aériennes et mise en valeur optimale du bien.Lagerbox mit Parkplätzen im Industriegebiet von Roche, 6 km von der Autobahnausfahrt Aigle entfernt und gut erreichbar.Diese Garage ist 54 m2 groß (29 m2 im Erdgeschoss und ein Obergeschoss von 25 m2, das über eine Innentreppe erreichbar ist). Sie ist Teil eines Pakets aus 4 Garagen und 9 Parkplätzen. Alle Garagen sind derzeit vermietet und können separat verkauft werden.Ausstattung: • Automatisches Garagentor • Innenbeleuchtung • Sanitäranlagen • Eigene Schalttafel • Glasfaseranschluss Vorteile:Die Eigentümergemeinschaft hat das Dach an ein Solarenergieunternehmen vermietet, um Solarmodule zu installieren und von einem günstigen Tarif zu profitieren.Verkaufspreis:Los 1:Garagenbox (am Rand mit Verglasung): CHF 265'000.-2 Außenparkplätze: CHF 30'000.-Gesamt: CHF 295'000.-Los 2:Garage (ohne Verglasung): CHF 250'000.-2 Außenparkplätze: CHF 30'000.-Gesamt: CHF 280'000.-Los 3:Garage (am Rand mit Verglasung): CHF 265'000.-3 Außenparkplätze: CHF 45'000.-Gesamt: CHF 310'000.-Los 4:Box (am Rand mit Verglasung): CHF 250'000.-2 Außenparkplätze: CHF 30'000.-Gesamt: CHF 280'000.-Möchten Sie weitere Informationen erhalten oder eine Besichtigung vereinbaren? Kontaktieren Sie mich per Telefon oder E-Mail oder besuchen Sie uns (nach Vereinbarung) in einer unserer Filialen im Chablais (Collombey-Muraz oder Torgon), und wir beraten Sie gerne. Alle unsere Immobilien finden Sie unter www.valimmobilier.ch - kostenlose Wertermittlung Ihrer Immobilie, professionelle, lichtdurchflutete und hochwertige Fotos,...
Emmanuel Bovier

Emmanuel Bovier

1 / 8
Emmanuel Bovier

Emmanuel Bovier

  • Balcony / Terrace
  • Child-friendly
CHF 430,000.–
1993 Veysonnaz

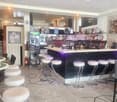
Belle opportunité : Café-Restaurant à Veysonnaz village

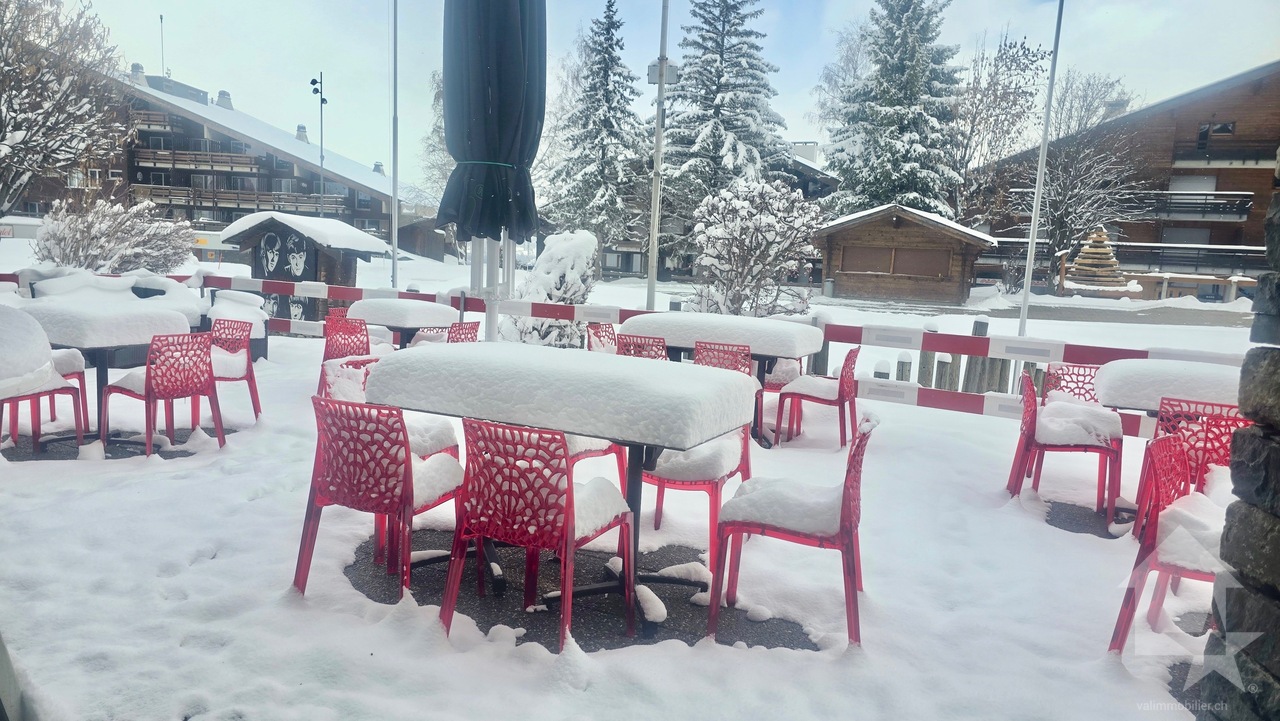
Magnifique Café-Restaurant à vendre au centre du village de VeysonnazIl est idéalement situé en face de l'église du village et à côté d'un magasin alimentaire.La clientèle est principalement régionale, ce qui permet de ne pas être dépendant des saisonnalités touristiques de la région.Cependant, beaucoup de touristes adorent y venir afin de déguster de bons plats de la région.Il est d'ailleurs très connu pour ses fondues traditionnelles et ses mets saisonniers.Ce petit bijou, entièrement rénové il y a quelques années, a une capacité de 45-50 places intérieures.Il dispose également d'une magnifique terrasse à l'ombre de la chaleur estivale d'approximativement 15 places.Dans le prix de vente est compris : • L'intégralité du mobilier intérieur et extérieur • La décoration à l'exception des trophées de chasse • La cuisine professionnelle entièrement équipée • Une grande cave avec congélateurs et réfrigérateurs • Tout le mobilier des toilettes (Homme et Femme) • Piste de pétanque à disposition avec mini téléphérique pour les boissons • Excellente notation sur Tripadvisor (Lien Tripadvisor) Remarques :Vous souhaitez obtenir plus d'informations, le dossier complet ?Contactez-moi par téléphone ou par E-mail et je vous renseignerai très volontiers.Je me tiens également à votre disposition pour une visite sur place.Site de Valimmobilier :Lien vers le site ValimmobilierSituation :Le village de Veysonnaz se trouve à quelques minutes en voiture de la ville de Sion et de toutes ses commodités.L'entrée de l'autoroute ainsi que la gare CFF sont à 20 minutes de Veysonnaz. Les piste du domaine des 4 vallées (Thyon - Veysonnaz - Nendaz - Verbier) se situent à quelques minutes.Vous trouverez ci-dessous le lien du site officiel de Veysonnaz Tourisme :Site de Veysonnaz TourismeWunderschönes Café-Restaurant im Zentrum des Dorfes Veysonnaz zu verkaufenEs befindet sich in idealer Lage gegenüber der Dorfkirche und neben einem Lebensmittelgeschäft.Die Kundschaft stammt hauptsächlich aus der Region, wodurch man nicht von den touristischen Schwankungen der Region abhängig ist.Dennoch kommen viele Touristen gerne hierher, um die köstlichen regionalen Gerichte zu genießen.Es ist übrigens sehr bekannt für seine traditionellen Fondues und seine saisonalen Gerichte.Dieses kleine Juwel, das vor einigen Jahren komplett renoviert wurde, bietet Platz für 45-50 Gäste im Innenbereich.Es verfügt außerdem über eine herrliche Terrasse im Schatten, die vor der Sommerhitze schützt und Platz für etwa 15 Gäste bietet.Im Verkaufspreis enthalten sind: • Die gesamte Innen- und Außenausstattung • Die Einrichtung mit Ausnahme der Jagdtrophäen • Die voll ausgestattete Profiküche • Ein großer Keller mit Gefrier- und Kühlschränken • Die gesamte Ausstattung der Toiletten (Herren und Damen) • Hervorragende Bewertung auf Tripadvisor (Link zu Tripadvisor) Anmerkungen:Möchten Sie weitere Informationen oder die vollständigen Unterlagen erhalten?Kontaktieren Sie mich telefonisch oder per E-Mail, ich berate Sie gerne.Gerne stehe ich Ihnen auch für eine Besichtigung vor Ort zur Verfügung.Website von Valimmobilier:Link zur Website von ValimmobilierLage:Das Dorf Veysonnaz liegt nur wenige Autominuten von der Stadt Sion und all ihren Annehmlichkeiten entfernt.Die Autobahnauffahrt sowie der Bahnhof der SBB sind 20 Minuten von Veysonnaz entfernt. Die Pisten des Skigebiets ,,Les 4 Vallées" (Thyon - Veysonnaz - Nendaz - Verbier) sind in wenigen Minuten erreichbar.Nachstehend finden Sie den Link zur offiziellen...

  • Balcony / Terrace
  • Child-friendly
Ibony Hug

Ibony Hug

1 / 13
Ibony Hug

Ibony Hug

  • Parking space
CHF 3,800,000.–
2,678m² floor space
3856 Brienzwiler

Your life's work between riding hall, nature, and home!

This modern equestrian facility combines professional infrastructure, spacious premises, and comfortable living in one place. It offers excellent conditions for professional equestrian sports, breeding, commercial riding operations, or demanding private horse keeping.Stables for up to 24 horses, a spacious riding hall, an outdoor riding arena, and numerous pastures and all-weather paddocks enable efficient operations and weather-independent training.The residential house, built in 2018, is slightly elevated and offers an excellent overview of the entire facility. Spacious windows, bright rooms, and high-quality equipment create a modern living ambiance in close proximity to the horses.The natural surroundings with direct access to riding trails, the versatile infrastructure, and the existing development potential make the facility a rare opportunity for professional equestrian athletes, commercial operators, and ambitious private horse owners.The transaction can be structured as a share deal by taking over the existing GmbH (with agricultural land law) or as an asset deal by directly acquiring the property and the agreed-upon assets. Here, no wishes are left unfulfilled. Take advantage and convince yourself! This PREMIUM HOMES offer includes: • Taking over the GmbH with agricultural land law possible (share deal) • Stables for 24 horses (14 outdoor boxes / 10 indoor boxes with paddock) • Riding hall 23 × 50 m (1,150 m²) for weather-independent training • Outdoor riding arena 25 × 50 m (1,250 m²) • 26 fenced horse pastures • 6 all-weather paddocks with expansion reserve • 2 cleaning and washing areas • Covered breaking hall 25 × 50 m (1,250 m²) • Seminar room with kitchen • Saddle room with storage room and laundry room • Heated technical room • Rainwater tank (22,000 liters) for irrigation • Spacious parking and storage areas • Modern residential house architecture (built in 2018) • Open living and dining concept with large windows • Kitchen with work island • 2 bedrooms with walk-in closet • Study • Terrace 25 m² • Expandable attic • Natural surroundings with direct riding trails • Fully developed Interested? We would be happy to take you on a non-binding tour! Do you want to sell your house or apartment worry-free? We will tell you the current market value of your property, discreetly and non-bindingly! Are you interested in a first non-binding exchange of ideas? Don't hesitate and contact us. We look forward to you.

  • Parking space
1 / 11
CHF 1,700,000.–
Via Industria 20, 6710 Biasca

Industrial building

We are offering an industrial building with a workshop and offices for sale, strategically located near the highway exit and the railway line connecting Northern and Southern Europe.The property has a total area of 7,360 m², a large portion of which is landscaped. The building, constructed in 1989, offers a usable area of 3,427 m² and is surrounded by a wide asphalt road, providing ample space for truck transit and employee parking.The building features two separate entrances, and at the rear, there is a 1,600 m² area available for additional construction.The offices, laboratories, and service rooms are located at the front of the building, distributed across two floors.The majority of the space is dedicated to the workshop, which currently houses production machinery and a warehouse at the rear of the building.The property is located on a plot with a building lease in favor of the Municipality of Biasca, valid until March 3, 2071. The grantor of the building lease is open to extending the lease term. The building lease fee amounts to CHF 15'000.-- per year.The property owner may not sell the land, lease the building to third parties, or establish usufruct or similar rights in favor of third parties without the consent of the Municipality of Biasca, which must obtain approval from the relevant commission.The criteria for a positive decision from the commission are as follows:The company must demonstrate a certain level of innovation and the ability to generate satisfactory added value. Logistic activities are excluded.The commission does not permit the construction of warehouses, storage facilities, or similar structures, except those serving industrial companies compatible with the purpose. This condition is also specified in the implementing regulations of the Biasca zoning plan (Art. 39, Industrial Zone).Craft activities are not permitted. This condition is also outlined in the implementing regulations of the Biasca zoning plan (Art. 39, Industrial Zone).Sale price: CHF 1'700'000.--.

Travel time
-
1 / 9
  • Parking space
  • View
CHF 1,590,000.–
480m² floor space
A Agiez, 1352 Agiez

Mixed-use building in Agiez

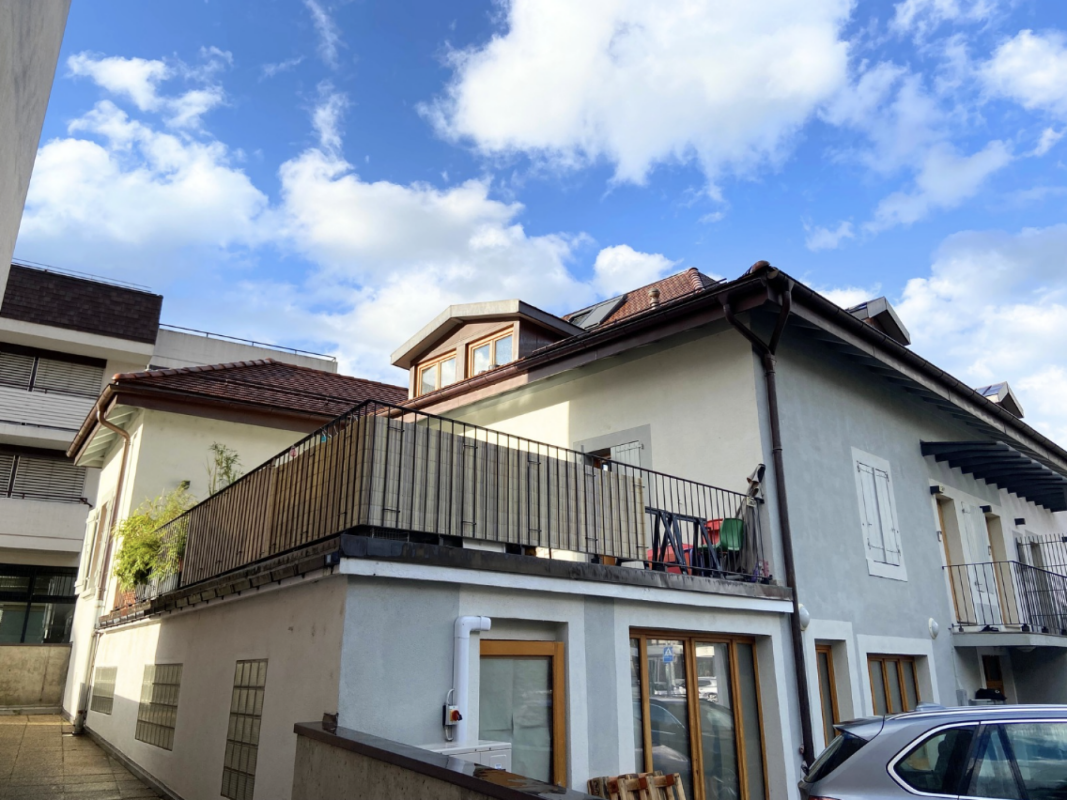
Mixed-use building with 6 apartments and a commercial spaceThe entire building is rented, with an annual rental income without heating and hot water costs of CHF 80'040.-.Located in the heart of the village of Agiez, this building is known for its restaurant "Le Normand", which is renowned for its high-quality service and excellent cuisine.Building from 1800 in the ECA register, must have been built before this date, without knowing the exact date.Last major transformation in 2008.Several renovations have taken place since then, such as the one in 2016 for the apartment on the top floor.In addition, a renovation of the apartment's painting has been carried out with each change of tenant.Description:Building on 3 levelsGround floor with terrace Café-Restaurant Le Normand:Café, various dining rooms, kitchen, rooms and terrace. Current 5-year lease, ending on September 30, 2024, with an inventory of the restaurant equipment belonging to the owner;1st floor:3 studios1 x 3.5-room apartmentAll rented and with rental reserves (see rental status)2nd floor1 x 2.5-room apartment1 x 3-room apartmentAll rented with rental reserves.The apartment located in the attic was completely renovated in 2016.The building is in good condition;8 parking spaces are available for the restaurant, Bien-fonds Agiez/RF 80 in servitude with the municipality of Agiez, annual rent paid by the owner for the restaurant.Technical data: - Roof with tiles, two pitches with dormer windows and skylights - The gutters are made of copper and are in good condition. - Building with 3 levels + a basement under the restaurant. - The heating system is gas-powered. - The sewage lifting system was renovated in 2014 - Installation of a grease separator in 2017 - Compliance with electrical installations in 2017

  • Parking space
  • View
1 / 13
  • Parking space
  • View
CHF 2,150,000.–
1867 Saint-Triphon

Real Estate Ensemble, St-Triphon-Village, Ollon

Real estate ensemble with rental income in the heart of St-Triphon's vineyards Located in St-Triphon-Village, in the municipality of Ollon, just about 150 meters from the village center, this real estate ensemble offers an excellent investment and rental income opportunity in a green, peaceful, and particularly pleasant environment, in the heart of the vineyard area. The ensemble consists of six fully rented apartments, divided between a residential building with four apartments and two independent semi-detached houses. An ideal configuration for an investor looking for a diversified real estate portfolio, benefiting from complete occupancy and a sought-after quality of life. A privileged location Situated on a 950 m² plot, the property benefits from a southwest orientation, good sunlight, and a pleasant view of the surrounding vineyards. Its calm and green environment, while being close to the village center, is a major asset for both occupants and investors. A building with four apartments The main building includes: 2 apartments with 3.5 rooms on the ground floor, with an area of 71.6 m² and 70 m², one of which has a duplex configuration with a terrace and private garden; 1 apartment with 3.5 rooms on the upper floor, with approximately 70 m², with access to the garden; 1 spacious apartment with 3.5 rooms in the attic, with approximately 111 m², with a south-facing balcony. The basement offers several functional spaces, including cellars, a laundry room, a heating room, and a cistern. It also has two independent accesses from the outside, providing great practicality. Two independent semi-detached houses Two semi-detached houses complete this property. They each have their own independent entrance and form two additional residential units, thus strengthening the diversification and rental attractiveness of the ensemble. The advantages - 6 fully rented apartments - Plot of 950 m² - 11 outdoor parking spaces - Southwest orientation and excellent sunlight - Unobstructed view of the vineyards - Calm and green environment - About 150 m from the center of St-Triphon-Village - Building with 4 apartments + 2 semi-detached houses - Configuration particularly suited for rental investment A rare property offering an interesting combination of rental income, diversification of apartments, and quality of location in the preferred environment of St-Triphon's vineyards.

  • Parking space
  • View
Alexander Münger

Alexander Münger

1 / 10
Alexander Münger

Alexander Münger

  • Parking space
  • Garage
  • Pets allowed
  • +6
CHF 550,000.–
101m² floor space
9400 Rorschach

Well visible, flexibly usable - Your commercial space with shop window and parking spaces

In the heart of Rorschach, a new and modern development "Stadtleben" has emerged. Four carefully designed houses offer a total of 30 condominiums and 42 rental apartments, as well as five attractive commercial spaces, embedded in a vibrant, mixed neighborhood with high quality of stay.In the center of the settlement, a inviting meeting point was created with trees and seating areas - a green place of encounter for every age group.The commercial space offered here convinces with its well-thought-out room layout and versatile usage possibilities. Large, floor-to-ceiling shop windows provide a bright, friendly atmosphere and present your service or offer optimally to the outside. Thanks to the central location, foot traffic, and parking possibilities directly in front of the house as well as in the underground garage, this space is ideal for concepts like hairdresser, cosmetics and beauty, sales areas, or a modern office.The buildings were constructed massively, earthquake-proof, and in the Minergie standard, and achieve excellent sound values. An own comfort ventilation, the heating via geothermal probes (deep drilling) as well as a photovoltaic system for sustainable power generation underline the high energetic standard. Additionally, the underground garage is prepared for electromobility and with the elevator you can reach comfortably and barrier-free from the garage directly into the house.This commercial space not only offers an ideal environment for your business idea but also a sustainable, economically sensible investment in the future - in the heart of the city.The following highlights are offered by this commercial space: • Large, floor-to-ceiling shop windows • Main entrance directly from the street • Separate access from the house interior • Entrance area with practical built-in cabinets • Modern, fully equipped kitchen • Beech parquet floor • Shower/bath/WC with own washing machine and tumble dryer • Additional storage room in the rear area • Own cellar room • 1 x underground parking space à CHF 35'000.- excl. Don't miss this unique opportunity - sign up for a viewing appointment today!

  • Parking space
  • Garage
  • Pets allowed
  • +6
1 / 9
CHF 1,200,000.–
2 rooms
Vaud, 1260 Nyon

Rare investment opportunity in the city center with lake view

Located in the heart of Nyon, on the prestigious Rue de Rive, this office benefits from a privileged location in one of the most sought-after areas of the city. Just a few steps from Lake Geneva, the CFF train station, shops, and public parking, it offers an ideal environment for professional activity.Located on the ground floor of a well-maintained condominium, this office has a PPE area of 85.2 m² and is attractive due to its functional layout and great versatility.The premises include an open reception area allowing for the installation of several workstations, a conference room or private office, a storage space, a distribution hall, and a private toilet. This configuration perfectly meets the needs of a company, a liberal profession, a consulting firm, or an administrative activity.The property is in excellent condition and can be occupied immediately, without major renovations. Its central location, accessibility, and the quality of its environment make it a rare opportunity on the Nyon market.This sale is part of a sale & lease back operation. After the transaction, the current owners will remain occupants of the premises as tenants, under a firm lease of 10 years, guaranteeing the buyer an immediate rental income of CHF 42,000.- per year (CHF 3,500.- per month). This structure constitutes an excellent investment opportunity, offering from the acquisition a tenant in place, visibility on long-term rental income, and a quality asset located in one of the most prized locations in Nyon. It will particularly appeal to investors looking for a secure investment, combining stability of income and permanence of location.

1 / 11
  • Parking space
Price on request
379m² floor space
Dorfstrasse 34, 5040 Schöftland

Charming residential and commercial house in Schöftland

Charming residential and commercial house in Schöftland Are you looking for a property that offers both living and business opportunities? This charming residential and commercial house in Dorfstrasse 34, 5040 Schöftland, could be just what you're looking for. The building spans two floors and was originally built in 1936. It was recently extensively renovated in 2023 to meet modern standards. • Residential and commercial house • Two floors • Built in 1936 • Last renovation in 2023 • Office and storage with separate access • Heated area approx. 379 square meters • Central heating including hot water preparation with oil renewed in 2009 Basement • Laundry room / heating • Fuel tank room (9000 liters) • Cellar 1 • Cellar 2 (further cellar conversion possible) Ground floor • 1 studio furnished room with WC / shower and kitchen • 1 studio or commercial space with WC / shower and kitchen • 1 commercial space (restaurant pizzeria) 1st floor • 6-room apartment with winter garden 2nd floor • 5-room apartment with winter garden and chimney Attic • Can be expanded (1 to 2 apartments) List of investments made • 2009 Heating renovation Tobler (service contract) • 2012 Tank station roof insulated with Sarnafil • 2019 Oil tank (gas station) voluntarily decommissioned and filled with sand, gravel or construction debris • 2019 1st and 2nd floor bathroom renovation, floors, walls, interior space 2020 Ground floor reorganization • 1-room apartment studio No. 4 completely renovated, newly divided with new kitchen, shower / WC, walls and new floors, furnished • 1-room apartment studio No. 5 completely renovated, newly divided with new kitchen, shower / WC, walls and new floors, furnished • 1 snack bar / pizzeria, completely renovated with floor tiles and new abrasion, heating, 2 new toilets and a dining room, terrace • 2020 Laundry room with 1 washing machine and 1 dryer • 2021 Storage / workshop basement floors painted, ceiling and walls painted • 2021 Cellar renovation, walls painted, floor paint • 2021 Facade renovation, new paint including under-roof / woodwork • 2022 Key system 0-5 Keso • 2023 Heating bodies with reading devices from NeoVac (for fair heating cost accounting) • 2026 Tank revision supervision (Vögtli Meyer Brugg) • 2026 Apartment 1 on the 1st floor, 6 rooms freshly renovated with a new kitchen and Novileom floor • 2026 Entrance door studio 2 new & apartment 5 new windows This property offers you the opportunity to combine living and working under one roof. The recent renovation ensures that you can live and work in a modern and comfortable environment. Take advantage of the diverse possibilities that this building offers and shape your future in Schöftland.

  • Parking space
Travel time
-
1 / 26
CHF 1,500,000.–
664m² floor space
6512 Giubiasco

NUOVA COSTRUZIONE:TRE UNITA' COMMERCIALI INDIPENDENTI IN PPP

Proponiamo in vendita tre unità commerciali indipendenti, poste su tre livelli consecutivi, all’interno di uno stabile di nuova generazione, moderno e funzionale. Un’opportunità ideale per imprenditori, investitori o aziende in crescita che cercano spazi versatili, di rappresentanza e subito disponibili.Le superfici, per un totale di circa 664 m², sono distribuite su tre piani distinti (PPP) concepiti come moduli da 5.5 locali ciascuno. Ogni livello è autonomo e modulabile, permettendo di adattare gli spazi alle esigenze operative: è possibile unificare o mantenere separati i piani, realizzando uffici, studi professionali, showroom o attività miste.Un plus esclusivo è rappresentato dal Rooftop panoramico di circa 200 m², ideale per eventi aziendali, momenti di rappresentanza o come area relax riservata a collaboratori e clienti.La posizione è strategica e ben collegata alle principali vie di comunicazione, garantendo visibilità, accessibilità e comfort logistico, elementi che rendono l’investimento sicuro e duraturo nel tempo.Dettagli e prezzi di vendita • Piano terra: CHF 500’000.– (inclusi 3 posteggi esterni) • Primo piano: CHF 500’000.– • Secondo piano con Rooftop (ca. 200 m²): CHF 550’000.– (inclusi 2posteggi esterni) Prezzo complessivo: CHF 1’500’000.– (inclusi 5 posteggi esterni)Posteggi interni disponibili: CHF 35’000.– ciascunoUn immobile moderno, flessibile e di grande immagine, ideale per chi desidera acquistare tre unità commerciali sovrapposte con la possibilità di sfruttarle in modo indipendente o integrato.Contattaci oggi stesso per ricevere planimetrie, dettagli tecnici e per organizzare una visita.----------------------------------Drei selbständige Gewerbeeinheiten (PPP) in einem kürzlich gebauten GebäudeWir bieten drei unabhängige Gewerbeeinheiten auf drei aufeinanderfolgenden Ebenen in einem modernen und funktionalen Gebäude der neuen Generation zum Verkauf an.Eine ideale Gelegenheit für Unternehmer, Investoren oder wachsende Unternehmen, die vielseitige, repräsentative und sofort verfügbare Räumlichkeiten suchen.Die Gesamtfläche von ca. 664 m² verteilt sich auf drei separate Etagen (PPP), die als Module mit jeweils 5,5 Räumen konzipiert sind.Jede Etage ist autonom und modular, sodass die Räume an die betrieblichen Anforderungen angepasst werden können: Es ist möglich, die Etagen zu vereinen oder getrennt zu halten und so Büros, Praxen, Ausstellungsräume oder gemischte Aktivitäten zu realisieren.Ein exklusives Plus ist die etwa 200 m² grosse Dachterrasse mit Panoramablick, die sich ideal für Firmenveranstaltungen, repräsentative Anlässe oder als Entspannungsbereich für Mitarbeiter und Kunden eignet.Die Lage ist strategisch günstig und gut an die wichtigsten Verkehrswege angebunden, was Sichtbarkeit, Erreichbarkeit und logistischen Komfort garantiert – Faktoren, die die Investition sicher und langfristig machen.Details und Verkaufspreise • Erdgeschoss: CHF 500'000.– (inklusive 3 Aussenparkplätze) • Erster Stock: CHF 500'000.– • Zweiter Stock mit Dachterrasse (ca. 200 m²): CHF 550'000.–(inklusive 2 Aussenparkplätze) Gesamtpreis: CHF 1'500'000.– (inklusive 5 Aussenparkplätze)Verfügbare Parkplätze im Tiefgarage: CHF 35'000.– pro StückEine einzigartige Gelegenheit für Unternehmer, Investoren und wachsende Unternehmen, die Modernität, Image und Rendite miteinander verbinden möchten.Kontaktieren Sie uns noch heute, um Grundrisse und technische Details zu erhalten und einen privaten Besichtigungstermin zu vereinbaren.

1 / 25
CHF 550,000.–
221m² floor space
6512 Giubiasco

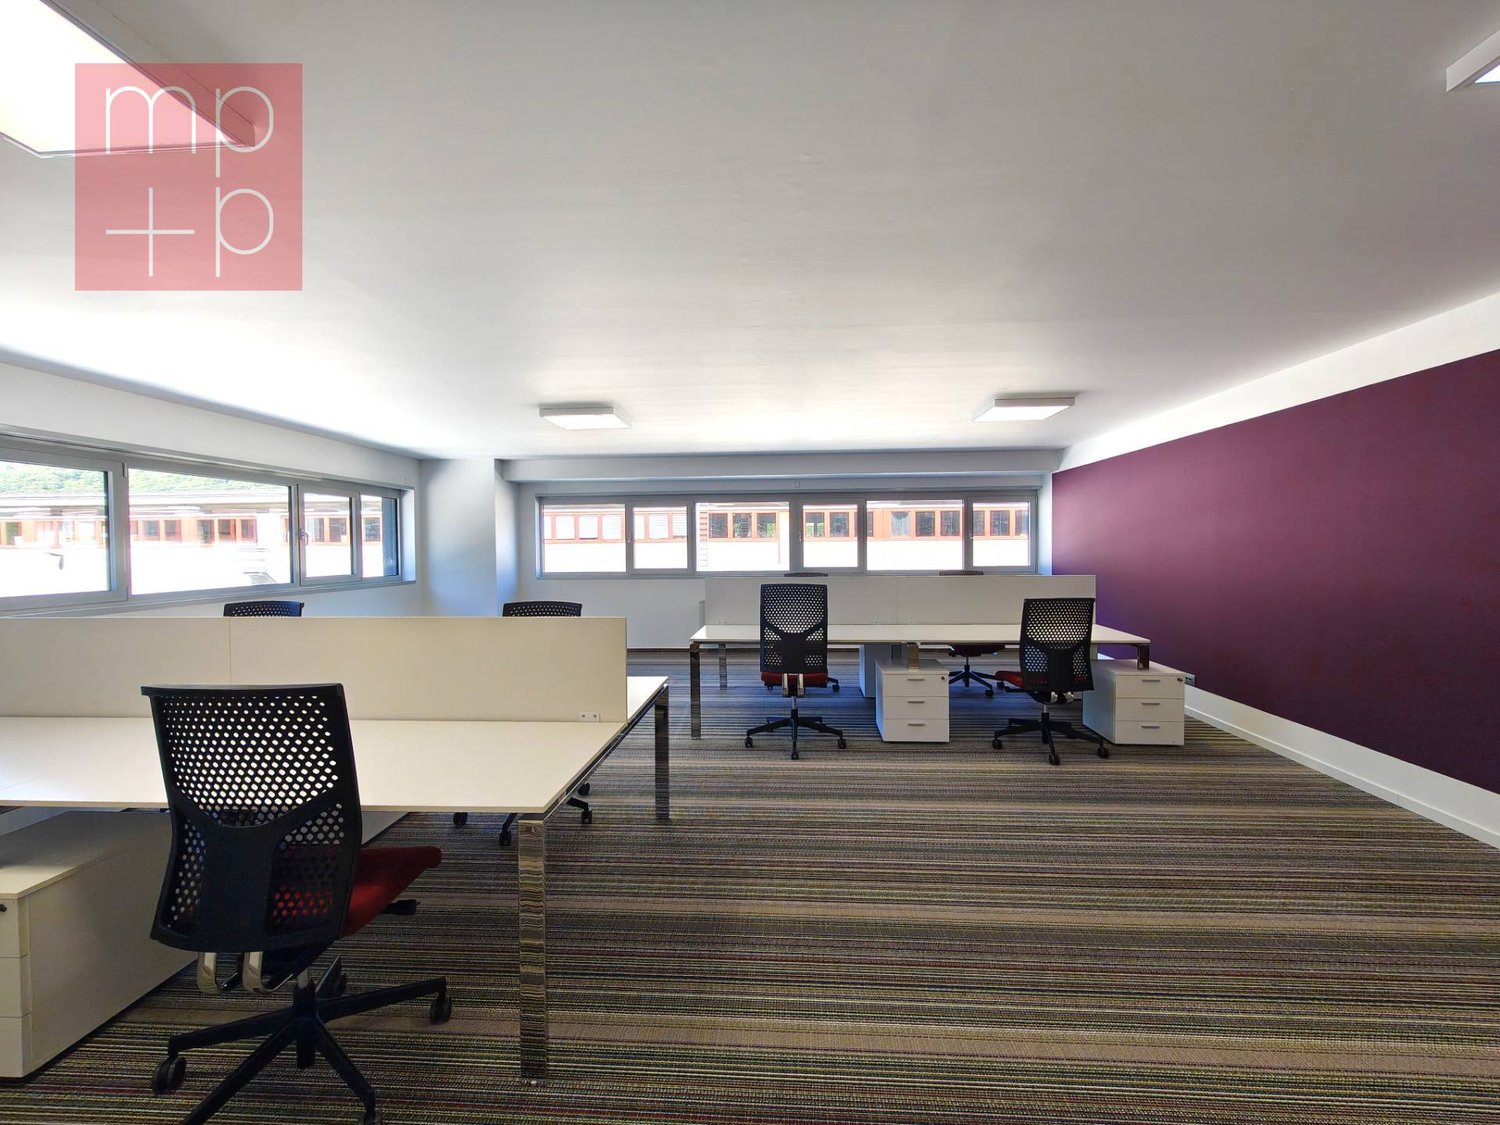
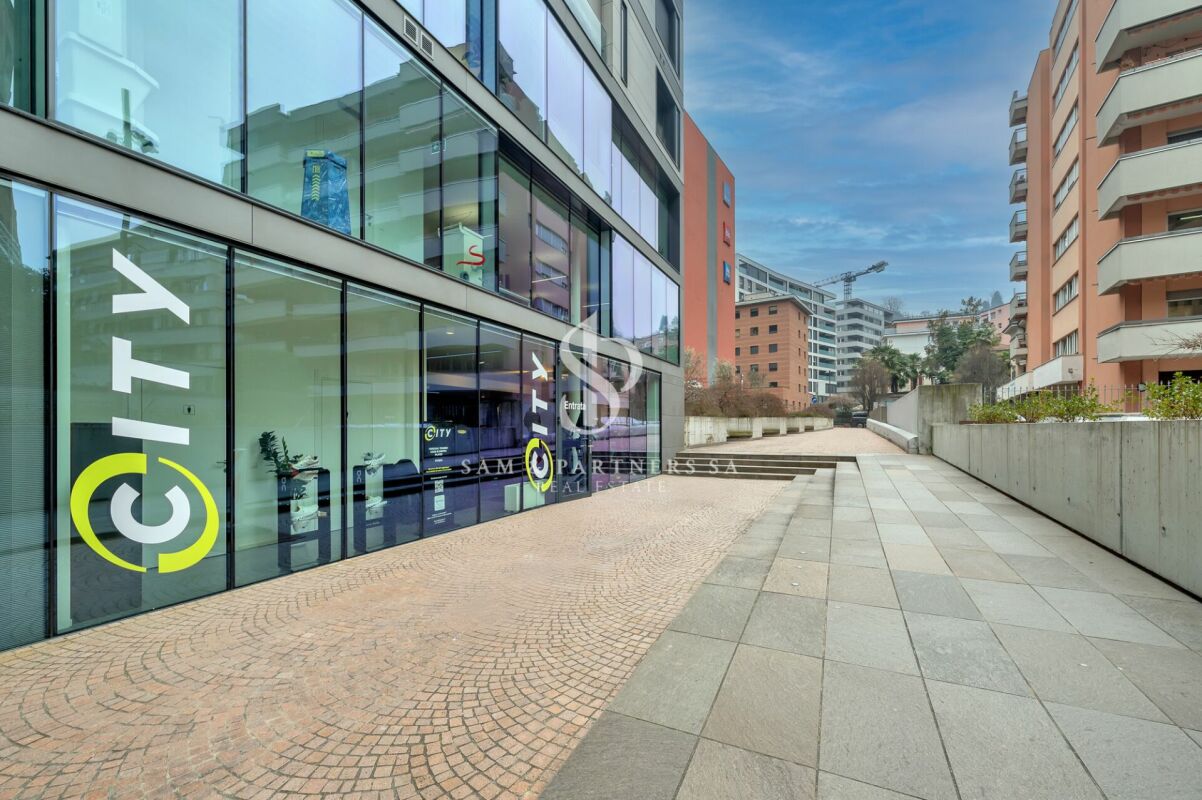
SPAZIO COMMERCIALE CON GRANDE ROOFTOP E 2 POSTI AUTO INCLUSI

Proponiamo in vendita tre unità commerciali indipendenti, poste su tre livelli consecutivi, all’interno di uno stabile di nuova generazione, moderno e funzionale. Un’opportunità ideale per imprenditori, investitori o aziende in crescita che cercano spazi versatili, di rappresentanza e subito disponibili.Le superfici, per un totale di circa 664 m², sono distribuite su tre piani distinti (PPP) concepiti come moduli da 5.5 locali ciascuno. Ogni livello è autonomo e modulabile, permettendo di adattare gli spazi alle esigenze operative: è possibile unificare o mantenere separati i piani, realizzando uffici, studi professionali, showroom o attività miste.Un plus esclusivo è rappresentato dal Rooftop panoramico di circa 200 m², ideale per eventi aziendali, momenti di rappresentanza o come area relax riservata a collaboratori e clienti.La posizione è strategica e ben collegata alle principali vie di comunicazione, garantendo visibilità, accessibilità e comfort logistico, elementi che rendono l’investimento sicuro e duraturo nel tempo.Dettagli e prezzi di vendita • Piano terra: CHF 500’000.– (inclusi 3 posteggi esterni) • Primo piano: CHF 500’000.– • Secondo piano con Rooftop (ca. 200 m²): CHF 550’000.– (inclusi 2posteggi esterni) Prezzo complessivo: CHF 1’500’000.– (inclusi 5 posteggi esterni)Posteggi interni disponibili: CHF 35’000.– ciascunoUn immobile moderno, flessibile e di grande immagine, ideale per chi desidera acquistare tre unità commerciali sovrapposte con la possibilità di sfruttarle in modo indipendente o integrato.Contattaci oggi stesso per ricevere planimetrie, dettagli tecnici e per organizzare una visita.----------------------------------Drei selbständige Gewerbeeinheiten (PPP) in einem kürzlich gebauten GebäudeWir bieten drei unabhängige Gewerbeeinheiten auf drei aufeinanderfolgenden Ebenen in einem modernen und funktionalen Gebäude der neuen Generation zum Verkauf an.Eine ideale Gelegenheit für Unternehmer, Investoren oder wachsende Unternehmen, die vielseitige, repräsentative und sofort verfügbare Räumlichkeiten suchen.Die Gesamtfläche von ca. 664 m² verteilt sich auf drei separate Etagen (PPP), die als Module mit jeweils 5,5 Räumen konzipiert sind.Jede Etage ist autonom und modular, sodass die Räume an die betrieblichen Anforderungen angepasst werden können: Es ist möglich, die Etagen zu vereinen oder getrennt zu halten und so Büros, Praxen, Ausstellungsräume oder gemischte Aktivitäten zu realisieren.Ein exklusives Plus ist die etwa 200 m² grosse Dachterrasse mit Panoramablick, die sich ideal für Firmenveranstaltungen, repräsentative Anlässe oder als Entspannungsbereich für Mitarbeiter und Kunden eignet.Die Lage ist strategisch günstig und gut an die wichtigsten Verkehrswege angebunden, was Sichtbarkeit, Erreichbarkeit und logistischen Komfort garantiert – Faktoren, die die Investition sicher und langfristig machen.Details und Verkaufspreise • Erdgeschoss: CHF 500'000.– (inklusive 3 Aussenparkplätze) • Erster Stock: CHF 500'000.– • Zweiter Stock mit Dachterrasse (ca. 200 m²): CHF 550'000.–(inklusive 2 Aussenparkplätze) Gesamtpreis: CHF 1'500'000.– (inklusive 5 Aussenparkplätze)Verfügbare Parkplätze im Tiefgarage: CHF 35'000.– pro StückEine einzigartige Gelegenheit für Unternehmer, Investoren und wachsende Unternehmen, die Modernität, Image und Rendite miteinander verbinden möchten.Kontaktieren Sie uns noch heute, um Grundrisse und technische Details zu erhalten und einen privaten Besichtigungstermin zu vereinbaren.

1 / 26
CHF 500,000.–
221m² floor space
6512 Giubiasco

GRANDE SUPERFICIE COMMERCIALE AL PRIMO PIANO

Proponiamo in vendita tre unità commerciali indipendenti, poste su tre livelli consecutivi, all’interno di uno stabile di nuova generazione, moderno e funzionale. Un’opportunità ideale per imprenditori, investitori o aziende in crescita che cercano spazi versatili, di rappresentanza e subito disponibili.Le superfici, per un totale di circa 664 m², sono distribuite su tre piani distinti (PPP) concepiti come moduli da 5.5 locali ciascuno. Ogni livello è autonomo e modulabile, permettendo di adattare gli spazi alle esigenze operative: è possibile unificare o mantenere separati i piani, realizzando uffici, studi professionali, showroom o attività miste.Un plus esclusivo è rappresentato dal Rooftop panoramico di circa 200 m², ideale per eventi aziendali, momenti di rappresentanza o come area relax riservata a collaboratori e clienti.La posizione è strategica e ben collegata alle principali vie di comunicazione, garantendo visibilità, accessibilità e comfort logistico, elementi che rendono l’investimento sicuro e duraturo nel tempo.Dettagli e prezzi di vendita • Piano terra: CHF 500’000.– (inclusi 3 posteggi esterni) • Primo piano: CHF 500’000.– • Secondo piano con Rooftop (ca. 200 m²): CHF 550’000.– (inclusi 2posteggi esterni) Prezzo complessivo: CHF 1'500’000.– (inclusi 5 posteggi esterni)Posteggi interni disponibili: CHF 35’000.– ciascunoUn immobile moderno, flessibile e di grande immagine, ideale per chi desidera acquistare tre unità commerciali sovrapposte con la possibilità di sfruttarle in modo indipendente o integrato.Contattaci oggi stesso per ricevere planimetrie, dettagli tecnici e per organizzare una visita.----------------------------------Drei selbständige Gewerbeeinheiten (PPP) in einem kürzlich gebauten GebäudeWir bieten drei unabhängige Gewerbeeinheiten auf drei aufeinanderfolgenden Ebenen in einem modernen und funktionalen Gebäude der neuen Generation zum Verkauf an.Eine ideale Gelegenheit für Unternehmer, Investoren oder wachsende Unternehmen, die vielseitige, repräsentative und sofort verfügbare Räumlichkeiten suchen.Die Gesamtfläche von ca. 664 m² verteilt sich auf drei separate Etagen (PPP), die als Module mit jeweils 5,5 Räumen konzipiert sind.Jede Etage ist autonom und modular, sodass die Räume an die betrieblichen Anforderungen angepasst werden können: Es ist möglich, die Etagen zu vereinen oder getrennt zu halten und so Büros, Praxen, Ausstellungsräume oder gemischte Aktivitäten zu realisieren.Ein exklusives Plus ist die etwa 200 m² grosse Dachterrasse mit Panoramablick, die sich ideal für Firmenveranstaltungen, repräsentative Anlässe oder als Entspannungsbereich für Mitarbeiter und Kunden eignet.Die Lage ist strategisch günstig und gut an die wichtigsten Verkehrswege angebunden, was Sichtbarkeit, Erreichbarkeit und logistischen Komfort garantiert – Faktoren, die die Investition sicher und langfristig machen.Details und Verkaufspreise • Erdgeschoss: CHF 695'000.– (inklusive 3 Aussenparkplätze) • Erster Stock: CHF 600'000.– • Zweiter Stock mit Dachterrasse (ca. 200 m²): CHF 695'000.–(inklusive 2 Aussenparkplätze) Gesamtpreis: CHF 1'990'000.– (inklusive 5 Aussenparkplätze)Verfügbare Parkplätze im Tiefgarage: CHF 35'000.– pro StückEine einzigartige Gelegenheit für Unternehmer, Investoren und wachsende Unternehmen, die Modernität, Image und Rendite miteinander verbinden möchten.Kontaktieren Sie uns noch heute, um Grundrisse und technische Details zu erhalten und einen privaten Besichtigungstermin zu vereinbaren.

Matt Morawski

Matt Morawski

1 / 29
Matt Morawski

Matt Morawski

  • Pets allowed
  • Child-friendly
  • Wheelchair access
CHF 760,000.–
157m² floor space
1170 Aubonne

Commercial premises + business

IDEAL FOR INVESTORS! Commercial premises with business, restaurant concept brasserie for sale in the center of Aubonne Exclusively!Rare for sale!Availability: immediate!The restaurant could be rented for 4,000 CHF per month, ensuring a net return of 6.3% for an investor. For sale: walls and business in small PPE; restaurant concept brasserie, fully equipped and furnished (the restaurant is not rented but operated by the current owner) in the center of Aubonne. Located on the ground floor, with a beautiful decoration in the Parisian style, ideal for restaurant activities. This beautiful area can accommodate about 70 guests. The building is classified as a historic monument.Gas heating, through radiators. The monthly charges amount to 1,400 CHF, including electricity and PPE fees.Strategic location :- Immediate proximity to Morges, Etoy, and Rolle (shops, restaurants, hotels, industrial zone)- Two steps from the town hall and the center of Aubonne, for a pleasant atmosphere- Quick access to the highwayDetailed distribution :- Large, bright restaurant of 100 m²- Separate Carnotzet of 10 m² - Equipped kitchen of 12 m²- Vestibule and toilets- Office of 9 m²- Storage of 20 m²- Wine cellar of 6 m²Miscellaneous :- Recently carried out fire safety control- Wooden window frames and double glazing with stained glass- Last works: facade 2019, ECA standards, painting, women's toilet 2019- Reliable employees who wish to stay- Blinds - New heating system 2024Total sale price: Commercial premises (walls) 760,000 CHFBusiness, furniture, and equipment 140,000 CHF (in addition)Don't miss this unique opportunity in Aubonne. Interested? Contact us today to organize a visit!Matt Morawski078 928 06 44matt@pdarboisimmobilier.chwww.darboisrealestateagency.ch

  • Pets allowed
  • Child-friendly
  • Wheelchair access
1 / 12
CHF 2,200,000.–
Rue du Bruye 57, 2732 Reconvilier

Immeuble industriel / Industrieflächen

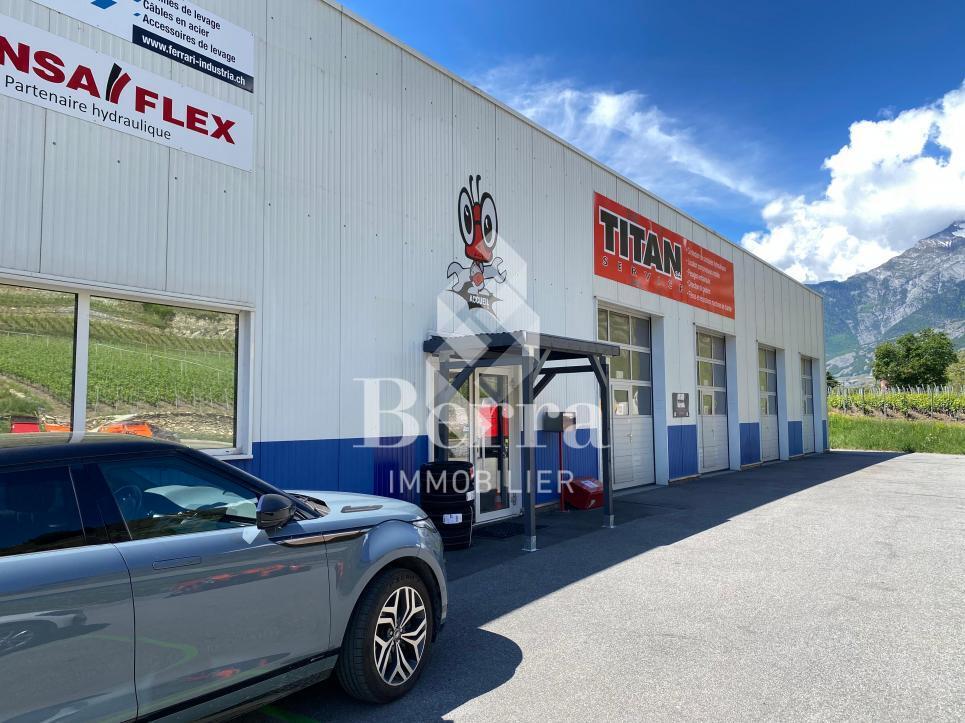
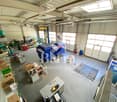
Immeuble industriel / Industrieflächen A Reconvilier, idéalement situé dans la zone industrielle, proche de diverses industries et commerces, nous vendons cet intéressant:Immeuble industriel sur grande parcelle de 2'959 m2 • 1 bâtiment industriel (garage/atelier) d'env. 250 m2 avec installations de carrosserie, dépôt, salle de pause, sanitaires + locaux annexes. • 1 bâtiment/entrepôt d'env. 250 m2 avec hall d'entrée/réception/bureau et grande galerie au 1er étage • Couvert/dépôt côté est • Accès + grande place de stationnement asphaltées. • Terrain de 2'959 m2 • Années de construction: 1977 + 1978 Les bâtiments sont reliés et actuellement exploités par les propriétaires. Grâce aux surfaces généreuses et aux grand volumes du bâtiment, de nombreux types t'utilisation peuvent être envisagés.Il est également possible d'acquérir uniquement l'immeuble n° 57 au prix de CHF 1'100'000.-_________________________________________________ In Reconvilier, ideal gelegen in der Industriezone, in der Nähe verschiedener Industrien und Geschäfte, verkaufen dieses interessanteIndustriegebäude auf einem grossen Grundstück von 2'959 m2 • 1 Industriegebäude (Garage/Werkstatt) von ca. 250 m2 mit Karosserieanlagen, Lager, Pausenraum, WC + Nebenräume. • 1 Gebäude/Lager von ca. 250 m2 mit Eingangsbereich/Empfang/Büro und grosser Galerie im 1. OG • Überdachung/Lager an der Ostseite • Zufahrt + grosser asphaltierter Parkplatz • Grundstück von 2'959 m2 • Baujahre: 1977 + 1978. Die Gebäude sind miteinander verbunden und werden derzeit von den Eigentümern genutzt. Dank der grosszügigen Flächen und des grossen Volumens des Gebäudes sind zahlreiche Nutzungsarten möglich.Es besteht auch die Möglichkeit, ausschliesslich die Liegenschaft n°57 zum Preis von CHF 1'100'000.- zu erwerben.

Travel time
-

Suggested properties for you based on search results