2025 results - Commercial, Office, Storage room to buy in Switzerland
1 / 6
  • Parking space
  • Garage
  • Elevator
CHF 1,280,000.–
620m² floor space
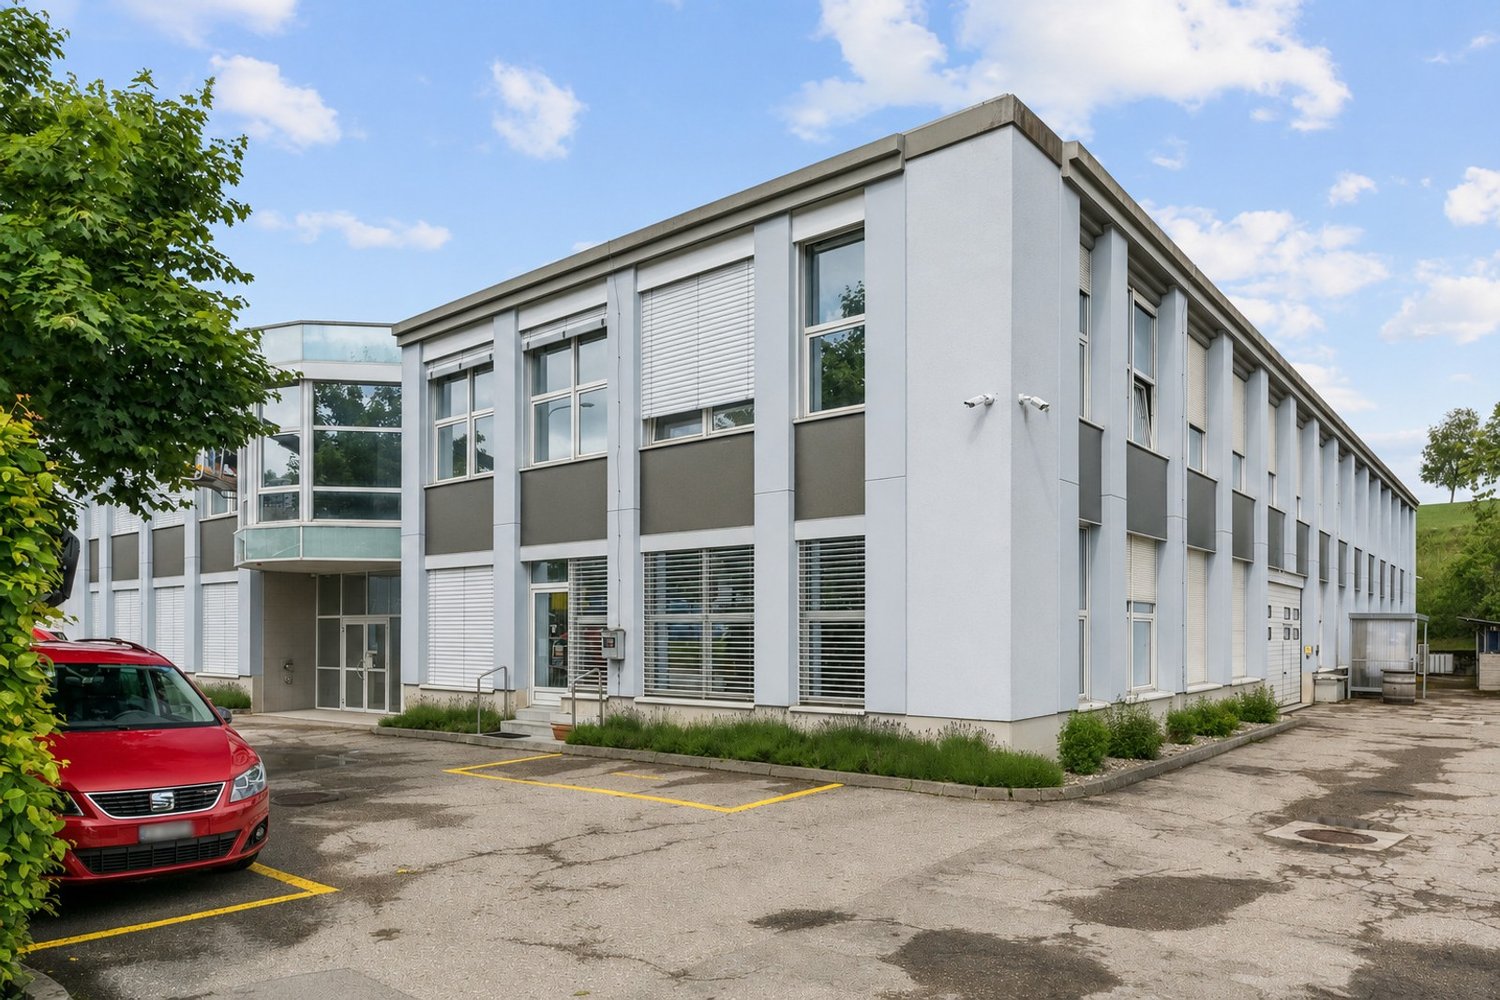
Nordstrasse 14, 7310 Bad Ragaz

Commercial Property

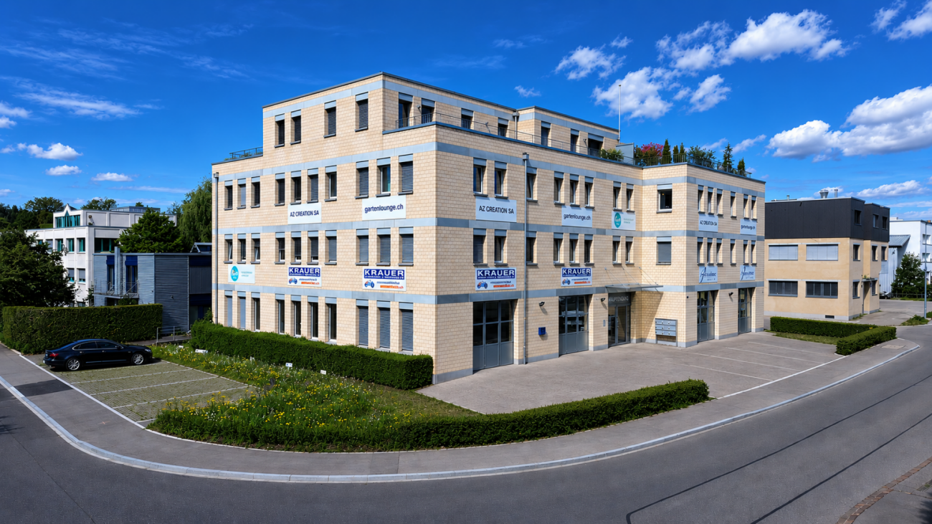
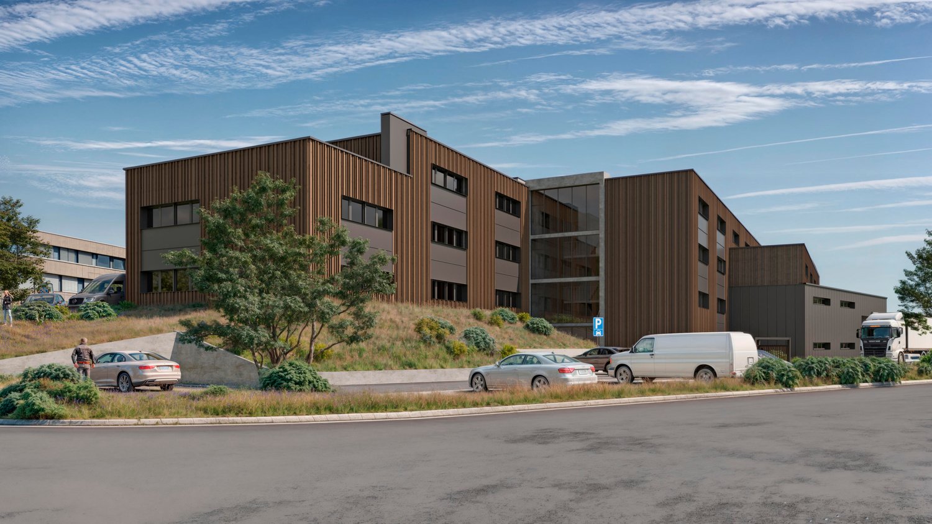
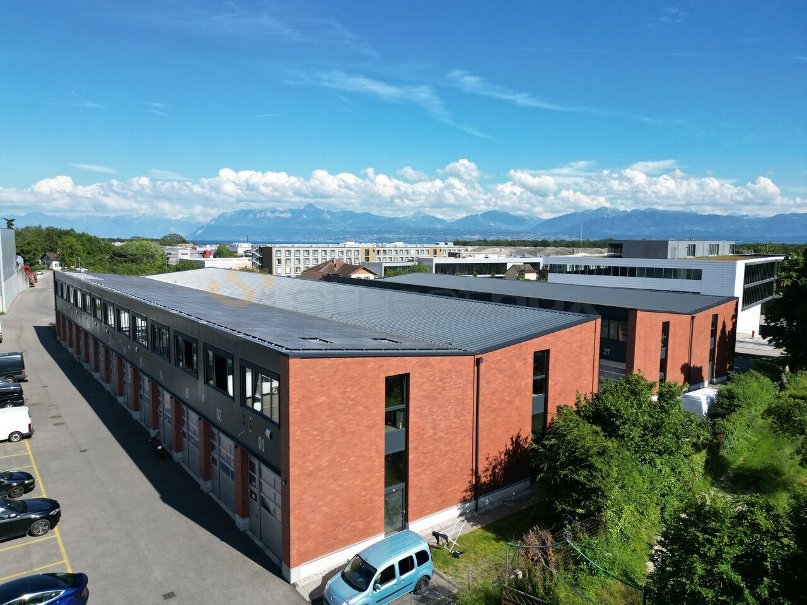
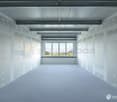
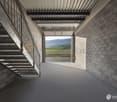
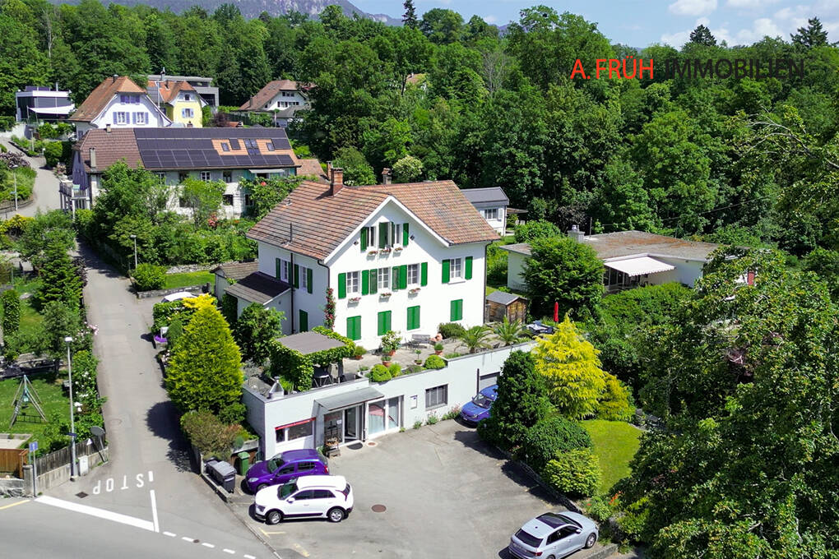
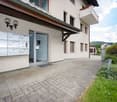
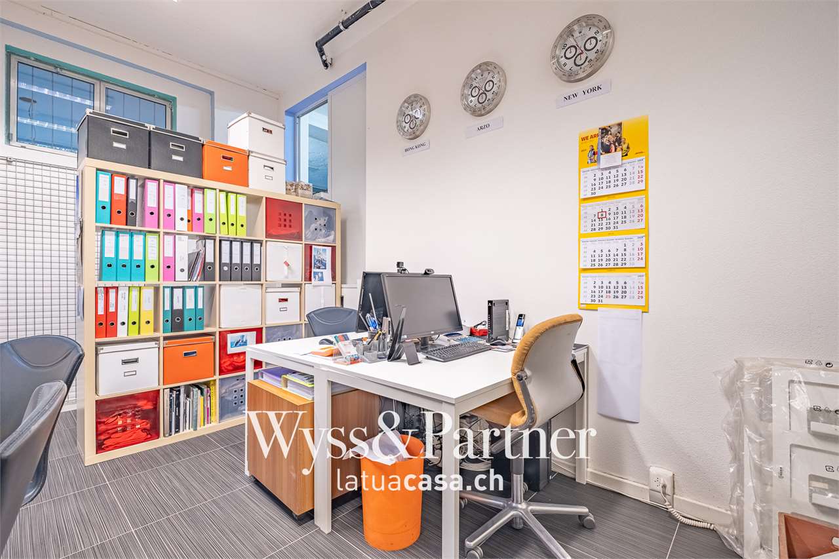
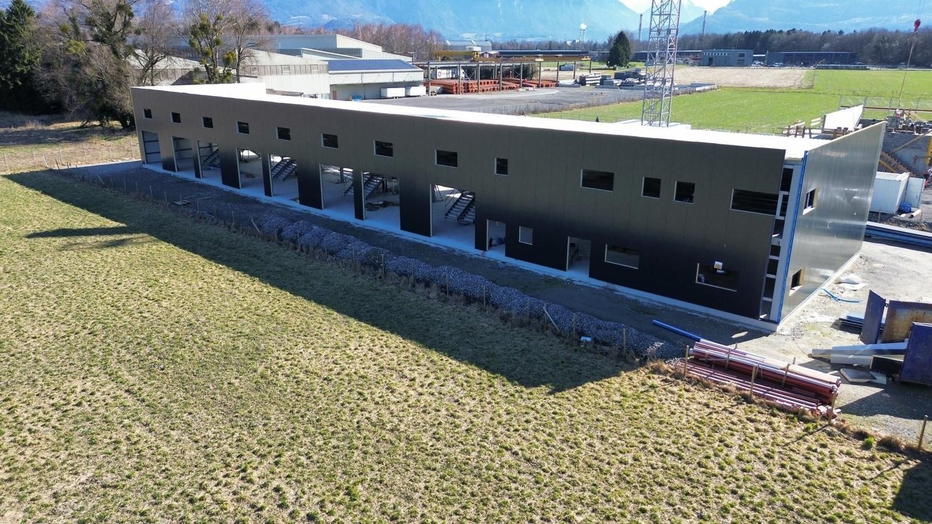
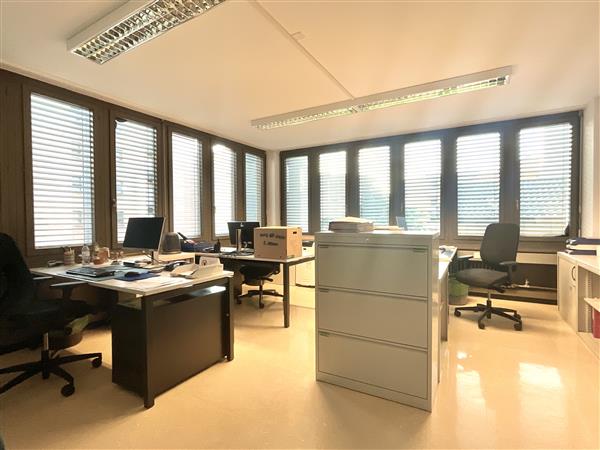
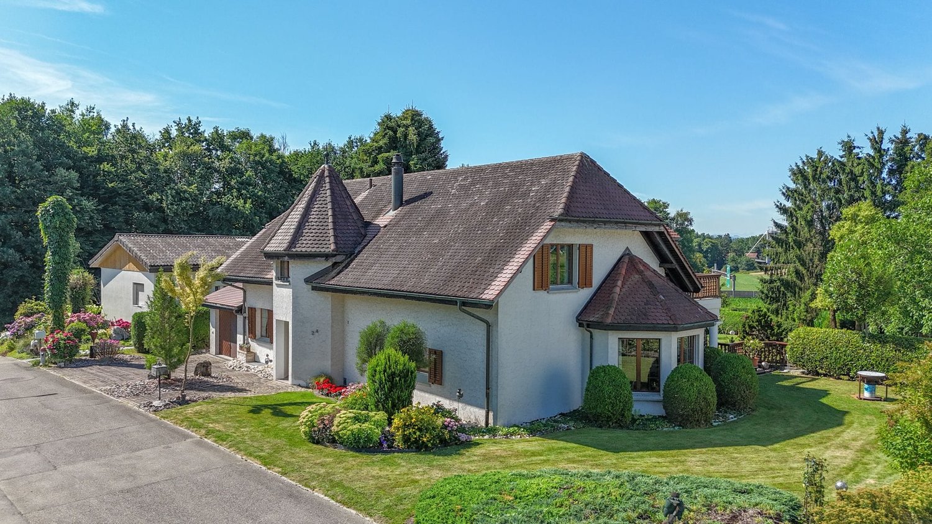
LOCATION • Attractive business location in the Bad Ragaz industrial area • Certain advertising effect from surrounding businesses • Optimal connection to individual and public transport with proximity to the highway and train station • Good access via quarter road [municipal road 3rd class] • Good sunlight • Short distance to local infrastructure COMMERCIAL PROPERTY • Total area consisting of two plots of land and a self-contained and permanent building right • Building constructed on two sides with good building substance • Varied usage possibilities • Intact building condition • Workshop, storage and apartments largely rented out to third parties, partly self-used • Building right free of charge [or compensated by a one-time indemnity], until 22.10.2085, use exclusively as storage space • Three simple residential units on the upper floor, above commercial areas • Clear separation between residential and commercial areas • Storage rooms [with building right] in the basement; accessible via ramp with roll-up door and freight elevator • Workshop with two offices on the ground floor • Two finished garages [agreement with ASTRA; possible dismantling at any time] • Approx. 5 outdoor parking spaces Have we sparked your interest? We would be happy to send you our detailed sales documentation and/or answer any questions you may have.

  • Parking space
  • Garage
  • Elevator
Travel time
-
Federico Salvetti

Federico Salvetti

1 / 8
Federico Salvetti

Federico Salvetti

CHF 500,000.–
3.5 rooms
6612 Ascona

Prestigious office with garden and terrace in elegant residence

Ascona is a renowned location for its mild climate all year round, the picturesque lakeside and the elegant, yet relaxed atmosphere. One of the most renowned locations in Ticino, we propose for sale a refined office of 3.5 rooms located within an elegant and well-kept residence.The property stands out for its professional and welcoming atmosphere, ideal for those who desire a work environment that combines functionality, representation, and comfort. The bright spaces open up to a charming, terraced private garden, an oasis of tranquility perfect for offering clients a high level of hospitality or for enjoying relaxing breaks outdoors.An additional plus is the outdoor area with direct access, ideal for informal meetings, networking moments, or simply for working in a harmonious and silent context.The office has a well-organized surface area, with a large open space and a modern kitchen corner, three separate rooms that can be used as private offices or meeting rooms, in addition to an elegant bathroom. The interiors feature high-quality finishes, refined floors, and large windows that ensure excellent natural light throughout the day. The strategic position of the office allows for easy access to the historic center, the lakeside, and the main communication routes, while maintaining the privacy of an exclusive context at the same time.This representative office is the perfect choice for those who want to work in a classy environment.For more information or to contact us, please refer to:Simone MezzapesaCell: +41 76 425 03 34EBUYHOUSEOffice: +41 91 225 69 99

Federico Salvetti

Federico Salvetti

1 / 13
Federico Salvetti

Federico Salvetti

  • Parking space
CHF 290,000.–
6 rooms
6929 Gravesano

Prestigious Aesthetic Center with Advanced Technologies

Prestigious Aesthetic Center with Advanced Technologies A Unique Opportunity for Professionals in the FieldAre you a professional in aesthetics or aesthetic medicine looking for a turnkey center ready to go? We propose for sale an outpatient aesthetic center completely furnished, thought and structured to meet the most current needs of advanced aesthetics and aesthetic medicine.The property is in perfect condition, ready for immediate entry in a strategic and easily accessible location for a loyal and high-level clientele.The aesthetic center occupies a surface area of approximately 200 square meters, divided into several operating cabins, an elegant and welcoming waiting room, reception area, administrative office, tea room, sanitary facilities compliant with regulations, and a cabin currently rented.Regularly Authorized Structure:The property complies with current regulations in the health and outpatient fields. Ideal for aesthetics, esthetics, beauty treatments, aesthetic medicine, and wellness.Furniture and Design: Each environment is furnished with modern and functional taste, with high-quality materials. The internal design is intended to offer comfort to both the customer and the professional, creating a relaxing and professional atmosphere.Latest Generation Technologies: The aesthetic center is equipped with recent and certified machinery for advanced aesthetic and medical treatments. Perfect for aesthetic doctors, specialized aestheticians, wellness operators, beauty industry entrepreneurs, or franchisees looking for an equipped location.The negotiation is reserved and can be personalized based on the profile of the buyer and the modalities of entry.For more information or contact us at the following addresses:Simone MezzapesaCell: +41 76 425 03 34EBUYHOUSEOffice: +41 91 225 69 99

  • Parking space
1 / 11
CHF 65,000.–
5 rooms
1566 St-Aubin FR

Your tiny home, your location - compact, thoughtfully furnished and available straight away

Modern 4.5-room tiny home - flexible and ready to move in This modern 4.5-room tiny home combines clever living comfort with contemporary amenities. Designed with great attention to detail and freshly painted in an elegant ?dove brown,? it offers an ideal home for anyone looking for a compact, practical, and cozy living space. Thanks to its complete interior furnishings, modern kitchen appliances, and thoughtful extras, the home is perfect for minimalists, couples, or small families.Living Highlights • Inviting Rooms: A well-thought-out floor plan for comfortable living in a small space. • Canopy & Stairs Included: Custom-built structures are an integral part of the package. • Flexible entry solution: Door with cat flap included; a standard door can also be used as an alternative. • Complete interior furnishings: All furniture is included in the purchase price?ready to move in immediately. • Modern kitchen: Equipped with an induction stove, oven, and dishwasher. • Fresh coat of paint: Painted in stylish ?Taubenbraun.? Location & TransportThe Tiny Home is currently located at 1566 St. Aubinand needs to be moved to a new location. Buyers have a choice: The house can either be picked up in person or, upon request, professionally delivered to the desired location. This gives you full flexibility?whether as a permanent residence on your own property or as a charming weekend and vacation retreat.Interested?Contact us for further details, exclusive photos, or to schedule a viewing.Discover more properties on our website: www.coming-home.ch

Dionis Fetahaj

Dionis Fetahaj

1 / 8
Dionis Fetahaj

Dionis Fetahaj

  • Balcony / Terrace
  • Garage
  • View
  • +1
CHF 295,000.–
2 rooms
Hohlgasse 4, 5708 Birrwil

Lake View Birrwil – stylish, modern, and close to nature.

Modern living on Lake Hallwil At Hohlgasse 4 in Birrwil, a modern multi-family house with five condominiums and an attractive commercial space is being built – nestled in the gentle hillside landscape of the lake valley, just a few steps from Lake Hallwil. Architecture & Design The architecture impresses with clear lines, high-quality materials, and light-flooded rooms that create a sense of width and tranquility. Each residential unit has spacious private outdoor areas – be it a sunny garden, a loggia/terrace, or a spacious attic terrace with a magnificent view. Interior design & comfort Inside, you can expect a contemporary construction standard with an open living concept, elegant oak parquet floors, modern kitchens, and stylish wet cells with floor-to-ceiling showers. Well-thought-out floor plans, an elevator from the basement to the attic floor, and the underground garage ensure the highest living comfort. Location & quality of life The surroundings invite you to linger: walks through vineyards and meadows, a jump into the nearby lake bath, or cozy evenings on your own terrace with a view of nature – here, quality of life and relaxation come together in harmony. Centrally located yet quiet Thanks to the central location in the village, kindergarten, school, and public transportation are easily accessible on foot. Aarau, Lenzburg, and Zofingen can be reached in about 20-25 minutes by car. Your new home by the lake Whether as a home for families, couples, or freelancers with a desire for modern commercial space – Lake View Birrwil combines modern living, nature-loving life, and architectural elegance in perfect balance. The expected move-in date is planned for December 2026. Have we sparked your interest? Call us or send us an email – we will gladly send you the detailed sales documents with construction description and are available for personal consultation or viewing. More information can be found at: www.seeblickbirrwil.ch

  • Balcony / Terrace
  • Garage
  • View
  • +1
Travel time
-
Usha Fontana

Usha Fontana

1 / 10
Usha Fontana

Usha Fontana

CHF 159,000.–
86m² floor space
Les Mosses, 1862 Les Mosses

Grange 1862 Les Mosses

Grange avec mezzanine et garage à vendre - Les Mosses (Vaud) À vendre dans le village des Mosses, sur la commune d'Ormont-Dessous, cette grange en bon état général offre de nombreuses possibilités d'utilisation : stockage, atelier ou garage.Elle dispose d'une surface au sol de 65 m², dont environ la moitié est bétonnée, l'autre moitié étant en terre battue. Une mezzanine de 32 m², située sur un seul côté de la grange, permet de bénéficier d'un espace de rangement supplémentaire sans empiéter sur la surface au sol. La hauteur généreuse sous toit rend le bâtiment parfaitement adapté à l'entreposage de matériel ou au stationnement de véhicules et d'équipements agricoles.L'installation électrique est en place, avec une puissance en 380 volts (triphasé), idéale pour une activité artisanale ou professionnelle. Un garage fermé, attenant à la grange, permet de stationner un véhicule à l'abri. Bien que le bâtiment ne soit pas encore raccordé à l'eau, le raccordement est techniquement possible.L'accès est aisé tout au long de l'année, même pour les véhicules utilitaires. Le bien est situé dans un environnement calme et alpin, à proximité du col des Mosses.Cette grange conviendra parfaitement à un particulier, un artisan, un agriculteur ou un entrepreneur à la recherche d'un espace fonctionnel et bien situé.

Travel time
-
1 / 13
CHF 450,000.–
150m² floor space
Monte di Comino, 6655 Intragna

Storico Grotto "al Riposo Romantico" sul Monte Comino

Sull'incantevole Monte di Comino (Centovalli-Intragna), dove il tempo sembra essersi fermato e la natura incontaminata regala panorami mozzafiato, proponiamo in vendita lo storico Grotto "Al Riposo Romantico". Costruito nel 1944, durante la seconda guerra mondiale, venne realizzato con straordinaria dedizione trasportando pietra per pietra fino alla montagna. Da allora, per oltre settant'anni, è stato gestito dalla sua prima gerente, diventando un autentico punto di ritrovo per la comunità locale e per i visitatori del Monte Comino. La sua cucina tipica ticinese, genuina e molto apprezzata, ha contribuito a renderlo un luogo unico e ricco di storia. Il grotto conserva numerose caratteristiche autentiche e rusticali tipiche della tradizione ticinese: una splendida terrazza soleggiata con tavoli in granito da cui ammirare lo spettacolare paesaggio circostante, un'accogliente sala interna con antico camino aperto, e una spaziosa cucina con pratico disimpegno di servizio e accesso diretto alla terrazza. Offre inoltre due camere, di cui una con graziosa terrazza privata e vista straordinaria. Completano la proprietà ripostigli, servizi e un ampio locale mansardato. Con alcuni interventi di rinnovamento, questo luogo ricco di storia potrà risvegliarsi dal suo riposo e tornare a splendere, accogliendo ospiti in cerca di un'esperienza autentica e unica. Il Monte Comino è raggiungibile in funivia, a piedi o in elicottero. Ulteriori informazioni sono disponibili suwww.comino.chPer scoprire di più su questa straordinaria opportunità, non esitate a contattarci.***Auf dem bezaubernden Monte di Comino (Centovalli-Intragna), wo die Zeit stillzustehen scheint und die unberührte Natur atemberaubende Ausblicke bietet, steht das historische Grotto,,Al Riposo Romantico" zum Verkauf. Erbaut 1944 während des Zweiten Weltkriegs, wurde es mit grosser Hingabe errichtet, indem man Stein für Stein zu Fuss auf den Berg trug. Seit über siebzig Jahren wurde es von seiner ersten Besitzerin, Betreiberin und Köchin geführt und entwickelte sich zu einem wahren Treffpunkt für die lokale Gemeinschaft und die Besucher des Monte Comino. Die typische Tessiner Küche, authentisch und sehr geschätzt, machte dieses Grotto zu einem einzigartigen Ort voller Geschichte. Das Grotto bewahrt zahlreiche authentische und rustikale Merkmale der Tessiner Tradition: eine herrliche, sonnenverwöhnte Terrasse mit Granittischen, von welcher aus man die spektakuläre Panoramalandschaft geniessen kann, ein gemütlicher Innenraum mit offenem antikem Kamin und eine grosszügige Küche mit praktischem Servicebereich und direktem Zugang zur Terrasse. Ausserdem gibt es zwei Zimmer, eines davon mit reizender privater Terrasse und fantastischer Aussicht. Abgerundet wird das Rustico durch Abstellräume, sanitäre Anlagen und einen grossen Dachboden. Mit einigen Renovierungsarbeiten kann dieser geschichtsträchtige Ort aus seinem Dornröschenschlaf erwachen und in neuem Glanz Gäste empfangen, die nach einem authentischen und einzigartigen Erlebnis suchen. Der Monte Comino ist mit der Seilbahn, zu Fuss oder mit dem Hubschrauber erreichbar. Weitere Informationen finden Sie unterwww.comino.ch. Um mehr über diese aussergewöhnliche Gelegenheit zu erfahren, zögern Sie nicht, uns zu kontaktieren.

Jonas Murith

Jonas Murith

1 / 13
Jonas Murith

Jonas Murith

CHF 2,100,000.–
10 rooms
1663 Gruyères

Splendid historic building from the 15th century with commercial space and apartments

A historic residence in the heart of Gruyères – Authenticity, charm, and unique potential! Built around 1460 and patiently renovated over the centuries, this emblematic building embodies the soul of the medieval town of Gruyères. Between stone and history, it combines the charm of the past with today's comfort. Nestled in the heart of one of Switzerland's most prestigious villages, it seduces with its timeless charm, generous volumes, and polyvalent potential. With a living area of approximately 400 m² spread over five levels, erected on a plot of 377 m², this property stands out for its rare configuration: A vast commercial space, a characterful duplex apartment, and an independent studio – three distinct spaces united in an exceptional building. A property with multiple vocations: On the ground floor: A commercial space of over 140 m² offers considerable potential: art gallery, boutique, exhibition space, or restaurant? The light-filled volumes leave room for imagination. An office and a separate toilet complete this level, combining charm and functionality. The first and second floors accommodate a superb duplex apartment of 5.5 rooms (approx. 190 m²): The period details have been carefully preserved. An equipped kitchen with dining area, a bright living room with a closed fireplace, an office, and a visitors' toilet make up the first level. On the upper floor, three elegant bedrooms, including one adorned with an authentic medieval fresco, recall the fascinating history of the place. A spacious bathroom with a balneotherapy bath, shower, and double sink completes this noble and warm space. On the top floor, an independent studio of approximately 70 m²: With a private entrance, this space seduces with its luminosity and flexibility. Ideal for receiving guests, creating a professional space, or generating rental income, it includes a large living area, a modern bathroom, and a mezzanine offering a sleeping or office area. The basement houses several technical rooms and storage spaces: Cellar, boiler room (1999 oil boiler with two 2000-liter tanks), storage room, and direct access to the terrace complete this residence. Exterior spaces full of charm and modern comfort: The west-facing terrace invites you to savor the sunsets over Gruyères, with the green landscapes and the majesty of the surrounding mountains in the background. On a technical level, the property benefits from fiber optics, a water softener, and a pre-installed gas supply. Between 2000 and 2006, significant renovation work was carried out: - Complete renovation of the roof - Internal insulation - Replacement of windows - Installation of oil heating - Complete renovation of the kitchen - In 2021, the commercial space was completely renovated An exceptional living space: Perched on its hill, the county town of Gruyères deploys its timeless charm. Classified among the most beautiful villages in Switzerland, it seduces with its medieval architecture, its emblematic castle, its museums, its paved streets, and its renowned restaurants. The municipality, which includes Gruyères, Pringy, Épagny, and Moléson-sur-Gruyères, has approximately 2,200 inhabitants and is part of the Gruyère Pays-d'Enhaut Nature Park, ensuring the preservation of its heritage and environment. Gruyères benefits from excellent accessibility: The Bulle–Montbovon railway line serves the village station, easily connecting Montreux and Gstaad. The H189 ensures a quick connection to Bulle, Fribourg, and the main road axes. A rare and inspiring property! Whether you are looking for a main residence with unique charm, a character house with a return, or an emblematic place for a professional activity, this historic building represents a rare opportunity in an exceptional location. Authenticity, history, and light come together here in a framework where every stone tells a story. Availability: to be agreed upon Do you want to discover this residence and feel its magic? Contact us today to obtain the complete dossier and plan a private visit.

  • Collection of vacation houses, located on a hillside, surrounded by mountains, with an outdoor dining area.
  • Mountainside lodge, large outdoor dining area with tables and chairs, mountains in the background
  • a terrace with tables and chairs, umbrellas, a red fence, and a view of the mountains
  • balcony with tables and chairs, red Coca Cola umbrellas, a flag, and scenic view of mountains
  • wooden room with tables and chairs, wooden ceiling, yellow flowers in vases, wooden walls, windows with curtains
  • commercial kitchen, large stainless steel counters, gas stove, refrigerator, oven, pots and pans, kitchen utensils
  • Wooden wall, bed, wooden nightstand, wooden bench, wooden cabinet, radiator, curtains
  • double bed, wardrobe, television, table, chair, nightstand, picture frame
  • wooden walls, single bed with mattresses, wooden bed frames, wooden bench, wooden shelves, slanted ceiling
  • wooden chalets nestled on snowy mountains
  • Mountain lodge buildings with wooden exteriors, surrounded by snow and pine trees
  • outdoor dining tables and chairs, wooden floor, fenced railings, mountain view
1 / 12
Mountainside lodge, large outdoor dining area with tables and chairs, mountains in the background
a terrace with tables and chairs, umbrellas, a red fence, and a view of the mountains
balcony with tables and chairs, red Coca Cola umbrellas, a flag, and scenic view of mountains
CHF 2,590,000.–
11 rooms
3914 Belalp

Hotel in the Belalp Ski Resort - Hospitality with a View

This hotel-restaurant in a unique location is a rare opportunity for investors and hosts. Located directly at the mountain station of the large cable car, the gastronomic business delights with ski-in/ski-out and an unparalleled panorama.For visionary hosts and investors, this is a chance to take over a functioning tourist property in one of the most beautiful high-mountain regions of Switzerland, which combines tradition, modern comfort, and diverse usage possibilities. Highlights of the mountain residence • Quiet, sunny location at 2,100 m above sea level • Directly at the mountain station of the Blatten-Belalp cable car • Ski-in/Ski-out: From the hotel directly onto the slope • Sun terrace with around 80 seats and an unobstructed Alpine view • Panoramic view of the Valais Alps to the Simplon • Countless hiking and excursion opportunities directly in front of the door • Comprehensively renovated in 2006 – immediately usable • Traditional family business for three generations • Popular destination in summer and winter • Authentic holiday atmosphere in one of the most beautiful regions of Switzerland Location and accessibilityThe Belalp is located above Blatten near Naters – embedded in one of the most beautiful high-mountain landscapes in Switzerland. The journey to get there is already an experience: All year round, Blatten can be easily reached by car or by public transport. Those who prefer to travel by train benefit from regular connections to Brig, from where post buses run directly to Blatten.From Blatten, an 8-seater gondola lift and a large cabin cable car take guests and luggage to the Belalp in just a few minutes. During the winter season, the trains run at short intervals, ensuring a comfortable and flexible journey. In the summer, the Belalp is also well-developed and offers guests a reliable connection to the valley all year round.The hotel itself is located directly at the mountain station – it couldn't be more convenient. In winter, guests can practically step out of the hotel and into their skis, starting their descent right in the middle of the ski resort. In summer, numerous panoramic and themed hiking trails start directly from the house. Thanks to its high-alpine location, visitors can enjoy a unique combination of good accessibility, absolute peace, fresh mountain air, and a breathtaking view of the Valais mountains and the Rhone valley. Description of the gastronomic propertyThe mountain lodge is a place where Alpine hospitality meets authenticity. It has been run as a family business with passion for three generations – and that's exactly what guests feel from the very first moment.The renovated hotel rooms are bright, cozily furnished, and offer a free view of the surrounding mountain world. Here, guests can enjoy peace, relaxation, and the feeling of being right in the middle of the Alps. The rooms are supplemented by a spacious tourist camp with 35 beds, which is particularly popular with groups and clubs. This means that the house appeals to a diverse range of guests – from individual travelers to larger groups.The heart of the hotel is the friendly restaurant with 80 seats. Warm materials, atmospheric details, and a large bar in the middle of the room create an inviting, sociable atmosphere. Here, winter sports enthusiasts meet after an active day, just like hikers who have discovered the high-alpine nature. The modern, spacious kitchen with an additional pizza area offers all possibilities for efficient and varied gastronomy.An absolute highlight is the sunny terrace with around 80 seats. It invites guests to enjoy regional specialties in bright sunshine and fresh mountain air – accompanied by a breathtaking panorama over the Alps and into the Rhone valley as far as the Simplon.The family business also includes a separate ski storage house, a spacious cellar with a laundry room, a walk-in freezer, and a garage for a piste vehicle. For the staff, there are six rooms with their own sanitary facilities – an important factor for a smooth operation.This mountain accommodation is not only a place to stay but also a popular meeting point on the Belalp: A house that combines Alpine experiences, coziness, and hospitality, giving guests unforgettable holiday moments. Room concept at a glance • Hotel rooms: 3 renovated double to triple rooms with shower/WC • Staff: 6 rooms + 2 separate showers/WC • Tourist camp: 35 beds in 4 rooms (8-10 beds per room) + shower/WC for guests • Restaurant: Renovated area with 80 seats and a friendly atmosphere • Bar: Centrally located in the restaurant and a sociable meeting point for guests • Kitchen: Modern gastronomic kitchen optimally equipped for a smooth operation • Pizzeria: Separate area in the rear part of the restaurant • Terrace: Sunny terrace with 80 seats and a unique high-mountain backdrop • Additional: Barrier-free access, separate ski storage house, spacious cellar with laundry room, walk-in freezer, garage for piste vehicle Purchase price: CHF 2,590,000.00 (including furniture and inventory)This price gives you the opportunity to acquire a real gem in the Valais Alps. Right in the ski resort, directly at the mountain station, and immediately ready for operation – a traditional house that has been delighting guests for decades and is looking for a new host or hostess.An investment in a holiday paradise that not only convinces financially but also with invaluable values: Alpine nature, unparalleled location, loyal regular guests, and the potential to write your own chapter in the history of this hotel.Availability: By arrangement General information about Blatten-BelalpBlatten-Belalp belongs to the municipality of Naters and is one of the most popular Alpine holiday regions in the Upper Valais. The charming village of Blatten is located at an altitude of around 1,300 m above sea level and forms the gateway to the high-alpine Belalp, which stretches up to about 3,100 m above sea level. Together, they offer a unique combination of traditional Valais village culture and breathtaking high-mountain landscape.The region is a magnet for nature lovers and sports enthusiasts in both summer and winter. In winter, the snow-sure ski resort attracts visitors with over 60 kilometers of varied slopes and authentic Alpine flair. In summer, it opens up a true hiking paradise with countless routes, ranging from leisurely walks to high-alpine tours. A highlight is the spectacular suspension bridge from the Belalp to the Riederalp, which offers a breathtaking view of the Great Aletsch Glacier – a UNESCO World Heritage Site.

Margherita Janos

Margherita Janos

1 / 30
Margherita Janos

Margherita Janos

  • Parking space
  • Balcony / Terrace
  • Elevator
  • +3
Price on request
1,310m² floor space
8877 Murg

Hotel & Restaurant with apartments, vineyard and building land in premium location on Lake Walensee
The Seeblick Hotel & Restaurant Rössli in Murg is a charming, modernized house in a sunny hillside location with a historic vineyard. The view of the Churfirsten is impressive - and the combination of hospitality, living quality, and exciting development potential makes the property particularly attractive.This property combines ongoing income with significant potential for value appreciation - ideal for hotel operators, real estate investors, or industry professionals in the tourism and hospitality sector.The hotel has a total of 12 individually designed guest rooms, divided into two categories. Eight of the rooms are equipped with their own shower and toilet, including 2 spacious suites for up to six people, 2 apartments with space for up to four people, 2 double rooms - also for up to four people - and 2 classic twin rooms. The offer is complemented by 4 additional rooms with shared bathroom: 2 single rooms, 1 twin room, and 1 double room that can accommodate up to four people. This provides the house with suitable accommodation options for very different guests - from solo travelers to families or small groups. The equipment is high-quality: box spring beds, flat-screen TVs with streaming services, Wi-Fi, and modern bathrooms ensure a contemporary overnight experience.In addition, 2 apartments are available, which can be used flexibly - whether for staff, guests with long-term stays, or as separate holiday apartments.In the interior, a stylishly furnished restaurant with a bar provides upscale gastronomy that can be used both in the house and for external events.A real highlight is the approximately 240 m² large sun terrace with a wonderful view of the lake and the surrounding mountains. It offers plenty of space to relax, enjoy, and linger - ideal for aperitifs, cozy hours outdoors, or atmospheric evenings with a view.Several rooms are available for events, conferences, and private parties - including a spacious, technically equipped hall for up to 80 people or a separate wine cellar that offers additional usage possibilities.The vineyard, which enriches the ensemble as a cultural and landscape jewel, offers potential for events, tastings, self-marketing, or oases of calm for guests. Thanks to the 24-hour self-check-in system and a well-thought-out smart hotel concept, the Rössli offers contemporary comfort that enables both guests to have maximum flexibility and operators to have efficient processes and low operating costs.The offer includes not only the Seeblick Hotel & Restaurant Rössli but also an adjacent building land plot with 1,881 m² of space, which offers a wide range of development opportunities. Whether an expansion of the tourist offer - such as tiny houses, glamping accommodations, wellness modules, or the creation of living space, holiday apartments, or additional service areas such as studios or a small farm shop: the parcel opens up space for creative and forward-looking usage concepts.The following highlights are offered by the hotel:High profitability with perspective - ideal for investors, operators, and tourism experts • 12 individually designed guest roomswith modern 24-hour self-check-in system - for maximum flexibility and reduced operating costs • Stylish restaurantwith 80 seats in the cozy interior • Spacious sun terrace (approx. 240 m²)with 100 outdoor seats and impressive lake view • Wine cellar for atmospheric events with up to 35 people • Fully equipped gastronomic kitchenfor an efficient and professional operation • Technically equipped event rooms: meeting room for up to 10 people and seminar room for up to 80 people Various investment and usage possibilities • 2.5-room apartment (as Airbnb or holiday apartment) • 5.0-room apartment (currently rented long-term for 2,000 CHF/month) • 50 outdoor parking spaces (also for tourist buses) • Electric charging station from 2026 (8 charging points, expandable to 16) • Historic vineyard with ongoing lease • Adjacent building land with development potential The real estate portfolio is being sold together with high-quality furnishings - ready for immediate use or further rental.Don't miss this unique opportunity and contact us for more information and an on-site viewing appointment!
  • Parking space
  • Balcony / Terrace
  • Elevator
  • +3
1 / 11
CHF 290,000.–
2.5 rooms
Chemin des Plans-Praz 20, 1337 Vallorbe

Fully equipped arcade!

The 20ème Avenue promotion is complete! Take advantage of acquiring the property that suits you on www.20avenue.ch!A perfectly equipped commercial arcade with kitchen, bathroom, separate bedroom, large living room, and terrace! A parking space is included in the sale price. Whether for rental income or operation, this area is perfect for starting an activity!Vallorbe enjoys a perfect balance between its preserved nature and its dynamic and prosperous economic basin. The region offers many jobs requiring high qualifications, such as in the watchmaking sector. The proximity to nature will allow you to stroll through the forest or relax on your loggia during long summer evenings.Generosity and sustainability are the watchwords of 20ème Avenue. Generous with its openings illuminating the apartments with a view of the surrounding nature. Sustainable because the project wants to make no compromises in terms of environmental criteria.The daytime areas invite conviviality and relaxation with extended openings onto the external surfaces. The bedrooms are designed to offer maximum space to facilitate the layout of your nest.Appreciate this magnificent project as a whole on the dedicated site: www.20avenue.chAn external parking space is included in the total sale price.For all requests, questions, and to arrange a site visit, the undersigned is at your disposal:Mathis FuchsCo-founderFederal diploma in real estate management078/814 96 86Mathis.fuchs@immocloudsarl.chImmocloudsarl.ch20avenue.ch

Travel time
-
Patrice Bayard

Patrice Bayard

1 / 13
Patrice Bayard

Patrice Bayard

  • Parking space
  • Garage
  • View
  • +1
Price on request
CH, 2900 Porrentruy

Magnificent rental building, renovated in the center of Porrentruy

The building La Colombière 4 in 2900 Porrentruy benefits from a strategic location, in close proximity to the city center, hospital, and highway, making it easy to access major roads and urban amenities. It is situated in the La Colombière residential area, a quiet and sought-after sector, just a few minutes from the historic heart of Porrentruy.The building is also close to large green spaces and agricultural areas, offering a peaceful living environment while remaining just a few steps from essential services. On site, there are private parking spaces (11 spaces and a garage) as well as a public parking lot nearby for visitors or to rent additional spaces.Volume (including garages) 3'655 m3 Net usable area 713 m2Habitable area 352 m2Office area 210 m2Sales area 0 m2Storage/sales area 151 m2Training area 40 m2Medical area 0 m2Land area 691 m2Use Rented to third partiesBuilding Year of construction 1949 Renovation / Year 2022 Building condition Good Construction quality GoodNumber of rooms 9 Counting method Kitchen not countedNumber of bathrooms 9Number of floors 3Number of elevators 1Parking spaces Individual garages 2 Underground parking 0 Outdoor parking 10La Factory in Porrentruy offers a hybrid concept combining coworking (shared workspaces) and co-sleeping (guest rooms), designed for digital nomads, detached workers, companies, as well as tourists or families. The main activity focuses on the following axes: • Coworking areas: Unlimited access to open-space offices, meeting and conference rooms with equipment, high-speed internet, ergonomic seating, and company domiciliation services. The spaces are designed to promote exchange, collaboration, and productivity, whether for a day or long-term. • Guest rooms: On the upper floor, modern and fully equipped rooms (WIFI, TV, mini-fridge, private bathroom, etc.), suitable for short or long stays, for families, professionals, or tourists. Guests enjoy great autonomy (coded locks, shared kitchen, dining room, laundry). • Additional services: Event organization, room rental for seminars, exhibitions (notably contemporary art), business development support, and convivial community spaces (living room, garden, private parking). • Flexibility and conviviality: The offer is designed to adapt to all needs, with great flexibility in booking and an environment conducive to encounters and experience sharing.La Factory positions itself as a flexible living and working space, fostering synergies between professionals and travelers in the heart of the Swiss Jura.The activity can be taken over by purchasing the business fund for CHF 150,000.-

  • Parking space
  • Garage
  • View
  • +1
Yves Parvex

Yves Parvex

1 / 6
Yves Parvex

Yves Parvex

  • Wheelchair access
CHF 550,000.–
1896 Vouvry

Vouvry, commercial space in the village center

Exclusivity Valimmobilier SAIn the heart of the village of Vouvry, come and discover this charming commercial space of 106 m2 of sales area and 25 m2 of storage space currently operated as a kiosk and snack bar. The property is located in a shopping gallery with other shops. Following the retirement of the current operator, the premises are being sold fully equipped (including stock of materials, machines, cash registers, kitchen equipment, and other infrastructure for operation).The property can be available quickly or by agreement and can be completely renovated and converted into a new operation. If necessary, the premises can be divided.The layout of the property is as follows: • Sales area of 106 m2 • Storage space in the basement of 25 m2 with private internal access • Private office and sanitary facilities • One parking space in the underground parking garage (additional) Annual PPE costs: CHF 9'200.- (including renovation fund, heating, ...)Selling price: CHF 575'000Commerce and equipment: CHF 550'000Parking space: CHF 25'000Complete documents and additional photos on requestThe commercial space is located in the heart of the village and offers all amenities (nursery, schools, banks, butcher, Denner, Coop, restaurants, etc.). Public transport is nearby. The municipality of Vouvry is part of the district of Monthey in Valais. This canton is known for its many social benefits and moderate taxes (health insurance, vehicle tax, capital benefits, and other taxes). This municipality offers many benefits for families (nursery, primary school, orientation school, nursery, sports clubs, etc.).This commercial property can also be acquired by persons living abroad for profitabilityIf you would like to obtain more information or visit the property, please contact me by phone, email, or visit us at one of our agencies in the Chablais (Aigle, Collombey-Muraz, or Torgon) and we will be happy to provide you with more information. You can find all our properties on www.valimmobilier.ch - free valuation of your property, professional, bright, and high-quality photos, aerial photos, and optimal presentation of the property.

  • Wheelchair access
1 / 11
Price on request
226m² floor space
Via Sempione 11, 6600 Muralto

Locarno - Spazio commerciale con due appartamenti / Gewerbefläche mit zwei Wohnungen

Situato in una zona centrale e ben collegata di Locarno, a pochi passi dal Grand Hotel, dalla stazione ferroviaria e dal lungolago, questo spazioso immobile offre un'eccellente opportunità per un uso misto commerciale e residenziale.La superficie commerciale si sviluppa su tre livelli ben organizzati. Al piano della strada si trova un luminoso e accogliente negozio con ampie vetrine e ottima visibilità, ideale per una boutique o servizi orientati alla clientela. Sullo stesso piano si trovano due uffici ben attrezzati che offrono un ambiente di lavoro funzionale e professionale. Una scala conduce ad un ampio atelier adatto a vari usi professionali o pratici. Sopra, sotto il tetto a due falde, si trova un ampio magazzino che offre ulteriore spazio funzionale a supporto delle attività commerciali.La prima unità abitativa di 3.5 locali ha un accesso privato sul retro dell'edificio e si apre su un tranquillo cortile interno con area barbecue privata, una rara oasi nel centro della città. All'interno, la disposizione comprende una cucina con zona pranzo, un soggiorno separato e un bagno per gli ospiti con lavatrice integrata. Una scala conduce a un soggiorno luminoso e spazioso con un piccolo ufficio adiacente. All'ultimo piano si trovano una camera da letto accogliente e un bagno moderno con cabina doccia.Il secondo appartamento di 4.5 locali è accessibile sia dal cortile interno posteriore che da un ingresso laterale discreto accanto ai locali commerciali. Si sviluppa su due piani superiori e al primo piano si apre su due tranquille camere da letto e un bagno. L'ultimo piano offre un soggiorno panoramico con vista sul lago e una cucina ben attrezzata, con una vista affascinante sui tetti e sulle montagne circostanti. Una terza camera da letto e un altro bagno completano questo appartamento indipendente e accogliente.Sono disponibili anche quattro posti auto e una cantina spaziosa.Questa proprietà ben posizionata si distingue per la sua flessibilità d'uso e la posizione centrale nel contesto urbano di Locarno?combinando comodità e versatilità funzionale.Siamo volentieri a vostra disposizione per ulteriori informazioni e per un sopralluogo. La nostra ventennale esperienza nel mercato immobiliare ci permette di consigliarvi al meglio.Può visitare questa proprietà tramite videochiamata.____________________________________________Gelegen in einer zentralen und gut angebundenen Gegend von Locarno, nur wenige Schritte vom Grand Hotel, dem Bahnhof und der Seepromenade entfernt, bietet diese großzügige Liegenschaft eine hervorragende Gelegenheit zur kombinierten gewerblichen und wohnwirtschaftlichen Nutzung.Die Gewerbefläche erstreckt sich über drei durchdacht angeordnete Ebenen. Im Erdgeschoss befindet sich ein heller, einladender Verkaufsraum mit großen Schaufenstern und ausgezeichneter Sichtbarkeit - ideal für Boutiquen oder kundenorientierte Dienstleistungen. Auf derselben Etage befinden sich zwei gut ausgestattete Büroräume, die ein funktionales und professionelles Arbeitsumfeld bieten. Eine Treppe führt zu einem großzügigen Atelier, das für verschiedene berufliche oder praktische Zwecke geeignet ist. Darüber, unter dem Satteldach, befindet sich ein großer Lagerraum, der zusätzlichen funktionalen Raum zur Unterstützung gewerblicher Tätigkeiten bietet.Die erste 3.5-Zimmer Wohneinheit verfügt über einen privaten Zugang auf der Rückseite des Gebäudes und öffnet sich zu einem ruhigen Innenhof mit einem eigenen Grillbereich - eine seltene Oase im Stadtzentrum. Im Inneren umfasst das Layout eine Küche mit Essbereich, ein separates Wohnzimmer sowie ein Gäste-WC mit integrierter Waschmaschine. Eine Treppe führt zu einem hellen und geräumigen Wohnzimmer mit angrenzendem kleinen Büro. Im obersten Stockwerk befinden sich ein gemütliches Schlafzimmer und ein modernes Bad mit begehbarer Dusche.Die zweite Wohnung hat 4.5 Zimmer und ist entweder über den hinteren Innenhof oder über einen diskreten Seiteneingang neben den Gewerberäumen zugänglich. Sie erstreckt sich über zwei obere Etagen und öffnet sich im ersten Stock zu zwei ruhigen Schlafzimmern und einem Badezimmer. Das oberste Stockwerk bietet einen Panorama-Wohnraum mit Seeblick und gut ausgestatteter Küche, mit charmantem Blick auf die umliegenden Dächer und Berge. Ein drittes Schlafzimmer sowie ein weiteres Badezimmer runden diese unabhängige und einladende Wohnung ab.Vier Parkplätze und ein geräumiger Keller sind ebenfalls vorhanden.Diese gut gelegene Immobilie besticht durch ihr flexibles Nutzungspotenzial und ihre zentrale Lage im Stadtbild von Locarno - eine Kombination aus urbaner Lage und funktionaler Vielseitigkeit.Für weitere Informationen und eine Besichtigung stehen wir Ihnen gerne zur Verfügung. Unsere 20-jährige Erfahrung in der Immobilienbranche ermöglicht es uns, Sie bestmöglich zu beraten.Sie können diese Liegenschaft auch per Videoanruf besichtigen.

Travel time
-
Jonas Murith

Jonas Murith

1 / 13
Jonas Murith

Jonas Murith

  • Parking space
  • Balcony / Terrace
  • View
CHF 7,000,000.–
66 rooms
1663 Gruyères

Institute of Gruyère? A timeless gem in the heart of history and innovation!

A strategic location and an idyllic setting The Institute of Gruyère is situated in a privileged environment, in the heart of the municipality of the same name, just 5 km from Bulle and 33 km from Fribourg. Its accessibility is optimal thanks to the proximity of the A9 motorway, just 10 minutes away. Nestled on the Route de la Cité, this site offers a spectacular panoramic view of the Fribourg Pre-Alps, the Moléson, and the surrounding nature. Its peaceful and preserved environment makes it an ideal place for a comprehensive real estate project, whether residential, educational, hotel, or institutional. Furthermore, its situation allows for quick access to the major surrounding destinations: Gstaad is about 45 minutes away by car, Montreux about 30 minutes, and Geneva, an international and economic hub, is reachable in about 1 hour via the A12 and A1 motorways. This strategic location between nature and connectivity makes the site a unique opportunity for high-quality development. A site steeped in history and prestige Founded in 1949 by a family of educators, the Institute of Gruyère has provided quality education for several decades. It has preserved a human-scale atmosphere, fostering personalized supervision and learning of being. Today, this unique estate represents a rare investment opportunity, combining the prestige of its past with the numerous possibilities offered by its infrastructure. A remarkable and versatile real estate complex The site consists of four distinct buildings, each offering unique features and generous spaces. Main building (Chemin du Bourgo 15) A former hotel converted into an institute, this imposing building offers: Ground floor: reception room of 38 m², offices of 15.78 m², 8.01 m², and 14.44 m², administration of 26.13 m², another office (veranda) of 22.77 m², a games or free room (veranda) of 32.70 m², WC of 3.5 m². Basement: laundry room of 12.14 m², large kitchen of 43 m², WC of 8.47 m², spacious dining room of 110 m², two sports rooms of 50 m² and 73 m² with a WC of 2.60 m². 1st floor: rooms of 13.46 m², 11.35 m², 11.25 m², 10.34 m², 11 m², 10.91 m², and 13.18 m², corridor of 21 m², bathroom of 7 m². 2nd floor: rooms of 11.21 m², 13.29 m², 10.88 m², 10.27 m², 15.10 m², 11.34 m², 11.14 m², and 12.74 m², corridor of 26 m², and WC of 7 m². 3rd floor: rooms of 9.36 m², 9.20 m², 14.30 m², 11.68 m², 11.70 m², 13.03 m², and 13.68 m², corridor of 27.80 m², and bathroom of 5 m². Building 2 - Former dormitory and owner's apartment (Chemin du Bourgo 11) Rooms: 11.01 m², 10.43 m², 11.43 m², 14.94 m², 12.19 m², 15.44 m², 11.13 m², 14.03 m², 14.04 m². Additional spaces: free room of 12.20 m², corridor of 45 m². Sanitary facilities: 4 WCs of 5.92 m², 3.83 m², 15.93 m², and 5.9 m². Independent apartment: Kitchen of 20 m² Spacious living room of 36 m² WC of 5.7 m² Rooms of 11.01 m², 12.30 m², 13.4 m², 15.5 m² Corridor of 18 m² Building 3 - Educational chalet (Chemin du Bourgo 17) Classrooms: 34.92 m², 12.97 m², 35.21 m², 26.78 m², 26.23 m², 26.71 m², 22.69 m², 34.59 m². Other spaces: corridor of 44 m², WC of 19.99 m². Basement: Two classrooms of 32.91 m² and 20.81 m² Corridor of 20 m² WC of 3 m² Two rooms of 9 m² and 12 m² Building 4 - Extension of 2007 (Chemin du Bourgo 17, extension) Computer room of 35 m² Classroom of 34.64 m² Library of 35.05 m² Corridor of 34 m² High-quality infrastructure in an exceptional natural environment The real estate complex is oriented south and west, ensuring optimal sunlight and an unobstructed view of the mountains. The environment is calm and free from noise, offering an exceptional living environment. The outdoor facilities include landscaped gardens, paved paths, and parking spaces. A caretaker present on site takes care of the daily maintenance of the infrastructure, ensuring an impeccable overall condition. A strong potential for investment and appreciation With a generous area and infrastructure in excellent condition, the Institute of Gruyère represents a unique opportunity for various real estate projects. The site lends itself as well to a conversion into a wellness hotel, a senior residence, a medical clinic, or a detoxification center as to a transformation into an educational campus, a training center, or a cultural foundation dedicated to the preservation of heritage. Its exceptional environment could also accommodate a museum, a luxury residence, or a high-end fitness center, offering a balance between comfort, serenity, and specialized services. The Gruyère region, known for its economic and tourist attractiveness, is experiencing stable growth in the employment market and an increase in the number of establishments. The rental market is dynamic, with competitive rents for housing and office space, offering interesting prospects for investors. With its strategic location, prestigious history, and quality infrastructure, this real estate complex represents a rare opportunity to acquire an exceptional estate, ready to accommodate an ambitious project in a unique natural and cultural environment. Its location, history, and unique characteristics make it an incomparable asset in the La Gruyère region.

  • Parking space
  • Balcony / Terrace
  • View
1 / 8
  • Elevator
  • Wheelchair access
CHF 500,000.–
1 room
Rue de la Tour 69, 1867 Ollon VD

NEW ! 131 m² COMMERCIAL SPACE WITH TERRACE-GARDEN

Discover this exceptional office offering a living space of 131 m² oriented South/West offering a dominant view of the Massif des Dents-du-Midi, the surrounding peaks and the Rhone plain.Enjoy optimal brightness thanks to its large bay windows.Visibility and foot traffic are the key words!This office space combines charm and functionality, with an infrastructure designed to meet your most demanding professional needs.Don't miss this rare opportunity to set up in a local tailored to boost your productivity and professional image.Outdoor parking space in addition to CHF 15'000.- (several available).https://www.terrassesduchablais.ch/The "Les Terrasses du Chablais" residence, built in 2021, offers remarkable energy efficiency with a building envelope of level B.Located in a peaceful village, surrounded by greenery and mountains, this PPE benefits from an idyllic location at the foot of the vineyards.The direct proximity to amenities offers a practical and convivial professional setting; • Shops, restaurants, pharmacy, post office, etc. of the village, about 10 minutes on foot. • School facilities of the commune (Collège de Perrossalle from 1P to 11S) and sports fields, about 500 meters away. • Stops of the AOMC regional train (Aigle-Ollon-Monthey-Champéry) in 5 minutes. • Highway access in 2 km (Monthey - St.-Triphon exit) Don't miss this chance to quickly establish your unique business combining comfort, modernity and serenity.Contact us today to organize a visit and discover this hidden gem in the heart of the city and lush nature.Full dossier on request.

  • Elevator
  • Wheelchair access
Travel time
-

Suggested properties for you based on search results