1025 results - House, chalet, rustico to buy in Canton Aargau

1 / 13
CHF 1,200,000.–
6 rooms161m² living space
Hinterdorfstrasse 4, 5644 Auw

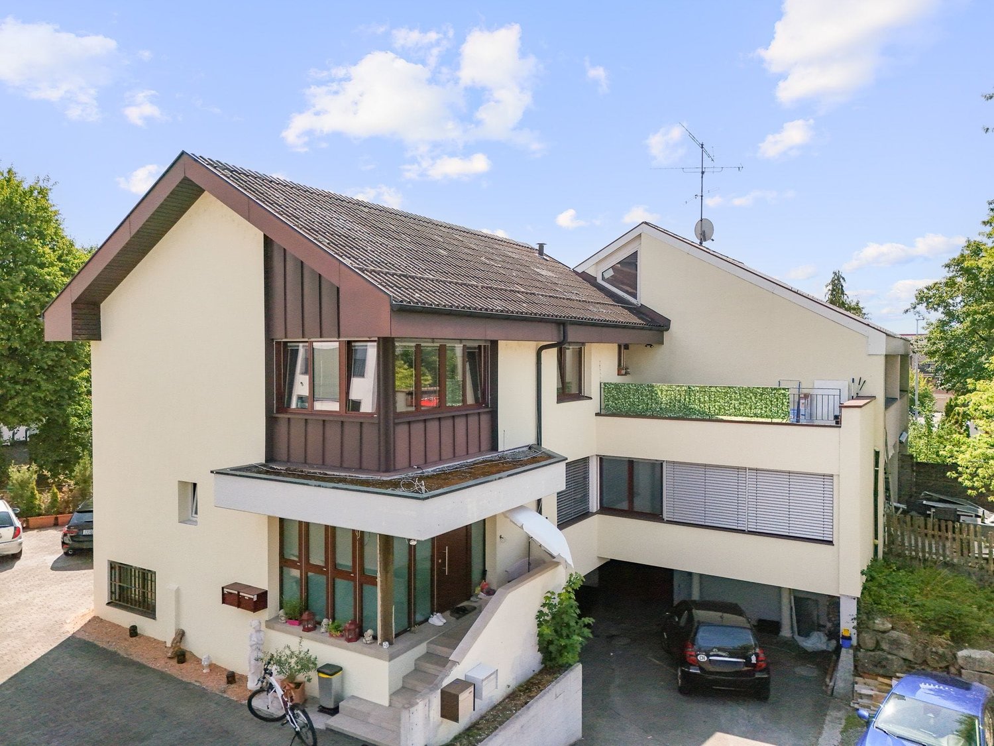
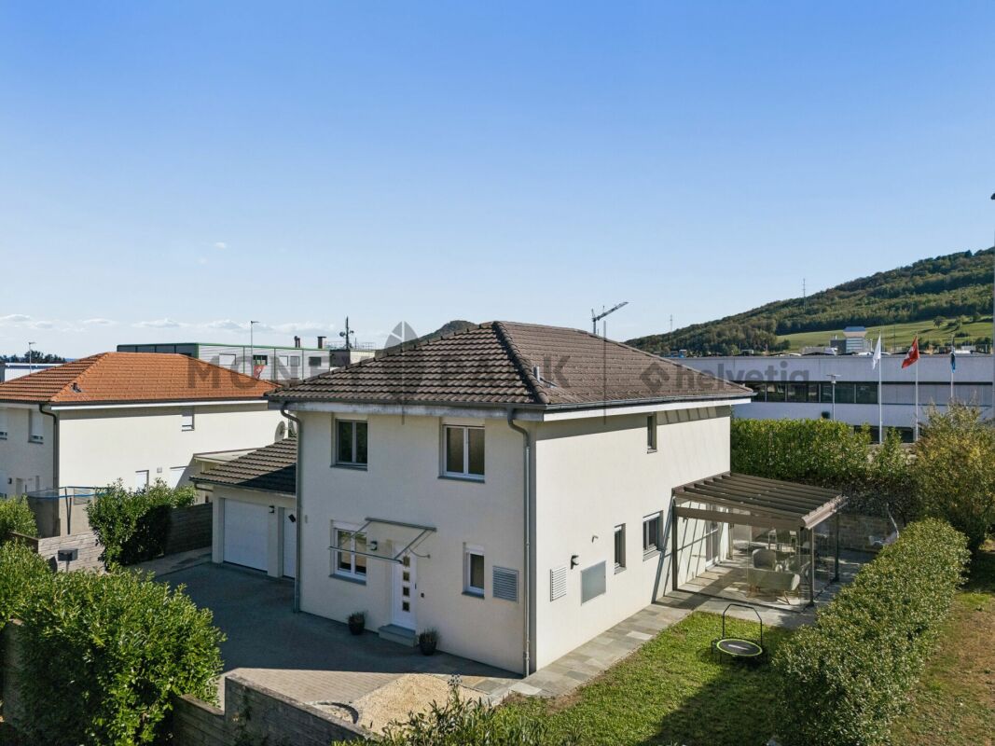
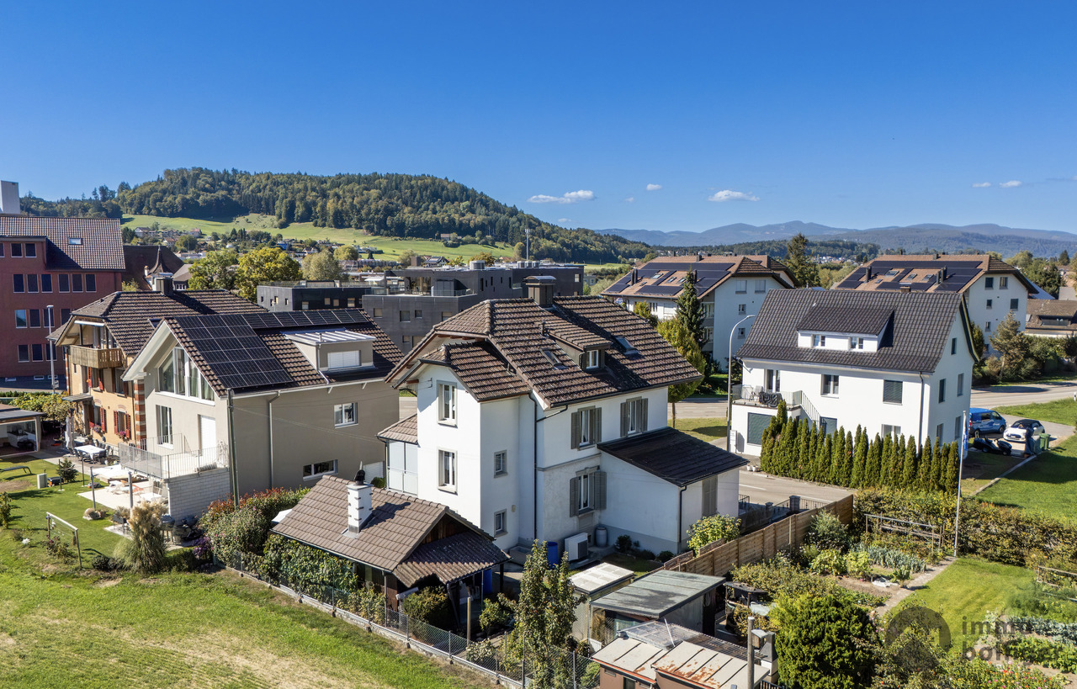
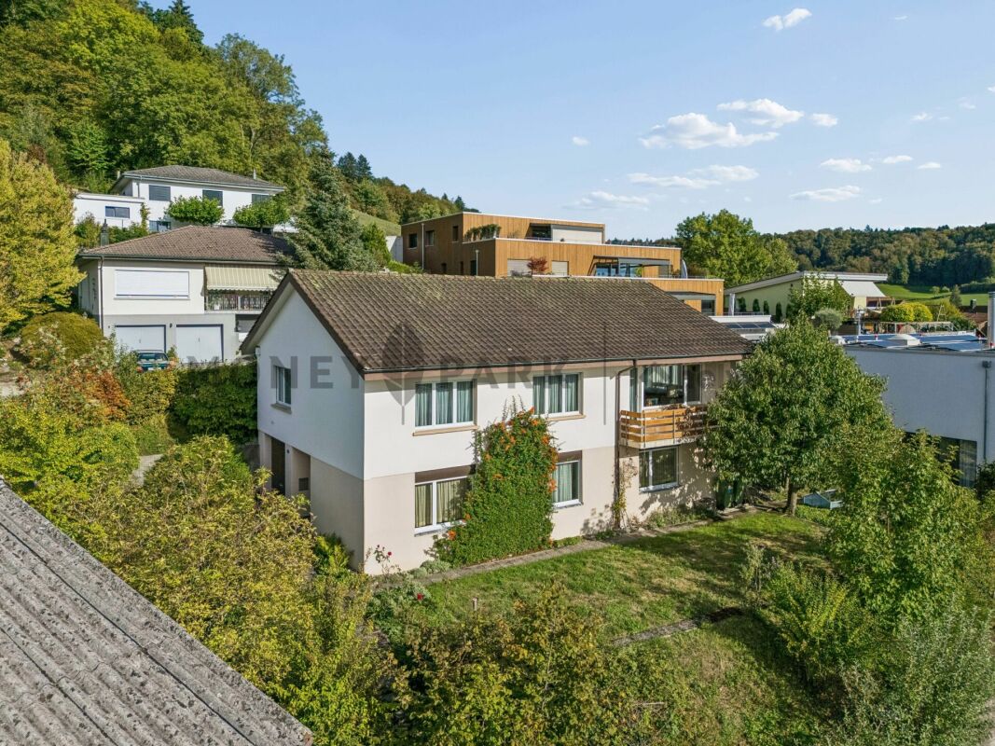
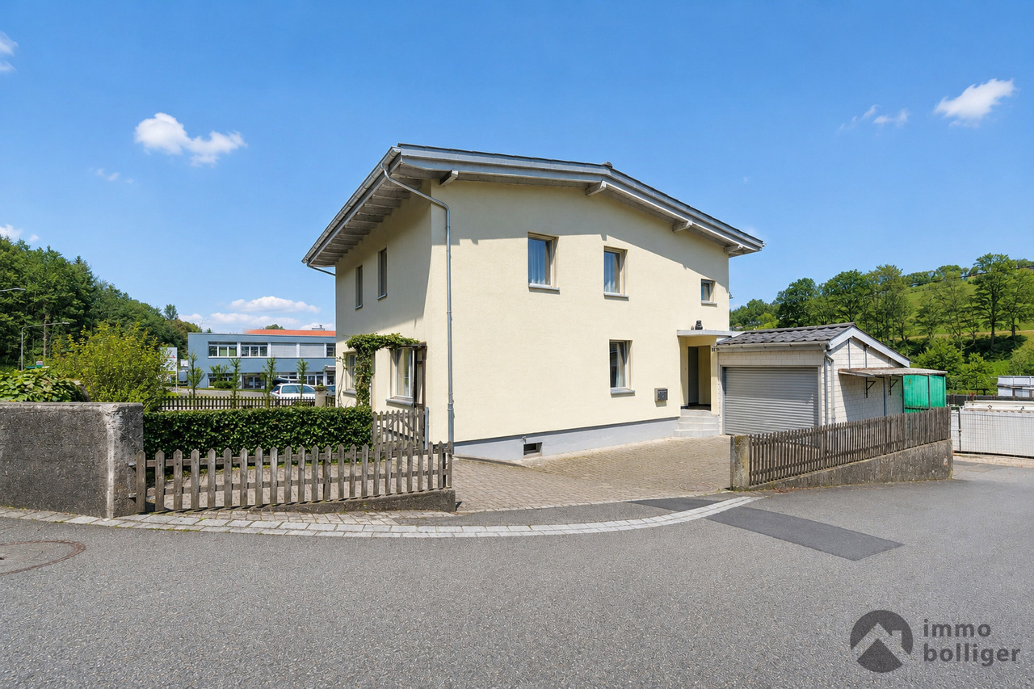
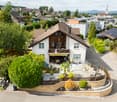
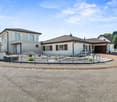
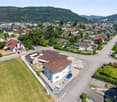
Double-family house with 2 apartments for sale in Auw

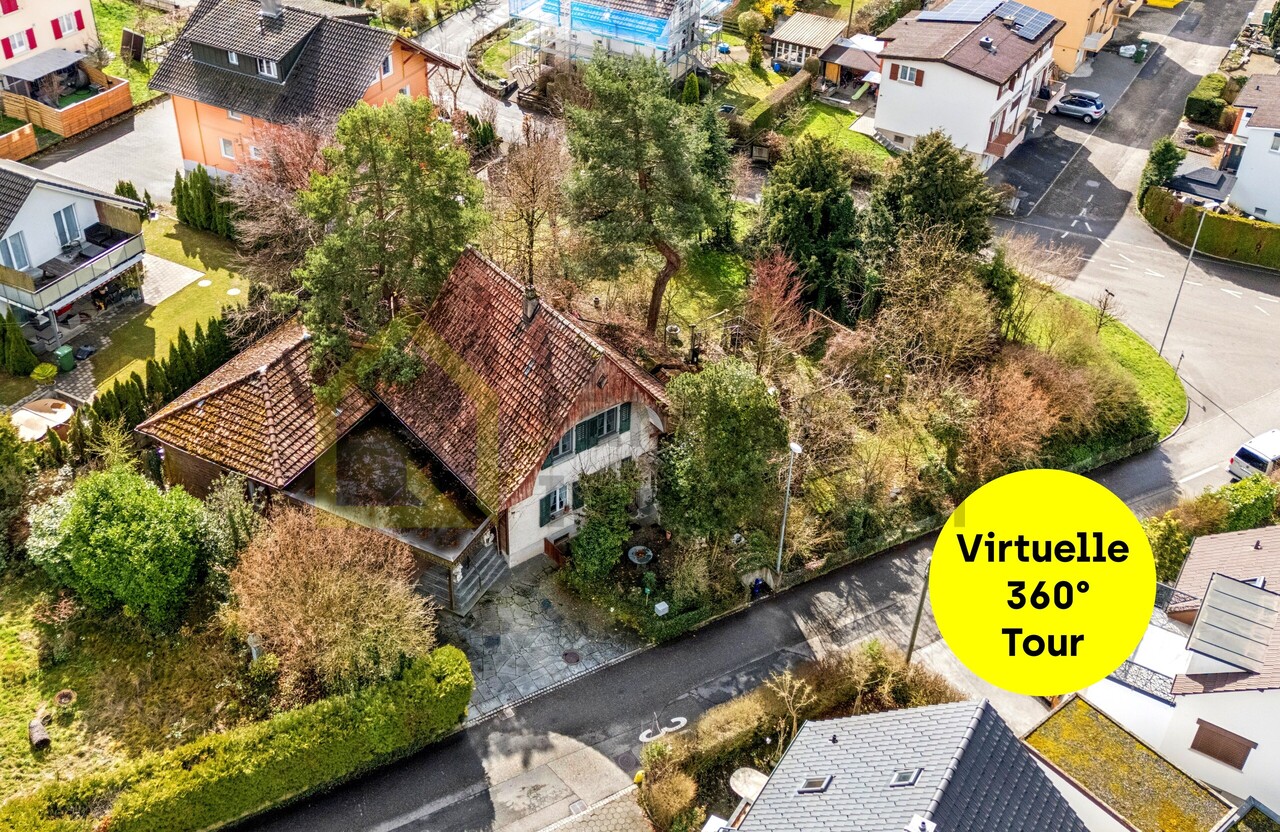
Investment property with two independent apartments in AuwThis double-family house, built in 1973, is divided into two separate apartments, making it suitable for investors looking for a flexible rental structure. The property has a total of 6 rooms and 2 bathrooms as well as three separate apartment entrances. The net living area is 161 m².The building was renovated in 2025. According to the property data, the kitchen, bathrooms, flooring, windows, and masonry were renewed or refurbished. The heat supply is provided by district heating, and the heat distribution is via underfloor heating. In the basement, there are approximately 59 m² of cellar and technical space available. The gross floor area is 220 m², and the building volume is 977 m.The plot of land covers 483 m². The outdoor area includes a garden area of 157 m² and a terrace with 18 m². For parking, there is a separate garage and two outdoor parking spaces. The division into two apartments allows for different usage scenarios - for example, complete rental of both units or a combination of rental and personal use.Auw is located in the district of Muri in the canton of Aargau. The Mühlau train station is approximately 2.3 km away, and the Cham motorway exit is about 6.7 km away. The municipality has a kindergarten and primary school, as well as local amenities including a Volg store. Public transportation is provided by the S26 and regional bus connections, among others.Purchase price: CHF 1,200,000Availability is upon request. For the rental income assessment, the current rents and the distribution of the living space between the two units should be taken into account.

Travel time
-
1 / 13
CHF 1,900,000.–
13 rooms390m² living space
Städtchen 29, 4663 Aarburg

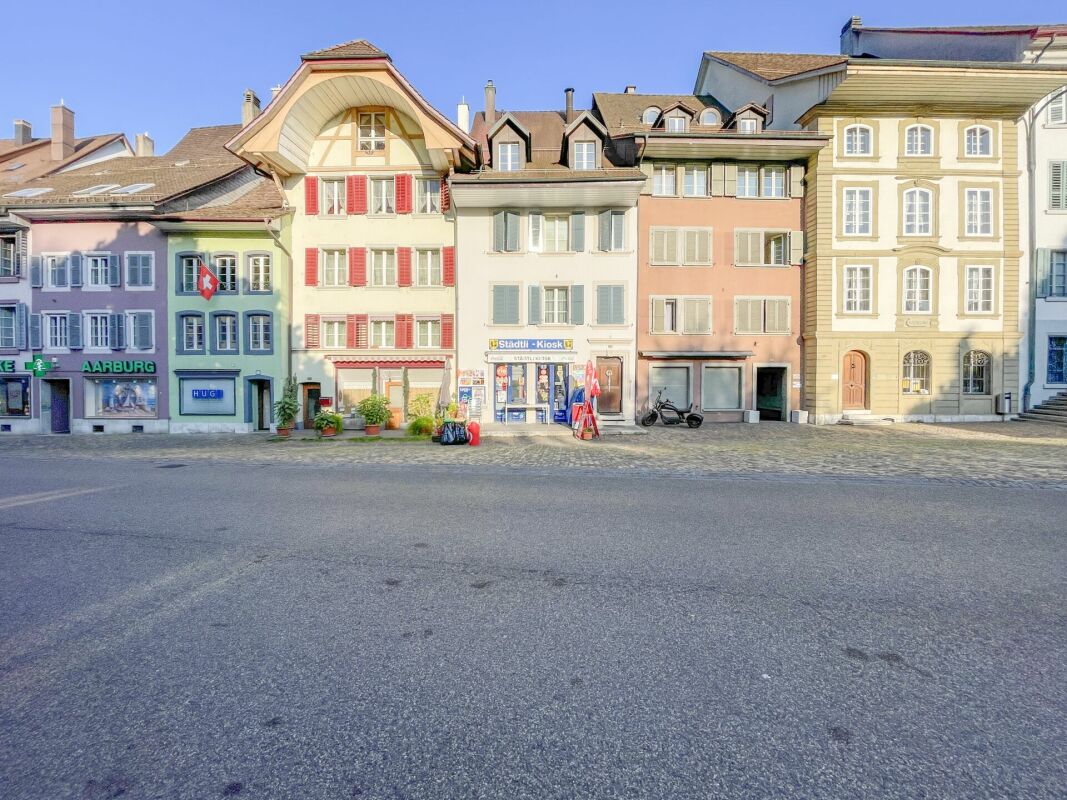
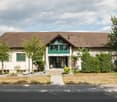
Attractive rental property in the heart of Aarburg

Fully rented with 4.73% gross return In the charming town of Aarburg, this fully rented rental property awaits you with an attractive tenant structure and sustainable earnings potential. The property includes two 1.5-room apartments, two 2.5-room apartments, one 1-room apartment, and one 4.5-room apartment, a rented commercial unit, and three outdoor parking spaces. The diverse use ensures a balanced risk distribution and stable rental income.Thanks to the central location, tenants benefit from short distances to shopping facilities, restaurants, schools, and public transport. The high demand for residential and commercial space at this location contributes to constant rental and long-term return security.With an attractive gross return of 4.73%, this property is ideal for investors who value immediate cash flow, sustainable capital investment, and long-term value stability. A rare opportunity to acquire a fully rented multi-family house in a sought-after location in Aarburg.This VELOR real estate offer is characterized by: • Fully rented rental property • Attractive gross return of 4.73% • 2 × 1.5-room apartments • 2 × 2.5-room apartments • 1 × 1-room apartment • 1 × 4.5-room apartment • 1 rented commercial unit • 3 outdoor parking spaces • Central location in the historic town of Aarburg • Stable and long-term tenant structure • Immediate rental income without vacancy risk • Attractive capital investment • Excellent connection to public transport and the highway • and much more...

Travel time
-
1 / 13
CHF 1,495,000.–
6.5 rooms135m² living space
Münzentalstrasse 59, 5212 Hausen AG

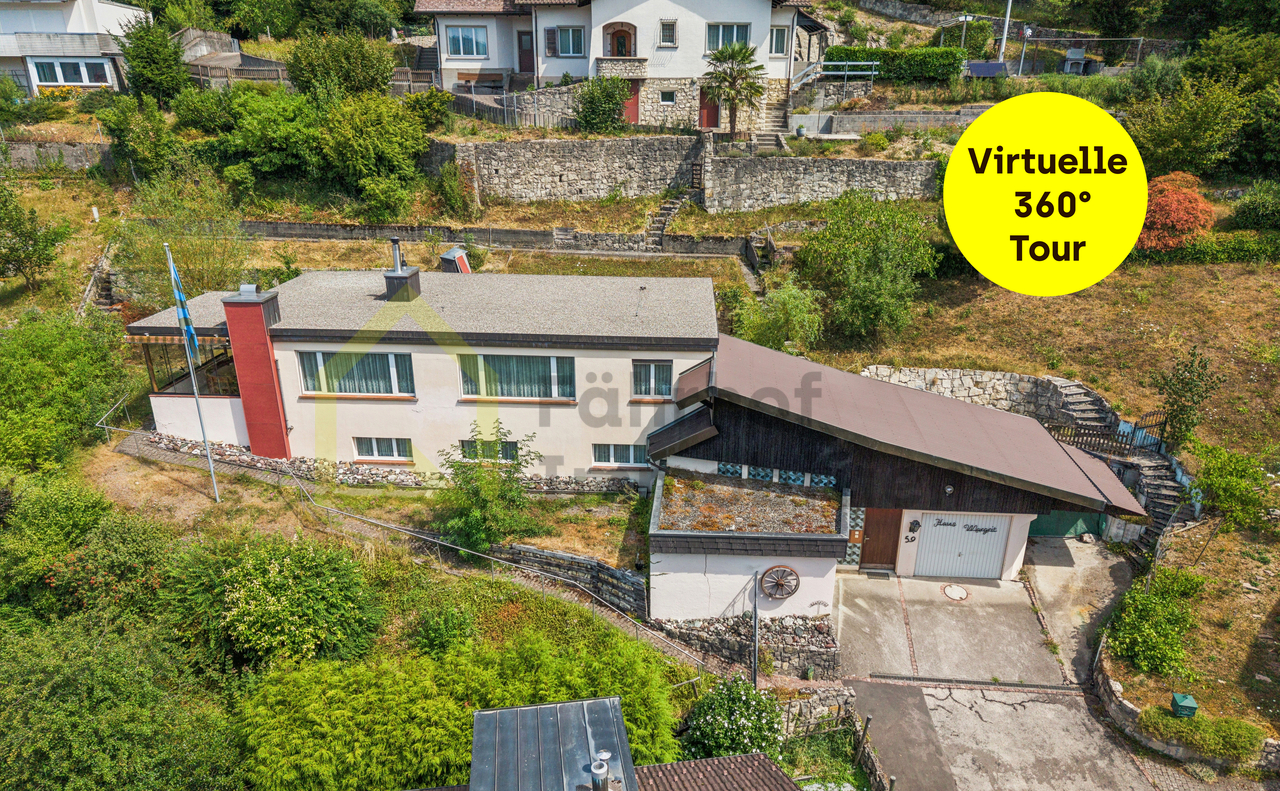
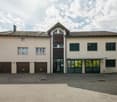
Detached single-family house in a preferred location with unobstructable distant view

This detached single-family house impresses with its attractive hillside location, an unobstructable distant view, and a generous space offer. The extensive outdoor areas provide versatile opportunities for families, nature lovers, or individuals who value living with a lot of privacy and potential.The heart of the house is the bright upper floor with its spacious living and dining area. Large window surfaces open up a magnificent view of the surroundings and create a pleasant living atmosphere. The cozy stone oven provides comfortable warmth in the cooler season. The adjacent kitchen has timeless wooden fronts, a continuous granite cover, all common built-in appliances, as well as a practical breakfast table and a pass-through to the dining area.The space offer on this floor is complemented by two bedrooms, a small office or guest room, and a bathroom with a bathtub. The living area opens up to the spacious, partially glazed terrace with a chimney. This protected outdoor seating area invites you to cozy hours outside and can be used during most of the year thanks to glazing and sunshades. The spacious terrace and the covered walkway along the back of the building are equipped with bright floor tiles and, together with the wood-clad ceiling, convey a cozy and inviting atmosphere. On the ground floor, there are two more rooms, basement and technical rooms, as well as a large entrance hall.The slope property is optimally developed with numerous paths and stairs. Directly in front of the terrace, there is a level garden area that can be used in a variety of ways. Further green areas with shrubs, bushes, small trees, and natural stone walls underline the natural character of the property.The east-side annex offers practical added value with two garages, an open carport, and additional workshop and storage rooms. Two more vehicles can be parked in front of the garages. The access is via a private access road, which is jointly owned with two neighboring properties.The property is generally in a well-maintained condition and offers a solid basis for individual modernizations. This opens up the attractive opportunity to design this characteristic house into a very personal home in an exceptional location with a unique view.We would be happy to present this rare offer to you during a personal viewing on site. We look forward to your contact.>> Use the LINK to the virtual tour or arrange a viewing appointment on site today.DO YOU WANT FURTHER INFORMATION ABOUT THIS OBJECT?Visit our website www.fährhof.ch for more pictures, data, and information.

Travel time
-
1 / 17
CHF 940,000.–
5.5 rooms134m² living space
Titlisstrasse 2I, 5734 Reinach

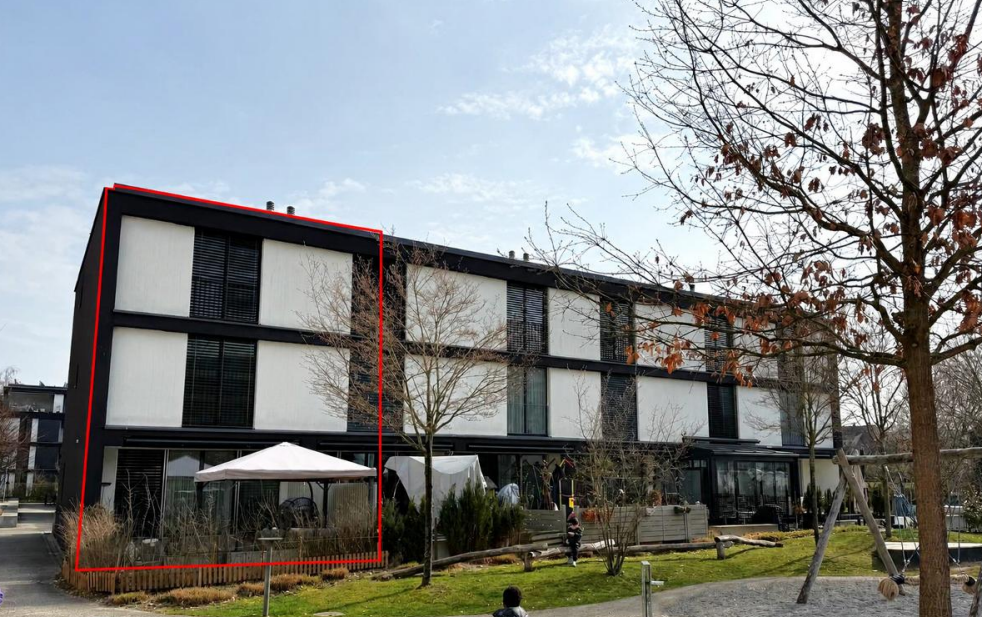
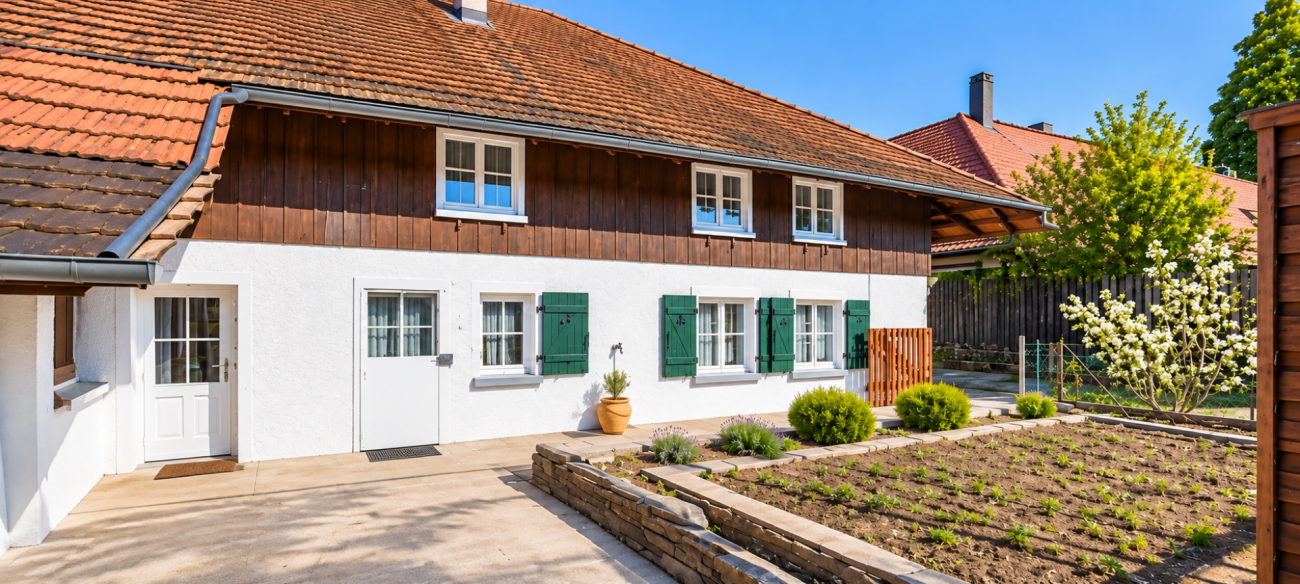
Elegant 5.5-room semi-detached family house with exclusive terrace and modern construction

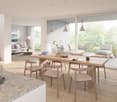
This modern and generously proportioned property impresses with a bright, open spatial concept, high-quality materials, and a well-thought-out room layout over several floors. Large window areas provide plenty of daylight in all living areas and create a friendly and inviting living atmosphere.The central living area on the ground floor forms the heart of the house. Here, the living room, dining area, and kitchen merge into an open and communicative living space. The living area offers ample space for a comfortable sofa landscape and invites relaxation. The floor-to-ceiling windows create a bright and pleasant atmosphere.The adjacent dining area offers ample space for a large dining table and is ideal for shared meals with family and friends. Next to it is the modern, openly designed kitchen with a cooking island and high-quality built-in appliances. The kitchen blends harmoniously into the living concept and offers plenty of storage space and generous work surfaces.In the entrance area, a practical wardrobe zone with ample space for shoes and jackets welcomes you. A separate guest toilet on the ground floor complements the comfort of this floor.The upper floors offer several flexibly usable rooms that are ideal as bedrooms, children's rooms, guest rooms, or home offices. Thanks to the generous windows, these rooms are also flooded with light and friendly.The master bedroom impresses with its generous room design and ample space for wardrobes and chests of drawers. Other rooms offer a variety of uses - whether as a study, fitness room, or additional bedroom.The property has two modern bathrooms, equipped with high-quality tiles, modern sanitary objects, and generous shower and bath solutions. The timeless design creates an elegant and functional ambiance.Overall, the house presents itself in a very well-maintained and modern condition. High-quality floor coverings, bright wall colors, and clear architecture give the rooms a timeless living quality.This property is ideal for families or couples with space requirements who are looking for a modern home with a generous range of rooms and high-quality equipment.

Travel time
-
1 / 27
CHF 1,195,000.–
5.5 rooms145m² living space
Steinmatten 30, 5102 Rupperswil

5.5 room single-family house, the new home for your family

Detached 5.5-room single-family house in a quiet residential area – your new home on the outskirts of RupperswilWelcome to Steinmatten 30 in Rupperswil. This well-maintained, detached 5.5-room single-family house combines quiet living, plenty of space for the whole family, and an attractive location directly on the transition to the agricultural zone.The single-family house, built in 1996, impresses with a living area of around 145 m², a generous room layout, and a cozy living and dining area with a Swedish stove. The sunny garden with two seating areas, one of which is covered, invites you to linger and enjoy.Highlights at a glance✔ Detached 5.5-room single-family house✔ Quiet and family-friendly neighborhood✔ Direct proximity to forest, water, and recreational areas✔ Spacious living and dining area with Swedish stove✔ Four bedrooms and two bathrooms✔ Sunny garden with covered seating area✔ Garage and additional outdoor parking space✔ Fully basement with cellar, shelter, and laundry room✔ Good traffic connection with train station and highway access in short distanceRoom programOn the ground floor, there is the entrance, a guest toilet, the kitchen, a room, and the spacious living and dining room with direct access to the outdoor area. On the upper floor, you will find three spacious bedrooms and a bathroom with bathtub and shower. The basement offers additional practical usable space for hobby, storage, and technology, in addition to the garage.The locationThe property is located in a popular residential area on the outskirts of Rupperswil. The surroundings are characterized by single-family homes, meadows, and woodland areas. Shopping facilities, schools, kindergarten, and the train station are easily accessible. Thanks to the proximity to the Aarau-Ost highway access, you also benefit from an excellent connection to the centers of Aarau, Lenzburg, and Zurich.A home with potentialWhether for families, couples with space requirements, or people who want to combine quiet living with good accessibility, this house offers a solid basis and a high quality of life in one of the most sought-after residential areas in the region.Arrange a viewing today and convince yourself of this unique offer.We look forward to seeing you.P&B Investment AG

Travel time
-
1 / 7
CHF 1,880,000.–
5.5 rooms171m² living space
Sonnmattweg, 5636 Benzenschwil, 5636 Benzenschwil

Spacious living on the edge of the forest - plenty of room for the family

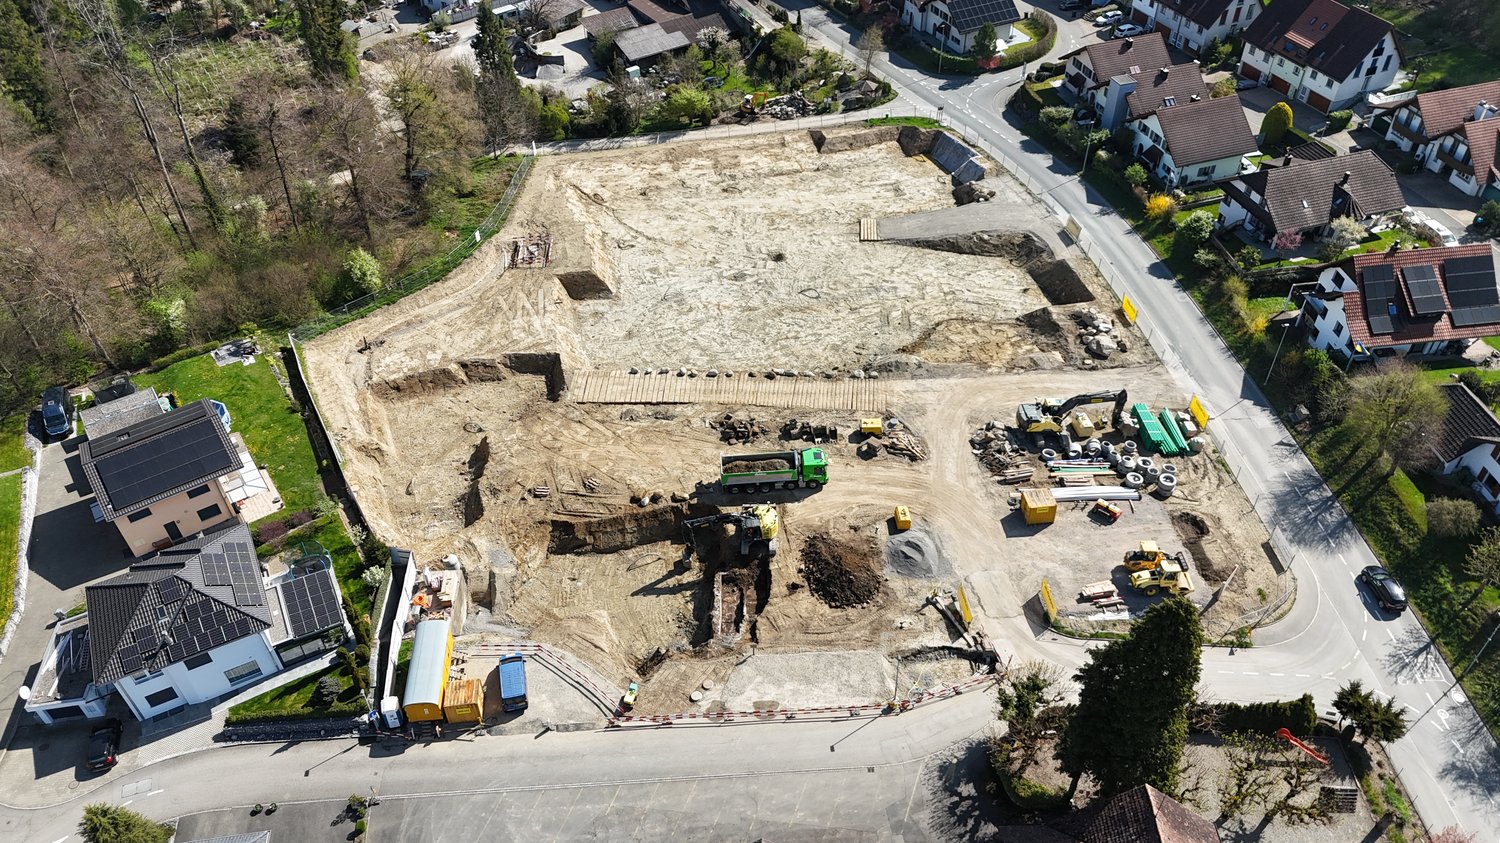
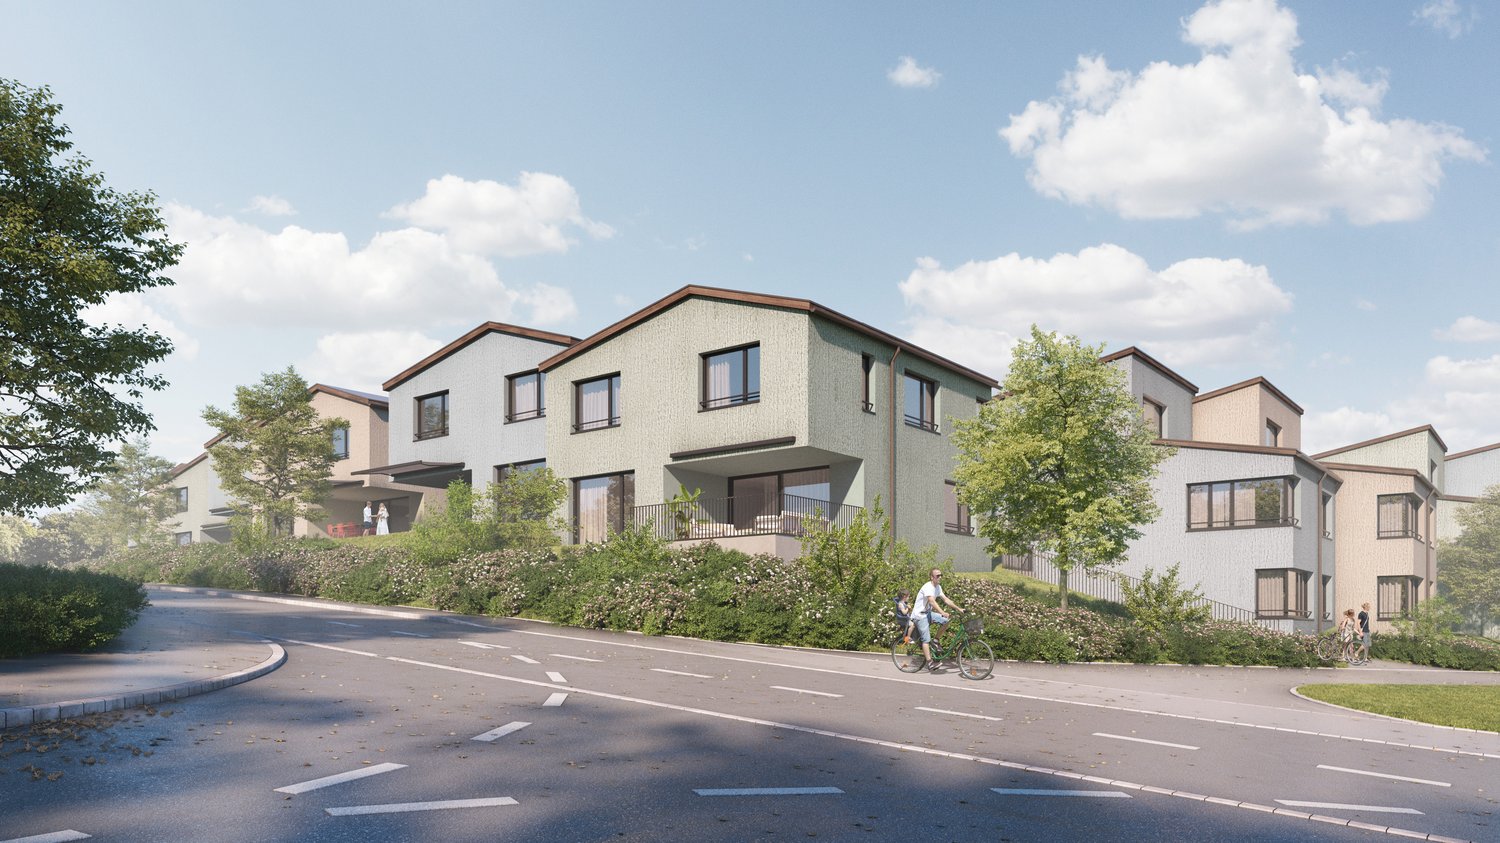
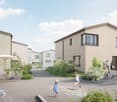
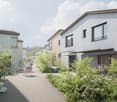
A home that grows with your family. Children's rooms today. Home office tomorrow. Guest room on the weekend. Garden in the summer. Retreat rooms when the kids get older. This spacious 5.5-room semi-detached house is one of the most generous units in the Sonne Benzenschwil. With approximately 171 m² of living space, approximately 202 m² of usable space, and a plot of approximately 310 m², it offers plenty of space for families who think long-term and don't want to sacrifice freedom when it comes to living. Space for real family life · approximately 171 m² of living space · approximately 202 m² of usable space · around 310 m² of land · private garden · spacious private terrace · plenty of space for kids and parents · flexible rooms for home office and guests · kindergarten and school within walking distance · train station only about 350 m away · nature and forest right outside the front door · quiet living environment The heart of the house is the open living, dining, and kitchen area with direct access to the garden. This is where family life happens: eating together, receiving friends, watching the kids play outside, or spending a summer evening on your own terrace. The additional rooms and usable space simultaneously create enough opportunities for retreat. Why Benzenschwil? Home in the green. Work in the Zurich, Zug, or Aarau region. Benzenschwil offers a living feeling that is increasingly difficult to find in city centers: Peace. Nature. Space. Village life. And yet, you don't have to sacrifice good accessibility. The Benzenschwil train station is only about 350 meters away from the development and connects the town to the regional rail network towards Zurich, Zug, and Aarau. Particularly attractive for families: · train station about 350 m · kindergarten and school about 550 m · shopping opportunities about 1.8 km · Muri about 4.3 km · nature and forest immediately adjacent to the development This creates a home for people who want to live in the green and remain professionally flexible. New building comfort for the next few years The equipment includes, among other things: · high-quality V-Zug kitchen appliances · earth probe heat pump · floor heating · free cooling · controlled comfort ventilation · photovoltaic system · triple-glazed windows · electric shutters · electric seating area shading · individual expansion options within the planned budgets Price Purchase price of the house: CHF 1,880,000.– Two underground parking spaces are additionally charged at CHF 45,000.– each. House: CHF 1,880,000.– 2 underground parking spaces: CHF 90,000.– Total price: CHF 1,970,000.– Planned completion: summer/autumn 2028 Which house suits your family? Maybe this house is the right one. Maybe another location within Sonne Benzenschwil suits your needs even better. We'll find that out together. Choose the next step that suits you: · 15 minutes by phone: clarify initial questions and narrow down suitable houses · personal consultation: compare houses, prices, locations, and floor plans · on site: get to know the project and location, and get an idea of your future home Urs Peterhans Peterhans Haustechnik AG +41 79 302 93 11 urs@peterhans-haustechnik.ch www.sonne-benzenschwil.ch


Travel time
-
1 / 7
CHF 1,410,000.–
5.5 rooms173m² living space
Sonnmattweg, 5636 Benzenschwil, 5636 Benzenschwil

New building for families - garden, forest & train station within walking distance

A home where children can grow up. More space. A private outdoor area. Forest and nature right outside the door. Kindergarten, school, and train station just a few minutes' walk away. This modern 5.5-room semi-detached house in Sonne Benzenschwil offers approximately 173 m² of living space on three levels and thus plenty of room for families who want a home that will still fit in a few years. Here, not just living space is being created, but space for family life. Here, family lives · plenty of space for parents and children · private outdoor area for playing and relaxing · private terrace for shared summer evenings · kindergarten and school approximately 550 m away · Benzenschwil train station approximately 350 m away · nature and forest right outside the door · enough space for a home office, guests, or hobbies · quiet, family-friendly living environment · short distances in daily family life The open living, dining, and kitchen area forms the heart of the house. Large window surfaces bring plenty of daylight into the house and connect the living space with the private outdoor area. On the other levels, retreats for parents and children are created, as well as flexible rooms that can be used, for example, as a home office, guest room, or children's room. Why Benzenschwil? Living in the countryside – and still being connected. Benzenschwil combines something that is becoming increasingly difficult for many families to find: nature, peace, and village life with a good connection to the important working regions of the surrounding area. The train station is only about 350 meters away from the development. From here, there are good connections to Zug, Zurich, and Aarau. At the same time, life in the green begins practically in front of the door. · train station: approximately 350 m · kindergarten: approximately 550 m · school: approximately 550 m · shopping: approximately 1.8 km · Muri: approximately 4.3 km · forest and nature directly at the development Ideal for families who do not want to choose between quality of life and professional accessibility. Modern new building comfort The contemporary construction standard includes, among other things: · own geothermal heat pump · underfloor heating · free cooling · controlled comfort ventilation · photovoltaic system · high-quality kitchen with V-Zug appliances · electric shutters · individual selection options for various construction positions Price Purchase price of the house: CHF 1,410,000.– The house includes two underground parking spaces, which are invoiced separately at CHF 45,000.– each. House: CHF 1,410,000.– 2 underground parking spaces: CHF 90,000.– Total price: CHF 1,500,000.– Planned completion: Summer/autumn 2028 Which house suits your family? Within the Sonne Benzenschwil development, different locations and houses are available for selection. We would be happy to help you find out which home best suits your needs. You have three options: · non-binding 15-minute phone consultation · personal consultation on the project and the available houses · on-site appointment – get to know the location and your possible future home in person Urs Peterhans Peterhans Haustechnik AG +41 79 302 93 11 urs@peterhans-haustechnik.ch www.sonne-benzenschwil.ch

Travel time
-
1 / 7
CHF 1,560,000.–
5.5 rooms171m² living space
Sonnmattweg, 5636 Benzenschwil, 5636 Benzenschwil

More space for family life - indoors and outdoors

Mornings on foot to kindergarten or school. Afternoons playing in your own garden. On weekends, directly from home into nature. And when parents need to go to work, the train station is just a few minutes' walk away.This modern 5.5-room semi-detached house in Sonne Benzenschwil offers approximately 171 m² of living space on a plot of around 234 m².A home for families who want more than just extra square meters.Children can be at home here· own garden for playing and exploring· private terrace for shared summer evenings· kindergarten and school about 550 m away· train station about 350 m away· forest and nature right outside the front door· quiet residential area· plenty of space for parents and children· space for home office and guests· spacious living/dining area as the center of family lifeOn the ground floor, the living, dining, and kitchen area opens up to the garden and terrace through large windows.This creates exactly the connection that is particularly valuable for families: living indoors – living outdoors.The other rooms can be used flexibly as children's rooms, parents' bedroom, home office, or guest room.Why Benzenschwil? More nature. More peace. Yet still easily accessible.Those who work in Zurich or Zug today don't necessarily have to live in the city center.Benzenschwil offers rural living, village life, and nature – and the local train station is only about 350 meters from the development.From Benzenschwil, there are good connections to Zug, Zurich, and Aarau.And in family everyday life, the most important paths are short:· train station about 350 m· kindergarten about 550 m· school about 550 m· shopping opportunities about 1.8 km· Muri about 4.3 km· forest directly at the developmentHere, professional mobility can be combined with a quiet family life.Built to modern standardsThe house offers modern new-build comfort:· ground-source heat pump· underfloor heating· free cooling· comfort ventilation· photovoltaic system· high-quality kitchen with V-Zug appliances· electric blinds· individual finishing options within the planned budgetsPricePurchase price of the house: CHF 1,560,000.–In addition, two underground parking spaces belong to the house.House: CHF 1,560,000.–2 underground parking spaces at CHF 45,000.– each: CHF 90,000.–Total price: CHF 1,650,000.–Planned completion: summer/autumn 2028Which house suits your family?Garden area, location within the quarter, floor plan, and price differ from house to house (Sonne Benzenschwil development).We would be happy to help you find the right unit.Arrange now:· a non-binding 15-minute phone consultation· a personal project consultation· or an on-site appointment to get to know the location and your possible future homeUrs PeterhansPeterhans Haustechnik AG+41 79 302 93 11urs@peterhans-haustechnik.chwww.sonne-benzenschwil.ch
Travel time
-
1 / 13
CHF 1,250,000.–
8.5 rooms214m² living space
Längackerstrasse 4, 4663 Aarburg

Large lover's object with idyllic garden

Idyllic, charmingly developed single-family house with a enchanted garden paradise and a lot of character.In a quiet single-family house district north of the Aarburg fortress, with direct proximity to Olten and adjacent to a extensive recreational area, this exceptional property awaits you. Surrounded by nature, with walking paths to the Säli-Schlössli and along the Aare, the location offers the best conditions for families, those seeking rest, and nature lovers - without sacrificing an excellent connection to public transport, schools, shopping facilities, and the motorway.The single-family house from 1924, generously expanded in 1986 and lovingly maintained, presents itself with an individual interior design, rich in charm and functionality. Numerous fixed-integrated cabinets, bookshelves, and vitrines - inspired by the archaeological collecting passion of the previous owner - shape the cozy atmosphere. Ceilings and walls are partly artistically paneled and the interior design is largely made of high-quality wood.Particularly worth mentioning is a large heated cellar/hobby room, which offers a variety of uses - from studio to hobby room to private museum. The living and dining room with open kitchen and access to the veranda and the lush green garden forms the heart of the house. The over 900 m² large garden facility is a true nature refuge with hidden paths, seating areas, and an insect-friendly planting - ideal for explorers and garden lovers. A separate garden house, two parking spaces on the forecourt, as well as a covered seating area and a veranda round off the versatile offer. A house with soul - for people with a sense of the special.We will be happy to show you the advantages of this exceptional property during a visit.>> Use the LINK to the virtual tour directly: https://my.matterport.com/show/?m=Tz6RBwAgeW9 or arrange a viewing appointment on site today.DO YOU WANT FURTHER INFORMATION ABOUT THIS OBJECT?Visit our website www.fährhof.ch for more pictures, data, and information.
Travel time
-
1 / 20
  • Parking space
  • Balcony / Terrace
  • Garage
  • +3
CHF 1,295,000.–
5 rooms140m² living space
5630 Muri

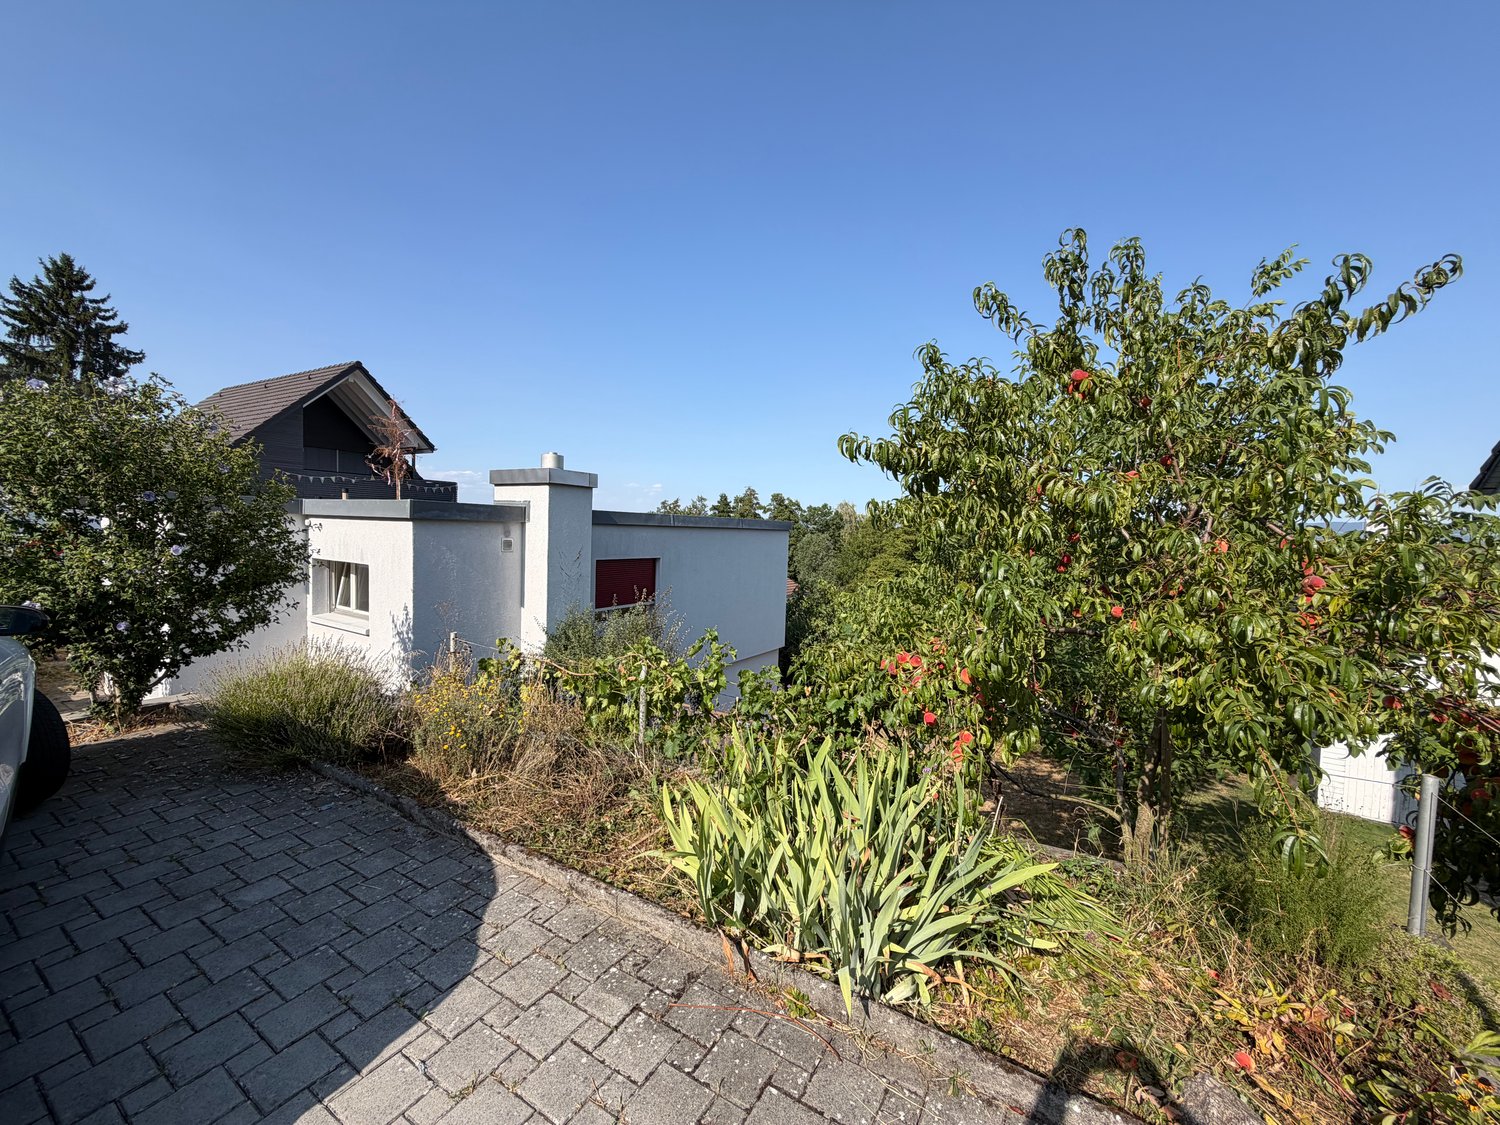
Family-friendly 5-room single-family house in a quiet location in Muri AG

Family-friendly 5-room single-family house in a quiet location in Muri AGCharming single-family house with a beautiful view, plenty of sunshine, a large garden, and interesting development potential – available immediately and ready for occupancy.This cozy 5-room single-family house is located in a very quiet and family-friendly residential area in Muri AG. The property impresses with its beautiful, unobstructed view, sunny location, and well-maintained garden – an ideal place for a family with children and anyone looking for a quiet and comfortable home.Plenty of space for the whole familyThe house has five rooms and two bathrooms and thus offers enough space for a comfortable family life. The rooms are practically divided and can be individually designed and used.A special highlight is the beautiful garden. Here, children can play while adults enjoy the peace and sunshine. In the own garden, among other things, grapes, peaches, and figs grow, which gives the property a very special and charming character.Quiet location with excellent infrastructureAlthough the house is located in a very quiet residential area, important facilities for daily life are quickly and easily accessible.In the immediate or short distance, there are among others: • Schools and kindergarten • Muri train station • Muri hospital • Migros • Coop • Lidl • other shopping facilities and shops Thus, the property combines quiet and sunny living with excellent infrastructure and short distances in everyday life.Available immediately – short-term move-in possibleThe house is available immediately. The previous tenants have already moved out, so the single-family house can be taken over and occupied in the short term.Before handing over, the interior rooms will be freshly painted, so the house can be handed over clean and freshly renovated, and you can move in directly.The house is particularly suitable for buyers who do not expect modern luxury but a charming, solid single-family home with plenty of space, garden, peace, and potential.With manageable cosmetic renovation work, the house can be further upgraded according to your own ideas.HeatingThe existing heating system is older. If necessary or in the long term, a replacement with a modern heat pump heating system would be worth considering. This also offers the opportunity to further develop the property energetically and adapt it to today's requirements.Garage and parking spacesThe house includes two outdoor parking spaces.Additionally, there is the possibility to purchase a single garage for CHF 70,000.Interesting development potential of the plotBesides the existing use, the plot also offers an interesting development potential.For the plot, a pre-project or preliminary clarification with the municipality already exists. According to the current planning status, it could be examined or realized whether, for example, two row houses or up to three apartments could be built instead of the existing house.The concrete feasibility and the permissible use are, of course, to be confirmed in the context of a building application and further clarifications with the municipality.Thus, the property is not only interesting for a family looking for a cozy home but also possibly for buyers who want to have additional expansion or development potential in the long term.Your new home in Muri AGThis single-family house offers an attractive combination of: • quiet and family-friendly location • beautiful, unobstructed view • all-day sunshine • five rooms and two bathrooms • beautiful garden with various fruits • two outdoor parking spaces • optional single garage for CHF 70,000 • short-term availability • freshly painted interior rooms upon handover • good proximity to schools, train station, hospital, and shopping facilities • interesting development potential of the plot The house can be purchased immediately and occupied directly after handover.An ideal home for families who value peace, sunshine, nature, and a beautiful view and at the same time prioritize good infrastructure and short distances in everyday life.We would be happy to show you the house in person and inform you in detail about the property, the possible further development of the plot, and the existing pre-project during a viewing.
  • Parking space
  • Balcony / Terrace
  • Garage
  • +3
1 / 14
CHF 1,000,000.–
7.5 rooms176m² living space
Schafrain 6, 5037 Muhen

7.5-room single-family house with unobstructable far-reaching views

Highlights of this property • Unobstructable far-reaching views with impressive panorama • Solid construction • Spacious plot with plenty of privacy • Room offer with plenty of space • Unheated winter garden with chimney • Development and modernization potential • Flexible usage possibilities for individual living needs • Ideal home for families with future plans Plenty of space, plenty of potential, and a dreamlike far-reaching view This detached 7.5-room single-family house convinces with its generous room offer, the spacious plot, and the far-reaching view over the surroundings.The property offers versatile usage possibilities with flexibly usable rooms on two floors. The spacious living and dining area forms the heart of the house. The balcony with unobstructable far-reaching views and the unheated winter garden with chimney offer additional space for relaxation and enjoyment.The spacious garden offers plenty of privacy and individual design possibilities. A garage box with direct access to the house as well as further outdoor parking spaces round off the offer.The property from 1973 offers potential for contemporary further development. In particular, the heating system, wet cells, and floor coverings require modernization. This opens up the possibility for the future owner to gradually adapt the house to their own needs and personal living style.Experience the attractive living situation, the generous space conditions, and the versatile possibilities of this property during a personal viewing.I look forward to your contact and to showing you the house in person, in order to give you an insight.

Travel time
-
Stefanie Fretz

Stefanie Fretz

1 / 13
Stefanie Fretz

Stefanie Fretz

  • Parking space
  • Child-friendly
CHF 890,000.–
4.5 rooms138m² living space
Mühlethalstrasse 81, 4800 Zofingen

Short distances, long living pleasure - Centrally connected in Zofingen

This detached 4½-room single-family house presents itself in an excellent condition and offers the ideal combination of living comfort, generous space and excellent accessibility. Thanks to the comprehensive renovation in 2011, the property is practically new and ready for immediate occupancy without major investments.Highlights at a glance: • Comprehensively renovated (2011) and continuously very well maintained • Plenty of storage space and usable area in the basement, ideal for hobbies, workshops or storage • Bus stop in immediate proximity • Shopping facilities like Coop and Migros easily accessible • Zofingen train station only a few minutes away • Fast connection to the Wiggertal motorway junction with optimal connections to Bern, Basel, Lucerne and Zurich The property is ideal for couples, families or anyone looking for a well-maintained own home with plenty of space and little maintenance. The historic old town of Zofingen is within walking distance and offers numerous restaurants, shopping facilities and a variety of leisure and cultural activities.Have we sparked your interest? - We would be happy to show you this attractive home during a personal viewing. We look forward to your contact.

  • Parking space
  • Child-friendly
Travel time
-
1 / 13
CHF 590,000.–
6 rooms173m² living space
Oberdorfstrasse 128B, 5325 Leibstadt

Spacious 7-room house in Leibstadt with large roof terrace and great potential

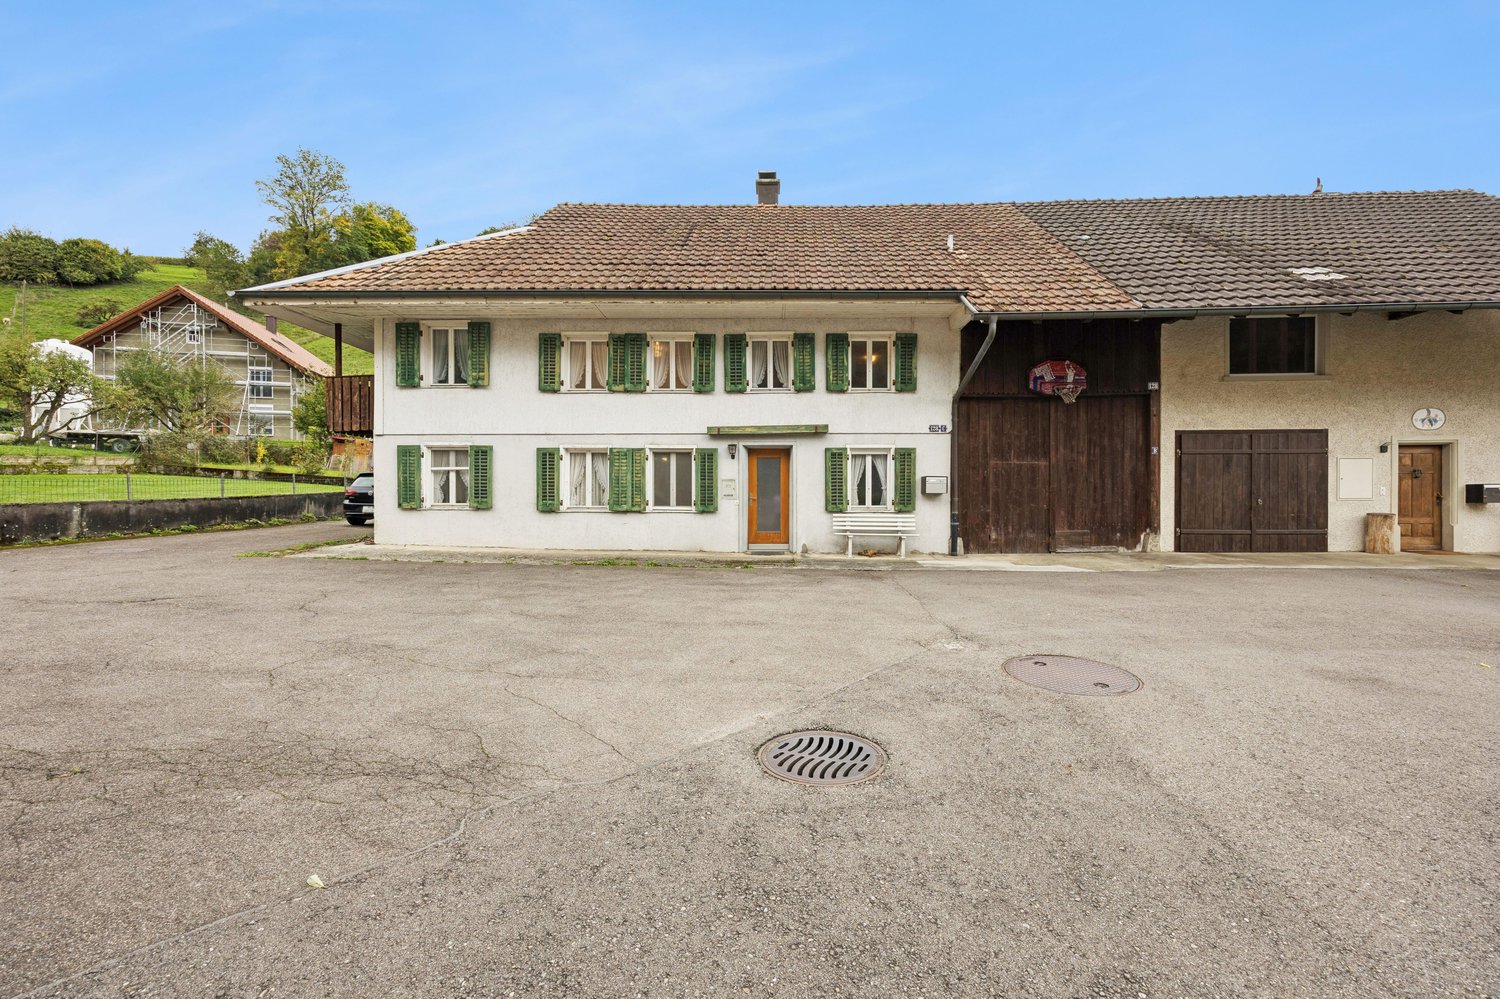
Spacious living with great potential in LeibstadtThis charming semi-detached house convinces with seven rooms, a spacious living area of approximately 173 m² and a plot of 612 m². The property offers plenty of space for families, couples with space requirements or people who want to combine living and working under one roof. The sunny, quiet and child-friendly environment creates attractive conditions for a relaxed home.The house, built in 1943, was partially renovated in the 1990s and has two floors. The authentic character gives the property a special charm. At the same time, the object opens up interesting possibilities for individual adjustments and modernizations with its large barn. Those who enjoy developing existing qualities further and implementing their own living ideas will find a versatile starting point here.A special highlight is the spacious 59 m² large roof terrace. It offers plenty of space for summer meals, relaxed hours in the sun or social gatherings with family and friends. The plot complements the spacious interior with valuable outdoor space.With two bathrooms, the house is also practically equipped for family everyday life. A parking space belongs to the property and provides additional comfort. The house is heated with electric heating; the heat distribution is via radiators. • 6 rooms on two floors • 173 m² living space • 612 m² plot area • 59 m² sunny roof terrace • Year of construction 1943, renovation around 1990 • 2 bathrooms and 1 parking space (more possible) • Quiet, sunny and child-friendly location in Leibstadt • Available immediately The selling price is CHF 590,000. This house combines spacious space, a unique character and attractive design possibilities in a quiet residential location.

Travel time
-
Yves Bütikofer

Yves Bütikofer

1 / 13
Yves Bütikofer

Yves Bütikofer

  • Balcony / Terrace
  • Child-friendly
CHF 2,450,000.–
6.5 rooms225m² living space
Luzernstrasse 17, 5634 Merenschwand

Versatile residential and commercial property with development potential

Versatile residential and commercial property with attractive yield structure and development potential. The property at Luzernstrasse 17 in Merenschwand combines living, working, and investing under one roof. On a spacious plot of 1388 m², a total of 474 m² of usable space is available, consisting of a spacious residential unit, several office spaces, and flexibly usable commercial and storage areas. The existing rental agreements already generate ongoing income today. At the same time, not yet fully utilized spaces and the expandable attic offer additional yield potential. This makes the property suitable for both investors and owner-occupiers who want to combine living and working at one location. The functional building structure allows for different usage concepts and creates an interesting basis for the long-term development of the property.Merenschwand is a rural municipality in the canton of Aargau and combines a quiet, natural environment with good accessibility to the economic areas of Zug, Lucerne, and Zurich. The village center and shopping facilities are located about 450-500 meters away. Kindergarten, primary and secondary schools, as well as sports facilities, are easily accessible on foot. The Merenschwand Center bus stop is about a 6-minute walk away, and the Muri AG train station can be reached by car in about 8 minutes. The A4 highway exit is about 10 minutes away by car. The location thus offers attractive conditions for both residential and commercial use.The property, built in 1995, spans three floors and has been continuously renovated over the years. The spaces are divided into 225 m² of living space, three office units with a total of 132 m², 99 m² of workshop and storage space, and 18 m² of shipping space. Additionally, 117 m² of attic space with development potential are available. The heating is provided by a central oil heating system. The heat is distributed according to the building area via underfloor heating and radiators. Three garage parking spaces and five outdoor parking spaces are available. The commercial spaces are flexibly usable; the access is also suitable for trucks.Purchase price: CHF 2,450,000.- Current rental income: CHF 59,400.- per year Target rental income: approx. CHF 75,000.- to CHF 85,000.- per year Current return: 2.42 % Target return: approx. 3.2 % to 3.5 % Availability: by arrangement Building zone: Residential and commercial zone 3 (WG3) Additional yield potential exists, in particular, through the rental of currently unused spaces and through existing development reserves. The attic offers potential for the creation of additional living or working spaces, subject to the required official approvals.

  • Balcony / Terrace
  • Child-friendly
Travel time
-
Marek Calalesina

Marek Calalesina

1 / 17
Marek Calalesina

Marek Calalesina

  • Parking space
  • Garage
  • Child-friendly
CHF 865,000.–
7.5 rooms152m² living space
Hinterhagweg 9, 5722 Gränichen

A house full of possibilities with potential for up to four residential units

Historic unique property with potential - 17th-century residential building In a central and yet quiet location in Gränichen, this detached, historic residential building with a separate garage stands on a 683 m² large plot of land. The building is a true unique property: The impressive Einstud roof construction with a strongly developed Hochstud suggests an origin still in the 17th century.Originally designed as a small farmer's multi-purpose building with two first-parallel separated residential parts, the house today offers 7.5 rooms, two kitchens, one bathroom, a barn, a shed, a workshop, and a natural cellar - a total of around 330 m² of usable space. The eastern Tenntor is still preserved in its original, wooden-clad form.The property is in a strongly aged condition and requires comprehensive renovation. Room heights and floor plans no longer meet today's standards - that's where the potential lies: A preliminary study (building project, provisional) shows the conversion into three 3.5-room apartments and a 1.5-room studio with a total of around 310 m² of net floor area. The property is located in the residential and working zone WA3.Outside, you can expect a large utility garden, green spaces, and a garden house. A garage and two outdoor parking spaces are included in the purchase price. Shopping facilities, kindergarten, schools, and the Wynentalbahn train station are within walking distance; the A1 motorway connection is reachable in a few minutes.Ideal for creatives and visionaries who want to create something extraordinary with a sense of historical charm. The sale is made in the current state. We would be happy to provide you with the complete documentation, including the preliminary study, and show you the property personally.

  • Parking space
  • Garage
  • Child-friendly
Travel time
-
1 / 24
CHF 1,250,000.–
6 rooms183m² living space
Mätteliweg 26, 4852 Rothrist

Modern 6-room single-family house built according to Feng Shui principles in Rothrist

Modern living with harmony and a far-reaching view at Mätteliweg 26 The single-family house, built in 2004 in solid construction and attached on one side, was planned and built according to the principles of Feng Shui. The harmonious room layout, light-filled living areas, and clear architecture create a pleasant, balanced living atmosphere. On a plot of land of approximately 440 m², the house offers a living area of approximately 183 m², spread over 6 rooms.LocationThe property is located in a quiet, flat residential area with good sunlight. Schools, shopping facilities, and public transport stops are within a few minutes' walk, and recreational areas are in the immediate vicinity. Rothrist is ideally located in terms of transport between Olten, Aarau, and Zofingen, with direct access to the A1 motorway.The property offers: • modern construction, built in 2004 • planning and construction according to Feng Shui principles • open kitchen with cooking island • air-water heat pump with underfloor heating • central vacuum system • balcony with a far-reaching view • fully basement and insulated, with hobby room • integrated garage and 2 outdoor parking spaces • well-maintained front garden The house is currently rented and is therefore suitable for both capital investors and, after the termination of the rental agreement, for owner-occupiers and families.Additional purchase optionIf desired, the adjacent single-family house at Lindenweg 6 (sales price CHF 1'475'000.-) can also be purchased. If both properties are purchased together, the price is CHF 2'700'000.-. We would be happy to provide you with separate documents for this purpose.

Travel time
-

Suggested properties for you based on search results