987 results - House, chalet, rustico to buy in Canton Aargau

1 / 13
  • Parking space
  • Balcony / Terrace
CHF 2,950,000.–
24 rooms645m² living space
Scheunengasse 10, 5507 Mellingen

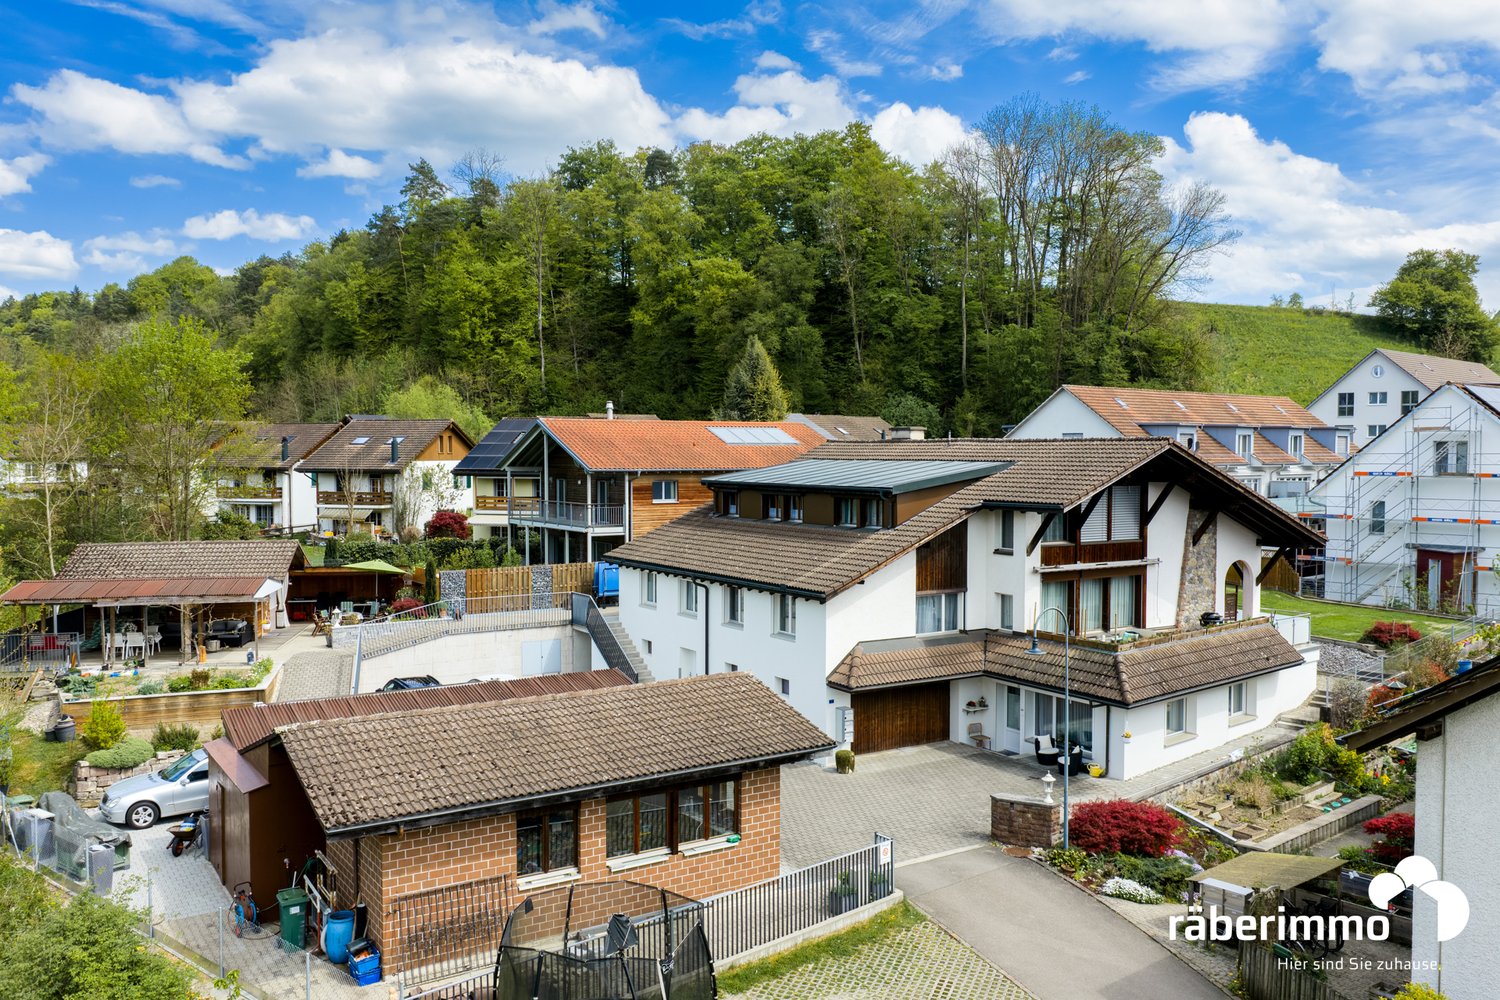
Apartment building with 6 units in Mellingen old town - solid return

In the heart of Mellingen's old town, this well-maintained apartment building presents itself with development potential - ideal for long-term investors.Investment Highlights • NET return 5.9% with net rents of CHF 177,000 per year • 6 units: 1× 2.5-room, 5× 3.5-room; former restaurant area can be planned as additional living space (e.g. 1× 3.5-room or 2× 2.5-room) • Central old town location at Scheunengasse 10 - just a few steps to Reuss, Coop shopping, and bus • 5 outdoor parking spaces, several balconies/loggias, mailbox system • Availability: immediately Building & Condition • Year of construction 1895; renovations include: 1998 facade/windows/roof/plumbing, 2005 replacement oil heating, 2011 apartment renovations, 2018/19 dissolution of restaurant/project planning for additional living space • 3 floors plus attic, • Total approx. 24 rooms, 6 bathrooms/WC and separate WC's • Net living area per floor 215 m²; basement/auxiliary rooms approx. 95 m²; plot 262 m²; GVZ volume 2,751 m³ • Heating: oil Location & Accessibility • Mellingen-Heitersberg train station approx. 1.0 km (S-Bahn S11) • Highway connections Mägenwil/Brunegg in a few minutes • Schools, kindergarten, Coop/Denner in the village; recreation on the Reussuferweg Purchase Conditions • Purchase price: CHF 3,000,000 • Net rental income: CHF 177,000/year • Gross return: 5.9% In summary: A strong residential investment property in Mellingen's old town with stable returns and clearly recognizable development potential.

  • Parking space
  • Balcony / Terrace
Travel time
-
1 / 13
CHF 590,000.–
7 rooms173m² living space
Oberdorfstrasse 128B, 5325 Leibstadt

Spacious 7-room house in Leibstadt with large roof terrace and great potential

Charming semi-detached 7-room house with plenty of space and potential in LeibstadtThis well-maintained residential house from 1943 is located in a quiet and sunny area in Leibstadt and offers a net living area of 173 m² with spacious space for families, couples with space requirements or creative minds with individual living ideas. The property was renovated in 1990 and extends over two floors. In total, seven rooms and two bathrooms are available.A special highlight is the sunny 59 m² large roof terrace. It expands the living area outdoors and offers plenty of space for cozy hours, social occasions or relaxed moments with a wide view. The property includes 612 m² and opens up additional possibilities for individual design. With a building volume of 1175 m, the house has an attractive substance and interesting perspectives for future adjustments or modernizations.The property convinces with its authentic character, family-friendly environment and quiet living situation. A parking space directly at the house provides additional comfort. The heating is done by electric heating, the heat distribution via radiators.Important key figures: • 7 rooms • 173 m² net living area • 612 m² property area • 59 m² roof terrace • Year of construction 1943, renovation 1990 • 2 floors and 2 bathrooms • 1 parking space • Electric heating with radiators • Available for occupancy immediately Leibstadt is located in the lower Aare Valley directly on the Rhine and near the German border. The municipality combines natural, quiet living with good accessibility to Aarau, Basel and Waldshut. Shopping facilities, restaurants and basic supplies are located on site. The purchase price is CHF 590,000.-.

Travel time
-
1 / 13
CHF 1,250,000.–
5.5 rooms140m² living space
Kreuzhalde 4, 5607 Hägglingen

Move in and feel at home - well-kept 5.5 room single-family house

Move in and feel at home: This detached, very well-kept 5.5-room single-family house (built in 2005) in Hägglingen combines privacy, living comfort, and a quiet, family-friendly location. On approximately 140 m² of living space, the bright living/dining area convinces with direct access to the spacious seating area and into the lovingly designed garden. The high-quality, well-kept kitchen blends harmoniously into the living concept. On the upper floor, you will find bright rooms; the parent's room offers a balcony with evening sun as well as a practical dressing room. In the basement: double garage with internal house access, hobby/storage room, and laundry/technical room. • Rooms: 5.5 on 3 floors, flexibly usable • Living area / plot: approximately 140 m² / 462 m² • Living/dining: approximately 40 m² with access to the large seating area • Kitchen: modern, well-kept, and functional • Bedroom area: bright rooms on the top floor; parent's room with balcony & dressing room • Bathroom / guest toilet: spacious bathroom with bathtub & shower; separate toilet • Usable area: approximately 82 m² in the basement including hobby/storage room • Parking: double garage with direct house access • Energy: air-water heat pump, underfloor heating - efficient & comfortable • Expansion reserve: possibility for an additional room • Location: quiet & family-friendly; schools, shopping & bus within walking distance; S-Bahn Dottikon-Dintikon and A1 quickly accessible Ideal for families and couples who appreciate quality of life, peace, and good connections.

Travel time
-
1 / 24
CHF 1,390,000.–
5.5 rooms176m² living space
5102 Rupperswil

A House to Feel Good – Bright, Modern, and Spacious

5.5-room single-family house in Rupperswil AGSome houses convince with numbers and facts – others with a feeling. This detached 5.5-room single-family house on Russackerweg 74 combines both in a convincing way. Located on a quiet neighborhood street, you can expect a modern home that delights with generous space, thoughtful architecture, and high-quality living. Here you live in a family-friendly, natural, and yet excellently connected way – a combination that is more in demand today than ever.The timeless architecture is characterized by clear lines, generous window surfaces, and an open living concept. The bright rooms create a pleasant atmosphere and give the entire house a modern, inviting living feeling. High-quality materials, a harmonious color scheme, and solid construction form the ideal basis for long-term living pleasure.Already when entering, the entrance conveys generosity and coziness. The ground floor forms the heart of the house. The open living and dining area with kitchen creates a harmonious living feeling, while large window fronts connect the interior with the garden. The direct access to the double garage also provides high everyday comfort. Whether family evenings, social invitations, or relaxed hours on the terrace – life takes place here.On the upper floor, you will find several flexibly usable rooms that are ideal as bedrooms, children's rooms, or home offices. The generous bathroom and thoughtful room layout offer the comfort that modern families appreciate. Bright rooms and pleasant proportions ensure a friendly living atmosphere.The outdoor area also leaves no wishes unfulfilled. The garden offers a lot of privacy and enough space to play, relax, or enjoy sunny hours. The attic floor with an additional bathroom and generous roof terrace expands the living space into the outdoors and becomes a second living room during the warm season. Thanks to the quiet neighborhood location, you enjoy a high quality of life away from through traffic.The micro-location convinces families in particular. Kindergarten, schools, shopping facilities, and the bus stop are within short walking distance. Recreational areas, local recreation areas, and walking and cycling paths are also practically located at the front door and ensure a varied everyday life.Rupperswil convinces with its central location and excellent traffic connections. Thanks to its own motorway access to the A1 and the train station with regular train connections, commuters can reach the centers of Aarau, Zurich, Baden, or Bern in a short time. The combination of quiet living and optimal accessibility makes the municipality an extremely attractive place to live.This single-family house is aimed at people who appreciate generosity, quality, and an excellent location equally. A property with character, a lot of light, and a living feeling that convinces already when entering – a home where you like to arrive and want to stay in the long term.We look forward to your contact.You want to sell your house or apartment and need a real estate valuation.As a certified member of the Swiss Real Estate Association SMK and as a tested member of the Swiss Real Estate Valuers' Association SIV, we guarantee you a market-based and expert assessment of your property.Provimmo | Your trust, our responsibility.
Miro Calvo

Miro Calvo

1 / 13
CHF 899,000.–
6.5 rooms133m² living space
Hauptstrasse 221, 5732 Zetzwil

Well-maintained, detached family house with versatile space offer

This detached 6.5-room single-family house in Zetzwil offers spacious living and exceptionally much freedom in use. The property is in a well-maintained condition. You can move in immediately, feel comfortable and live.On approximately 133 m² of living space, the house offers plenty of space for family, home office, guests, hobbies or several generations under one roof. Two kitchens and two bathrooms open up possibilities that a classic single-family house only rarely offers. The two living levels can be used together or, if desired, clearly separated from each other.Additional rooms in the basement create space for a workshop, hobbies, storage, or a separate work area.A particular advantage of this offer is the attractive living bonus of ownership. This can be used, for example, for a photovoltaic system or another personal addition, if desired. The bonus thus offers additional scope for personal wishes.A special part of the property is the spacious outdoor area. The sunny garden, several seating areas, the winter garden and the balcony offer suitable retreats in every season. The south-facing orientation ensures good sunlight, while two garden houses provide additional space for leisure, garden tools or personal projects. The spacious outdoor area also offers ideal conditions for keeping small animals. Connections for a possible pool are already available.The location on the main street allows for short distances and easy accessibility. Shopping facilities, school, train station and village center are located in the surrounding area.With this, you acquire a well-maintained, well-kept and versatilely usable home that offers a lot of living space and quality of life. At the same time, you retain the freedom to further develop the house later according to your personal ideas.

Travel time
-
1 / 22
CHF 1,495,000.–
8.5 rooms204m² living space
4322 Mumpf

A home on the Rhine with a natural pool and development potential - exclusive 8.5-room single-family house

A home that combines nature, living comfort, and future This exceptional 8.5-room single-family house in Mumpf offers a rare combination of spacious living space, dreamy Rhine location, and versatile usage possibilities. On an 815 m² large plot of land with around 204 m² of living space, you can enjoy a home that connects tranquility, privacy, and natural living.The well-maintained house has been continuously maintained and impresses with its solid construction and numerous highlights that enrich everyday life. The sunny location, sustainable energy supply, and existing development potential make this property an attractive opportunity for families and buyers with long-term plans.We recommend that you also watch the object video.The unique Rhine location and the special highlights of this property can be experienced particularly impressively there. Arrival with nature and cozinessA pleasant living atmosphere is created as soon as you enter the house. The open living concept, bright rooms, and high-quality materials create a harmonious interplay between comfort and coziness.The triple-glazed windows with integrated fly screens provide plenty of daylight and a pleasant room climate. The living feeling is complemented by the winter garden, which creates a direct connection to the garden and nature and is a special place to stay at any time of the year. Spacious living with high-quality equipmentThe openly designed living and dining area forms the heart of the house. The kitchen impresses with a granite cover, high-quality Asko appliances, induction cooktop, Siemens steamer, oven, dishwasher, and practical soft-close drawers. LED lighting and the open room concept underline the modern living character.A fireplace and a tile stove also create a cozy atmosphere and make the living area a place where you feel at home immediately.This area also unfolds its special effect in the object video. Plenty of space for individual living conceptsWith a total of 8.5 rooms, the property offers an exceptional amount of space for families, home offices, or several generations. At the same time, the house offers interesting development potential.The upper floor can be converted into a separate 2.5 or 3.5-room apartment with its own entrance and own garden or terrace area with manageable effort. Alternatively, part of the property is also ideal for commercial use or a home office. This creates versatile possibilities for own use, rental, or living and working under one roof. A garden that you rarely findAn absolute highlight of this property is the lovingly designed garden. In addition to spacious green areas, you have a natural pool at your disposal, which is filtered in a natural way. This allows you to not only swim relaxed but also experience a unique natural experience with fish in the water.Additionally, the garden offers spacious areas for growing fruit, vegetables, or herbs. Those who like to garden or value self-sufficiency will find ideal conditions here. At the same time, there is enough space for a cozy barbecue area or a play area for children. Sustainable living with low energy costsAnother major advantage of this property is the use of solar energy. Thanks to the excellent solar radiation, the inhabitants benefit from low energy costs and sustainable energy supply. Together with the double masonry and intermediate insulation, an energy-efficient home with high living comfort is created.Natural cellar, hobby room, fiber optic connection, as well as two garages and three additional outdoor parking spaces round off the attractive overall offer. Living directly on the RhineThe location in Mumpf is one of the great strengths of this property. The Rhine is practically in front of the door and offers countless opportunities for walks, bike tours, or relaxed hours at the numerous barbecue and picnic areas. At the same time, you benefit from an excellent infrastructure with short distances to schools, shopping facilities, train station, and bus stop. Stein, Rheinfelden, and Germany are within a few minutes' drive.Also, numerous excursion destinations such as Bad Säckingen, Sole Uno, Rheinfelden, or the Jurapark ensure a high leisure value. The municipality of MumpfMumpf is one of the most popular residential communities in the Fricktal region and impresses with its unique location directly on the Rhine. The municipality combines natural living with a very good infrastructure and short distances to the surrounding centers.Families benefit from schools, shopping facilities, and public transport in the immediate vicinity. At the same time, the Rhine landscape, hiking trails, and numerous leisure activities ensure a high quality of life and make Mumpf an attractive place to live for all generations. A home with perspectiveThis property combines natural living, sustainable energy supply, and versatile future possibilities in an ideal way. The unique natural pool, the dreamy view of the Rhine, the development potential for an additional apartment or commercial use, and the spacious garden make this house a rare opportunity.A home for people who value quality of life, nature, and long-term perspectives. Curious?We recommend that you also watch the object video. The unique Rhine location, the natural pool, and the special atmosphere of this property can be experienced particularly impressively there.We are happy to provide you with a non-binding viewing.If you have any questions or would like further information, please do not hesitate to contact us.On request, we will also advise you competently and individually on suitable financing options.The Immoanker team is looking forward to you.

1 / 13
  • Parking space
  • Balcony / Terrace
  • Garage
  • +2
CHF 962,000.–
4.5 rooms130m² living space
Schulstrasse 18, 4315 Zuzgen

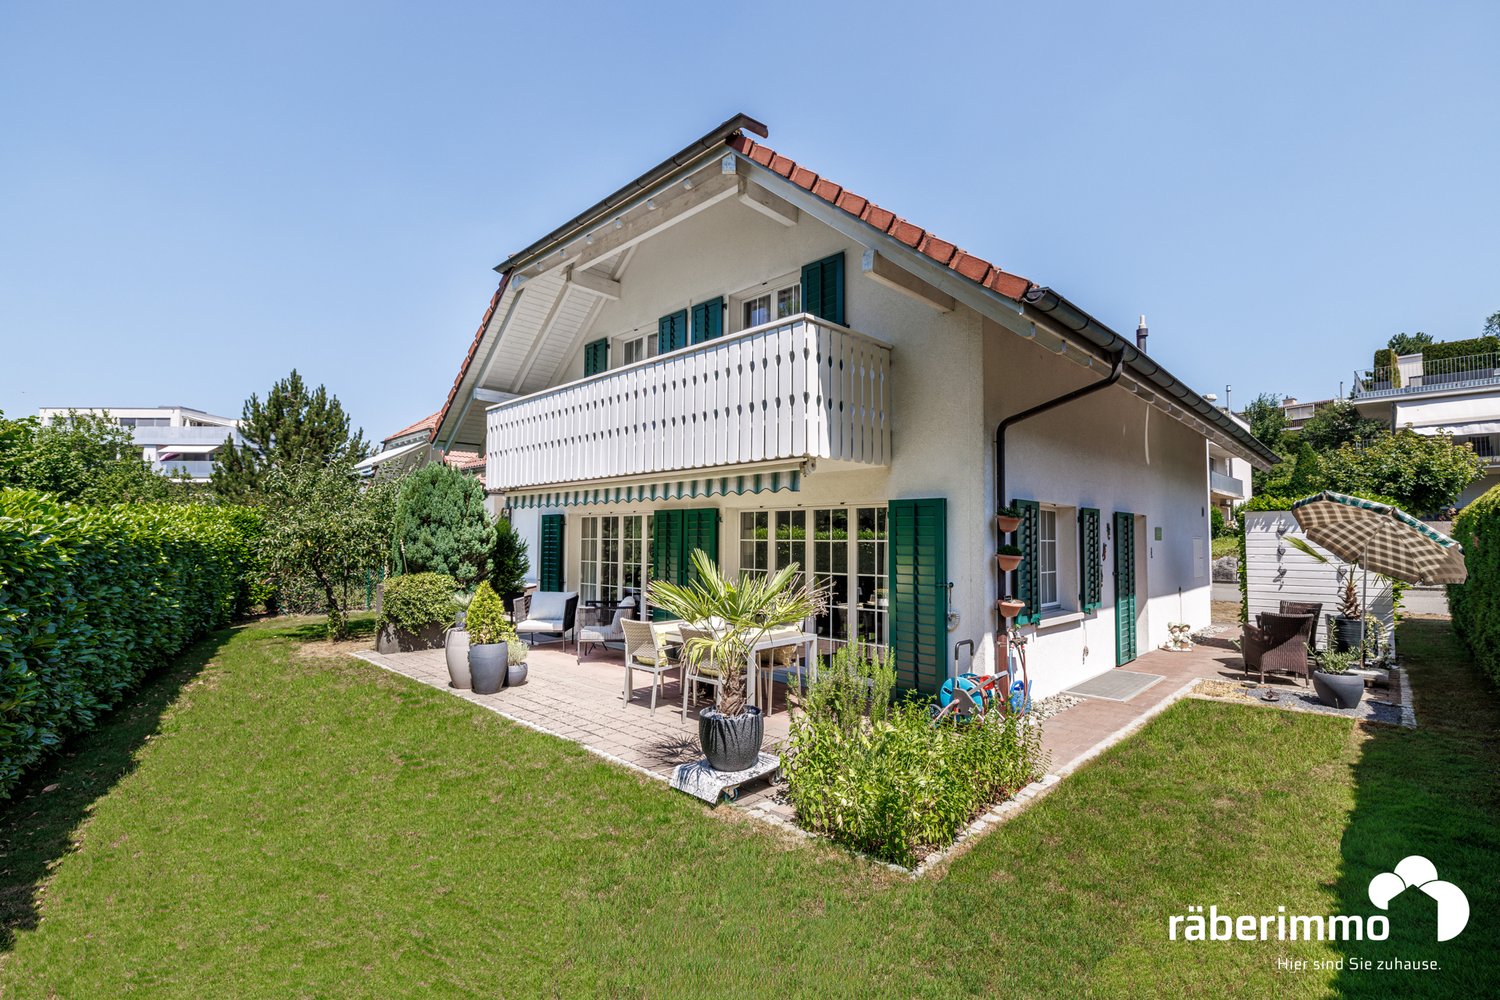
Charming 4.5-room single-family house in a quiet location in Zuzgen

Discover this beautiful single-family house at Schulstrasse 18 in Zuzgen, which shines in new splendor after a comprehensive renovation in 2022. The 1961-built house offers everything your heart desires on 130 m² of living space and a 302 m² large plot of land.The house impresses with the following highlights: • Modern kitchen: Stylish black cabinets and countertops, built-in oven, ceramic glass stove, and dishwasher - perfectly equipped for cooking enthusiasts • Spacious room layout: 4.5 rooms spread over 2 floors offer plenty of space for the whole family • Comfortable equipment: 2 bathrooms, balcony, garage, parking space, and winter garden • Practical details: Private washing machine, dryer, and child-friendly design Location and surroundings: The house is located in a quiet residential street, surrounded by houses and trees. The location is particularly sunny and offers a peaceful atmosphere. The bus stop "Zuzgen Community Center" is only 2 minutes' walk away and provides a good connection.This lovingly renovated single-family house is available immediately and is perfect for families who value peace, comfort, and modern equipment. The combination of historic charm and contemporary technology makes this property a true gem in Zuzgen.Convince yourself with a visit on site.

  • Parking space
  • Balcony / Terrace
  • Garage
  • +2
Travel time
-
Fabio Landolfi

Fabio Landolfi

1 / 16
Fabio Landolfi

Fabio Landolfi

  • Parking space
  • Balcony / Terrace
  • Garage
  • +3
CHF 1,330,000.–
5.5 rooms214m² living space
Oberhubelstrasse 57, 5742 Kölliken

Renovation object: Detached 5.5-room single-family house

Project with sunny prospects. Just like the house.'Renovation required' is a fairly blunt description for this spacious house (214m 2!) in a prime hillside location in Kölliken. After all, it's only 20 years old, and in principle, you could move in immediately. But we at Landolfi set high standards when it comes to the quality of our offerings: we think that there's still a lot that could be improved here. Not the location, which deserves the predicate 'height resort'. Not the immediate proximity to the forest as a huge recreational area. And not the wide view to the south either. But at least the floor plan of the upper floor deserves a reorientation, just like the kitchen. Which doesn't necessarily have to be the case: you can, of course, change even more to turn this renovation object into exactly the house that suits your family's lifestyle. • Family-friendly environment• Magnificent long-distance view over the roofs• Quiet, sunny hillside location• Short distances to schools and kindergartens• Plenty of space• Great individual redesign potential on the upper floor• Renovation possible in cooperation with Landolfi AG• Spacious living/dining area with open kitchen• Sunny balcony with a long-distance view on the upper floor• Large heated hobby room• Double garage with attic, approx. 30m 2We look forward to your contact.

  • Parking space
  • Balcony / Terrace
  • Garage
  • +3
Travel time
-
1 / 28
CHF 1,995,000.–
6.5 rooms250m² living space
4322 Mumpf

Luxurious living directly on the Rhine - exclusive 6.5-room single-family house with a dreamlike view

A home that perfectly combines luxury and nature This exceptional 6.5-room single-family house in Mumpf combines exclusive living comfort, high-quality materials, and a unique location directly on the Rhine. On a spacious plot of 1,028 m² and with approximately 250 m² of living space, this newly valued property offers plenty of space for discerning families who value peace, privacy, and the highest quality of living.The originally built house in 1961 was comprehensively renovated in 2025 and modernized with great attention to detail. Only high-quality and durable materials were used, which underline the exclusive character of the property.We recommend that you also watch the object video. The special location directly on the Rhine and the high-quality equipment come into their own particularly impressively there. Arriving with style and eleganceAlready when entering the house, it becomes clear that a special value was placed on quality here. The spacious rooms, the open living concept, and the high-quality ceramic stone slabs create an elegant and at the same time cozy atmosphere.Generous built-in closets provide ample storage space and underline the well-thought-out planning of this property. The triple-glazed windows with integrated fly screens offer high living comfort and contribute to a pleasant room climate. Spacious living on the highest levelThe openly designed living and dining area forms the heart of the house. The spacious window fronts bring nature into the house and offer a dreamlike view of the Rhine. Light-flooded rooms and high-quality materials create an exclusive living feeling that delights every day anew.The luxurious kitchen convinces with a granite cover and high-quality Miele appliances. Equipped with an induction cooktop, steam cooker, oven, dishwasher, and modern extractor hood, it meets the highest demands on functionality and design.This area also unfolds its full effect particularly in the object video. Plenty of space for individual living conceptsWith a total of 6.5 rooms, the house offers numerous possibilities for families, home offices, or guests. Additionally, several hobby and craft rooms are available in the basement, which can be used excellently as a fitness room, studio, practice, or massage studio.The light-flooded winter garden expands the living space and creates a pleasant retreat with a view of the greenery at any time of the year. Wellness and relaxation in your own homeA particular highlight is the private wellness area with sauna and shower. Here you can enjoy relaxed hours in your own four walls and create your personal wellness oasis.Additionally, there is already an approved possibility for building a swimming pool. Those who want to further expand their private garden landscape will find ideal conditions here. The connection for a future electric charging station is also prepared. A garden with unparalleled viewsThe well-kept garden, together with the direct view of the Rhine, forms one of the greatest highlights of this property. Here you can enjoy peace, privacy, and nature in an exceptional environment.Whether it's cozy barbecue evenings, relaxed hours in the winter garden, or future summer days by your own pool - this outdoor area offers countless possibilities for the highest quality of life. Comfort in everyday lifeThe modern heat pump, in combination with radiators, provides reliable heat supply. Thanks to the Minergie standard, you benefit from high energy efficiency and a pleasant living climate. Fiber optic connection, office/home office, safe, cellar, and numerous secondary rooms complement the extensive range of rooms.For vehicles, a garage and three additional outdoor parking spaces are available. Living where others spend their leisure timeThe location in Mumpf combines natural living with an excellent infrastructure. The Rhine is practically at the front door and invites you to take walks, bike tours, or cozy barbecue evenings at the numerous fireplaces. Shopping facilities, schools, kindergarten, and the train station are within a short distance. Stein, Rheinfelden, and even Germany can be reached in just a few minutes.Also, numerous excursion destinations such as Bad Säckingen, Rheinfelden, wellness facilities, or the Jurapark are in the immediate vicinity and provide a high leisure value. The municipality of MumpfMumpf is one of the most popular residential communities in the Fricktal region and convinces with its unique location directly on the Rhine. The municipality combines nature, recreation, and an excellent infrastructure in an ideal way. Families benefit from short distances to schools, shopping facilities, and public transport, while commuters appreciate the good accessibility of Basel, Rheinfelden, and Zurich.The proximity to the Rhine, numerous hiking and cycling trails, and diverse leisure activities make Mumpf a residential location with exceptional quality of life. A home with perspectiveThis exclusive property combines luxurious living with one of the most beautiful Rhine locations in the region. The highest-quality materials, spacious living areas, a dreamlike garden, wellness area, and the possibility of a future swimming pool make this house a rare opportunity.A home for people who are looking for something special and value quality, privacy, and a unique living experience. Have you become curious?We recommend that you also watch the object video. The unique Rhine location, the high-quality interior design, and the special atmosphere of this property can be experienced particularly impressively there.We are happy to provide you with a non-binding viewing appointment.If you have any questions or would like further information, please do not hesitate to contact us.On request, we will also advise you competently and individually on suitable financing options.The Immoanker team looks forward to you.

1 / 25
CHF 1,490,000.–
5.5 rooms142m² living space
5035 Unterentfelden

Much space. Much freedom. Many possibilities.

5.5-room single-family house with large garage in Unterentfelden AGIn a privileged, quiet location, you will find a property that offers much more than just a home. Embedded in a well-maintained, green environment, this charming single-family house combines stylish living, versatile usage options, and exceptional development potential in an impressive way.Already when entering, you can feel the special character of this property. The well-maintained 5.5-room single-family house extends over three floors and convinces with a well-thought-out floor plan, generous space conditions, and a continuously modernized building substance. Thanks to careful maintenance, the property is in a very good condition and can be occupied without major investments.An absolute highlight is the 1,027 m² large plot, which not only offers a lot of free space and privacy but also convinces with an attractive development potential. The parcel has an existing utilization reserve and can be built up to three stories. This opens up a rare opportunity for owner-occupiers, investors, or generation projects. Whether expansion, new construction, or long-term value development – the development potential of this property offers perspectives that are hardly found today.The lovingly designed garden presents itself as a true wellness oasis. Numerous cozy seating areas, a lot of privacy, and the well-maintained greenery invite you to relax and enjoy. A special gem is the rustic garden house, which gives the outdoor area a unique atmosphere. Whether sociable fondue evenings in winter, cozy summer parties with family and friends, or as a stylish retreat – this charming garden house offers versatile usage options and creates an ambiance with rarity value.Another highlight is the approximately 140 m² large garage with electrically operated roller doors. This exceptional area offers versatile usage options – whether as a garage for classic cars, motorcycles, campers, or transport vehicles, as a workshop, or for a quiet business. Collectors, craftsmen, or hobby craftsmen also find ideal conditions here. The charming chimney room in the basement also provides cozy hours, which delights family and friends with its cozy atmosphere.Despite the pleasant living location, you benefit from short distances to schools, shopping facilities, and public transport. The proximity to the cantonal capital Aarau and the Aarau West motorway exit guarantees an excellent traffic connection and enables quick accessibility to all destinations. This exceptional property combines quality of life, generosity, and attractive development potential in an ideal way. Whether as a stylish home with a lot of space and privacy, as a combination of living and working, or as an investment with significant utilization reserve and three-story development potential – this property offers many possibilities. A rare opportunity for all those who are looking for more than just a home.We would be happy to arrange a meeting and look forward to introducing you to this exceptional home in person.You want to sell your house or apartment and need a real estate valuation.As a certified member of the Swiss Real Estate Association SMK and as a tested member of the Swiss Real Estate Appraisers Association SIV, we guarantee you a market-based and expert assessment of your property.Provimmo | Your trust, our responsibility.

Andy Bühler

Andy Bühler

Bonni Kuruvilla

Bonni Kuruvilla

1 / 13
Bonni Kuruvilla

Bonni Kuruvilla

  • Elevator
  • Swimming pool
CHF 1,475,000.–
5.5 rooms160m² living space
Blumenweg 11, 5042 Hirschthal

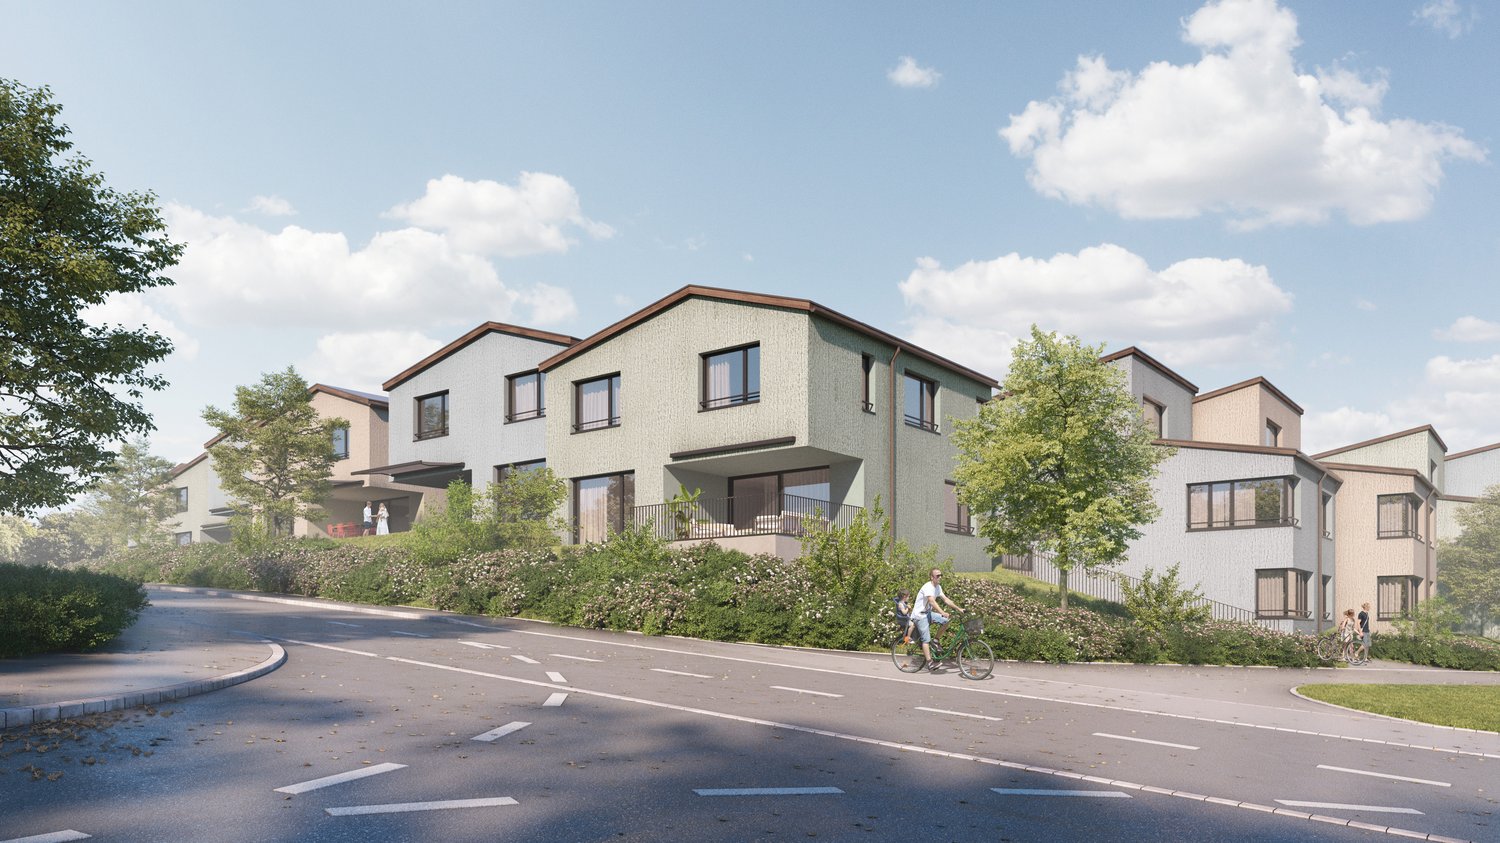
3 REFH, near Aarau, A1/A2 Mittelland intersection, villa hillside location, far-reaching view, plots from 333 m², lift from underground to ground floor

WAOW, a view and far-reaching sight; WAOW, in a preferred, sunny villa location; WAOW, already at home, because ideal for buyers with a place of work/reference area in the Greater Aargau - Solothurn - Lucerne region, in the Mittelland and for commuters between the centers of Zurich, Basel, Bern, and Lucerne, because almost "central". OR also for local people in the region who are looking for a quiet home in a natural and central location ... to the A1 entrance/exit "Aarau-West" 3 km, Aarau SBB train station with public transport 20 minutes.PROJECT: In a preferred, sunny villa location on the Hirschthaler hill, at a medium height, 3 row houses are being built, with a first-class, unobstructable view and far-reaching sight over the Mittelland to the Jura hills. The project is in the planning phase, the construction project has been pre-checked and includes:UNDERGROUND GARAGE:6 parking spaces; lift from the underground to the ground floor at the house entrances.BASEMENT: 3 cellar rooms (laundry, technology, cellar) per house.GROUND FLOOR: entrance, open living area (kitchen, dining, living), guest toilet, access to terrace and lawn, optionally a pergola.UPPER FLOOR: 3 rooms, one with a balcony, a bathroom with shower and toilet.ATTIC: penthouse room with en-suite bathroom.The three row houses (2 corner houses, 1 middle house) from left to right, house A, B, C, will be built in a high medium standard and ecologically sustainable construction, with modern architecture and a well-thought-out living concept. The houses combine timeless design with energy-efficient technology and offer an attractive home for families and couples with high demands on living quality. The heating system is a heat pump (air-water), the heat distribution is via underfloor heating. Underground garage with access via Rebhalde, 2 parking spaces available per house. A lift connects the underground to the ground floor with the house entrances. OPTIONAL, a pergola could be built on the private terrace, and on the communal area above the underground garage, e.g., a swimming pool could be possible.PRICES: The preliminary clarifications have shown that we can label these as BANK-APPROVED. House A = CHF 1,575,000 / House B = CHF 1,475,000 / House C = CHF 1,525,000 / each including 1 parking space in the underground garage and optionally a second parking space for CHF 40,000 ... Bank contacts can be requested free of charge.LOCATION: The village center with shopping facilities, kindergarten, school, and public transport (AVA train, ex. WSB) is 650 m away on foot; the journey to Aarau takes only 19 minutes. Distances: Aarau 9 km, Olten 17 km, Zofingen 13 km, centrally located in the Mittelland, within less than 1 hour you can reach BE, BS, LU, ZH. The Blumenweg is a private, non-accessible, and non-drivable road, there is also no parking possible, please note our note below regarding ACCESS! ACCESS: The building plot on Blumenweg 11, parcel 299, will be accessible in the future exclusively via the underground garage (lift from the underground to the ground floor) at "Rebhalde" in Hirschthal. Currently, you can park opposite Rebhalde 1, in front of the electrical station, and reach the property on the right via a wooded staircase - on the access applies: "at your own risk, liability excluded, especially during the construction phase". We explicitly state that unfortunately, there is no consent from the private road owners for an access, construction site entrance, construction site installation, or other use via Blumenweg and the staircase Musrainweg 4! STATUS: The row houses are in the completed rough planning phase, immediately before the building application; according to the authorities, the project is approvable and planned in accordance with regulations. The start of construction is planned for 2026, depending on sales.INVITATION: Does the object website spark your interest? Then you are cordially invited to order the exposé by email or via the ad form, RE/MAX Immobilien Aarau looks forward to your valued inquiry.

  • Elevator
  • Swimming pool
Travel time
-

Suggested properties for you based on search results