990 results - House, chalet, rustico to buy in Canton Aargau

1 / 13
CHF 2,950,000.–
8.5 rooms288m² living space
Breitenweg 4, 5644 Auw

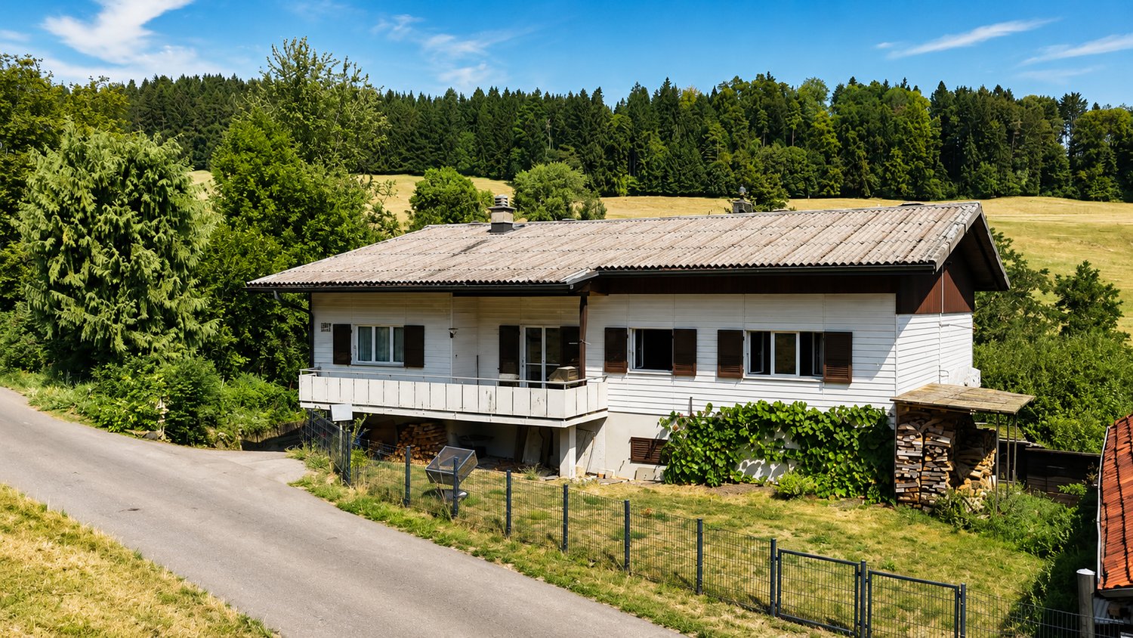
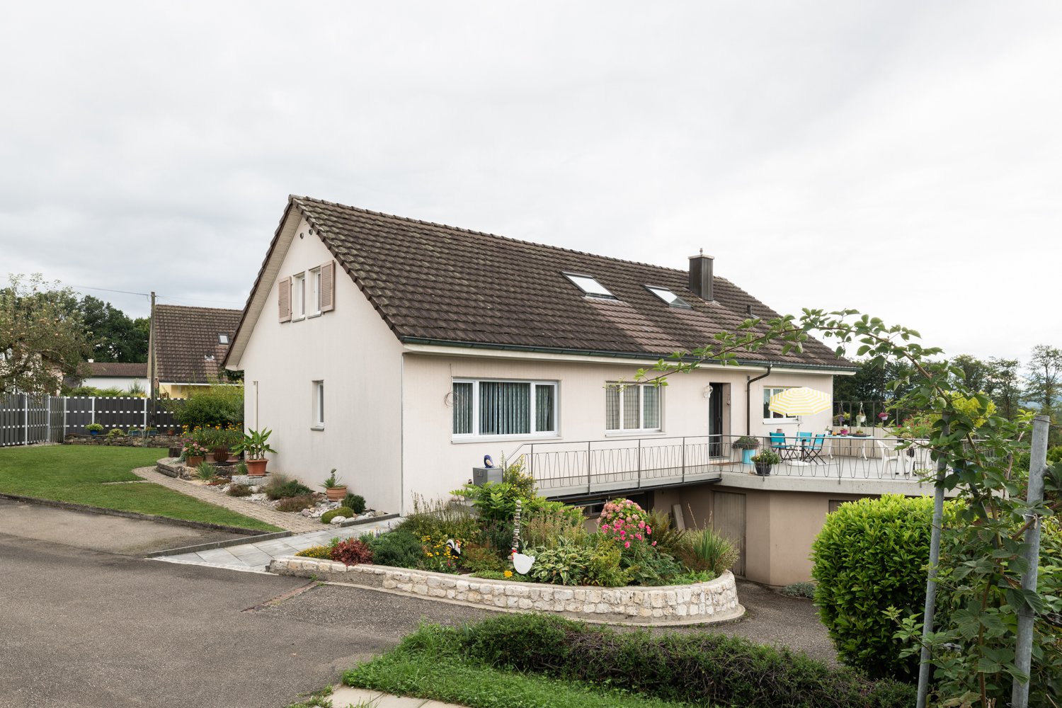
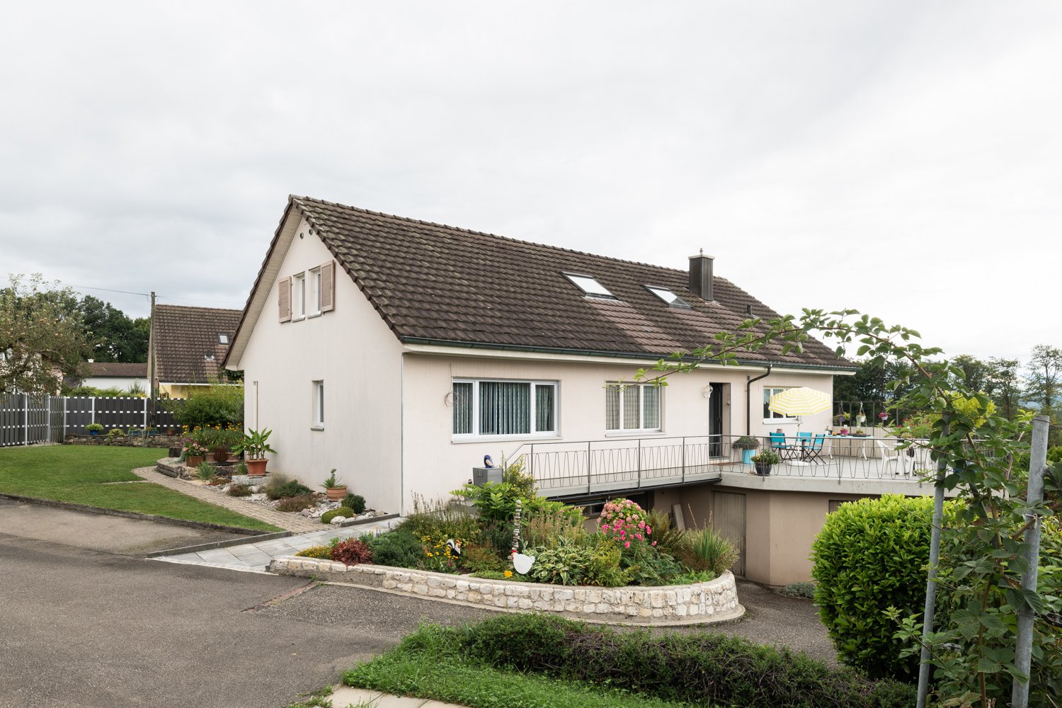
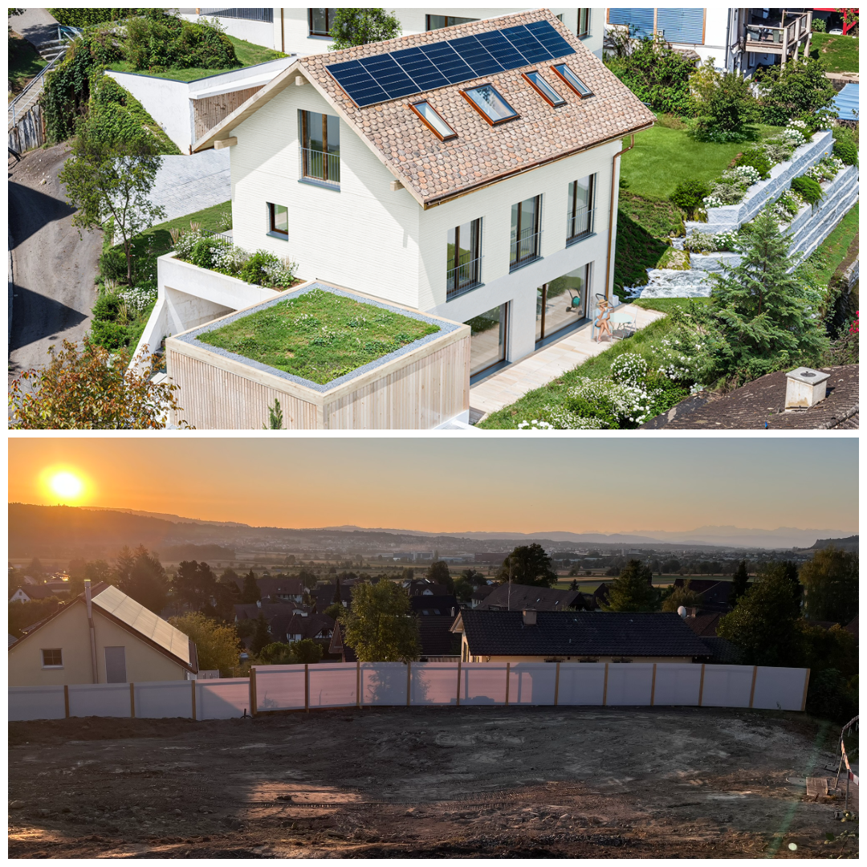
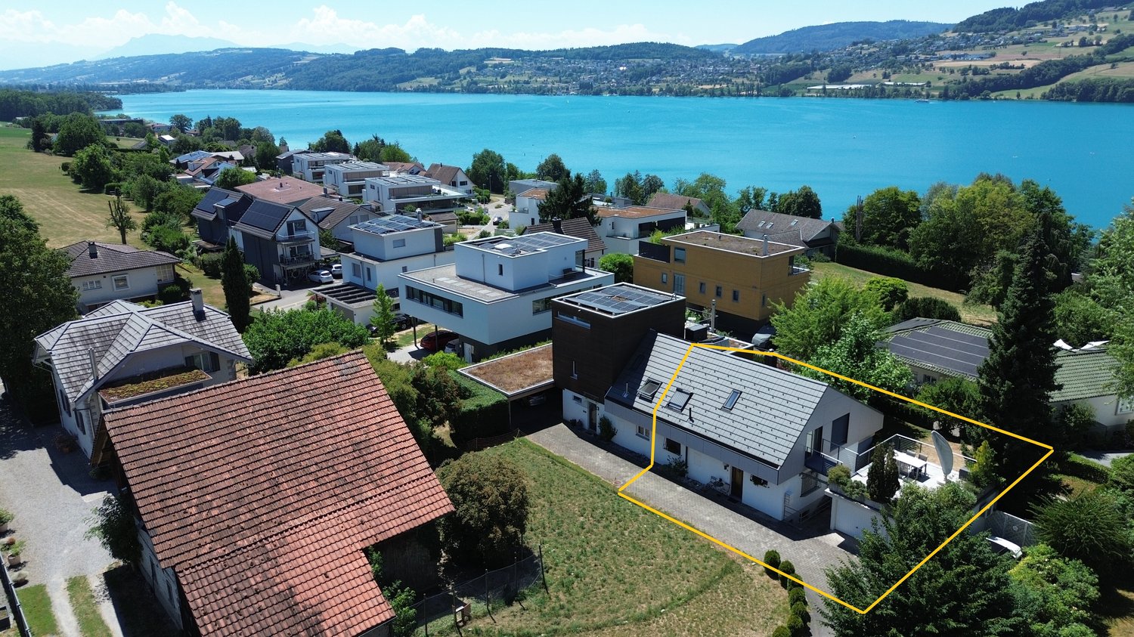
Dream Home - Detached Single-Family House with Spacious Surroundings

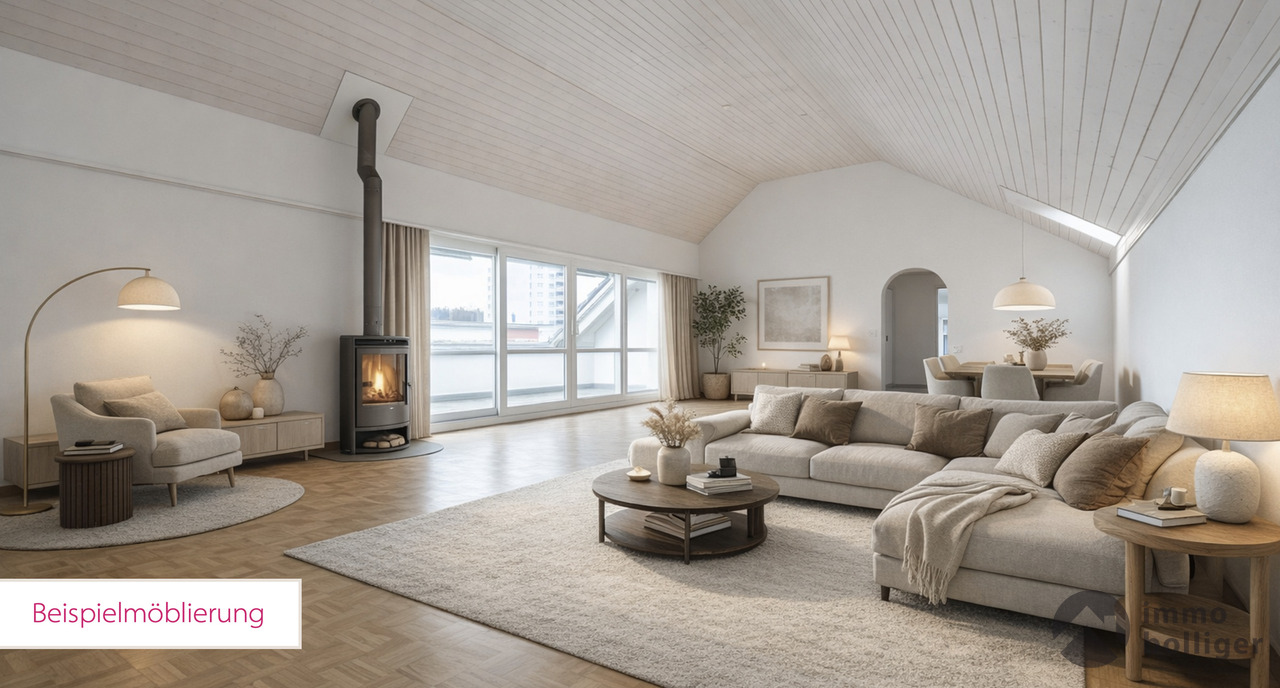
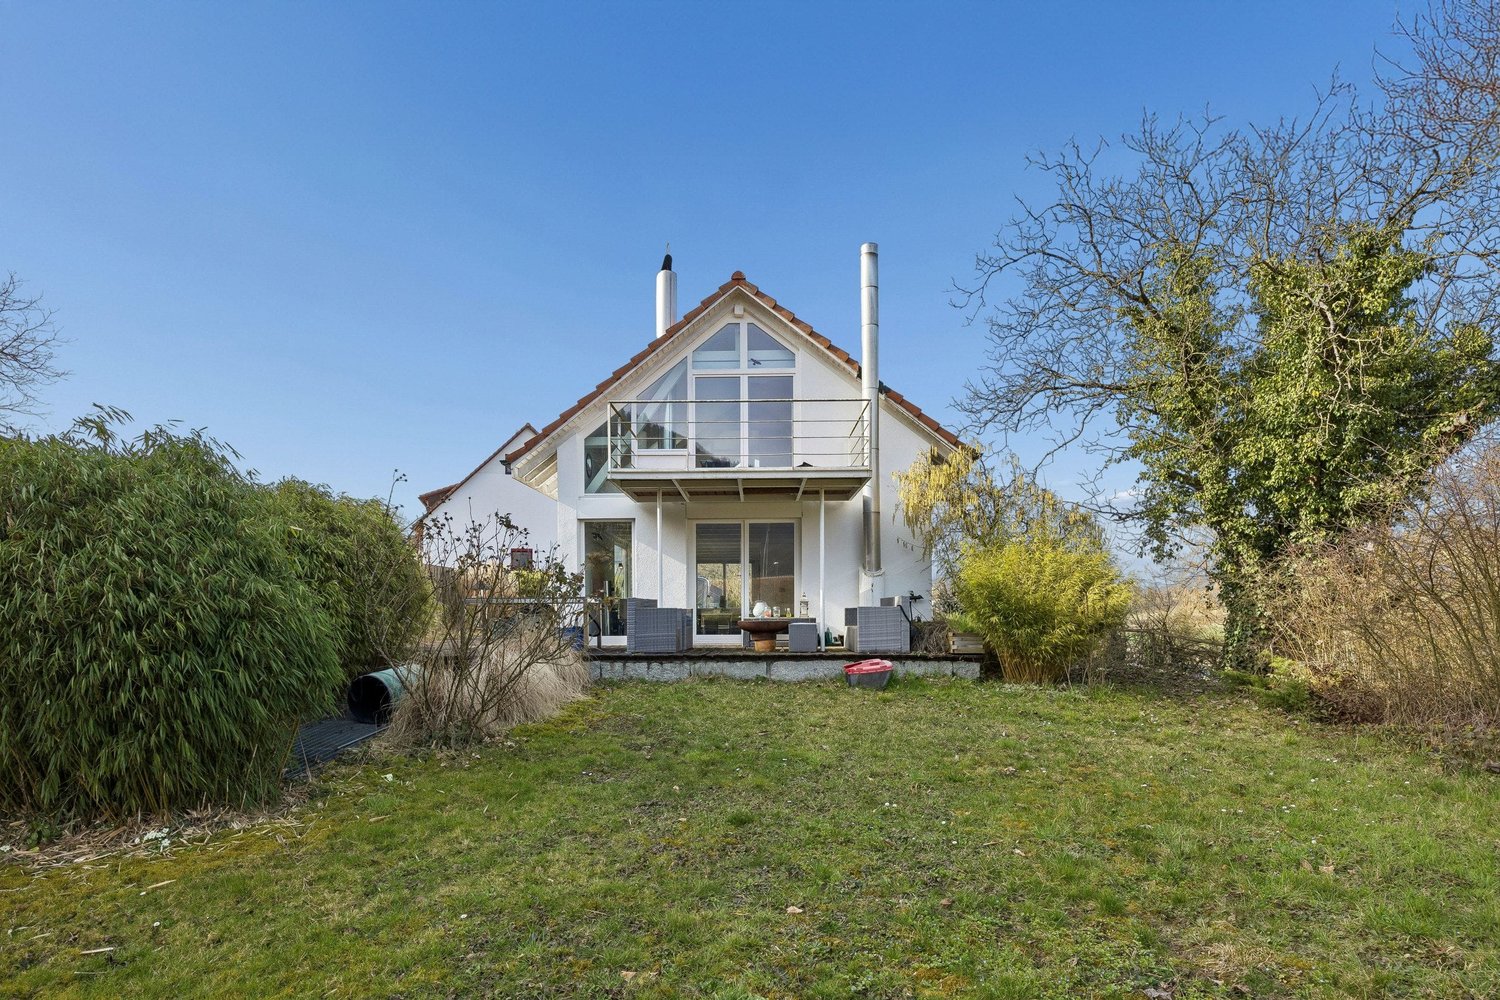
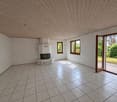
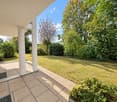
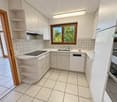
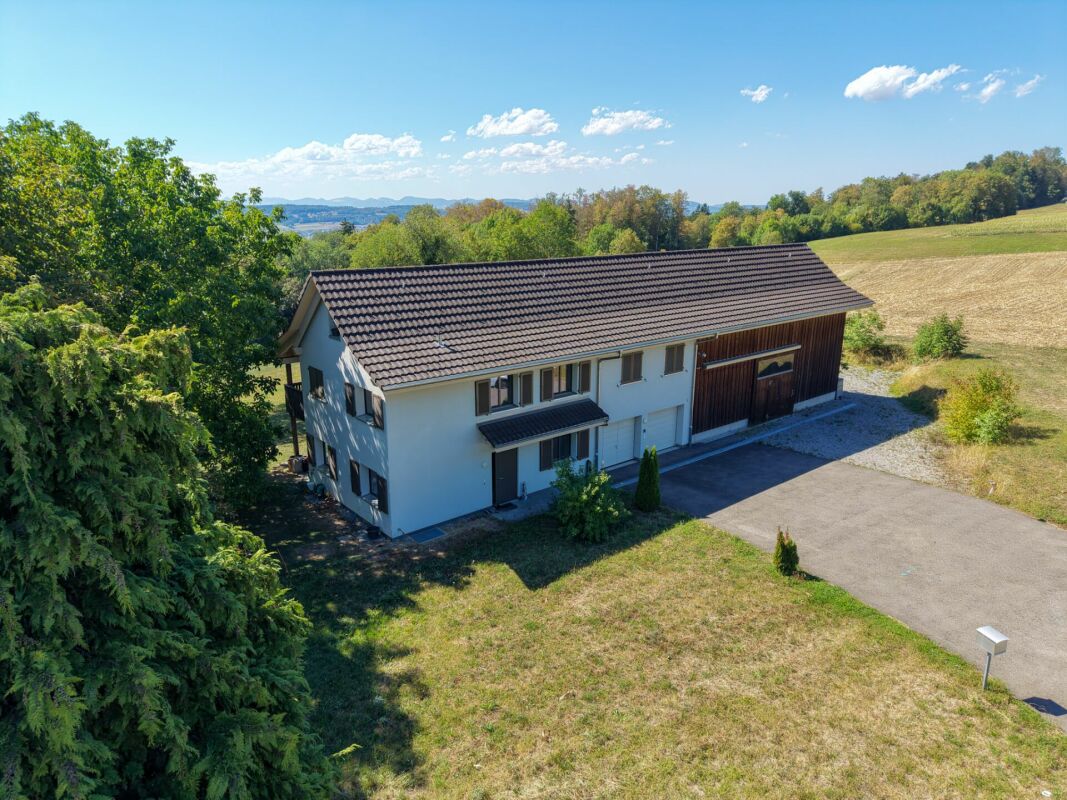
Auw The detached single-family house is located in a quiet, elevated position in Auw and impresses with a well-thought-out living concept, a high-quality construction standard, and a dreamy distant view. The property extends over three living floors and a spacious basement and offers an exceptional living ambiance for the whole family.The bright and airy living and dining area with modern, open kitchen, direct access to the outdoor area, and a spacious chimney forms the heart of the house. Spacious rooms, two family bathrooms, and a separate guest toilet provide plenty of space and the highest living comfort.The extensive surroundings with a spacious garden, covered seating area, and cozy fireplace invite you to relax and enjoy. On the attic floor, a sunny terrace with an impressive view of the surrounding landscape awaits you.The spacious basement has several cellar rooms with plenty of storage space and a developed hobby room with a separate entrance, which is ideal as a separate apartment, home office, or for various uses.The property is located in a quiet and family-friendly single-family house district. The village center, schools, and shopping facilities are within a few minutes' walk and provide a comfortable living environment.Highlights: • Spacious surroundings with extensive garden • Sunny attic terrace with dreamy distant view • High-quality and well-maintained construction standard • Open, modern kitchen with direct access to the outdoor area • High-quality interior design with noble oak parquet • Two family bathrooms and separate guest toilet • Developed hobby room with separate entrance Parking spaces: 2 covered parking spaces, 1 garage, and 1 outdoor parking spaceAvailability: From May 2027 (included in the purchase price)

Travel time
-
1 / 13
CHF 1,200,000.–
4.5 rooms150m² living space
Rheinweg 13, 5332 Zurzach

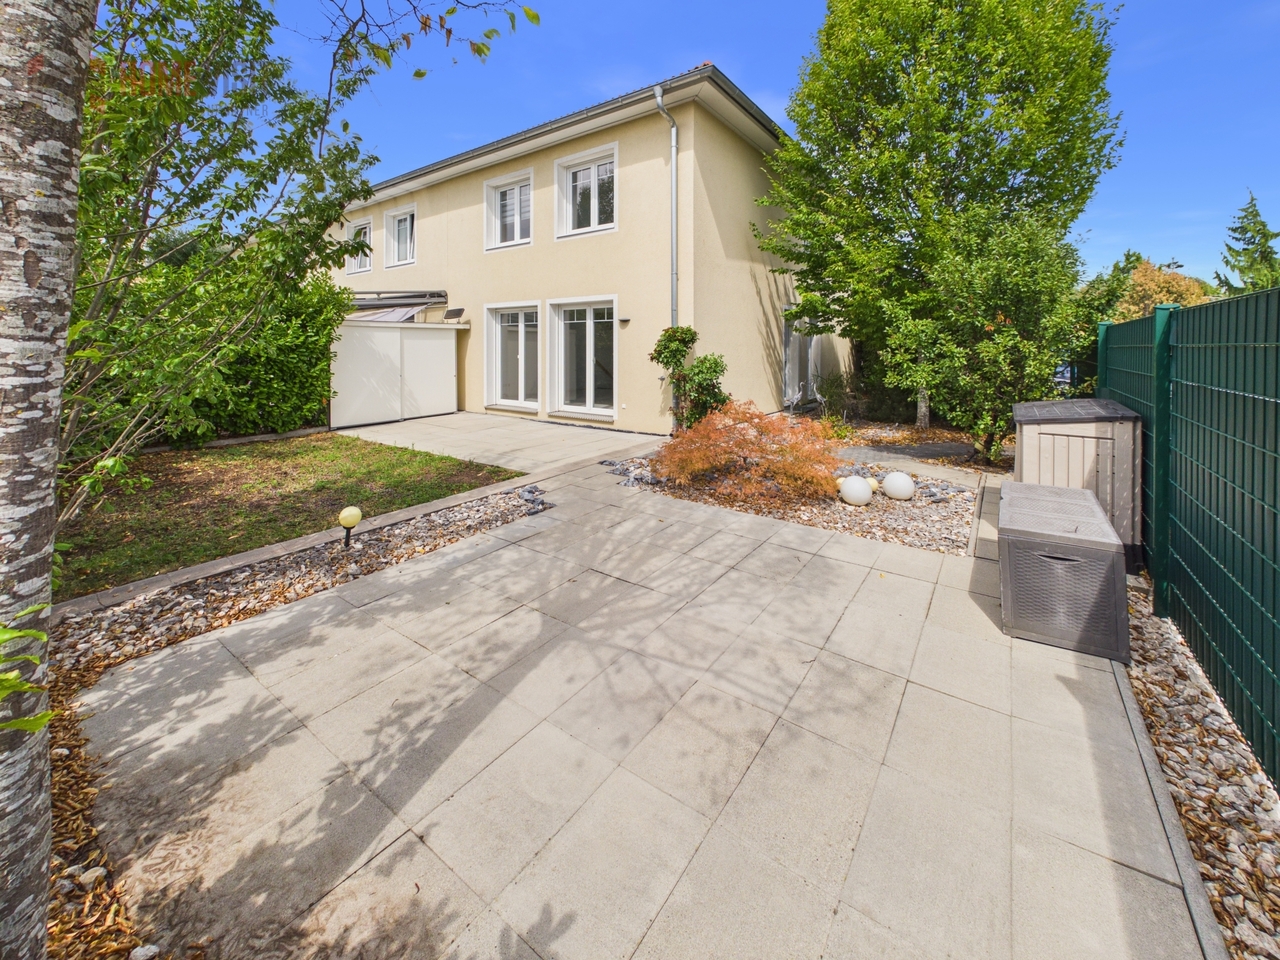
Your new home: quietly located, spacious and full of possibilities!

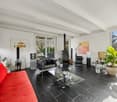
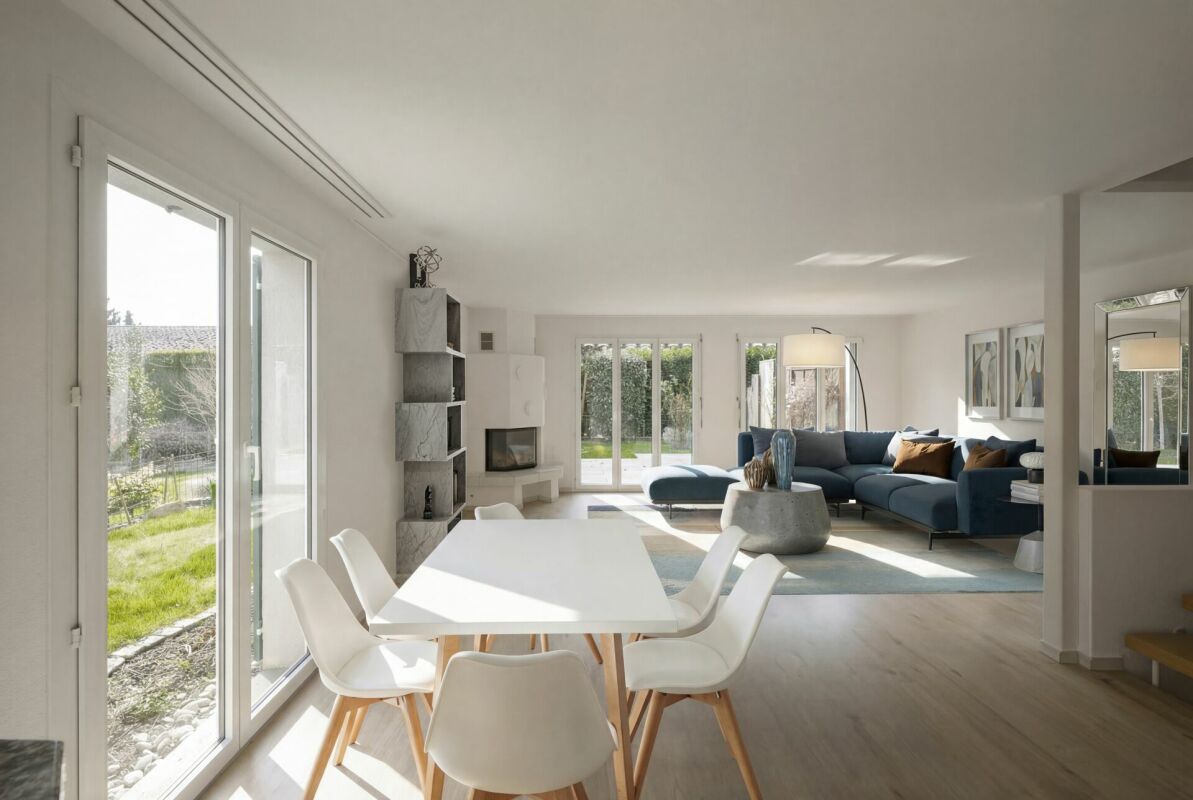
Rare opportunity on Rheinweg 13 in Rekingen (Bad Zurzach, AG): Open 4.5-room single-family house (built in 1989, partially renovated in 2020) in a quiet, sunny location with natural proximity to the Rhine and unobstructed views. Approximately 150 m² of living space on 2 levels, plus a 790 m² plot of land with around 600 m² of garden - ideal for families, connoisseurs and creatives.On the ground floor, there is a bright living and dining area with an open kitchen and a guest toilet. The cozy living room with a Swedish stove offers direct access to the spacious terrace (approx. 30 m²) and the extensive garden. The terrace has a partially covered area and a sunshade for pleasant shade on warm days.On the upper floor, two flexibly usable rooms are available. The spacious bedroom has a balcony (approx. 10 m²) and is directly adjacent to the bathroom with a bathtub, toilet and sink. Slate floors on the ground floor and vinyl flooring on the upper floor provide a pleasant living atmosphere.The basement, which can be accessed through a separate entrance, is located on the back of the house and offers a variety of uses. It includes technical and storage rooms, a laundry room, a shelter, a spacious workshop, a bathroom with a shower and toilet, as well as a bright, daylight-filled multi-purpose room. This is ideal as a studio, practice, fitness room, home cinema or versatile hobby room.Energy & Comfort: Air-water heat pump, underfloor heating plus low-temperature radiators, 14 kW photovoltaic system (approx. 60 m²) with battery storage and a 7 kW e-charging station. Simple expansion standard - kitchen and windows with renovation potential; outdoor area ready for your finishing touches.Special potential: The spacious plot of land opens up interesting perspectives for future expansions. The existing basement provides a solid basis for a possible extension or expansion of the living space (subject to official approvals and construction clarifications). This makes the property also suitable for buyers who want to create additional living or usable space in the long term. It's worth mentioning that it's not the utilization factor that counts, but the design plan of the municipality.Location & Mobility:At Rheinweg 13, you can enjoy a unique combination of nature, recreation and excellent infrastructure. The proximity to the Rhine, the Rhine meadows and the thermal bath ensures a high quality of life. The Rekingen train station is just a few minutes' walk away, while Zurich Airport and the main traffic axes are easily accessible. Shopping opportunities and schools are within a short distance. The immediate proximity to the German border also expands the possibilities for shopping, excursions and professional mobility.Important information:Some of the images and the 3D tour were staged for reasons of personal protection and virtually furnished using AI.For families with small children:The house offers the best conditions for family life with its spacious garden. However, depending on your requirements and the needs of small children, individual adjustments and renovation work may be necessary to optimize the home for family everyday life.
Travel time
-
1 / 6
CHF 1,870,000.–
4.5 rooms166m² living space
Rothornstrasse 18, 4313 Möhlin

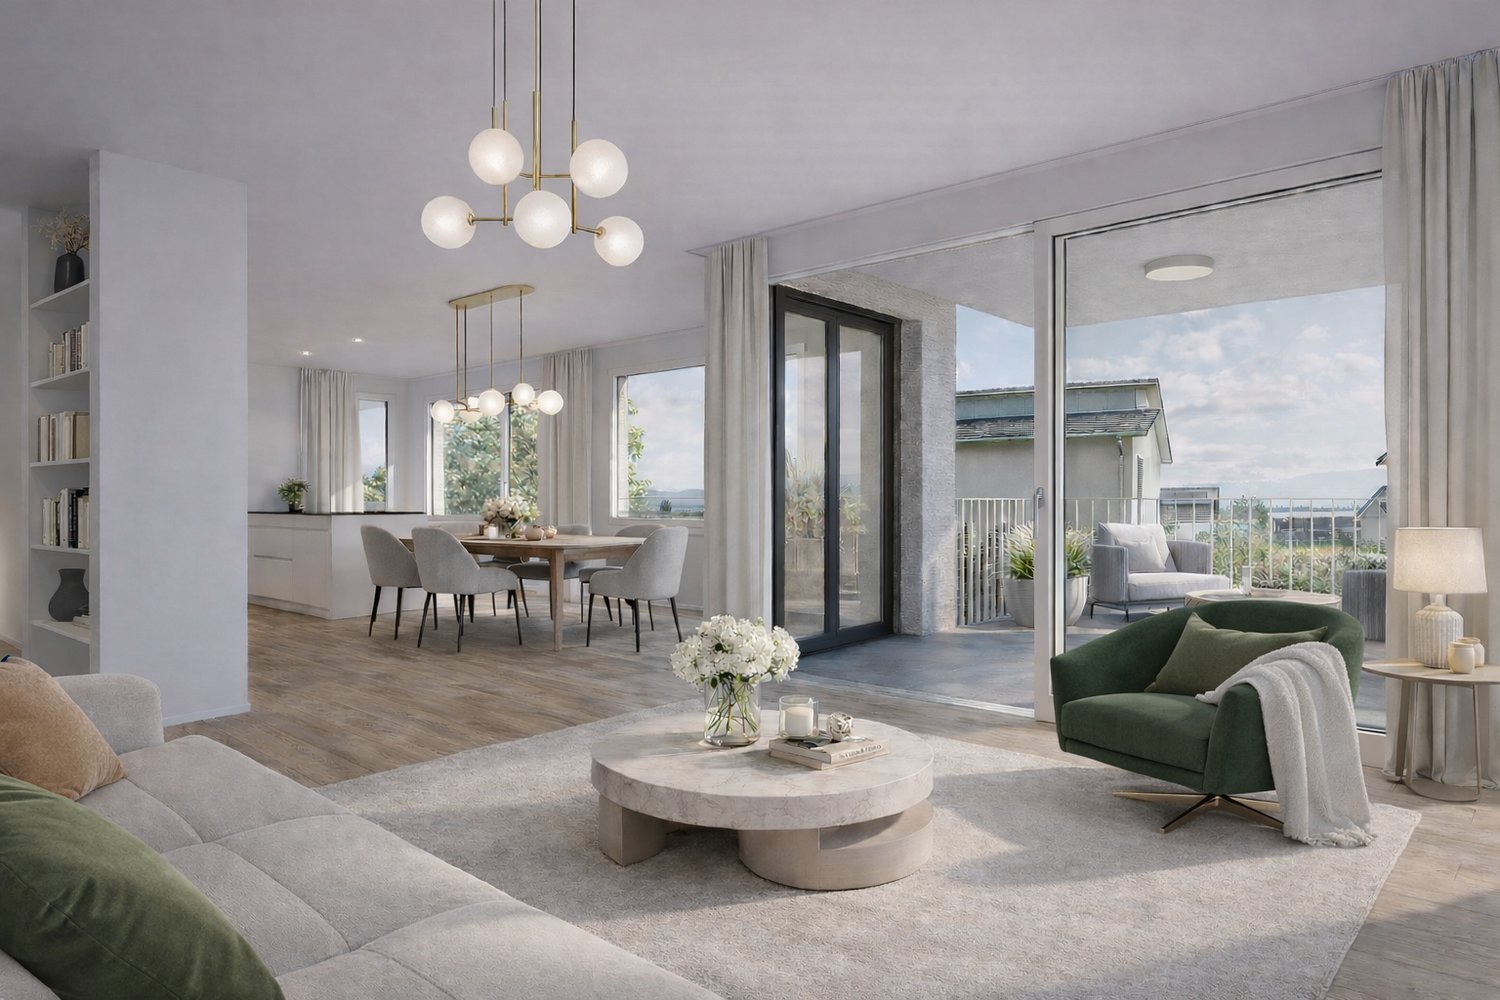
New Build: Modern Detached Single-Family Home with Underground Garage in Möhlin

Discover this exclusive new construction project in a quiet location on Rothornstrasse in Möhlin. The single-family home impresses with contemporary architecture, large windows, and a well-thought-out room layout on two floors.The house offers: • Spacious 4.5 rooms: Optimally divided living spaces with 166 m² of living area • Two modern bathrooms: One with a bathtub, shower, toilet, double sink, and mirror, the second with a shower, toilet, and sink • Additional guest toilet: Separate toilet with sink and mirror for guests • Attic terrace: Perfect for relaxed hours with plenty of privacy • Private garden: 431 m² of plot area with plenty of space for the family • Garage and parking: Comfortable parking facilities directly at the house (2 parking spaces in the private AEH plus 1 external parking space included) Location and surroundings: The house is located in a quiet residential area and is yet well connected. Shops can be reached within 7-10 walking minutes. Especially attractive for families: The Obermatt schoolhouse is only 7 minutes away on foot. The bus stop is 8 walking minutes from the house. The location is very quiet and sunny.This child-friendly single-family home with its well-thought-out floor plan offers everything a family could wish for. The combination of the latest building quality, well-thought-out architecture, and the quiet yet well-connected location makes this property an exceptional opportunity.A detailed documentation can be found attached to this advertisement.Have we sparked your interest? Then we look forward to your contact.

Travel time
-
1 / 6
CHF 1,895,000.–
4.5 rooms166m² living space
Rothornstrasse 20, 4313 Möhlin

New Build: Modern Detached Single-Family Home with Underground Garage in Möhlin

Discover this exclusive new construction project in a quiet location on Rothornstrasse in Möhlin. The single-family home impresses with contemporary architecture, large windows, and a well-thought-out room layout on two floors.The house offers: • Spacious 4.5 rooms: Optimally divided living spaces with 166 m² of living area • Two modern bathrooms: One with a bathtub, shower, toilet, double sink, and mirror, the second with a shower, toilet, and sink • Additional guest toilet: Separate toilet with sink and mirror for guests • Attic terrace: Perfect for relaxed hours with plenty of privacy • Private garden: 434 m² of plot area with plenty of space for the family • Garage and parking: Comfortable parking facilities directly at the house (2 parking spaces in the own underground garage plus 1 outdoor parking space included) Location and surroundings: The house is located in a quiet residential area and is yet well connected. Shops can be reached within 7-10 walking minutes. Especially attractive for families: The Obermatt school is only 7 minutes away on foot. The bus stop is 8 walking minutes from the house. The location is very quiet and sunny.This child-friendly single-family home with its well-thought-out floor plan offers everything a family could wish for. The combination of the latest building quality, well-thought-out architecture, and the quiet yet well-connected location makes this property an exceptional opportunity.A detailed documentation can be found attached to this ad.Have we sparked your interest? Then we look forward to your contact.

Travel time
-
1 / 13
CHF 1,850,000.–
7.5 rooms222m² living space
Titlisstrasse 26, 4313 Möhlin

Family paradise with studio apartment

In one of the most popular residential areas of the Frick Valley, this detached 7.5-room single-family house awaits you - a property that harmoniously combines generosity, living comfort, and versatile usage possibilities. Möhlin convinces with its excellent infrastructure, short distances to schools, shopping facilities, and the train station with fast train connections to Basel and Zurich. At the same time, you can enjoy the peace of a family-friendly environment and an attractive leisure offer.As soon as you enter the house, you feel the bright, inviting atmosphere. The well-thought-out architecture creates flowing transitions between the living areas and provides the ideal framework for families, multi-generational living, or the combination of living and working.The heart of the house is the light-flooded living and dining area with direct access to the lovingly designed garden. Several seating areas, spacious green spaces, and the possibility of a pool create a private wellness oasis. The automatic irrigation system and the lawn robot ensure that you have more time to enjoy.The modern kitchen blends harmoniously into the living concept. A separate room with its own bathroom offers ideal conditions as a home office, guest room, or practice.A special added value is the separate studio apartment with its own bathroom in the basement. Whether for guests, adult children, a rental, or as a home office - the usage possibilities are just as flexible as they are attractive.A double carport and a garden house round off this high-quality offer.Highlightso Detached 7.5-room single-family houseo Spacious garden with pool potentialo Separate studio apartmento Home office and multi-generational concept possibleo Double carport and garden houseo Family-friendly location with excellent connectionsExperience a property that not only offers space to live but also space for your future.Experience the charm and generosity of this property in person. Arrange your individual viewing appointment today - we look forward to showing you this special home.

Travel time
-
1 / 6
CHF 1,695,000.–
4.5 rooms158m² living space
Rothornstrasse 24, 4313 Möhlin

New Build: Modern Detached Single-Family Home with Underground Garage in Möhlin

Discover this exclusive new construction project in a quiet location on Rothornstrasse in Möhlin. The single-family home impresses with contemporary architecture, large windows, and a well-thought-out room layout on two floors.The house offers: • Spacious 4.5 rooms: Optimally divided living spaces with 158 m² of living area • Two modern bathrooms: One with a bathtub, shower, toilet, double sink, and mirror, the second with a shower, toilet, and sink • Additional guest toilet: Separate toilet with sink and mirror for guests • Attic terrace: Perfect for relaxed hours with plenty of privacy • Private garden: 330 m² of plot area with plenty of space for the family • Garage and parking: Comfortable parking facilities directly at the house (2 parking spaces in the private AEH plus 1 external parking space included) Location and surroundings: The house is located in a quiet residential area and is yet well connected. Shops can be reached within 7-10 walking minutes. Especially attractive for families: The Obermatt school is only 7 minutes away on foot. The bus stop is 8 walking minutes from the house. The location is very quiet and sunny.This child-friendly single-family home with its well-thought-out floor plan offers everything a family could wish for. The combination of the latest building quality, well-thought-out architecture, and the quiet yet well-connected location makes this property an exceptional opportunity.A detailed documentation can be found attached to this ad.Have we sparked your interest? Then we look forward to your contact.

Travel time
-
1 / 13
CHF 1,250,000.–
6.5 rooms140m² living space
Brunnackerstrasse 490, 5732 Zetzwil

Very well-maintained, detached single-family house with pool

This very well-maintained single-family house impresses with a well-thought-out and well-utilized space concept with plenty of space and privacy. A heatable pool with separate sun deck, a winter garden, and a beautifully designed pergola give the property a suitable and beautiful framework.The 6.5 room house offers a semi-open kitchen with a spatially separated dining room, a beautiful living room with a fireplace and exit to the winter garden with a view of the greenery. The total of 4 bedrooms and an additional open gallery room, which can be used as an office or as a second living room, also offer a lot of space for a larger family. The house has two modern, renovated and fully developed bathrooms.The property has been continuously maintained and is in impeccable condition.The beautifully and lovingly designed garden offers plenty of space and privacy. The large garden seating area with terracotta plates was recently equipped with a new shading system. The pool with a depth of 1.5 m is partially recessed into the ground and can be heated. This extends the bathing season into autumn.The double garage was deliberately separated from the residential building so that the single-family house could be optimally positioned on the property. The garage doors can be operated with a hand transmitter, and power and water connections are available. 2-3 additional vehicles can be parked in front of the garages.The property presents itself in a very good condition and is ideal for a family. Is this your new home? We would be happy to show you this property and look forward to your contact!

Travel time
-
1 / 27
CHF 2,790,000.–
10 rooms280m² living space
8962 Bergdietikon

Exclusive family paradise with pool and panoramic view - spacious 10-room single-family house in Bergdietikon

A home with space, privacy, and quality of life This exceptional single-family house in Bergdietikon combines spacious rooms, a quiet living area, and versatile usage possibilities. With approximately 280 m² of living space on an impressive plot of 1,103 m², this property offers plenty of space for families, multi-generational concepts, or anyone who values spacious living in a natural environment. The house, built in 1977, has been continuously maintained and last modernized in 2022.The spacious outdoor areas, the well-kept garden, and the sunny terrace with a beautiful panoramic view create a living feeling that combines tranquility and relaxation with high quality of life.We recommend that you also watch the object video now. The spaciousness of the property and the dreamy location are particularly impressive there. Arrival with openness and living comfortThe spaciousness of the property is already noticeable when entering the house. The well-thought-out room layout over three floors creates plenty of space for daily life and offers numerous retreat possibilities at the same time.The bright living area convinces with its open design and creates a pleasant atmosphere for shared hours with family and friends. A fireplace also provides coziness and underlines the homely character of the house. Spacious living for the whole familyWith a total of ten rooms, this house offers an exceptional amount of space and opens up versatile usage possibilities. Whether spacious family living, home office, guest room, or hobby room - almost every living concept can be realized here. The open room design ensures a pleasant living feeling and a lot of flexibility.The spacious living areas create ideal conditions for families who value comfort, privacy, and long-term living quality. Dreamy outdoor area with pool and panoramic viewAn absolute highlight of this property is the spacious outdoor area. The approximately 150 m² large terrace and the extensive garden offer numerous possibilities for relaxation, play, or social hours outdoors. The beautiful panoramic view and the sunny orientation create a special living atmosphere.The existing swimming pool makes the garden a private wellness oasis and offers the highest recreational value on warm summer days. The outdoor area is complemented by a summer house and a barbecue area - ideal conditions for cozy hours with family and friends.These highlights can also be experienced particularly impressively in the object video. Comfort in everyday lifeThe property has two bathrooms, a total of five wet cells, and three separate toilets, offering the highest comfort even for larger families. The house is heated by an oil heating system with pleasant underfloor heating.Additionally, a double garage, cellar, redoubt, hobby room, wine cellar, and other practical secondary rooms are available. These complement the spacious space offer optimally and ensure high everyday comfort. Quiet location with excellent accessibilityThe property is located in a quiet and family-friendly residential area of Bergdietikon. Despite the natural surroundings, you benefit from an excellent traffic connection. The bus stop is just a few minutes' walk away and offers regular connections to Dietikon, Berikon-Widen, and Zurich. The motorway connections as well as the centers of Zurich, Baden, and Zug are also quickly accessible.Schools, kindergartens, shopping facilities, and various leisure and recreation areas are also located in a short distance, making the location particularly attractive for families. The municipality of BergdietikonBergdietikon is one of the sought-after residential communities in the Limmattal and convinces with its natural surroundings, high quality of life, and excellent infrastructure. The municipality combines quiet living with short distances to the economic centers of Zurich, Baden, and Zug.Families benefit from a good educational offer, numerous leisure opportunities, and extensive recreation areas directly in front of the door. The combination of nature, privacy, and excellent accessibility makes Bergdietikon a particularly attractive place to live. A home with perspectiveThis spacious single-family house convinces with its exceptional space conditions, the dreamy garden with a swimming pool, and the quiet location with a beautiful panoramic view. The combination of ten rooms, versatile usage possibilities, and high living quality makes this property a rare opportunity for families who are looking for a special home in the long term. Become curious?We recommend that you also watch the object video. The extensive outdoor areas, the swimming pool, and the special atmosphere of this property can be experienced particularly impressively there.We are happy to be at your disposal for a non-binding viewing.If you have any questions or would like further information, please do not hesitate to contact us.On request, we will also advise you competently and individually on suitable financing options.The Immoanker team is looking forward to you.

1 / 13
CHF 785,000.–
5.5 rooms115m² living space
4310 Rheinfelden

Family Oasis in Children's Paradise

Experience your new center of life in a green paradise. Ideally developed and perfectly integrated - S-Bahn, bus, local shopping, and schools are just a few steps away.This ready-to-move-in 5½-room corner single-family house with approximately 174 m2 of living space - lovingly renewed in 2001 - offers a spacious home with a beautiful garden idyll.The covered seating area, with a flowing transition to the garden, also underlines the sense of security in an impressive way.The invitingly green forecourt leads directly to the covered entrance on the ground floor. A completely newly designed half-open room area ends with a wardrobe in front of the bright dining area and the modern kitchen opposite.Directly adjacent to the guest toilet and the openly designed staircase is the cozy living area - laid out with Canadian maple parquet and a decorative Swedish stove, as well as direct access to the protected green area with high privacy.On the upper floor, there are four single rooms and a bathroom. Each of the two adjacent rooms has direct access to an east or west-facing balcony. Room 4 has a practical built-in closet behind the door.A lot of space is available in the fully developed basement - with a forecourt, heated hobby room, and a cellar. Opposite is the generously designed utility room.A comfortable place to feel good in the midst of the garden-like residential estate Augarten - located in front of the western city entrance of Rheinfelden and in the building rights of the local citizen community.It is extensively green in an urban context, with almost unbeatable infrastructure and high social networking potential.Everything is there - excellent bus, S-Bahn, and highway connections, a variety of service offers in the center, kindergarten and playgroup, modern kindergartens, and all schools of the lower levels with lunch, supervised youth room, and a ROBI center, as well as a variety of playgrounds and a golf course nearby - are urbanistically so cleverly embedded to meet the high demands of modern living space design in a rural environment.I M P O R T A N T:Discover more object images and the 360-degree tour only on remax.ch AND newhome.ch.Look forward to our detailed documentation, and we are also happy to provide further information or viewings.

1 / 16
CHF 1,790,000.–
6.5 rooms177m² living space
5417 Untersiggenthal

HOME WITH CHARACTER

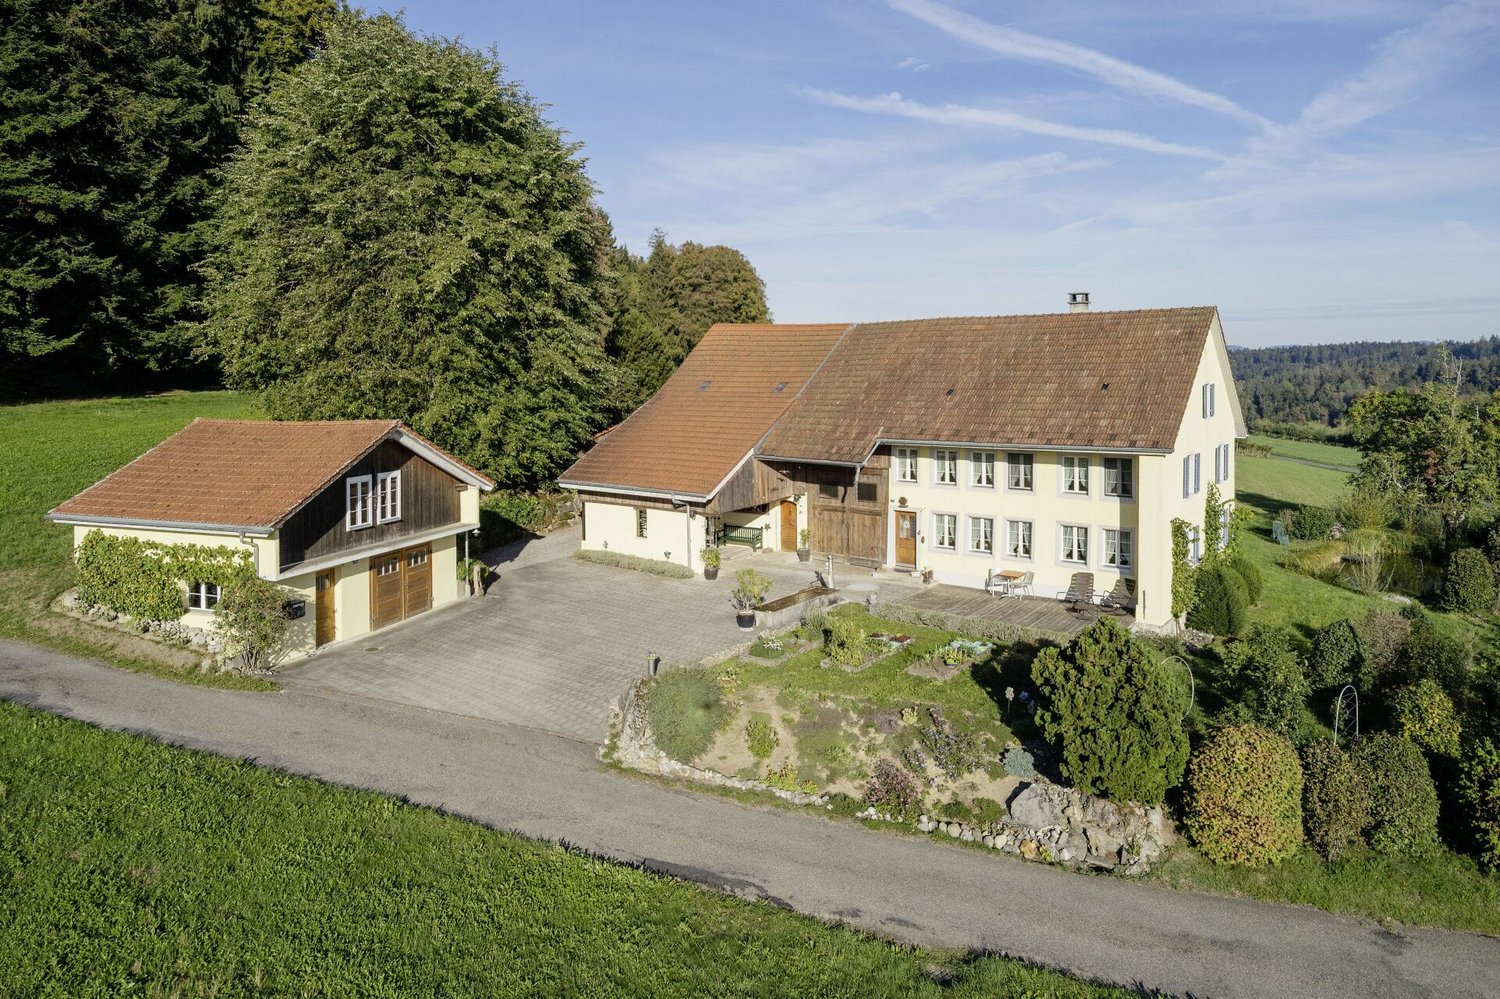
Former farmhouse In a preferred and quiet residential area in Untersiggenthal, you will find an exceptional 6½-room single-family house that combines the charm of a historic farmhouse with modern, sustainable living comfort.The property was carefully renovated in 2013 and 2023 and expanded with high-quality materials. Sustainability and energy efficiency were the focus: geothermal heat pump, low-temperature underfloor heating, new building envelope, and high-quality insulation ensure a pleasant room climate - cozy warm in winter and pleasantly cool in summer.Inside, noble materials such as oak parquet, linoleum floors, a modern kitchen, and light-filled rooms convince, combining elegance and coziness. The spacious plot offers a lot of privacy, a lovingly designed garden, and a pleasant neighborhood.A special highlight is the characteristic barn and the spacious, expandable attic with around 130 m² of additional potential - ideal for extended living space, a multi-generational house, or individual usage ideas. Such expansion reserves are rare today and make this property a sustainable investment with a future.A home that uniquely combines tradition and modernity - perfect for people looking for something extraordinary.We look forward to your contact for a non-binding viewing.Your real estate expertProfessional. Personal. Different.Tilde Salvatisi casa - Salvati Immobilien GmbH+41 78 220 87 87 | info@si-casa.ch | www.si-casa.ch

1 / 21
CHF 1,580,000.–
5.5 rooms160m² living space
Hausmattweg 16, 5036 Oberentfelden

Well-maintained 5 1/2 room single-family house for sale in prime location

Central location, well-kept garden, stylishly renovated This house offers you modern living with character and flair.When entering the beautiful property, you will be greeted by a friendly entrance with a cloakroom and plenty of space to move around.On the ground floor, a new, modern kitchen (2020) with an adjacent open living and dining room awaits you. The choice of high-quality materials will delight you. The living room impresses with plenty of light and openness, ideal for cozy evenings and social gatherings. The beautiful fireplace, as a central focal point, invites you to relax. From here, you can easily access the covered seating area with a view of the well-kept garden, which invites you to spend relaxing hours outdoors.Also located on this floor is a spacious room and a guest toilet.The bright staircase accompanies you to the upper floor. On the upper floor, there are three well-cut rooms, as well as a large bathroom and a large anteroom.The bathroom with shower and bathtub has a window that lets in plenty of daylight and creates a pleasant room atmosphere. A balcony, which you can easily access from the anteroom, harmoniously rounds off the room offer and invites you to linger outdoors.A stylish, bright home with high-quality details, very quiet and sunny location, and green garden - ideal for comfortable living with high quality of life.Technology:The technology of this property offers further highlights. A central vacuum cleaner system, a Zeptrion system (Smart Home system from Feller), a PV system, and a charging station for your vehicle are part of the property.The house also has a hail protection warning system.Outdoor:A large garage is attached to the house. From there, you can directly access the house entrance under cover. On the large forecourt, there is parking space for 3-4 vehicles.Important to know: • the PV system secures you a contractually agreed-upon KEV annual yield of around CHF 5,000 - CHF 6,000 until 2034 • a battery storage system is available for the PV system • over CHF 200,000 has been invested in the house over the last 15 years • a water tank is available for garden irrigation (3,500 liters) Arrange a viewing appointment with usWe would be happy to take the time for you.Let the quiet location and the beautiful surroundings of this property take effect on you during a personal viewing.This property will delight you.Call us or share your interest with us via email. We would be happy to arrange a personal viewing appointment with you.With us, your dreams find a home!

Travel time
-
1 / 13
CHF 3,800,000.–
708m² living space
Aescherstrasse 4, 5615 Fahrwangen

Apartment building with 8 units for sale in Fahrwangen

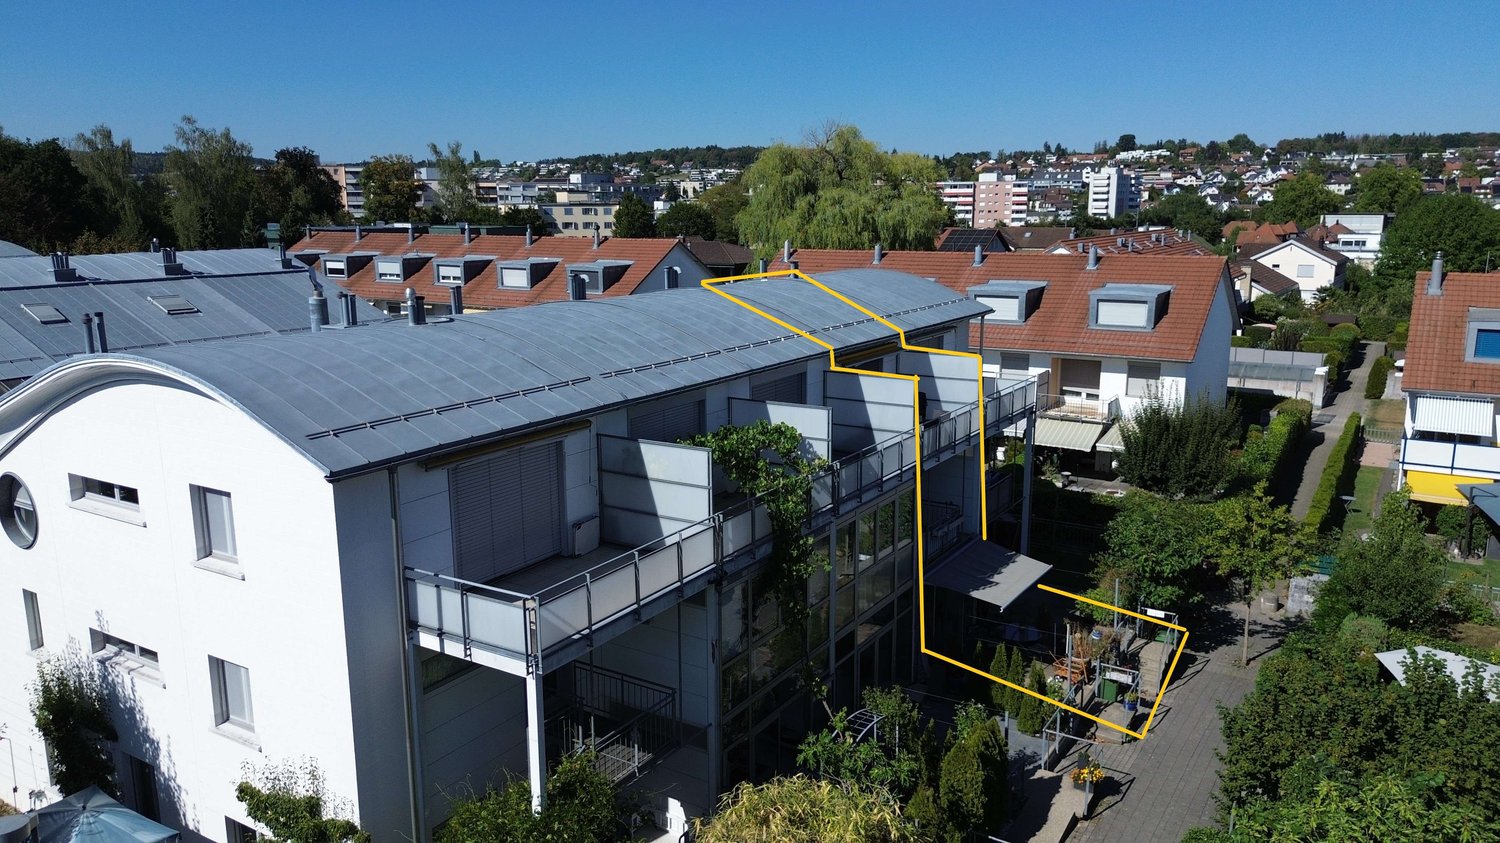
In Fahrwangen, an attractive opportunity is available for long-term oriented investors: The apartment building at Aescherstrasse 4 comprises 8 units and impresses with a generous net living area, versatile parking, and a well-maintained overall impression. • 8 residential units on 4 floors • 708 m² net living area • 1,570 m² plot area • Year of construction 1985, year of renovation 2026 • Building volume approx. 3,147 m • 10 outdoor parking spaces and 5 separate garage boxes • Sales price: CHF 3,800,000 The property offers a solid basis for sustainable management. The 8 units enable a broad tenant structure, while the extensive parking provides a practical added value. The heat supply is provided by a gas heating system with heat distribution via radiators.The visible equipment also contributes to the pleasant impression. The pictures show covered outdoor areas, wooden ceilings, low-maintenance flooring, and large windows. One of the shown living rooms also features a fireplace, which creates a cozy atmosphere. The exact distribution of these equipment features to the individual units is not documented.Fahrwangen combines short distances in everyday life with good regional accessibility. The village has a kindergarten, primary school, shopping facilities, and a post office. The train station has connections to Lenzburg and Wohlen; the A1 can be reached via Lenzburg or Mägenwil. The surroundings also offer recreational opportunities around Lake Hallwil and Hallwyl Castle in Seengen.With 8 units, 708 m² net living area, a generous plot, and attractive parking, this apartment building presents itself as an interesting investment property in Fahrwangen.

Travel time
-
1 / 13
CHF 1,550,000.–
6.5 rooms174m² living space
Unterdorfstrasse 14, 5524 Niederwil

Spacious house with annex and versatile potential

This charming single-family house in Niederwil convinces with its spacious layout, well-maintained condition, and promising potential for various living ideas. The original building dates back around 150 years and was comprehensively renovated in 1993. Since then, the property has presented itself as an interesting home for families, multi-generational living, or individuals with a need for additional space. On a plot of 756 m², the house offers a total of 5 bedrooms and 2 bathrooms, as well as spacious ancillary and basement rooms. Particular highlights include the vaulted cellar, the further extensive basement rooms, and the developable attic, which is currently used but not heated. In the upper area, where the bedrooms are located, kitchen connections are already available, opening up additional usage possibilities. A bathroom on the upper floor would also be feasible thanks to existing drainage options. The house has a terrace and a balcony, inviting you to relaxing hours outdoors. The extensive garden area offers ideal conditions for children, leisure activities, or individual design ideas with a large lawn. A separate vegetable garden, a garden room, and a shelter complement the attractive outdoor offer. Additionally, a pizza oven is available in the garden, inviting you to cozy evenings outdoors. Numerous parking options are available for vehicles: 4 outdoor parking spaces, 2 garages, and a carport for a caravan. This offers the highest comfort for families with multiple vehicles or additional storage space. The house is heated with an oil heating system and a chimney or tile stove with wood, which dates back to 1945 and gives the house a special, warm atmosphere. Overall, it is a well-maintained property with a lot of potential, which can also be used for conversion or as a multi-generational house, depending on the needs. This single-family house is located in Niederwil in a quiet, grown-up residential area with a village character. The surroundings are characterized by single-family houses, well-maintained gardens, and a pleasant neighborhood, offering a high level of privacy and living quality. Shopping facilities for daily needs and other services are easily accessible in the surrounding area. Families also benefit from an everyday infrastructure with educational and care services in the region. Thanks to the convenient transport connection, surrounding towns and larger centers can be reached within a reasonable driving time, while nearby recreational areas and walking trails invite you to leisure activities in the countryside. The property impresses with a comfortable equipment for everyday life. The bathroom is equipped with a shower and a bathtub, offering both practical functionality and comfortable comfort. A floor heating system, operated by an oil heating system, ensures a cozy living climate. In the outdoor area, you have both a terrace and a balcony at your disposal, ideally extending the living space outdoors. A garden house provides additional storage space, for example, for garden tools or leisure equipment. Additionally, a parking space in the form of a carport is provided. Renovations: - Conversion of the bathroom in the annex apartment around 2020 - Renewal of the oil heating system around 2017 - Conversion of the bathroom on the upper floor around 2013 - Renovation of the annex apartment around 2010 The property includes an annex apartment (1.5-room apartment) with an assigned garden area. The annex apartment is currently rented and thus offers an existing, ongoing use. The 1.5-room apartment is not shown on the floor plan - the approximate area is 35m2 The property is expected to be available for occupancy in the 2nd or 3rd quarter of 2027.

Travel time
-
1 / 13
CHF 930,000.–
5.5 rooms140m² living space
Schürstrasse 592, 5046 Schmiedrued

5.5-room single-family house in country house style with large surroundings

This well-maintained 5.5-room single-family house in country house style in the municipality of Schmiedrued in the hamlet of Walde convinces with a sunny location, a well-thought-out room concept, and a lot of surroundings on a 624 m² large plot of land. The house was built in 1988 and presents itself in a very good state of maintenance. With around 140 m² of living space on two floors, the property offers ideal conditions for families or couples with space requirements.The charming single-family house is located in a quiet, family-friendly environment in Schmiedrued. The village center is within walking distance (approx. 350m) and offers a good basic supply for everyday life. For families, the location is particularly attractive: kindergarten and primary school are each only about 200m away and can be easily reached on foot. The upper school is located in the wider vicinity (approx. 7.5 km) and is correspondingly easily accessible by public transport or car. A swimming pool with a kiosk or restaurant is also located in the immediate vicinity and invites you to linger and relax, especially on warm summer days. You can reach this on foot in just about five minutes. The traffic connection is balanced: the next motorway access is about 11 km away and allows for quick access to the surrounding regions. A SBB railway station is located in the nearby area (about 5 km) and offers additional flexibility for commuters. Overall, the location convinces with a natural living quality combined with short distances to important infrastructures.Inside, you can expect a pleasant living atmosphere with a successful combination of terracotta, laminate, and plank floors. The living area is enhanced by a warm air chimney, which provides a cozy atmosphere, especially in the cooler season. A large attic offers additional storage space and underlines the generous space offer. The property has a total of four bedrooms and one bathroom. Particular attraction: on the upper floor, two bedrooms and the bathroom have direct access to a balcony. In total, two balconies are available, which, together with the terrace and the garden seating area, offer a variety of possibilities for relaxation in the open air. Technically, the house was modernized in 2014; in this context, a new air heat pump was installed. The double-shell masonry stands for a solid construction and a pleasant living climate. The property is available after agreement and is ideal for all those who are looking for a well-maintained home in a quiet, sunny environment with a lot of outdoor space.2 underground parking spaces for CHF 30,000.- each must be purchased separately. Preferred move-in date in Q2 2027.

Travel time
-
1 / 13
CHF 1,250,000.–
5.5 rooms138m² living space
Elsterweg 6, 5616 Meisterschwanden

Wohnen mit Gartenidylle in ruhiger Umgebung

Ihr neues Zuhause in MeisterschwandenIn einem ruhigen Wohnquartier von Meisterschwanden erwartet Sie ein 5.5-Zimmer-Einfamilienhaus, das Raum für gemeinsame Momente und individuelle Rückzugsmöglichkeiten bietet. Die Kombination aus gepflegtem Wohnambiente, durchdachter Technik und grosszügigen Aussenflächen schafft beste Voraussetzungen für Familien und Paare.Diese Einfamilienhaus überzeugt durch: • einen grosszügigen Garten für Zeit im Freien • einen lichtdurchfluteten Wintergarten für vielseitig Wohnmomente • ein Cheminée mit behaglicher Atmosphäre im Wohnbereich • eine Solaranlage mit eigenem Speicher für mehr Unabhängigkeit im Alltag Haben wir Ihr Interesse geweckt? Bestellen Sie noch heute unsere ausführliche Verkaufsdokumentation mittels Kontaktformular und Sie erhalten weitere spannende Informationen zur Immobilie. Wir freuen uns über Ihre Kontaktaufnahme.Votre nouvelle maison à MeisterschwandenDans un quartier résidentiel calme de Meisterschwanden, une maison individuelle de 5,5 pièces vous attend, offrant à la fois de l'espace pour partager des moments en famille et des coins où chacun peut se retirer. L'alliance d'un cadre de vie soigné, d'équipements techniques bien pensés et d'espaces extérieurs généreux crée des conditions idéales pour les familles et les couples.Cette maison individuelle séduit par : • un grand jardin pour profiter du plein air • une véranda baignée de lumière pour des moments de vie variés • une cheminée créant une atmosphère chaleureuse dans le salon • une installation solaire avec son propre système de stockage pour plus d'autonomie au quotidien Avons-nous éveillé votre intérêt ? Commandez dès aujourd'hui notre dossier de vente détaillé via le formulaire de contact et vous recevrez de plus amples informations intéressantes sur ce bien immobilier. Nous nous réjouissons de votre prise de contact.Your New Home in MeisterschwandenIn a quiet residential neighborhood in Meisterschwanden, a 5.5-room single-family home awaits you, offering space for shared moments and private retreats. The combination of a well-maintained living environment, sophisticated technology, and spacious outdoor areas creates the perfect conditions for families and couples.This single-family home stands out for: • a spacious garden for enjoying the outdoors • a light-filled sunroom for versatile living experiences • a fireplace creating a cozy atmosphere in the living area • a solar system with its own storage for greater independence in everyday life Have we piqued your interest? Order our detailed sales brochure today using the contact form, and you'll receive more exciting information about the property. We look forward to hearing from you.

Travel time
-
1 / 13
CHF 790,000.–
4 rooms80m² living space
Heinrichweg 6, 5034 Suhr

Single-family house with garden idyll, large outdoor area and exciting development potential

Welcome to Heinrichweg 6 in Suhr. This well-maintained single-family house impresses with its quiet location in the popular Helgenfeld quarter and its proximity to the village center. On a spacious plot of 454 m², you can expect a home with a lot of privacy, solid construction and exciting possibilities for individual development.This detached single-family house impresses with its well-thought-out room layout over three levels – including basement – and conveys a pleasant, homely ambiance with a lot of charm.The solid construction in the proven double-shell masonry underlines the high-quality substance of the property and ensures a balanced room climate.On the ground floor, you are greeted by an inviting entrance hall. The functional kitchen with stylish stone cladding opens harmoniously to the bright living and dining area. Large window areas let in plenty of daylight, while a traditional tile stove provides a particularly warm and cozy atmosphere.On the upper floor, you have versatile rooms at your disposal – ideal as bedrooms, home offices or hobby areas. This floor is complemented by a practical attic room with additional storage space.An absolute highlight is the exceptional outdoor area: The spacious garden with around 286 m² of lawn area offers plenty of space for relaxation and leisure. Particular mention should be made of the separate, extensive seating area with around 81 m², ideal for sociable barbecue evenings, relaxed summer nights or as a stylish outdoor living area.The covered winter garden with integrated chimney creates an additional protected retreat – independent of weather and season.The location in the W2 residential area (utilization factor 0.45) opens up interesting possibilities for extensions or an annex – ideal for all those who are already thinking about tomorrow.This attractive offer is rounded off by two outdoor parking spaces directly at the house.

Travel time
-
1 / 13
CHF 1,500,000.–
7.5 rooms272m² living space
Sonnenbergstrasse 39, 5734 Reinach

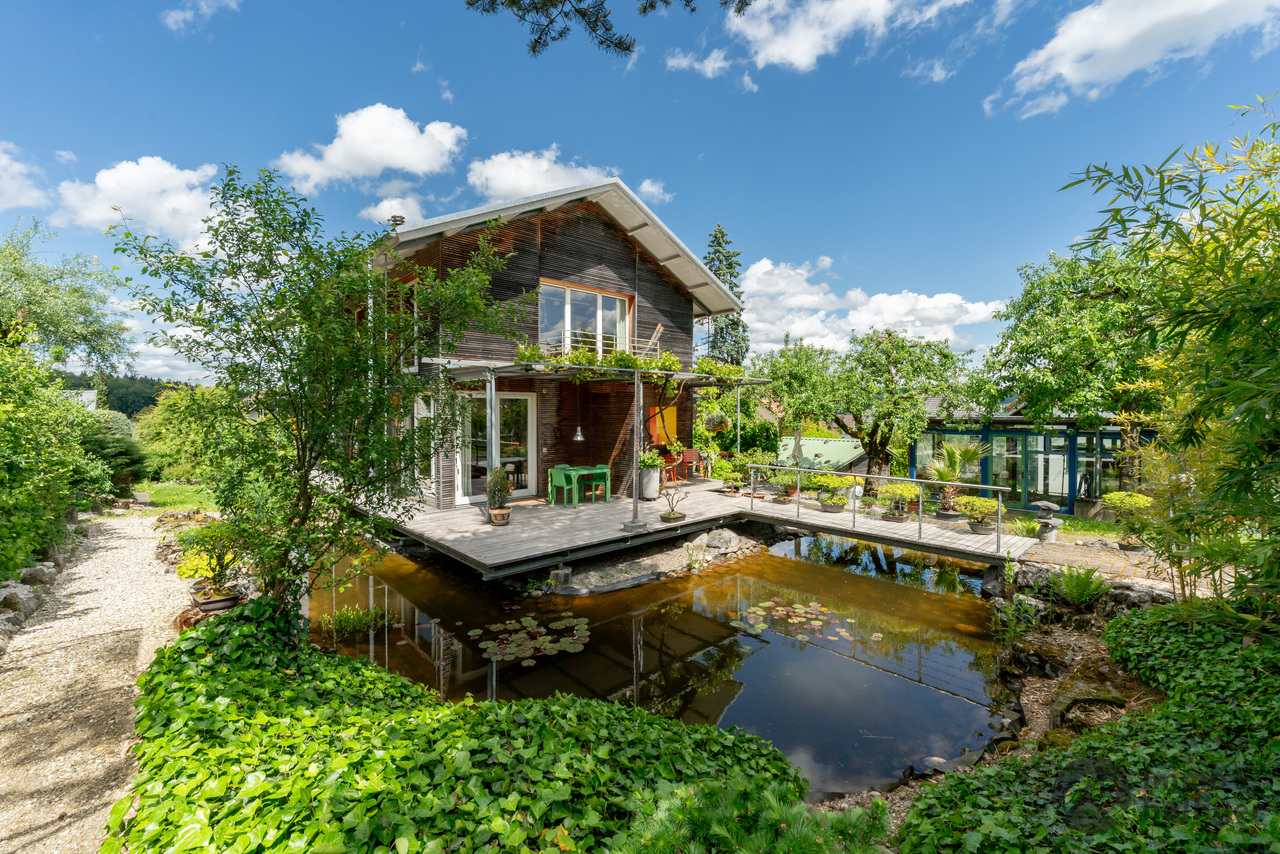
Art Nouveau villa in Reinach with an exceptional park garden

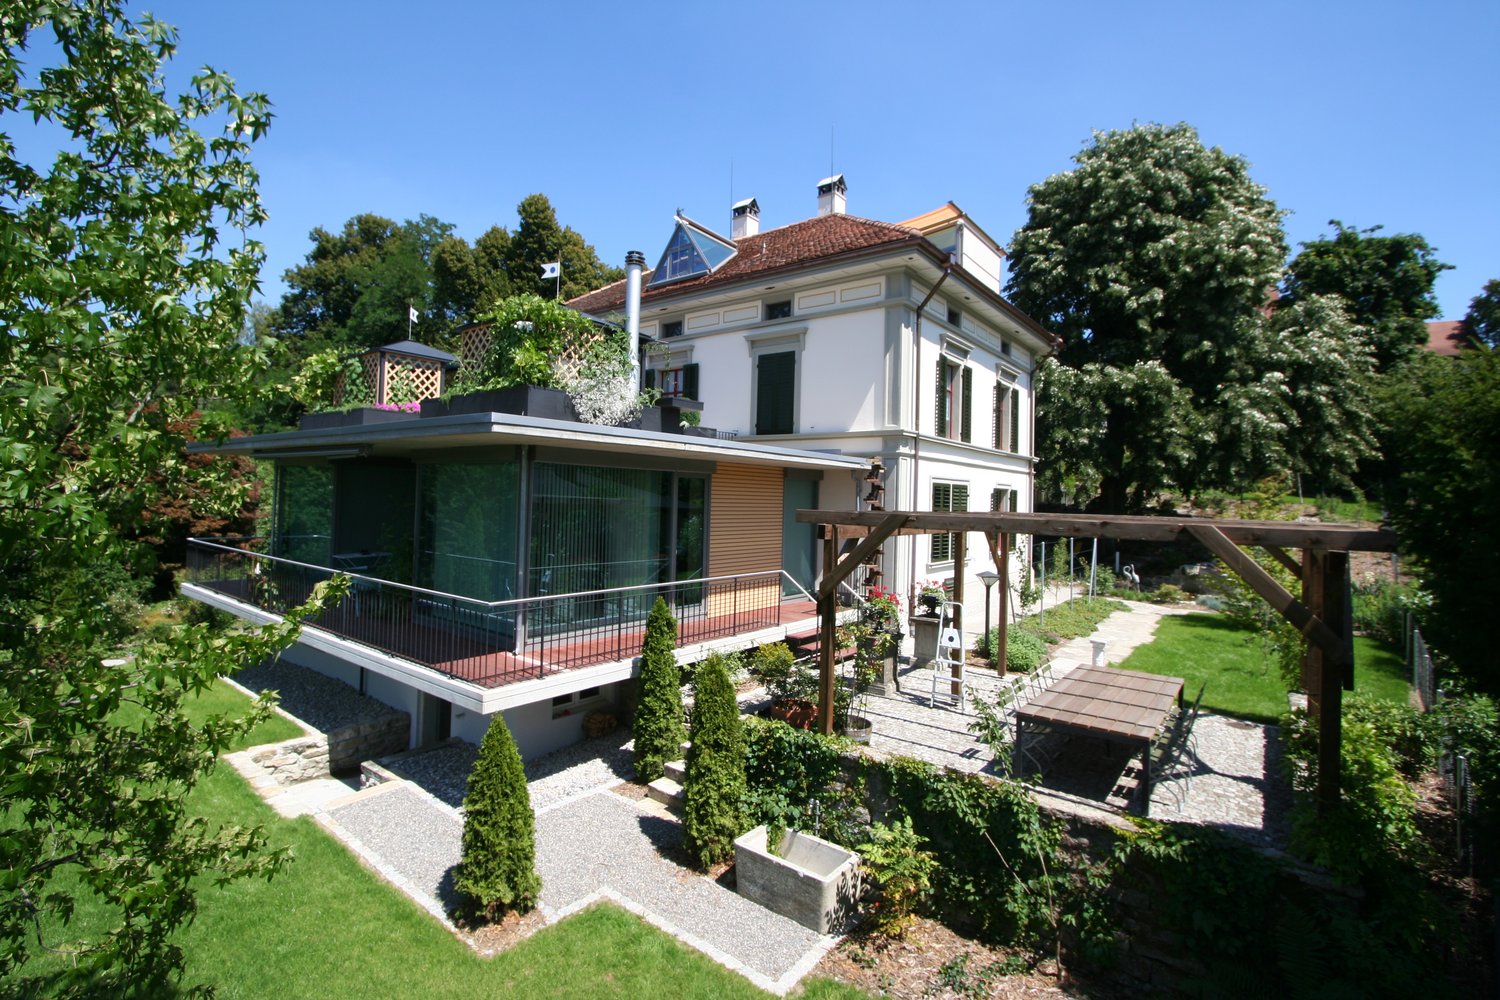
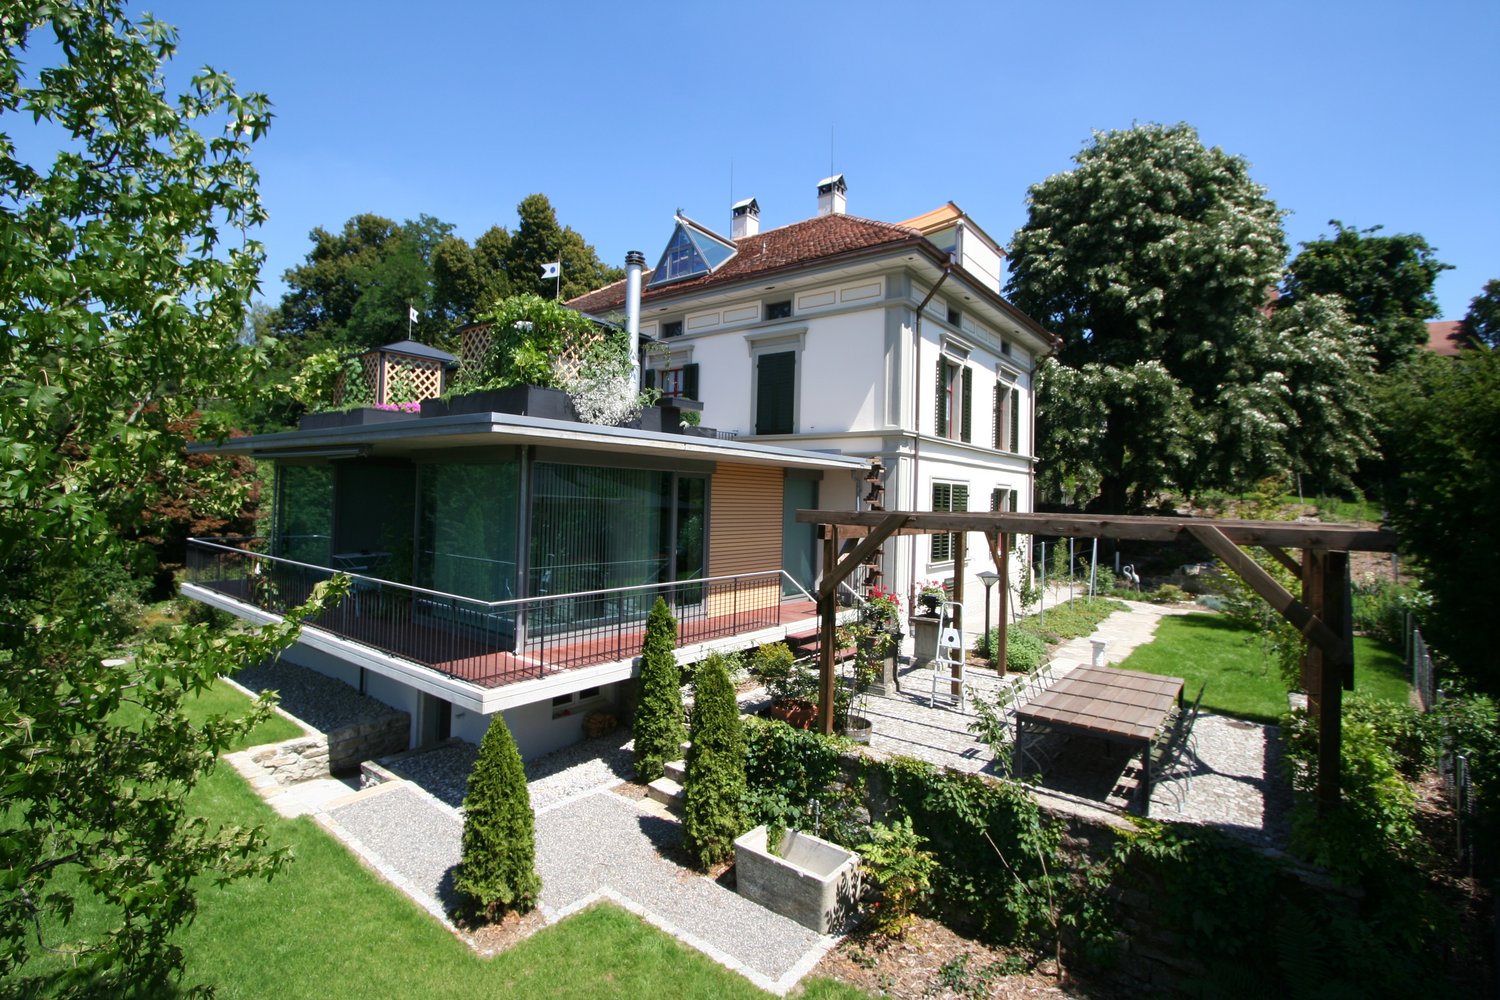
A property of rare class – spaciousness, style, and future potential combined On approximately 272 m² of living space, this impressive villa unfolds with 7.5 bright rooms over three floors. Generous room heights, classic architecture, and noble wood strip floors give the house a warm, representative appearance with timeless elegance. The stylishly renewed kitchen and two modernized bathrooms blend harmoniously into the overall picture and combine historic charm with modern living comfort. Continuously maintained and high-quality materials underline the sustainable quality of this special property. In addition, you have approximately 114 m² of usable space, a spacious attic, and a balcony with an idyllic view of the greenery at your disposal. But the real highlight is the exceptional plot: on an impressive 2,087 m², of which around 1,800 m² are park-like gardens, you can enjoy a rare combination of space, privacy, and natural beauty. Old tree population and generous green areas create an ambiance that reminds one of a private refuge, quiet, exclusive, and inspiring. At the same time, the spacious plot offers attractive building reserves, subject to the applicable building and zoning regulations, and thus exciting perspectives for the future. A private entrance, a double garage, and a charming greenhouse perfectly round off the overall picture. The integrated photovoltaic system on the greenhouse and solar collectors on the roof support sustainable energy supply. The villa is efficiently heated via a ground probe with radiators, future-oriented, ecological, and comfortable. The quiet hillside location combines sun, nature, and views with excellent accessibility: shopping facilities, train station, and connection to Sursee are easily accessible. This stylish Art Nouveau villa is much more than a property, it is a rare jewel with a park-like plot, architectural class, and sustainable future potential. Ideal for people with the highest demands on space, privacy, and quality of life.
Travel time
-
1 / 13
CHF 1,325,000.–
5.5 rooms164m² living space
Floraweg 6, 5512 Wohlenschwil

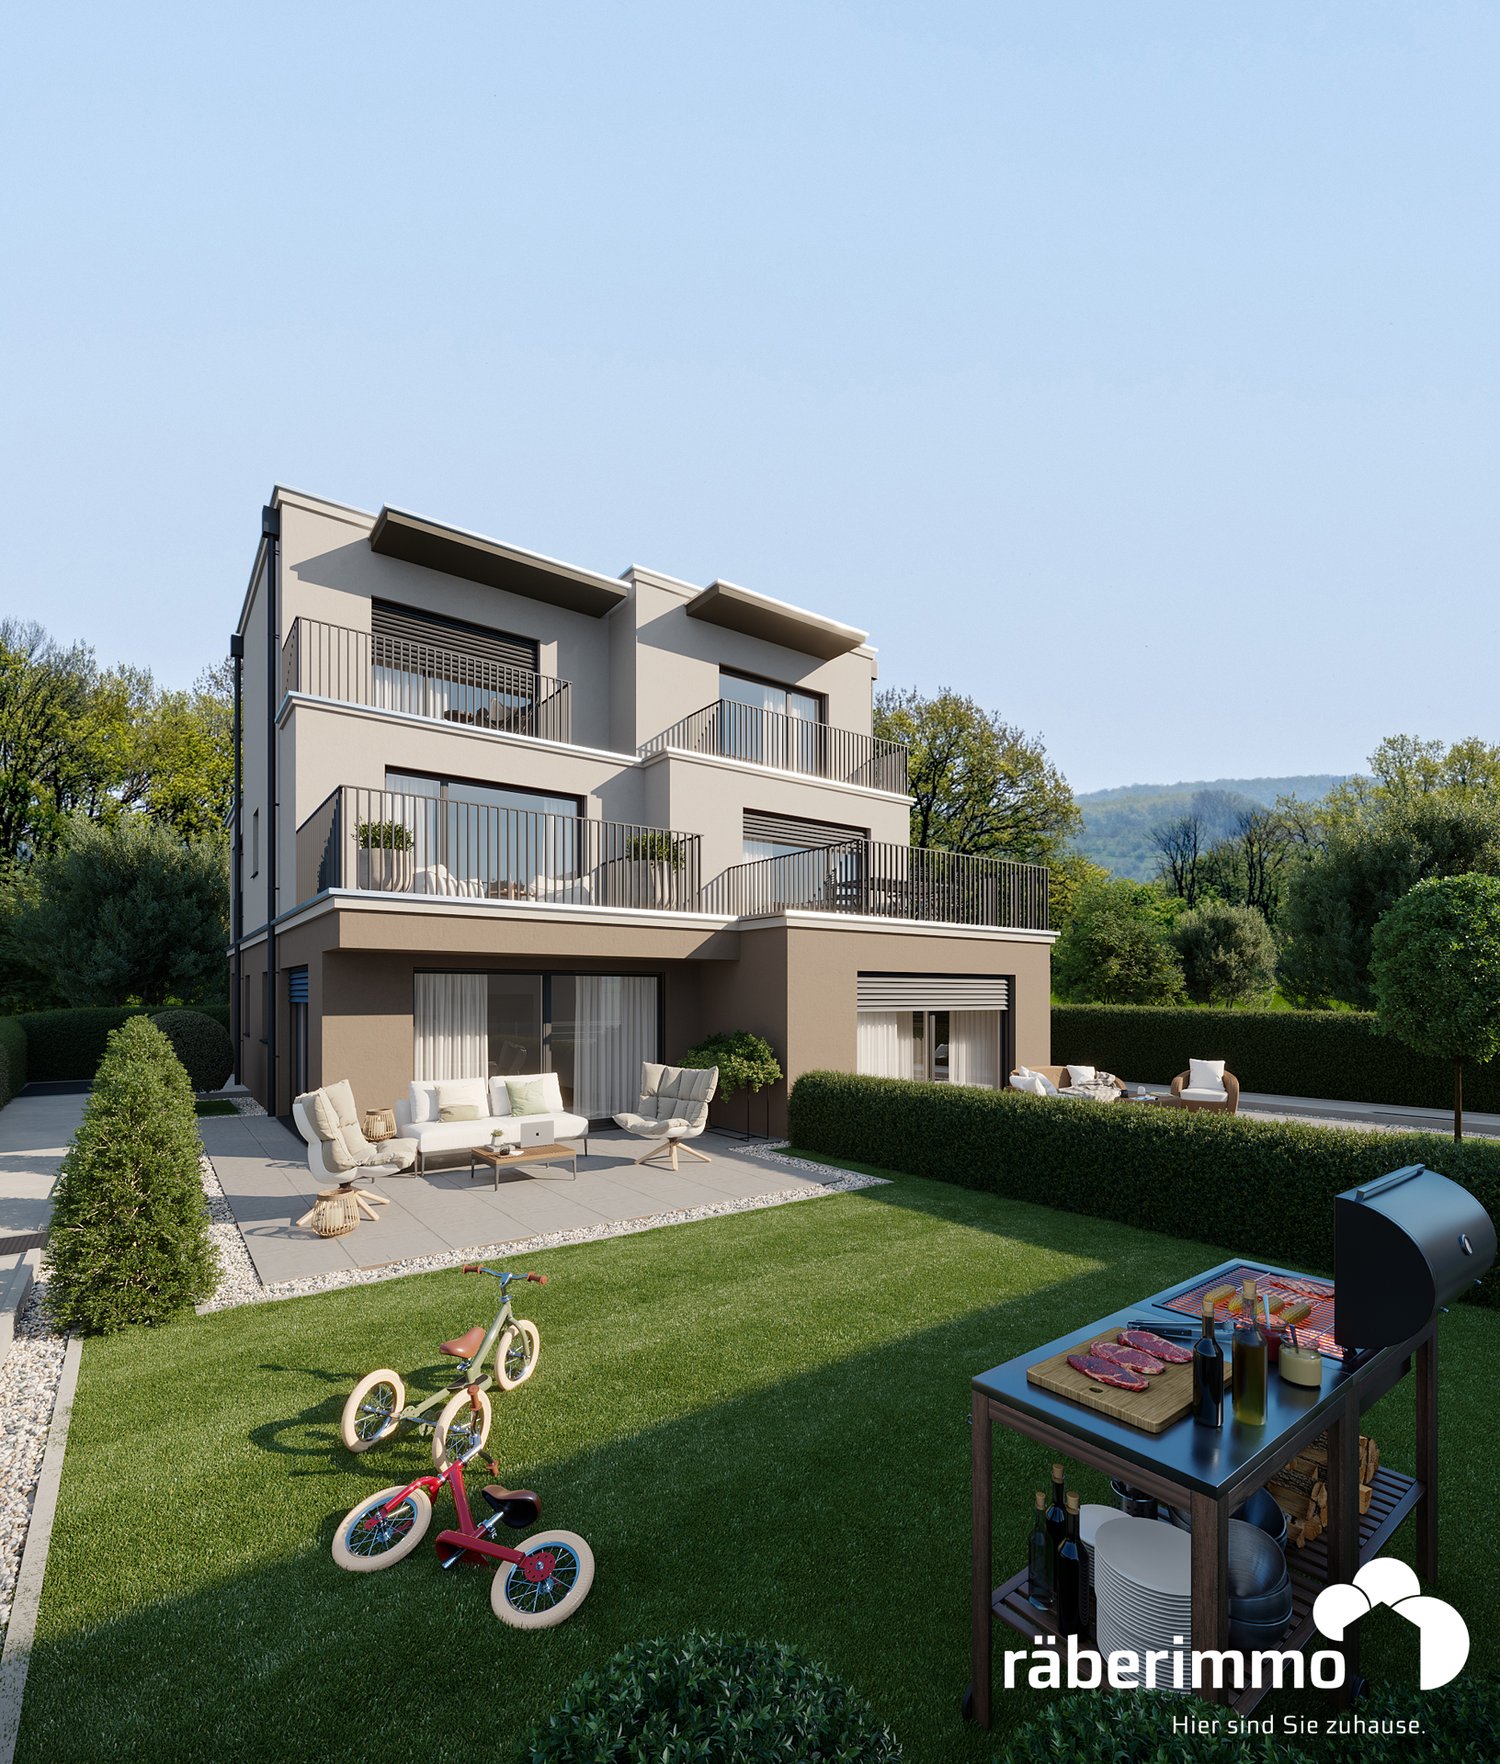
Exclusive 5.5-room new semi-detached house in Wohlenschwil AG

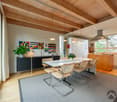
In an attractive and quiet residential area in Wohlenschwil AG, the high-quality new construction project "five" is being built with a total of 5 modern single-family homes.The project impresses with contemporary architecture, a well-thought-out floor plan design, and a family-friendly environment with high living quality.The construction start is planned for summer 2026. The turnkey handover is expected to take place at the end of 2027.Residential offer3 x 5.5-room row houses:The modern row houses offer a living area of around 165 m² spread over 3 floors. In total, there are four bedrooms, two bathrooms with walk-in shower/bathtub, and a guest toilet on the ground floor. The private garden areas vary between approximately 20 m² and 67 m² and offer individual outdoor space for families and owners. Exclusively, up to 2 underground parking spaces can be purchased for CHF 30,000 each.2 x 5.5-room semi-detached houses:The two spacious semi-detached houses impress with a net area of around 212 m², spread over four floors, and offer a well-thought-out, modern room concept with plenty of space for the whole family. On the upper floor, there are three bright bedrooms. The attic is designed as an exclusive master area and includes over 35 m² with its own en-suite bathroom - a private retreat with high living comfort.Additionally, two more bathrooms with modern walk-in shower/bathtub and a separate guest toilet on the ground floor are available.Room conceptAll units impress with openly designed living and dining areas as well as large window fronts with 3-fold glazing, which provide bright rooms and a pleasant living feeling. The floor plans are functionally designed and allow for a clear separation between living and sleeping areas. The space offer is supplemented by additional usable areas in the basement, practical for laundry, cellar, or hobby room. The construction method corresponds to a sustainable and energy-efficient standard with a contemporary heating solution (air-water heat pump and underfloor heating).Interested?We look forward to your contact at 041 511 45 41 and will be happy to present the project to you in person.
Travel time
-

Suggested properties for you based on search results