990 results - House, chalet, rustico to buy in Canton Aargau

  • Multiple houses, paved street, children playing hopscotch, trees and plants, bicycles, street lamps
  • Multistory building complex, light green facade, brown roof, ground floor balconies, landscaped front yard, greenery, a couple walking, a man on a bike with a child
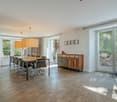
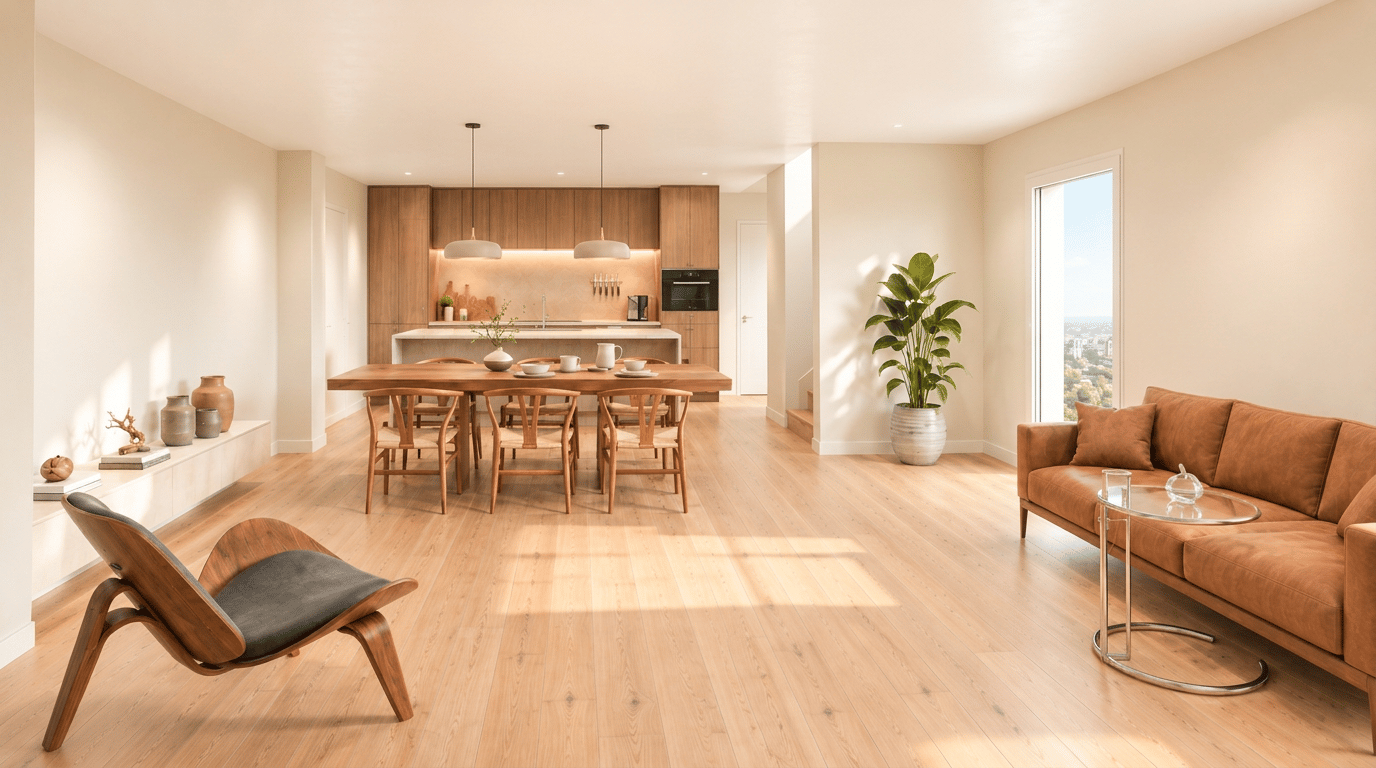
  • Dining room with wooden table, chairs, open sliding doors to balcony, plants, kitchen with granite countertop, sink, faucet, and cups
  • Exterior view of three residential buildings, front walkway with plants, children and parents walking, bicycles parked
  • an illustration of the layout of several residential houses, featuring street, sidewalks, driveways, parking spots, and greenery
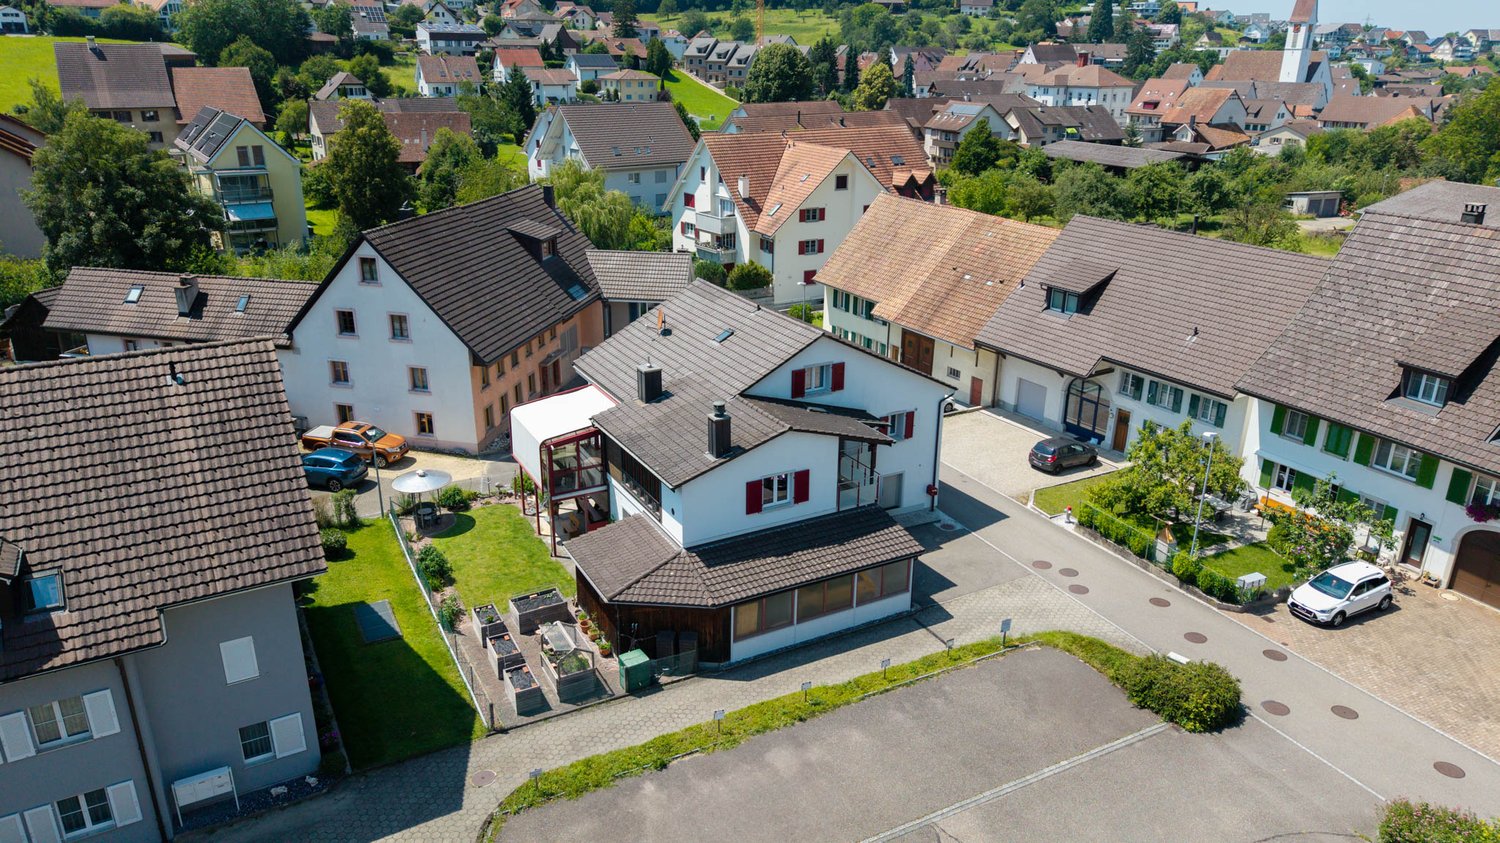
  • Aerial view of a village with many houses, green fields, and a road.
  • Aerial view of a construction site with several houses, a road, and a lot of machinery vehicles.
1 / 7
CHF 1,970,000.–
5.5 rooms171m² living space
Sonnmattweg, 5636 Benzenschwil, 5636 Benzenschwil

New construction project 24 DEFH + 1 EFH in Benzenschwil www.sonne-benzenschwil.ch

Discover these spacious 5.5-room semi-detached houses in the quiet municipality of Benzenschwil AG. These new buildings, completed in 2028, convince with modern construction and sustainable Minergie certification on spacious plots of land between 212m2 and 335.14m2.Construction start February 2026 / Completion summer/autumn 2028The properties offer: • Spacious living rooms: 166 m2 - 173.4 m2 living space with optimal room layout • Barrier-free access: Wheelchair-accessible design for all life situations • Private outdoor areas: Balcony and terrace for relaxed hours outdoors • Garage and parking: 2 underground parking spaces are assigned to each residential unit and are included in the purchase price Location and surroundings: The properties are located in a quiet and child-friendly residential area, surrounded by green spaces and trees. The sunny location provides plenty of natural light, while the quiet surroundings guarantee relaxing moments. Benzenschwil train station is just an 8-minute walk away, and the Benzenschwil Bahnhof bus stop is a 6-minute walk. For families, Merenschwand school is a 10-minute walk away.These semi-detached houses combine modern living with the tranquility of rural life and offer ideal conditions for families or couples who value comfort and a natural environment. Available from September 2028.Urs Peterhans is looking forward to introducing you to the development and answering your questions.Detailed information about all houses for sale can also be found at www.sonne-benzenschwil.chPlease provide your phone number when making inquiries via the contact form.

Travel time
-
1 / 7
CHF 1,500,000.–
5.5 rooms173m² living space
Sonnmattweg, 5636 Benzenschwil, 5636 Benzenschwil

New construction project 24 DEFH + 1 EFH in Benzenschwil www.sonne-benzenschwil.ch

Discover these spacious 5.5-room semi-detached houses in the quiet municipality of Benzenschwil AG. These new buildings, completed in 2028, convince with modern construction and sustainable Minergie certification on spacious plots of land between 212m2 and 335.14m2.Construction start February 2026 / Completion summer/autumn 2028The properties offer: • Spacious living areas: 166 m2 - 173.4 m2 living space with optimal room layout • Barrier-free access: wheelchair-accessible design for all life situations • Private outdoor areas: balcony and terrace for relaxed hours outdoors • Garage and parking: 2 underground parking spaces are assigned to each residential unit and are included in the purchase price Location and surroundings: The properties are located in a quiet and child-friendly residential area, surrounded by green spaces and trees. The sunny location provides plenty of natural light, while the quiet surroundings guarantee relaxing moments. Benzenschwil train station is just an 8-minute walk away, and the Benzenschwil Bahnhof bus stop is a 6-minute walk. For families, Merenschwand school is a 10-minute walk away.These semi-detached houses combine modern living with the tranquility of rural life and offer ideal conditions for families or couples who value comfort and a natural environment. Available from September 2028.Urs Peterhans is looking forward to introducing you to the development and answering your questions.Detailed information about all houses for sale can also be found at www.sonne-benzenschwil.chPlease provide your phone number when making inquiries via the contact form.

Travel time
-
1 / 7
CHF 1,650,000.–
5.5 rooms171m² living space
Sonnmattweg, 5636 Benzenschwil, 5636 Benzenschwil

New construction project 24 DEFH + 1 EFH in Benzenschwil www.sonne-benzenschwil.ch

Discover these spacious 5.5-room semi-detached houses in the quiet municipality of Benzenschwil AG. These new buildings, completed in 2028, convince with modern construction and sustainable Minergie certification on spacious plots of land between 212m2 and 335.14m2.Construction start February 2026 / Completion summer/autumn 2028The properties offer: • Spacious living areas: 166 m2 - 173.4 m2 living space with optimal room layout • Barrier-free access: Wheelchair-accessible design for all life situations • Private outdoor areas: Balcony and terrace for relaxed hours outdoors • Garage and parking: 2 underground parking spaces are assigned to each residential unit and are included in the purchase price Location and surroundings: The properties are located in a quiet and child-friendly residential area, surrounded by green spaces and trees. The sunny location provides plenty of natural light, while the quiet surroundings guarantee relaxing moments. Benzenschwil train station is just an 8-minute walk away, and the Benzenschwil Bahnhof bus stop is a 6-minute walk. For families, Merenschwand school is a 10-minute walk away.These semi-detached houses combine modern living with the tranquility of rural life and offer ideal conditions for families or couples who value comfort and a natural environment. Available from September 2028.Urs Peterhans looks forward to introducing you to the development and answering your questions.Detailed information about all houses for sale can also be found at www.sonne-benzenschwil.chPlease provide your phone number when making inquiries via the contact form.

Travel time
-
1 / 36
Price on request
5 rooms140m² living space
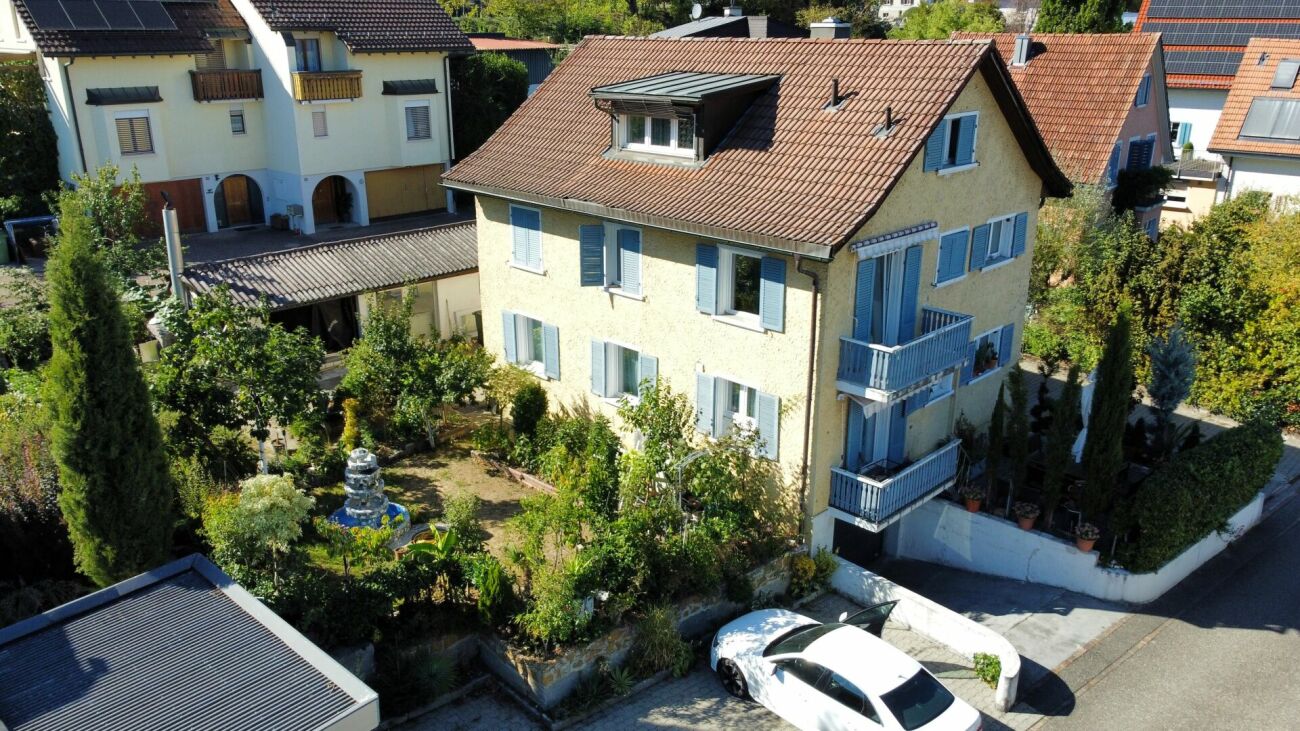
Rinikerstrasse 18, 5236 Remigen

Do you want to build apartments? And at the same time live in a renovated and modern single-family home? Then you're in the right place!

Remigen Historic residential building with unique development potential - living, working or investingThis charming residential building was built around 1800 as the fourth house in Remigen and impresses with its unmistakable character and historic charm. The spacious property offers a variety of uses and has exceptional development potential - ideal for owner-occupiers, multi-generational living or investors.The inviting, spacious entrance area offers space for individual usage concepts. The living area extends over two floors with approximately 140 m² of living space. The cozy living room with a well-maintained wood stove immediately conveys a sense of home.The new, modern kitchen with cooking island, bar and high-quality appliances leaves nothing to be desired. The exposed brick wall makes it a real eye-catcher. The bathroom convinces with an ergonomic bathtub and double sink. A special feature is the window with a view into the stable - so you can keep an eye on your animals at all times. The washing machine and dryer are modern, generously dimensioned and comfortable.On the upper floor, one room has a separate entrance, which is ideal for a quiet business, a practice, an office or a studio. The two other rooms are bright, friendly and cozy. Additionally, there is the possibility to expand the attic, creating further living potential. Barn with significant development potentialA absolute highlight of the property is the huge barn on the first upper floor with an area of approximately 150 m². It is accessible via an original stone staircase or directly from the upper floor.Besides its current use as a spacious leisure, sports or creative space, the barn offers very attractive development potential:!There is the possibility to realize 3 to 4 additional apartments in the barn (depending on the building code clarification).This makes the property ideal for investors, multi-family use or cross-generational living.In the rear part of the barn, there is an impressive whirlpool (3.05 × 2.30 m, 7 seats) with different massage functions, UV lamp, LED lighting and Bluetooth audio system. The saltwater system allows for chlorine-free, skin- and respiratory-friendly bathing pleasure - a private home spa that can be used all year round. Various secondary rooms and animal husbandryThe well-equipped party cellar with water connection and dishwasher offers further usage possibilities. A vaulted cellar provides ample storage space. The property also includes a large garage with a workbench and electric gate, three outdoor parking spaces and an additional approximately 40 m² storage room, which can also be used for further horse keeping.The horse stable with two large boxes, a wide stable aisle, saddle rack, washing machine and hot water connection offers the highest comfort for humans and animals. The spacious hay loft, the practical pellet silo and the separate goat stable with professional pasture fencing allow for versatile animal husbandry. The 2,239 m² large pasture with a partially paved all-weather area offers ideal conditions for horses or other animals.SustainabilityOn the roof, a photovoltaic system with 57 solar panels produces its own electricity and underlines the sustainable character of this special property. Data:Property total: 3688m2Building land (parcel number 131): 861m2 building land(Parcel number 131): 588m2 agricultural land(Parcel number 138): 2239m2 agricultural land pastureBuilding volume: 3038m3Parking spaces:5 (of which 2 are covered and 1 is a garage)Ground floor area:Entrance area: 30m2 living room: 36m2 kitchen: 16m2Anteroom: 2.5m2 bathroom: 4.5m2Upper floor area:Anteroom: 14m2Bathroom: 4m2Room 1 with separate door: 14m2 Room 2: 15m2Room 3: 22m2Barn: 150m2Basement area:Party cellar: 22m2 vaulted cellar: 26m2Garage area:Garage: 22m2 storage space: 40m2Horse stable area:Box 1: 15.5m2Box 2: 17.5m2Stable aisle: 33m2Pasture with all-weather area: 2239m2Goat stable area:Stable with pasture: 900m2Windows:Iso double glazingRegularly maintained:2017: Hörmann - security door with fingerprint2018: 400l heat pump boiler2019: Water softening systemHörmann - garage door with remote control2020: Kitchen renovation Induction hob Bora, Miele oven with microwave, Miele Combi steam cooker Miele dishwasher, Siemens Foodcenter2021: Sanitation of sewage pipes Renovation of water supply up to the house Fiber optic connectionLED lighting upper floor Alupan - side entrance door Parking spaces, construction of goat stable with fencing2022: Heat pump heating Stiebel Eltron LED lighting lower floor LED lighting stable2023: Construction of solar system2024: Miele washing machine, Miele dryer, whirlpool2025: Slope securing2026: New appraisal (July 26) of the property by AGV. New appraisal value 1.7 million francs (policy attached) Devices:Heating: Stiebel Eltron WPL 19Photovoltaic system: Megasol M400, 22.8kWpCooking stove: Bora Pure Induction cooking field with integrated cooking field exhaust/ recirculationDishwasher: Miele G 7155 SCVi XXLOven with microwave: Miele H 7440BMCombi steam cooker: Miele DGC 7860Foodcenter: Siemens Side by Side combination KA92NLB35 hyperFresh, 655lWashing machine: Miele WWR 800-60 CH, 9 kg, smartDryer: Miele TWR 700-80 CH, 9 kg, smartBoiler: Swisstherm VT 400 OHE, 400lWater softening system: SoftwaterWhirlpool: Vancouver *Platinum Version* 7 seats with 150 jets, Water-Floating-Liege, Levitation-Bed, Vulkan-Jet, Aqua-Rolling-Massage, Wave-Massage-Curve, Intensive-Therapy-Massage, Waterfall-Massage, UV lamp, LED lighting, Bluetooth audio system, ozone system, saltwater system Deep Blue This CASA VERA offer is characterized by the following advantages: • Renovated • Modern • Detached • Very spacious • Child-friendly location • Nature-connected • Sunny • Expansion can still be determined • Also as a rental property • House very well maintained • No architectural commitment • Photovoltaic system with 22.8 kWp • and much more... Interested? Contact us for a non-binding viewing!Do you want to sell your house or apartment worry-free, but don't know what price you can sell it for?We will tell you the current market value of your property, discreetly and non-bindingly!Are you interested in a first free and non-binding information meeting?Don't hesitate and contact us.
Travel time
-
1 / 36
Price on request
5 rooms140m² living space
Rinikerstrasse 18, 5236 Remigen

Do you want to build apartments? And at the same time live in a renovated and modern single-family home? Then you're exactly right!

Remigen Historic residential building with unique development potential - living, working or investingThis charming residential building was built around 1800 as the fourth house in Remigen and impresses with its unmistakable character and historic charm. The spacious property offers a variety of uses and has exceptional development potential - ideal for owner-occupiers, multi-generational living or investors.The inviting, spacious entrance area offers space for individual usage concepts. The living area extends over two floors with approximately 140 m² of living space. The cozy living room with a maintained wood stove immediately conveys a feeling of home.The new, modern kitchen with cooking island, bar and high-quality appliances leaves nothing to be desired. The exposed brick wall makes it a real eye-catcher. The bathroom convinces with an ergonomic bathtub and double sink. A special feature is the window with a view into the stable - so you can keep an eye on your animals at all times. The washing machine and dryer are modern, generously dimensioned and comfortable.On the upper floor, one room has a separate entrance, which is ideal for a quiet business, a practice, an office or a studio. The two other rooms are bright, friendly and cozy. Additionally, there is the possibility of expanding the attic, which can create further living potential. Barn with significant development potentialA absolute highlight of the property is the huge barn on the first upper floor with an area of approximately 150 m². It is accessible via an original stone staircase or directly from the upper floor.Besides its current use as a spacious leisure, sports or creative room, the barn offers very attractive development potential:!There is the possibility of realizing 3 to 4 additional apartments in the barn (depending on the building code clarification). This makes the property ideal for investors, multi-family use or cross-generational living.In the rear part of the barn, there is an impressive whirlpool (3.05 × 2.30 m, 7 seats) with different massage functions, UV lamp, LED lighting and Bluetooth audio system. The saltwater system allows for chlorine-free, skin- and respiratory-friendly bathing pleasure - a private home spa that can be used all year round. Varied ancillary rooms & animal husbandryThe well-equipped party cellar with water connection and dishwasher offers further usage possibilities. A vaulted cellar provides ample storage space. The property also includes a large garage with a workbench and electric gate, three outdoor parking spaces and an additional approximately 40 m² large storage room, which can also be used for further horse husbandry.The horse stable with two large boxes, a wide stable aisle, saddle rack, washing machine and hot water connection offers the highest comfort for humans and animals. The spacious hayloft, the practical pellet silo and the separate goat stable with professional fencing allow for versatile animal husbandry. The 2,239 m² large pasture with a partially paved all-weather area offers ideal conditions for horses or other animals.SustainabilityOn the roof, a photovoltaic system with 57 solar panels produces its own electricity and underlines the sustainable character of this special property. Data:Property total: 3688m2Building land (parcel number 131): 861m2 building land(Parcel number 131): 588m2 agricultural land(Parcel number 138): 2239m2 agricultural land pastureBuilding volume: 3038m3Parking spaces:5 (of which 2 are covered and 1 is a garage)Ground floor area:Entrance area: 30m2 living room: 36m2 kitchen: 16m2Anteroom: 2.5m2 bathroom: 4.5m2Upper floor area:Anteroom: 14m2Bathroom: 4m2Room 1 with separate door: 14m2 Room 2: 15m2Room 3: 22m2Barn: 150m2Basement area:Party cellar: 22m2 vaulted cellar: 26m2Garage area:Garage: 22m2 storage space: 40m2Horse stable area:Box 1: 15.5m2Box 2: 17.5m2Stable aisle: 33m2Pasture with all-weather area: 2239m2Goat stable area:Stable with pasture: 900m2Windows:Iso double glazingMaintained:2017: Hörmann - security door with fingerprint2018: 400l heat pump boiler2019: water softening systemHörmann - garage door with remote control2020: kitchen renovation induction hob Bora, Miele oven with microwave, Miele Combi steam cooker Miele dishwasher, Siemens Foodcenter2021: renovation of sewage pipes renewal of water supply to the house fiber optic connectionLED lighting upper floor Alupan - side entrance door parking spaces, construction of goat stable with fencing2022: heat pump heating Stiebel Eltron LED lighting basement LED lighting stable2023: construction of solar system2024: Miele washing machine, Miele dryer, whirlpool2025: slope securing2026: new appraisal (July 26) of the property by AGV. New appraisal value 1.7 million francs (policy attached)Devices:Heating: Stiebel Eltron WPL 19Photovoltaic system: Megasol M400, 22.8kWpCooking stove: Bora Pure induction cooktop with integrated cooktop extractor - exhaust/ recirculationDishwasher: Miele G 7155 SCVi XXLOven with microwave: Miele H 7440BMCombi steam cooker: Miele DGC 7860Foodcenter: Siemens Side by Side combination KA92NLB35 hyperFresh, 655lWashing machine: Miele WWR 800-60 CH, 9 kg, smartDryer: Miele TWR 700-80 CH, 9 kg, smartBoiler: Swisstherm VT 400 OHE, 400lWater softening system: SoftwaterWhirlpool: Vancouver *Platin Version* 7 seats with 150 nozzles, Water-Floating-Liege, Levitation-Bed, Vulkan-Nozzle, Aqua-Rolling-Massage, Wellen-Massage-Curve, Intensiv-Therapy-Massage, Waterfal-Massage, UV lamp, LED lighting, Bluetooth audio system, ozone system, saltwater system Deep blue This CASA VERA offer is characterized by the following advantages: • Renovated • Modern • Detached • Very spacious • Child-friendly location • Nature-connected • Sunny • Expansion can still be determined • Also as a rental property • House very well maintained • No architectural commitment • Photovoltaic system with 22.8 kWp • and much more... Interested? Contact us for a non-binding viewing!Do you want to sell your house or apartment worry-free, but don't know what price you can sell it for?We will tell you the current market value of your property, discreetly and non-bindingly!Are you interested in a first free and non-binding information conversation?Don't hesitate and contact us.

Travel time
-
1 / 13
CHF 1,870,000.–
4.5 rooms176m² living space
Wannenhügelstrasse 24, 5610 Wohlen AG

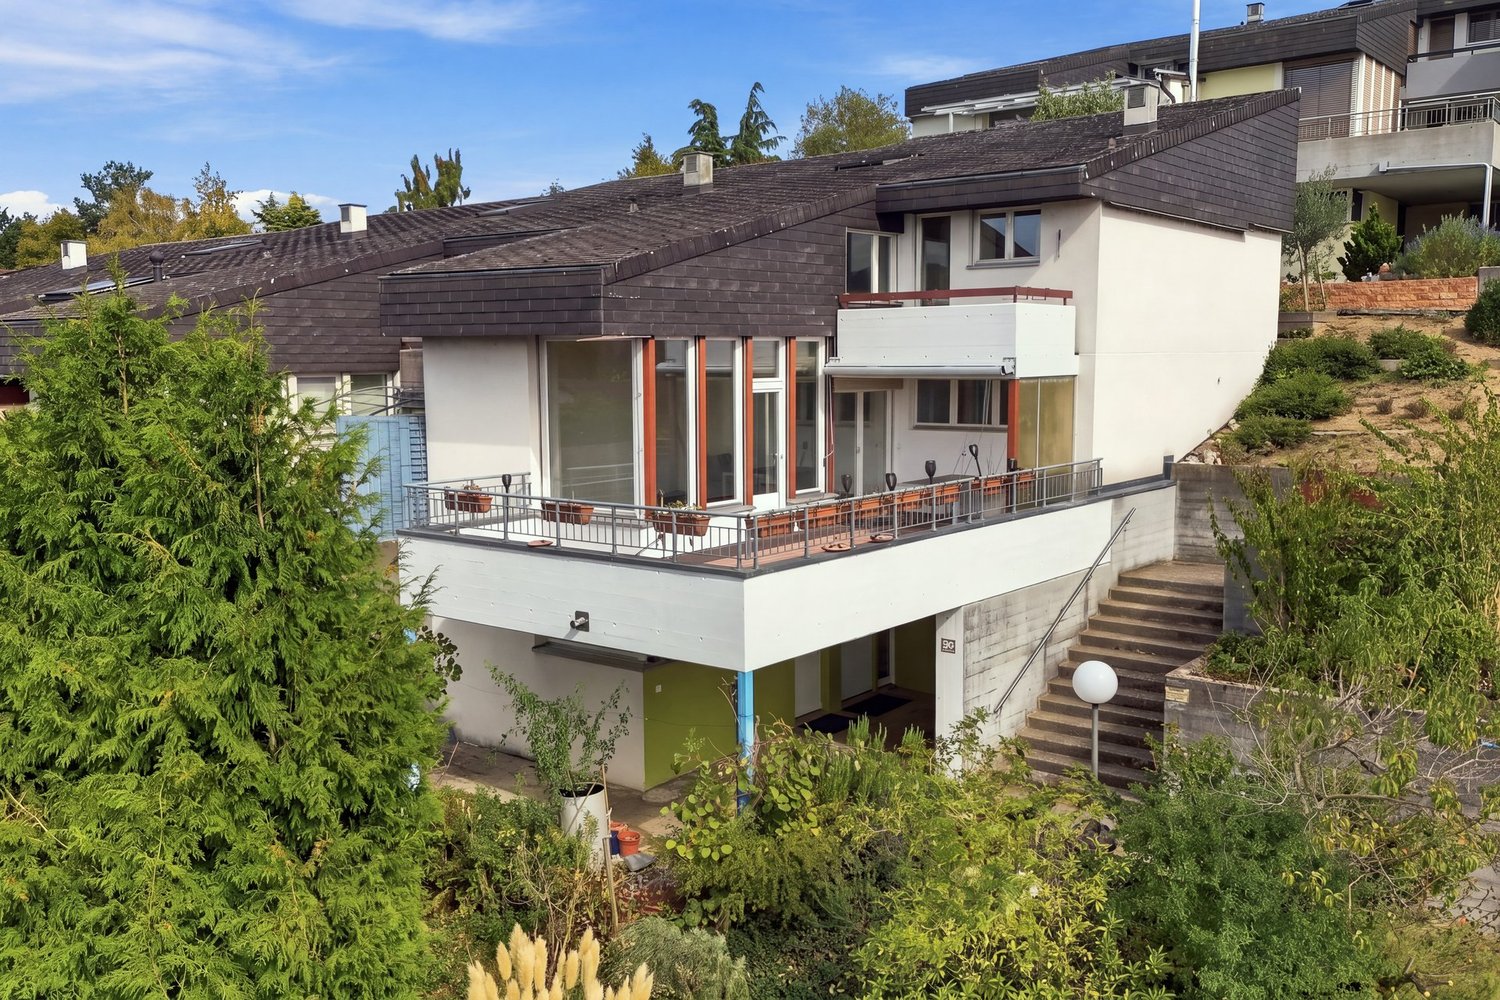
Terrace house with exclusive ambiance and wonderful views

This exclusive and bright terrace house is part of a high-quality development with only four private residential units and offers the highest level of living comfort. The high-quality interior design with custom-made built-in cabinets in the entrance, office, and laundry room, as well as the timeless architecture, give the property a special elegance. The high-quality kitchen with cooking island, wine cooler, two sinks, and first-class appliances offers plenty of natural light and direct access to the terrace through large lift-and-slide windows.The master bedroom with spacious walk-in closet and dreamy wellness bathroom will delight you. Another bedroom - also with direct access to the terrace - with an opposite bathroom (shower / WC) and a nice office provide space for upscale living.The exterior area, designed in Japanese style, with a covered dining area, combines privacy, tranquility, and quality of life. Various living areas - including a lounge with pergola, a protected sunbathing area, a cozy evening seating area, and a whirlpool - create a unique living experience with a wonderful view.The property is accessible without stairs and convinces with comfortable living on one level. A heated equipment room on the exterior area and a very spacious household room with washing tower and all technical facilities offer additional space and storage.State-of-the-art home technology with its own geothermal heat pump, comfort ventilation with free cooling, central vacuum system, bus system, and photovoltaic system (which is not yet visible in the drone shots) meets the highest standards of comfort, energy efficiency, and sustainability.A spacious double garage and a visitor parking space belong to this property and are included in the purchase price.This property is conceptually well thought out and suitable for a small family or a single couple in any phase of life. Thanks to the stepless access and the well-thought-out floor plan on one level, the property offers a high level of comfort and everyday practicality.Let yourself be impressed during a viewing, we will take our time for you!

Travel time
-
1 / 13
CHF 1,850,000.–
7 rooms229m² living space
Kehlenstrasse 21, 5712 Beinwil am See

Single-family house with lake view and development potential

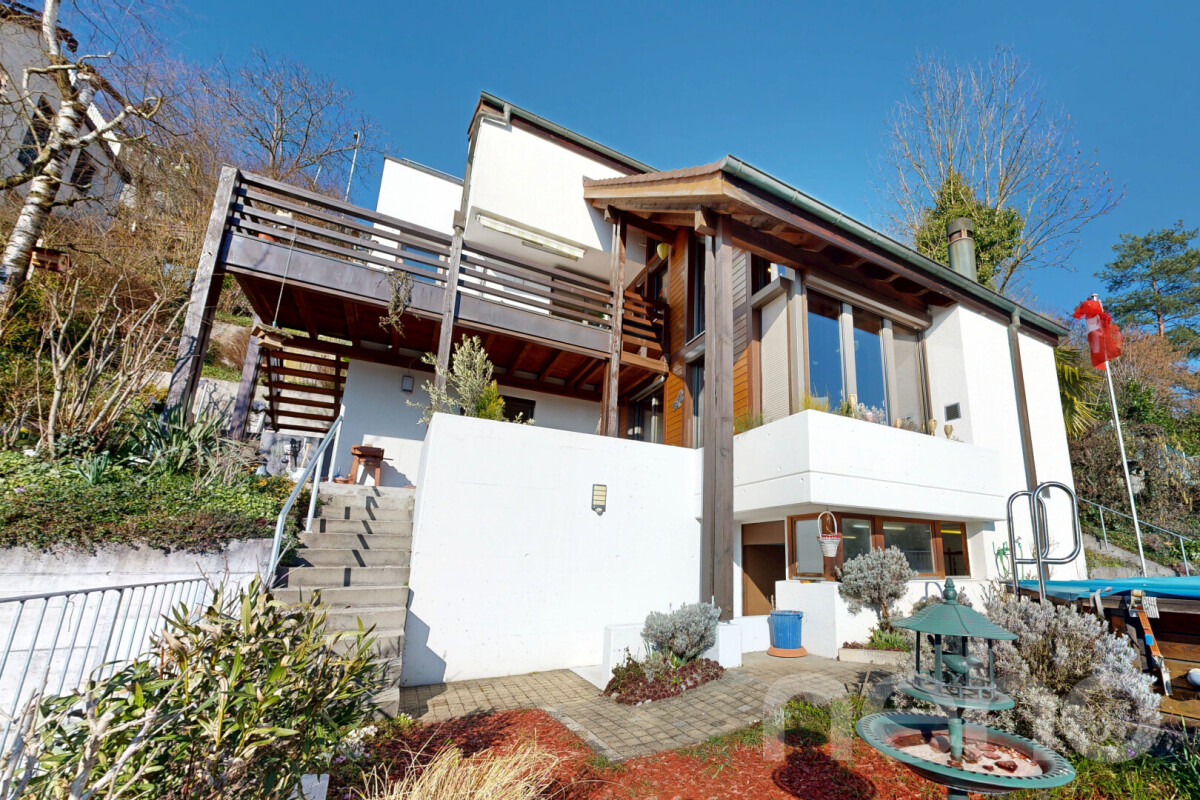
This beautiful house in a unique location is looking forward to new owners. It is located on a quiet street in an above-average large plot with a beautifully designed outdoor area. All rooms on the lake side have great views of the lake and the Alps. The property is being sold due to age - seize this rare opportunity!The spacious living area is located on the 1st floor and offers optimal conditions for enjoying the peace and great views with your loved ones, thanks to the cozy tile stove in the living room and the subsequently built winter garden. The modernized kitchen offers a glass ceramic stove and a functioning Tiba oven, which is still often used today. From the kitchen, you can enter the garden directly. The utility garden is located right in front of the kitchen, with fragrant herbs, fresh vegetables, and fruit available immediately in front of the kitchen door. Additionally, you can enjoy unobstructed views of the lake in the garden, which features various seating areas and a small biotope. The spacious and solidly built garden and tool house is extremely practical and can be used in a variety of ways.On the top floor, there are 3 large bedrooms and a bathroom (shower/WC) with 2 sinks. The lake-side room was recently equipped with a dormer window, the window was enlarged, and now offers a fantastic view. In the spacious entrance area, there are two more rooms, in addition to the technical rooms and the cellar, which could also be converted into a small apartment. Today, a large terrace facing the lake is unused. In 2022, a PV system was installed on the roof. The property currently has a utilization factor of 0.25, offering a lot of development potential. It is ideal for a family and also allows small animal husbandry.Curious? Contact us today for a viewing of the property, we look forward to your contact!

Travel time
-
1 / 13
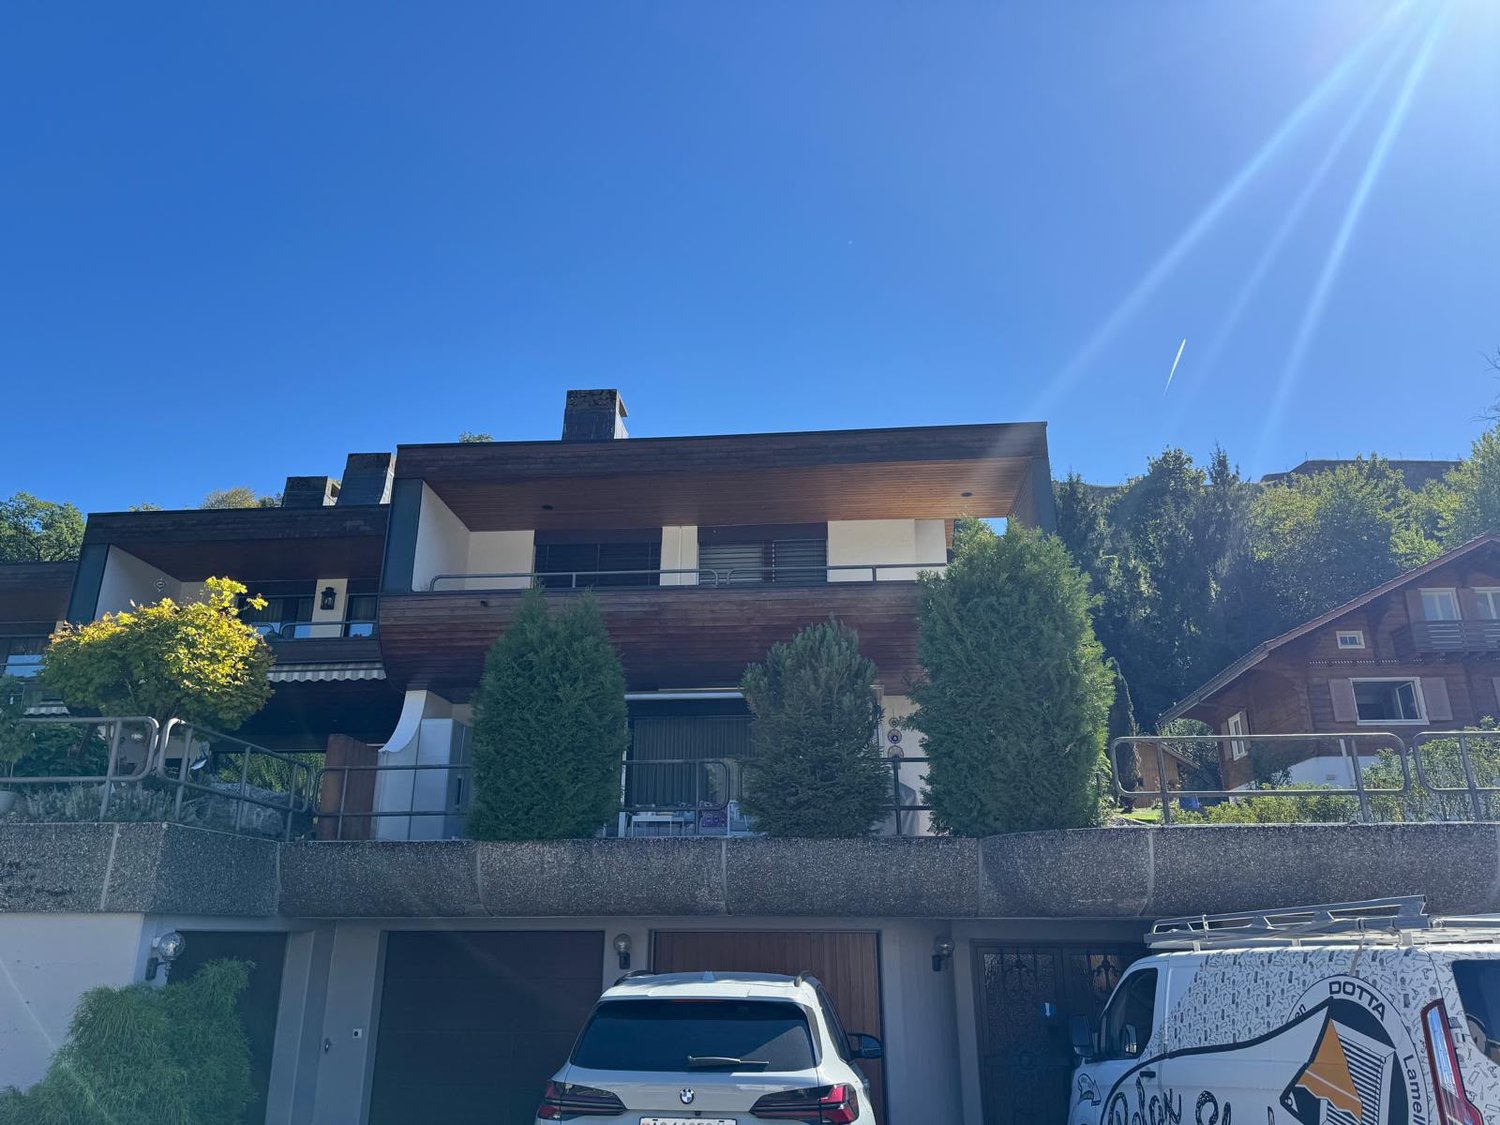
CHF 1,185,000.–
6.5 rooms170m² living space
Bergstrasse 17, 5425 Schneisingen

Spacious and well-maintained family house for renovation


6 ½-room single-family house (single-sided attached) with 2 parking spaces in the underground garage This exciting family house is located in a well-maintained and child-friendly residential area. The slight slope ensures excellent sunlight throughout the day. Without disturbing through traffic, the living environment presents itself as quiet and protected. Whether it's a school route, daily shopping, bus stop, or the train station in Niederweningen (S-Bahn with direct connections to Zurich HB and Rapperswil), many destinations can be easily reached on foot. At the same time, the natural surroundings offer a relaxing retreat for those who value living quality and a pleasant neighborhood atmosphere.Highlights at a glance:- Pure living and lifestyle quality- Well-maintained single-family house development with 6 residential units and shared underground garage- Pleasant and appreciative coexistence in the neighborhood- Spacious and well-thought-out room concept with versatile usage possibilities- The beautiful outdoor area with seating and cozy pergola lounge offers plenty of space for relaxed and social hours- Child-friendly residential area in an idyllic location without through traffic- Gentle southwest slope with all-day sunlight- Niederweningen train station is easily accessible on foot and offers direct connections to Zurich HB- Nature begins right in front of the doorstep and invites you to various outdoor leisure activities- Plenty of space for the whole family and room for new living ideasFacts & Figures:- 6 ½-room single-family house (single-sided attached) with direct access to the underground garage- 2 parking spaces in the shared underground garage- Idyllic garden with cozy seating area and pergola lounge with electric louvre roof and side awning, practical garden shed, lawn, and lush vegetation- Sunny balcony for enjoyment and relaxation- Plot No. 1162 with 336 m² of land area- Living area approx. 170 m²- Total approx. 245 m² of building usable area (basement - attic)- Cubature 924 m³- Central oil heating | Heat distribution via underfloor heating | Electric boiler for hot water- Solid building quality with double-shell masonry | Pitched roof with tile covering- Co-ownership of 1/6 of plot No. 928 (underground garage, heating system, and surroundings)- Shared underground garage with electric garage door and 13 parking spaces- 5 visitor parking spaces and container spaceSales price & takeover:- Target sales price CHF 1,185,000.00- Takeover date by arrangementIs this your new home?Then we look forward to your inquiry via the contact form and will be happy to provide you with the detailed sales documentation.

Travel time
-
1 / 13
CHF 1,395,000.–
7 rooms193m² living space
Sonnenstrasse 14, 5622 Waltenschwil

Charming 7-room single-family house with rented apartment in Waltenschwil AG

This charming single-family house from 1995 is located at the end of a quiet cul-de-sac and offers a particularly relaxed living atmosphere with plenty of privacy. On the 635 m2 large property, you can expect a green garden idyll with spacious lawns, fruit trees, and plenty of space to play, relax, and enjoy.Whether it's breakfast outdoors or cozy summer evenings with family and friends, life can be enjoyed to the fullest in a quiet and natural atmosphere.Inside, spacious rooms and characteristic arches provide a living ambiance with charm. Three spacious rooms, two bathrooms, and practical secondary rooms offer plenty of space for the whole family. A hobby room opens up additional usage possibilities, for example, for sports, creativity, or a home office.The property presents itself in a well-maintained and immediately habitable condition. At the same time, there is the beautiful possibility of modernizing individual areas according to your own ideas and giving the home a personal touch.A special highlight is the separate and already rented 2.5-room apartment. It provides regular additional rental income from the start and makes the property an attractive combination of your own home and sustainable financial added value.The house is also convincing in terms of function: an air-water heat pump provides modern heat supply, while the spacious double carport offers a protected parking space for two vehicles parked one behind the other.A home for people who appreciate peace, privacy, plenty of greenery, and characteristic living - supplemented by attractive additional income and versatile possibilities for the future.

Travel time
-
1 / 13
CHF 1,195,000.–
5.5 rooms151m² living space
Lilienweg 10, 5074 Eiken

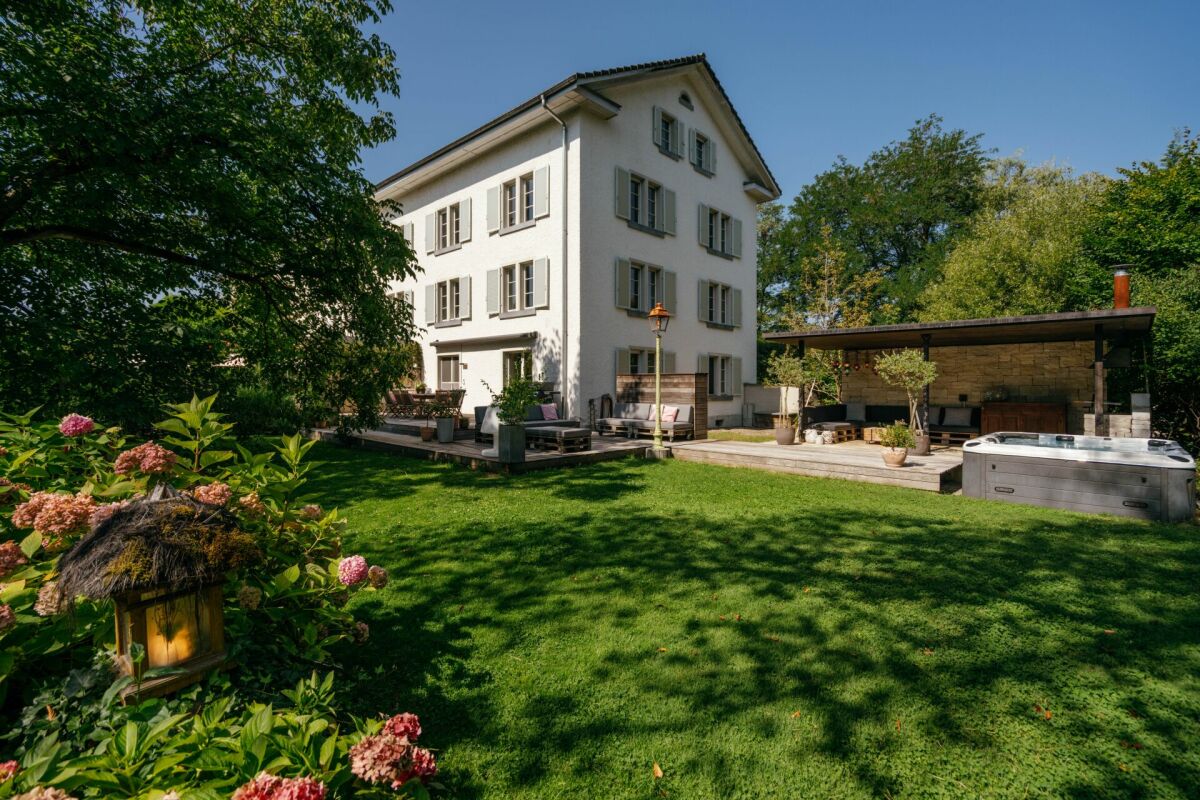
Double-family house with pool and winter garden

This attractive double-family house in Eiken combines spacious living, a high standard of construction, and a great deal of privacy. With approximately 151 m² of net living space on three floors, the property offers a generous range of rooms and is ideal for families.The house presents itself in an exceptionally well-maintained, almost new condition and has been continuously modernized over the years - significant renovations are not expected in the coming years. Only one of the shower bathrooms still offers visual modernization potential.A particular highlight is the high-quality, heated winter garden from the year 2000, which can be used all year round and harmoniously connects the living area and garden. The outdoor area is also convincing: the private pool provides refreshment on warm days, while the mature planting creates a high level of privacy.The generous range of rooms, well-maintained condition, high-quality winter garden, private pool, and beautifully designed outdoor area make this property a special home in Eiken.Most important renovations and maintenance work- Roof renewed or refurbished- Windows renewed- Kitchen modernized- Pool pump and pool liner renewed- Electricity renewed or modernized- Shower bathroom renovated- All rooms renovated and refreshed- Heating system thoroughly overhauled and revisedMove in and feel at home: This house offers contemporary living comfort and has been carefully maintained and cared for over many years.

Travel time
-
1 / 13
CHF 2,050,000.–
5.5 rooms165m² living space
Buechholzstrasse 217, 8964 Rudolfstetten

Detached 5½ room single-family house in Friedlisberg

Modern family life in Rudolfstetten-FriedlisbergThis detached 5½-room single-family house from 2024 combines contemporary architecture, high-quality equipment, and a family-friendly living environment. On three floors, you have around 165 m² of net living space at your disposal - with four well-cut bedrooms, three bathrooms, and an open living and dining area as the inviting center of the house.Large window fronts and lift-sliding doors create a lot of daylight and flowing transitions to the outside. The modern kitchen in elegant anthracite is equipped with high-quality Miele appliances, an integrated coffee machine, induction cooktop, oven, Combi-Steamer, dishwasher, and a fridge-freezer combination. High-quality parquet floors and ceramic tiles in the wet cells underline the stylish interior design. The master area has its own en-suite bathroom; two further bathrooms offer comfort for the whole family.The south-facing outdoor area with a low-maintenance garden, a terrace of around 23 m², and a balcony of around 14 m² invites you to play, relax, and enjoy together. A glazed winter garden expands the living area and makes outdoor living particularly versatile. In total, around 60 m² of outdoor space is available.The house is also convincing in terms of technology: an air-water heat pump, underfloor heating with individual room control, and a fully heated basement provide comfortable living comfort. The Smart-Home system allows, among other things, the control of heating and kitchen appliances via smartphone. An air conditioning system on the ground floor, electric louvers, LED lighting, alarm system, and two outdoor cameras complement the modern equipment. The SIA guarantee applies according to the object data until around 2029.For vehicles, a garage box for two cars with direct house access and two outdoor parking spaces are available - a total of four parking options. The property includes around 392 m², the gross floor area is around 276 m².Family-friendly location with good connectionsRudolfstetten-Friedlisberg offers a quiet residential area on the south slope, short distances to nature, and a practical connection. Rudolfstetten train station is around 1 km away; the S17 connects the place, among other things, with Dietikon and Wohlen. Schools and kindergartens are located on site, shopping opportunities are available in Rudolfstetten and at the Mutschellen. The Urdorf A4 motorway exit is around 4 km away.Purchase price: CHF 2'050'000.-A nearly new home with a lot of comfort, privacy, and space for the whole family.

Travel time
-

Suggested properties for you based on search results