993 results - House, chalet, rustico to buy in Canton Aargau

1 / 24
CHF 1,990,000.–
5.5 rooms165m² living space
Küttigerstrasse 33A, 5018 Erlinsbach

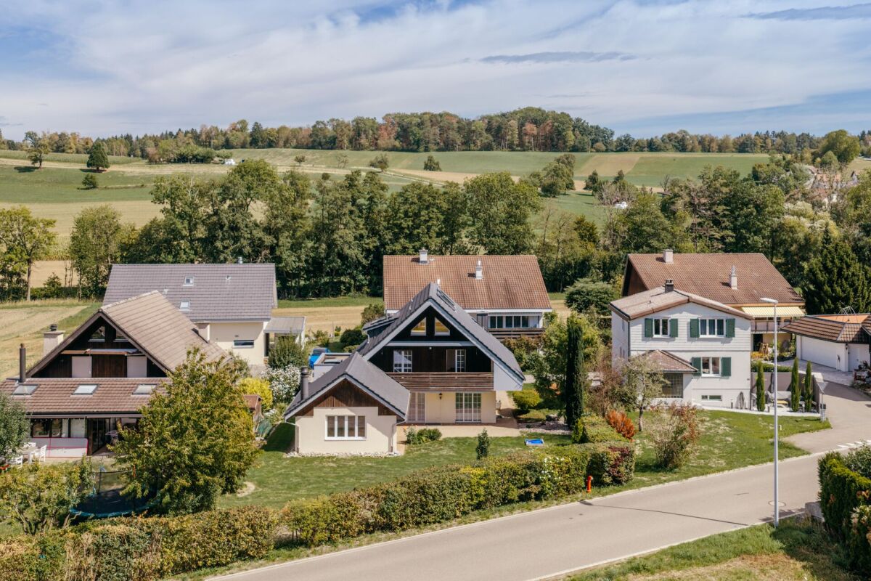
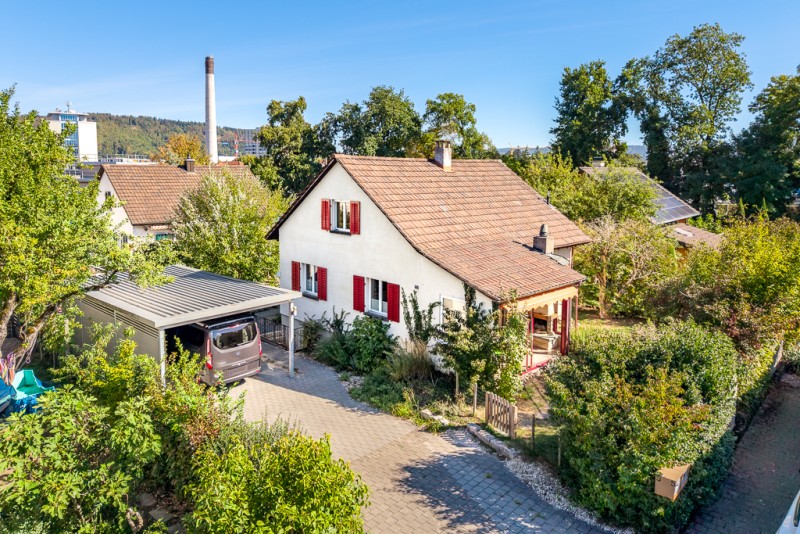
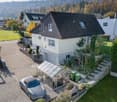
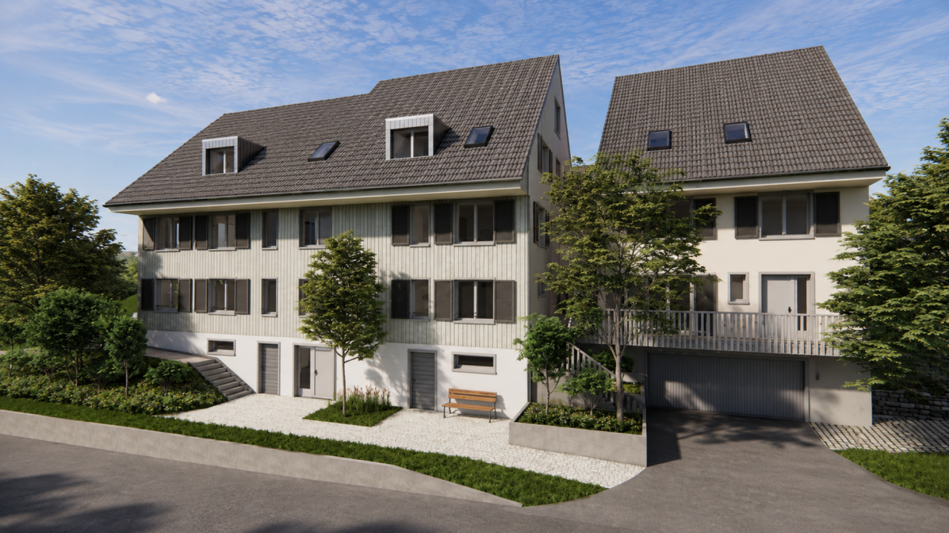
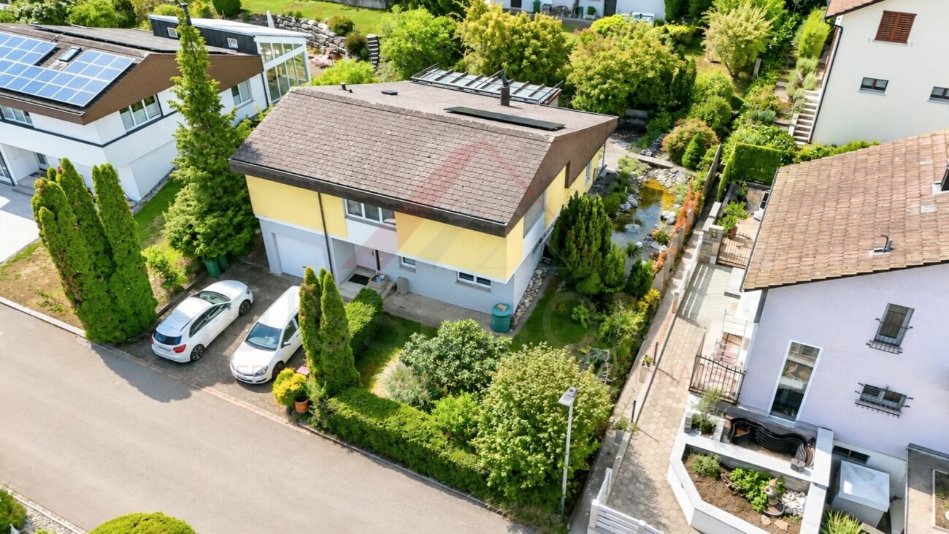
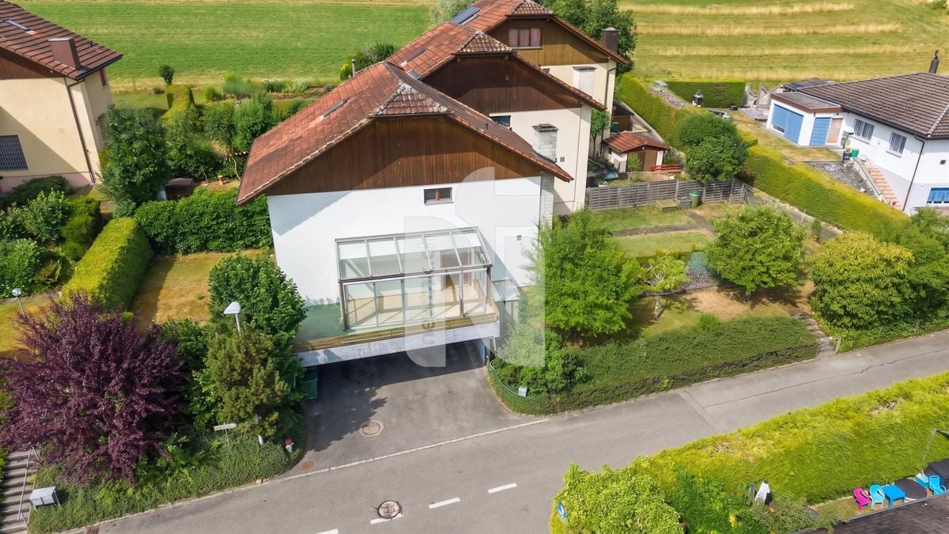
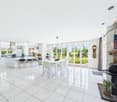
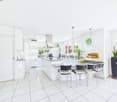
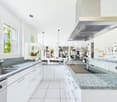
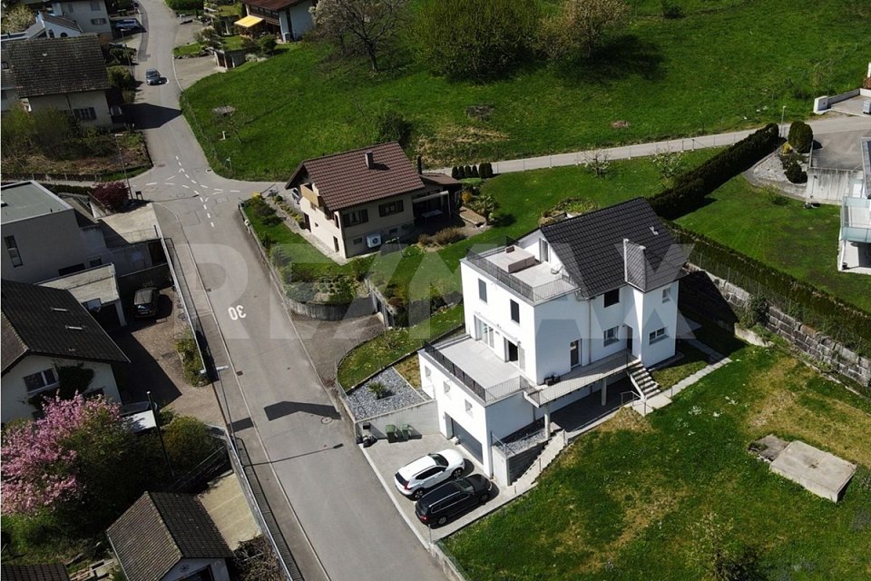
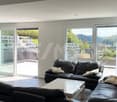
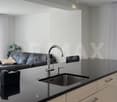
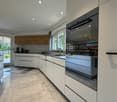
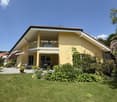
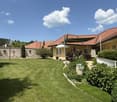
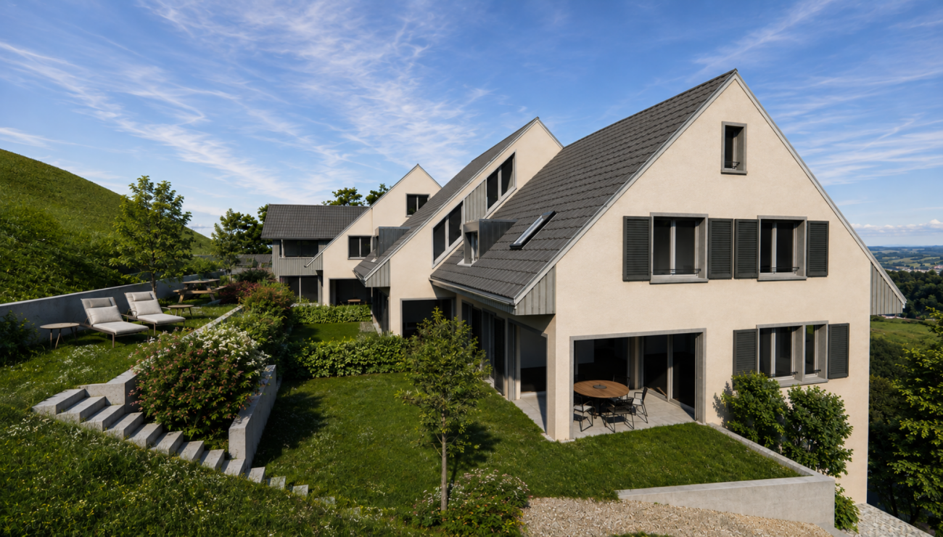
Luxurious single-family house with private garden oasis

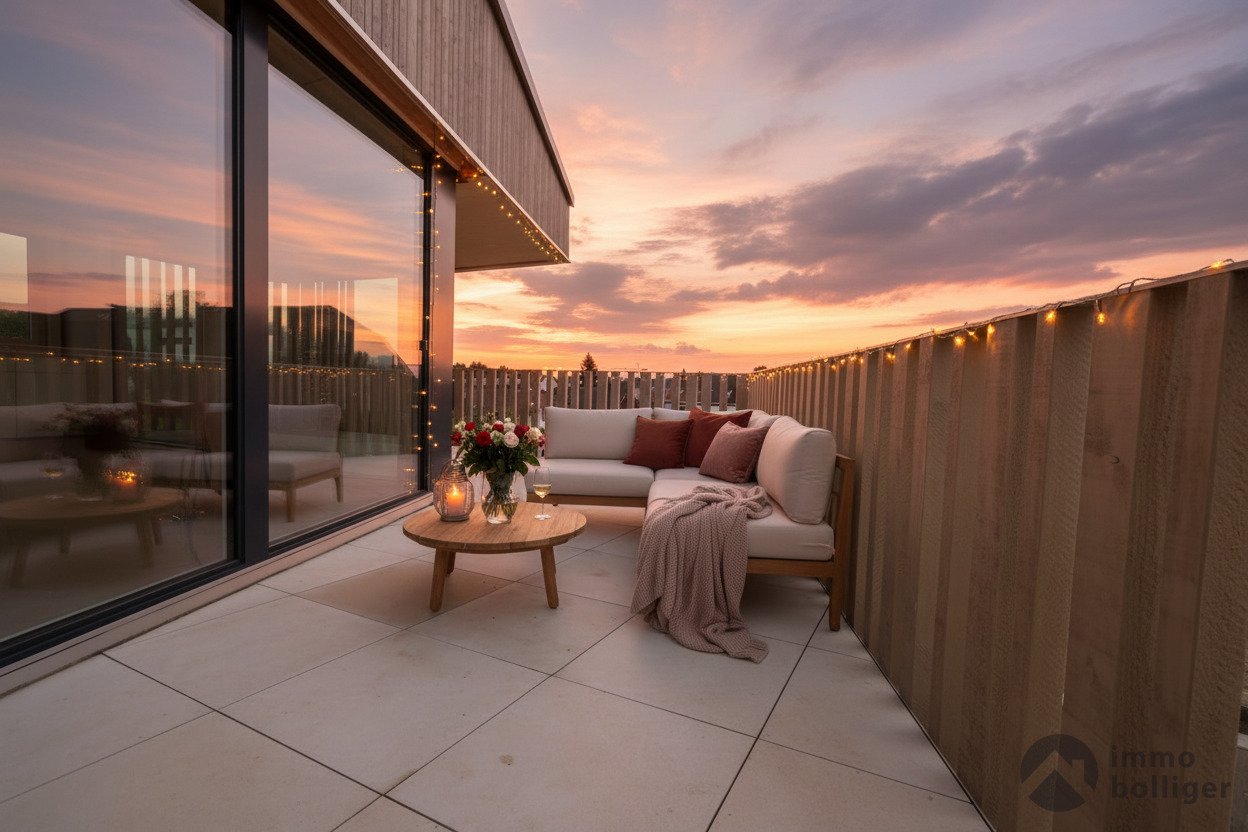
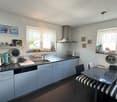
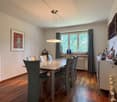
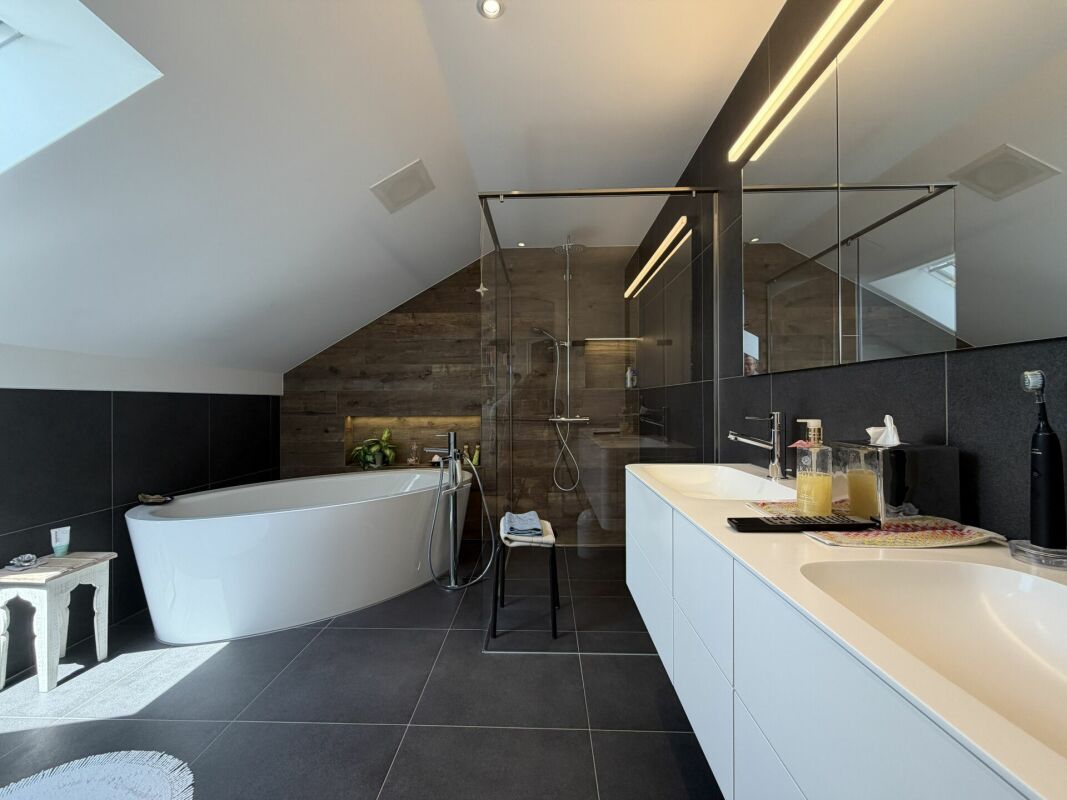
This detached 5.5-room single-family house combines spacious living, high-quality equipment, and an exclusive ambiance on four levels. A stylish living concept with bright rooms, noble materials, and numerous highlights makes this property a very special offer.Highlights at a glance • Detached 5.5-room single-family house • 165 m2 gross living area • Rooftop terrace on the attic floor with a magnificent view • Spacious, bright living and dining area with floor-to-ceiling windows • High-quality design kitchen with exclusive Gaggenau appliances and integrated Teppanyaki cooking field • Noble solid wood parquet throughout the house • Comfortable bathroom on the upper floor with a large bathtub, steam shower, and shower toilet • Guest bathroom on the ground floor with shower, toilet, and urinal • Dreamy garden oasis with swimming pool • Separate pool house with bio-sauna and cozy relaxation area • Covered loggia with plenty of privacy • Spacious basement area with laundry and drying room, 2 cellar rooms, and technical room • Carport for 2 vehicles and additional storage space The garden, newly and high-quality redesigned in 2024, invites you to relax and enjoy. The private swimming pool with separate pool house including bio-sauna creates an exclusive holiday feeling directly at home.The property is located in a quiet and sunny residential area at a preferred address in Erlinsbach AG. The adjacent recreational area invites you to relaxing hours in nature. At the same time, you benefit from short distances to the center with its shopping facilities, kindergarten, school, restaurants, and other services. The public transport is also easily accessible and provides an optimal connection in everyday life.ContactHave we sparked your interest? We would be happy to send you the detailed sales documentation with further information.Consulting & Salesbumbacher immobilien gmbhWillestrasse 38957 SpreitenbachTel. 056 410 22 11

Travel time
-
Lukas Müller

Lukas Müller

1 / 12
Lukas Müller

Lukas Müller

  • Garage
CHF 750,000.–
5.5 rooms142m² living space
Rheinsulz, 5084 Rheinsulz

5.5 Room Row House with Garden, Converted Attic & Stair Lift

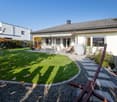
This well-maintained 5.5-room row house impresses with a well-thought-out room concept, bright living rooms, and versatile use - ideal for families or people who value comfort and flexibility. A special highlight is the installed stair lift, which extends from the basement to the 1st upper floor and enables comfortable and barrier-free living. Ground floor - living & life: Already when entering, you are greeted by a practical entrance area with wardrobe and a guest toilet. The functionally designed kitchen offers short distances and is optimally integrated into everyday life. The spacious living and dining area forms the heart of the house and impresses with plenty of daylight and a pleasant living atmosphere. From here, you can directly access the terrace and the garden area - ideal for cozy hours outdoors, family life, or social evenings. 1st upper floor - sleeping & retreat: On the upper floor, there are three well-cut rooms that can be flexibly used as bedrooms, children's rooms, or home offices. The bathroom with bathtub perfectly complements this floor and offers sufficient space for daily comfort. Thanks to the stair lift, this floor is also easily accessible. Attic - private retreat: The converted attic offers a spacious room with its own bathroom and creates an ideal retreat - perfect as a parent's area, guest room, or separate living unit within the house. Basement - functionality & storage: In the basement, you have a laundry room, a storage room, and additional usable areas at your disposal. Here, too, the stair lift provides additional comfort and facilitates access between the floors. Additionally, you have direct access to the underground garage. The property presents itself in a well-maintained condition and has been continuously maintained. The combination of a well-thought-out room layout, bright living rooms, garden area, and barrier-free access makes this house an attractive living solution for different life situations. The oil heating is used centrally, so there is no oil tank in the house. Convince yourself of this versatile home with a garden and special comfort and arrange a viewing appointment today. I am happy to provide you with further information or a personal viewing. I look forward to your contact.Exact address available after registration on neho.ch.INTERESTED IN A VIEWING? PLEASE REGISTER: https://neho.ch/b/5084-26-1

  • Garage
1 / 13
CHF 1,297,000.–
6.5 rooms177m² living space
Vogelmattstrasse 478, 5325 Leibstadt

6.5-room single-family house with pool in Leibstadt for sale

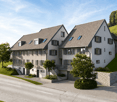
Vacation feeling in your own home: This well-maintained single-family house in Leibstadt combines spacious living, modern home technology, and attractive wellness areas. On three floors, you have 6.5 rooms and around 177 m² of net living space at your disposal. The house, built in 1987, was continuously modernized, especially in 2021 and 2025. The property includes 564 m² and offers a low-maintenance outdoor area with privacy.A special highlight is the heated outdoor pool with 8 × 4 m and manual cover. The adjacent terrace invites you to sunbathe and linger. The winter garden, completely glazed and openable, built in 2025, stylishly expands the living space. Ship's floor and infrared heating create a pleasant atmosphere there all year round.Inside, you can expect a practical room layout with bright living and sleeping areas as well as two bathrooms or wet zones. A circulation fireplace provides cozy hours. The kitchen has a granite cover, steamer, convection oven, ceramic hob, refrigerator, and a separate freezer. A Miele washing machine and tumble dryer are also available.The air-water heat pump from 2021, underfloor heating, 3-fold glazed plastic windows, electric shutters, fly screens, and a decalcification system provide modern comfort. In the basement, there is a wellness area with a Finnish sauna, steam bath, shower, and relaxation room. Additionally, around 31.2 m² of cellar space are available.A single garage and three parking spaces offer comfortable parking options. The municipality of Leibstadt is located in the district of Zurzach near the Rhine and offers a kindergarten, primary school, shopping facilities, and attractive recreational areas. The purchase price is CHF 1'297'000; the move-in date is available upon request. • 6.5 rooms on three floors • 177 m² of net living space and 564 m² of property • Heated pool with 8 × 4 m • Glazed winter garden, built in 2025 • Sauna, steam bath, shower, and relaxation room • Air-water heat pump and underfloor heating • Single garage and three outdoor parking spaces

Travel time
-
1 / 13
CHF 885,000.–
5.5 rooms120m² living space
Hintere Gasse 17, 5453 Remetschwil

Family oasis in attractive residential area with two extra rooms

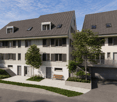
When your children play outside in the green and you spend the evening with a glass of wine on the sunny seating area, you have arrived in this family oasis. The cozy entrance area with the small fountain already sets the tone for a feel-good home. On the ground floor, a spacious living and dining area welcomes you, whose noble Botticino marble floor gives the room a warm, elegant note. On cooler evenings, the fireplace crackles, while large windows open up the view into the green and allow you to step directly into the garden. Right next door, the spacious kitchen with a cozy dining area invites you to cook and linger together - the place where family everyday life comes together. A guest toilet practically rounds off this level. Facing south, the low-maintenance garden seating area spoils you with sun from morning to evening. All around, a green, family-friendly neighborhood spreads out, where children can play carefree and neighbors become friends. One floor higher are three spacious bedrooms that offer space for the whole family. The large parental bedroom opens onto its own balcony - your private retreat for the first coffee in the morning light. The bathroom with shower and bathtub invites you to relax at the end of the day. Under the roof, a extensively developed room awaits you, which, thanks to visible wooden elements and skylights, exudes a lot of charm. Currently not heated, but already prepared for it, it gives you every freedom to design. In the basement, the heated hobby room with its own sauna provides private wellness moments after a long day. A large, open room that also serves as a laundry and drying room with a shower offers additional space. Another cellar and the technical room ensure order and comfort in everyday life. Your vehicles will find a safe place in the garage box with an electric gate and on the covered parking space in front of it. Here, everything comes together to create a home where families and couples feel comfortable from the first minute. You can also expect: - Good tax base of 92% - Lots of green in the neighborhood - Family-friendly neighborhood - Low-maintenance garden with garden seating area - Cozy entrance area with small fountain - Balcony - Living-dining room with direct access to the garden - Fireplace - Spacious kitchen with dining area - Developed attic room (not heated) - Bathroom with shower and bathtub - Guest toilet - Heated hobby room with sauna - Shower in the basement - Spacious laundry and drying room with shower - Technical room - Garage box with electric gate - Covered parking space in front of the garage The property has been valued by various financial institutions as market-conform. Take the opportunity and call us to convince yourself! Do you want to sell your house or apartment and need an appraisal? As a certified member of the Swiss Real Estate Association SMK, we guarantee you a market-based assessment and a free initial consultation for the marketing of your property. Visit us at www.nobilimmo.ch

Travel time
-
Katrin Wobmann

Katrin Wobmann

1 / 11
Katrin Wobmann

Katrin Wobmann

  • Parking space
  • Balcony / Terrace
  • Garage
  • +1
CHF 975,000.–
4 rooms107m² living space
Oftringen, 4665 Oftringen

4-bedroom house with development potential in a quiet and central location

This 4-bedroom house offers spacious rooms, attractive conditions, and versatile perspectives. The property needs renovation and is aimed at buyers who recognize and want to exploit development potential. The net living area is 107 m2, while the expandable attic offers additional usage reserves. The 484 m2 large plot is located in the WG4 building zone, which allows both residential and commercial use. Thanks to a high utilization factor of 0.9, there are excellent opportunities for expansion or redesign, possibly for the construction of a two-family house. The location is central and yet pleasantly quiet. Triple-glazed plastic windows and a new entrance door meet modern requirements. A separate garage box and four parking spaces provide comfortable parking conditions. Additionally, a separate chimney house with a cozy chimney is available, which complements the outdoor area in a special way. Whether renovation, expansion, or new development, this property offers a solid basis for individual concepts. Ideal for investors or families with vision and long-term perspective. The price is negotiable. Have we sparked your interest? Contact us - we look forward to hearing from you.Exact address available after registration on neho.ch.INTERESTED IN A VIEWING? PLEASE REGISTER: https://neho.ch/b/4665-25-3

  • Parking space
  • Balcony / Terrace
  • Garage
  • +1
Katrin Wobmann

Katrin Wobmann

1 / 12
Katrin Wobmann

Katrin Wobmann

  • Parking space
  • Balcony / Terrace
  • Garage
  • +1
CHF 1,290,000.–
7 rooms165m² living space
Küttigen, 5024 Küttigen

Bright, spacious terrace apartment with Alpine view

This attractive 7-room terrace apartment on the 2nd floor is located in a sunny, quiet area with an unobstructed view into the distance. With a spacious 165 m2 living area, it offers plenty of space for families, couples, or people looking for space and comfort. The bright, well-cut rooms create a pleasant living feeling, while large windows provide plenty of daylight. The extensive terrace with approximately 70 m2 invites you to relax, dine outdoors, or enjoy the view. The separate kitchen is functionally designed and equipped with partly new appliances. Two well-maintained bathrooms - one with a shower and bathtub, one with a shower - offer practical solutions for everyday life. Built-in closets provide order, and the private laundry room with new appliances provides convenience in the household. An exceptionally high, spacious garage with an additional storage space directly in front of it is included in the price. This also includes a separate basement compartment that offers additional storage space. This apartment combines brightness, spaciousness, and a wonderful location to create an ideal home for all those who appreciate comfort and views. Have we sparked your interest? Please contact us - we look forward to hearing from you.Exact address available after registration on neho.ch.INTERESTED IN A VIEWING? PLEASE REGISTER: https://neho.ch/b/5024-26-1

  • Parking space
  • Balcony / Terrace
  • Garage
  • +1
Lukas Müller

Lukas Müller

1 / 12
Lukas Müller

Lukas Müller

  • Parking space
CHF 890,000.–
4 rooms114m² living space
Unterkulm, 5726 Unterkulm

Charming 4-room house with spacious outdoor area in Unterkulm

Welcome to this well-maintained single-family home, which impresses with its thoughtful room layout, spacious garden, and numerous usage possibilities. Here, you can expect a home that perfectly combines coziness, functionality, and natural living. As soon as you enter, you are greeted by a bright entrance area. The ground floor forms the center of the house and offers a pleasant living atmosphere. The separate kitchen has short distances to the dining area, while the dining room seamlessly transitions into the living room, creating an inviting space for shared hours with family and friends. This floor is complemented by a bathroom and a separate guest toilet. A particular highlight is the spacious covered seating area, which can be used independently of the weather and harmoniously extends the living space outward. From here, you can directly access the lovingly designed garden and conveniently reach the carport - a practical connection that noticeably simplifies everyday life. The extensive garden offers plenty of space to relax, play, or garden. The idyllic pond gives the outdoor area a special atmosphere and creates a small wellness oasis where you can enjoy the warm months to the fullest. On the upper floor, there are three well-proportioned rooms and an additional studio. This is ideal as a home office, creative room, reading room, or retreat and offers a variety of usage possibilities without being designated as a closed room. The room layout is perfect for families, couples with space requirements, or individuals who want to combine living and working under one roof. The basement impresses with several spacious storage rooms, which provide ample storage space for hobbies, supplies, or a workshop. The house is in a well-maintained condition and has been continuously maintained. Thanks to the modern air-water heat pump, solar system, and triple-glazed windows, you can already benefit from contemporary building technology and a pleasant living comfort today. Whether as a cozy family home, for couples with space requirements, or for those who appreciate a spacious garden and versatile usage possibilities - this property offers the best prerequisites for a long-term home. The well-maintained condition, modern house technology, and the harmonious interplay of living comfort and natural outdoor area make this single-family home a rare opportunity. Let yourself be convinced of the special charm of this property during a personal viewing.Exact address available after registration on neho.ch.INTERESTED IN A VIEWING? PLEASE REGISTER: https://neho.ch/b/5726-26-1

  • Parking space
1 / 13
CHF 1,200,000.–
6 rooms161m² living space
Hinterdorfstrasse 4, 5644 Auw

Double-family house with 2 apartments for sale in Auw

Investment property with two independent apartments in AuwThis double-family house, built in 1973, is divided into two separate apartments, making it suitable for investors looking for a flexible rental structure. The property has a total of 6 rooms and 2 bathrooms as well as three separate apartment entrances. The net living area is 161 m².The building was renovated in 2025. According to the property data, the kitchen, bathrooms, flooring, windows, and masonry were renewed or refurbished. The heat supply is provided by district heating, and the heat distribution is via underfloor heating. In the basement, there are approximately 59 m² of cellar and technical space available. The gross floor area is 220 m², and the building volume is 977 m.The plot of land covers 483 m². The outdoor area includes a garden area of 157 m² and a terrace with 18 m². For parking, there is a separate garage and two outdoor parking spaces. The division into two apartments allows for different usage scenarios - for example, complete rental of both units or a combination of rental and personal use.Auw is located in the district of Muri in the canton of Aargau. The Mühlau train station is approximately 2.3 km away, and the Cham motorway exit is about 6.7 km away. The municipality has a kindergarten and primary school, as well as local amenities including a Volg store. Public transportation is provided by the S26 and regional bus connections, among others.Purchase price: CHF 1,200,000Availability is upon request. For the rental income assessment, the current rents and the distribution of the living space between the two units should be taken into account.

Travel time
-
Lukas Müller

Lukas Müller

1 / 12
Lukas Müller

Lukas Müller

  • Parking space
  • Garage
  • View
CHF 1,450,000.–
6.5 rooms204m² living space
Ueken, 5028 Ueken

Spacious 6.5-room single-family house with garden and stunning views

Welcome to this spacious single-family house, which impresses with its thoughtful room layout, bright living areas, and versatile space offer. With approximately 204m² of living space spread over three floors, this property offers ideal conditions for families or anyone who wants to combine spacious living with working from home. Thanks to the excellent transport links, Aarau, Basel, and Zurich can be easily reached by car or public transport in a short time. Upon entering, you are greeted by an inviting entrance area with a practical guest toilet. The heart of the house is the exceptionally spacious living and dining area with a fireplace. The large window fronts offer a wide, stunning, and unobstructed view of the Jura mountains and forests. They provide plenty of daylight and create a pleasant living atmosphere. The open-plan kitchen offers ample workspace and direct access to the dining area. From here, you can access the sunny balcony and the extensive garden, which stretches over two terraces - an ideal place for relaxed hours outdoors, cozy barbecue evenings, or playing children. On the upper floor, there is a spacious bedroom, an additional studio that can also be used as an office or converted into an additional bedroom with minimal effort, as well as a bathroom with an oversized bathtub, large shower, marble plates, and daylight. A separate dressing room perfectly complements this floor and provides additional living comfort. The basement impresses with three more rooms, all of which have direct access to the garden, an additional bathroom with a shower, and a spacious laundry room. The room offer is complemented by a practical wine cellar that can be used in a variety of ways. Particularly noteworthy is that all preparations such as lines and connections are already available on this floor. In combination with the already existing separate house entrance, there is the possibility to create a separate 2-room apartment with minimal effort. This opens up additional potential for multi-generational living, guests, practices, or an attractive rental opportunity. The offer is rounded off by a garage, an attic, an additional outdoor parking space, and a shady seating area under a pergola for hot summer days. The elevated, sunny location in a quiet residential area offers a pleasant living environment and makes this property an ideal home for all those who value spaciousness, privacy, and diverse usage options. This property combines spacious living areas, a family-friendly room layout, and an attractive outdoor offer to create a home with a lot of potential. Convince yourself of the numerous advantages of this property - I look forward to showing you this special home personally during a viewing.Exact address available after registration on neho.ch.INTERESTED IN A VIEWING? PLEASE REGISTER: https://neho.ch/b/5028-26-1

  • Parking space
  • Garage
  • View
1 / 13
CHF 1,900,000.–
13 rooms390m² living space
Städtchen 29, 4663 Aarburg

Attractive rental property in the heart of Aarburg

Fully rented with 4.73% gross return In the charming town of Aarburg, this fully rented rental property awaits you with an attractive tenant structure and sustainable earnings potential. The property includes two 1.5-room apartments, two 2.5-room apartments, one 1-room apartment, and one 4.5-room apartment, a rented commercial unit, and three outdoor parking spaces. The diverse use ensures a balanced risk distribution and stable rental income.Thanks to the central location, tenants benefit from short distances to shopping facilities, restaurants, schools, and public transport. The high demand for residential and commercial space at this location contributes to constant rental and long-term return security.With an attractive gross return of 4.73%, this property is ideal for investors who value immediate cash flow, sustainable capital investment, and long-term value stability. A rare opportunity to acquire a fully rented multi-family house in a sought-after location in Aarburg.This VELOR real estate offer is characterized by: • Fully rented rental property • Attractive gross return of 4.73% • 2 × 1.5-room apartments • 2 × 2.5-room apartments • 1 × 1-room apartment • 1 × 4.5-room apartment • 1 rented commercial unit • 3 outdoor parking spaces • Central location in the historic town of Aarburg • Stable and long-term tenant structure • Immediate rental income without vacancy risk • Attractive capital investment • Excellent connection to public transport and the highway • and much more...

Travel time
-
1 / 13
CHF 1,980,000.–
182m² living space
Weidstrasse 6b, 5621 Zufikon

Dream home with unobstructable views and large terrace

If the Reusstal lies at your feet, then you have arrived in this residential oasis. This home is ideal for smaller families or couples who appreciate privacy and want to enjoy a dreamy, unobstructable view every day. In the outdoor area, a beautifully designed garden awaits you, inviting you to sunbathe all day long. The covered seating area with pergola creates a pleasantly cool spot on hot days. On the same level, the spacious terrace opens up with its impressive, unobstructable view. But the outdoor offer goes even further: in the attic floor, a second large terrace awaits you, extending the living area into the outdoors. Whether garden feeling or terrace enjoyment, here you can choose your favorite spot according to your mood. When entering the garden floor, the high-quality natural slate floor catches the eye. The bright living room offers a dreamy view thanks to floor-to-ceiling windows. If the view is not directed into the distance, it is directed at the centrally placed chimney, which creates a cozy atmosphere as a stylish eye-catcher. Directly next to it is the dining room with access to the terrace and the garden seating area. High rooms and the open gallery give this area a special spatial feeling. The open kitchen offers plenty of space and allows for relaxed entertaining in close proximity to your guests. This level is complemented by a guest toilet. One floor higher, two bedrooms and an open gallery room await you, which is ideal as a home office. The newly designed bathroom is equipped with a bathtub, shower, and double sink. At the top, you will find the open attic room, which can be rebuilt into the originally closed room if needed. Additionally, there is the possibility of installing a separate bathroom on this floor, as all connections are already available. The view and the large roof terrace make this area a place where you will want to linger. In the basement, a spacious, heated entrance hall with daylight is available. The room offer is rounded off by a cellar room, a laundry room, and a technical room. From the basement, you can directly access the underground garage with two large parking spaces, which offer ample space for up to three cars or additional motorcycles and bicycles. You can also expect: - Unobstructable view - Large sunny terrace - Garden seating area with pergola - Beautifully designed garden area - Bright living-dining room with natural slate floor and large window front - Gallery above the dining room - Beautiful chimney - Open kitchen with plenty of space - 2 bedrooms on the upper floor - Open room with gallery - Attic room with dreamy terrace and possibility of installing a bathroom (connections available) - Floor-to-ceiling windows - Built-in closets - Built-in spots - Electric shutters - Heated entrance hall in the basement with daylight - Cellar - Laundry room with washing machine and dryer - Technical room - Direct access to the garage - 2 large garage spaces with space for up to 3 cars or additional motorcycles and bicycles Take the opportunity and call us to convince yourself! Do you want to sell your house or apartment and need an appraisal? As a certified member of the Swiss Real Estate Association SMK, we guarantee you a market-based assessment and a free initial consultation for the marketing of your property. Visit us at www.nobilimmo.ch

Travel time
-
Katrin Wobmann

Katrin Wobmann

1 / 12
Katrin Wobmann

Katrin Wobmann

  • Garage
  • View
CHF 1,390,000.–
6 rooms187m² living space
Unterentfelden, 5035 Unterentfelden

Attractive 6-room house in a quiet, elevated location

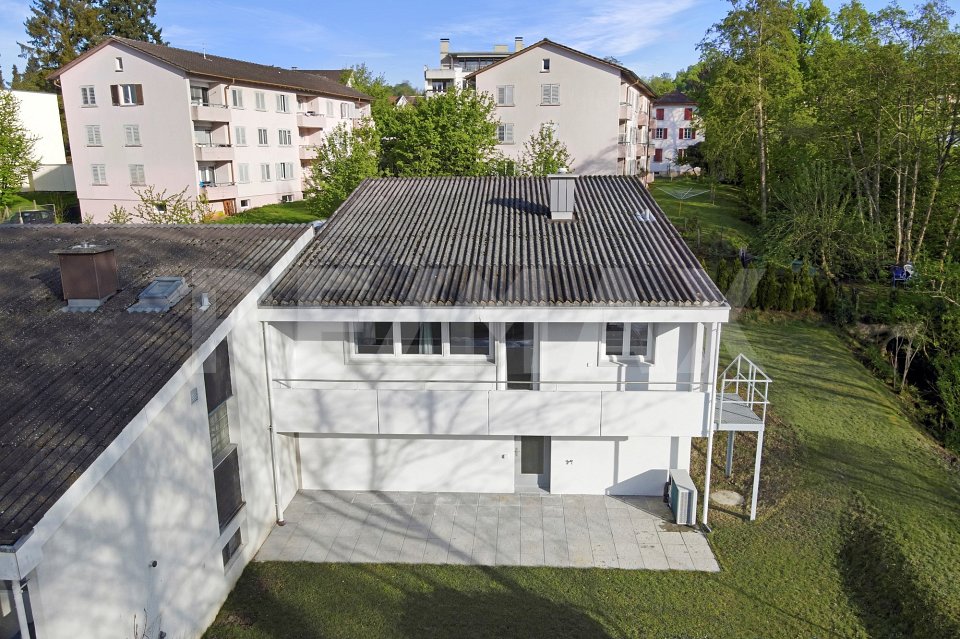
This charming 6-room house from 1979 combines spacious living with a natural ambiance and versatile usage possibilities. Located in a slightly elevated position, you can enjoy a wonderful view of the surrounding countryside and a pleasant living feeling with a lot of privacy. The net living area of 187 m2 extends over three floors. The converted attic creates additional space, while a separate area can be practically used as storage space. In the basement, there is another converted room, perfect as a home office, hobby room, or guest room. Two garages with direct access to the house and electric gates offer high comfort in everyday life. A special highlight is the separate winter garden with an integrated chimney - the ideal place for cozy and atmospheric hours at any time of the year. The well-maintained garden impresses with a practical outdoor shower and a built-in 5,000-liter rainwater tank for sustainable reuse. Electric shutters and practical built-in cabinets round off this attractive offer harmoniously. A home for families with space requirements, nature-loving people, and couples who appreciate quiet living with high quality of life and versatile usage possibilities. Have we sparked your interest? Contact us - we look forward to hearing from you.Exact address available after registration on neho.ch.INTERESTED IN A VIEWING? PLEASE REGISTER: https://neho.ch/b/5035-26-1

  • Garage
  • View
Lukas Müller

Lukas Müller

1 / 12
Lukas Müller

Lukas Müller

  • Parking space
  • Garage
CHF 990,000.–
4.5 rooms143m² living space
Seengen, 5707 Seengen

Charming 4.5-room single-family house with converted attic

In a quiet and extremely popular residential area in 5707 Seengen, this well-maintained 4.5-room row house awaits you, convincing with a well-thought-out room layout, a generous space offer, and a pleasant living atmosphere. The property is ideal for families, couples, or anyone who appreciates additional space for a home office, hobby, or guests. The entrance area with guest toilet leads to the bright, openly designed living and dining area. Generous window surfaces let in plenty of daylight and create a friendly, inviting atmosphere. From the living room, you can directly access the sunny terrace and the well-kept garden - an ideal place to relax and enjoy. The adjacent kitchen is functionally designed and offers plenty of storage space as well as short distances in everyday life. On the first upper floor, there are two bedrooms and a bathroom with a bathtub. The spacious main room was originally combined from two separate rooms and still has two doors. This means it can be easily divided back into two rooms if needed. From this room, you can also access the balcony. Another highlight is the converted attic, which can be flexibly used as a bedroom, office, hobby room, or personal retreat. The adjacent storage room with integrated shower offers additional comfort and expands the possibilities of this floor. The basement has a laundry and technical room as well as practical storage spaces with built-in cabinets, providing valuable storage space. The property impresses with its bright living atmosphere, the sunny terrace with garden, the balcony, and the quiet and family-friendly location. Seengen is one of the most popular residential communities in the region and offers an excellent quality of life with Lake Hallwil nearby, good infrastructure, and ideal connections to Lenzburg, Aarau, and Lucerne. The house includes two parking spaces, which can be purchased additionally for CHF 30,000 each. Have we sparked your interest? We would be happy to show you this attractive property personally during a viewing and look forward to your contact.Exact address available after registration on neho.ch.INTERESTED IN A VIEWING? PLEASE REGISTER: https://neho.ch/b/5707-26-2
  • Parking space
  • Garage

Suggested properties for you based on search results