993 results - House, chalet, rustico to buy in Canton Aargau

New building
1 / 13
  • Balcony / Terrace
  • Garage
CHF 1,350,000.–
4.5 rooms97m² living space
Rothornstrasse 25A, 4313 Möhlin

Reduce to the Max - Panoramic view, tranquility, low ancillary costs

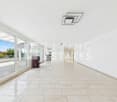
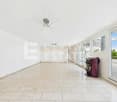
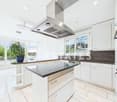
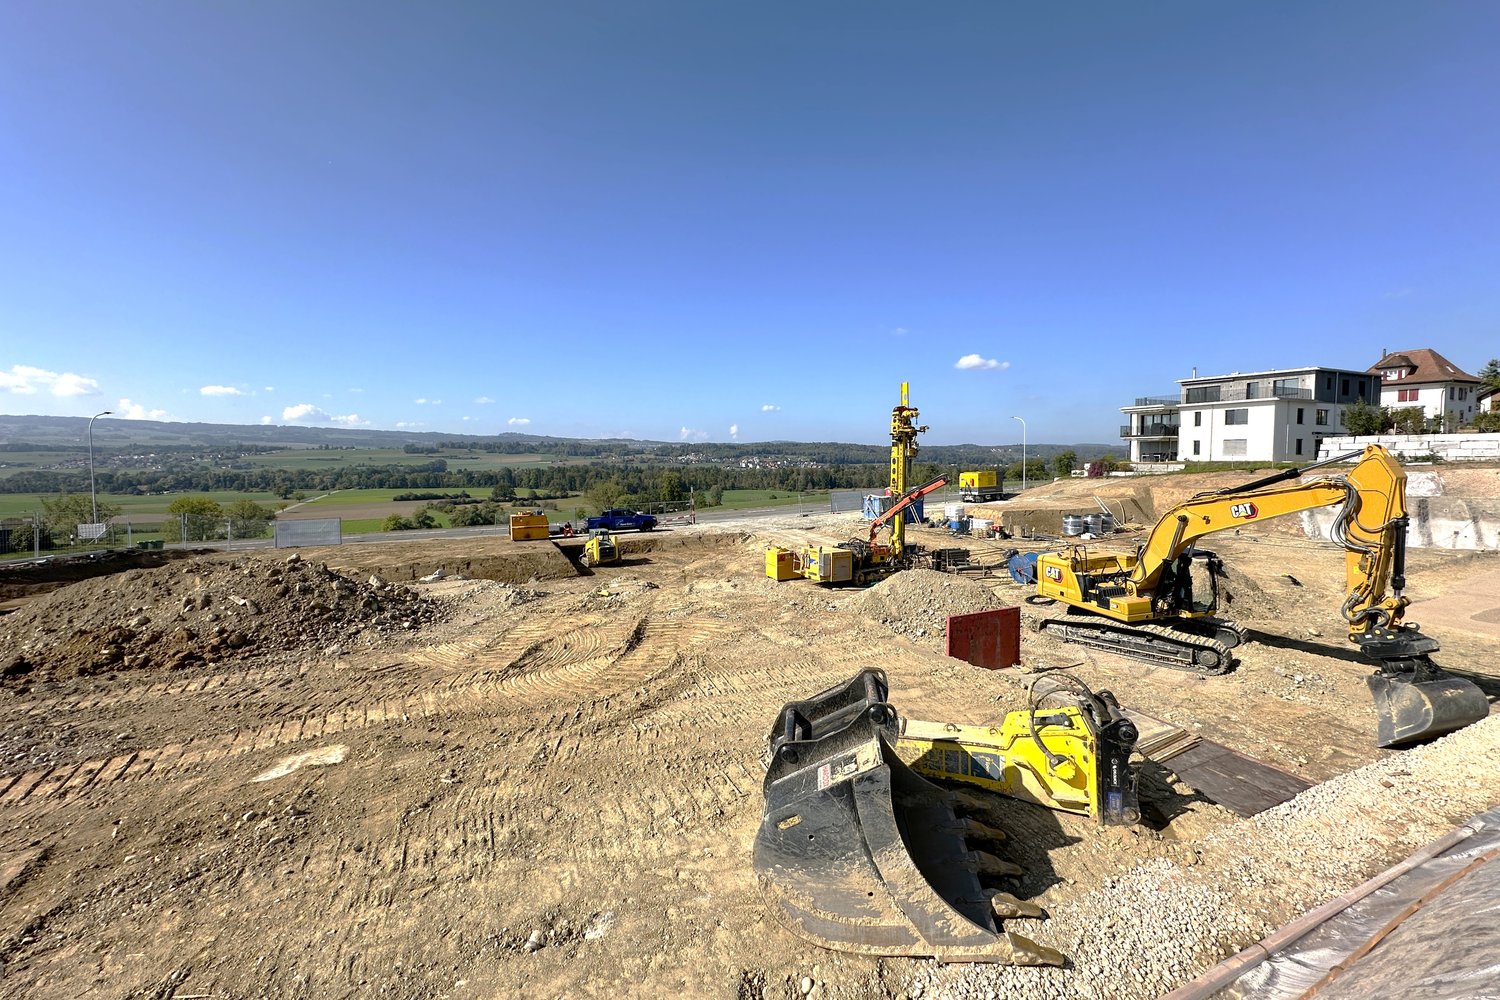
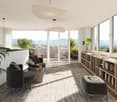
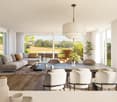
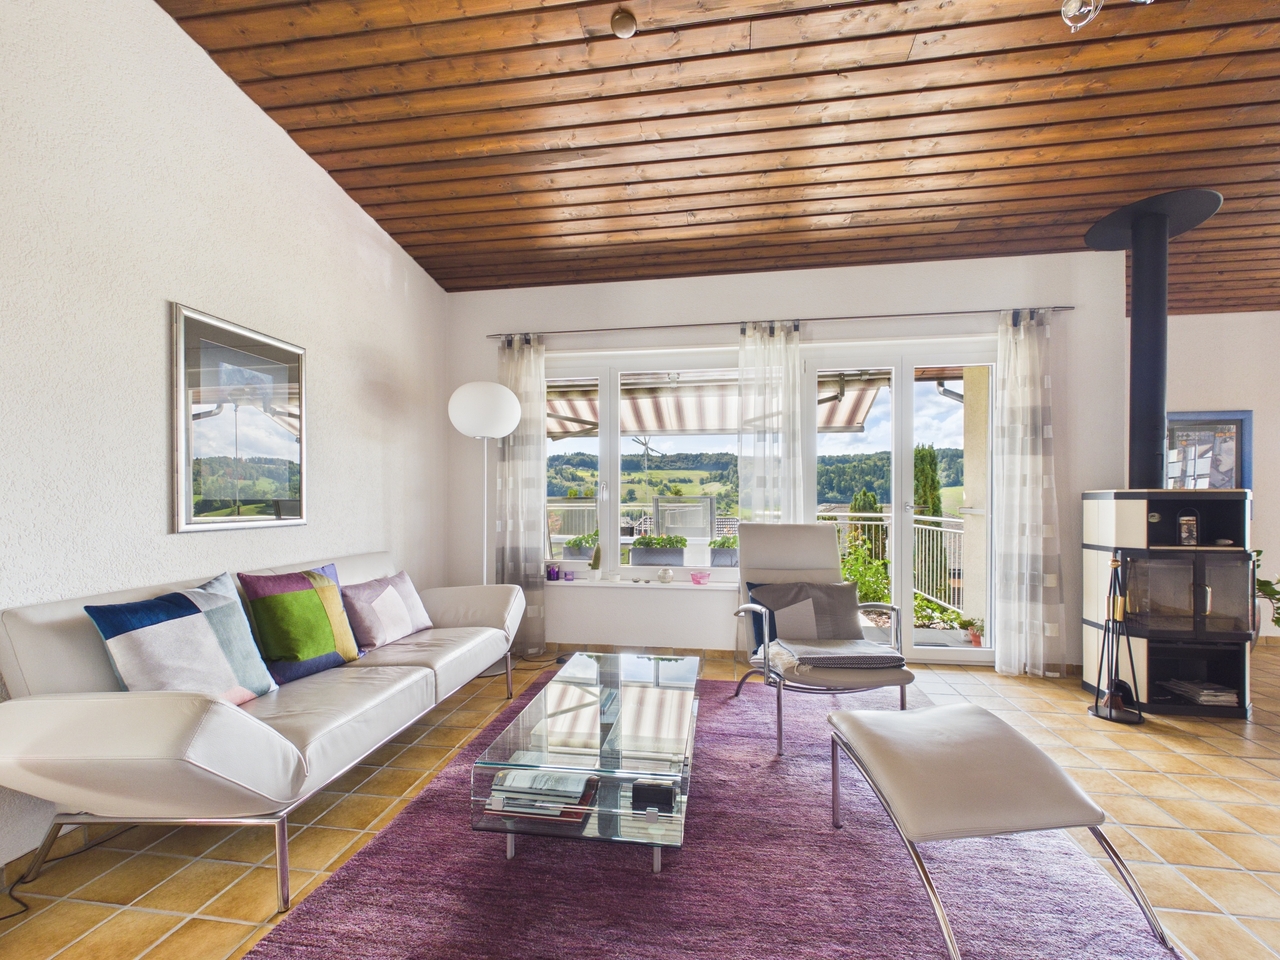
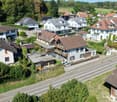
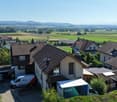
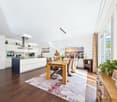
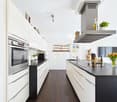
Reduced, modern and energy-efficient living: This high-quality 4.5-room semi-detached house on Rothornstrasse 25A in Möhlin combines clear architecture with a lot of comfort, attractive outdoor areas and a beautiful panoramic view. The new building from 2025 is ideal for couples, small families or people who want to combine living and working under one roof.Living quality on three floorsOn approximately 97 m² of net living space or around 114 m² of gross living space, you can expect a well-thought-out floor plan with two bathrooms. Large windows provide bright rooms and a pleasant atmosphere. An additional hobby room with approximately 12 m² in the basement creates valuable space for leisure, storage or personal projects.Minergie-P and modern building technologyThe house meets the demanding Minergie-P standard and has a ground-source heat pump and underfloor heating. The high-quality building envelope and modern windows support a pleasant indoor climate and energy-efficient operation. This provides the property with modern living comfort and a sustainable basis for the future.Terraces, garden and panoramic viewParticularly attractive are the spacious outdoor areas: Two terraces with approximately 35.6 m² and 16 m² extend the living space outdoors and invite you to relaxed hours with plenty of sun and a panoramic view. The private small garden offers additional free space for relaxation, play or gardening. The plot comprises approximately 258 m².Garage and additional parking spaceThe offer includes a separate garage and an additional parking space. The quiet, family-friendly environment in Möhlin offers high-quality living. Shopping facilities, schools, leisure activities and the train station are easily accessible. Thanks to the good transport connections, you can quickly reach the surrounding municipalities and the direction of Basel.The sales price is CHF 1,350,000.

  • Balcony / Terrace
  • Garage
Travel time
-
Sidya Diouf

Sidya Diouf

1 / 13
Sidya Diouf

Sidya Diouf

  • Parking space
  • Garage
CHF 1,395,000.–
6.5 rooms162m² living space
Magden, 4312 Magden

Charmantes Haus mit grossem Grundstück und viel Potenzial

Diese Liegenschaft in Magden bietet eine seltene Gelegenheit für Käufer mit Weitblick. Auf einem attraktiven Grundstück gelegen, verbindet dieses charmante Einfamilienhaus eine hervorragende Ausgangslage mit vielseitigen Möglichkeiten zur Modernisierung, Erweiterung oder langfristigen Weiterentwicklung.Das Haus überzeugt durch seinen ursprünglichen Charakter, sichtbare Holzbalken und eine warme Wohnatmosphäre. Mit insgesamt 6.5 Zimmern, zwei Badezimmern sowie grosszügigen Wohn- und Nebenflächen bietet die Liegenschaft bereits heute viel Platz für Familien oder mehrere Generationen unter einem Dach.Gleichzeitig eröffnet das Haus attraktives Potenzial, um es nach eigenen Vorstellungen zu modernisieren und an heutige Wohnbedürfnisse anzupassen. Käufer erhalten hier die seltene Möglichkeit, ihre Wohnideen in einer gefragten Lage zu verwirklichen und gleichzeitig nachhaltig Mehrwert zu schaffen.Ein besonderes Highlight ist der grosszügige Garten. Die gepflegte Grünfläche, das Gartenhaus und die hohe Privatsphäre schaffen eine Wohnqualität, die heute nur noch selten zu finden ist. Hier entstehen ideale Voraussetzungen für Familien, Gartenliebhaber oder Menschen, die Ruhe und Natur schätzen.Das grösstenteils beheizte Untergeschoss mit Sauna und Dusche erweitert die Nutzungsmöglichkeiten zusätzlich und eignet sich ideal als Hobbyraum, Homeoffice, Fitnessbereich oder Wellnesszone. Praktische Nebenräume sorgen für viel Stauraum.Die ruhige und naturnahe Lage von Magden zählt zu den grossen Stärken dieser Liegenschaft. Gleichzeitig befinden sich Einkaufsmöglichkeiten, Schulen und öffentliche Verkehrsmittel in gut erreichbarer Distanz.Auch für Investoren oder Projektentwickler ist das Objekt besonders interessant. Neben der bestehenden Nutzung bietet das Grundstück zusätzliches Entwicklungspotenzial. Darüber hinaus besteht die Möglichkeit, einen Teil des angrenzenden Nachbargrundstücks zu erwerben, wodurch sich weitere Perspektiven eröffnen können. Entsprechende Abklärungen und Bewilligungen bleiben vorbehalten.Ob als Familienhaus mit Zukunft, Mehrgenerationenlösung oder Investition mit Entwicklungspotenzial: Diese Liegenschaft bietet zahlreiche Möglichkeiten, die weit über ein klassisches Einfamilienhaus hinausgehen.Genaue Adresse verfügbar nach Registrierung auf neho.ch.AN EINER BESICHTIGUNG INTERESSIERT? BITTE ANMELDEN: https://neho.ch/b/4312-26-3Cette maison familiale accueillante allie le charme traditionnel à une fonctionnalité moderne et séduit par son atmosphère chaleureuse et sa structure avec poutres apparentes, qui confère à chaque pièce un caractère unique. La disposition généreuse offre beaucoup d'espace pour personnaliser les différentes zones de vie, du salon élégant et de la salle à manger aux chambres. Les pièces lumineuses et conviviales créent un foyer accueillant pour toute la famille.Le jardin soigné est une véritable oasis de tranquillité, idéal pour se détendre à l'extérieur, pour que les enfants jouent ou pour passer des soirées agréables entre amis. Un abri de jardin offre un espace de rangement supplémentaire, tandis qu'il reste suffisamment de place pour des plates-bandes ou un petit potager.La propriété comprend 6,5 pièces et deux salles de bains réparties sur le rez-de-chaussée et l'étage supérieur, offrant amplement d'espace pour les familles ou les couples qui apprécient le confort et la grandeur. Le sous-sol, en grande partie chauffé, offre des possibilités supplémentaires, que ce soit pour une salle de loisirs, un bureau à domicile ou un espace bien-être privé avec sauna et douche. Des pièces annexes pratiques fournissent suffisamment de rangement et des options d'utilisation flexibles.La situation calme, au c?ur de la nature, garantit une qualité de vie élevée. En même temps, les commerces, les écoles et les transports publics sont facilement accessibles, ce qui rend le quotidien et les loisirs parfaitement compatibles. Cette maison est idéale pour les...

  • Parking space
  • Garage
1 / 12
  • Parking space
  • Balcony / Terrace
  • Garage
  • +3
CHF 1,340,000.–
6.5 rooms184m² living space
Schürrain 113, 5637 Geltwil

On the sunny side of Freiamt – family home with a far-reaching view

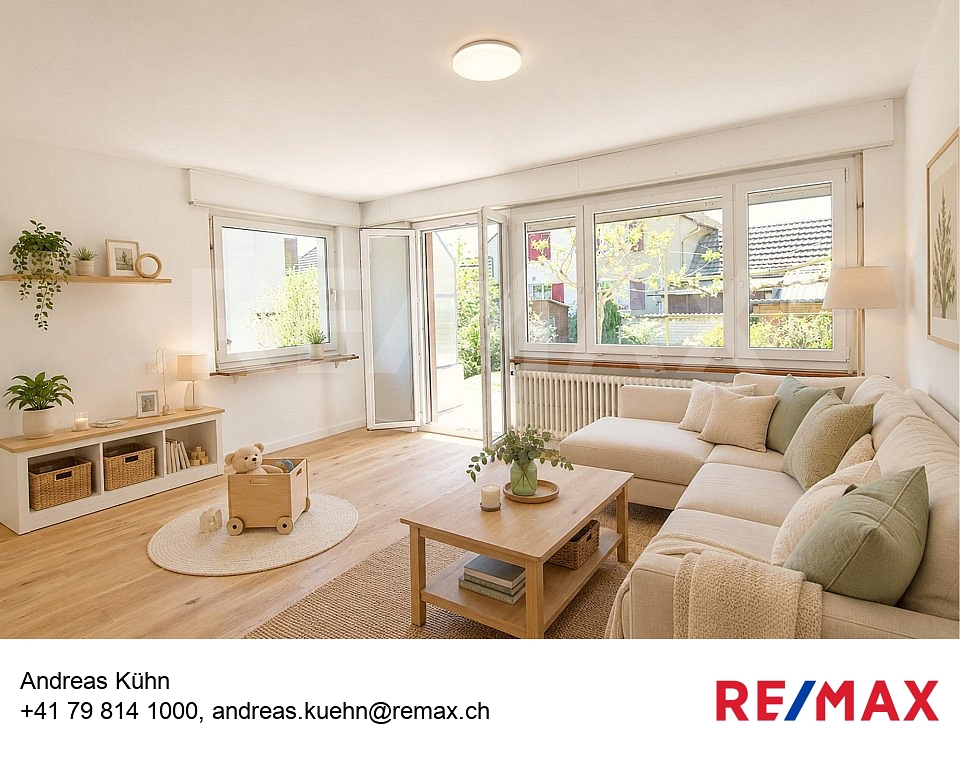
Spacious living, relaxation, and enjoying the view over Freiamt to the Alpine panorama every day: This high-quality, 6.5-room semi-detached house in Schürrain, Geltwil, offers approximately 184 m² of living space, plenty of privacy, and a well-thought-out room layout for family life.The ground floor, with its bright living and dining area and open kitchen, forms the heart of the house. Large window fronts and direct access to the terrace and garden create a smooth connection between indoors and outdoors.The upper floor features three generously sized rooms, a separate dressing area, a comfortable family bathroom, and a balcony. The charming attic expands the room layout with two additional rooms. Already existing water and sewage connections allow for the realization of an additional bathroom if needed.The fully fenced, sunny, and wind-protected garden with a wooden terrace offers plenty of space for children, pets, and relaxing hours outdoors. A garden house, tool shed, raised bed, and natural sandpit complement the versatile outdoor area.Your advantages at a glance: • Approximately 184.4 m² of living space on three levels • High-quality, modern construction • Five spacious and flexibly usable rooms • Approximately 134.1 m² of fully fenced and beautifully designed garden • Optimal sunlight • Laundry room, cellar, hobby room, and two attic areas • Ground-source heat pump with underfloor heating • Direct access to the parking space • Additional outdoor parking space available for rent directly in front of the house • Quiet location at the end of a cul-de-sac Geltwil combines natural living with short distances. The bus stop is about a two-minute walk away, and Muri, with its comprehensive shopping, education, health, and leisure facilities, can be reached in a few minutes by car. With a communal tax rate of 50%, Geltwil is also one of the most tax-friendly municipalities in the canton of Aargau.Let yourself be convinced by the special location, generosity, and high living quality of this family home during a personal viewing. We look forward to your contact.Note: Individual photos were virtually furnished. The depicted furniture and decorative elements are not part of the offer.

  • Parking space
  • Balcony / Terrace
  • Garage
  • +3
Travel time
-
1 / 12
CHF 1,490,000.–
7.5 rooms
Zehntengasse 3, 5724 Dürrenäsch

Building land with high-quality existing property. A rare opportunity.

Highlights • Attractive investment opportunity • 1,860 m² total land area • Attractive approx. 1,200 m² land reserve WG2 • Existing property, built in 2007 • Rare plot size Building land with existing property, an investment in the future This exceptional plot combines a generous land reserve within the residential and commercial zone WG2 with a high-quality existing property. The combination of a total land area of 1,860 m² and a 7.5-room single-family house built in 2007 offers an opportunity that convinces both in terms of plot size and usage possibilities. ? 1,860 m² total land area ? approx. 1,200 m² land reserve WG2 ? 1,860 m² total land area ? 591 m² existing building and surrounding area ? Usage and development possibilities are to be examined by the buyer. 7.5-room single-family house with high-quality living standards The house, built in 2007, presents itself in a very well-maintained condition and offers approximately 205 m² of net living space with a well-thought-out floor plan. The bright living and dining area with open kitchen forms the heart of the house and provides direct access to the high terrace with pergola. The garden with pool, green spaces, and tree population creates a high level of privacy and invites you to linger. The room offer is supplemented by three rooms and a spacious master bedroom with dressing room on the upper floor as well as a hobby room, basement and technical rooms with direct garage access on the lower floor. Whether as an exclusive owner-occupied home with an exceptionally large plot, as a multi-generational property, as a long-term land reserve, or as an attractive investment opportunity, this plot offers versatile perspectives for owner-occupiers and investors. We would be happy to present this special plot with existing property to you in the context of a personal viewing.

Travel time
-
1 / 13
CHF 2,312,000.–
6 rooms
Zelgstrasse 4, 8962 Bergdietikon

Charming two-family house in a quiet location in Bergdietikon

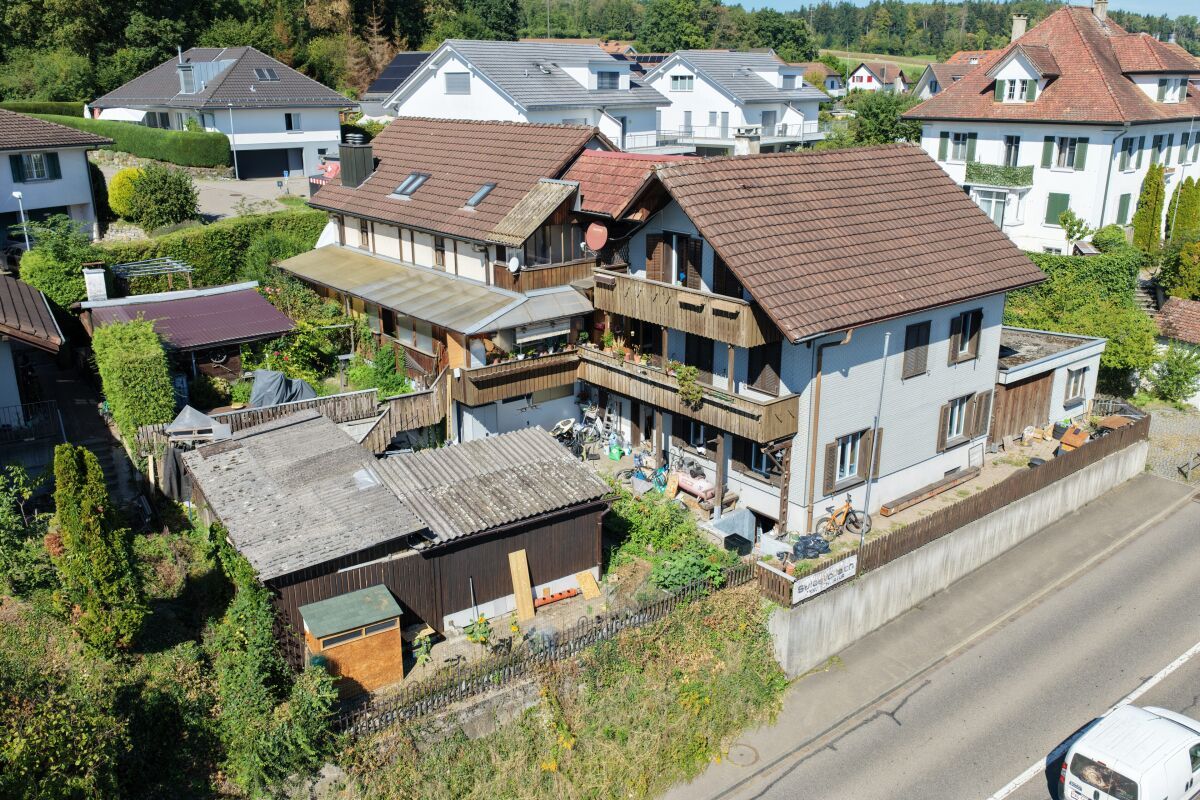
The two-family house has approximately 6 rooms with a garage and a winter garden. It comprises a total of 2 apartments, which are spread over 2 floors. The residential building was constructed between 1971 and 1980. The plot area is 879 m2.The house offers, among other things: • Spacious room layout: With a total of 6 rooms, the house offers ample space for the whole family. • Balcony: Enjoy sunny days on your own balcony – ideal for relaxing and lingering. • Sunny location: The house benefits from plenty of sunlight, both in summer and winter. • Quiet surroundings: During the day and at night, there is a pleasant silence – perfect for restful nights and relaxed days. Location and surroundings: The house is located in a preferred, quiet residential area in Bergdietikon. The bus stop Vorbühl is nearby, which can be reached in just 2 minutes on foot and offers a convenient connection to public transport. The Volg Bergdietikon for daily shopping is within 9 minutes on foot, and the Schule Bergdietikon is only 6 minutes on foot away – ideal for families with children. Additionally, a river flows nearby, giving the surroundings a natural character.This charming two-family house combines living comfort, peace, and practical infrastructure and is perfectly suited for families or as an investment object. Take the opportunity and secure this attractive property in Bergdietikon!This property is being auctioned. The official estimated value is Fr. 2'312'000, whereas the award price may be lower or higher depending on the offer at the auction.All further information about this auction and nationwide all other auctions with location, date, time, photos, land register information, official publication, and partially market estimates for the object can be found on our daily updated, new platform Immo-Robinhood.ch, the most modern platform in Switzerland for forced auctions. You will also receive the latest available issue of the ISV (Immobilien-Steigerungs-Verzeichnis) free of charge as a PDF. It contains over 100 properties that will be auctioned soon. Issue Fr. 22.--/without subscription.Now order the ISV (Immobilien-Steigerungs-Verzeichnis) with access to Immo-Robinhood.ch with all information: www.isv-verlag.chSince 2012, the leading magazine for all current auctions in Switzerland, editorially reviewed, up-to-date, and independent.Tipp: Scroll all the way down, click: "All objects from this provider).

Travel time
-
1 / 37
CHF 1,790,000.–
7.5 rooms206m² living space
Nellweg 1, 5018 Erlinsbach

A Home Above the Roofs of Erlinsbach

High above Erlinsbach AG, at the end of Nellweg, awaits a property that is rarely found in this form. Surrounded by plenty of greenery, located directly on the edge of the forest, and with an impressive view over the village to the Eiger, Mönch, Jungfrau, and Rigi, this house combines tranquility, panoramic views, and nature in an exceptional way. The arrival already makes it clear: you don't just live here - you retreat. From the street, a charmingly designed path leads through the green surroundings to the house. Alternatively, your own chairlift comfortably takes you from the parking lot directly to the property - a special detail that further emphasizes the character of this plot. The property encompasses a generous 2,104 m² and thus offers a lot of space, privacy, and possibilities. Approximately 967 m² of this is your own forest - a piece of nature right in front of your doorstep. The remaining outdoor areas with gardens, seating areas, and terraces offer a variety of uses: whether for enjoyment, gardening, playing, lingering, or long-term individual development. In the summer, the adjacent forest provides pleasant coolness, while the elevated location ensures beautiful sun moments until the evening hours. The house was built in a solid construction and convinces with a well-thought-out room layout and a special living atmosphere. It is in a well-maintained, but no longer quite modern, condition. This offers the ideal basis for people who are looking for a property with character and want to breathe new life into it with a stylish modernization. The substance is available - the possibilities are diverse. On the ground floor, there is a practical separate living area with a bedroom and kitchen. This is ideal for guests, growing children, home office, hobby, or as a separate apartment. The room offer on this level is complemented by a bathroom with a separate toilet, a spacious cellar room, and the technical room. The heat pump installed in 2015 provides modern heat generation. Additionally, two separate washing facilities with fully equipped washing towers are available. The upper floor forms the main living area of the house. The cozy living and dining area with a fireplace creates a warm and inviting atmosphere. Thanks to the partially open design, a pleasant living feeling is created, while individual areas can be separated by sliding doors if needed. The separate kitchen can also be discreetly separated from the living area. From the dining area, you can directly access the covered terrace with approximately 16 m² - a wonderful place for outdoor meals, quiet morning hours, or relaxed evenings with a view of the greenery. The view from the living room is particularly impressive: over Erlinsbach, the view opens up to the Alpine panorama - a view that delights every day anew. In the rear area of the upper floor, there are four bedrooms. Two of them are connected by a sliding door and can be combined into a spacious room if needed. The corridor is equipped with practical built-in closets and offers valuable storage space. A bathroom with a bathtub and shower, as well as a separate toilet, round off the room offer on this floor. The outdoor area also convinces with a lot of charm and different qualities of stay. Directly in front of the house, a seating area with a biotope invites you to linger - accompanied by the soothing sound of water and surrounded by nature. The covered terrace by the dining area is ideal for shared hours outdoors. Behind the house, there is another terrace with an outdoor fireplace and direct access to your own forest. From here, an idyllic forest path even leads to the well-known Alpenzeiger in Aarau. For vehicles, there are diverse outdoor parking spaces and a double garage available. This ensures sufficient comfort even in this elevated, natural location. This property is aimed at people who do not seek the ordinary. It offers tranquility, panoramic views, privacy, and an exceptional plot with a lot of potential. Those who love nature, value a special location, and enjoy developing a house according to their own ideas will find a rare opportunity here. We look forward to your contact and will gladly show you this special property personally.

Travel time
-
1 / 11
CHF 1,100,000.–
4.5 rooms187m² living space
Grubenring 11, 4805 Brittnau

Modern semi-detached house with atrium, terrace, and garden

Highlights • Well-planned floor plan with atrium • Expandable by 1-2 rooms on the 2nd floor • Spacious garden area • Inviting terrace • Modern interior design and bright living rooms • Southern orientation, plenty of sunlight • Outdoor parking and a carport • Very large basement This modern 4.5-room semi-detached house impresses with a spacious living area of 187 m², a well-planned floor plan, and bright rooms. On the 2nd floor, one or two additional, separate rooms can be realized with minimal effort. Thanks to the southern orientation, you can enjoy sunlight all day - whether on the spacious terrace, in the well-kept garden, or in the stylish living area.Already when entering, you are greeted by a welcoming entrance area with practical built-in closets, supplemented by a separate guest toilet. The open living and dining area is the heart of the house: spacious, bright, and elegantly designed, it is complemented by a tasteful atrium that brings additional light into the interior and gives the room a special depth. The modern, openly integrated kitchen impresses with high-quality equipment and blends seamlessly into the stylish living concept. Floorboards on the ground floor and parquet in the upper floors underline the high-quality interior design. On the upper floor, a spacious bedroom with a dressing area and direct access to the stylishly equipped family bathroom awaits you. Another room and a separate bathroom offer additional space for family or guests. The second floor offers a variety of uses - whether as an office, studio, or private retreat.The offer is rounded off by an exceptionally large basement and two parking possibilities (carport and outdoor parking space).
Travel time
-
1 / 14
Price on request
7.5 rooms286m² living space
Kühweid 89, 5058 Wiliberg

Stylish & exclusive 7.5 room country estate

This exclusive country estate in Wiliberg AG is a place to arrive and breathe. Embedded in an idyllic landscape, it combines rural tranquility with stylish architecture and first-class living comfort.The interior design presents itself in an elegant modern-classic style with neoclassical and discreetly country-house-inspired elements. The harmonious language of form and the finely tuned interplay of design give the rooms a timeless, representative, and at the same time cozy atmosphere.Generous room proportions and the continuously modernized condition create an atmosphere of security and stylish elegance. Whether in the bright living area or in the private retreat, you can enjoy every moment in an environment with a special character.The lovingly designed outdoor area with a heated pool, natural pond, and extensive terrace invites you to relaxed hours and unforgettable evenings. The unobstructed view underscores the feeling of freedom and exclusivity, while the good connection makes everyday life pleasant.Highlights: • Unobstructed view • Stylish interior design in modern-classic style • Heated outdoor pool, natural pond, and well-kept garden • Spacious, bright living area with tile stove • Separate garage building for two vehicles • Smart home system A home that not only offers space but also provides high-quality living.We look forward to your contact.

Travel time
-
Lisa Kälin

Lisa Kälin

1 / 11
Lisa Kälin

Lisa Kälin

  • Balcony / Terrace
  • Garage
  • Elevator
CHF 790,000.–
4.5 rooms97m² living space
Hölli 24A, 5504 Othmarsingen

Charming Duplex Apartment in Central Location including Parking Space

In a pleasant residential area of Othmarsingen, this charming 4.5-room duplex unit presents itself as a harmonious home for people who appreciate spaciousness, light, and a special room effect. The surroundings are characterized by their central location and good accessibility to infrastructure and recreational areas.Access is via the Hölli, a well-developed quarter street with a well-kept environment. The development is clearly designed and leads directly to the building, where the entrance can be easily reached. An elevator connects the individual floors and provides additional comfort in everyday life.Upon entering, a inviting entrance area opens up, which merges into the openly designed living and dining area. This impresses with its spaciousness and the impressive height up to the roof. Visible wooden elements and generous window surfaces create a bright, warm atmosphere with a special character. The direct access to the balcony expands the living area in a pleasant way outdoors and invites you to relax in the fresh air. The adjacent kitchen is functionally designed and convinces with sufficient storage space and a well-thought-out arrangement. High-quality work surfaces and functional appliances ensure comfortable use in everyday life and underline the quality of the interior design.On this level, there are also two rooms that can be flexibly used as bedrooms, offices, or guest rooms. A bathroom with a bathtub and a separate toilet complement the offer sensibly and increase the comfort. Via an internal staircase, you can reach the gallery, which gives the home additional openness. This part is ideal as a workspace, retreat, or additional living area. An adjacent storage room provides practical storage space and expands the possibilities for use on this floor.The unit is located in a well-maintained building from 2005 and presents itself in a good condition. A heat pump and underfloor heating ensure a pleasant living climate and modern energy supply. The unit includes a parking space in the underground garage, which comfortably complements everyday life. Additionally, a separate basement room is available, which offers practical storage space.This duplex unit combines openness, light, and architectural charm to create a harmonious overall picture. A home that convinces both functionally and atmospherically and creates the ideal framework for different lifestyles.Request our detailed sales documentation for more interesting information.Haven't found the right thing yet? The IMMOSEEKER team is happy to help.

  • Balcony / Terrace
  • Garage
  • Elevator
Travel time
-
1 / 15
CHF 972,000.–
6.5 rooms173m² living space
Galliweg 75, 4852 Rothrist

A home with character, surprisingly spacious for family, ideas, and future.

More space than the facade suggestsThis detached 6.5-room single-family house on Galliweg in Rothrist surprises with around 173 m² of living space, an exceptionally generous room offer, and a lot of character.The heart of the house is the spacious living and dining area with a fireplace. Visible wooden beams give the rooms a warm atmosphere and create a special sense of living. Four rooms on the upper floor and an additional room on the ground floor provide a lot of flexibility for family, home office, or guests.A real highlight is the approximately 35 m² large room on the upper floor with balcony access. Even beyond the living areas, there is no shortage of space: several cellars and secondary rooms are available in the basement.The house has been continuously maintained and modernized over the years. In 2013, a comprehensive renovation was carried out, and in 2023, the bathroom on the upper floor was renovated, and the facade was maintained in 2023-2024.Highlights at a glance • Spacious living area with fireplace • Visible wooden beams with character • Five versatile rooms • Approximately 35 m² large room on the upper floor • Balcony with a view of the quiet residential area • Two bathrooms and separate toilet • Various cellars and secondary rooms in the basement • Two outdoor parking spaces • Available for move-in immediately or by arrangement LocationQuiet living and yet well connected: Galliweg is located in a grown single-family house district of Rothrist. Schools, shopping facilities, and public transport are in the surrounding area. The nearby motorway connections A1 and A2 also provide good accessibility to the surrounding cities and regions.A house for people who appreciate spaceNo mass-produced new building, but a house with history, character, and surprisingly much space inside. Those who are looking for spacious rooms and versatile usage possibilities should definitely take a personal look at this house.

Cheril Kaufmann

Cheril Kaufmann

Travel time
-
1 / 13
CHF 1,785,000.–
6.5 rooms144m² living space
Imbismattstrasse 54, 8967 Widen

Tax-advantaged rough diamond in top location with far-reaching views

Some locations are not for sale, you fall in love with them. As soon as the view extends over the sunny neighborhood to the far distance, you can feel the potential that awaits its development. From the quiet entrance, you enter the entrance floor, where you are greeted by an open gallery with space for a large table and the adjacent kitchen. Right next door, a bedroom or study, a bathroom, and a practical retreat await - ideal if living and working under one roof are to come together. From the kitchen, you step directly onto the covered seating area, where a chimney and the far-reaching view invite you to linger. A floor lower, the spacious heart of the property unfolds: a spacious living room under high, wood-paneled ceilings, which gives the room a cozy and at the same time impressive effect. A chimney provides comfort on cool evenings, while the window front opens onto the balcony, which runs along the entire front. Here, you can dine festively as well as relax and watch the sun set. An additional bedroom with its own balcony access is just a few steps away. Another level lower lies the functional core with direct access to the private garage, a wine cellar, the technical and laundry room, as well as a hobby room for workshop, fitness, or creative activities. Especially for those who like to get their hands dirty, this is the ideal retreat for their own projects. The lowest floor is dedicated entirely to relaxation. Three more bedrooms and a wet room with shower/WC are lined up here, and each of these rooms has a view of the garden. Around this home, a well-maintained, low-maintenance garden with a garden seating area awaits, which fully utilizes the sunny southwest orientation. Embedded in a sought-after, quiet neighborhood, this location combines rural tranquility with proximity to the city of Zurich. The real charm lies in the freedom of design. Here, you get a real rough diamond that waits to be polished into a personal gem with your ideas. Realize yourself, bring your own touch, and create a home that tells your story. You can also expect: - Sought-after, quiet location in a beautiful neighborhood - Tax-advantaged living with a tax rate of 75% - Far-reaching views - Spacious property - Large living-dining room with high, wood-paneled ceilings - Chimney in the living area - Open gallery with dining area - Hobby room, wine cellar, and technical and laundry room - Retreat - Covered terrace and garden seating area - Outdoor chimney on the covered terrace - Low-maintenance, beautifully designed garden - Integrated single garage with direct interior access - Several outdoor parking spaces - Plenty of development potential for your own wishes and ideas The property has been valued by various financial institutions as market-compliant. Take the opportunity and call us to convince yourself! Do you want to sell your house or apartment and need an appraisal? As a certified member of the Swiss Real Estate Association SMK, we guarantee you a market-based assessment and a free initial consultation for the marketing of your property. Visit us at www.nobilimmo.ch

Travel time
-
1 / 13
CHF 2,450,000.–
6.5 rooms267m² living space
Ziertalstrasse 5, 5703 Seon

6.5-Room Luxury Villa with Swimming Pool in Seon

Welcome to this 6.5-room, continuously modernized luxury villa in Seon with a view of the mountains.On a total of 4 floors, this unique house offers 3 bedrooms, an open kitchen in the loft attic and 1 kitchen on the ground floor, 2 bathrooms, one of which is a spacious bathroom with a whirlpool, as well as 2 charming balconies with a mountain view on the 1st floor and in the loft attic. A spacious loft studio of 50 m2 (4 m room height) on the 1st floor, heated with a romantic Swedish stove, is ideal for various hobbies. The spacious garden in perfect south-facing location with an 8 x 4 meter large pool with a counter-current system forms the heart of the property and creates an exceptional living ambiance on a plot of 845 m2 (of which 135 m2 are in free use in the agricultural zone). Thanks to separate living areas, high-quality interior design and versatile usage possibilities, this house presents itself as an ideal home for families, multi-generations or for living and working under one roof. The highlights: • South-facing orientation • 4 floors - versatile use • 2 kitchens • Expanded 2.5-room annex • Large studio with wood stove and view of the greenery • Various renovations in the last 10 years • 2 garage boxes & 6 outdoor parking spaces • Renovated garden • Central vacuum cleaner Take advantage of this opportunity and secure a home with a lot of potential in a popular residential area with proximity to the lake (10-minute drive to Hallwilersee) in the beautiful Seetal region of Aargau.Please note that the property is expected to be ready for occupancy in autumn 2027.Interested? We look forward to your contact at 041 511 45 41.

Travel time
-
Remo Leferink

Remo Leferink

1 / 11
Remo Leferink

Remo Leferink

  • Parking space
  • Garage
CHF 1,580,000.–
5 rooms150m² living space
Bergdietikon, 8962 Bergdietikon

Ein Anwesen mit Seltenheitswert

Eine seltene Gelegenheit für anspruchsvolle Käufer: Grosszügiges Einfamilienhaus auf einem aussergewöhnlich grossen Grundstück an bester Lage in Bergdietikon. Dieses freistehende Einfamilienhaus überzeugt bereits auf den ersten Blick durch seine besondere Lage und das grosszügige Grundstück von über 1'000 m². Hier verbinden sich Ruhe, Privatsphäre und viel Freiraum mit einer hervorragenden Wohnlage ? ein Zuhause für Menschen, die das Besondere suchen. Das Haus ist von einem weitläufigen Garten rundum umgeben und bietet damit eine aussergewöhnliche Atmosphäre. Ob entspannte Stunden im Grünen, gesellige Sommerabende mit Familie und Freunden oder einfach der Wunsch nach viel Privatsphäre ? dieses Grundstück eröffnet vielfältige Möglichkeiten. Ein Grundstück mit Seltenheitswert Die grosszügige Parzelle ist zweifellos eines der Highlights dieser Liegenschaft. Mit über 1'000 m² Fläche bietet sie Raum, wie man ihn bei Einfamilienhäusern in dieser Lage nur noch selten findet. Der Garten erstreckt sich rund um das Haus und schafft eine harmonische Verbindung zwischen Innen- und Aussenbereich. Gleichzeitig bietet die Grundstücksgrösse interessante Möglichkeiten für die individuelle Gestaltung und Weiterentwicklung ? ganz nach den persönlichen Vorstellungen der zukünftigen Eigentümer. Freistehende Doppelgarage mit zusätzlichem Werkraum Auch für Fahrzeuge, Hobbys und Stauraum ist bestens gesorgt. Im hinteren Bereich des Grundstücks befindet sich eine freistehende Doppelgarage, die nicht nur zwei Fahrzeugen komfortabel Platz bietet, sondern zusätzlich über einen separaten Werkraum verfügt. Ob für passionierte Handwerker, als Hobbyraum oder für zusätzlichen Stauraum ? diese grosszügige Nebenfläche bietet vielseitige Nutzungsmöglichkeiten. Wohnen mit Privatsphäre und Weitblick Die freistehende Bauweise, das grosse Grundstück und der umlaufende Garten verleihen der Liegenschaft einen besonders privaten Charakter. Gleichzeitig profitieren Sie von der begehrten Wohnlage in Bergdietikon und der Nähe zu Zürich. Dieses Anwesen bietet damit eine seltene Kombination aus grosszügigem Land, Privatsphäre, Wohnqualität und Entwicklungspotenzial.Genaue Adresse verfügbar nach Registrierung auf neho.ch.AN EINER BESICHTIGUNG INTERESSIERT? BITTE ANMELDEN: https://neho.ch/b/8962-26-2This detached family home makes an immediate impression with its prestigious location and generous plot of more than 1,000 m². Here, peace, privacy and an abundance of space come together with an excellent residential setting ? an ideal home for those looking for something truly special. The property is surrounded by a spacious garden, creating an exceptional sense of privacy and tranquillity. Whether enjoying relaxing moments outdoors, entertaining family and friends on warm summer evenings, or simply appreciating the generous private surroundings, this property offers an outstanding variety of possibilities. A Plot of Exceptional Rarity The generous plot is undoubtedly one of the property's greatest highlights. With more than 1,000 m² of land, it offers a level of space and freedom that has become increasingly rare for detached homes in such a desirable location. The garden extends around the house, creating a harmonious connection between the indoor and outdoor areas. At the same time, the size of the plot offers attractive opportunities for individual landscaping and future development, allowing the new owners to shape the property according to their...

  • Parking space
  • Garage
1 / 25
CHF 1,150,000.–
4.5 rooms150m² living space
Sägetstrasse 85A, 4802 Strengelbach

Elegance, light, and high-quality living with style and tranquility.

In a quiet and sunny location in Strengelbach, this stylish 4.5-room single-family house presents itself as a true oasis of well-being with modern living comfort, spacious room layout, and high-quality construction standard.Already when entering the property, you can feel the special atmosphere of this house. The representative entrance area with gallery character, the impressive room heights, and the spacious window fronts create a unique living experience full of light and elegance.The openly designed living and dining concept convinces with harmonious architecture, high-quality materials, and direct access to the spacious winter garden and the idyllic garden area. The stylish living area with a fireplace invites you to cozy hours with family and guests.The modern kitchen with high-quality Siemens appliances fits perfectly into the open room concept and offers ideal conditions for demanding living and enjoying.On the upper floor, three spacious rooms await you with a beautiful room effect thanks to the visible roof construction. The elegant bathroom with a bathtub, shower, and double sink offers additional comfort.Technically, the property is also in an excellent condition. In recent years, continuous investments have been made in the house - including electric shutters and a new air heat pump.HIGHLIGHTS • 4.5-room single-family house • 151 m² living area • 500 m² plot area • spacious winter garden • stylish living area with fireplace • modern kitchen • high rooms & light-filled living experience • visible roof construction • new air heat pump (2024) • underfloor heating • electric shutters • fingerprint entry door • garage and approx. 3 outdoor parking spaces • quiet & sunny location • family-friendly environment The lovingly designed outdoor area with a garden seating area and winter garden offers a natural and relaxed living experience.This property combines modern design, high-quality investments, and a family-friendly location in an ideal way.The detailed sales documentation will be available from May 12, 2026Til Walti looks forward to your contact: 078 688 66 66 / til@tagemo.ch

Til Walti

Til Walti

Travel time
-
1 / 31
CHF 1,250,000.–
6.5 rooms178m² living space
Löhren 678, 5046 Schmiedrued

Spacious 6.5-room single-family house with fireplace in top location

This well-maintained 6.5-room single-family house in an idyllic, rural setting impresses with its very good overall condition, solid construction, and a well-thought-out room concept with versatile usage possibilities.The property presents itself both inside and outside in an impeccable and well-maintained condition. The facade, roof, and windows are in an above-average valuable condition, corresponding to their age. The secondary rooms in the basement and all general building parts are also clean, well-maintained, and functionally designed. No moisture problems are known - a clear indication of the quality of the construction.The house technology meets a contemporary standard: An efficient air heat pump in combination with underfloor heating provides a pleasant and energy-efficient living climate. All installations in the areas of electrical, sanitary, and heating systems were carried out professionally and are in good condition. A comprehensive worry-free package, move in, live, be happy and enjoy...The heart of the house is the spacious living and dining area with an open floor plan and direct access to the winter garden. A Swedish stove also provides a cozy atmosphere. The kitchen is well-maintained, functionally equipped, and offers plenty of storage space and generous workspaces. The winter garden with an integrated pizza oven invites you to cozy evenings with family and friends.On the upper floor, four bright rooms are available, which, thanks to skylights and white-lacquered wooden ceilings, offer a friendly and spacious living atmosphere. A well-maintained bathroom with a bathtub and shower perfectly complements the room offer. Additionally, the attic provides further space, ideal as a hobby room or office.The basement impresses with a lot of usable space and numerous secondary rooms, including a utility room with development potential (connections for an additional wet cell prepared), wine cellar, laundry room, and technical rooms.Even in the outdoor area, the property offers attractive highlights: A spacious terrace above the double garage with a pergola invites you to linger, while the low-maintenance garden provides additional comfort. The spacious double garage with a workshop area and further outdoor parking spaces provide sufficient space for vehicles.The location is particularly noteworthy: Located at the end of a quiet neighborhood street and directly adjacent to the agricultural zone, you can enjoy an unobstructed view of the greenery, plenty of privacy, and natural living.Overall, this property offers an ideal combination of a quiet location, solid building quality, and spacious living space - perfect for all those looking for a comfortable home in the countryside.

Til Walti

Til Walti

Travel time
-
Joëlle Hunkeler

Joëlle Hunkeler

1 / 12
Joëlle Hunkeler

Joëlle Hunkeler

  • Parking space
  • Balcony / Terrace
CHF 1,370,000.–
6.5 rooms163m² living space
Staufen, 5603 Staufen

Spacious single-family home with in-law apartment and panoramic view

This well-maintained single-family home, built in 2002, is located in a quiet single-family home zone on a hill in Staufen (AG) and impresses with a well-thought-out room concept, plenty of space, and an impressive view to Schloss Lenzburg. Despite being an extension of an existing single-family home, it conveys the feeling of living in a classic single-family home. The property spans three floors and offers versatile usage possibilities. Ideal for families, multi-generational living, or living and working under one roof. The house is particularly suitable for nature-loving people. The spacious hillside property offers numerous opportunities for individual garden design. A natural meadow stretches up to the forest edge and can be terraced, designed, or deliberately left to nature and biodiversity. Special attention was also paid to sustainability: a spacious rainwater tank supplies both toilets, the washing machine, and the outdoor water connections, allowing for resource-efficient use of water. The lower floor was converted into an in-law apartment and is ideal as a guest, office, or separate living unit. It has a bedroom, a room with its own kitchen, and a shower with toilet. The entire entrance area is equipped with practical built-in cabinets and offers additional storage space. The in-law apartment was completely renovated in 2021. One floor higher are the spacious living room with Swedish stove, two more rooms, and a bathroom with bathtub and skylight, which floods the room with natural daylight. From the living room, you can directly access the first terrace. On the top floor, you will find the open living and dining area with high-quality kitchen, V-ZUG appliances, and impressive room heights. A small storage room with washing machine and dryer functionally complements this level. The extensive terrace and access to the garden in hillside location offer a breathtaking view to Schloss Lenzburg. The property is in a very solid overall condition. The earth probe heat pump installed in 2024 ensures high energy efficiency and low heating costs. An outdoor parking space is included in the offer, and further parking possibilities are available in the surrounding area. With an in-law apartment, high-quality equipment, sustainable house technology, versatile usage, and the special view, this home offers an exceptional living quality in a natural location.Exact address available after registration on neho.ch.INTERESTED IN A VIEWING? PLEASE REGISTER: https://neho.ch/b/5603-26-2

  • Parking space
  • Balcony / Terrace

Suggested properties for you based on search results