987 results - House, chalet, rustico to buy in Canton Aargau

1 / 13
CHF 1,250,000.–
8.5 rooms214m² living space
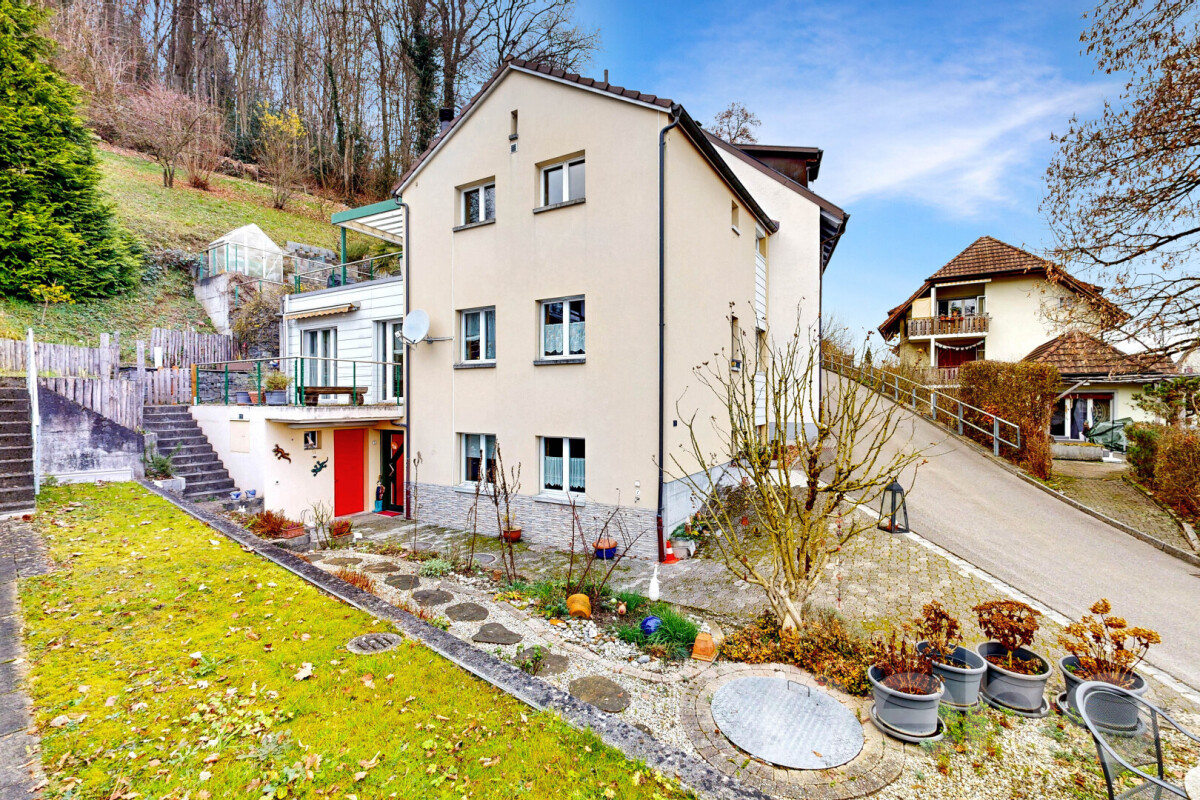
Längackerstrasse 4, 4663 Aarburg

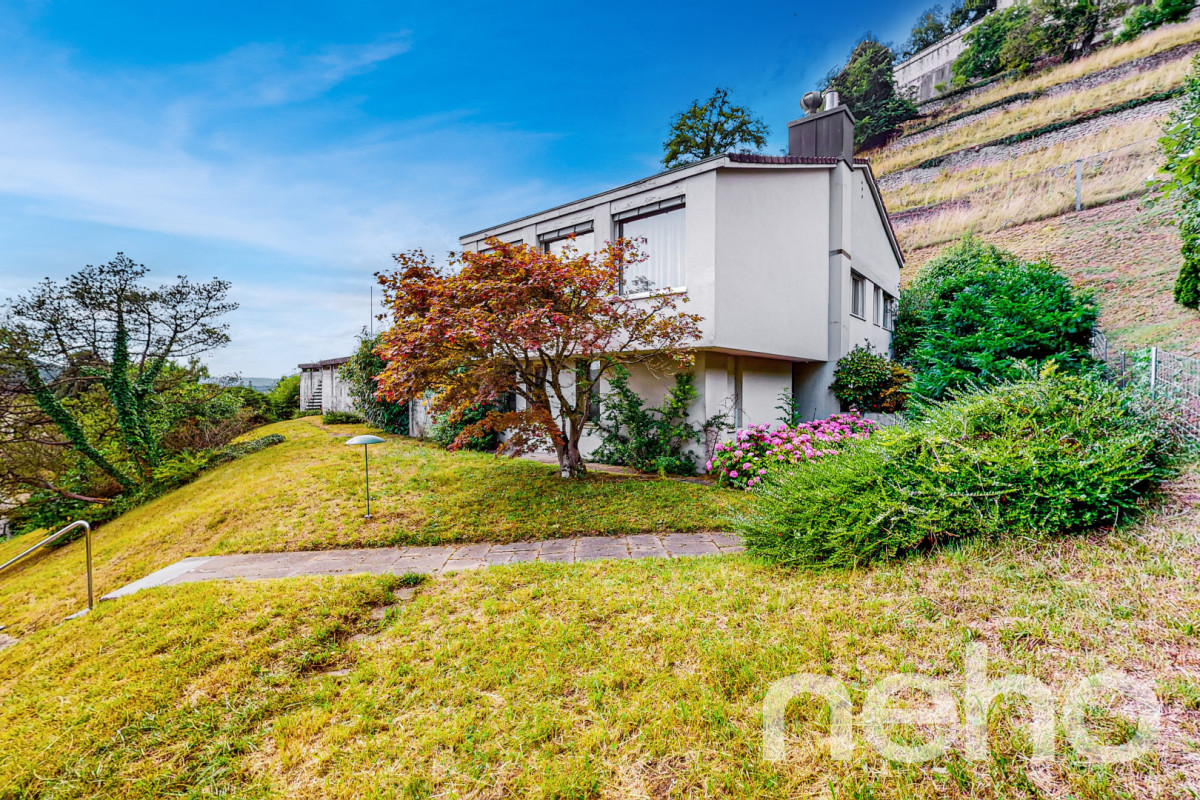
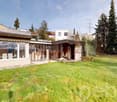
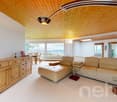
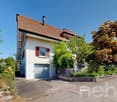
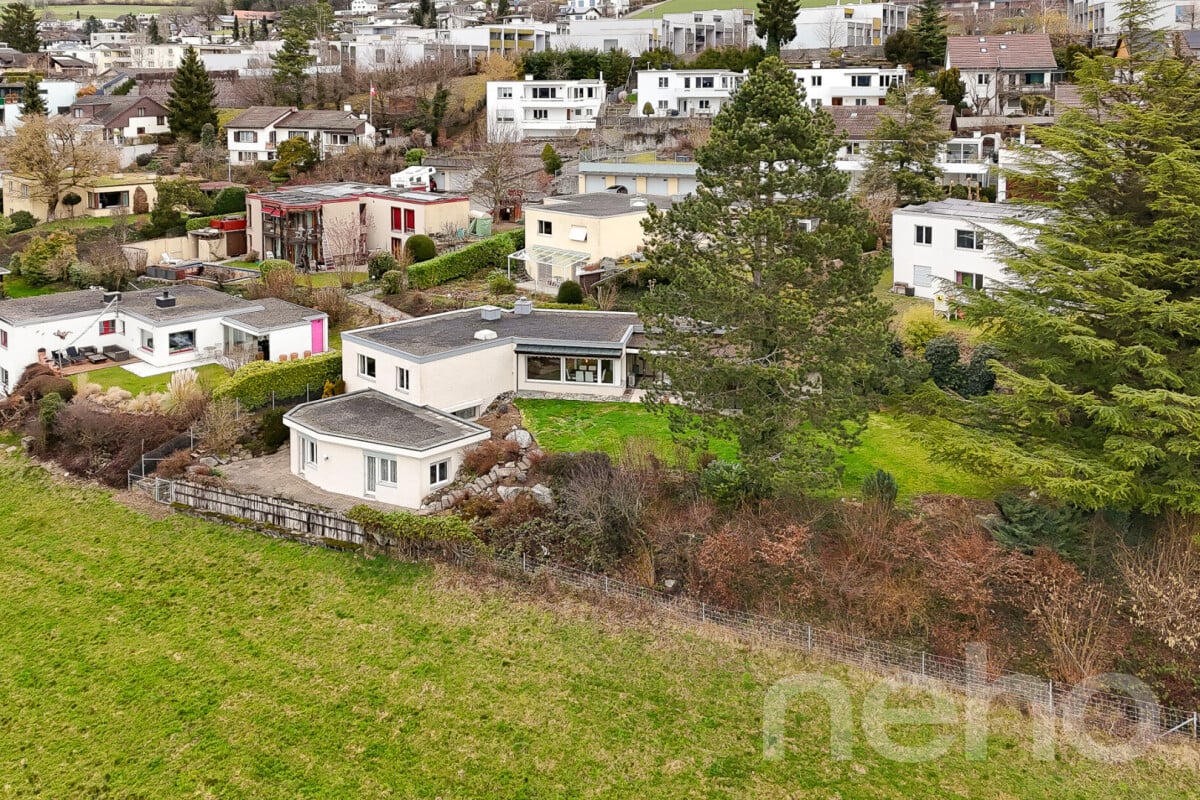
Large lover's object with idyllic garden

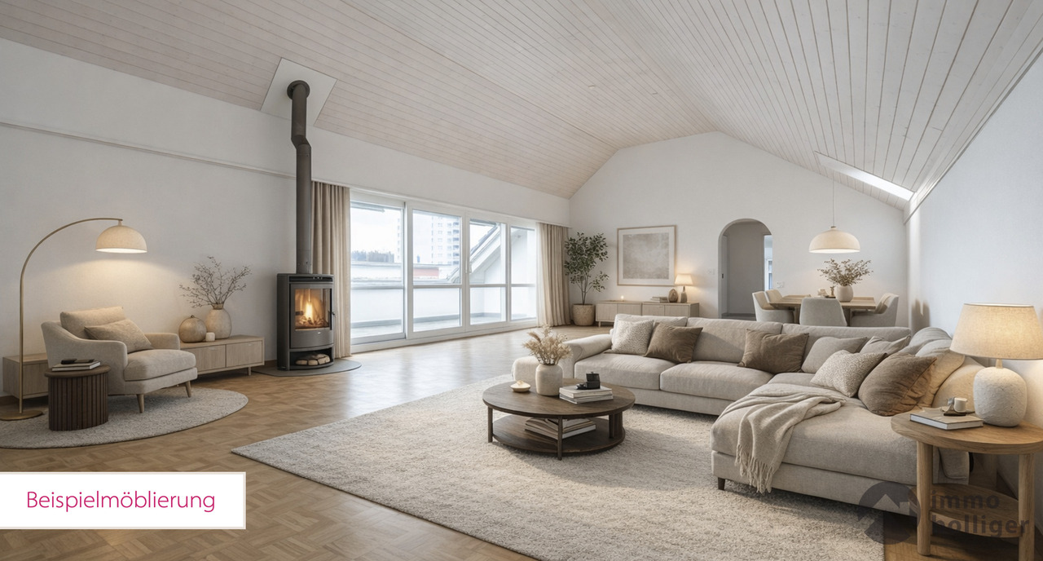
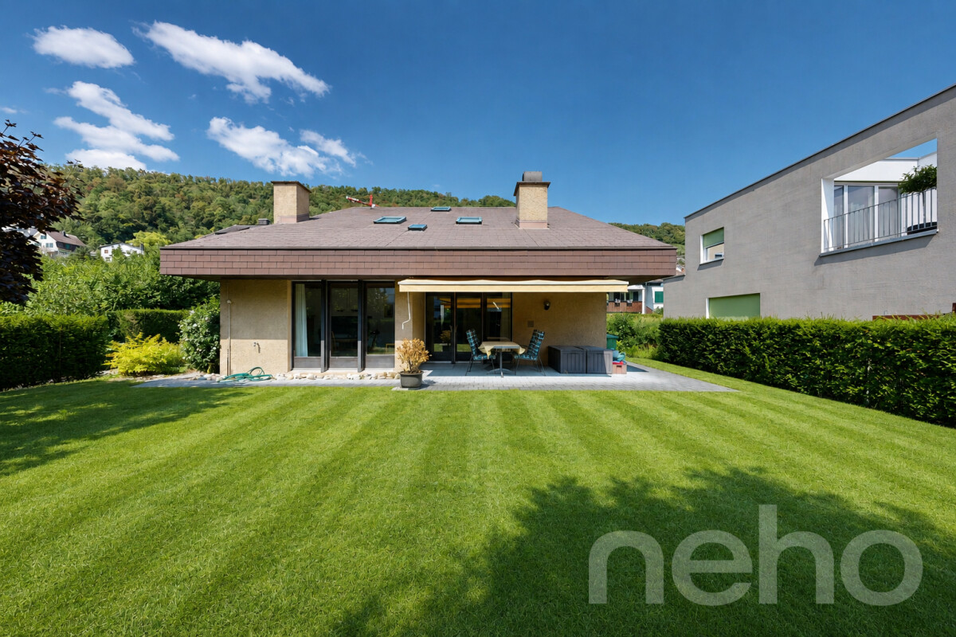
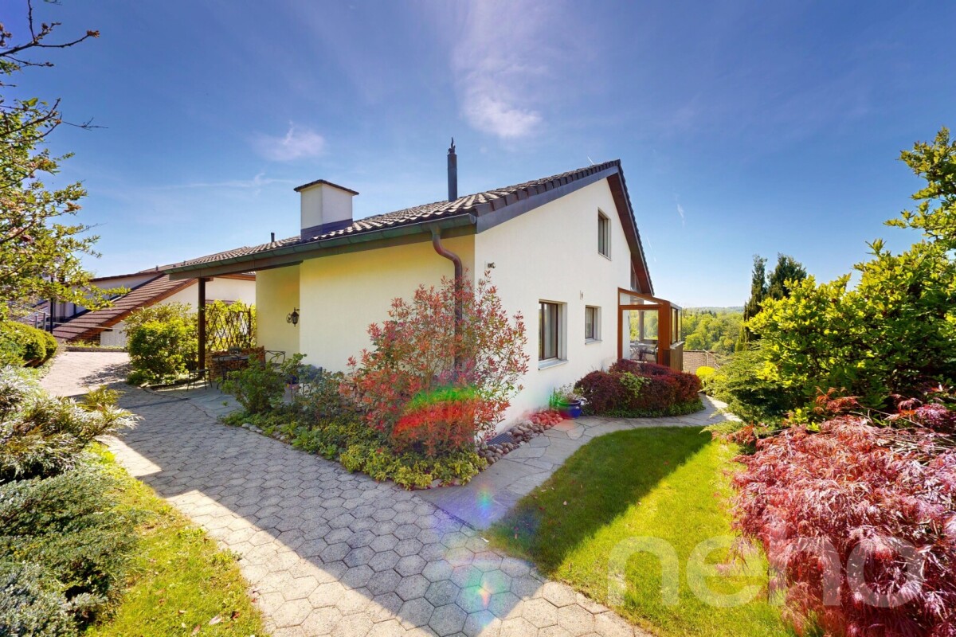
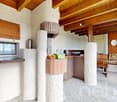
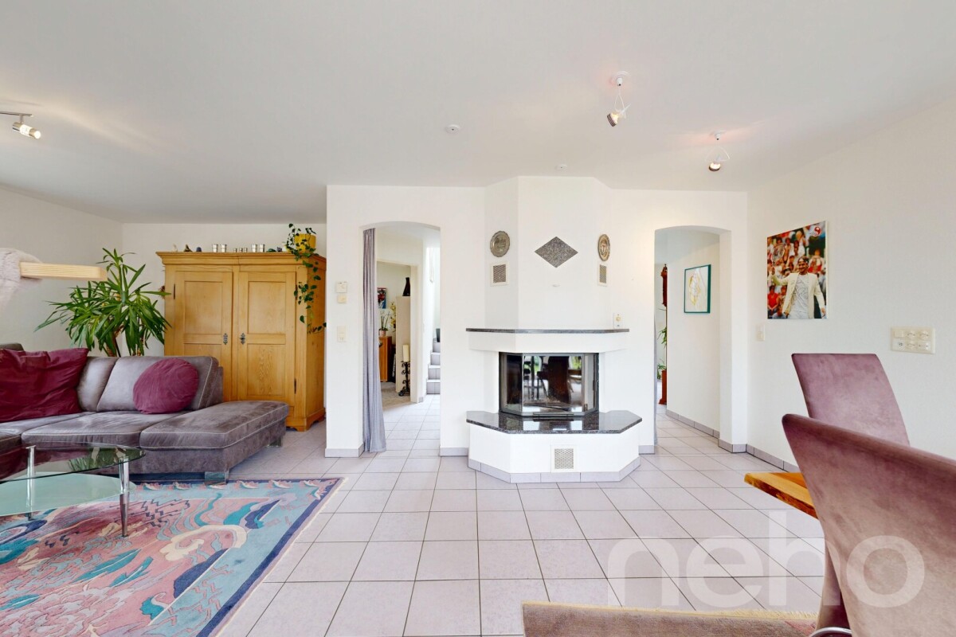
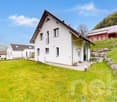
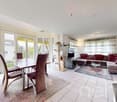
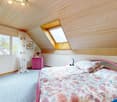
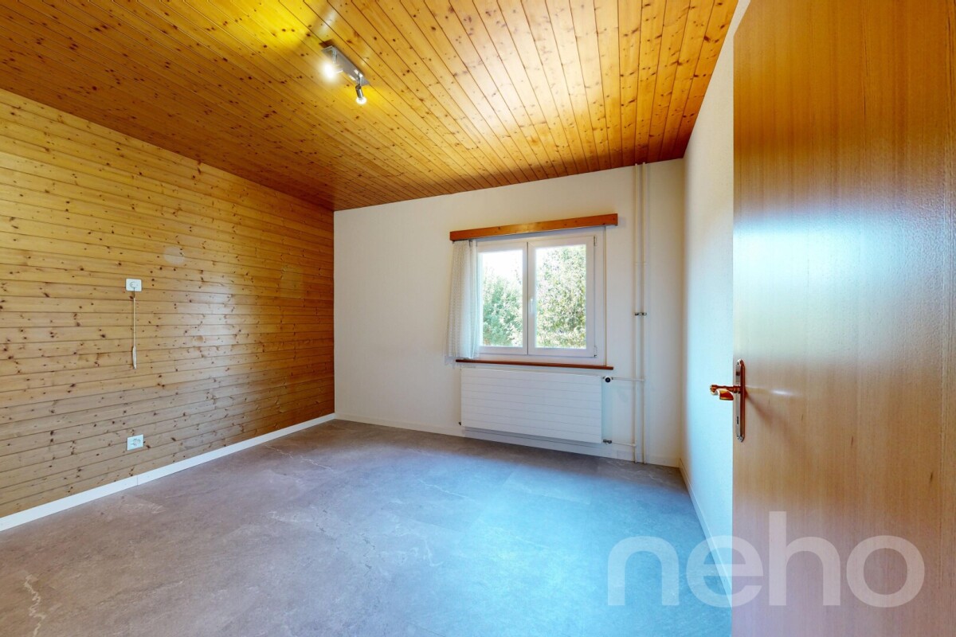
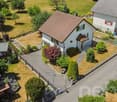
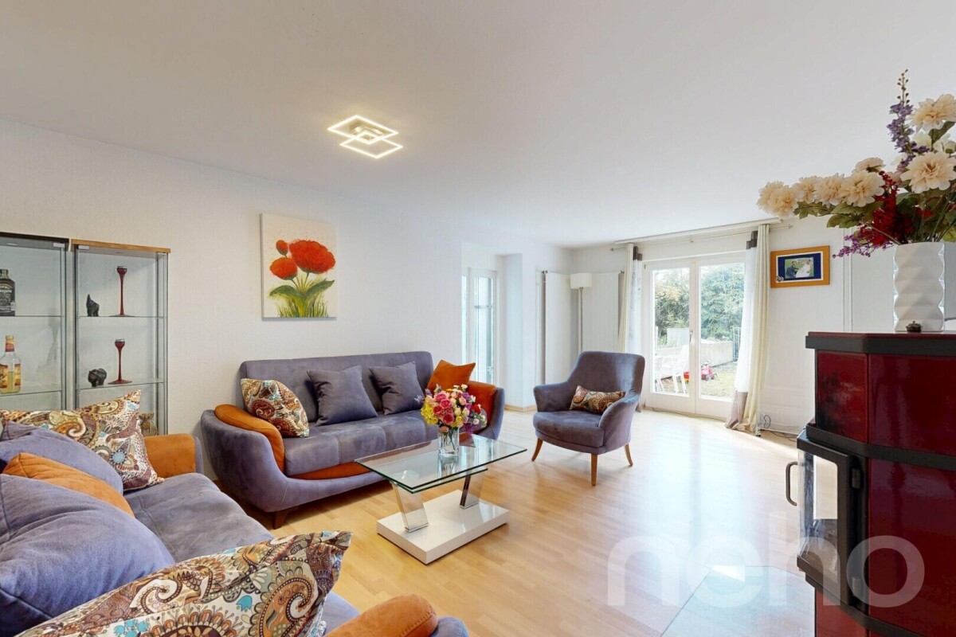
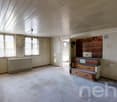
Idyllic, charmingly developed single-family house with a enchanted garden paradise and a lot of character.In a quiet single-family house district north of the Aarburg fortress, with direct proximity to Olten and adjacent to a extensive recreational area, this exceptional property awaits you. Surrounded by nature, with walking paths to the Säli-Schlössli and along the Aare, the location offers the best conditions for families, those seeking rest, and nature lovers - without sacrificing an excellent connection to public transport, schools, shopping facilities, and the motorway.The single-family house from 1924, generously expanded in 1986 and lovingly maintained, presents itself with an individual interior design, rich in charm and functionality. Numerous fixed-integrated cabinets, bookshelves, and vitrines - inspired by the archaeological collecting passion of the previous owner - shape the cozy atmosphere. Ceilings and walls are partly artistically paneled and the interior design is largely made of high-quality wood.Particularly worth mentioning is a large heated cellar/hobby room, which offers a variety of uses - from studio to hobby room to private museum. The living and dining room with open kitchen and access to the veranda and the lush green garden forms the heart of the house. The over 900 m² large garden facility is a true nature refuge with hidden paths, seating areas, and an insect-friendly planting - ideal for explorers and garden lovers. A separate garden house, two parking spaces on the forecourt, as well as a covered seating area and a veranda round off the versatile offer. A house with soul - for people with a sense of the special.We will be happy to show you the advantages of this exceptional property during a visit.>> Use the LINK to the virtual tour directly: https://my.matterport.com/show/?m=Tz6RBwAgeW9 or arrange a viewing appointment on site today.DO YOU WANT FURTHER INFORMATION ABOUT THIS OBJECT?Visit our website www.fährhof.ch for more pictures, data, and information.

Travel time
-
1 / 12
CHF 1,980,000.–
9 rooms337m² living space
Birenackerstrasse 7, 5502 Hunzenschwil

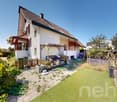
RESERVIERT - TOP EINFAMILIENHAUS

9-Zimmer-Einfamilienhaus mit einzigartigem Weinkeller, Wellnessoase und traumhafter GartenanlageEin Zuhause mit Charakter, Raum und SeeleDieses aussergewöhnliche 9-Zimmer-Einfamilienhaus vereint Grosszügigkeit, hochwertige Ausstattung und eine seltene Liebe zum Detail. Es ist ein Zuhause für Menschen, die Raum nicht nur nutzen, sondern erleben möchten sei es im Alltag mit der Familie, beim stilvollen Arbeiten von zu Hause oder bei genussvollen Abenden im eigenen Weinkeller.Auf einem 710 m² grossen Grundstück entfaltet sich eine Liegenschaft, die laufend unterhalten und mit viel Leidenschaft gepflegt wurde. Die Wohnfläche von rund 337 m², ergänzt durch 80 m² Nebenflächen, bietet ein Wohnkonzept, das Offenheit, Rückzug und Funktionalität in perfekter Balance vereint.Wohnen mit Komfort und Technik auf hohem NiveauBereits beim Betreten des Hauses spürt man die Wertigkeit:Feinsteinzeug-Bodenfliesen (glasiert) ziehen sich stilvoll durch das Haus und werden von einer komfortablen Bodenheizung ergänzt. Die Gasheizung mit neuem Brenner (2018) sorgt effizient und zuverlässig für angenehme Wärme.Im gesamten Haus sind massgefertigte Einbauschränke integriert, die Stauraum schaffen, ohne den Raum zu dominieren durchdacht, elegant und funktional.Ein besonderes Highlight ist die B&O-Multimediaanlage, die sich durch das gesamte Haus zieht:hochwertige Lautsprecher mit separater Steuerung pro Bereich, inklusive grossem TV, sorgen für ein erstklassiges Klangerlebnis sowohl im Wohnbereich als auch im Untergeschoss beim Weinkeller und im Ess-/Partyraum.Sämtliche Haushaltsgeräte stammen von V-ZUG, inklusive Waschmaschine und Trockner, und unterstreichen den hohen Qualitätsanspruch dieser Liegenschaft.Bewilligter Wintergarten ganzjähriger WohnraumDer bewilligte und beheizte Wintergarten ist offiziell zur Wohnfläche gezählt und bildet eine harmonische Verbindung zwischen Innen- und Aussenraum. Lichtdurchflutet und ganzjährig nutzbar, lädt er zu ruhigen Momenten, geselligen Runden oder entspannten Stunden mit Blick ins Grüne ein.Gartenanlage Rückzugsort mit Privatsphäre, Technik und GenussDie sehr gepflegte Gartenanlage ist ein echtes Juwel. Mehrere Sitzplätze, ein Pavillon, eine grosszügige Rasenfläche, Sträucher und Bäume schaffen eine Atmosphäre von Ruhe und Geborgenheit.Ein Bewässerungssystem mit Steuerung, gespeist durch einen 200-Liter-Wassertank, sorgt für komfortable Pflege. Zusätzlich übernimmt ein Husqvarna-Rasenroboter zuverlässig die Rasenpflege.Hier lässt sich der Alltag hinter sich lassen ob beim Lesen, Entspannen oder bei Sommerabenden mit Familie und Freunden.Wellnessbereich Entspannung im eigenen ZuhauseIm Obergeschoss befindet sich das stilvolle Badezimmer mit Badewanne inklusive Whirlpool (Luft-Wasser-System) eine private Wellnessoase für entspannte Stunden.Ein weiteres Highlight ist die hochwertige Biosauna, die sanfte Wärme und gesundheitsfördernde Entspannung bietet. Direkt angeschlossen befindet sich eine Dusche mit Warm- und Kaltwasser, die den Wellnessbereich perfekt ergänzt.Untergeschoss Genuss, Flexibilität und eigenständiger ZugangDas Untergeschoss eröffnet völlig neue Möglichkeiten.Neben Technik- und Kellerräumen mit Naturboden befindet sich hier ein echtes Herzstück des Hauses:Der klimatisierte WeinkellerDer professionell klimatisierte Weinkeller, gebaut von der renommierten Firma Bretscher & Jud, Zumikon unter Weinkennern ein Begriff bietet Platz für bis zu 800 Flaschen Wein. Die gemauerten Backsteinbögen verleihen dem Raum eine einzigartige Atmosphäre und machen jede Degustation zu einem Erlebnis.Direkt angrenzend liegt der Ess- und Partyraum, ebenfalls mit B&O-Soundanlage, ideal für gesellige Abende, Degustationen oder private Feiern.Zusätzlich verfügt das Untergeschoss über:separaten Hauseingang (ideal für Einlegerwohnung oder Büro)separates WC mit Lavabogrosszügige WaschkücheBüroTechnik- und LagerräumeDiese Ebene bietet maximale Flexibilität Wohnen, Arbeiten oder Vermieten.AusstattungGarage und weitere HighlightsDoppelgarage mit elektrischem TorDachboden über der Garage für zusätzlichen StauraumEstrich über das gesamte Haus, begehbarElektrische Storen im ErdgeschossDachboden begehbarGrosszügiger Vorplatz mit Verbundsteinen und Platz für weitere FahrzeugeLageLage familienfreundlich und zentralDie Liegenschaft befindet sich in einem familienfreundlichen Wohnquartier im Herzen von Hunzenschwil. Einkaufsmöglichkeiten wie Denner, Volg, Bäckerei und Metzgerei sowie die Gemeindeverwaltung sind in wenigen Gehminuten erreichbar.Das Schulhaus liegt nur ca. 300 m entfernt und ist sicher zu Fuss erreichbar. Bahnhof und Bushaltestelle befinden sich in rund 500 m Entfernung, der Autobahnanschluss A1 Aarau Ost ist in ca. 1.4 km erreichbar.Für wen eignet sich diese Liegenschaft?Dieses Haus ist ideal für:Familien, die viel Platz, Sicherheit und Lebensqualität suchenPaare, die Wohnen und Arbeiten kombinieren möchtenWeinliebhaber, die einen aussergewöhnlichen Weinkeller schätzenMenschen, die Charakter, Substanz und Leidenschaft einem gewöhnlichen Standardhaus vorziehenDiese Liegenschaft ist mehr als ein Haus sie ist ein Ort des Genusses, der Begegnung und der Entspannung.Ein Zuhause, das mit Liebe geplant, gepflegt und gelebt wurde und nun auf neue Besitzer wartet, die diesen besonderen Charakter zu schätzen wissen.SonstigesEnglische Version:9.-Room Single-Family Home with Unique Wine Cellar, Private Spa Area, and Beautiful GardenA Home with Character, Space, and SoulThis exceptional 9.-room single-family residence combines generous living space, premium-quality finishes, and a rare attention to detail. It is a home for people who do not simply use space, but truly experience it whether in daily family life, working stylishly from home, or enjoying refined evenings in the private wine cellar.Set on a 710 m² plot, this property has been continuously maintained and cared for with great passion. Offering approximately 337 m² of living space, complemented by 80 m² of ancillary areas, the home achieves a perfect balance between openness, retreat, and functionality.Living Comfort with High-Level TechnologyThe quality of this home is evident from the moment you enter.Glazed porcelain stoneware floor tiles run elegantly throughout the house and are complemented by underfloor heating for a consistently pleasant indoor climate. The gas heating system with a new burner (2018) ensures efficient and reliable warmth.Custom-built fitted wardrobes throughout the house provide generous storage without dominating the living areas thoughtful, elegant, and practical.A true highlight is the integrated Bang & Olufsen multimedia system, installed throughout the entire home:High-quality speakersSeparate control for each areaLarge TV includedAdditional B&O system in the basement, in both the wine cellar and the dining/party areaAll household appliances are by V-ZUG, including the washing machine and dryer, underscoring the high standard of this property.Approved Winter Garden Year-Round Living SpaceThe officially approved and heated winter garden is fully counted as living space and creates a seamless transition between indoors and outdoors. Flooded with natural light and usable all year round, it invites quiet moments, social gatherings, or relaxed hours overlooking the greenery.Garden A Private Oasis with Comfort and TechnologyThe meticulously maintained garden is a true gem. Several seating are

Travel time
-
Dominic Lüscher

Dominic Lüscher

1 / 13
Dominic Lüscher

Dominic Lüscher

CHF 165,000.–
4 rooms76m² living space
Froburgweg 12, 4852 Rothrist

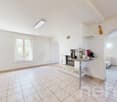

Historic residential house with development potential

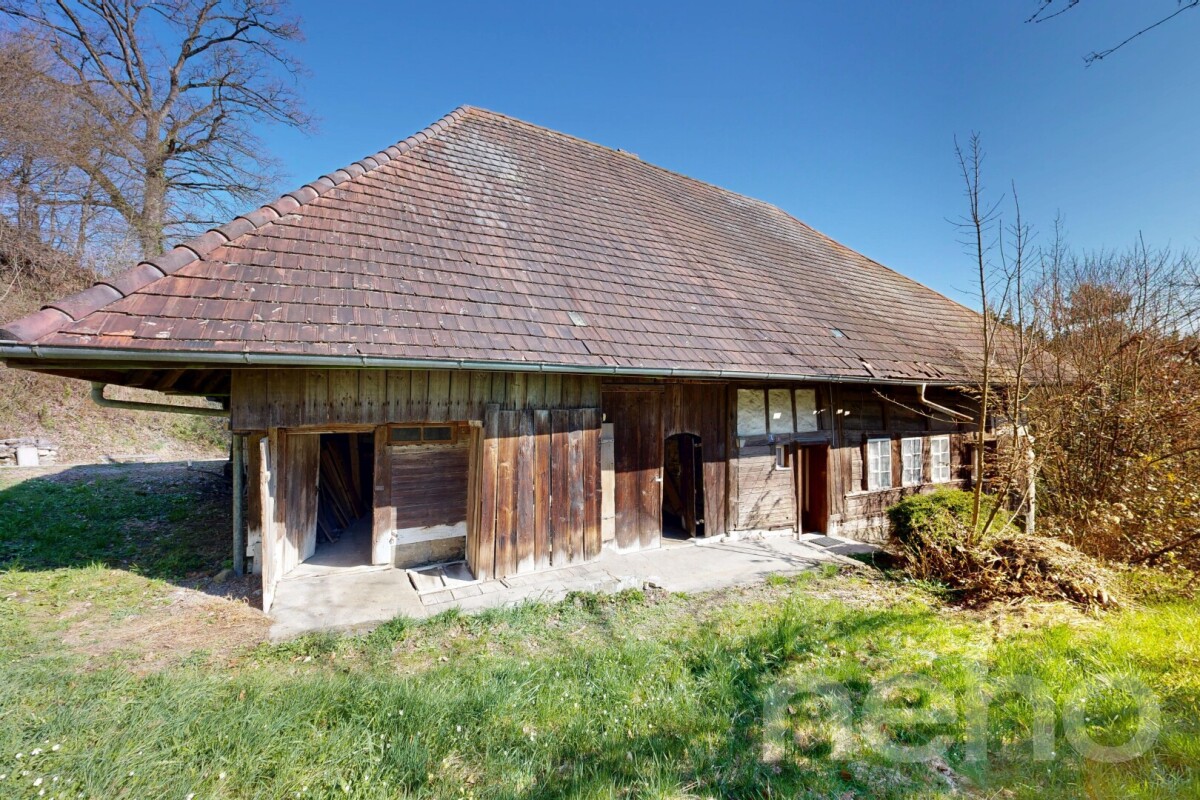
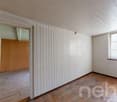
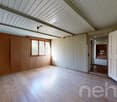
The property is subject to the possession guarantee (68 BauG); structural adjustments are only possible to a limited extent within the framework of the applicable regulations.In the popular and sought-after Hölzli quarter in Rothrist, this originally built-in 1815 single-family house is located in a second row, with a beautiful view of Aarburg and Rothrist to the Born. With its over 200-year history and unmistakable character, the property offers a rare opportunity for lovers of historic building fabric. The solid construction, the striking Krüppelwalmdach, and the natural cellar shape the original character of the house. Windows, floor coverings, and heating are in need of renewal and offer potential to design the property according to your own ideas.At a glance: • Property under possession guarantee • Sought-after residential location in the popular Hölzli quarter • Original year of construction 1815 • Historic building fabric with special character • Beautiful view to the Born • Compact garden area with design potential A property for all those who appreciate the charm of historic building fabric and want to breathe new life into this special building. Have we sparked your interest? Do not hesitate to contact us. We will gladly provide you with the detailed sales documentation and give you further information about the property.

Travel time
-
1 / 13
  • Parking space
  • Balcony / Terrace
  • Garage
  • +3
CHF 1,350,000.–
5.5 rooms155m² living space
Staldenweg 60, 8965 Berikon

Family Paradise: Row House with Sunny Garden and Great Development Potential

The row house with a total relevant living area of around 154.8 m²Room program descriptionBasement • Garage: 13.2 m² • Boiler room: 5.8 m² • Heated entrance hall: 3.5 m² • Laundry room: 2.9 m² • Heated vestibule: 6.0 m² • Heating room: 11.3 m² • Air raid shelter/basement: 33.0 m² The basement offers, in addition to the garage, extensive technical, laundry, and basement rooms, as well as a spacious air raid shelter.Ground floor • Living room including stairs: 36.1 m² • Kitchen: 15.7 m² • Balcony: 8.3 • Covered seating area: 9.7 m² • WC/shower: 2.7 m² • Pantry: 2.3 m² • Corridor: 1.5 m² The ground floor has an open and bright living and dining area with direct access to the covered seating area. The floor is complemented by a bathroom with shower and a practical pantry.Upper floor • Corridor: 2.6 m² • Room 1: 12.2 m² • Balcony: 7.0 m² • Room 2: 12.0 m² • Bathroom: 5.9 m² The upper floor has two usable rooms, a bathroom, and two balconies.Attic • Attic room including stairs: 38.8 m² • 2 skylights • Crawl space (no standing height): 10.0 m² • Crawl space (no standing height): 10.0 m² The attic offers a spacious attic room with various usage possibilities (e.g., parents' area, office, or hobby room) and additional storage space in the crawl spaces.SummaryThe house has: • Large garden • Spacious living and dining area • 3-4 rooms • Kitchen with balcony • 2 bathrooms • Covered seating area • Extensive basement and technical rooms • Garage with direct house access • Total relevant living area of around 154.8 m² The property is ideal for a family or for living and working under one roof.Additional key data: • Living area: 155 m² on 3 floors • Plot area: 695 m² • Number of rooms: 5.5 • Year of construction: 1980 • Available: immediately Location & surroundings: The house is located in a quiet residential area – both during the day and at night, there is pleasant silence. In summer, the property benefits from plenty of sunlight. The bus stop Stalden is just a 4-minute walk away.For daily shopping, the Volg is available within a 5-minute walk.Families appreciate the proximity to the Primarschule Berikon, which is about a 9-minute walk away.This charming row house combines living comfort, family friendliness, and an idyllic location in Berikon.Take the opportunity and secure your new home! Call me at 079 572 30 21 oremail: franz@peterhans.immo for a viewing.

  • Parking space
  • Balcony / Terrace
  • Garage
  • +3
Travel time
-
1 / 24
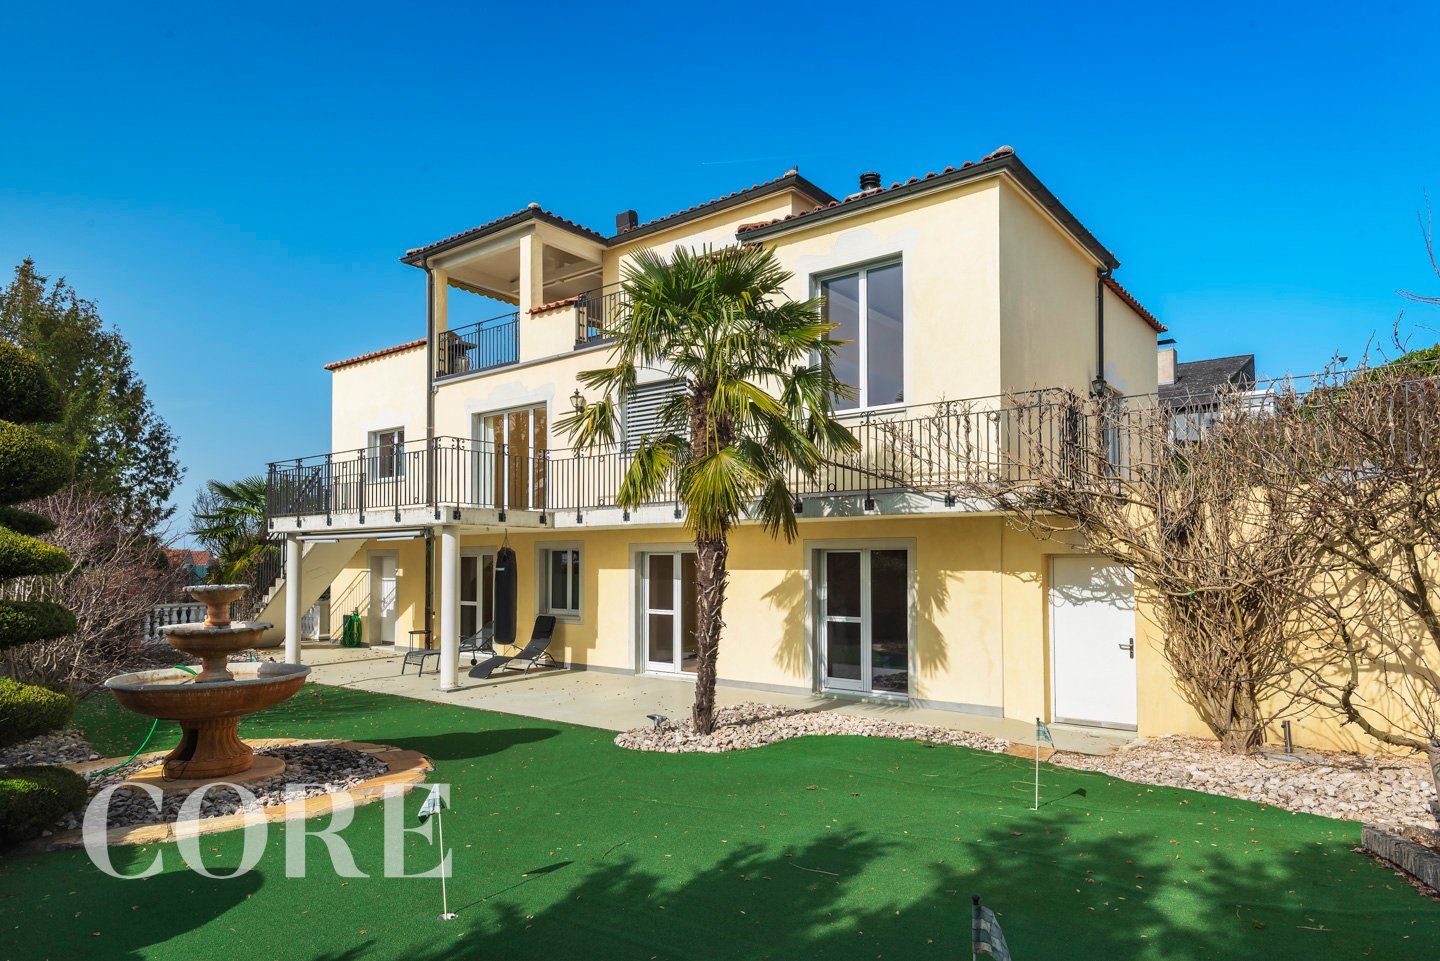
CHF 1,120,000.–
5.5 rooms146m² living space
Feldstrasse 23, 5605 Dottikon

Renovated and converted semi-detached house

Object descriptionThe foundation slab and ceilings are made of concrete.The Einstein masonry with brick and the exterior insulation of 10 cm.The barrel vault roof is made of wood construction, insulation 12 cm, wood paneling and metal cladding in UGINOX metal.The terrace is insulated against heat and moisture, accessible. Paving made of concrete paving stones.The lamella shutters are powder-coated, with hinge crank operation in front of all windows in the living and bedroom areas.Electrical installations: All rooms are equipped with sufficient lamp sockets, switches and power outlets. TV/telephone connection in the living room, in the parents' bedroom and in the attic/studio. Connection for all electrical appliances. Object description The house has its own low-temperature gas heating system with hot water preparation. Outdoor temperature-dependent regulation and underfloor heating.Ventilated by single ventilation in WC/DU. Cooking area with steam extractor, also in the laundry room.Hot water preparation with gas boiler. Laundry room with washing machine. Sanitary appliances in commercial quality white. Fittings and fixtures. Guest toilet with DU on the ground floor.Spacious living room with integrated dining area, approx. 30 m2.Fantastic attic studio, approx. 38m2.Large roof terrace, adjacent to the studio, approx. 18 m2.Large hobby room in the basement, approx. 28 m2.Garage with direct access to the house. Renovations / Renewals 2022 New glass roof sealing2022 New Smartlook front door2021 New garden slabs; granite2018 New kitchen including wall breakthrough, column and beam2018 New gas heating system2018 New plastic windows2018 New staircase; tiled

Travel time
-
Dominic Lüscher

Dominic Lüscher

1 / 13
Dominic Lüscher

Dominic Lüscher

  • Parking space
  • Balcony / Terrace
  • Garage
CHF 1,595,000.–
10 rooms248m² living space
Rindelstrasse 14, 4663 Aarburg

2-in-1 Opportunity: Your Generation House with 2 Residential Units

Welcome to this special offer: Two apartments for the price of one! A spacious garden and flexible usage concepts offer additional space for your individual living dreams:Highlights: • Sought-after residential area - Family-friendly neighborhood with nearby recreation (forest) and school within walking distance • Large space offer - 2 story apartments, a party room in the basement, and a spacious attic • Varied usage possibilities - Multi-generation house, living & working, or conversion to a single-family house with an in-law apartment • Tested renovation concept - Discover modernization possibilities with a detailed cost estimate • Various parking options - Double garage and three additional outdoor parking spaces • Spacious surroundings - Newly designed garden with seating area, garden beds, and fencing Offer:- 4 ½ room apartment on the ground floor with approx. 123 m2 NWF, approx. 450 m2 garden share, and potential for 5½ rooms- 6 ½ room apartment on the upper floor with approx. 126 m2 NWFSales price 4.5 rooms ground floor: 895,000.-*Sales price 6 rooms upper floor: 700,000.-*Total sales price: 1,595,000.-*The apartments are only sold together.Convince yourself of the unique possibilities of this property with two apartments for the price of one. Arrange a viewing appointment now!

  • Parking space
  • Balcony / Terrace
  • Garage
Travel time
-
1 / 16
CHF 2,650,000.–
6.5 rooms225m² living space
Säntisstrasse 31, 8964 Rudolfstetten

Unique 6.5 single-family house with panoramic view

Highlights • Smart space concept • Dreamy far-reaching view • Spacious plot of land • Good and well-maintained condition • Family-friendly living location • Ideal home for families • Comprehensively renovated in 2023 • Adequate parking possibilities Living with a dreamy garden idyll and far-reaching view This charming 6.5-room single-family house impresses with its generous plot of land, the unobstructed far-reaching view, the spacious garden, and the dreamy living location. The well-thought-out space concept, the generous spatial conditions, and the high level of privacy create a home with an exceptional living quality. Already when entering, the inviting entrance with practical built-in closets welcomes you. On this floor, you will find the bright dining area with an adjacent kitchen and the spacious winter garden, which ideally extends the living space and offers a pleasant atmosphere at any time of the year. In the winter garden, you also have a practical retreat at your disposal. A guest toilet completes this living level. One level lower, the spacious living area with a cozy fireplace and a dreamy, unobstructed view of the green awaits you. Also on this level, you will find another room with direct access to the balcony and a bathroom with a shower. In the lower garden floor, a long corridor with practical built-in closets leads to three more rooms. The additional winter garden with direct access to the garden connects the indoor and outdoor areas in a harmonious way and creates a smooth transition to the outside. Another bathroom with a bathtub complements this level. In the top floor of the house, you will find two more spacious rooms that can be flexibly used as bedrooms, home offices, hobby rooms, or studios and offer a variety of usage possibilities. The basement also impresses with an excellent space offer. Here, you will find a comfortable laundry room, a shelter, a cellar, and an additional room with its own sauna and shower - ideal for relaxed wellness moments in your own four walls. The highlight of this property is the beautifully designed outdoor area. The spacious garden with an idyllic natural pond, various seating areas, and plenty of green invites you to linger and offers a unique wellness oasis for the whole family. The unobstructed far-reaching view and the high level of privacy give this home a very special charm. We look forward to your contact and to being able to present this special single-family house to you in person.

Travel time
-
1 / 14
CHF 890,000.–
6.5 rooms121m² living space
Bodenackerweg 31, 5612 Villmergen

6.5-room row house in a quiet residential area

Highlights • Spacious seating area • Swedish stove in the living room • Approx. 24 m² large multi-purpose room • Attic with additional usage potential • Household room • Side room for bicycles and garden equipment • 1 outdoor parking space in front of the house • 2 underground parking spaces Quiet living with plenty of space for the family This well-maintained and ready-to-move-in 6.5-room row house impresses with modern equipment and a pleasant living atmosphere. Bright rooms, timeless materials, and numerous usage possibilities create a home that offers a lot of living comfort for both families and couples. Already when entering the house, you are greeted by an inviting entrance area with a cloakroom. On this level, there is the modern kitchen, which impresses with generous workspaces and plenty of storage space. A few steps further, the bright living and dining area awaits you, the heart of the house. Generous window areas let in plenty of daylight into the living area, while the Swedish stove provides a pleasant atmosphere. From here, you can directly access the spacious, covered seating area, which harmoniously extends the living area outdoors and invites you to linger. The adjacent storage room for bicycles and garden equipment offers additional storage space. The upper living floors offer three well-cut rooms that can be used flexibly. The room offer is complemented by two bathrooms with a shower. The attic with direct access to the balcony offers further usage possibilities. The openly designed area is ideal as an office, studio, reading corner, or personal retreat. If required, this can be converted into an additional, separate room. The basement impresses with a roughly 24 m² large hobby and multi-purpose room, not heated, which offers a variety of usage possibilities. A laundry and technical room as well as a separate cellar complete the room offer. An outdoor parking space directly in front of the house is included in the purchase price. Additionally, two garage parking spaces can be purchased for CHF 30,000 each. I would be happy to present this home to you personally and look forward to your contact.

Travel time
-
1 / 25
CHF 650,000.–
4.5 rooms103m² living space
5723 Teufenthal

A home with plenty of space for your own ideas

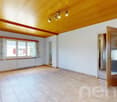
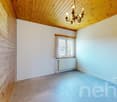
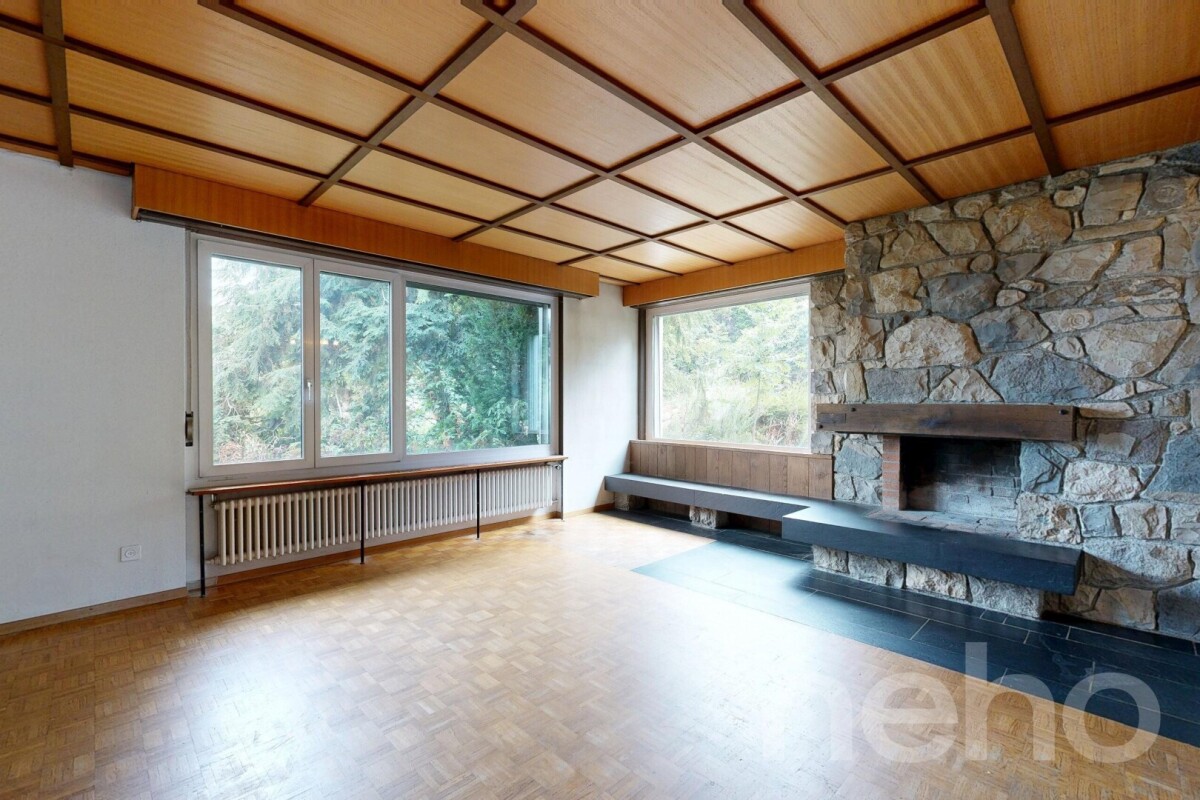
4.5-room row house in Teufenthal AGSome properties impress with their immaculate new condition - others with their substance, possibilities, and the good feeling of being able to create something entirely unique. This 4.5-room row house in Teufenthal clearly belongs to the second category. The house, built in 1971, offers a lot of space for individual living ideas on a plot of 333 m² and is aimed at buyers who appreciate the character of an existing property and recognize its potential. The current condition is in need of renovation and thus also offers the opportunity to develop the house according to one's own ideas.The location as a corner house is already a clear plus point. The garden, which is located on the side and rear, surrounds the property with a lot of greenery and creates a private outdoor area with numerous possibilities. The terrace is directly connected to the living area and extends it to the outside during the warmer months. With manageable design interventions, a personal retreat can be created here for cozy evenings, family time, or relaxed hours in the green.On the ground floor, the approximately 27 m² large living and dining room forms the heart of the house. Generous window areas and direct access to the garden provide plenty of daylight and a beautiful connection to the outdoors. The distinctive wooden ceiling gives the room warmth and a unique character. This floor is complemented by a separate kitchen, the entrance, and a guest toilet with shower. The existing room structure is functional and at the same time offers interesting possibilities for a contemporary redesign.The upper floor forms the private retreat area with three bright rooms for parents, children, guests, or a home office. The parental bedroom and another room have direct access to the balcony. Partially equipped with parquet flooring, the rooms offer a good basis for a contemporary design. A bathroom with a bathtub complements the room offer.The fully developed basement area offers a lot of practical usable space with several cellar and ancillary rooms, a shelter, and a technical and laundry room. Additionally, a separate cellar room is available under the garage, which is ideal as a hobby room, workshop, or additional storage space.In total, the house has approximately 103 m² of net living space and an additional 56 m² of ancillary space, including the balcony - a room offer that provides significantly more possibilities in everyday life than the pure living space initially suggests.Parking is also comfortably solved: a private garage box and an additional outdoor parking space belong to the property. The heating is provided by an oil heating system with heat distribution via radiators.This row house is not an off-the-shelf product. It is rather an opportunity for people who are looking for a solid basis and enjoy further developing existing properties. The generous room layout, the garden, the corner location, and the versatile ancillary areas create the best conditions for this.We look forward to your contact.You want to sell your house or apartment and need a real estate valuation.As a certified member of the Swiss Real Estate Association SMK and as a tested member of the Swiss Real Estate Appraisers' Association SIV, we guarantee you a market-based and expert assessment of your property.Provimmo | Your trust, our responsibility.

Miro Calvo

Miro Calvo

1 / 28
CHF 1,195,000.–
4.5 rooms179m² living space
5075 Böztal

Idyllic home on the construction zone border - charming semi-detached house with garden and development potential

A home with nature, peace and long-term perspective This charming semi-detached house in a timeless country style convinces with its privileged location directly on the construction zone border. On a spacious plot of 690 m², you can enjoy unobstructed views into the green, a lot of privacy and a living atmosphere that combines peace and nature in a special way. The property, built in 1989, offers around 179 m² of living space and presents itself in a well-maintained condition.The protected location ensures that you can benefit from an unobstructed view into the green in the long term. Regular nature observations at the nearby stream and the immediate proximity to the landscape make this home a special retreat.We recommend that you also watch the object video now. The idyllic location and the special atmosphere of this property can be experienced particularly impressively there. Arrival with charm and cozinessWhen entering the house, the spacious room feeling is immediately noticeable. Light-flooded rooms and a well-thought-out room layout create a pleasant living atmosphere that combines coziness and functionality.Particularly the spacious master area with bedroom and adjacent bathroom offers a private retreat with a lot of comfort. The harmonious design of the house underlines the timeless character of this property. Spacious living with a well-thought-out room conceptThe living and dining area forms the heart of the house. A chimney provides a warm and cozy atmosphere and makes the room the ideal meeting point for family and friends.The separate kitchen convinces with its well-thought-out arrangement. It enables the cooking area to be discreetly separated from the living room and at the same time provides short distances and a functional everyday life. The high-quality equipment blends harmoniously into the overall picture of the property.This area also unfolds its special effect in the object video. Plenty of room for individual living conceptsWith 4.5 rooms, the semi-detached house offers versatile usage possibilities. The spacious hobby and office area on the ground floor is ideal as a home office, hobby room or can be converted into an additional room if required.Another highlight is the spacious attic, which offers additional development potential and opens up interesting possibilities for a later expansion of the living space. This way, the property grows flexibly with your needs. A garden to enjoyThe well-maintained garden forms the heart of the outdoor area and invites you to relaxed hours in the fresh air. The cozy garden seating area with barbecue facilities provides the ideal framework for sociable summer evenings or quiet moments with a view into the green.A special detail is the high-quality wooden shed with an integrated workshop corner. In addition to ample storage space, it offers a full-fledged garage space and a modern electrical connection, which is ideal for hybrid or electric vehicles. This combination of functionality and quality is a real added value. Comfort in everyday lifeThe property has a bathroom, two wet cells and a separate guest toilet, providing high living comfort for families. The house is heated by a modern heat pump in combination with a pleasant underfloor heating.In addition, a cellar, a redoubt, a wine cellar and other practical secondary rooms are available. The garage and the carport provide comfortable parking facilities directly at the property. Quiet location with natural living feelingThe semi-detached house is located in a quiet residential area of Hornussen and borders directly on the construction zone. This means you can enjoy unobstructed views, a lot of privacy and direct access to nature.Despite the idyllic surroundings, you can reach the motorway access in about five minutes. Schools and other facilities for daily needs are also within short distance, making the location particularly attractive for families. The municipality of HornussenHornussen is an idyllic residential community in the canton of Aargau and convinces with its natural location and high quality of life. Surrounded by meadows, forests and gentle hills, the municipality offers ideal conditions for all those who appreciate peace and relaxation.Thanks to the good transport links, the surrounding centers can be reached quickly, while families benefit from short distances to schools and a pleasant village community. The combination of rural idyll and good accessibility makes Hornussen an attractive place to live. A home with perspectiveThis semi-detached house combines spacious living, an unobstructed location and versatile development potential to form a coherent overall package. The extensive garden, the high-quality wooden shed, the development reserve in the attic and the quiet location directly on the construction zone border make this property a rare opportunity.An ideal home for people who value nature, privacy and long-term living quality. Curious?We recommend that you also watch the object video. The idyllic location, the beautiful garden and the spacious room layout of this property can be experienced particularly impressively there.We are happy to provide you with a non-binding viewing appointment.If you have any questions or would like further information, we look forward to your contact.On request, we will also advise you competently and individually on suitable financing options.The Immoanker team is looking forward to you.
1 / 13
CHF 1,250,000.–
6.5 rooms137m² living space
Bläienfeldweg 5, 5722 Gränichen

6.5-room single-family house with a beautifully landscaped garden

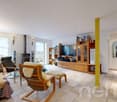
Spacious single-family house with terrace, balcony, and garden in GränichenThis well-maintained 6.5-room single-family house from 2005 offers a versatile home for families, couples with space needs, and individuals who want to combine living and home office on two floors. The net living area is 137 m², supplemented by around 45 m² of basement and ancillary areas on the lower floor. The property includes 440 m² and offers attractive areas for relaxation, play, and gardening with the 32 m² large terrace, the 8 m² large balcony, and the well-kept green areas.The ground floor welcomes you with an inviting entrance area, a kitchen with an adjacent dining area, and a bright living area with direct access to the terrace. An additional room can be used flexibly as an office, guest or playroom. A separate guest toilet complements this floor. On the upper floor, there are three well-cut bedrooms and a bathroom. The balcony creates another private outdoor area.The lower floor impresses with several basement and technical rooms, a bright laundry room, and versatile ancillary areas. A single garage and two outdoor parking spaces provide comfortable parking.Equipment and technology • Underfloor heating with oil heating • Solar system with approximately 76 m² of solar surface • Solar system installed in 2024 • Water softening system renewed in 2023 • Kitchen appliances from Siemens, Electrolux, and Bauknecht renewed in 2025 • Well-maintained condition of kitchen, bathroom, windows, and masonry The property is located in Gränichen in the canton of Aargau, about 200 m from Bleien-Liebegg train station. The Buchs AG motorway junction is approximately 5 km away. Schools, shopping opportunities, and the good connection to Aarau make the location suitable for everyday life and attractive. The selling price is CHF 1'250'000.

Travel time
-
1 / 13
  • Parking space
  • Garage
CHF 3,714,000.–
15 rooms
Lenzburgerstrasse 3, 5507 Mellingen

Apartment building with 9 units and construction potential W4

In a central location on Lenzburgerstrasse 3 & 5 in Mellingen (AG), this well-maintained residential and commercial building with 9 units offers a rare combination of stable returns, many parking spaces, and development potential W4 - ideal as a long-term investment. • Object: Apartment building with commercial share (restaurant/butcher shop on the ground floor), built in 1904, renovated in 1996, 3 floors. • Areas: 1255m2 gross living/commercial space; additional usable/commercial spaces according to inventory; plot approx. 1'699 m². • Parking: 28 outdoor parking spaces and 2 separate single garages on the property. • Yield: Current net rent approx. CHF 260'000 p.a.; purchase price CHF 3'714'000; initial return around 7.0% p.a. • Condition: Kitchens/bathrooms/floors intact; high-quality building envelope; windows in normal condition; fire protection concept Restaurant Linde available. • Location: Visible and central. S-Bahn S11 at 30-minute intervals (Baden 8 minutes, Lenzburg 12 minutes, Zurich main station approx. 30 minutes); A1 connection Mägenwil in approx. 5 minutes; shopping and schools on site; Reussufer and Heitersberg for local recreation. • Address & Key figures: Lenzburgerstrasse 3, 5507 Mellingen | Parcel number 671 | EGRID CH598385889504 | EGID 541707. • Availability: immediately. Conclusion: Substantial investment property in the canton of Aargau with stable cash flow, many parking spaces, and potential for optimizations within the framework of approvals.
  • Parking space
  • Garage
Travel time
-
1 / 13
  • Parking space
  • Balcony / Terrace
CHF 2,950,000.–
24 rooms645m² living space
Scheunengasse 10, 5507 Mellingen

Apartment building with 6 units in Mellingen old town - solid return

In the heart of Mellingen's old town, this well-maintained apartment building presents itself with development potential - ideal for long-term investors.Investment Highlights • NET return 5.9% with net rents of CHF 177,000 per year • 6 units: 1× 2.5-room, 5× 3.5-room; former restaurant area can be planned as additional living space (e.g. 1× 3.5-room or 2× 2.5-room) • Central old town location at Scheunengasse 10 - just a few steps to Reuss, Coop shopping, and bus • 5 outdoor parking spaces, several balconies/loggias, mailbox system • Availability: immediately Building & Condition • Year of construction 1895; renovations include: 1998 facade/windows/roof/plumbing, 2005 replacement oil heating, 2011 apartment renovations, 2018/19 dissolution of restaurant/project planning for additional living space • 3 floors plus attic, • Total approx. 24 rooms, 6 bathrooms/WC and separate WC's • Net living area per floor 215 m²; basement/auxiliary rooms approx. 95 m²; plot 262 m²; GVZ volume 2,751 m³ • Heating: oil Location & Accessibility • Mellingen-Heitersberg train station approx. 1.0 km (S-Bahn S11) • Highway connections Mägenwil/Brunegg in a few minutes • Schools, kindergarten, Coop/Denner in the village; recreation on the Reussuferweg Purchase Conditions • Purchase price: CHF 3,000,000 • Net rental income: CHF 177,000/year • Gross return: 5.9% In summary: A strong residential investment property in Mellingen's old town with stable returns and clearly recognizable development potential.

  • Parking space
  • Balcony / Terrace
Travel time
-
1 / 13
CHF 590,000.–
7 rooms173m² living space
Oberdorfstrasse 128B, 5325 Leibstadt

Spacious 7-room house in Leibstadt with large roof terrace and great potential

Charming semi-detached 7-room house with plenty of space and potential in LeibstadtThis well-maintained residential house from 1943 is located in a quiet and sunny area in Leibstadt and offers a net living area of 173 m² with spacious space for families, couples with space requirements or creative minds with individual living ideas. The property was renovated in 1990 and extends over two floors. In total, seven rooms and two bathrooms are available.A special highlight is the sunny 59 m² large roof terrace. It expands the living area outdoors and offers plenty of space for cozy hours, social occasions or relaxed moments with a wide view. The property includes 612 m² and opens up additional possibilities for individual design. With a building volume of 1175 m, the house has an attractive substance and interesting perspectives for future adjustments or modernizations.The property convinces with its authentic character, family-friendly environment and quiet living situation. A parking space directly at the house provides additional comfort. The heating is done by electric heating, the heat distribution via radiators.Important key figures: • 7 rooms • 173 m² net living area • 612 m² property area • 59 m² roof terrace • Year of construction 1943, renovation 1990 • 2 floors and 2 bathrooms • 1 parking space • Electric heating with radiators • Available for occupancy immediately Leibstadt is located in the lower Aare Valley directly on the Rhine and near the German border. The municipality combines natural, quiet living with good accessibility to Aarau, Basel and Waldshut. Shopping facilities, restaurants and basic supplies are located on site. The purchase price is CHF 590,000.-.

Travel time
-

Suggested properties for you based on search results