538 results - House, chalet, rustico to buy in Canton Geneve

Rohner Sébastien

Rohner Sébastien

1 / 8
Rohner Sébastien

Rohner Sébastien

CHF 4,290,000.–
8 rooms222m² living space
A Thônex, 1226 Thônex

Exclusive! Individual property with great potential

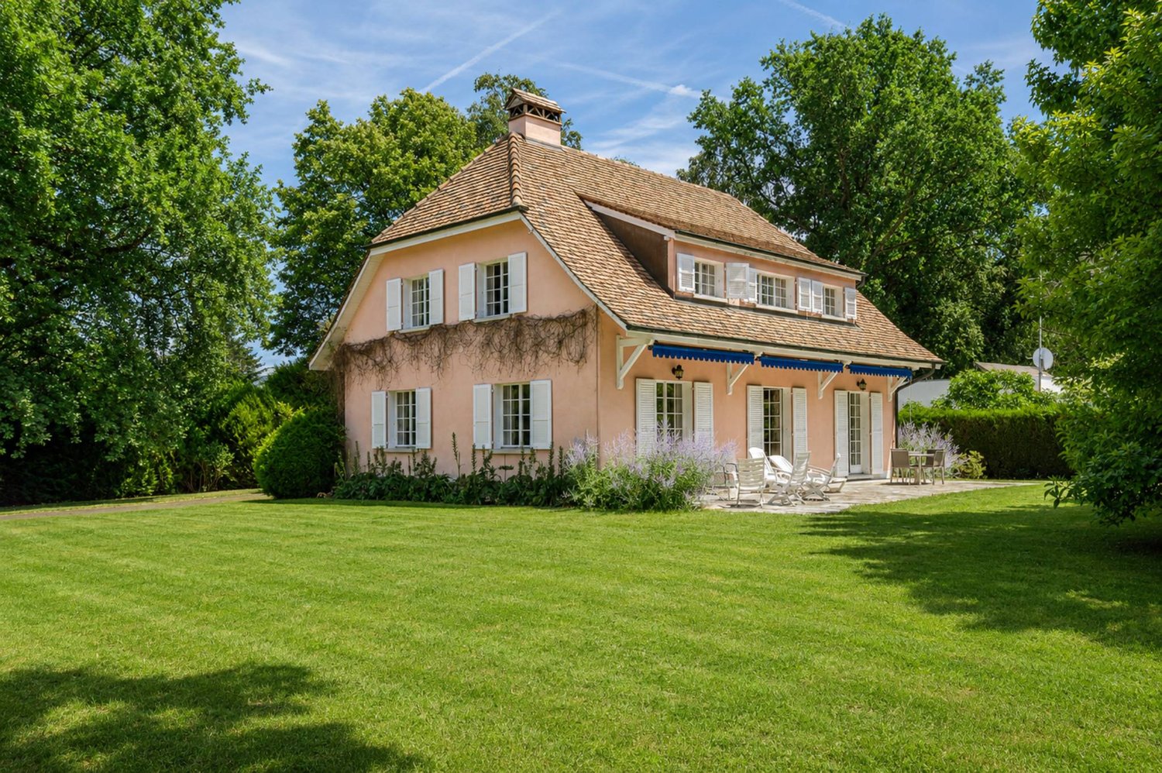
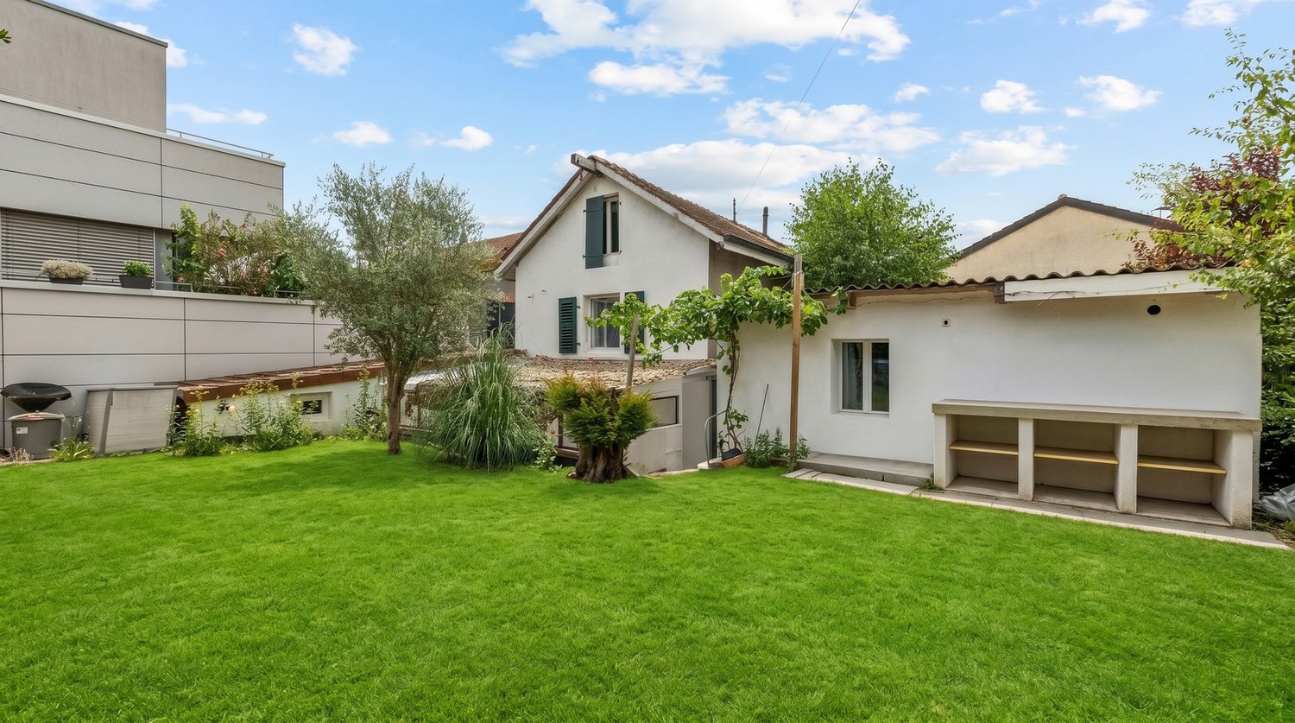
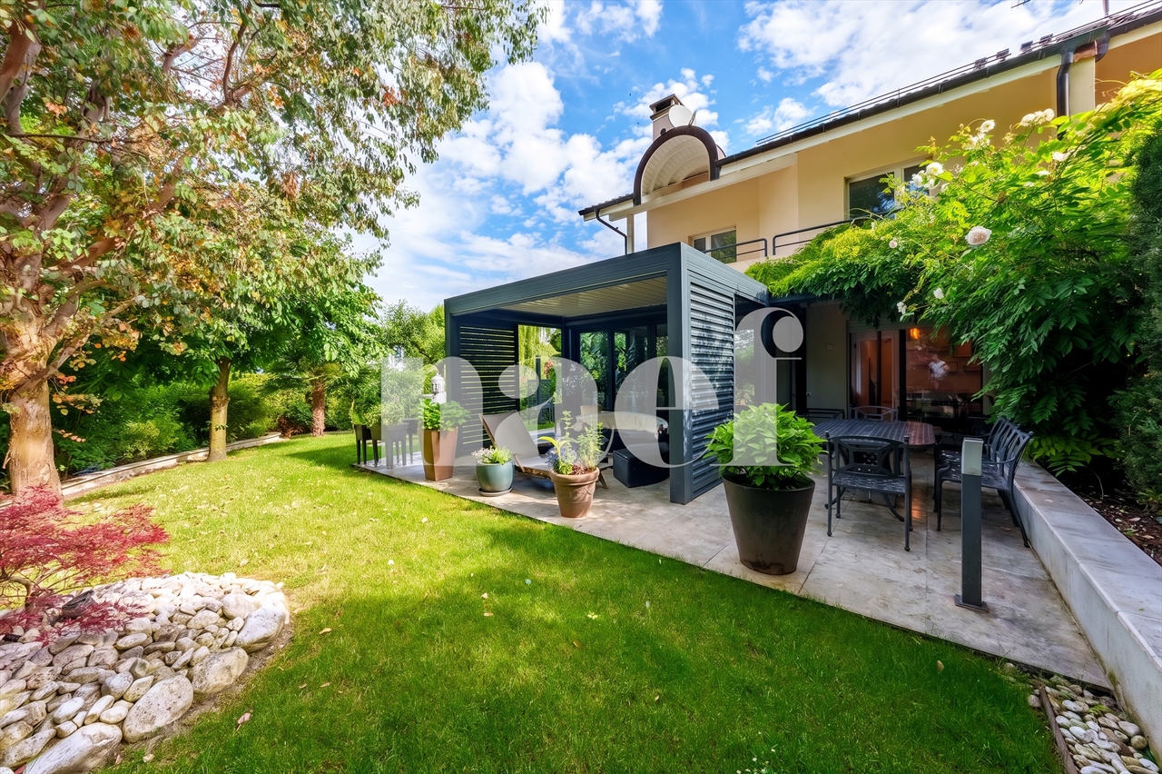
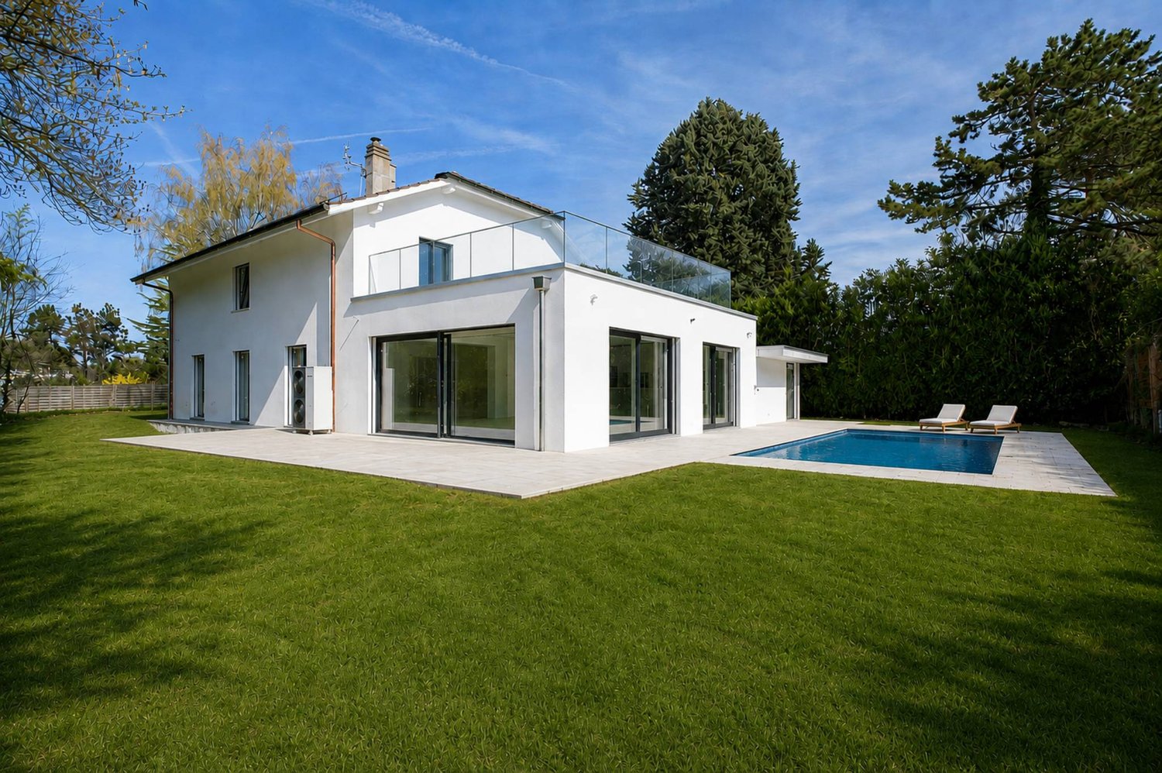
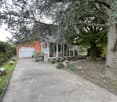
Located in a residential and green environment, in the heart of a villa district, this individual property is situated on a beautiful plot of over 1'800 m² and offers a remarkable potential for a renovation and/or valorization project. The property has a living area of approximately 222 m² plus basement, and is distributed as follows:The ground floor opens onto an entrance hall with cloakroom and guest toilet, leading to the living areas. A kitchen and a spacious living room, enhanced by a fireplace, have direct access to the terrace and garden. An office/library harmoniously complements this level.The floor is dedicated to the night area and includes 4 bedrooms as well as an additional office/bedroom, offering many possibilities for a family. A shower room and a bathroom complete this floor.An attic provides additional storage space, particularly appreciated.The basement benefits from generous annexes, including a large room with independent access to the outside, which can ideally be converted into a game room, leisure space or multipurpose room. A wine cellar, a laundry room, the heating system, and a PC shelter complete this part.Outside, the property benefits from a beautifully landscaped and fenced garden, enhanced with terraces and an elegant private access to the property. A closed garage that can accommodate two vehicles completes this property.This property represents a rare opportunity for buyers looking for a property to renovate with a large plot and great potential for evolution in a privileged residential environment. Note that there is a remaining building right.
1 / 13
CHF 8,500,000.–
18 rooms486m² living space
1290 Versoix

Versoix: Charming waterfront house with private harbor

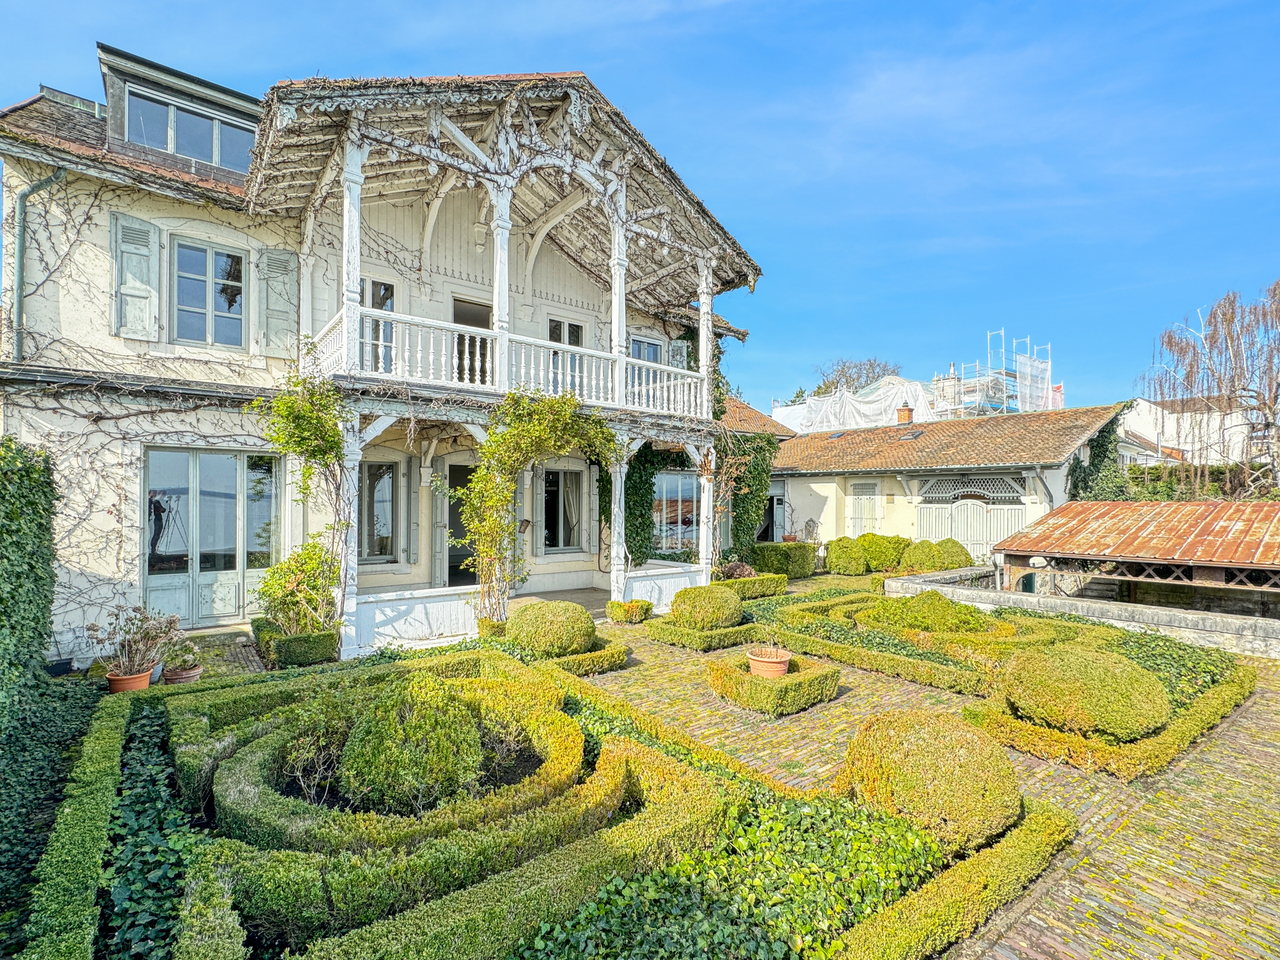
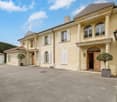
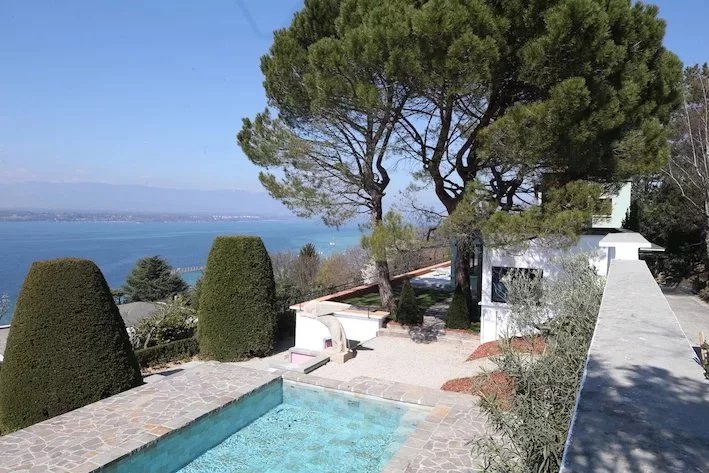
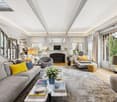
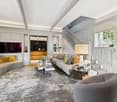
Located in Versoix, on a 740 m2 plot bordering Lake Geneva, this 19th-century waterfront property combines charm, romance, intimacy, and panoramic views of the lake and the Alps. It consists of a main building, two outbuildings with accommodations, and a private covered harbor.The house, with a living area of 400 m2 spread over three floors, is laid out as follows:On the ground floor, the entrance hall gives access to the main hall with a cloakroom and a majestic staircase serving the first floor.On the lake side, with access to the covered terrace, there are three rooms in a row, a small living room, a large living room with a fireplace, molded ceilings, and a library.A kitchen with a service door to the inner courtyard, a guest toilet, a shower room with toilet, a cellar, and a laundry room complete this level.On the first floor, there is an elegant semi-hexagonal library with a view of the inner courtyard, four bedrooms, including one with a fireplace, a lake view, and access to the covered terrace, and three bathrooms with toilets.On the second floor, in the renovated attic offering a direct view of the lake, there is a 3-room apartment with a living room, kitchen, bedroom, and a complete bathroom, as well as two attics.The first outbuilding, with 66 m2 of living space, is spread over 3 levels and offers a living room with an arcade giving onto the Swiss road and allowing, if needed, an independent commercial activity - a fitted kitchen, three bedrooms on the upper floor, including one with a lake view, and a complete bathroom. In the basement, there is a large cellar.The second outbuilding consists of a 20 m2 two-room apartment with a cloakroom and kitchen, a bedroom on the mezzanine with a lake view, and a bathroom with toilet.A French garden, an elegant paved courtyard, a spacious private covered harbor protected by a jetty, and a garage with a technical room complete this rare, charming, and bucolic property, a true "coup de coeur".A complete renovation is planned.

Charles Ducret

Charles Ducret

1 / 11
Charles Ducret

Charles Ducret

  • Parking space
  • Balcony / Terrace
  • Swimming pool
Price on request
8 rooms340m² living space
CH, 1222 Vésenaz

EXCEPTIONAL PROPERTY - LOVE AT FIRST SIGHT - CHARM AND COMFORT

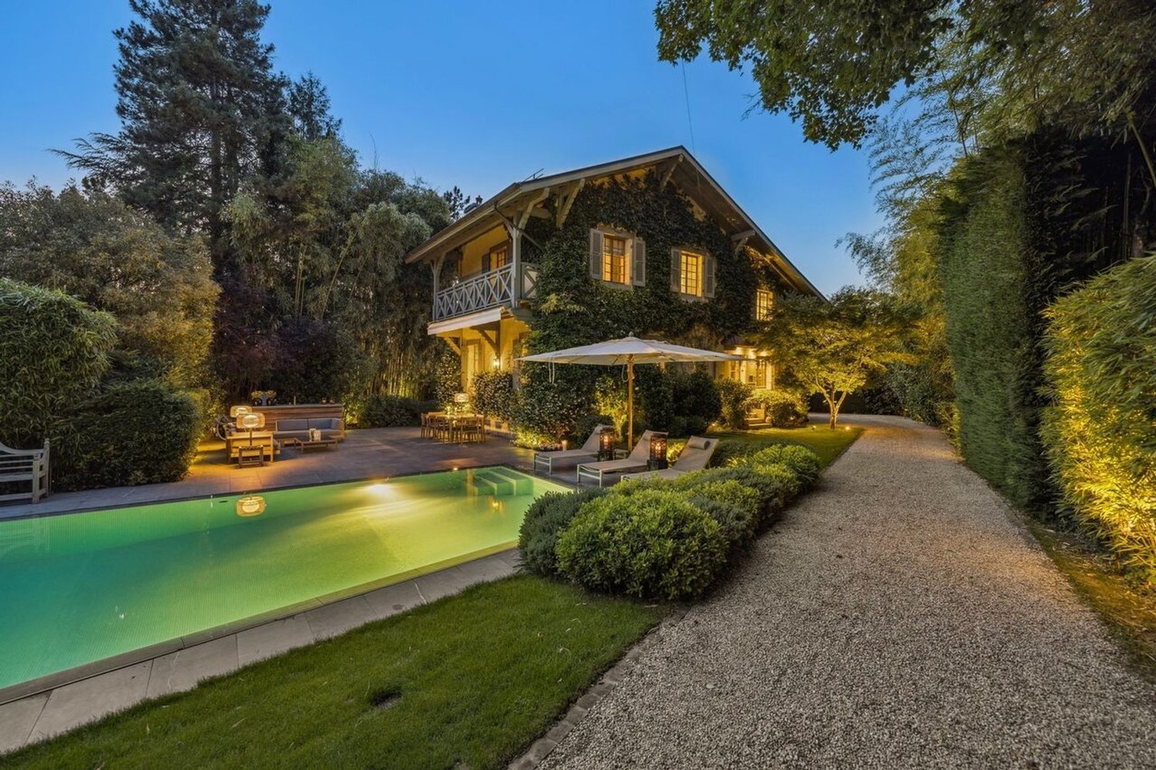
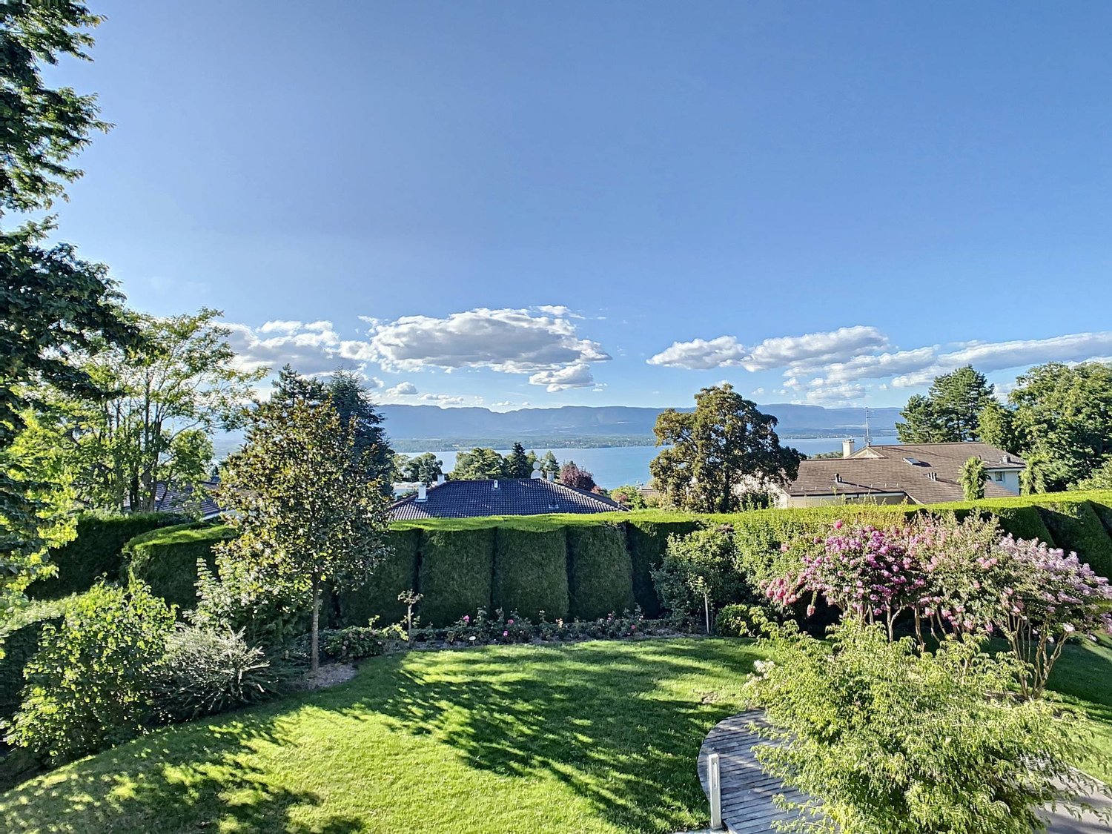
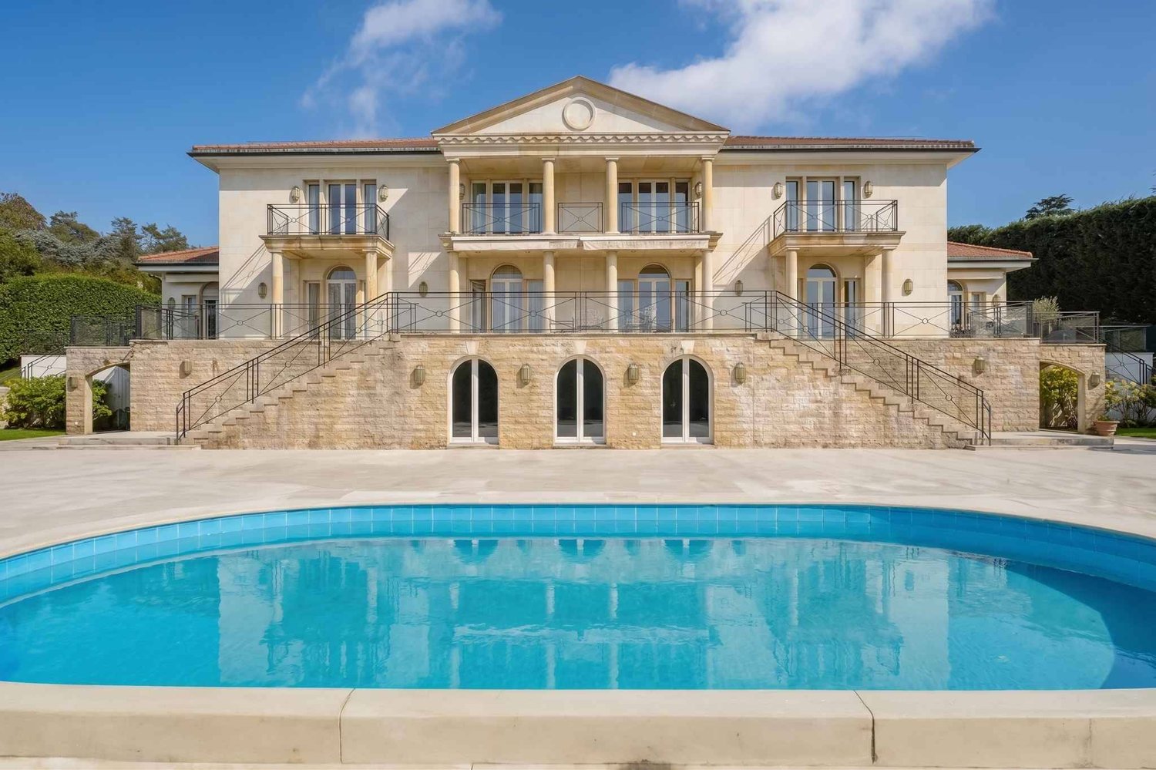
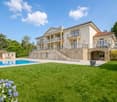
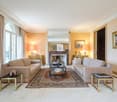
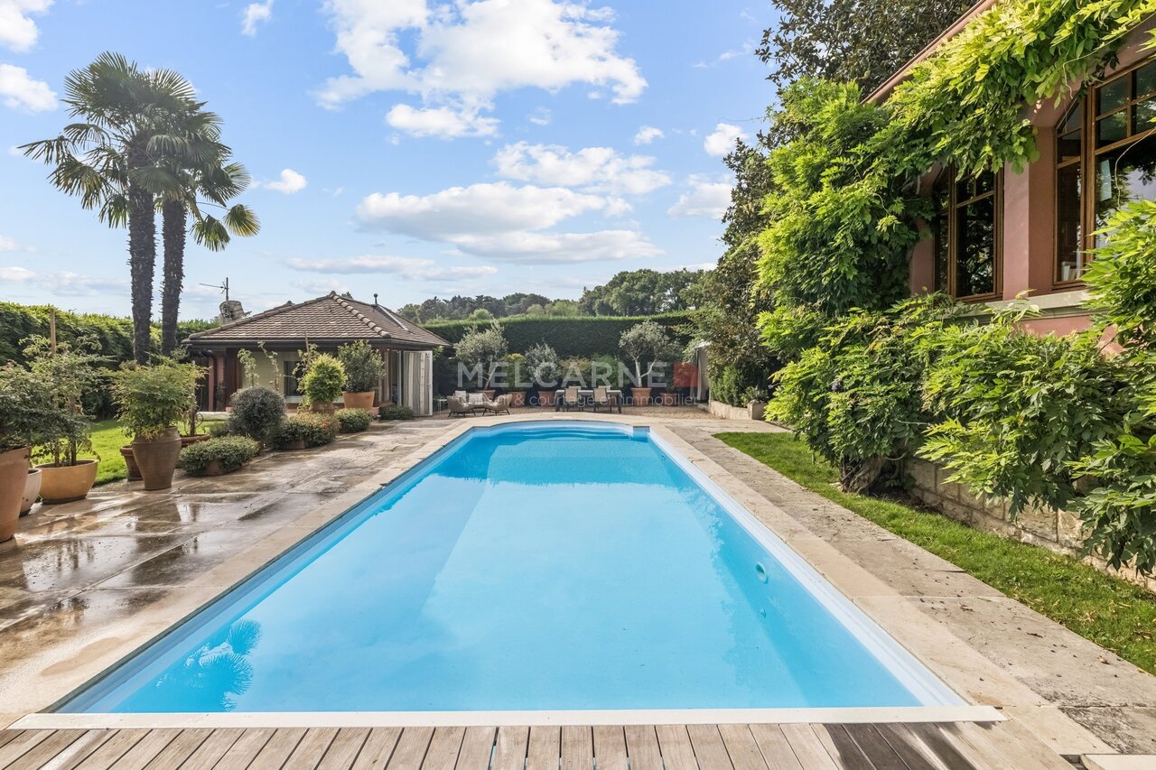
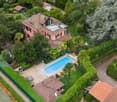
LOVE AT FIRST SIGHT - CHARM - COMFORT AND LUXURYIn the heart of a sought-after neighborhood in Vésenaz on the heights, this charming property was completely renovated in 2020, with particular care taken to combine modern comfort standards and carefully selected high-end materials for an exclusive lifestyle. A true architectural gem, it will seduce lovers of authenticity and refinement while addressing a discerning clientele.The living spaces, where interior decoration, functionality, and attention to detail blend, are spacious and bathed in light. The kitchen, a true culinary temple, will meet the demands of fine gourmets. This central room becomes totally modular with the reception rooms to change the atmosphere according to desires and needs. Whether from the living room with a fireplace or the dining room, you are invited to enjoy the terraces, which are protected from prying eyes. The night area offers a magnificent master suite with a balcony and your garden as a panorama, not to mention numerous storage spaces and a complete adjacent bathroom. A second complete suite and two other spacious bedrooms perfectly complement the premises.The garden, very beautifully landscaped, was designed as a haven of peace. Fully enclosed and with high vegetation, it offers various species that provide shade and freshness during the summer period. It has no vis-à-vis, which is ideal for relaxing on beautiful days and enjoying the large pool, not to mention the elegant summer kitchen. Finally, after opening the electric gate, a long gravel driveway leads to a large covered parking area and several outdoor spaces. • EXCEPTIONAL PROPERTY COMBINING CHARM, ELEGANCE, AND LUXURY • RESIDENTIAL NEIGHBORHOOD, SOUGHT-AFTER, QUIET, AND EXCLUSIVE • PLOT OF OVER 1'300 M², BEAUTIFULLY LANDSCAPED • LIVING AREA OF APPROX. 340 M² FOR APPROX. 400 M² USABLE • 8 ROOMS AND 4 BEDROOMS, INCLUDING 2 SUITES • BEAUTIFUL GARDEN WITHOUT VIS-À-VIS WITH POOL • INTIMIST TERRACES AND SUMMER KITCHEN

  • Parking space
  • Balcony / Terrace
  • Swimming pool
1 / 11
  • Balcony / Terrace
  • Garage
CHF 3,090,000.–
7 rooms160m² living space
1216 Cointrin

Individual villa with 7 rooms - Close to International Organizations

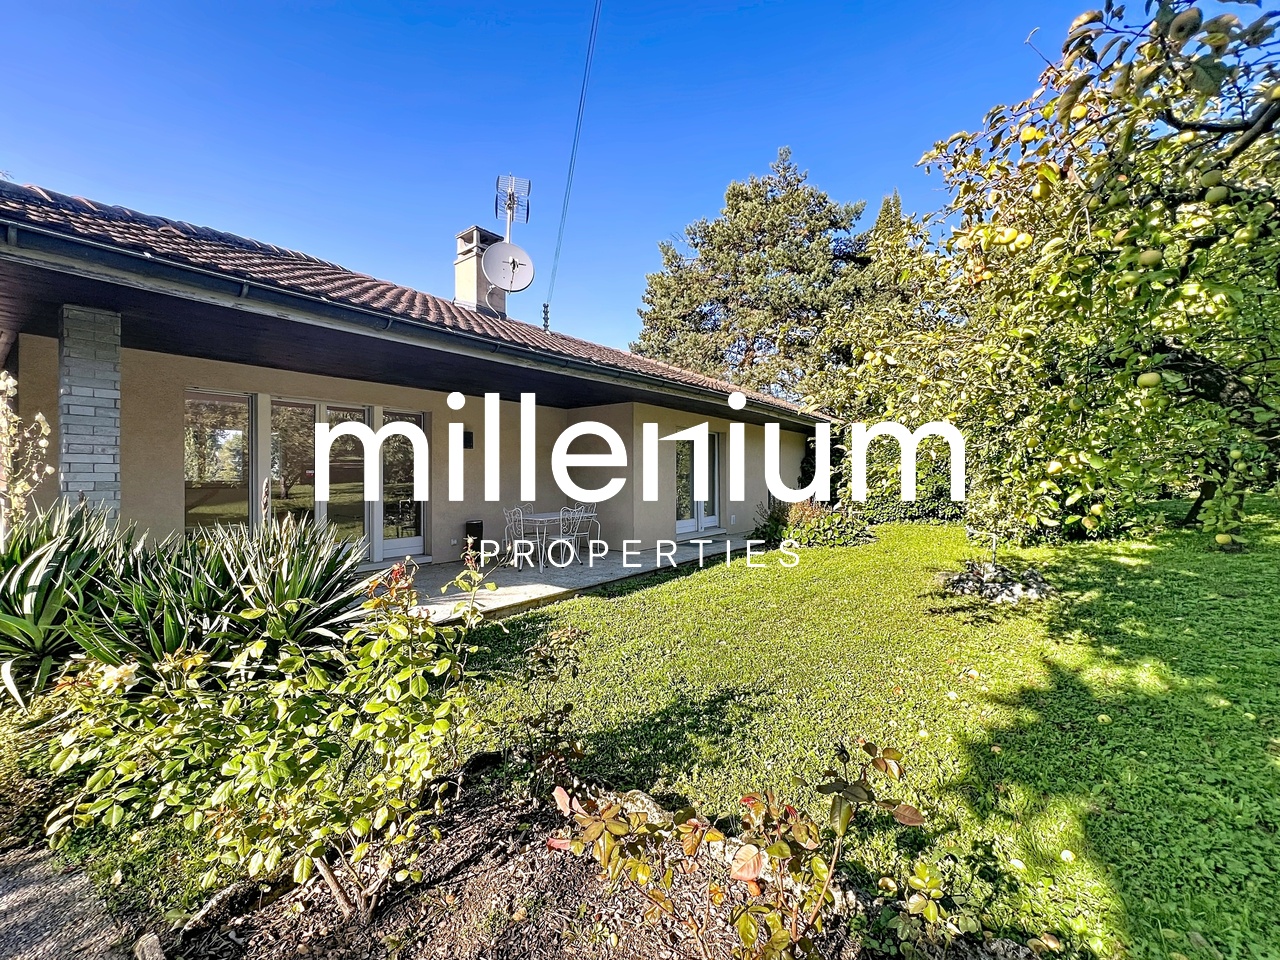
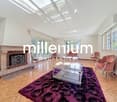
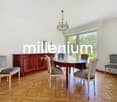
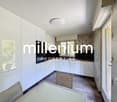
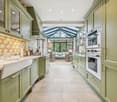
Agence : Millenium Properties SA Réf : KM 2218In the immediate vicinity of international organizations, renowned schools, and local amenities, this individual villa with 7 rooms offers a rare living environment, combining tranquility, greenery, and accessibility.Built on a beautiful tree-lined plot, the property benefits from perfectly arranged rooms to accommodate family life.Each space has been designed to offer comfort, intimacy, and brightness.Distribution :Ground floor • Entrance hall • Fitted kitchen • Bright living room with fireplace, opening onto the 20 m² terrace and the tree-lined garden • 4 comfortable bedrooms • 2 bathrooms • 1 guest toilet Lower floor / Basement • Very large room with windows and heating (ideal for a game room, home cinema, or office) • Storage spaces and laundry room • Cellar Exterior and parking : • Inviting 20 m² terrace • Spacious and green garden • 2 indoor parking spaces • 2 outdoor parking spaces This house combines the charm of the old with modern comfort.Its strategic location, generous volumes, and green living environment make this property an exceptional opportunity.Price : CHF 3'090.000A visit is a must !Kari Marill-Hernandez+41 79572 19 97 km@milleniumproperties.chMILLENIUM PROPERTIESBoulevard du théâtre 5, 1204 Genèvehttps://www.milleniumproperties.ch+41 22 342 44 12

  • Balcony / Terrace
  • Garage
1 / 10
  • Parking space
  • Balcony / Terrace
  • Garage
  • +1
CHF 1,640,000.–
7 rooms229m² living space
1285 Athenaz (Avusy)

Maison villageoise de caractère aux volumes exceptionnels

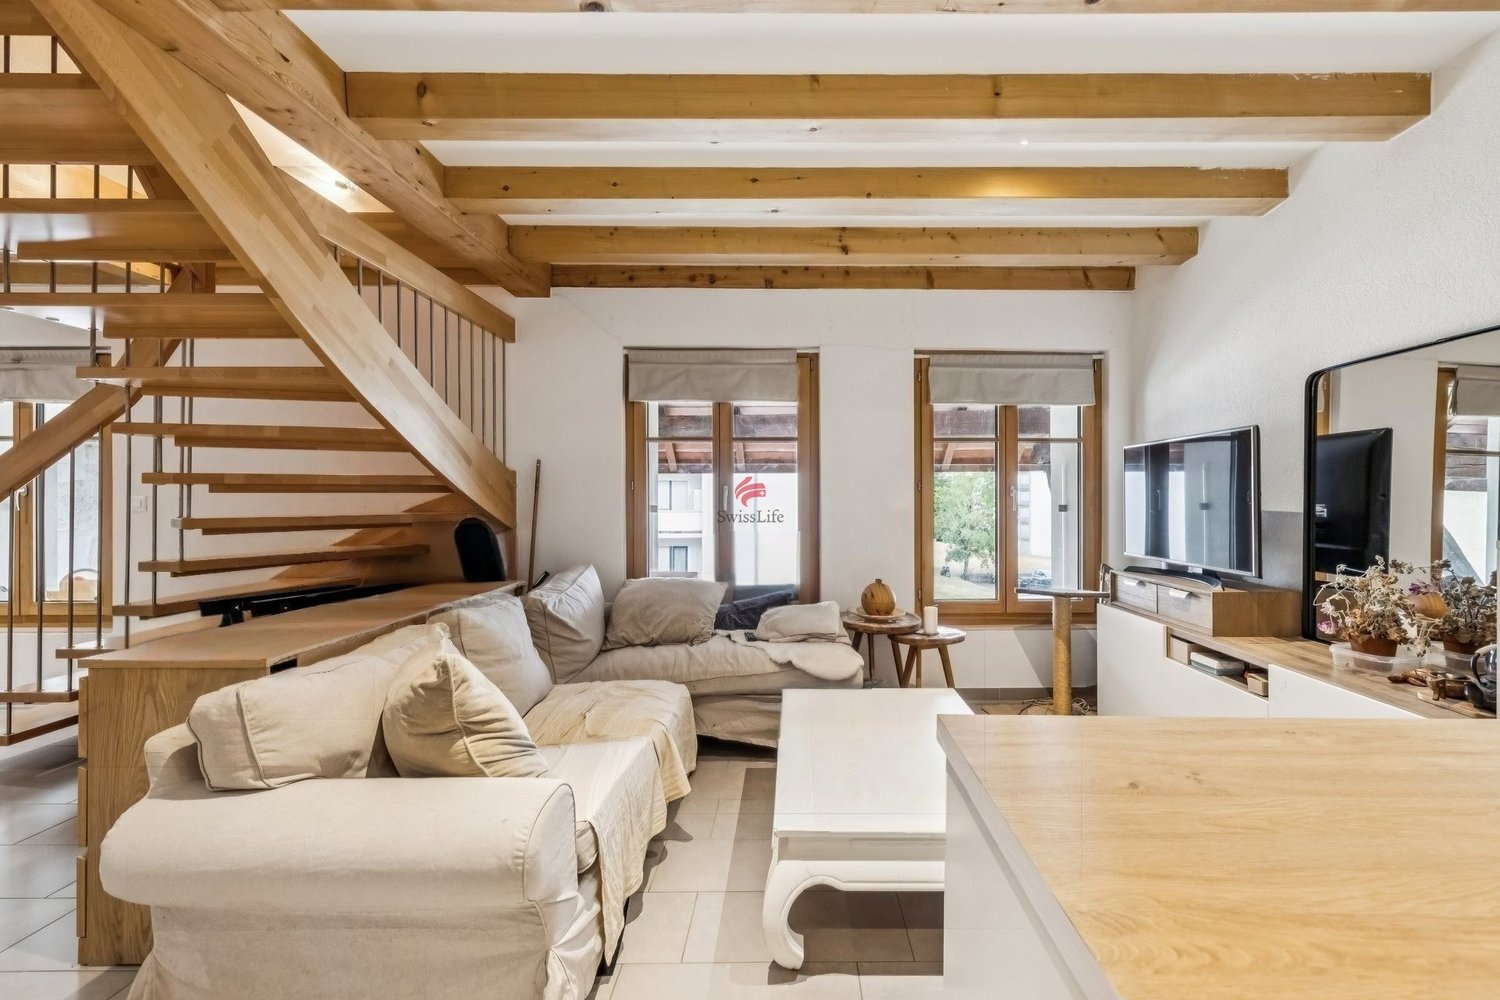
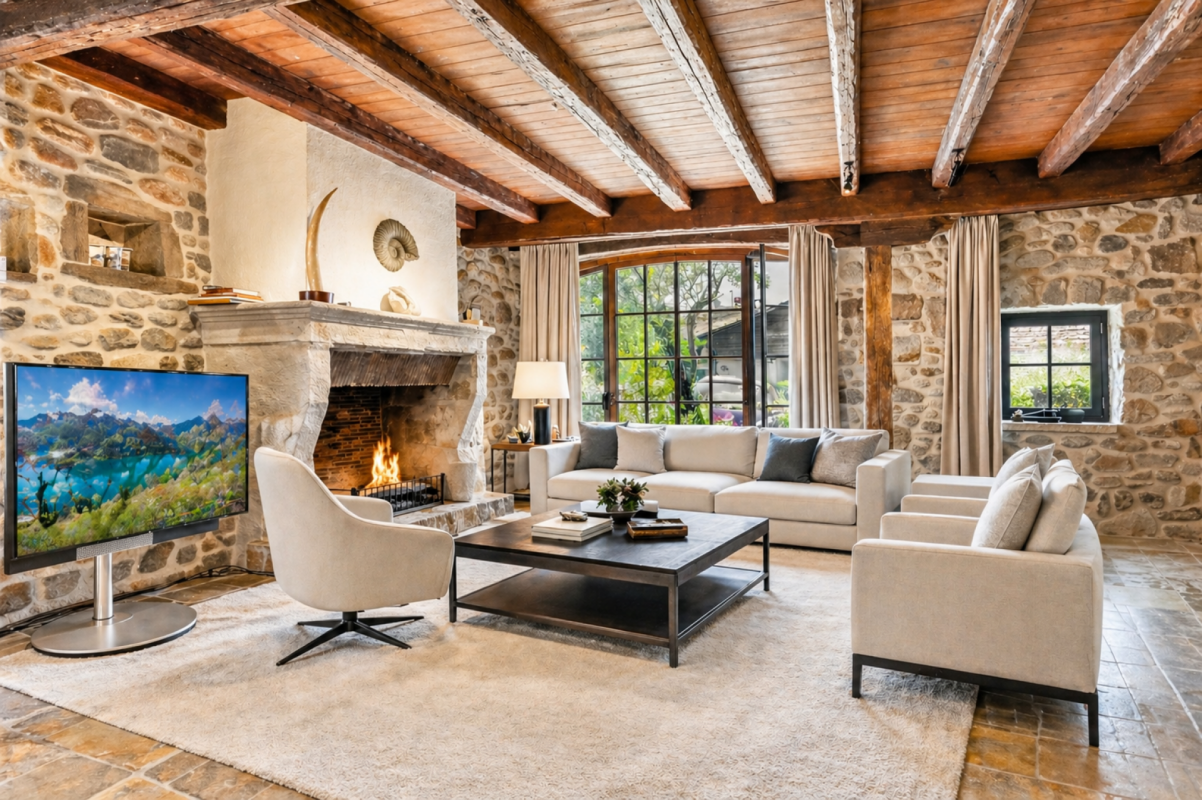
Maison villageoise de caractère aux volumes exceptionnels Située dans le cadre paisible et verdoyant de la commune d'Avusy, cette seconde partie d'une authentique demeure villageoise du XVIIe siècle séduira par son atmosphère chaleureuse et son charme intemporel.Issue de la division de la propriété, cette habitation offre une distribution harmonieuse et de beaux volumes, idéale pour une vie de famille ou un projet mêlant habitation et télétravail. Quelques travaux sont à prévoir.Elle se compose de :- Un vaste salon, dont un agrémenté d'une cheminée- Quatre chambres, dont une pouvant faire office de bureau- Deux salles de bain- Une distribution fluide et agréable à vivre- L'ensemble est sublimé par des éléments d'époque tels que poutres apparentes, matériaux anciens et détails architecturaux qui confèrent à ce bien un cachet et un charme incomparables.À l'extérieur, une belle terrasse au calme vous invite à profiter pleinement d'un environnement calme et bucolique, parfait pour les moments de détente en toute intimité.Plusieurs places de parkings dont 1 couverte sont incluses dans la vente.Juste en face de la propriété, vous trouverez également l'arrêt de bus L.À quelques minutes de Genève, cette propriété représente une opportunité rare pour les amateurs d'authenticité à la recherche d'un cadre de vie privilégié.Les photos sont meublées et améliorées avec IA.------------------------------------------Set in a beautiful green place surroundings of Avusy, this second part of an authentic 17th-century village house stands out for its warm atmosphere and timeless charm.As part of the property's division, this home offers a well-balanced layout and generous living spaces, perfectly suited for family living or a combination of home and office use. Some works need to be planned.It features:- One big living rooms, with a fireplace- Four bedrooms, one of which can be used as a home office- Two bathroom- A functional and comfortable layout- Original features such as exposed beams, period materials, and architectural details give this property a truly unique character and undeniable charm.Outside, a beautiful terrace provides the perfect setting to enjoy the peaceful and bucolic environment in complete privacy.Several parking spaces, including one covered space, are included in the sale.Directly in front of the property, you will also find the L bus stop.Located just a few minutes from Geneva, this is a rare opportunity for those seeking authenticity and a high-quality lifestyle.The photos are furnished and enhanced using AI.

  • Parking space
  • Balcony / Terrace
  • Garage
  • +1
1 / 13
CHF 10,400,000.–
10 rooms410m² living space
1292 Chambésy

Exclusivité - Villa de caractère dans un écrin de verdure à Chambésy

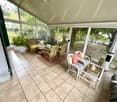
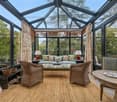
Dans le cadre résidentiel et recherché de Chambésy, cette élégante propriété du début du XXe siècle offre un cadre de vie rare, entre charme, nature et proximité de Genève.Implantée sur une parcelle de près de 2'500 m²*, la villa bénéficie d'un environnement particulièrement privilégié, bordé de champs et agrémenté de belles échappées sur le lac.Le rez-de-chaussée accueille de généreux espaces de réception avec un vaste séjour, une salle à manger, un WC visiteurs et une cuisine prolongée par une magnifique véranda chauffée, construite en 2011. Une chambre avec accès direct au jardin, dressing et salle de douche attenante complète ce niveau.Le premier étage accueille une belle chambre master avec dressing et salle de bains équipée d'une baignoire et d'une douche, ainsi qu'une seconde chambre.Le deuxième étage, aménagé sous les toits, propose deux chambres supplémentaires et une salle de bains. L'une des chambres bénéficie d'une belle terrasse offrant une vue sur le lac.Le rez-de-chaussée inférieur offre de nombreux espaces de rangement et de stockage, une buanderie, les locaux techniques ainsi qu'un bureau pouvant également être utilisé comme chambre pour le personnel. Une cuisine et une pièce polyvalente, actuellement aménagée en salle de sport, complètent cet espace.Une entrée indépendante pour le personnel, accessible depuis l'arrière de la maison, assure discrétion et fonctionnalité.À l'extérieur, le jardin offre un véritable écrin de verdure avec piscine, pool-house, sauna, étang et potager.Côté stationnement, la propriété dispose d'un garage double, d'un garage simple ainsi que de nombreuses places de parking extérieures.Cette villa séduit par son caractère, ses volumes, sa luminosité et son environnement privilégié. Une demeure familiale offrant de multiples possibilités, dans un cadre paisible et verdoyant, avec la nature pour horizon et le lac en toile de fond.Une propriété de caractère rare sur le marché genevois, idéale pour les amateurs d'espace et de confidentialité.*La surface indiquée comprend la parcelle sur laquelle est implantée la maison ainsi que les parts de parcelles voisines pour lesquelles le bien-fonds jouit d'une servitude d'usage exclusif.Located in the sought-after residential area of Chambésy, this elegant early 20th-century property offers a rare living environment that combines charm, nature, and proximity to Geneva.Set on a lot of nearly 2,500 m²*, the villa enjoys a particularly privileged setting, bordered by fields and featuring beautiful views of the lake.The ground floor features spacious reception areas, including a spacious living room, a dining room, a guest restroom, and a kitchen that opens onto a magnificent heated veranda, built in 2011. A bedroom with direct access to the garden, a walk-in closet, and an adjoining shower room complete this level.The first floor features a beautiful master bedroom with a walk-in closet and a bathroom equipped with a bathtub and shower, as well as a second bedroom.The second floor, converted attic space, features two additional bedrooms and a bathroom. One of the bedrooms has a beautiful terrace overlooking the lake.The lower ground floor offers ample storage space, a laundry room, utility rooms, and an office that can also be used as a staff bedroom. A kitchen and a multipurpose room, currently set up as a gym, complete this space.A separate entrance for staff, accessible from the back of the house, ensures privacy and functionality.Outside, the garden offers a true oasis of greenery with a swimming pool, pool house, sauna, pond, and vegetable garden.For parking, the property features a double garage, a single garage, and numerous outdoor parking spaces.This villa captivates with its character, spaciousness, natural light, and exceptional setting. A family home offering endless possibilities, set in a peaceful and lush...

1 / 13
EUR 1,980,000.–
12 rooms376m² living space
1200 Genève

12th century castle, 45 minutes from Geneva

CHÂTEAU DE MONTANGES - Domaine du Très-Haut - Ancient Cistercian priory of the 12th century - High Jura, 45 minutes from Geneva.A historic castle, operated as a bed and breakfast and character gîtes, offering a rare development potential in the heart of a 3.6 hectare landscaped park - orchard, forest, gardens and meadows included.An authentic heritageThe former Cistercian priory, whose lands were once attached to the abbey of Nantua, consists of a main building and two towers, elevated on vaulted cellars with direct access to the garden and can be converted into a spa or other uses. The north tower, former dovecote, now houses a staff accommodation. The main entrance, in Cistercian style, the helical stone staircase, the French ceilings, the double fireplace and the many ancient woodwork testify to a remarkably preserved past.A 3.6 hectare parkThe estate extends over six cadastral parcels for a total area of 3.6 hectares, combining meadows, wooded areas and landscaped spaces. The planted orchard, associated with a vegetable garden (the "jardin de curé"), gives the park a romantic character as much as nourishing and living, rare for a estate of this magnitude - an asset as much for residential use as for hosting outdoor events.An outdoor pool, a large terrace, a jacuzzi and a Nordic bath complement these green spaces. The main entrance, through a gate and a gravelled driveway, serves a courtyard allowing the parking of many vehicles.An already profitable activity, with a significant margin for progressionThe castle is operated all year round as tourist accommodation: gîtes and suites, complemented by the private accommodation in the north tower. The establishment benefits from a Gîtes de France 4 épis classification (capacity for 15 people) and has a restaurant license allowing the sale of drinks. It can be fully privatized for weddings, seminars, team-building, receptions or other events.The occupancy rate of around 35% is voluntarily limited by the current operator (as a complementary activity). This untapped potential suggests a significant margin for progression for a successor wishing to develop the activity.Additional volumes to be converted into housingBeyond the already established activity, several volumes of the castle remain to be valued in living spaces. The attics of the main building (203 m²) and the barn (305 m² on three levels, rough work already done and authorizations for new openings already obtained) offer a potential for conversion into additional housing - independent gîtes, attic apartment or private accommodation, depending on the project chosen.The configuration of the estate, with its main building, the north tower currently converted into a staff accommodation and the separate barn, also lends itself to division into co-ownership.Such a division would allow the creation of several legally distinct units - for separate resale, shared use between several owners, or facilitated transfer - an option to be confirmed by a notary, depending on the project chosen.An already administratively initiated potential for tourist developmentIn addition to these conversions into housing, a more extensive project for the tourist development of the estate allows for the creation of:10 accommodation units of the eco-lodge type, including 2 treehouses,a reception tent with large capacity (fixed all year round) two sanitary blocks,a sauna area,demolition

Ekaterina Gross

Ekaterina Gross

1 / 13
Ekaterina Gross

Ekaterina Gross

  • Parking space
  • Balcony / Terrace
  • Garage
  • +3
Price on request
11 rooms404m² living space
1231 Conches

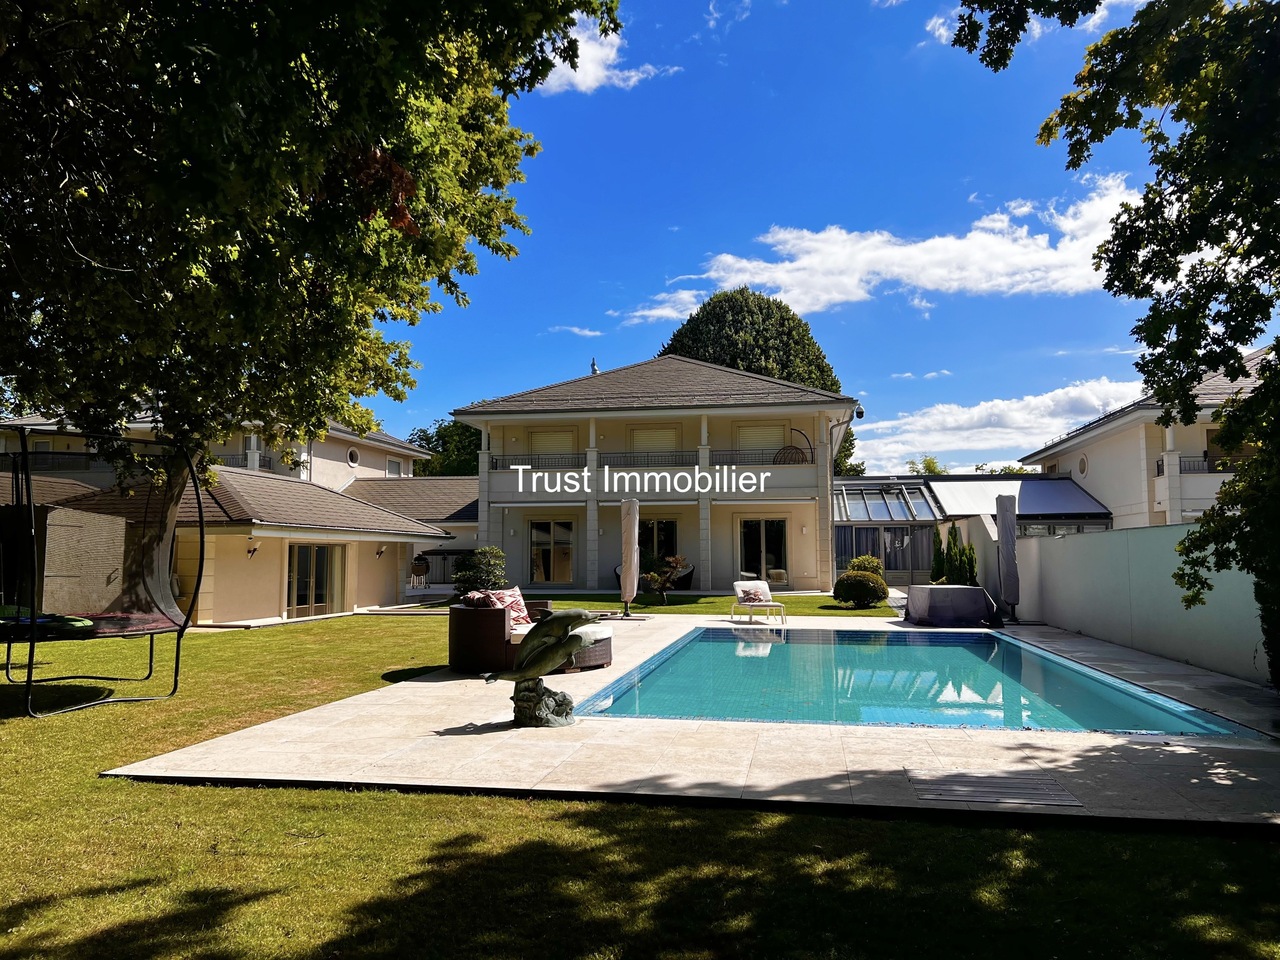
6033.A Genève Conches : Villa moderne avec vue sur le Salève

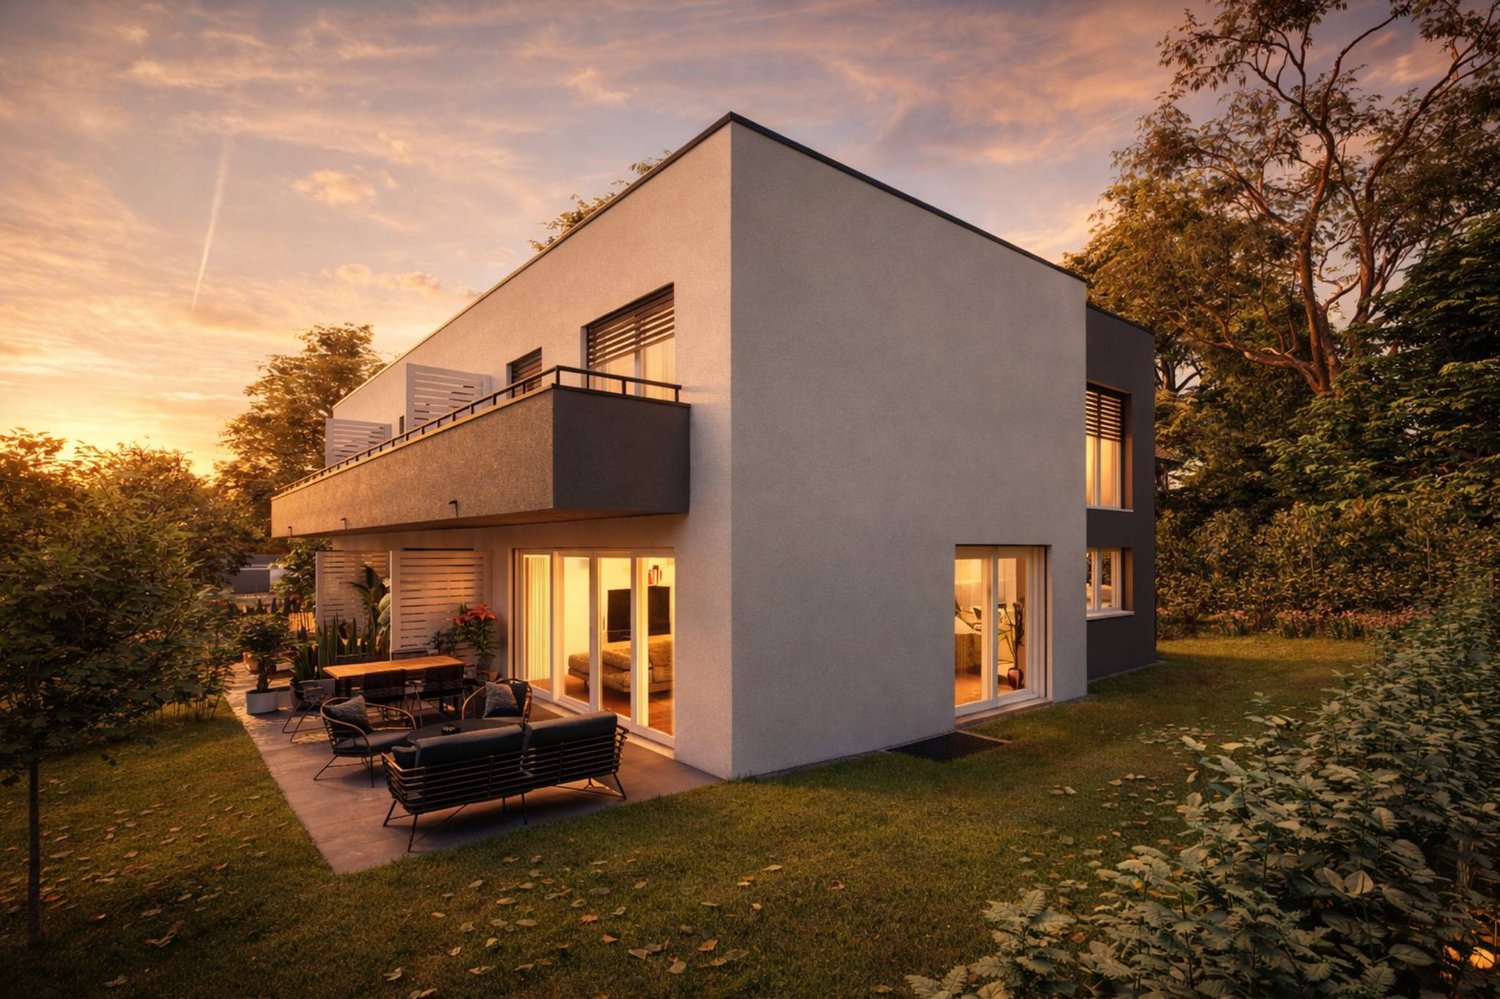
Conches : Villa moderne d'exception de 400 m2 habitable avec vue sur le Salève à vendreTrust Immobilier vous accompagne dans vos projets en Valais, ainsi que sur les cantons de Vaud et Genève, et vous propose Ref. 6033-EG.ADécouvrez cette somptueuse villa moderne située dans un chemin privé de la très recherchée commune de Conches. Un lieu de vie exceptionnel offrant un confort absolu et des espaces conçus pour le bien-être. Cette propriété offre un panorama exceptionnel sur le Salève.Dès l'entrée, vous serez séduit par la distribution des pièces : un vaste hall avec vestiaire, une lumineuse pièce de vie avec cheminée et une élégante salle à manger donnant sur l'extérieur. La cuisine équipée s'ouvre sur un agréable patio utilisable en toute saison.L'étage est dédié au repos avec une spacieuse suite parentale (dressing, salle de bains, balcon avec vue Salève) et deux autres suites spacieuses avec leurs propres salles de bains. Les combles offrent un potentiel d'aménagement supplémentaire.Le niveau inférieur est un véritable atout avec une grande salle polyvalente ( salle cinéma, bibliothèque) , un espace dédié à la détente (spa, sauna, hammam, chambre de sel), deux caves à vin, une spacieuse chambre avec salle de bains et une buanderie.Les extérieurs invitent à la relaxation avec un pool house indépendant avec une chambre, dressing et cuisine et salle de bain, une piscine chauffée et un garage double.Une opportunité rare d'acquérir une propriété d'exception offrant un cadre de vie privilégié.www.trustimmobilier.chConches: Exceptional modern villa with 400 m² of living space and views of the Salève for saleTrust Immobilier supports you in your real estate projects in Valais, as well as in the cantons of Vaud and Geneva, and presents Ref. 6033-EG.ADiscover this sumptuous modern villa located on a private road in the highly sought-after town of Conches. An exceptional living space offering absolute comfort and areas designed for well-being. This property boasts an exceptional panoramic view of the Salève.As soon as you enter, you'll be captivated by the layout: a spacious entryway with a coat closet, a bright living area with a fireplace, and an elegant dining room opening onto the outdoors. The fully equipped kitchen opens onto a pleasant patio that can be enjoyed year-round.The upper floor is dedicated to relaxation, featuring a spacious master suite (walk-in closet, bathroom, balcony with a view of the Salève) and two other spacious suites, each with its own bathroom. The attic offers additional potential for conversion.The lower level is a real asset, featuring a large multipurpose room (movie theater, library), a relaxation area (spa, sauna, hammam, salt room), two wine cellars, a spacious bedroom with an en-suite bathroom, and a laundry room.The outdoor areas invite relaxation with a detached pool house featuring a bedroom, walk-in closet, kitchen, and bathroom, a heated pool, and a double garage.A rare opportunity to acquire an exceptional property offering a privileged lifestyle.www.trustimmobilier.ch

  • Parking space
  • Balcony / Terrace
  • Garage
  • +3

Suggested properties for you based on search results