547 results - House, chalet, rustico to buy in Canton Geneve

1 / 8
CHF 4,290,000.–
8 rooms222m² living space
A Thônex, 1226 Thônex

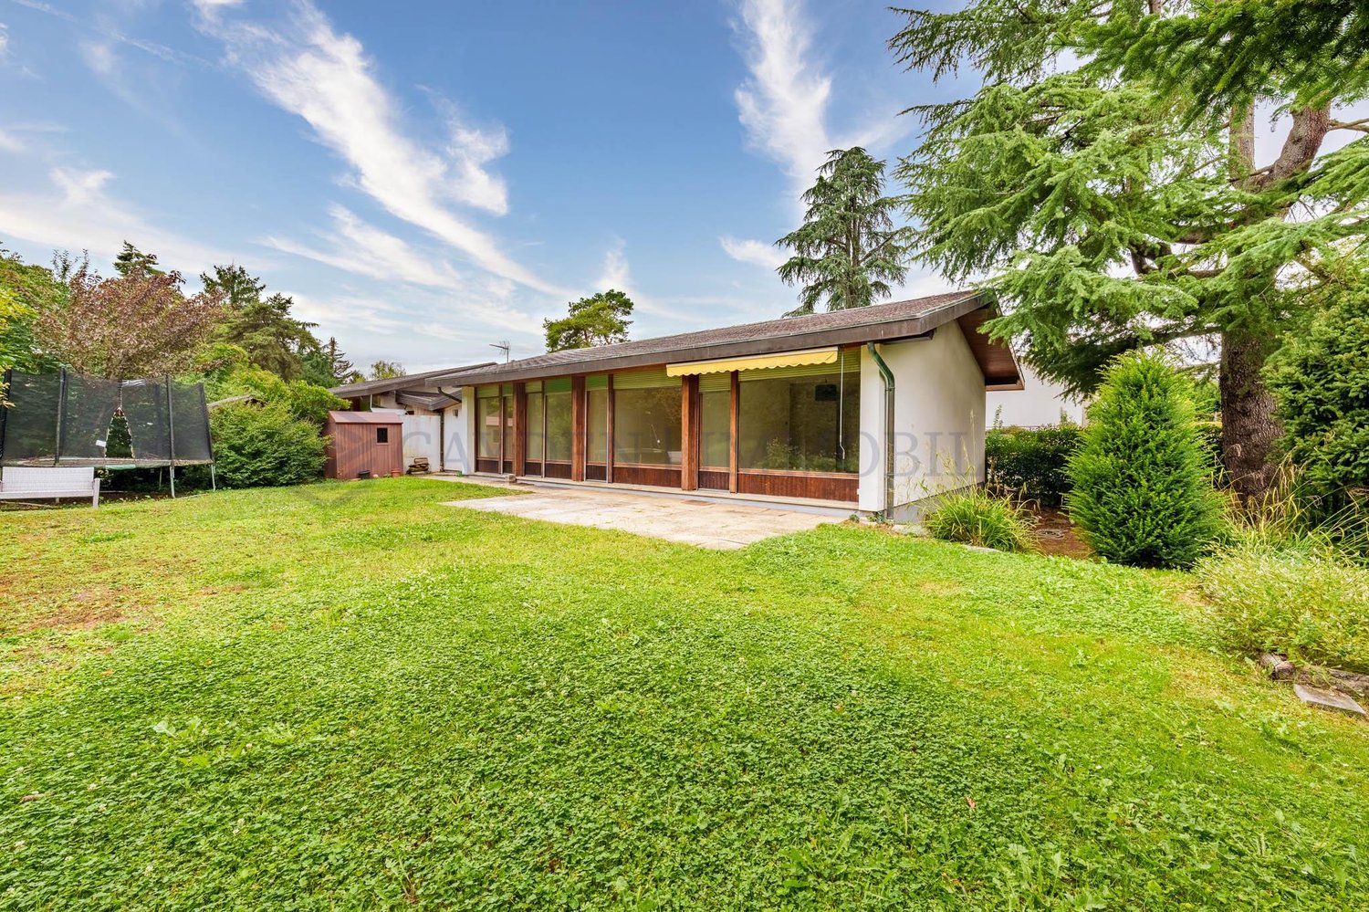
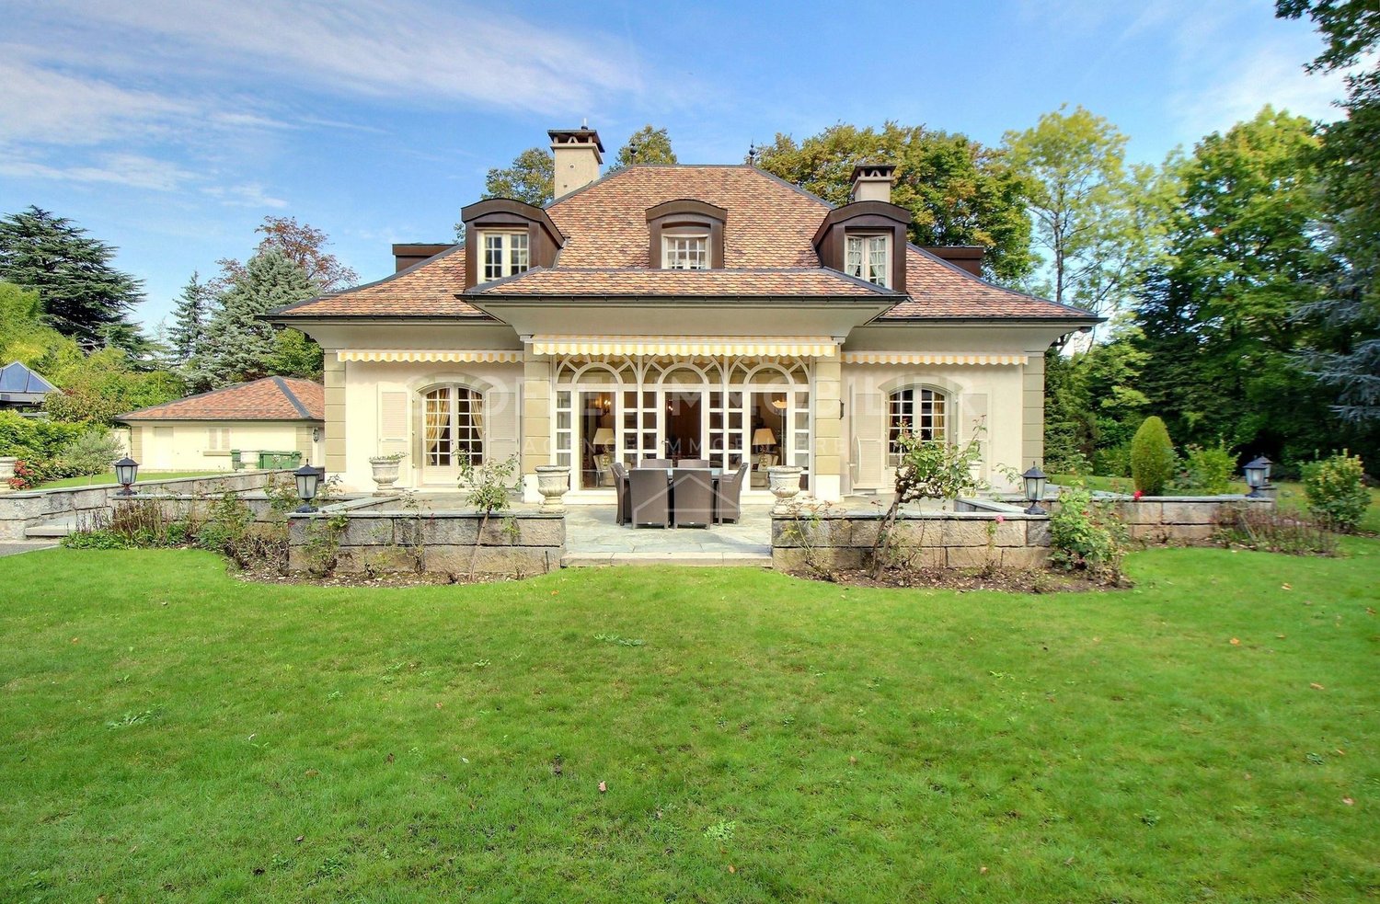
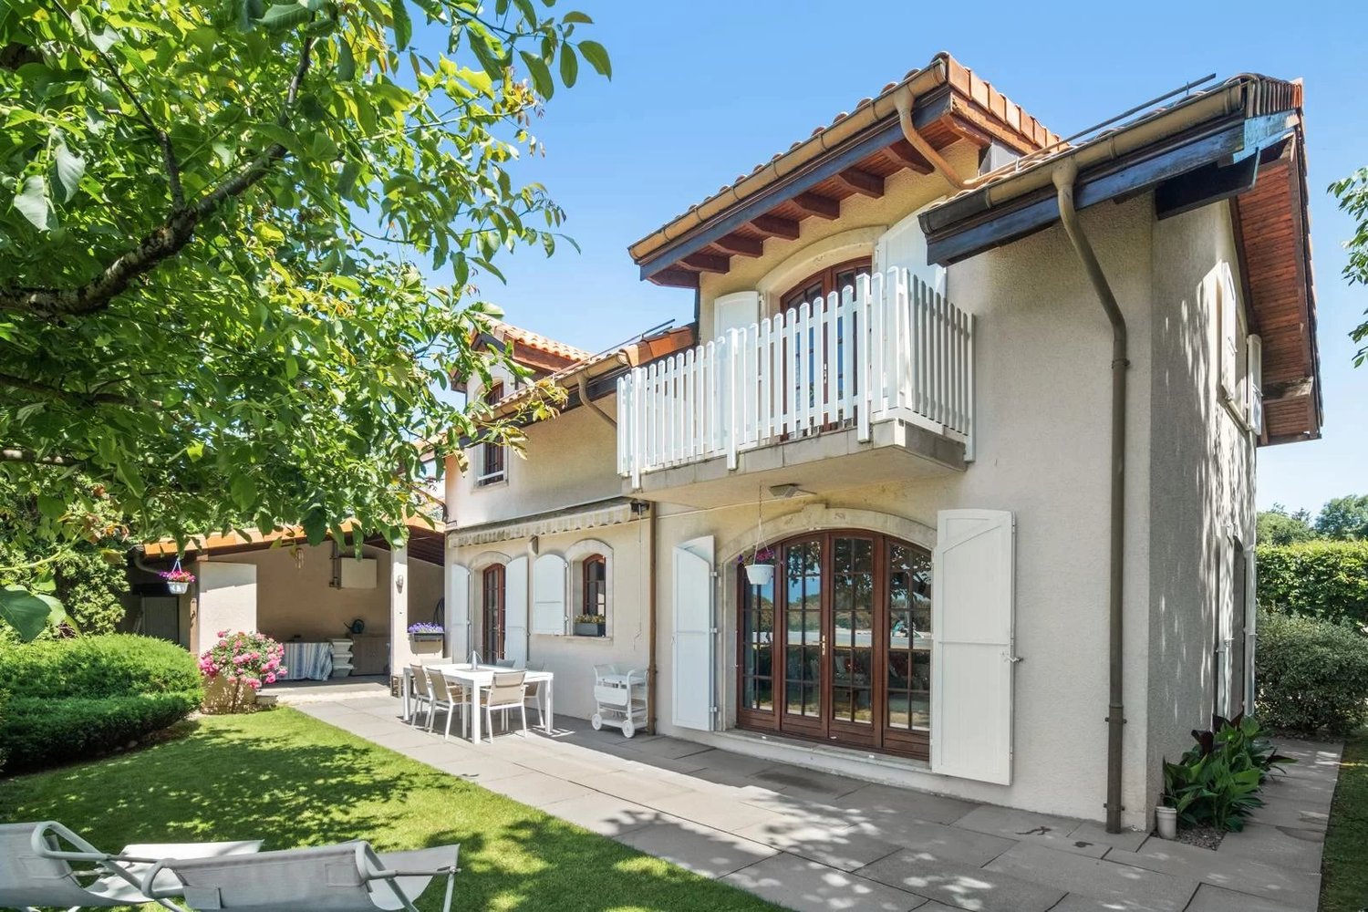
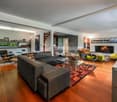
Exclusive! Individual property with great potential

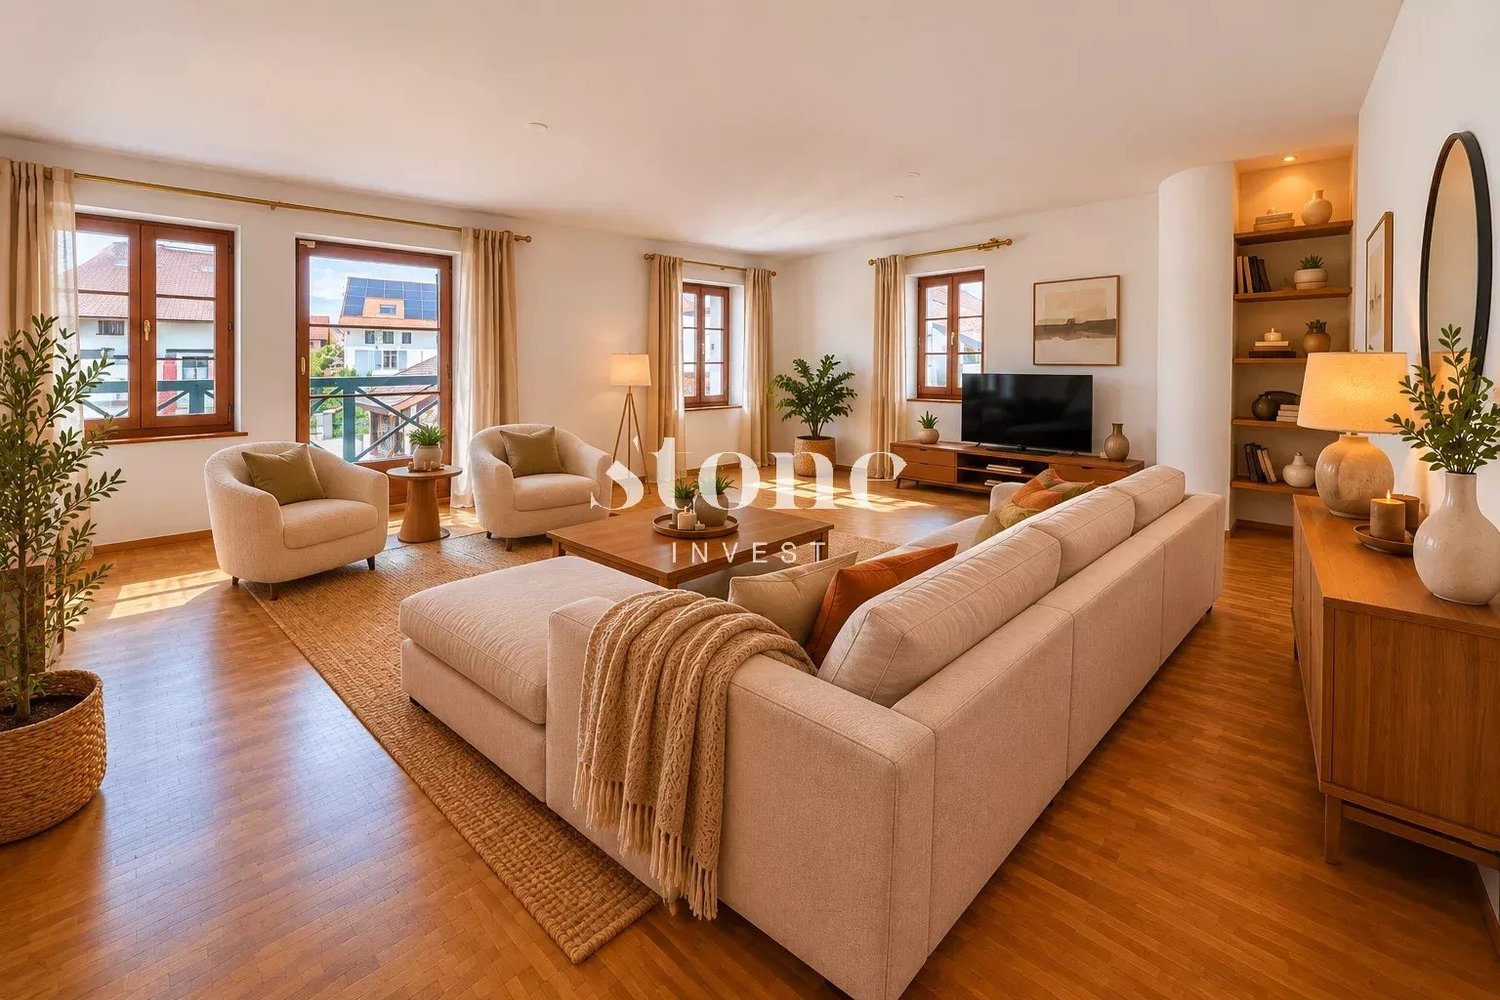
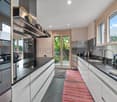
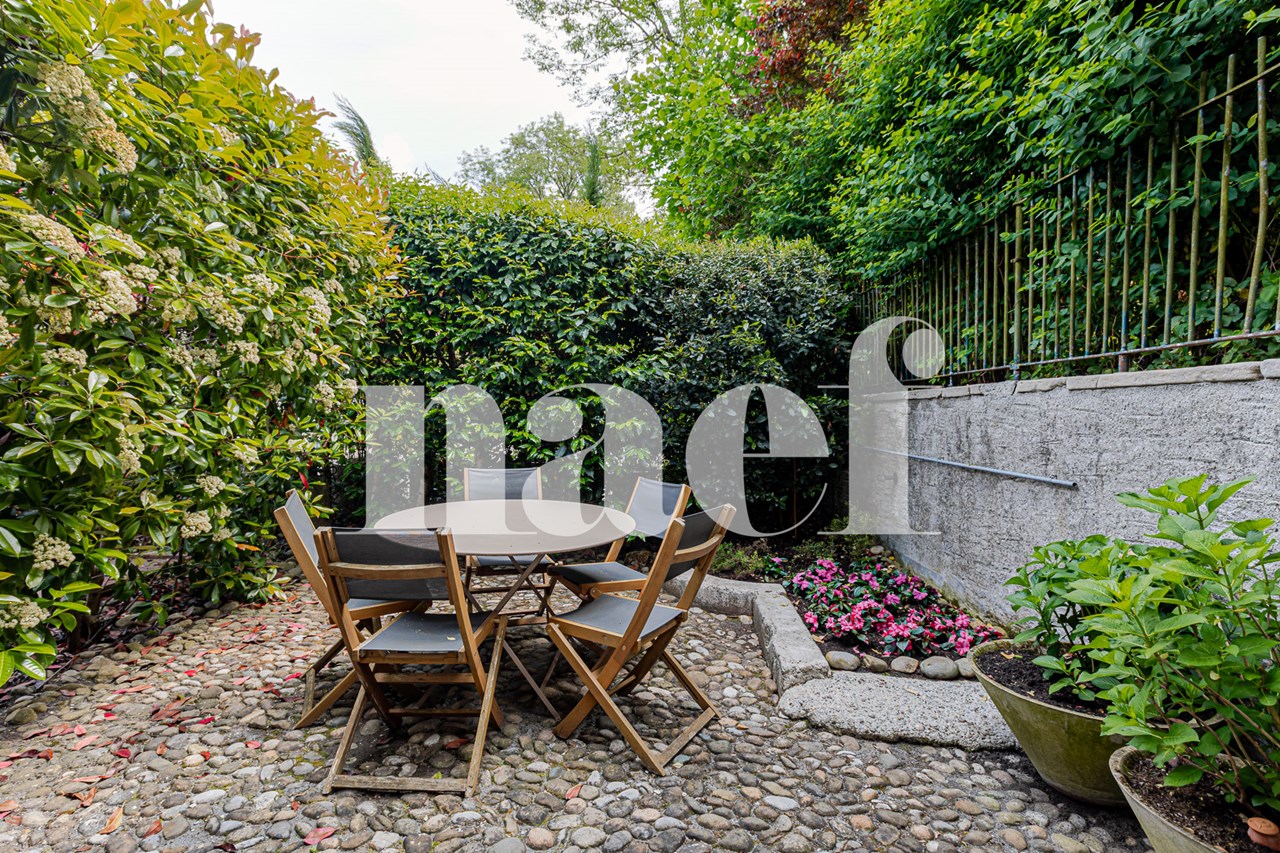
Located in a residential and green environment, in the heart of a villa district, this individual property is situated on a beautiful plot of over 1'800 m² and offers a remarkable potential for a renovation and/or valorization project. The property has a living area of approximately 222 m² plus basement, and is distributed as follows:The ground floor opens onto an entrance hall with cloakroom and guest toilet, leading to the living areas. A kitchen and a spacious living room with fireplace have direct access to the terrace and garden. An office/library harmoniously completes this level.The floor is dedicated to the night area and includes 4 bedrooms as well as an additional office/bedroom, offering many possibilities for a family. A shower room and a bathroom complete this floor.An attic provides additional storage space, which is particularly appreciated.The basement has generous annexes, including a large room with independent access to the outside, which can ideally be converted into a game room, leisure space or multipurpose room. A wine cellar, a laundry room, the heating system as well as a PC shelter complete this part.Outside, the property benefits from a beautifully landscaped and fenced garden, equipped with terraces and an elegant private access to the property. A closed garage that can accommodate two vehicles completes this property.This property represents a rare opportunity for buyers looking for a property to renovate with a large plot and great potential for evolution in a privileged residential environment. Note that there is still a balance of building rights.


Rohner Sébastien

Rohner Sébastien

Responsable d'agence, courtier

1 / 7
  • Parking space
CHF 3,950,000.–
8 rooms192m² living space
Genève, 1234 Veyrier

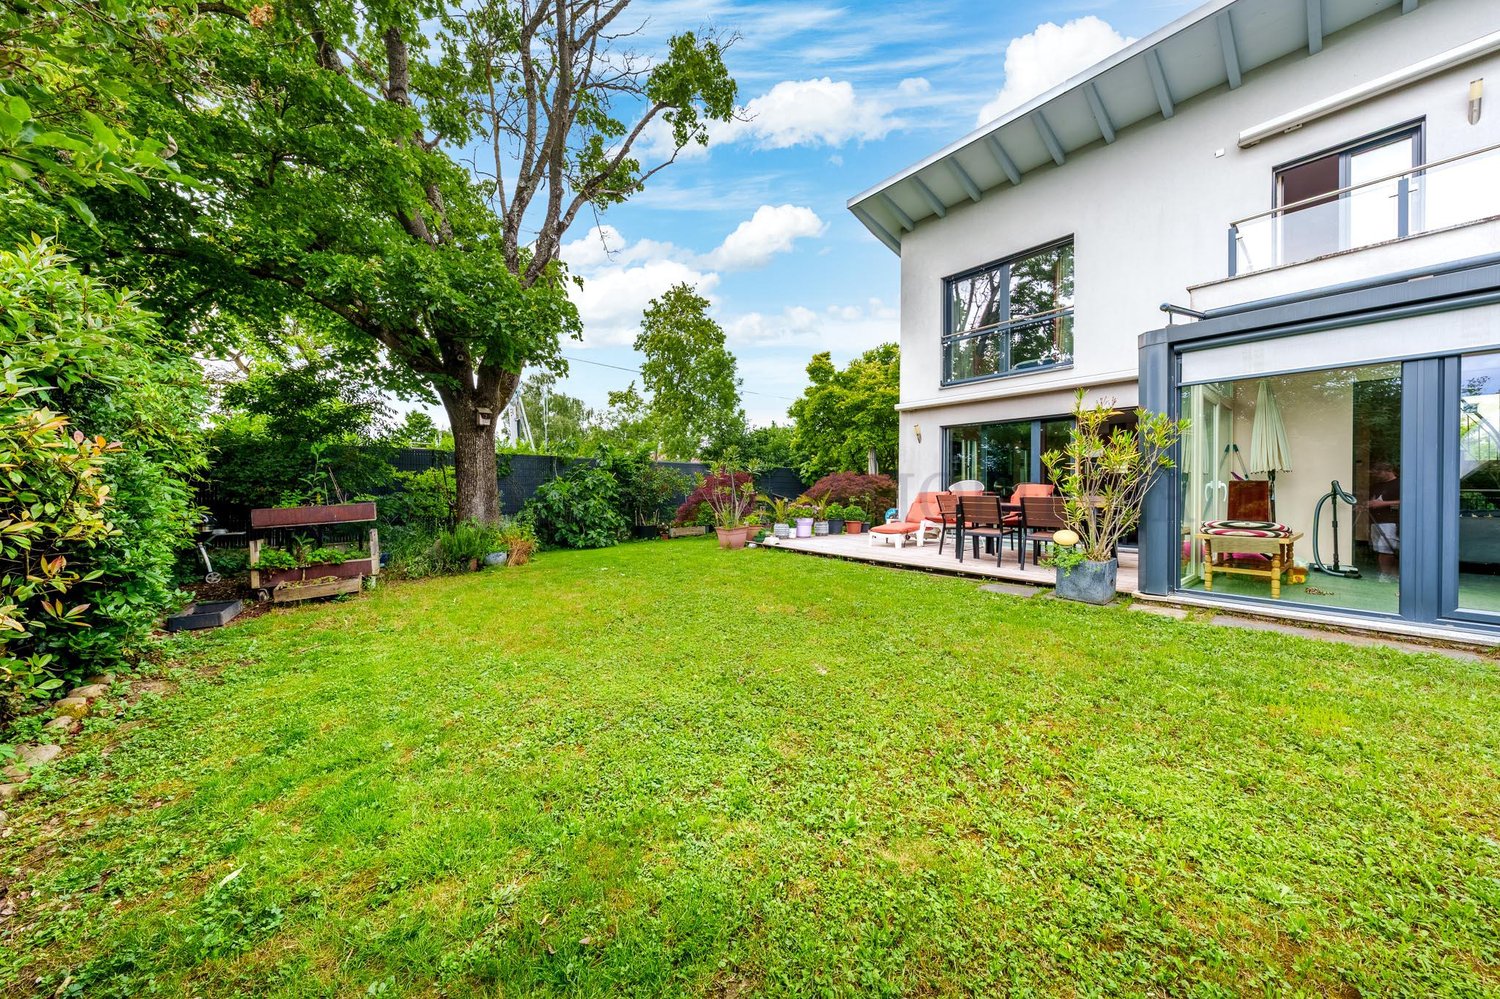
Architect's villa with pool and panoramic view of Salève

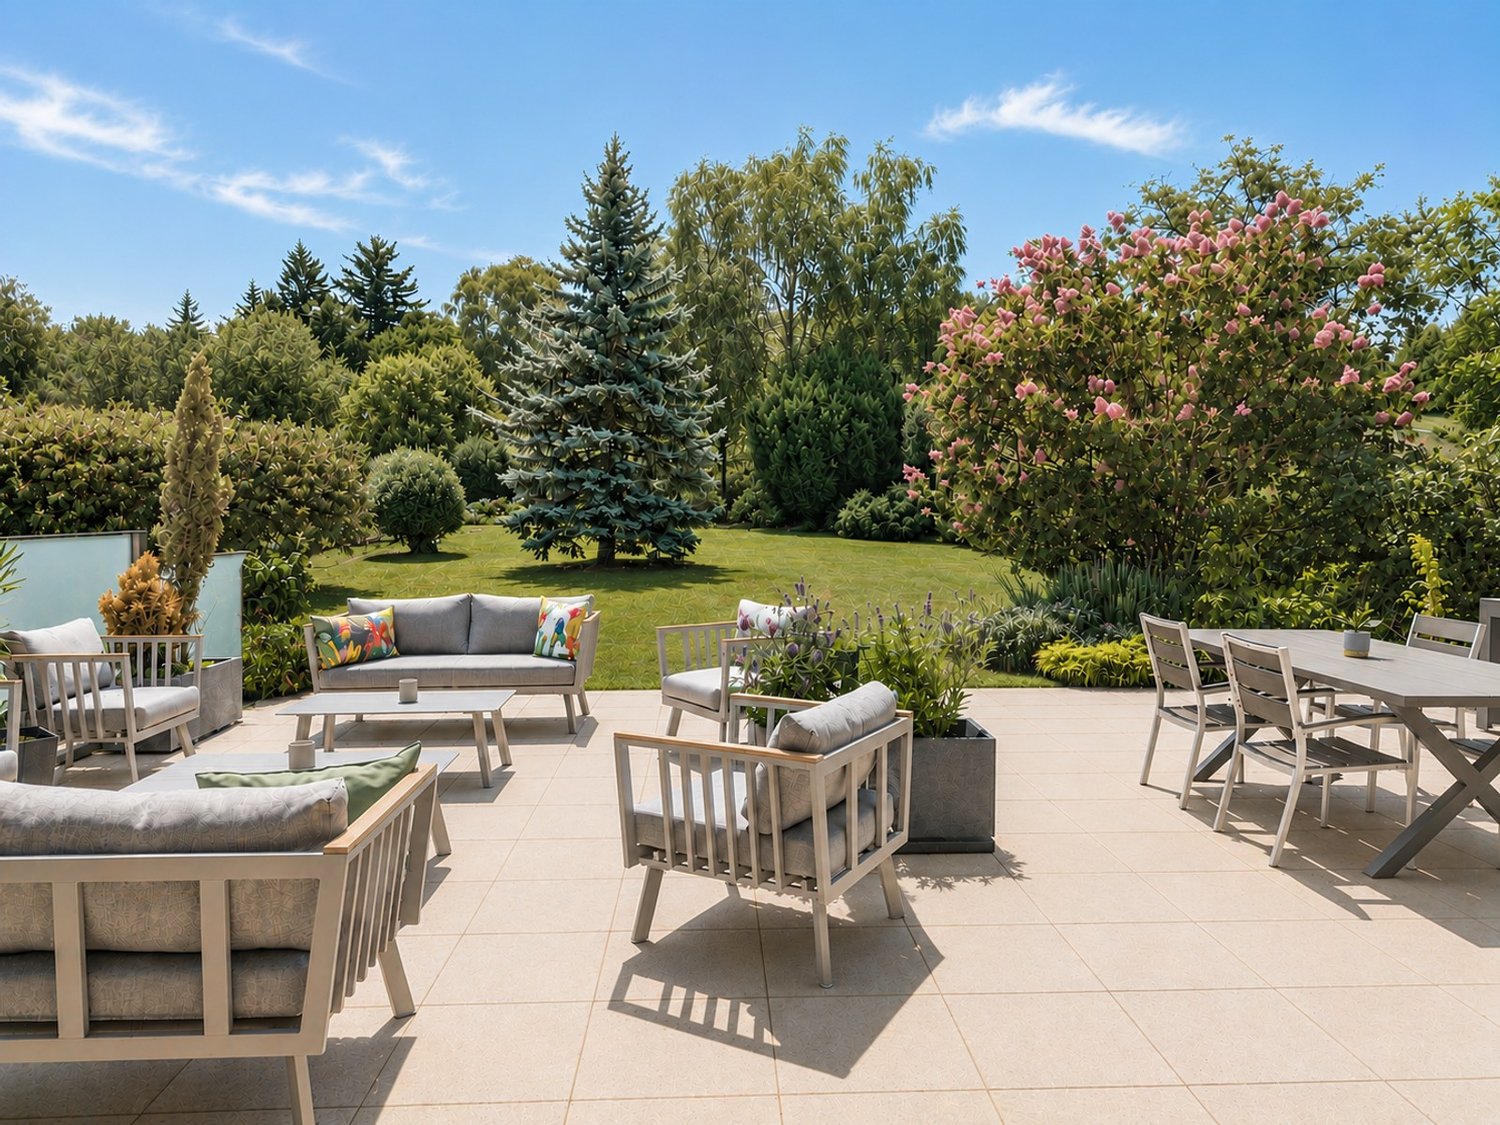
Nestled in one of the most sought-after environments in Vessy, in the heart of a preserved natural setting bordered by agricultural areas, this architect's villa offers a rare art of living, where calm, light, and landscapes unite daily. From each space, the unobstructed view of Salève imposes itself as a living decor, changing with the seasons and hours of the day.Built on a generous plot of 1'250 m², the villa opens onto a fully enclosed garden, carefully laid out, extended by a vast sunny terrace and a superb pool. The ensemble forms an ideal outdoor space to enjoy the fine days, receive guests, or simply savor the calm and exceptional view. With approximately 192m² of living space on the ground floor and 384 m² of usable space with the lower floor, the house unfolds over two levels with perfectly mastered volumes. The lower floor constitutes a fully habitable and functional living space.The ground floor impresses from the entrance with its ceiling height of 3.30 meters and omnipresent luminosity. It accommodates a vast living room with a fireplace, opening directly onto the terrace and garden, creating a fluid continuity between indoors and outdoors. The semi-open kitchen integrates harmoniously into the living space. This level also offers a parental suite with dressing rooms and private bathroom, as well as two additional bedrooms sharing a bathroom, providing an ideal layout for a comfortable family life.The lower floor extends the amenities with spaces designed for all uses and lifestyles. One discovers two large additional bedrooms, a vast multipurpose room that can accommodate a game room, home cinema, or gym, as well as a bathroom. A wellness area with a sauna invites relaxation, with the possibility of installing a hammam according to desires. This level also includes the technical spaces and a wine cellar. A closed garage as well as four outdoor parking spaces complete this rare property, combining high-end amenities, generous volumes, and a privileged environment.

  • Parking space
Monika Fayard

Monika Fayard

Courtière

1 / 12
  • Balcony / Terrace
  • View
CHF 2,350,000.–
7 rooms
1255 Veyrier

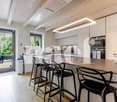
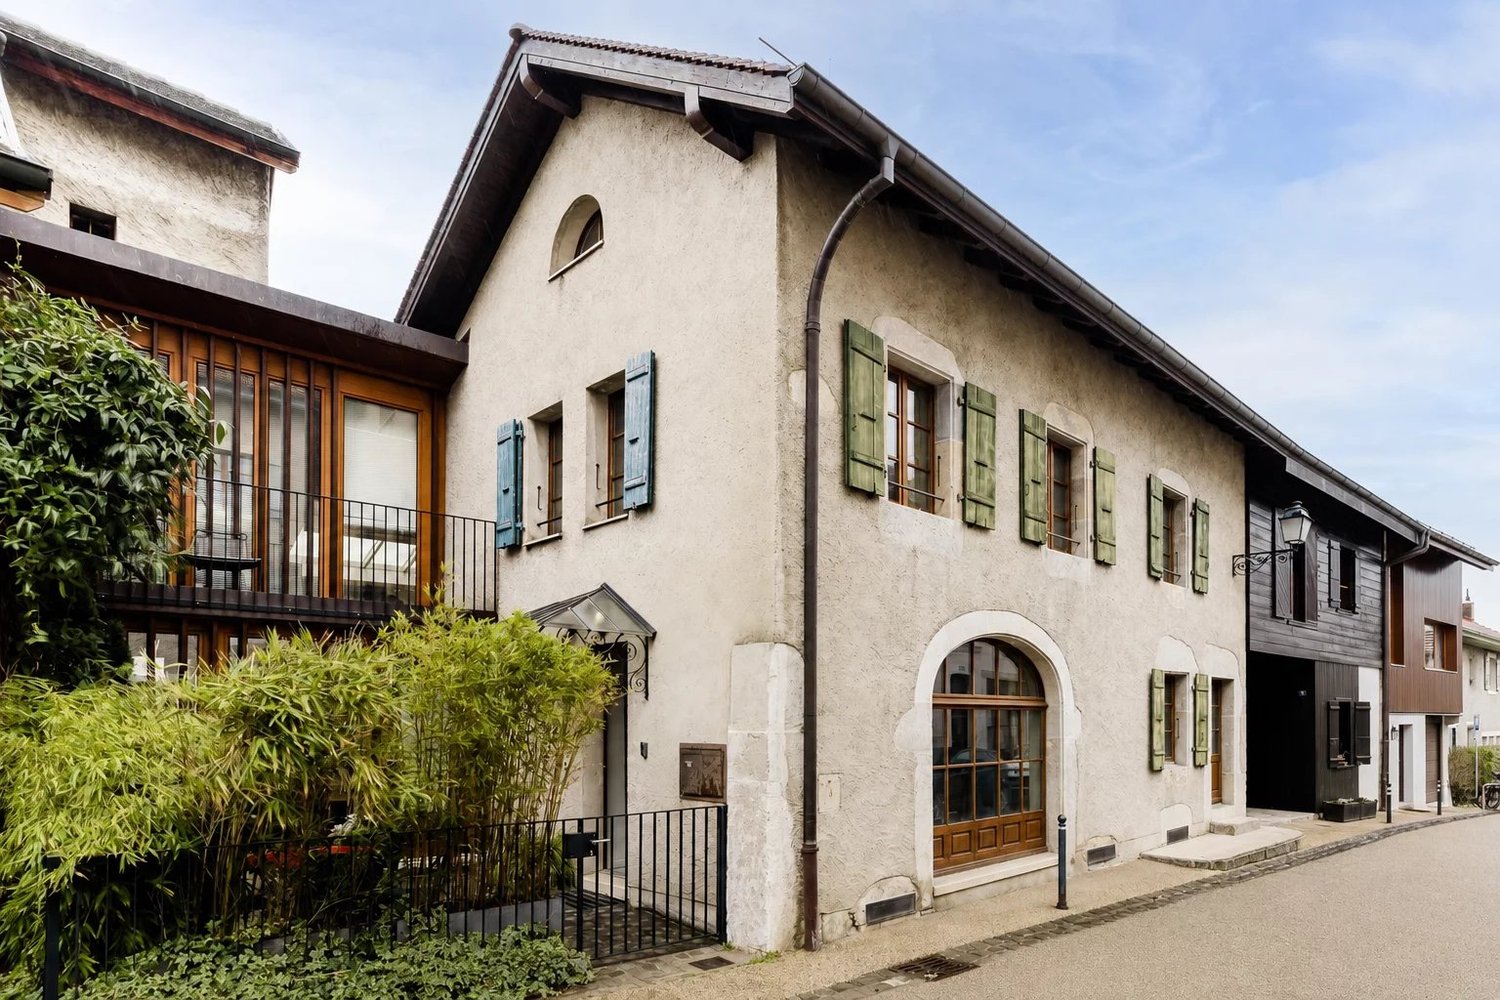
Character House in the Heart of Veyrier Village

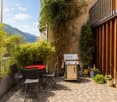
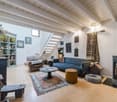
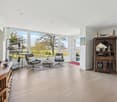
Ideally located in the center of Veyrier village, just a few steps from the church square, shops, and public transportation, this character house seduces with its authenticity and warm atmosphere. Dating back to the mid-18th century, it offers a privileged living environment, calm and residential, just a few minutes from the center of Geneva. Developing approximately 213 m² of usable space, the house is organized over several levels and offers harmonious and well-proportioned spaces. In the basement, there is a storage room, a boiler room, and a cellar offering appreciable storage spaces. The ground floor welcomes an entrance, a convivial dining room, a kitchen, guest toilets, and a living room with a mezzanine and balcony forming a functional and welcoming living space. On the upper floor, two bedrooms, a bathroom, and a shower room complete the sleeping area. The attic houses a genuine master suite with an en-suite shower, guaranteeing comfort and intimacy, as well as an ideal office for telecommuting or a multipurpose room. Outside, the property has a furnished terrace with a table and barbecue area to enjoy the fine days. This space can also be rearranged into a parking space according to needs. The traditional stone construction and wooden framework give this property an authentic charm. This rare property will seduce buyers looking for a character house in a prized village environment, combining charm, comfort, and immediate proximity to Geneva.

  • Balcony / Terrace
  • View
1 / 13
CHF 8,500,000.–
18 rooms486m² living space
1290 Versoix

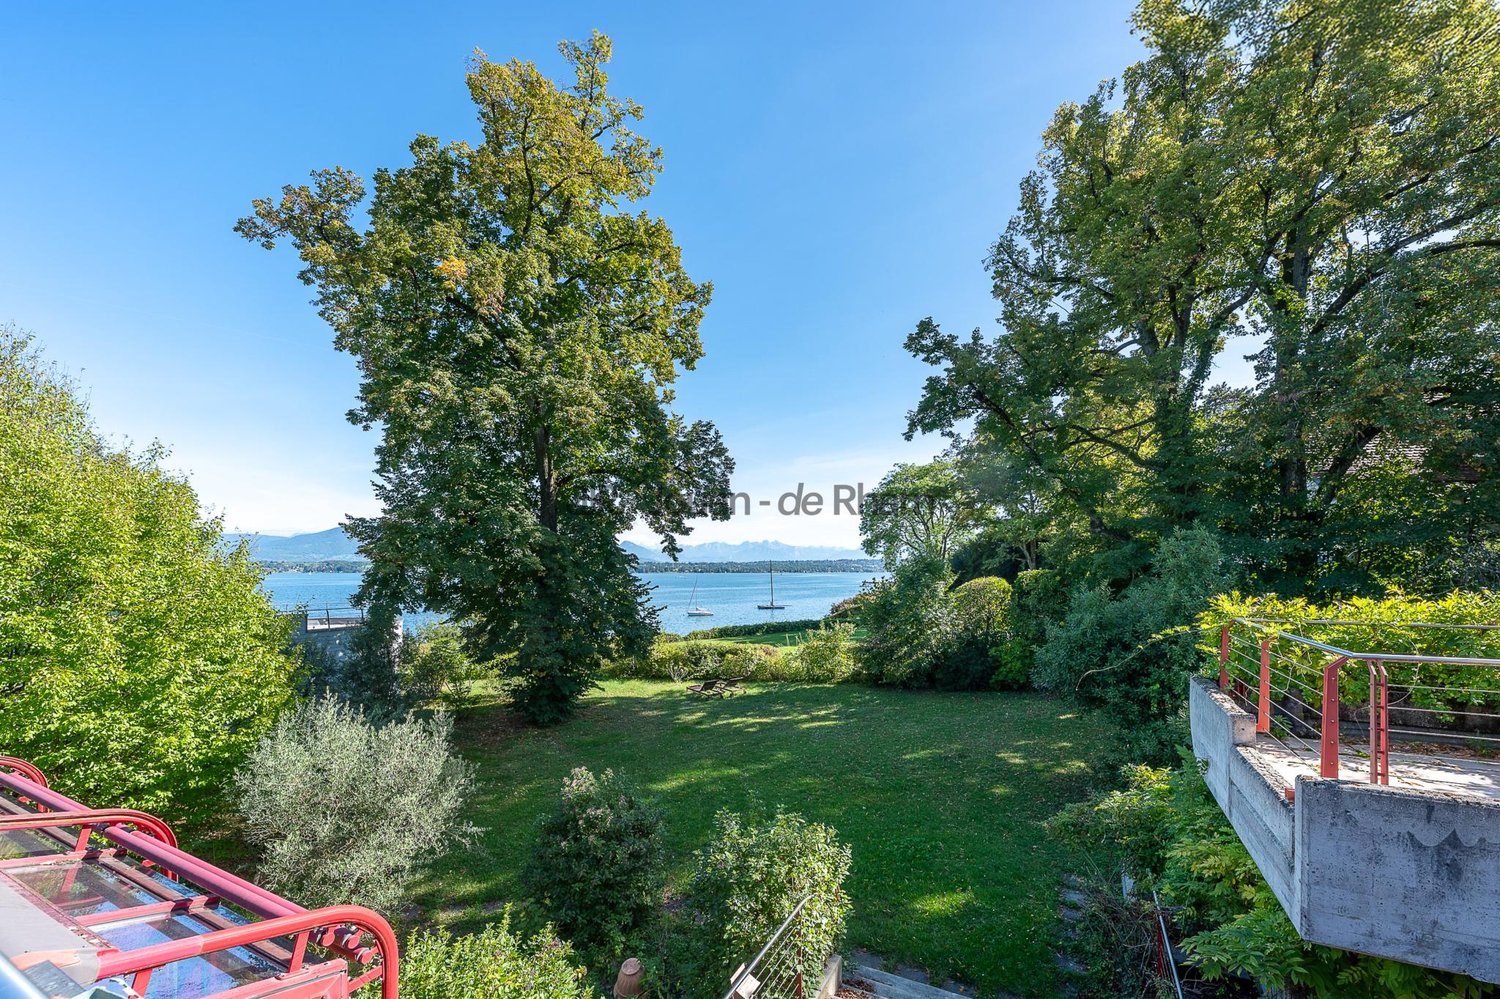
Versoix: Charming waterfront house with private harbor

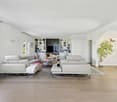
Located in Versoix, on a 740 m2 plot bordering Lake Geneva, this 19th-century waterfront house combines charm, romance, intimacy, and panoramic views of the lake and the Alps. It consists of a main building, two outbuildings with accommodations, and a private covered harbor.The house, with a living area of 400 m2 spread over three floors, is laid out as follows:On the ground floor, the entrance hall leads to the main hallway with a cloakroom and a majestic staircase serving the first floor.On the lake side, with access to the covered terrace, there are three rooms in a row, a small living room, a large living room with a fireplace, molded ceilings, and a library.A kitchen with a service door to the inner courtyard, a guest toilet, a shower room with toilet, a cellar, and a laundry room complete this level.On the first floor, there is an elegant semi-hexagonal library with a view of the inner courtyard, four bedrooms, including one with a fireplace, a lake view, and access to the covered terrace, as well as three bathrooms with toilets.On the second floor, in the renovated attic offering a direct view of the lake, there is a 3-room apartment with a living room, kitchen, bedroom, and a complete bathroom, as well as two attics.The first outbuilding, with 66 m2 of living space, is spread over 3 levels and offers a living room with an arcade opening onto the Swiss road, allowing for independent commercial activity if needed, a fitted kitchen, three bedrooms on the upper floor, including one with a lake view, and a complete bathroom. In the basement, there is a large cellar.The second outbuilding consists of a 20 m2 2-room apartment with a cloakroom and kitchen, a bedroom on the mezzanine with a lake view, and a bathroom with toilet.A French garden, an elegant paved courtyard, a spacious private covered harbor protected by a jetty, and a garage with a technical room complete this rare, charming, and bucolic property, a true "coup de coeur".A complete renovation is planned.

1 / 11
  • Parking space
  • Balcony / Terrace
  • Swimming pool
Price on request
8 rooms340m² living space
CH, 1222 Vésenaz

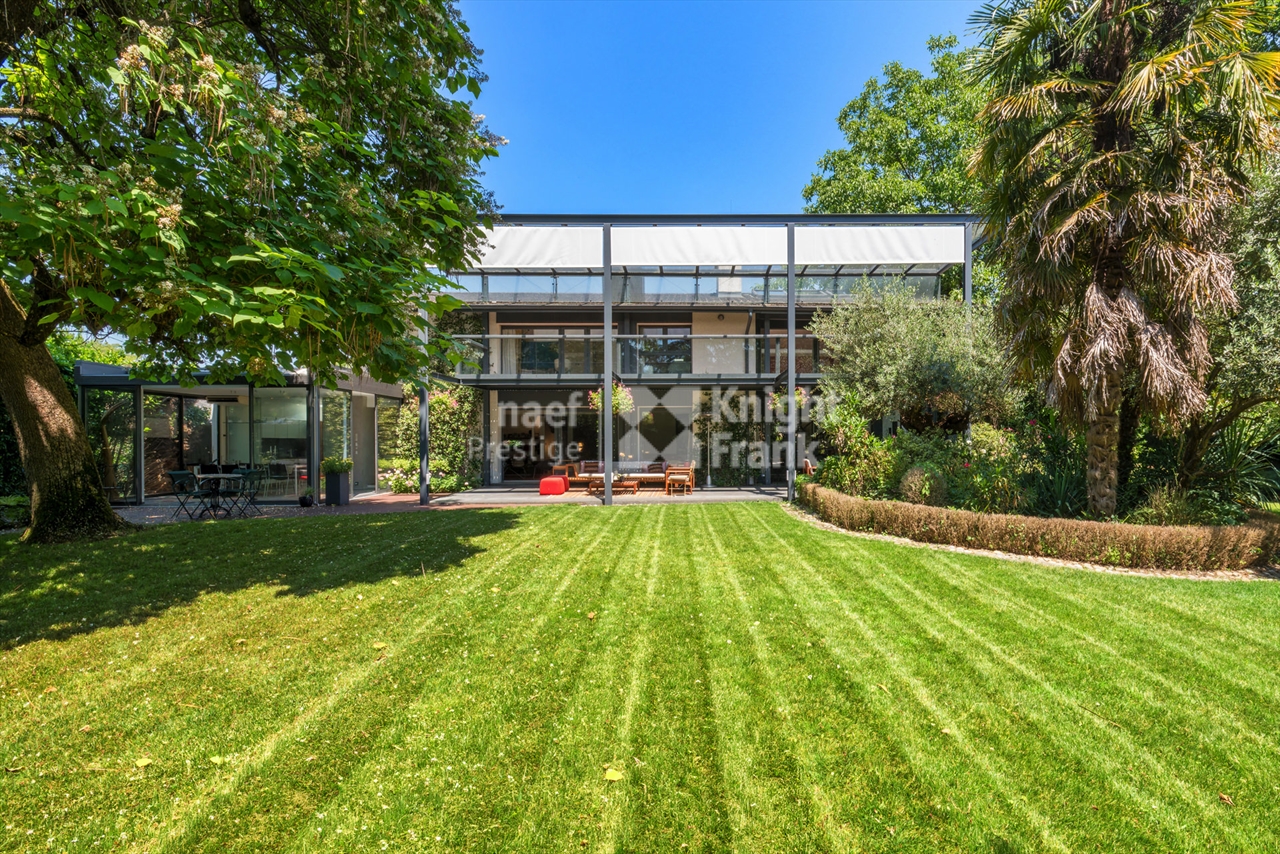
EXCEPTIONAL PROPERTY - LOVE AT FIRST SIGHT - CHARM AND COMFORT

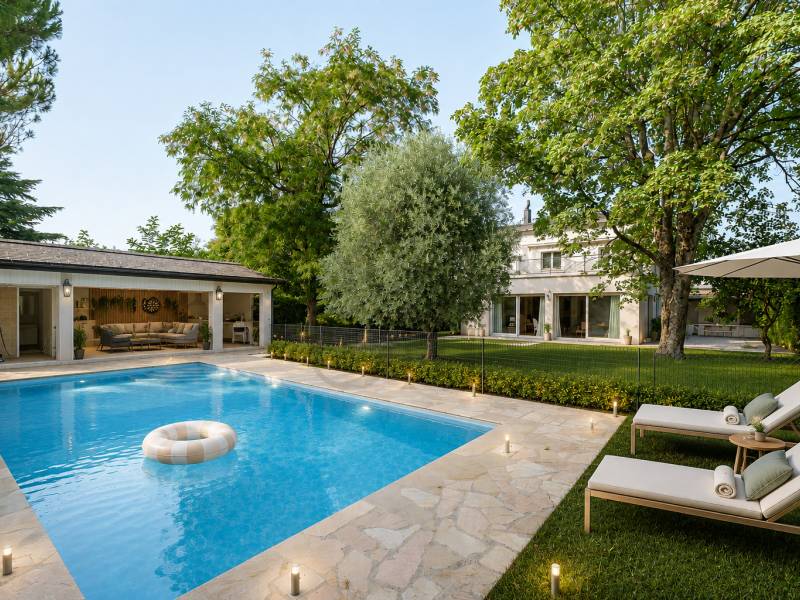
LOVE AT FIRST SIGHT - CHARM - COMFORT AND LUXURYLocated in the heart of a sought-after neighborhood in Vésenaz on the heights, this charming property was entirely renovated in 2020, with particular care taken to combine modern comfort standards and carefully selected high-end materials for an exclusive lifestyle. A true architectural gem, it will seduce lovers of authenticity and refinement while addressing a discerning clientele.The living spaces, where interior decoration, functionality, and attention to detail blend, are spacious and bathed in light. The kitchen, a true culinary temple, will meet the demands of fine gourmets. This central room becomes totally modular with the reception rooms to change the atmosphere according to desires and needs. Whether from the living room with its fireplace or the dining room, you will be invited to enjoy the terraces, sheltered from prying eyes. The night area offers a magnificent parental suite with a balcony and your garden as a panorama, not to forget numerous storage spaces and its complete adjacent bathroom. A second complete suite and two other spacious bedrooms perfectly complement the premises.The garden, very beautifully landscaped, was designed as a haven of peace. Fully enclosed and with high vegetation, it offers various species that provide shade and freshness during the summer period. It has no vis-à-vis, which will be ideal for relaxing during the beautiful days and enjoying the large pool, not to mention its elegant summer kitchen. Finally, after opening the electric gate, a long gravel driveway will take you to a large covered parking area and several outdoor parking spaces. • EXCEPTIONAL PROPERTY COMBINING CHARM, ELEGANCE, AND LUXURY • RESIDENTIAL NEIGHBORHOOD, QUIET AND EXCLUSIVE • PLOT OF OVER 1,300 M², BEAUTIFULLY LANDSCAPED • LIVING AREA OF APPROX. 340 M² FOR APPROX. 400 M² USABLE • 8 ROOMS AND 4 BEDROOMS, INCLUDING 2 SUITES • BEAUTIFUL GARDEN WITHOUT VIS-À-VIS WITH POOL • INTIMIST TERRACES AND SUMMER KITCHEN

  • Parking space
  • Balcony / Terrace
  • Swimming pool
Charles Ducret

Charles Ducret

Courtier

1 / 11
  • Balcony / Terrace
  • Garage
CHF 3,090,000.–
7 rooms160m² living space
1216 Cointrin

Individual villa with 7 rooms - Close to International Organizations

Agency: Millenium Properties SA Ref: KM 2218In the immediate vicinity of international organizations, renowned schools, and amenities, this individual villa with 7 rooms offers a rare living environment, combining tranquility, greenery, and accessibility.Built on a beautiful, tree-lined plot, the property benefits from perfectly arranged rooms to accommodate family life.Each space has been designed to offer comfort, intimacy, and brightness.Distribution:Ground floor • Entrance hall • Equipped kitchen • Bright living room with fireplace, opening onto the 20 m² terrace and the tree-lined garden • 4 comfortable bedrooms • 2 bathrooms • 1 guest toilet Lower floor/Basement • Very large room with windows and heating (ideal for a game room, home cinema, or office) • Storage spaces and laundry room • Cellar Outdoor areas and parking: • Inviting 20 m² terrace • Spacious and green garden • 2 indoor parking spaces • 2 outdoor parking spaces This house combines the charm of the old with modern comfort.Its strategic location, generous volumes, and green living environment make this property an exceptional opportunity.Price: CHF 3'090.000A visit is a must!Kari Marill-Hernandez+41 79572 19 97 km@milleniumproperties.chMILLENIUM PROPERTIESBoulevard du théâtre 5, 1204 Genevahttps://www.milleniumproperties.ch+41 22 342 44 12

  • Balcony / Terrace
  • Garage
1 / 9
  • Parking space
  • Balcony / Terrace
  • View
  • +2
CHF 2,890,000.–
6 rooms162m² living space
1247 Anières

Villa FLORA - Charm and light for signature

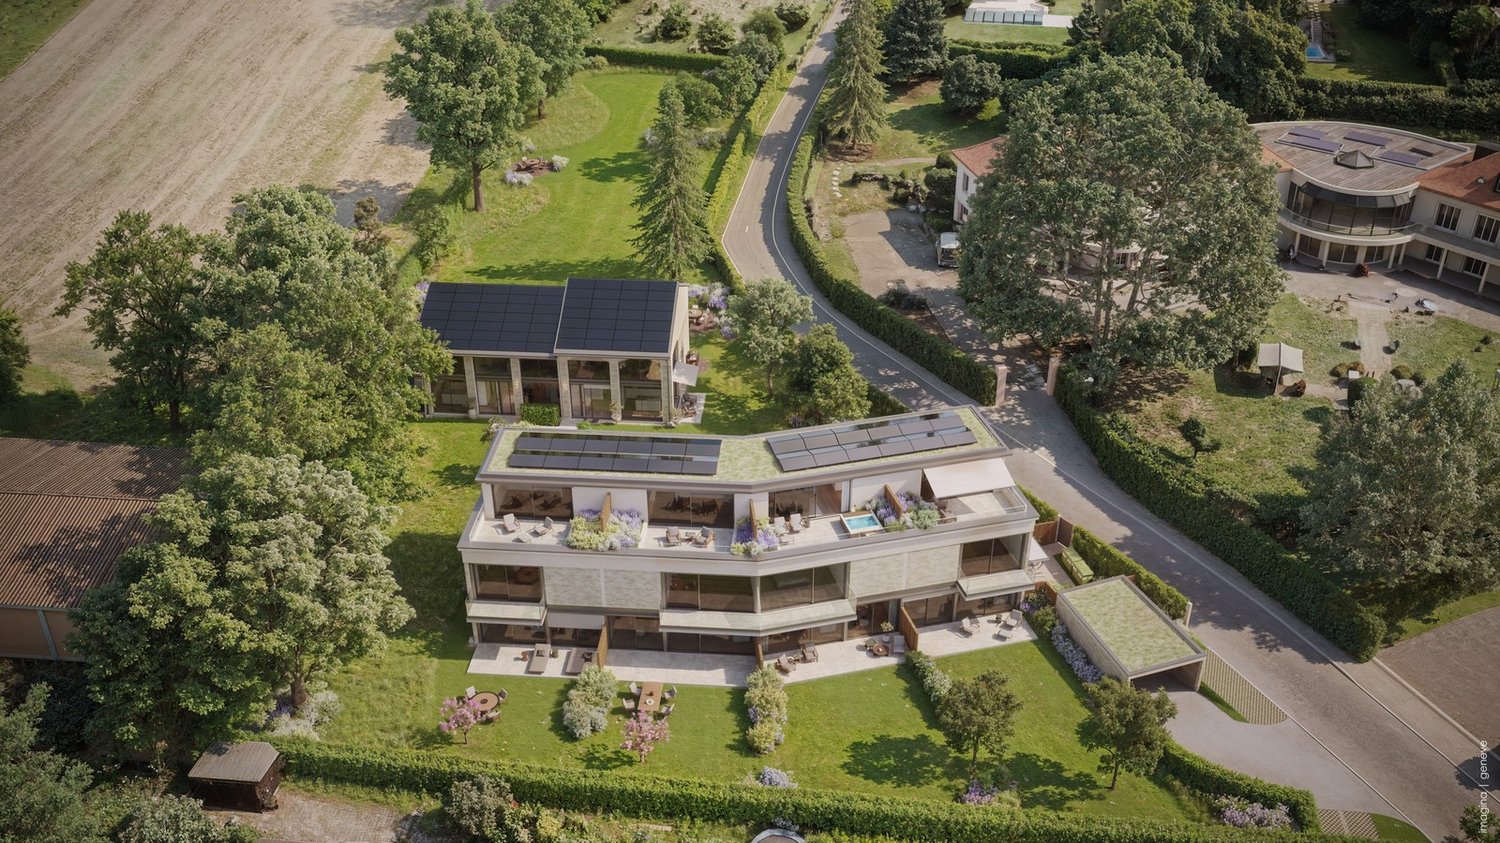
Villa FLORA ? Domaine des Courbes, Anières Brand new THPE triplex in the heart of Domaine des Courbes, just minutes from the lake. A private elevator serves all levels, from the underground garage to the master suite in the attic ? a rare layout that frees the villa from any circulation constraints. 226 sqm of gross floor area, west orientation, private leafy garden of 142 sqm. Layout Ground floor: entrance hall, living/dining room of 42 sqm, equipped kitchen of 12 sqm, guest WC, 21 sqm terrace First floor: two bedrooms of 13 and 16.5 sqm, each with balcony, bathroom Attic: master bedroom of 18.5 sqm with dressing room and private shower room, panoramic 12 sqm terrace with lake view Basement: 7.5 sqm cellar, technical room, laundry room Features Reversible geothermal with free cooling, underfloor heating and cooling, individual thermostats Green roof with 56 photovoltaic panels Slim aluminum frame joinery, motorized blinds with weather control, home automation Cat 6A and fiber optic wiring, RJ45 in each room Solid wood in living rooms, full-height doors 2.60 m, customizable finishes Motorized underground garage with 380 V terminal, 2 parking spaces, space for two-wheelers Well-maintained landscaped gardens, automatic watering, quiet and green environment. Quick access to Geneva, Hermance, and Corsier. Plans available upon request ? site visit by appointment

  • Parking space
  • Balcony / Terrace
  • View
  • +2

Suggested properties for you based on search results