547 results - House, chalet, rustico to buy in Canton Geneve

1 / 12
CHF 2,890,000.–
6 rooms203m² living space
1216 Cointrin

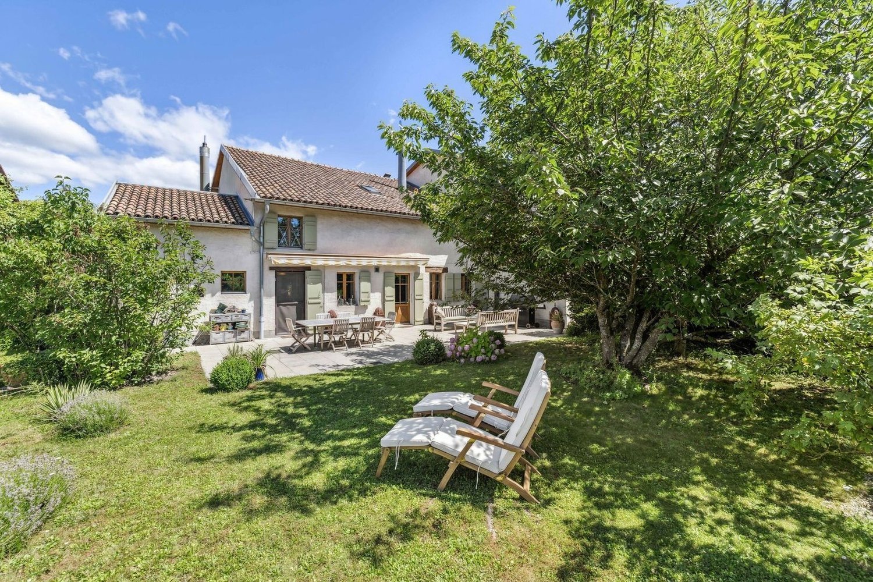
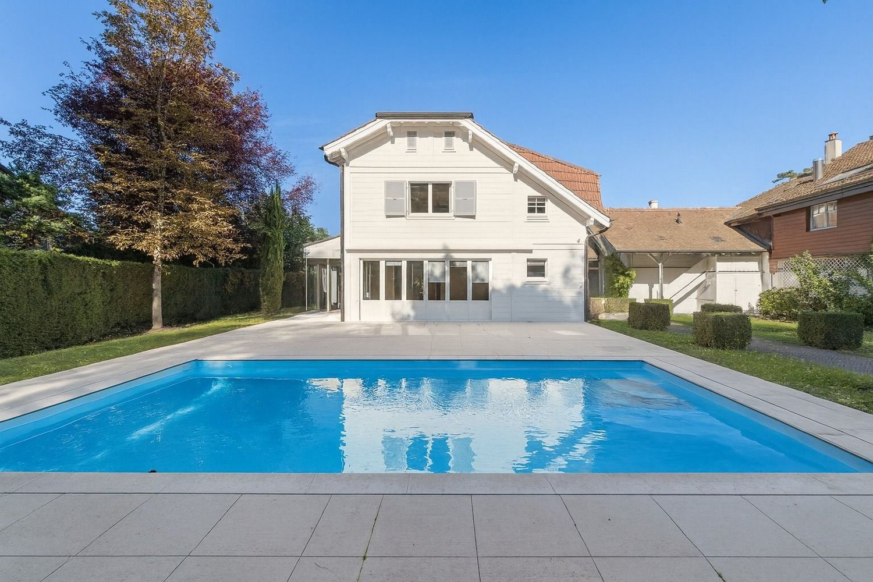
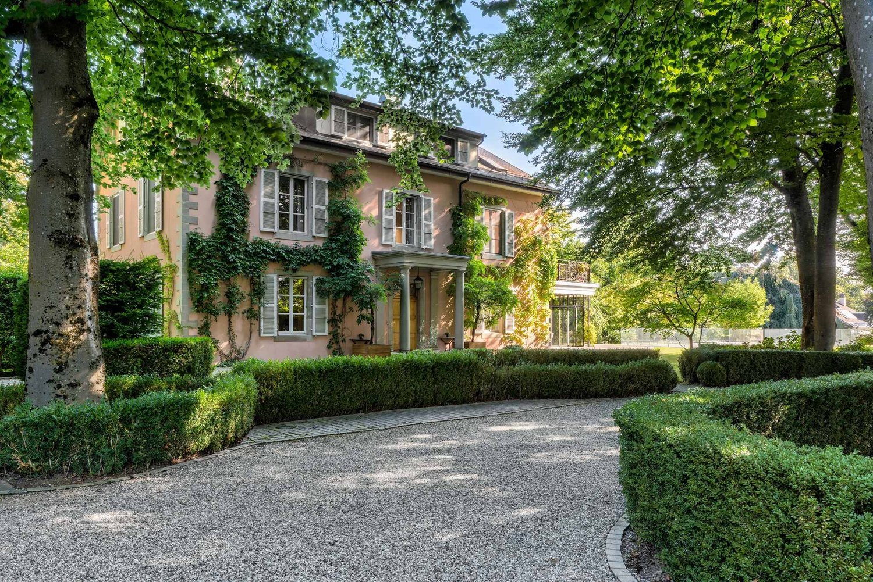
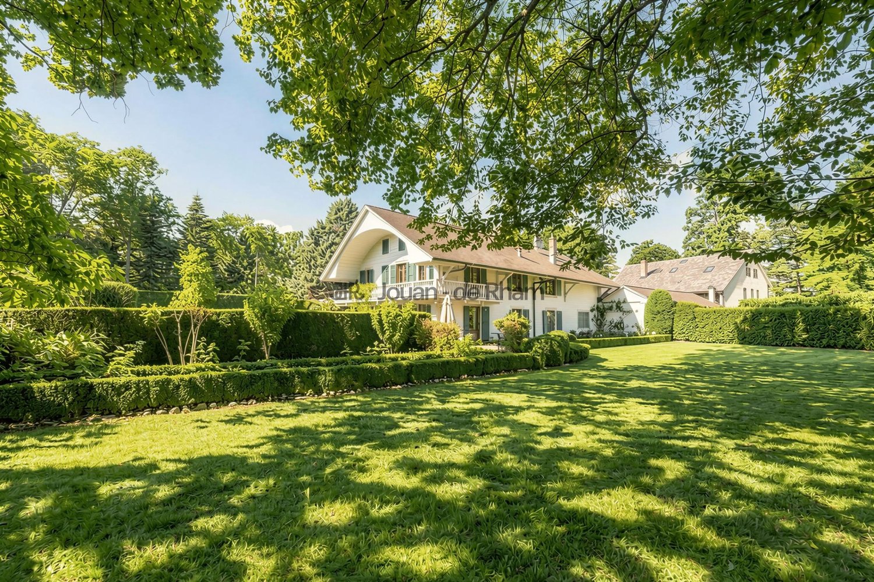
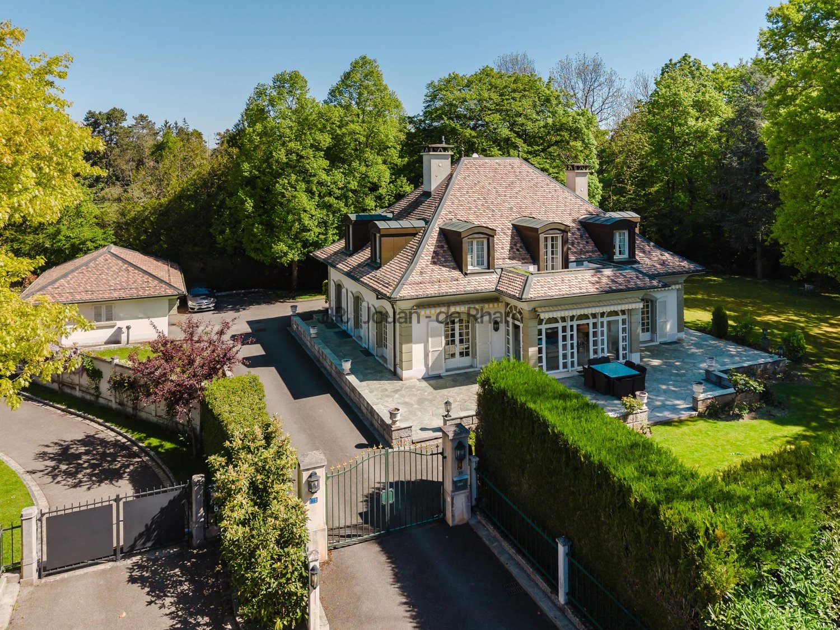
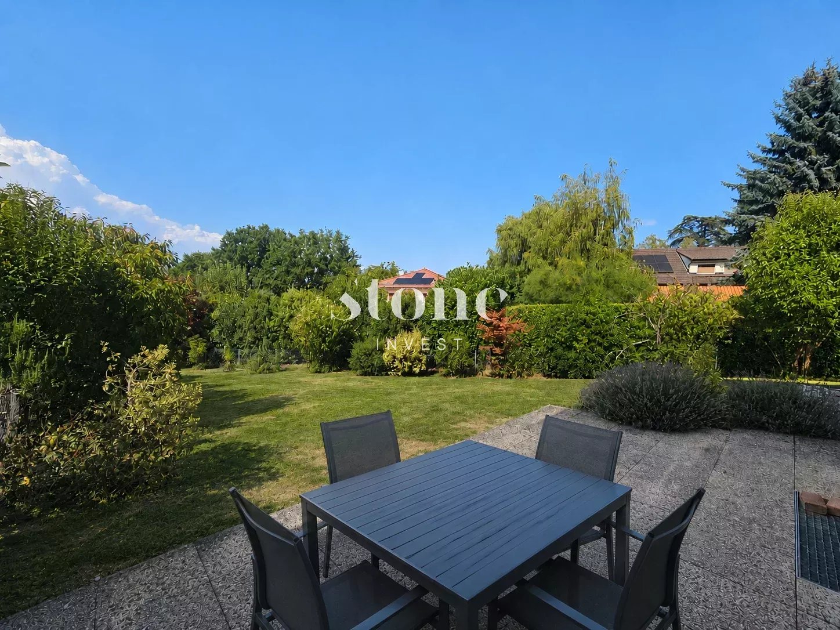
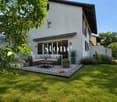
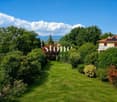
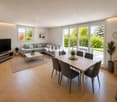
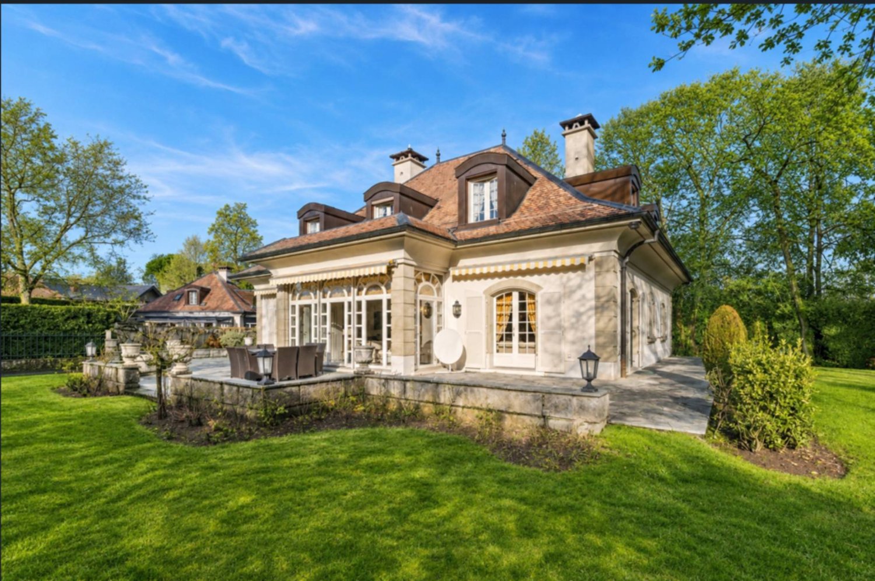
Elegant family villa in a residential area in Cointrin

Located in the heart of a residential and green neighborhood in Cointrin, this spacious individual villa benefits from a particularly sought-after location, in close proximity to the center of Geneva, international organizations, and the airport.Built on a beautiful tree-lined plot of over 1'311 m², the property offers generous volumes and an ideal living space for a family seeking comfort, brightness, and tranquility.Developing approximately 203 m² of living space and nearly 344 m² of usable space, the house seduces with its functional layout and numerous possibilities for customization.Ground floor:- Bright living/dining room opening onto the outdoors- Large independent kitchen- First bedroom- Bathroom- Guest toiletFirst floor:- Three comfortable bedrooms- Two bathrooms- Sleeping areas perfectly suited to family lifeBasement:- Direct access to the garage- Large multipurpose room that can be arranged according to needs (playroom, fitness room, office, home cinema, etc.)- Cellar- Laundry roomThe outdoors seduce with their pleasant private garden sheltered from view and a beautiful terrace of approximately 30 m² ideally exposed. Several outdoor parking spaces complete this property.Benefiting from a sought-after residential environment, the property offers beautiful volumes, excellent brightness, and a particularly pleasant green plot. Its immediate proximity to the center of Geneva and the airport is also a significant advantage, offering strong potential for appreciation.Renovation work is to be planned in order to fully reveal the potential and charm of this property.I remain at your entire disposal to send you the complete file as well as to organize a private visit.Note: Some photographs have been retouched or visually enhanced to illustrate the potential and atmosphere of the spaces. They do not constitute a contractual commitment.
1 / 12
  • Balcony / Terrace
  • Swimming pool
CHF 5,640,000.–
7 rooms274m² living space
1245 Collonge-Bellerive

Exceptional THPE villa, 3 minutes from the lake - Collonge-Bellerive

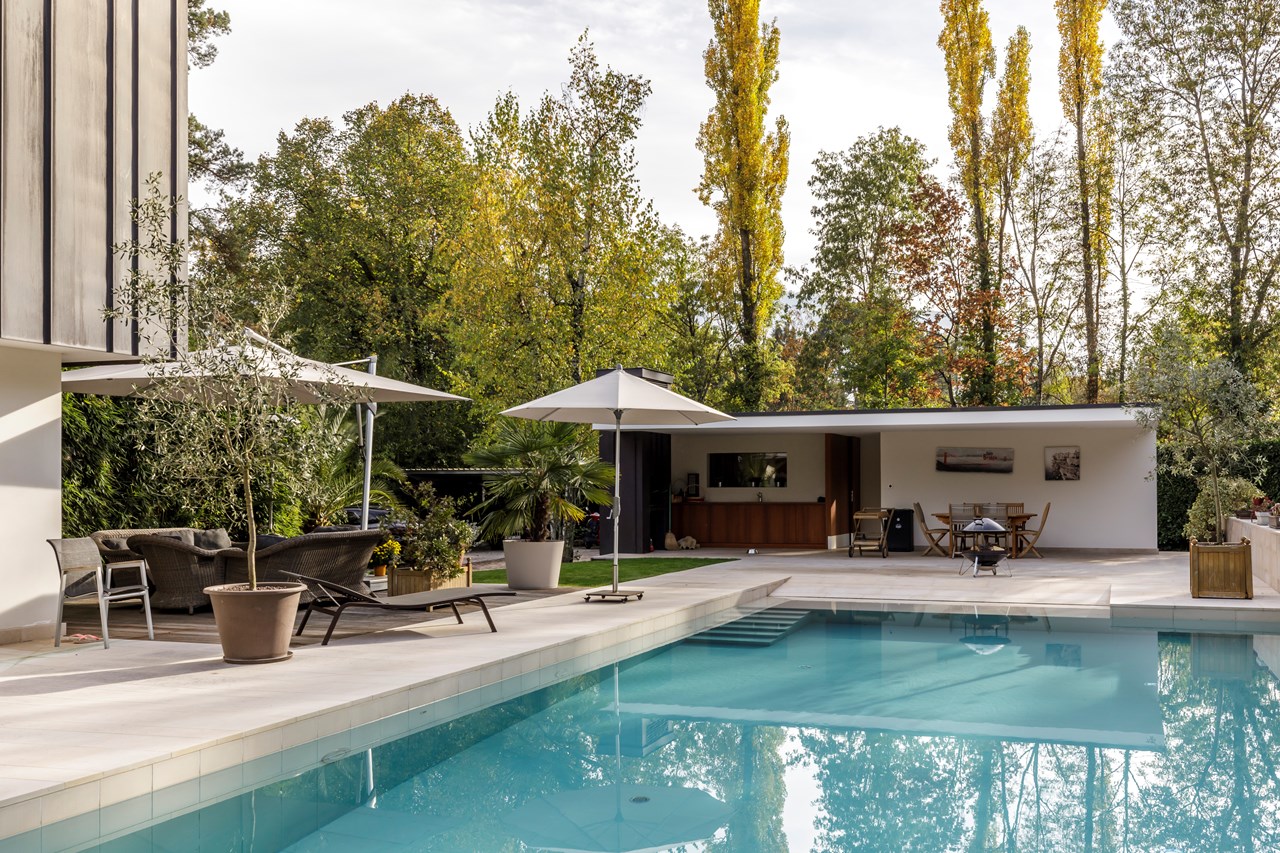
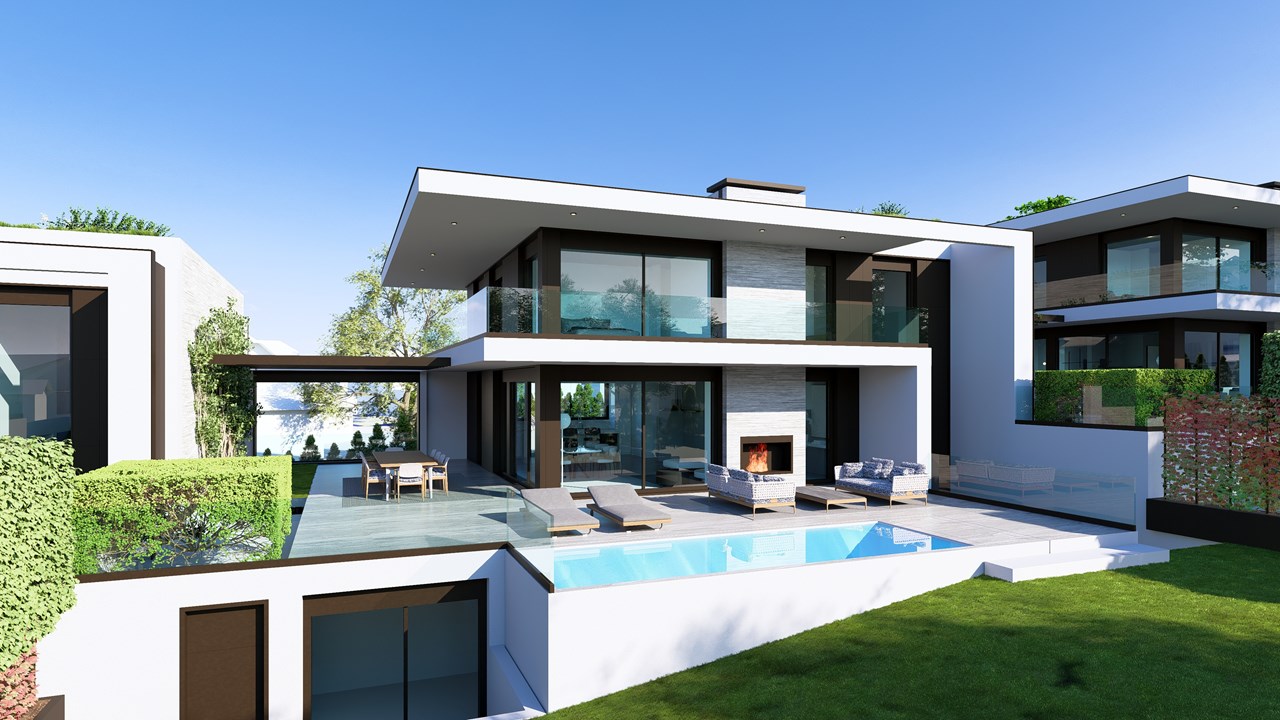
VILLA B - EXCLUSIVITY - MILLENIUM PROPERTIES " Premium Residential Real Estate "Exceptional THPE villa, 3 minutes from the lake - Collonge-BelleriveIn the heart of one of the most sought-after municipalities on the left bank of Geneva, discover this stunning contemporary villa of very high standing, located just a few minutes' walk from Lake Geneva and the center of Collonge-Bellerive.The villa develops 274 m² of living space (448 m² of useful space) on a magnificent plot of 943 m², offering generous volumes, remarkable brightness thanks to immense glass windows, and perfect continuity between indoor and outdoor spaces.The ground floor features a spacious living room with dining area, a high-end kitchen with central island and cellar, as well as direct access to the terrace, the landscaped garden, and the pool.Upstairs, four elegant bedrooms each have their own private bathroom. The master suite benefits from a dressing room and a private balcony.The fully fitted basement offers a true wellness area including a multipurpose room ideal for a gym or home cinema, a wine cellar (optional), a sauna (optional), a laundry room, a technical room, and numerous storage spaces.The features have been selected with the highest level of requirement: • Bespoke kitchen with premium appliances • Domotics • Underfloor heating with heat pump • Triple glazing in aluminum • Motorized shutters • Private pool (optional) • Terraces • Landscape garden • THPE construction (CECB A/A) • Pre-equipment for electric vehicle charging station • Covered outdoor spaces (external garage for two vehicles and/or car lift optional) • Private elevator (optional) This property is aimed at a clientele seeking a contemporary, uncompromising residential property in a calm and green environment, while being in close proximity to Geneva, international schools, shops, and sports facilities.Characteristics • 7 rooms • 4 en-suite bedrooms • 274 m² living area • 448 m² total floor area (excluding basement and attic) • Plot of 887 m² • Private pool (optional) • Two terraces • Balconies • THPE construction (CECB A/A) • Expected delivery in the 1st quarter of 2027 • Price: CHF 5'640'000.- ConclusionA rare property on the Geneva market, where contemporary architecture, energy performance, and prestige features combine to offer an exceptional living space just a few steps from Lake Geneva.Full documentation, plans, and project presentation available on request.Project videoContactSerge HernandezMillenium Properties +41 79 286 51 74 serge@milleniumproperties.ch

  • Balcony / Terrace
  • Swimming pool
1 / 11
CHF 2,180,000.–
7 rooms165m² living space
1218 Le Grand-Saconnex

Charming gable house

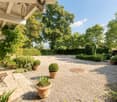
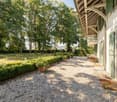
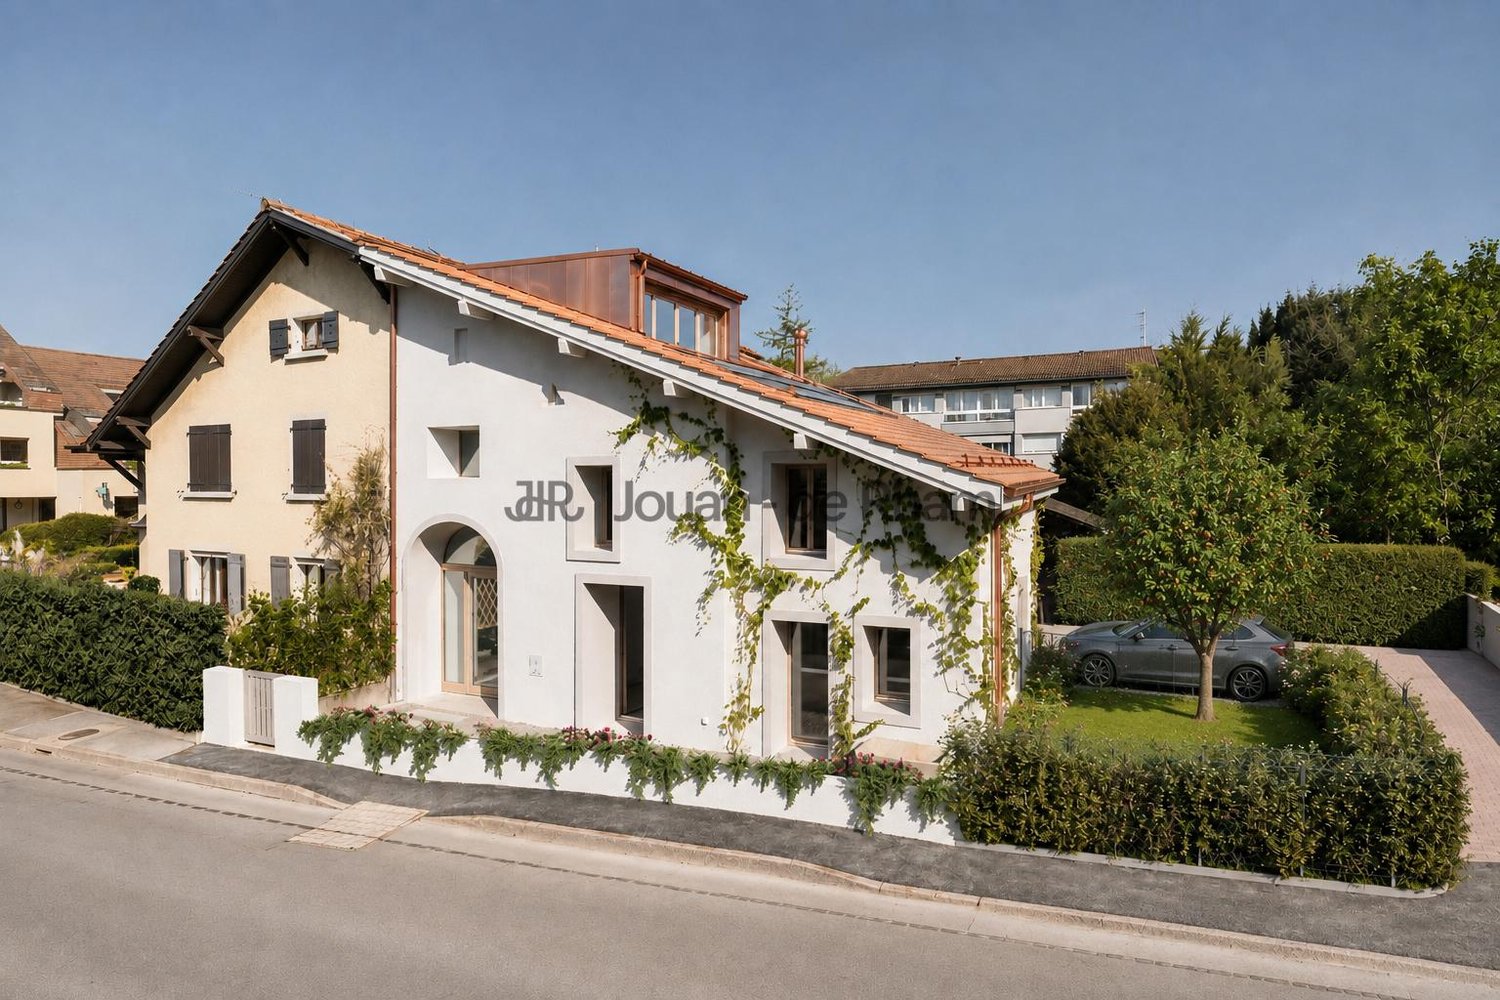
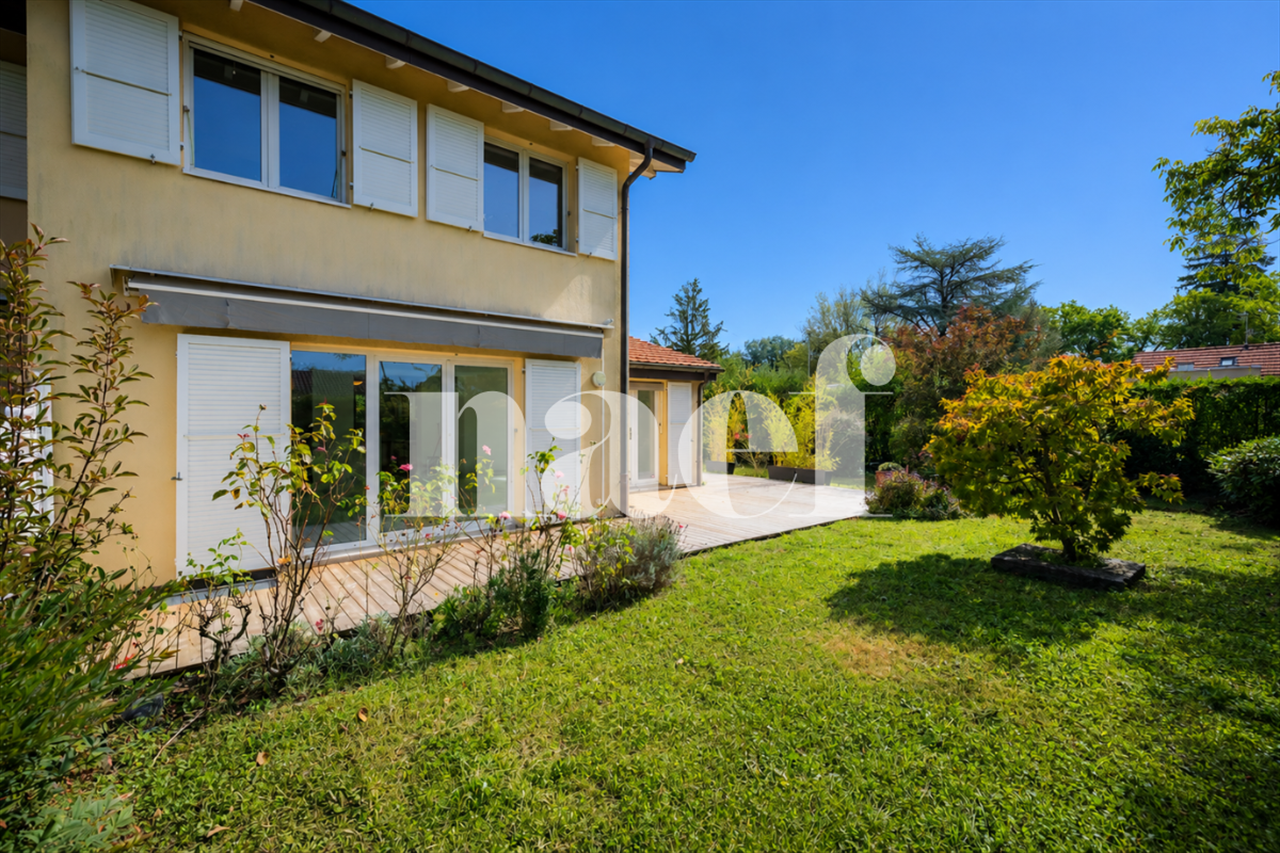
Come and discover this bright gable house located in a sought-after residential area close to public transportation. Spread over 3 levels, it offers approximately 165 m2 of living space and benefits from a lovely enclosed garden, nicely treed and enhanced with a terrace. The daytime area benefits from a bright living room with a fireplace. The wall between the kitchen and the living room not being load-bearing, it would be possible to create a single living area. The living room has direct access to the terrace, whose slab has been designed to allow the creation of a veranda. Upstairs, the night area consists of three bedrooms and two bathrooms with windows, one with a shower and the other with a bathtub. Under the attic, the mezzanine accommodates a generous room with 1 skylight and 1 window that can be arranged according to your wishes. The basement offers a large, multipurpose room with a window and a cellar. A laundry room and a wine cellar complete this level. A renovation to modern tastes will transform this house into a very beautiful object. A carport for 2 cars and 1 outdoor parking space complement this charming villa, which you should visit without delay. Currently rented for CHF 5'300.-/month until January 31, 2027, this villa offers great flexibility: it constitutes an attractive opportunity for an investor wishing to continue the rental, while also allowing a future owner to occupy it as a main residence at the end of the lease. Do not hesitate to contact me for more information and to organize a visit.

New building
1 / 12
CHF 1,990,000.–
5.5 rooms143m² living space
1255 Veyrier

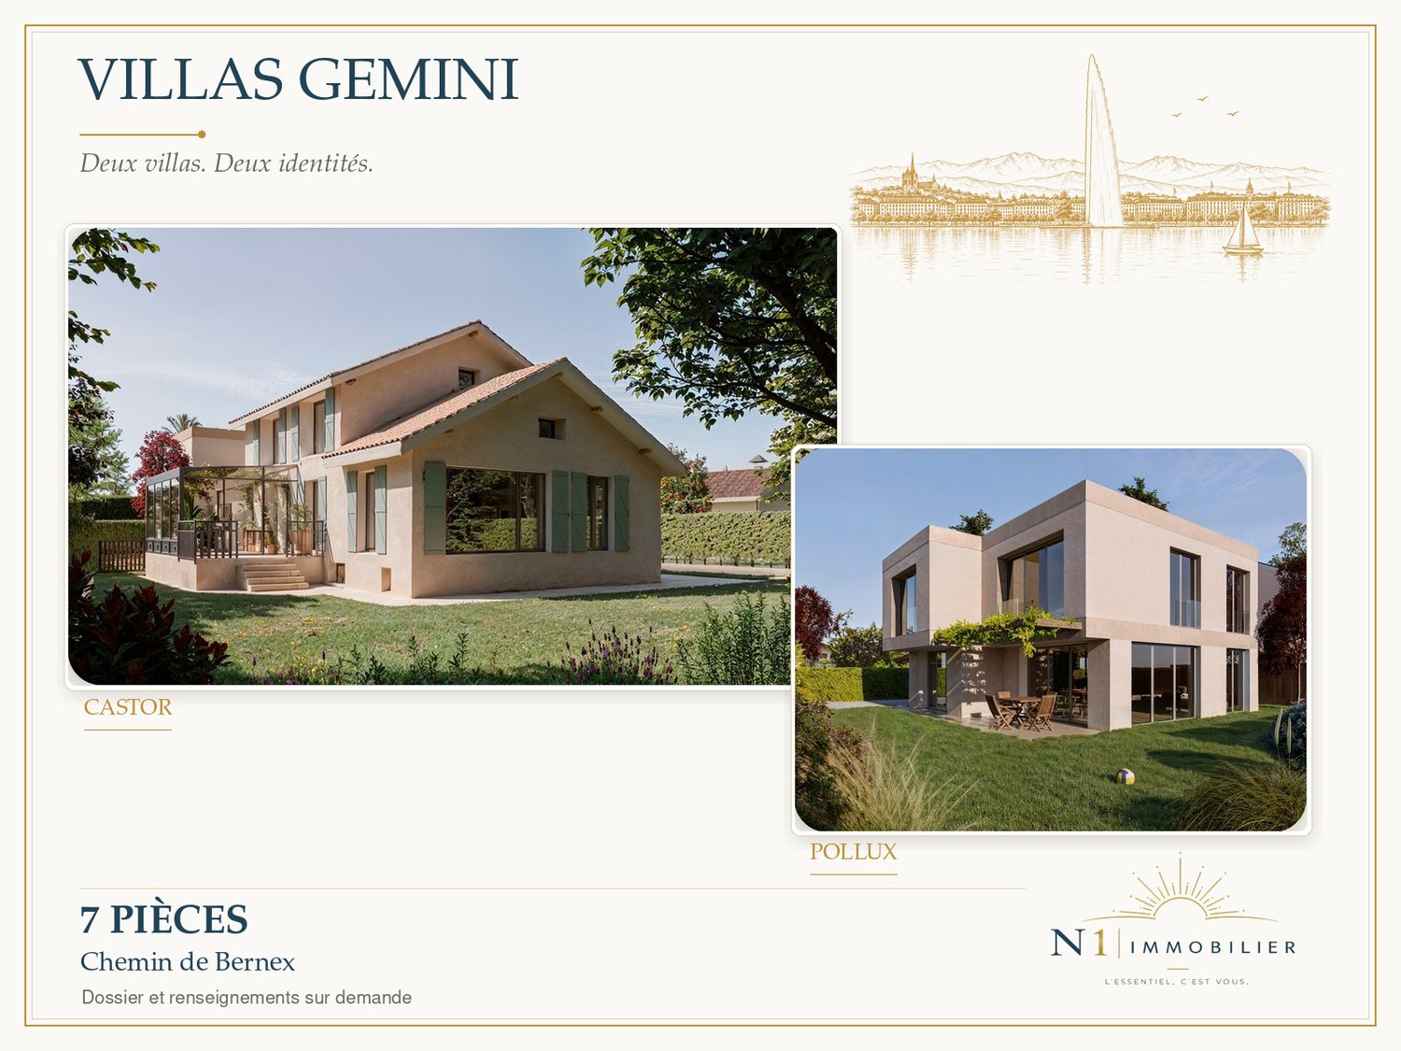
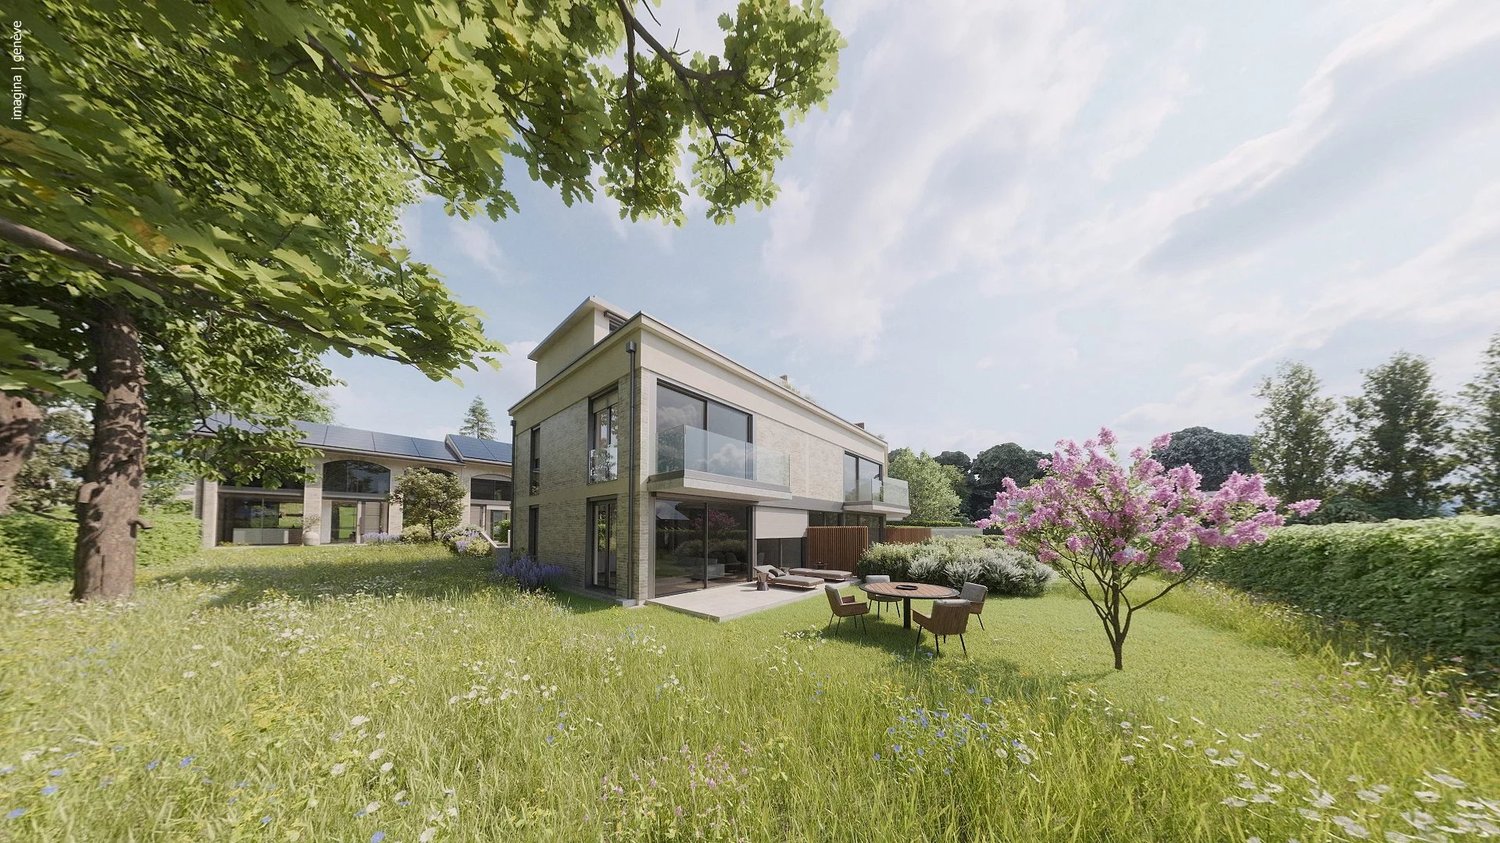
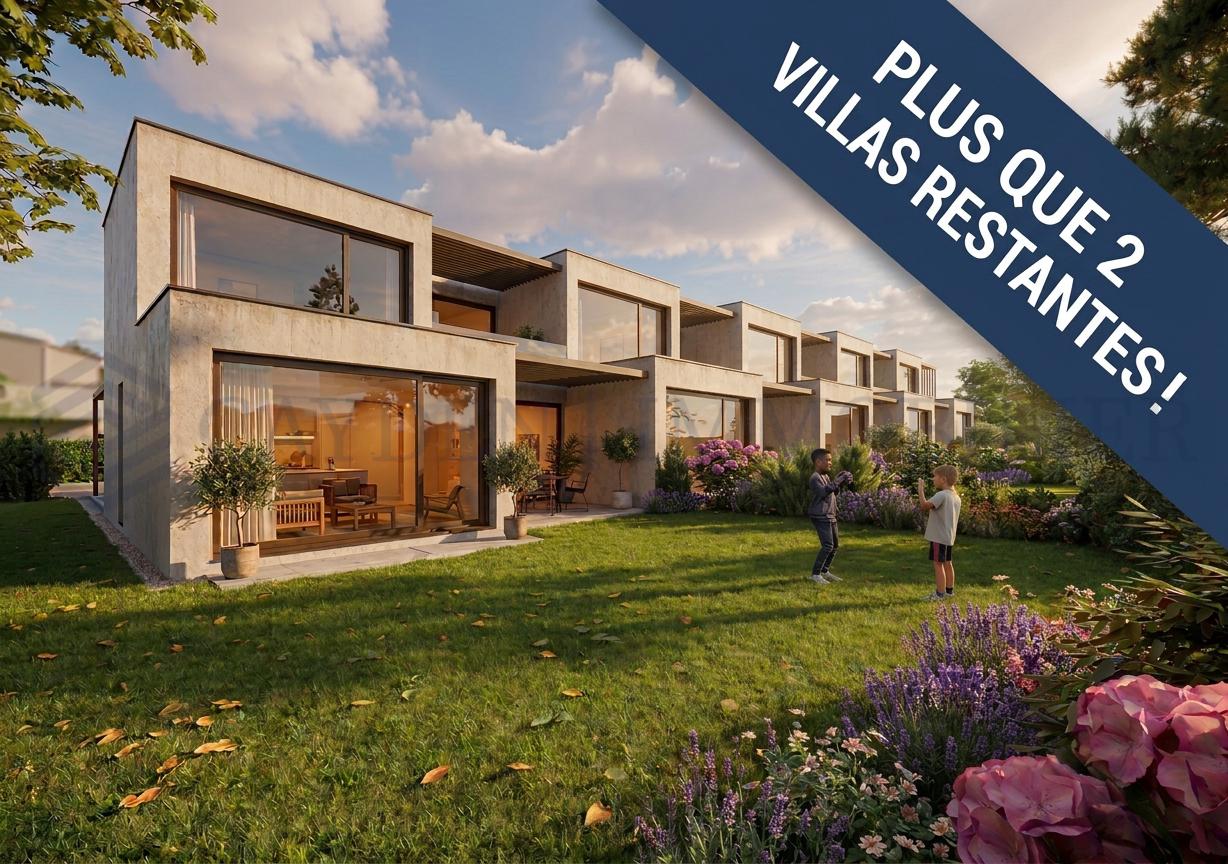
Villa B: New contemporary HPE villa

Located in a peaceful and green setting in the sought-after commune of Veyrier, Villa B is part of an exclusive group of five contemporary villas, designed to offer an elegant, comfortable, and open living experience. It represents a rare opportunity to acquire a new property with careful architecture in the heart of one of the most sought-after residential areas in the canton of Geneva.Developed on a gross floor area (GFA) of 142 m² and a gross usable area of 208 m², this villa seduces with the quality of its volumes and the relevance of its distribution, perfectly adapted to family life.The ground floor accommodates:- a spacious living area bathed in natural light, extended by a 23 m² terrace and a carefully landscaped private garden. The aluminum pergola visible in the visuals is offered as an option.- the open kitchen, with a contemporary design, integrates harmoniously into the living space- a parental suite with a private bathroom, allowing for single-level livingOn the upper floor:- two additional bedrooms- a bathroom- a pleasant terrace dominating the garden, ideal for enjoying moments of relaxation in complete tranquility.The basement offers:- a large multipurpose room,- a laundry room,- a technical room- a cellarTwo outdoor parking spaces for 100,000 CHF in addition to the price.The high-end finishes, the purified aesthetic, and the care given to the smallest details ensure optimal comfort in everyday life.Just 200 meters from public transportation (lines 8 and 20) and in close proximity to schools, shops, and sports facilities, this property harmoniously combines residential serenity and urban accessibility.Delivery is planned for summer 2027.

1 / 12
  • View
CHF 2,150,000.–
7 rooms151m² living space
1222 Vésenaz

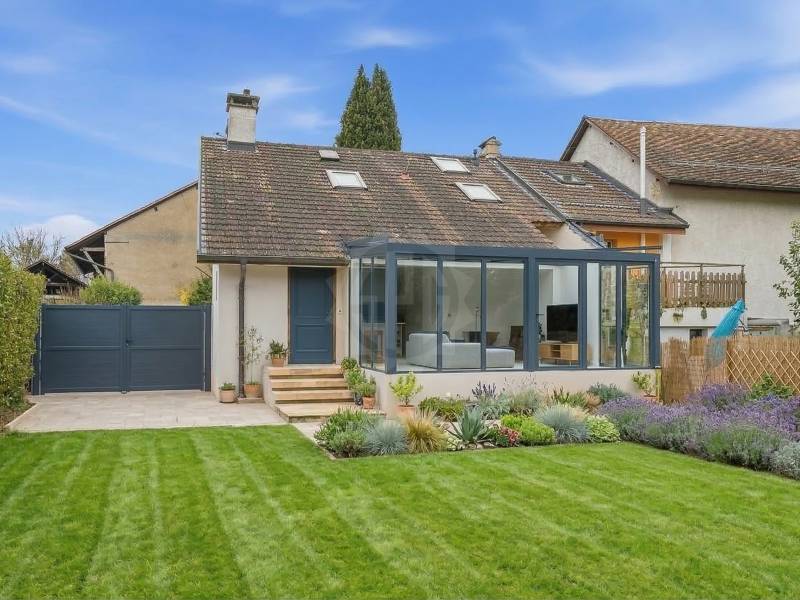
Magnificent semi-detached villa in a sought-after neighborhood of Vésenaz

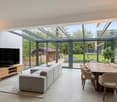
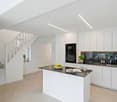
Exclusivity I Swiss Patrimoine Immobilier is proud to present this magnificent semi-detached villa of 7 rooms, ideally located in the heart of Vésenaz, in the very sought-after municipality of Collonge-Bellerive.Spread over four levels, this villa of approximately 151 m² seduces with its generous volumes, its brightness, and its particularly sought-after residential environment. Offering a peaceful living environment, it benefits from immediate proximity to shops, schools, and public transport.As soon as you enter, you will discover a perfectly maintained house where each space has been designed to offer optimal living comfort. The ground floor accommodates a semi-open, fully renovated kitchen, a guest toilet, as well as a spacious living room with a fireplace. The latter opens onto a superb, light-filled veranda, a true additional living space providing direct access to the private southwest-facing garden.On the first floor, the sleeping area consists of three beautiful rooms, including one with a balcony, as well as a spacious bathroom.The converted attic offers two additional rooms as well as a shower room with WC, allowing you to accommodate a large family or create a workspace according to your needs.The basement perfectly completes this property with a large, multipurpose room that can be arranged as a game room, fitness room, home cinema, office, or additional bedroom, as well as a cellar and a laundry room.Completely renovated in 2020, this villa harmoniously combines the charm of its original architecture with the comfort of contemporary amenities, offering a turnkey property.The advantages:* Private garden with southwest exposure.* Fully glazed veranda with electric shutters.* Fireplace.* 5 bedrooms.* Large multipurpose room.* A closed garage.* An external parking space.* Visitor parking spaces.Just a few minutes' walk from shops, schools, and public transport, this property constitutes a rare opportunity for families looking for a character villa offering beautiful volumes, excellent comfort, and a privileged living environment.The photographs presented in this advertisement are made for example purposes of layout and have no contractual value.

  • View
1 / 11
CHF 2,575,000.–
8 rooms168m² living space
1294 Genthod

Splendid individual villa with large garden

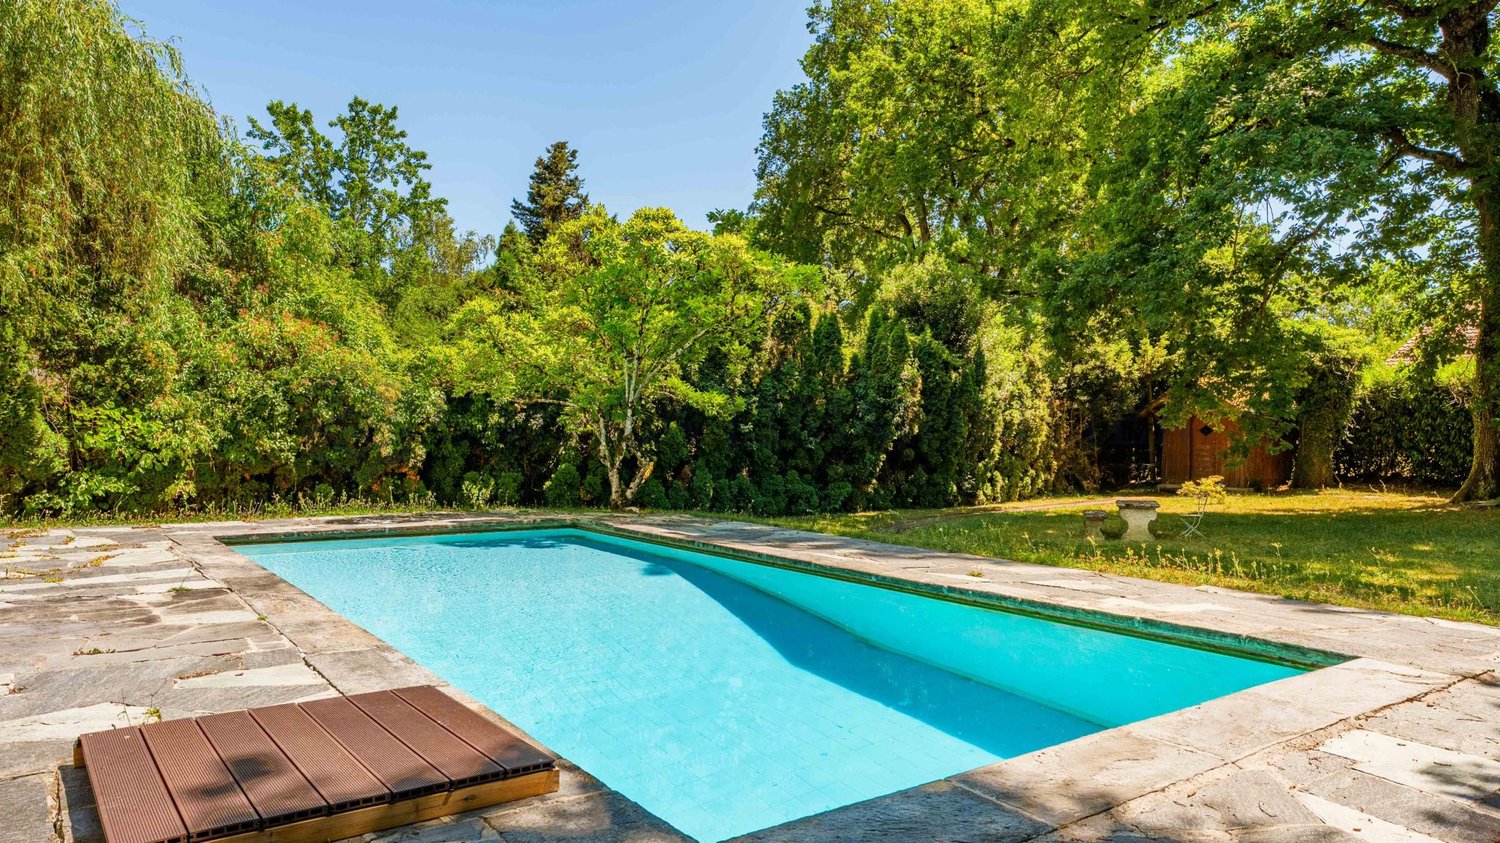
Located in a sought-after and residential area in the charming commune of Genthod, this family villa is a rare exception on the market.Built with a unique architecture presenting a lot of character, it offers large living spaces, turned towards its magnificent garden of over 1'000m2, with no opposite neighbors.In direct proximity to transportation, schools, amenities, airport, and international organizations, while being quiet at the end of a cul-de-sac, its situation offers a pleasant and ideal living environment for a family.Its swimming pool and tree-lined setting promise moments of relaxation in a calm and bucolic environment.As real assets, it has a vast basement with several multipurpose rooms that can be converted into a game room, gym, office, and a studio with independent access equipped with a kitchenette and a shower room.The property is distributed as follows:Ground floor:- An entrance hall- A first bedroom- A hall with numerous built-in storage spaces- A second bedroom in a master suite with an adjacent shower room- A third bedroom- A fourth bedroom- A bathroom- A guest toilet- A large, equipped kitchen open to the living room and giving onto a terrace- A spacious living room giving onto the garden- An independent studio with a kitchenette and shower room of 35.5m2Basement:- Several multipurpose rooms that can serve as game rooms, office, or gym- A boiler room- A laundry roomExterior:- A vast plot of land- A large swimming pool- A garden shed- A double garage- Several outdoor parking spacesEquipment:- Triple glazing- Double flow ventilation- Insulated roof- Ecological and economical wood pellet heatingSome refurbishment is necessary for the property to fully reveal its potential. The villa guarantees very good energy performance.Contact us as soon as possible to arrange a visit at the earliest opportunity!

1 / 8
CHF 2,695,000.–
6 rooms256m² living space
Quartier résidentiel et verdoyant, 1293 Bellevue

New Villa - Bellevue

This new villa, spread over two levels and a basement, has been designed to offer a living space that is both bright, functional, and convivial.On the ground floor, the living area includes a guest toilet, an open kitchen leading to the dining room, and a spacious living room with direct access to the terrace and garden. These various rooms are arranged around a charming patio, which can be designed according to the wishes of the future owners. This configuration creates a warm atmosphere and promotes a pleasant continuity between the indoor and outdoor spaces.The floor offers three bedrooms, including a parental suite with a private bathroom. An additional bathroom and an office complete this level.Versatile, the basement offers numerous possibilities for use. It includes, among other things, a game room, a workshop, a bathroom, a cellar, a technical room, and a laundry room.The large windows bring a lot of natural light to the entire villa and contribute to creating a welcoming atmosphere throughout the day.Outside, the property benefits from a patio-terrace overlooking the garden. On the courtyard side, a carport allows two vehicles to be parked.Certified THPE, this villa meets high standards in terms of energy performance. Delivery is planned by the end of summer. Visits to the construction site are already possible by appointment.- Quiet neighborhood- Two-level property with basement- Cellar- Pantry- Game room- Laundry room- Contemporary architecture- Terrace- 2 covered parking spaces- Heat pump and solar panel- Underfloor heating

1 / 11
  • View
CHF 11,000,000.–
330m² living space
1231 Conches

Chêne-Bougeries | Superb property in the heart of Conches

Chêne-Bougeries is known for being an upscale commune in the canton of Geneva. Due to its proximity to the city center and its residential and calm location, it anchors itself as a peaceful place ideally located. Away from the noisy activity of the center while being in direct proximity, this place thus constitutes the perfect balance. The proximity to the International School of Geneva further reinforces its attractiveness, particularly for families.This magnificent property, ideally located, was built in 1982 with noble materials and is distributed as follows.The ground floor offers 200 m2 and is articulated around a beautiful entrance hall, a guest toilet, a large reception room with access to a terrace, another room with a fireplace, a convivial dining room, a spacious, fully equipped kitchen, and a study with a library.The first floor is dedicated to the night area and offers a bedroom with a balcony and storage closets, a bathroom, two bedrooms with closets and a shared bathroom, as well as a master bedroom with a dressing room and a bathroom, all en suite.The basement offers a large living/game room with a kitchenette, bar, and dining area, a bedroom, a sauna area with a shower and toilet, a laundry room, a wine cellar, a shelter, and a technical room.Finally, this property has a vast, beautifully tree-lined garden, a large terrace, a spacious garage for two cars, as well as several outdoor parking spaces.

  • View
1 / 7
  • Parking space
  • Swimming pool
CHF 3,980,000.–
14 rooms400m² living space
CH, 1218 Le Grand-Saconnex

Charming individual villa

This lovely villa without vis-à-vis is located in the residential commune of Grand-Saconnex, in immediate proximity to the city center of Geneva, to all amenities and the airport.It is situated on a beautifully tree-lined plot of nearly 3000 m2. With a living area of approximately 280 m² spread over 3 levels, it offers very beautiful volumes as well as beautiful brightness thanks to its many openings onto the garden.This spacious house offers great potential, both for family use of the entire surface and for remaining divided with 3 apartments already designed.This individual villa has been very well maintained, offering ideal comfort for a family.The lower floor has an entrance hall, a workshop, a fitted garage, a laundry room, a spare room, a bedroom with shower.There is also an independent studio with a kitchen and a bathroom and an independent apartment with a kitchen, a bedroom and a bathroom.The garden level has a living room, a fully equipped kitchen, a dining room and a veranda.There is also an independent apartment with a kitchen, a living room, two bedrooms and a bathroom.The floor has a parental bedroom with bathroom and shower, a dressing room, three other bedrooms, a bathroom and shower.The exterior, beautifully tree-lined, has a beautiful terrace, two garden sheds and several parking spaces, including three covered ones.

  • Parking space
  • Swimming pool
Anne-Laure Laugier

Anne-Laure Laugier

Courtière

1 / 12
  • Balcony / Terrace
  • Swimming pool
CHF 5,480,000.–
7 rooms274m² living space
1245 Collonge-Bellerive

Exceptional THPE Villa, 3 minutes from the lake - Collonge-Bellerive

VILLA B - EXCLUSIVITY - MILLENIUM PROPERTIES " Premium Residential Real Estate "Exceptional THPE Villa, 3 minutes from the lake - Collonge-BelleriveIn the heart of one of the most sought-after municipalities on the left bank of Geneva, discover this stunning contemporary villa of very high standing, located just a few minutes' walk from Lake Geneva and the center of Collonge-Bellerive.The villa offers 274 m² of living space (448 m² of usable space) on a beautiful plot of 943 m² and features spacious rooms, remarkable brightness thanks to large windows, and perfect continuity between indoor and outdoor spaces.On the ground floor, there is a large living room with dining area, a high-end kitchen with central island and cellar, as well as direct access to the terrace, the landscaped garden, and the pool.Upstairs, four elegant bedrooms each have their own private bathroom. The master suite benefits from a dressing room and a private balcony.The fully developed basement offers a true wellness area including a multipurpose room ideal for a gym or home cinema, a wine cellar (optional), a sauna (optional), a laundry room, a technical room, and numerous storage spaces.The features have been selected with the highest level of requirement: • Custom-made kitchen with premium appliances • Domotics • Underfloor heating with heat pump • Triple glazing in aluminum • Motorized shutters • Optional: Private pool • Designed terraces • Landscape garden • THPE construction (CECB A/A) • Pre-equipment for electric charging station • Covered outdoor spaces (external garage for two vehicles and/or car lift optional) • Optional: Private elevator This property is aimed at a discerning clientele seeking a contemporary, uncompromising residence in a quiet, green environment, while being in close proximity to Geneva, international schools, shops, and sports infrastructure.Characteristics • 7 rooms • 4 en-suite bedrooms • 274 m² living space • 448 m² total floor area (excluding basement and attic) • Plot of 887 m² • Optional: Private pool • Two terraces • Balconies • THPE construction (CECB A/A) • Expected completion 2027 • Price: CHF 5'480'000.- ConclusionA rare property on the Geneva market, where modern architecture, energy performance, and prestige features combine to offer an exceptional living space just a few steps from Lake Geneva.Complete dossier, plans, and project presentation available on request.Project videoContactSerge HernandezMillenium Properties +41 79 286 51 74 serge@milleniumproperties.ch

  • Balcony / Terrace
  • Swimming pool

Suggested properties for you based on search results