329 results - House, chalet, rustico to buy in Canton Graubuenden

1 / 6
CHF 1,200,000.–
3.5 rooms50m² living space
7460 Savognin

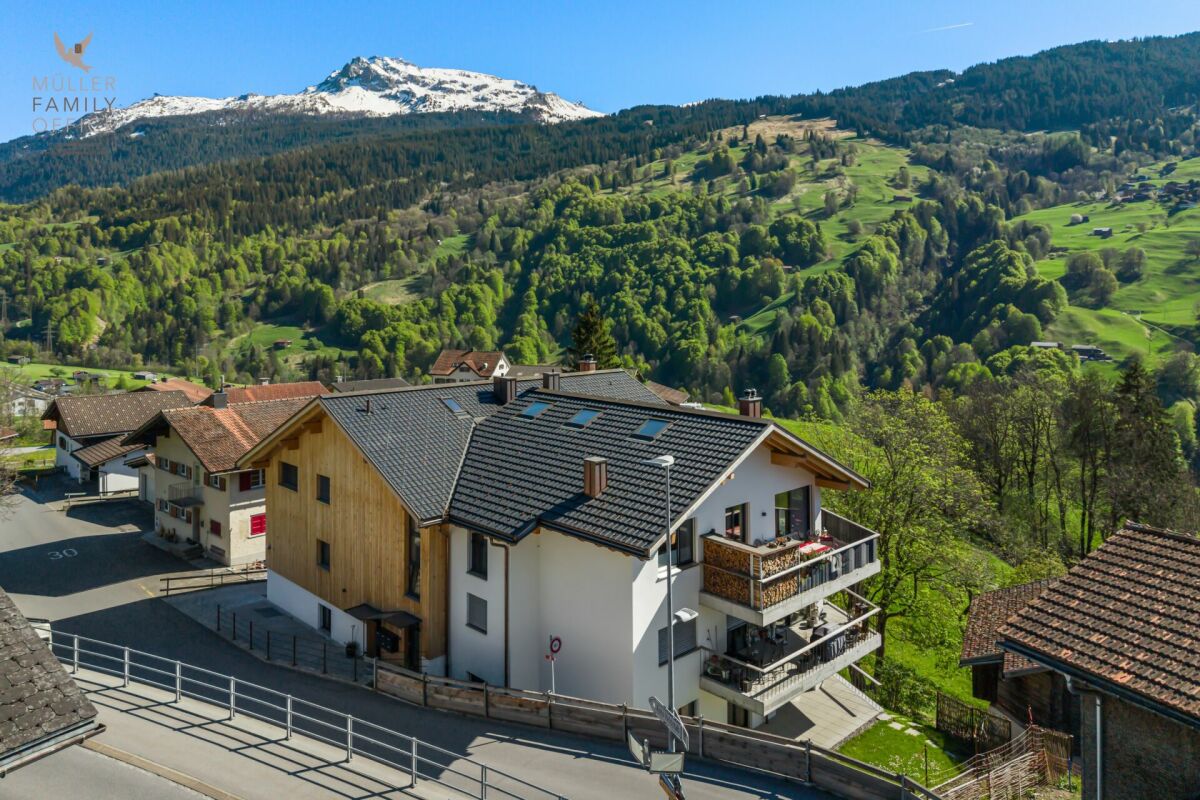
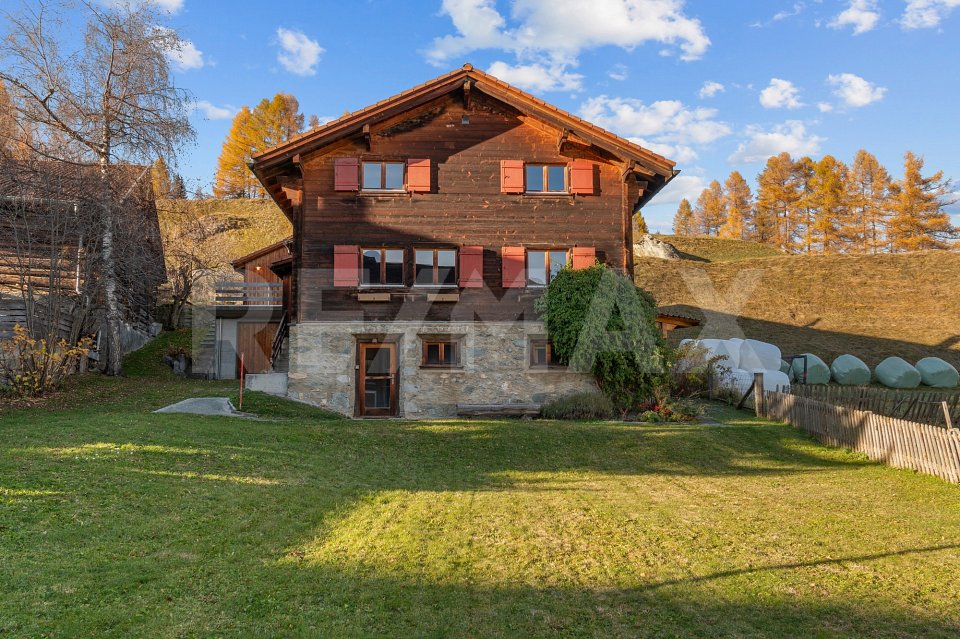
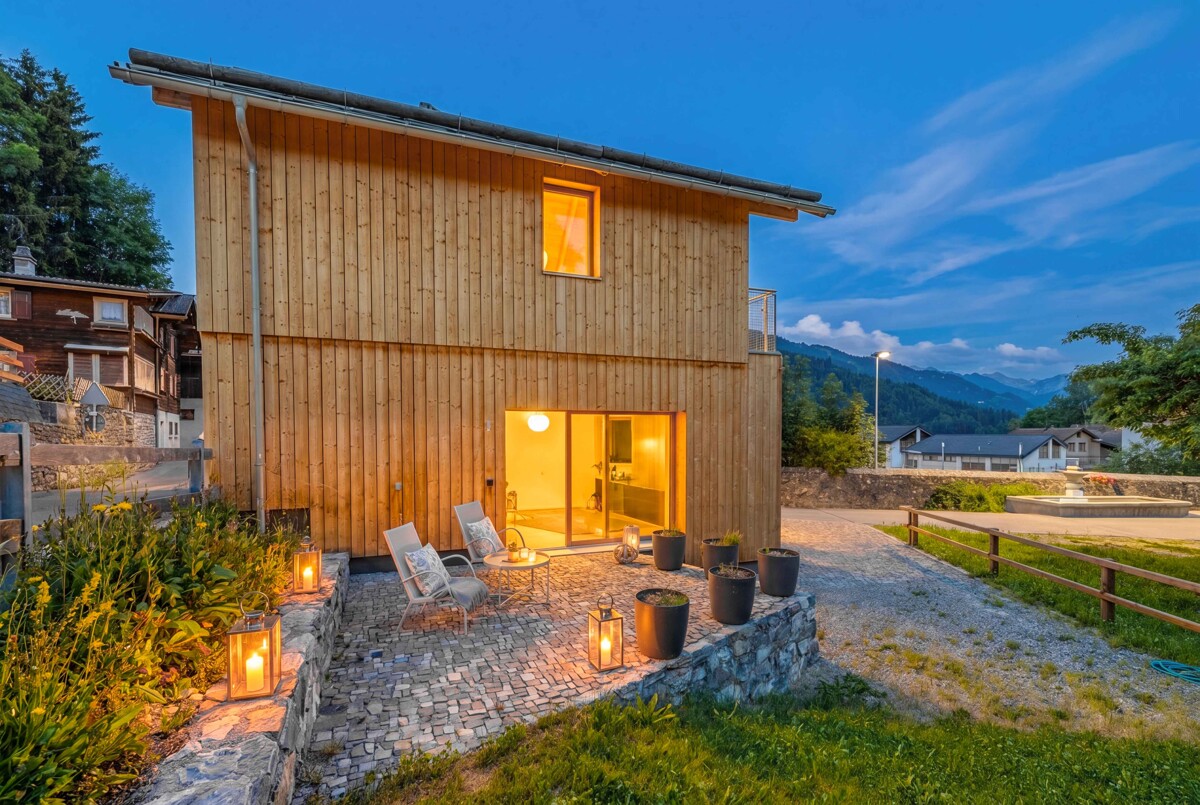
Mountain lodge in Savognin: Ski slope and hiking trails right outside the door

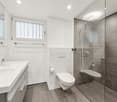
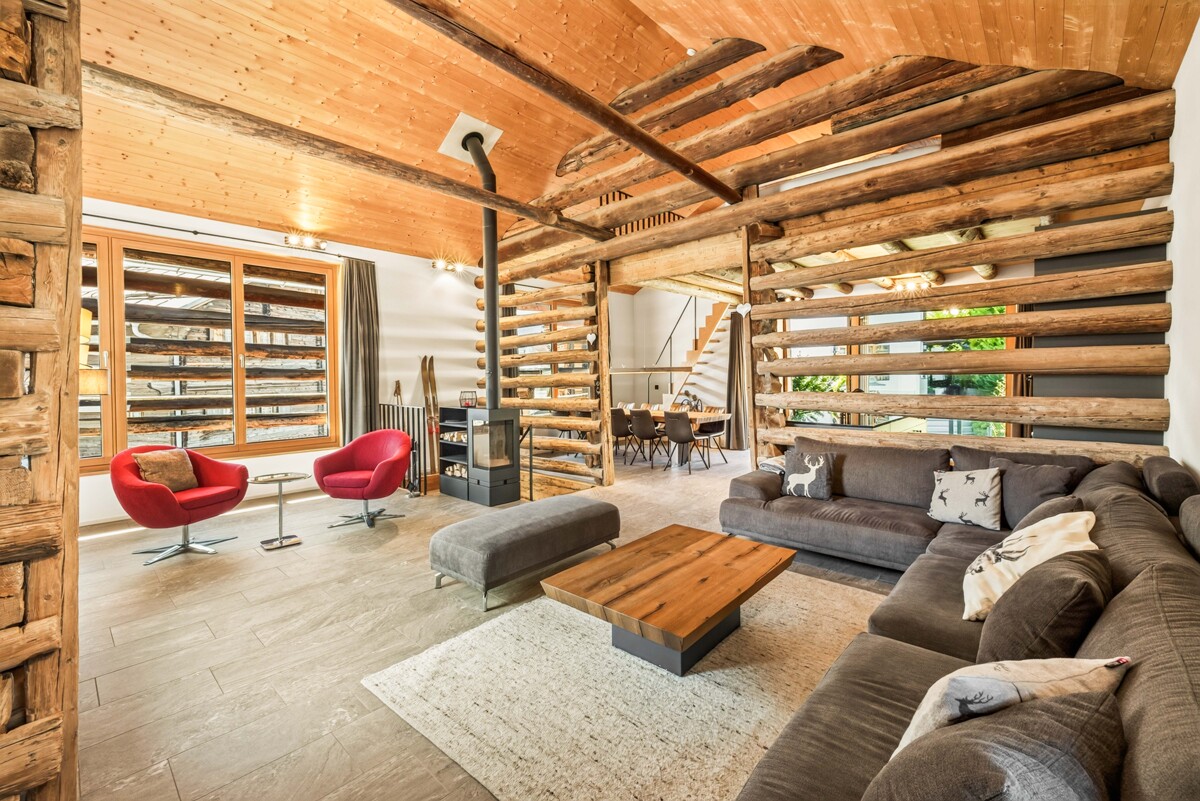
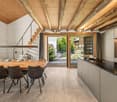
In Tigignas, near Savognin but far from the hustle and bustle, stands this lovingly renovated mountain lodge, which originated from a traditional barn. The renovation was carried out by the construction company itself and today meets the highest new building standards. High-quality materials such as old wood and Luserna granite were used, creating a warm atmosphere. Thus, the house combines the charm of a mountain lodge with the comfort of a modern building. On approximately 50 square meters of living space, a well-thought-out floor plan is revealed. Two bedrooms, an open living and dining area with kitchen, as well as a modern bathroom with shower and window, result in a functional and harmonious living concept. In addition, spacious auxiliary rooms are available with additional storage space for sports equipment, technology, or hobbies. A protected seating area in the outdoor area invites you to relax in the fresh mountain air. Suitable as a second home, the property is ideal for families with children or couples who seek an active life in the mountains. In winter, the path leads directly to the ski slope, and in summer, hiking and biking tours begin immediately in front of the door. The property offers pure mountain feeling and is immediately ready for occupancy thanks to the custom-made furniture. Thus, this stylish mountain lodge is both a refuge for those seeking rest and for adventurers who appreciate the luxury of a well-thought-out design. The property: - Stylishly renovated 3.5-room mountain lodge - Approx. 50 m² living space - Luxurious design with high-quality materials - Ground probe heating and PV system - Including custom-made furniture - Idyllic outdoor area with seating - Best location on the ski slope, hiking/biking trails directly in front of the door

1 / 8
CHF 2,590,000.–
8 rooms220m² living space
7551 Ftan

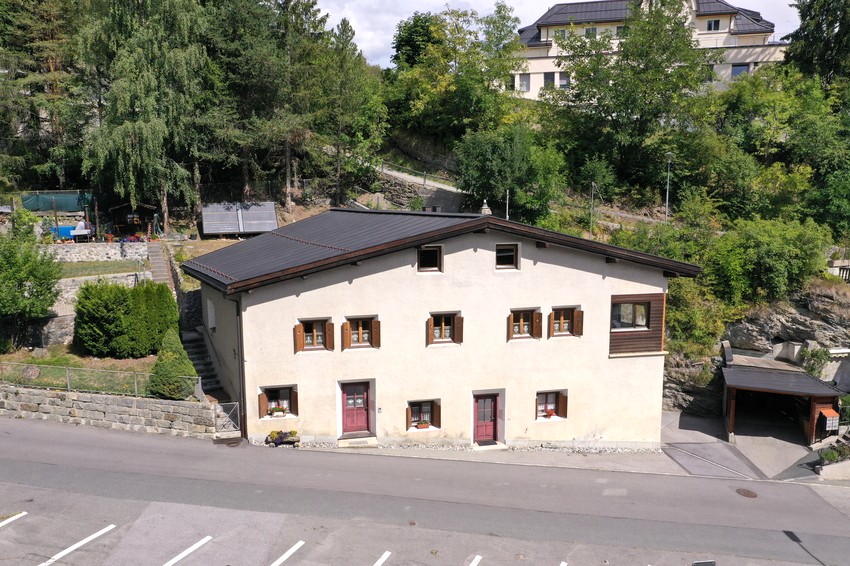
Dream house in Ftan with apartment

This attractive residential house with an apartment was newly built in 2008 and is located in an exclusive, quiet, and sunny residential area in the popular Ftan Pitschen district. The property impresses with an unobstructable panoramic view of the impressive Unterengadine mountain world and a pleasant privacy in a natural environment.Already the access and the spacious garage area convey a comfortable living feeling. The garage extension with two parking spaces and additional workshop was built in 1987 and offers plenty of space for vehicles, hobbies, or additional storage. From the garage, you can easily access the staircase of the property directly.In the basement, there is a separate apartment, two outdoor parking spaces, and the technical rooms with laundry room, cellar, and air raid shelter. The apartment is ideal for guests, for rent, or as a generational solution.The spacious main apartment extends over two floors and convinces with bright rooms and a harmonious architecture. On the ground floor, the open kitchen with dining area and the light-filled living room form an inviting unit with direct access to the large sun terrace. From here, you can enjoy a dreamy view of the Engadine mountain landscape at any time of the year. The well-kept garden surroundings create additional living quality and underline the special character of this property.A room, a retreat, and a wet cell complement the room offer on this floor. On the upper floor, there are three more bedrooms and a spacious wet cell. Two rooms have direct access to the south-facing balcony with a magnificent view and optimal sunshine.The property also meets high technical requirements. The modern earth probe heat pump, the contemporary insulation of the roof, facade, and windows, as well as the solid construction ensure sustainable living comfort and energy efficiency.An exceptionally attractive property in an exclusive residential location, ideal as a holiday residence, multi-generational house, or as a new center of life in the midst of the Engadine mountain world.Ftan and the Unterengadin, alpine originality and lived Engadine traditionIn the Unterengadin, you can expect one of the most original and impressive regions of Switzerland. Here, untouched nature, lived tradition, and genuine relaxation merge into a unique quality of life. Historical Engadine villages with their typical houses, the clear mountain air, and the impressive Alpine landscape create a place to arrive, breathe, and stay. Ftan is located at an altitude of around 1,650 meters above sea level in a sunny and quiet location above Scuol. The charming village with its approximately 500 inhabitants delights with its authentic Engadine character and high living and living quality. Ftan is particularly appreciated for its tranquility, the beautiful nature, and the direct connection to the Motta Naluns ski area, as the only village in the Unterengadin with direct access to the ski slope and ski lift.In the summer, numerous hiking trails, bike routes, and the impressive nature of the Swiss National Park invite you to unforgettable experiences. In the winter, you can expect perfectly prepared ski slopes, cross-country ski trails, and winter hiking trails directly in front of the house door. A special highlight is the nearby Engadin Bad Scuol, where sporting activities can be ideally combined with relaxation.Despite its quiet location, Ftan offers a good infrastructure with restaurants, hotels, and the renowned High Alpine Institute Ftan. The Scuol, which is only a few minutes away by car, also fulfills all shopping and everyday needs.The Unterengadin has preserved its cultural identity to this day. The Rhaeto-Romance language Vallader is actively lived here and gives the region its unmistakable character. The numerous mineral springs, whose fresh water is used for drinking and therapy, are also characteristic.
1 / 6
CHF 1,500,000.–
5.5 rooms175m² living space
7460 Savognin

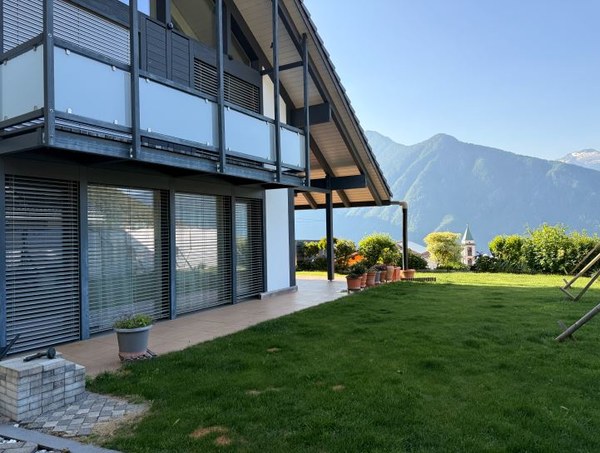
Savognin: Holiday Home with Sauna, Hot Tub and Panoramic View

This detached holiday home in Savognin combines a sunny slope location with high privacy and a view of the surrounding mountain landscape. On approximately 175 square meters of living space, a well-thought-out split-level room concept unfolds with clearly structured levels and a harmonious room effect. The southwest orientation ensures all-day sunshine and bright interior spaces. The ground floor houses the kitchen and separate dining area. The kitchen with natural stone cladding is functionally equipped. The friendly and openly designed dining area leads directly to the sunny terrace with a spacious outdoor seating area. The living room forms a separate retreat with a view of the mountain world. Warm wood frames on the windows as well as classic doors underline the alpine character and create a cozy atmosphere. Three spacious bedrooms, two bathrooms, and a separate guest toilet complement the room offer with comfortable and flexibly usable possibilities. An integrated sauna in the basement expands the house into an additional comfort zone. A covered pavilion with a hot tub, the natural embedding in the green, and three outdoor parking spaces directly at the house round off this property. The property 5.5-room holiday home approx. 175 m² living space approx. 15 m² secondary use area Quiet residential area with high privacy Beautiful view of the mountain landscape Garden, balcony, and spacious outdoor seating area Fireplace and storage oven Sauna Hot tub in the garden 3 outdoor parking spaces Oil heating
1 / 5
CHF 1,350,000.–
4.5 rooms170m² living space
Rosswäg 11.1, 7493 Schmitten (Albula)

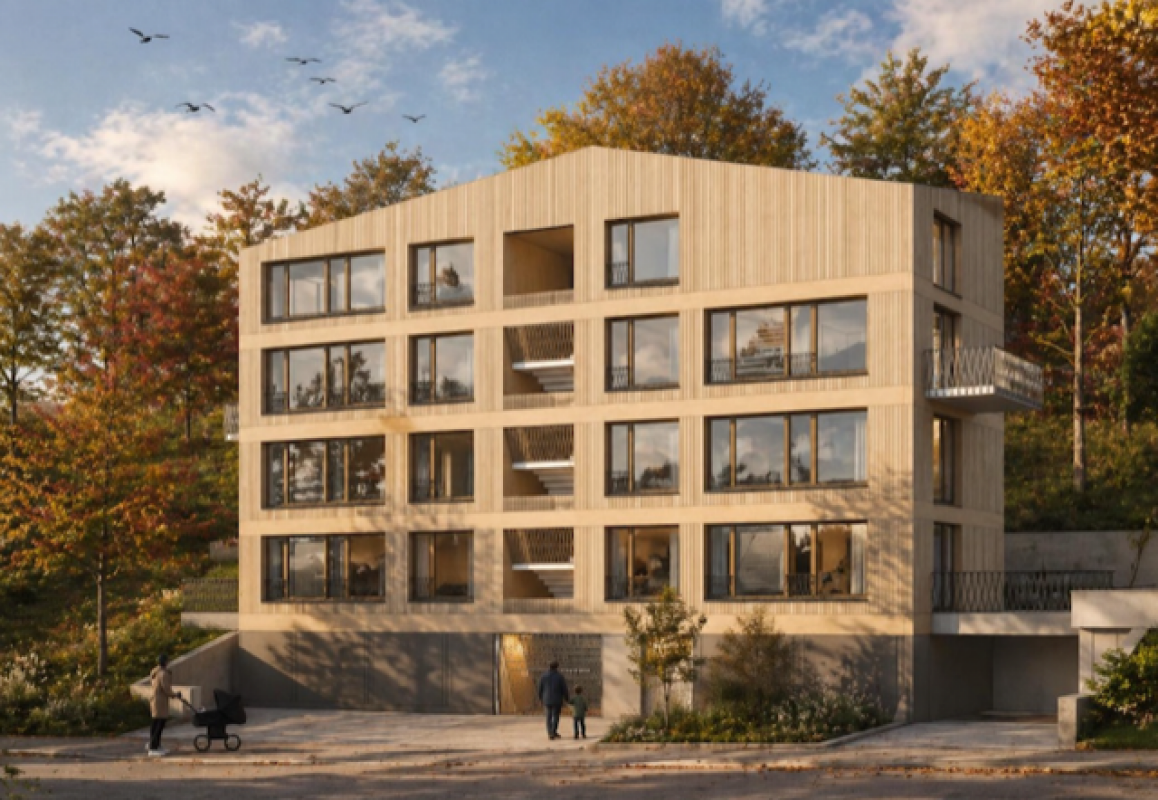
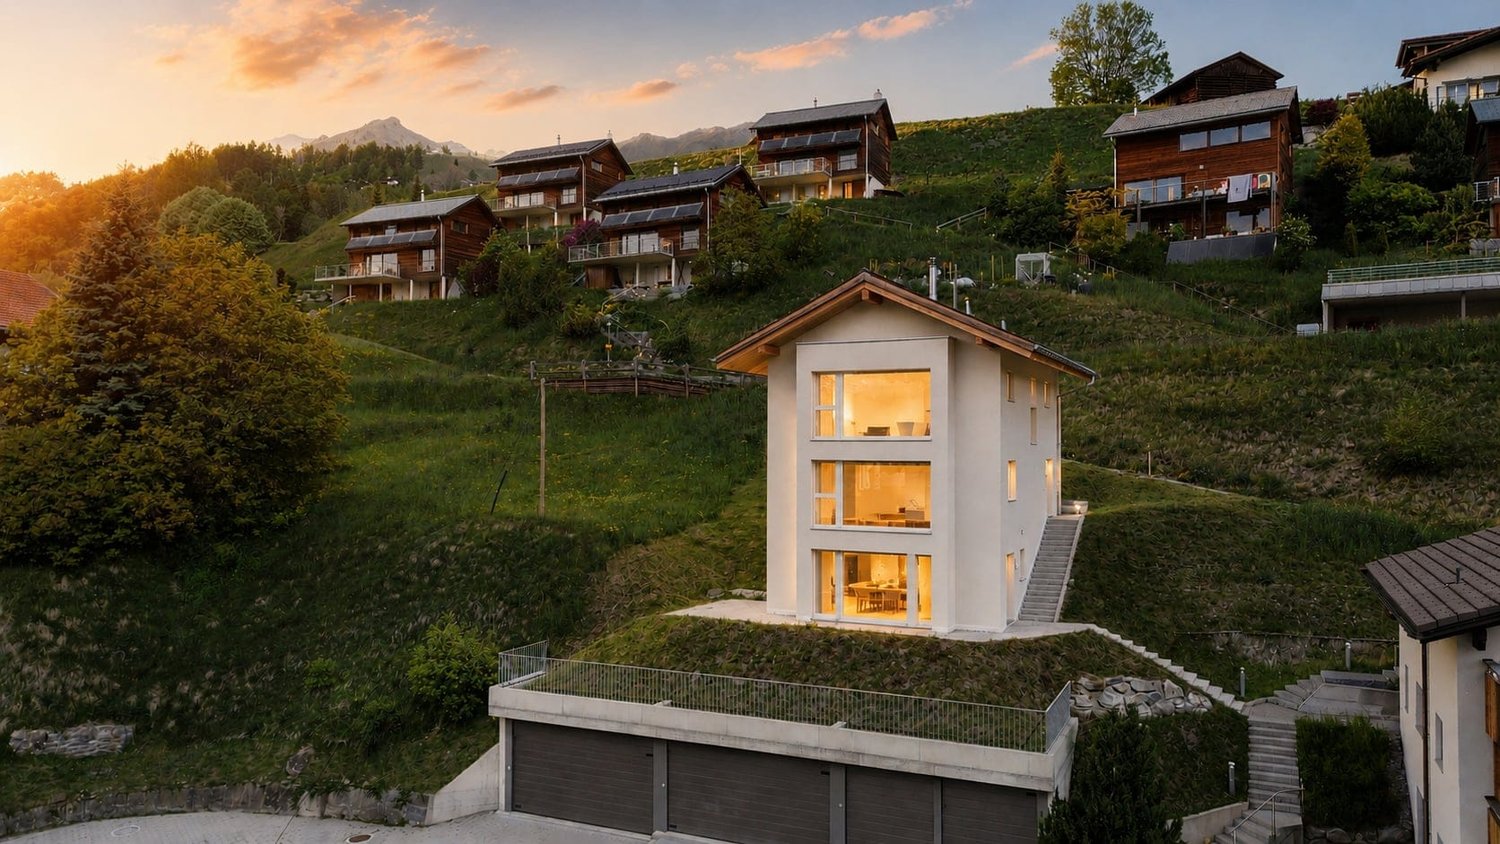
New build: Single-family house as primary residence in Schmitten (Albula)

In the quiet village of Schmitten in the Albulatal, two new single-family homes are being built on parcel 157 at Rosswäg. The 4.5-room single-family house No. 01 is currently for sale and will be realized on a plot of around 350 m². The wooden chalet in the typical Bündner style is being built by Holzbau Auer from Fideris. With a living area of approximately 170 m² on three floors, a high-quality interior design, and modern energy and heat technology, you can expect an attractive property in the midst of a beautiful mountain and natural landscape. The southeast orientation ensures optimal sunlight. Additionally, the house has a seating area, a garden share, as well as garage and outdoor parking spaces. Currently, interested buyers have the opportunity to actively participate in the design of the floor plan and interior design. Completion is scheduled for 2027. The house can only be used as a primary residence. Schmitten is located on a sunny terrace in the heart of Graubünden in the Albulatal and has around 200 inhabitants. Here, you can enjoy peace and nature without having to sacrifice proximity to well-known tourist centers like Davos, Lenzerheide, or Savognin. The village is easily accessible all year round: The PostAuto runs at hourly intervals on the line between Lenzerheide, Schmitten, Davos, and Schmitten, Tiefencastel, with connections to Thusis and Chur. There is a Prima shop in the village for daily needs. There is no longer a school in the village, and children attend public schools in Davos. We would be happy to provide you with further information and documents if you are interested and look forward to your contact.

Travel time
-
1 / 8
CHF 350,000.–
250m² living space
7562 Samnaun-Compatsch

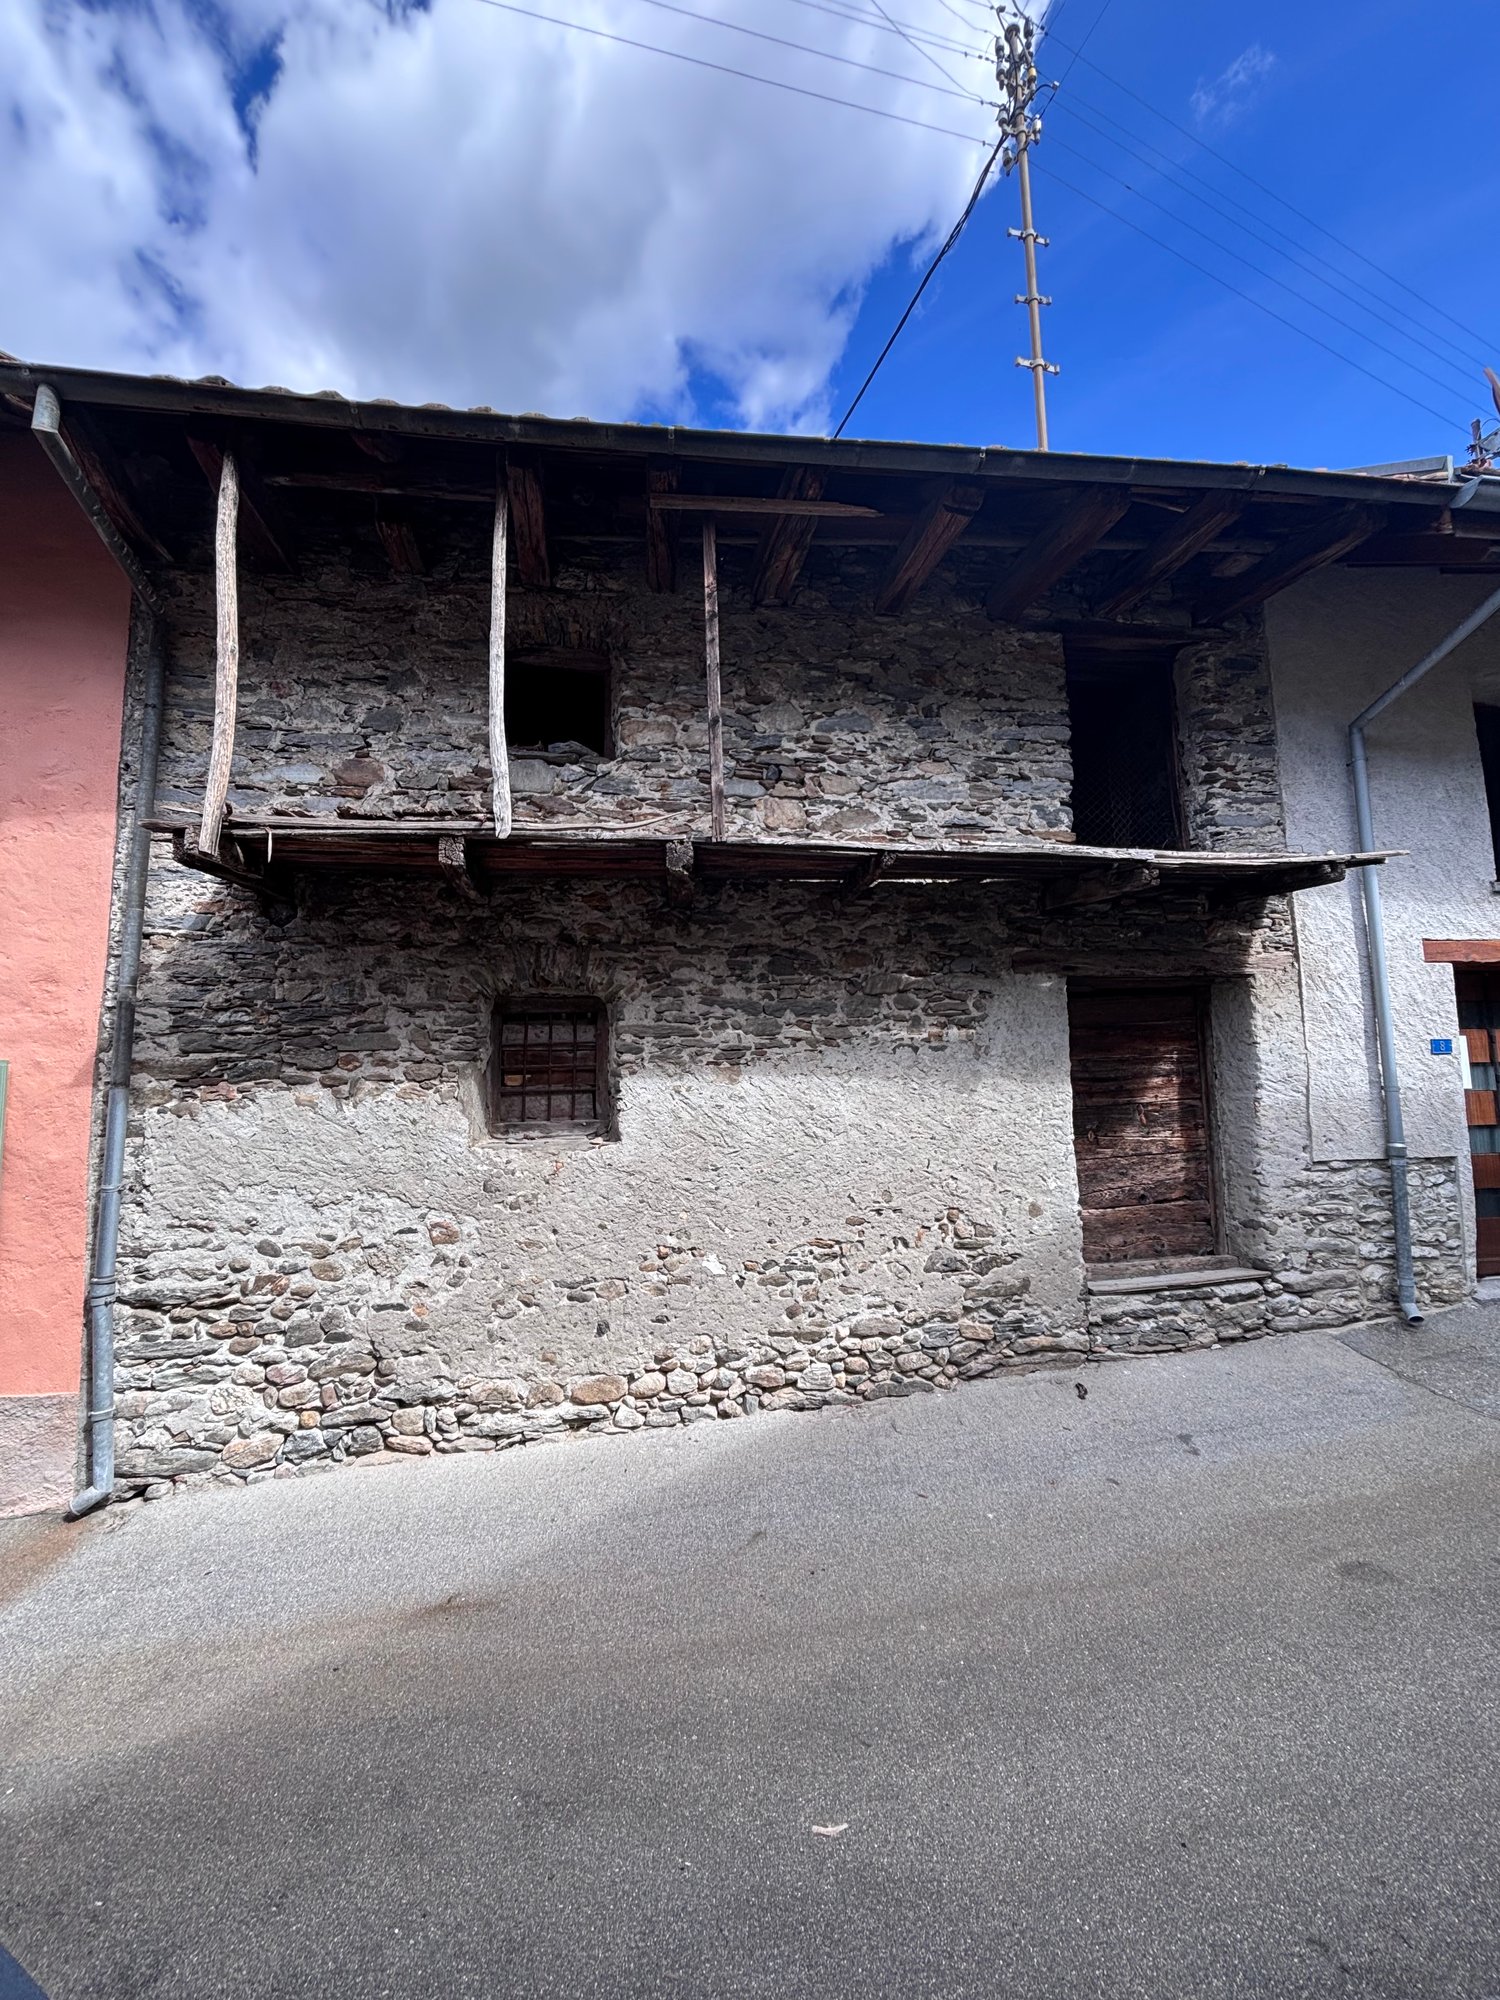
Two barn buildings with development potential in Samnaun-Compatsch

Two stalls with development potential in a beautiful location in Samnaun-Compatsch.In the eastern part of the village of Samnaun-Compatsch, located at about 1700 m (Flurname Tubladatsch), are the two barn buildings. On two plots of land on a south-facing slope, the two unused barn buildings are waiting for a new owner who can create something great with a small investment. The options are manifold: a house, apartments, a garage, or combinations of these. The location is quiet and well-sunned, offering a beautiful view of the valley. Samnaun-Compatsch is not only the idyllic main village in Samnaun but also the political center. In the village center stands the St. Jakobus Church, a late Gothic church from the 15th century, which is under monument protection. The location of the property is in the immediate vicinity of shops, restaurants, après-ski bars, bus stops, schools, and the Alpenquell adventure pool. Samnaun also has one of the largest ski areas in the world. Summer sports enthusiasts will also find plenty to do in Samnaun. All children in the region attend kindergarten or school in Samnaun-Compatsch. The municipal administration is also located on site. An ideal place for a family in a vibrant town.Samnaun, a municipality with 5 fractionsThe Samnaun Valley is the lowest side valley of the Engadine and at the same time a border valley to Tyrol. Embedded in a beautiful mountain landscape, the five villages of Compatsch, Laret, Plan, Ravaisch, and Samnaun Dorf are located between 1,700 and 1,840 meters. In Samnaun, you are not only in the only tax-free oasis in Switzerland but also in a unique mountain world.The fractions of the municipality of Samnaun:Samnaun-Compatsch (1,715 m) is the political main town of the valley, where the municipal administration, school, and the Alpenquell adventure pool are located. Also located in Samnaun-Compatsch is the late Gothic St. Jakobus Church, which is under monument protection.Samnaun-Laret (1,730 m) has preserved its original character with narrow alleys. Many farmers still practice agriculture and are happy to be "looked over the shoulder". Laret means "located in a larch forest". You will also find the Alpine show dairy here.Samnaun-Ravaisch (1,799 m) is home to the valley station of the cable car, which connects to the Silvretta Arena. The name means "located on a stream", namely the wildly romantic Schergenbach, which flows through the beautiful valley landscape.Samnaun-Dorf (1,840 m) is the tourist main town of the Samnaun Valley. Through the village runs Europe's highest shopping street at 1,840 m. The mighty Piz Ot (2,759 m) towers over Samnaun, seeming to protect Samnaun-Dorf.
1 / 5
CHF 1,390,000.–
6.5 rooms182m² living space
7074 Malix

Brambrüesch: Holiday home in a natural location with a beautiful view

This well-maintained holiday home in Brambrüesch combines generosity, peace, and an unobstructed view of the surrounding mountain world. With approximately 182 square meters of living space, the property offers plenty of room for relaxing stays with family, friends, and guests, and convinces as a cozy retreat in a natural setting. The elevated location in the green, surrounded by trees, creates a pleasant living feeling with high privacy and great relaxation potential. At the same time, Chur remains easily accessible, making this location particularly attractive. Inside, the house impresses with a clear, practical structure and generous room proportions. The living area receives a warm, inviting atmosphere through the beautiful stone fireplace and ensures comfort at any time of the year. The open kitchen with granite countertops and wood fronts blends harmoniously into the living concept. Five bedrooms and two bathrooms complement the practical floor plan in a meaningful way. The special charm of this property is also evident in the outdoor area. The newly created seating area invites you to linger, the balcony extends the living space outside, and the large plot of land underlines the feeling of freedom. The sunshine throughout the day and the southeast orientation of the living and outdoor areas provide plenty of light. In winter, the location scores with ski-in/ski-out and a sledding hill right in front of the door. In summer, the property is ideally located for hiking and biking tours in the nearby mountains. The property is in a well-maintained condition. The new heating system and underfloor heating provide a modern technical basis. At the same time, there is potential for targeted cosmetic adjustments. A garage parking space is located directly at the house, another one near the public parking lot, so you can drive as close as possible to the house even in winter. An outdoor parking space, a hobby room, and a technical room round out the offer. The property: - 6.5-room holiday home - Approx. 182 m² living space - Natural location with unobstructed mountain view - Ski-in/Ski-out - Balcony, garden seating area, and large plot of land - 1 garage parking space at the house, 1 garage parking space near public parking, 1 outdoor parking space

1 / 9
CHF 1,150,000.–
5.5 rooms139m² living space
7220 Schiers

Family Paradise with Garden and Mountain View

This well-maintained 5.5-room single-family house in Schiers offers a perfect home for families or couples with space requirements on 139 m² of living space. The bright rooms, the well-thought-out floor plan, and the sunny location create a pleasant living atmosphere.The modern, open living and dining area is the heart of the house. A cozy stone oven provides comfortable warmth and a cozy atmosphere, especially in the cold season. From here, you can directly access the approximately 40 m² large sun terrace and the low-maintenance garden. Here you can enjoy relaxed hours with a magnificent view of the surrounding mountains.On two floors, there are a total of four bedrooms and two bathrooms. Thanks to the underfloor heating, there is a pleasant room climate throughout the house. The oil heating is supplemented by a photovoltaic system and provides reliable and more sustainable energy supply.The 416 m² large property offers enough space for children, hobby gardeners, or cozy barbecue evenings outdoors. A basement provides additional storage space and perfectly complements the space offer.The family-friendly location in a dead-end street in Schiers convinces with its proximity to schools, shopping facilities, and public transport. At the same time, numerous hiking, biking, and leisure opportunities are directly in front of the door.A garage space with an electric car charging station belongs to the property and offers comfortable parking. This single-family house combines living quality, a quiet environment, and an attractive location - ideal for all those who are looking for a well-maintained home in the Prättigau.Highlights • 5.5-room single-family house with 139 m² of living space • 416 m² property • 40 m² large sun terrace with a well-maintained garden • Bright, modern living and dining area • Cozy stone oven • Magnificent view of the mountains • Underfloor heating • Oil heating with photovoltaic system • Basement with plenty of storage space and laundry chute • Garage with electric car charging station • Family-friendly and quiet location in a dead-end street • Shopping facilities, schools, and train station within short distance Come and visit us and convince yourself of this special property. We would be happy to show you the house during a personal viewing.

1 / 5
CHF 3,900,000.–
4.5 rooms170m² living space
7522 La Punt Chamues-ch

Holiday home in La Punt Chamues-ch: quiet, stylish, completely renovated

This stylishly and completely renovated holiday home is a small, special refuge with an unmistakable aura. It combines timeless living quality with exceptional peace and an unobstructed view of the green surroundings. The renovation in 2024 gives the property a modern elegance while preserving the warm character of an alpine retreat. The idyllic seating area blends harmoniously into the natural surroundings, making this holiday home a rare place for quiet, conscious downtime.On the ground floor, the unique character of the house is particularly impressive. The high-quality kitchen convinces with a spacious cooking island and noble materials. Directly next to it, the stylish Engadine corner bench invites you to sociable meals and long evenings in authentic alpine ambiance. The dining area is characterized by the striking Cheminée, while in the living area, the traditional tile stove provides cozy warmth. Modern clarity and alpine tradition come together here in a small space to form an exceptionally harmonious unit.The upper floor houses three cozy bedrooms that offer peace and retreat. A stylishly designed bathroom with a shower complements this floor. Carefully selected materials, warm wood elements, and high-quality construction give the rooms a comfortable depth and make the house a holiday destination with a lot of personality.The basement also offers valuable additional benefits. In addition to a bathroom with a shower, there is a spacious room with a bathtub that can be ideally converted into a relaxing private wellness area. A separate garage and an additional outdoor parking space underline the generosity of this holiday home, which uniquely combines alpine living culture, modern quality, and an idyllic environment.The property:- 4.5-room holiday home- Approx. 170 m² living space- High-quality construction (2024 completely renovated)- Cheminée and tile stove- Possibility to integrate a wellness area- Idyllic location and seating area- 1 garage parking space, 1 outdoor parking space

1 / 5
CHF 3,900,000.–
4.5 rooms170m² living space
7522 La Punt Chamues-ch

Holiday home in La Punt Chamues-ch: quiet, stylish, completely renovated

This stylishly and completely renovated holiday home is a small, special refuge with an unmistakable aura. It combines timeless living quality with exceptional peace and an unobstructable view into the green. The renovation in 2024 gives the property a modern elegance while preserving the warm character of an alpine retreat. The idyllic seating area blends harmoniously into the natural surroundings, making this holiday home a rare place for quiet, mindful breaks.On the ground floor, the unique character of the house is particularly impressive. The high-quality kitchen convinces with a spacious cooking island and noble materials. Directly next to it, the stylish Engadine corner bench invites you to sociable meals and long evenings in authentic alpine ambiance. The dining area is characterized by the striking Cheminée, while in the living area, the traditional tile stove provides cozy warmth. Modern clarity and alpine tradition come together here in a small space to form an exceptionally harmonious unit.The upper floor houses three cozy bedrooms that offer peace and retreat. A stylishly designed bathroom with a shower complements this floor. Carefully selected materials, warm wood elements, and high-quality construction give the rooms a comfortable depth and make the house a holiday destination with a lot of personality.The basement also offers valuable additional benefits. In addition to a bathroom with a shower, there is a spacious room with a bathtub that can be ideally converted into a relaxing private wellness area. A separate garage and an additional outdoor parking space underline the generosity of this holiday home, which uniquely combines alpine living culture, modern quality, and an idyllic environment.The property:- 4.5-room holiday home- Approx. 170 m² living space- High-quality construction (2024 completely renovated)- Cheminée and tile stove- Possibility to integrate a wellness area- Idyllic location and seating area- 1 garage parking space, 1 outdoor parking space

1 / 9
Price on request
6.5 rooms220m² living space
7457 Bivio

Spacious semi-detached house in Bivio with garden and separate apartment

This well-maintained semi-detached house in Bivio impresses with a well-thought-out floor plan, plenty of space, and a sense of living that is shaped by its proximity to the mountains. On approximately 220 square meters of living space, spacious areas for family, guests, and individual needs are distributed. Already on the ground floor, it becomes clear how versatile the house is: A separate studio, the garage in the house, as well as ski, laundry, and basement rooms offer ample space for guests and alpine leisure activities. On the upper floor is the center of living. The living room opens onto the balcony and creates a bright, inviting atmosphere with a view of the alpine surroundings. The separate kitchen is designed as a self-contained room and offers space for cooking, eating, and socializing. Another room on this level can be used as a bedroom, office, or guest room, depending on needs. The floor is complemented by a bathroom with a shower. One floor higher, the attic convinces with four more rooms and an additional bathroom, also with a shower. Two gallery areas give this level additional openness and create a special living atmosphere. One of the rooms has its own balcony with a direct view of the impressive mountain scenery. Thanks to the already existing small kitchen on the upper floor, there is also the possibility of dividing the main apartment into two separate apartments. The spacious garden is particularly beautiful. It offers space for children, sunny hours, and social moments in the green. Restaurants and food shops are easily accessible on foot, and the Bivio ski lift is only a few minutes away. Savognin can be reached by car in about 20 minutes, and St. Moritz in about 25 minutes. Thus, this house combines spaciousness, flexibility, mountain views, and a harmonious alpine character. The property - 6.5-room semi-detached house - Approx. 220 m² living space - Fireplace - Good sunlight - Two balconies and large garden - Separate studio - Beautiful mountain view - Quiet location in the midst of nature - 1 garage space and 4 outdoor parking spaces

Suggested properties for you based on search results