343 results - House, chalet, rustico to buy in Canton Graubuenden

Philipp Schlatter

Philipp Schlatter

1 / 27
Philipp Schlatter

Philipp Schlatter

  • Parking space
  • Balcony / Terrace
  • Garage
  • +3
CHF 3,290,000.–
23.5 rooms530m² living space
Alte Strasse 2, 7430 Thusis

THE BEST INVESTMENT FOR YOUR FUTURE

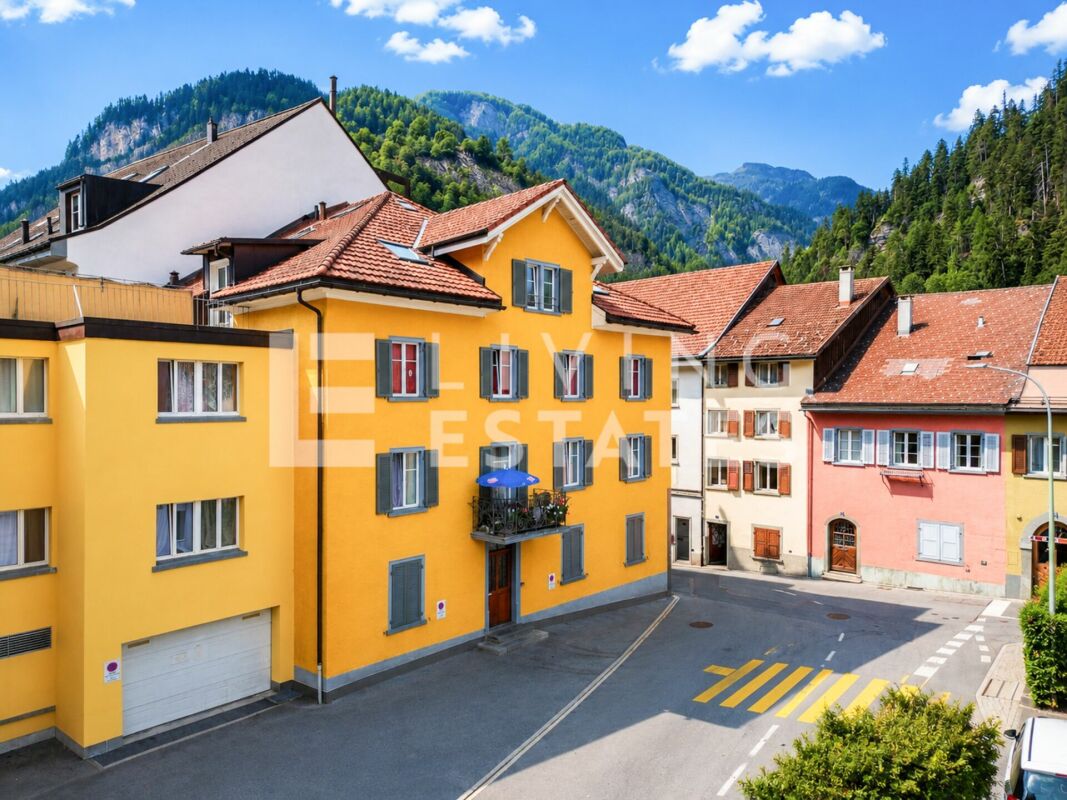
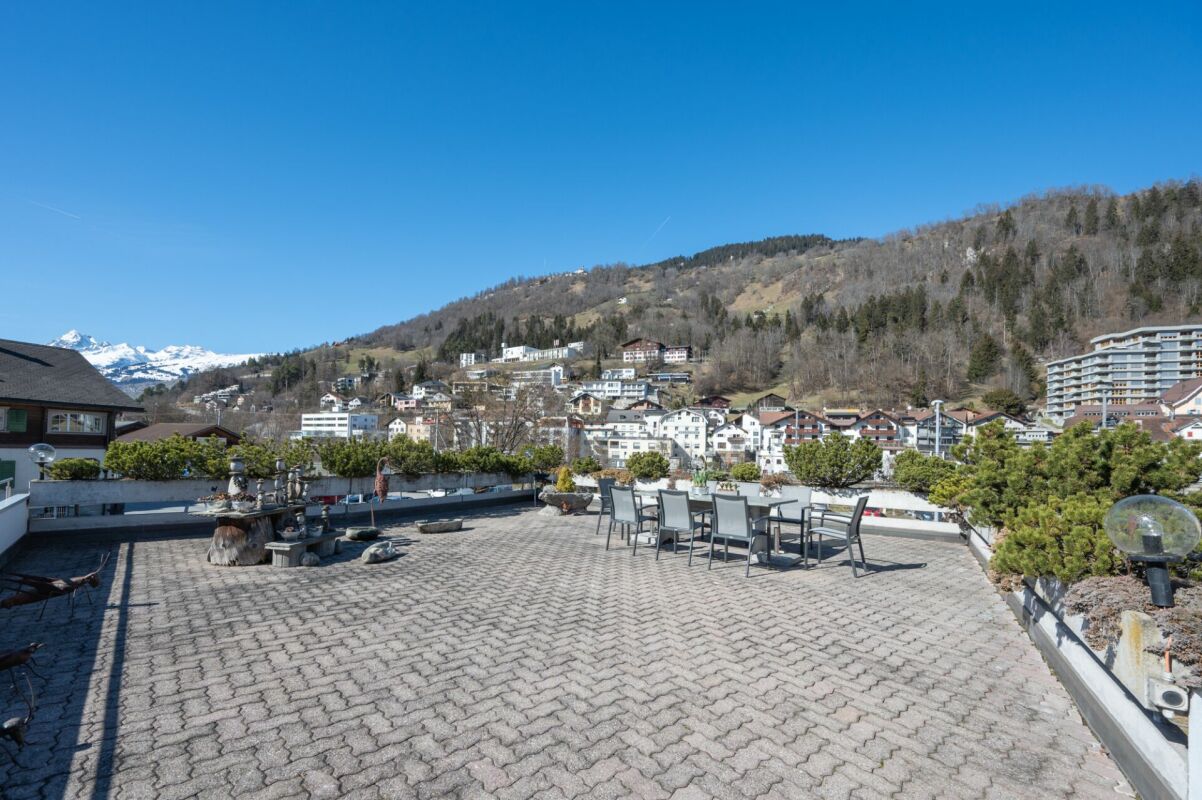
This attractive multi-family house in the center of Thusis combines historic charm with solid construction quality and interesting investment prospects. The originally 1900 built object was renovated in 2010 and presents itself today in a very well-maintained, modern state with a lot of character and long-term value potential.The building comprises a total of seven well-maintained residential units, which convince with modern kitchens, high-quality flooring, and timelessly constructed bathrooms. The diverse apartment mix offers living space for different needs, from compact studios to spacious 5.5-room attic apartments with private roof terraces and panoramic views.All apartments are fully rented and generate stable returns. At the same time, the current rents are not yet exhausted, which means there is additional potential for returns and value growth, an aspect that makes this property particularly interesting.The apartment mix is as follows: • 1 × studio with 21 m² • 1 × 3.5-room apartment with 59.9 m² • 2 × 2.5-room apartments with 62 m² each • 2 × 4.5-room apartments with 95 m² each • 1 × 5.5-room apartment with 135 m² and roof terrace This LIVING ESTATES offer scores with the following facts: • Fully rented investment property with stable cash flow and gross return of 3.64% • Potential for return increase • Share deal • Very attractive location in Thusis with good sunlight and beautiful views • 7 units in well-maintained and modernized condition • Sustainable rental potential due to diverse apartment mix • and, and, and ... This offer is rounded off by practical and comfortable ancillary areas and parking facilities: 4 outdoor parking spaces, a double garage, and two parking spaces in the adjacent parking hall, which further increase the living and usage comfort and ideally complement the overall package.Furthermore, the last renovations were carried out on the property in 2024. During this time, the technical room was renewed, the double garage was insulated, and the floor was coated, the facade was energetically renovated, and the roof terrace was sealed twice.Are you interested in this opportunity? Then call us directly. We look forward to you.

  • Parking space
  • Balcony / Terrace
  • Garage
  • +3
Travel time
-
Ruedi Baumann

Ruedi Baumann

1 / 13
Ruedi Baumann

Ruedi Baumann

  • Parking space
  • Pets allowed
  • Mountain view
  • +1
CHF 2,400,000.–
5 rooms
Voia Baselgia Viglia 7, 7083 Lantsch/Lenz

Historic Jewel (Second Home) with Building Land Reserve for Primary Residences

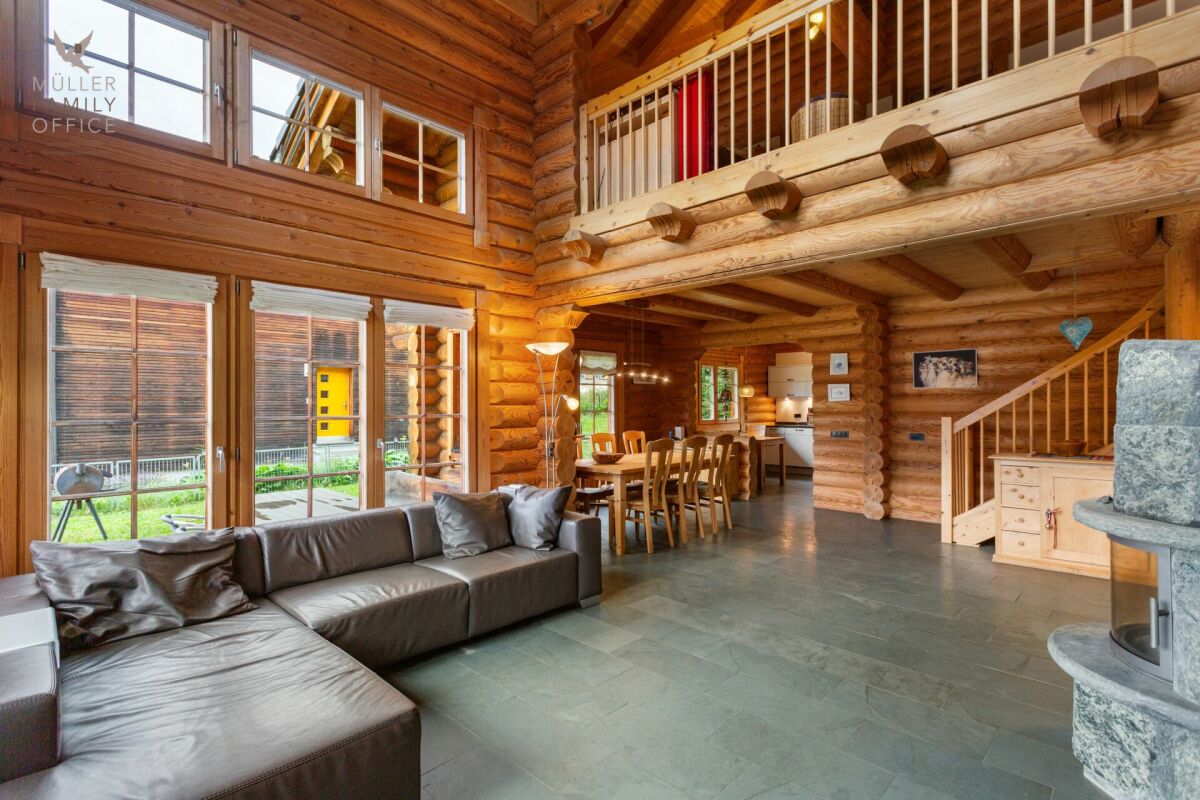
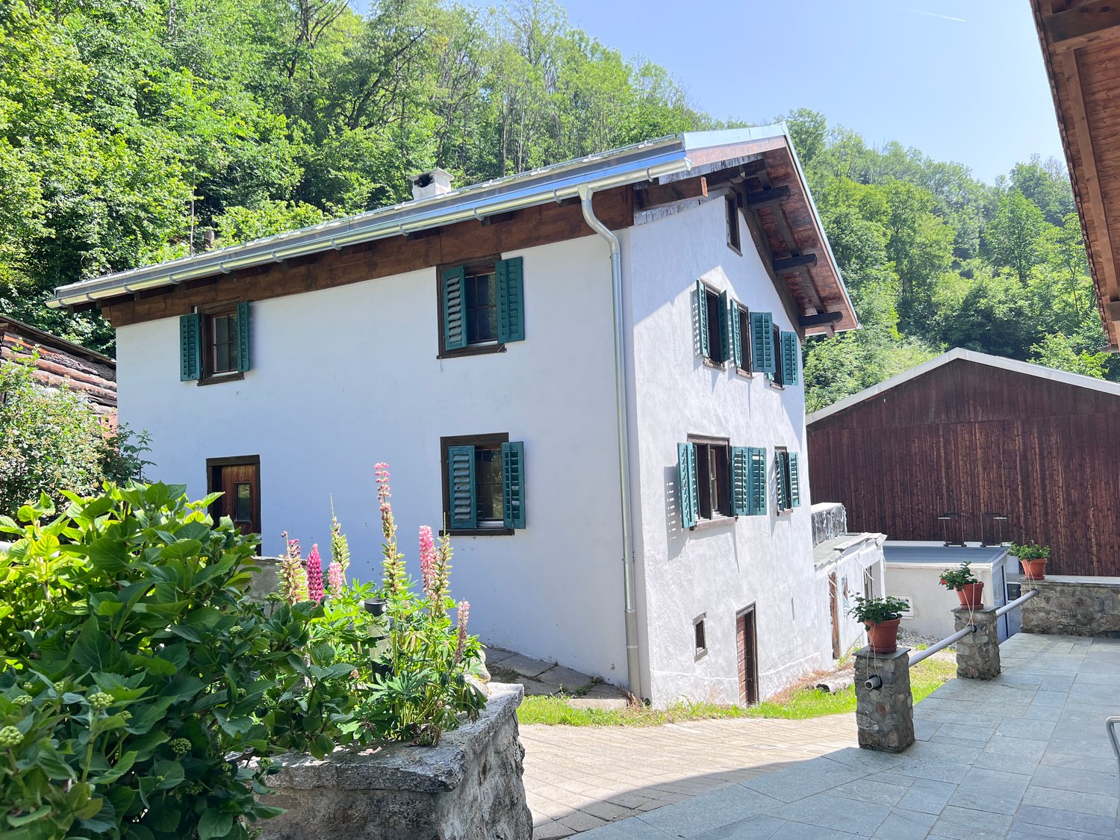
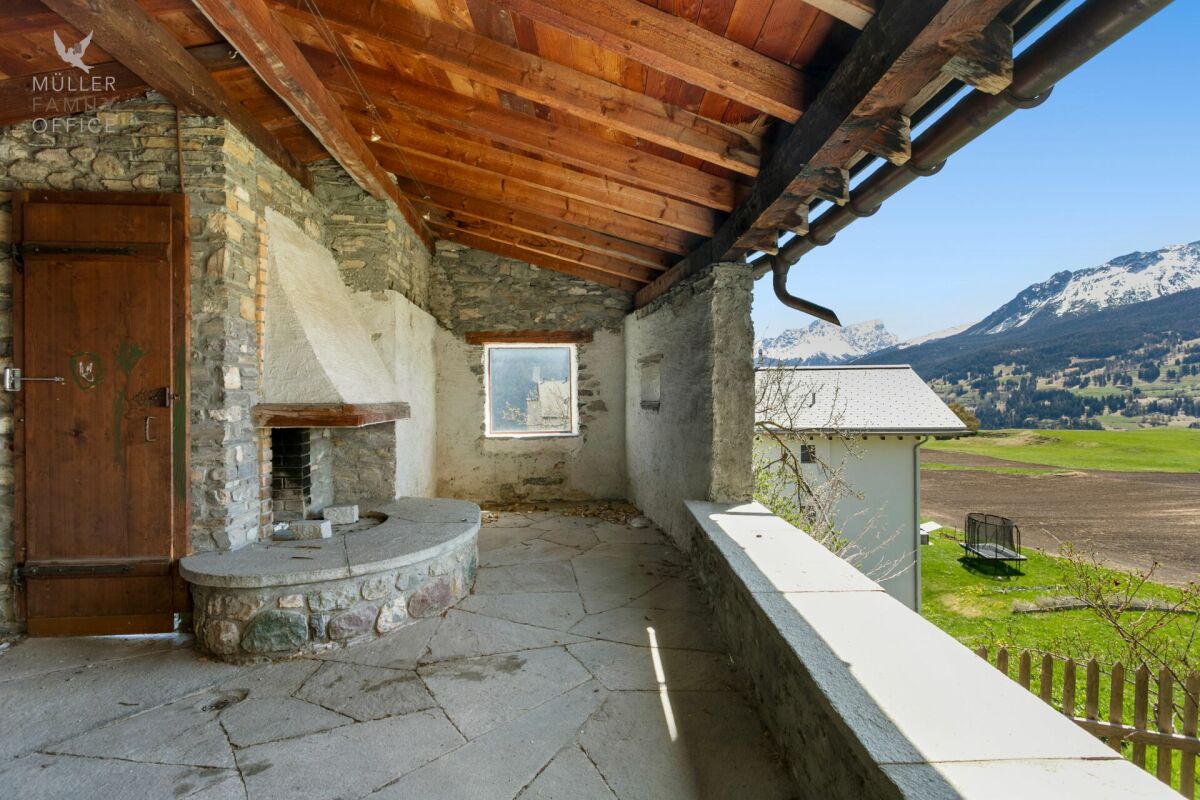
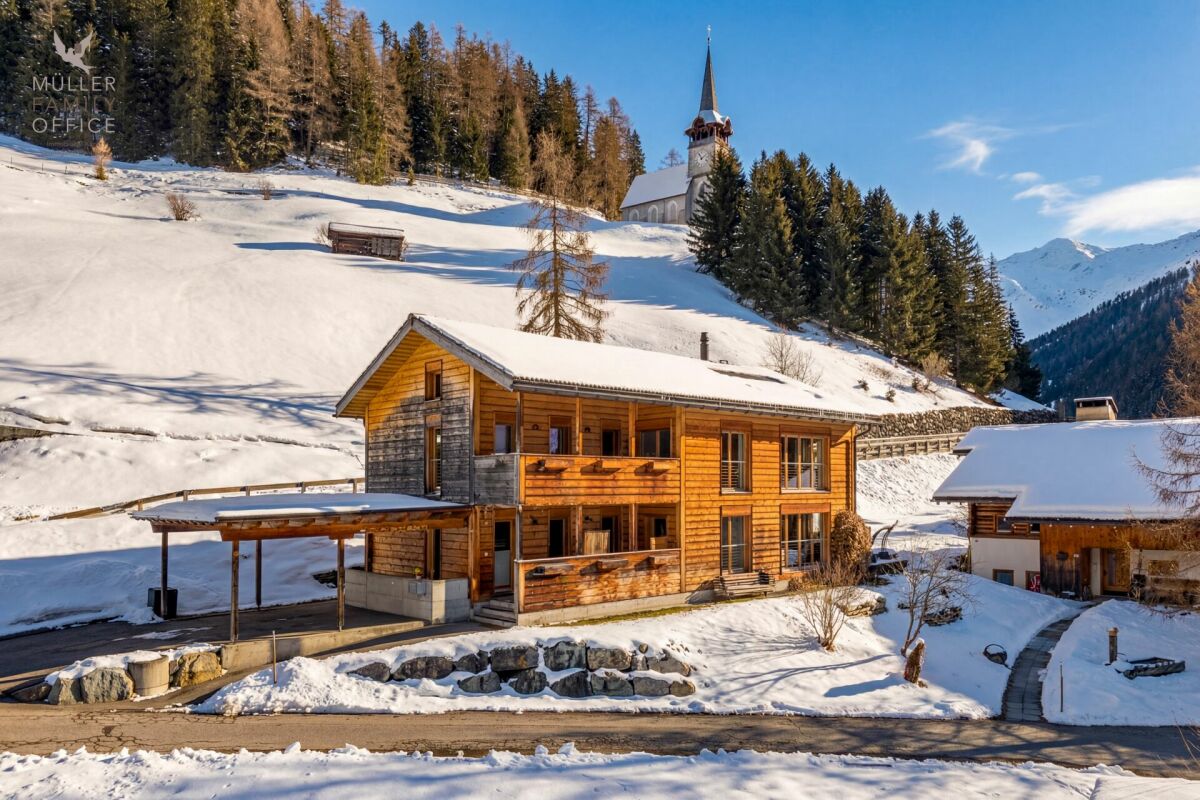
MÜLLER FAMILY OFFICE AGReal Estate - Asset Management - Artpresents:Historic Jewel (Second Home) with Building Land Reserve for Primary ResidencesNestled in the impressive Bündner mountain world, embedded in the idyllic village of Lantsch/Lenz, this exceptional property presents itself with rare authenticity and historical depth. It is likely one of the oldest buildings in the municipality. A witness to time, whose origins date back to the 13th century. Having grown over centuries, the house today combines original charm with an unadulterated aura and thus offers a unique opportunity for lovers of historic building substance.The village of Lantsch/Lenz is located at an altitude of around 1,300 meters above sea level, in the midst of the Bündner mountain world. The quiet and sunny village convinces with a lot of nature and a high quality of life. In summer, hiking trails, bike trails, meadows, and forests invite you to various leisure activities. The nearby Lenzerheide offers numerous restaurants, golfing opportunities, and an idyllic bathing lake in just five minutes by car. In winter, the place benefits from its proximity to the Arosa Lenzerheide ski area. Skiing, snowboarding, winter hiking, and cross-country skiing are accessible in just a few minutes. Despite the good connection, Lantsch/Lenz remains pleasantly quiet and authentic.Embedded in an exceptionally quiet, natural environment, this property unfolds its special quality. An impressive, unobstructable view of the surrounding mountain landscape, which is constantly re-staged depending on the daylight. The idyllic location conveys a feeling of width and original serenity.The house impresses with its impressive historical building substance and generous spatial relationships, which make the character of past centuries still tangible today. As a worthy object, the property is under monument protection, which preserves its architectural authenticity in its essential appearance. At the same time, the building presents itself in a renovation-requiring condition, since a contemporary house technology is not available at present and, in particular, a conventional heating solution is lacking. With the necessary finesse, this historic house can be transformed into an exceptional jewel that combines historical charm with modern living comfort in a unique way.Already when entering, the special atmosphere of this house reveals itself, characterized by the historic wooden door and the tangible history of past centuries. The historic character harmoniously runs through all floors and gives the rooms a warm, unadulterated aura. On the ground floor, the cozy living area with a chimney and the kitchen form a inviting center together.On the 1st floor, a skillfully decorated tile stove creates a particularly atmospheric atmosphere. The room offer is complemented by two rooms and a bathroom with toilet and washbasin, functionally and simply designed.The 2nd floor offers two more rooms as quiet retreats and a spacious bathroom, equipped with a bathtub, double washbasin, and toilet, which creates additional comfort and harmoniously rounds off the living area on this level.The attic provides valuable storage space, while the natural cellar impressively underlines the original character of the property.A special highlight is the charming garden house with a pergola and an inviting chimney room, which stylishly extends the living space into the outdoors and invites you to social hours. Directly behind it is another seating area, which enables quiet and relaxed moments.According to the current building regulations, the property can potentially be expanded by up to 30%, subject to the approval of the responsible monument conservation and building permit authority.Building Land Reserve Primary ResidencesAccording to the available market value expertise of BEWERA AG, there is an interesting development potential for a possible primary residence project on the undeveloped building land share of parcel No. 293. The expertise assumes a realizable net living area of around 408 m2 and outlines a project with several primary residences on this basis. These details are to be understood as value-relevant assumptions within the framework of the market value calculation and do not replace a binding building law or architectural examination. For a more in-depth assessment of the concrete realizability, development, parking, design, and permit capability, we refer to the detailed explanations of the market value expertise and to an individual examination by architects, specialist planners, and the responsible authorities.Sales PriceCHF 2'400'000.-We would be happy to show you this beautiful property, also in the evening or on weekends.

  • Parking space
  • Pets allowed
  • Mountain view
  • +1
Travel time
-
1 / 17
  • Parking space
  • Balcony / Terrace
  • Garage
  • +3
CHF 1,195,000.–
7.5 rooms185m² living space
Balma 169K, 7132 Vals

A property that touches immediately. Traditional. Warm. Sun-kissed.

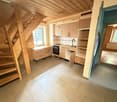
This spacious 7.5-room maisonette in Vals is just a few minutes' walk from the village center and the valley station. As a completely independent chalet, it combines authentic alpine character with modern living comfort on two floors.Old wood, visible beams, and historic wooden ceilings create a special ambiance. The open staircase, the corridor reaching up to the gable, and the modern kitchen with integrated dining area underline the spacious room feeling.A highlight is the outdoor area with over 120 m² of south-facing terrace and equally large private green space. Additionally, there is a covered loggia, natural cellar, large cellar room, laundry room, Finnish sauna, and a spacious private garage.A special retreat for all those who appreciate alpine living, plenty of space, and the immediate proximity to the mountains.At a glance♯ Holiday home or primary residence♯ 7.5-room maisonette like an independent chalet (1st & 2nd floor)♯ Genuine old wood, visible beams & characterful living rooms♯ Spacious, open & bright♯ Modern kitchen with old wood fronts♯ Private Finnish sauna♯ 120 m² south-facing terrace + private green space♯ Exceptionally much usable and secondary space♯ Sustainable energy supply through district heating♯ Single garage, 2 outdoor parking spaces, 2 visitor parking spaces♯ Purchase of additional single garage possible Plain language A property that touches immediately: traditional, warm, sun-kissed.

  • Parking space
  • Balcony / Terrace
  • Garage
  • +3
Travel time
-
1 / 29
CHF 750,000.–
6.5 rooms125m² living space
Gesüra 1, 6541 Sta. Maria in Calanca

Casa Lombarda

Casa Lombarda A Historic Residence with Timeless Charm in the Heart of the Calanca ValleyNestled in the picturesque village of Santa Maria in the Calanca Valley, this remarkable historic property offers a rare opportunity to enjoy authentic Alpine living surrounded by nature, privacy and tranquillity. Dating back to around 1770, the former Lombard-style farmhouse was originally a traditional rural estate. Carefully maintained over the centuries, it has preserved its original character while offering the comfort required for modern living.The main residence, offering approximately 95 m² of living space, features 4 rooms filled with warmth and charm. The heart of the home is its inviting rustic kitchen, complete with a traditional wood-burning stove and an original bread oven, creating a unique atmosphere that reflects the property's rich history. Upstairs, two bright bedrooms and a spacious bathroom with bathtub, shower and practical storage room provide comfortable accommodation for everyday living.An additional 2.5-room apartment of approximately 30 m² complements the property. It is ideal for welcoming family and friends, generating rental income or serving as independent guest accommodation. If desired, both units can easily be connected to create one larger residence.The beautifully landscaped garden is a true highlight, featuring fruit trees, ornamental plants, colourful flowers and a vegetable garden. A charming pergola creates the perfect setting for outdoor dining, entertaining or simply relaxing with family and friends during the warmer months. A delightful garden house completes the outdoor space and can be used as a reading room, studio or peaceful retreat.Although immersed in the tranquillity of the Calanca Valley, the property enjoys an excellent location. Bellinzona is only a 20-minute drive away, while the valley benefits from reliable public transport connections. Whether as a primary residence, a holiday retreat or a charming second home, this exceptional property combines history, authenticity and quality of life in one of the most enchanting areas of the Canton of Graubünden.Highlights: • Photovoltaic system • Three-storey semi-detached house • Spacious garden with pergola • 1 Private outdoor parking space • Primary and secondary residence

Travel time
-
Rexhail Jahiu

Rexhail Jahiu

1 / 12
Rexhail Jahiu

Rexhail Jahiu

  • Parking space
  • Balcony / Terrace
  • Garage
  • +1
CHF 2,050,000.–
5.5 rooms159m² living space
Küblis, 7240 Küblis

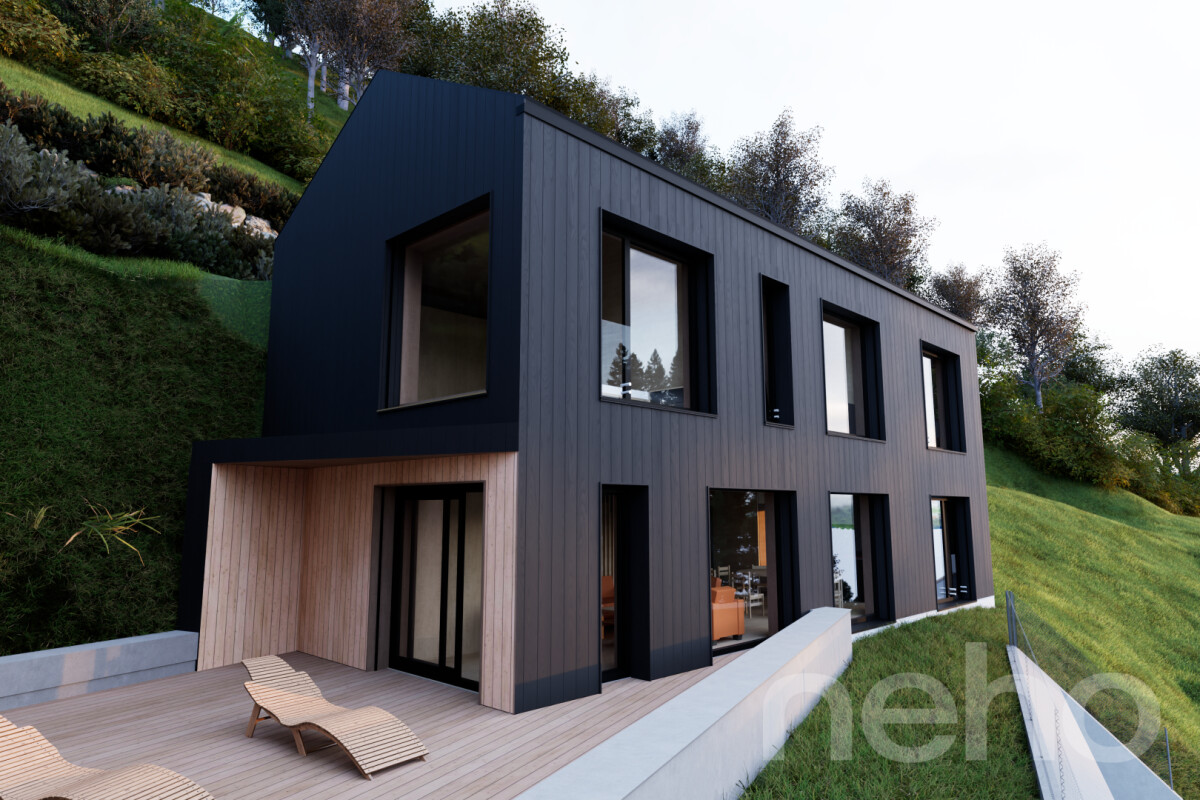
Modern architecture and spacious living in Küblis

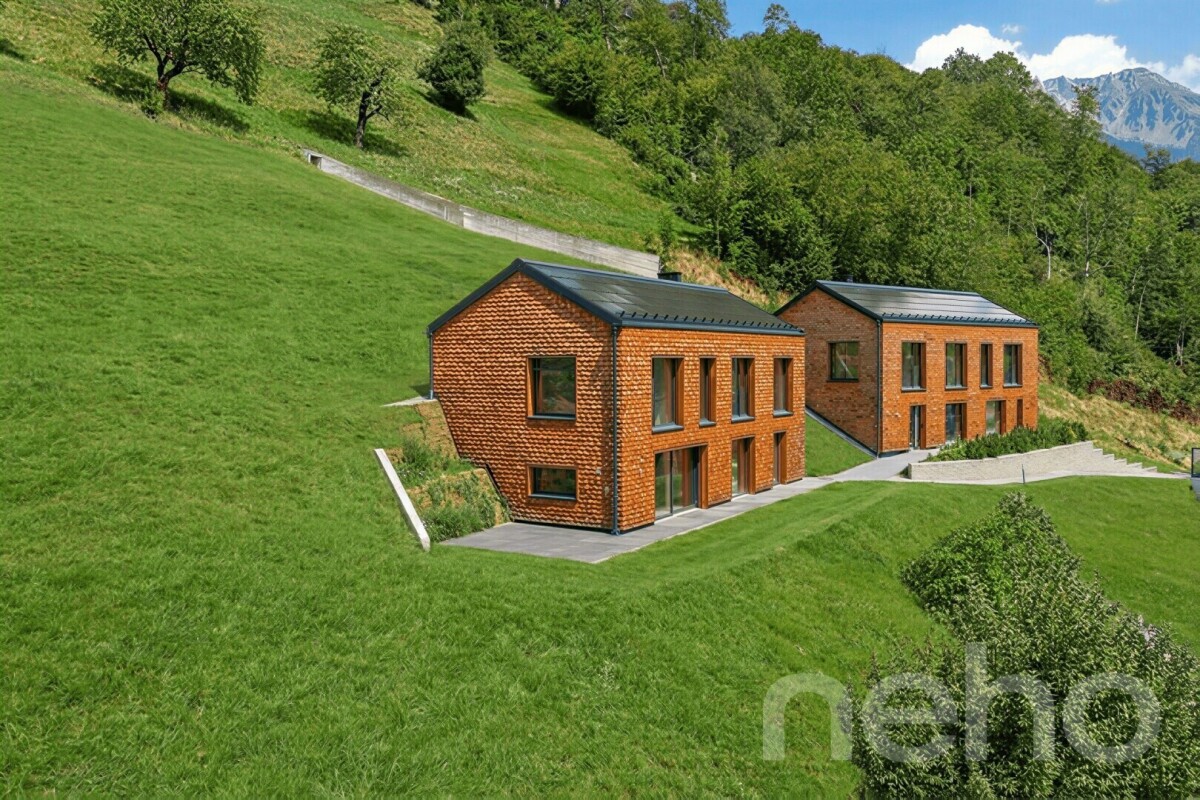
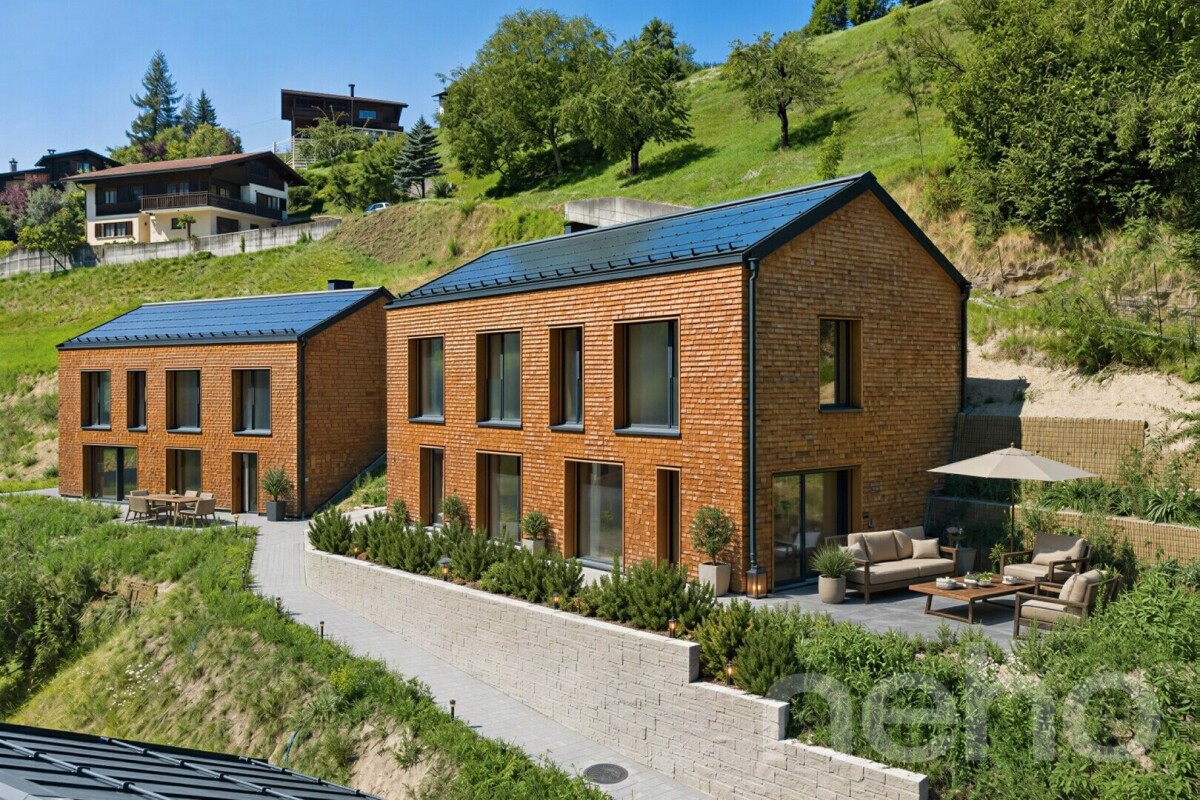
Located on a elevated site in Küblis, this detached 5.5-room single-family house presents itself with high-quality architecture and an impressive view of the Prättigau. The house, completed in 2025, offers approximately 159 m² of living space, a south-facing terrace of around 30 m², and a spacious room concept for families with high demands. The property is available for immediate occupancy and is subject to the first-home requirement. The ground floor is characterized by the approximately 56 m² large living area with open kitchen and dining area. Generous window surfaces provide plenty of daylight, open up the view of the surrounding mountain landscape, and create a direct transition to the terrace. This offers enough space for a dining area and a cozy lounge. The modern kitchen with cooking island blends harmoniously into the living room. Two practical reduits provide additional storage space. One of them serves as a household area and is equipped with a washing machine and dryer. A modern bathroom with bathtub complements this living level. On the top floor, there are four well-cut rooms and a second bathroom with shower. Three of the rooms have direct access to a gallery each. The compact additional areas under the visible roof structure are suitable as a play area, cozy retreat, or additional storage space. The combination of exposed concrete, naturally treated wood, and a facade with larch shingles gives the house an independent and at the same time cozy character. Triple-glazed wood-aluminum windows, electric slats, and controlled living room ventilation provide modern living comfort. An air-water heat pump with underfloor heating and individual room control, as well as the south-facing photovoltaic system, complement the energy-efficient building concept. Shopping facilities, schools, and Küblis train station are easily accessible. Hiking trails, bike routes, the climbing hall in Küblis, and the nearby winter sports areas Madrisa, Parsenn, Pany, and Grüsch Danusa offer a variety of leisure activities throughout the year. The target price for the house is CHF 2'050'000, including parking. We would be happy to show you this high-quality home during a personal viewing and look forward to your inquiry.Exact address available after registration on neho.ch.INTERESTED IN A VIEWING? PLEASE REGISTER: https://neho.ch/b/7240-26-6

  • Parking space
  • Balcony / Terrace
  • Garage
  • +1
Rexhail Jahiu

Rexhail Jahiu

1 / 12
Rexhail Jahiu

Rexhail Jahiu

  • Parking space
  • Balcony / Terrace
  • Garage
  • +1
CHF 1,850,000.–
5.5 rooms153m² living space
Küblis, 7240 Küblis

Modern architecture and spacious living in Küblis

Located on a elevated site in Küblis, this detached single-family house presents itself with modern architecture, high-quality materials and an impressive view of the surrounding mountain landscape. The house, completed in 2025, has 5.5 rooms and approximately 153 m² of living space on three levels. It is available for immediate occupancy and is subject to the first-time home ownership requirement. The ground floor impresses with a spacious, openly designed living and dining area. Floor-to-ceiling windows let in plenty of daylight and create a direct connection to the approximately 21 m² large terrace. The modern kitchen with cooking island, high-quality appliances and spacious workspaces blends harmoniously into the living area. A walk-in pantry provides additional storage space. On this floor, there is also a modern bathroom with a bathtub. On the upper floor, four versatile rooms and another bathroom with a walk-in shower are available. Three of the rooms have direct access to a gallery in the attic. These additional areas under the visible wooden construction are suitable as a play area, cozy retreat or additional storage space, depending on the needs. A laundry room with washing machine and dryer, as well as a separate technical room, complete the well-thought-out room offer. The combination of exposed concrete, visible wood and high-quality floor coverings gives the house a modern and at the same time cozy character. Triple-glazed wood aluminum windows, electric shutters and controlled living space ventilation provide modern living comfort. The heat distribution is via underfloor heating, which is supplied by an air-water heat pump. A photovoltaic system complements the energy-efficient building concept. Schools, shopping facilities and Küblis train station are easily accessible. The region offers numerous hiking and cycling routes, a climbing hall directly in Küblis, as well as quick access to the Madrisa and Parsenn ski areas near Klosters, Pany and Grüsch Danusa. The target price for the house, including parking, is CHF 1,850,000.-. We would be happy to show you this high-quality home during a personal viewing and look forward to your inquiry.Exact address available after registration on neho.ch.INTERESTED IN A VIEWING? PLEASE REGISTER: https://neho.ch/b/7240-26-7

  • Parking space
  • Balcony / Terrace
  • Garage
  • +1
Rexhail Jahiu

Rexhail Jahiu

1 / 12
Rexhail Jahiu

Rexhail Jahiu

  • Parking space
  • Balcony / Terrace
  • Garage
  • +1
CHF 1,320,000.–
5.5 rooms135m² living space
Laax, 7031 Laax

Charming Chalet with Mountain View and Development Potential in Laax

Located on a elevated spot on Via Falera 28 in Laax, this charming chalet presents itself with an impressive view over the Grison mountain world. The traditional chalet architecture, the generous window surfaces, and the beautiful view give the property a special living atmosphere with a lot of character and potential. The property has 5.5 rooms and a living area of around 135 m². The heart of the property is the spacious living area with direct access to the balcony and a beautiful view over Laax and the surrounding mountain landscape. The open-plan kitchen has been modernized and blends harmoniously into the living space. The fireplace underlines the warm and inviting living atmosphere. Three bedrooms offer space for family, guests, or a home office. The offer is complemented by the expanded attic, which can be used in a variety of ways and gives the house additional charm. Two bathrooms and practical secondary areas in the basement with cellar and utility room round off the offer. The chalet was originally built in 1961 and has been continuously renovated and expanded over the years. Particular mention should be made of the comprehensive renovation in 2006 with a new kitchen, new windows, renewed electrical and sanitary installations, as well as the expansion of the attic. Further investments have been made continuously to this day. The property presents itself as well-maintained and at the same time offers opportunities for individual refreshments and personal design ideas. The elevated balconies and terraces create beautiful retreats with a wide view over Laax and the surrounding mountain world. The offer is complemented by a garage parking space outside the property. Laax is one of the most sought-after residential and leisure destinations in Graubünden and convinces with a high quality of life and versatile leisure activities in the midst of nature. Shopping facilities, restaurants, as well as the mountain railways and the well-known ski area are easily accessible. The property is available immediately. We would be happy to show you this special chalet in person during a viewing and look forward to your inquiry. Exact address available after registration on neho.ch.INTERESTED IN A VIEWING? PLEASE REGISTER: https://neho.ch/b/7031-26-2
  • Parking space
  • Balcony / Terrace
  • Garage
  • +1
Rexhail Jahiu

Rexhail Jahiu

1 / 12
Rexhail Jahiu

Rexhail Jahiu

  • Parking space
  • Balcony / Terrace
  • Garage
  • +1
CHF 1,400,000.–
4.5 rooms144m² living space
Küblis, 7240 Küblis

Single-family house in shell construction with design potential in Küblis

At an attractive location in Küblis, this spacious single-family house in shell construction offers the opportunity to complete a home entirely according to your own ideas. With around 144 m² of living space, a plot of 588 m², and a spacious terrace of around 48 m², the property offers plenty of space and versatile design possibilities. The house is being sold in its current shell construction state. The still outstanding interior construction gives the future owners the freedom to choose kitchen, bathroom, flooring, materials, colors, and other equipment details according to their personal taste. This way, the future home can be individually tailored to the own living needs and the desired construction standard. For the complete completion, there is already a current budgeting of up to around CHF 600,000. The actual costs depend significantly on the chosen materialization, the construction standard, and the individual wishes and can accordingly be lower. If desired, the completion can be organized and implemented by the current owners. Scope, execution, and costs will be agreed upon individually with the buyers in this case. The completion is not included in the advertised target price. The parking situation is particularly comfortable. The property includes two garage parking spaces with direct access to the house and two additional outdoor parking spaces. In total, four parking options are available. The approximately 48 m² large terrace extends the living area outside and offers plenty of space for a dining area, a lounge, and the individual design of the outdoor area. The target price is CHF 1,400,000 and includes the single-family house in the current shell construction state, including two garage parking spaces and two outdoor parking spaces. We would be happy to show you the property personally and explain the current construction status and the possibilities for individual completion during a viewing.Exact address available after registration on neho.ch.INTERESTED IN A VIEWING? PLEASE REGISTER: https://neho.ch/b/7240-26-5

  • Parking space
  • Balcony / Terrace
  • Garage
  • +1
1 / 26
Price on request
4.5 rooms138m² living space
Strada De Garéida 14, 6565 S. Bernardino

3 Chalet Silva

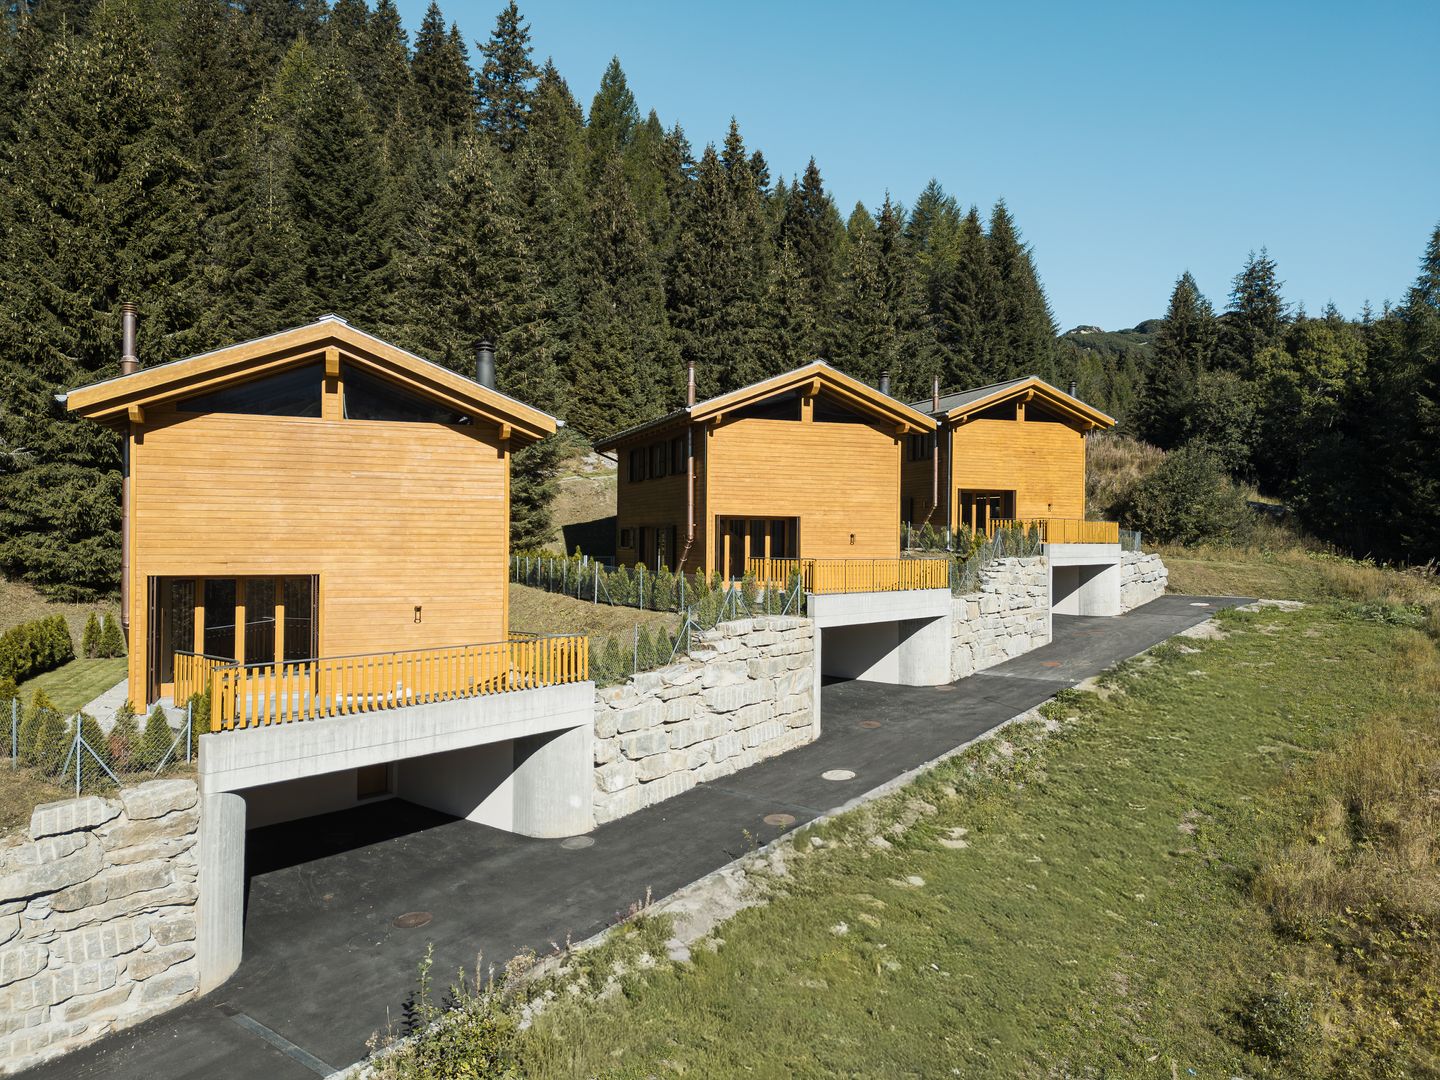
3 Chalet Silva In the heart of the unspoiled natural landscape of San Bernardino, we are pleased to present three exclusive private chalets that embody the essence of alpine living, combining the authentic charm of mountain tradition with contemporary comfort and elegance.Spread over two levels, the property offers spacious and light-filled interiors designed to ensure comfort, privacy, and convivial living throughout every season of the year.The living area features a generous lounge enhanced by a charming fireplace – the true heart of the home – creating a warm and inviting atmosphere during the winter months.A separate kitchen completes the functional and welcoming living space, ideal for sharing special moments with family and friends.Large windows open onto a beautiful panoramic terrace, a covered loggia, and a private garden: a peaceful retreat where you can enjoy the sunshine, the tranquility of the mountains, and breathtaking views.The sleeping area comprises three spacious bedrooms and two bathrooms (one with a bathtub and one with a shower), ensuring maximum comfort for both residents and guests.The property is further complemented by two practical covered parking spaces.Thanks to its privileged location, the chalet allows you to experience the mountains in all their beauty: from skiing in winter and hiking through forests and scenic trails in summer to moments of pure relaxation surrounded by nature of exceptional beauty.An exclusive and charming property, ideal as a holiday residence, private retreat, or prestigious investment, where elegance, authenticity, and nature come together to create a truly unique living experience.Highlights: • 3 private chalets • New construction • Panoramic views • 2 covered parking spaces • secondary residence / holiday home

Travel time
-
1 / 49
Price on request
7.5 rooms265m² living space
Cozz de Fora 16, 6563 Mesocco

Chalet Betulla

Chalet Betulla In Pian San Giacomo, in a peaceful location surrounded by nature, we offer this exclusive detached chalet featuring a swimming pool, a large plot of land, and stunning views over the Mesolcina Valley. The property is situated at the edge of the forest, in a sunny and easily accessible residential area – ideal for those seeking privacy and comfort just a few minutes from essential services.Built in 2014 and meticulously maintained (with exterior wood treatment carried out in 2025), the chalet offers a living area of approximately 265 m² spread over two floors, with bright rooms and ceiling heights ranging from 2.5 to 6 metres, giving the interiors a sense of space and character.The property includes 816 m² of land plus an additional 5,613 m² of forest, ensuring an exclusive atmosphere and direct contact with nature.The interiors stand out for their high-quality finishes, modern kitchen with stainless-steel worktop, parquet flooring, and granite bathrooms. Heating is provided by a heat pump, and there is also a cosy wood-burning fireplace.Outside, you will find a beautiful heated swimming pool with its own technical room – perfect for enjoying the summer season.The property is completed by a triple garage and two outdoor parking spaces.The chalet is located just a 10-minute walk from the Pian San Giacomo bus stop, with shops conveniently nearby in the village, Mesocco, and San Bernardino. A rare property, ideal as a primary residence or holiday home, designed for those who wish to enjoy the mountains without sacrificing comfort.Highlights: • Exclusive chalet • Private pool with sun terrace • Large plot of land • 3 garage- and 2 external parking spaces • Primary and secondary residence

Travel time
-
Almiro Carigiet

Almiro Carigiet

1 / 13
Almiro Carigiet

Almiro Carigiet

  • Parking space
  • Pets allowed
  • Mountain view
  • +1
CHF 2,550,000.–
6.5 rooms186m² living space
Hofweg 1, 7278 Davos Monstein

Stylish wooden house with alpine charm and sustainable living and energy concept
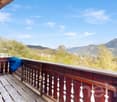
MÜLLER FAMILY OFFICE AGReal Estate - Asset Management - Artpresents:Stylish wooden house with alpine charm and sustainable living and energy conceptAt an altitude of around 1,600 meters above sea level, in the picturesque Walser village of Davos Monstein, this exceptional 6 1/2 room single-family house awaits you - a true refuge in the midst of an impressive mountain world with unparalleled views.Monstein delights with its authentic alpine character. Well-maintained, historic wooden buildings shape the charming village image and give the place a unique flair. Embedded in a spectacular natural landscape, you can enjoy peace, space, and clear mountain air at the highest level here. Whether hiking in summer or snowshoeing and ski touring in winter - diverse leisure activities begin directly in front of your doorstep. The intact village community and the high quality of living and recreation make Monstein a particularly livable place.Despite its natural location, a good connection to Davos is guaranteed; a bus stop is within comfortable walking distance. A primary school (day school) and a village shop in the self-service concept cover daily needs. Monstein convinces culinarily with characteristic businesses like the Hotel Ducan and the traditional Veltlinerstübli. Additionally, the highest brewery in Europe, BierVision Monstein AG, is located here.The property extends over the basement, ground floor, and attic and resembles a traditional construction method in its external appearance. The veranda and loggia set striking architectural accents and give the house its unmistakable character. The consistent wooden construction in combination with loam walls creates a warm, natural living atmosphere and ensures an exceptionally pleasant room climate. The room layout follows the principles of Feng-Shui and conveys a feeling of harmony and security.Already when entering the house through the inviting veranda, you are greeted by a practical wardrobe with generous storage space. The heart of the house is the impressive living and dining area with a stylish storage oven, which convinces both optically and functionally and elegantly structures the room. Generous window surfaces open up a breathtaking view of the surrounding mountain landscape and create a unique living feeling full of light, space, and connection to nature.The dining area convinces with a recently renovated, modern kitchen and a generous dining area. The bright living area conveys the feeling of living in the middle of nature.Directly adjacent, the sunny, spacious terrace with a wooden floor, barbecue area, and pizza oven invites you to unforgettable moments outdoors - whether sociable evenings or relaxed hours in absolute peace. The impressive mountain view makes this outdoor area a special retreat.The ground floor is complemented by a flexibly usable room - ideal as a guest room, TV room, office, or hobby room - as well as a bathroom with a shower, toilet, and practical laundry chute. High-quality, natural materials like wood and stone underline the stylish living quality.In the attic, an open area with impressive ceiling height awaits you, which can be used in a variety of ways - be it as a library, music room, or inspiring workplace. Four more rooms offer individual usage possibilities. From the master bedroom, you can directly access the loggia with an unobstructed view of the alpine mountain world. A subsequently built-in bedroom convinces through generous window surfaces on two sides and a particularly bright ambiance. A gallery creates additional, cleverly integrated space. Two more rooms on the mountain side round off the room offer.Also on this floor, a bathroom with a bathtub and toilet is available. The consistent material selection ensures a harmonious overall picture and underlines the high living quality of the house.A double carport and an additional outdoor parking space offer comfortable parking options. The over 50 m2 large basement offers versatile usage possibilities and provides sufficient space for a laundry room, workshop, and a natural cellar, ideal as a wine cellar.The house, built in 2003, also convinces with a sustainable and efficient energy concept: geothermal probes provide environmentally friendly heating, while warm water is generated via solar panels. The heat distribution through the loam walls creates a particularly pleasant room climate. Additionally, the storage oven can be used for support.This exceptional property combines authentic architecture, sustainable construction, and a spectacular mountain backdrop to create a unique home - a place where peace, nature, and quality of life are experienceable at the highest level.Sales priceCHF 2'550'000.-We request a proof of financing.We would be happy to show you this beautiful property, also in the evening or on weekends.
  • Parking space
  • Pets allowed
  • Mountain view
  • +1
Travel time
-
1 / 13
  • Balcony / Terrace
  • Garage
  • Pets allowed
  • +6
CHF 575,000.–
5.5 rooms118m² living space
Feiliserweg 4, 7231 Pragg-Jenaz

Charming half-timbered single-family house with winter garden in the Prättigau

Located at the end of a quiet neighborhood street in Pragg-Jenaz, this characterful 5.5-room single-family house in traditional half-timbered construction exudes charm and authenticity. The sunny location amidst the Prättigau mountain landscape, the spacious surroundings, and the privacy create a sense of living that is characterized by tranquility and a connection to nature.The heart of the house is the inviting living area on the ground floor, where a cozy tile stove provides warm comfort and cozy evenings on cooler days. The adjacent kitchen with Tiba stove is functionally equipped and offers design possibilities for individual renovation. A practical guest toilet complements the room offer on this floor.On the upper floor, there are the bedrooms and the family bathroom with bathtub - the rooms can be used versatilely as children's, guest or work rooms. A loggia on the upper floor invites you to linger outside and opens up the view into the Prättigau.The property convinces with the charm of a historic half-timbered house from 1900, whose solid building substance was renovated in 2000. Wooden ceilings, traditional shutters, and the warm radiance of the natural material give the rooms an authentic, cozy character. A modern pellet stove complements the heat generation.The spacious outdoor area offers a protected favorite spot between indoors and outdoors with the winter garden built in 2002 - ideal for relaxed hours with a view of the greenery. A spacious woodshed, a workshop with electricity and water, and a garage with a tipping door round off the practical overall offer.This house is perfect for nature-loving buyers who are looking for authentic living in the Bündner Prättigau with design possibilities and a lot of character. Here you can arrive and enjoy the peace of the mountains.Highlights:· Quiet, sunny location at the end of a neighborhood street in Pragg-Jenaz· Characterful half-timbered construction from 1900, renovated in 2000· Living room with cozy tile stove· Kitchen with Tiba stove and design possibilities· Loggia on the upper floor with a view into the Prättigau· Winter garden (2002) as a protected retreat in the outdoors· Woodshed, workshop with electricity and water· Garage with tipping door· Good rail connection thanks to the Rhaetian Railway, 14 minutes to the highway exitFor further information and details, we would be happy to send you a detailed sales documentation with floor plans.We look forward to your contact.

  • Balcony / Terrace
  • Garage
  • Pets allowed
  • +6
Travel time
-
1 / 14
  • Balcony / Terrace
  • Mountain view
CHF 2,900,000.–
4.5 rooms123m² living space
Plazza Cumin 4, 7130 Ilanz

A unique property in the heart of Ilanz

A unique property in the heart of Ilanz Are you looking for something unique? Then this property might be just what you're looking for. In the midst of the picturesque town of Ilanz, you'll find a meticulously maintained, historically charming residential house with plenty of charm and substance.The house has been continuously maintained and impresses with its solid condition. On the ground floor, there are several practical cellar and storage rooms. On the upper floor, the true highlight of this property awaits: A jewel par excellence - with noble wood paneling, masterful craftsmanship, and a breathtaking panoramic view of the surrounding mountain landscape. The living rooms are in very good condition and exude a warm, inviting atmosphere. The property is suitable as both a primary and secondary residence.A special added value is the charming annex with a spacious sun terrace - a wonderful place to linger and enjoy. Directly below it is a separate 2.5-room apartment with its own entrance, which is ideal for rental or as a guest apartment.The property also includes four underground parking spaces, which in this location is a rare and extremely comfortable plus.Fulfill your dream of living in one of the most beautiful regions of Graubünden - this house is a true gem with great potential.

  • Balcony / Terrace
  • Mountain view
Travel time
-
Almiro Carigiet

Almiro Carigiet

1 / 13
Almiro Carigiet

Almiro Carigiet

  • Parking space
  • Balcony / Terrace
  • Garage
  • +7
CHF 3,500,000.–
7.5 rooms174m² living space
Prättigauerstrasse 9B, 7265 Davos Wolfgang

Exclusive log house with unmistakable Alpine flair

MÜLLER FAMILY OFFICE AGReal Estate - Asset Management - Artpresents:Exclusive log house with unmistakable Alpine flair There are houses you live in. And there are houses that are more than just a home - they convey a sense of living.This exceptional round wood house in Davos Wolfgang undoubtedly belongs to the second category. Made from massive round woods in Finland and built with the highest precision in the Bündner Alps, it combines the originality of Scandinavian craftsmanship with the impressive mountain world of Davos. An architectural unique piece of timeless elegance, which can hardly be found in this form a second time.The cozy warmth of the wood, the impressive room heights, and the authentic construction create a living atmosphere of special quality. Already when entering the house, a tangible harmony between nature, material, and architecture arises. This house radiates peace and security and at the same time creates an unmistakable feeling of width and freedom.Davos Wolfgang is one of the most sought-after residential areas in the Davos/Klosters region. Nestled between Davos village and Klosters, this location offers a rare combination of privacy and immediate proximity to one of the most diverse leisure regions in the Alps. The view over the Davos lake and the surrounding mountain world gives this place a unique atmosphere and delights with changing moods in every season.Nature begins directly in front of the house door. In summer, countless possibilities for hiking, bike tours, and mountain experiences open up. In winter, you benefit from the proximity to the Davos Klosters ski area, perfectly prepared cross-country ski trails, and winter hiking trails. A real highlight is the legendary Parsenn valley descent "Besenbinder". Experienced skiers can reach Davos Wolfgang from the Weissfluhjoch via the Meierhoftäli and can unfasten their skis directly in front of their own home - a privilege that only a few properties offer.Despite the natural location, Davos village, Davos Platz, Klosters, shopping facilities, restaurants, schools, and the Davos Wolfgang station of the Rhaetian Railway can be reached in a few minutes. The bus stop is within walking distance. This perfect connection of retreat and infrastructure makes Davos Wolfgang an exceptional residential location.Already the access via a side road conveys the feeling of reaching a very special place. Carefully embedded in the landscape, the round wood house impressively blends into its Alpine surroundings and yet attracts all eyes. The powerful wood architecture, the striking round wood structures, and the original materiality give the building an unmistakable presence.In front of the house, besides the spacious double garage, additional parking spaces for visitors are available. From the forecourt, you can directly enter the main living area. A short, lovingly designed footpath also leads to the east side of the house, where the two separate entrances are located.Through one access, you reach the independent annex of about 25 m2 with two rooms and a bathroom with shower and toilet. This area offers versatile usage possibilities - as a private guest area, for family members, as a home office, practice, or as an independent living unit with attractive rental potential.The second entrance opens up the central living area of the house. The entrance area has a practical wardrobe niche with plenty of storage space and offers a welcoming reception. Directly opposite is a guest bathroom with shower and toilet. The adjacent room offers versatile usage possibilities - as a guest room, office, or personal retreat.The heart of the house is the open living and dining area with over 50 m2 of space. Under the impressive roof truss, a living room of impressive generosity unfolds. The visible round woods, the impressive room height, and the stylish chimney create an atmosphere that reminds one of lodges in the high north. At the same time, the window fronts open up a spectacular view of the Davos mountain world and make nature a part of the living space.The harmoniously integrated kitchen combines functionality with an open living quality and blends harmoniously into the overall architectural concept. The fluid transition between cooking, eating, and living creates ideal conditions for social hours with family and friends.A special highlight is the extensive terrace that surrounds the house on two sides. It extends the living space into nature and offers a unique place to enjoy the Alpine surroundings. Whether a relaxed dinner on a warm summer evening or a glass of wine at sunset - this place invites you to consciously experience the beauty of the landscape.A striking wooden staircase leads to the attic. There, an open gallery with an impressive view into the living area awaits you. This versatile room is ideal as a library, studio, play area, or home office and underlines the special spatial effect.The main bedroom with a separate dressing area offers a quiet and cozy atmosphere. An additional attic complements the room offer and provides ample storage space for wardrobe and personal items. Two more rooms complement the room offer on this floor.The exceptionally spacious bathroom with bathtub, shower, and toilet forms a private wellness oasis and invites you to relax after an active day in the mountains.The basement impresses with ancillary spaces and versatile usage possibilities. In addition to the double garage, three spacious rooms with a total of over 40 m2 of space are available for laundry, hobbies, technology, storage, as well as for sports and leisure equipment. An ideal area for all those who want to live out their passion for nature and outdoor activities directly in front of their doorstep.This unique round wood house is more than just a property. It is a retreat, an architectural statement, and a home for people who appreciate natural materials, masterful craftsmanship, and the beauty of the Alpine mountain world.A place where Finnish building art meets the fascination of the Bündner Alps - and where living becomes a sense of life.Sales priceCHF 3'500'000.-We ask for a financing proof.We would be happy to show you this beautiful property, also in the evening or on the weekend.

  • Parking space
  • Balcony / Terrace
  • Garage
  • +7
Travel time
-
1 / 4
  • View
Price on request
5 rooms120m² living space
Döss 24, 7537 Val Müstair

Chasa sül Dös

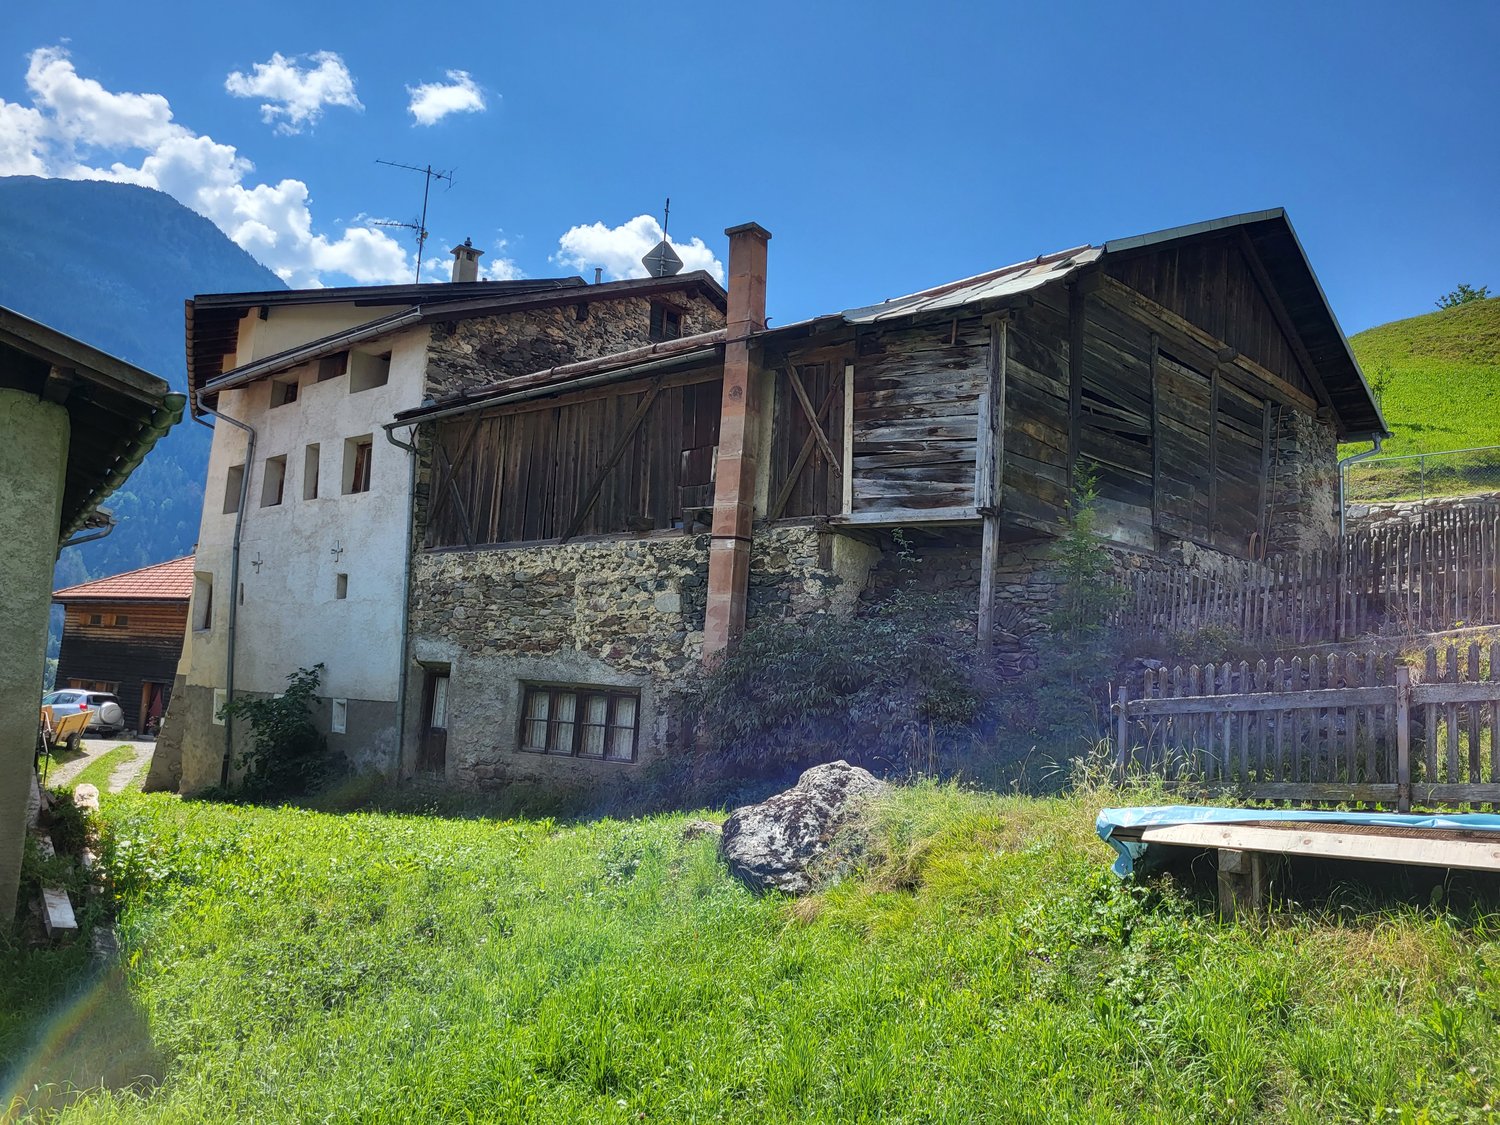
Discover this charming, historic farmhouse, nestled in the breathtaking mountain landscape of the Münsterland. The traditional stone and wood house with its distinctive red metal roof exudes rustic charm and alpine flair – a true gem for lovers of authentic architecture.The house at a glance: • Living area: Spacious 120 m² • Rooms: 5 rooms with great potential • Plot: 394 m² with well-maintained garden, wooden fence and gravel driveway • Cubature: 1'660 m³ • Old building with history: Last renovated in 1987 – ready for your personal touch • Beautiful view: Lovely view of the surrounding mountains and green meadows The house presents itself as a farmhouse with a solid stone base, wooden elements and a pitched roof. The grassy courtyard with a wooden fence and the idyllic mountain backdrop give the property an incomparable character. In summer, the property benefits from plenty of sunshine.Location and infrastructure: Val Müstair is located in the UNESCO Biosphere Reserve of the same name and offers a unique combination of nature, culture and tranquility. The surroundings are pleasantly quiet both during the day and at night. A river is located in close proximity.This unique property offers the perfect basis for a life in the mountains – whether as a main residence, holiday home or renovation project with great potential. Let yourself be captivated by the originality and charm of this traditional Engadine farmhouse.The property is located in the village zone, within the perimeter of the "UNESCO World Heritage Site".

  • View
Travel time
-
1 / 10
  • Mountain view
CHF 590,000.–
2.5 rooms69m² living space
Via Principala 71, 7151 Schluein

Relax and Enjoy

Relax and Enjoy This charming house in Schluein is not a standard object, but a real gem with character, warmth, and a special aura.With a lot of love for detail, various renovation work has been carried out in recent years, giving the property its current charm. Visible wood details, bright rooms, and an inviting living atmosphere create a home that looks authentic and immediately conveys a good feeling. Here, it's not just about renovation - rather, it's about working with heart, care, and a clear sense of quality.The property combines traditional character with a well-kept, homely appearance. The outdoor area blends harmoniously into the surroundings and offers space to enjoy and linger.The central location offers a clear added value: the ski areas of Flims, Laax, and Falera, as well as the golf course, are within easy reach. This combines living with leisure at a level that is rarely found. Highlights:- Lovingly renovated with a lot of attention to detail- Authentic character with a homely atmosphere- Central location with quick access to top destinations- Spacious outdoor area with versatile potential- Additional study in chalet style with special charm- Including furniture and inventory- Unique combination of charm, location, and lifestyleIf you are interested in this special property, we would be happy to provide you with further information or a personal viewing.

  • Mountain view
Travel time
-

Suggested properties for you based on search results