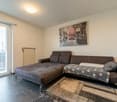
495 results - House, chalet, rustico to buy in Canton Solothurn

1 / 10
CHF 1,250,000.–
8 rooms226m² living space
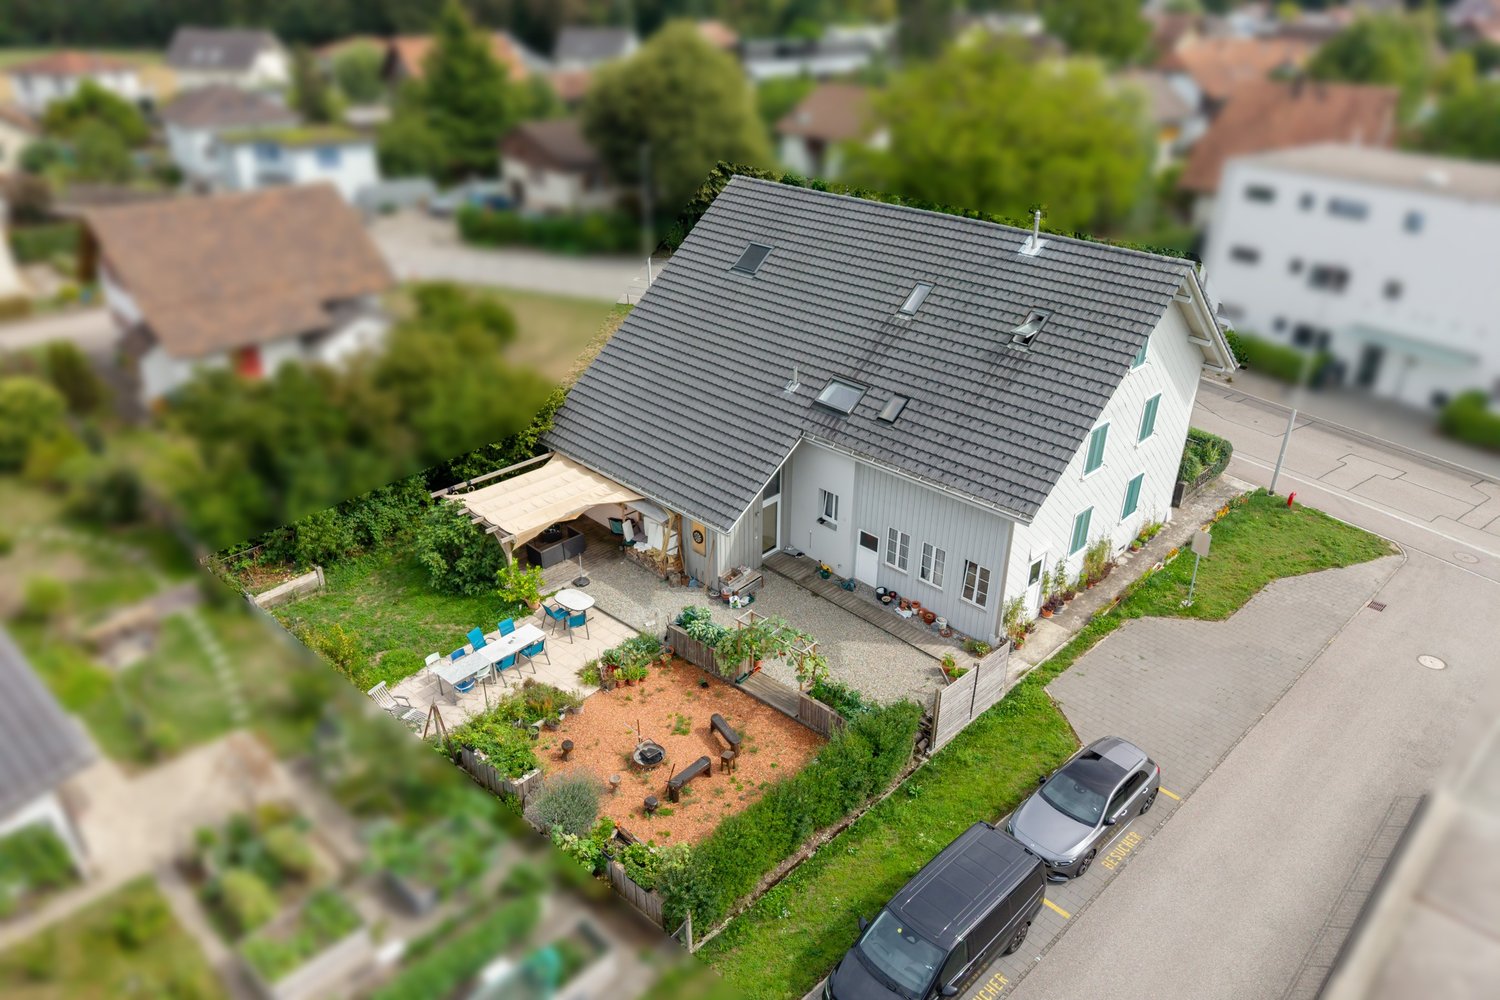
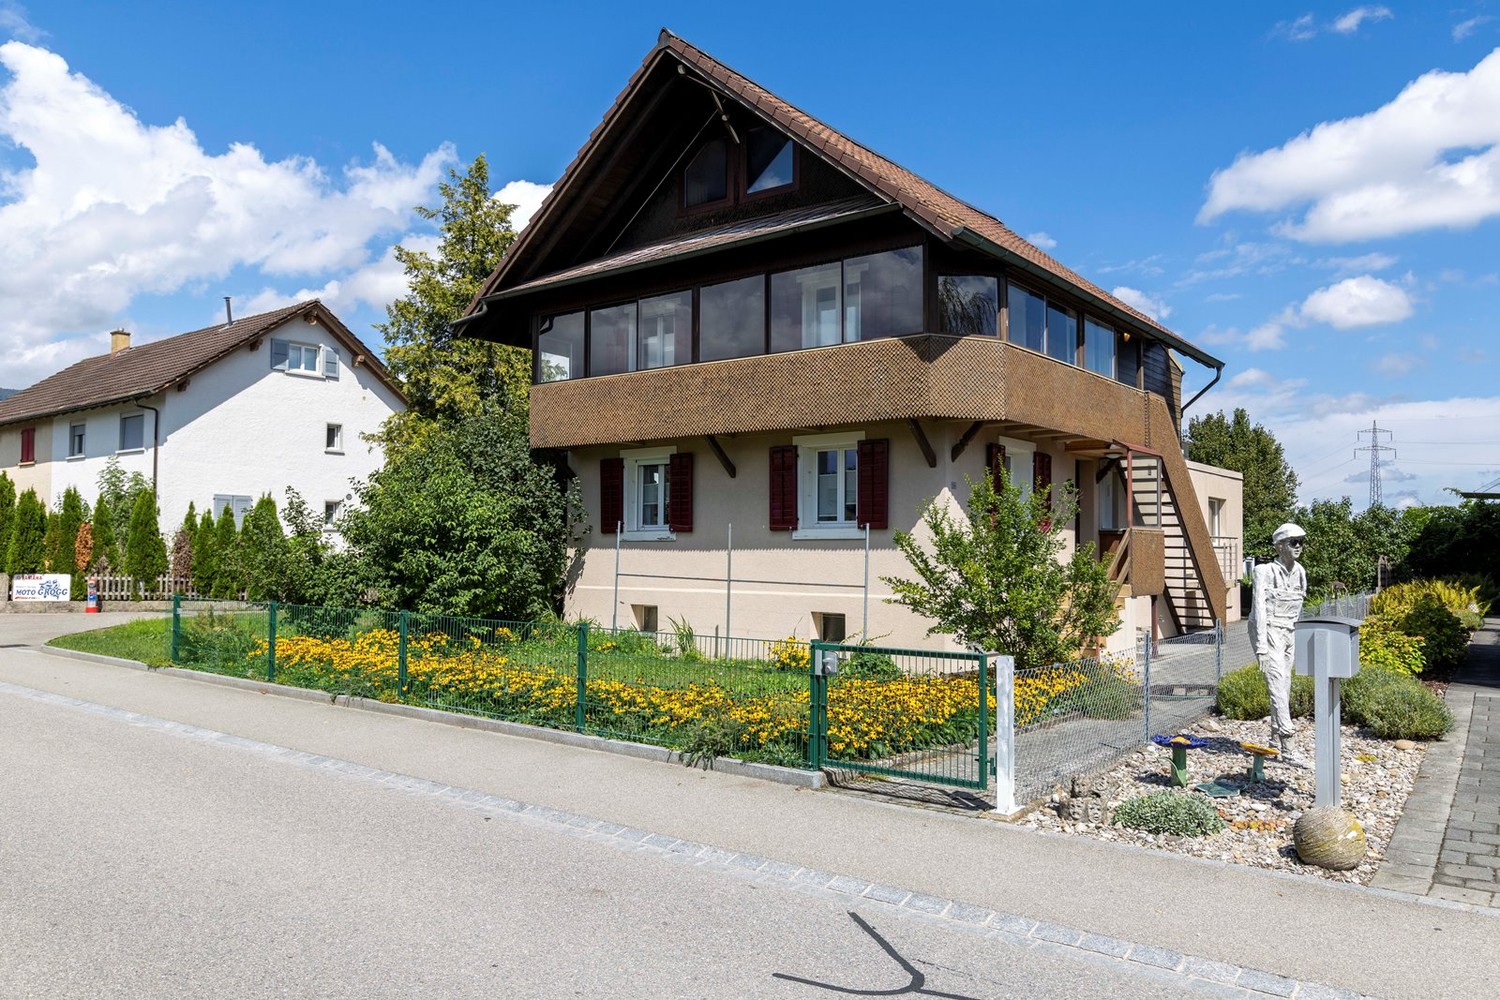
Dorfstrasse 22, 4626 Niederbuchsiten

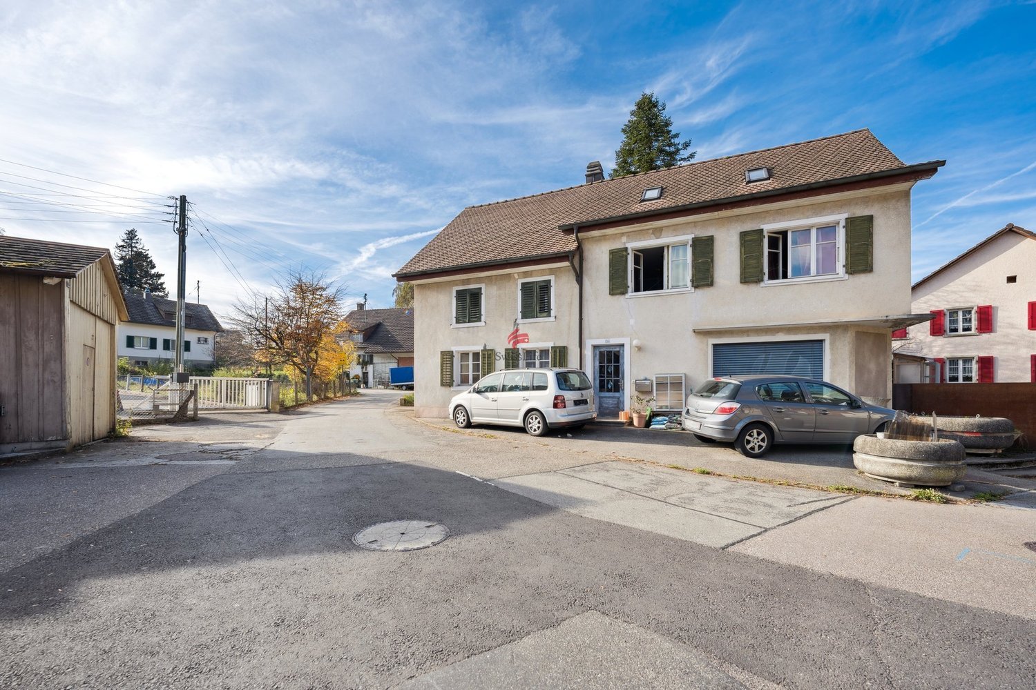
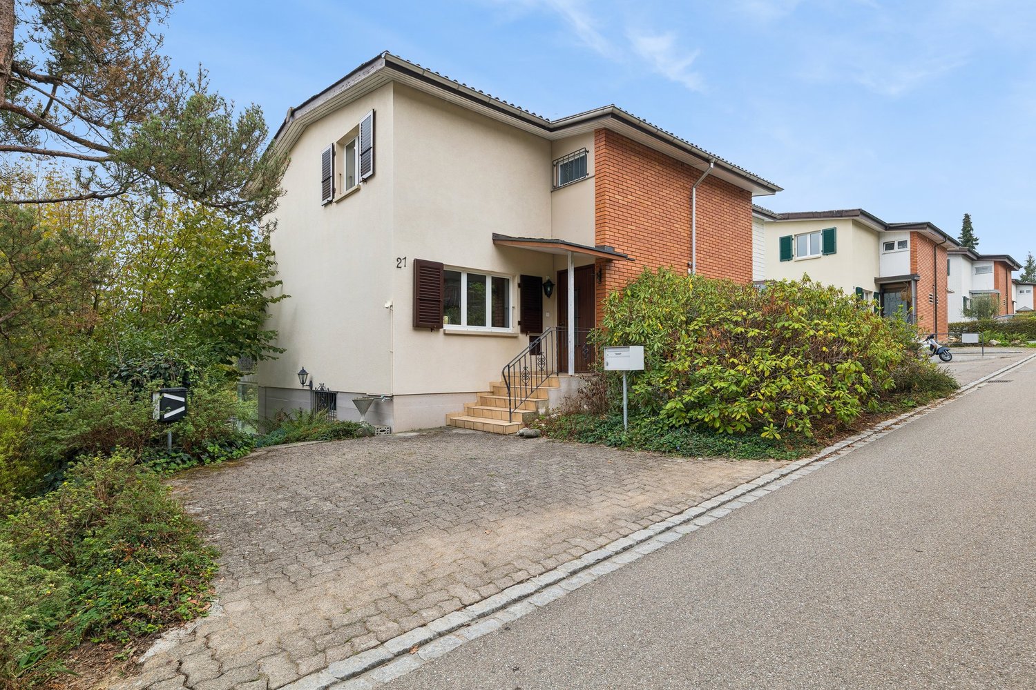
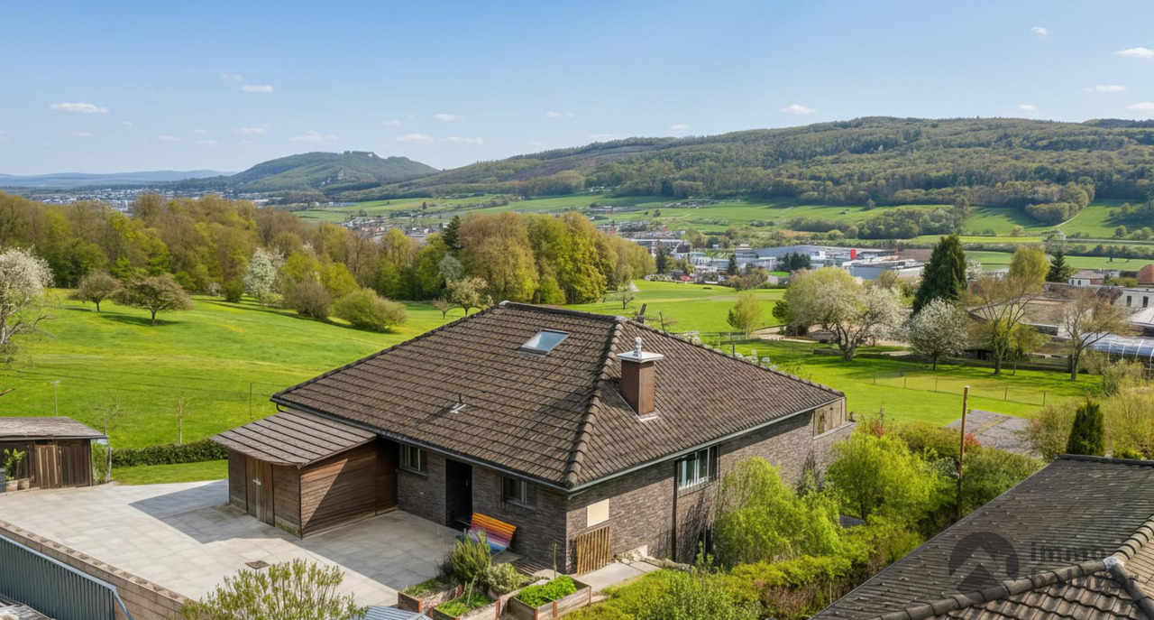
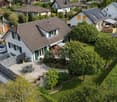
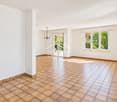
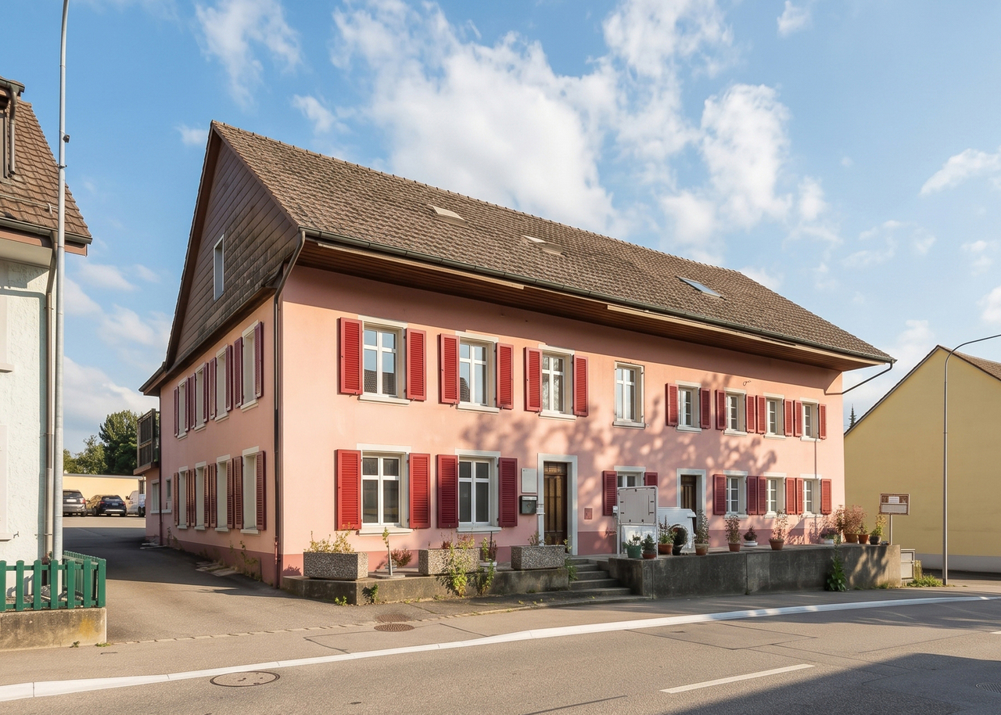
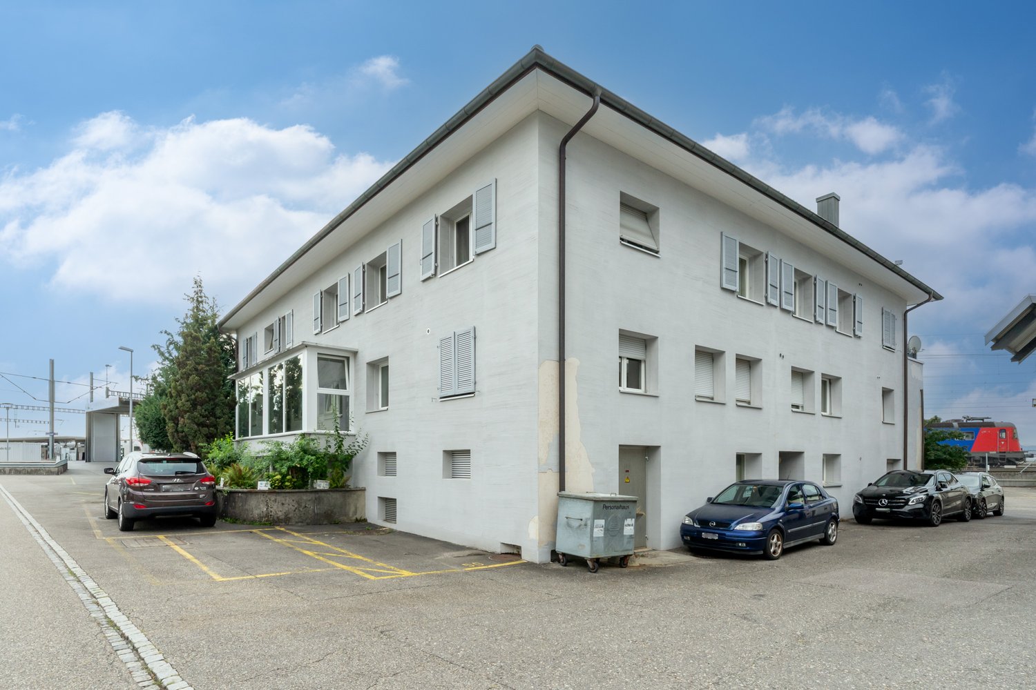
Versatile property in Niederbuchsiten

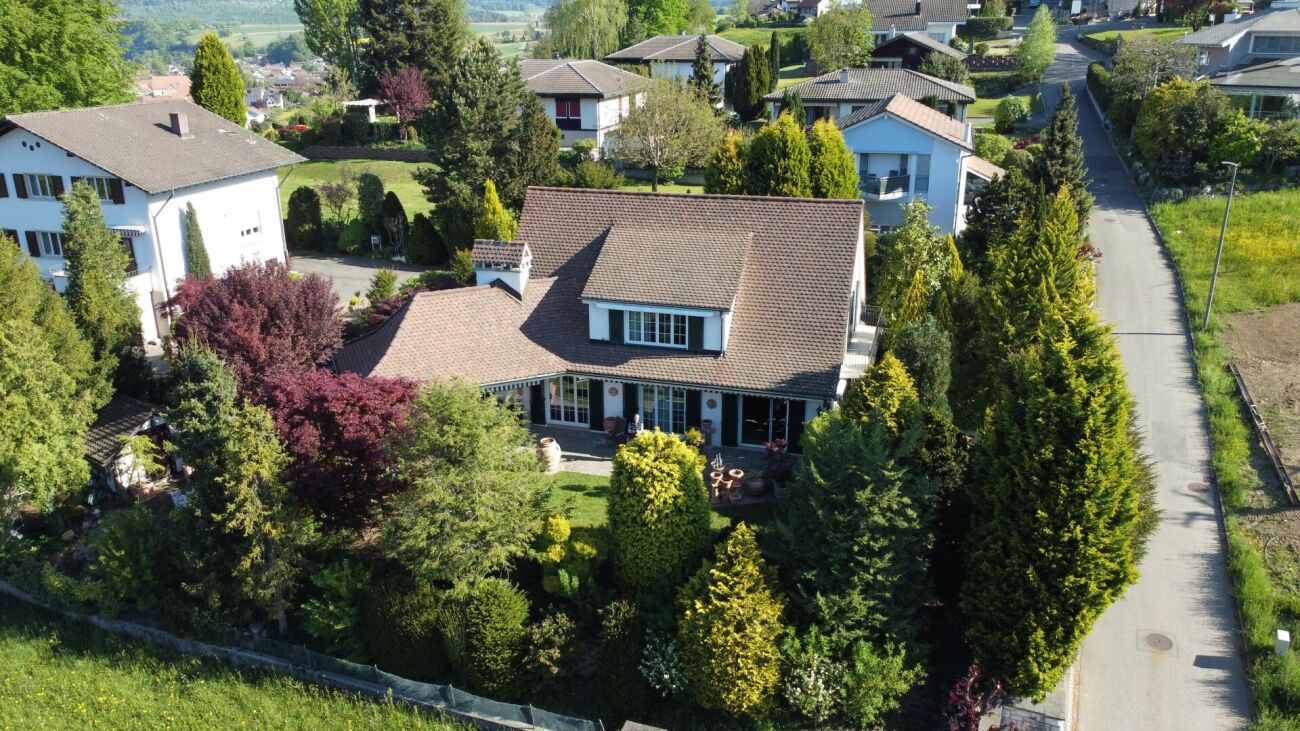
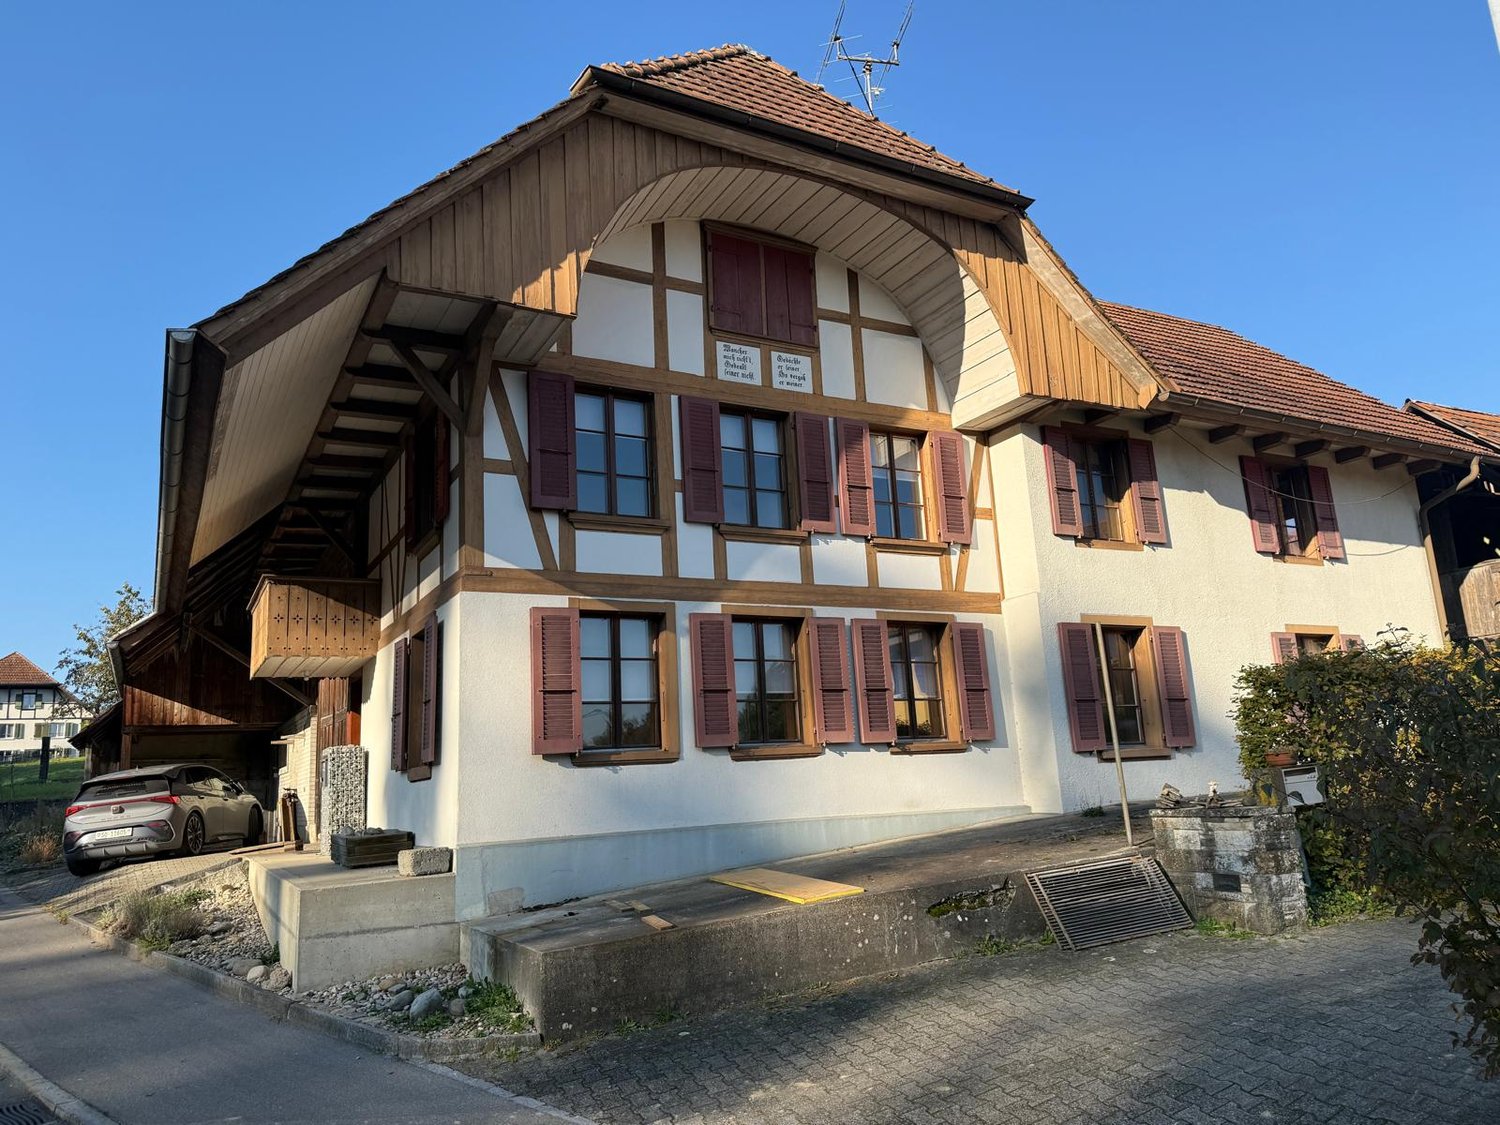
Living and working under one roof, keeping hobby animals or pursuing all sorts of handicraft dreams? In this property, everything is possible! The charming, detached property with eight rooms in a sunny location awaits your discovery and adaptation to your personal wishes. The most important facilities for daily needs and public transport connections are within walking distance. On the ground floor, the house has three and a half rooms, offering plenty of space to design. It has a beautiful winter garden with access to the garden. Together with your loved ones, you can enjoy the blooming of your flowers and plants and the soothing sunlight from here every day. A bathroom with a shower and double sink complements the room offer on this floor.On the upper floor of the house, you will find four and a half cozy rooms. The open kitchen invites the whole family to cook, bake, and snack together. You will also find a modern, spacious family bathroom that meets all requirements. A beautiful winter garden with a fireplace on this floor also invites you to relax and enjoy. Plenty of storage space in the attic and basement complement the room offer and provide countless possibilities for hobbies or expansions. In 2000, the roof was renovated, and a large workshop was built, which offers over 500 m2 of space on three floors and also provides space for vehicles. Horse stables are also available. Behind the property, around 950 m2 of land can be leased.Whether you are a car enthusiast, handyman, horse lover, or garden enthusiast - here you and your family can realize and expand your dreams. Make an appointment for a non-binding viewing and get a personal impression. I look forward to your call.

Travel time
-
Giuseppe Sturzo

Giuseppe Sturzo

1 / 11
Giuseppe Sturzo

Giuseppe Sturzo

  • Parking space
CHF 1,050,000.–
4.5 rooms150m² living space
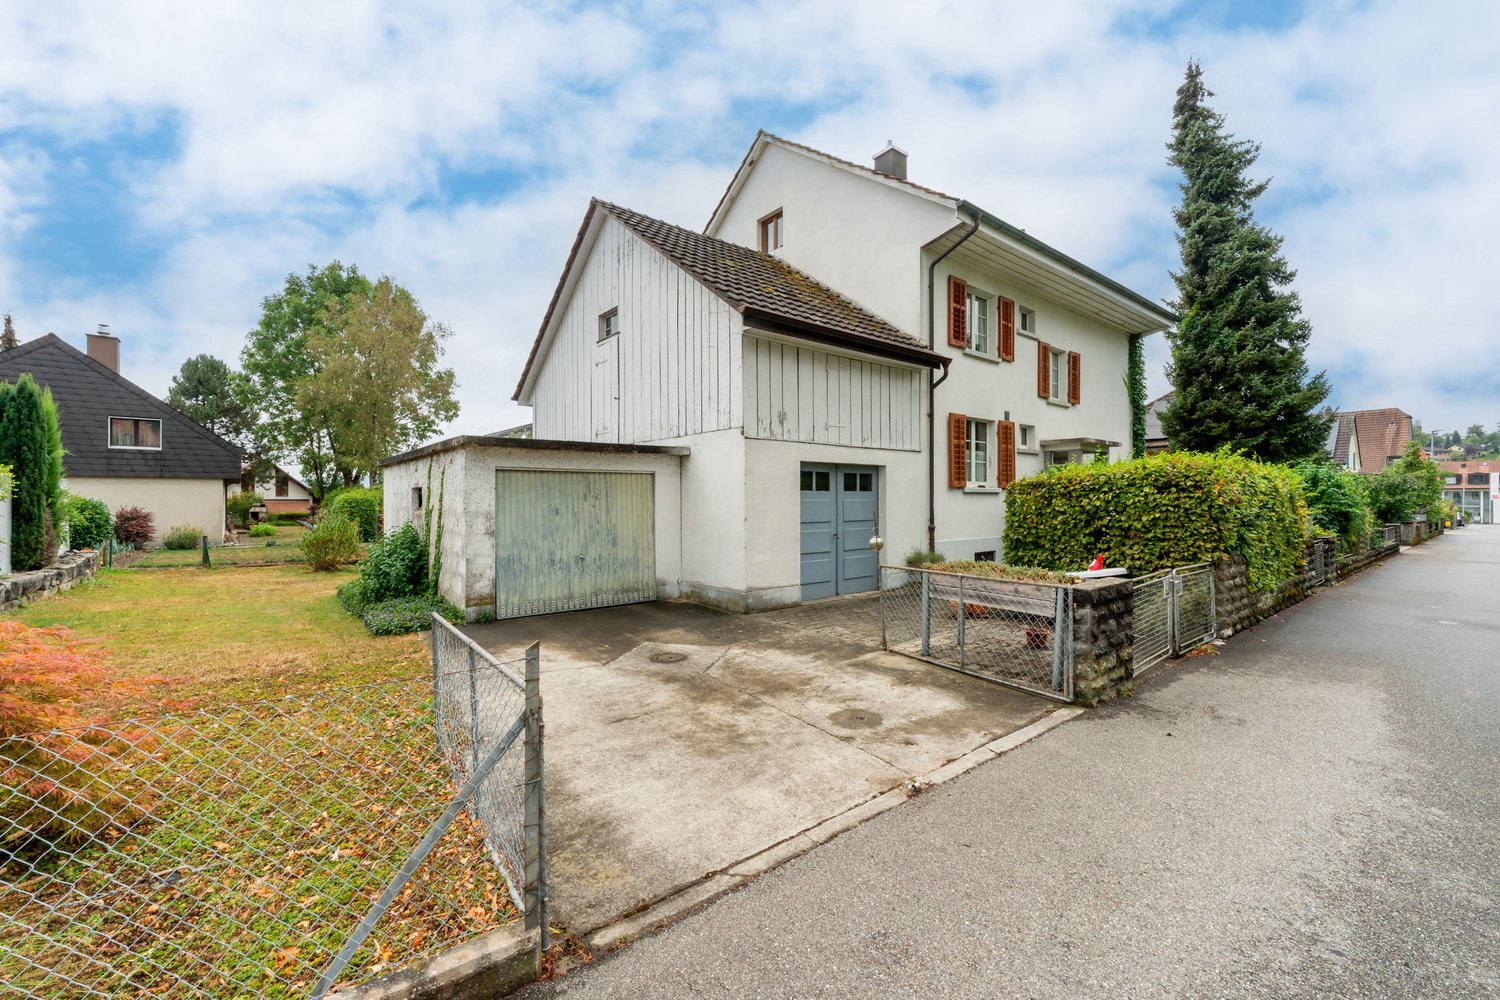
4552 Derendingen

Modern living meets feel-good atmosphere - Your new home

Welcome to this extremely well-maintained and inviting semi-detached house, which perfectly combines modern design, high living quality, and a warm feel-good atmosphere. Already when entering, the spacious, light-flooded living area convinces - equipped with noble floor plates, which ideally combine elegance and everyday practicality. This creates a place where you immediately feel at home.The adjacent spacious kitchen delights with its high-quality granite worktop and plenty of space for cooking, baking, and enjoying. Perfect for all those who love culinary arts and value quality.On the ground floor, you will also find a modern bathroom with a shower, which convinces with clear lines and contemporary equipment.The upper floor offers a cozy retreat: bedrooms with warm parquet flooring create a relaxed, pleasant atmosphere. The large bathroom with a stylish bathtub invites you to switch off, relax, and feel good.The sunny garden seating area and the spacious green space offer plenty of room for leisure, play, and relaxation. The location in a quiet cul-de-sac makes this home particularly attractive for families - safe, child-friendly, and with plenty of freedom for the little ones.A semi-detached house that combines comfort, style, and quality of life - ideal for all those who are looking for a modern and at the same time cozy home in Derendingen.So, no wishes are left unfulfilled. Take advantage and convince yourself! This PREMIUM HOMES offer includes: • Modern house • Very quiet location • Parquet flooring in the bedrooms • Granite worktop in the kitchen • 1x carport 1x outdoor parking space • Water softening system 2022 • Boiler 2023 • Large air raid shelter • Laundry room with washing machine and dryer • Gross living area 165.4 m² • Net living area 110 m² • Beautiful garden seating area • Large green space share • and, and, and... Interested? We would be happy to take you on a non-binding tour! Do you want to sell your house or apartment worry-free? We will tell you the current market value of your property, discreetly and non-bindingly! Are you interested in a first non-binding exchange of ideas? Don't hesitate and contact us. We look forward to you.

  • Parking space
1 / 4
CHF 1,730,000.–
5.5 rooms162m² living space
Wolfwilerstrasse, 4623 Neuendorf

Living in an unbeatable location – Your new home?

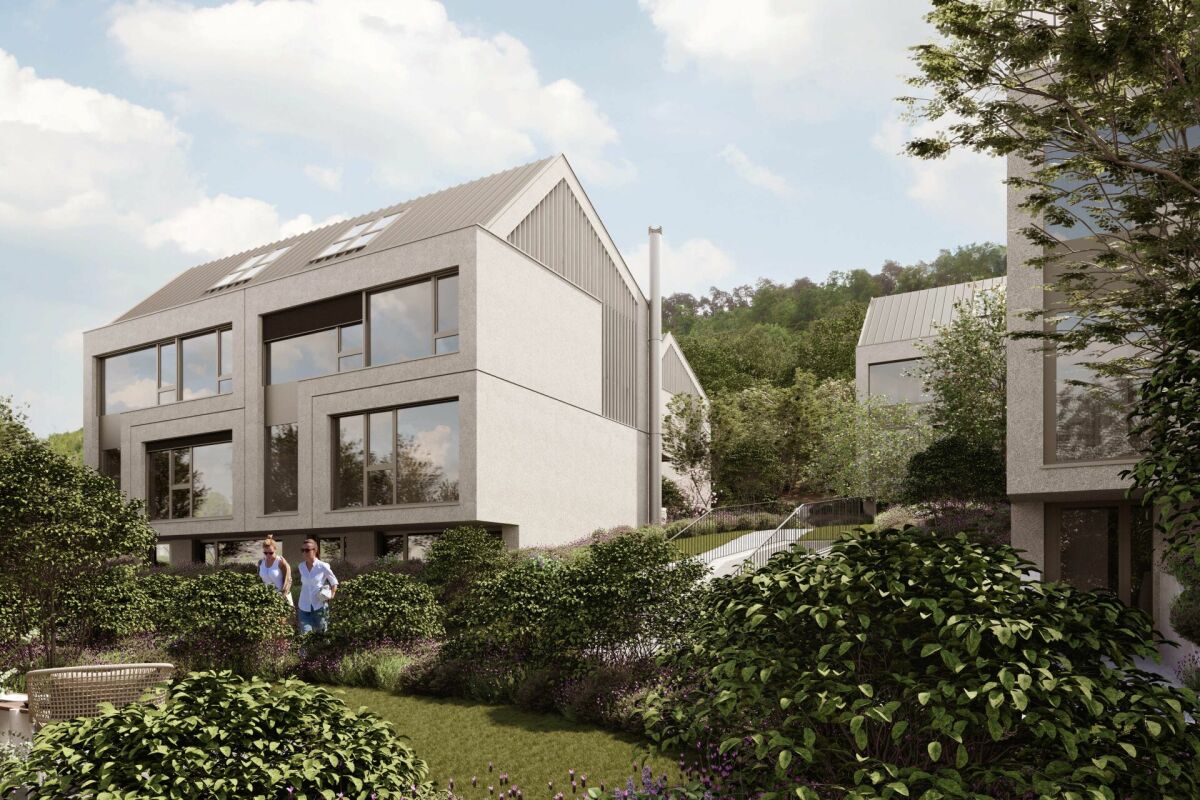
In an exceptionally privileged location in Neuendorf, in a quiet residential area, two attractive and generously designed single-family homes are being built to a high standard.The quiet hillside location creates a special quality of living and offers a magnificent view of the surrounding countryside and the Jura south foot.Particularly noteworthy is the direct adjacency to the agricultural zone on the south and west sides. This ensures that the view remains permanently unobstructed – an unbeatable living location that guarantees peace, space, and a high level of privacy.Thanks to the optimal orientation, the houses benefit from excellent sunlight throughout the day. Bright rooms and a pleasant living climate are thus always guaranteed. To the east of the property is the shared access road, which is accessed via the Wolfwilerstrasse.This combination of natural surroundings, unobstructed views, and ideal sunlight makes the location particularly attractive and sustainably valuable.The stylish, cubic residential buildings combine contemporary architecture with natural living and offer bright, spacious rooms and generous terraces.The interior design is modern and functional, and can be partially individually determined. The individual construction positions are each defined with a corresponding budget. Project offer:6½-room single-family house (House A) Plot area: approx. 686 m² Living area: approx. 184 m² Basement / laundry / technology: approx. 38 m² Covered seating area: approx. 25 m² Carport: approx. 37 m² Sales price: CHF 1'860'000.– (guide price ± 10 %)5½-room single-family house (House B) Plot area: approx. 563 m² Living area: approx. 162 m² Basement / laundry / technology: approx. 34 m² Covered seating area: approx. 23 m² Carport: approx. 45 m² Sales price: CHF 1'730'000.– (guide price ± 10 %)NotesThe purchase prices are guide prices (± 10 %). Changes are expressly reserved. The start of construction and the completion of the building will be carried out in agreement with the buyers.Have we piqued your interest? Then contact us so that we can send you the detailed sales documents. We look forward to your contact.

Travel time
-
1 / 9
CHF 1,580,000.–
7 rooms231m² living space
Kaiserstrasse 10, 4562 Biberist

Architecture, character, and living quality at a high level - with a separate apartment

This exceptional property combines high-quality construction, thoughtful architecture, and an appealing residential concept. The single-family house with a separate apartment presents itself in a very well-maintained condition.The openly designed entrance area with a built-in wardrobe already conveys a sense of generosity and quality. The high-quality staircase made of solid wood underlines the exclusive character of the house.A particular highlight is the subsequently realized living space expansion. The inviting living, dining, and kitchen area with direct access to the garden terrace stretches over approximately 62 m². Large window areas provide plenty of daylight and a pleasant living atmosphere. The ground floor is complemented by a guest toilet with a sink and a study/practice room that can be used in a variety of ways.The upper floor consists of the spacious entrance area and two rooms - one of them with an en-suite bathroom.The separate apartment is currently rented and is ideal as an additional source of income, for multi-generational living, or as a guest area. It includes a closed kitchen, a bedroom, and a cozy living/dining room with a sloping ceiling. A bathroom with a shower, sink, and toilet completes the offer.In the basement, there is a large hobby room, a cellar, a laundry room with a washing tower and a sink, as well as a separate drying room.The lovingly designed garden convinces with a generous lawn area, a pergola, and a cozy barbecue area with a fire pit. Numerous fruit trees, berry bushes, and beds with space for vegetable cultivation make it a paradise for garden lovers. Three outdoor parking spaces are available in front of the house.Have you become curious? Submit a contact inquiry today to receive the exposé and arrange a viewing appointment.

Travel time
-
1 / 13
CHF 1,275,000.–
6.5 rooms176m² living space
4108 Witterswil

Freshly renovated (2026), ideal room layout and family-friendly location

This stylish 6.5-room terraced house in Witterswil (SO) combines timeless living with a family-friendly lifestyle in a quiet, natural setting. Located near the edge of the forest and close to the recreational area, you can enjoy a high quality of life in a pleasant neighborhood - ideal for families, couples or anyone who appreciates peace, nature and good connections to Basel.The well-thought-out room concept includes a spacious 5.5-room main apartment and an additional studio apartment in the basement with 55m2, offering versatile usage options - whether for guests, home office, an au-pair or multi-generational living. Bright living rooms, three spacious bedrooms and two modern bathrooms create a comfortable living atmosphere. The terraced house, built in 1998, was completely renovated in 2026 and combines a solid building substance with modern living comfort, energy-efficient underfloor heating and contemporary equipment.The excellent infrastructure is also convincing: the village shop and a bank are just a few minutes' walk away. Larger shopping facilities like Coop and Migros, as well as the secondary school, can be reached by tram in about five minutes. The immediate proximity to the forest and nature also offers ideal conditions for walks, sports and relaxation right outside the front door.This property offer stands out due to: • Comprehensive renovation in 2026 for modern living comfort • Spacious 6.5-room terraced house with separate studio apartment • Bright, family-friendly room layout with versatile usage options • Three spacious bedrooms • Two stylish bathrooms • Energy-efficient underfloor heating • Private parking space directly in front of the house • Quiet, natural living location with forest and recreational area in immediate proximity • Village shop, bank and good tram connections to Basel and larger shopping facilities in short distance Interested? Contact us for a non-binding viewing - we look forward to your inquiry!

1 / 17
CHF 920,000.–
5.5 rooms135m² living space
5014 Gretzenbach

Modern living happiness with garden in Gretzenbach

Stylish living with plenty of space to feel good This freshly renovated semi-detached house in Gretzenbach combines modern living with a pleasant living atmosphere and a well-thought-out room layout. With 5.5 rooms, approximately 135 m² of living space, and around 180 m² of usable space, the property offers plenty of space for families, couples, or anyone who wants to combine living and working under one roof.The heart of the house is the bright living and dining area with large windows and a cozy chimney. The modern kitchen impresses with stylish fronts and high-quality granite worktops. From the living area, you can directly access the garden seating area, which invites you to relax outdoors.On the upper floor, there are three bright rooms and a bathroom with a bathtub and an additional shower with toilet. A balcony offers additional space to relax. The basement complements the space offer with a heated room, a hobby room, and a laundry and technical room.Thanks to the comprehensive renovation in 2026, the house presents itself in a modern and well-maintained condition. New windows and a new air-water heat pump provide additional living comfort.This Nova Casa offer includes: • Quiet living location in Gretzenbach • 5.5 rooms on approximately 135 m² of living space • Well-thought-out room layout over several floors • Bright living and dining area with chimney • Modern, new kitchen • Garden seating area and balcony • Private garden as a private retreat • Additional hobby room in the basement • Comprehensively renovated in 2026 • New air-water heat pump and new windows • Underfloor heating • Including an additional parking space directly at the house • 1x garage parking space for CHF 35,000.- Have we sparked your interest? We would be happy to present this attractive property to you during a personal viewing.We look forward to your contact.

1 / 13
CHF 895,000.–
11 rooms227m² living space
5014 Gretzenbach

Renovation object with potential for two-family or residential commercial house

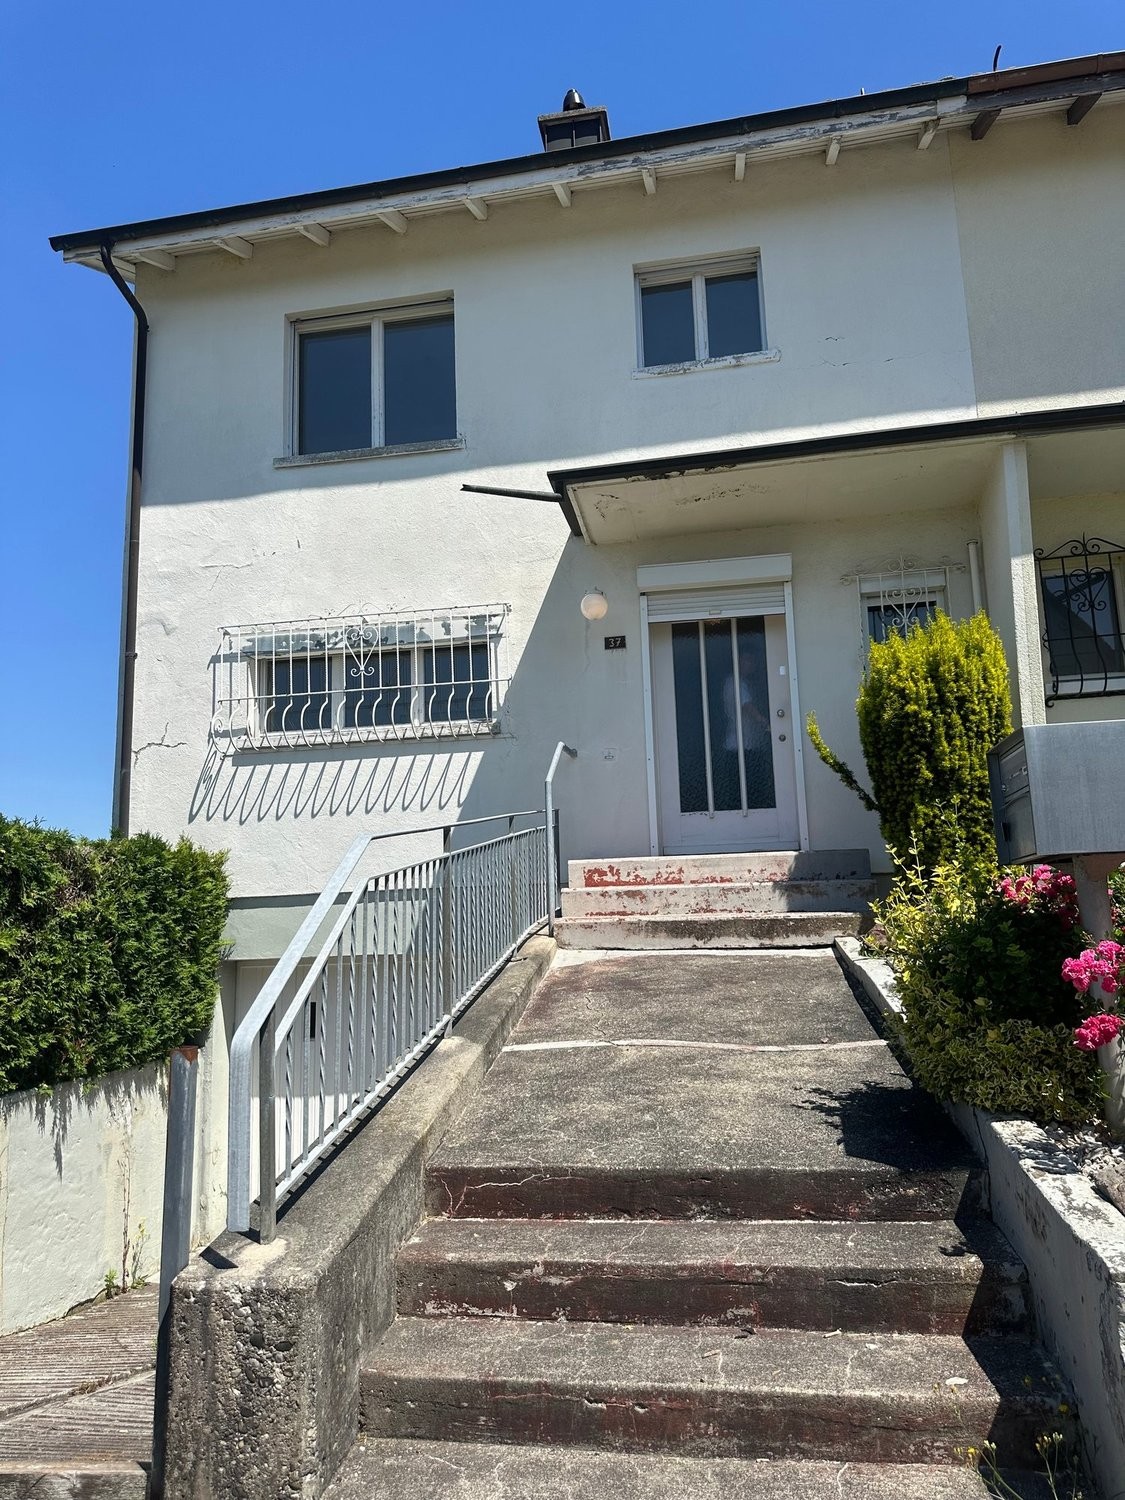
The property is located near shopping, bus stop, and school as well as kindergarten. Nevertheless, the neighborhood is extremely quiet. Here, a two-family house with additional commercial space on a 623 m2 large area is ready for you to buy. Optionally, two more adjacent plots of land with 526 and 926 m2 can be purchased. The plots of land in a quiet and yet central location offer space for small multi-family houses, residential-commercial properties, or row houses. The question here is whether to build new or renovate the existing property. Existing property In the existing property (built in 1959), a commercial unit with two spacious rooms and a garage are located on the ground floor. Furthermore, two residential units are housed in the property. A 4.5-room apartment with a balcony on the upper floor and a 5.5-room maisonette apartment on the ground/upper floor. The entire property is partially underground and offers another garage, plenty of storage space, and the usual technical rooms. The basement and ceiling are concrete, and the exterior walls are built with a wide stone or as a double shell. The roof is covered with corrugated iron plates and insulated according to the year of construction. An oil heating system supplies the property with warmth via radiators. The kitchens, wet cells, windows, and electrical system are probably still functional but no longer modern. Additionally, an energy renovation is pending. For these reasons, we consider a demolition of the existing property to be timely and economically justifiable. Alternatively, a comprehensive renovation of the residential-commercial property is possible. In the course of this renovation, the property could be converted into a two- or three-family house or continued to be operated as a residential-commercial property. -Zoning regulations The property is located in zone W2 + with an above-ground floor area factor of 0.5, which can be increased to 0.6 under certain conditions. Accordingly, up to 1,242 m2 of above-ground floor space could be generated on the plots of land. The cantonal boundary distances, a facade height of max. 7.5 m, and a total height of 11 m apply. _Location Shopping 400 m, school 900 m, kindergarten 900 m Bus stop 150 m, Schönenwerd train station 1.1 km, highway 7.1 km Quiet neighborhood, ideal for families Object type: Two-family house Optional building plots: (526 m2 / 921 m2) + CHF 720.00 per m2 Year of construction: 1959 Specialties: Quiet and sunny location Optional building plots Wide range of uses Number of rooms: 11 Net living area: approx. 227 m2 Commercial space: approx. 97 m2 Plot size: 623 m2 Zone: W2+ Wet cell 1: Separate toilet with sink on the ground floor Wet cell 2: Shower, toilet, and sink on the upper floor Wet cell 3: Bathtub, toilet, and sink on the upper floor Basement: Yes Number of garage spaces: 2 Number of outdoor parking spaces: 5 Heating: Oil Heating type: Radiator heating Number of floors: 2 Chimney: Yes Tumbler: Yes Dishwasher: Yes Viewing location: Green view from the balcony on the upper floor Sunny: Yes Balcony: Yes Cable TV: Yes Distance to schools: 0.9 km Distance to kindergarten: 0.9 km Distance to shopping: 0.4 km Distance to bus: 0.15 km Distance to train station: 1.1 km Distance to highway: 7.1 km Distance to airport: 56.3 km Available from: By arrangement ImmoService is your partner for a successful real estate sale and purchase in the Aargau and Mittelland regions. We also sell your property at transparent conditions. We accompany you exclusively during the sale of your property, apartment, or plot of land. Do you want to receive more information about this exciting property now? We will be happy to send you a comprehensive sales documentation as a PDF. You just need to enter your contact details and send them off. We look forward to your inquiry and will arrange a first viewing appointment with you.

1 / 13
CHF 1,345,000.–
5.5 rooms120m² living space
4500 Solothurn

5.5-room single-family house in Solothurn - best location, winter garden

Best location in Solothurn, special floor plan, continuously renovated, attractive unheated winter gardenThis detached 5.5-room single-family house combines character and comfort: quiet, sunny and family-friendly on Lerchenweg - only about 140 m to the ÖV stop St. Katharinen and with quick access to A5/A1. The special floor plan, the ongoing renovations (last in 2020) and the spacious, unheated winter garden create a living feeling that convinces both inside and out. • Basic data: 5.5 rooms on 3 floors, approx. 120 m² net living area, 591 m² plot, 2 bathrooms • Living & eating: bright, spacious area with chimney; direct access to the terrace and into the winter garden with sliding doors • Special room organization: flexible room with gallery/studio - ideal for home office or studio • Expansion & condition: built in 1939, continuously renovated (last in 2020), well-maintained • Energy & comfort: air-water heat pump and underfloor heating - efficient and comfortable • Outdoor area: attractive, unheated winter garden, level and fenced garden, terrace/seating area, single garage • Location advantages: best residential location in Solothurn, sunny, quiet, child-friendly; near Feldbrunnen • Availability & price: available immediately; purchase price CHF 1'345'000 A home with character - living, enjoying and arriving in Solothurn.

1 / 7
CHF 1,290,000.–
8 rooms298m² living space
Goldgasse 4, 4710 Balsthal

Residential and commercial building with development potential in a central location in Ba...

In a central location on Goldgasse 4, this interesting residential and commercial building with diverse usage possibilities is for sale. The property is suitable both as a rental object for investors and for buyers who want to combine living and working under one roof.On the ground floor, there is a shop with good visibility and attractive presence in the town center. The upper floors are occupied by two apartments, which already provide a solid basis for returns today.A special added value is the existing development potential. On the 3rd floor and in the attic, there are opportunities to create additional living space. This opens up the chance to expand the usable area and increase the return potential in the long term.The property has been continuously maintained. Thus, the oil heating was recently replaced, which means a significant investment has already been made and the short-term need for investment has been reduced.The offer is rounded off by two parking spaces belonging to the property directly in front of the building. Having one's own parking options at this central location is a valuable advantage for residents, customers, and commercial tenants.With its already existing basis for returns, the existing development potential, and the central location in the heart of Balsthal, this attractive residential and commercial property offers a unique opportunity for investors and owner-occupiers.Interested? I would be happy to show you this interesting object during a personal viewing. I look forward to your contact.

Travel time
-
1 / 25
CHF 910,000.–
5.5 rooms122m² living space
4717 Mümliswil

Move in instead of renovating - completely renovated single-family home in Mümliswil

Dream house in Mümliswil, renovated, ready to move in and full of charm Welcome to your new home in Mümliswil. This detached 5.5-room single-family house was completely renovated and modernized in 2025. All work was carried out with great attention to detail - from the building services to the interior design. The house presents itself in a state of first occupancy, all facilities and appliances have never been used.The modern kitchen with high-quality built-in appliances, the new laundry room with washing machine and tumble dryer, as well as the stylishly coordinated choice of materials and colors create a timeless and harmonious living atmosphere. The property is heated energy-efficiently via an air-water heat pump. The new underfloor heating distributes the warmth in the houseOn the upper floor, there is an elegant bathroom with shower/WC, as well as a separate guest toilet on the ground floor.The property offers a total of 122 m² of living space on a 611 m² plot, supplemented by 61 m² of cellar space and a spacious 65 m² attic, which can be used in a variety of ways as a hobby, play or storage area. The total 32 m² of terrace and balcony space creates additional living comfort and invites you to linger outside.The offer is rounded off by a separate garage house with space for one vehicle. The electrical preparation for a charging station is already available and offers ideal conditions for electric mobility.The property is located in a quiet and family-friendly residential area in the idyllic village of Mümliswil. Despite the natural surroundings, you benefit from excellent accessibility - the A1 motorway near Oensingen can be reached in around 10 minutes. Here, rural tranquility, modern living quality, and good transport links come together in an ideal way.This Nova Casa offer includes: • Completely renovated and modernized (2025) • First occupancy after total renovation - all devices and installations are unused • Energy-efficient air-water heat pump • Spacious plot with 611 m² • 5.5 rooms with a well-thought-out floor plan and harmoniously coordinated interior design • 65 m² attic with versatile usage possibilities (hobby, play or storage) • 126 m² of cellar space with plenty of storage space and potential for use • Sunny terrace and balcony with a total of 32 m² • Separate garage house with preparation for an E-charging station • Quiet, family-friendly location with the A1 motorway in Oensingen reachable in around 10 minutes • One outdoor parking space • One garage space Curious? We cordially invite you to a non-binding viewing!Do you want to sell your property uncomplicatedly and worry-free? We determine the current market value of your property for you and show you your options, discreetly and non-bindingly! Do not hesitate to contact us for a first conversation.We look forward to you.

Olivia Lysser

Olivia Lysser

1 / 13
Olivia Lysser

Olivia Lysser

  • Parking space
  • Balcony / Terrace
  • Wheelchair access
Price on request
7 rooms192m² living space
4702 Oensingen

Charming Opportunity, New Price!

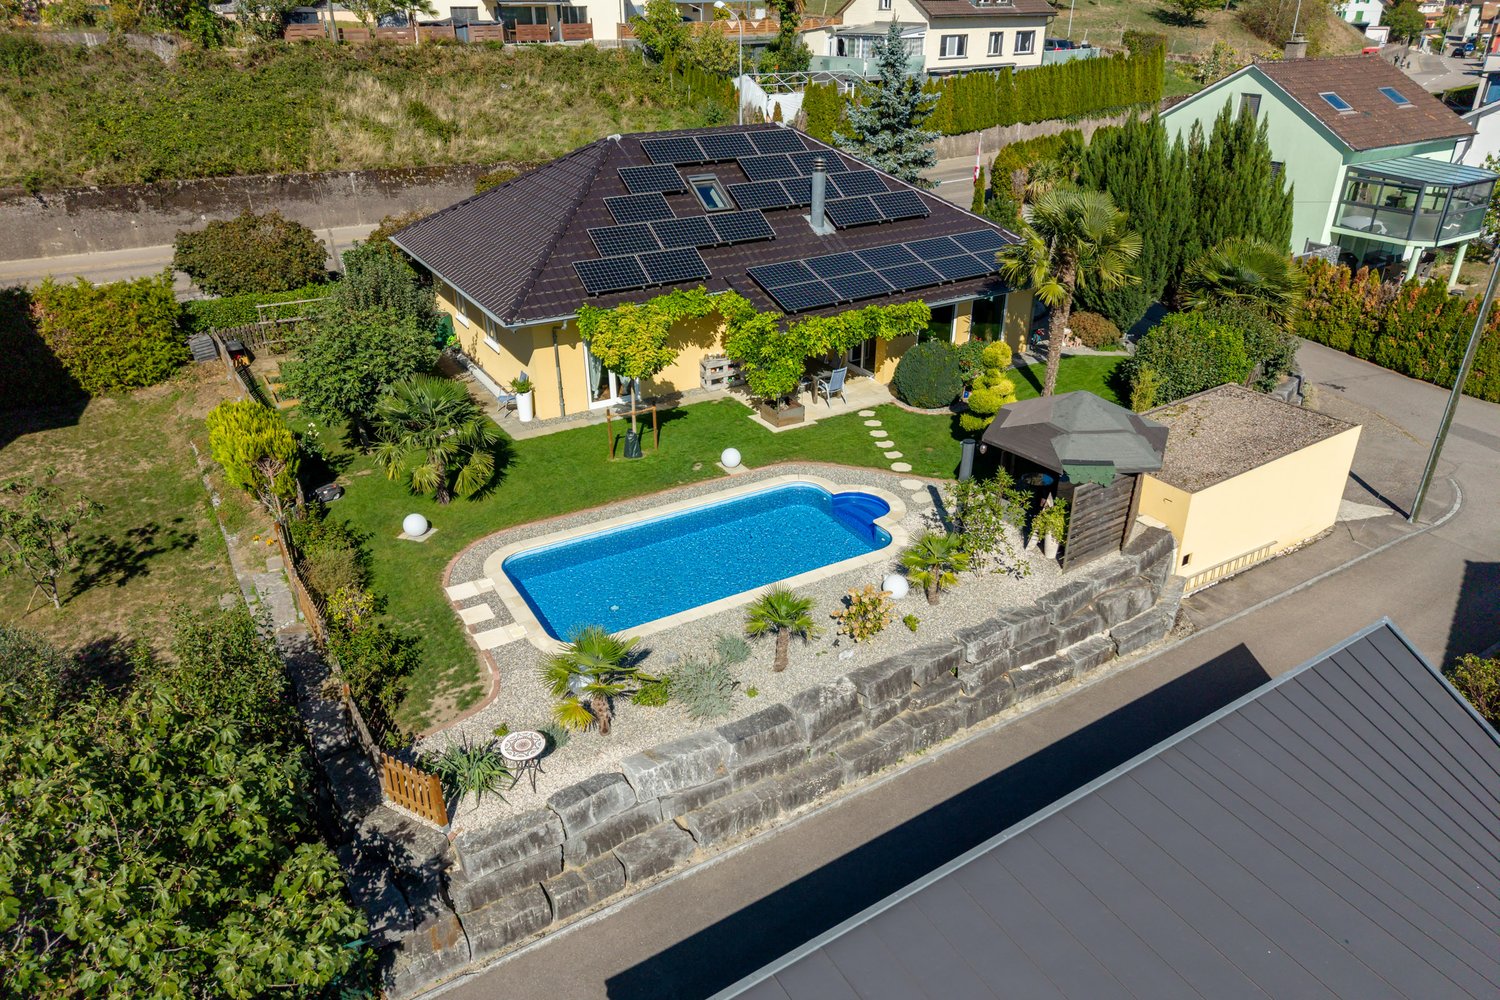
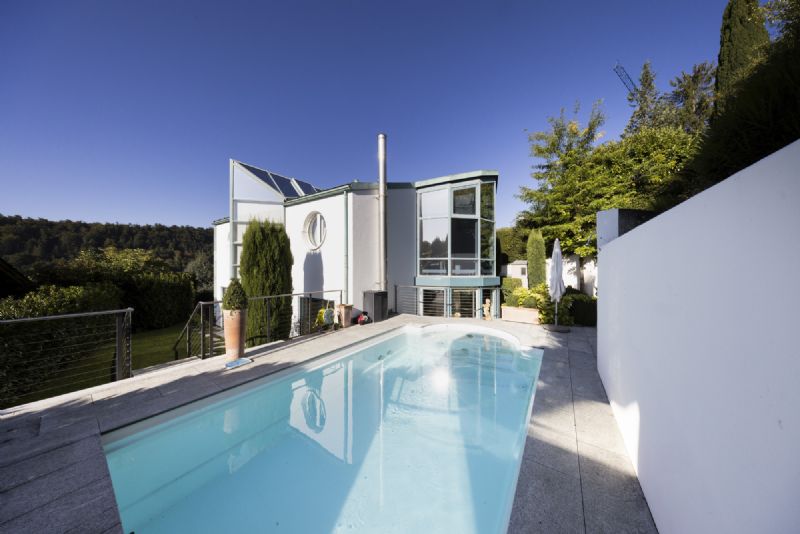
This residential house in an idyllic location is suitable as both a multi-generational and multi-family house for two parties. Enjoy the positive atmosphere and charm of this well-maintained property with its own garden house and spacious pool in the future.The unique view of the nearby Roggenfluh and a beautiful recreational area provide additional special moments. Embedded in an oases-like manner, the solid property lies in an extremely well-maintained garden landscape with a large pool. The well-maintained appearance with a clear structure on a solid foundation gives this property a special something. A garden house and various outdoor seating areas invite you to relaxed barbecue evenings with family and friends. Another plus point is the courtyard-like parking area with numerous outdoor parking spaces.The property can, of course, also be used as a single-family home. The attractive room program presents itself as follows:On the ground floor, there is a wheelchair-accessible and cozy 2.5-room apartment with a living kitchen, bedroom including en-suite WC/shower, and a bright living room on more than 68 m².On the upper floor, there are a total of 124 m² and, in the style of a duplex apartment, large 4.5 rooms with a living kitchen and living room, as well as a separate guest toilet on the 1st floor, two spacious bedrooms, and a WC/bathroom on the 2nd floor.(Both apartments have a cozy veranda with an impressive view each.)Let yourself be surprised by this unique opportunity with a beautiful pool landscape and come visit us. We look forward to your viewing! Here, no wishes are left unfulfilled. Take advantage and convince yourself! This PREMIUM HOMES offer includes: • Detached solid residential house with 2 units • Suitable as a single-family home or for generations • Spacious, bright rooms • Ground floor: 1 x 2.5-room apartment, 68 m² • Upper floor: 1 x 4.5-room apartment, 124 m² • Renovated kitchen on the upper floor • 3-pane insulated windows • 2 x Swedish stoves • 2 x balconies with idyllic views • Heatable pool 8 x 4 x 1.45 m with cover and lift • Covered garden house with chimney • Well-maintained garden area, separate terrace with barbecue area • Large basement rooms with washing machine and dryer • Recreational area in direct proximity • 3 x outdoor parking spaces, direct access possible Interested? We would be happy to take you on a non-binding tour! Do you want to sell your house or apartment worry-free? We will tell you the current market value of your property, discreetly and non-bindingly! Are you interested in a first non-binding exchange of ideas? Don't hesitate and contact us. We look forward to you.

  • Parking space
  • Balcony / Terrace
  • Wheelchair access

Suggested properties for you based on search results