464 results - House, chalet, rustico to buy in Canton St. Gallen

1 / 13
Price on request
14 rooms720m² living space
9404 Rorschacherberg

Exclusive Art Nouveau villa with private boathouse directly on Lake Constance

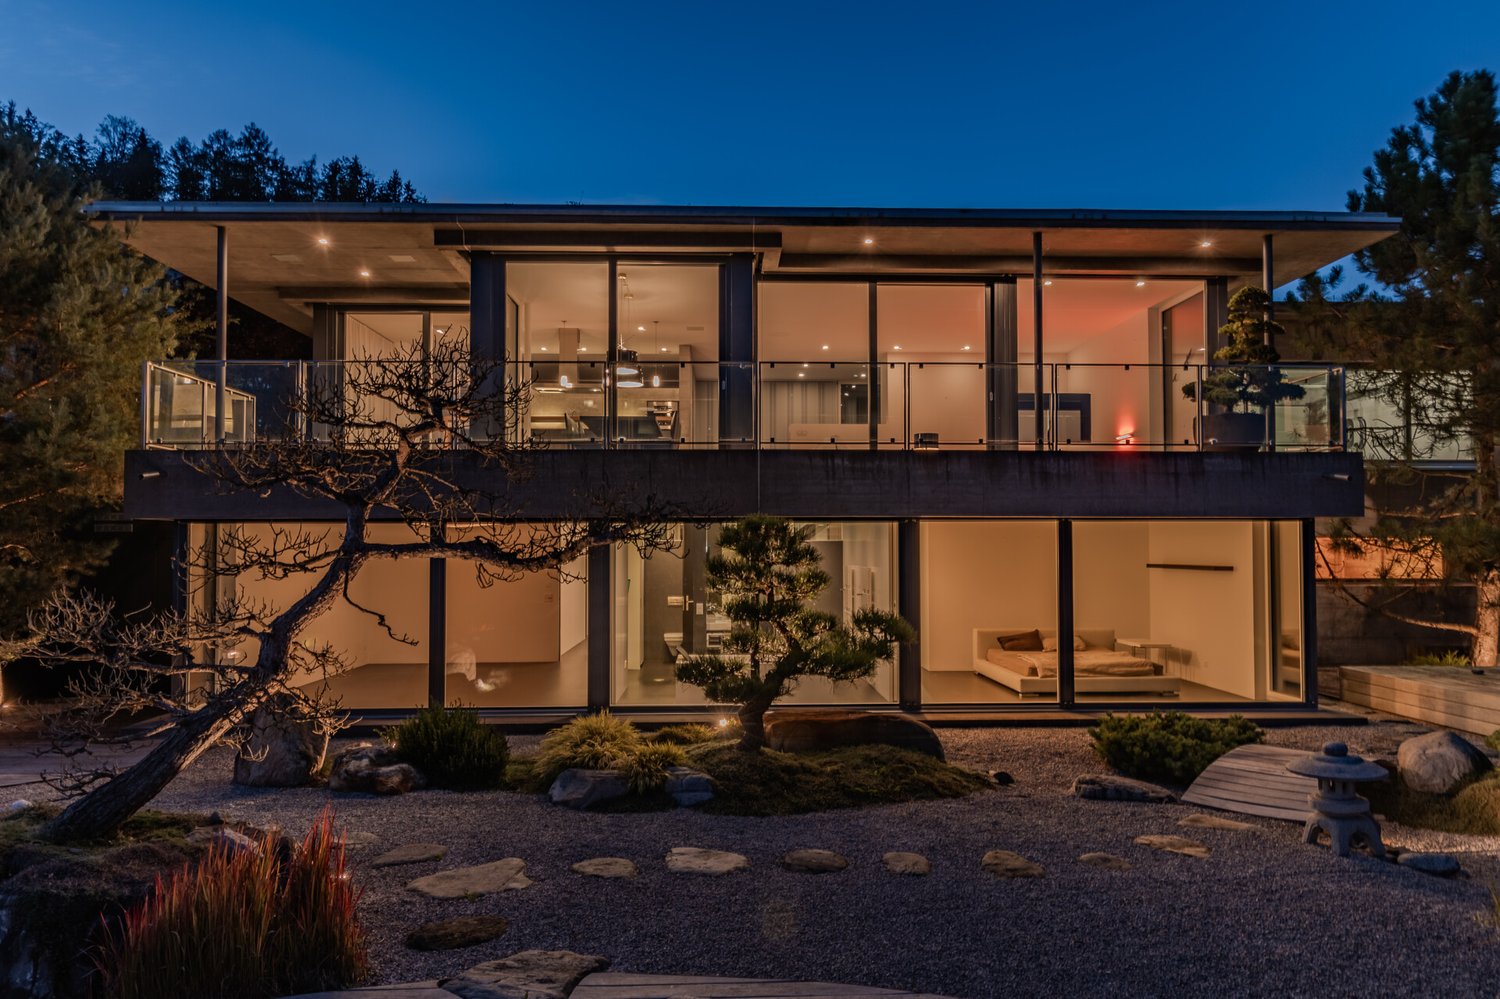
Exclusive Art Nouveau villa with boathouse directly on the lake in Rorschacherberg (Canton of St. Gallen)This unique Art Nouveau villa on the shores of Lake Constance combines historical charm with modern luxury and the highest living comfort in an impressive way. The villa, which was extensively renovated in 2008, offers approximately 720 m² of living space, spread over five floors, four of which can be easily reached by elevator. More than fourteen generously proportioned and elegantly designed rooms provide ample space for stylish living, working, and relaxing. Bedrooms with walk-in closets and en-suite bathrooms, a fitness and wellness area with sauna, as well as a spacious wine cellar with a private fireplace, are just a few of the many highlights that characterize the interior of the villa. Located on a spacious plot of 2,723 m² directly on the lake shore, the magnificent private garden invites you to linger. An impressive boathouse with direct access to the lake and a private bathing jetty offer exclusive leisure opportunities. A double garage and additional outdoor parking spaces on the well-maintained forecourt complete the ensemble. Breathtaking panoramic views to Germany give this residence an unparalleled aura. This jewel on the lake shore sets new standards and convinces with its versatility - whether as an exclusive residential property or as a representative business location with high demands, it offers optimal conditions for mixed or pure usage concepts. An unparalleled location on the shores of Lake ConstanceThe municipality of Rorschacherberg in the canton of St. Gallen is one of the most sought-after residential areas on the Swiss shores of Lake Constance. Nestled in the Four Countries region - where the borders of Switzerland, Germany, Austria, and Liechtenstein meet - it uniquely combines tranquility, panoramic views, and proximity to international centers. The exclusive neighborhood directly on the lake is characterized by its sunny location and the view over Lake Constance. Thanks to its excellent connection to the highway, train, and ship traffic, Rorschacherberg is an ideal place to live - perfectly suited for everyday life as well as a stylish retreat with a special flair. The nearby St. Gallen-Altenrhein airport offers international connections at the highest level and underlines the excellent accessibility of this exclusive location. Financial aspectsThe selling price of this unique property is between CHF 10 and 15 million. We would be happy to inform solvent buyers about the financial aspects in a personal conversation at any time. We look forward to your contact and to presenting this impressive Art Nouveau villa to you. Expansion potential - room for personal visionsIf the already generous space offer is not sufficient, there is the possibility of building an outbuilding - be it as an exclusive guest house, additional living space for employees, or for hobbies. This could create up to 250 m² of additional high-quality living space. From here, too, the impressive view of Lake Constance could be enjoyed. For car enthusiasts, there is also the unique opportunity to integrate additional parking spaces on the property in a clever way. If you are interested, we would be happy to provide you with further details in a personal conversation.

1 / 10
CHF 795,000.–
4 rooms111m² living space
Scheffelstrasse 21, 9400 Rorschach

Double-family house with large garden

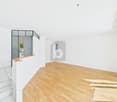
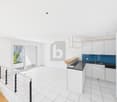
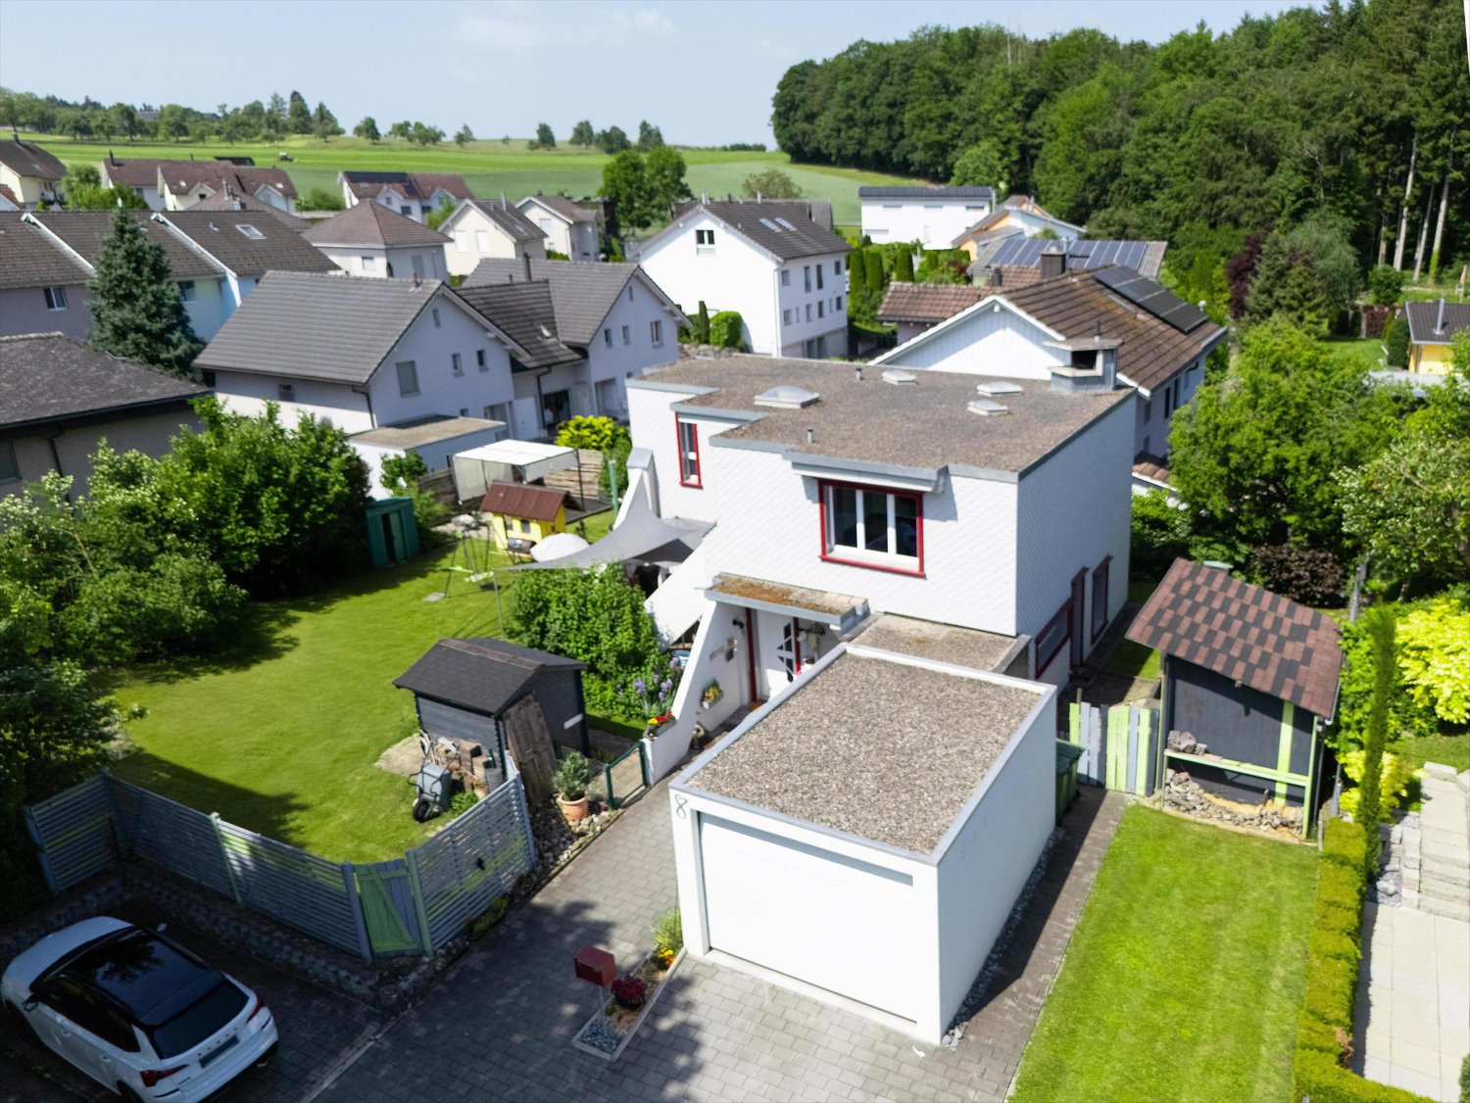
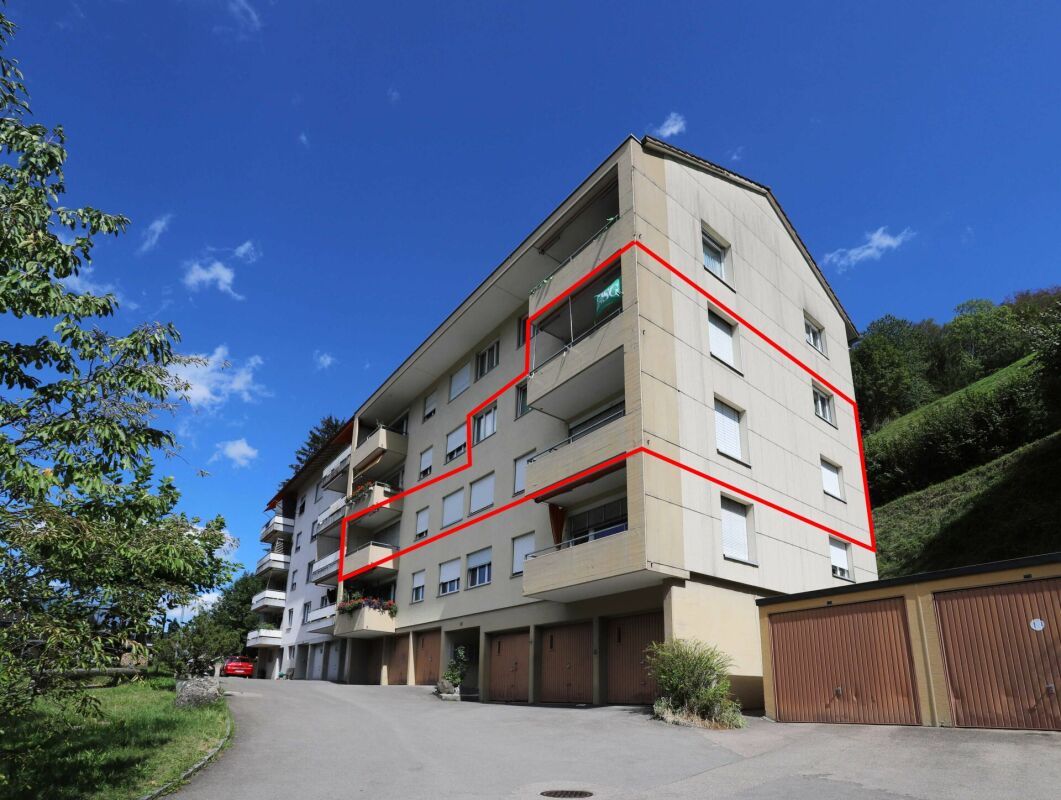
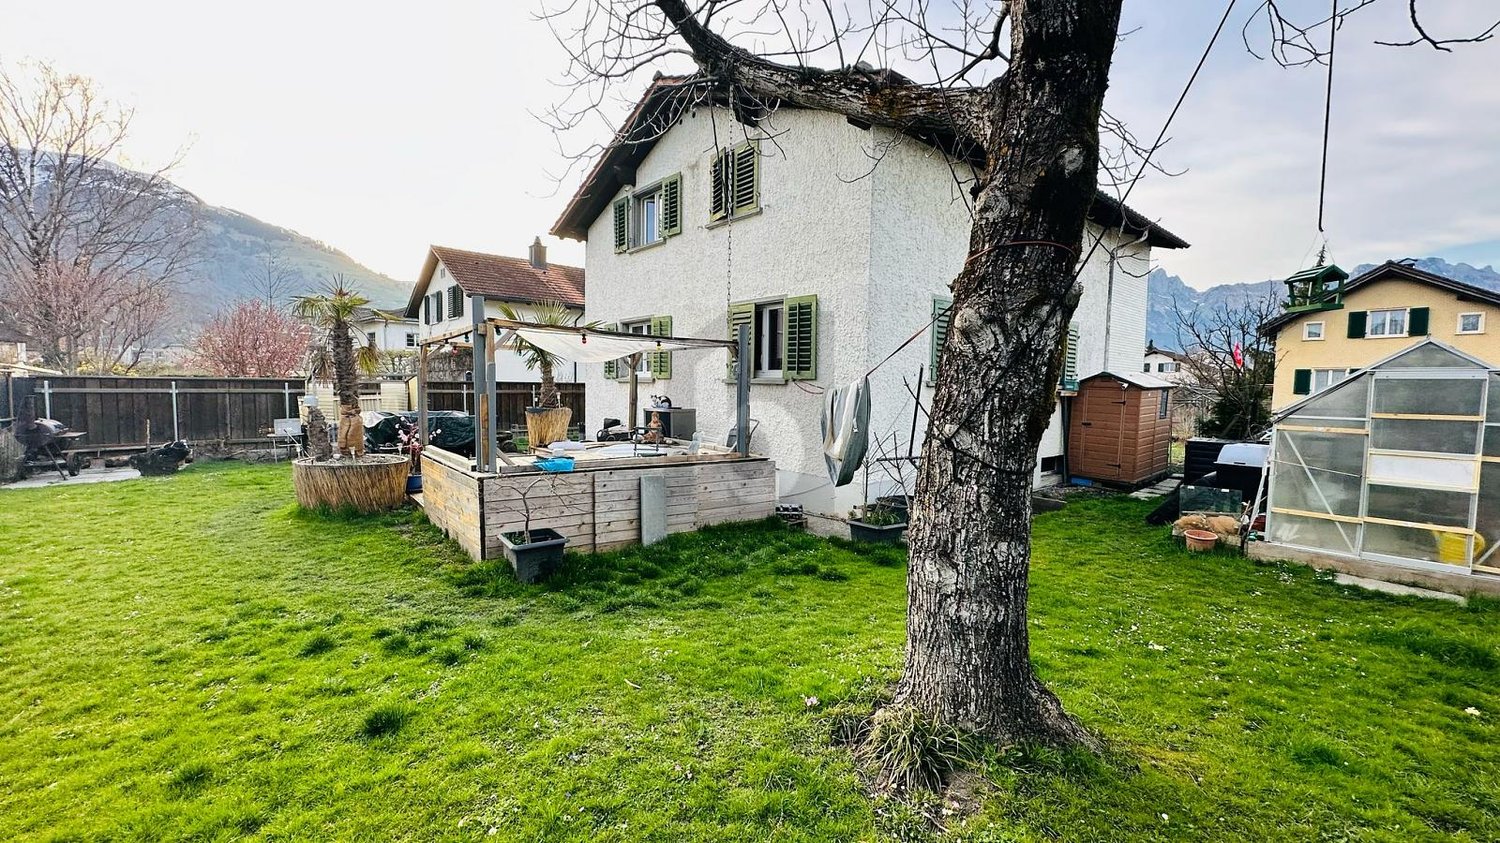
The LocationThe house is situated on a spacious plot of land in a quiet and preferred location in Rorschach, just a few minutes' walk from the shores of Lake Constance. The infrastructure is ideal: a bus stop is located in the immediate vicinity, various school levels up to the University of Education are easily accessible, and shopping facilities are within walking distance. The municipality offers a wide range of leisure activities with a lake promenade, beach, and harbor. The Most ImportantThe charming semi-detached house from 1929 combines the typical character of its time with modern renovations. Thanks to ongoing investments, the property presents itself in good condition today and offers development potential at the same time.The single-family home is structured as follows: In the basement, there are technical and laundry rooms. The ground floor includes the kitchen, living room, and a guest toilet. On the upper floor, three rooms and a bathroom complement the space offer. The outdoor area impresses with a spacious garden. The offer is rounded off by a separate garage building with a parking space. The FinancialSales price: CHF 795,000.– The SpecialThe generously sized garden, renewed in 2019, with a well-maintained lawn area, creates valuable free space and expands the living area into the green. The attractive location in Rorschach offers a variety of leisure activities, especially by the lake with a beach, harbor, and beautiful walking paths. Additionally, the expandable attic offers further potential for space expansion.

Travel time
-
1 / 8
  • Parking space
  • Garage
  • Pets allowed
  • +3
CHF 1,600,000.–
6.5 rooms184m² living space
8890 Flums

ANGULAR, EDGY & CLEAR - MODERN ARCHITECT'S HOUSE

In quiet location in Flums, between Walenstadt and Sargans, is this modern 6.5 room detached house from the year 2021.On around 183.5 m² of living space, spread over three floors, the house offers spacious and bright rooms. The living and dining area with charming fireplace forms the centerpiece. The adjoining conservatory extends the living space and provides additional comfort at any time of year.A special highlight is the separate office area - ideal for home office or quiet working. The master area has a private bathroom with shower and a dressing room and direct access to the terrace.Additional added value is provided by the extended sauna and fitness area, which ensures relaxation and exercise in your own home .More features:modern bathroom on the upper floor and guest WC on the ground floorHobby room and laundry room on the basementGarage box and an outdoor parking space (included in the price)The property is also technically impressive: The Minergie standard and an air-to-water heat pump guarantee energy-efficient and sustainable living.An ideal home for everyone who values modern living, home office facilities and wellness In a quiet location in Flums, between Walenstadt and Sargans, is this modern 6.5-room single-family home built in 2021.With approximately 183.5 m² of living space, spread over three floors, the house offers spacious and bright rooms. The living and dining area with a charming fireplace forms the heart of the home. The adjacent sunroom extends the living space and provides additional comfort in every season.A special highlight is the separate office area — ideal for working from home or working in peace. The master suite features its own bathroom with a shower, as well as a walk-in closet and direct access to the terrace.Additional benefits are provided by the fully equipped sauna and fitness area, which provides opportunities for relaxation and exercise right in your own home.Additional features: • a modern bathroom on the upper floor and a guest restroom on the ground floor • hobby room and laundry room in the basement • garage and an outdoor parking space(included in the price) The property also impresses from a technical perspective: The Minergie standard and an air-to-water heat pump guarantee energy-efficient and sustainable living.An ideal home for anyone who values modern living, home office options, and wellness.Interested? For more information, photos, a virtual tour, and viewing options, visit: propertyowner.ch/de/immobilien/26-00027 Get a free property valuation. Be the first to see exclusive listings. As a member of the Swiss Property Owners Association, you benefit from a free property valuation and gain access to exclusive listings on propertyowner.ch before they are made public.

  • Parking space
  • Garage
  • Pets allowed
  • +3
1 / 8
  • Parking space
CHF 950,000.–
5.5 rooms175m² living space
8733 Eschenbach SG

RACY TERRACED HOUSE - FINALLY AFFORDABLE

Adjacent to the agricultural zone we are selling in Eschenbach an exciting 5.5-room terraced house, which extends over four floors and convinces with a clever layout .On around 175 m² of living space the house offers a generous amount of space, which is ideal for families or couples with space requirements.The bright living area with cozy Swedish stove forms the heart of the house. Staggered on mezzanines there are two dining areas with views into greenery - a charming solution, which provides generosity and light . The modern, contemporary equipped kitchen offers plenty of workspace and is ideally suited for shared cooking moments.The spacious rooms open up versatile usage options - from bedroom to home office and to guest room.In the outdoor area you can expect a sunny terrace with unobstructable sweeping views of the mountains and a well-kept garden on the ground floor with pergola.One indoor parking space and one outdoor parking space are already included in the purchase price - a further plus point for this attractive offer.Adjacent to the agricultural zone we are selling in Eschenbach an exciting 5.5-room terraced house, which extends over four floors and convinces with a clever layout .On around 175 m² of living space the house offers a generous amount of space, which is ideal for families or couples with space requirements.The bright living area with cozy Swedish stove forms the heart of the house. Staggered on mezzanines there are two dining areas with views into greenery - a charming solution, which provides generosity and light . The modern, contemporary equipped kitchen offers plenty of workspace and is ideally suited for shared cooking moments.The spacious rooms open up versatile usage options - from bedroom to home office and to guest room.In the outdoor area you can expect a sunny terrace with unobstructable sweeping views of the mountains and a well-kept garden on the ground floor with pergola.An indoor parking space and an outdoor parking space are already included in the purchase price - a further plus point for this attractive offer.Interested? Further information, pictures and a virtual tour as well as viewing options can be found at: propertyowner.ch/en/real-estate/25-12241

  • Parking space
1 / 10
CHF 1,950,000.–
5.5 rooms175m² living space
Baumgartenstrasse 24, 8723 Maseltrangen

Architecture meets quality of life - Unique living experience with a far-reaching view

Architecture meets quality of life - Unique living experience with a far-reaching view This unique single-family house, built in 2015, combines modern design, high-quality materials, and thoughtful room planning to create an exceptional living environment. The architectural highlight impresses with clear lines, light-filled rooms, and an oversized gallery area in the living room, which conveys a spacious and airy sense of space.The bright dining area and the openly designed kitchen with direct views of the idyllic surroundings invite you to enjoy moments with family and friends. A stylish chimney provides cozy warmth and a special living atmosphere in the cooler months.The outdoor area presents itself as a lovingly designed garden landscape with well-maintained planting areas, cozy seating areas, and a charming fountain. In addition, two installed automatic irrigation systems ensure that the planting areas are efficiently and reliably supplied with water and the garden landscape always shines in a well-maintained condition. Here you can enjoy relaxed hours in the fresh air with a wonderful view of the greenery and the impressive Alpine panorama.For additional comfort, the comprehensive equipment provides: The house is designed to be wheelchair accessible and has its own lift, which conveniently accesses all levels. Large secondary rooms offer plenty of storage space for hobbies, supplies, or garden equipment. The spacious double garage rounds off the space offer perfectly.Technically, the object convinces with modern equipment: Minergie certificate, controlled living room ventilation, and an efficient geothermal heating system guarantee the highest living comfort while simultaneously ensuring sustainable energy consumption.Here you live in a quiet location, embedded in a beautiful landscape, and yet benefit from a good connection to public transport and regional centers.An exceptional home for people with a claim to architecture, comfort, quality of life, and nature-connectedness.

Travel time
-
1 / 5
  • Parking space
  • Balcony / Terrace
CHF 395,000.–
4.5 rooms108m² living space
9478 Azmoos

PREISHIT ! LOT OF POTENTIAL - FOR THE DIY KING!

Charming single-family house with solid substance and a lot of character. The visible wooden construction creates a warm atmosphere and offers ideal conditions for individual renovation ideas. A previous building permit was already available; a new approval is realistic and can be implemented quickly. Quiet, rural location in a grown environment. The adjacent plot of land with approximately 326 m² can be purchased optionally and offers additional development potential. An honest object for buyers with visions - attractive for owner-occupiers as well as investors.This BETTERHOMES offer is characterized by the following advantages:- solid building substance, good basis for a sustainable renovation- a lot of character due to visible wooden construction and classic construction method- high development potential for individual living concepts- former building permit available, new approval realistic and quickly possible- optional additional plot (approx. 326 m²), more space, garden or long-term value increase- quiet, rural location in a grown environment- clear floor plan with versatile usage possibilities- ideal for owner-occupiers, renovation enthusiasts or investors- attractive price/potential ratio compared to new buildings- and, and, and ...Interested? Contact us for a non-binding viewing!Not found anything suitable? Over 2,000 more offers at: www.betterhomes.ch - the real estate fair mediatorWant to market a property yourself?Benefit from our know-how: https://www.betterhomes.ch/de/profitierenDo you want to have a property valued?Find out its value now through our free valuation, immediately and non-binding!https://www.betterhomes.ch/de/knowledge/estimationMore detailsLocation: quiet, rural locationCondition: in need of renovationBathrooms / wet cells: 2 (1 x shower / WC, 1 x bathtub / WC)Public transport: bus, 50 mSchools: Schulhaus Torkel, 140 mShops: Coop, 1 km

  • Parking space
  • Balcony / Terrace
1 / 10
  • Parking space
  • Garage
Price on request
5.5 rooms204m² living space
9472 Grabs

SPACE FOR LIVING WITH UNOBSTRUCTED VIEWS

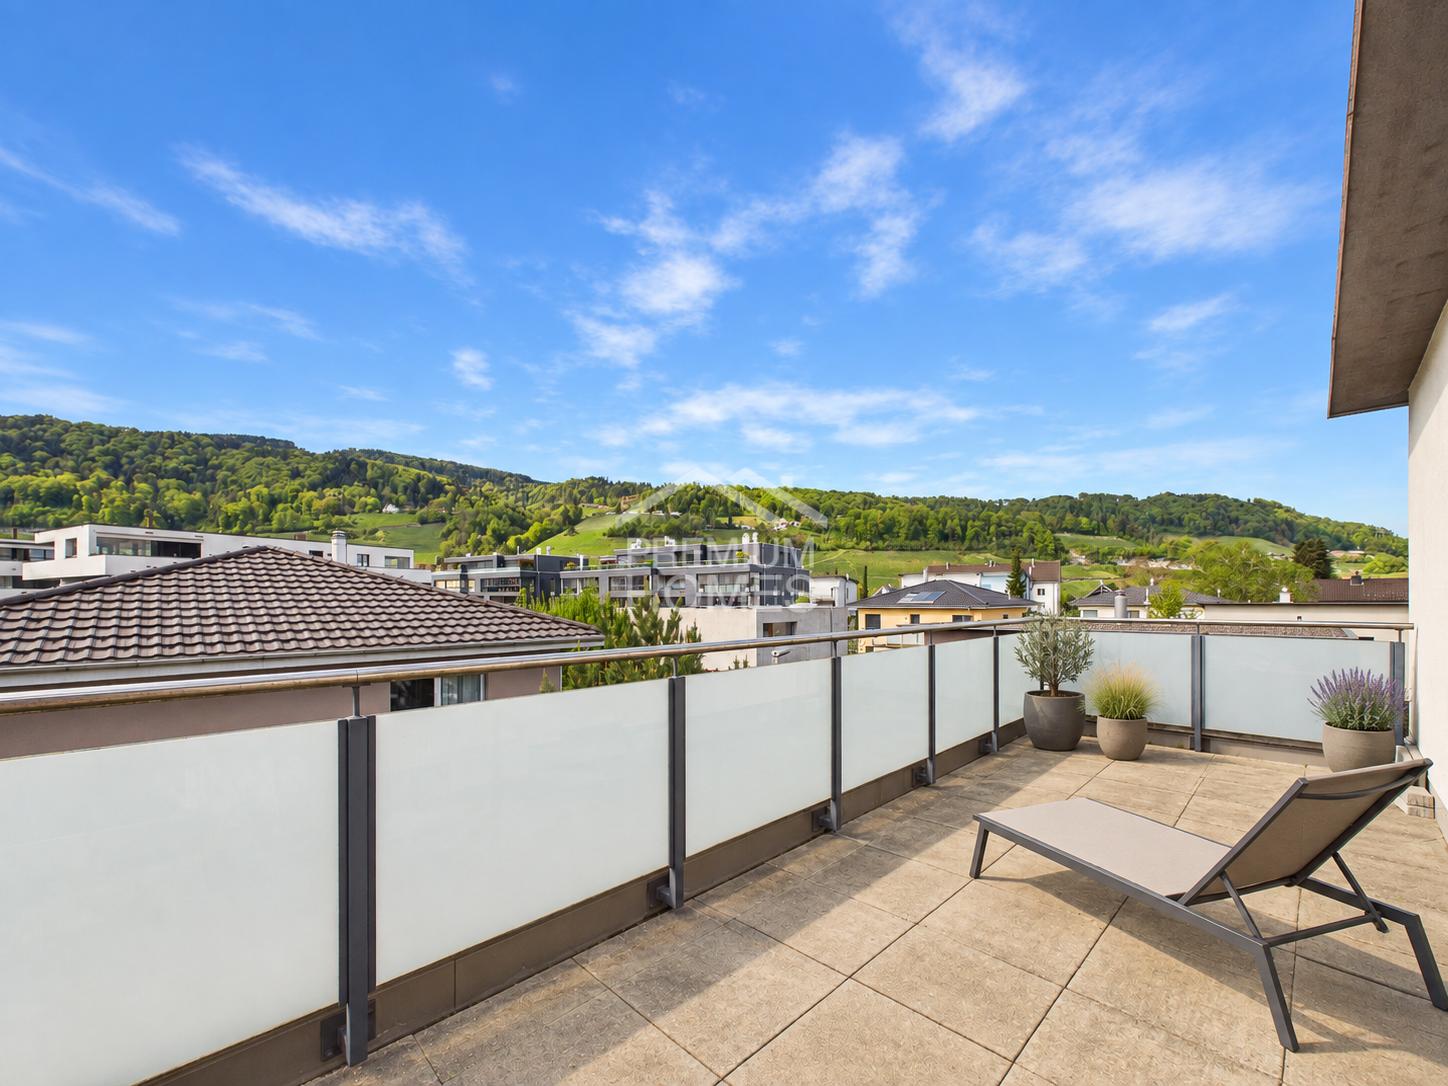
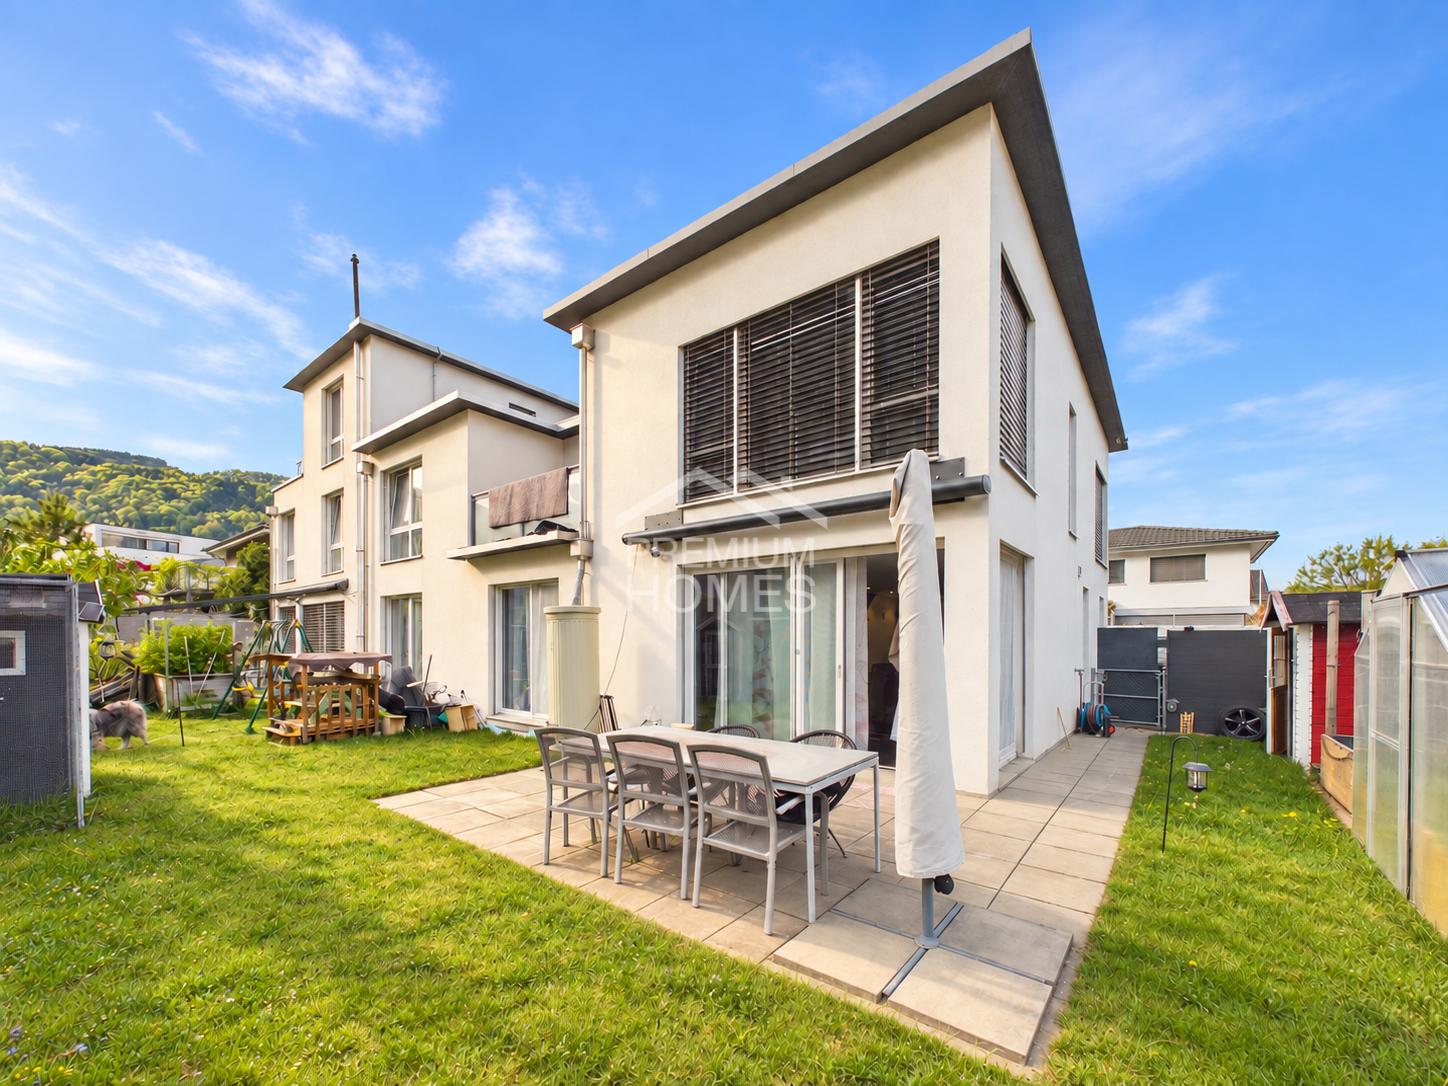
This home welcomes you with an atmosphere of spaciousness, warmth, and stylish living culture. The brightly lit living and dining area opens up generously before you, while the rotating Swedish stove fills the room with gentle coziness - perfect for inspiring dinner evenings, relaxed Sundays, or moments of quiet relaxation. The terrace becomes your favorite spot to enjoy the breathtaking view of the Rhine Valley and the majestic mountain scenery.On the same level, you also have a versatile office or guest room with an elegant wet cell (DU/WC) and a private sauna at your disposal - a place to consciously leave everyday life behind and let body and mind rest.Upstairs, two bright bedrooms await you, exuding tranquility and harmony. The master bedroom with stylishly integrated dressing room and high-quality en-suite bathroom becomes your personal retreat. An additional wet cell creates the highest comfort for family and guests. Noble materials and a well-thought-out room concept make this home a place where living becomes an experience. Here, no wishes are left unfulfilled. Take advantage and convince yourself! This PREMIUM HOMES offer includes: • Spectacular panoramic view • Unobstructed, privileged location • Spacious terrace area • Brightly lit living/dining area • Masonry construction with high-quality building quality • Three elegant wet cells for high comfort • Bright and large rooms • Finnish sauna available • Practical central vacuum cleaner • Rotating Swedish stove • Much privacy guaranteed • Possibility of expansion • Gross living area 204 m² • Net living area 177 m² Interested? We would be happy to take you on a non-binding tour! Do you want to sell your house or apartment worry-free? We will tell you the current market value of your property, discreetly and non-bindingly! Are you interested in a first non-binding exchange of ideas? Don't hesitate and contact us. We look forward to you.

  • Parking space
  • Garage
Maria Terpilak

Maria Terpilak

Immobilienvermittlerin

1 / 5
  • Parking space
  • Balcony / Terrace
  • Garage
CHF 1,229,000.–
5.5 rooms135m² living space
9230 Flawil

My Start in the Future

This charming single-family oasis impresses with an inviting ambiance and a bright, friendly living atmosphere. Generous window surfaces allow a lot of daylight into the rooms and give the entire house a pleasant and airy feeling.The recently renovated home combines modern living comfort with a well-thought-out and functional room concept. The stylishly designed kitchen, the modern bathroom, and the tasteful living and sleeping areas present themselves as contemporary and high-quality.The well-maintained garden also invites you to spend relaxed hours outdoors and leave everyday life behind. Whether as a retreat, a meeting point for family and friends, or a place for individual design ideas - numerous possibilities are open here.A house that not only convinces with its equipment but also makes you feel at home from the very first moment. So, no wishes are left unfulfilled. Take advantage and convince yourself! This PREMIUM HOMES offer includes: • Family-friendly environment • Quiet, natural location • Well-thought-out floor plan • Good shopping and public transport connections • Close to schools and kindergarten • Open living and dining area • Bright, friendly living atmosphere • Beautiful view of the greenery • Spacious cellar • Extensive and well-maintained property • Space for 3 cars Interested? We would be happy to take you on a non-binding tour! Do you want to sell your house or apartment worry-free? We will tell you the current market value of your property, discreetly and non-bindingly! Are you interested in a first non-binding exchange of ideas? Don't hesitate and contact us. We look forward to you.

  • Parking space
  • Balcony / Terrace
  • Garage
1 / 5
  • Balcony / Terrace
  • Garage
CHF 1,490,000.–
5.5 rooms141m² living space
9642 Ebnat-Kappel

Where family, nature, and animals feel at home

Some houses are more than just four walls. They are a place to arrive, feel good, and stay. This modern single-family home combines timeless architecture, high-quality construction, and thoughtful room design to create a home with a special character.Generous window areas provide light-filled rooms, while the open living, dining, and kitchen area forms the heart of the house. High-quality materials and modern construction create a stylish living feel that perfectly combines comfort and coziness.The outdoor area also invites you to enjoy. Relaxed summer evenings on the terrace, carefree hours in the garden, and the proximity to nature create a special quality of life. Another highlight is the private water source, which further emphasizes the unique character of this property. So, no wishes are left unfulfilled. Take advantage and convince yourself! This PREMIUM HOMES offer includes: • Quiet and attractive residential area • Modern and timeless architecture • Thoughtful floor plan • Spacious, light-filled living rooms • Carefully selected materials • Open kitchen with living and dining area • Sunny garden with attractive outdoor areas • Sustainable and energy-efficient construction • High-quality interior design • Heat generation through ground probe • Photovoltaic solar system on the roof • Private water source • Spacious storage room • Environment suitable for animal husbandry • Spacious double garage Interested? We would be happy to take you on a non-binding tour! Do you want to sell your house or apartment worry-free? We will tell you the current market value of your property, discreetly and non-bindingly! Are you interested in a first non-binding exchange of ideas? Don't hesitate and contact us. We look forward to you.

  • Balcony / Terrace
  • Garage
Fabian Kocher

Fabian Kocher

Agenturleiter Baar & Immobilienvermittler

1 / 7
Price on request
6.5 rooms166m² living space
Auf Anfrage 1, 9430 St. Margrethen SG

Living with charm, peace, and special ambiance

This charming single-family home convinces with its elevated position, plenty of privacy, and a special living feeling amidst a green environment. The property offers spacious room proportions, versatile usage possibilities, and a home with a lot of character.Inside, you can expect a bright living area with generous window surfaces, which give the rooms a friendly and inviting atmosphere. The cozy living room, together with the adjacent seating area and the winter garden, creates a harmonious ambiance for relaxed hours with family and guests. The well-thought-out room layout offers ideal conditions for families, couples with space requirements, or for combining living and working under one roof.The bathrooms also present themselves as functional and comfortable, supporting everyday life in a pleasant way. The outdoor area invites you to enjoy nature directly in front of the door and offers plenty of space for relaxation, retreat, and individual design possibilities.This ImmoSky offer includes the following *MORE PERFORMANCE*:+ Bright living area with large window surfaces+ Elevated and unobstructable location+ Detached with a lot of surrounding space+ Sensational view from Meersburg to Dornbirn+ Winter garden and well-kept outdoor area with a lot of privacy+ A garage as well as a separate additional garageThis house is more than just a property - it's a rare collector's item with a unique view, plenty of privacy, and a living feeling that you rarely find.A property with charisma, privacy, and versatile possibilities - ideal for people looking for a home with charm and a special living feeling. We would be happy to show you this interesting object during a personal viewing.

1 / 15
CHF 745,000.–
7.5 rooms112m² living space
9400 Rorschach

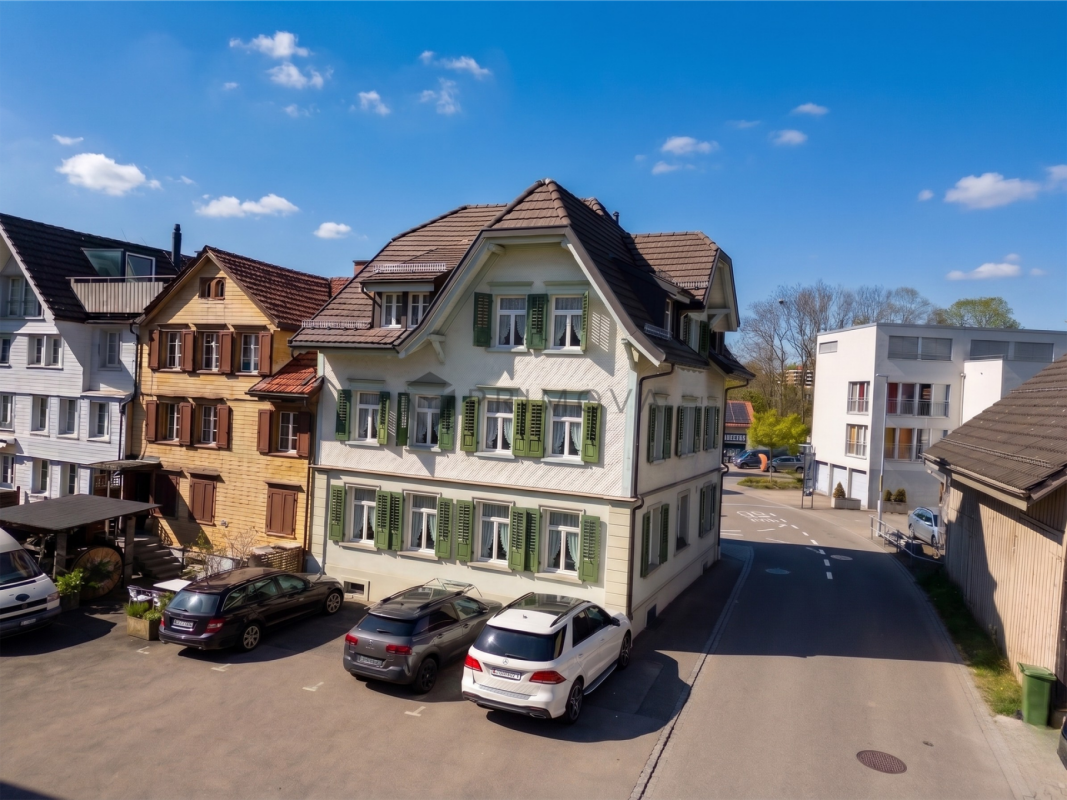
Residential and commercial building in a central location in Rorschach – just a few steps from Lake Constance

Main Street 24, RorschachIn a particularly central location in Rorschach, just 1-2 minutes' walk from the shores of Lake Constance, is this residential and commercial building with versatile usage potential. The property was built in 1919 and is connected to the neighboring building on the east side. In 2002, a comprehensive, simple, and functional renovation was carried out with investments of around CHF 260,000.The property includes a retail space on the ground floor and a 6-room apartment above, spanning three floors. It is suitable for both self-use and investors who want to combine living and working under one roof.Room programGround floor • Retail space with approximately 30 m² of usable space • Separate toilet • Well-visible location on the main street 1st floor • • Open kitchen • Small room (office, guest room, or bedroom) • Separate toilet 2nd floor • Parent's bedroom • Two children's rooms • Bathroom with bathtub, shower, and toilet • Laundry room with washing tower (washing machine and dryer) 3rd floor • Two additional rooms • Attic with additional storage space Basement • Cellar area • Storage space for bicycles Condition and equipmentThe interior design corresponds to a simple to medium standard. The rooms are rather compact but practically cut. The property is heated by means of electric storage heating; in the bathroom, underfloor heating provides additional comfort.The property presents itself in a usable condition but shows a certain need for renovation. In particular, the roof should be replaced in the near future. Further investments depend on individual requirements and future use.Comprehensive renovations in 2002 (approx. CHF 260,000) • Replacement of windows with plastic windows • Renovation of the facade and heating system • New built-in kitchen with open living concept • Plastering and painting work in the living area • New floor coverings in the living area • Replacement of the toilet in the retail space and the toilet on the 1st floor • Completely renovated bathroom on the 2nd floor • Painting work in the entire apartment • New floor coverings in rooms and on the wooden staircase • New electrical panel • Renovation of the cold and hot water pipes Recommended investmentsShort-term • Replacement of the roof • Renovation of the shutters • Painting work • Modernization of the kitchen • Partial renovation of floor coverings and ceilings Medium-term • Replacement of the heating system • Modernization of the bathrooms Highlights at a glance • Central location in Rorschach • Just 1-2 minutes' walk to Lake Constance • Retail space on the ground floor • 6-room apartment with approximately 113 m² of living space • Comprehensive renovations in 2002 • Attractive object for owner-occupiers or investors • Development potential through targeted modernization This residential and commercial building offers a rare opportunity to acquire a centrally located property in close proximity to Lake Constance and develop it according to your own ideas.

1 / 17
CHF 2,170,000.–
6.5 rooms220m² living space
9323 Steinach

Exclusive Family Paradise in Steinach

Modern family paradise with pool and large garden This modern and high-quality semi-detached house in Steinach combines stylish architecture with thoughtful living comfort on a high level. Located in a quiet area in a cul-de-sac, the property offers an ideal home for all those who value privacy, quality, and a special sense of living.On a living area of around 220 m², there are a total of 6.5 rooms, which convince with their generous design and light-filled atmosphere. The openly designed living and dining area forms the heart of the house and invites you to relaxed hours and social evenings. The modern kitchen also has a practical storage room.The two stylishly designed bathrooms offer the highest level of comfort. While one of the bathrooms is equipped with a shower, the bathroom on the upper floor also convinces with a bathtub. Exclusive details such as recesses with real gold leaf set special accents and give the rooms an extraordinary elegance.The high level of construction is also evident in the basement. In addition to a classic cellar, there is a developed area, a hobby room with generous built-in cabinets, and a wine cellar. A special highlight is the staircase to the basement, which is refined with real gold leaf. The integrated laundry chute also provides practical comfort in everyday life.The outdoor area convinces with a well-kept garden of 554 m² and a heated pool, which invites you to relax and enjoy. Atmospheric outdoor lighting creates a unique atmosphere, especially in the evening hours, and underlines the special character of this property.We would be happy to show you this exceptional home in person. For the arrangement of a viewing appointment, a bank confirmation is required by the seller. Highlights • 6.5 rooms with approximately 220 m² of living space • 554 m² of garden space • Heated pool • Quiet location in a cul-de-sac • Spacious living and dining area • Modern kitchen with separate storage room • Two stylish bathrooms, one with shower and bathtub • High-quality details with real gold leaf • Developed basement with versatile use • Hobby room with generous built-in cabinets • Wine cellar • Practical laundry chute • Atmospheric outdoor lighting

1 / 13
Price on request
447m² floor space
9442 Berneck

More than just living: studio, workshop, and annex apartment - perfectly combined

In the beautiful wine village of Berneck, a property with a rarity value awaits you: living and commerce are already cleverly combined here today - and at the same time, the property offers exciting expansion potential for additional living space. Whether a spacious single-family home, a multi-generational solution, or a yield-oriented use: this property adapts to your plans.On the ground floor, an annex apartment and a large nail studio are available, which can be converted into an additional residential unit of approximately 90 m² - ideal for increasing rentability or for flexible living concepts.On the upper floor, a spacious apartment with over 180 m² of living space and a sunny terrace of approximately 45 m² impresses. The room offer is complemented by a beautiful, well-usable garden, which creates versatile retreat and usage possibilities. The quiet, sunny central location and existing parking possibilities round off the offer.Highlights • Flexible use: living / commerce / hobby rooms • Expansion potential: additional residential units possible • Spacious main apartment on the upper floor with over 180 m² of living space • Beautiful annex apartment with garden access • Sunny terrace with approximately 45 m² • Plenty of green space and seating areas in the garden • Quiet and sunny central location in Berneck • Parking facilities available (garage and three outdoor parking spaces) • Ideal as a multi-generational house or rental property with development prospects We would be happy to send you a sales documentation with floor plans for further information and details.We look forward to your contact.

1 / 13
Price on request
5.5 rooms100m² living space
9244 Niederuzwil

Charming 5.5-room row house in Niederuzwil - Your new family happiness!

Welcome to your new home on Bienenstrasse 65 in Niederuzwil! This charming row house from 1920 was lovingly renovated in 2021 and perfectly combines historic character with modern living comfort. Spread over four floors and 100 m² of pure living space (139 m² of total usable space), you can expect a well-thought-out room concept that is ideally tailored to the needs of a family. The sunny and quiet location ensures a high quality of life, while you benefit from an excellent infrastructure within walking distance.The outdoor area is also convincing and perfectly extends the living space into the open air. From the living room, you can directly access the approximately 15 m² large, cozy garden seating area. Thanks to the practical sun blinds, you can also spend hot summer days relaxed in the shade. The well-maintained garden offers space to linger and for children to play. The absolute highlight on the property is the separate, approximately 29 m² large guest house (garden studio). Since it is electrically heated and lit, it can be used flexibly throughout the year - whether as an undisturbed home office, as a creative studio, or as a separate area for teenagers and guests. The offer outdoors is rounded off by a practical outdoor parking space, which is already fully included in the purchase price.The property is located in an extremely family-friendly, quiet, and yet strategically excellent location in Niederuzwil. Families benefit from maximum short distances in everyday life: the Bankstrasse kindergarten and local schools are within a few minutes' walking distance. The Coop supermarket is also just around the corner for daily shopping. Those who rely on public transport will appreciate the Bienenstrasse bus stop within walking distance and the nearby train connection, which guarantees a quick and uncomplicated connection to the entire region.This property offer stands out due to: • Plenty of space: 5.5 rooms on 4 floors with approximately 140 m² of total usable space • Modern kitchen: Openly designed, contemporary, and with plenty of storage space • Living comfort: Bright living/dining area with direct garden access • The certain extra: Heated, separate guest house (29 m²) for office or guests • Additional room: Flexibly usable room in the basement • Garden oasis: Sunny 15 m² terrace with shading sun blinds • Carefree package: Own laundry room (washing machine/tumble dryer) and 1 outdoor parking space included • Top location: Schools, shopping, and public transport within comfortable walking distance • Financing plus: Favorable existing mortgage available for takeover (details upon request) Interested? Contact us for a non-binding consultation!

New building
1 / 12
Price on request
5.5 rooms143m² living space
Schlösslistrasse 2, 9615 Dietfurt

New construction project - semi-detached house in a central location with customization options

Welcome to the new semi-detached house!These beautifully designed new rooms will not only make your life very comfortable, but also make many things easier for you with their absolutely practical and well-thought-out room layout. Add your own wishes to the construction and thus your very personal style, and your new home will be created.Overview • around 143 m² of living space, 5.5 rooms • Ground floor: living/dining, open kitchen, storage, room, shower/WC, access to terrace/garden • First floor: 3 rooms, bathroom with bathtub and shower, balcony • Basement: entrance, cellar/laundry/technology, internal garage • Floor heating, air-water heat pump, photovoltaic system, electric shutters In the basement, there is a spacious entrance, the technology/laundry room with cellar area, and the directly connected single garage. This way, you can easily and dryly get from your car into the house. Additionally, an outdoor parking space is available directly at the house.The house is being built in solid construction with external thermal insulation, triple-glazed windows, air-water heat pump, floor heating, and a photovoltaic system - for a modern, energy-efficient living standard with high comfort. Electric shutters, carefully selected floor coverings, and a kitchen that can still be designed according to your wishes complete the offer.Location and surroundingsThe municipality of Dietfurt is located in the heart of Toggenburg, in the municipality of Bütschwil-Ganterschwil, ideally positioned between the regional centers of Wil and Wattwil. This location combines excellent accessibility with a quiet, natural environment.Thanks to the central location, Wil and Wattwil, but also St. Gallen and Zurich, can be reached in a short time, as well as the Obertoggenburg tourist region with its diverse leisure and recreational opportunities. This location thus combines rural tranquility with urban proximity - ideal for living and working at the same time.

Travel time
-
New building
1 / 12
Price on request
5.5 rooms143m² living space
Schlösslistrasse 2a, 9615 Dietfurt

Newly built semi-detached house in a central location with customizable expansion

Welcome to the new semi-detached house! These beautifully designed new rooms will not only make your life very comfortable, but also make many things easier for you with their absolutely practical and well-thought-out room layout. Add your own wishes to the expansion and thus your very personal style, and your new home will be created. Brief overview • around 143 m² of living space, 5.5 rooms • Ground floor: living/dining, open kitchen, storage, room, bathroom with shower and toilet, access to terrace/garden • First floor: 3 rooms, bathroom with bathtub and shower, balcony • Basement: entrance, cellar/laundry/technology, internal garage • Underfloor heating, air-water heat pump, photovoltaic system, electric shutters On the ground floor, you will find a bright, open living and dining area with a spacious kitchen and direct access to the terrace and garden. The kitchen offers plenty of workspace and storage space, a practical storage room, and an additional room and a guest bathroom with shower and toilet on this floor make everyday life flexible - ideal, for example, as a home office, guest or playroom. On the first floor, there are three bedrooms and a spacious bathroom with a bathtub and shower. From one of the rooms, you can directly access the balcony. In the basement, there is a spacious entrance hall, the technology/laundry room with cellar area, and the directly connected single garage. This allows you to easily and comfortably enter the house from your car. Additionally, an outdoor parking space is available directly at the house. The house is built in solid construction with external thermal insulation, triple-glazed windows, air-water heat pump, underfloor heating, and a photovoltaic system - for a modern, energy-efficient living standard with high comfort. Electric shutters, carefully selected floor coverings, and a kitchen that can still be designed according to your wishes complete the offer. Location and surroundings The municipality of Dietfurt is located in the heart of Toggenburg, in the municipality of Bütschwil-Ganterschwil, ideally positioned between the regional centers of Wil and Wattwil. This location combines excellent accessibility with a quiet, natural environment. Thanks to the central location, Wil and Wattwil, as well as St. Gallen and Zurich, can be reached in a short time, as can the Obertoggenburg tourist region with its diverse leisure and recreational opportunities. This location thus combines rural tranquility with urban proximity - ideal for living and working at the same time.

Travel time
-

Suggested properties for you based on search results