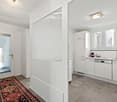
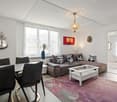
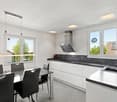
418 results - House, chalet, rustico to buy in Canton Thurgau

1 / 8
  • Parking space
  • Balcony / Terrace
  • Garage
CHF 1,090,000.–
5.5 rooms114m² living space
8580 Amriswil

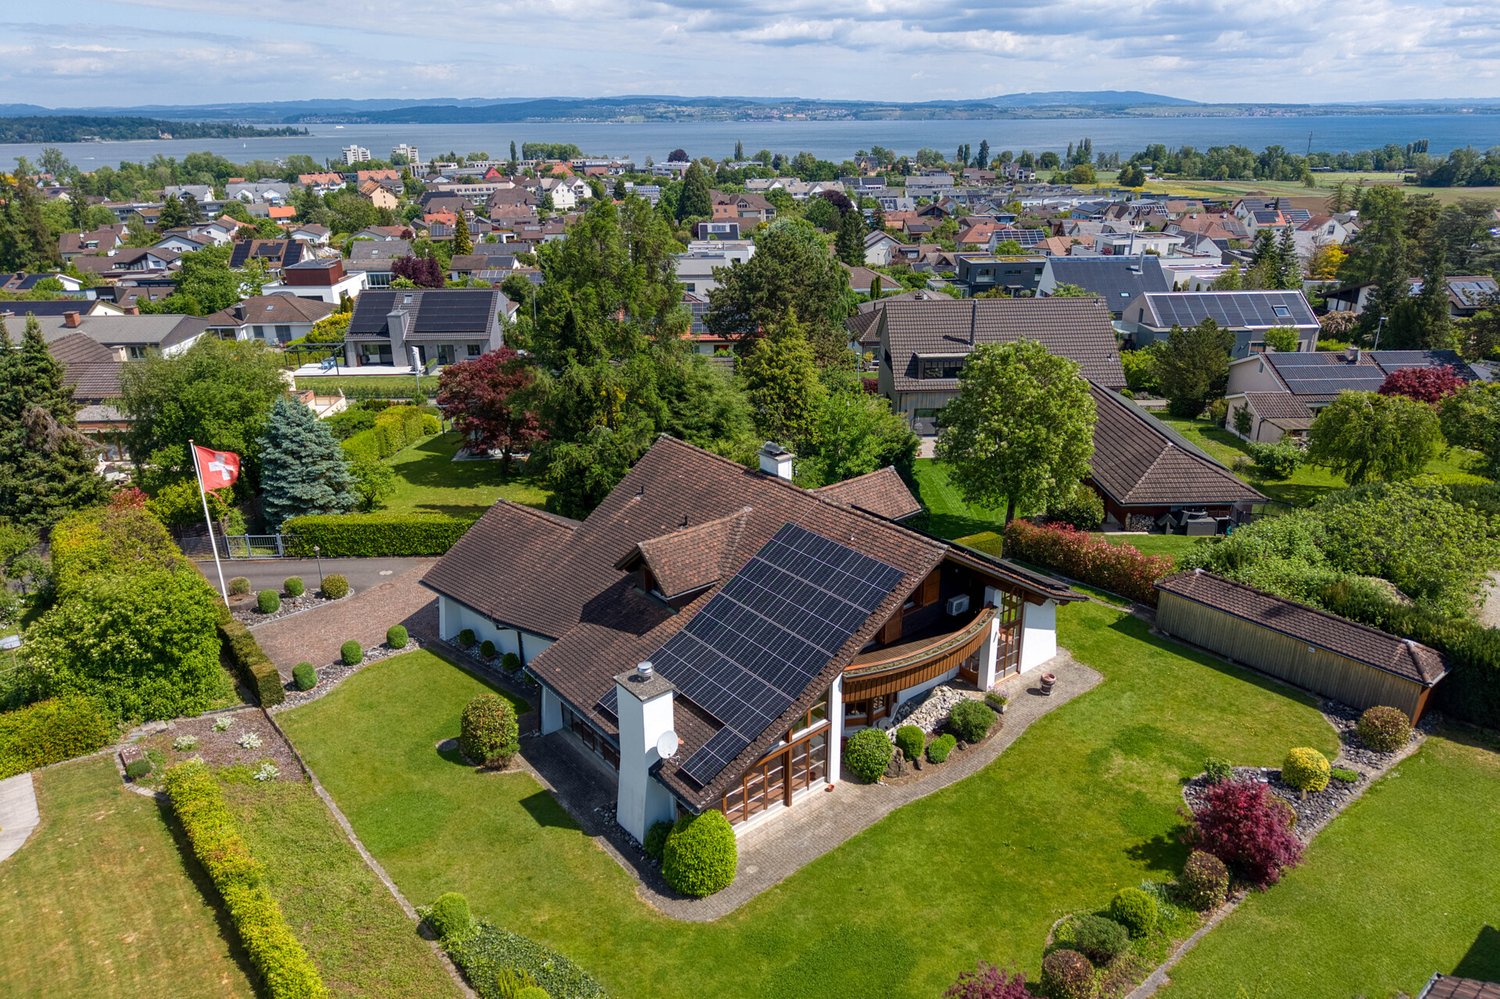
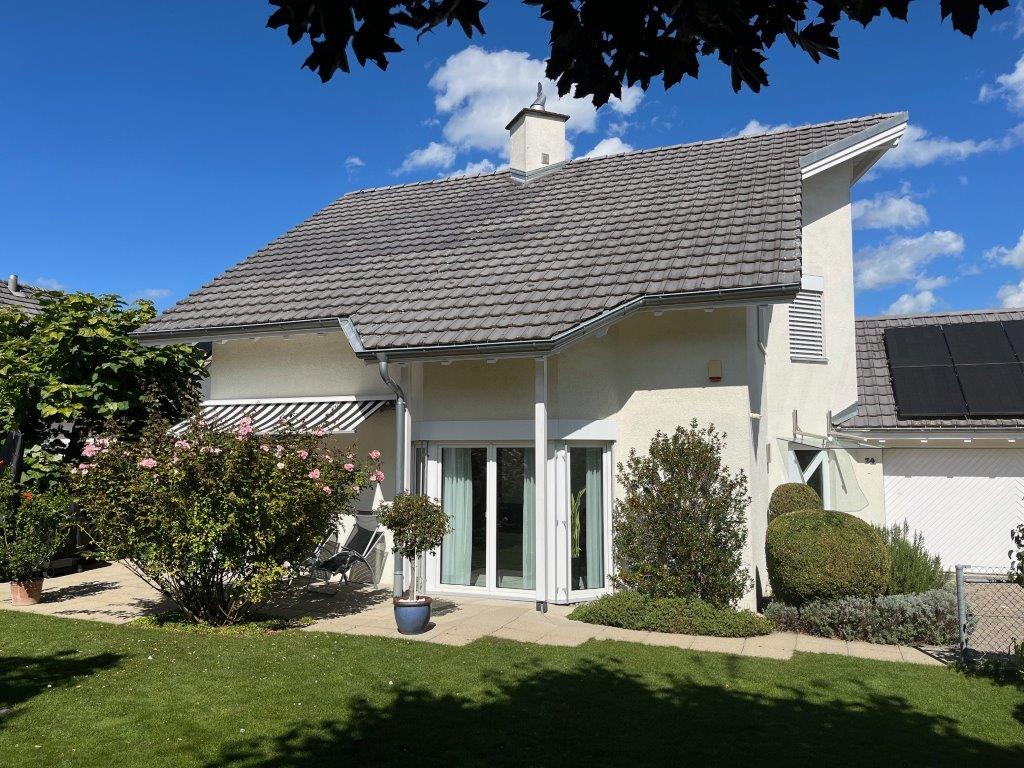
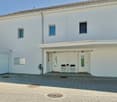
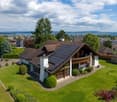
TIMELESS LIVING CLASSIC WITH A NEW TWIST

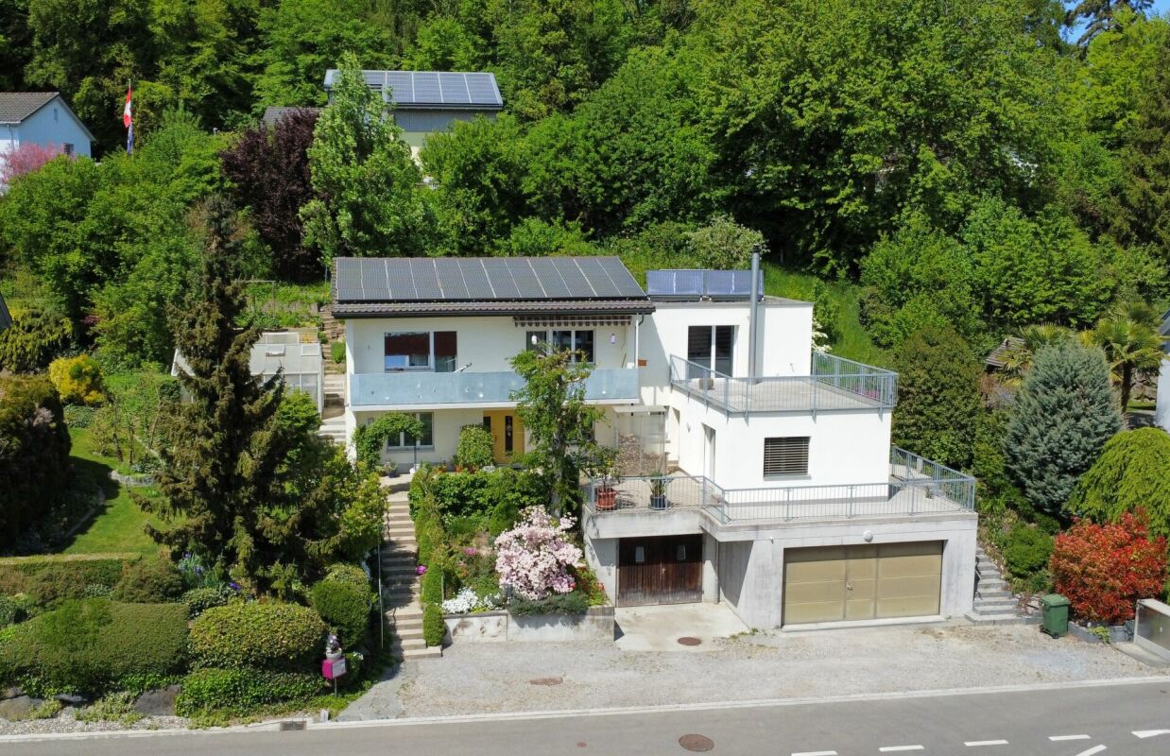
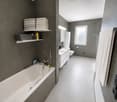
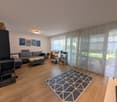
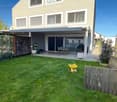
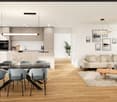
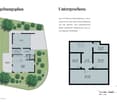
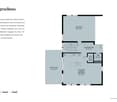
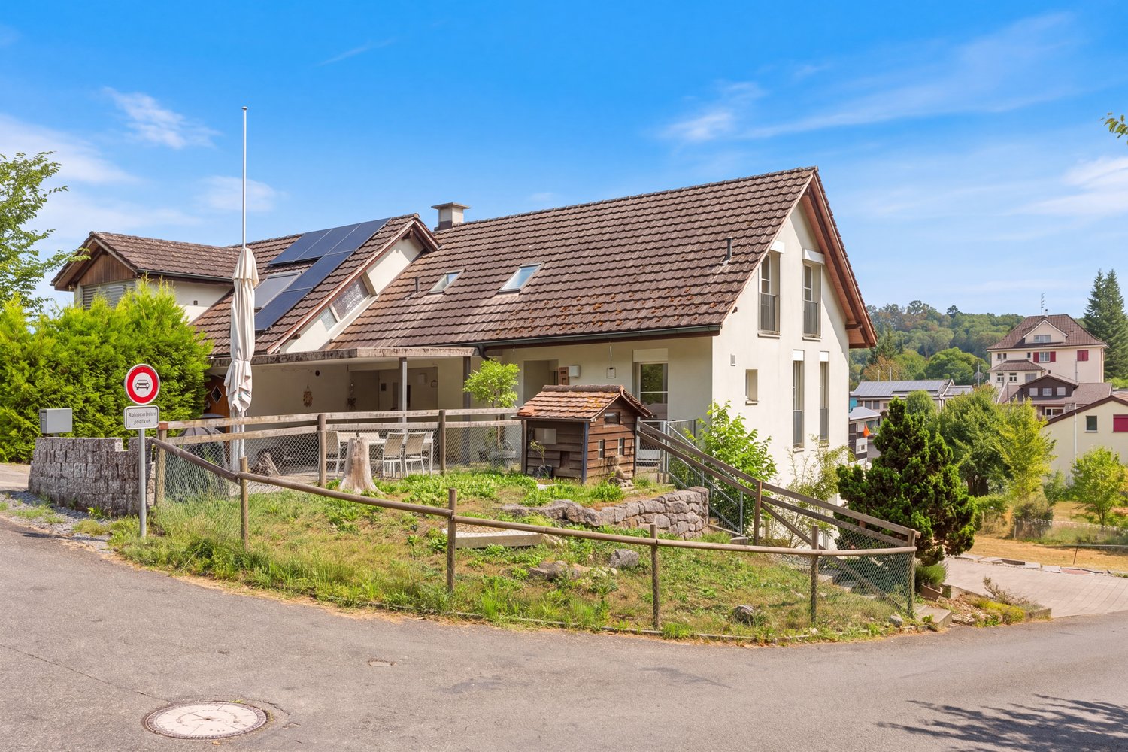
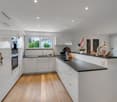
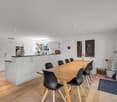
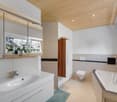
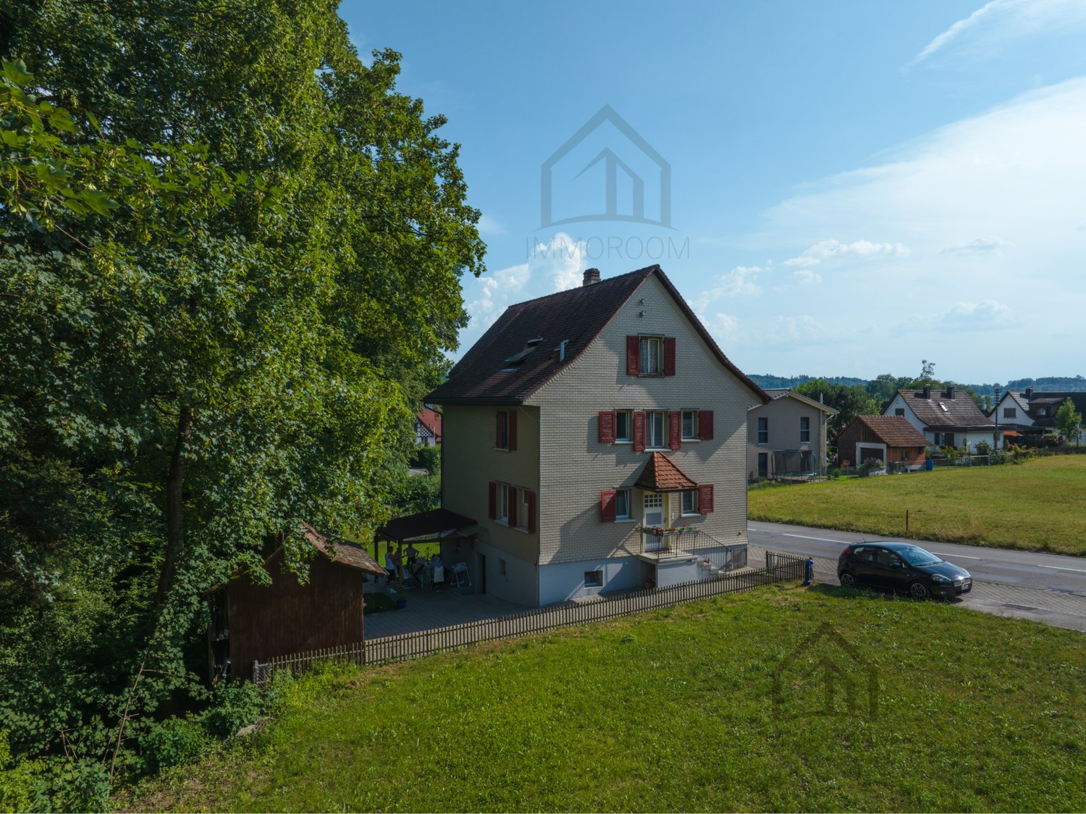
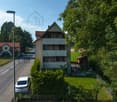
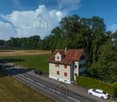
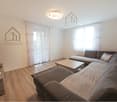
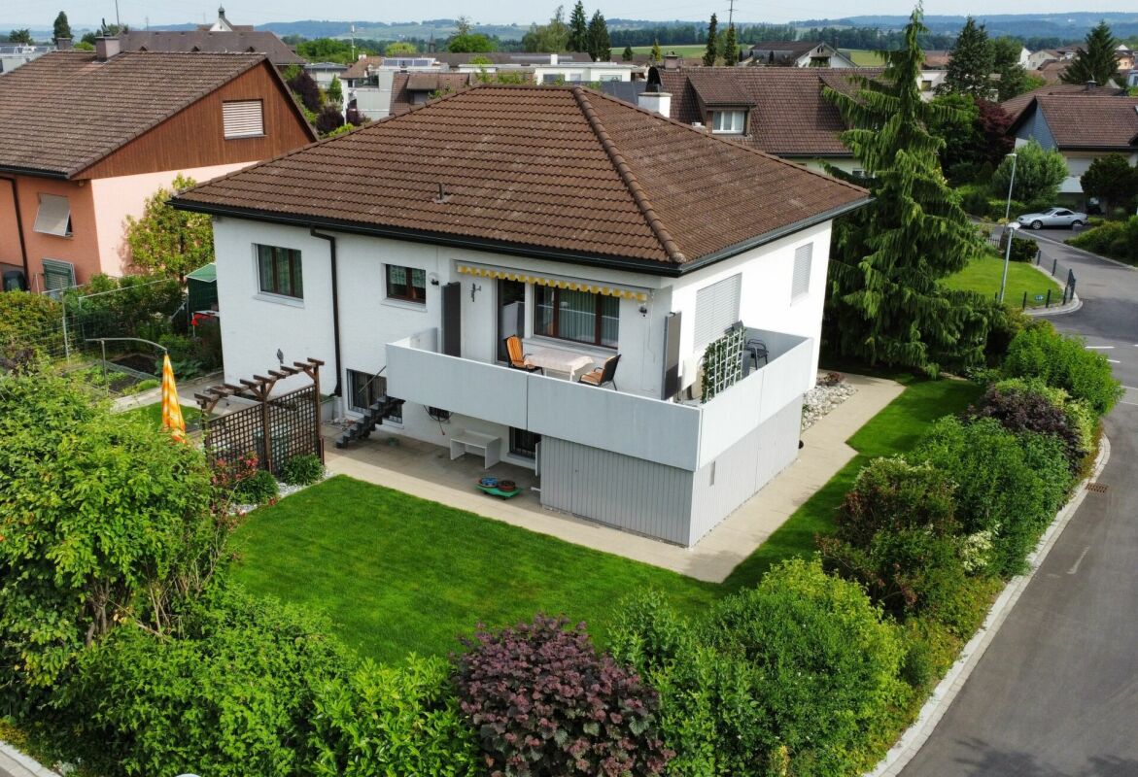
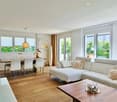
This 5.5-room detached house in Amriswil offers plenty of space, flexibility and a pleasant living environment. Situated on 689 m² of land, the property impresses with a well-kept garden, a covered seating area and a harmonious surrounding area, which invites you to linger in the outdoors .The bright living and dining area with direct access to the spacious balcony forms the center of the house and creates an open, friendly living atmosphere.The balcony opens up a beautiful view into greenery and extends the living space to the outside.In addition to the well- proportioned rooms there are two wet areas - a shower/WC and a separate WC - at your disposal. In the basement there are spacious ancillary rooms such as cellar, storage room and laundry room, which offer plenty of storage space and practical uses . In addition there is expansion potential on the lower ground floor and in the outdoor area, which allows the house to be adapted to individual needs .The parking is convenient solved: Two garage boxes and four outdoor parking spaces offer plenty of space for vehicles. The location in Amriswil impresses with a good infrastructure, short distances to shopping, schools and transport connections as well as a pleasant, mature living environment. A home with plenty of space and development opportunities.This 5.5-room detached house in Amriswil offers plenty of space, flexibility and a pleasant living environment. Situated on 689 m² of land, the property impresses with a well-kept garden, a covered seating area and a harmonious surrounding area, which invites you to linger in the outdoors .The bright living and dining area with direct access to the spacious balcony forms the center of the house and creates an open, friendly living atmosphere.The balcony opens up a beautiful view into greenery and extends the living space to the outside.In addition to the well- proportioned rooms there are two wet areas - a shower/WC and a separate WC - at your disposal. In the basement there are spacious ancillary rooms such as cellar, storage room and laundry room, which offer plenty of storage space and practical uses . In addition there is expansion potential on the lower ground floor and in the outdoor area, which allows the house to be adapted to individual needs .The parking is convenient solved: Two garage boxes and four outdoor parking spaces offer plenty of space for vehicles. The location in Amriswil impresses with a good infrastructure, short distances to shopping, schools and transport connections as well as a pleasant, mature living environment. A home with plenty of space and development opportunities.Interested? You can find more information, pictures and a virtual tour as well as viewing options at: propertyowner.ch/en/real-estate/25-20138 As a member of the Swiss Property Owners Association, you benefit from a free property valuation and get access to exclusive listings on propertyowner.ch before they are published publicly.

  • Parking space
  • Balcony / Terrace
  • Garage
1 / 11
CHF 1,415,000.–
6.5 rooms221m² living space
8580 Amriswil

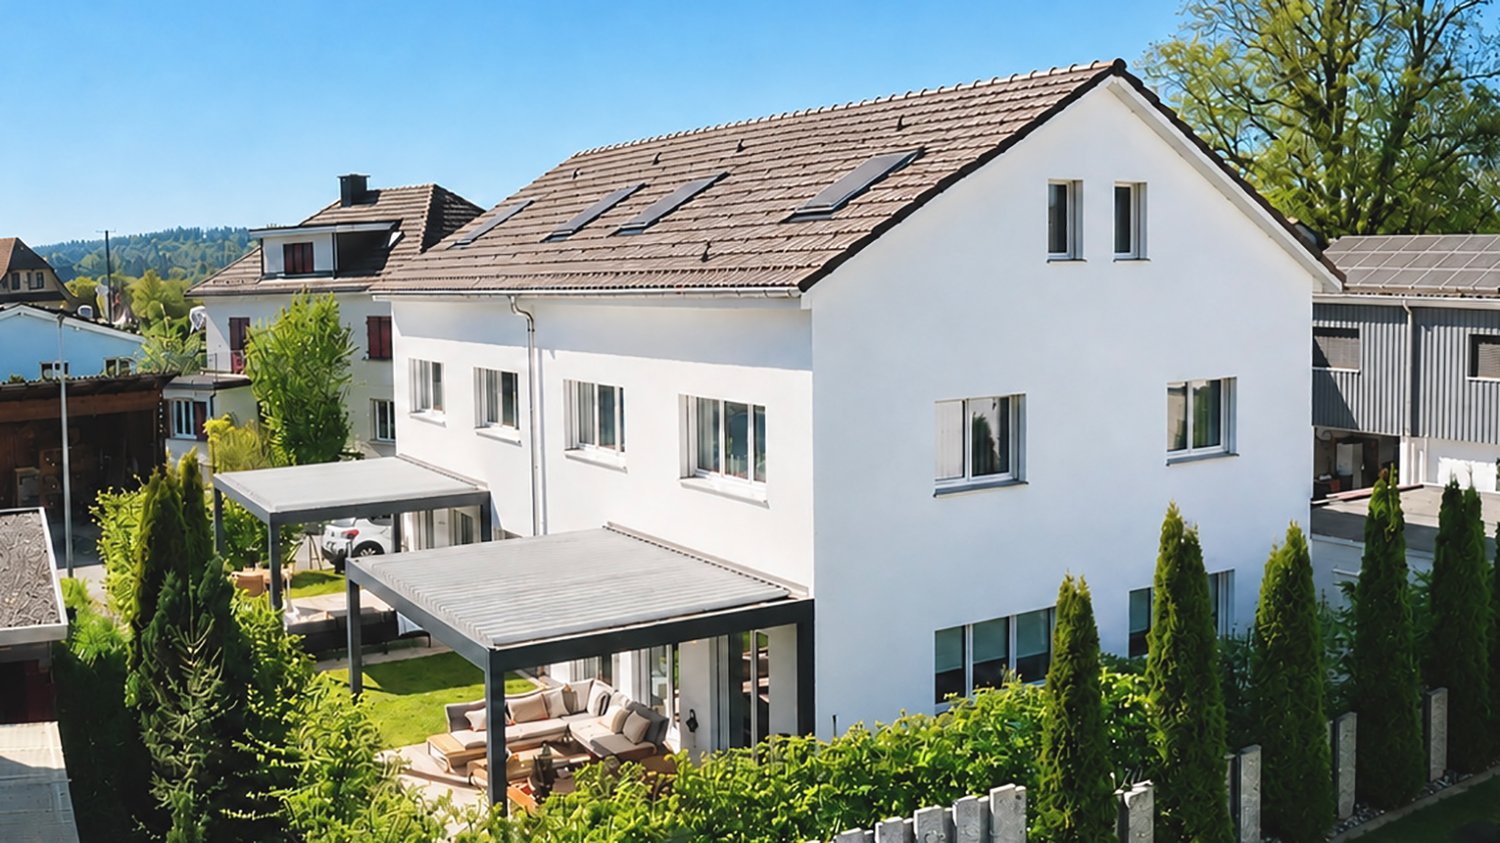
New exclusive 6 - 7.5-room semi-detached house

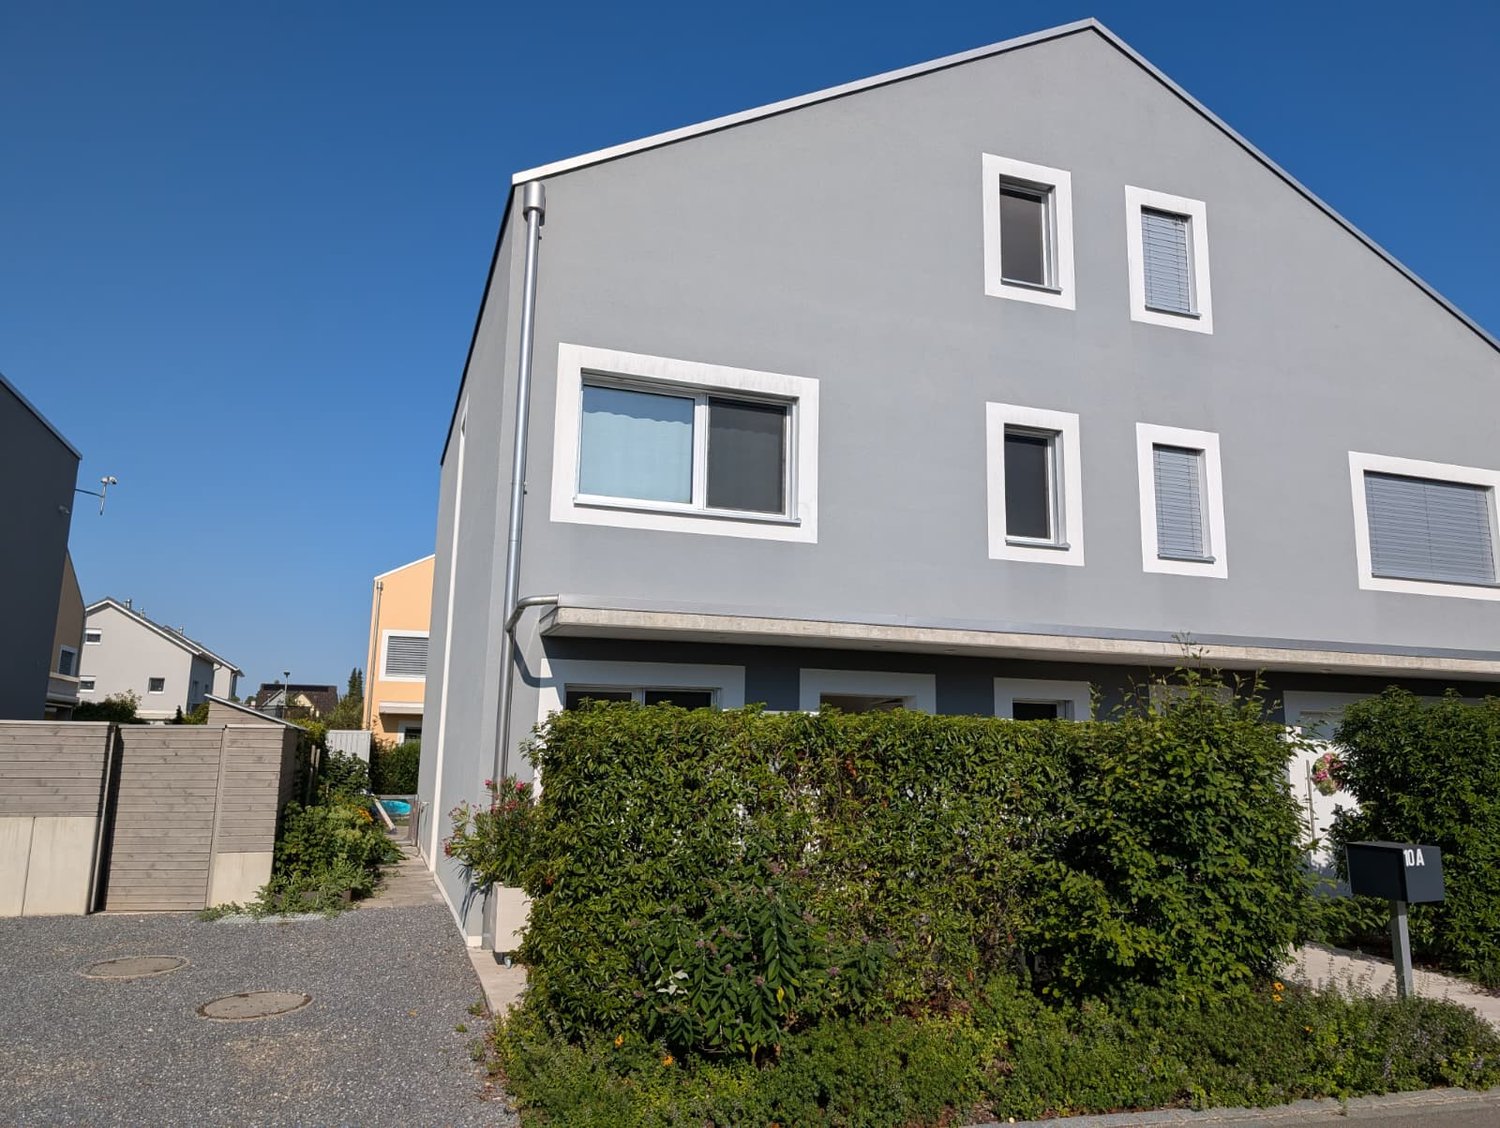
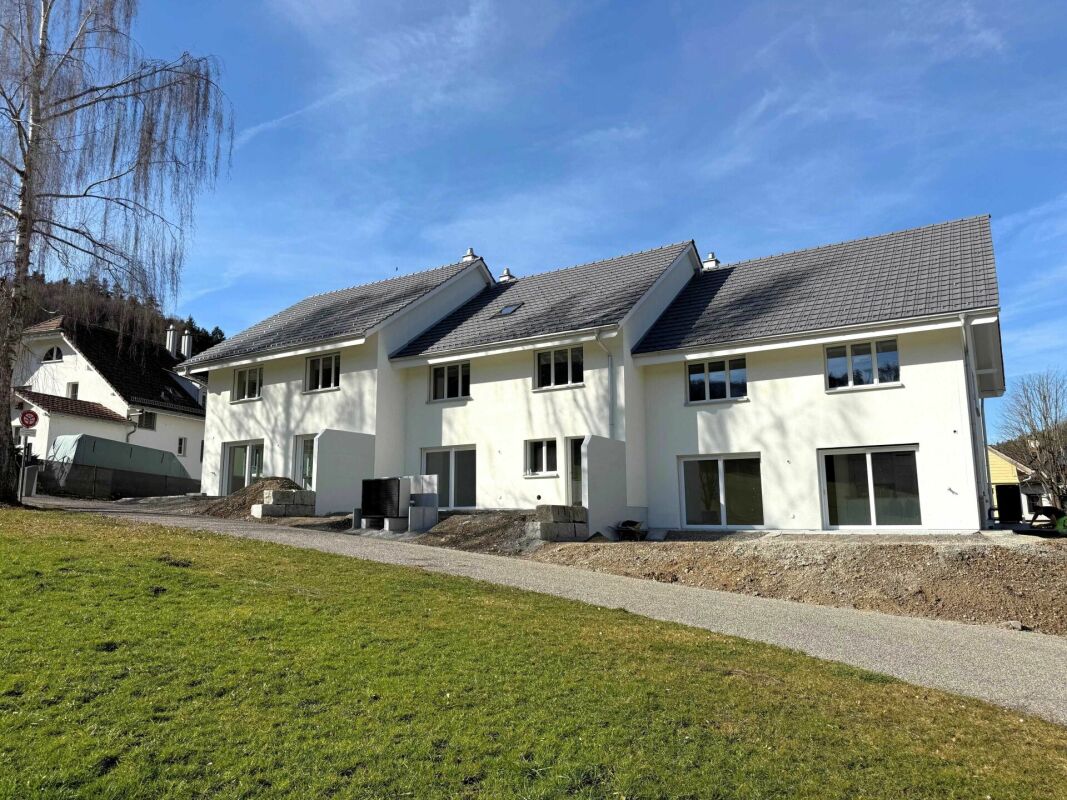
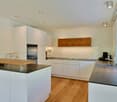
Four exclusive single-family homes (semi-detached) with private underground garageIn a very quiet, family-friendly, and sought-after location, four modern and high-quality single-family homes are being built, which convey a unique sense of living through their impressive size and thoughtful architecture. The sustainable Minergie-P construction method, photovoltaic systems, and a private air heat pump ensure the highest level of comfort at low energy costs.The four spacious house parts offer an exciting room layout, bright living/dining areas with floor-to-ceiling windows, and elegant parquet floors. High-quality kitchens with V-Zug appliances and elegant bathrooms create a sophisticated living ambiance, while thoughtful storage rooms and cellars provide ample storage space.Two parking spaces in the private underground garage can be purchased for each house (at CHF 35,000).A private cellar area with a laundry room, a technical room, and an additional storage room is available to you. In the entrance area to the underground garage, a cloakroom with practical built-in wardrobes is available for you. The energy-efficient air heat pump with cooling function and motorized sunshades contribute to sustainability. The covered seating areas and naturally designed gardens offer relaxation and the highest quality of life.The houses are fully constructed and ready for occupancy immediately or by arrangement.Experience the perfect combination of size, comfort, and sustainability in one of the most sought-after residential areas. Contact us for more information or a viewing and secure your new home.

1 / 10
CHF 1,290,000.–
4.5 rooms162m² living space
8566 Kemmental

Newly built row house in Neuwilen - Your new home in planning! (H)

This modern row house in Neuwilen, Canton TG, combines light-flooded and open living areas with high-quality equipment. The well-thought-out room concept creates an inviting atmosphere, where the living room and open kitchen form the center of the house. With a total of 3 bedrooms and 2 bathrooms, this house offers ample space for families. A large basement provides additional storage space.The new building is expected to be completed in the fall of 2027 and meets the highest living and building standards. Due to the modern construction method and advanced insulation concepts, energy-efficient and sustainable living is made possible. The underfloor heating provides pleasant warmth in all rooms. The quiet, rural surroundings of Neuwilen offer an ideal retreat and are still close to nature and recreational areas - perfect for nature lovers and families.This property offer is characterized by: • Planned completion in 2027 • Light-flooded and open living areas • High-quality and sustainable new building standard • Quiet and family-friendly environment • Well-thought-out room division for families • Large window areas with a great view • Underground parking spaces available at CHF 35,000 each • Outdoor parking spaces available at CHF 15,000 each Interested? Contact us for more information about this new building project!Selling a property yourself? We convince with fair and transparent conditions!

1 / 10
CHF 1,190,000.–
4.5 rooms162m² living space
8566 Kemmental

Newly built row house in Neuwilen - Your new home in planning! (E)

This modern row house in Neuwilen, Canton TG, combines light-flooded and open living areas with high-quality equipment. The well-thought-out room concept creates an inviting atmosphere, where the living room and open kitchen form the center of the house. With a total of 3 bedrooms and 2 bathrooms, this house offers enough space for families. A large cellar provides additional storage space.The new building is expected to be completed in the fall of 2027 and meets the highest living and building standards. Due to the modern construction method and advanced insulation concepts, energy-efficient and sustainable living is made possible. The underfloor heating provides pleasant warmth in all rooms. The quiet, rural surroundings of Neuwilen offer an ideal retreat and are still close to nature and recreation areas - perfect for nature lovers and families.This property offer is characterized by: • Planned completion in 2027 • Light-flooded and open living areas • High-quality and sustainable new building standard • Quiet and family-friendly environment • Well-thought-out room division for families • Large window areas with a beautiful view • Underground parking spaces available at CHF 35,000 each • Outdoor parking spaces available at CHF 15,000 each Interested? Contact us for more information about this new building project!Want to market a property yourself? We convince with fair and transparent conditions!

1 / 10
CHF 1,190,000.–
4.5 rooms162m² living space
8566 Kemmental

Newly built row house in Neuwilen - Your new home in planning! (D)

This modern row house in Neuwilen, Canton TG, combines light-filled and open living areas with high-quality equipment. The well-thought-out room concept creates an inviting atmosphere, where the living room and open kitchen are the center of the house. With a total of 3 bedrooms and 2 bathrooms, this house offers ample space for families. A large cellar provides additional storage space.The new building is expected to be completed in the fall of 2027 and meets the highest living and building standards. Due to the modern construction method and advanced insulation concepts, energy-efficient and sustainable living is made possible. The underfloor heating provides pleasant warmth in all rooms. The quiet, rural surroundings of Neuwilen offer an ideal retreat and are still close to nature and recreational areas - perfect for nature lovers and families.This property offer is characterized by: • Planned completion in 2027 • Light-filled and open living areas • High-quality and sustainable new building standard • Quiet and family-friendly environment • Well-thought-out room layout for families • Large window areas with a great view • Underground parking spaces available at CHF 35,000 each • Outdoor parking spaces available at CHF 15,000 each Interested? Contact us for more information about this new building project!Want to market a property yourself? We convince with fair and transparent conditions!

1 / 10
CHF 1,240,000.–
4.5 rooms162m² living space
8566 Kemmental

Newly built row house in Neuwilen - Your new home in planning! (C)

This modern row house in Neuwilen, Canton TG, combines light-flooded and open living areas with high-quality equipment. The well-thought-out room concept creates an inviting atmosphere, where the living room and open kitchen form the center of the house. With a total of 3 bedrooms and 2 bathrooms, this house offers ample space for families. A large cellar provides additional storage space.The new building is expected to be completed in the fall of 2027 and meets the highest living and building standards. Thanks to modern construction and advanced insulation concepts, energy-efficient and sustainable living is made possible. The underfloor heating provides pleasant warmth in all rooms. The quiet, rural surroundings of Neuwilen offer an ideal retreat and are still close to nature and recreational areas - perfect for nature lovers and families.This property offer is characterized by: • Planned completion in 2027 • Light-flooded and open living areas • High-quality and sustainable new building standard • Quiet and family-friendly environment • Well-thought-out room layout for families • Large window areas with a beautiful view • Underground parking spaces available at CHF 35,000 each • Outdoor parking spaces available at CHF 15,000 each Interested? Contact us for more information about this new building project!Want to market a property yourself? We convince with fair and transparent conditions!

1 / 10
CHF 1,190,000.–
4.5 rooms162m² living space
8566 Kemmental

Newly built row house in Neuwilen - Your new home in planning! (G)

This modern row house in Neuwilen, Canton TG, combines light-filled and open living areas with high-quality furnishings. The well-thought-out room concept creates an inviting atmosphere, where the living room and open kitchen form the center of the house. With a total of 3 bedrooms and 2 bathrooms, this house offers ample space for families. A large cellar provides additional storage space.The new building is expected to be completed in the fall of 2027 and meets the highest living and building standards. Through modern construction and advanced insulation concepts, energy-efficient and sustainable living is made possible. The underfloor heating provides pleasant warmth in all rooms. The quiet, rural surroundings of Neuwilen offer an ideal retreat and are still close to nature and recreation areas - perfect for nature lovers and families.This property offer is characterized by: • Planned completion in 2027 • Light-filled and open living areas • High-quality and sustainable new building standard • Quiet and family-friendly environment • Well-thought-out room layout for families • Large window areas with a beautiful view • Underground parking spaces available at CHF 35,000 each • Outdoor parking spaces available at CHF 15,000 each Interested? Contact us for more information about this new building project!Want to market a property yourself? We convince with fair and transparent conditions!

1 / 10
CHF 1,190,000.–
4.5 rooms162m² living space
8566 Kemmental

Newly built row house in Neuwilen - Your new home in planning! (F)

This modern row house in Neuwilen, Canton TG, combines light-filled and open living areas with high-quality furnishings. The well-thought-out room concept creates an inviting atmosphere, where the living room and open kitchen form the center of the house. With a total of 3 bedrooms and 2 bathrooms, this house offers ample space for families. A large cellar provides additional storage space.The new building is expected to be completed in the fall of 2027 and meets the highest living and building standards. Thanks to modern construction and advanced insulation concepts, energy-efficient and sustainable living is made possible. The underfloor heating provides pleasant warmth in all rooms. The quiet, rural surroundings of Neuwilen offer an ideal retreat and are still close to nature and recreational areas - perfect for nature lovers and families.This property offer is characterized by: • Planned completion in 2027 • Light-filled and open living areas • High-quality and sustainable new building standard • Quiet and family-friendly environment • Well-thought-out room layout for families • Large window areas with a great view • Underground parking spaces available at CHF 35,000 each • Outdoor parking spaces available at CHF 15,000 each Interested? Contact us for more information about this new building project!Want to market a property yourself? We convince with fair and transparent conditions!

1 / 9
CHF 1,295,000.–
5.5 rooms175m² living space
Grundstrasse, 8580 Amriswil

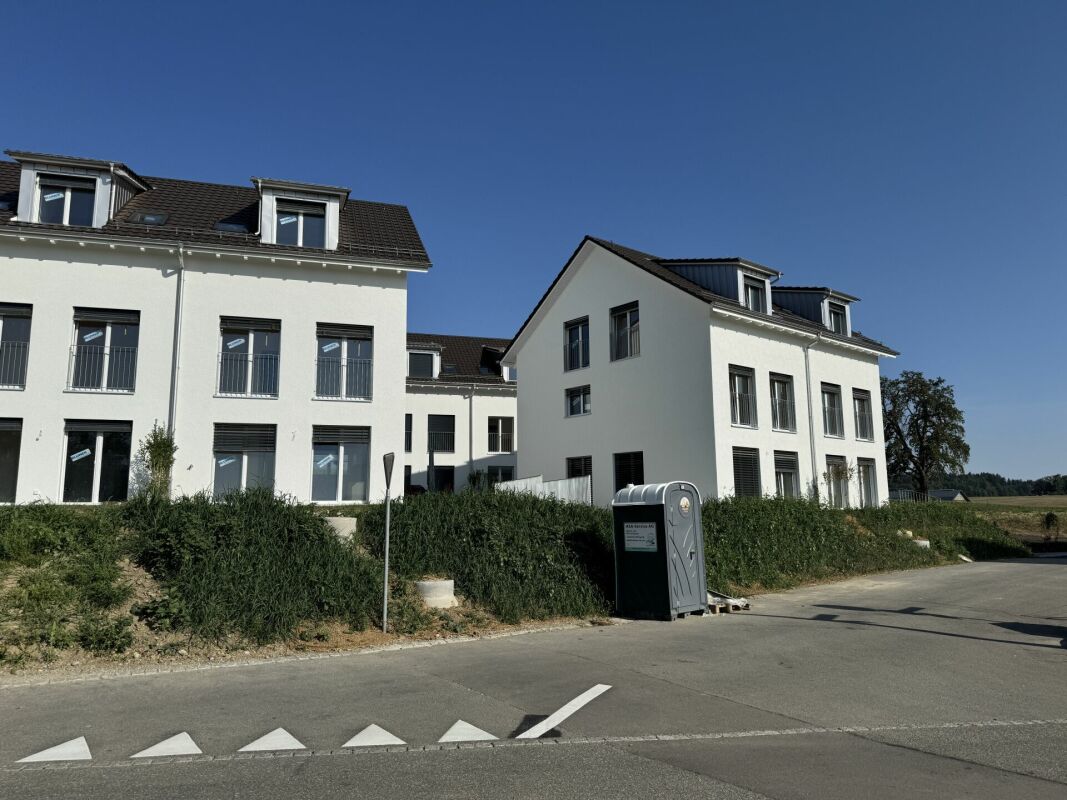
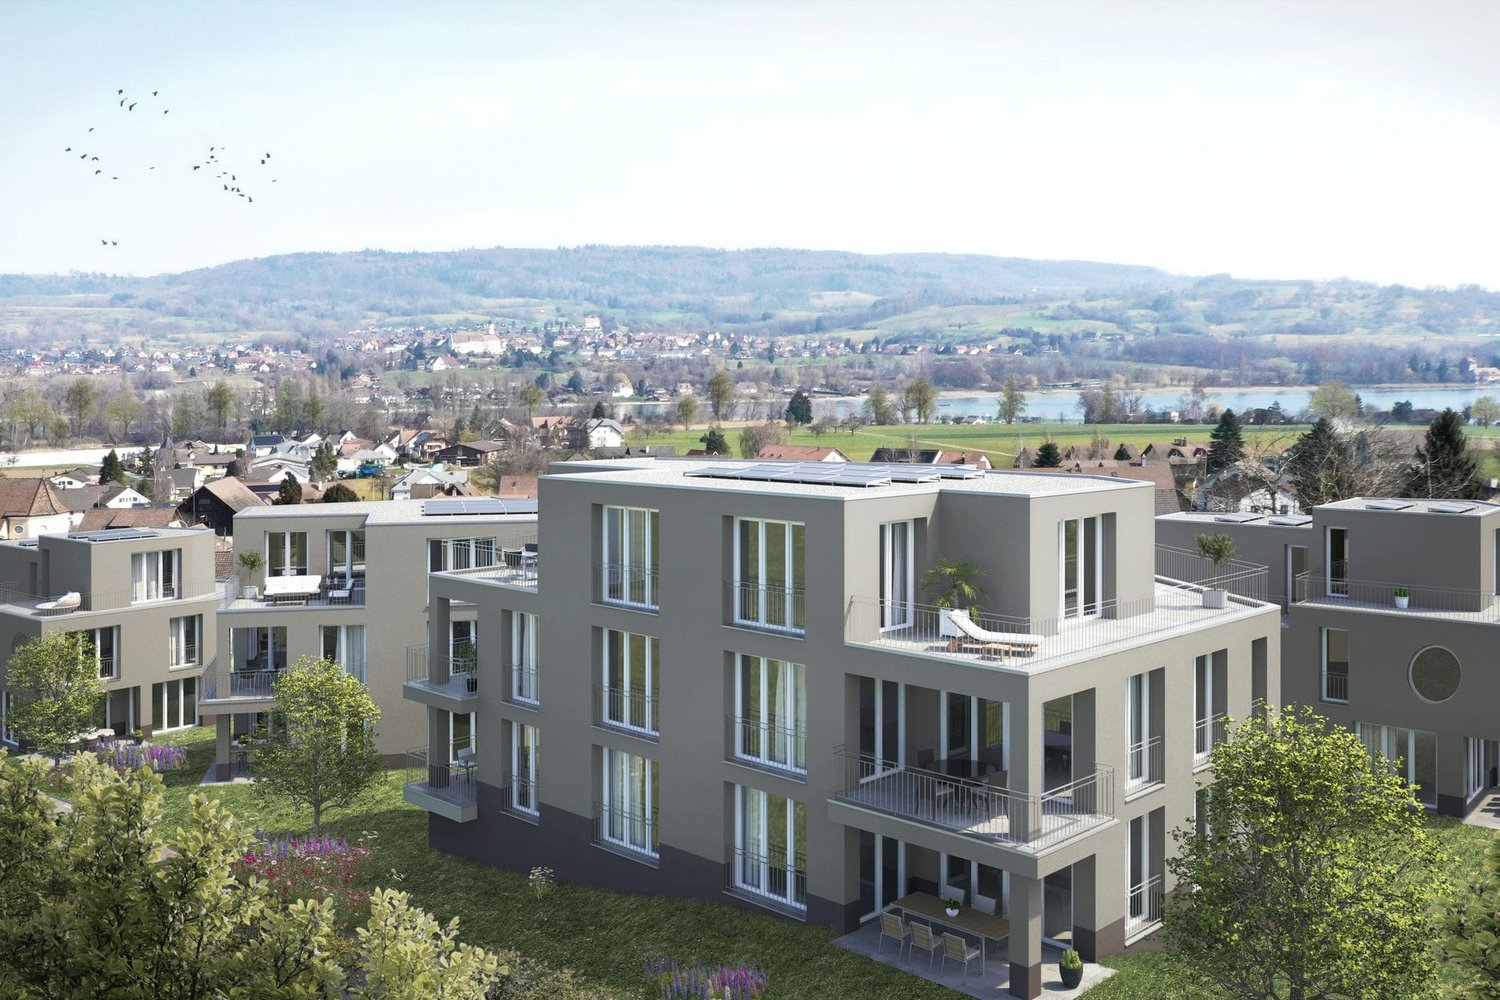
Your Home. Your Future. New Construction Project AMRIS-TERRA


An attractive, slightly elevated location in Amriswil is home to the "AMRIS-TERRA" new construction project, featuring a high-quality, sustainable living concept and modern architecture. The development includes two stylish semi-detached houses and two freestanding single-family homes, harmoniously embedded in a quiet and family-friendly single-family home neighborhood.The clear architecture, spacious windows, and well-thought-out floor plans create warm, bright living spaces with a pleasant quality of life. Spacious garden areas offer plenty of privacy and create your personal leisure paradise in the green.Your advantages at a glance: • High-quality architecture in solid construction with contemporary finishing standards • 3 floors with generous living concept • 2 bathrooms • Own heat generation through an air-water heat pump • Sustainable and energy-efficient concept • Individual finishing options with attractive additional packages (e.g. roof-mounted photovoltaic system, individually designable and expandable attic, outdoor area: additional seating options, pergola) • Quiet living location with good infrastructure and without through traffic • Optimal sunlight • Beautiful views and direct proximity to nature A modern home is being created here for people who value quality, sustainability, and contemporary living – comfortably, forward-looking, and with a lot of attention to detail.Interested? We would be happy to send you the detailed documentation and are available for further information or a non-binding consultation.Note: The visualizations serve as a non-binding illustration and may differ from the actual execution and environmental design. Changes are reserved.-------------------------------------------------------------------------------------------------------------------------------------------------------Do you have a property yourself and want to sell it under the best conditions within a reasonable time frame? Don't hesitate to contact us without obligation. We will take the time to show you free of charge on site or in our consulting and sales office how you can successfully sell your property at the "best price": www.staub-immo.ch.Since 1962 – personal, networked, committed
Travel time
-
1 / 18
Price on request
275m² living space
8585 Langrickenbach

Architectural gem with lake view

Architect's house with annex apartment This 2017 built architect's house combines contemporary design with high-quality materials and well-thought-out functionality. The pre-weathered larch facade, expressive roof shape, and generous glazing characterize the appearance.The heart of the house is the open living, dining, and kitchen area with gallery-like room height and gable-high sloping ceilings in solid wood, which gives the room a warm atmosphere. A freestanding staircase made of blackened oak with a filigree steel railing leads to the upper level and becomes a design element, just like the central chimney stove with a surrounding glass front, which structures the room as a sculptural centerpiece. The diffusion-open spackled floor, similar to a visible screed, runs continuously through the entire house and creates a calm, flowing spatial effect.The separately accessible 50 m² studio with its own garden terrace is suitable as a home office, annex apartment, or rentable unit. The earth probe and 78 m² photovoltaics make the house energetically future-proof.The highlights • Open construction with gallery and gable-high sloping ceilings • Designer kitchen with stainless steel worktops • Premium built-in units from Poliform and Rimadesio • Bathrooms with Bisazza mosaic and freestanding bathtub • Smart home for light, awnings, and shutters • Earth probe heat pump + photovoltaics • Annex apartment • Lake view • 5 wet cells The spacious double garage offers not only parking spaces for vehicles but also sufficient space for a workshop or hobby use, supplemented by numerous outdoor parking spaces directly in front of the house.For a viewing or further information about this beautiful and unique architect's house, please do not hesitate to contact us. We will take the time to personally introduce you to the object and its many special features and discuss any open questions with you in peace.

Sandra Palici

Sandra Palici

1 / 5
Sandra Palici

Sandra Palici

  • Parking space
  • Balcony / Terrace
CHF 1,320,000.–
6.5 rooms223m² living space
8580 Amriswil

Two family rooms become reality

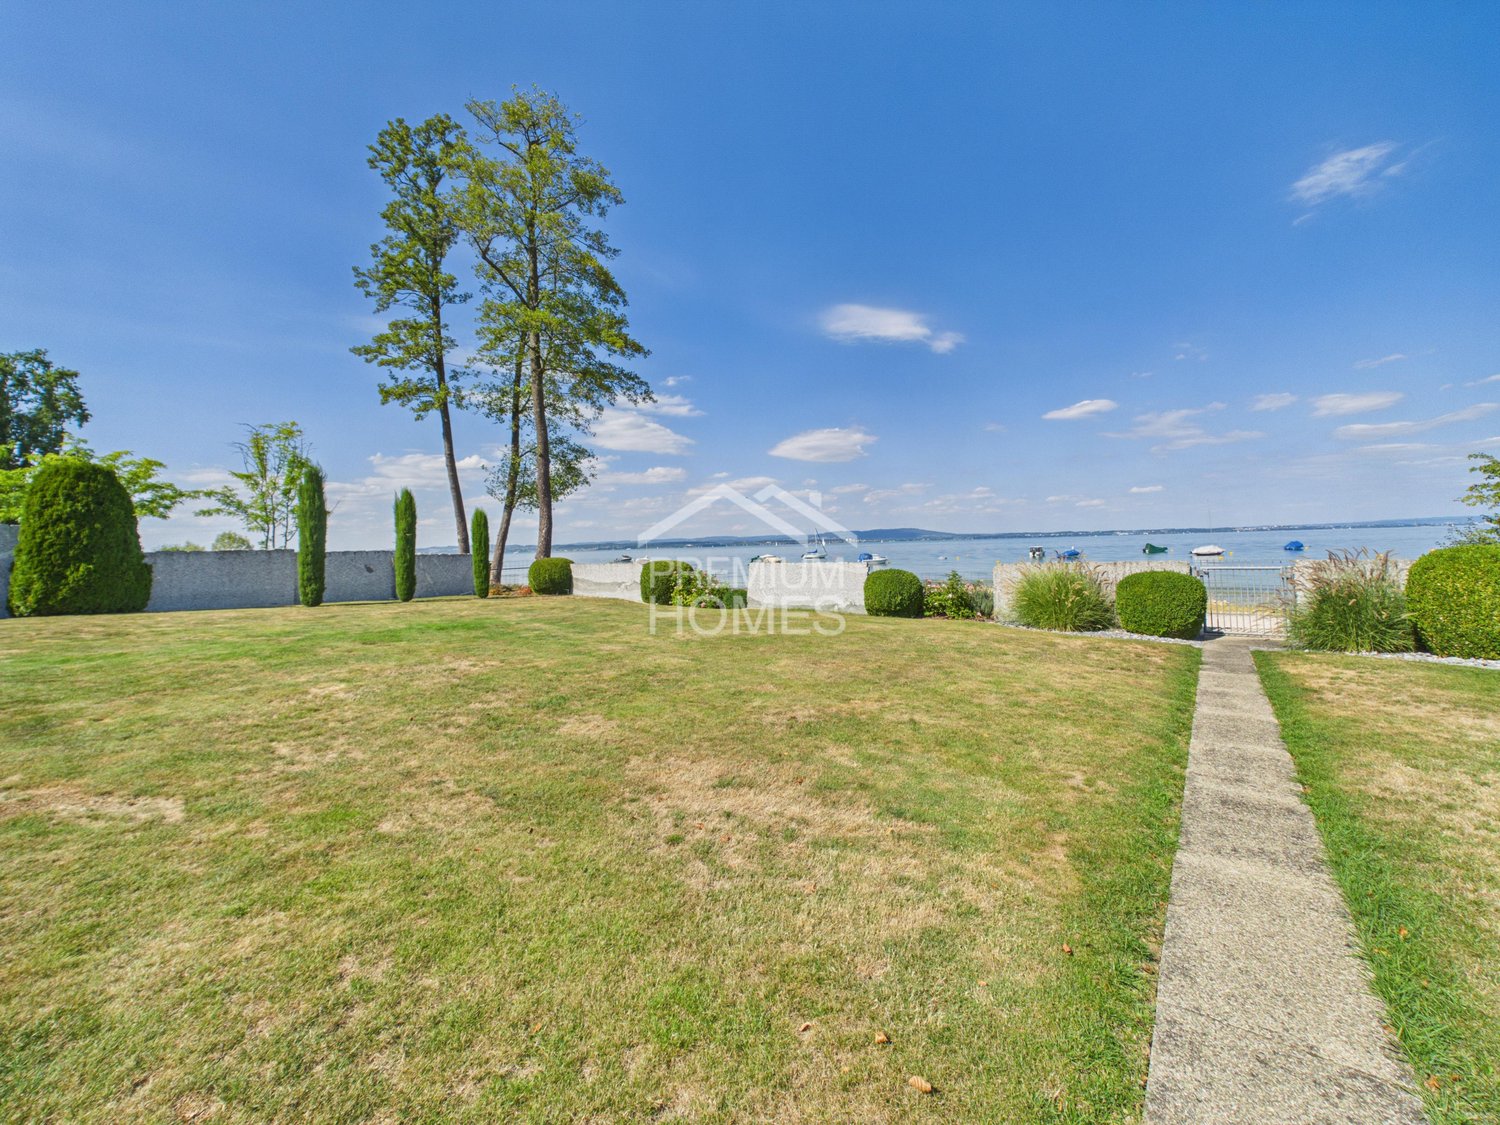
This charming family oasis is located in a quiet and popular residential area and offers ideal conditions for a comfortable and relaxed home. The family-friendly environment, little through traffic, and the pleasant neighborhood ensure a safe and harmonious living feeling.The house convinces with its spacious and bright rooms, which offer a variety of uses for families. The open living and dining area forms the heart of the house and invites you to linger together. The well-thought-out room layout ensures a pleasant living feeling and offers enough free space for individual needs.The outdoor area also impresses: The garden offers space to play, garden, or relax and creates a pleasant connection between indoor and outdoor life. The sunny location and the quiet environment make this single-family house an ideal retreat for families who value living quality, joy of life, and a natural environment. A home with a lot of charm and an atmosphere in which you feel comfortable from the first moment. Here, no wishes are left unfulfilled. Take advantage and convince yourself! This PREMIUM HOMES offer includes: • Quiet location • Child-friendly residential area • Ideal infrastructure in the nearby area • Bright rooms • Cozy seating area for lingering • Garden for individual planting • Two practical wet cells • Direct access from the garage to the house • 1x garage parking space with direct access to the house • 1x outdoor parking space Interested? We would be happy to take you on a non-binding tour! Do you want to sell your house or apartment worry-free? We will tell you the current market value of your property, discreetly and non-bindingly! Are you interested in a first non-binding exchange of ideas? Don't hesitate and contact us. We look forward to you.

  • Parking space
  • Balcony / Terrace
1 / 8
CHF 750,000.–
3.5 rooms88m² living space
Kirchbergstrasse 7, 8512 Thundorf

3.5-room single-family house with garage in Thundorf for sale

Modern first-time occupancy with efficient home technology and well-thought-out room conceptIn a quiet and sunny location in Thundorf, this modern 3.5-room single-family house awaits you at a price of CHF 750,000. The new building from 2026 offers an attractive combination of privacy, comfort, and sustainable energy efficiency on three floors - ideal for couples, singles, or a small family looking for a high-quality and low-maintenance home. The house is available for immediate occupancy as a first-time rental.Ground floor - spacious living areaThe ground floor forms the heart of the house. The approximately 45 m² large, open living, dining, and kitchen area creates a bright and inviting atmosphere. Large windows provide plenty of daylight, while the high-quality built-in kitchen with a long kitchen counter, plenty of storage space, and a generous workspace makes everyday life comfortable. From here, you can directly access the approximately 12 m² large seating area - a beautiful spot for morning coffee, relaxed summer evenings, and social hours.Attic - two private retreatsThe attic has two comfortable bedrooms and a modern bathroom with a shower and toilet. The clear division offers couples as well as a small family comfortable retreat possibilities.Basement - versatileThe fully developed basement has a technical room, a separate strongroom, an approximately 19 m² large cellar, and an additional room with approximately 24 m². This can be flexibly used as a hobby room or garage and expands the house with valuable usable space. A washing machine and a dryer are also available.Comfort and energy efficiencyThe ground-source heat pump and underfloor heating provide a comfortable, quiet, and efficient heat distribution. The energy efficiency class A/A underlines the modern construction method. The equipment also includes an outdoor parking space directly in front of the house and an optional underground parking space in the neighboring building for CHF 35,000. The quiet neighborhood location in the village center, the good public transport connection, and the proximity to the A7 and recreational areas combine living quality with everyday practicality. • 3.5 rooms on 3 floors • 88 m² net living area and 132 m² usable area • Open living/dining/kitchen area with approximately 45 m² • Approximately 12 m² large seating area • High-quality new building, first occupancy 2026 • Ground-source heat pump and underfloor heating • Energy efficiency A/A • Developed basement with hobby room or garage • Garage integrated in the house, outdoor parking space, and optional underground parking space
Travel time
-
1 / 8
Price on request
5.5 rooms148m² living space
8575 Bürglen TG

Peaceful Oasis in Attractive Location in the Old Village Center

When the castle towers above the roofs, the school is just a few steps away, and the Thur River can be reached in a few minutes on foot, you have arrived in the Castle Quarter of Bürglen. Here, in the picturesque old village center, a home with over a century of history and plenty of room for your own ideas awaits. This well-maintained row house from 1899 combines historic charm with genuine design potential. As you enter, a spacious living and dining area greets you, characterized by visible wooden beams and a warm coffered ceiling. Two large windows bring in daylight and create an open, airy living feel - the heart of the house, where laughter, cooking, and togetherness happen. The adjacent kitchen offers enough space for a large dining table, ideal for social hours with family and guests. In front of the kitchen lies the sunny terrace with enough space to let warm summer evenings fade away as the western sun says goodbye. With 5.5 rooms, the house offers ample space. The bright bedrooms welcome you with large windows and plenty of daylight, and can be used flexibly. On the ground floor, there is a bathroom with a shower, and on the upper floor, another with a bathtub, Closomat, and double sink. On the upper floor, an additional bathroom could also be realized - one of many possibilities to further develop the house according to your wishes. Under the saddle roof, the attic offers additional space: a already renovated, heated room, ideal as a guest, hobby, or workroom, as well as a practical storage room for everything that needs space. The basement offers special potential with a separate laundry room: here, space and freedom are created for a hobby, a workshop, or creative projects. Through the rear exit, you can directly access the spacious, stone-paved seating area behind the house, ideal for quiet hours outdoors, a garden house, or a bike shed. Not only the house but also its location has a lot to offer, because everyday life is right outside the door: the school can be reached in less than two walking minutes, and Spar, post office, and bank for daily errands in about five minutes. Those who commute are on their way from Bürglen TG train station in about eight walking minutes. And when the evening calls, it's only about a ten-minute walk to the Thur River, where forest and water invite you to breathe. You can also expect: - Idyllic location in the popular Castle Quarter / Old Village Center - Historic old building with a lot of charm - Spacious living/dining area with wooden beams and coffered ceiling - Well-equipped kitchen with dining area - Cozy terrace with evening sun - Sunny east-west orientation - Bright bedrooms with large windows - 2 bathrooms, one additional possible on the upper floor - Renovated, heated attic room plus storage room under the roof - Separate laundry room, workshop, and storage room in the basement - Stone-paved seating area behind the house - 2 private parking spaces directly in front of the house Note: The furniture in the photos has been changed by Home Staging. The rooms themselves correspond to the current condition. The property has been valued by various financial institutions as market-compliant. Take the opportunity and call us to convince yourself! Do you want to sell your house or apartment and need an evaluation? As a certified member of the Swiss Real Estate Association SMK, we guarantee you a market-based assessment and a free initial consultation for the marketing of your property.The village image includes Castle Bürglen, which houses part of the primary school, and the small old village center, which stretches out at the foot of the castle.

1 / 15
Price on request
7.5 rooms276m² living space
8280 Kreuzlingen

Luxurious Country House Villa with Exclusive Lake View

Exclusive villa with special living atmosphere This exceptional villa combines elegance, generosity and privacy in an impressive way. The stylish country house character, the high-quality construction and the harmonious living atmosphere give this property a special aura that is rarely found.Already when entering the house, it becomes clear that quality, aesthetics and living comfort were emphasized here. Spacious rooms, a well-thought-out architecture and carefully selected materials create a living feeling on the highest level. The representative living areas offer a stylish ambiance for everyday life as well as for special occasions and invite you to linger.The outdoor area also convinces all along the line. Spacious terraces, a lovingly designed garden and the private pool create an atmosphere that reminds of an exclusive retreat. Here you can enjoy peace, privacy and a unique living feeling in a special ambiance.Highlights • High-quality materials and elegant expansion concept • Master bedroom with dressing room and exclusive bathroom • Stylish wine cellar • Architecture in high-quality country house style • Spacious terraces and outdoor areas • Private pool • Spacious garage • High level of privacy and living comfort A home for people with high demands, who appreciate the special and are looking for a property that offers far more than just living space. Here, exclusivity, style and quality of life combine to form a unique overall picture.

1 / 13
CHF 1,585,000.–
6.5 rooms180m² living space
8583 Sulgen

A Home for Generations - Architect's House with over 1,200 m² Dream Property

Some houses offer space.This house gives freedom.There are properties that impress with their size. Others with their architecture.And then there are houses like this.A home that uniquely combines generosity, privacy, and living quality.On a plot of over 1,200 m², you can expect an architecturally well-thought-out single-family house with approximately 185 m² of living space, impressive room height, and a garden that is hardly found today.Why this house is specialNot every family is simply looking for a house.Many are looking for a place where children can play carefree in the garden, friends come together on the terrace, and you still enjoy coming home after many years.This property conveys exactly this feeling.Already when entering, the open spaces, visible wooden beams, and exceptional architecture impress. Generous window fronts bring the garden into the house and create a unique living feeling.The heart of the houseThe open living and dining area forms the center of the house.The high-quality kitchen was completely renovated in 2022 and combines modern design with plenty of storage space and short distances in everyday life. Directly adjacent, the covered terrace and the beautiful garden invite you to linger.Space for every phase of lifeWhether a young family, home office, guests, or hobby - this house grows with your needs.Particularly attractive areseveral spacious bedroomstwo bathroomsopen galleryadditional room on the ground floorhuge heated hobby roomdevelopment potentialdouble garageAll together, this forms a property that can still function perfectly in ten or twenty years.The plotAnd then there's something,which has become almost priceless today.A plot of this size.Over 1,200 m² offer space for children, garden lovers, dogs, or simply people who appreciate privacy.Such plots are becoming increasingly rare.You're not just buying a house.You're investing in quality of life.The most important highlights? 6.5 rooms? approx. 185 m² living space? over 1,200 m² plot? architect's house? new kitchen (2022)? air heat pump with additional heating? huge hobby/fitness room? double garage? development potential? quiet single-family house district? schools and shopping in short distanceNot every house can be explained with numbers.Some you have to experience.Maybe this house is the place where your family starts the next chapter.I look forward to showing you this special property personally."Roger Simmen finds the right people for special properties."I am happy to provide you with further information:Roger Simmen - Engel&Völkers Ostschweiz+41 79 430 37 84 or roger.simmen@engelvoelkers.comPublic transport Sulgen station approx. 5-8 minutes - good connections to Weinfelden, Amriswil, and St. GallenSchools and kindergarten approx. 5-8 minutes on footWeinfelden and Amriswil center approx. 10 minutes by carShopping opportunities, Migros and Coop in the villageMotorway access approx. 15 minutesZurich airport approx. 55 km by car. With SBB approx. 45 minutesHere you live in an environment that is hardly found today: quiet, sunny, and characterized by single-family homes, embedded in a grown neighborhood in Sulgen.The street is little trafficked, the atmosphere relaxed, a place where children can still play in the neighborhood and you know your neighbors. At the same time, you benefit from an excellent infrastructure with short distances in everyday life.In the morning, you can reach the station or shopping opportunities in a few minutes, while your children can easily walk or cycle to school. Everything you need in daily life is within comfortable distance, without having to sacrifice peace and privacy.

1 / 8
Price on request
6.5 rooms260m² living space
8598 Bottighofen

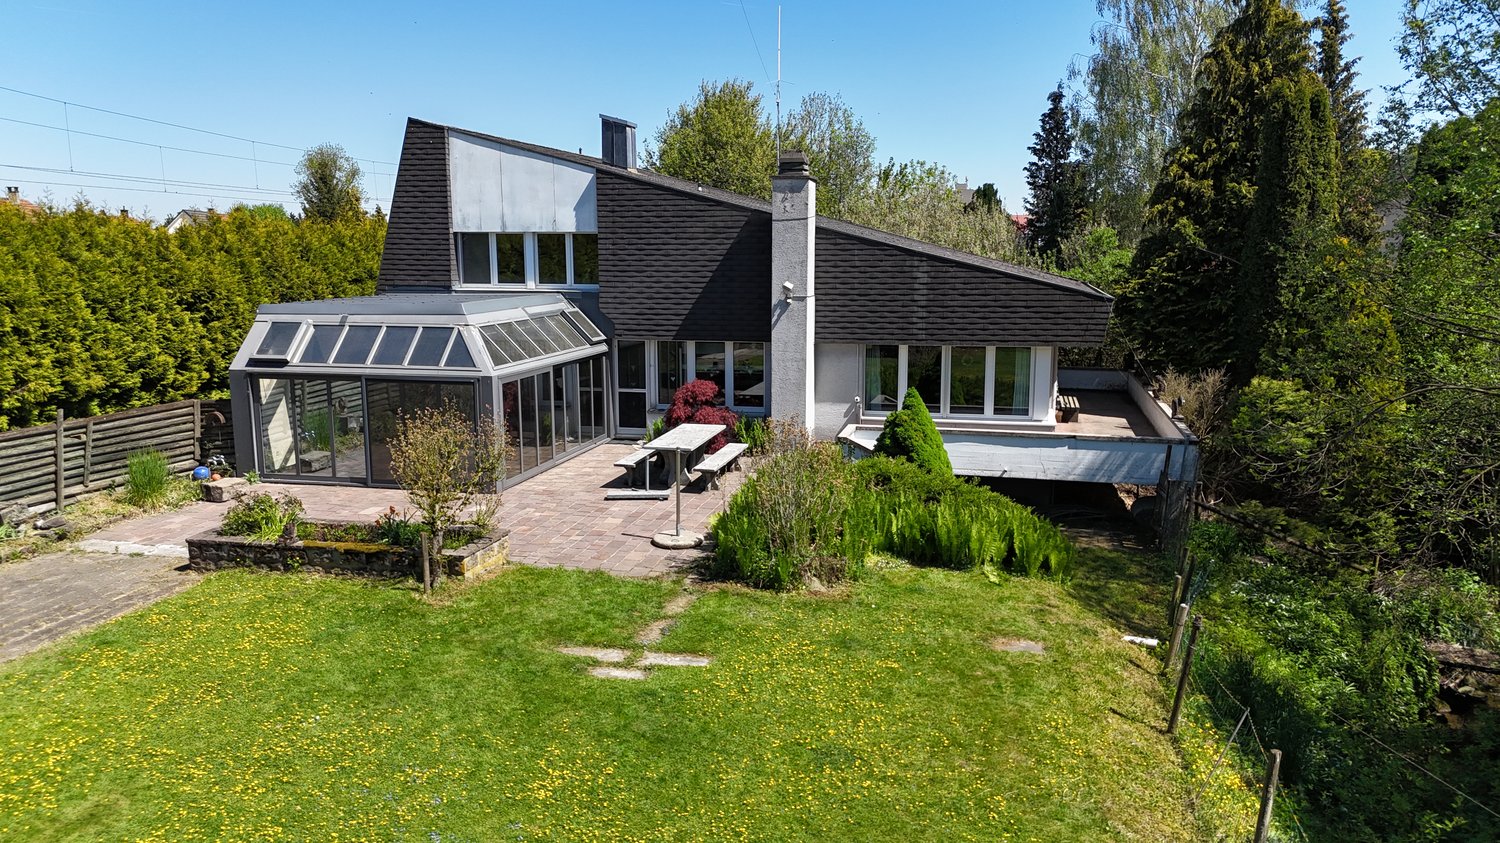
Single-family house with a very large plot of land

Behind the long driveway and the electric entrance gate, a private estate with exceptional generosity opens up. The detached house was built in 1985 in solid construction and offers approximately 260 m² of living space on a plot of 1246 m², as well as an impressive building volume of around 1555 m³. The property is aimed at people who are not looking for a ready-to-move-in standard solution, but want to create a special home according to their own ideas. The large room offer is ideal for an owner with high living standards, for guests, representative work, a library, a studio, or personal retreat areas. On the ground floor, the spacious living area with a fireplace forms the center of the house. The heated winter garden expands the living space and creates a direct connection to the garden at any time of the year. The spacious kitchen provides a solid basis for a modern and high-quality redesign. The upper floor has two spacious rooms with access to a balcony each. The current layout corresponds to the original planning and offers the possibility of creating an individually coordinated room world within the framework of a modernization. The existing woodwork, terracotta floors, the tile stove, and the spacious room volumes provide a special basis for a modern chalet style or an elegant country house style. With a well-planned expansion, an exceptional home with warmth, character, and high living quality can be created here. This property convinces with its solid substance, the exceptional volume, the extensive plot, and the freedom to develop a personal refuge from it. The property is located in a quiet and well-maintained residential area of Bottighofen. Spacious plots, plenty of greenery, and a pleasant distance to the direct neighborhood characterize the environment and create a high level of privacy. The long driveway and the extensive plot already convey the feeling of a private retreat upon arrival. The good sunlight and the spacious garden offer ideal conditions for relaxed outdoor living. Lake Constance and the surrounding recreational areas are just a few minutes away. Kreuzlingen, Konstanz, and the regional centers are also easily accessible. Shopping facilities, schools, and services are within a short driving distance. This location appeals to people who consciously want more space, peace, and privacy without wanting to sacrifice the proximity to Lake Constance and the good accessibility of the region. Good to know: The purchase of this property is commission-free for buyers. The notary and land registry costs are shared equally by the buyer and seller. If you need further information for your decision-making, we are at your disposal at any time. Best regards, Your Bocelli Team Are you a property owner yourself? Are you considering selling your property? Start with our online valuation tool and receive a first assessment in just a few steps: https://www.bocelli-immobilien.ch/fuer-eigentuemer/wertermittlung With Bocelli Immobilien AG, you opt for tailored support, transparency, professionalism, and fair conditions. Down-to-earth. Personal.

Andrea Steinmann-Breitenmoser

Andrea Steinmann-Breitenmoser

1 / 9
Andrea Steinmann-Breitenmoser

Andrea Steinmann-Breitenmoser

  • Parking space
  • Balcony / Terrace
  • Garage
  • +3
Price on request
11.5 rooms376m² living space
8268 Mannenbach-Salenstein

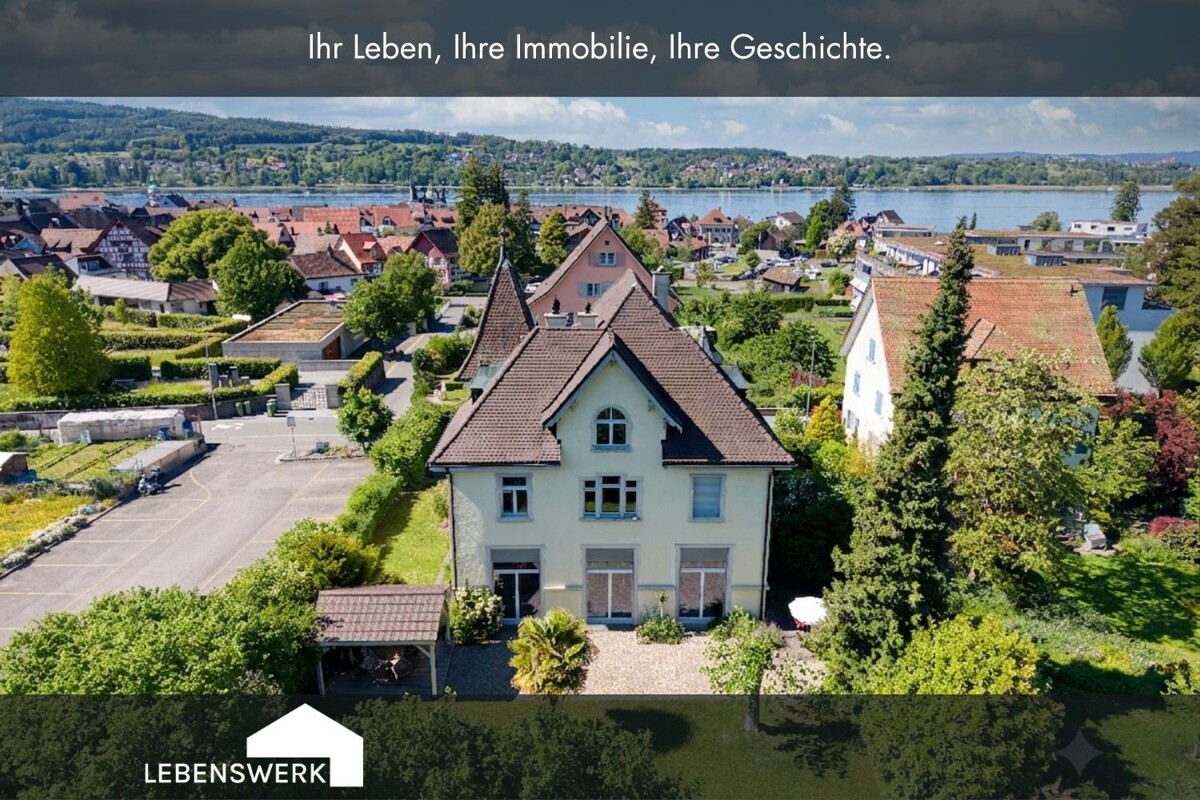
Exclusive Villa on Lake Constance with Lakefront Property in Mannenbach

Welcome to this exceptional villa from 1910, which was extensively renovated in 2009 with great attention to detail. Nestled in the picturesque landscape of Mannenbach-Salenstein, this impressive estate combines historic charm with modern living comfort at the highest level.Overview of the property: • Spacious living area: On an impressive 376 m² of living space, 11.5 rooms are distributed, offering space for every living situation. Additionally, a guest house is located on the property. As a special highlight, this property includes a plot of approximately 1000m² directly on Lake Constance. • Extensive grounds: A well-maintained property of 10'352 m² offers plenty of space, privacy, and opportunities for development. • Swimming pool: The private pool invites you to relax and enjoy during the summer months. • Breathtaking views: Enjoy stunning views of the surrounding natural and lake landscape. • Fireplace: A cozy fireplace provides for comfortable evenings in the cooler seasons. • Garage & parking: Comfortable parking facilities are available directly on the property. Location & surroundings: The villa is located in a quiet, sought-after area in close proximity to the lake.This unique villa combines historic elegance, modern comfort, and a privileged location in one of the most beautiful regions of Switzerland. A rare opportunity for discerning buyers looking for something special.

  • Parking space
  • Balcony / Terrace
  • Garage
  • +3

Suggested properties for you based on search results