460 results - House, chalet, rustico to buy in Canton Thurgau

1 / 7
CHF 620,000.–
7.5 rooms152m² living space
8575 Bürglen

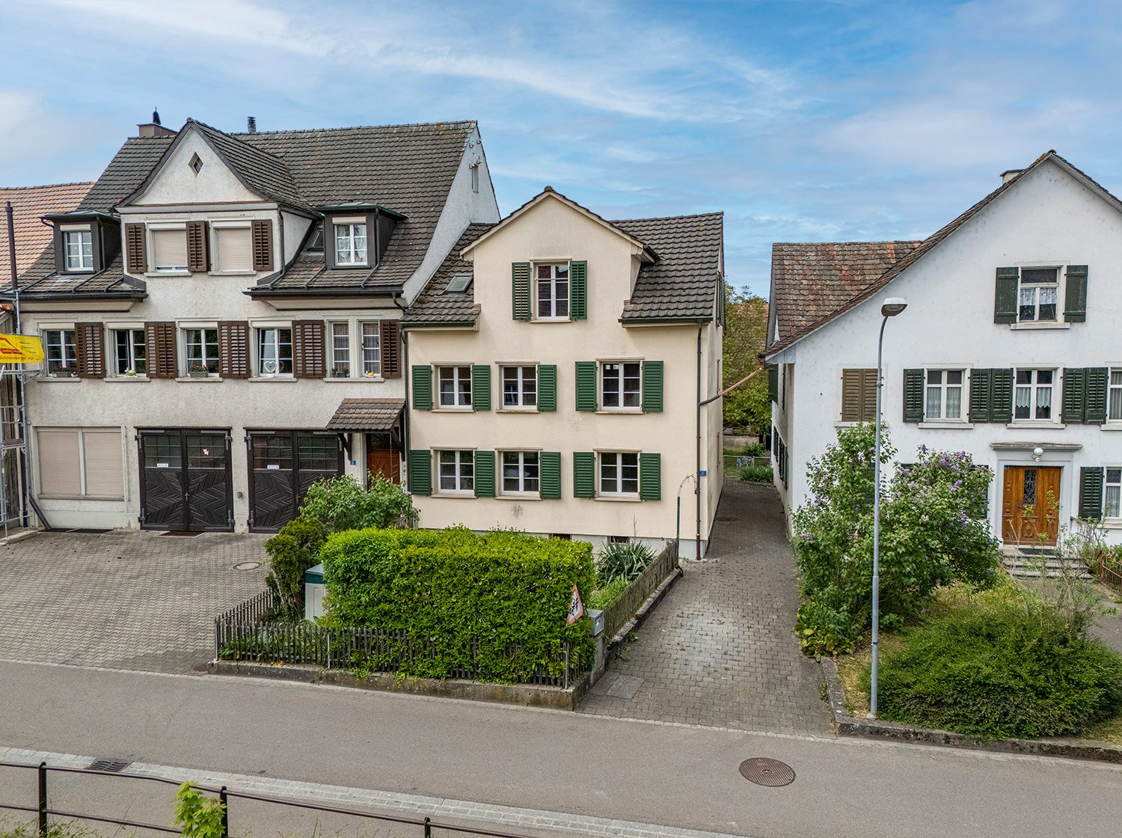
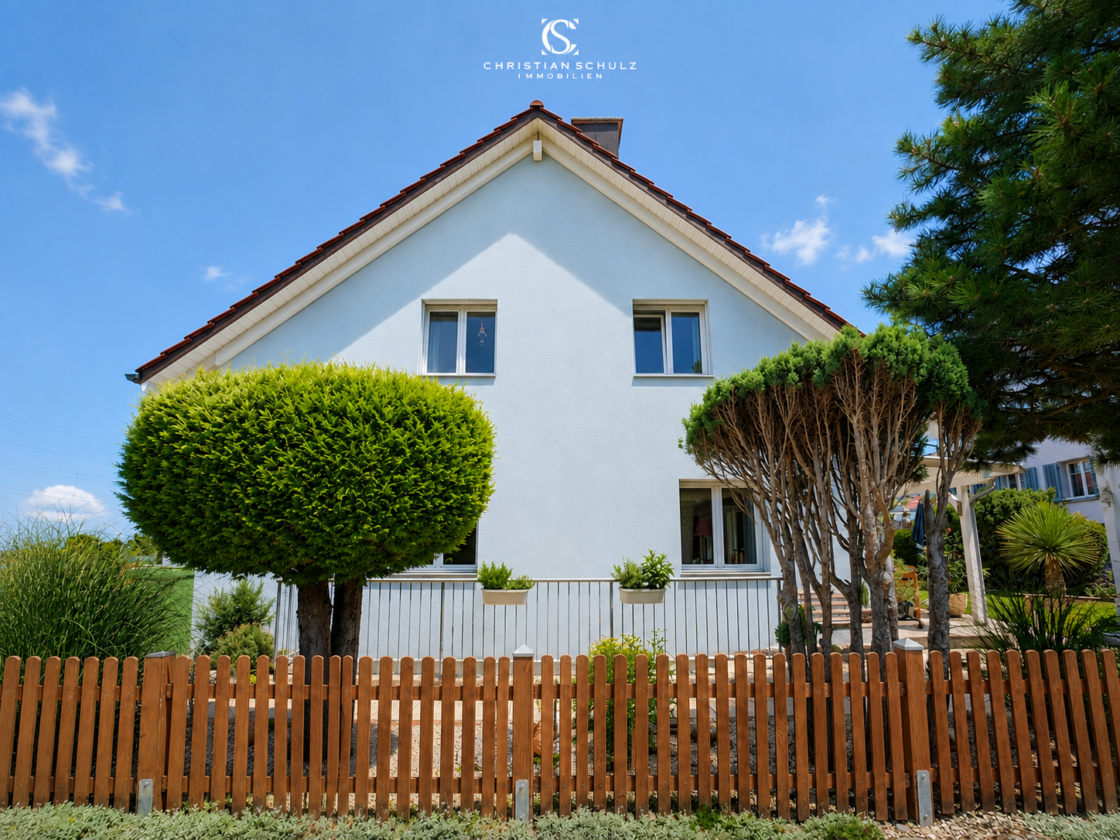
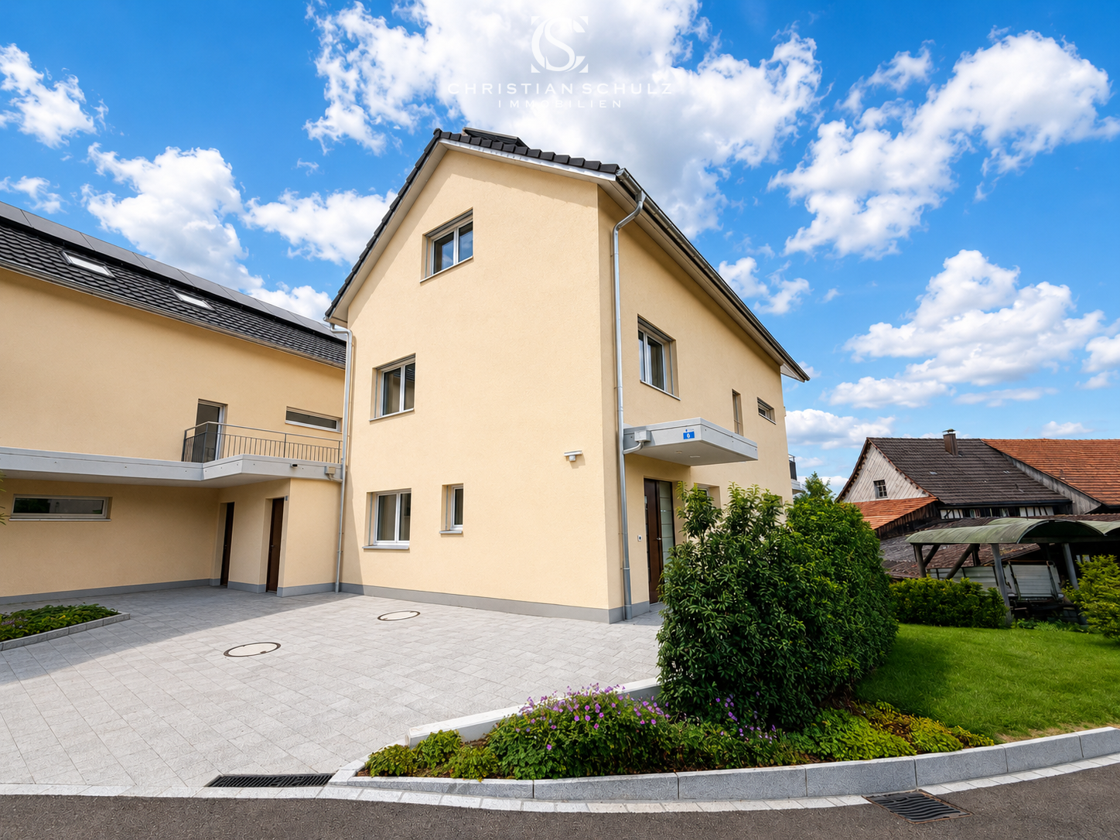
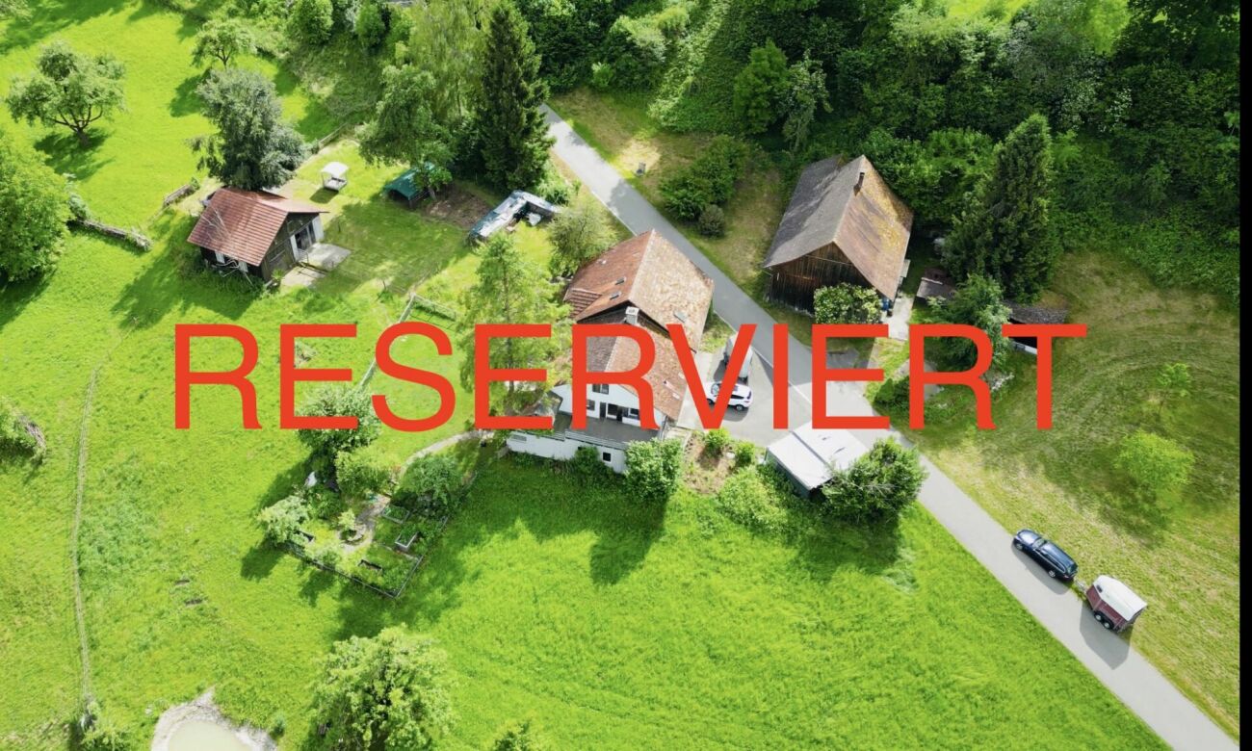
Double the goodness: Multi-generation house with annex

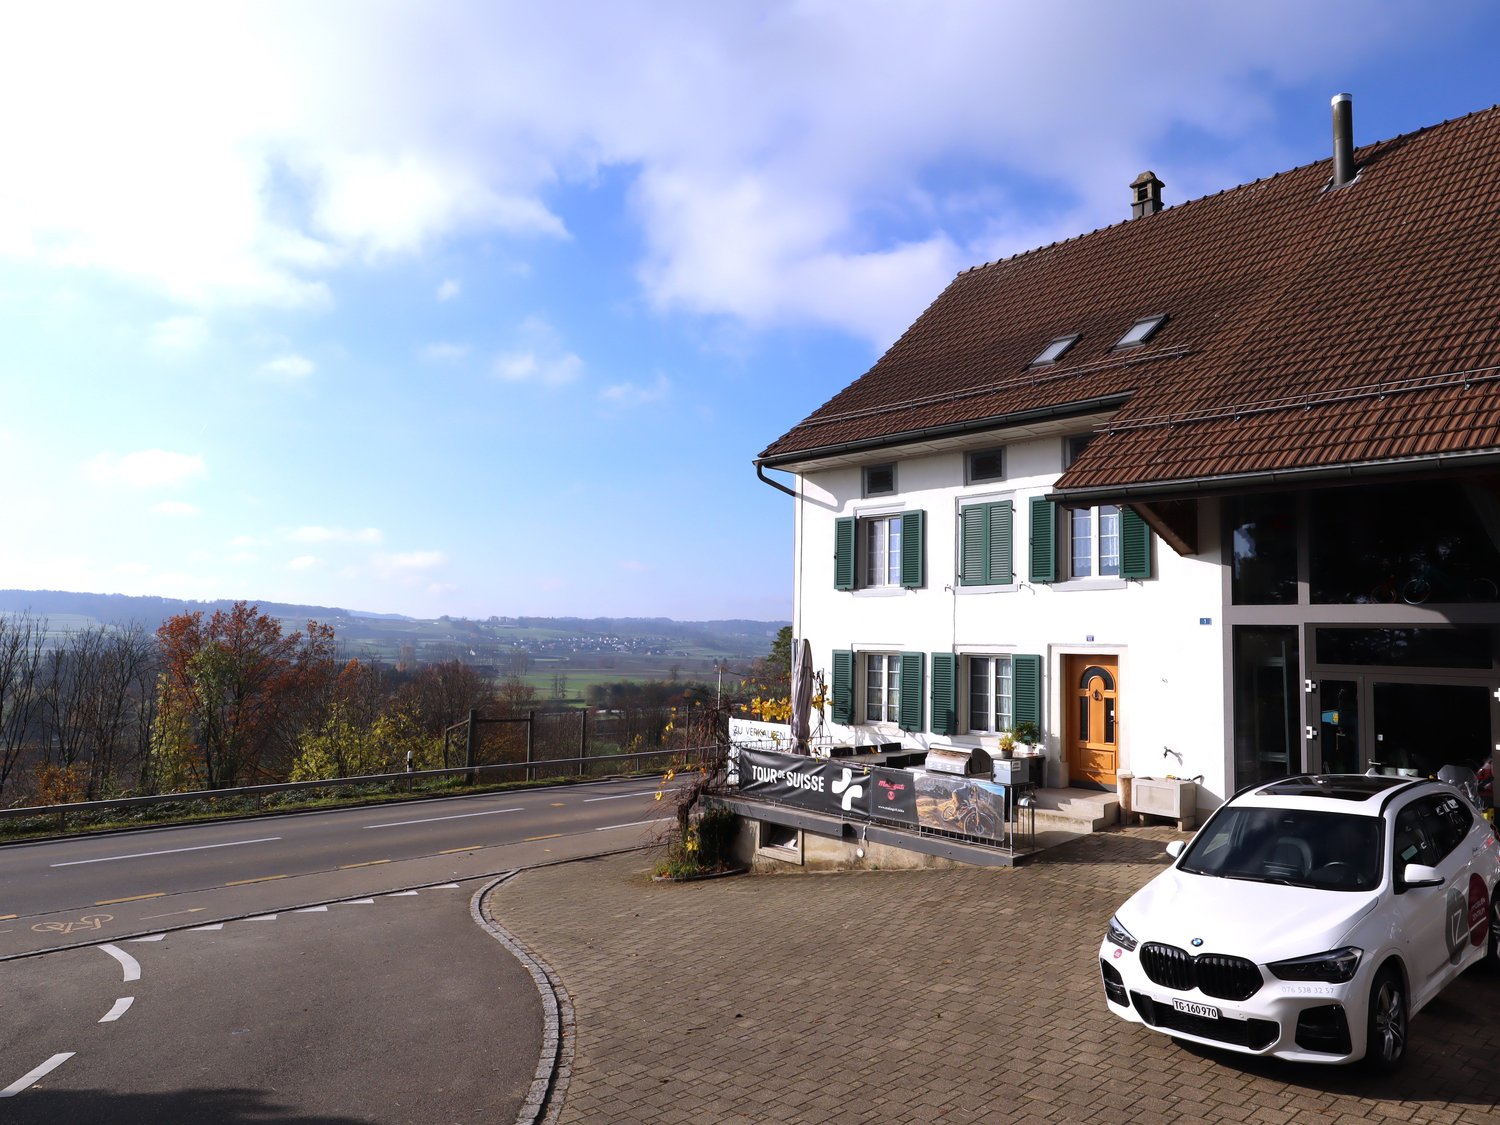
A perfect home for families: Enjoy plenty of space in 7 rooms and benefit from the convenient location of this corner house. Public transportation, shopping, and schools are easily accessible within a few minutes' walk.The ground floor features two rooms and an inviting entrance area. Thanks to the existing kitchen and bathroom, this floor is ideal as a separate unit for rental.The upper floor contains another living unit with a well-maintained kitchen, a guest toilet, and an additional room. The east-facing living and dining room invites you to cozy hours in the pleasant morning light. On this floor, you will also find a balcony that offers additional living comfort.On the top floor, there are three more rooms and a bathroom with a bathtub and toilet - ideal for families or as a quiet retreat.In the basement, you will find additional storage space and versatile usage possibilities in the natural cellar.The front garden can be creatively designed and serves as a play area for children, a place to plant vegetables, or a cozy spot to relax. An outdoor parking space is also available.This friendly home is perfectly suited as a multi-generation house or for combining personal use and rental. With a bit of manual skill, you can create an individual living ambiance here that brings long-term joy. I would be happy to present this interesting property to you in person during a non-binding viewing.

Massimo Salvati

Massimo Salvati

1 / 8
Massimo Salvati

Massimo Salvati

  • Balcony / Terrace
  • Garage
  • View
  • +2
Price on request
5.5 rooms261m² living space
9306 Freidorf TG

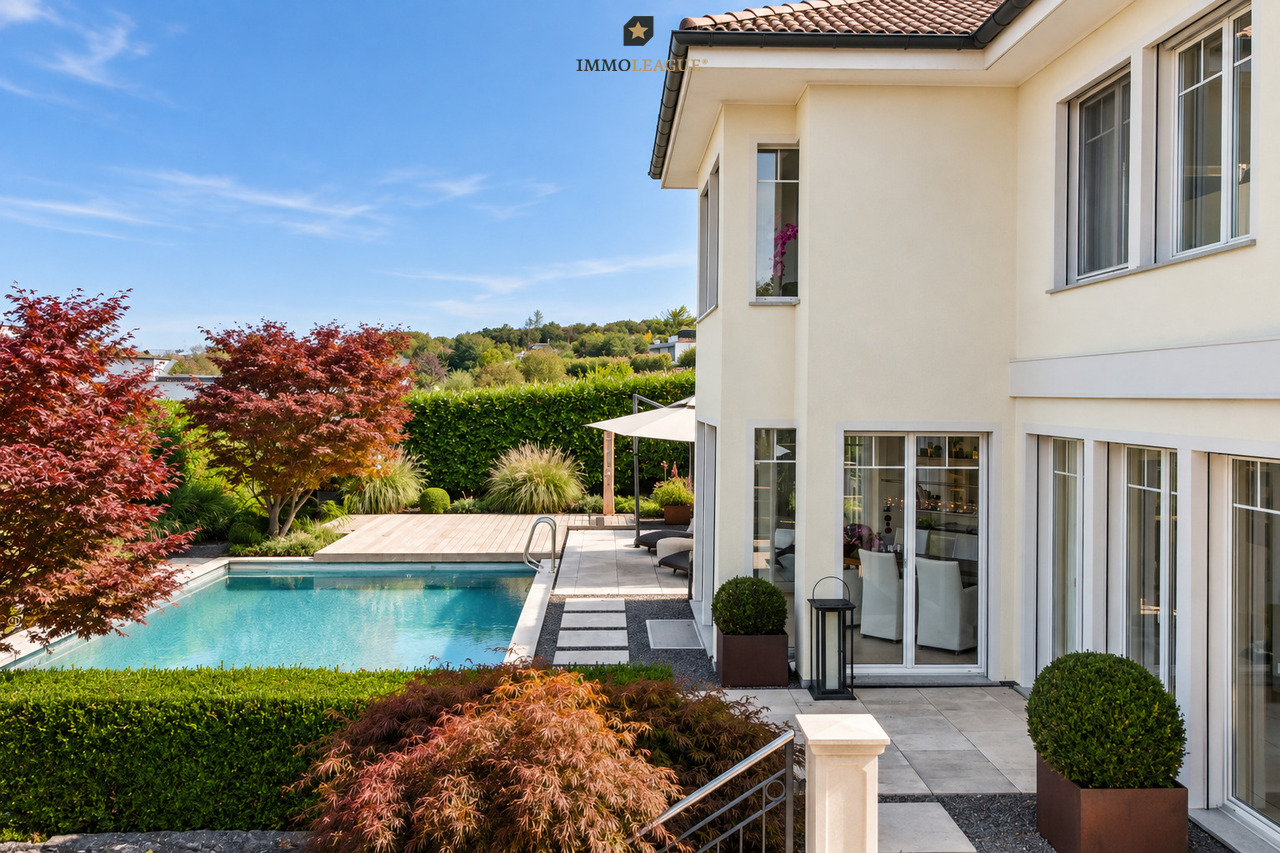
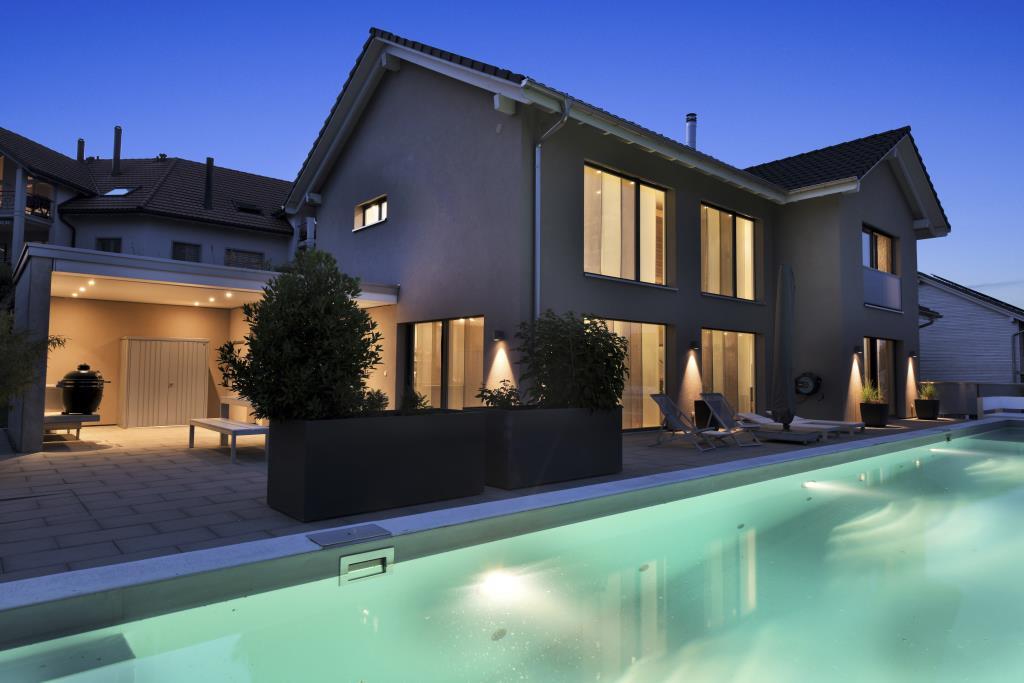
Moderne Eleganz in Toplage mit See- und Säntissicht

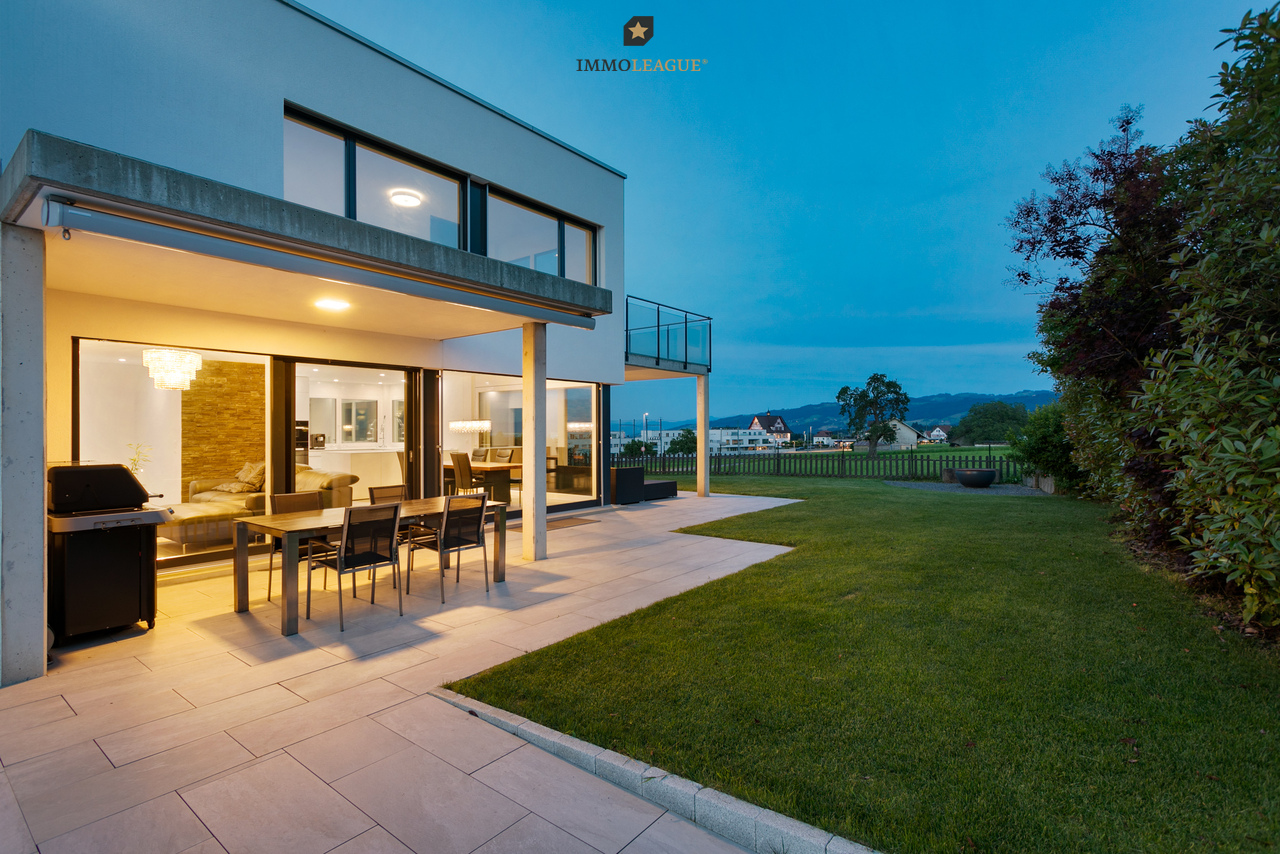
Tauchen Sie ein in ein Wohnambiente, das keine Wünsche offenlässt, mit unverbaubarem Blick auf den glitzernden See und ein majestätisches Bergpanorama, das jeden Tag aufs Neue begeistert. Die elegante, zeitgemässe Architektur vereint klare Linien mit höchstem Komfort und schafft eine Atmosphäre von stilvoller Ruhe und Exklusivität. Der beeindruckende 12-Meter-Pool lädt dazu ein, den Alltag hinter sich zu lassen und Momente purer Entspannung zu geniessen.Besuchen Sie die eigene Webseite dieser Immobilie, https://www.immoleague.ch/3d/27QEund erhalten Sie Zugang zu: virtuelle Besichtigung, ausführliche Dokumentation mit weiteren Bildern, Grundriss, weitere Zahlen, Daten und Fakten etc.Einige Besonderheiten:+ Schönste See- und Bergsicht+ Ruhige und idyllische Umgebung+ Freistehend mit viel Privatsphäre + Moderner, hochwertiger Ausbaustandard+ Helle, lichtdurchflutete Wohnräume+ Traumkuche mit Reduit+ Absolutes Wohlfühlambiente+ Neuwertiger 12m Pool + Zwei gedeckte Gartensitzplätze+ Idyllischer und pflegeleichter Garten mit herrlicher Aussicht+ Zahlreiche Aussensitzplätze+ Geräumige Doppelgarage mit Vorplatz+ Gute Infrastruktur in der Region+ Naturnahe Lage+ Nah am Bodensee für spontane AusflügeNutzen Sie diese einmalige Gelegenheit in Freidorf. Wenn Sie weitere Informationen für Ihre Entscheidungsgrundlage benötigen, sind wir gerne für Sie da. Ihr ImmoLeague TeamKennen Sie jemanden, der diese Immobilie kaufen möchte oder benötigen Sie Hilfe beim Verkauf Ihrer Immobilie?ImmoLeague bietet Ihnen eine professionelle und auf Ihre Bedürfnisse ausgerichtete Dienstleistung, zu unschlagbaren Konditionen.Tauchen Sie ein in ein Wohnambiente, das keine Wünsche offenlässt, mit unverbaubarem Blick auf den glitzernden See und ein majestätisches Bergpanorama, das jeden Tag aufs Neue begeistert. Die elegante, zeitgemässe Architektur vereint klare Linien mit höchstem Komfort und schafft eine Atmosphäre stilvoller Ruhe und Exklusivität, während der beeindruckende 12-Meter-Pool zu Momenten purer Entspannung einlädt. Hier verschmelzen Ästhetik, Grosszügigkeit und Lebensqualität zu einem aussergewöhnlichen Zuhause, einem Ort, an dem jeder Tag wie ein kleines Privileg beginnt und endet.Visit this property's own website, https://www.immoleague.ch/3d/27QEand get access to: virtual viewing, detailed documentation with further pictures, floor plan, further facts and figures, etc.Some special features: Most beautiful lake and mountain views Quiet and idyllic surroundings Detached with lots of privacy Modern, high-quality fit-out standard Bright, light-flooded living spaces Dream kitchen with reduit Absolute feel-good ambience 12m pool as good as new Two covered garden seating areas Idyllic and low-maintenance garden with wonderful views Numerous outdoor seating areas Spacious double garage with forecourt Good infrastructure in the region Location close to nature Close to Lake Constance for spontaneous excursionsTake advantage of this unique opportunity in Freidorf.If you require further information to help you make your decision, we will be happy to assist you. Your ImmoLeague TeamDo you know someone who would like to buy this property or do you need help selling your property?ImmoLeague offers you a professional service tailored to your needs at unbeatable conditions.

  • Balcony / Terrace
  • Garage
  • View
  • +2
  • large room, long desk, white wall, desk with vase, trash can, chair, monitor
1 / 3
CHF 1,250,000.–
7 rooms
Hauptstrasse 114, 8272 Ermatingen

Attractive capital investment - ideal as an investment or for own use

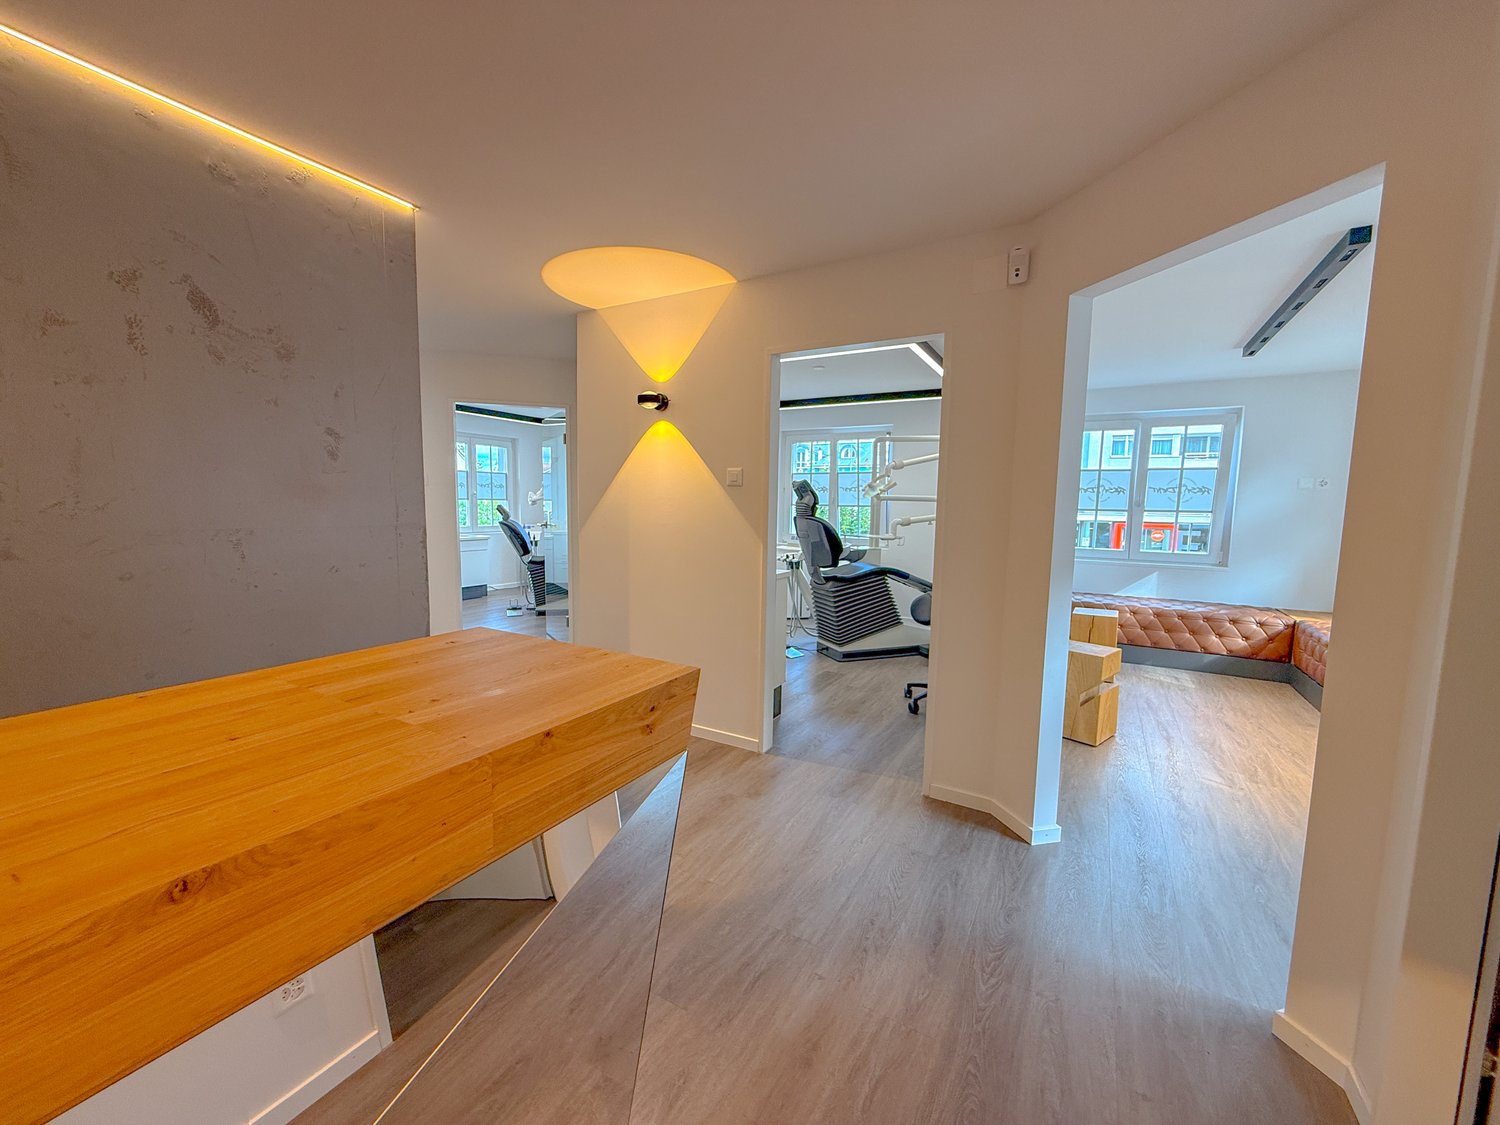
Attractive commercial property in Ermatingen – ideal as an investment or for own useDiscover this spacious 7-room commercial property with 159 m² of usable space on the first floor at Hauptstrasse 114 in Ermatingen. The 1995-built property is ideal for retail, practice or office use and impresses with its diverse design possibilities.Currently, the space is long-term rented and thus offers a secure investment with an attractive gross return of around 4.3%. At the same time, there is the possibility of later own use, which makes the property particularly interesting for investors or self-users.The property impresses with: • Functional room layout: 7 rooms with flexible usage possibilities for different business concepts • Individual equipment: The interior design is the responsibility of the tenant. • Parking spaces: Visitor parking spaces available • Complete infrastructure: Power, water and sewage connections available • First-class location: Only 4 minutes' walk to Ermatingen train station, directly at the Volg supermarket, schools and lake shore in the immediate vicinity The location offers an ideal combination of tranquility, centrality and sunny atmosphere. The proximity to Lake Constance and the excellent transport links make this property a future-proof investment - whether for long-term rental or for own commercial use.Do not hesitate to contact us with questions or to arrange a viewing.

Travel time
-
New building
1 / 5
CHF 1,550,000.–
7 rooms202m² living space
Schulstrasse 1, 8587 Oberaach

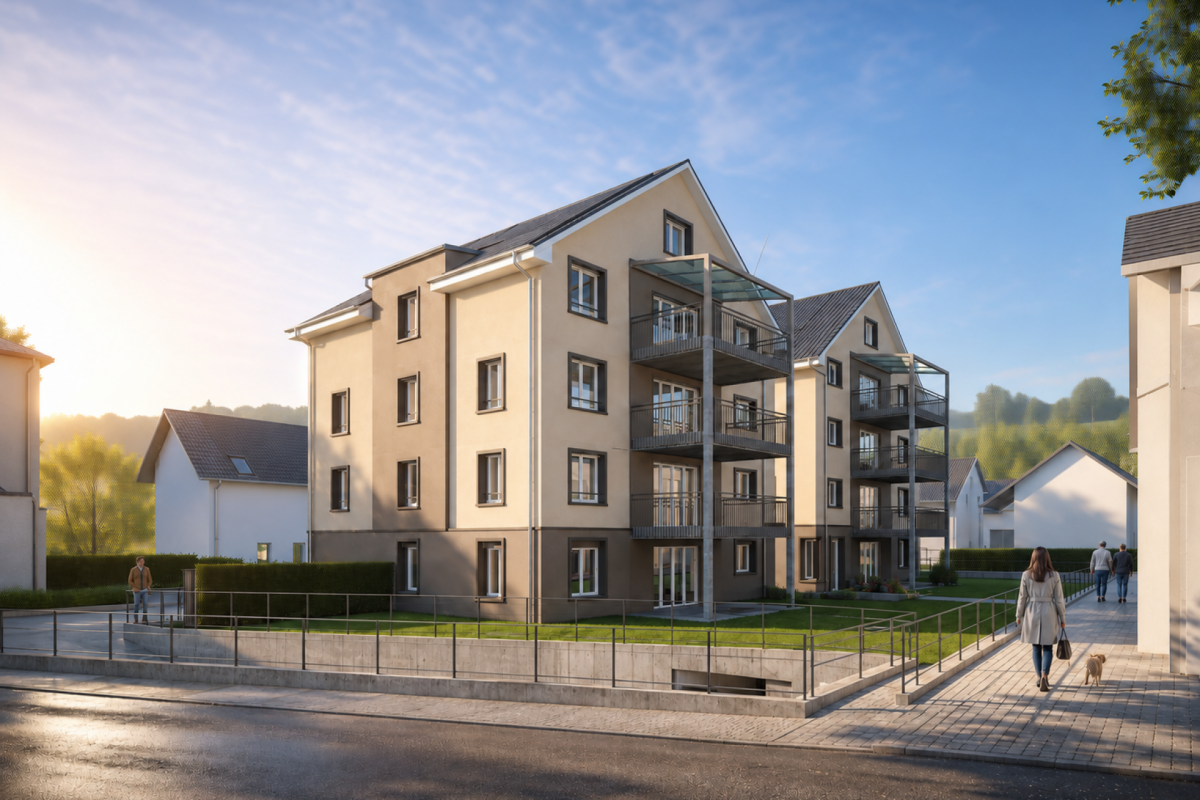
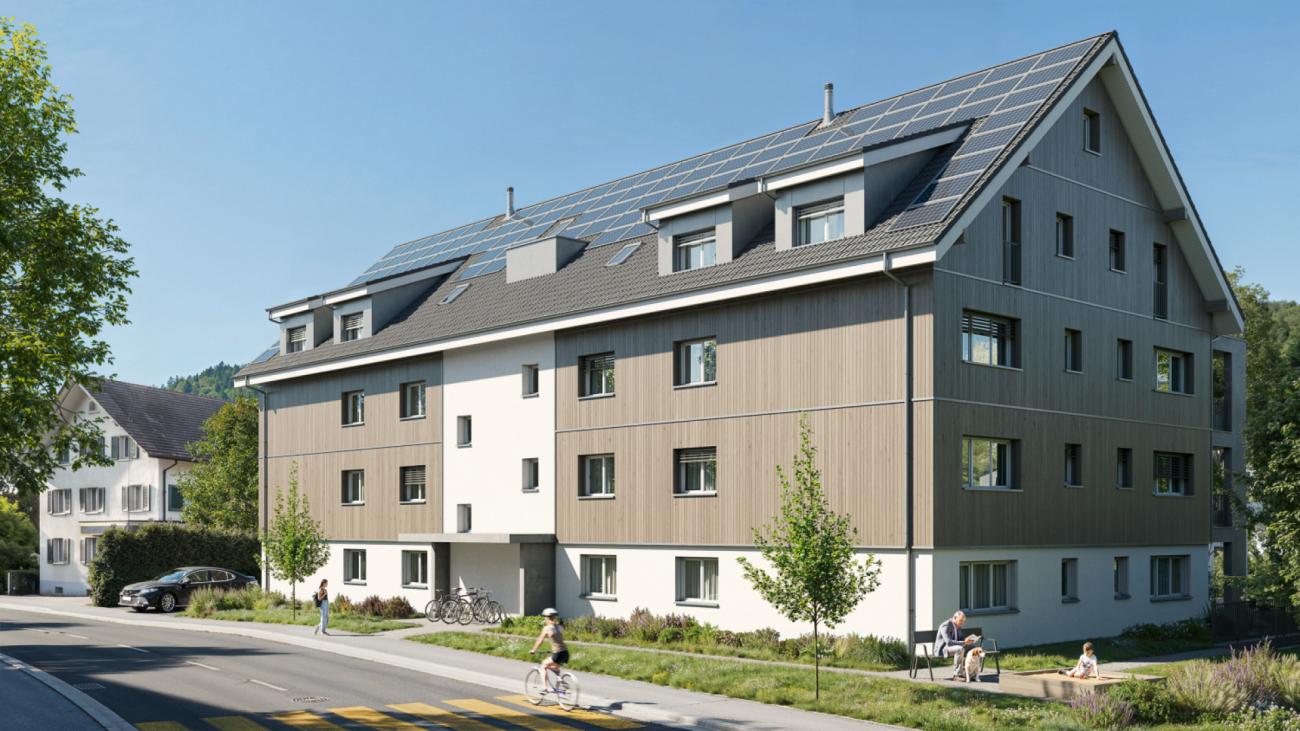
New and unique: 7-room house A

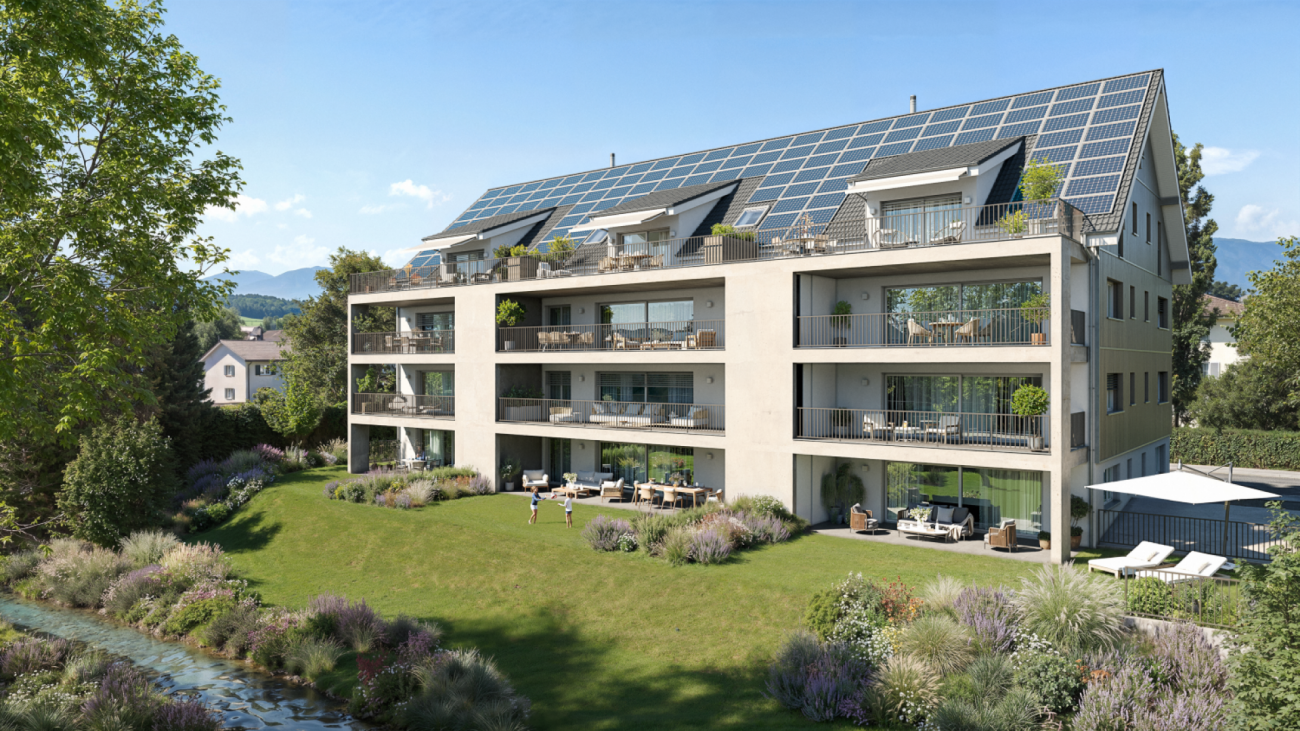
Description ProjectA stylish semi-detached house with two spacious living units is being built on Schulstrasse 1. The renovation combines the charm of the historic building substance with modern architecture, creating a harmonious interplay of old and new.Room layoutHouse part A extends over four floors - from the practical basement to a spacious ground floor with garden, to upper and attic floors. Bright, spacious rooms offer plenty of space for individual living and diverse uses.CharacterHistorical elements such as visible beams are deliberately preserved and supplemented by modern design. This creates a unique living character with a lot of atmosphere.Outdoor areasA sunny garden on the south side and a quiet inner courtyard on the north emphasize the generosity. The garden offers space for play, relaxation, and social evenings - ideal for families and guests.VisualizationsThe shown pictures serve as inspiration for possible equipment and design concepts. Depending on the construction method, details can be adapted by the builder, so that an individual home is created. Personal wishes can thus be connected with modern architecture.MicrolocationKindergarten, primary school, and a gas station are located in the immediate vicinity. The Oberaach train station is about 800 m away, and larger purchases as well as restaurants are reachable within 2 minutes by car. The upper school is located in Amriswil.Macrolocation8587 Oberaach is located in the Arbon district, in the canton of Thurgau. The population in the political municipality of Amriswil has changed by an average of +1.6% per year over the last five years to 14,643 inhabitants (as of December 31, 2023). The tax burden is 11.5% (canton: 11.0%). Over the last five years, the municipality has an average annual residential construction activity of 1.4%, while the vacancy rate is currently 1.8% (as of June 1, 2024). Real estate prices have changed by +20.1% over the last five years (canton: +26.0%).

Travel time
-
1 / 13
Price on request
8 rooms254m² living space
8592 Uttwil

Living on the beautiful Lake Constance

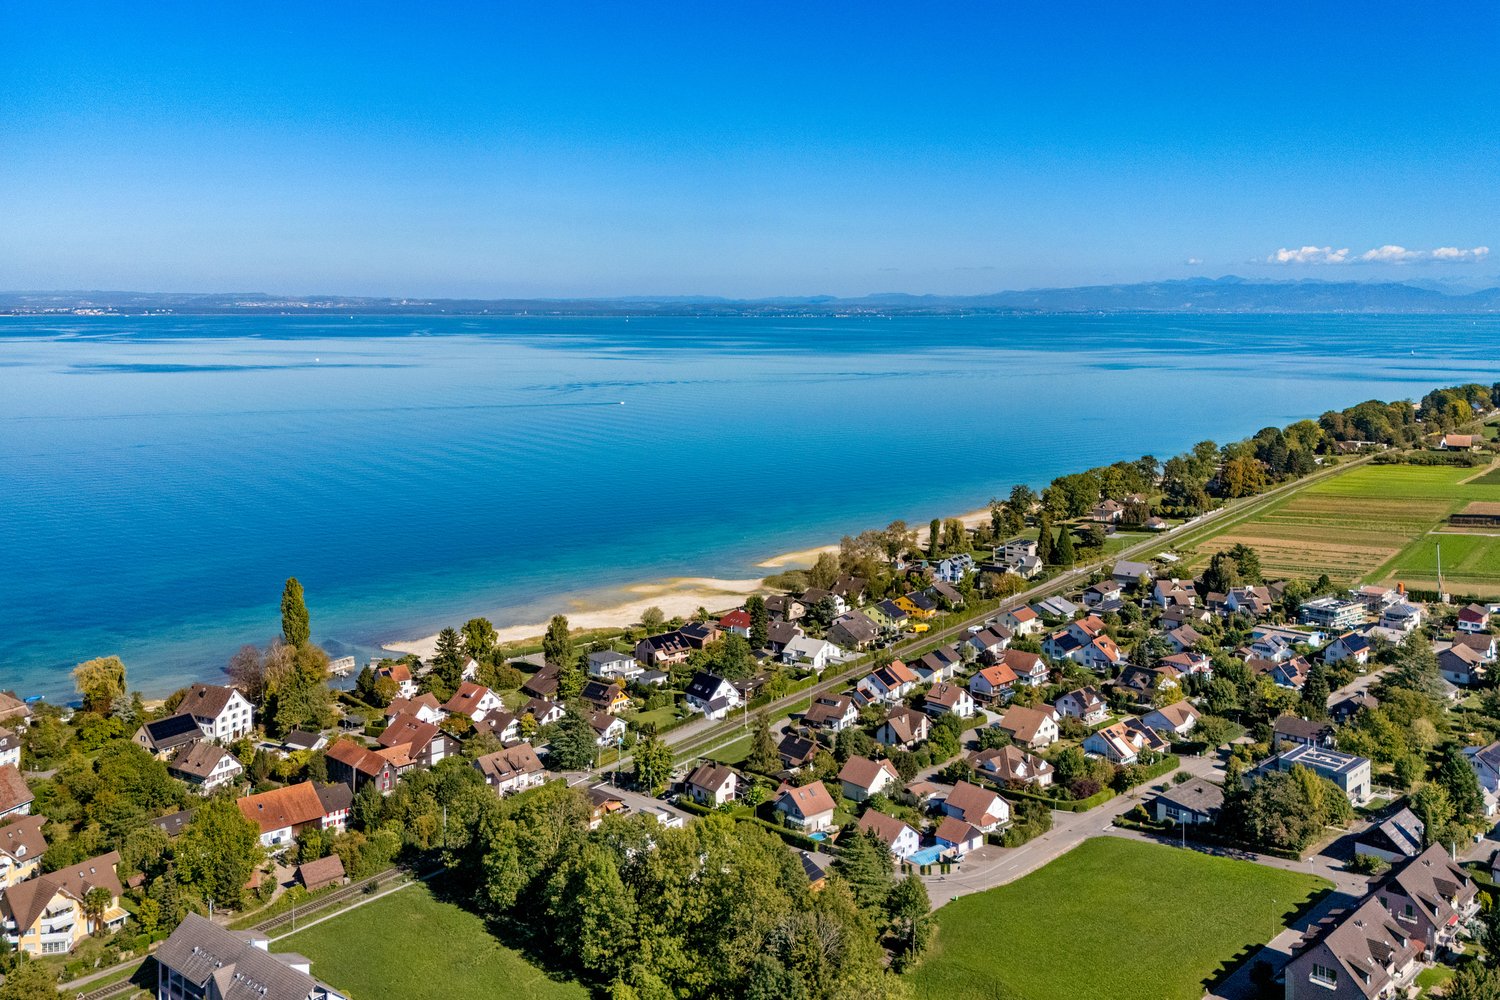
A property for people who are looking for space, privacy, and immediate proximity to Lake Constance.approx. 8 rooms? around 314 m² of living spaceplot of around 900 m²?? beautiful heated winter gardenunobstructable lake viewin about 2 minutes via a private path to the lakeexpected move-in date: end of 2027 / beginning of 2028There are properties where it's not just the house that makes the difference, but above all what can't be changed or reproduced: the location.This spacious single-family house in Uttwil is just a few minutes' walk from Lake Constance and combines an exceptional space offer with a plot of around 897 m², a lot of privacy, and an unobstructable lake view.The house, built in 1976 and extensively renovated in 1991, has a volume of around 1,239 m³ and extends over four levels.With around 8 rooms, the house offers an exceptionally large amount of space for family, work, guests, hobbies, or individual living concepts.The current room structure provides a very good basis for further developing the house according to one's own ideas. The kitchen and individual wet cells can be modernized in the future according to personal requirements - the essential qualities of this property are already present:The property is in the upper price segment. I will provide further information on the price positioning and the property to serious interested parties in a personal conversation.Are you looking for exactly this kind of property on Lake Constance? Then I look forward to your contact before the official marketing start.Roger Simmen | +41 79 430 37 84The property is located in Uttwil, an attractive and tax-friendly residential community on the Swiss Lake Constance shore. The location combines tranquility, privacy, and proximity to the lake with good accessibility to the surrounding centers.The living environment is characterized by a pleasant, well-maintained building structure and a lot of green space. Particular emphasis is placed on the unobstructable view of Lake Constance, which gives the property an exceptional quality of living.Another privilege of this location is the immediate proximity to the water: the Lake Constance can be reached in just about two minutes via a private access path. Walks and bike tours along the lake shore as well as the diverse leisure activities of the Lake Constance region begin practically in front of the door.Uttwil has a good connection to the surrounding municipalities and cities of the Lake Constance region. Romanshorn, Amriswil, Kreuzlingen, and St. Gallen are easily accessible. Public transport also enables an uncomplicated connection to the region.The combination of unobstructable lake view, immediate proximity to the lake, spacious plot, and high privacy makes this location something special - for people who appreciate natural living on Lake Constance without wanting to waive good accessibility.

1 / 19
Price on request
5.5 rooms140m² living space
8595 Altnau

Charming single-family home in the first row by the sea – a rare opportunity

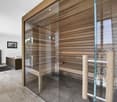
A home like something out of a picture book: This stylish 5.5-room semi-detached house in 8595 Altnau combines tranquility, privacy, and a unique sense of living directly on Lake Constance.Located in a quiet cul-de-sac and one of the last houses in the row, you can enjoy a rare combination of privacy and unobstructable location. Between your home and the lake, there is only an agricultural area – a guarantee for an unobstructed view and sustainable living quality. The lake shore and the train station are within easy walking distance.Object descriptionThe house impresses with a well-thought-out floor plan and a high level of living comfort on 5.5 rooms. The spacious living area is the heart of the house and offers a pleasant atmosphere for everyday life and social evenings.Two bathrooms provide comfort in everyday life: a main bathroom with a bathtub, shower, and toilet, as well as a separate guest toilet. In the basement, a special highlight awaits you – an infrared sauna for relaxed wellness moments in your own four walls.In recent years, numerous investments have been made, both in the interior and exterior. The modern kitchen with high-quality appliances, a stylish Swedish stove, and many other details make the house immediately ready for occupancy.Outdoor areaThe outdoor area has been designed with great attention to detail and high financial expense.Spacious terrace areas, noble travertine slabs, natural stone walls, and high-quality planting create a unique sense of well-being. The glazed terrace roof with heat-rejecting glass allows for year-round use and optimally extends the living space into the outdoors.Additionally, stylish privacy screens made of Corten steel and wooden fences provide privacy and a consistent overall picture.Highlights • First row by the sea – only an agricultural area between the house and the sea • Quiet cul-de-sac, one of the last houses in the row • Lake and train station within easy walking distance • 5.5 rooms with a well-thought-out floor plan • Two bathrooms (bathtub, shower, toilet + separate toilet) • Infrared sauna in the basement/wellness area • High-quality outdoor area with natural stone and travertine • Glazed terrace roof • Swedish stove for cozy evenings • Garage with space for up to 2 vehicles • Two additional outdoor parking spaces • Extensive investments of over CHF 200,000 An offer for people who are looking for something special and want to enjoy life by the lake to the fullest.

1 / 10
CHF 1,330,000.–
6.5 rooms
8266 Steckborn

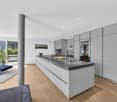
Where family life meets lake proximity, Steckborn TG

In an attractive location in Steckborn, this detached single-family house presents itself as a spacious home for families who value space, privacy, and proximity to Lake Constance. The ground floor is already focused on shared living. The open living and dining area with parquet flooring forms the center of family life. Large window areas provide plenty of daylight and open the living space to the outside. The Swedish stove creates a cozy atmosphere, especially in the cooler season. The open kitchen with adjacent bar blends harmoniously into the living area. On sunny days, life moves outside. The garden offers space to play, relax, and socialize. The generous seating area with glass roofing is particularly beautiful. Two electric sun awnings with wind and rain sensors make this area a protected second living room outdoors. The roofing and shading were renewed in 2024. The spacious room offer continues on the upper floors. Several bedrooms provide sufficient retreat possibilities for parents, children, and guests. On the upper floor, high ceilings create a special room feel. From here, the view opens towards Lake Constance. A wonderful place to let the day fade away with a view of the water and the sunset. The basement complements the living offer with valuable utility and storage spaces. In addition to a spacious cellar, a laundry room with technology and a separate wine or storage room are available. A single garage with an additional outdoor parking space rounds off the offer. The garage has an electric gate, storage space, and practical wall mounts, providing space for bicycles, tires, or a small workshop. The single-family house, built in 2005, was taken over by the current owners in 2012 and has been continuously maintained and partially modernized since then. A home for people who want to combine family life, plenty of space, and immediate proximity to Lake Constance. The property at Bollanderstrasse 5b in 8266 Steckborn is located in a quiet and family-friendly residential area. The access is via a cul-de-sac or private road, which makes the immediate living environment pleasantly traffic-free. At the same time, you benefit from short distances and good infrastructure. A special plus point is the immediate proximity to Lake Constance. Only about 160 meters as the crow flies separate the home from the water, and the beach is reachable in about three walking minutes. So, a spontaneous jump into the water, a walk along the lake, or relaxed summer evenings by the water's edge become a natural part of everyday life. Steckborn is also well-equipped for daily shopping. Coop, Migros, and Denner offer various shopping options directly in the village. For families, Steckborn also convinces with a good infrastructure: kindergarten, primary school, and secondary school are located on site. The location is also attractive without a car. The Steckborn train station is reachable on foot in about ten minutes and provides a good connection to the surrounding region. Steckborn itself delights with its special location directly on Lake Constance. Water, nature, and the attractive surroundings shape the lifestyle and make the place particularly attractive for families, nature lovers, and all those who like to spend their free time in the green or by the lake. Another highlight can be enjoyed directly from home: from the upper areas and especially from the spacious balcony, a wonderful view of Lake Constance opens up. In the evening, the sunset can be enjoyed here. A small piece of vacation feeling in your own home.


Isabella Thalmann

Isabella Thalmann

1 / 5
Isabella Thalmann

Isabella Thalmann

  • Garage
  • Swimming pool
  • Minergie certified
  • +1
Price on request
6.5 rooms365m² living space
8572 Berg

Modern 6.5-room villa with outdoor pool

LIVE A DREAM - WORK-LIFE-BALANCE WITH WONDERFUL VIEWS - LIVING, WORKING, FEELING GOOD **The modern property with an outdoor pool in Berg TG, from 2016/2017, presents itself in a like-new, very well-maintained condition and offers various highlights** Living, relaxing, and working can be ideally combined here, clearly separated over several floors. Whether as a stylish home for families or couples: this high-quality property adapts to your life. The property in a quiet residential area is also suitable as an inspiring retreat for freelancers and happy families. Flexible usage possibilities: living and working separated over floors We are pleased to accompany you in realizing your living dreams.Quiet, natural, and sustainable: In a preferred quarter in Berg TG, this modern villa awaits you. Shopping facilities, public transport, as well as kindergarten, primary and secondary school are easily accessible on foot. Distances: Shopping approx. 200 m Bus approx. 200 m Train station approx. 800 m Highway approx. 13.5 km School approx. 500 m Kindergarten approx. 500 m High school approx. 500 m Kantonsschule Kreuzlingen or FrauenfeldMINERGIE certified 3-car garage with approx. 72 m² Controlled living room ventilation including humidity control Home automation (GIRA) available, 140 spots are separately controllable and programmable Fully equipped open kitchen (including oven, warming drawer, microwave/oven combination, steamer, built-in coffee machine, induction cooktop, and Teppanyaki, separate refrigerator and freezer, wine cooler, and dishwasher) with glass fronts and concrete cover (manufacturer die Betonköpfe) Living room with rotatable designer fireplace (Rutz), access to pool and terrace landscape Wonderful outdoor pool facility with active oxygen, lighting Decalcification system with salt Central vacuum cleaner Heat pump with earth probes and free cooling Thermal solar system with 18 kWp peak power and much more...
  • Garage
  • Swimming pool
  • Minergie certified
  • +1
1 / 21
Price on request
8.5 rooms230m² living space
8558 Raperswilen

Spacious new-build house with annex in panoramic location

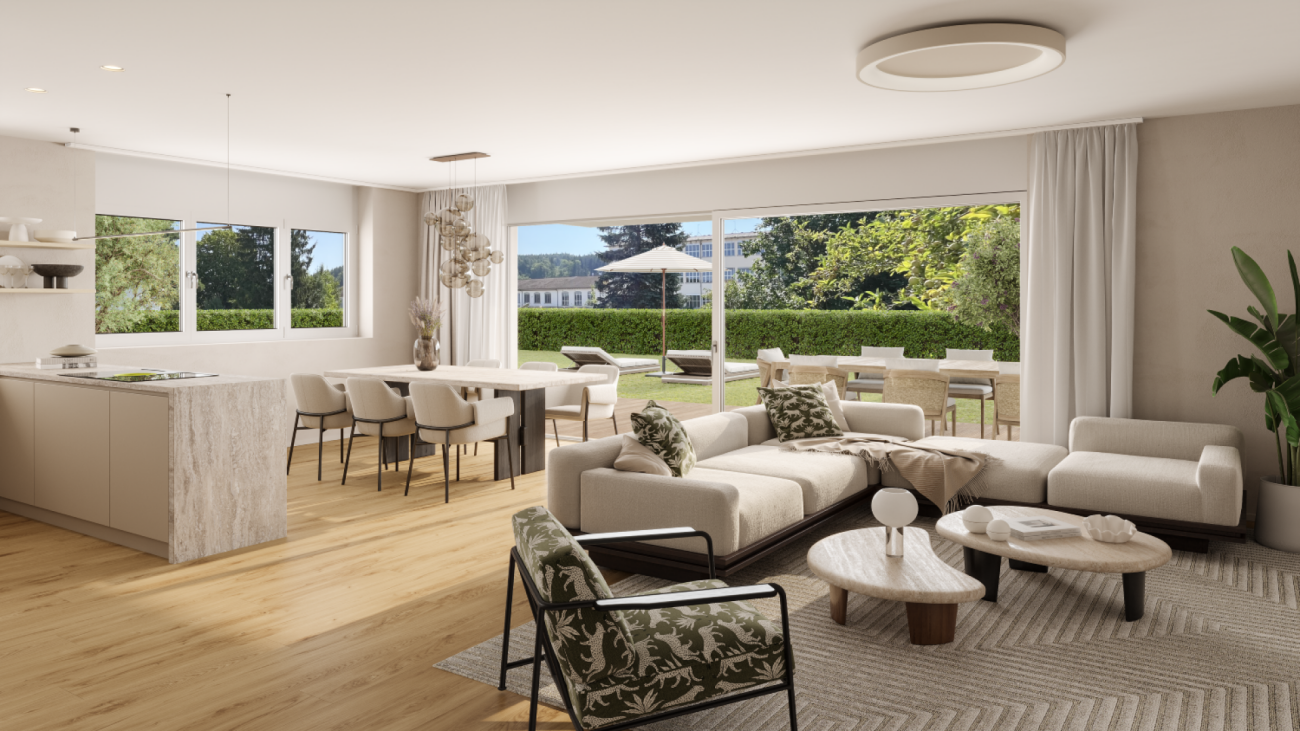
Address: Oberdorf 6, 8558 HelsighausenThis high-quality new-build house with 8.5 rooms is located in a quiet panoramic position on the Seerücken in the Thurgau region of Helsighausen. With approximately 230 m² of living space, spread over four floors, the property offers a flexible room concept for families, couples with home office needs, or multi-generational living. A special plus is the separate annex with its own entrance on the lower floor – ideal for guests, office, or rental. The open living/dining area with designer kitchen, two sunny south-facing balconies, a private garden, and state-of-the-art home technology provide high living comfort and maximum energy efficiency. The house is part of a small, high-quality development with direct access to the underground garage, separate bicycle room, and carefully selected materials in the interior design. The quiet location with proximity to Lake Constance, schools, shopping facilities, and the A7 motorway offers a high quality of life in a natural environment – with good accessibility to the centers of Kreuzlingen and Konstanz. Highlights • Spacious 8.5-room house with approximately 230 m² of living space • Separate annex with kitchen and bathroom • Two south-facing balconies and private garden • Ground-source heat pump with cooling function • 10-kW photovoltaic system, prepared for battery storage • High-quality kitchen with V-ZUG appliances, Bora cooktop, and Laufen fittings • Finest ceramic floors, wooden stairs, built-in wardrobes • Separate utility room and private bicycle room • Rural-quiet location with fast connection Availability: immediately possible

1 / 10
CHF 2,300,000.–
9 rooms
8259 Wagenhausen

Historic Connoisseur's Object

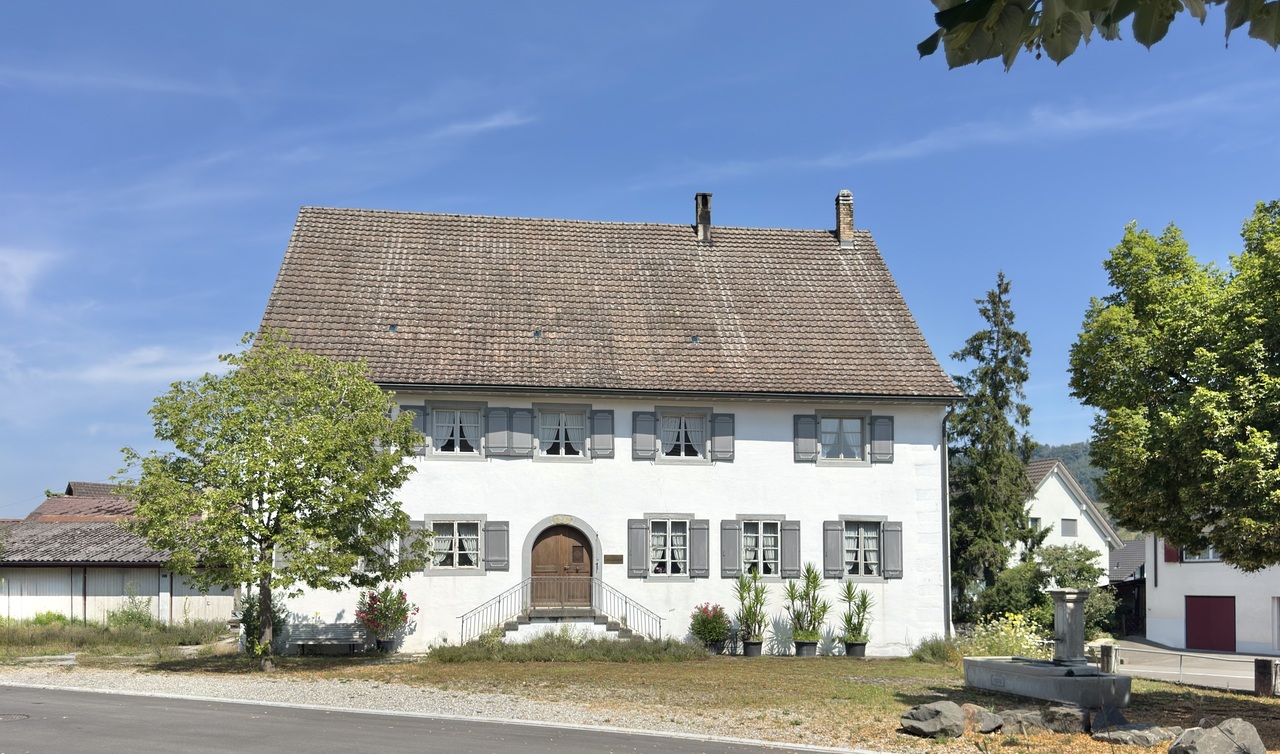
This impressive property, built in 1733, combines historic architecture, majestic elegance, and exceptional development potential. As soon as you enter, the unique atmosphere of this estate reveals itself: spacious, majestic corridors and overwhelming rooms tell of a time when architecture was still created with the highest craftsmanship.An absolute highlight is the breathtaking, artistically preserved stucco ceilings, which give the rooms an unparalleled elegance and an exclusive character. These masterful stucco works are works of art and give the property a rarity that is hardly found today.The original beautiful wooden floors radiate warmth and authenticity, while noble massive walnut doors impressively underline the historic charm. Every detail testifies to the highest construction quality and the love for traditional craftsmanship.In addition to the representative living areas, the property also convinces with its exceptional secondary areas. A huge cellar, a spacious attic with diverse uses, a shed, a workshop, and three garages offer plenty of space for hobbies, collections, or future projects.The extensive garden creates an idyllic oasis with plenty of privacy and invites you to linger. Thanks to the unique sun orientation, the living areas and the outdoor area enjoy an exceptionally pleasant sunshine and a bright ambiance throughout the day. The lovingly designed sundial on the facade underlines the uniqueness of this property.Facts Year of construction 17339 rooms, 3 wet cells Plot 1236 m2, volume 3307 m3Tile stove, wood stove, fireplaceGas heating 92Huge natural cellarLarge garden, shed, workshop 3 small garagesAttic (2 floors) can be expandedHistoric monument: particularly valuableThis overwhelming property is much more than a house - it is a piece of history that meets the highest standards with its impressive stucco work, majestic architecture, and unique character. A rare opportunity for lovers of historic properties who are looking for something special and appreciate the value of authentic architecture.

Suggested properties for you based on search results