418 results - House, chalet, rustico to buy in Canton Thurgau

1 / 10
CHF 1,299,000.–
4.5 rooms130m² living space
Lochrütistrasse 2, 8552 Felben-Wellhausen

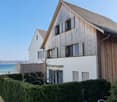
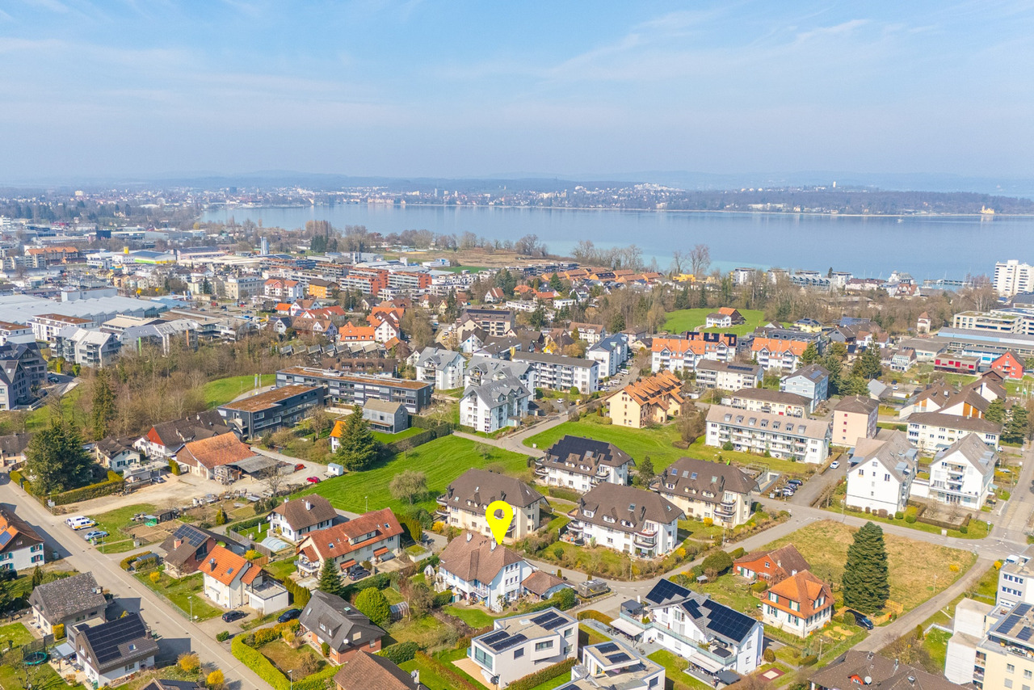
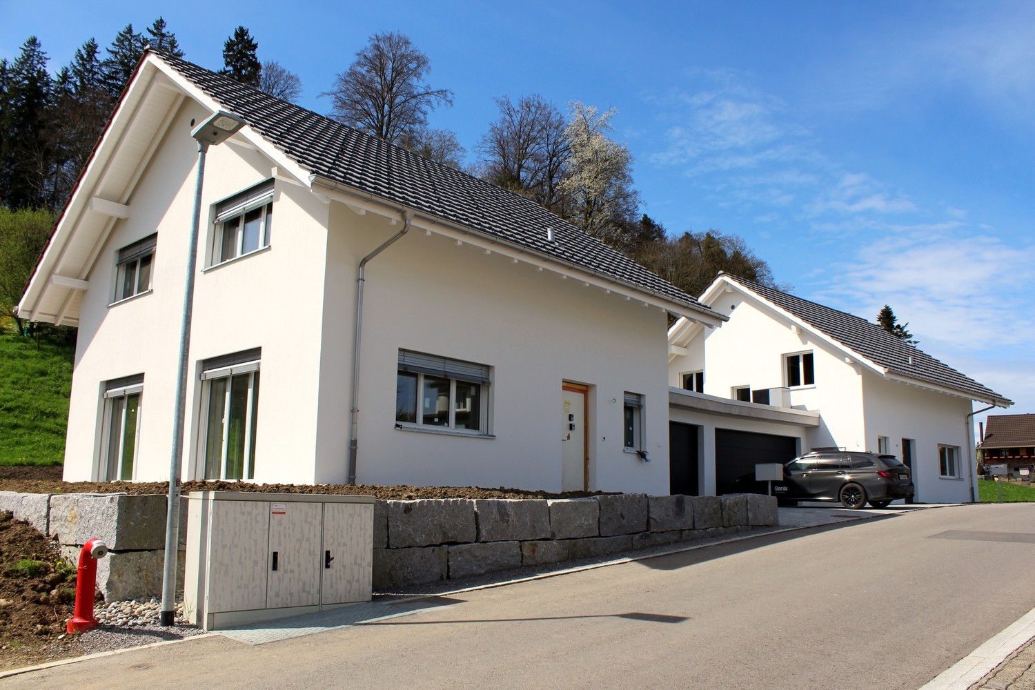
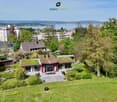
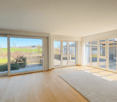
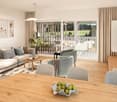
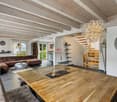
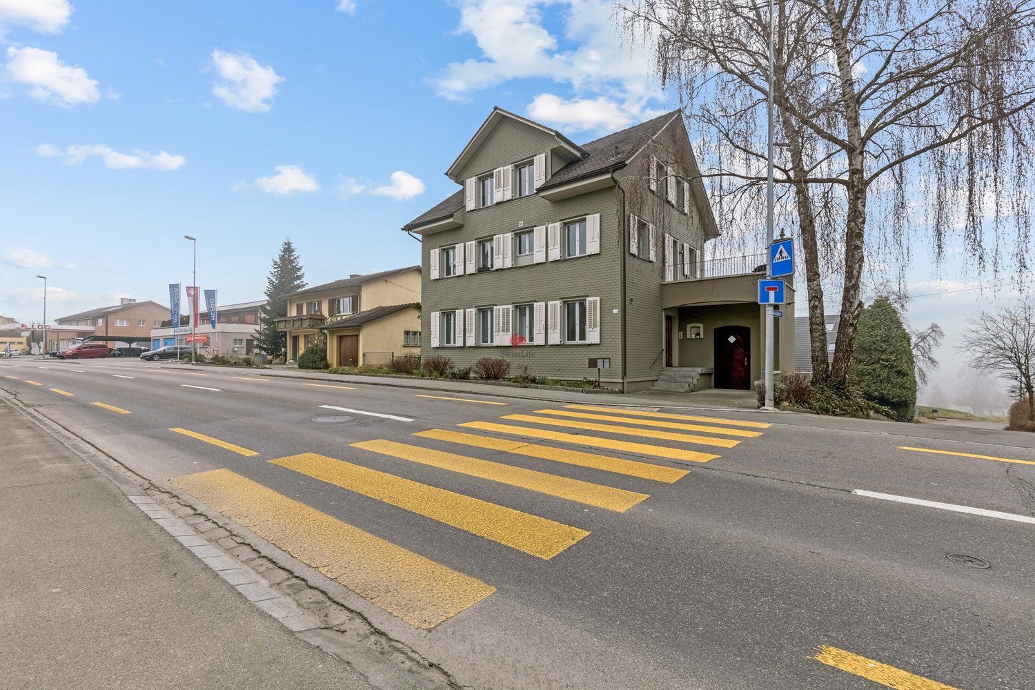
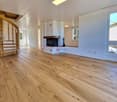
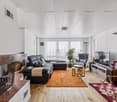
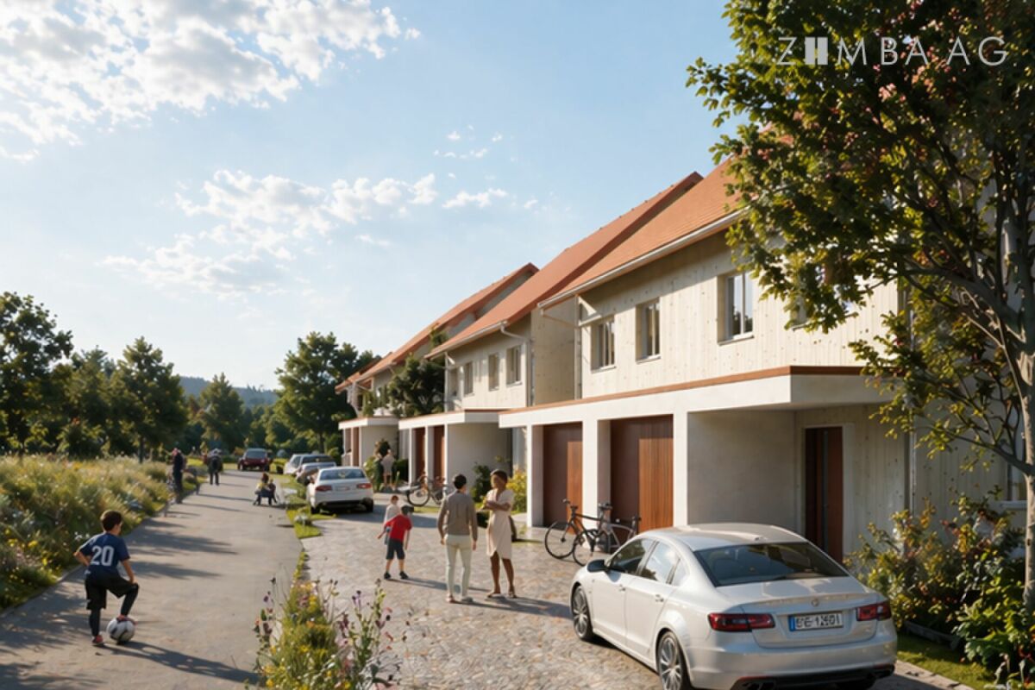
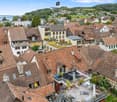
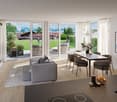
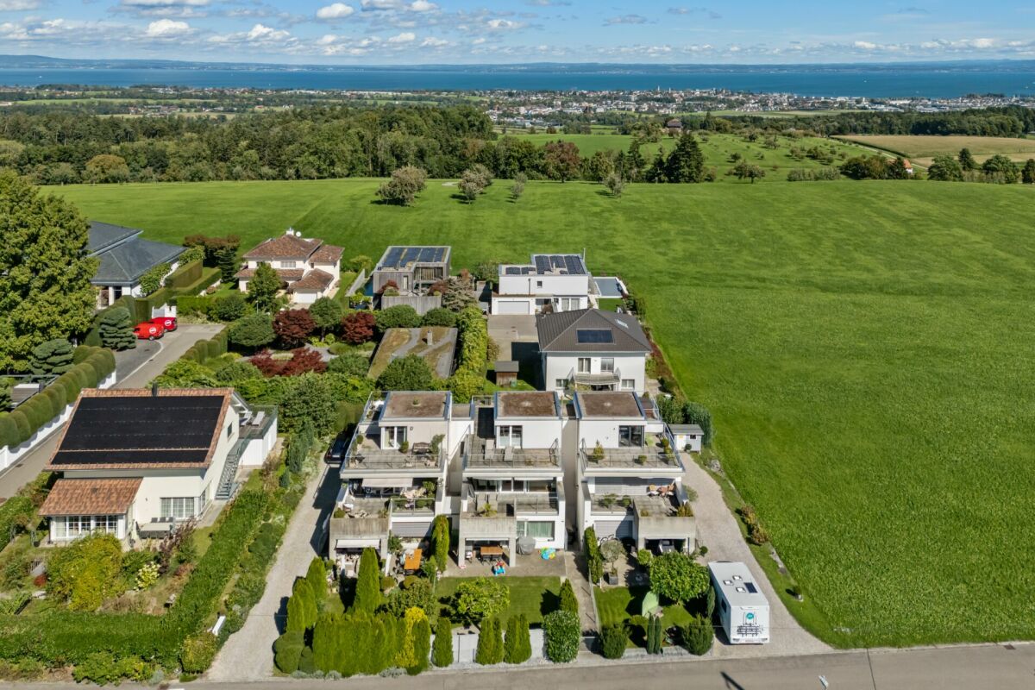
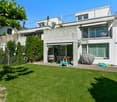
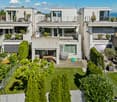
Charming semi-detached house in a quiet location with a view of Felben-Wellhausen

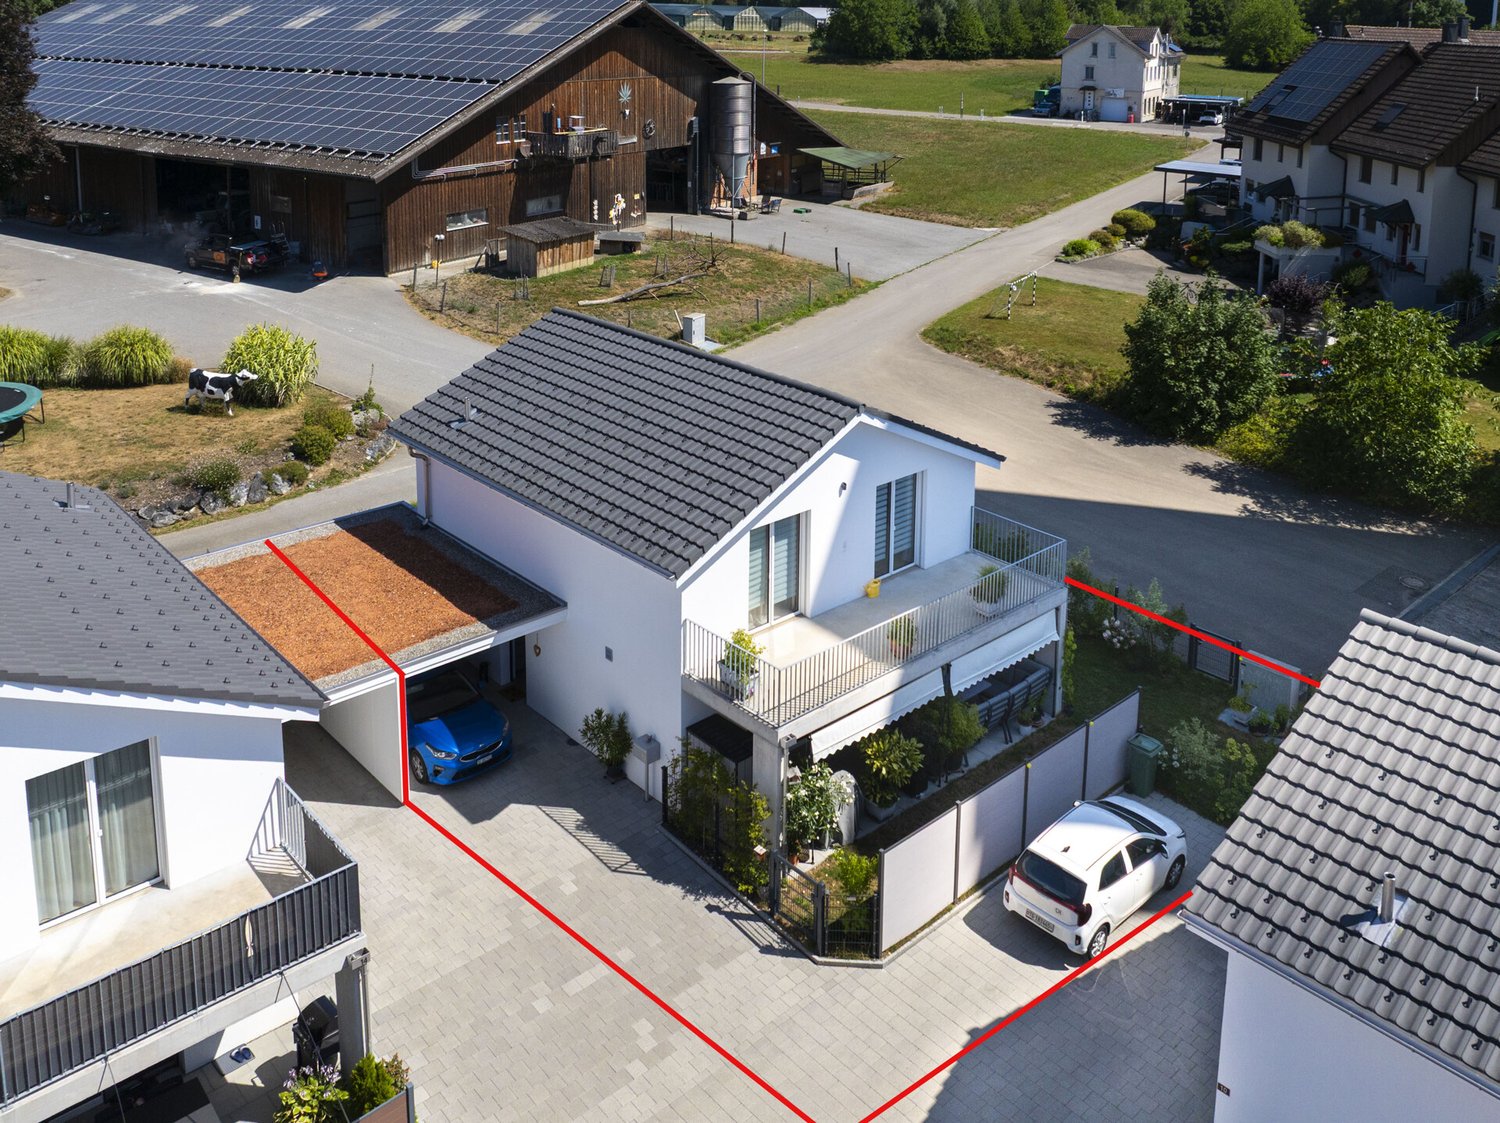
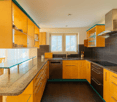
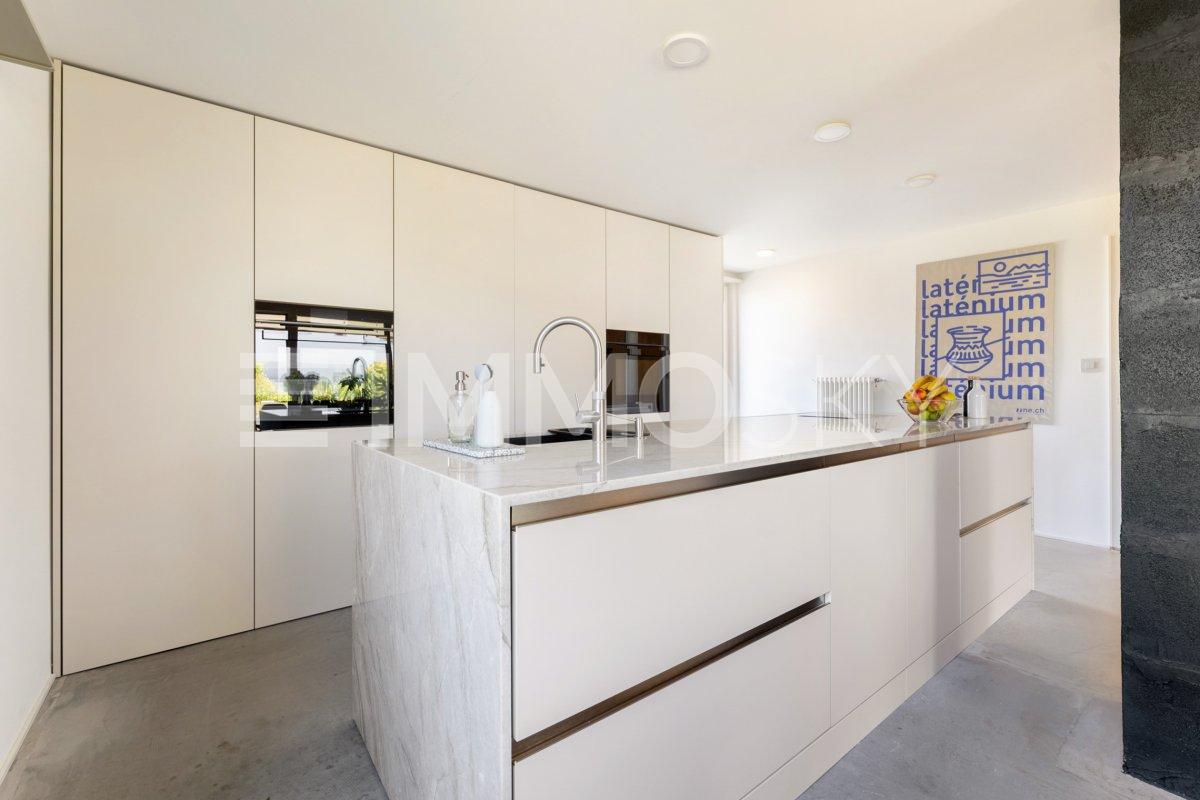
Discover this beautiful semi-detached house from 2019 in the idyllic municipality of Felben-Wellhausen. The house impresses with its quiet location in a well-maintained residential area with a view of the surrounding green spaces and the Thurtal. For sale is the house at Lochrütistrasse 4, the house at Lochrütistrasse 2 is already reserved.The house offers 130 m² of living space: • 4.5 rooms: Spacious room layout over two floors, expandable basement room with almost 32 m² • 2 bathrooms: Comfortably equipped for the whole family • Modern, open kitchen: Perfect for cooking for the family and guests • Covered seating area: Ideal for relaxing and enjoying • Carport and parking space: Convenient parking directly at the house Special advantages: The house is characterized by its child-friendly environment and quiet atmosphere. The location is particularly sunny and offers a beautiful view of the surroundings. With a plot size of 334 m², you have enough space for garden and leisure activities.Perfect location: The connection is optimal - the Felben-Wellhausen train station is within a 15-minute walk, the Weinfelderstrasse bus stop in just 9 minutes. A Volg supermarket is available for daily needs, and the Felben-Wellhausen primary school is easily accessible within a 12-minute walk.This house is ideal for families or couples who appreciate the quiet country life but still want a good infrastructure. The combination of rural idyll and practical connection makes this property a true gem.

Travel time
-
1 / 27
CHF 1,055,000.–
6.5 rooms130m² living space
Hauptstrasse 4, 8573 Siegershausen

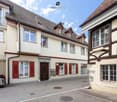
Detached 6.5-room single-family house

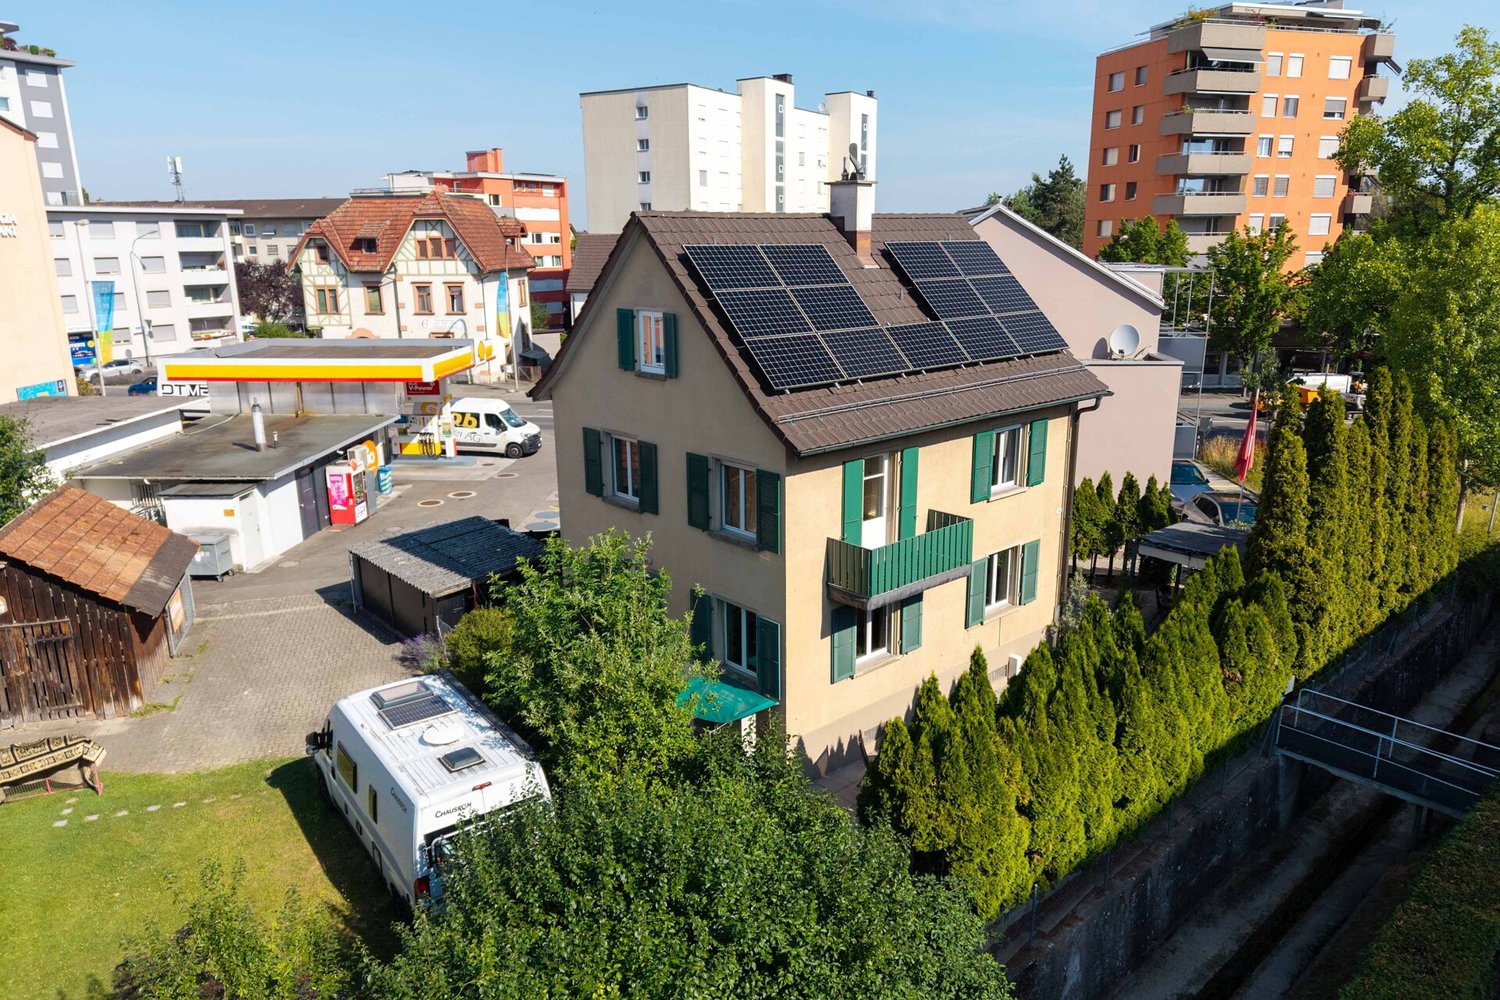
6.5-room single-family house in Siegershausen (TG) for sale - energy-efficient, family-friendly & close to nature On behalf of the owners, we are authorized to offer this well-maintained and modernized 6.5-room single-family house at Hauptstrasse 4 in Siegershausen, Kemmental municipality (TG) for sale.The single-family house combines a central location with proximity to nature and is particularly suitable for families who value spacious living space, modern home technology, and good accessibility.Available for move-in by arrangement | Move-out possible from April 1, 2027The house at a glanceThe house was comprehensively renovated and energetically refurbished in 2017/2018 according to GEAK standards and is technically and energetically up to date. Three living levels offer spacious 6.5 rooms with versatile usage possibilities.In the basement, there is a laundry and technical room as well as an additional heated room with underfloor heating, which is ideal as a home office, study, fitness room, or hobby room.The high parterre includes a bedroom, a spacious bathroom, the extensive living room, and the kitchen. On the 1st upper floor, there are three more bedrooms and an additional bathroom.Modern equipment & energy-efficient home technologyThe house has a modern technical infrastructure: • Heat pump, outdoor unit replaced in 2026 • Photovoltaic system with approximately 12 kWp • Battery storage with 20 kWh capacity • Tesla wall box in the garage • RJ45 network connection and multimedia sockets in all rooms • Hot water connection for washing machine and dishwasher • Hot water tank replaced in 2024 • LED spot lighting throughout • Electric shutters Thanks to the powerful photovoltaic system in combination with the spacious battery storage, a significant part of the electricity demand can be self-produced and used during sunny months.The bathroom on the high parterre was renovated in 2024 and features a double sink and a high-quality Geberit AquaClean Mera shower toilet. The bathtub is comfortably and barrier-free accessible thanks to a removable door.Centrally located - nature right outside the front doorA particular advantage of the location is the combination of good accessibility and immediate proximity to nature.The house is located near the edge of the forest in the direction of Lengwil and Illighausen. From home, you can take varied walks, forest, and bike tours on foot or by bike - ideal for families, nature lovers, joggers, and cyclists.Thus, the property offers both the advantages of a central residential location in Siegershausen and quick access to the recreational areas of the Kemmental and the surrounding region.Quiet living quality insideDespite the location on the main street, the house offers a pleasant living quality. Triple glazing, the energetically renovated building envelope, and the existing soundproof wall significantly reduce noise emissions.Inside, the street is hardly noticeable.Garage, parking spaces & gardenThe single-family house includes a garage and an outdoor parking space. When visiting, up to three vehicles can be parked in the driveway.The outdoor area offers: • two seating areas • a well-maintained garden • privacy thanks to the soundproof wall • space for family, children, and cozy hours outdoors Sale & move-inThe sellers have already acquired a new home, which is expected to be completed in spring 2027. Move-in is possible from April 1, 2027.However, after arrangement, it is possible to postpone the handover to July 1, 2027, at the latest, so that the sellers' children can finish the current school year.Documents & viewingDetailed sales documents, floor plans, and the GEAK certificate will be made available to serious interested parties.Viewings will take place after presentation of a financing confirmation.

Travel time
-
1 / 13
CHF 1,295,000.–
4 rooms
Töbeliweg 2a, 8586 Kümmertshausen

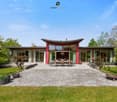
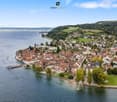
Unique living with plenty of space and private wellness oasis in Kümmer

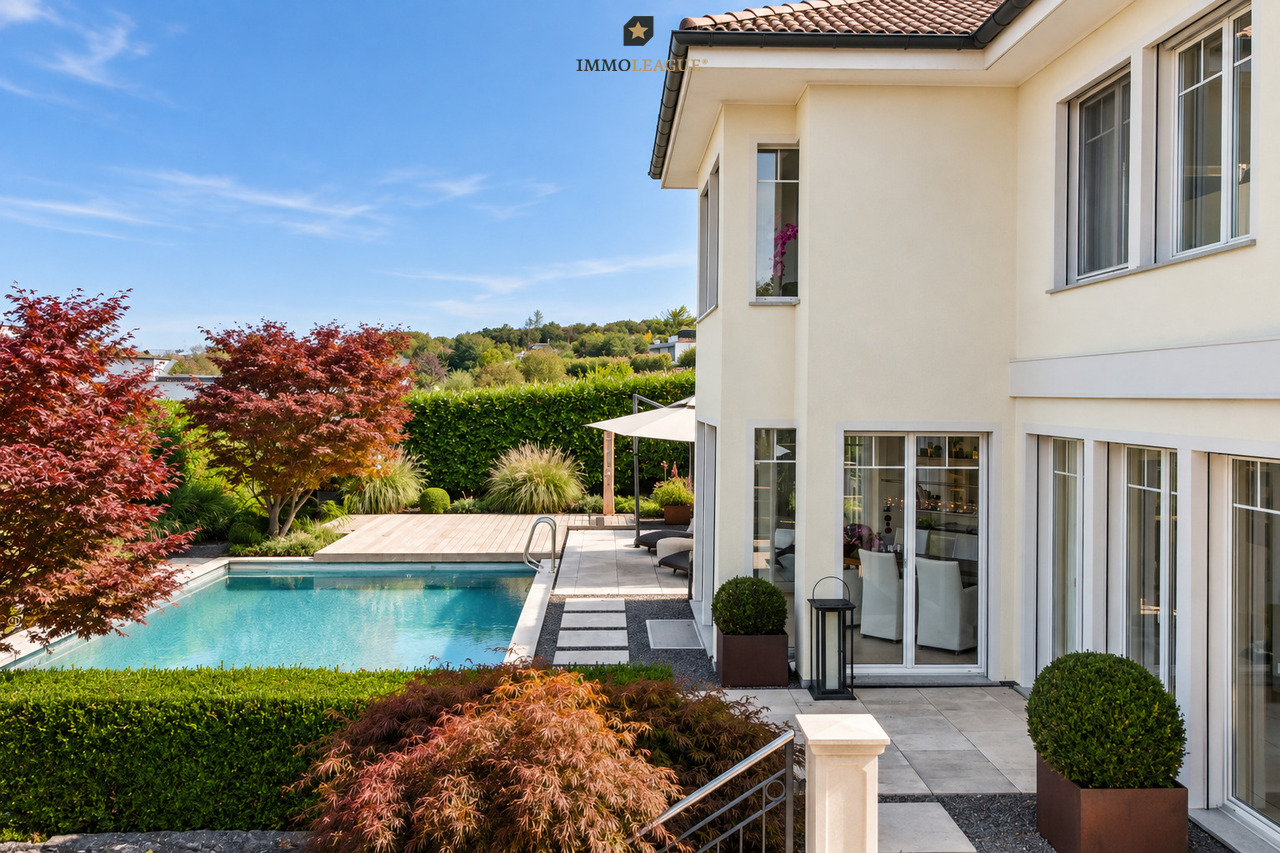
Pool. Tranquility. Quality of life. Vacation in your own garden. This special 4-room single-family house in Kümmertshausen TG combines modern living, plenty of privacy, and an exceptional outdoor area. On a plot of approximately 558 m² and with approximately 184.5 m² of living space, the property offers spacious rooms for individual living and working. The heart of the house is the protected garden with a heated saltwater pool. Various retreats and the partially covered, south- and west-facing outdoor area create a private oasis with a real vacation feel. Inside, the house also shows itself to be individual and high-quality. The Bulthaup kitchen with cooking island and extensive equipment, the bright living and dining area, and the spacious studio create a special living atmosphere. The studio offers various possibilities and can be used, for example, as an additional living area, office, or creative retreat. In the private area, you will find a spacious bedroom with an adjacent outdoor area and the master bathroom with a whirlpool bathtub and steam shower. Another room on the ground floor is ideal as a home office or guest room. The location, directly adjacent to the agricultural zone, combines tranquility and privacy with good regional accessibility. This makes this home particularly suitable for all those who want to live close to nature without having to sacrifice modern living comfort. Kümmertshausen belongs to the political municipality of Erlen in the canton of Thurgau and is nestled in the beautiful landscape of the region. The location on the outskirts of the village and the immediately adjacent agricultural zone ensure a natural living environment with plenty of privacy and a pleasant feeling of spaciousness. Shopping facilities, schools, restaurants, and other daily necessities are located in Erlen and the surrounding municipalities. Leisure activities, Lake Constance, and a golf course are also within short distance. Thus, the location combines tranquility and nature with short distances to the important centers of the region. The equipment combines individual character with modern comfort: - high-quality Bulthaup kitchen with cooking island and Bora Professional - induction and Tepan stainless steel grill - two ovens and warming drawer - birch wood and icemaker extracts - heated saltwater pool, approx. 6.00 × 3.00 m - outdoor shower with warm water - master bathroom with whirlpool bathtub - spacious, glazed steam shower - separate guest toilet - spacious studio - dressing room - laundry chute - separate housekeeping area with washing machine and dryer - air-water heat pump - underfloor heating - photovoltaic system with 16.2 kWp, built in 2015 - 1 carport/garage space - 1 outdoor parking space Thus, the property offers not only special living and outdoor areas but also technical equipment that makes everyday life comfortable. Do you own a property and want to know its value? Use our free online valuation at www.lebenswerk.immo/kostenlose-bewertung now and receive a non-binding price estimate for your property in just a few minutes.

Travel time
-
1 / 13
CHF 990,000.–
6.5 rooms180m² living space
Im Baumgarten 27a, 8552 Felben-Wellhausen

Family-friendly 6.5-room semi-detached house with plenty of privacy

Attractive 6.5-room semi-detached house that presents itself in a well-maintained condition thanks to various renovations in 2024 and 2025. The quiet and family-friendly residential area as well as the fenced garden offer a pleasant living environment with plenty of privacy.The covered seating area with direct access to the garden invites you to linger and creates a protected outdoor area for relaxed hours. The natural surroundings combine quiet living with good accessibility to the surrounding centers and shopping facilities. Additionally, the property has a covered bicycle stand at the house entrance. A communal playground within the development is also available to residents. The property also includes a parking space in the communal underground garage, while there are sufficient visitor parking spaces in the outdoor area.On the ground floor, there is a bright living and dining area with access to the garden, a separate new kitchen, a study, and a guest toilet. The upper floor offers three bedrooms and another open area that is ideal as a dressing room or office and has direct access to one of the bedrooms. One room also has a balcony. The new bathroom is equipped with a shower, bathtub, and double sink.The expanded attic creates additional, versatile space and is ideal as a hobby room, home office, or additional bedroom. In the basement, there is a utility room with a washing machine and dryer, as well as a spacious shelter. Overall, this property presents itself with plenty of space, a new kitchen and bathrooms, and a well-maintained overall picture, making it ideal for family-friendly living in a quiet environment.S.E.&.O. Errors excepted. We strive for correct information, but cannot assume any warranty.

Travel time
-
1 / 13
CHF 1,395,000.–
6.5 rooms182m² living space
Blumenstrasse 6, 8514 Amlikon-Bissegg

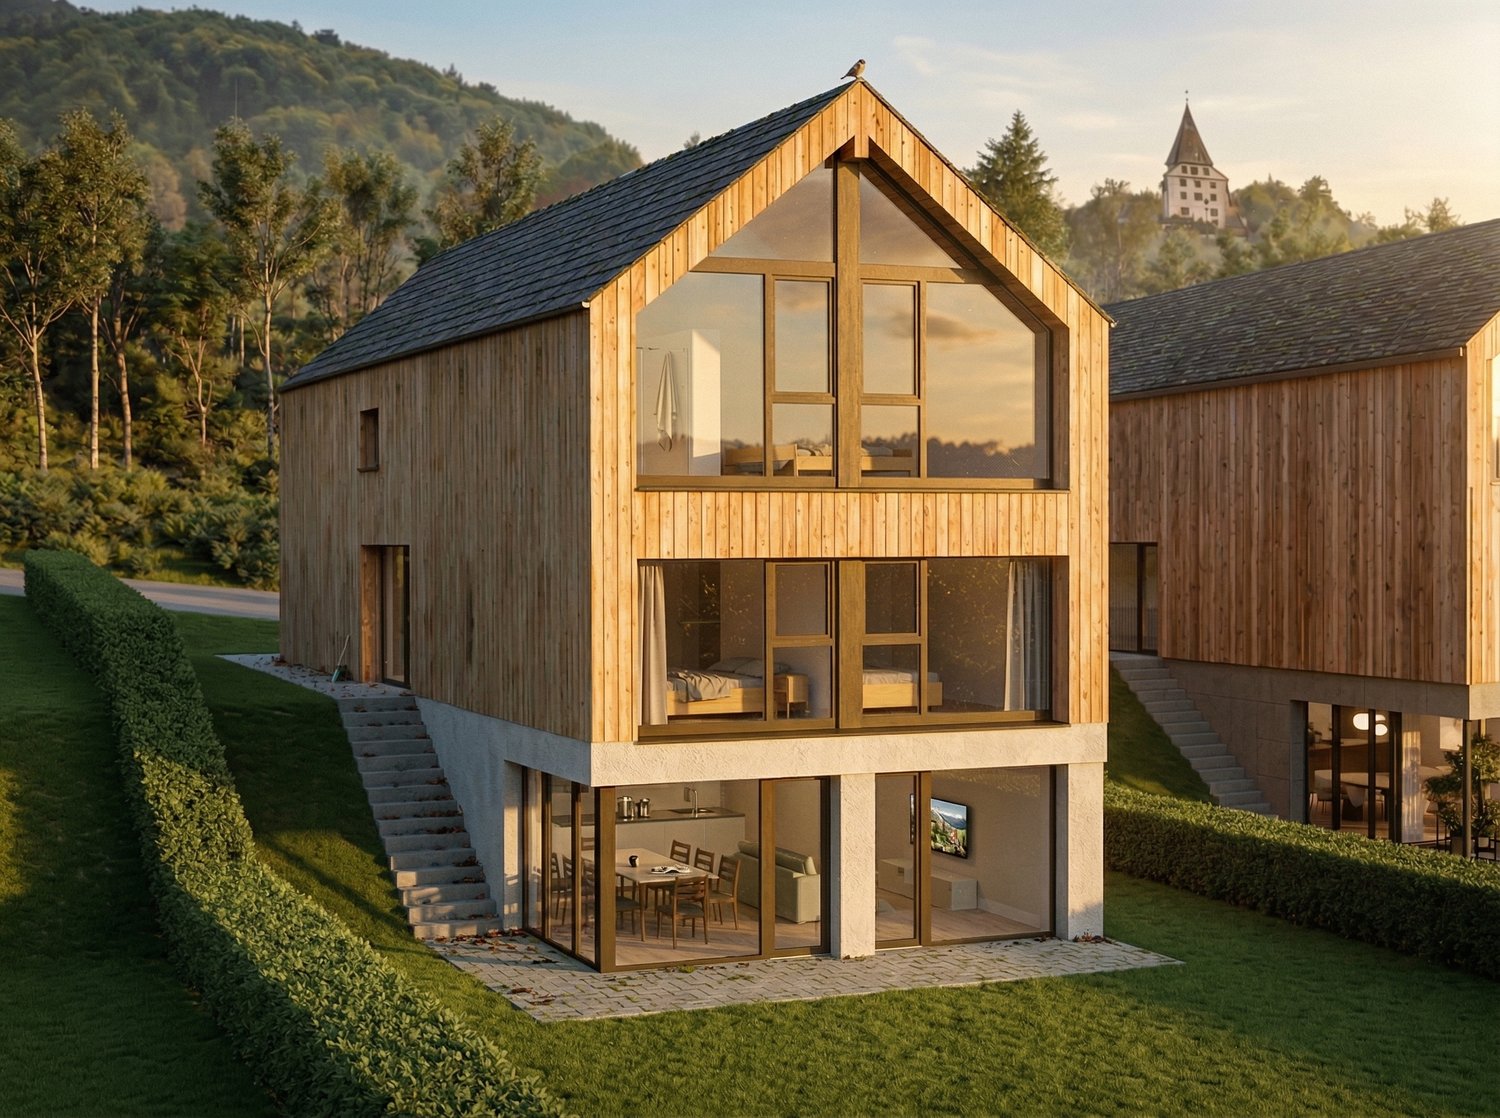
New Build Autumn 2026: Spacious Family Dream Home near Weinfelden

Welcome to your new family home in Amlikon-Bissegg: This high-quality semi-detached house from 2026 combines spacious living, modern architecture, and sustainable household technology with a quiet, natural location. On 182 m² of living space and three floors, you can expect 6.5 rooms - plenty of space for the whole family, for guests, and for a comfortable home office. • Five bedrooms, including a master bedroom with its own en-suite bathroom and private wardrobe • Three bathrooms plus a separate guest toilet - ideal for families and visitors • Bright, open living and dining area with large window fronts and direct access to the terrace and garden • Modern kitchen with an island, whose design you can help create • Floors, wet rooms, and kitchen can be chosen according to your wishes - with generous budgets already included in the purchase price The high-quality construction provides the basis for long-term living quality. Sustainability and energy efficiency are at the forefront: heat pump, underfloor heating, controlled ventilation, photovoltaic system, and smart home technology ensure modern comfort and a pleasant indoor climate. The specified energy classes A for the building envelope and total energy underscore the forward-looking character of this new building. The offer is also convincing in the outdoor area: The property includes 208 m², and the building volume is 679 m³. Two parking spaces in the carport, including an e-charging station, complete the package. The quiet surroundings in the green offer children space to play and the whole family relaxation in everyday life. Amlikon-Bissegg combines rural living quality with good accessibility. Weinfelden can be reached in about 15 minutes with the train station and its comprehensive infrastructure, and Frauenfeld in about 20 minutes. Shopping facilities, primary school, and recreation on the Thur are located in the surrounding area. The bank-approved purchase price is CHF 1'395'000; the move-in date is planned according to agreement. An exceptional new build for families looking for a lot of space, personal design options, and sustainable living in the countryside.

Travel time
-
1 / 22
CHF 1,540,000.–
5.5 rooms165m² living space
Berglistrasse 16, 8505 Pfyn

Idyllic estate with lots of land and privacy

A place for people who appreciate peace, nature, and plenty of personal space. In the midst of the idyllic surroundings of Pfyn, a special property awaits you with a generous plot of land, a spacious garden, and its own share of woodland. The versatile single-family house offers plenty of space for individual needs and combines living, nature, and privacy in a unique way.The open living and dining area with a newly installed tile stove forms the heart of the house. Four bedrooms, a gallery, two bathrooms, and spacious outdoor areas with a terrace and balcony provide room for the whole family.Particularly unique is the outdoor area: A large garden with a vegetable garden, several seating areas, a garden house, a barbecue area, and its own woodland invites you to linger, garden, and enjoy. The offer is complemented by versatile rooms in the basement, two carports, and sustainable household technology with a heat pump and solar system. • Generous plot of land with its own share of woodland • Versatile single-family house with 4 bedrooms • Newly installed tile stove • Large garden with vegetable garden, garden house, and barbecue area • Terrace, balcony, and several seating areas • Heated hobby room and workshop with garden access • Heat pump and 7.6 m² solar system • 2 carports and a spacious forecourt • Plenty of peace, privacy, and nature in an idyllic location in Pfyn A private refuge for all those who seek peace, nature, and plenty of space for their own ideas.Has the property sparked your interest? Use the contact form and you will receive the detailed sales documentation immediately. We look forward to hearing from you!

Travel time
-
1 / 22
CHF 2,480,000.–
6.5 rooms250m² living space
Huebackerstrasse 18, 8265 Mammern

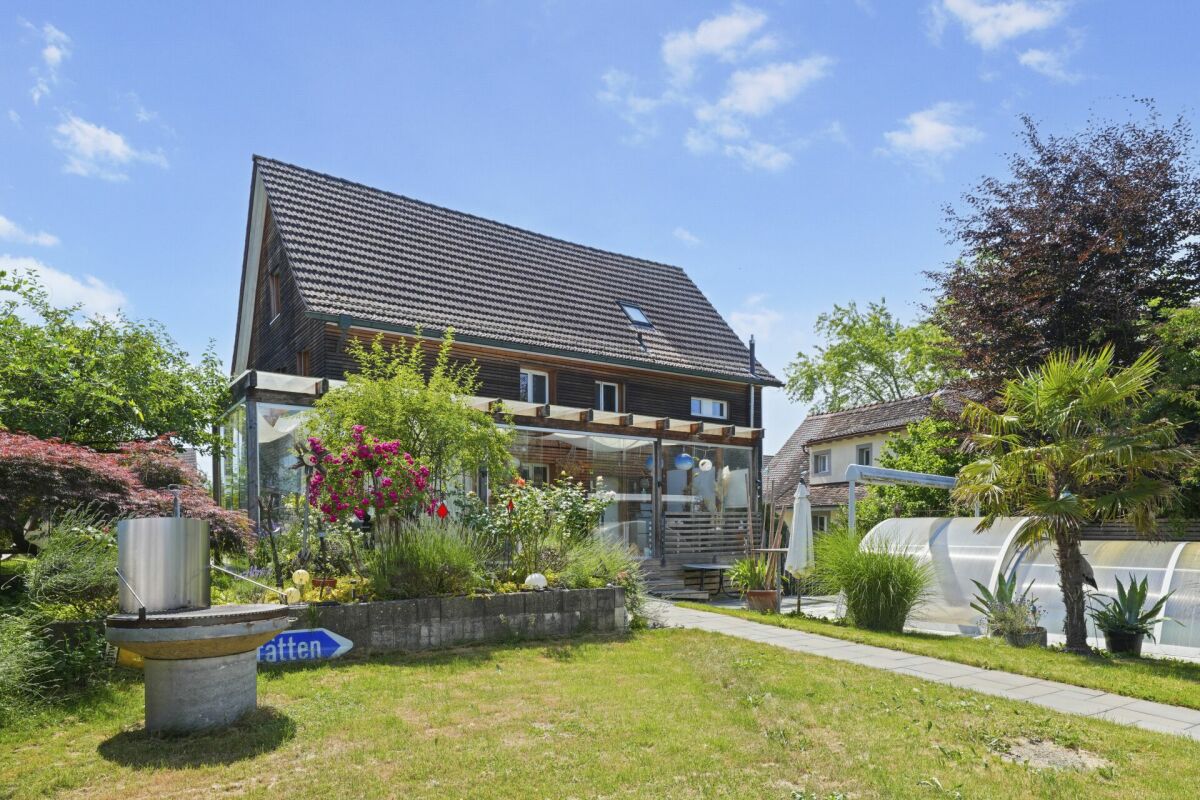
Charming residential house with annex

Features & Equipment The residential house is suitable as a two-generation house or also for mixed use with living/working. Due to the building structure, two completely independent living units are created, offering a versatile use.The 6.5-room residential house / total living area 265.30 m2 • Spacious reception area • Open room design for a spacious and cozy atmosphere • Living room with fireplace • Modern kitchen with cooking island and coffee bar • Study and guest toilet on the ground floor • Bright rooms and direct access to the garden seating area from the living room on the ground floor • Four bright attic rooms with charming roof slopes, visible wooden construction, high-quality oak parquet, and plenty of daylight • Small balcony from all rooms on the upper floor • Exceptional, spacious wet areas with shower/WC and bath/WC • Separate small room with washing machine/tumbler • Very large ancillary areas (basement) • Large garden surroundings • Direct internal connection to the annex The 2-room annex / total living area 94.60 m2 • separate own house entrance • External access to the basement • Well-equipped kitchenette • Large bathroom with shower/WC • Washing machine/tumbler • Own garden seating area oriented south Brief description Exclusive living in its most beautiful form - a privilege for people who seek the extraordinary.The detached generation house presents itself in the classic country house style with a large saddle roof, brown roof tiles, and three distinctive gables. The combination of the light plastered facade and the dark wood cladding gives the property a timeless and well-groomed appearance.The house stands on a large plot of land with a spacious garden, offering plenty of space for relaxation, play, or individual design. In front of the house, there is a spacious, stone-paved forecourt with space for several vehicles. A covered parking space with an integrated storage room offers additional usage possibilities as a carport, storage, or storage space.Overall, the slightly set-back property on the quarter street convinces with its well-kept condition, the spacious garden, the quiet living situation, and the versatile usage possibilities.The Mammern school is small and family-friendly. The classes are manageable, so children are often accompanied individually. The village is considered quiet and close to nature, with short school routes, so many children go to school on foot or by bike.After the 6th grade, students usually switch to the Steckborn secondary school. There are established school structures and transport connections for this.Link to Flipbook:https://online.fliphtml5.com/hjiyu/26-321-Doku/

Travel time
-
1 / 27
Price on request
4.5 rooms105m² living space
Rietwiesenstrasse 10, 8593 Kesswil

Single-family house in building rights, only 100 meters from Lake Constance

Single-family house in building rights, only 100 meters from Lake ConstanceImportant note: This offer is for a building rights property. The land itself is not being sold.The independent and permanent building right No. D32 runs until February 28, 2074. Please only contact us if the acquisition of a property in building rights is fundamentally an option for you.In a quiet residential area in Kesswil, this property offers a special plot situation with a spacious garden and a lot of potential. The existing single-family house from 1978 has 4.5 rooms and approximately 105 m² of living space. The property is suitable for buyers who want to consider renovation, further development, or long-term use.Key facts • Single-family house in building rights • Building right until February 28, 2074 • Approximately 100 meters from Lake Constance • 936 m² total area according to the land register • 792 m² garden area • Approximately 105 m² living space • 4.5 rooms • Year of construction 1978 • Single garage and additional outdoor storage possibilities • Need for renovation with development potential Structural changes, extensions, or possible replacement construction must be checked by the buyer with the relevant authorities and taking into account the building rights contract.Sales procedureThe sale is carried out in two steps:1. Collection of offersInterested parties submit a written offer with the following information: • complete contact details • offered purchase price • proof of financing or bank confirmation • confirmation that the acquisition in building rights is known • intended use or project idea • desired period for notarization and takeover • any conditions or reservations 2. Inspection and renegotiationSelected interested parties will be invited to an inspection. Afterwards, the offers can be confirmed or adjusted and the final conditions negotiated.ContactNobelleProperty Bernie Kessler Phone: +41 79 377 14 79 Email: info@NobelleProperty.com Web: NobelleProperty.com

Travel time
-
1 / 16
CHF 1,295,000.–
5.5 rooms161m² living space
Sefiweidstrasse 19, 8360 Eschlikon TG

5.5-room row house with a dreamy garden - well-kept & top location

Your new home in Eschlikon! This lovingly maintained and continuously modernized 5.5-room row house at Sefiweidstrasse 19 in Eschlikon TG is for sale. As the last of four house parts, the property borders directly on the undevelopable agricultural zone and thus offers an unobstructed view into the greenery as well as a high level of privacy - and that in a quiet location in a family-friendly cul-de-sac.The train station with direct connections to Winterthur-Zurich and Wil SG-St. Gallen can be reached in just 5 minutes on foot, as can shopping facilities and the local recreation area. Kindergarten, primary and secondary schools are about 10 minutes' walk away. The location is also convincing by car: the Münchwilen (A1) motorway junction can be reached in just a few minutes.Highlights • Unique, undevelopable location directly on the agricultural zone • Sunny all day with long evening sun • Bright and openly designed living/dining area with a view of the greenery • Renewed kitchen appliances (Electrolux & V-ZUG): dishwasher, ceramic stove, refrigerator with freezer, combination steamer • Electrically heated winter garden with folding glass sliding doors and awnings • Natural garden with fountain, stream and pond - a green oasis with a diverse range of plants • Practical garden shed for garden tools, bicycles and children's toys • Photovoltaic system with battery storage • Light and awnings can be conveniently controlled via smartphone Room layout • Entrance area with practical built-in closets, guest toilet, kitchen and open living/dining area with directly adjacent winter garden on the ground floor • 3 spacious bedrooms with bathroom (shower and bathtub) and balcony on the east side on the upper floor • Parental area with openly designed bedroom and dressing room, bathroom and balcony on the west side with additional covered niche on the top floor • Laundry room (with laundry chute from the upper and top floors), vault and hobby/basement room as well as spacious single garage with direct access on the lower floor Continuously maintained and modernizedThe property has been consistently maintained and upgraded over the years - including facade renovation with high-quality, ventilated Eternit cladding (2012), renovation of the roof structure including thermal insulation (2013), bathroom renovation on the upper floor (2019), new floor coverings on the upper and top floors and complete interior renovation of the top floor to the parental area with dressing room and bathroom (2021), thermal insulation in the basement (2022) and the installation of the Full Black photovoltaic system with battery storage (2024).Additional costs (estimated annual)For heating, water, insurance and disposal, only about CHF 2,000 per year is due for a family of four, thanks to the reimbursement from the PV system - cheaper than a rental apartment!Purchase priceThe purchase price of CHF 1,295,000 was checked and confirmed by the local Raiffeisenbank. The award is made to the overall best package. Partial furniture and garden equipment inventory can be taken over if required and by agreement.The move-in date is possible from summer 2027.Interested?We are happy to provide you with further information or a non-binding viewing.

Travel time
-
1 / 13
CHF 1,120,000.–
5.5 rooms
Roowis 4, 8585 Birwinken

Architecture meets nature. Living on the outskirts of Birwinken TG

This 5.5-room single-family house was built in 2020 and is located on the outskirts of Birwinken. The living area of approximately 141 m² is spread over two floors. The property includes 353 m² of land. On the ground floor, there is the entrance, a guest toilet, a Reduit, the technical room with washing area, and the open living, dining, and kitchen area. Several exits lead directly to the garden and to the various seating areas. The upper floor has four rooms, a terrace, and a bathroom with bathtub, shower, toilet, and double sink. The largest room offers direct access to the terrace. The property was built in wooden construction and is heated by a water-to-air heat pump via underfloor heating. The equipment includes wood-aluminum windows with 3-fold insulation glazing and electrically operated lamella shutters. The house includes a carport, an additional outdoor parking space, a utility room, and various outdoor areas with lawns, seating areas, and a terrace. Particularly suitable for: People with a connection to the region Families who want to secure homeownership for the future Buyers with an interest in modern architecture Long-term thinking owners People with medium- or long-term living plans Buyers who plan homeownership across generations The property is currently occupied by long-term tenants and is being sold with an existing tenancy agreement. This opens up various perspectives for future use.Birwinken is a charming, historically grown Thurgau village, nestled in the gently curved hill landscape of the Seerücken. The political municipality of Birwinken is located in the Weinfelden district at an altitude of around 550 m above sea level and includes, in addition to the village of the same name, the districts of Andwil, Happerswil-Buch, Klarsreuti, and Mattwil. The municipality extends over a total area of around 12 km², offering a scenic view over fields, rows of fruit trees, and small woods, with a panoramic view of the Thurtal valley to the Alps. Around 1200 inhabitants appreciate the natural, rural living quality and the good accessibility of Weinfelden, Kreuzlingen, Amriswil, or St. Gallen. Birwinken convinces with a low population density, and living in the green is still possible here - far from traffic jams and congestion. The view of the Alpstein massif is fascinating, and the valuable country air contributes to the high quality of life. Birwinken combines village tranquility with practical proximity to urban infrastructures. Thanks to the post bus connection (line 924) to Kreuzlingen or Weinfelden, Birwinken is also easily accessible without its own train station. The Thurbo train station in Berg is only about 2.2 km away and can be easily reached by bike via the new bike path. The nearby motorway connections in Müllheim or Kreuzlingen make Winterthur or Zurich easily accessible in a short time. Children from Birwinken grow up naturally and safely between fruit trees and meadows. They experience their first adventures in the lovingly managed forest playground in the neighboring village of Berg - a happy moment for small animal lovers and their parents. The school journey is just as carefree: Kindergarten and primary school in Mattwil, secondary school in Berg - all stations are safely connected by bike or post bus. And those who later attend a cantonal school commute quite relaxed to Kreuzlingen, Romanshorn, or Frauenfeld. Short distances, a lot of nature, and a strong sense of community - Birwinken gives families space to breathe and flourish.

Travel time
-
1 / 13
CHF 1,190,000.–
6 rooms145m² living space
Romanshornerstrasse 256, 8580 Hefenhofen

Single-family house with two outbuildings and building land reserve

The property is located in the Hatswil district, one of the eleven hamlets of the Hefenhofen municipality, and combines good regional accessibility with proximity to the open Thurgau landscape.Room for ideas:The characteristic residential building, the two outbuildings, and the large garden form a grown ensemble with history and diverse usage possibilities.The room structure corresponds to the character of an older house and is supplemented by a loft, an externally accessible cellar, as well as further secondary areas in the outbuildings and various parking options on the forecourt facility. The interior rooms appear well-maintained and serviced, with expansions from different time periods. At the same time, there is scope for modernization, personal design, and further development according to individual needs.A special added value lies in the generous surroundings. The existing building land reserve of approximately 713 m² complements the property with interesting perspectives for the future. This offer is aimed at buyers who are not looking for a finished standard object, but a house with character, surroundings, secondary areas, and space for their own ideas.- approximately 145 m² living space with six rooms- spacious plot with 1,523 m²- two outbuildings with versatile secondary areas- various parking options on the forecourt facility- ground/water heat pump heating- building land reserve in the southern part of the plotNote: The property is rented until approximately April 2027 for CHF 1,500.-/month.We would be happy to provide you with our detailed sales documentation and conduct a non-binding viewing with you.We look forward to your feedback.

Travel time
-
1 / 18
CHF 2,390,000.–
Bahnhofstrasse 15, 9556 Affeltrangen

Fully Rented Multi-Family House - Attractive Investment Opportunity

In Affeltrangen, this multi-family house, which was extensively renovated in 2023, awaits you, combining traditional charm with modern living comfort. The property presents itself in a stylish and well-maintained condition and offers an attractive investment opportunity with five fully rented apartments. The open room layout and modern, harmonious design create a pleasant living atmosphere with plenty of light and living quality in each apartment. Historical elements were lovingly combined with contemporary architecture and give the property its special character. The multi-family house comprises a total of five apartments with different floor plans: Ground floor: 5.5-room apartment with approximately 200 m² garden share1st upper floor right: 3.5-room apartment with balcony1st upper floor left: 2.5-room apartment with balcony2nd upper floor right: 3-room maisonette apartment without balcony2nd upper floor left: 3.5-room maisonette apartment with balcony All apartments were high-quality equipped and convince with a modern interior design. Low-maintenance vinyl floors in noble wood optics, stylish black accents in the kitchens, and modern bathrooms with individual design give the apartments an elegant and timeless appearance. Further highlights at a glance: • Completely renovated in 2023 • Five fully rented apartments • Modern and high-quality interior design • Private cellar compartments for each apartment • Shared laundry room • Seven outdoor parking spaces • Attractive apartment sizes and versatile floor plans This property offers an ideal opportunity for investors looking for a modern, fully renovated, and already fully rented multi-family house with an attractive living concept. An object with charm, quality, and sustainable potential.

Travel time
-
1 / 24
CHF 1,050,000.–
5.5 rooms120m² living space
Im Büel 7, 8264 Eschenz

Detached single-family house with potential, separate large workshop/garage building

Detached single-family house with potential Welcome to this charming single-family house with a separate winter garden house with a chimney, as well as a workshop and garage building. The property impresses with its character, privacy, and spacious plot of 996 m². The original construction year of the house dates back to 1947. The single-family house itself benefits from the fact that the demolition has largely been completed - you don't have to tear it down, but can start realizing your living dreams directly.For the existing workshop and garage building, a project for an attractive maisonette apartment has also been designed. The corresponding building application has already been submitted to the municipality. This makes multi-generational living possible or you can live in one part yourself and rent out the other. Important key data and highlights: • Multigenerational living possible, construction project • Existing 5.5-room single-family house • 3 bedrooms, partly with built-in wardrobes • 2 wet cells (1 of which has been renewed and 1 is in a raw state) • Space for numerous cars • with approx. 120m² additional heated winter garden with approx. 25m² • Laundry room in the basement with separate shower • Partly renovated and partly still under construction • The kitchen area has been enlarged and a new kitchen has been ordered and can be delivered on request. • Large garden with a total plot area of 996m2 • Heating system 2016 converted to natural gas, distribution via radiators • Façade renovation in 2018 • Winter garden house roof insulation in 2018 • Sewer renovation completed in 2022 • Kindergarten and primary school, shopping facilities, and public transport are within walking distance. • Preliminary project with floor plans available for conversion of workshop/garage building into an apartment Convince yourself of this special home and its many advantages. We would be happy to show you the house during a non-binding viewing. We look forward to your contact.Sales price single-family house with workshop and garage building CHF 1'050'000.-

Travel time
-
Timur Mazlar

Timur Mazlar

1 / 11
Timur Mazlar

Timur Mazlar

  • Parking space
  • Garage
CHF 1,499,000.–
11 rooms313m² living space
8590 Romanshorn

SECURE A SOLID RETURN

This charming multi-family oasis with three independent residential units (2× 4-room and 1× 3-room apartment) convinces with a well-thought-out and practical floor plan concept. It is ideal for investors looking for a solid capital investment with attractive returns, as well as for families who value shared living across multiple generations.Spread over three floors, each apartment offers bright, functionally designed rooms with high living comfort. The spacious basement opens up additional usage possibilities - such as a 1.5-room annex, guest or work area, or a spacious hobby and fitness room. A stylish sauna provides additional relaxation after a long day, promising pure relaxation and well-being.The large garden with covered and open seating creates an inviting ambiance and offers space for relaxation and leisure activities. This attractive overall package is rounded off by two garages, a carport, and four outdoor parking spaces - an object that perfectly combines comfort, flexibility, and value retention. Here, no wishes are left unfulfilled. Take advantage and convince yourself! This PREMIUM HOMES offer includes: • Central and quiet living location • Very good infrastructure in the immediate vicinity • 3 residential units and 1 studio • 4 wet cells available • Attractive return potential • Practical floor plan • Individual usage possibilities • Large basement - as a studio, office or hobby room • Large garden with two seating areas • Bright and well-maintained rooms • Integrated sauna in the basement • Gross living area 313 m² • Net living area 281 m² • 1 garage, 1 carport and 3 storage spaces • And much, much more.. Interested? We would be happy to take you through a non-binding viewing! Do you want to sell your house or apartment worry-free? We will tell you the current market value of your property, discreetly and non-bindingly! Are you interested in a first non-binding exchange of ideas? Don't hesitate and contact us. We look forward to you.

  • Parking space
  • Garage
1 / 5
CHF 780,000.–
5.5 rooms120m² living space
8280 Kreuzlingen

Charming Home in the City Center

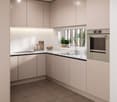
This detached single-family home in Kreuzlingen combines the charm of a well-maintained residential house from the 1930s with modern home technology and a central living location. The 1937 property is situated on a 230 m² large plot of land in the immediate vicinity of the city center and Lake Constance. With 5.5 rooms, approximately 120 m² of living space, and a usable area of around 170 m², the house offers a variety of uses for couples, families, or people who want to combine living and working under one roof. The classic floor plan extends over several levels and creates a pleasant separation between the living and sleeping areas. On the ground floor, the bright living and dining rooms form the heart of the house. Large window areas provide plenty of daylight and give the rooms a friendly and inviting atmosphere. The room layout offers space for family life, social hours with guests, or a workplace in your own home. On the upper floor, several flexibly usable rooms are available, which are suitable as bedrooms, children's or workrooms. The converted attic room expands the range of rooms and offers itself as a guest room, studio, or personal retreat. The property has been continuously maintained and is particularly convincing due to the investments made in building technology in recent years. The modern air-water heat pump and the photovoltaic system on the roof ensure a contemporary and resource-saving operation. The outdoor area is designed to be low-maintenance and offers protected seating areas with pleasant privacy. Here, you can enjoy the time outdoors without incurring a large maintenance effort. Overall, this property presents itself as a charming townhouse that offers a successful combination of central location, functional room layout, and modern energy technology.Kreuzlingen TG is located on the shores of Lake Constance and borders the German city of Konstanz. With around 23,200 inhabitants, it is the second-largest city in the canton of Thurgau. Kreuzlingen convinces with high living quality, diverse shopping opportunities, a rich cultural and sports offer, and proximity to nature. Kindergartens, primary and secondary schools are located directly in the city. For higher education, numerous regional and cross-border offers are available. The active club life, attractive leisure activities, and the Lake Constance shoreline make Kreuzlingen particularly family-friendly. The communal tax rate is 64%. The total tax rate is 241% for non-denominational (Evangelical 257%, Catholic 256%, as of 2024). Thanks to the train station with regional connections, good motorway access, and the immediate proximity to Konstanz, Kreuzlingen is perfectly connected - an ideal place to live for people who want to combine urbanity, nature, and international location.Good to know: The purchase of this property is commission-free for buyers. The notary and land registry costs are shared equally by the buyer and seller. The owners reserve the right to sell to the highest bidder in the event of multiple offers. If you need further information for your decision, we are at your disposal at any time. Best regards, Your Bocelli Team Are you a property owner yourself? Are you considering selling your property? Start with our online valuation and receive a first assessment in just a few steps: https://www.bocelli-immobilien.ch/fuer-eigentuemer/wertermittlung With Bocelli Immobilien AG, you opt for customized support, transparency, professionalism, and fair conditions. Down-to-earth. Personal.
1 / 12
Price on request
8.5 rooms296m² living space
8572 Berg TG

Historic residential jewel with development potential in Berg TG

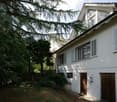
A home with history. A place with a future.Welcome to an exceptional property that uniquely combines history, generosity, and future potential.This impressive 8.5-room single-family house is located in the popular municipality of Berg TG and offers a unique living experience on approximately 296 m² of living space, spread over three floors. The generous 987 m² plot of land combines privacy, tranquility, and plenty of space for families, nature lovers, and people with high standards of living quality.Particularly noteworthy is the historical significance of the property: it is considered the second-oldest house in the municipality of Berg TG and impressively combines the charm of bygone eras with the residential requirements of the present.Already at first glance, the house conveys a special aura. The well-maintained facade, the generous green spaces, and the lovingly designed garden create a harmonious overall picture and immediately reveal that this home has been carefully maintained.Living with characterInside, you can expect a well-thought-out room concept with generous living spaces and a pleasant living atmosphere.The bright living rooms create a warm and inviting atmosphere. Several spacious bedrooms offer ample space for the entire family and can be flexibly used as children's rooms, home offices, or guest rooms.A real highlight is the striking open fireplace, which gives the living area its unmistakable character and provides a cozy atmosphere, especially in the winter months.The modern fitted kitchen impresses with high-quality fronts, generous workspaces, and plenty of storage space, offering ideal conditions for joint cooking and enjoyment.The spacious bathroom presents itself in a well-maintained condition and features a comfortable corner bathtub and a separate shower. The room offer is complemented by a separate guest toilet.Winter garden - living at any time of the yearAnother highlight of this property is the impressive winter garden.Thanks to its generous glass surfaces, a bright living area is created, which can be used almost all year round. Here, you can enjoy the view of the garden, regardless of the season, and create an additional living space for relaxation or social hours with family and friends.Mediterranean garden with poolThe outdoor area impresses with an exceptionally well-maintained garden.Mediterranean palms, well-maintained green spaces, and lovingly planted plants give the garden an almost southern flair.The center of attention is the generous pool, which invites you to relax and enjoy warm summer days and turns the outdoor area into a private wellness oasis.Whether it's grill evenings, family celebrations, or quiet hours in the green - this property offers numerous opportunities to enjoy life outdoors.Development potential includedThe spacious attic offers additional possibilities.Whether as a studio, hobby room, fitness area, home office, or additional living space - there is attractive development potential here, which can be realized according to your individual ideas.History meets the futureThis property not only tells a story - it also offers excellent prospects for the future.As the second-oldest house in Berg TG, it has a special historical character and clearly stands out from ordinary residential houses.At the same time, the generous plot of land offers versatile opportunities for future generations.Interesting for investors and developersNot only families will appreciate this property.Investors, project developers, and builders will also find a rare opportunity here.The attractive plot size and excellent location offer - subject to the applicable building and zoning regulations as well as the required official permits - interesting prospects for future development or redesign of the plot.Whether as an exclusive family home, a multi-generational house, or a long-term development project - this property combines living quality with sustainable value growth potential.EquipmentProperty features: Historic residential house, second-oldest house in the municipality of Berg TG, three residential floors, approx. 296 m² living space, approx. 987 m² plot of land.Outdoor area: Generous garden with Mediterranean planting, outdoor pool, and bright winter garden.Interior design: Open fireplace, modern fitted kitchen, bathroom with corner bathtub and shower, separate guest toilet, air conditioning, stone floors, gas and wood heating, radiators, several spacious bedrooms, storage rooms, attic with development potential.LocationThe municipality of Berg TG is one of the popular residential areas in the canton of Thurgau and combines natural living with an excellent infrastructure.The quiet surroundings offer an ideal home for families and people who value living quality.Pharmacy, bus stops, and shopping facilities are located at a short distance. Kindergarten and playgrounds are easily accessible and underline the family-friendliness of this residential area.Sports and leisure enthusiasts benefit from a nearby golf course, riding opportunities, and extensive woodland areas that invite you to go for walks, jogging, or cycling.Here you live quietly and yet are excellently connected - a combination that is more in demand than ever.OthersFor whom is this property suitable?This exceptional property is aimed at people who are looking for more than just a house.It is ideal for families with space requirements, multi-generational households, or buyers who want to combine the charm of a historic building with modern living comfort.It also offers investors and developers a rare opportunity to invest long-term in an attractive location with development potential.Your new home is waiting for youThis property uniquely combines history, living quality, and future prospects.A home with character, plenty of space, an exceptional garden, Mediterranean flair, and numerous usage possibilities - a property that only rarely comes onto the market.We would be happy to present this special property to you in person as part of an individual viewing.We look forward to introducing you to this unique home.
1 / 13
CHF 1,995,000.–
10 rooms312m² living space
Bergstrasse 18, 8552 Felben-Wellhausen

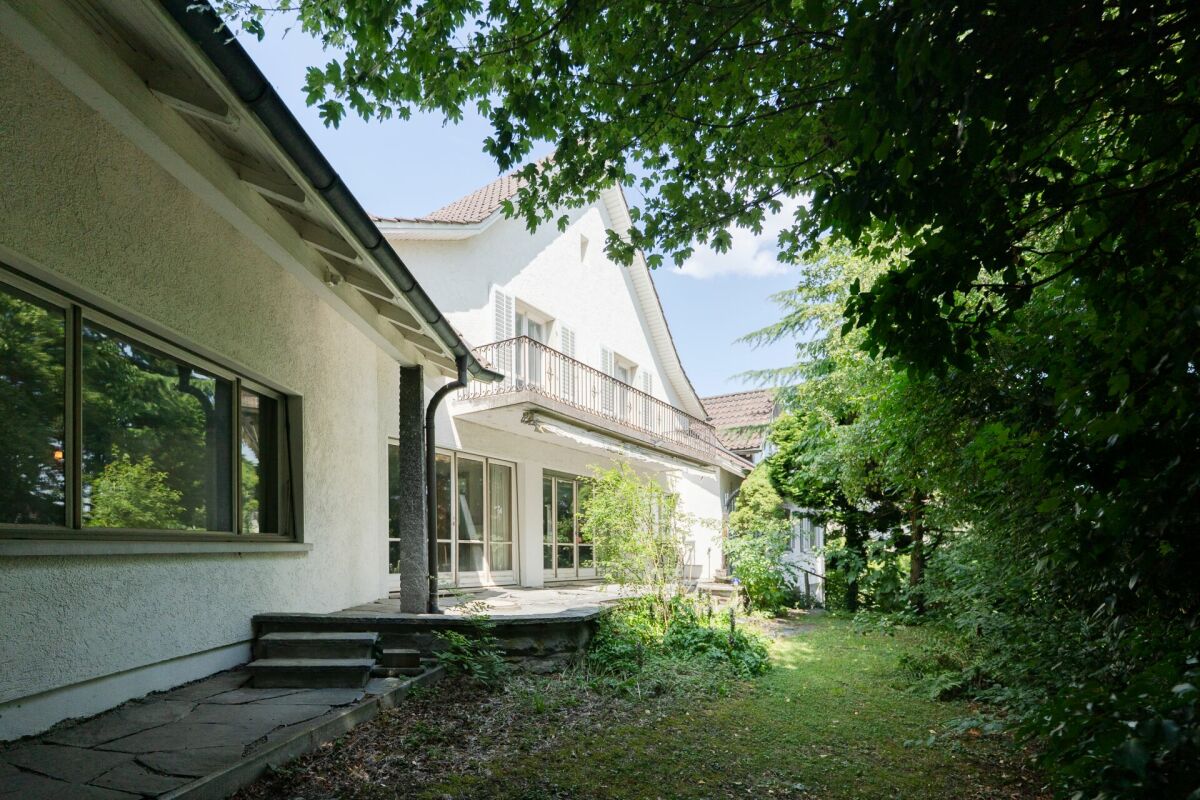
Large family house with a far-reaching view, apartment, and development potential

In an elevated, sunny location in Felben-Wellhausen, this spacious family and generation house presents itself with around 312 m² of living space and a separate 2.5-room apartment. The property convinces with its spacious layout, the 903 m² large plot of land, bright living areas, several sunny seating areas, a well-kept garden, and a lot of privacy and beautiful views.The main living area delights with an open and bright living and dining concept, a spacious kitchen, and direct access to the terrace and garden.The pleasant living feeling is ideal for families with increased space requirements, multi-generational living, or buyers who want to combine spacious living with high quality of life. A house, therefore, for people who are looking for spaciousness, views, and possibilities.A special highlight is the separate 2.5-room apartment in the basement. This opens up a variety of uses, whether for adult children, parents, au-pair solutions, or guests. Similarly, the area is perfectly suited for a home office, practice rooms, coaching, consulting, studio, or as an attractive rental opportunity with additional earning potential. The apartment was previously rented, which provides maximum flexibility for future use.In addition, the property has an attractive development potential of around 289 m² of living space - a valuable potential for future developments and individual living ideas. Whether additional living space, wellness area, hobby rooms, or further workspaces: numerous possibilities remain open. This offer is particularly aimed at buyers from Winterthur, Frauenfeld, or the Zurich agglomeration who are looking for more space, more living quality, and versatile usage possibilities in a natural and yet excellently connected location.S.E.&.O. Errors excepted. We strive for correct information, but cannot assume any warranty.

Travel time
-
1 / 13
CHF 1,195,000.–
7.5 rooms190m² living space
Austrasse 15, 9548 Matzingen

Family happiness in the green

Quiet, close to nature and well connected This well-maintained, single-family house with one side attached is located in a family-friendly residential area without through traffic. Directly adjacent to the agricultural zone and yet only a few minutes' walk from the village center, the property combines natural living with excellent infrastructure. The house impresses with a well-thought-out room concept on several staggered living levels (split-level construction), which creates a special living feeling and an exciting spatial dynamics. Bright rooms and an inviting atmosphere characterize the entire home. The heart of the house is the spacious living area with a fireplace, which benefits from large window fronts and additional skylights. The direct access to the garden creates a harmonious connection between the interior and exterior areas. The lovingly designed garden on the south and west sides offers a lot of privacy and invites you to relax and enjoy. The unobstructed view into the green and the adjacent agricultural zone create an exceptional living quality and offer a lot of space for relaxation and quality of life. This attractive property has much more to offer. Request the detailed sales documents and arrange a viewing appointment - we look forward to presenting this special home to you in person. -------------------------------------------------------------------------------------------------------------------------------------------------------- Do you have a property yourself and want to sell it under the best conditions within a reasonable time frame? Don't hesitate to contact us without obligation. We will take the time to show you free of charge, on site or in our consulting and sales office, how you can successfully sell your property at the "best price": www.staub-immo.ch. Since 1962 – personal, networked, committed

Travel time
-

Suggested properties for you based on search results