3683 results - House, chalet, rustico to buy in Canton Ticino

1 / 11
CHF 1,500,000.–
7.5 rooms331m² living space
Auf Anfrage 1, 6808 Torricella

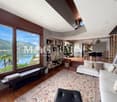
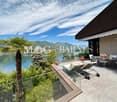
Sauna, hydromassage, panoramic view, are waiting for you...

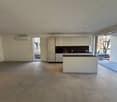
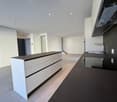
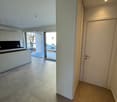
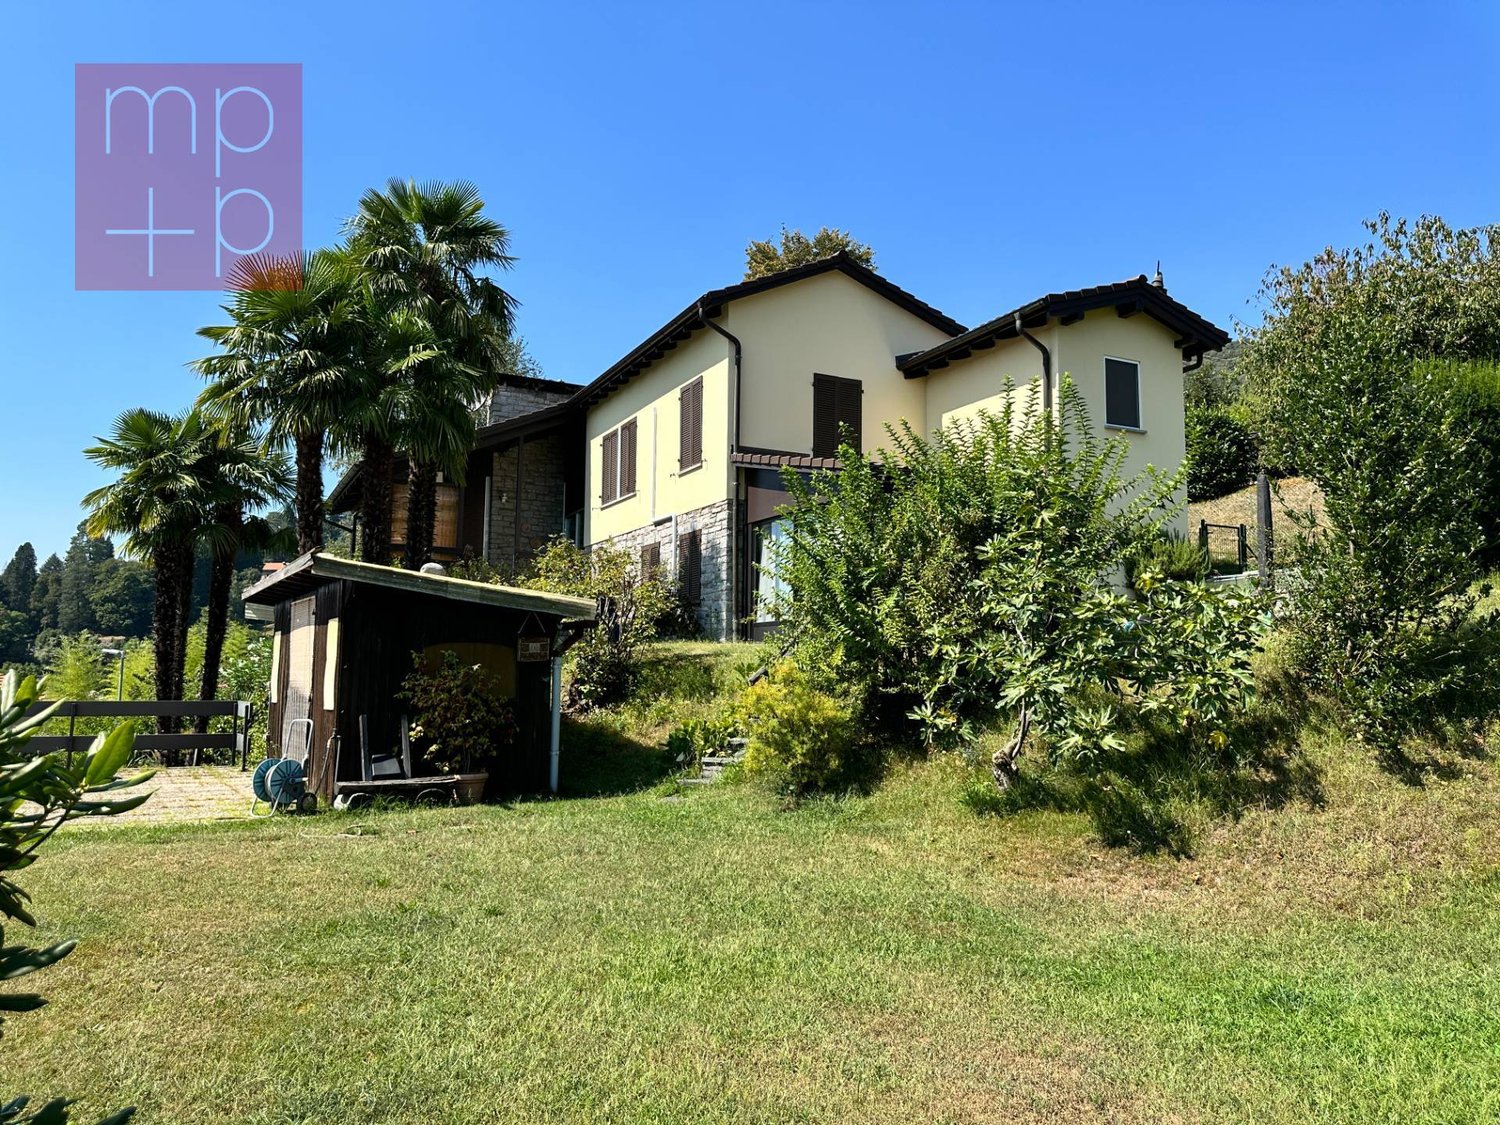
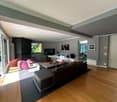
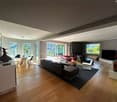
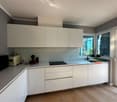
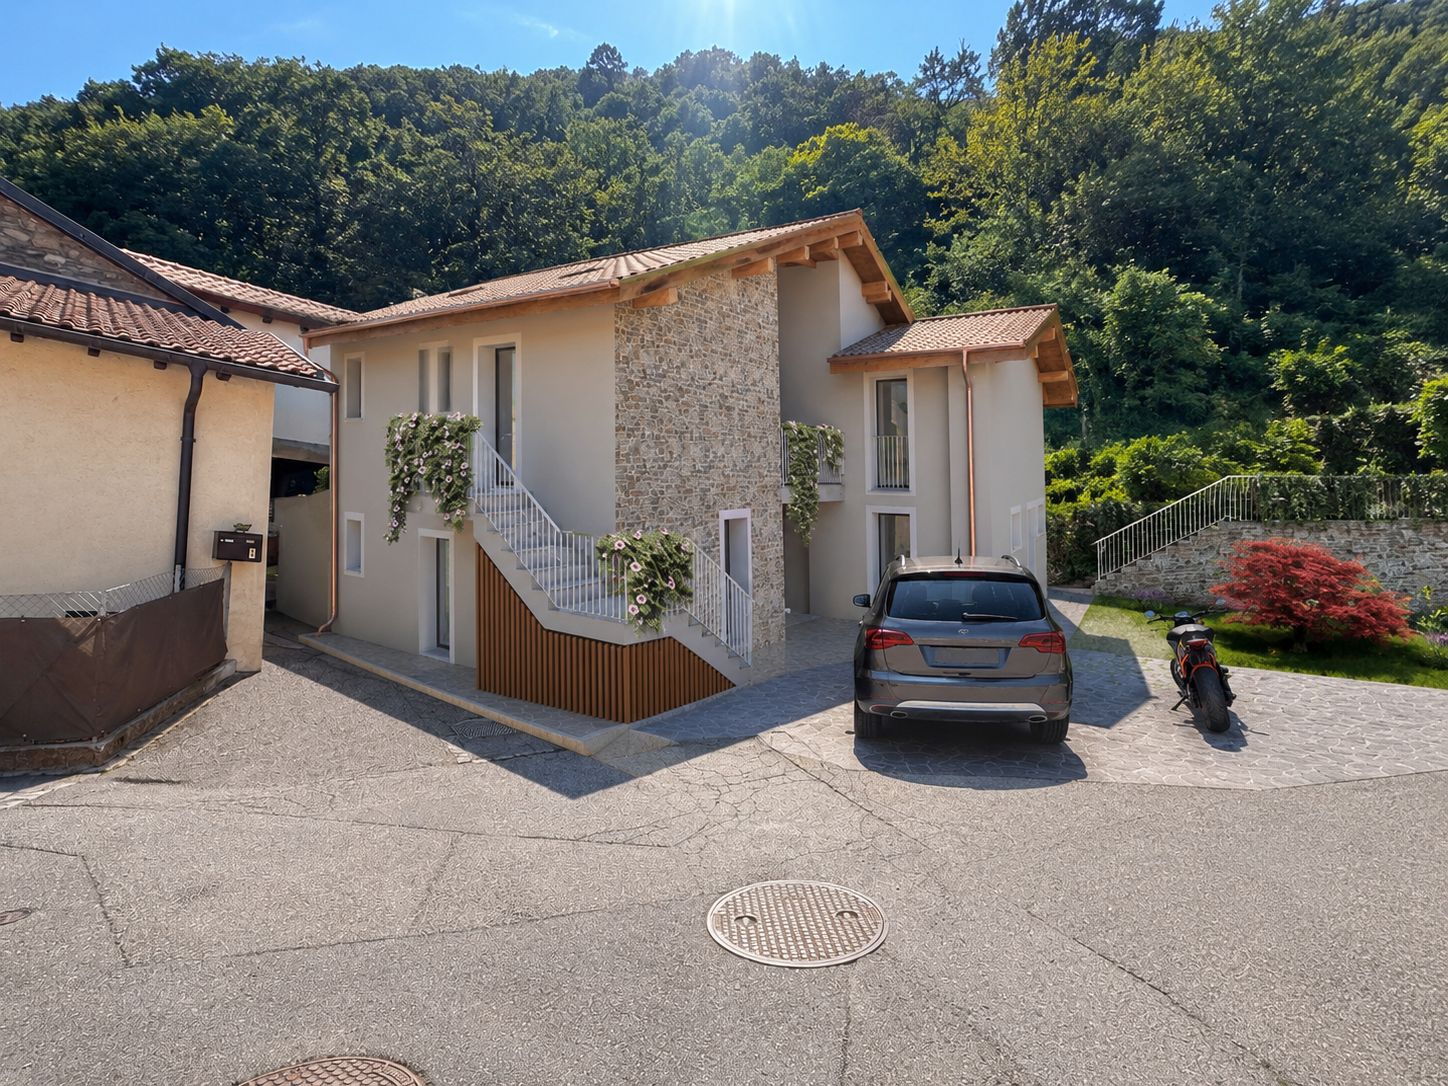
This extraordinary house in Torricella is the opportunity you have been waiting for. Currently divided into two independent apartments, this residence offers the flexibility to maintain two separate units or to unite them to create a spacious and luxurious home on three floors. Main apartment: On the ground floor, you are welcomed by a large winter garden, perfect for relaxing in any season. Upon entering the apartment, you will be struck by the fantastic living room with fireplace and balcony that offers a breathtaking panoramic view. A spacious dining room and a modern, efficient kitchen make this space ideal for entertaining friends and family. A convenient guest bathroom completes the main floor. The sleeping area, located on the lower floor, includes a guest room currently used as a laundry room with built-in wardrobes, a master bathroom with 6-person sauna, an additional bathroom with shower, and finally a master bedroom with private balcony. The entire apartment is equipped with air conditioning for maximum comfort. Second apartment with independent entrance: The independent entrance leads directly to a large open space that includes living room, dining room, and a modern kitchen. A bathroom with shower and a room used as a pantry add practicality to this space. Going up to the upper floor, you will find the sleeping area with a guest room currently used as a laundry room with built-in wardrobes, a master bathroom with hydromassage, and a master bedroom. The surrounding area of the house boasts a multi-level garden, a splendid Jacuzzi tub with 6 seats, and a breathtaking panoramic view of the surrounding mountains. Additionally, a large tool room and four parking spaces complete this extraordinary offer. This is a unique opportunity to live in a house that can be adapted to your needs, whether you want to maintain two separate apartments or create a unique and spacious home. Do not miss this opportunity!This ImmoSky offer has the following advantages:+ Large, bright spaces and high-quality finishes; solar panels+ Sauna and hydromassage+ Sunny and relaxing area with main services nearbyVirtual tour: https://my.matterport.com/show/?m=f1VEmoEoyW5 and https://my.matterport.com/show/?m=M5MYSWu8zTHOur consultants are at your disposal to provide more information and invite you to schedule a non-binding visit.

1 / 22
CHF 3,000,000.–
8.5 rooms300m² living space
Monti, 6939 Arosio

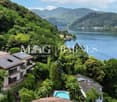
FULLY RENOVATED VILLA WITH GARDENS, PANORAMIC SWIMMING POOL AND LAKE VIEWS
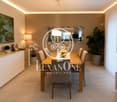
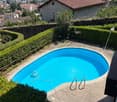
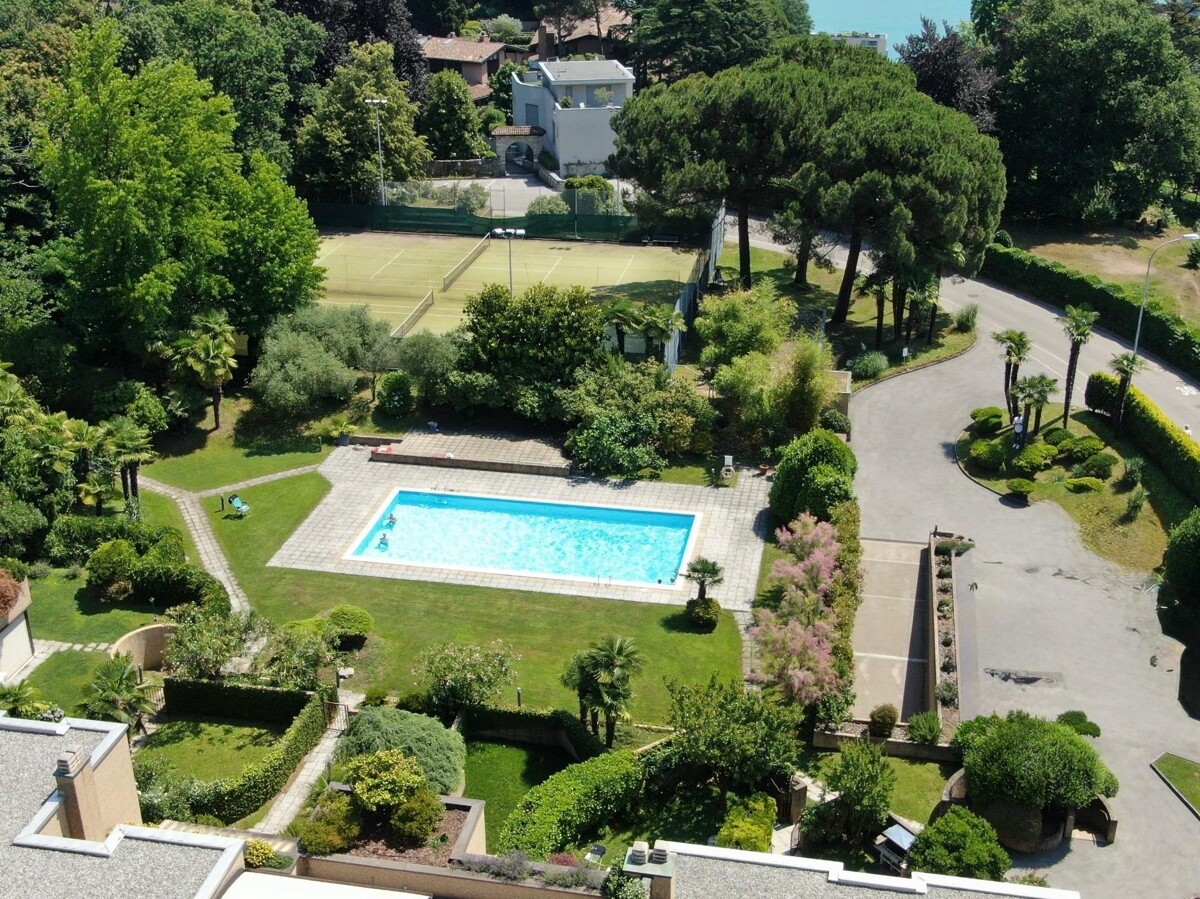
FULLY RENOVATED VILLA WITH GARDENS, PANORAMIC SWIMMING POOL AND LAKE VIEWS Just 13 km from Lugano, surrounded by the greenery of Arosio, this magnificent villa offers an exceptional setting for those seeking privacy, nature and tranquillity while remaining within easy reach of the city.The property is set on approximately 7,000 sqm of land, featuring an extensive private park surrounded by woodland. The panoramic swimming pool enjoys beautiful views over the lake, the city and the surrounding landscape, creating an idyllic setting for relaxation and outdoor living.Offering approximately 235 sqm of living space, the villa was completely renovated in 2024 with particular attention to modern comfort and energy efficiency. Features include a heat pump, underfloor heating and cooling, and photovoltaic panels.The ground floor features a bright living area with a fully equipped modern kitchen and dining space, a welcoming living room with fireplace and a veranda, also with a fireplace, overlooking the surrounding greenery. The same level includes two bedrooms, two bathrooms, a spacious dressing room and a guest bathroom.The lower floor accommodates an independent guest apartment with a living room opening directly onto the garden, two bedrooms and a kitchen-laundry area. A cellar and technical room complete this level.An exclusive, fully renovated residence for those seeking privacy, generous outdoor spaces, energy efficiency and an exceptional quality of life just minutes from Lugano.

Travel time
-
1 / 13
Price on request
12 rooms500m² living space
Via 1, 6818 Melano

Affascinante casa tradizionale ticinese nel nucleo con vista lago

Grande casa tradizionale ticinese nel cuore del nucleo storico di Melano, in posizione centralissima e comodissima, con parziale vista lago. Tutti i principali servizi - negozi, scuole, ristoranti, banca, studi medici e il Lido - sono raggiungibili a piedi, mentre Lugano è facilmente collegata in auto o in treno. La proprietà necessita di ristrutturazione ma offre spazi eccezionalmente ampi e un potenziale raro.HIGHLIGHTS-Posizione centralissima nel bel nucleo di Melano-Tutti i servizi a pochi passi-Casa di grande metratura, da rinnovare-Fascinosi dettagli d'epoca-Molteplici possibilità di utilizzo e suddivisioneCASASuperficie abitabile totale ca. 500 m2, di cui ca. 100 m2 nel suggestivo sottotetto.La casa conserva numerosi elementi originali: scala in pietra naturale con ringhiera decorata, pavimenti in antico cotto ticinese e piastrelle d'epoca, soffitti decorati, nicchie, armadi a muro e balcone romantico. Grazie alle dimensioni generose e alla struttura, l'immobile si presta a diverse soluzioni: grande abitazione unifamiliare, casa con studio professionale, suddivisione in appartamenti, B&B o struttura ricettiva.ESTERNIPiccola terrazza esterna e affacci sulla piazza centrale del villaggio.----------Grosses traditionelles Tessiner Haus im Herzen des historischen Dorfkerns von Melano, in sehr zentraler und äusserst bequemer Lage mit teilweiser Seesicht. Alle wichtigen Dienstleistungen - Geschäfte, Schulen, Restaurants, Bank, Arztpraxen und das Lido - sind bequem zu Fuss erreichbar, während Lugano mit dem Auto oder der Bahn gut angebunden ist. Die Liegenschaft ist renovierungsbedürftig, bietet jedoch aussergewöhnlich grosszügige Räume und ein seltenes Potenzial.HIGHLIGHTS-Zentrale Lage an der schönen Piazza von Melano-Alle Dienstleistungen in Gehdistanz-Grosszügiges Haus mit Renovationsbedarf-Charmante historische Details-Vielfältige Nutzungs-/AufteilungsmöglichkeitenHAUSGesamtwohnfläche ca. 500 m2, davon ca. 100 m2 im stimmungsvollen Dachgeschoss.Die Liegenschaft bewahrt zahlreiche originale Elemente: Natursteintreppe mit verziertem Geländer, Tessiner Terrakottaböden und alte Fliesen, dekorierte Decken, Nischen, Einbauschränke sowie ein romantischer Balkon. Dank der grosszügigen Dimensionen und der Struktur eignet sich das Gebäude für verschiedene Konzepte: grosszügiges Einfamilienhaus, Wohnen und Arbeiten, Aufteilung in Wohnungen, B&B oder kleine Hotelstruktur.AUSSENBEREICHKleine Aussenterrasse und charakteristische Ausblicke auf den Hauptplatz. ----------Large traditional Ticino house in the heart of the historic center of Melano, in a very central and highly convenient location with partial lake view. All main services - shops, schools, restaurants, bank, medical practices and the Lido - are within easy walking distance, while Lugano is well connected by car or train. The property requires renovation but offers exceptionally generous spaces and rare potential.HIGHLIGHTS-Central location on the beautiful main Piazza of Melano-All services within walking distance-Spacious house in need of renovation-Charming historic details-Flexible use and subdivision possibilitiesHOUSETotal living area approx. 500 m2, including approx. 100 m2 in the romantic attic.The property retains many original features: natural stone staircase with decorated railing, Ticinese terracotta floors and original tiles, decorated ceilings, niches, built-in cupboards and a romantic balcony. Thanks to its generous size and structure, the building is suitable for various concepts: spacious single-family home, living and working, subdivision into apartments, B&B or a small boutique hospitality project.OUTDOORSSmall outdoor terrace and characteristic views over the main square.

Travel time
-
1 / 12
  • Parking space
  • Balcony / Terrace
  • View
  • +1
CHF 1,420,000.–
5.5 rooms231m² living space
Via Colombera 16e, 6987 Caslano

Charming house with 5.5 rooms and dream terrace in Caslano

Although the property is catasterally located in the municipality of Pura, its actual position is in Caslano, in a quiet and sunny residential area.The property is located just a few steps from the main services, including the station, supermarkets, restaurants, banks, and schools. The proximity to the Italian border is also an added value, offering additional shopping opportunities and a wide range of gastronomic options.This spacious single-family house with 5.5 rooms, including a large attic, conquers with its generous living space, the splendid terrace with a panoramic view, and the great flexibility of use. It is perfectly suited as a main residence, second home, or vacation home.The quiet location, the excellent lighting of the rooms, the size of the spaces, and the careful maintenance make this property a particularly interesting offer.Since its purchase, the property has been maintained with great care, benefiting from additional investments of CHF 150,000. Currently, no renovation work is necessary: all rooms are in good or very good condition.Distributed over four floors, the house has three bathrooms and large, bright spaces, ideal for daily life, relaxation, and various housing needs. The strong point of the property is undoubtedly the splendid terrace, which, together with the two verandas and the generous garden, invites you to spend pleasant moments outdoors. In the upper part of the lawn, it is possible to realize, for example, a pool with a panoramic view.The property has two semi-covered parking spaces and six uncovered parking spaces. The heating is guaranteed by a heat pump with coils, which ensures optimal living comfort.An ideal solution for families or couples looking for a spacious, well-maintained house with flexible use in a quiet but convenient location with a view, privacy, and good accessibility.

  • Parking space
  • Balcony / Terrace
  • View
  • +1
Travel time
-
1 / 27
CHF 990,000.–
3.5 rooms
Via Tamporiva, 6976 Castagnola

PRESTIGIOSA CASA INDIPENDENTE CON VISTA SUL LAGO DI LUGANO - AUCH ALS ZWEITWOHNSITZ VERFÜGBAR

*Disponibile anche come residenza secondaria*Nel cuore dell’esclusiva Castagnola, una delle zone più ambite di Lugano, proponiamo in vendita questa raffinata casa a schiera di testa, completamente ristrutturata nel 2018, che coniuga totale indipendenza abitativa, massima privacy e una vista incantevole sul lago di Lugano.Situata in una tranquilla strada privata, la residenza gode di un contesto raro e privilegiato, caratterizzato da silenzio assoluto e assenza di traffico, pur rimanendo a pochi minuti dai principali servizi e collegamenti.Distribuita su tre livelli, la casa accoglie al piano terra con un ampio ingresso, che consente anche l’accesso interno al garage, dotato di colonna lava-asciuga ,termosifone, presa di corrente e fontana ,ideale anche come spazio di lavoro o area di servizio. Completano il piano una cantina e un locale tecnico.Al primo piano si sviluppa la zona notte, composta da un disimpegno con armadio a muro e due camere ampie e luminose, entrambe con vista sul lago. Una delle camere dispone inoltre di armadio a muro e cassaforte. Il piano è completato da un bagno con vasca.Il secondo piano è dedicato alla zona giorno, un ambiente ampio e accogliente in stile open space, impreziosito da un camino e da una moderna cucina accessoriata. Da qui si accede alla splendida terrazza panoramica, dove la vista mozzafiato sul lago e sulle montagne circostanti regala un’esperienza quotidiana unica.Un bagno di servizio completa il piano.La ristrutturazione completa, realizzata con grande attenzione ai dettagli, ha interessato tetto, impermeabilizzazioni, fibra ottica, impianti elettrici e idraulici, infissi con doppi vetri, porta blindata, illuminazione LED e tinteggiature interne ed esterne, offrendo uno stile contemporaneo e un elevato comfort abitativo.Garage acquistabile a 60'000,-CHFAll’esterno, la proprietà dispone di uno spazio privato ideale come posti auto supplementari.L’immobile si presenta in ottimo stato di manutenzione, grazie a un intervento di rinfresco delle finiture interne con ritinteggiatura e piccoli lavori di dettaglio eseguiti nel settembre 2025.Non esitate a contattarci per ricevere la documentazione completa e fissare una visita: saremo lieti di assistervi in qualità di responsabili dell'immobile.______________________________________________________________________Prestigevolles Reihenhaus mit freiem Blick auf den Luganer See*Auch als Zweitwohnsitz verfügbarIm Herzen des exklusiven Castagnola, einer der begehrtesten Gegenden von Lugano, bieten wir dieses elegante Reihenhaus zum Verkauf an, das 2018 komplett renoviert wurde und absolute Privatsphäre, maximale Unabhängigkeit und einen bezaubernden Blick auf den Luganer See bietet.Die Residenz liegt in einer ruhigen Privatstrasse und geniesst eine rare und privilegierte Lage, die sich durch absolute Stille und Verkehrslosigkeit auszeichnet, während die wichtigsten Dienstleistungen und Verkehrsverbindungen nur wenige Minuten entfernt sind.Das Haus ist auf drei Stockwerke verteilt und verfügt im Erdgeschoss über einen grossen Eingangsbereich, der auch den Zugang zur Garage ermöglicht, die mit einer Waschmaschine, einem Trockner, einem Heizkörper, einer Steckdose und einem Waschbecken ausgestattet ist und sich auch ideal als Arbeits- oder Hauswirtschaftsraum eignet.Ein Keller und ein Technikraum vervollständigen das Stockwerk.Im ersten Stock befindet sich der Schlafbereich, bestehend aus einem Flur mit Einbauschrank und zwei grossen, hellen Schlafzimmern, beide mit Blick auf den See. Eines der Schlafzimmer verfügt zudem über einen Einbauschrank und einen Safe.Das Stockwerk wird durch ein Badezimmer mit Badewanne vervollständigt. Der zweite Stock ist dem Wohnbereich zugeteilt, einem grossen und gemütlichen Raum im Open-Space- Bereich, der durch einen Kamin und eine moderne, voll ausgestattete Küche aufgewertet wird.Von hier aus gelangt man auf die herrliche Panoramaterrasse, wo der spektakuläre Blick auf den See und die umliegenden Berge jeden Tag zu einem einzigartigen Erlebnis macht.Ein zusätzliches WC vervollständigt die Stockwerkeinrichtung.Die komplette Renovierung, die mit viel Liebe zum Detail durchgeführt wurde, umfasste das Dach, die Abdichtung, Glasfaser, Elektro- und Sanitärinstallationen, doppelt verglaste Fenster, eine gepanzerte Tür, LED-Beleuchtung sowie Innen- und Aussenanstriche und bietet einen zeitgemässen Stil und hohen Wohnkomfort.Garage zum Kaufpreis von 60'000,-CHFIm Aussenbereich verfügt das Anwesen über einen privaten Bereich, der sich ideal als zusätzliche Parkplätze eignet.Die Immobilie befindet sich in einem sehr guten Zustand, da die Innenausstattung im September 2025 durch einen Neuanstrich und kleinere Detailarbeiten aufgefrischt wurde.Kontaktieren Sie uns gerne, um die vollständigen Unterlagen zu erhalten und einen Besichtigungstermin zu vereinbaren: Wir stehen Ihnen als Immobilienverwalter gerne zur Verfügung.

Travel time
-
1 / 13
  • Parking space
CHF 1,780,000.–
6 rooms243m² living space
Via Municipio, 6927 Agra

Detached house - Collina d'Oro

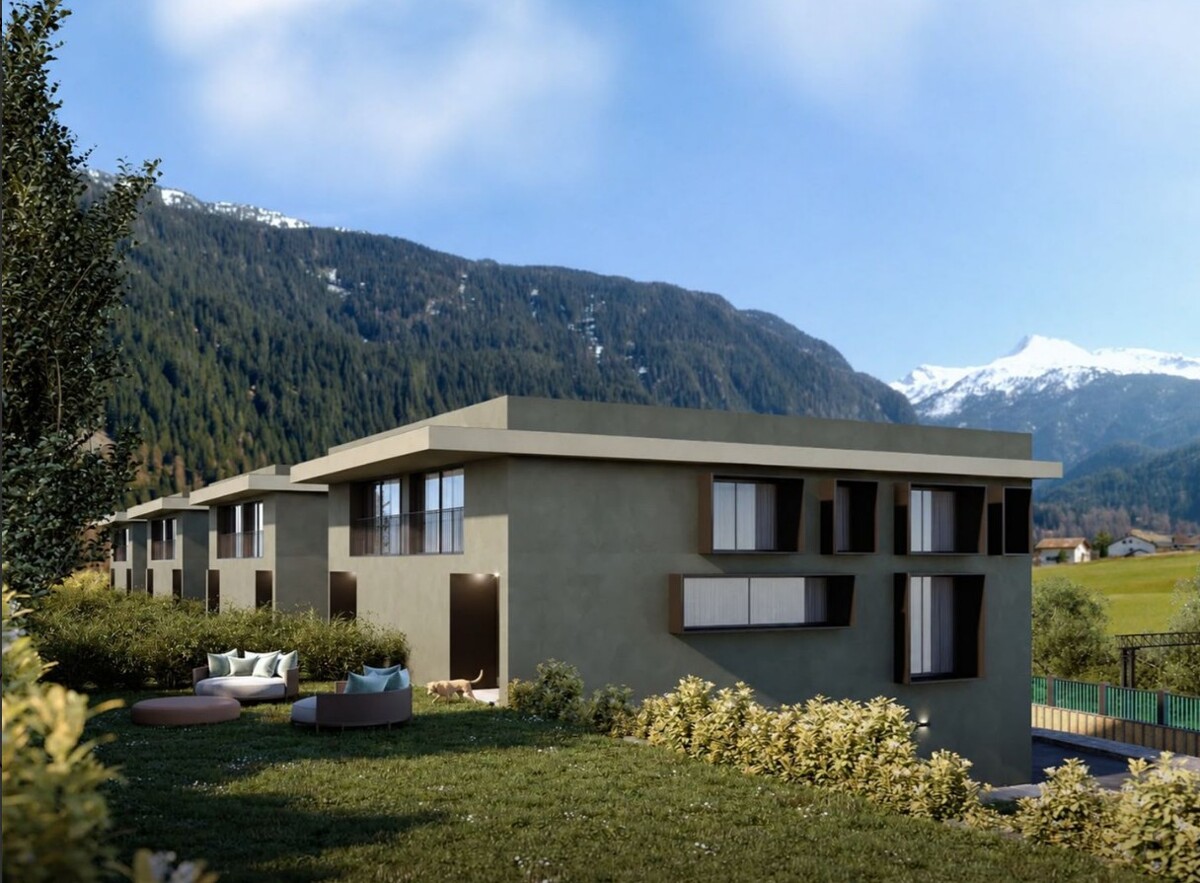
NATURE, LAKE...HOUSE...In the heart of the renowned and virtuous COLLINA D'ORO, intimate modern villa of 243 sqm and part of an exclusive complex of only 9 independent residences.Surrounded by greenery and favored by an extraordinary sun exposure throughout the day, the property enjoys a spectacular open view of Lake Lugano and the surrounding mountains, in a context of absolute tranquility and privacy. Only primary residence.The location perfectly combines nature and lifestyle: AGRA - just 6 km from Lugano, directly adjacent to the American School TASIS and the exclusive "Recreational Center" of Collina d'Oro, with swimming pool and naturalistic trails, reserved for residents of the municipality. Bus stop nearby.The contemporary architecture offers a pleasant living comfort, ideal for those who want to live in the house, thanks to airy and functional spaces finely finished in 2026 with premium materials including parquet and natural tones. The beautiful outdoor area with its large panoramic garden completes the value of the proposal.Built on 3 levels accessible by internal staircase, entrance, large living room with open kitchen, 2 bedrooms, hobby room or possibility of 3rd and 4th bedroom, 4 bathrooms, laundry room, cellar, 2 internal parking spaces (supplement CHF 100,000 total). Preparation for air conditioning. Possibility of installing photovoltaic panels.A housing proposal that interprets with elegance the living in nature, in one of the most sought-after and residential areas of Lugano.

  • Parking space
1 / 13
  • Parking space
  • Balcony / Terrace
  • Garage
CHF 2,480,000.–
7.5 rooms243m² living space
Via ai Sapell, 6925 Gentilino

Prestigious independent villa for sale in Gentili, surrounded by greenery

In one of the most exclusive and sought-after residential areas of Gentilino, surrounded by quiet and greenery but perfectly connected to the main services and communication routes, we propose for sale a refined, independent villa built in 1996, characterized by large spaces, extraordinary brightness, and total privacy.The property stands on a beautiful plot of about 976 m² and benefits from an excellent solar exposure that enhances every environment throughout the day. The privileged position allows you to enjoy a reserved and quiet residential context, just a few minutes from the center of Lugano, from the Pambio-Noranco highway exit, and just five minutes' walk from the prestigious Hotel Villa Principe Leopoldo.With a built volume of about 1,200 m³ and a total living area of over 243 m², the villa develops harmoniously on several levels, offering generous, functional, and perfectly adapted spaces for the needs of a modern family.The heart of the residence is the beautiful open-plan living area of over 51 m², where the kitchen and living room blend into an elegant and convivial environment. The large openings allow natural light to enter generously, creating a warm and welcoming atmosphere and offering a pleasant continuity between the interior spaces and the surrounding greenery.The sleeping area has been designed to guarantee maximum living comfort. The bedrooms, all of particularly generous dimensions, especially the large room of 49.3 m², ensure privacy and well-being, while the additional rooms in the attic significantly expand the property's usage possibilities. The presence of a suggestive gallery, a large, habitable attic, a guest room, and a hobby room allows you to personalize the spaces according to your needs, creating additional rooms, a professional studio, a fitness area, a library, or spaces dedicated to leisure time.Particular attention has also been paid to the accessory spaces, which include a comfortable double garage, a cellar, a shelter, a laundry room, a technical room, and two balconies that allow you to appreciate the tranquility and open views that characterize the property.Outside, a well-kept, private garden surrounds the house, ensuring absolute privacy and representing the ideal place to live moments of relaxation in the open air, receive guests, or spend pleasant family Sundays. Two garage spaces and two additional outdoor spaces complete the property.This elegant residence represents a rare opportunity for those who want to live in an exclusive context, surrounded by nature and quiet, without giving up the proximity to services, infrastructure, and the city center. A property of character that harmoniously combines construction quality, living comfort, and one of the most appreciated locations in the Lugano area.Sales price: CHF 2'480'000.-For information and visits, please contact Andrea 078 718 61 07 or Hristina 076 276 07 31.

  • Parking space
  • Balcony / Terrace
  • Garage
1 / 11
  • Parking space
  • Child-friendly
  • Wheelchair access
CHF 1,890,000.–
6 rooms300m² living space
Via Golino 20, 6656 Golino

Modernes Einfamilienhaus mitten im Grünen (64)

In ruhiger und naturnaher Lage von Golino steht dieses moderne und hervorragend gepflegte Einfamilienhaus zum Verkauf. Die im Jahr 2012 erstellte Liegenschaft überzeugt durch ihre hochwertige Bauweise, grosszügige Raumaufteilung und ein einzigartiges Wohngefühl inmitten einer grünen Umgebung.Auf einer Wohnfläche von rund 300 m², verteilt auf zwei Ebenen mit je ca. 150 m², bietet das Haus viel Platz für Familien, Naturliebhaber oder Personen, die Wohnen und Arbeiten unter einem Dach vereinen möchten. Das grosszügige Grundstück mit 886 m² Fläche umfasst einen idyllischen Garten, der Privatsphäre, Ruhe und vielfältige Nutzungsmöglichkeiten bietet.Die Immobilie eignet sich sowohl als Erstwohnsitz als auch als Zweitwohnsitz und verbindet modernen Wohnkomfort mit der Authentizität und Gelassenheit des Centovalli.Highlights auf einen Blick: • Modernes Einfamilienhaus, Baujahr 2012 • Wohnfläche ca. 300 m² auf zwei Ebenen • Grundstücksfläche 886 m² • Ruhige und sonnige Lage inmitten der Natur • Grosszügiger, gepflegter Garten mit viel Privatsphäre • Helle und offen gestaltete Wohnräume • Vier Schlafzimmer • Separates Büro für Homeoffice • Hobbyraum mit vielseitigen Nutzungsmöglichkeiten • Luft/Wasser-Wärmepumpe mit Fussbodenheizung • Automatische Gartenbewässerung • Rasenmähroboter vorhanden • Als Erst- oder Zweitwohnsitz nutzbar • Raumprogramm Erdgeschoss Der Eingangsbereich empfängt Sie mit einem praktischen Entrée und Einbauschränken, die ausreichend Stauraum bieten. Das Herzstück des Hauses bildet der helle und grosszügige Wohnbereich mit direktem Zugang zur überdachten Terrasse und zum Garten. Die moderne, offene Küche integriert sich harmonisch in den Wohn- und Essbereich und verfügt über eine separate Speisekammer. Auf dieser Ebene befinden sich zudem: • • Elternschlafzimmer • Zwei weitere Schlafzimmer • Badezimmer mit Badewanne • Badezimmer mit Dusche • Entrée mit Einbauschränken • Überdachte Terrasse • Untergeschoss: • Zusätzliches Schlafzimmer • Badezimmer • Büro, ideal für Homeoffice • Grosszügiger Hobbyraum, geeignet als Fitnessraum, Atelier oder Freizeitbereich • Waschküche • Technikraum • Das Untergeschoss bietet zusätzliche Wohn- und Nutzflächen mit vielfältigen Möglichkeiten. Die grosszügigen Flächen schaffen optimale Voraussetzungen für individuelle Wohn- und Lebenskonzepte. Das vollständig begrünte Grundstück bietet ein Höchstmass an Privatsphäre und Lebensqualität. Der liebevoll gepflegte Garten lädt zum Entspannen, Spielen und Geniessen ein und fügt sich harmonisch in die umliegende Naturlandschaft ein.Située dans un cadre calme et proche de la nature à Golino, cette maison individuelle moderne et parfaitement entretenue est à vendre. Construite en 2012, cette propriété séduit par sa construction de grande qualité, son agencement spacieux et une atmosphère de vie unique au coeur d'un cadre verdoyant.Avec une surface habitable d'environ 300 m², répartie sur deux niveaux d'environ 150 m² chacun, la maison offre beaucoup d'espace pour les familles, les amoureux de la nature ou les personnes souhaitant allier vie privée et travail sous un même toit. Le vaste terrain d'une superficie de 886 m² comprend un jardin idyllique qui offre intimité, tranquillité et de multiples possibilités d'aménagement.Ce bien immobilier convient aussi bien comme résidence principale que comme résidence secondaire et allie le confort de vie moderne à l'authenticité et à la sérénité des Centovalli.Les points forts en un coup d'oeil : • Maison individuelle moderne, construite en 2012 • Surface habitable d'environ 300 m² sur deux niveaux • Superficie du...

  • Parking space
  • Child-friendly
  • Wheelchair access
Travel time
-
1 / 13
  • Parking space
CHF 1,800,000.–
4.5 rooms140m² living space
Via Carlo Battaglini, 6955 Cagiallo

Single-family villa with lake view, surrounded by greenery in Cagiallo in the valley

For sale, we offer a beautiful single-family villa at the beginning of the picturesque Val Colla, immersed in greenery and in a privileged, elevated position above the road. This splendid single-family villa with 4.5 rooms offers privacy, tranquility, and a magnificent open view of the lake and the surrounding hills.The property stands out for its bright and well-distributed spaces. The large living room with a fireplace is the heart of the house, a cozy and refined space, ideal for moments of relaxation with the family or with guests. The large openings enhance the natural brightness and allow you to fully enjoy the suggestive panorama.The separate and habitable kitchen is functional and spacious, completed by a practical annexed closet that guarantees additional comfort and storage space.The sleeping area includes two large bedrooms, both particularly bright and equipped with wall-to-wall closets. The master bedroom enjoys a splendid lake view, while the second offers a pleasant open view towards Tesserete and the surrounding greenery.The villa has two large, windowed bathrooms: one with a shower and one with a bathtub, designed to ensure comfort and functionality.Outside, the garden and the terrace allow you to fully enjoy the outdoor spaces, surrounded by nature and an atmosphere of absolute serenity.The location is particularly appreciated for its convenience: the center of Tesserete, with shops, pharmacy, bank, post office, restaurants, and public swimming pool, can be reached in just 2 minutes by car, while the center of Lugano is about 15 minutes away.An ideal residential solution for those who want to live in a green and panoramic context, without giving up the proximity to the main services and urban infrastructure.Sale price CHF 1'800'000.- (including two parking spaces)For information and visits, please contact Hristina 076 276 07 31

  • Parking space
1 / 11
CHF 440,000.–
3 rooms120m² living space
Vicolo Corte Sasso 5, 6600 Solduno

Vendesi casa unifamiliare di 3.5 locali su 3 piani a Solduno

Vendesi casa unifamiliare di 3 piani a Solduno, ideale come casa di vacanza. Ristrutturata e luminosa si trova a pochi passi dal centro.La casa dispone di una cucina attrezzata al primo piano con vetroceramica e stufa a pellet, un bagno con doccia rinnovato. Al secondo piano dove c'è l'entrata principale, troviamo una camera da letto, un ampio soggiorno ed un bagno risistemato con wc. All' ultimo piano vi è la camera mansardata. Nel piano interrato si trova una taverna con tavolo in legno ed una cantina. L'abitazione è dotata di riscaldamento elettrico.Posteggi disponibili a pochi passi dalla casa, in zona blu.L' abitazione si trova nelle vicinanze di tutte le comodità e a soli 5 minuti di auto dal centro di Locarno o dalla città di Ascona.Zu verkaufen 3-stöckiges Einfamilienhaus in Solduno, ideal als Ferienhaus. Renoviert und hell, liegt es nur wenige Schritte vom Zentrum entfernt. Das Haus verfügt im ersten Stock über eine ausgestattete Küche mit Cerankochfeld und Pelletofen, ein renoviertes Badezimmer mit Dusche. Auf der zweiten Etage, wo sich der Haupteingang befindet, finden wir ein Schlafzimmer, ein großes Wohnzimmer und ein Badezimmer mit einer renovierten Toilette. Auf der obersten Etage befindet sich das Dachzimmer. Im Untergeschoss befindet sich eine geräumige Taverne, ein idealer Keller für die Lagerung von Weinen. Das Haus ist mit Elektroheizung ausgestattet. Parkplätze wenige Schritte vom Haus entfernt im blauen Bereich vorhanden. Das Haus ist nah an allen Annehmlichkeiten und nur 5 Autominuten vom Zentrum von Locarno oder der Stadt Ascona entfernt.

Travel time
-
1 / 47
Price on request
7 rooms240m² living space
Morasco 12, 6772 Quinto

Design wooden house surrounded by greenery

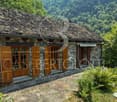
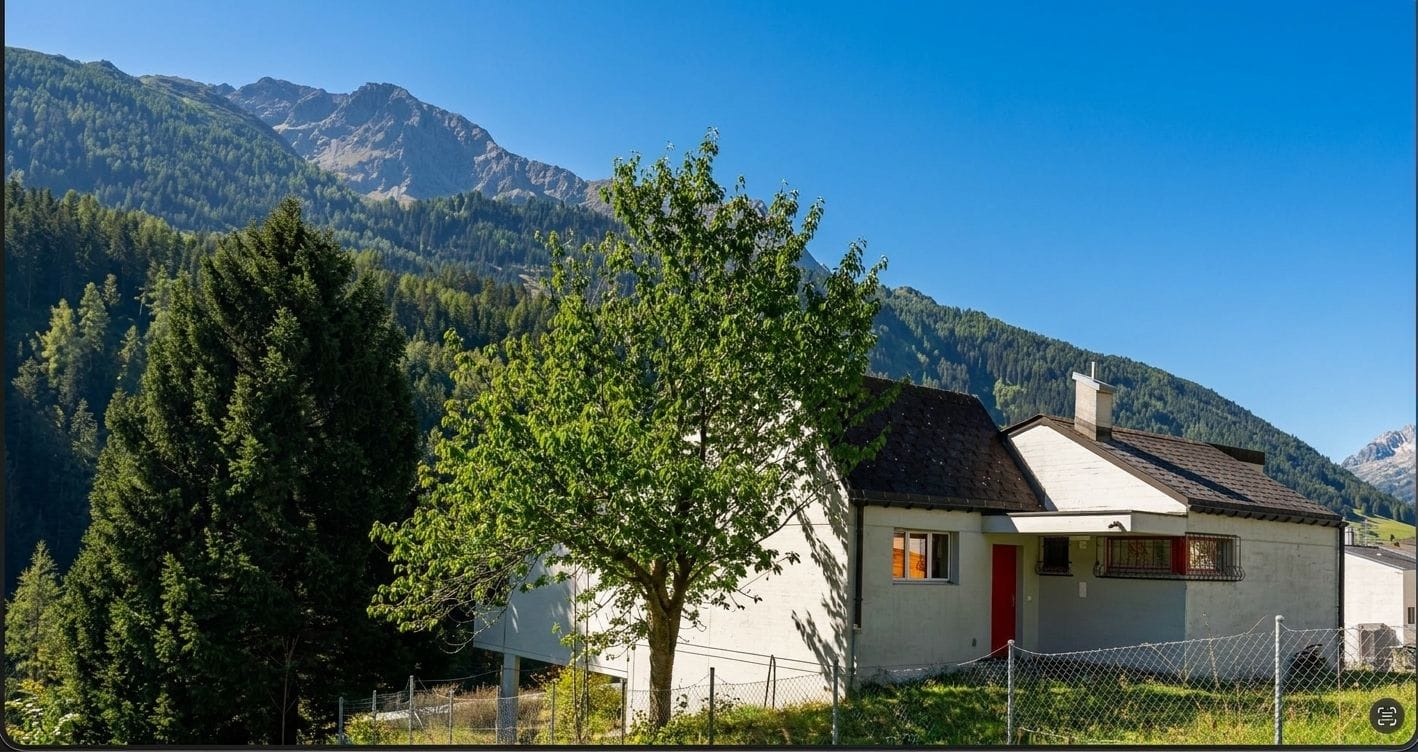
Located in Rodi-Fiesso, in the municipality of Prato Leventina, this property stands out for its researched distribution of spaces and for a warm and welcoming atmosphere, enhanced by the presence of wood in all environments.The house develops on two levels.The entrance leads to a large landing that organizes the service spaces. On the left side, there is a first room used as a wardrobe and walk-in closet, while at the back, a large multifunctional room opens up, hosting the laundry area and a space dedicated to fitness or hobby, easily adaptable to different residential or professional needs.An internal staircase directly connects to the main level of the house.The heart of the house is a large open space that welcomes the living room and kitchen in a bright and convivial environment, characterized by a pleasant visual continuity.The distribution of the environments gives the house a unique identity. The floor hosts two bedrooms, a study, two bathrooms – one with a large walk-in shower – and a passage with integrated wardrobes.These spaces are organized as distinct elements that harmoniously dialogue with the living area.The environments face both the living space and an internal path that longitudinally crosses the house, enhancing its architectural character.From the kitchen, you can directly access the outdoor spaces, where a few steps lead to an area of the garden equipped with a stone table, ideal for outdoor meals and moments of conviviality immersed in nature.The garden surrounds the entire house, creating a natural continuity with the surrounding landscape and offering large green spaces in a context of absolute tranquility.Two covered parking spaces and additional parking possibilities in the area in front of the entrance complete the property.An ideal solution for those looking for a house with a distinctive character, immersed in nature and capable of combining comfort, functionality, and residential quality.

Travel time
-
Damiano Bertolotti

Damiano Bertolotti

1 / 13
Damiano Bertolotti

Damiano Bertolotti

  • Balcony / Terrace
  • Pets allowed
  • Lake view
  • +3
CHF 1,790,000.–
4.5 rooms141m² living space
6614 Brissago

See. Freiheit. Möglichkeiten.

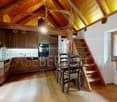
Es gibt Immobilien mit Aussicht - und es gibt Orte, an denen man das Gefühl hat, angekommen zu sein.In erhöhter Lage über Brissago erwartet Sie eine Liegenschaft, die gleich mehrere Wünsche auf einmal erfüllt: unverbaubare Sicht auf den Lago Maggiore, viel Privatsphäre, eine begehrte Zweitwohnsitzbewilligung und eine zusätzliche, direkt angrenzende Parzelle.Schon beim Betreten der Villetta fällt der Blick auf den See. Die grosszügigen Fensterfronten holen die Landschaft ins Innere und lassen Wasser, Berge und Himmel Teil des Wohnens werden. Der offene Wohnbereich mit sichtbarer Dachkonstruktion, Galerie und hohen Räumen vermittelt ein angenehmes Gefühl von Weite und Freiheit.Ob als Ferienhaus, persönlicher Rückzugsort oder Lebensmittelpunkt im Tessin - diese Liegenschaft bietet Raum für unterschiedlichste Lebensentwürfe.Das eigentliche Highlight befindet sich jedoch direkt neben der Villetta.Zum Angebot gehört eine separate Parzelle, die zahlreiche Möglichkeiten eröffnet. Ob grosszügiger Garten, Poolanlage, Gartenhaus oder langfristige Entwicklungsperspektive - zusätzliche Freiflächen dieser Grösse sind in dieser Lage eine Seltenheit geworden.Brissago zählt zu den sonnenreichsten Orten der Schweiz. Die Nähe zum See, das mediterrane Klima, Palmen und blühende Gärten verleihen dem Ort eine Atmosphäre, die man sonst eher südlich der Alpen vermuten würde. Gleichzeitig sind Ascona und Locarno in wenigen Minuten erreichbar.Eine seltene Gelegenheit für Menschen, die nicht einfach eine Immobilie suchen, sondern einen besonderen Ort mit Aussicht, Privatsphäre und Zukunftspotenzial.Highlights? Zweitwohnsitz erlaubt? Unverbaubare Panoramasicht auf den Lago Maggiore? Blick auf die Brissago-Inseln? Zusätzliche angrenzende Parzelle im Kaufpreis enthalten? Viel Privatsphäre und hervorragende Besonnung? Grosszügiger Wohnbereich mit Galerie? Mehrere Terrassen- und Gartenbereiche? Potenzial für Pool, Gartenhaus oder weitere Nutzungsmöglichkeiten? Ruhige Wohnlage oberhalb des Sees **************************************************Residenza secondaria con vista lago, terreno aggiuntivo e straordinario potenziale sopra il Lago MaggioreEsistono immobili con una bella vista. E poi esistono luoghi che fanno sentire immediatamente a casa.In posizione dominante sopra Brissago si trova una proprietà che riunisce caratteristiche sempre più rare: vista aperta sul Lago Maggiore, grande privacy, autorizzazione per residenza secondaria e una particella aggiuntiva direttamente confinante.Fin dall'ingresso, il lago diventa protagonista. Le ampie superfici vetrate portano il panorama all'interno della casa, trasformando acqua, montagne e cielo in parte integrante dell'esperienza abitativa. La zona giorno con soffitti alti, galleria e struttura del tetto a vista trasmette una piacevole sensazione di spazio e libertà.Che si tratti di una casa di vacanza, di un rifugio privato o di una residenza nel cuore del Ticino, questa proprietà offre numerose possibilità di utilizzo.Il vero punto di forza si trova però accanto alla casa.La vendita comprende infatti una particella separata che apre prospettive difficili da trovare oggi sul mercato. Un ampio giardino, una piscina, una dépendance o semplicemente uno spazio aggiuntivo per godere di maggiore privacy: le possibilità sono molteplici.Brissago è uno dei luoghi più soleggiati della Svizzera. Il clima mite, la vicinanza al lago, le palme e la vegetazione mediterranea creano un'atmosfera unica. Allo stesso tempo, Ascona e Locarno sono facilmente raggiungibili in pochi minuti.Un'opportunità rara per chi cerca non solo una proprietà, ma un luogo speciale dove vivere il Lago Maggiore nella sua forma più autentica.Punti di forza? Residenza secondaria consentita? Vista panoramica sul Lago Maggiore? Vista sulle Isole di Brissago? Particella aggiuntiva inclusa nel prezzo? Ottima privacy e piena esposizione al sole? Ampia zona giorno con galleria? Terrazze e giardini su più livelli? Potenziale per piscina o ulteriori utilizzi? Posizione tranquilla e privilegiata sopra il lago

  • Balcony / Terrace
  • Pets allowed
  • Lake view
  • +3

Suggested properties for you based on search results