3683 results - House, chalet, rustico to buy in Canton Ticino

1 / 13
  • Parking space
  • Garage
  • Elevator
CHF 3,400,000.–
6.5 rooms450m² living space
Via Longhena, 6900 Lugano

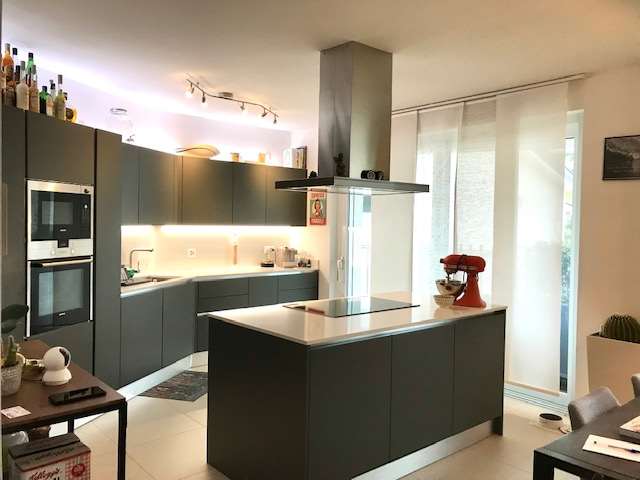
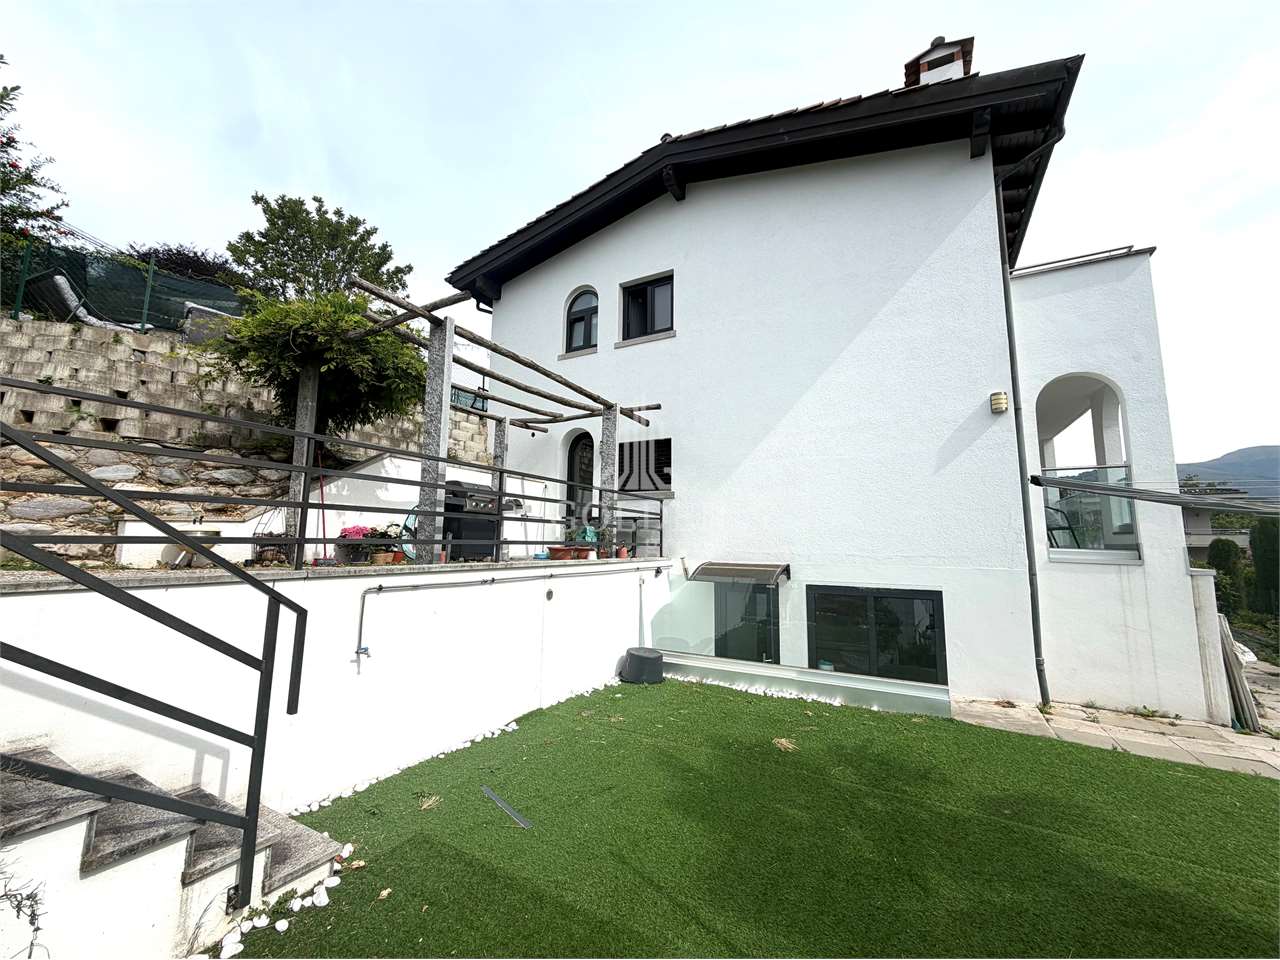
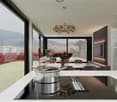
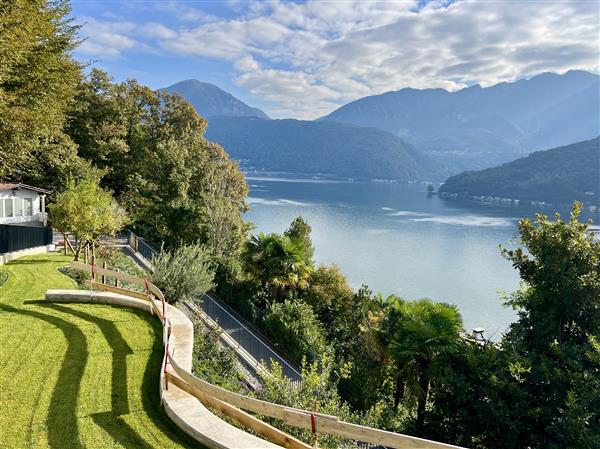
Rif. 2661_Lugano, Elegant 450 sqm Residence with Lake View

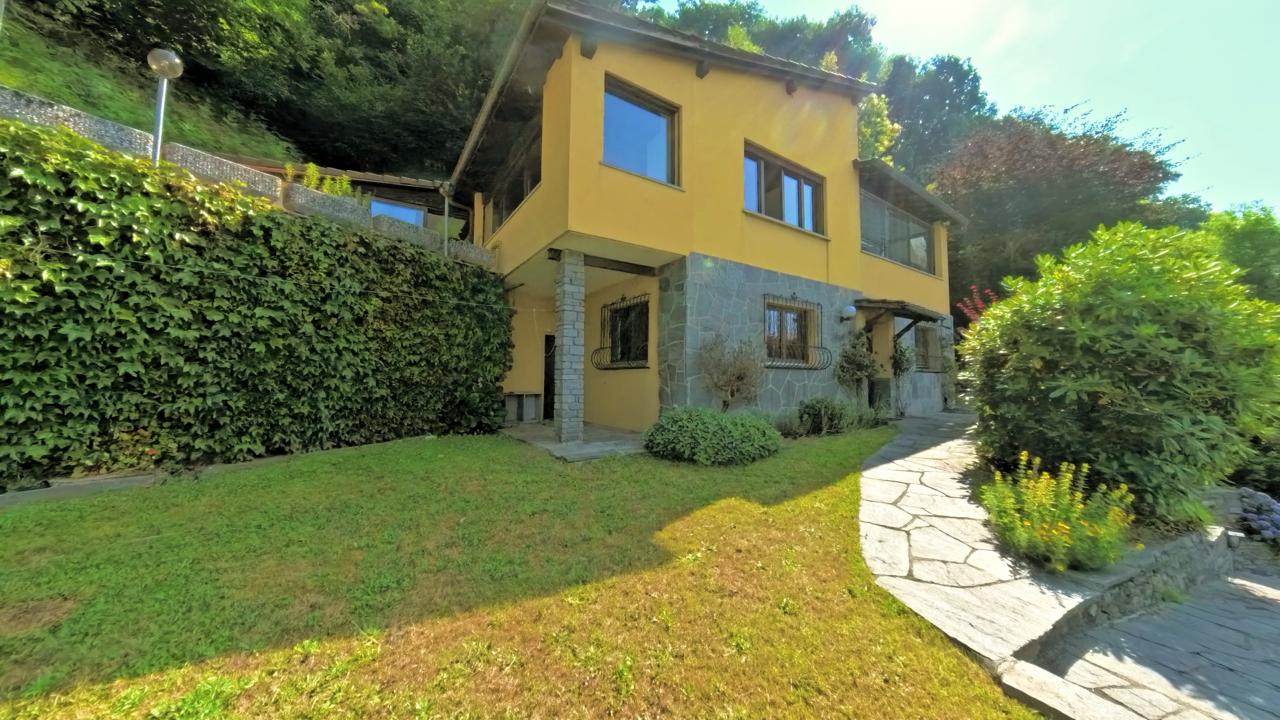
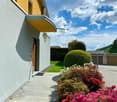
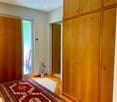
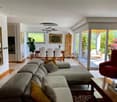
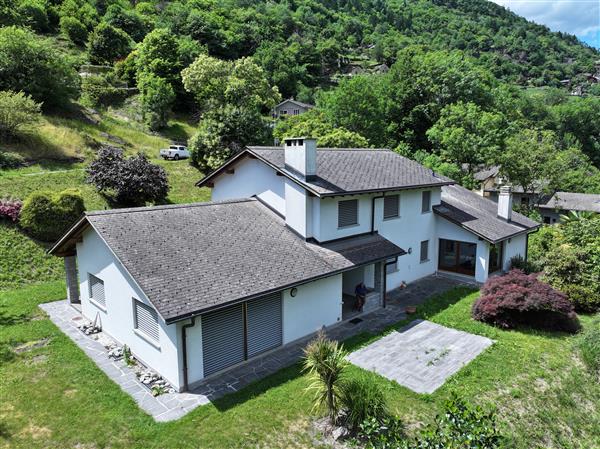
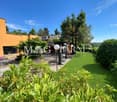
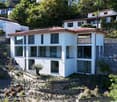
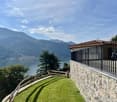
In a hill and residential area, just a few minutes from the center of Lugano, stands an elegant semi-detached villa of about 400 sqm, distributed over four levels, all connected by a convenient internal elevator.The property, characterized by absolute privacy and a splendid view of the lake and the city, was designed with high-level finishes in a classic style. It also features a private garden and a double garage with direct access to the apartment. Additional outdoor parking spaces are available in the entrance square.On the ground floor, the main entrance leads to a large and bright living area, where a large living room opens onto the panoramic terrace. Next to it are the dining room, a fully equipped kitchen, and a guest bathroom.On the first floor, the entire master area is accessed, conceived as a real suite. Here, a study with a wall-to-wall library, a master bedroom embellished with a fireplace and access to the large terrace, and a large bathroom with a bathtub, shower, double sink, and separate WC are developed. A custom-made walk-in closet, generous in space and perfectly organized, completes the level.The floor -1, dedicated to the sleeping area, hosts a room with an en-suite bathroom and two other particularly spacious rooms. In the anteroom, a custom-made wardrobe was created, offering great functionality, while an additional, fully equipped closet ensures additional storage capacity.On the floor -2, the lowest level of the property, a second living room of important size/hobby room is located, with direct access to the private garden, ideal for relaxation moments. On the same floor, a complete bathroom with a Turkish bath, a convenient laundry room, and a wine cellar are present.

  • Parking space
  • Garage
  • Elevator
1 / 13
  • Balcony / Terrace
CHF 1,100,000.–
5.5 rooms170m² living space
Vicolo piazzetta, 6979 Brè sopra Lugano

2608_Casa rustica ticinese nel nucleo con vista lago.

Il monte Brè è considerato uno dei luoghi piu soleggiati della Svizzera e dai suoi ca. 900 m.s.l.m.si possono ammirare meravigliosi panorami sulle Alpi ed il lago di Lugano.Il suo nucleo ha mantenuto inalterato nel tempo le caratteristiche del tipico villaggio rurale ed è in questo contesto che si trova questa tipica casa ticinese completamente ristrutturata con gusto e nella quale sono state mantenute le sue peculiarità originarie.Trovandosi in posizione rialzata, ed al limite superiore del nucleo, sovrasta in gran parte le restanti case offrendo la possibilità, dai livelli superiori, di beneficiare di una suggestiva vista panoramica sulle alture circostanti ed il lago sullo sfondo. Il paese con i suoi servizi è collegato al centro di Lugano - dal quale dista 8 Km. - anche mediante mezzi pubblici quali il Bus Postale ed una comoda Funicolare con terminal nella centrale via Pico.La Casa proposta in vendita è articolata su 5 livelli dei quali 3 (abitabili) fuori terra ed i due inferiori (interrati e seminterrati) riservati a cantine e locali tecnici.Superficie abitabile oltre mq. 170Superficie dei locali accessori ca. mq. 30ABITAZIONETerzo livello con:-Ingresso, guardaroba, lavanderia, un soggiorno con caminetto, un locale hobby attualmente utilizzato come ampia cabina armadio, disimpegno, camera-studio 1, bagno, scala internaQuarto livello con:-Disimpegno notte, camera matrimoniale 2 con bagno-doccia privato e finestra, camera matrimoniale 3, terzo bagno con finestraQuinto livello con:-Zona living con vista lago, pranzo separato e cucinaLOCALI ACCESSORIPrimo Livello con:-Cantina viniSecondo livello con:-Cantina-Deposito -Locale tecnicoFinitureDi buon livello e con largo impiego di materiali tradizionali quali pietra, legno e travi a vista al 5 livello mansardato.Cucina attrezzata; bagni completi con vasche, doccia, bidet e tutti con finestre.ImpiantiRiscaldamento a gasolio con distribuzione del calore mediante radiatori ed integrato da un caminetto al 2 livello ed una stufa nella zona pranzo al 5 livello. Elettrico a norma con certificazione RaSi, ecc.Posti autoA 150 ml. dalla casa sono disponibili posteggi comunali per i residenti.Richiesta: CHF 1'100'000.-______________________2608_Rustic Ticino house in the nucleus with lake view.Mount Brè is considered one of the sunniest places in Switzerland and from its 900 m. above sea level, you can admire wonderful views of the Alps and the Lake of Lugano.Its nucleus has maintained the characteristics of a typical rural village over time and it is in this context that this typical Ticino house is located, which has been completely renovated with taste and in which its original features have been maintained.Situated in an elevated position, and at the upper limit of the nucleus, it largely overlooks the remaining houses offering the possibility, from the upper levels, to benefit from a suggestive panoramic view of the surrounding heights and the lake in the background. The village with its services is connected to the centre of Lugano - from which it is 8 km away -by public transport, such as the Post Bus and a convenient funicular railway with its terminal on Pico Street in Lugano.The house offered for sale is on 5 levels, 3 of which (habitable) above ground level and the two lower levels reserved for cellars and technical rooms.- Habitable surface area approx. 170 sqm.- Surface of accessory rooms approx. 30 sqm.FinishesGood level and extensive use of traditional materials such as stone, wood and exposed beams on the 5th attic level.Equipped kitchen; complete bathrooms with bath, shower, bidet and all with windows.InstallationsOil heating with heat distribution by radiators and supplemented by a fireplace on the 2nd level and a stove in the dining area on the 5th level.Electricity to standard with RaSi certification, etc.Parking spaces: communal parking spaces ...
  • Balcony / Terrace
1 / 13
  • Parking space
  • Garage
CHF 1,190,000.–
5.5 rooms160m² living space
Via Grumo, 6928 Manno

Semi-detached house - Manno

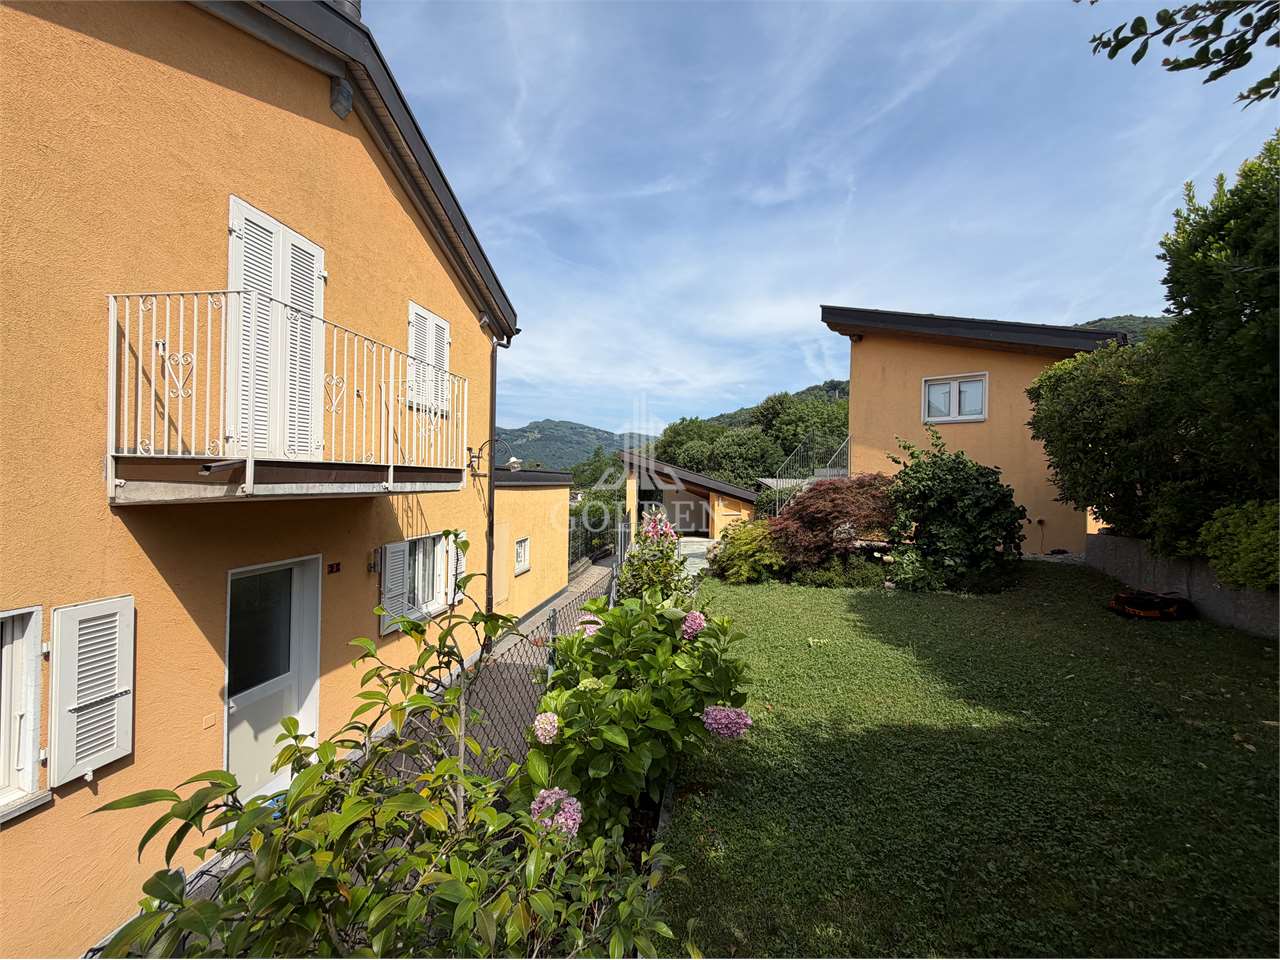
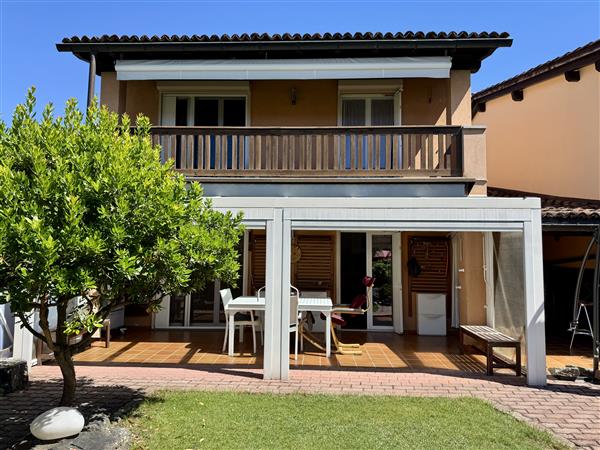
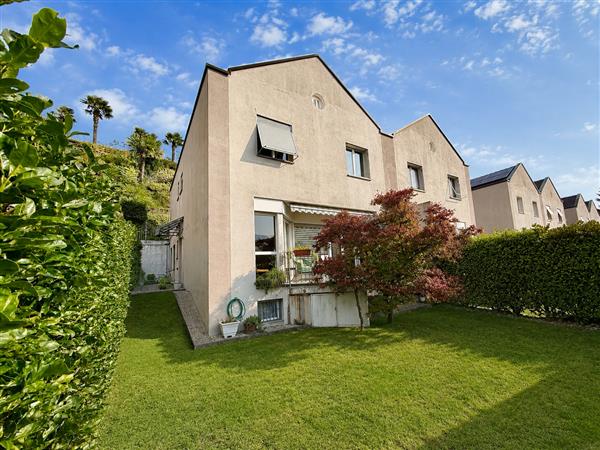
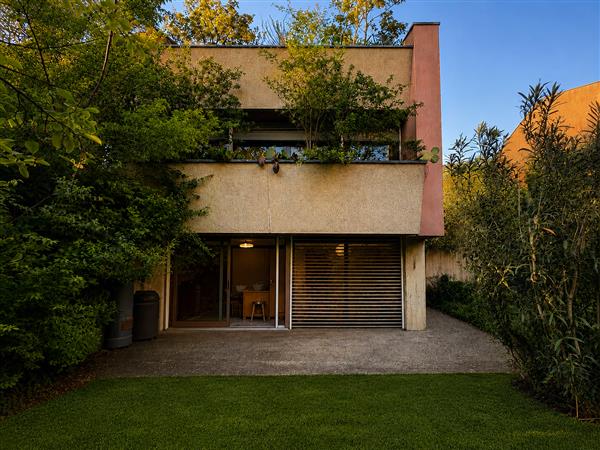
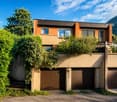
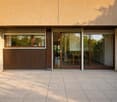
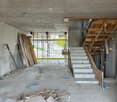
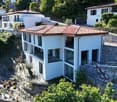
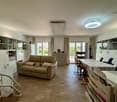
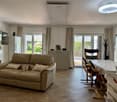
New high-standing villa with independent entrance, designed to offer functional spaces, contemporary comfort, and high energy efficiency.The property develops on two levels for a living area of about 146 m², in addition to service rooms and pleasant private outdoor spaces. The environments, bright and well-distributed, dialogue harmoniously with the outside thanks to the presence of the patio, the terrace, and the garden, creating a natural continuity between indoor and outdoor spaces.On the ground floor, the living area develops with a large living room and a modern open-plan kitchen, directly overlooking the patio and the private garden, as well as a complete service bathroom with washing machine/dryer. The upper floor hosts the sleeping area, composed of a master bedroom with en-suite bathroom, three single rooms, an additional complete bathroom, and a terrace.The property also features a double-width garage and a photovoltaic system with heat pump, solutions designed to guarantee sustainability, living comfort, and energy efficiency.The position, in the heart of the Manno municipality, is particularly interesting for those who want to live in a well-connected residential context and close to the main services. Nurseries and elementary schools are easily accessible, making this proposal ideal also for families.The center of Lugano, the A2 highway access, and the SUPSI university campus are a short distance away.The construction is conceived according to modern standards, with particular attention to living quality, environmental sustainability, and energy efficiency.A new creation designed for those seeking independence, well-designed spaces, and a strategic location.Contact us to receive more information or to organize a visit on site.

  • Parking space
  • Garage
1 / 13
  • Parking space
  • Garage
CHF 1,230,000.–
5.5 rooms160m² living space
Via Grumo, 6928 Manno

Semi-detached house - Manno

New high-standard villa with independent entrance, designed to offer functional spaces, contemporary comfort, and high energy efficiency.The property develops on two levels for a living area of about 145.5 m², in addition to service rooms and pleasant private outdoor spaces. The environments, bright and well-distributed, harmoniously dialogue with the outside thanks to the presence of the patio, the terrace, and the garden, creating a natural continuity between indoor and outdoor spaces.On the ground floor, the day area develops with a large living room and a modern open-plan kitchen overlooking the patio and the private garden, in addition to a complete guest bathroom with washing machine/dryer. The upper floor hosts the night area, consisting of a master bedroom with en-suite bathroom, three single rooms, an additional complete bathroom, and a terrace.The property also features a double-width garage, a temporary parking area for guests, and a photovoltaic system with heat pump, solutions designed to guarantee sustainability, living comfort, and energy consumption containment.The location, in the heart of the Manno municipality, is particularly interesting for those who want to live in a well-connected residential context close to the main services. Nurseries and elementary schools are easily accessible, making this proposal ideal also for families.The center of Lugano, the A2 highway access, and the SUPSI university campus are a short distance away.The construction is conceived according to modern standards, with particular attention to living quality, environmental sustainability, and energy efficiency.A new realization designed for those seeking independence, well-designed spaces, and a strategic location.Contact us to receive more information or to organize a visit on site.

  • Parking space
  • Garage
1 / 13
  • Parking space
  • Garage
CHF 1,160,000.–
5.5 rooms160m² living space
Via Grumo, 6928 Manno

Semi-Detached House - Manno

New high-standard villa with independent entrance, designed to offer functional spaces, contemporary comfort, and high energy efficiency.The property develops on two levels for a living area of approximately 142 m², in addition to service rooms and pleasant private outdoor spaces.The environments, bright and well-distributed, harmoniously dialogue with the outside thanks to the presence of the patio, the terrace, and the garden, creating a natural continuity between indoor and outdoor spaces.On the ground floor, the day area unfolds with a large living room and a modern open-plan kitchen, directly overlooking the patio and the private garden, as well as a complete service bathroom with washing machine/dryer.The upper floor hosts the night area, composed of a master bedroom with en-suite bathroom, three single rooms, an additional complete bathroom, and a terrace.The property also features a double-width garage and a photovoltaic system with heat pump, solutions designed to guarantee sustainability, living comfort, and energy savings.The position, in the heart of the Manno municipality, is particularly interesting for those who want to live in a well-connected residential context close to the main services.Nurseries and elementary schools are easily accessible, making this proposal ideal also for families.The center of Lugano, the A2 highway access, and the SUPSI university campus are a short distance away.The construction is conceived according to modern standards, with particular attention to living quality, environmental sustainability, and energy efficiency.A new creation designed for those seeking independence, well-designed spaces, and a strategic location.Contact us to receive more information or to organize a visit on site.

  • Parking space
  • Garage
1 / 11
CHF 2,400,000.–
10 rooms325m² living space
via girora, 6982 Agno

Residential complex with 5 units, fully rented

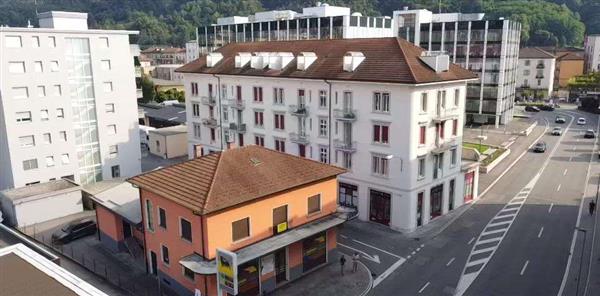
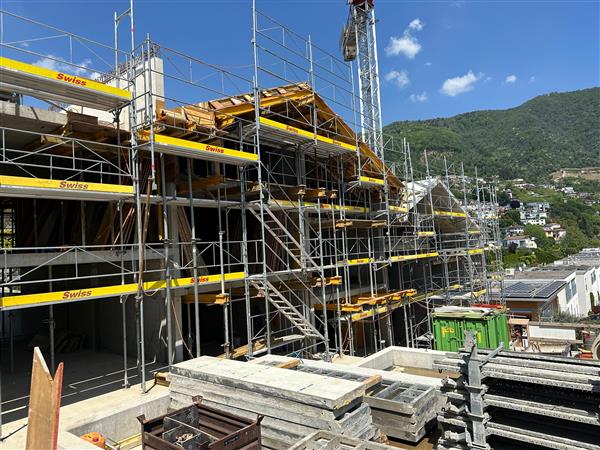
Residential complex with 5 units, fully rentedInteresting investment opportunity consisting of 5 duplex apartments, recently built (year 2022), located in a modern, well-maintained and high-quality residential area with a total of only 15 units.The units, currently 4 out of 5 rented, represent an ideal solution for investors looking for a property with immediate income, with great potential for appreciation over time.Each apartment spans two levels and offers approximately 65 m² of living space, characterized by bright, well-distributed rooms and large glazed surfaces that guarantee excellent natural light throughout the day.The main floor features a pleasant open living area with a modern, essential kitchen, perfectly integrated into the day area. The spaces are fluid, functional and designed for a contemporary and dynamic lifestyle. A balcony of approximately 8 m² completes the floor.The separate sleeping area includes a comfortable bedroom and an elegant, contemporary bathroom with shower.A distinctive feature of each unit is the splendid, private rooftop terrace of approximately 42 m², an exclusive and reserved space, ideal for relaxation, conviviality or outdoor smart working. A rare and particularly appreciated extra for properties of this type.Thanks to the active rental of all units, the complex guarantees an immediate and stable return, making it a high-quality real estate investment in a modern, sought-after residential area.A parking space in the garage for each unit completes the property

1 / 12
  • Parking space
  • Pets allowed
  • Elevator
  • +4
CHF 2,200,000.–
8 rooms394m² living space
Via Patocchi 34, 6605 Locarno

LOCARNO MONTI - Casa plurifamiliare con vista lago e giardino
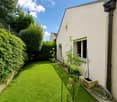
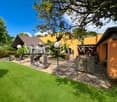
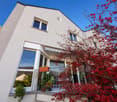
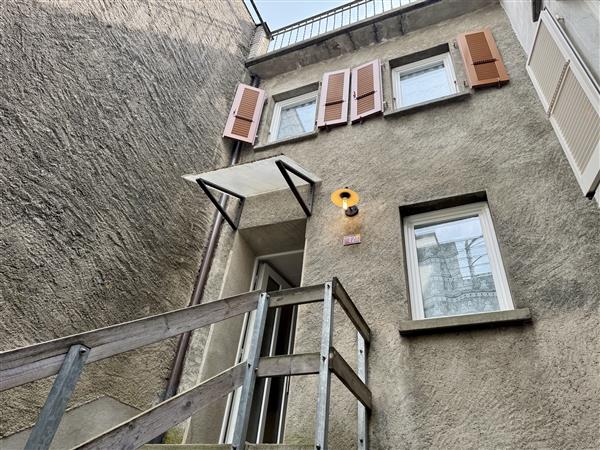
In una posizione collinare privilegiata, immersa nel verde e nella tranquillità, proponiamo in vendita una casa plurifamiliare di 3 appartamenti a Locarno Monti. La proprietà gode di un'esposizione solare ottimale durante tutto l'anno e di una vista aperta ed imprendibile sul lago, sulla regione e sulle montagne circostanti.L'edificio si sviluppa su tre livelli:Piano terreno: monolocale con cucinino e bagno con doccia; locale tecnico con caldaia, locale hobby, cantina e rifugio.Primo piano: patio d'ingresso, corridoio, cucina separata, soggiorno-pranzo con camino e uscita sul terrazzo panoramico, una camera, un bagno con vasca e predisposizione per colonna lavasciuga, camera matrimoniale con bagno en suite passante collegato al soggiorno. Un'ulteriore spaziosa camera è stata ricavata successivamente, accessibile dalla camera matrimoniale tramite due scalini.Secondo piano: disposizione identica al primo piano con patio d'ingresso, corridoio, cucina separata, soggiorno-pranzo con camino e uscita sul terrazzo, una camera, un bagno con vasca e predisposizione per colonna lavasciuga, camera matrimoniale con bagno en suite passante collegato al soggiorno.All'esterno, la proprietà offre un ampio giardino pianeggiante con pergola, tavolo e panchine in granito, oltre a uno spazio coperto adibito a legnaia.L'accesso avviene comodamente dai due posteggi coperti, collegati direttamente agli appartamenti tramite un lift o tramite una suggestiva scala esterna in pietra.Questa proprietà rappresenta un'ottima opportunità per chi desidera la propria oasi di tranquillità e natura, con la possibilità di avere più unità indipendenti - ideale per ospitare diverse generazioni sotto lo stesso tetto - oppure come interessante investimento immobiliare.*****An privilegierter Hanglage, umgeben von viel Grün und absoluter Ruhe, steht dieses Mehrfamilienhaus mit 3 Wohnungen in Locarno Monti zum Verkauf. Die Liegenschaft profitiert von optimaler Sonneneinstrahlung das ganze Jahr über sowie von einer unverbaubaren Panorama-Aussicht ins Grüne, auf den See, die Region und die umliegenden Berge.Das Gebäude erstreckt sich über drei Ebenen:Erdgeschoss: Studio mit Kochnische und Duschbad; Technikraum mit Heizung, Hobbyraum, Keller und Schutzraum.Obergeschoss: Eingangs-Patio, Korridor, separate Küche, Wohn- und Esszimmer mit Kamin und Ausgang zur Panoramaterrasse, ein Schlafzimmer, ein Bad mit Badewanne und Anschluss für Waschmaschine/Tumbler, Hauptschlafzimmer mit durchgehender en-suite Nasszelle, die direkt mit dem Wohnzimmer verbunden ist. Zusätzlich wurde ein geräumiges weiteres Zimmer geschaffen, das vom Hauptschlafzimmer über zwei Stufen erreichbar ist.2. Obergeschoss: identische Raumaufteilung wie im 1. Obergeschoss mit Eingangs-Patio, Korridor, separater Küche, Wohn- und Esszimmer mit Kamin und Ausgang zur Terrasse, einem Schlafzimmer, einem Bad mit Badewanne und Anschluss für Waschmaschine/Tumbler sowie Hauptschlafzimmer mit durchgehender en-suite Nasszelle.Im Aussenbereich verfügt die Liegenschaft über einen grosszügigen, flachen Garten mit Pergola, Granittisch mit Bänken sowie einen überdachten Bereich, der derzeit als Holzlager genutzt wird.Der Zugang erfolgt bequem über die zwei gedeckten Parkplätze, welche direkt mit den Wohnungen über einen Lift verbunden sind oder alternativ über eine charmante Steintreppe.Diese Immobilie ist eine ideale Gelegenheit für alle, die ihre eigene Oase der Ruhe und Natur suchen - mit der Möglichkeit, mehrere unabhängige Wohneinheiten zu nutzen, sei es für mehrere Generationen unter einem Dach oder als interessante Investition.
  • Parking space
  • Pets allowed
  • Elevator
  • +4
Travel time
-
1 / 12
  • Pets allowed
  • Lake view
  • Mountain view
  • +3
CHF 1,385,000.–
8 rooms218m² living space
Via dei Colli 28D, 6648 Minusio

MINUSIO - Ampia casa bifamiliare con grande potenziale e splendida vista

In posizione dominante sulle colline di Minusio, proponiamo in vendita una splendida casa a schiera, immersa nella tranquillità e nella natura, con una vista mozzafiato sul Lago Maggiore e sulla regione circostante.L'accesso alla proprietà avviene tramite scale esterne oppure dai posteggi, tramite un lift e un montacarichi inclinato.L'abitazione principale si sviluppa al primo piano ed è composta da: • luminoso soggiorno con camino e accesso sia al balcone che alla terrazza panoramica; • cucina separata con uscita sulla terrazza e collegamento al giardino tramite scala esterna; • tre camere da letto; • un bagno con doccia e doppio lavabo; • un WC ospiti. Una scala interna conduce al piano terra, dove si trovano: • un ampio locale hobby/studio; • un bagno con doccia; • due cantine; • locale tecnico e rifugio. Sempre al piano terra, con ingresso indipendente, si trova un appartamento separato, perfetto per ospiti o per generare un reddito da locazione, composto da: • soggiorno-pranzo con cucina aperta, camino e uscita diretta sul giardino; • due camere da letto; • un bagno con doccia. L'area esterna è un'oasi di relax: il grande giardino ospita una piscina, una pergola con grill in pietra, tavolo in granito con panche e molto spazio per godersi momenti conviviali all'aperto.Due posteggi esterni coperti completano questa interessante proposta abitativa.Un immobile che unisce privacy, panorama, ampi spazi e un'ottima versatilità d'uso. Disponibile sia come residenza primaria che secondaria.*****An sonniger Hanglage oberhalb von Minusio steht dieses charmante Reihenhaus zum Verkauf. Die Liegenschaft befindet sich inmitten der Natur und bietet einen atemberaubenden Panoramablick auf den Lago Maggiore und die umliegende Region.Der Zugang zum Haus erfolgt über Aussentreppen oder ab den Parkplätzen mit einem Lift und einem SchrägliftDer Hauptwohnbereich befindet sich im 1. Obergeschoss und besteht aus: • hellem Wohnzimmer mit Cheminée und Zugang zum Balkon und zur grossen Terrasse; • separater Küche mit Ausgang zur Terrasse und Treppe zum Garten; • drei Schlafzimmern; • einem Badezimmer mit Dusche und Doppelwaschbecken; • einem Gäste-WC. Eine Innentreppe führt ins Erdgeschoss, das folgendes bietet: • ein grosses Hobby-/Arbeitszimmer; • ein Badezimmer mit Dusche; • zwei Kellerräume; • Technikraum und Schutzraum. Ebenfalls im Erdgeschoss befindet sich eine unabhängige Wohnung mit separatem Eingang, ideal für Gäste oder zur Vermietung - mit: • Wohn-Essbereich mit offener Küche, Cheminée und direktem Zugang zum Garten; • zwei Schlafzimmern; • einem Badezimmer mit Dusche. Der grosszügige Garten ist eine wahre Wohlfühloase mit Swimmingpool, Granittisch mit Sitzbänken, Pergola und Steingrill, perfekt für gesellige Momente im Freien.Zwei gedeckte Aussenparkplätze runden dieses attraktive Angebot ab.Eine Gelegenheit mit viel Privatsphäre, fantastischem Ausblick und flexibler Nutzung.Sowohl als Erst- wie auch als Zweitwohnsitz verfügbar.

  • Pets allowed
  • Lake view
  • Mountain view
  • +3
Travel time
-
1 / 19
CHF 1,980,000.–
12 rooms
Via Mondonico, 6982 Agno

Beautiful villa comprising three self-contained apartments

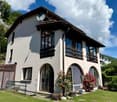
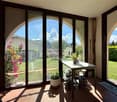
In Agno (Mondonico), in a hillside location, we offer for sale this beautiful villa divided into three independent flats, each with its own entrance and an outdoor area for exclusive use. The largest flat (189 sqm), located on the second floor, consists of 5.5 rooms and offers a large living/dining area with fireplace and open panoramic view, a modern, fully equipped kitchen, three bedrooms and two elegant bathrooms. In addition to these rooms, there is a further large room/study with access to the outdoor terrace and a beautiful cloakroom. The spacious outdoor areas include a large terrace (47 sqm) with prestigious arches for enjoying the sun and long summer evenings. On the roof, reached from the main entrance via stone stairs, there is a further open-air space, a veritable rooftop.The medium-sized flat (166 sqm) on the first floor consists of 3.5 rooms and offers a bright living area, a kitchen, two comfortable bedrooms, a bathroom and a cloakroom. This flat also has a large outdoor terrace with an open view, perfect for relaxing. In addition to this outdoor space, there is a lovely outdoor garden right next to the entrance, on the same level. On the first floor, connected internally by a staircase to the second, there is the technical room and laundry room. Finally, the smallest flat consists of 2.5 rooms and is perfect for accommodating guests or family members. It has a living area, a bedroom, a second room divided with plasterboard, a separate kitchen and a bathroom with shower. The laundry room is in the house in the utility room. This flat also has a spectacularly large private outdoor space. The villa also has two garages and three outdoor parking spaces. This villa is ideal for those looking for a flexible living solution that can be adapted to the needs of their family or for those who wish to make a secure investment. Asking price: CHF 1'980'000.-Primary or secondary residence.

Travel time
-
1 / 11
  • Parking space
  • Balcony / Terrace
  • Child-friendly
CHF 790,000.–
4.5 rooms110m² living space
Ra Stráda Cantonál 28, 6966 Villa Luganese

House with 4.5 rooms in Villa Luganese

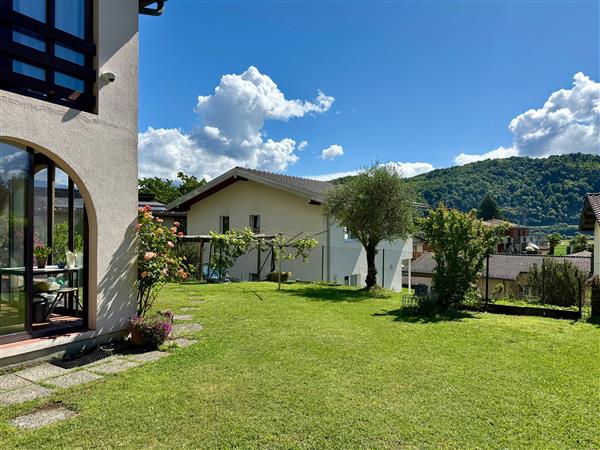
This charming semi-detached house awaits you in the quiet locality of Villa Luganese, on the outskirts of Lugano. The location offers a pleasant combination of contact with nature and proximity to the city: surrounded by woods and hiking trails, but just a few minutes' drive from the city. Ideal for those who want a quiet home without giving up the advantages of urban infrastructure.The house, built in 1987, impresses with its well-studied space layout and good maintenance conditions. On 3 floors and about 110 m² of living space, there are four bedrooms and a half, including a cozy living area with a fireplace, two bathrooms, and a kitchen. Some renovation work, such as the efficient heating system, has already been done. Many features of the interior still date back to the original construction period and offer space for personalization and further development. Particularly noteworthy are the beautiful 13 m² terrace and the large 219 m² garden, ideal for relaxed moments outdoors.In addition to the attractive living offer, the house is characterized by the two covered outdoor parking spaces right in front of the door, which are particularly practical in everyday life. The good orientation ensures plenty of natural light. The family-friendly environment offers educational opportunities such as kindergarten and elementary school, which can be reached on foot, and the nearest bus stop is also just a few steps away.

  • Parking space
  • Balcony / Terrace
  • Child-friendly
Travel time
-
1 / 11
  • Parking space
  • Balcony / Terrace
  • Child-friendly
CHF 1,050,000.–
6.5 rooms226m² living space
Via del Tiglio 36, 6592 S. Antonino

Beautiful 6.5-room house with potential in Sant Antonino

This independent 6.5-room house in Via del Tiglio in Sant'Antonino is striking for its spacious and open rooms, welcoming architecture, and a beautiful garden in a quiet and family-friendly residential area.The house, built in 2005, is spread over two floors with a living area of 226 m² on a 550 m² plot of land. The high ceilings and large windows give the interior a bright and open atmosphere that extends throughout the house. The living room on the ground floor with tile flooring opens fluidly onto the dining area and invites you to spend time together. On the upper floor are the bedrooms with laminate flooring and two bathrooms with classic tile flooring.The kitchen has already replaced appliances and offers a solid basis for individual customization. The house is in a state that requires renovation and is therefore aimed at buyers who want to develop a property with substance according to their own ideas. The beautiful architecture, generous floor plans, and high, open rooms create the ideal basis for this. The selling price takes into account this need for renovation.The outdoor spaces are a true highlight: a large, well-maintained garden with a barbecue area invites you to long summer evenings outdoors and offers children plenty of space to play. The 12 m² balcony perfectly complements the outdoor offer. A spacious basement of 94 m² provides additional, abundant storage space, supplemented by two external parking spaces. The heating is guaranteed by an oil boiler with radiators, the windows are double-glazed.A special opportunity for families who want to combine large, open rooms with a beautiful garden and the typical Mediterranean lifestyle of Ticino.

  • Parking space
  • Balcony / Terrace
  • Child-friendly
Travel time
-

Suggested properties for you based on search results