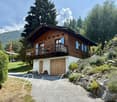
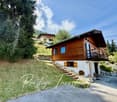
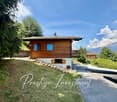
1940 results - House, chalet, rustico to buy in Canton Valais

1 / 12
  • Child-friendly
CHF 1,265,000.–
221m² living space
1920 Martigny

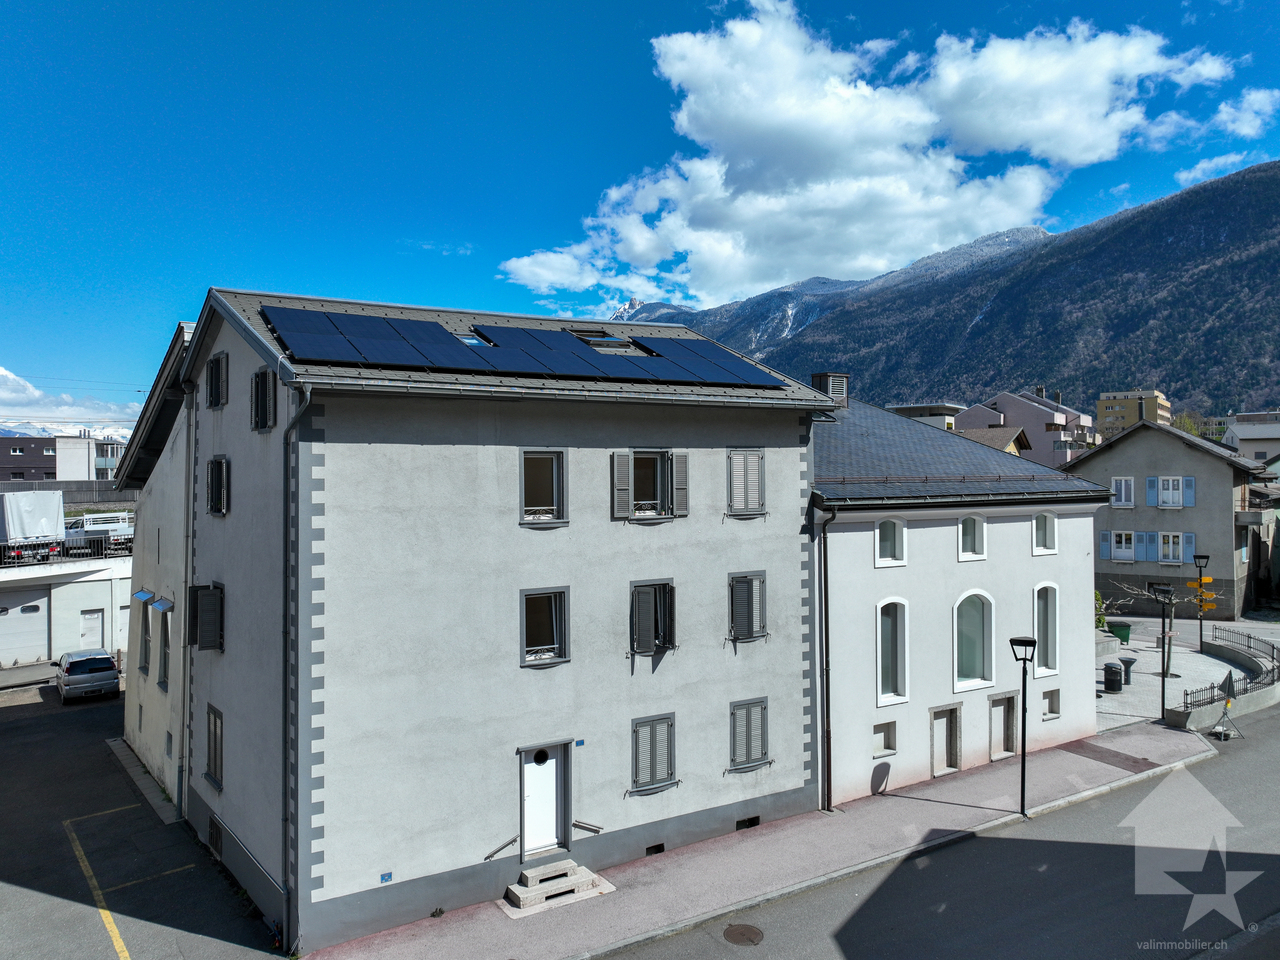
Immeuble de rendement de 4 appartements

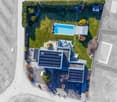
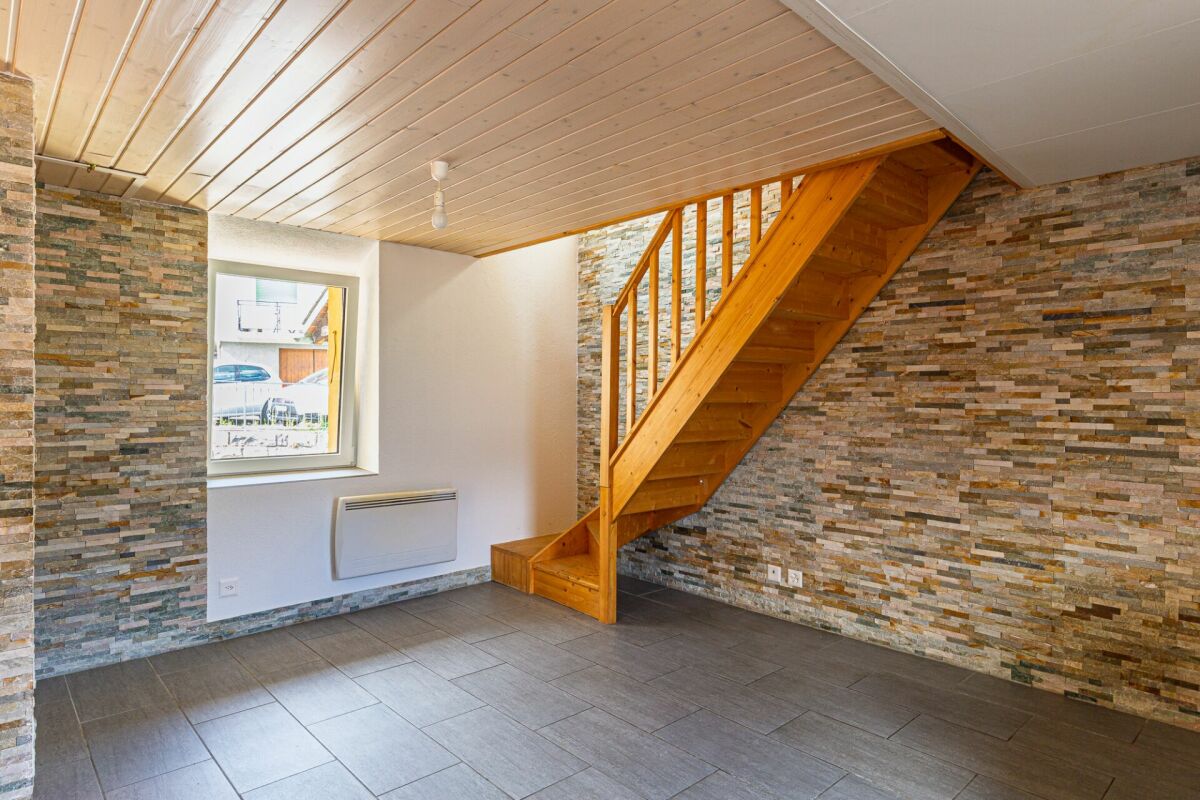
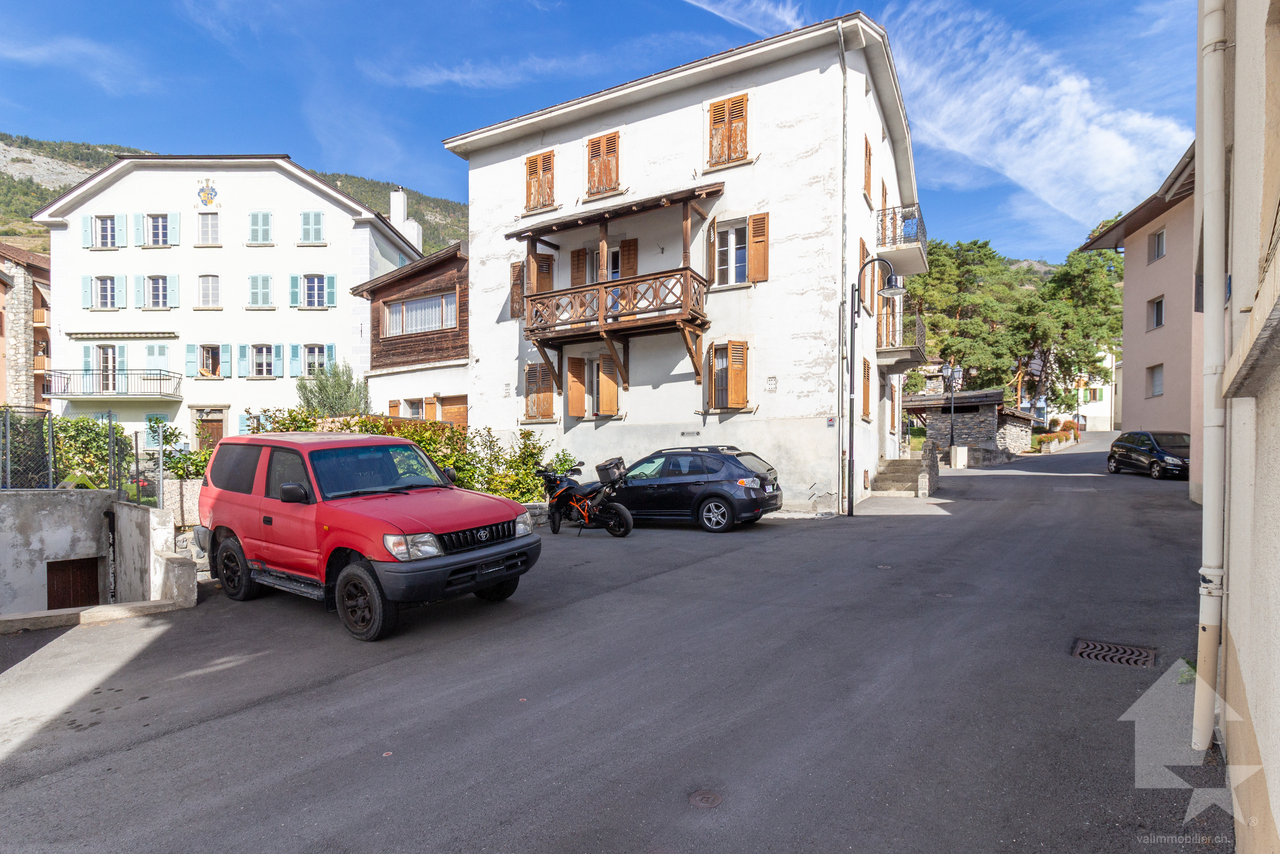
Exclusivité Valimmobilier SA !Situé à proximité immédiate du centre de Martigny et de toutes les commodités, cet immeuble de rendement constitue une opportunité intéressante pour un investissement stable et durable.Le bâtiment se compose de 4 appartements, tous actuellement loués, répartis comme suit : deux logements de 2.5 pièces, un appartement de 3.5 pièces et un studio de 1.5 pièce. Cette typologie variée permet de répondre efficacement à la demande locative locale. Tous les appartements ont été rénovés, offrant ainsi des logements en bon état et immédiatement attractifs pour les locataires.L'immeuble génère un rendement d'environ 4 %, offrant un revenu immédiat avec un taux d'occupation complet.Il bénéficie par ailleurs d'équipements techniques appréciables, notamment des panneaux solaires en toiture ainsi qu'un système de chauffage de pompe à chaleur, assurant confort et efficacité énergétique.Un agréable carnotzet situé au sous-sol, équipé d'une cuisine et de WC, complète ce bien en offrant un espace commun convivial, idéal pour les locataires.Sa situation centrale, à proximité des transports, commerces et services, ainsi que sa configuration équilibrée, en font un bien attractif pour tout investisseur à la recherche de stabilité.L'immeuble est distribué sur 4 niveaux comme suit :Sous-sol : • 4 caves • Buanderie commune • Carnotzet avec cuisine et WC Rez-de-chaussée : • Cage d'escalier • Appartement de 2.5 pièces de 57 m2 1er étage : • Cage d'escalier • Appartement de 3.5 pièces de 54 m2 2e étage : • Cage d'escalier • Appartement de 2.5 pièces de 57 m2 Combles : • Cage d'escalier • Appartement de 1.5 pièce de 53 m2 Rénovations : • 2010 - 2011 : Rénovation complète du bâtiment ( Toit, façades, isolation, fenêtres, chauffage pompe à chaleur, électricité, cuisines, plomberie et sanitaires ) • 2012 : Création du carnotzet • 2021 : Machines à laver Miele • 2023 : Panneaux solaires • 2024 : Divers travaux de remplacements Martigny :Lieu de passage, de rencontres, d'histoire et de culture, Martigny est une grande petite ville aux dimensions humaines, située à une altitude de 475 mètres. L'aéroport de Sion, l'autoroute du Rhône et la ligne ferroviaire du Simplon permettent un accès aisé et rapide aux grands centres urbains voisins. La proximité des stations de ski en hiver et des lieux de randonnée en été, du lac Léman colorent aussi la palette des offres sportives de la ville. Soyez les bienvenus ! https://www.martigny.chN'hésitez pas à me contacter, c'est avec plaisir que je vous renseignerai ou que nous organiserons une visite sur place !Exklusiv bei Valimmobilier SA!Dieses Renditeobjekt liegt in unmittelbarer Nähe des Zentrums von Martigny und aller Annehmlichkeiten und stellt eine interessante Gelegenheit für eine stabile und nachhaltige Investition dar.Das Gebäude besteht aus 4 Wohnungen, die derzeit alle vermietet sind und sich wie folgt aufteilen: zwei 2,5-Zimmer-Wohnungen, eine 3,5-Zimmer-Wohnung und ein 1,5-Zimmer-Studio. Diese vielfältige Aufteilung ermöglicht es, der lokalen Mietnachfrage effektiv gerecht zu werden. Alle Wohnungen wurden renoviert und befinden sich somit in gutem Zustand, was sie für Mieter sofort attraktiv macht.Das Gebäude erzielt eine Rendite von ca. 4 % und bietet bei voller Auslastung sofortige Erträge.Darüber hinaus verfügt es über wertvolle technische Ausstattungsmerkmale,...

  • Child-friendly
Miguel Amorim

Miguel Amorim

Courtier en immobilier agréé

1 / 13
CHF 1,390,000.–
6.5 rooms230m² living space
Rue de la Cime de l'Est 19, 1902 Evionnaz

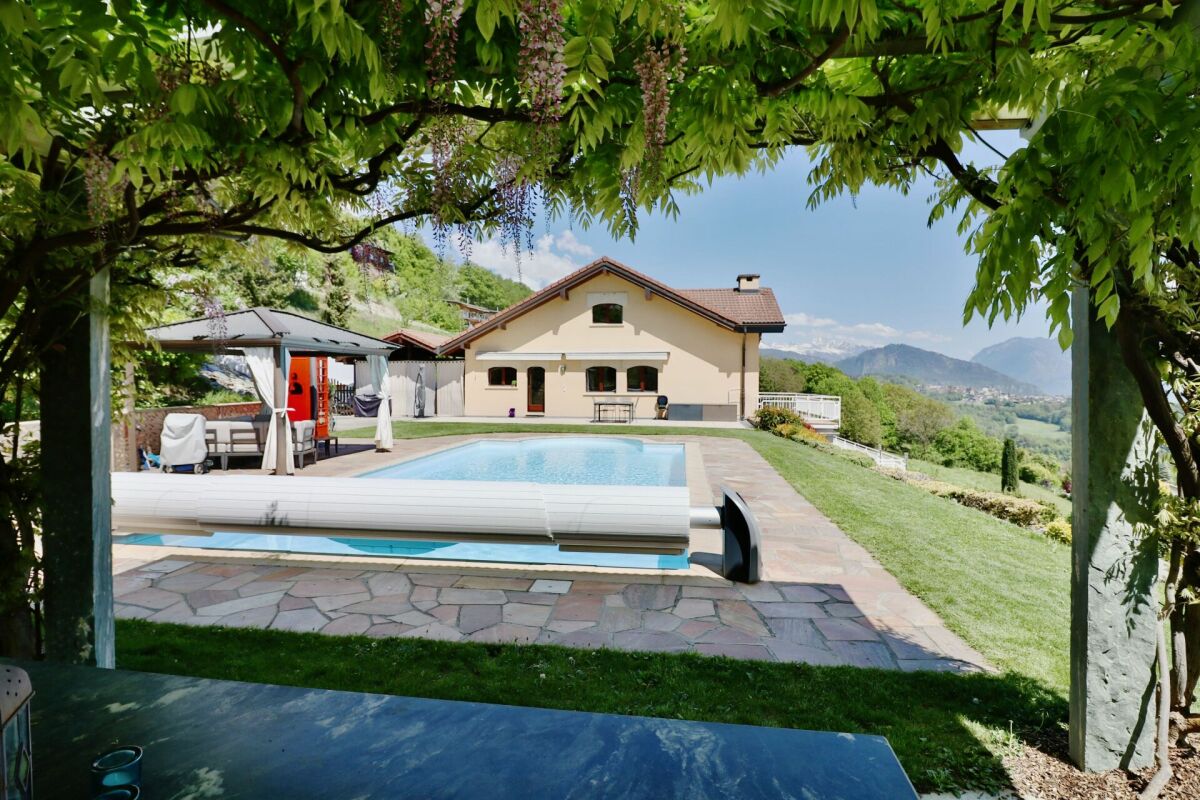
Exclusivity - Magnificent individual villa of 6.5 rooms, 100% autonomous in energy.

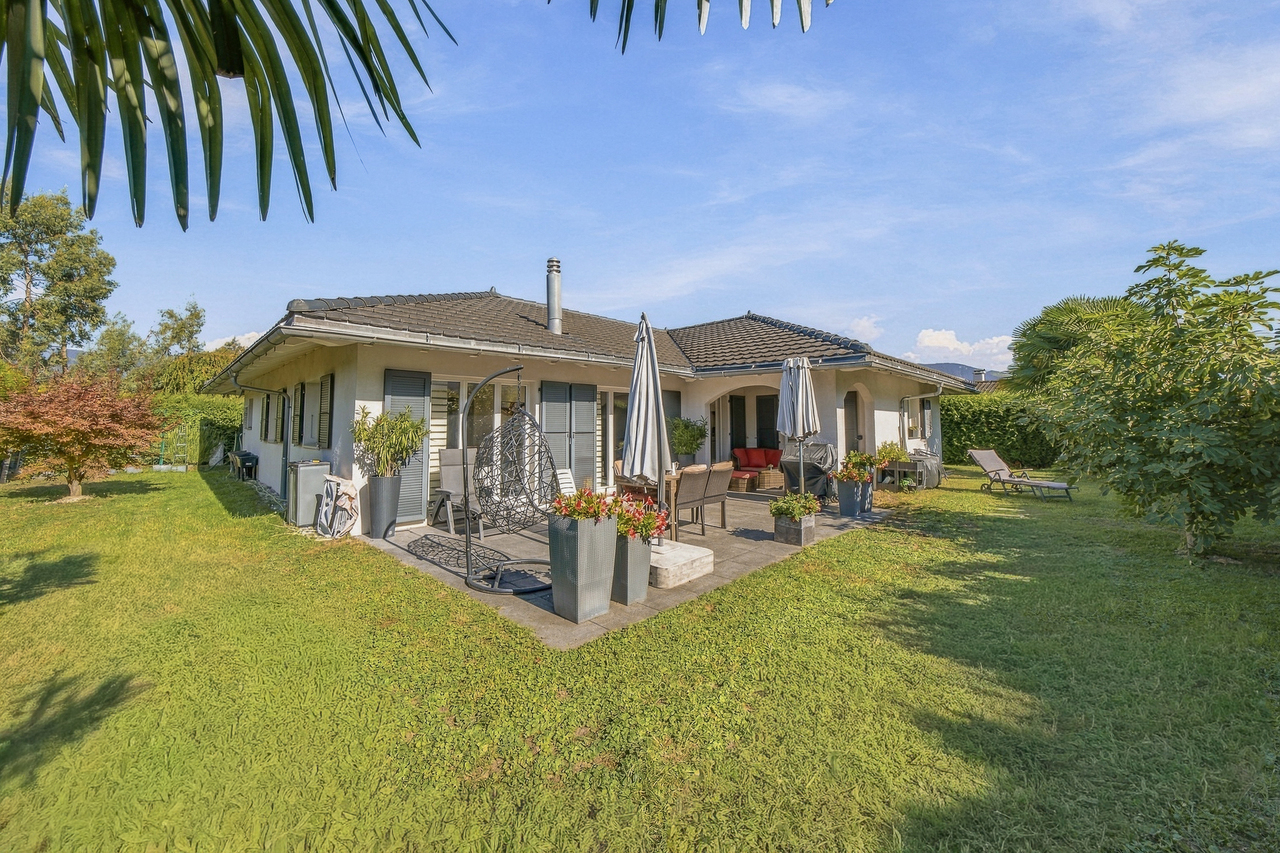
Exclusivity - Magnificent individual villa of 6.5 rooms, 100% autonomous in energy. Located in a quiet residential area with no direct traffic, this magnificent individual villa of 6.5 rooms offers an ideal living space for families, combining security, serenity, and proximity to amenities.Built in 2000 and regularly renovated, it seduces with its generous volumes, optimal brightness, and breathtaking panoramic views of the plain and the mountains.Built on a plot of over 1,000 m², it offers approximately 283 m² of living space, perfectly arranged: • Spacious living room with fireplace and access to the terrace/garden • Open, fully equipped kitchen • 5 bedrooms (including master suite) • 2 bathrooms • Office, storage, cellar, and laundry room Outside:Solar-heated pool, covered terrace, large garden, workshop, carport, and several parking spaces.Rare advantage: complete energy autonomySolar panels, heat pump, triple glazing, electric vehicle charging station.Location - Evionnaz5 minutes from schools and 10 minutes from Martigny and Saint-Maurice. • Optimal sunshine • Secure environment without traffic • Regular maintenance and renovations Available immediately - Main or secondary residenceA rare property combining comfort, energy independence, and quality of life.I am at your disposal for any questions about real estate or geobiology. 077 405 02 36And if you change your mind?

Travel time
-
1 / 13
CHF 795,000.–
39m² floor space
Rue du Bourg 77, 1920 Martigny

In the heart of the Old Town of Martigny, very beautiful family house, full of charm with 5.5 rooms, ideal as a family home or guest house.

EXCLUSIVITY - MARTIGNY-BOURG - A HOUSE THAT HAS MORE THAN ONE STORY TO TELL? There are houses that you buy for their square meters.And then there are those that you enter and start imagining your life.In the heart of the Old Town of Martigny, this magnificent character house dating back to 1912 has preserved its soul: exposed stones, beams, old tiles, beautiful volumes, and a warm atmosphere. • 233 m² of living space on 4 levels • 3 large bedrooms with private bathroom • Convivial kitchen with bright veranda • Beautiful living areas • Independent studio in duplex • Cellar and numerous storage spaces • House renovated and maintained between 2000 and 2023 • Possibility of continuing the guest house activity And what about the studio?Maybe it's the small detail that makes a big difference?Independent, it can be rented and generate interesting additional income, helping to cover the costs and maintenance of the property.Or it can become a home for a loved one, an office, or a professional space.In short, this house can have several lives. And the studio can even help finance its own.Whether you dream of a large family home, a residence with complementary activity, or a project with rental potential, this property really deserves a visit.Martigny-Bourg - Old TownSchools, shops, transport, and amenities nearbyCommunal parking just a few steps awayQuick highway accessAnd good news: the house can be sold furnished or unfurnished at the same price.A house with character, potential, and above all, a soul.Do you want to discover its story? Contact me to receive the file or organize a visit.Each door opens a new story. And if this one were yours?

Travel time
-
1 / 9
  • Balcony / Terrace
  • View
CHF 860,000.–
3.5 rooms105m² living space
1974 Arbaz

Vue splendide et charme garantis pour ce Chalet rénové

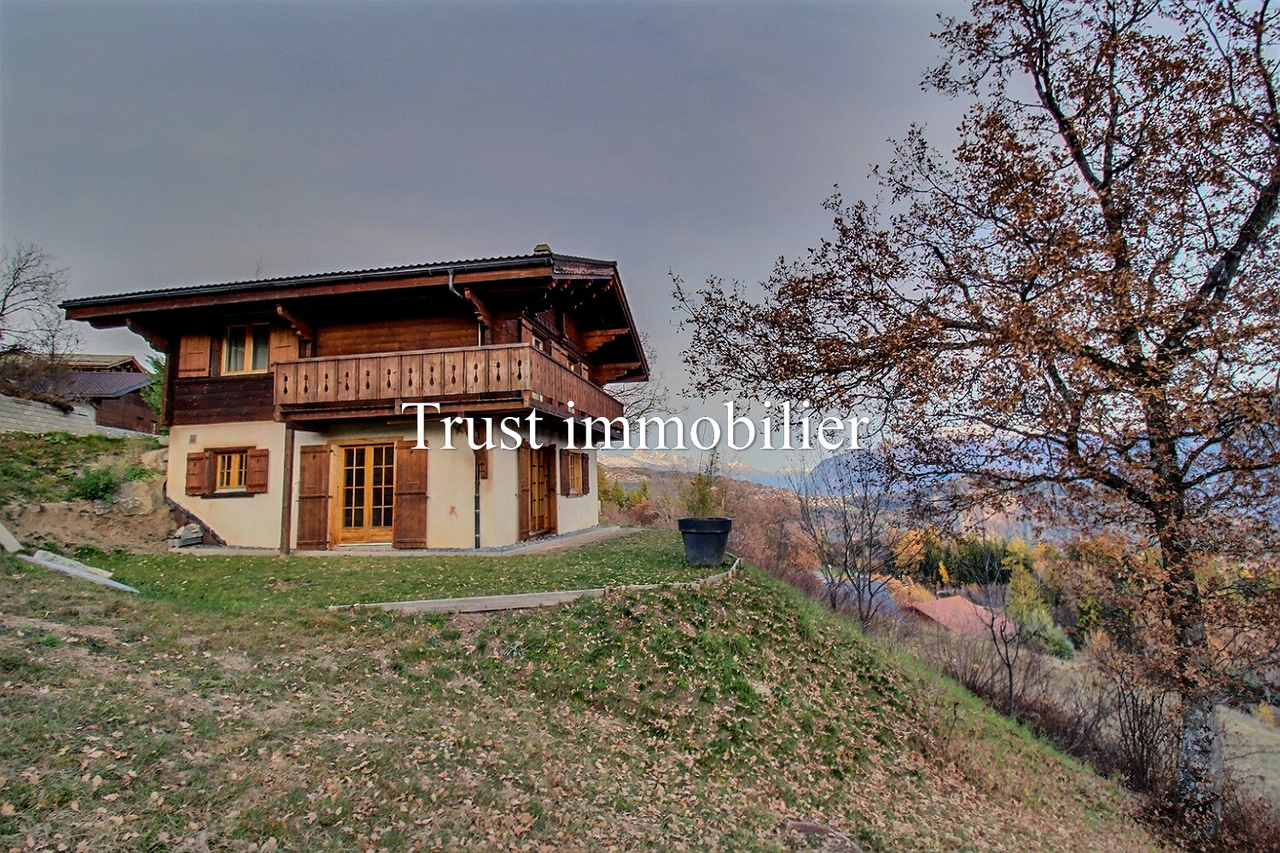
Chalet à vendre à ArbazTrust Immobilier, agence immobilière à Crans-Montana et Genève, vous propose Ref. 6007 - TARC'est au coeur d'un écrin de verdure, face aux montagnes majestueuses et à la plaine du Rhône, que vous attend votre futur petit nid. Construit en 1990 et rénové en 2022, ce Chalet se situe dans la paisible commune d'Arbaz, où vous trouverez toutes les commodités essentielles. Vous profiterez également d'un emplacement privilégié : à seulement 20mn en voiture de la capitale cantonale Sion, à 7mn de la station d'Anzère et à 30mn des remontées mécaniques et du Centre de Crans-Montana. Les amateurs de calme et de sérénité seront séduits par ce joli Chalet de 3.5 pièces, réparti sur 2 niveaux et implanté sur une parcelle de 645m2. Sa distribution s'étend sur une surface d'environ 105m2 habitable :REZ-DE-CHAUSSEE (entrée principale)1 chambre avec sous-pente lambrissée, salle de bain privative (lavabo, douche, WC) et accès balcon exposé Sud1 chambre avec sous-pente lambrissée et accès balcon exposé Sud1 salle de bain (lavabo, douche, WC) REZ INFERIEUR (entrée secondaire)Cuisine ouverteSalle à manger et séjour avec poêle à bois et accès terrasse exposée Est-Sud-Ouest Autres atouts : Terrasse équipée d'un barbecue en pierresCalme garanti grâce à l'emplacement du Chalet en bout de route sans issueTrois places de parc en extérieurPossibilité d'acheter une place dans un garage box : CHF 55'000.- en sus du prix de venteArrêt de bus accessible à 300m, soit seulement 5mn à pied Forme juridique: Résidence secondaire - Vente aux étrangers www.trustimmobilier.chChalet for sale in ArbazTrust Immobilier, real estate agency in Crans-Montana and Geneva, offers Ref. 6007 - TARYour future home awaits you in the heart of lush greenery, facing the majestic mountains and the Rhône valley. Built in 1990 and renovated in 2022, this chalet is located in the peaceful village of Arbaz, where you will find all the essential amenities. You will also enjoy a privileged location: just a 20-minute drive from the cantonal capital of Sion, 7 minutes from the Anzère resort and 30 minutes from the ski lifts and the Crans-Montana Center.Lovers of peace and quiet will be charmed by this pretty 3.5-room chalet, spread over two floors and set on a 645m² plot.It offers approximately 105m² of living space:GROUND FLOOR (main entrance)1 bedroom with panelled sloping ceiling, private bathroom (washbasin, shower, toilet) and access to south-facing balcony1 bedroom with panelled sloping ceiling and access to south-facing balcony1 bathroom (washbasin, shower, toilet)LOWER LEVEL (secondary entrance)Open kitchenDining room and living room with wood stove and access to east-southwest facing terrace Other advantages:Terrace equipped with a stone barbecuePeace and quiet guaranteed thanks to the chalet's location at the end of a cul-de-sacThree outdoor parking spacesOption to purchase a space in a garage box: CHF 55,000 in addition to the sale priceBus stop 300m away, just a 5-minute walk Legal status: Secondary residence - Sale to foreignerswww.trustimmobilier.ch

  • Balcony / Terrace
  • View
Iryna Filon

Iryna Filon

Fondatrice, CEO, Courtière

1 / 12
  • Parking space
  • Garage
  • View
  • +1
CHF 1,100,000.–
5.5 rooms150m² living space
Conthey, 1964 Conthey

Charmante maison offrant un bel espace extérieur et une véranda

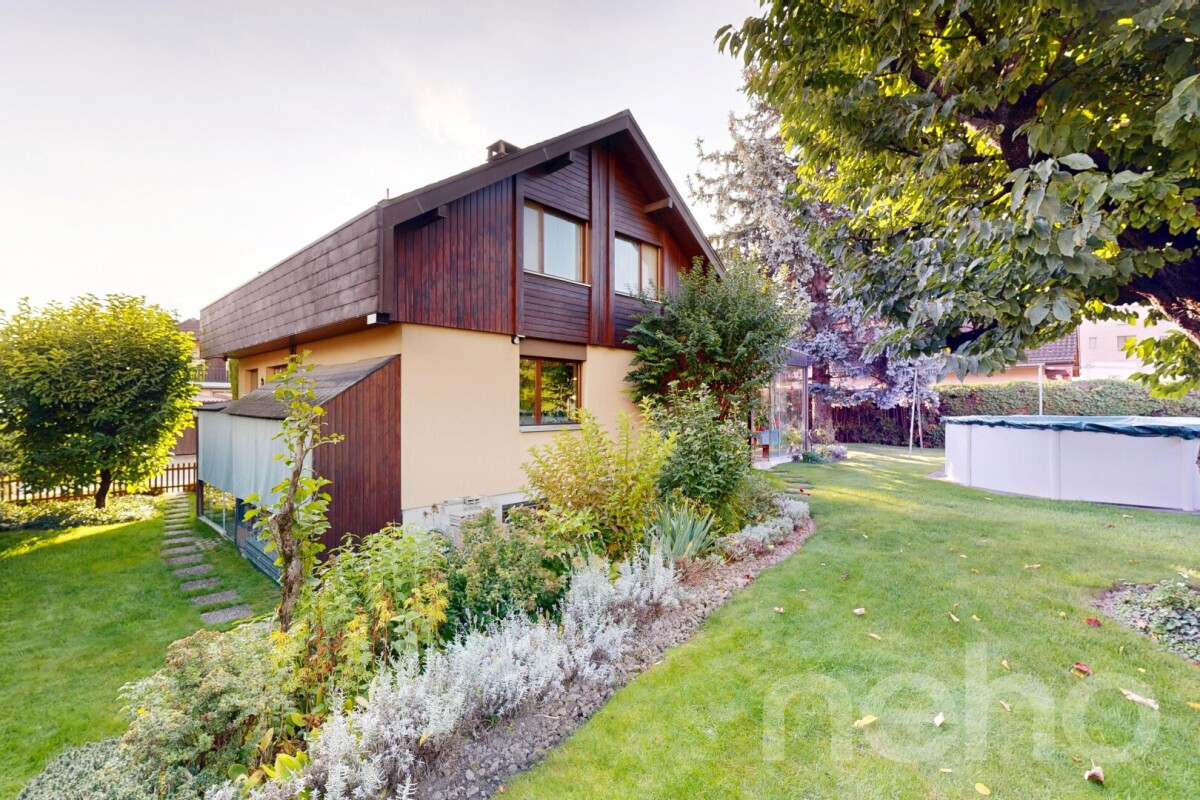
Découvrez cette superbe maison baignée de lumière, parfaite pour les familles en quête de calme, de confort et de nature. Idéalement située dans un environnement paisible, tout en restant à proximité immédiate des commodités, elle offre une vue panoramique sur les montagnes et bénéficie d'une exposition plein sud, inondant chaque pièce de lumière naturelle. Toutes les pièces de la maison sont équipées d'un circuit chauffant, commandé automatiquement à partir de la cheminé du salon. Le jardin arboré et potager soigneusement entretenu avec arrosage automatique complet sur toute la parcelle, il constitue un véritable havre de paix, propice à la détente et aux moments partagés en plein air.Édifiée sur une parcelle de 764 m², la maison se déploie sur trois niveaux avec sous-sol et comprend 5,5 pièces spacieuses dont une pièce aménageable selon vos envies, pensées pour offrir un cadre de vie à la fois fonctionnel et convivial. Vous serez séduit par la véranda lumineuse donnant accès direct au jardin ? un espace idéal pour profiter du paysage en toute saison.Elle dispose également de deux salles de bains, toutes deux dotées d'une fenêtre, assurant une aération naturelle et une belle luminosité.À l'extérieur, une piscine vient parfaire cet ensemble, idéale pour les journées ensoleillées et les moments de détente en famille ou entre amis. Un garage indépendant complète la propriété, apportant confort et praticité au quotidien.Cette maison séduit par son charme, sa tranquillité et son cadre enchanteur, une opportunité rare pour celles et ceux qui rêvent de conjuguer qualité de vie et proximité des services.Contactez-nous dès aujourd'hui pour organiser une visite et découvrir tout le charme de cette belle demeure.Adresse exacte disponible après inscription sur neho.ch.VOUS SOUHAITEZ VISITER ? MERCI DE BIEN VOULOIR VOUS INSCRIRE D'ABORD : https://neho.ch/b/1964-25-4Discover this bright and welcoming home, ideal for families seeking peace and comfort. Nestled in a quiet environment yet close to all amenities, it offers breathtaking panoramic views of the mountains and enjoys a full southern exposure that fills every room with natural light. The beautifully landscaped garden provides a true haven of peace, perfect for relaxation and outdoor moments.Built on a 764 m² plot, the house extends over two levels and features 4.5 spacious rooms, offering functional and pleasant living spaces. You will particularly appreciate the bright veranda with direct access to the garden ? an inviting spot to enjoy nature in every season. The property also includes two bathrooms, both of which benefit from a window for natural light and ventilation.Outside, a swimming pool invites you to make the most of sunny days, whether for relaxation or leisure time with family and friends. An independent garage completes this property, ensuring convenience and security for your vehicles.This house harmoniously combines charm, tranquility, and natural beauty ? a rare opportunity for those wishing to live in an enchanting setting while staying close to amenities.Contact us today to arrange a visit and discover the unique appeal of this residence.Exact address available upon registration on neho.ch.INTERESTED IN VISITING THE PROPERTY? PLEASE REGISTER FIRST : https://neho.ch/b/1964-25-4Entdecken Sie dieses helle und einladende Haus ? ideal für Familien, die Ruhe und Geborgenheit suchen. In einer friedlichen Umgebung gelegen und dennoch in der Nähe aller Annehmlichkeiten, bietet es einen atemberaubenden Panoramablick auf die Berge. Dank der Südausrichtung sind alle Räume den ganzen Tag über in warmes, natürliches Licht getaucht. Der gepflegte, begrünte Garten ist eine wahre Oase der Ruhe und lädt zum Entspannen und Verweilen ein.Das Haus steht auf einem Grundstück von 764 m², erstreckt sich über zwei Etagen und umfasst 4,5 großzügige Zimmer, die funkti...

  • Parking space
  • Garage
  • View
  • +1
Federico Cosma

Federico Cosma

Agent immobilier

1 / 13
CHF 1,850,000.–
6.5 rooms207m² living space
Rue Marais Champagne 20, 1926 Fully

Contemporary villa with pool in Fully!

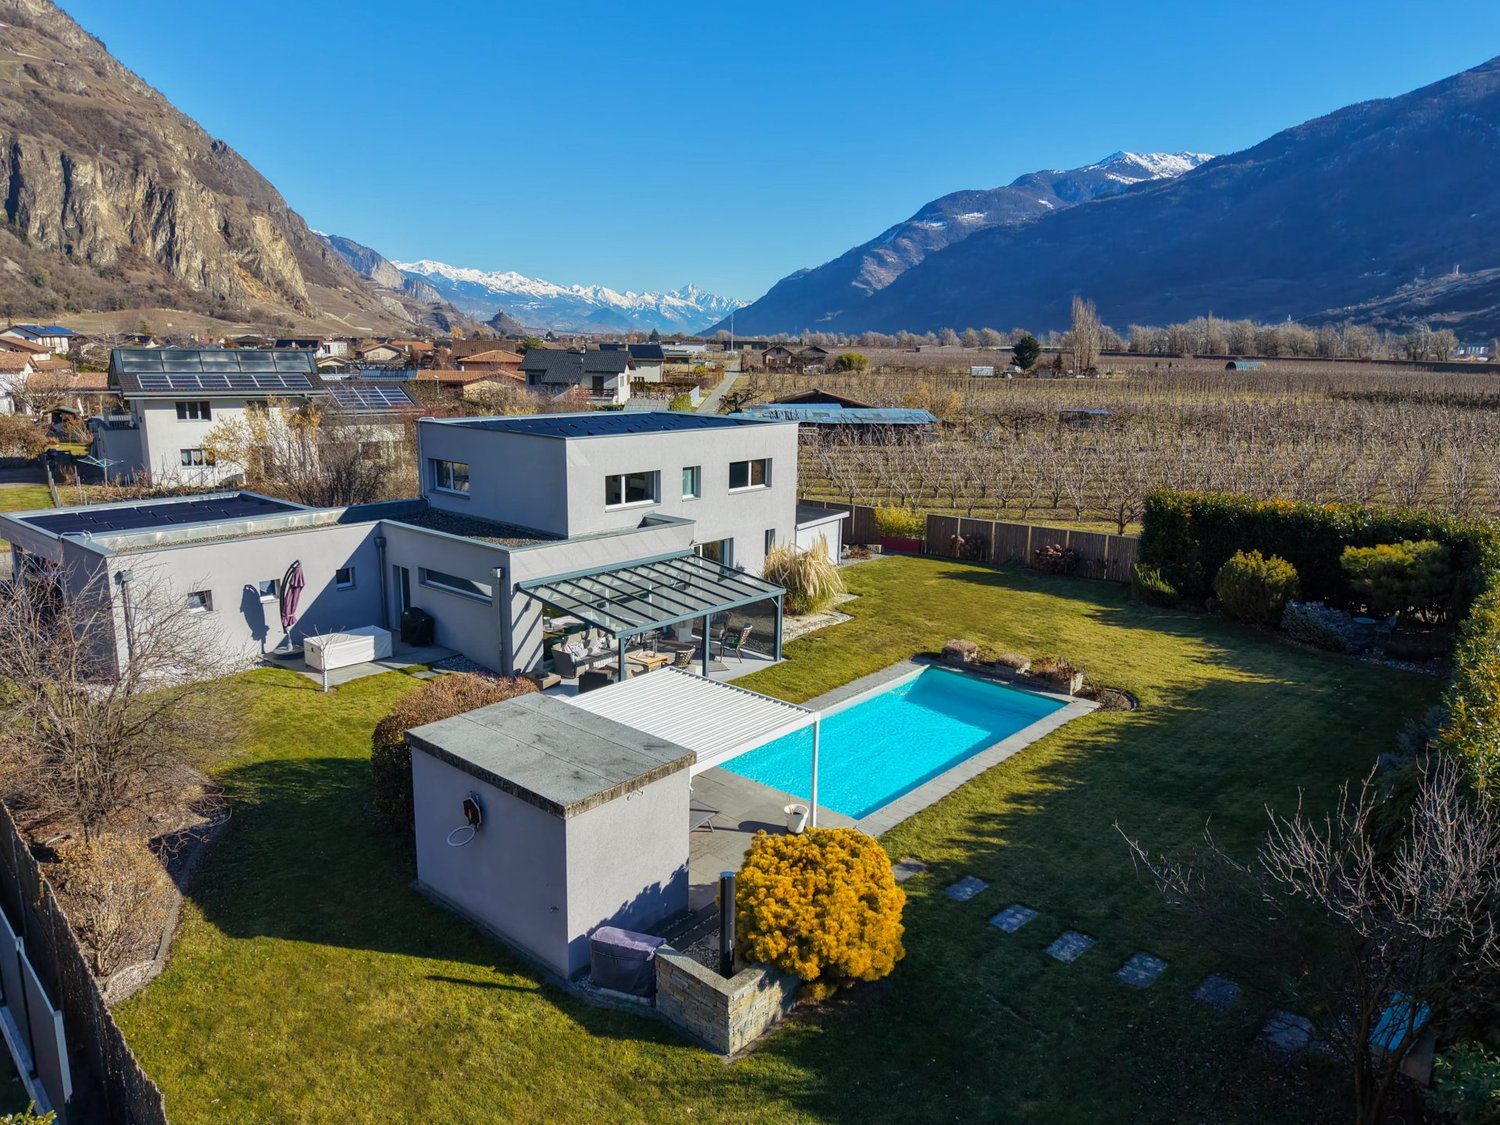
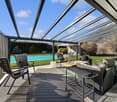
Breathtaking view and open view for this contemporary villa of 207 m2 and 1'111 m3 on the edge of an agricultural area, built in 2011 and located in Fully, in the Valais, close to all amenities. With its 5 bedrooms and 6.5 rooms, this spacious property offers high-end amenities! The villa is equipped with a heating system using a heat pump, triple glazing, and photovoltaic solar panels, ensuring optimal energy efficiency. The large windows and sliding doors flood the house with natural light. Electric shutters are installed on the windows and a centralized control system allows all of them to be closed with a single gesture. Two modern pergolas offer a pleasant outdoor space, ideal for relaxing by the pool. The large garden is also equipped with an irrigation system and an automatic lawn mower, ensuring a green environment all year round. The pool with automated management is heated by a heat pump and is covered with a motorized cover. A carport for 2 vehicles with an electric charging station, a motorcycle garage, and numerous parking spaces complete this attractive offer. A fence closes off the property. On the ground floor, you will find: - Main entrance; - 2nd entrance under the carport with a dressing area; - Spacious living room/kitchen on two levels with access to the shaded terrace; - Master bedroom with dressing room and private bathroom; - Guest toilet; - Laundry room; - Technical room; - DIY cellar/wine cellar. Upstairs: - Landing; - 4 large bedrooms; - Bathroom with double sink, shower, and bathtub. Annexes: - Covered terrace with glass roof and automatic shutters and windbreak; - Pergola near the pool; - DIY room; - Pool technical room with toilet; - Independent outdoor building; - Garden shed; - Carport for two vehicles; - Motorcycle garage; - Numerous parking spaces. Don't miss the opportunity to become the owner of this exceptional property, combining modern comfort and exceptional natural surroundings!

Travel time
-
1 / 11
  • Parking space
  • Garage
  • View
CHF 745,000.–
4.5 rooms105m² living space
Chalais, 3966 Chalais

Évasion et sérénité dans un chalet proche de Vercorin

Découvrez ce charmant chalet idéalement situé à mi-chemin entre le village de Chalais et les remontées mécaniques de Vercorin, à seulement 5 km. Parfaitement entretenu, il offre un cadre de vie alliant confort, sérénité et fonctionnalité.Son agencement intelligent permet une utilisation optimale de l'espace, avec une surface habitable nette de 105 m² répartie sur trois niveaux, desservis par un bel escalier en bois qui souligne le caractère authentique de la maison.Le bien propose 4,5 pièces, dont un agréable séjour chaleureux équipé d'un poêle à pellets, offrant une atmosphère conviviale et un excellent confort thermique. Ce dernier donne accès à une vaste terrasse de 34 m², idéale pour profiter des beaux jours. La maison dispose également de deux chambres confortables, d'une salle détente avec sauna, ainsi que de deux salles de bains et/ou douches, garantissant un confort optimal au quotidien.Implantée sur une parcelle de 332 m², la propriété bénéficie en outre d'un garage indépendant de 27 m², apportant une solution pratique pour le stationnement et le rangement.Ce chalet séduira celles et ceux en quête d'un lieu de vie paisible, alliant charme, bien-être et qualité de vie.N'attendez plus pour découvrir ce véritable havre de paix. Contactez-nous dès aujourd'hui afin d'organiser une visite.Adresse exacte disponible après inscription sur neho.ch.VOUS SOUHAITEZ VISITER ? MERCI DE BIEN VOULOIR VOUS INSCRIRE D'ABORD : https://neho.ch/b/3966-25-6Discover this charming chalet ideally located halfway between the village of Chalais and the ski lifts of Vercorin, only 5 km away. Perfectly maintained, it offers a living environment that combines comfort, tranquillity, and functionality.Its smart layout ensures optimal use of space, with a net living area of 105 m² spread over three levels, connected by a beautiful wooden staircase that highlights the home's authentic character.The property features 4.5 rooms, including a welcoming living area equipped with a pellet stove, creating a warm atmosphere and providing excellent energy efficiency. From the living room, you have direct access to a spacious 34 m² terrace, perfect for enjoying sunny days. The chalet also includes two comfortable bedrooms, a relaxation room with sauna, and two bathrooms and/or showers, ensuring everyday comfort.Set on a 332 m² plot, the property further benefits from a detached 27 m² garage, offering practical parking and storage solutions.This chalet will appeal to those seeking a peaceful retreat that combines charm, well-being, and quality of life.Contact us today to arrange a viewing and discover this true haven of peace.Exact address available upon registration on neho.ch.INTERESTED IN VISITING THE PROPERTY? PLEASE REGISTER FIRST : https://neho.ch/b/3966-25-6Entdecken Sie dieses charmante Chalet in idealer Lage, auf halbem Weg zwischen dem Dorf Chalais und den Skiliften von Vercorin, nur 5 km entfernt. Das Objekt ist hervorragend gepflegt und bietet ein Wohnambiente, das Komfort, Ruhe und Funktionalität harmonisch vereint.Die durchdachte Raumaufteilung ermöglicht eine optimale Nutzung der Fläche. Die Nettowohnfläche von 105 m² erstreckt sich über drei Ebenen, die durch eine schöne Holztreppe verbunden sind und dem Haus seinen authentischen Charakter verleihen.Das Chalet verfügt über 4,5 Zimmer, darunter ein gemütlicher Wohnbereich mit einem Pelletofen, der für eine warme und einladende Atmosphäre sowie effizienten Wärmekomfort sorgt. Vom Wohnraum aus gelangt man auf eine großzügige Terrasse von 34 m², ideal zum Genießen sonniger Tage. Zudem stehen zwei komfortable Schlafzimmer, ein Entspannungsraum mit Sauna sowie zwei Badezimmer und/oder Duschen zur Verfügung.Das Anwesen befindet sich auf einem 332 m² großen Grundstück und verfügt zusätzlich über eine freistehende Gar...

  • Parking space
  • Garage
  • View
Federico Cosma

Federico Cosma

Agent immobilier

1 / 24
CHF 595,000.–
3.5 rooms107m² living space
Route des Chiles 71, 1913 Saillon

Magnificent Semi-Detached Villa 3 Rooms ½ of 107 m2 in the Heart of the Vineyards in Saillon

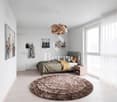
Saillon I am a charming semi-detached villa 3 rooms ½ of 107 m2, situated in the middle of the vineyards on the hillside of the charming village of Saillon.My modern architecture and my unparalleled brightness will seduce you. Ideal for a small family or an investment, I offer a peaceful living environment, while being just a few steps away from schools and amenities. A unique living spaceBuilt in 2023 on a plot of 105 m², I benefit from a south-facing exposure and a breathtaking view of the Valais Alps.Each space has been designed to maximize comfort and harmony, so that you feel at home from the first moment. Discover me in a video and virtual tour :Virtual tour : https://bit.ly/4aHepLZVideo: https://youtu.be/dQS2PozahSY An optimized interior where you feel like in a cocoon Ground floor :- A welcoming entrance hall with wardrobe and storage space- A parental suite- A laundry room and technical room On the 1st floor :- An open and modern kitchen- A dining room- A cozy living room- Direct access to my large terrace of almost 30 m2- A south balcony to enjoy the sun- A bathroom with shower and WC On the 2nd floor :- A large room of 20 m2- A dressing room Parking1 outdoor parking space extra : 10'000.-1 indoor parking space extra : 25'000.-Other parking spaces are still available My exteriors are a true invitation to relaxationMy large terrace of almost 30 m² on the vineyard side is a true haven of peace. My current use Ideally located for short-term rental : Bains de Saillon, via ferrata, old village, toboggan run, ?This is the reason why I am currently rented on Airbnb, where I have an excellent rating of 4.89/5If you want to increase my profitability, I still have good resources to be even more efficient Link to my Airbnb page :https://fr.airbnb.ch/rooms/775229654740708539?check_in=2026-02-05&location=Saillon&search_mode=regular_search&source_impression_id=p3_1769096881_P38ITKkXReu4C6IO&previous_page_section_name=1001&federated_search_id=3b3093f1-f5ff-48eb-88ce-795b9ffd8b30&guests=1&adults=1&check_out=2026-02-07 My additional advantages- A premium location- I am designed according to the MINERGIE label criteria- Heat pump heating- Underfloor heating- Air conditioning- Low charges- I am an individual house and not a PPE- Electric shuttersAll amenities are accessible in less than 3 minutes by car and the primary school is 10 minutes on foot? Availability and contactI will be delighted to welcome you immediately as a family Are you ready to visit me live ?Send me your complete contact details (name, first name, address, email and phone number), and Okan will send you a very detailed dossier about me. I look forward to meeting you soon and saying goodbye until we meet for a visit. Your future cozy nest,
Travel time
-
1 / 12
  • Parking space
  • Balcony / Terrace
  • Garage
CHF 2,500,000.–
7.5 rooms220m² living space
1874 Champéry

Magnifique chalet d'architecte au centre du village

Visite virtuelle sur le site www.valimmobilier.chVenez découvrir cet exceptionnel chalet d'architecte situé à quelques pas de toutes les commodités. Construit en 2011 et offrant plus de 300 m2 de surface, ce bien est vendable aux non-résidents ainsi qu'en résidence secondaire. Distribuée sur 4 niveaux avec de généreuses hauteurs de plafond et de nombreux espaces de rangement, cette luxueuse propriété vous séduira avec son style moderne que lui confère le mélange de béton et de bois.Un grand garage séparé avec un sous-sol et des places de parcs extérieures complètent ce bien. Durant l'hiver, la route d'accès est chauffée. L'espace jardin est généreux et permet de profiter d'une vue imprenable sur les Dents-du-Midi et les montagnes de la station. Le chalet bénéficie d'un emplacement idéal au centre du village.La distribution du chalet est la suivante :Rez : • Hall d'entrée de 7 m2 • Magnifique pièce à vivre de 51 m2 avec cuisine ouverte et poêle à bois central • WC • Terrasse couverte de 12 m2 1er étage : • 4 chambres entre 10 et 13 m2 avec armoires encastrées • Balcon accessible depuis toutes les chambres • Salle d'eau de 6 m2 avec baignoire • Salle d'eau de 3 m2 avec douche • Grand hall de 20 m2 avec rangements muraux 2e étage : • Suite parentale de 33 m2 comprenant une salle d'eau avec douche et baignoire • Dégagement de 6 m2 Rez-inférieur : • Salle détente / jeux de 20 m2 • Sauna avec douche • WC • Dégagement avec rangements • Buanderie / cave • Petit dortoir • Local technique Extérieur : • Jardin plat au niveau du rez-de-chaussée avec une magnifique vue sur le montage • Jardin avec hot tub accessible depuis le rez-inférieur • Grand garage de 21 m2 avec sous-sol • 4 places de parcs extérieures • Route d'accès avec rampe chauffante Le chalet est facilement accessible toute l'année et situé à 3 minutes à pieds du centre du village et à moins de 10 minutes de la télécabine. La commune de Champéry offre de nombreux avantages pour les familles ainsi que de nombreux clubs et installations sportives. Situé au pied des Dents-du Midi (20 minutes de la sortie d'autoroute de St-Triphon), ce village est une destination de villégiature appréciée des familles, randonneurs et bikers en été, tandis qu'il s'intègre en hiver au très vaste domaine international skiable des Portes du Soleil le plus grand d'Europe !Ce bien est vendable comme résidence secondaire ou principale et également pour les personnes domiciliées à l'étranger.Vous souhaitez obtenir des précisions, la visiter ? Contactez-moi par téléphone, courriel ou passer nous rencontrer (sur rendez-vous) dans l'une de nos agences du Chablais (Collombey-Muraz ou Torgon) et nous vous renseignerons très volontiers. Retrouvez tous nos biens sur www.valimmobilier.ch - estimation gratuite de votre bien, photos professionnelles lumineuses et de qualité, photos aériennes et mise en valeur optimale du bien.Come and discover this exceptional architect-designed chalet located just a few steps from all amenities. Built in 2011 and offering over 300 m2 of floor space, this property is saleable to non-residents as well as second homes. Distributed over 4 levels with generous ceiling heights and plenty of storage space, this luxurious property will seduce you with its modern style given by the mix of concrete and wood.A large separate garage with a basement and outdoor parking spaces complete this property. In winter, the access road is heated. The garden...

  • Parking space
  • Balcony / Terrace
  • Garage
Dany Morel

Dany Morel

Courtier agréé et responsable de l'agence d'Aigle

1 / 13
  • Parking space
  • Garage
  • View
Price on request
7.5 rooms222m² living space
1911 Ovronnaz

High-end mountain chalet!

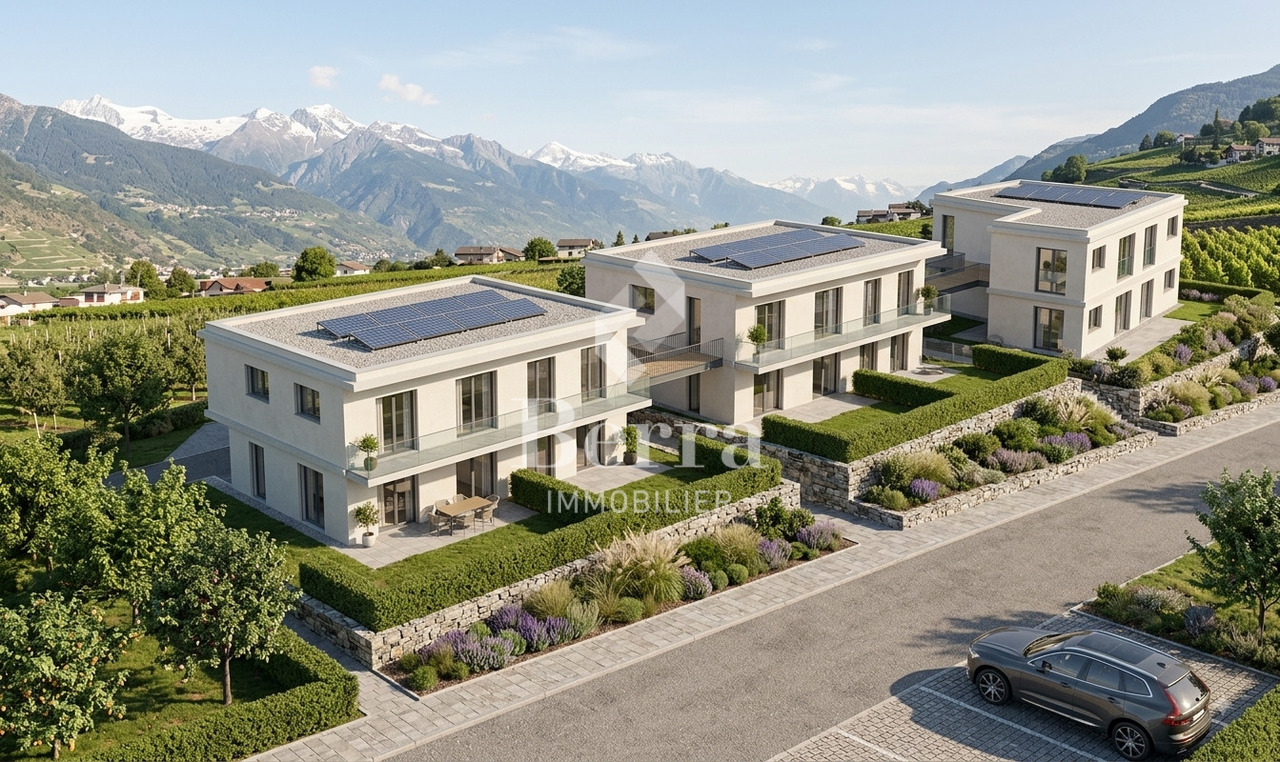
Sale to foreigners and as a secondary residence is authorized.Splendid individual chalet with 7.5 rooms, 221.5 m2, and a prime location. This property, accessible by car all year round, benefits from, among other things, a magnificent spa (sauna and jacuzzi) in a setting of great beauty and tranquility. No direct neighbors, ensuring discretion. Ovronnaz is located in the municipality of Leytron and only 10 km from the highway. With its south-facing exposure, it enjoys a mild and very sunny climate (the sunniest region in Switzerland with 250 days of sunshine per year). With its thermal baths open all year round and a well-maintained ski area, this small station in the Valais Alps offers all the services and amenities desired. FEATURES:- Tranquility, discretion, calm- No direct neighbors, end of the road- High-quality finishes and materials- Exposed beams- Optimal sun exposure in a southwest direction- 1 covered terrace of 20 m2 with barbecue- 1 terrace of 26 m2- Large master suite- Underfloor heating with heat pump- Electric shutters- Washing column- Private garage for 1 vehicle with automatic door- Several parking spaces- Cellar and ski room- Accessible for people with reduced mobility- Fully equipped kitchen- Sale as a secondary residence and to foreigners authorizedThis apartment consists of:ACCESS - EXTERIOR- Access at the end of the road, private property- Outdoor areas (lawn)- GarageGROUND FLOOR- Garage- Technical room- Humid cellar- Entrance hall- Vestibule- Dry cellar- Laundry room- WC/shower- Room 1- Carnotzet, game room- SPA- Fully equipped kitchen and open to the dining room- Dining room - Covered terrace (20m2) with barbecue- Living room with fireplace, exposed beams, and high ceilingUPPER FLOOR- 3 large bedrooms- Bathroom with corner bathtub- 1 master suite with shower and large terrace (26m2)PARKING- 1 private garage- 5-6 vehicles in the main drivewayENVIRONMENT- Very well located, quiet- Accessible by car all year round- Mountains and forestAMENITIES- Thermal baths (about 500m away)- Ski lifts within 5 minutes - Shops nearby- Accessible by car all year round- Highway within 10km- Bus stop nearby- Free shuttle buses in winter in the stationWith us, curiosity is a nice fault! Call us for a visit! ***FIND ALL OUR PROPERTIES FOR SALE ON WWW.BERRA-IMMOBILIER.CH***
  • Parking space
  • Garage
  • View
Delphine Weder

Delphine Weder

Agent immobilier

1 / 14
CHF 1,448,000.–
4.5 rooms
3935 Bürchen

Apartment building with 4 spacious residential units

Apartment building with 4 spacious residential units The sunny Birkendorf Bürchen, located at 1,360 m above sea level, offers a idyllic and family-friendly home, surrounded by intact nature with fresh alpine air. The central location of the Moosalp high plateau can be reached in a few minutes by car. The well-developed public transport system enables timely connections to the valley floor. Immerse yourself in a unique holiday and tourist destination with breathtaking panorama and direct view of the striking Bietschhorn. The nearby shopping facilities in the village, the diverse gastronomic establishments, and the published leisure activities provide your dream home with varied and relaxing hours. Shaped by the cultural and tourist diversity, Bürchen is the ideal place to settle in the picturesque area.The apartment building for sale, built in 1973, is located in the central part of Bürchen village. The 4 modernized apartments on a total of 3 floors are sold as a package and can be used for both personal use and rental purposes. The lucrative rent generates a return on investment. The white facade combined with dark wood creates a certain flair for your home or rental apartments, making you feel welcome. Surrounded by a spacious plot, it offers plenty of space and peace. Seating areas in the fresh air are available for guests on the ground floor. All bright and airy apartments have a separate entrance. In 2011, all window fronts were renovated.· Ground floor: 2x 3 ½ room apartment· 1st floor: 4 ½ room apartment· 2nd floor: 3 ½ room attic apartmentIn the two 3 ½ room apartments on the ground floor, there is an open and brightly designed living and dining area, where the kitchens are practically equipped. The window fronts, which can be found everywhere, make the apartments appear bright and guarantee a wonderful view. A corridor separates the living and dining area from the bedroom in the first apartment. The bedrooms are also bright in both apartments. The traditional Valais holiday apartment style with many wooden elements and carpeted floors creates a cozy atmosphere. The bathrooms are also constructed in the same way in both apartments: a day toilet with sink and toilet, including a separate bathroom with shower and another sink. Ideal when several people are in the apartment.The 4 ½ room apartment located on the second floor contains an entrance hall with a corridor opposite. To the right is a custom-made kitchen, which was newly made. Further along the corridor is another kitchen, with a washing machine and dryer integrated, as well as a dining table. An ideal place to be together comfortably. Behind the dining area is the spacious living room, where a fireplace with stone elements is built in. Enjoy sensual and relaxing evenings by the fire after a strenuous ski day. The dining table in the living room invites you to enjoy culinary delights in a different ambiance. The room is brightened by the long window front, which guarantees a fantastic view. Direct access to the balcony provides enough space to stay outside in the fresh air and sun. All three bedrooms are spacious and offer enough space to withdraw and relax. The bedrooms, kitchen, bathroom, and day toilet are separated by a spacious hallway, equipped with built-in closets. Adjacent is a day toilet with sink and toilet, and the neighboring bathroom with double sink and shower.On the second floor is the 3 ½ room attic apartment, whose external staircase was expanded as a direct access in 2014. When entering, you directly access an open and modern living and dining area. The extension with the roof windows was completed in 2014. The sloping roof gives the entire apartment a cozy and stylish charm. Stone optic elements can be found everywhere, creating a varied and modern style. A small balcony was separately built, where you can enjoy the idyllic peace and seclusion. Both bedrooms are spacious and contain wooden elements on the walls and ceiling. The windows in the bedrooms provide plenty of light and warmth. In the middle, next to both bedrooms, is a large, exceptionally constructed bathroom, equipped with a bathtub and sink. The adjacent sauna invites you to relax and unwind from everyday stress. Next to it is a separate room with toilet access.The apartment building also includes a basement. Parking spaces can be rented additionally. On the one hand, there is the possibility to park in the nearby parking garage, and on the other hand, parking spaces are offered in the Ronalp.A remarkably constructed apartment building in excellent condition and quiet location awaits you. For further information or a viewing appointment, we are at your disposal. We look forward to your contact.
1 / 21
CHF 450,000.–
3 rooms115m² living space
1926 Fully

Apartment 3p + attic in a single-family house...

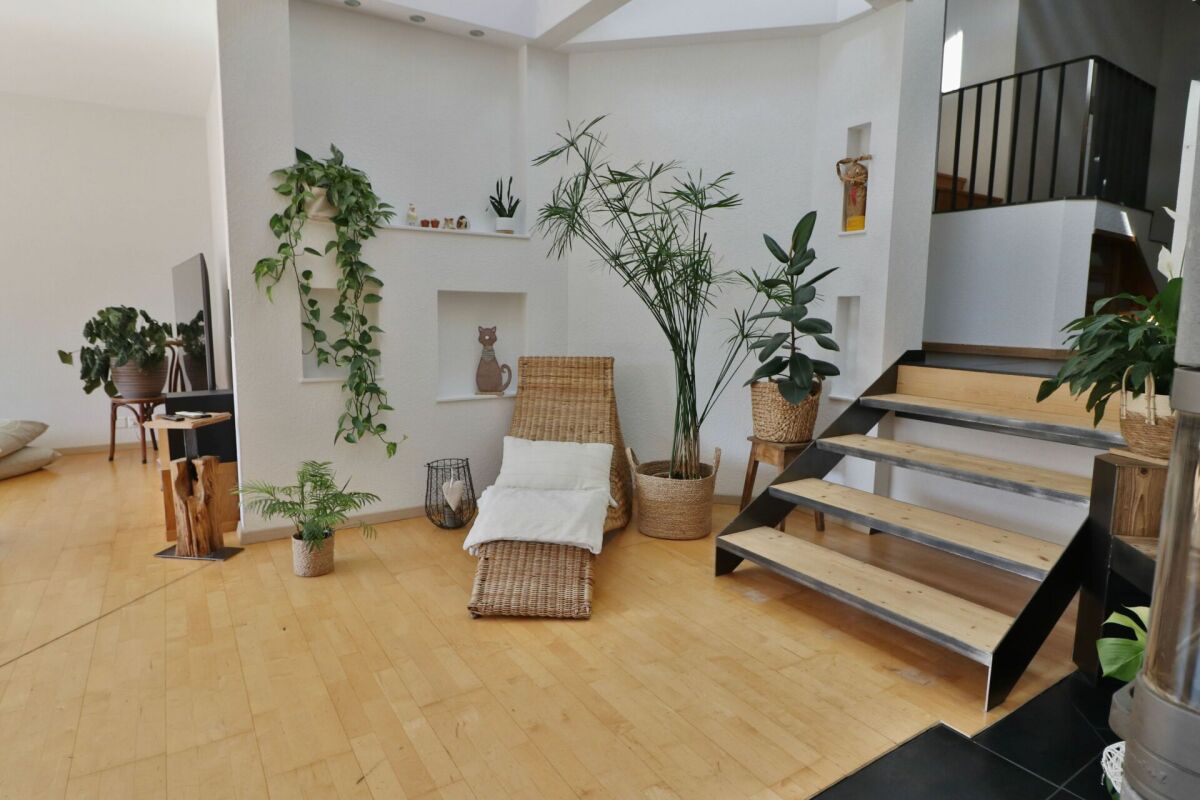
Apartment 3p + attic in a single-family house.... A house, 2 apartments, sale in bulk or separatelyFully, the heights, district of La Fontaine?With the charm of its small streets of yesteryear..A nice context for our charming village house built on 4 levels?In the basement: 2 large cellars of about 26 m2 each.On the ground floor: apartment of 2.5 rooms with about 62 m2 of living space?2 bedrooms, a storage room, a shower room/WC, a semi-open kitchen to the living room and a direct access to the balcony, always very appreciated.Currently rented until November 30; some renovation work to restore the original condition will be considered. Perfect for an immediate return.On the 1st floor: apartment with 3 rooms and attic of about 115 m2 of living space?(These are the photos you see).2 bedrooms, a shower room/WC, a large kitchen with a very beautiful stone wall, and an access to the large balcony that offers a magnificent view of Fully and its church.A staircase takes you to the attic where you will benefit from a huge usable space.A solid construction for this beautiful house whose roof, heating and electricity were redone 5 years ago.You have the possibility to acquire each apartment separately or the entire house, in which case you will benefit from a price.Nice possibilities in perspective?Buy the house for rental only.Live in one apartment and rent the other for a return.Connect the 2 apartments to create a very large accommodation?Renovation project, expansion project or rental investment project, make your choice!I'll tell you more about the file you ask me for.

1 / 13
  • Parking space
  • Balcony / Terrace
  • Garage
  • +3
CHF 2,590,000.–
6.5 rooms394m² living space
Chemin du Toulin 3B, 1907 Saxon

Saxon - Contemporary villa with pool

acor immobilier proposes to you exclusively in Saxon, this magnificent contemporary villa built in 2019 in a modern architecture with high-end finishes. Ideally located in a residential area of the town, this property enjoys an exceptional quality of life, calm and intimate. Beyond its important volume and its spacious and bright interior spaces, the property benefits from a large plot offering a real outdoor life with many landscaped areas. A rare and unique property to visit and discover absolutely!Ground floor amenities:- entrance hall with a long dressing room connecting the hall and the garage- a spacious living room with open kitchen and large hidden storage room- a parental suite with dressing room and private bathroom- a room or office- an independent laundry room- a visitor toilet First floor amenities:- spacious first floor hall- an individual suite with private shower room- two mirror-image bedrooms with private dressing rooms and shared bathroomAnnexes and equipment:- large double garage with direct interior access- technical room with heat pump (water-water)- outdoor visitor toilet for the terrace and pool- heated and automatically treated pool 11x4.5- a jacuzzi installed in 2024- triple-glazed windows- ceiling height 2.90 m on the ground floor- air conditioning in some rooms- 40 photovoltaic panels (production of hot water and heating)- fully fenced plot - automatic watering- centralized vacuum system

  • Parking space
  • Balcony / Terrace
  • Garage
  • +3
Guillaume Stäuble

Guillaume Stäuble

Courtier en Immobilier Directeur adjoint

Travel time
-
1 / 13
  • View
CHF 350,000.–
155m² living space
1920 Martigny

Immeuble à rénover de 3 appartements au coeur de Martigny

Situé dans un environnement privilégié, cet immeuble de caractère construit dans les année 1900 offre une belle opportunité d'investissement pour les acquéreurs à la recherche d'un bien avec un fort potentiel de valorisation.Le bâtiment, classé, développe environ 155 m² de surface habitable, pour une surface utile totale d'environ 290 m² et un volume de 635 m. Il est actuellement composé de 3 appartements à rénover, chacun bénéficiant de sa propre cave.Chaque logement dispose également d'un grand réduit qui nécessite une rénovation complète. Ces espaces offrent un potentiel intéressant pour agrandir les appartements existants et optimiser les surfaces habitables, sous réserve des possibilités techniques et des autorisations nécessaires.Des travaux importants sont à prévoir, notamment la mise en conformité de l'installation électrique, la réfection de la toiture ainsi que des travaux de peinture de la façade. L'immeuble ne dispose pas d'ascenseur, de balcons ni de places de parc privées.Disposition de l'immeuble :Sous-sol • 3 caves, soit une cave privative pour chaque appartement. Rez-de-chaussée • Appartement de 2,5 pièces d'environ 60 m² actuelle loué à CHF 750.- par mois • Réduit d'environ 20 m² à rénover entièrement 1er étage • Appartement de 2,5 pièces d'environ 60 m² • Réduit d'environ 20 m² à rénover entièrement 2eme étage • Appartement de 1,5 pièce d'environ 24 m² • Réduit d'environ 17 m² à rénover entièrement Rénovation à prévoir : • Mise en conformité de l'installation électrique • Travaux à prévoir au niveau de la toiture • Travaux de peinture de la façade • Changement des fenêtres en double vitrages • Possibilité d'agrandir et de rénover les appartements grâce aux surfaces des réduits, sous réserve des autorisations nécessaires Caractéristique : • Un des appartements est déjà loué • 3 appartements existants • Environ 155 m² habitables • Environ 290 m² de surface utile • Volume de 635 m • 3 caves • Grands réduits attenants aux appartements • Potentiel d'agrandissement des logements • Potentiel de rendement locatif intéressant • Fort potentiel de valorisation après rénovation Martigny :Lieu de passage, de rencontres, d'histoire et de culture, Martigny est une grande petite ville aux dimensions humaines, située à une altitude de 475 mètres. L'aéroport de Sion, l'autoroute du Rhône et la ligne ferroviaire du Simplon permettent un accès aisé et rapide aux grands centres urbains voisins. La proximité des stations de ski en hiver et des lieux de randonnée en été, du lac Léman colorent aussi la palette des offres sportives de la ville. Soyez les bienvenus ! https://www.martigny.ch In einer privilegierten Lage gelegen, bietet dieses charaktervolle, um das Jahr 1900 erbaute Gebäude eine attraktive Investitionsmöglichkeit für Käufer, die auf der Suche nach einer Immobilie mit hohem Wertsteigerungspotenzial sind.Das denkmalgeschützte Gebäude verfügt über eine Wohnfläche von ca. 155 m², eine Gesamtnutzfläche von ca. 290 m² und ein Volumen von 635 m. Es besteht derzeit aus 3 renovierungsbedürftigen Wohnungen, von denen jede über einen eigenen Keller verfügt.Jede Wohnung verfügt zudem über einen großen Abstellraum, der einer vollständigen Renovierung bedarf. Diese Räume bieten ein interessantes Potenzial zur Vergrößerung der bestehenden Wohnungen und zur Optimierung der Wohnflächen, vorbehaltlich der technischen Möglichkeiten und der erforderlichen Genehmigungen.Es sind umfangreiche Arbeiten zu...

  • View
Emilie Sannié

Emilie Sannié

Courtière agréée et responsable de l'agence de Martigny

1 / 13
  • Balcony / Terrace
  • Garage
  • View
  • +1
CHF 560,000.–
8 rooms115m² living space
1945 Liddes

Authentique et spacieuse maison villageoise du 18ème siècle

Authentique et spacieuse maison villageoise du 18e siècle au coeur du vieux village de Liddes avec grand garage.Laissez-vous séduire par cette belle maison au fort potentiel, offrant une âme et un cachet uniques. Depuis le salon, la maison offre une vue dégagée sur le domaine skiable de Vichères et les majestueuses Tours de Bavon.La partie habitable de 8 pièces (environ 115 m2), répartit sur plusieurs étages séduit par son atmosphère authentique et chaleureuse. De plus, le galetas de plus de 100m2 offre une multitudes de possibilités ; actuellement, cette pièce sert de grande salle de jeux pour les enfants avec table de ping-pong, balançoire...Elle est distribuée comme suit :Au Rez-de-Chaussée : • Entrée principale ou par le grand garage - atelier de plus de 20m2 Au Rez-inférieur : • Carnotzet / cave • Un grand réduit - atelier - bûcher • Une pièce de rangement donnant accès sur le petit jardin d'environ 20m2 Au 1er étage : • Cuisine • WC • Agréable salon avec véritable bagnard • 1 chambrette. Au 2ème étage : • 3 chambres • 1 pièce de rangement ou dressing • 1 grande salle d'eau avec douche et baignoire Au 3ème étage : • Sous les combles, grande surface de plus de 100m2 actuellement servant de salle de jeux géante pour les enfants Situation :Liddes est une commune de montagne située dans le district de l'Entremont en Valais, nichée à une altitude d'environ 1350 mètres. Le village bénéficie d'une position stratégique à proximité de l'axe international du Grand-Saint-Bernard, reliant Martigny à l'Italie. La commune compte un peu moins de 800 habitants et se compose de dix villages et hameaux au caractère authentique. Sa situation permet de profiter du domaine skiable de Vichères-Liddes et d'un vaste réseau de sentiers de randonnée et de raquettes. La station de Verbier se situe à moins de 20 km. Malgré sa taille, la commune de Liddes propose des commodités essentielles pour ses habitants (épiceries, école, transport public, poste....).C'est avec plaisir que je vous organise une visite en cas d'intérêt de votre part !Authentisches und geräumiges Dorfhaus aus dem 18. Jahrhundert im Herzen des alten Dorfkerns von Liddes mit großer Garage.Lassen Sie sich von diesem schönen Haus mit großem Potenzial verzaubern, das eine einzigartige Atmosphäre und einen ganz besonderen Charme versprüht. Vom Wohnzimmer aus bietet das Haus einen freien Blick auf das Skigebiet von Vichères und die majestätischen Tours de Bavon.Der auf mehrere Etagen verteilte Wohnbereich mit 8 Zimmern (ca. 115 m²) besticht durch seine authentische und gemütliche Atmosphäre. Zudem bietet der über 100 m² große Dachboden eine Vielzahl von Möglichkeiten; derzeit dient dieser Raum als großes Spielzimmer für die Kinder mit Tischtennisplatte, Schaukel ...Er ist wie folgt aufgeteilt:Im Erdgeschoss: • Haupteingang oder Zugang über die große Garage - Werkstatt mit über 20 m² Im Untergeschoss: • Carnotzet / Weinkeller • Ein großer Abstellraum - Werkstatt - Holzschuppen • Ein Abstellraum mit Zugang zum kleinen Garten von ca. 20 m² Im 1. Stock: • Küche • WC • Gemütliches Wohnzimmer mit echtem ,,Bagnard" • 1 kleines Schlafzimmer. Im 2. Stock: • 3 Schlafzimmer • 1 Abstellraum oder Ankleidezimmer • 1 großes Badezimmer mit Dusche und Badewanne Im 3. Stock: • Im Dachgeschoss befindet sich eine große Fläche von über 100 m², die derzeit als riesiges Spielzimmer für die Kinder...

  • Balcony / Terrace
  • Garage
  • View
  • +1
Aurélie Richer

Aurélie Richer

Courtière agréée et responsable de l'agence de Champex-Lac

1 / 13
  • Balcony / Terrace
  • View
  • Child-friendly
CHF 1,390,000.–
5.5 rooms189m² living space
1926 Fully

Exceptional House - Elegance down to the smallest details

A rare property where contemporary architecture meets noble materials, high-end finishes, and comfort thought out in every detail.Discover this magnificent 5.5-room house, located in a privileged environment in Fully, offering a living space that is both elegant, warm, and resolutely contemporary.On the ground floorAs soon as you enter, the tone is set: custom woodwork, natural stone, integrated LED lighting, purified lines, built-in cabinets, and carefully selected materials make the interior particularly refined, where every detail has been thought out with care.A living area that seduces immediately: the heart of the house is undoubtedly the exceptional kitchen, the true masterpiece of the property. Fully equipped with high-quality materials, it offers numerous storage spaces, generous work surfaces, and a beautiful central island, both aesthetic and functional.A vast living room bathed in light: large windows open the space generously to the garden and naturally extend the living areas to the outside, creating a pleasant sense of space and continuity.A functional storage room: with a planned location for a washing machine, it ideally completes this level and allows for perfectly functional organization on a daily basis.A bedroom or a large office: depending on your needs, this room benefits from direct access to the garden, offering a beautiful flexibility of use and can easily adapt to your lifestyle.An elegant shower room: realized with the same attention to detail, it seduces with its quality materials, contemporary lines, and careful finishes, perfectly completing this level.Upstairs - An exceptional sleeping areaAn exceptional parental suite: a true private cocoon, it has a fitted dressing room, a private bathroom, and particularly careful finishes. Bathed in light, it also benefits from direct access to the balcony, offering a beautiful unobstructed view of the surroundings.A second bedroom with balcony access: bright and pleasant, it also benefits from direct access to the balcony, as well as a custom-made built-in wardrobe, offering a generous storage space while preserving the elegance of the room.A third bedroom: comfortable and functional, it also has a built-in wardrobe, allowing to optimize the space and facilitate daily storage.A complete bathroom: elegant and perfectly equipped, it completes this sleeping area and offers a comfortable and functional space for the whole family.Services thought out in every detailDesigned to offer an optimal level of comfort, this property also stands out for the quality of its equipment and finishes: • Triple glazing throughout the house • Coatings on the glazing to limit heat effects and preserve privacy • Electric blinds in all rooms • Electric outdoor sunshade • Numerous storage spaces and built-in wardrobes • Laundry room with planned connections for washing machine and dryer • High-quality materials and finishes • Indirect lighting and LED creating a warm atmosphere • Numerous custom-made fittings • 4 parking spaces • Planned connections for the installation of an electric vehicle charging station An exterior worthy of the propertyOutside, you enjoy a private garden, carefully integrated into...

  • Balcony / Terrace
  • View
  • Child-friendly
Daniela Trindade

Daniela Trindade

Agent immobilier

Suggested properties for you based on search results