1936 results - House, chalet, rustico to buy in Canton Valais

1 / 28
  • Parking space
  • Balcony / Terrace
  • Mountain view
  • +2
CHF 990,000.–
4.5 rooms699m² living space
Chemin de la Colombière 12c, 1896 Vouvry

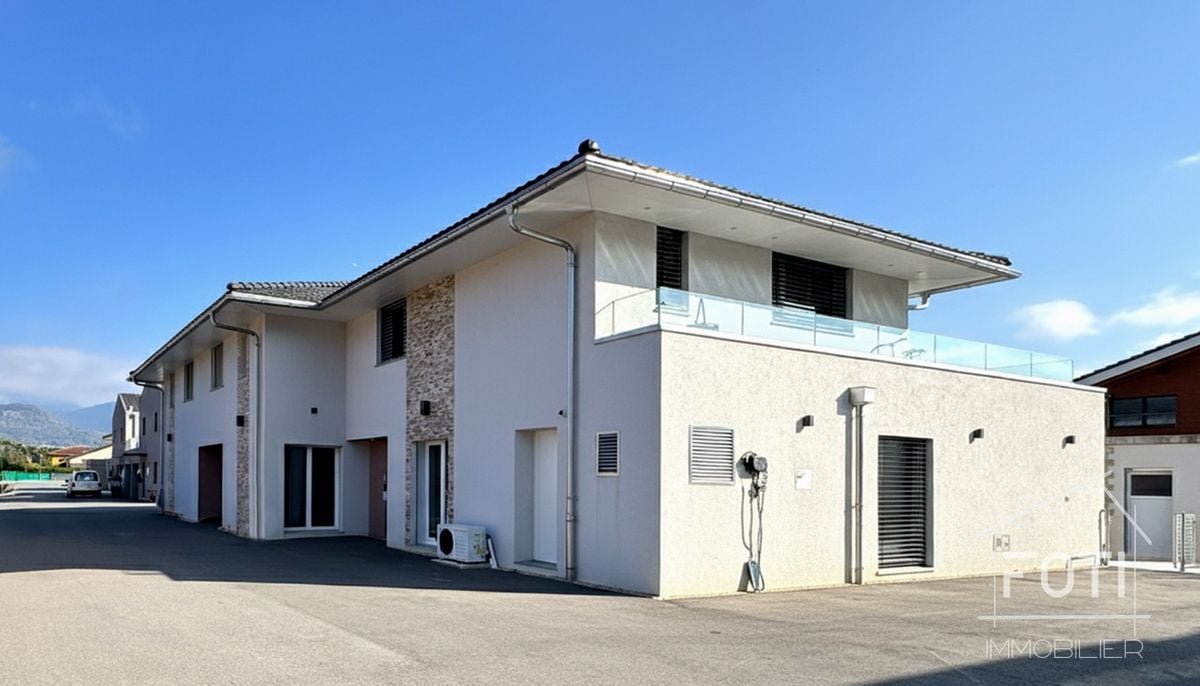
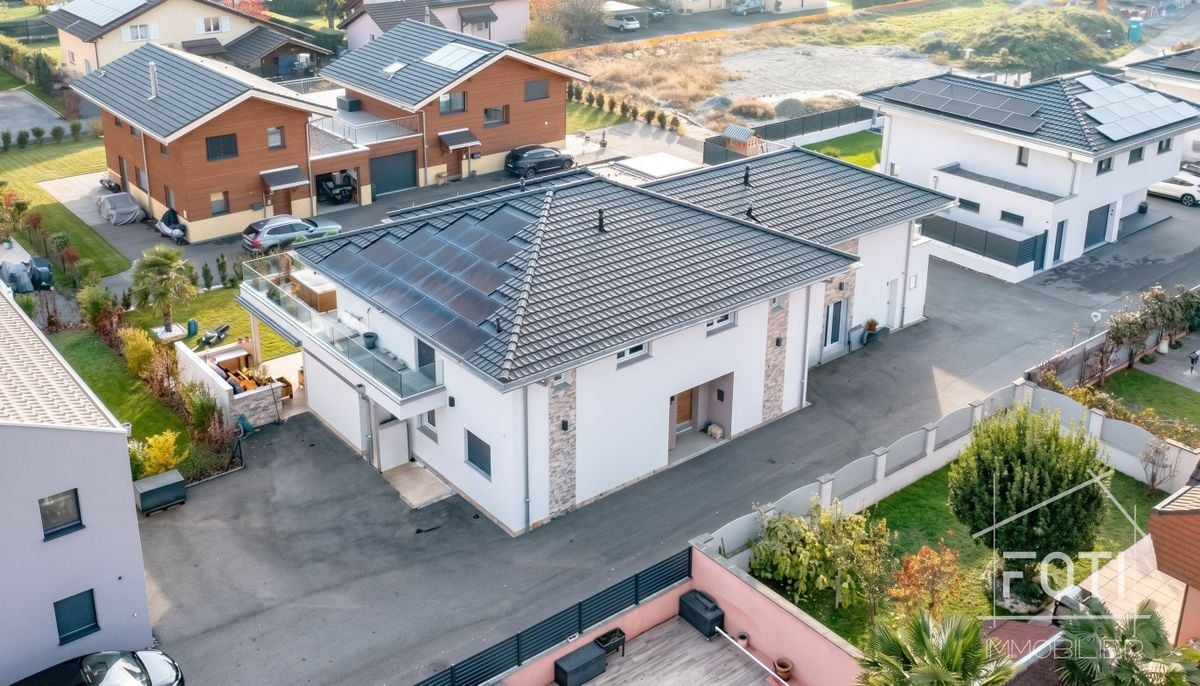
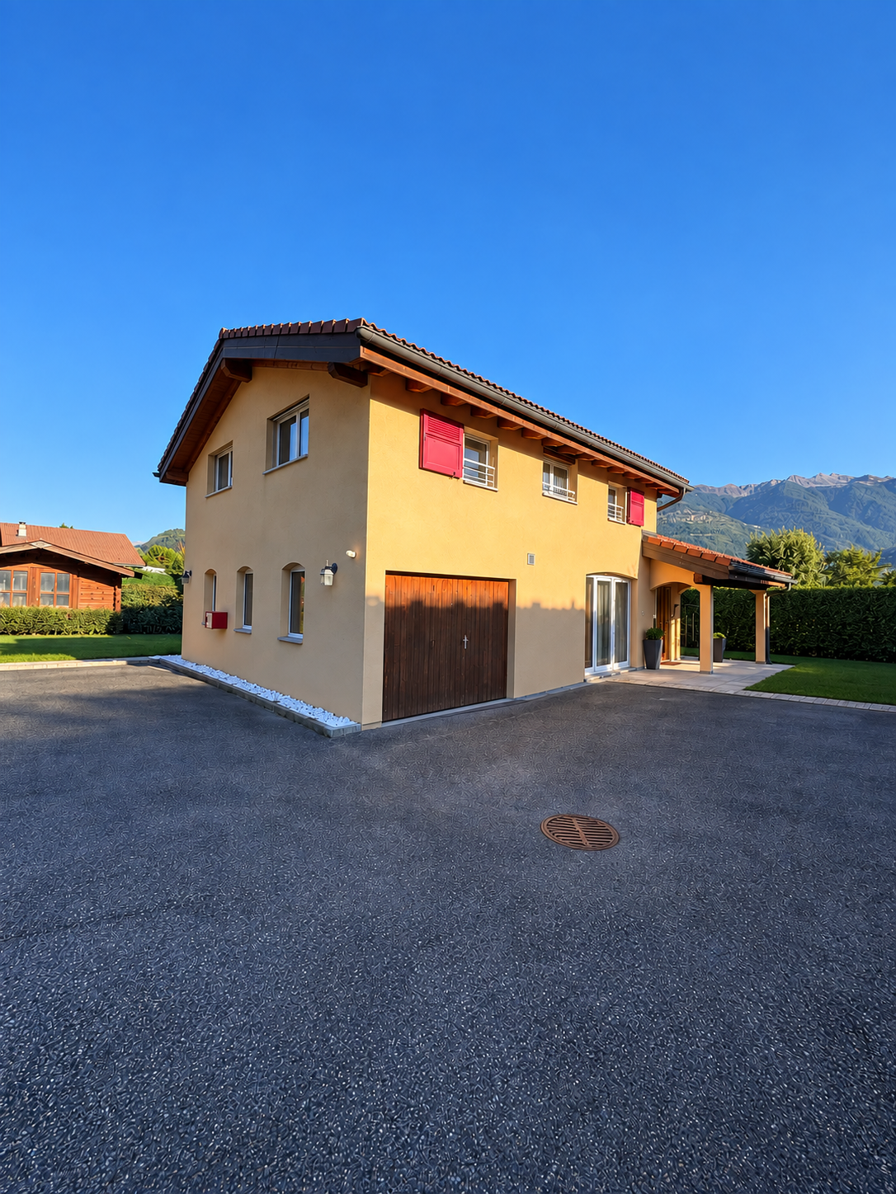
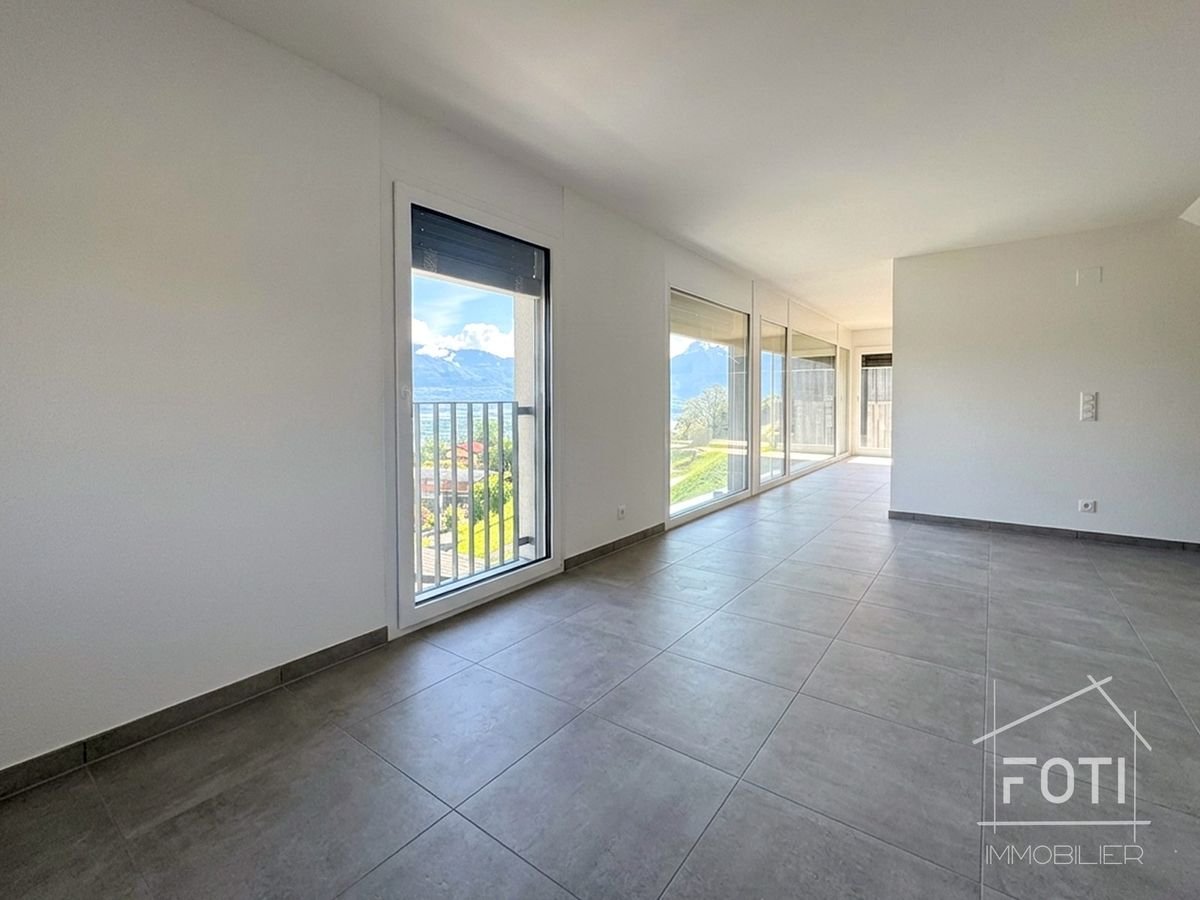
Sublime semi-detached villa with 4.5 rooms in Vouvry!

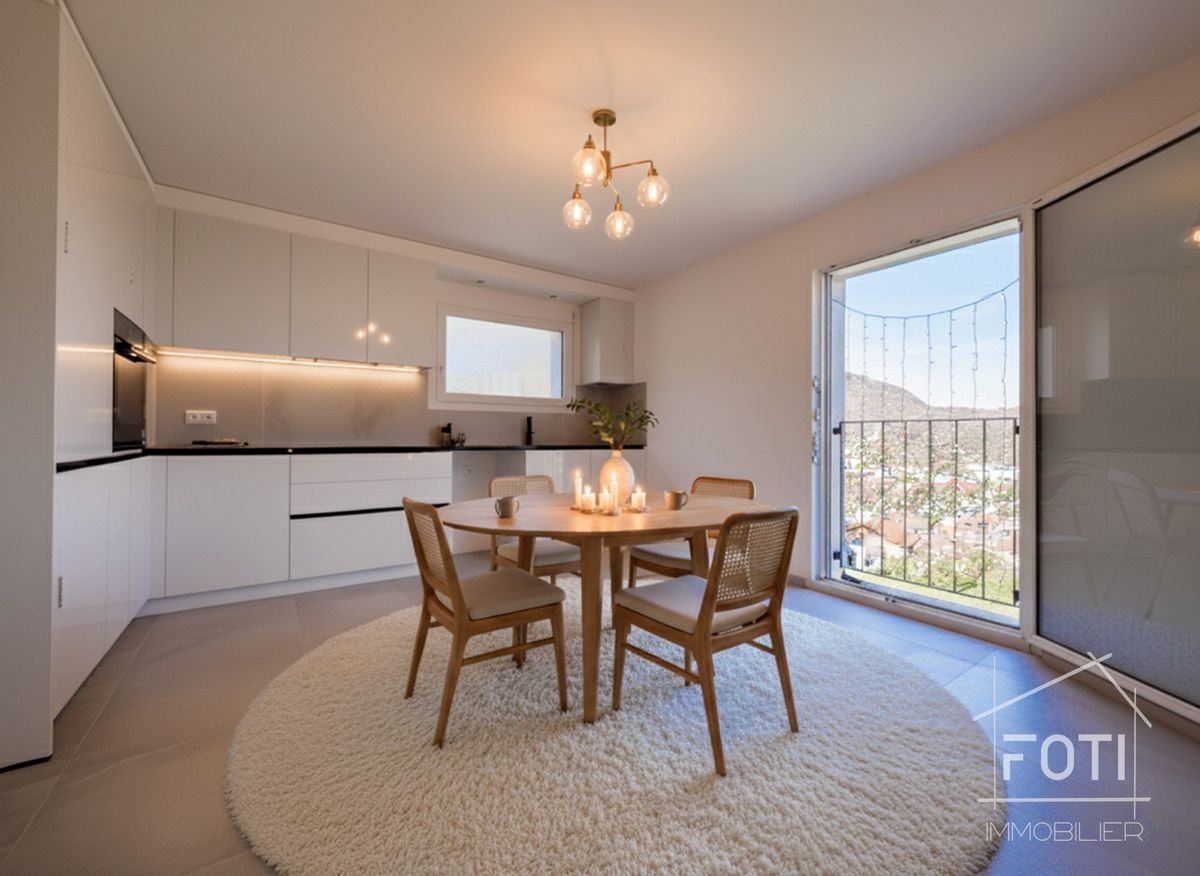
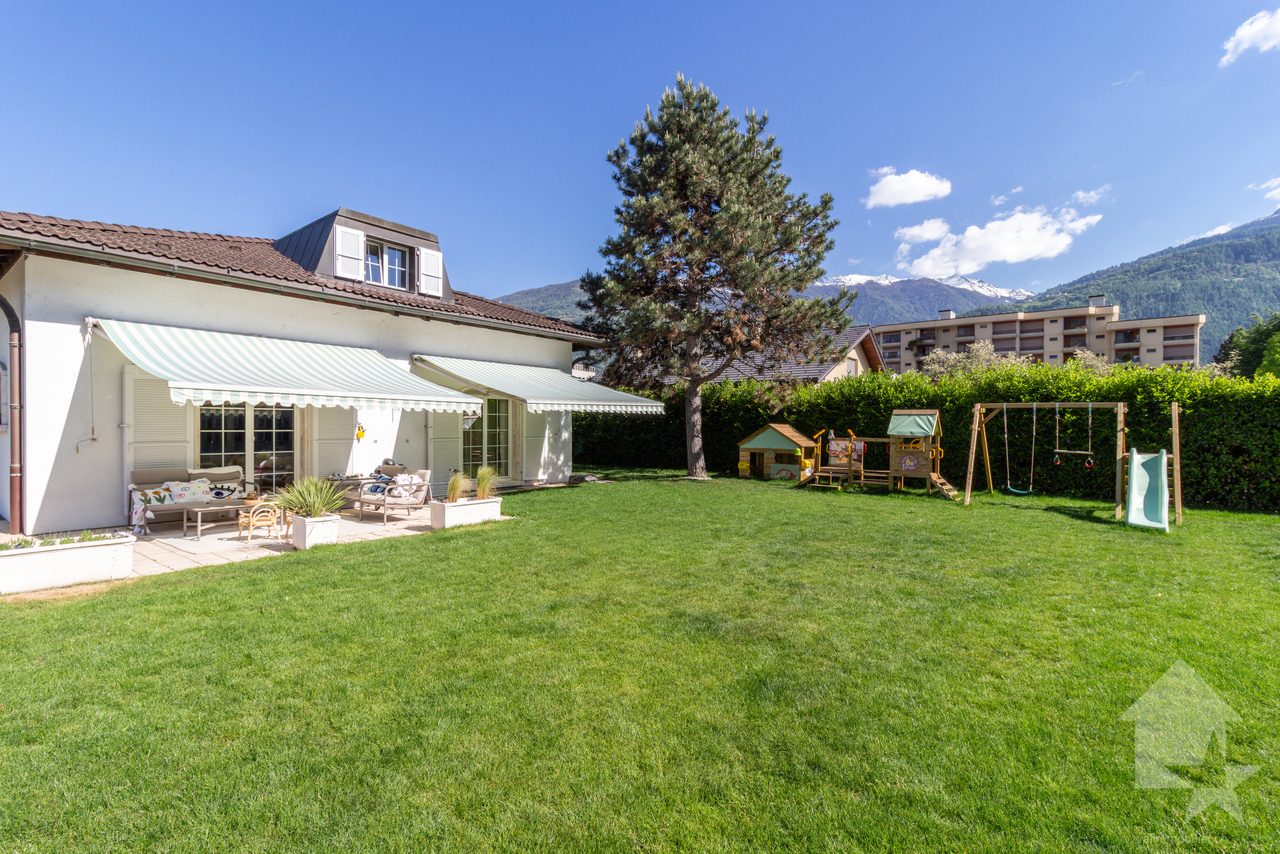
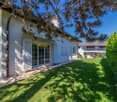
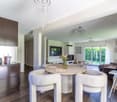
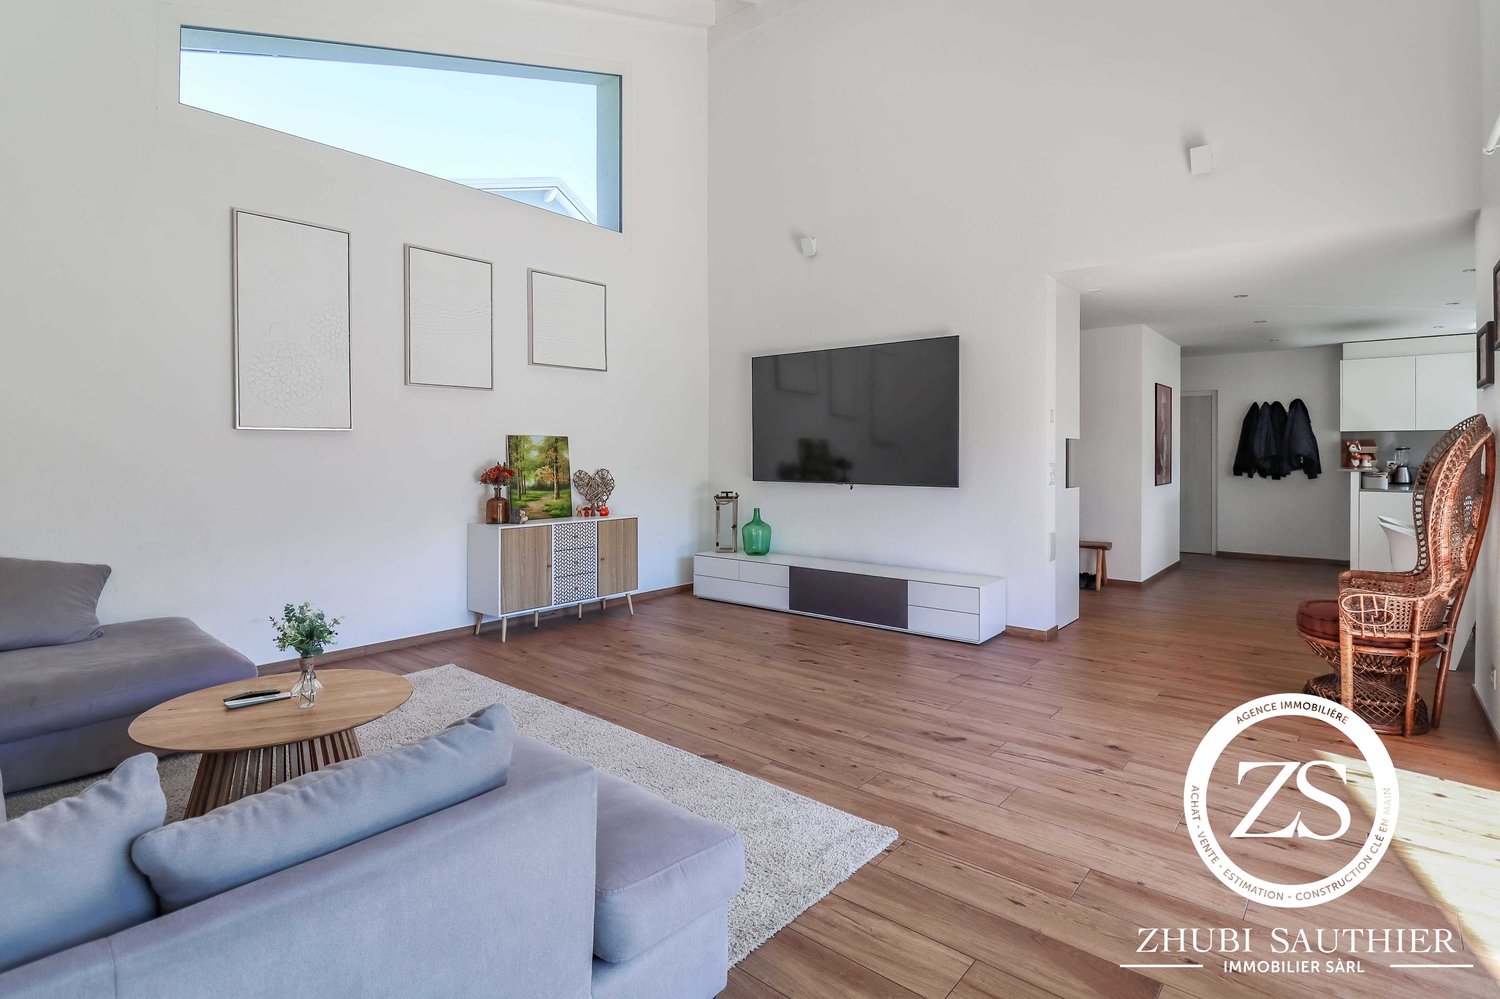
Magnificent semi-detached villa in Vouvry! A contemporary villa combining comfort, elegance, and quality of life in VouvryLet yourself be seduced by this magnificent semi-detached villa with 4.5 rooms, located in the heart of the new promotion « Les Châtaigniers », in a quiet and privileged residential area in Vouvry.Spread over three levels, this villa has been designed to offer bright and functional living spaces. You will discover a visitor toilet with laundry space, a beautiful modern open kitchen opening onto a large living room of approximately 34 m² and its cellar, and direct access to the terrace, ideal for fully enjoying the fine days and its Jacuzzi pool.Upstairs, the sleeping area consists of two bedrooms, each with its own private bathroom. The main suite also has a dressing room and a study area. An additional room, fitted with custom-made wardrobes, accommodates a second study, offering a comfortable and functional workspace.In the basement, you will find a cellar, a technical room, and direct access to the covered parking spaces, ensuring comfortable and practical daily living.Built according to Minergie standards, the villa benefits from quality features such as triple glazing, solar panels, and electric shutters (except in bathrooms), guaranteeing excellent living comfort while optimizing energy performance.The property also has three parking spaces, two of which are covered.Located between Lake Geneva and the mountains, just 10 minutes from the lake and 1 hour from Geneva, this villa offers an ideal living environment, close to schools, shops, public transport, and many natural areas.A rare opportunity to become the owner of a modern, energy-efficient villa, perfectly adapted to family life.

  • Parking space
  • Balcony / Terrace
  • Mountain view
  • +2
Victoria Castro

Victoria Castro

Directrice - Agent immobilier

Travel time
-
1 / 14
  • Garage
  • Mountain view
CHF 350,000.–
5.5 rooms193m² living space
Rue Pommey 20, 1955 Chamoson

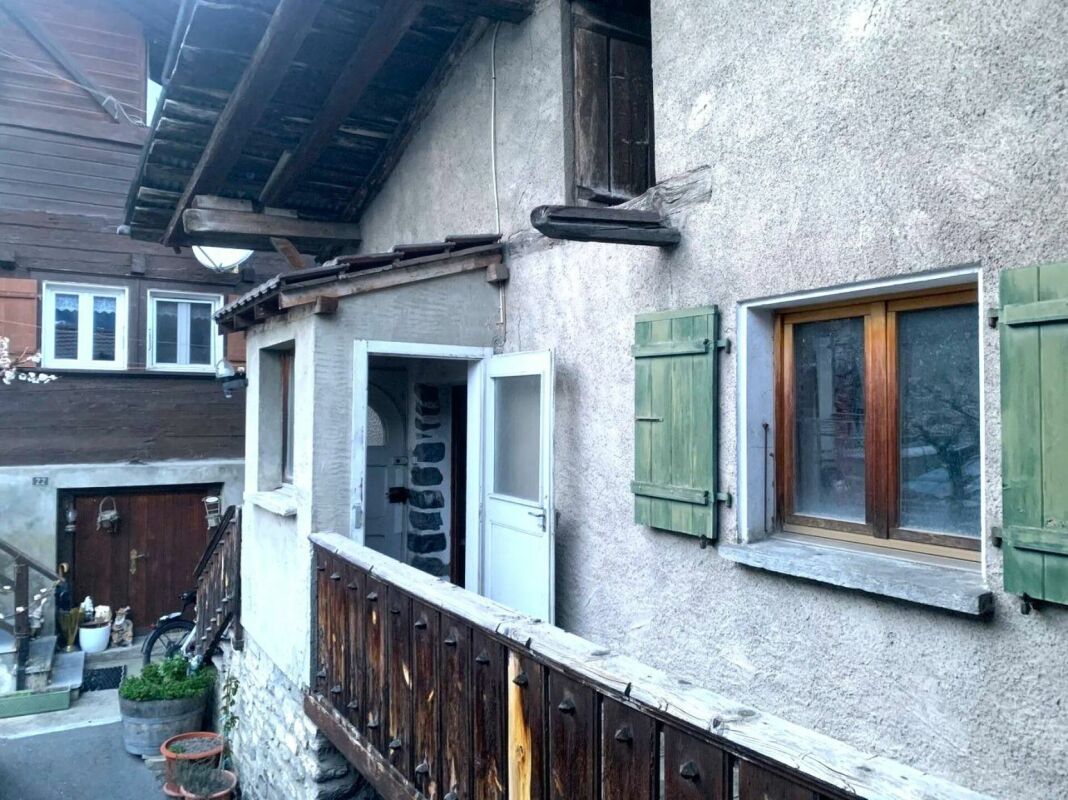
Village house 5.5 rooms in Chamoson

You are here on a very interesting particular property! For lovers of stones and atypical goods.We currently have 1 house of 5.5 rooms built in the 1700s on a lower ground, an upper ground and attic. This house also has a large cellar in the basement.Attached to this property by a large terrace, a barn.A building permit had been issued but never carried out (available)Architectural plans were made on these properties using all the parts and thus creating 3 lots of:Barn part: 1x 2.5 room duplex: 1 bedroom of approximately 15m, bathroom and upstairs kitchen, living room with access to a shared terraceOn the existing part of the house, the project here is 2 lots:Part of the house on the ground floor: lot 2 in 2 rooms: 1 bedroom, 1 living room, 1 kitchen, 1 shower roomPart 1 and attic: lot 3 in 6.5 room duplex: 1 bedroom, 1 office, 1 living room, kitchen with dining area on the ground floor and attic 2 bedrooms, 1 bathroom, mezzanine.There will remain a cellar part and a technical room and an undercover parking space and a garden.As you can see, this property has definite potential with the possibility of renovating the house or creating 3 apartments. at choice !All technical data is of course before renovation Amenities Close to schools, shops, banks and restaurants.10 minutes from motorways.Public parking space right in front of around 20 spaces and no chargeBus stop right in front of the property Outside A 90m2 garden Annexes barnCellar Works To renovate or partially or create 3 lots Remarks Oil heating and solar stone currently but to be reviewed.

  • Garage
  • Mountain view
Victoria Castro

Victoria Castro

Directrice - Agent immobilier

Travel time
-
1 / 21
  • Parking space
  • Balcony / Terrace
  • Pets allowed
  • +3
CHF 1,290,000.–
11 rooms215m² living space
Rue de Rossettan 16, 1920 Martigny

Single-family house with possibility of independent activity and large terrace

Single-family villa with large terrace for sale in Martigny Built in 1976 and renovated in 2025, this superb property offers an ideal living space combining comfort, space, and versatility. Located in a sought-after neighborhood of Martigny, it benefits from immediate proximity to schools, shops, transportation, and all daily amenities. As soon as you enter, you will be seduced by its generous volumes and functional layout.The ground floor includes an entrance hall with built-in closets, a separate kitchen, a bathroom with laundry area, as well as three bright bedrooms. The living areas take advantage of direct access to the outdoors: a private terrace accessible from the bedrooms and a second terrace connected to the living room, ideal for enjoying the beautiful days. The basement is a real asset of this property.Thanks to its former garage converted into a glazed space with an adjacent room, it offers exceptional potential for independent activity, an office, a workshop, or offices.This level also has five additional rooms that can be arranged according to your desires and needs: game room, bedrooms, offices, fitness area, or leisure space. You will also find a sauna area, a shower room, a technical room, as well as a cellar offering numerous storage spaces. A rare property on the market, ideal for a family wishing to benefit from large spaces or for a person wanting to combine housing and professional activity under the same roof.Important: All interior images as well as the visual representations of the terraces presented in this advertisement have been virtually staged. These arrangements have been made to illustrate the potential of the spaces and facilitate the projection of future buyers. The furniture, decorative elements, and accessories visible on the images are presented for illustration purposes only and are not included in the sale. The volumes, surfaces, and characteristics of the property remain conform to reality.

  • Parking space
  • Balcony / Terrace
  • Pets allowed
  • +3
Victoria Castro

Victoria Castro

Directrice - Agent immobilier

Travel time
-
1 / 17
  • Balcony / Terrace
  • Pets allowed
  • Mountain view
CHF 660,000.–
6.5 rooms
Route de Troistorrents 25, 1872 Troistorrents

Chalet with 3 apartments, ideal for rental income!

Rental chalet in Troistorrents (VS) - Net yield of 6.38 % ideal for investors At the entrance of the charming village of Troistorrents, just 3 km from Monthey and close to hospitals, discover this rental chalet composed of three apartments, ideal for a safe and profitable investment.The property consists of three apartments spread over two floors: • A 3.5-room apartment • A 2-room apartment • A 1.5-room apartment Each apartment benefits from a large private garden, highly appreciated by tenants. The chalet is constantly rented, with a strong demand for rental properties in the sector, particularly since the post-epidemic period.Main featuresAttractive yield of 6.38 % • Excellent condition, no work to be done • Oil heating with annual maintenance contract • High-quality sound and thermal insulation • Ground floor with technical room, cellars and tanks • Nice unobstructed view of the plain • Communal parking for residents at 200 m Train station for Monthey at 100 mThis property represents a rare opportunity on the local market: a stable investment, without work, in a peaceful and sought-after environment in the Lower Valais.Location: Troistorrents (VS)Net yield: 6.38 % The gardens per apartment are private with a maintenance duty. They are approximately 60 m2 for the 3.5-room apartment. The other apartments also have large gardens and the 1.5-room apartment has a BBQ area. No work is planned.The chalet is not a PPE, there is no administrator, no PPE fees or renovation funds.

  • Balcony / Terrace
  • Pets allowed
  • Mountain view
Victoria Castro

Victoria Castro

Directrice - Agent immobilier

Travel time
-
1 / 13
  • Parking space
  • Balcony / Terrace
  • Garage
  • +1
CHF 895,000.–
5.5 rooms146m² living space
1871 Les Giettes

20 minutes from Monthey new chalet available immediately and guaranteed

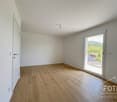
Directly from the constructor - Be the first owners of this magnificent new chalet, just 20 minutes from the city center of Monthey!Away from the hustle and bustle of the city, let yourself be charmed by this very beautiful, new single-family home, recently completed, situated on a generous plot of over 1,100 m2. The property benefits from a calm and green environment, with a pleasant view of the Rhone plain and the Valais and Vaud Alps. An ideal setting to fully enjoy nature while being close to amenities and the city center of Monthey.The house was built according to traditional methods, with a structure in concrete and bricks, and has an elegant exterior wood cladding, in accordance with the communal building regulations. It was recently built by local, recognized companies, with particular attention paid to the quality of materials and execution.In terms of energy, the chalet meets the current high requirements, notably thanks to its triple-glazed windows and air-water heat pump system. The property is entirely new, guaranteed, and available immediately, allowing you to become an owner without waiting and without having to undertake renovation work.The property can be acquired as either a primary or secondary residence. It is also accessible to people domiciled abroad. Financing through a local bank can also be considered.A rare opportunity to become the owner of a new chalet in a privileged environment with space, tranquility, and an Alpine panorama.This single-family home is very easily accessible all year round. It has 2 garages (one very large). It allows you to be in a pleasant and quiet living space, far from daily stress. The sun exposure is favorable, and the view of the mountains is breathtaking. Two pleasant terraces are laid out to the east and/or west and allow you to enjoy the surrounding green nature. The lawn and paving of the parking spaces will be realized soon.The layout of this very beautiful, new property of 631 m3 is as follows:Basement • Large garage of 32 m2, ideal for tinkering or storing material • Entrance hall of 9 m2 • Laundry/technical room of 9 m2 • Garage of 18 m2 for 1 car Ground floor • Living room of 43 m2 with open kitchen and central island (granite countertop) • Guest toilet • Access to the terraces (east and west) 2 x 25 m2 and balcony 16 m2 On the floor: • 3 attic bedrooms from 12.55 m2 to 9.75 m2 • Distribution hall of 6 m2 • Bathroom of 7 m2 with shower and bathtub Particularities: • Parking space for vehicles • Accessible in front of the chalet all year round, even in winter • 20 minutes from Monthey • 25 minutes from the highway • Breathtaking view! • Tranquility • Possibility to ski in winter (small ski resort) Remarks:The village of Les Cerniers is part of the municipality of Monthey in Valais. This canton is renowned for its numerous social advantages and modest taxes (health insurance, vehicle tax, capital benefits, and other taxes). It is also less than 4 km from the Whitepod (18 luxurious domes in the heart of the Alps, as well as a restaurant offering healthy and local cuisine). You will also find thermal baths, numerous tourist attractions (Aquaparc and Swiss Vapeur Parc in Le Bouveret,...)
  • Parking space
  • Balcony / Terrace
  • Garage
  • +1
Yves Parvex

Yves Parvex

Courtier agréé et responsable des agences du Chablais

1 / 13
  • Balcony / Terrace
  • Garage
  • View
  • +1
CHF 1,085,000.–
8.5 rooms219m² living space
1992 Les Agettes

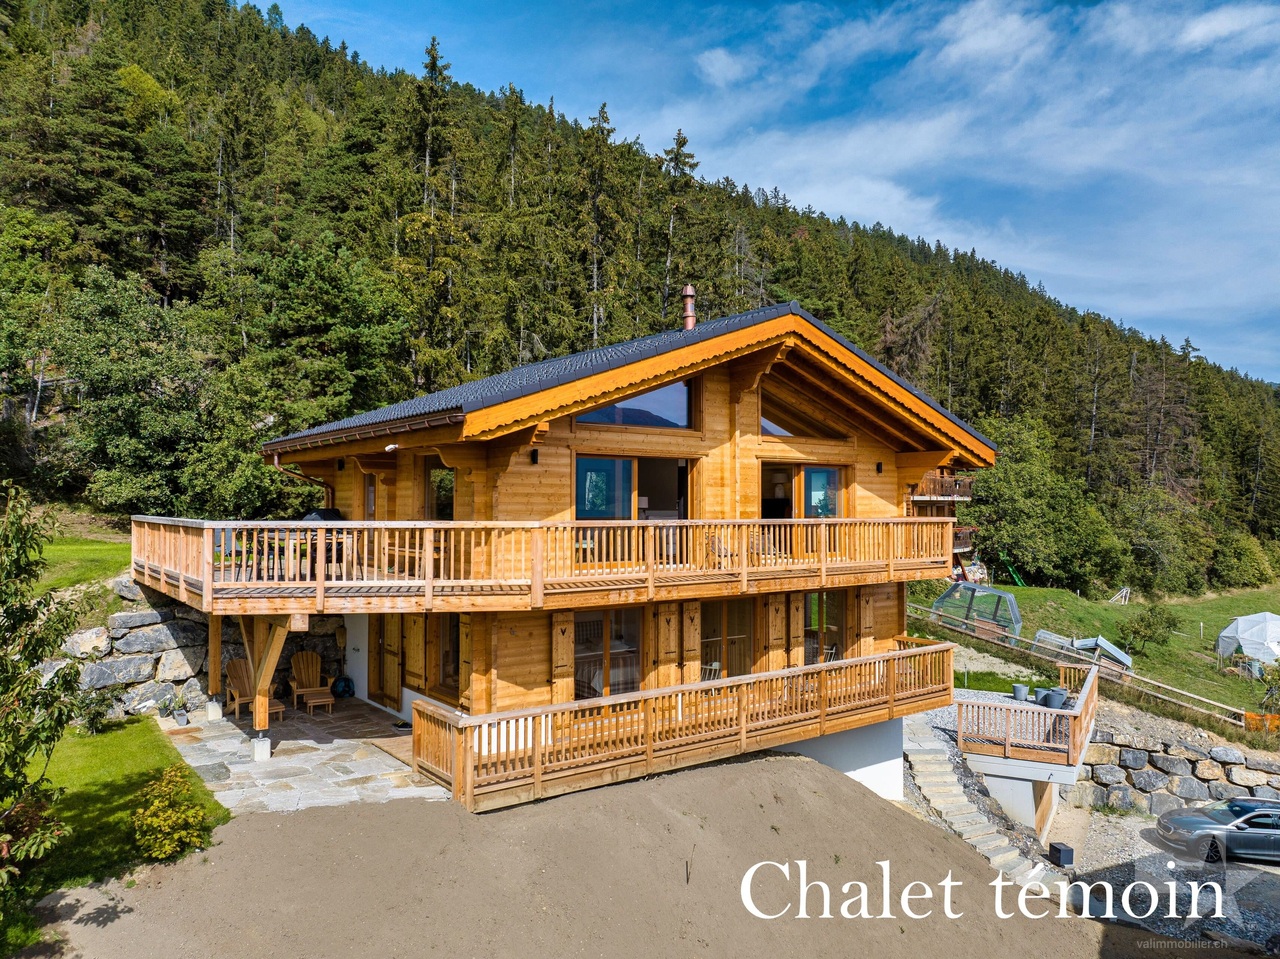
Character chalet with two apartments, view and ideal location

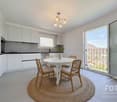
Exceptional: Character chalet with two apartments, with panoramic views, nestled in the heights of the Sion communeLocated in a unique natural setting, this charming chalet with two apartments, with a living area of 219 m2, offers a rare opportunity on the market. Fully renovated between 1995 and 1999, it benefits from a privileged location in the agricultural area: no further construction is possible in the surroundings, guaranteeing you absolute tranquility and a definitive view.The location of this property combines calm and natural setting with quick access to the 4 Vallées ski area (Piste de l'ours at 10 minutes and Veysonnaz at 12 minutes) and the amenities of the city of Sion (10 minutes from the city center).This chalet with traditional Alpine architecture, combining natural stone masonry and wooden facades, is ideal for a family project as a secondary residence and main residence or as an investment.The chalet, designed on 4 levels, is distributed as follows:Ground floor (annexes): • Laundry room • Technical room • Two cellars • Storage space • Workshop, DIY room 1st floor (3.5-room apartment with 88 m2 of living space): • Entrance with hallway • Balcony with south and east exposure • Closed kitchen with dining area • Living room with Swedish stove and access to the veranda • Veranda with access to the small garden • Two bedrooms, one with access to the balcony • Balcony with north exposure • Bathroom with bathtub and WC 2nd floor and attic (4.5-room duplex apartment with 131 m2 of living space): • Entrance with hallway • Balcony with south and east exposure • Closed kitchen with dining area • Spacious living room with Swedish stove and access to the balcony • Covered balcony with west exposure • One bedroom with access to the balcony • Balcony with north exposure • Bathroom with bathtub and WC • Distribution staircase • Mezzanine with storage space under the roof • Parental bedroom with private bathroom with shower and WC Exteriors: • Large terrace of approximately 70 m2 with east exposure • Garden • Forest • Two covered parking spaces • Four outdoor parking spaces • Garden shed • Vegetable garden Characteristics: • Noble materials: Beautiful Alpine architecture combining natural stone masonry and wooden facades • Guaranteed environment without vis-à-vis (the chalet is built in the agricultural area) • Optimal sunlight and definitive view • Salable as a secondary residence • Flexibility of use: Rent out the two objects, live in one and finance your loan with the other, or easily unite them into a large chalet • Photovoltaic panels installed in 2023 • The 3.5-room apartment is currently rented for CHF 1'150.-/month (excluding charges) • Possible extension • Superficies right until 2051 on an adjacent forest plot of 1'082 m2 For all details, visit our website: www.valimmobilier.chLocation:Overlooking the Valais capital, the former municipality of Les Agettes (now merged with Sion) offers an idyllic and sought-after living environment. This village perfectly combines the serenity of the mountains and the immediate proximity to the plain. Living in Les Agettes means choosing a green haven of peace above the winter fog, without ever giving up the amenities of the city...
  • Balcony / Terrace
  • Garage
  • View
  • +1
Guillaume Evéquoz

Guillaume Evéquoz

Courtier en immobilier agréé

1 / 13
  • View
  • Swimming pool
  • Child-friendly
CHF 2,650,000.–
450m² living space
1868 Collombey

Set of 2 villas, with pool!

Set of 2 Villas - Ideal Investment or Large FamilyLocated in a quiet and sought-after residential area, these two villas offer a pleasant and spacious living environment. Perfect for a large family or a rental investment.1st Villa:Villa with 9 rooms, ground floor: • Large entrance hall • Cloakroom • Spacious playroom • 1 guest toilet • Parental bedroom with dressing room and bathroom/WC with shower and bathtub • Open kitchen to dining room and bright living room, with access to the terrace Upper floor: • Large corridor with dressing room • 3 bedrooms, each with private bathroom/WC • 2 additional bedrooms sharing a bathroom/WC • Laundry room 2nd Villa:3.5-room apartment on the ground floor: • Entrance • 2 bedrooms • Bathroom/WC • Open kitchen to dining room and living room, with direct access to the terrace 2.5-room apartment on the upper floor: • Open kitchen to living room, with access to the terrace • 1 bedroom • Bathroom/WC 6 outdoor parking spaces complete this property.Additionally, the complex has solar panels with a 30 kW battery and a water softener.The villas offer high-quality finishes and a quiet environment, ideal for family life or for a rental income. Proximity to amenities, transportation, schools, and shops.Discover it without delay!Collombey-Muraz1868 Collombey is located in the district of Monthey, in the canton of Valais. The population in the political municipality of Collombey-Muraz has changed by an average of 1.2% per year over the last five years, with 10,051 inhabitants (as of December 31, 2024). The tax rate is 12.8% (canton: 12.8%). Over the last five years, the construction of housing in the municipality has averaged 1.4% per year, while the current vacancy rate is 2.3% (as of June 1, 2025). Real estate prices have changed by 13.4% over the last five years (canton: +22.4%).

  • View
  • Swimming pool
  • Child-friendly
Gianni Deiana

Gianni Deiana

Courtier en biens immobiliers

1 / 13
  • Parking space
  • Balcony / Terrace
  • Garage
  • +2
CHF 995,000.–
4.5 rooms173m² living space
1871 Choëx

LOCATION-SALE: New individual villa with 4.5 rooms and beautiful view of the plain.

Available for rent or sale, individual villa with 4.5 rooms and beautiful view of the plain.Located in a privileged setting, this exceptional villa is accessible by a private driveway leading directly to the top floor of the residence. At this level, the east side is occupied by a spacious closed garage, while the west side offers the main entrance, an elegant staircase connecting the different floors, as well as practical spaces such as a laundry room, a technical room, and a cellar.On the intermediate level, you will be immediately seduced by the bay window that offers an breathtaking view of the Chablais. The L-shaped kitchen and dining room, located on the west side, benefit from two windows that illuminate the space. The east-facing living room extends harmoniously over approximately 48 m² and opens onto a large covered balcony of 13.60 m². The generous glazing on almost half of this level reinforces the panoramic effect, creating a bright and pleasant atmosphere.The living space is perfectly designed, with a pantry next to the kitchen, as well as a guest toilet for more comfort.The ground floor level is dedicated to the sleeping area. It includes three bedrooms, two of which are symmetrical, each measuring approximately 11.50 m², on the east side. These bedrooms each have a private access to a 15 m² terrace, nestled under the balcony of the upper floor, ensuring tranquility and intimacy. A bathroom with a bathtub completes this area.The parental bedroom offers a spacious suite of 17.20 m², equipped with a private bathroom with a shower. A dressing area and direct access to the outside complete this refined and intimate setting.Finally, a small storage room is located under the stairs, offering additional storage spaces.Parking space in front of the garage.See the terms of the rent-to-own option in the annex.Choëx1871 Choëx is located in the district of Monthey, in the canton of Valais. The population in the political municipality of Monthey has varied over the last five years with an average annual change of 1.2%, totaling 18,886 inhabitants (as of December 31, 2023). The tax burden is 12.6% (canton: 12.8%). Over the last five years, the average annual increase in housing construction projects in the municipality was 1.2%, while the current vacancy rate is 0.1% (as of June 1, 2024). Real estate prices have changed by 12.2% over the last five years (canton: +21.4%).

  • Parking space
  • Balcony / Terrace
  • Garage
  • +2
Gianni Deiana

Gianni Deiana

Courtier en biens immobiliers

1 / 13
  • Parking space
  • Balcony / Terrace
  • Garage
  • +2
CHF 1,630,000.–
7.5 rooms205m² living space
1911 Ovronnaz

Magnificent chalet in a green setting !

Chalet with 7.5 rooms and superb view of the plain !On the edge of Ovronnaz, dive into a green setting where time seems to stand still. This prestigious chalet, nestled in the heart of an intact nature, offers a rare quietness: no vis-à-vis, no noise... just you, in harmony with the Alpine vastness.Built in 2007, it stands out for the nobility of its materials and the elegance of its finishes. The larch wood embraces the natural stone in a perfect alliance, while the carefully chosen Austrian parquet floor diffuses a soft, refined and timeless atmosphere. Here, every detail invites you to savor the serenity and the art of living in the mountains.Interior : • A spacious living room, sublimated by a majestic fireplace, promises warm and convivial winter evenings. • 5 spacious bedrooms, ideal for accommodating family and friends • 3 refined bathrooms, combining comfort and elegance. Thanks to its modern heat pump and underfloor heating, thermal comfort is guaranteed in every season.Exterior & Well-being :A landscaped garden invites relaxation and contemplation. You will discover: • a sunny terrace and a panoramic balcony with breathtaking views, • a private sauna • a Jacuzzi • a carnotzet, perfect for sharing moments of conviviality and relaxation. The property is offered furnished, in an impeccable condition, ready to welcome its new owners.Ovronnaz1911 Ovronnaz is located in the district of Martigny, in the canton of Valais. The population in the political municipality of Leytron has varied over the last five years with an average annual change of +0.9%, totaling 3,357 inhabitants (as of December 31, 2023). The tax rate is 13.0% (canton: 12.8%). Over the last five years, the average annual increase in housing construction in the municipality was 1.1%, while the current vacancy rate is 2.5% (as of June 1, 2024). Real estate prices have changed by +19.4% over the last five years (canton: +21.4%).

  • Parking space
  • Balcony / Terrace
  • Garage
  • +2
Gianni Deiana

Gianni Deiana

Courtier en biens immobiliers

1 / 13
  • Parking space
  • Balcony / Terrace
  • View
  • +1
CHF 820,000.–
4.5 rooms140m² living space
1945 Liddes

Superbe chalet neuf à Liddes ! Ensoleillement top et belle vue !

Magnifique chalet neuf de 4.5 pièces, 1 couvert, 2 places de parc avec accès aisé toute l'année. Avec son exposition sud-ouest, il jouit d'un ensoleillement optimal toute l'année, du matin au soir ! Il se démarque également par sa situation exceptionnelle ! Grâce à sa position dominante, il bénéficie d'une vue panoramique et imprenable sur les montagnes et le paysage verdoyant.Achat possible uniquement en résidence principale.Les joies d'acquérir un chalet neuf sans se soucier du suivi de chantier ; vous n'avez plus qu'à poser vos meubles et valises et y vivre paisiblement !Le chalet conçu sur 3 niveaux est distribué comme suit :Rez-de-chaussée : • Hall d'entrée • Grand salon / cuisine ouvert sur le couvert et le balcon de plus de 40m2 • 1 WC visiteur Rez - inférieur : • 1 grande chambre de plus de 40 m2 avec accès au balcon. Possibilité de faire 2 chambres. • 1 salle d'eau avec douche et WC + branchement pour colonne de lavage 2ème Rez - inférieur : • 1 grande chambre de plus de 40m2 avec accès dans le jardin. Possibilité d'y aménagé un studio indépendant. • 1 salle d'eau avec douche et WC • 1 local technique Complètent ce bien : • 1 couvert pour une voiture / motos ou terrasse couverte • 2 réduits extérieurs • 2 places de parc devant le chalet • 1 grand jardin Situé dans le village de Liddes, ce chalet séduit par le fait qu'il soit neuf, de son cadre et la quiétude de son environnement. Niché dans un décor alpin préservé, il bénéficie d'une atmosphère paisible tout en restant proche des commodités locales. À cela s'ajoute la proximité de magnifiques sentiers pédestres et parcours alpins menant à des panoramas spectaculaires sur le Val d'Entremont et les sommets environnants. La commune, réputée pour son ambiance chaleureuse et son patrimoine montagnard, propose tout au long de l'année de nombreuses activités sportives et culturelles, contribuant à une vie locale dynamique et authentique.Idéalement situé, le chalet se trouve à 2 pas de l'école, un arrêt de bus à seulement 100 mètres permet de rejoindre la gare ferroviaire d'Orsières en 15 minutes, assurant une connexion rapide aux transports régionaux et nationaux. Aoste se trouve à moins d'une heure et l'autoroute A9 est accessible en 30 minutes en voiture, facilitant les déplacements vers les principales villes environnantes. À proximité, vous trouverez toutes les commodités essentielles : écoles, commerces, restaurants et divers services, offrant ainsi un cadre de vie pratique et agréable.À proximité, Vichère-Bavon, La Fouly, Champex-Lac et le domaine skiable de Verbier 4 Vallées proposent de nombreuses activités en été comme en hiver, entre sports de montagne, randonnées et loisirs en pleine nature.Contactez-moi ! C'est avec plaisir que je vous donne de plus amples informations et vous organise une visite.Magnificent new chalet of 4.5 rooms, 1 covered, 2 park places with easy access all year long. Mit seiner südwestlichen Ausrichtung genießt es das ganze Jahr über eine optimale Sonneneinstrahlung, von morgens bis abends! Es zeichnet sich auch durch seine außergewöhnliche Lage aus! Dank seiner dominanten Lage genießt es einen unverbaubaren Panoramablick auf die Berge und die grüne Landschaft.Kauf nur als Hauptwohnsitz möglich.Die Freuden, ein neues Chalet zu erwerben, ohne sich um die Bauüberwachung kümmern zu müssen; Sie müssen nur noch Ihre Möbel und Koffer aufstellen und friedlich darin leben!Das auf 3 Ebenen konzipierte Chalet ist wie folgt aufgeteilt:Erdgeschoss: • Eingangshalle • Großes Wohnzimmer / Küche, offen zum überdachten Bereich und zum...

  • Parking space
  • Balcony / Terrace
  • View
  • +1
Aurélie Richer

Aurélie Richer

Courtière agréée et responsable de l'agence de Champex-Lac

1 / 13
  • Balcony / Terrace
  • Garage
  • View
CHF 1,040,000.–
4.5 rooms130m² living space
3961 Mission

Adorable chalet with lovely garden, double garage and stunning views

Adorable chalet with lovely garden, double garage and stunning viewsThe Val d'Anniviers and its 220 km of ski slopes - often described as the most beautiful valley in the Valais Alps, located between the Matterhorn and Verbier - benefits from the longest ski seasons as well as the best sunshine in the region.Mission is one of the most typical villages, breathing the charm of Anniviers, with its granaries on stilts, its shingle roofs and its facades made of old, sun-blackened wood.5 to 10 minutes by car are enough to reach all the shops and amenities as well as the 5 stations in the valley: Grimentz-Zinal, Saint-Luc-Chandolin and Vercorin. Sierre is 20 minutes and Sion is 35 minutes away.This traditional chalet with stone and wood facades, recently renovated and equipped with a beautiful garden, consists of:Ground floor: • Cozy living room with dining area and wood stove • Open kitchen to the living room and dining room • Bathroom with shower, sink and toilet • Office that can be used as a bedroom • Laundry room with storage space First floor: • Beautiful bedroom with natural stone wall and access to the balcony • Spacious walk-in closet that can be used as a bedroom, with access to the balcony • Balcony with west exposure • Bathroom with shower and sink • Toilet with sink Outdoor area: • Beautiful stone terrace, south and west facing, with remote-controlled awning • Exceptional garden with many plant species, flowers, natural stones and a small stream. Annexes: • Spacious double garage • Two outdoor parking spaces in front of the garage • Storage room at the back of the garage • Grass roof over the garage with a garden shed • Woodshed Particularities: • Complete renovation and extension between 2019 and 2020. • Particularly practical location for visiting the ski stations, the shops in Vissoie or the plain, both by car and by post bus (stop at 450 m). • Two water outlets to water the garden • Sale as a secondary residence - authorized • Sale to persons resident abroad - authorized I would be delighted to show you around this charming property!A virtual 3D tour, more information and photos are available on www.valimmobilier.ch

  • Balcony / Terrace
  • Garage
  • View
Victor Popoff

Victor Popoff

Courtier agréé et responsable de l'agence du Val d'Anniviers

1 / 13
  • Balcony / Terrace
  • View
CHF 550,000.–
3.5 rooms130m² living space
1975 St-Séverin

Maison villageoise avec duplex 3.5 pièces de 90 m2 et local commercial

Située dans le cadre pittoresque et paisible du Bourg, sur la commune de Conthey, cette maison villageoise rénovée avec cachet en 2010 allie à merveille l'authenticité et le confort moderne, offrant une atmosphère intimiste et chaleureuse.Elle se compose d'un appartement en duplex de 3.5 pièces d'environ 90 m2 au 1er étage ainsi que d'un local commercial de 45 m2 idéalement situé au rez-de-chaussée. Depuis la pièce de vie, vous profiterez d'une vue imprenable sur la plaine du Rhône et les Alpes.Conçue sur quatre niveaux, cette maison villageoise est distribuée comme suit :Rez-de-chaussée (Local commercial de 40 m2) : • Local commercial • Réduit de rangement • Escalier de distribution au 1er étage 1er étage - 2ème étage - Combles : (Appartement 3.5 pièces de 90 m2 en duplex avec galetas) : • Entrée avec dégagement • Cuisine ouverte sur le séjour • Salon-séjour avec poêle suédois • Buanderie • Couloir de distribution • Escalier donnant accès au 2ème étage • Couloir de distribution avec accès au balcon • Deux chambres • Balcon orienté sud • Galetas Caractéristiques et atouts : • Duplex 3.5 pièces de 90 m2 : Rénové entièrement en 2010 (sanitaire, cuisine, peintures, sols, plomberie, électricité et radiateur, isolation intérieure de la toiture) • Local commercial au rez-de-chaussée : Idéal pour une activité indépendante, un bureau, ou un rendement locatif • Potentiel d'agrandissement exceptionnel : Possibilité d'aménager le galetas et de transformer le local commercial en chambres supplémentaires ou en studio • Vue définitive : Splendide panorama dégagé sur la plaine et les Alpes • Situation idéale : Dans le village du Bourg, tout en restant à proximité immédiate des commerces, des écoles et des accès autoroutiers de Conthey • Potentiel d'investissement intéressant : L'appartement est actuellement loué CHF 1'250.-/mois (sans les charges) et le local commercial peut être loué autour des CHF 400.-/mois (sans les charges) • Nombreuses places de parc en zone blanche à proximité immédiate (10 mètres et 50 mètres) • Vendable en résidence secondaire Pour tous les détails, visitez notre site : www.valimmobilier.chSituation :Niché sur son promontoire naturel, Le Bourg est le premier village du coteau de la commune de Conthey. Véritable témoin du passé, cette ancienne place forte savoyarde fortifiée au XIIIe siècle invite à la flânerie à travers ses ruelles chargées d'histoire et ses maisons vigneronnes typiques. Idéalement situé à 5 minutes de Sion et à 2 minutes de la zone commerciale de Conthey, le village offre un ensoleillement optimal et une magnifique vue sur la plaine du Rhône et les Alpes. Les principales stations de ski du Valais central (4 Vallées, Ovronnaz, Anzère, Crans-Montana...) se situent à 30 minutes.Je me tiens avec grand plaisir à votre disposition pour tout complément et pour organiser une visite.In der malerischen und ruhigen Umgebung des Dorfkerns in der Gemeinde Conthey gelegen, verbindet dieses 2010 stilvoll renovierte Dorfhaus auf wunderbare Weise Authentizität und modernen Komfort und bietet eine intime und gemütliche Atmosphäre.Es besteht aus einer 3,5-Zimmer-Maisonette-Wohnung mit einer Fläche von ca. 90 m² im 1. Stock sowie aus einem 45 m² großen Geschäftsraum, der ideal im Erdgeschoss gelegen ist. Vom Wohnzimmer aus genießen Sie einen atemberaubenden Blick auf die Rhône-Ebene und die Alpen.Dieses auf vier Ebenen angelegte Dorfhaus ist wie folgt aufgeteilt:...
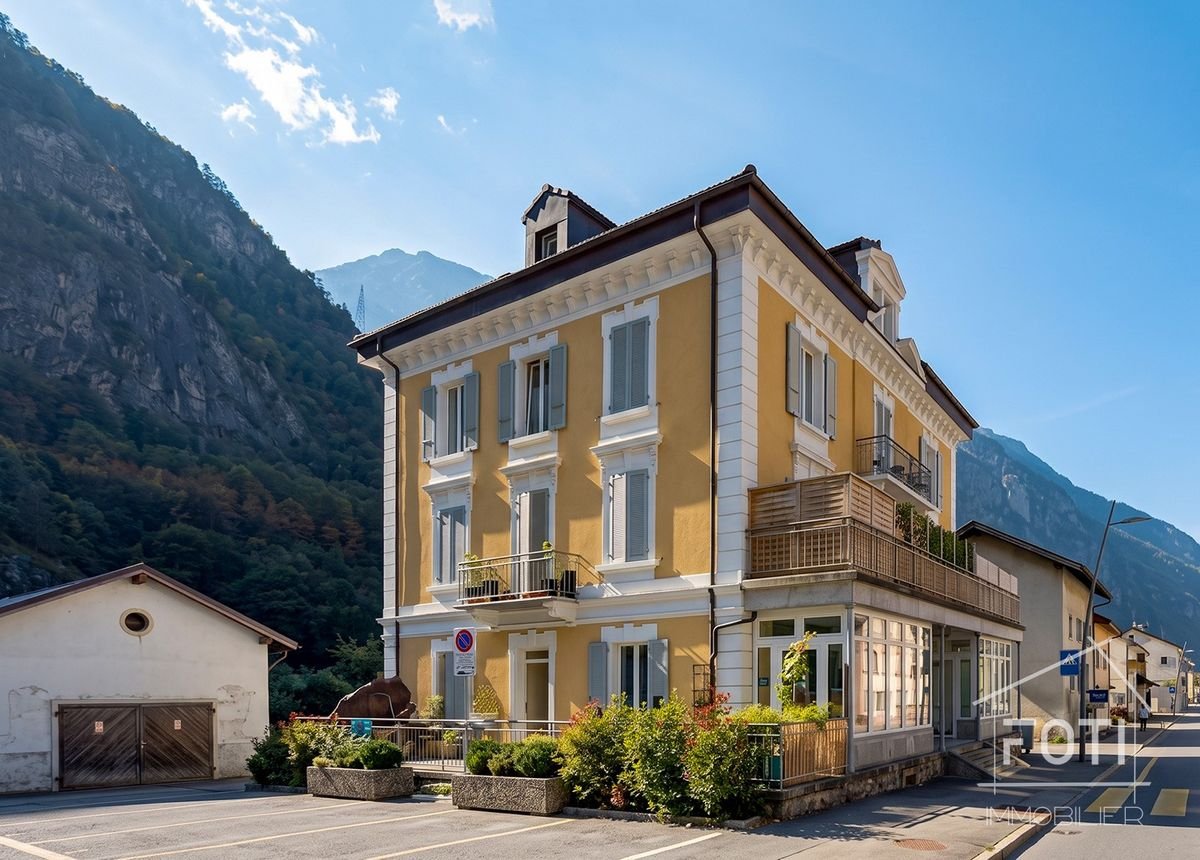
  • Balcony / Terrace
  • View
Guillaume Evéquoz

Guillaume Evéquoz

Courtier en immobilier agréé

1 / 13
  • Parking space
  • Balcony / Terrace
  • Garage
  • +1
CHF 1,485,000.–
5.5 rooms275m² living space
1945 Chandonne (Liddes)

Splendid 275 m2 chalet in the heart of nature

In the heart of a preserved natural environment, this splendid prestige chalet embodies the perfect alliance between contemporary elegance and alpine authenticity. With its 275 m² of living space and 344 m² of usable space, it offers generous volumes, omnipresent natural light, and exceptional comfort. Spread over three levels, it houses four bedrooms, including two sumptuous master suites of 30 m² and 42 m², as well as a vast living area of 121 m² where conviviality and refinement blend. The living room, sublimated by a fireplace, opens onto a high-end kitchen equipped with quality appliances and impeccable finishes.Each space has been carefully designed to create a warm and functional atmosphere. The noble materials, built-in wardrobes and custom-made dressings, central vacuum cleaner, speakers integrated into the living areas, and fitted laundry room testify to the attention to detail and comfort. A spacious garage of 40 m² completes the ensemble.Outside, the carefully designed amenities extend the living spaces and invite contemplation. From the terraces or the living room, the panoramic view of 180 degrees on the Valaisan peaks offers a breathtaking spectacle, changing with the rhythm of the seasons. Here, luxury meets the mountain in its purest and most exclusive form, offering a rare living space where elegance, serenity, and nature are one.This splendid chalet is distributed as follows:Lower ground floor: • Spacious entrance hall • Garage of 40 m² • Master suite with shower and WC of 30 m² • Terrace • Fitted laundry room • Cellar • Technical room Upper ground floor: • Living room with fireplace • Reading area • Dining room • Large kitchen • Pantry • Two balconies • Fitted terrace • Guest WC 1st floor: • Hall • Master suite with shower, WC, and dressing room of over 40 m² • Double room of 14 m² • Double room of 15 m² • Bathroom with shower and WC Particularities: • Several outdoor parking spaces • 16 solar panels • Land of 796 m² • Central vacuum cleaner • Integrated speakers • Built-in wardrobes • Fitted laundry room • Beautiful terrace • Accessible all year round • Several balconies • Only sale as main residence

  • Parking space
  • Balcony / Terrace
  • Garage
  • +1
Emilie Sannié

Emilie Sannié

Courtière agréée et responsable de l'agence de Martigny

1 / 13
  • View
  • Child-friendly
CHF 950,000.–
1937 Orsières

Rental building with 5 apartments

Rental building with 5 apartments, great investment opportunity Located in the municipality of Orsières, this residential building consists of two studios and three 3.5-room apartments. Three apartments are currently rented, ensuring regular rental income from the date of acquisition. The property also has 3 parking spaces, rented for 60 CHF per month each, contributing to an estimated return of around 4.5%. Situated in a peaceful neighborhood and suitable for families, the building is distinguished by its ease of management and excellent maintenance condition. It represents an interesting opportunity for investors looking for a reliable and long-term investment. A stable and diversified rental pool. The building consists of 5 residential units designed to meet local demand: • 2 cozy studios, one of which is being renovated. • 3 spacious and bright 3.5-room apartments. • 3 parking spaces, rented for Fr. 60.--/unit. Currently, 3 of the 5 apartments are already rented, offering the future buyer an immediate and solid basis for income. • Highlights & Return :Attractive return: Potential for a net return of around 4.5 %. • Simplified management: Small property structure, easy to maintain and administer. • Strategic location: Immediate proximity to amenities and public transport, ensuring excellent rental prospects. Orsières 1937 Orsières is located in the district of Entremont, in the canton of Valais. The population in the political municipality of Orsières has changed by an average of 0.8 % per year over the last five years, with 3,303 inhabitants (as of December 31, 2024). The tax rate is 12.9 % (canton: 12.8 %). Over the last five years, the construction of housing in the municipality has averaged 0.4 % per year, while the current vacancy rate is 0.5 % (as of June 1, 2025). Property prices have changed by 14.6 % over the last five years (canton: +22.4 %).

  • View
  • Child-friendly
Gianni Deiana

Gianni Deiana

Courtier en biens immobiliers

1 / 25
  • Parking space
  • Balcony / Terrace
  • Garage
  • +2
CHF 585,000.–
4.5 rooms122m² living space
La Crettaz 17, 1973 Nax

Charming Chalet with 4.5 Rooms and Outbuildings - Nax

Charming chalet with outbuildings and panoramic view - Mont-Noble (Nax) Discover this charming chalet with 4.5 rooms in the heart of Nax - Mont-Noble, also known as the Balcony of the Sky. It is situated on a 933 m² plot, offering a southwest exposure, optimal sunlight all day and an exceptional view of the Alps.With a living area of 122 m², this chalet built in the 1940s offers great potential for transformation. It is perfectly habitable but can be modernized according to your wishes.Access to the chalet is possible all year round!The layout of the chalet is as follows: On the ground floor: • Entrance hall • Bathroom with shower / WC / sink • Open kitchen to the living room • Living room of 75 m² with access to the balcony • Storage room On the upper floor: • Bedroom 1 of 11 m² • Bedroom 2 of 15 m² • Bedroom 3 of 24 m², partially renovated In the basement: • Garage of 40 m² • Cellar of 16 m² Other advantages of this property: • Double glazing • Electric heating, possibility of installing solar panels • Flat, southwest-facing plot • Sunlight all day • 2 balconies • Garage + several private parking spaces • Roof and facade made of eternit The property also includes several outbuildings, offering many possibilities: • An independent concrete cellar of about 75 m² • A barn with an old horse box made of wood of about 98 m² • An old stone shed on two levels, which can be converted into a dwelling, workshop or leisure space (subject to the applicable permits). Just a few minutes from the ski slopes, hiking trails and all mountain activities, this property is suitable as both a main and secondary residence.An ideal opportunity for mountain lovers, families or investors looking for a property with great potential for appreciation.Contact us today to organize a visit and discover the full potential of this property. Audric AguillonSales Manageraudric@prestigeinvestment.ch+41.78.201.96.98

  • Parking space
  • Balcony / Terrace
  • Garage
  • +2
Travel time
-
1 / 19
  • Parking space
  • Balcony / Terrace
  • Garage
  • +4
CHF 485,000.–
3.5 rooms67m² living space
Route de Vercorin 28, 3979 Grône

Charming Individual Chalet in the Heart of Nature

Charming individual chalet in the heart of nature - Vallon de Réchy Charming individual chalet in the heart of nature - Vallon de RéchyJust a few minutes from Grône, at the entrance to the magnificent Vallon de Réchy, discover this charming individual chalet, nestled in a calm and green environment.Benefiting from excellent sunlight throughout the year and an unobstructed view of the surrounding mountains, this property will seduce nature, tranquility, and authenticity lovers.Built on a 676 m² plot, this chalet offers 90 m² of usable space, spread over two levels. Its warm atmosphere, Swedish stove, and outdoor spaces make it a pleasant place to live in every season.This chalet is in excellent condition and offers a healthy base. However, it would benefit from being renovated to reveal its full potential and meet current comfort and aesthetic standards. The distribution on 2 levels is as follows:Ground floor: • Garage - Workshop • Guest toilet • Bedroom with two beds First floor • Entrance hall • Open, fully equipped kitchen • Bright living room with dining area and automatic pellet stove • Shower room with WC / sink • Direct access to the terrace and garden A galta completes the storage spaces. The outdoors • 676 m² plot • Large, sunny terrace • Treed garden • Balcony • Barbecue area • Garden shed • Woodshed • Garage • Several outdoor parking spaces Equipment • Pellet heating with remote control • Double glazing • Equipped kitchen • Storage spaces • Carefully maintained chalet A rare property in an exceptional natural setting, ideal for enjoying the calm of the mountains while remaining close to amenities. Contact us today to obtain the complete dossier or organize a visit. Audric AguillonSales Manageraudric@prestigeinvestment.ch+41.78.201.96.98

  • Parking space
  • Balcony / Terrace
  • Garage
  • +4
Travel time
-
1 / 13
  • Parking space
  • Balcony / Terrace
CHF 850,000.–
4.5 rooms111m² living space
3961 Grimentz

Charmant chalet avec terrasse panoramique et vues splendides

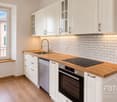
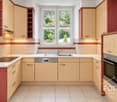
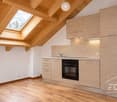
Charmant chalet avec terrasse panoramique et vues splendides sur les sommetsLe Val d'Anniviers et ses 220 km de pistes de ski - souvent décrit comme la plus belle vallée des Alpes valaisannes, située entre le Cervin et Verbier - bénéficie des saisons de ski les plus longues ainsi que du meilleur ensoleillement de la région.Grimentz est l'un de ses villages les plus pittoresques et est doté du spectaculaire domaine skiable Grimentz-Zinal (120 km de pistes culminant à 2900 mètres). Le vieux village respire le charme authentique si particulier des hameaux Anniviards. Quelques minutes en voiture suffisent pour rejoindre l'une des 4 autres stations de la vallée : Zinal, Saint-Luc, Chandolin et Vercorin. Sierre est à 30 minutes et Sion à 40 minutes.L'été, ce sont 490 km de magnifiques sentiers de randonnée pédestre à parcourir en admirant les sommets de plus de 4000m, les sentiers de VTT, les courses de haute montagne, le parapente, la via ferrata, les piscines, le wellness, et les nombreux restaurants proposant la gastronomie locale.Ce joli chalet de style traditionnel situé sur les hauteurs de Grimentz bénéficie de vues magnifiques.Il se compose comme suit :Rez : • Sas d'entrée avec vestiaire • Lumineux séjour avec poêle à bois • Coin à manger • Cuisine ouverte avec accès à la terrasse • Salle d'eau avec baignoire, lavabo, WC et machine à laver • Local technique Etage : • Trois chambres à coucher sous combles dont deux avec accès au balcon • Salle d'eau avec douche, lavabo et WC Annexe : • Cave d'environ 4 m² accessible depuis l'extérieur. Extérieur : • Grande terrasse en pierre du pays exposée sud, ouest et est, d'environ 60 m². • Balcon exposé sud et est, d'environ 5 m². • Grand couvert pour stockage du bois de feu • Jardin gazonné Particularités : • Place de parc extérieure privée au prix de CHF 45'000.- (non-comprise dans le prix du chalet) • La place de parc est située à 135m du chalet via un sentier avec des marches. • Vendable comme résidence secondaire ou principale • Vendable aux étrangers Je me ferais un plaisir de vous faire visiter ce bien exceptionnel !Pour tous les détails, visitez notre site : www.valimmobilier.chReizendes Chalet mit Panoramaterrasse und herrlichem Blick auf die BerggipfelDas Val d'Anniviers mit seinen 220 km Skipisten - oft als das schönste Tal der Walliser Alpen zwischen dem Matterhorn und Verbier beschrieben - profitiert von den längsten Skisaisons sowie der besten Sonneneinstrahlung der Region.Grimentz ist eines der malerischsten Dörfer des Tals und verfügt über das spektakuläre Skigebiet Grimentz-Zinal (120 km Pisten bis auf 2.900 Meter Höhe). Der alte Dorfkern versprüht den ganz besonderen, authentischen Charme der Annivierser Weiler. In nur wenigen Autominuten erreichen Sie einen der vier anderen Ferienorte des Tals: Zinal, Saint-Luc, Chandolin und Vercorin. Sierre ist in 30 Minuten und Sion in 40 Minuten zu erreichen.Im Sommer warten 490 km herrlicher Wanderwege darauf, erkundet zu werden, während man die über 4000 m hohen Gipfel bewundert, Mountainbike-Strecken, Hochgebirgswanderungen, Gleitschirmfliegen, Klettersteige, Schwimmbäder, Wellness sowie zahlreiche Restaurants mit lokaler Küche.Dieses hübsche Chalet im traditionellen Stil liegt auf den Anhöhen von Grimentz und bietet eine herrliche Aussicht.Es ist wie folgt aufgeteilt:Erdgeschoss: • Eingangsbereich mit Garderobe • Helles Wohnzimmer mit Holzofen • Essbereich • Offene Küche mit Zugang zur...
  • Parking space
  • Balcony / Terrace
Victor Popoff

Victor Popoff

Courtier agréé et responsable de l'agence du Val d'Anniviers

1 / 16
CHF 1,249,000.–
8 rooms274m² living space
3922 Stalden VS

A top-class detached house, granny flat and large grounds in Stalden

A top-class detached house, granny flat and large grounds in Stalden Anyone looking for space, character and a return on investment all under one roof will find an exceptional opportunity in Stalden: a modernised detached house with 274 m² of living space, a let-out granny flat, grounds of over 1,100 m² and a garden area of 560 m². The property combines spacious living with genuine rental potential in a sunny, peaceful mountain setting in the Vispertal valley.Property highlights • Granny flat: Separate 1.5-room flat with its own bathroom - ideal for letting or for guests, offering immediate rental potential. • Grounds and garden: Spacious plot of 1,121 m² with a garden area of 560 m², a 52 m² terrace and a balcony - plenty of space for family, leisure and nature. • Renovation in 2013: The bathroom, kitchen and floors were comprehensively refurbished - well-maintained condition with no renovation backlog. • Energy: Modern air-to-water heat pump with underfloor heating for efficient and comfortable living. • Fireplace: Cosy fireplace for cosy evenings in this Valais mountain home. • Hobby room: Characterful cellar room with natural stone walls - versatile enough to be used as a gym, hobby room or wine cellar. • Parking: A garage and two outdoor parking spaces are included in the purchase price. • Second home: The property may be used as a second home. Property descriptionThis detached house spans three storeys with a net living area of 274 m², four bathrooms and a total of eight rooms. The 2013 renovation covered all surfaces - the bathrooms, kitchen and floors were completely refurbished. Underfloor heating, combined with an air-to-water heat pump, ensures a comfortable and energy-efficient living environment. The fireplace adds extra warmth and atmosphere to the living area. The basement houses a characterful hobby room with natural stone walls, as well as a granny flat with its own bathroom. A washing machine and tumble dryer are provided. Pets are allowed.Location and surroundingsStalden is situated in the Vispertal valley at the junction with the Saas and Matter valleys - one of the most easily accessible locations in the Upper Valais. Saas-Fee and Zermatt are both a short drive away, as is the infrastructure of Visp. Public transport is in the immediate vicinity, and a Migros is just a few minutes' walk away. The surrounding area offers a wide range of leisure activities in the mountains of the Upper Valais, from hiking trails to the nearby ski resorts.Interested?Please contact us for further details or to arrange a viewing. You can find more attractive properties in Switzerland at: www.coming-home.ch

Suggested properties for you based on search results