2262 results - House, chalet, rustico to buy in Canton Vaud

1 / 13
  • Parking space
  • Balcony / Terrace
  • Garage
  • +2
EUR 3,150,000.–
6 rooms209m² living space
1003 Lausanne

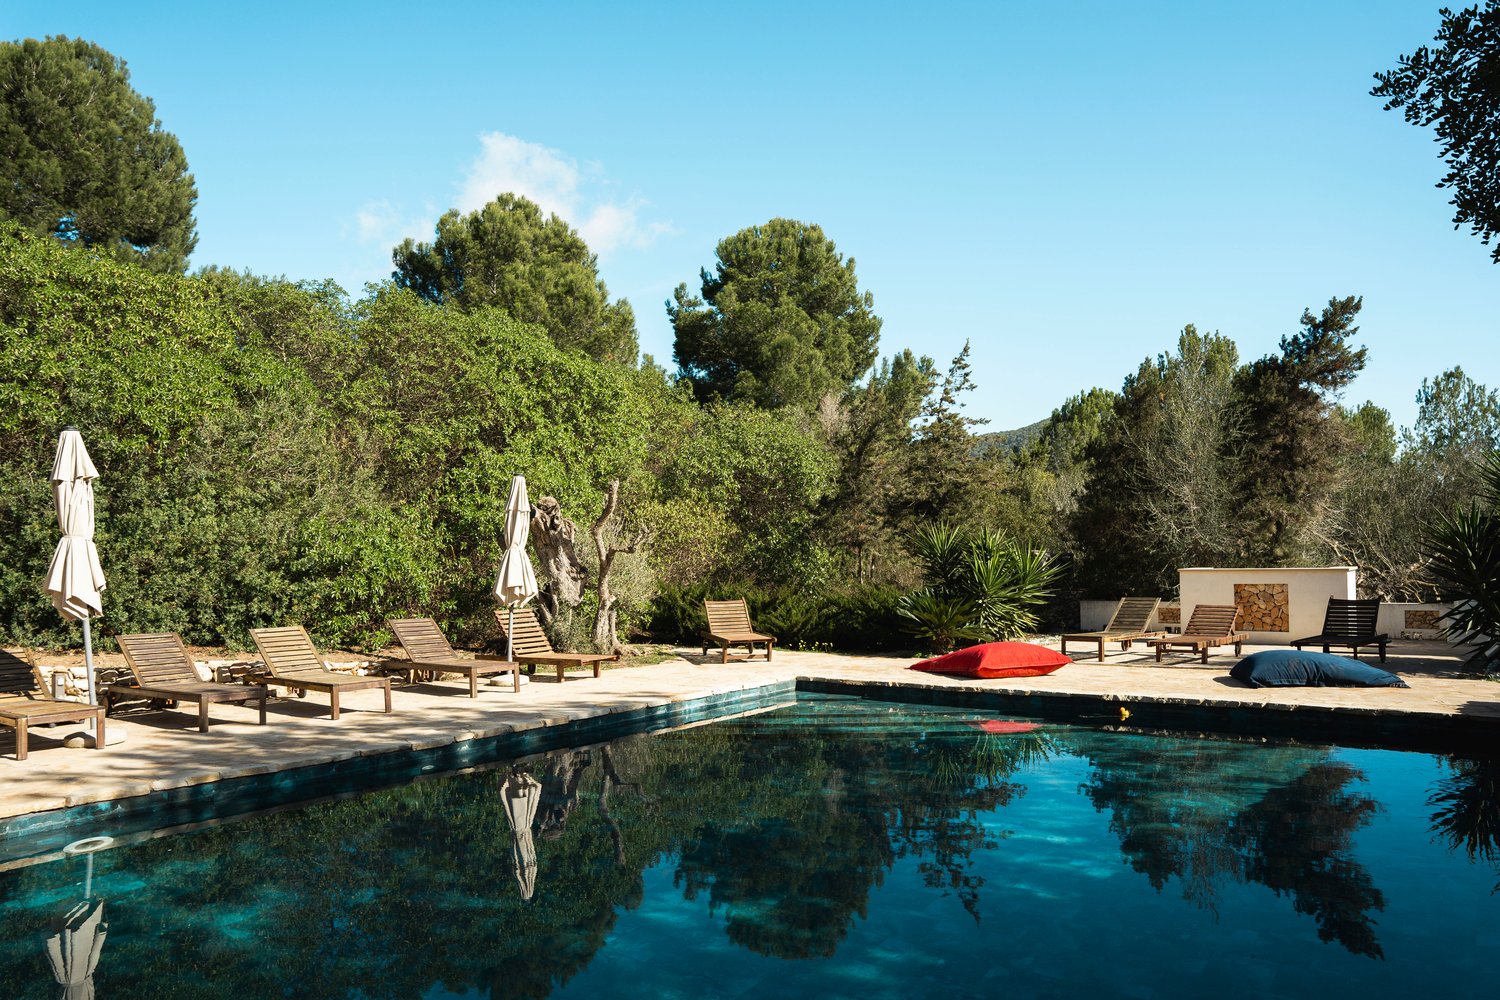
Exceptional Villa in Sant Jordi, Ibiza

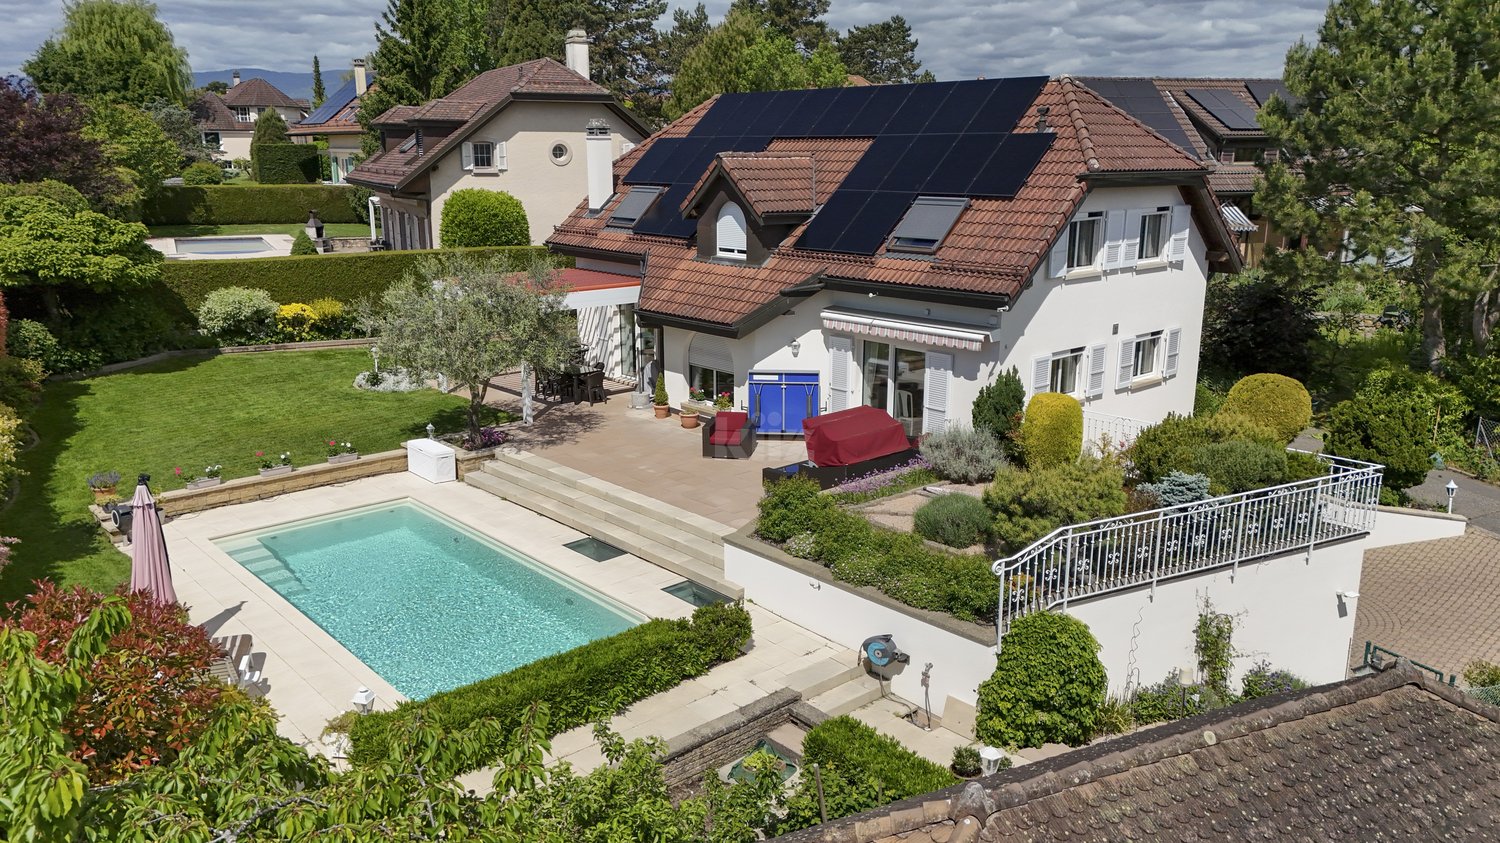
Exceptional high-standing villa in Sant Jordi, IbizaIn the heart of a privileged natural environment, between Ibiza and San José, this sumptuous villa of character embodies the Mediterranean art of living in its most refined form. A true exceptional property, it seduces with its preserved authenticity, its timeless elegance, and its high-end amenities, offering an exclusive living environment within one of the most sought-after destinations in the Mediterranean.Located just a few minutes from the island's iconic beaches, Ibiza's best addresses, and the international airport, this home perfectly combines intimacy, luxury, and accessibility.Built on a magnificent fully walled and carefully landscaped plot of 11,644 m², the property benefits from a south-facing orientation and an unobstructed view of the Ibiza countryside. Developing 209 m² of living space spread over two levels, this 1906 villa has preserved the soul of the island's traditional architecture. Natural stone walls, exposed beams, noble materials, and generous volumes create a warm, elegant, and characterful atmosphere.The reception areas have been designed to receive with distinction and conviviality. A spacious 44 m² living room bathed in natural light, a library, a TV room with a fireplace, and an open kitchen leading to a pleasant dining area form a harmonious ensemble where comfort and refinement meet.The property includes:3 bedrooms on the ground floor with private shower rooms1 independent guest suite on the upper floor with private terraceA spacious 44 m² living room, flooded with natural light, subtly enhanced by a warm fireplace.An open kitchen with dining areaA libraryA laundry roomA balconyA garageCarport for 2 electric vehiclesOutside, the amenities rival those of the island's most beautiful properties. A true haven of peace, the landscaped areas invite relaxation in an exclusive atmosphere where every detail has been designed for well-being and serenity.Outdoor amenities:70 m² swimming poolTwo shaded pergolas30 m² chill-out areaOutdoor barCovered gym (72 m²)Outdoor yoga areaLandscape garden with automatic irrigationThe property also benefits from modern amenities ensuring absolute comfort throughout the year.Amenities & Comfort:Air conditioningFireplaceFiber optic connectionPhotovoltaic panelsAlarm systemMotorized gateOutdoor lightingAutomatic irrigationIf you are looking for a property that combines charm, elegance, and exclusivity, this villa is made for you. You will enjoy an exceptional living environment where the authentic charm of Ibiza meets the comfort and luxury of a prestige residence!
  • Parking space
  • Balcony / Terrace
  • Garage
  • +2
1 / 29
CHF 799,000.–
5.5 rooms160m² living space
Les Chenevières 40, 1586 Vallamand

Retreat with added value - living and renting by Lake Murten

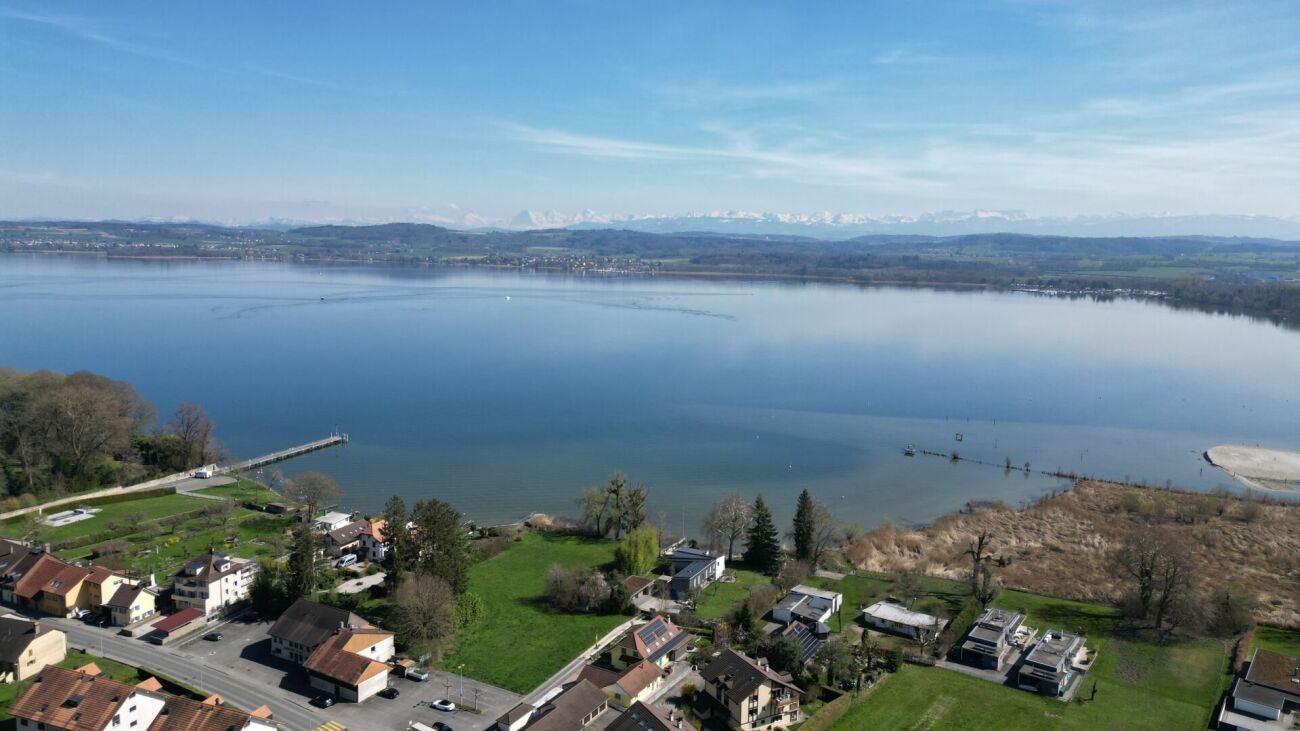
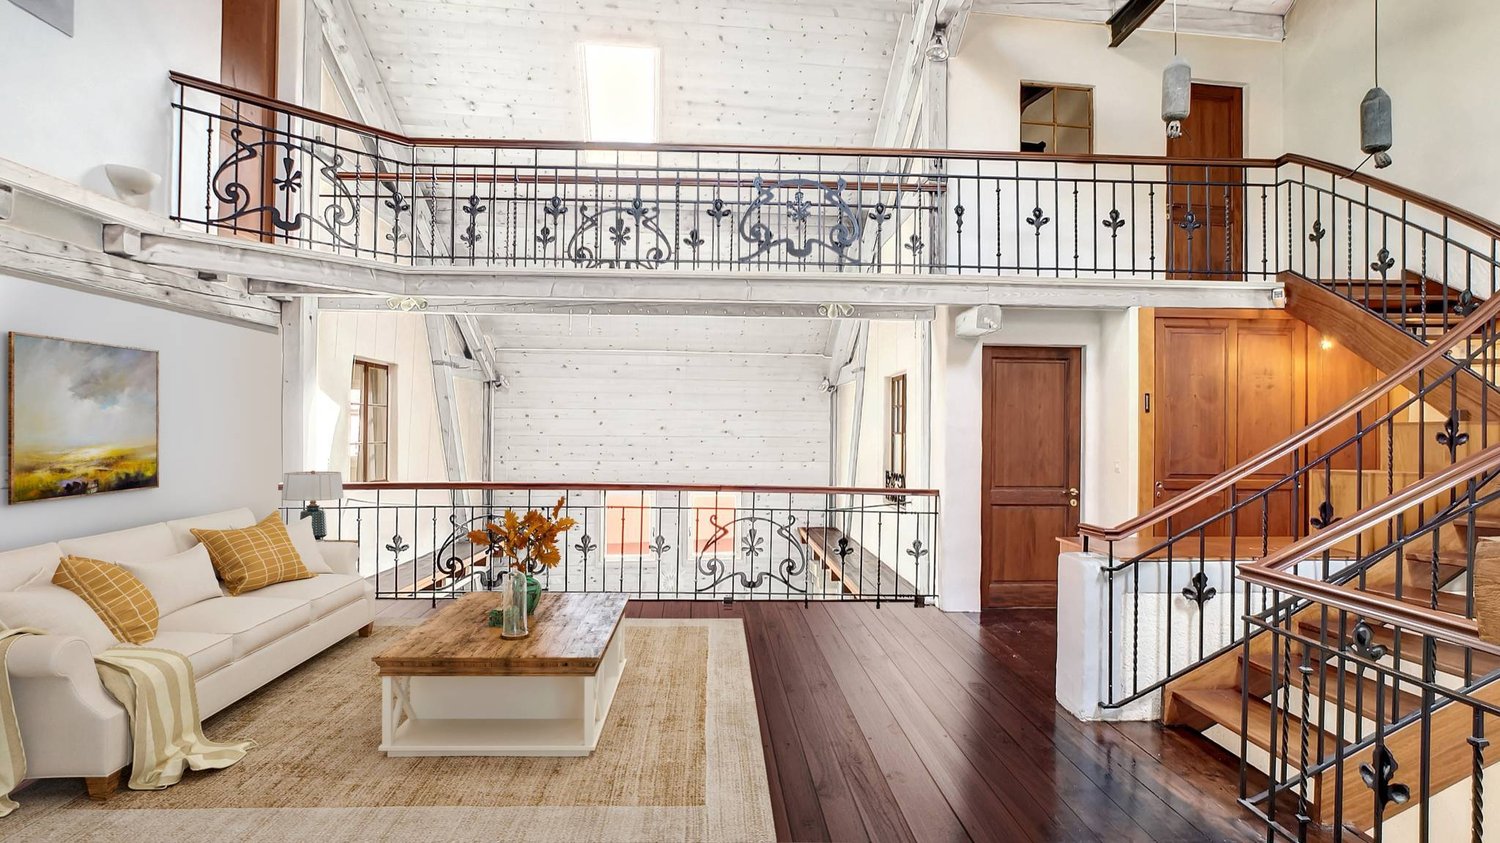
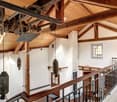
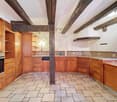
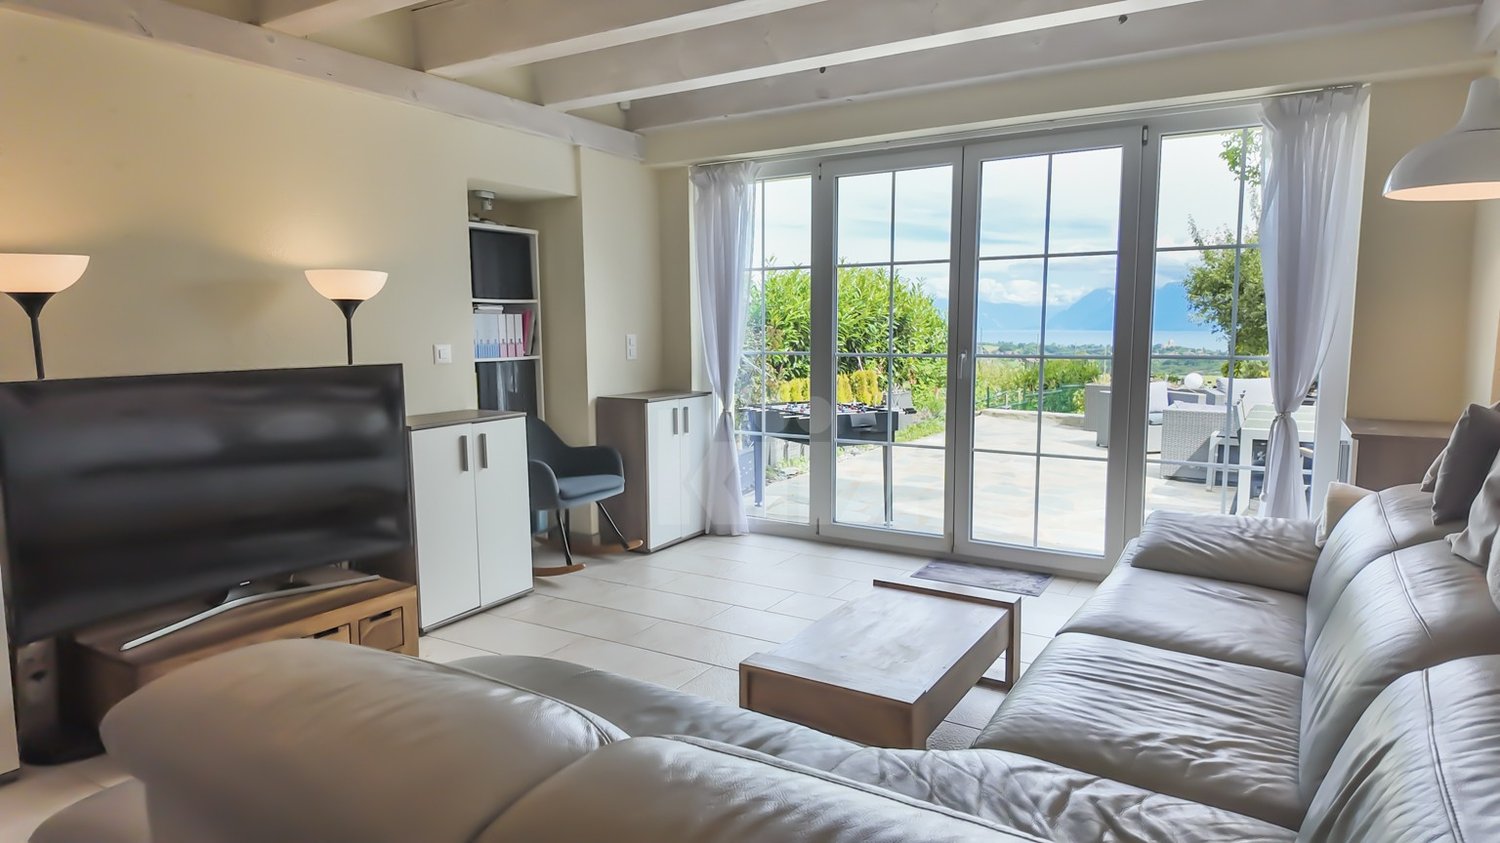
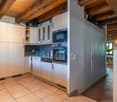
Holiday feeling by Lake Murten A place to arrive - with the rare opportunity to combine living on Lake Murten with additional earning potential.Between vineyards, nature and water, you can expect an exceptional maisonette apartment with gallery and separate annex in Vallamand - just a few minutes' walk from Lake Murten.This special property combines light-flooded rooms, visible wooden beams and a cozy atmosphere with flexibility that has become rare today. Whether as a stylish second home, inspiring retreat or permanent home with a holiday feel - you live here quietly, sunny and close to nature.The openly designed living area on the top floor impresses with impressive ceiling height, generous window surfaces and a cozy chimney. The gallery gives the room a loft character and creates a special living atmosphere with plenty of light and space. The modern kitchen blends harmoniously into the overall picture and offers ideal conditions for sociable evenings with family and friends.The gallery apartment on the top floor is currently rented and is ideal as an attractive addition to your own use of the lower living unit. This opens up the rare opportunity to combine a personal retreat on Lake Murten with ongoing rental income.The separate apartment on the first floor offers a pleasant living atmosphere with an open living and dining area, a spacious balcony and an additional room - ideal as a holiday apartment, second home or quiet place to live near the lake.The spacious balcony with a view of Lake Murten invites you to linger, while the quiet location in the cul-de-sac conveys a relaxed living feeling - far from everyday life and yet easily accessible.Particularly attractive: The two living units can be easily reunited into a spacious overall apartment if needed.Highlights at a glance • Just a few minutes' walk from Lake Murten • Quiet and sunny location in Vallamand • Light-flooded maisonette with gallery • Loft-like living feeling with visible wooden beams • Chimney in the living area • Upper gallery apartment currently rented • Attractive opportunity for co-financing through rental income • Ideal as a second home or holiday property • Modern renovation in 2019 • Flexible usage options • Balcony with a view of Lake Murten • Garage with additional storage room and two outdoor parking spaces Room concept with special character2.5-room gallery apartment on the top floor • Spacious living and dining area with chimney • Modern open kitchen • Gallery with various usage options • Bright rooms thanks to skylights and large window surfaces • Large balcony • Currently rented 3-room apartment on the 1st floor • Open living and dining area • Bedroom with additional room • Covered balcony • Modern bathroom • Ideal as a holiday apartment, second home or home office Interested?We would be happy to show you this special property personally and look forward to your contact.

Travel time
-
1 / 31
  • Parking space
  • Tumble dryer
  • Washing machine
  • +3
CHF 1,050,000.–
5.5 rooms142m² living space
Sur Demande 1, 1562 Corcelles-près-Payerne

Villa C - Semi-Detached Minergie Corner Villa with Garden

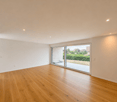
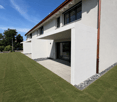
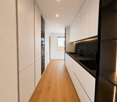
Villa C - Semi-Detached Minergie Corner Villa with Garden Villa C constitutes the second corner villa in this Minergie residential project. It offers a harmonious combination of modern architecture, interior comfort, energy efficiency, and private outdoor spaces.Its position at the end of the row ensures a pleasant intimacy. The living room and dining room, bathed in natural light, open directly onto the terrace and garden. The open, modern, and functional kitchen completes this convivial space.A heated, multi-purpose room of approximately 15 m² is also located on the ground floor. It can be arranged according to needs as an office, guest room, laundry room, or additional bedroom.The floor includes three bedrooms, two bathrooms, and a large circulation area offering storage possibilities. Main Features • Type of property: Semi-Detached Minergie Corner Villa • Address: Imp. Clos-à-Pugin • Net living area: approx. 142.50 m² • Ground floor: approx. 68.95 m² • Floor: approx. 73.55 m² • Basement: approx. 42.66 m² • Attic, outside living area: approx. 17.00 m² • Terrace according to plan: approx. 18.52 m² • 3 bedrooms on the floor • 1 heated multi-purpose room on the ground floor • 2 bathrooms • 1 guest toilet • Private terrace and garden • 2 parking spaces available as an option • Parking space price: CHF 20,000.- • Expected availability: end of August 2026 Interior Layout Ground floor - approx. 68.95 m² • Entrance and hall: approx. 11.01 m² • Guest toilet: approx. 1.86 m² • Multipurpose room/laundry room: approx. 15.04 m² • Open kitchen: approx. 9.17 m² • Living room and dining room: approx. 31.87 m² • Direct access to the terrace and garden Floor - approx. 73.55 m² • Parental bedroom: approx. 16.97 m² • Bedroom 2: approx. 15.14 m² • Bedroom 3: approx. 14.23 m² • Parental bathroom: approx. 6.42 m² • Second bathroom/shower: approx. 5.50 m² • Hall and sleeping area: approx. 15.29 m² Basement - approx. 42.66 m² • Cellar: approx. 13.55 m² • Technical room: approx. 15.29 m² • Hall and traffic area: approx. 13.82 m² Equipment and Highlights • Attractive location at the end of the row • Construction according to Minergie standard • Air-water heat pump • Low-temperature underfloor heating • Controlled double-flow ventilation • Photovoltaic system • Modern, equipped kitchen • Parquet in living areas and bedrooms • PVC-ALU windows, white inside and anthracite outside • Lamella shutters, all motorized • Parental bedroom with private bathroom • Second bathroom for other bedrooms • Heated multipurpose room • Private terrace and garden • Two parking spaces available as an option Sales Price CHF 1,050,000.-, excluding parking spacesTwo parking spaces are available as an option for CHF 20,000.- each.

  • Parking space
  • Tumble dryer
  • Washing machine
  • +3
Travel time
-
Mélanie Clerc

Mélanie Clerc

1 / 13
Mélanie Clerc

Mélanie Clerc

CHF 1,450,000.–
9.5 rooms212m² living space
Chemin du Grand Record 2, 1040 Echallens

Charming house with 3 apartments close to the city center

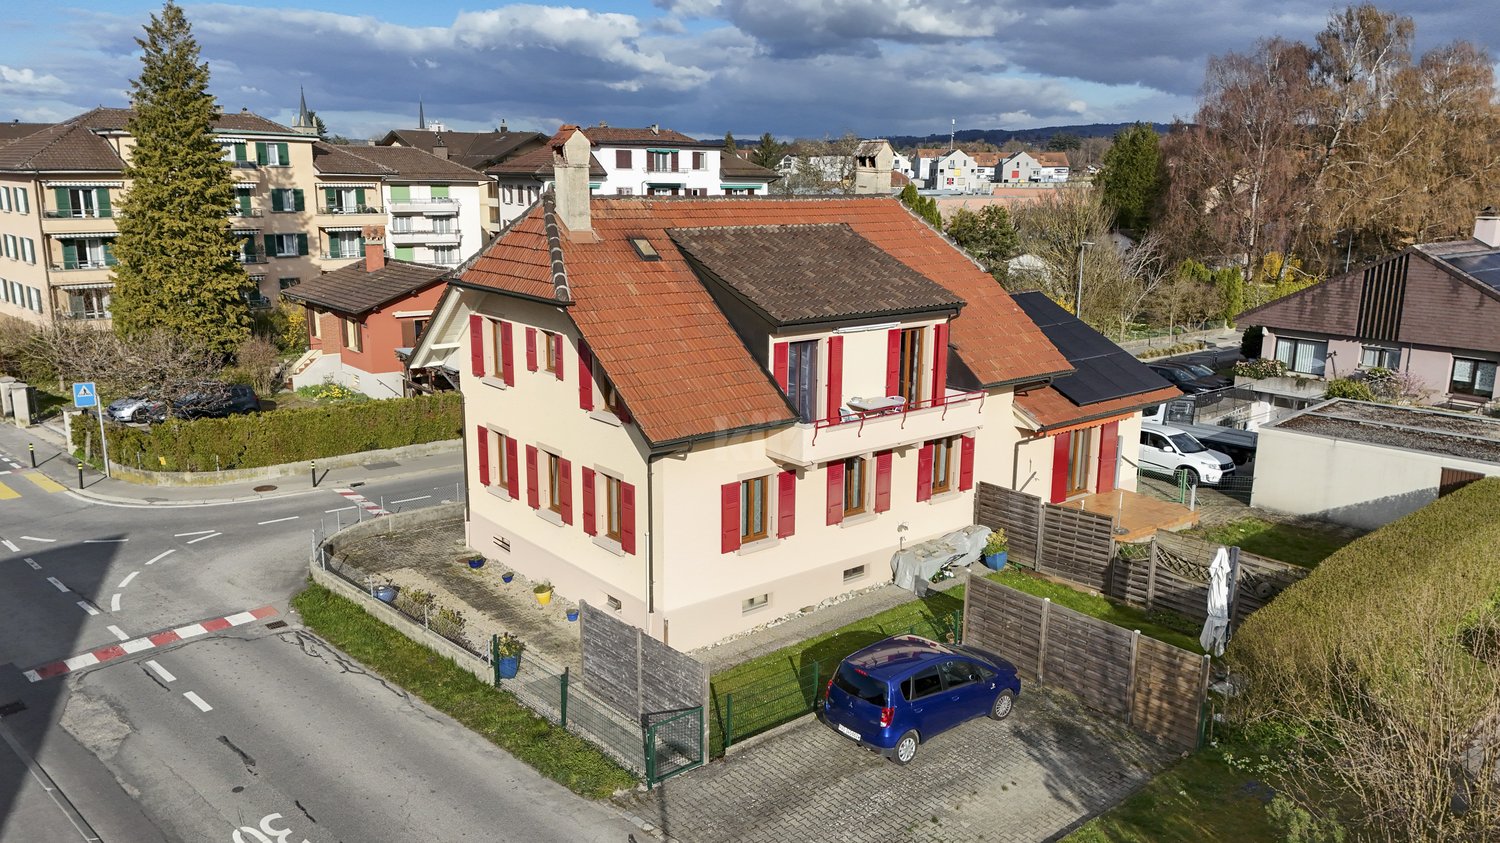
Located in a quiet and residential neighborhood, just two steps from the LEB train station and all amenities, this beautiful house consists of two 3.5-room apartments and one 2-room apartment. Perfectly maintained over the years, it also has a lovely shared garden between the apartments.The spaces are distributed as follows:Ground floor: 3.5-room apartment- Entrance hall - Living/dining room - Closed and fully equipped kitchen- Two bedrooms - Shower with WC - Storage roomThis apartment is rent-free. It was rented for CHF 1'100.- / month + an outdoor parking space CHF 50.- / month, without charges. First floor: 3.5-room apartment - Entrance hall- Living/dining room with access to the balcony- Closed and fully equipped kitchen- Two bedrooms, one with access to the balcony- Bathroom with WC - Access to the atticThis apartment is rented for CHF 1'150.- / month + an outdoor parking space CHF 50.- / month, without charges. Ground floor: 2-room apartment- Entrance hall- Living/dining room with access to the terrace and garden- Bedroom- Bathroom with WC This apartment is rented for CHF 730.- / month + a garage CHF 100.- / month, without charges. Basement:- Cellar- Technical room / laundry roomOutdoor areas:- Garden- Garage box - Several parking spaces Good to know:- The roof of the house is equipped with photovoltaic solar panels for electricity production.

Travel time
-
Karyl Chabloz

Karyl Chabloz

1 / 13
Karyl Chabloz

Karyl Chabloz

  • Balcony / Terrace
  • Garage
  • View
  • +1
CHF 2,550,000.–
5.5 rooms233m² living space
Chenaux 7, 1807 Blonay

Architect's Villa - a haven of peace overlooking Lake Geneva

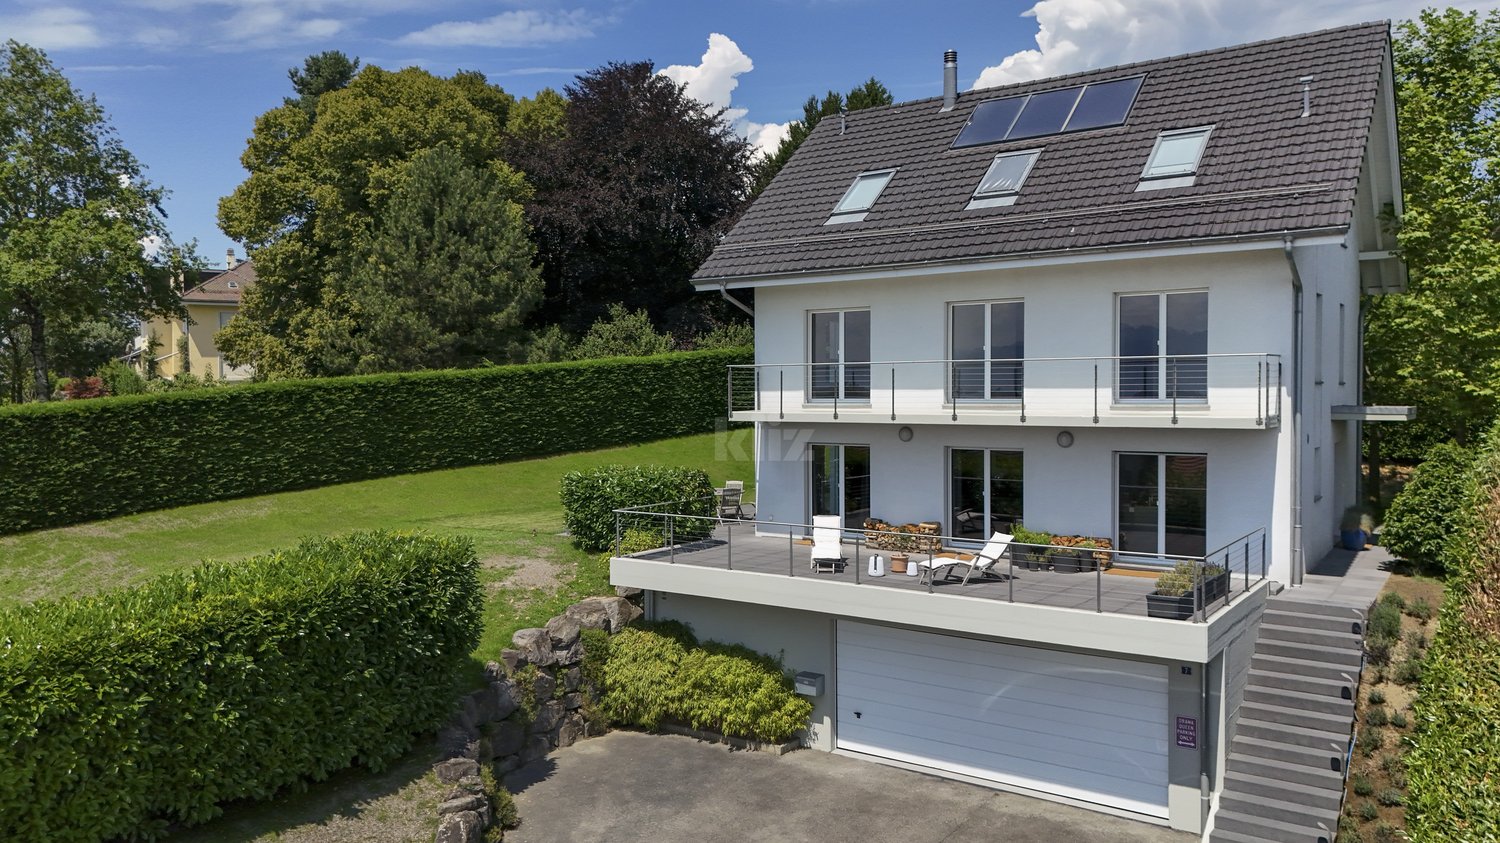
Detached house with panoramic views of Lake Geneva and the Alps - BlonayLocated in a quiet and sought-after residential area of Blonay, this elegant detached house benefits from a dominant position offering a spectacular view of Lake Geneva, the Alps, and the Vaudois Riviera.Built on a beautiful, carefully landscaped plot, the property charms with its generous outdoor spaces, excellent maintenance, and exceptional brightness.From the arrival, a large courtyard allows for parking several vehicles in addition to the double garage. The entrance opens onto pleasant, perfectly maintained volumes.The main level accommodates a spacious living room bathed in light thanks to large windows oriented towards the lake. The living and dining area benefits from direct access to an immense panoramic terrace, a true extension of the living space. The fully equipped kitchen offers a functional layout and numerous storage spaces.Outside, the over 100 m² terrace constitutes a major asset of the property. The glass balustrade fully preserves the view of Lake Geneva, while the various relaxation areas invite you to fully enjoy the exceptional setting.The upper floor includes several comfortable bedrooms, some of which have a magnificent unobstructed view of the lake and the mountains. A large bathroom with a bathtub completes this level.The lower ground floor offers additional surfaces that are particularly appreciated: a multi-purpose room, storage spaces, technical rooms, and a cellarThis property represents a rare opportunity for buyers looking for a privileged living environment that combines tranquility, comfort, and exceptional views of one of the most beautiful panoramas of the Vaudois Riviera.

  • Balcony / Terrace
  • Garage
  • View
  • +1
Travel time
-
Swen Zapla

Swen Zapla

1 / 13
Swen Zapla

Swen Zapla

CHF 2,050,000.–
16.5 rooms482m² living space
Rue du Château 44, 1510 Moudon

Building with 5 apartments just a stone's throw from the city center

Nestled in the heart of Moudon, this rental building seduces with its beautiful diversity of housing. It consists of two triplexes, a studio, a 3.5-room apartment, and a 2-room apartment, all rented. It benefits from a sought-after location and offers stable and long-term rental income. A beautiful investment opportunity not to be missed.The spaces are distributed as follows: 3.5-room apartment on the ground floor: - Entrance hall - Living/dining room with Swedish stove and access to the terrace and garden - Open, fully equipped kitchen - Three large bedrooms, one with outdoor access - Bathroom with WC This apartment is rented: Net rent: 1'430.- (access to the garden included) 5-room triplex on the 1st floor: 1st floor: - Entrance hall with integrated storage - Living room - Dining room - Open, fully equipped kitchen - Shower with WC 2nd floor: - Two large bedrooms - Bathroom with WC and connections for a washing machine 3rd floor: - Large bedroom or multipurpose room This apartment is rented: Net rent: 1'700.- / Charges: 150.- / TOTAL: 1'850.- 2-room apartment on the 1st floor: - Living/dining room - Open kitchen with adjacent storage space - Bedroom - Bathroom with WC This apartment is rented: Net rent: 1'000.- / Charges: 60.- / TOTAL: 1'060.- Studio on the 1st floor: - Living area - Separate kitchen with dining area - Shower with WC This apartment is rented: Net rent: 1'150.- / Charges: 60.- / TOTAL: 1'210.- 5-room triplex on the 2nd floor 1st floor: - Living/dining room with outdoor access - Open, fully equipped kitchen - Shower - Technical room 2nd floor: - Two bedrooms - Bathroom with WC - Multipurpose room currently used as a dressing room 3rd floor: - Large bedroom or multipurpose room This apartment is rented: Net rent: 1'560.- / Charges: 100.- / TOTAL: 1'660.- (access to the garden possible for 60.-/month) The building has a common laundry room and a bicycle room.

Travel time
-
1 / 14
CHF 1,390,000.–
6.5 rooms202m² living space
Impasse des Baumes 1, 1586 Vallamand

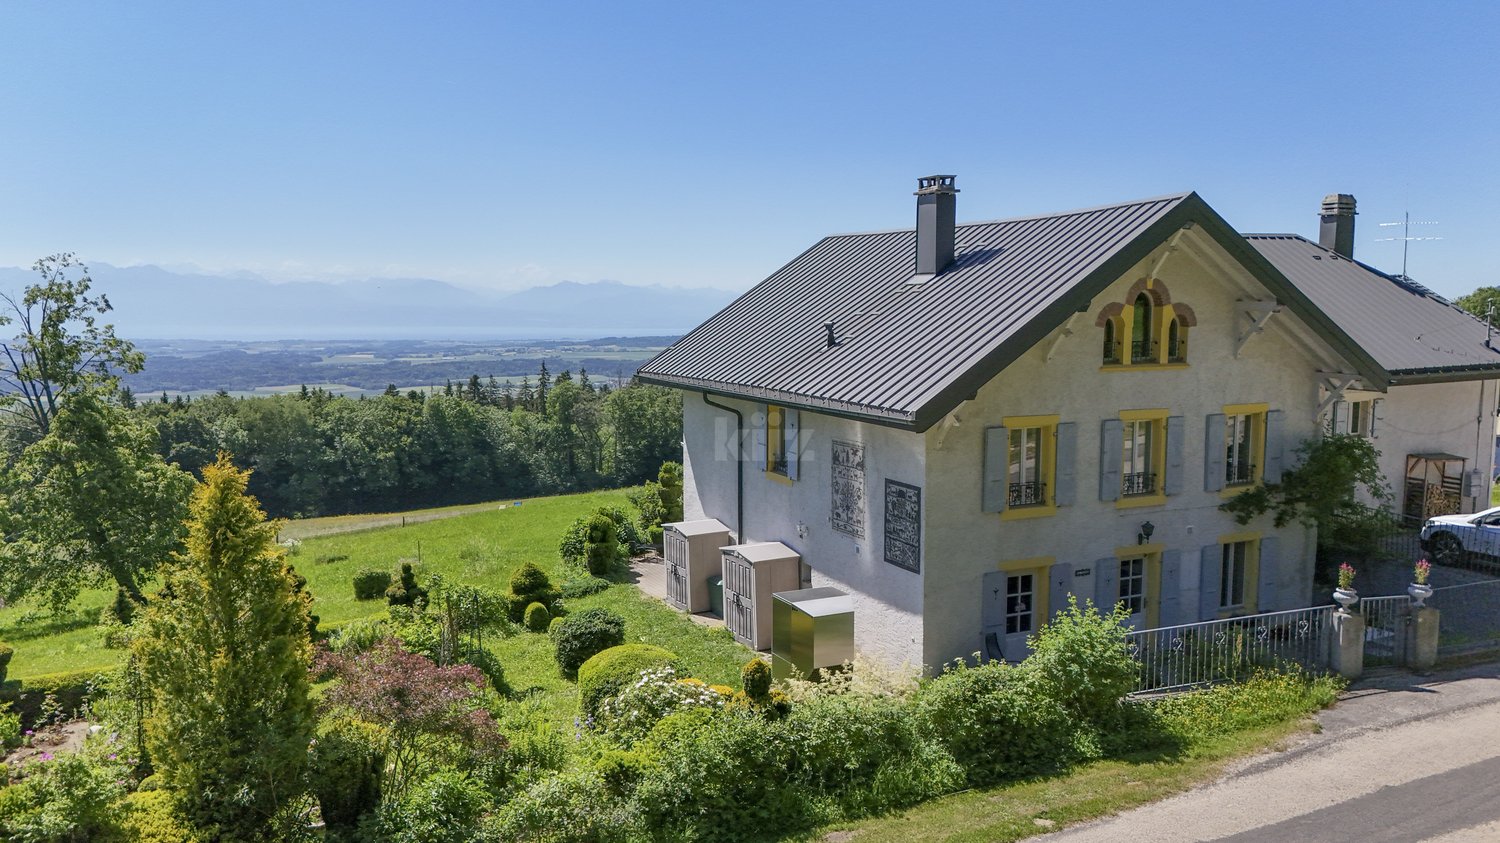
Magnificent property with lake view

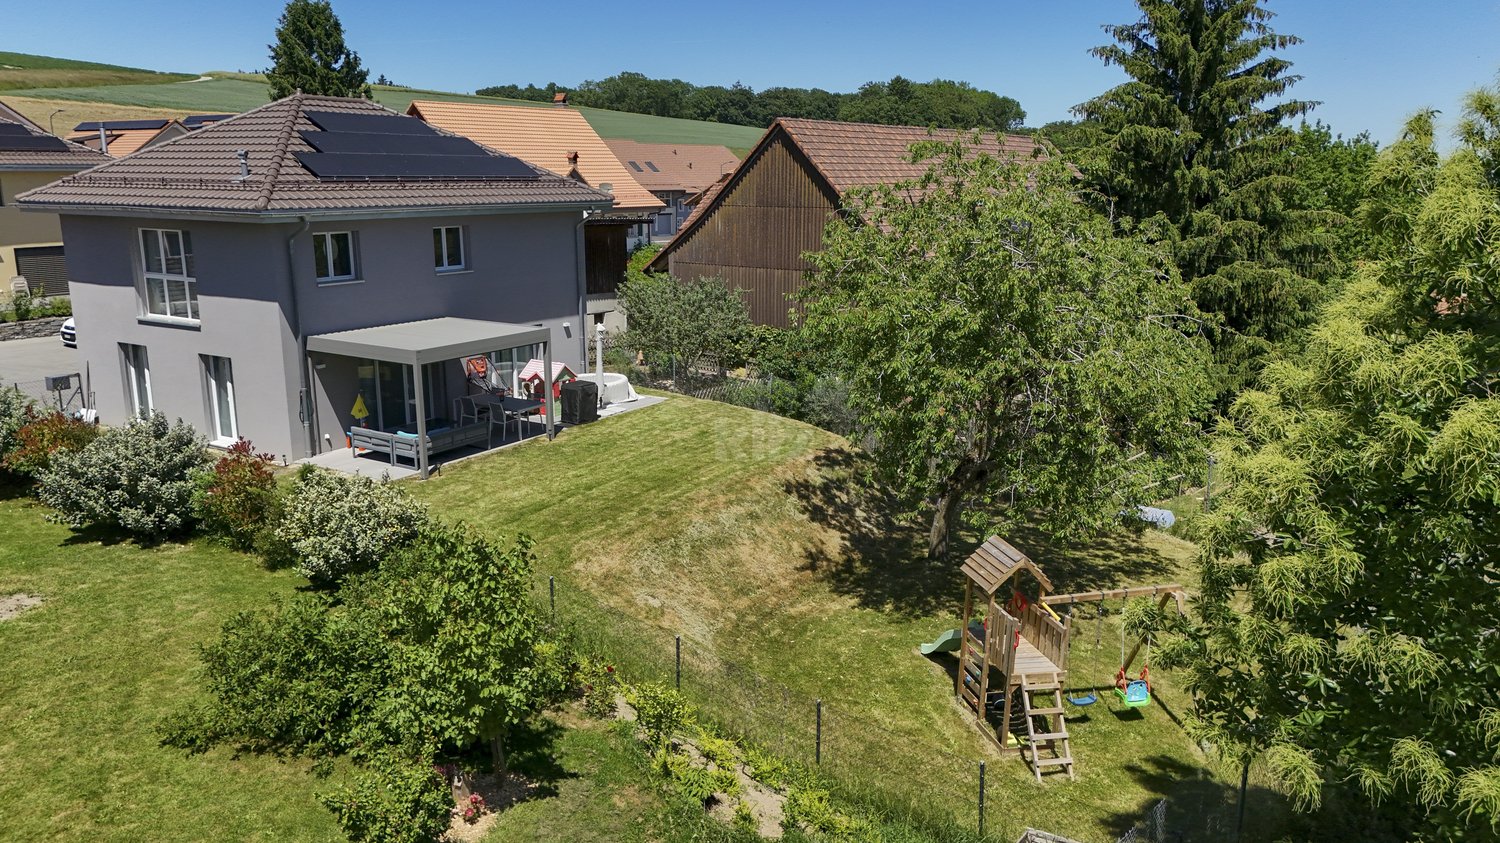
Key features • Quiet location • Access to Lake Morat • Beautiful terrace and garden • Heating by heat pump with geothermal probe • Spacious, heated room • 2 covered parking spaces • 2 outdoor parking spaces Individual house with great potential and poolable garden in Vallamand Located in the charming village of Vallamand, near Lake Morat, this individual house seduces with its calm environment, its privileged natural setting, and its beautiful volumes.Set on a pleasant plot, the property benefits from a spacious garden offering the possibility of installing a swimming pool, ideal for fully enjoying the beautiful days and creating a true outdoor relaxation space.Inside, the house offers a functional layout and bright rooms, leaving room for many possibilities of arrangement according to your desires.The property is particularly distinguished by its generous spaces in the basement, offering a rare potential: leisure room, fitness room, workshop, wine cellar, or important storage area? Many options to meet the needs of a family or a personalized project.This property represents an ideal opportunity for buyers looking for tranquility, space, and potential for evolution, in a region prized between nature and proximity to amenities.** Verification of your purchasing potential necessary before any visit **In order to offer you a better projection into your future property, some images presented in this file have been retouched (removal of furniture).

Travel time
-
Mélanie Clerc

Mélanie Clerc

1 / 13
Mélanie Clerc

Mélanie Clerc

CHF 2,950,000.–
6.5 rooms226m² living space
Chemin des Merles 3, 1026 Echandens

Beautiful individual house with garden and swimming pool

This charming house with generous volumes benefits from beautiful brightness as well as carefully maintained outdoor spaces. It has a large terrace, a garden, and a swimming pool, offering an ideal living environment for a family, while also enjoying proximity to amenities, schools, and roads.The house is perfectly maintained and has undergone numerous works over the years.The spaces are distributed as follows: Ground floor:- Entrance hall- Living/dining room with fireplace and outdoor access - Fully equipped kitchen with outdoor access- Bedroom with built-in storage- Shower room with WC First floor : - Parental suite with built-in storage, bathroom with shower, whirlpool bathtub, and WC- Three bedrooms - Bathroom with WC Attic:- GaletasBasement:- Carnotzet of 60m2 with equipped kitchen, bar, and projector with built-in screen. - Shower room with WC and sauna - Air-conditioned wine cellar - Laundry room- Basement- Technical room- Abric PC- Garage for 3 cars- Garage for 1 carGood to know : - The swimming pool is heated by a heat pump.- The roof is equipped with photovoltaic solar panels for electricity production. The produced electricity is stored in a battery.- The property has an 11 kW charging point for electric vehicles. - The house is equipped with a centralized vacuum cleaner.

Travel time
-
Swen Zapla

Swen Zapla

1 / 13
Swen Zapla

Swen Zapla

  • Parking space
CHF 820,000.–
11 rooms258m² living space
Rue du Centre 23, 1450 Sainte-Croix

Charming house with 3 apartments and a commercial space

Located in a quiet neighborhood, just two steps from the train station and all amenities, this beautiful house consists of a commercial space on the ground floor, two 3.5-room apartments, and a 4.5-room apartment on the upper floor. It has been well-maintained over the years and also features two independent rooms on the 1st floor and a large garden.The current gross annual income is CHF 25'800.- and could potentially increase to CHF 43'800.- after renovating the apartment on the 1st floor.The spaces are distributed as follows:Lower ground floor: 3.5-room apartment- Entrance hall- Living/dining room- Partially closed and partially equipped kitchen- Two bedrooms- Shower with WC- Laundry roomThis apartment is currently rented. It also has an outdoor parking space, a cellar, and an attic.Upper ground floor: 3.5-room apartment- Entrance hall- Large storage/laundry room- Partially closed and fully equipped kitchen- Living/dining room - Two bedrooms - Shower with WCThis apartment is currently rented. It also has an outdoor parking space, a cellar, and an attic.Upper ground floor: Commercial space currently available for rent - 38m2 space with independent entrance, windows, and water connectionUpper floor: 4.5-room apartment requiring renovation - Entrance hall- Closed and partially equipped kitchen- Living/dining room - Three bedrooms- Shower with WCThis apartment is currently available for rent and could have a potential monthly rent of CHF 1'500.- including charges after renovation.It also has an outdoor parking space and an attic.Upper floor: - 27m2 multipurpose room with independent access- 10m2 room with independent accessBasement:- Technical room- Cistern room- Two cellarsAttic:- Large available space including three galetas associated with the apartmentsOutdoor areas:- Very large garden- 4 parking spacesGood to know:- The multipurpose room and the independent room on the 1st floor can be connected to the existing apartment or used to create an additional 2-room apartment.

  • Parking space
Travel time
-
Karyl Chabloz

Karyl Chabloz

1 / 13
Karyl Chabloz

Karyl Chabloz

  • Parking space
  • Balcony / Terrace
  • Garage
  • +2
CHF 1,590,000.–
4.5 rooms120m² living space
Ch. des Râpes 35, 1882 Gryon

Un refuge alpin au coeur de la nature - clairière privée & art de vivre alpin Animaux alpins devant la fenêtre au quotidien !

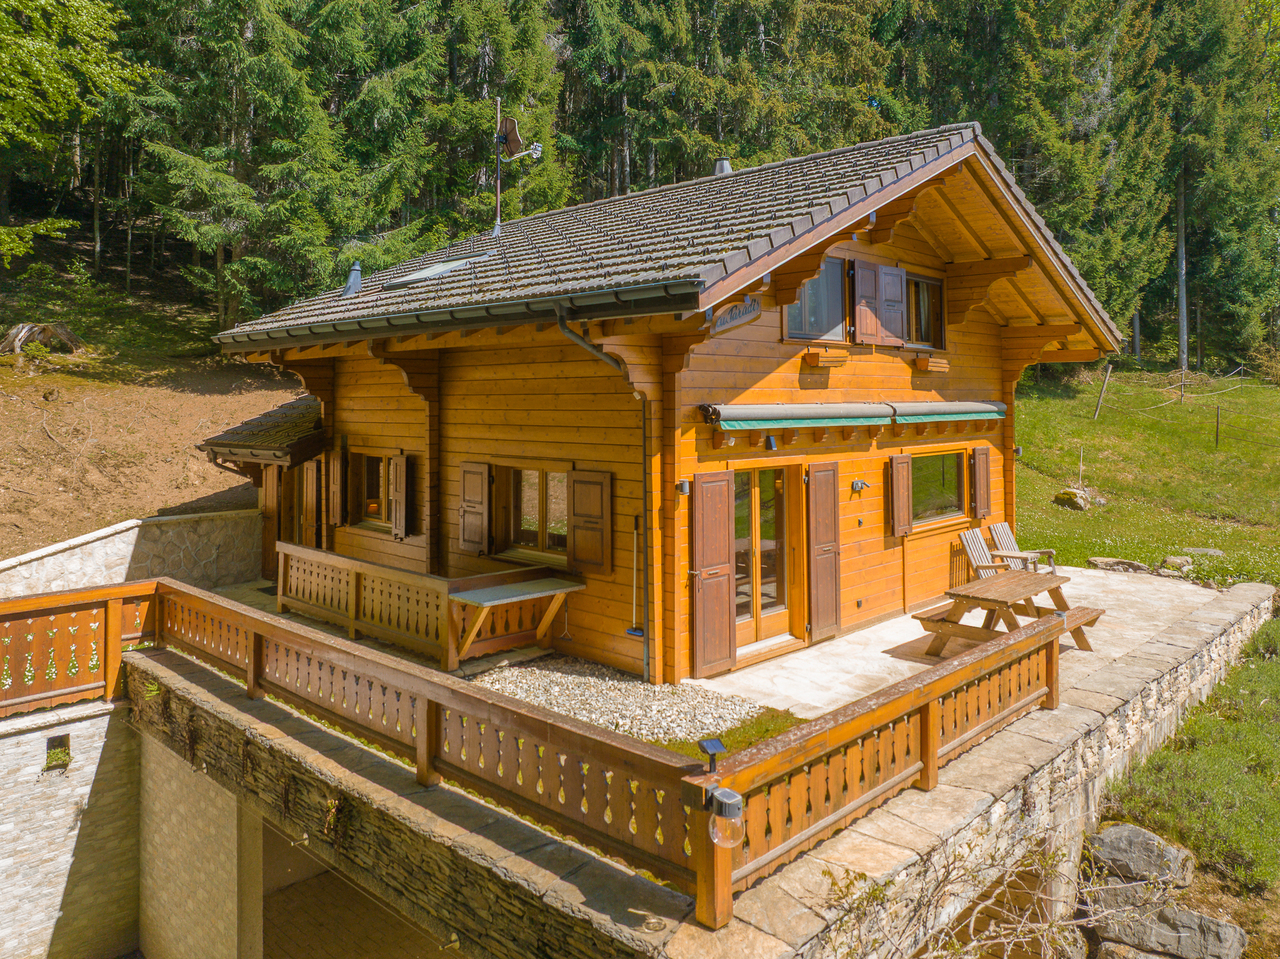
Dans un environnement forestier exceptionnel, cette propriété dégage immédiatement une atmosphère de sérénité et d'authenticité. Ce charmant chalet individuel, construit dans un esprit alpin traditionnel, s'intègre harmonieusement à la nature environnante grâce à son architecture en bois massif, ses larges débords de toiture et ses façades chaleureuses aux teintes miel.Édifié sur une parcelle privative bordée de forêt, le chalet bénéficie d'une intimité rare ainsi que d'un cadre naturel préservé, idéal pour les amoureux de montagne et de tranquillité. Les terrasses en pierre naturelle et les espaces extérieurs soigneusement aménagés invitent à profiter pleinement du calme, du soleil et de la beauté du paysage. Grâce à une pierre à lécher située à proximité immédiate du chalet, il n'est pas rare d'apercevoir, au fil des saisons au quotidien, des chamois, des biches ou encore de nombreux oiseaux évoluer à quelques mètres de la propriété. La région est également connue pour accueillir une faune sauvage plus discrète, telle que le lynx, symbole emblématique des Alpes suisses. (photos et video sur demande)À l'intérieur, les volumes séduisent par leur ambiance chaleureuse et raffinée. Le séjour traversant, entièrement habillé de bois, offre un cadre cosy et lumineux, sublimé par une élégante cheminée centrale et de larges ouvertures sur la nature. L'espace salle à manger, convivial et parfaitement intégré, prolonge naturellement les pièces de vie vers l'extérieur. Le séjour, orienté sud-ouest et largement ouvert sur l'extérieur grâce à des fenêtres sur trois façades, bénéficie d'une luminosité exceptionnelle tout au long de la journée. La cheminée apporte une ambiance douce et enveloppante, idéale après une journée en montagne. Une large baie vitrée prolonge naturellement l'espace vers une magnifique terrasse en pierres sèches, dominant la forêt et les reliefs environnants -- un décor paisible et inspirant pour recevoir ou simplement profiter du silence de la nature.La cuisine, fonctionnelle et entièrement équipée, mêle charme montagnard et confort contemporain avec des finitions sobres et élégantes. Chaque espace a été pensé avec soin afin d'offrir une atmosphère accueillante et intemporelle.Un étage nuit élégant et apaisant, dévoile de belles chambres mansardées au cachet authentique, avec charpente apparente, boiseries sur mesure et vues apaisantes sur les forêts environnantes. Les matériaux nobles, les tons naturels et la lumière omniprésente créent une ambiance douce et reposanteStationnement et annexesUn garage box indépendant de style chalet, construit en 2001 et situé en contrebas de la propriété, permet de stationner un véhicule tout en offrant un vaste espace de rangement.La propriété dispose également :o d'une place couverte sous le chaleto ainsi que d'espaces extérieurs permettant le stationnement d'au moins deux véhicules supplémentaires, pour un total d'environ quatre places de parc..Ce chalet constitue un véritable refuge alpin, idéal tant en résidence principale qu'en résidence secondaire, pour profiter d'un art de vivre au rythme de la nature, dans un environnement exclusif et préservé. Vendu entièrement meublé avec des meubles de qualité provenant essentiellement de la maison Trisconi et meublerie de l'ours.In einer außergewöhnlichen Waldumgebung gelegen, strahlt dieses Anwesen sofort eine Atmosphäre der Gelassenheit und Authentizität aus. Dieses charmante freistehende Chalet wurde im traditionellen alpinen Stil erbaut und fügt sich dank seiner Massivholzarchitektur, der weiten Dachüberstände und der warmen Fassaden in Honigtönen harmonisch in die umliegende Natur ein.Errichtet auf einem privaten, vom Wald gesäumten Grundstück, genießt das Chalet eine seltene Privatsphäre sowie eine geschützte natürliche Umgebung, die ideal für Berg- und Ruheliebhaber ist. Die Terrassen aus Naturstein und die sorgfältig gestalteten Außenbereiche laden...

  • Parking space
  • Balcony / Terrace
  • Garage
  • +2
Travel time
-
Swen Zapla

Swen Zapla

1 / 13
Swen Zapla

Swen Zapla

CHF 1,390,000.–
12 rooms200m² living space
Grand-Rue 153, 1454 Sainte-Croix

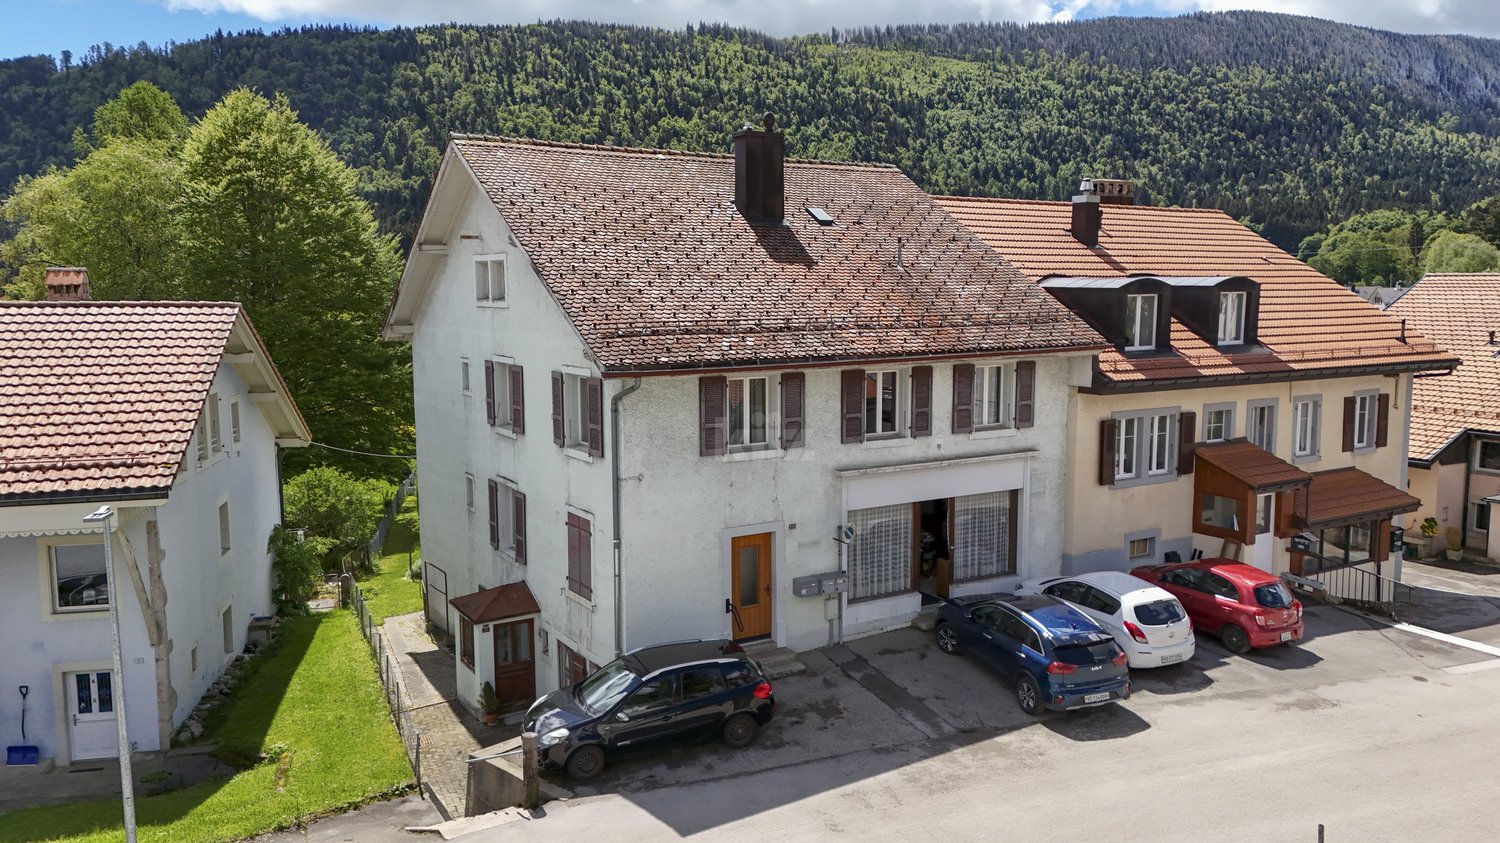
House with 3 apartments and workshops with great potential

This beautiful house consists of two apartments of 4.5 rooms and 5.5 rooms, a large studio, and two workshops totaling 300m2 with beautiful volumes and each having independent access. Located in an industrial area, on the edge of an agricultural area, it enjoys a magnificent unobstructed view and great potential for development.This property is ideal for an investor or an entrepreneur who wants to be in direct proximity to their workplace. The spaces are distributed as follows:Upper ground floor:- Common laundry roomApartment of 1.5 rooms: Rented CHF 1'200.- / month- Open fully equipped kitchen- Large living room- Shower room with WCApartment of 4.5 rooms: Occupied by the owner- Entrance hall- Living/dining room- Two bedrooms- Fully equipped kitchen- Office with access to a multipurpose space- Access to the workshops located on the lower ground floor Upper ground floor: Rented for 1'390.- / month + CHF 150.- / month for a garageApartment of 5.5 rooms- Entrance hall- Independent room- Living/dining room with access to the terrace- Three bedrooms - Open fully equipped kitchen- Bathroom with WCLower ground floor:- Office with WC/shower: Rented CHF 450.- / month- Two workshops, one with a lift - Cellars- Sauna- Technical room with access to the outsideOutdoor spaces:- 2 garages- 3 garage boxes- Several parking spaces- Garden Good to know:- The apartment of 4.5 rooms on the upper ground floor can communicate with the apartment of 5.5 rooms located on the floor above.- Bakeries, cheese shops, and hotels are accessible in a few minutes, as are various services and leisure facilities nearby.

Travel time
-
Lina Gaci

Lina Gaci

1 / 13
Lina Gaci

Lina Gaci

CHF 2,890,000.–
6.5 rooms240m² living space
Chemin de la Jaquière 7, 1066 Epalinges

Splendid individual villa with terraces and large garden

Erigée sur une spacieuse parcelle piscinable de 1300m2, cette magnifique villa labellisée Minergie allie confort moderne et intimité absolue. Avec ses vastes pièces à vivre, ses chambres confortables et ses multiples espaces de détente, cette maison aux finitions haut de gamme est idéale pour une famille.Les espaces sont distribués comme suit:Rez-de-chaussée:- spacieuse entrée avec vestiaire- WC visiteurs- cuisine ouverte semi professionnelle et équipée Gaggenau- salle à manger / salon avec poêle à bois double foyerToutes ces pièces de vie donnent accès au jardin et à une magnifique terrasse avec vue dégagéeEtage:- grand hall de distribution aménageable- 3 chambres à coucher dont 2 avec accès au balcon- salle de bain avec WC- salle de douche avec WC- espace ouvert avec accès au balcon pouvant faire office de chambre ou de bureauCombles: suite parentale d'environ 60m2- chambre à coucher- salle d'eau avec douche, baignoire et WC- dressing- bureauSous-sol:- deux caves à vin avec climatisation indépendantes avec hygrométrie parfaite (32 m2 au total)- local technique- buanderie- cave- garage double avec borne de recharge, possibilité d'en installer une deuxièmeBon à savoir:- La toiture est équipée de panneaux solaires thermiques pour la production d'eau chaude sanitaire.- Grâce à l'augmentation du système électrique à 40 ampères, deux voitures peuvent être chargées simultanément sans compromettre l'usage des appareils électroménager.- La maison dispose d'un excellent standard énergétique. CECB B-B-A Plusieurs places de parc complètent ce bien.

Travel time
-

Suggested properties for you based on search results