2257 results - House, chalet, rustico to buy in Canton Vaud

Stefan Zollinger

Stefan Zollinger

1 / 13
Stefan Zollinger

Stefan Zollinger

  • Garage
  • View
CHF 3,350,000.–
9.5 rooms278m² living space
1807 Blonay - Saint-Légier

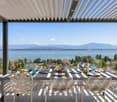
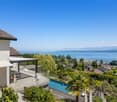
BLONAY - CHARMING PROPERTY WITH PANORAMIC VIEW

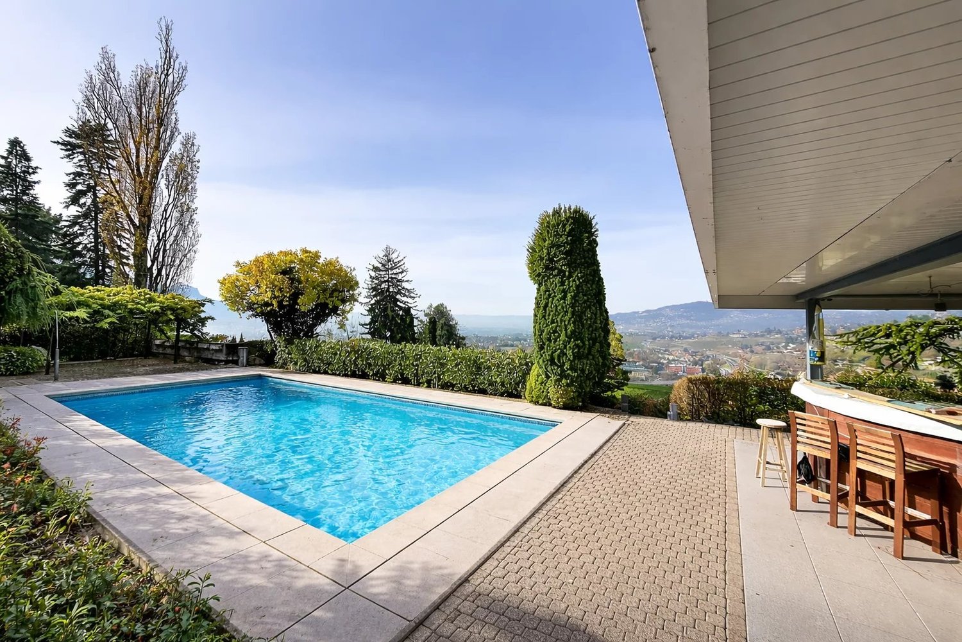
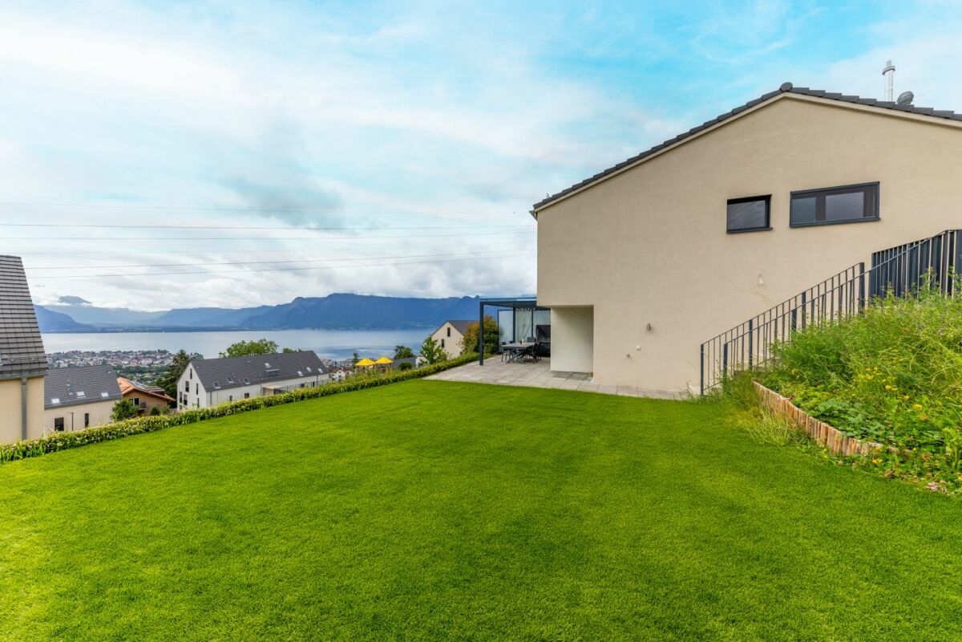
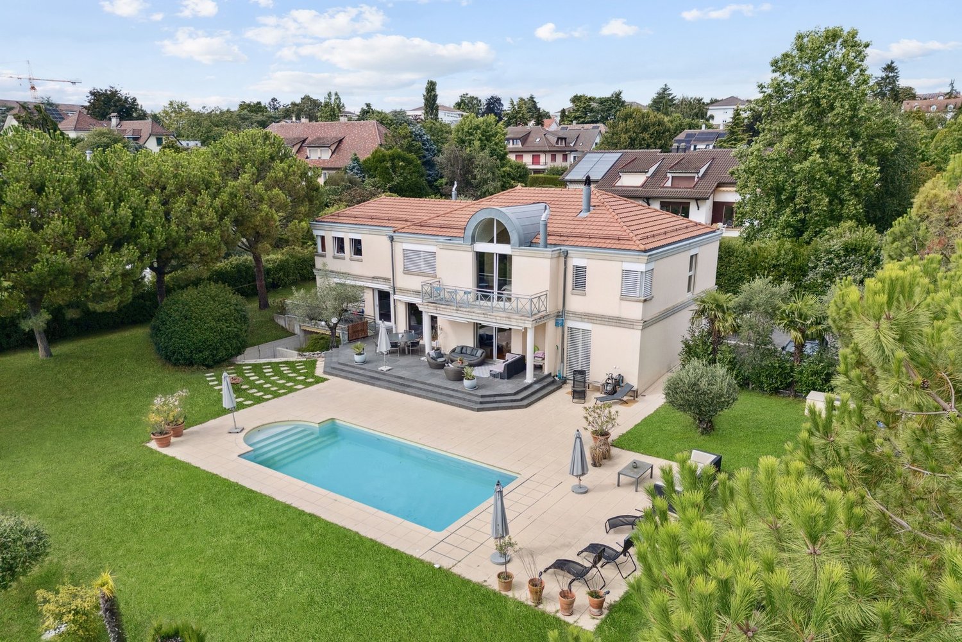
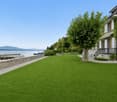
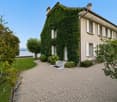
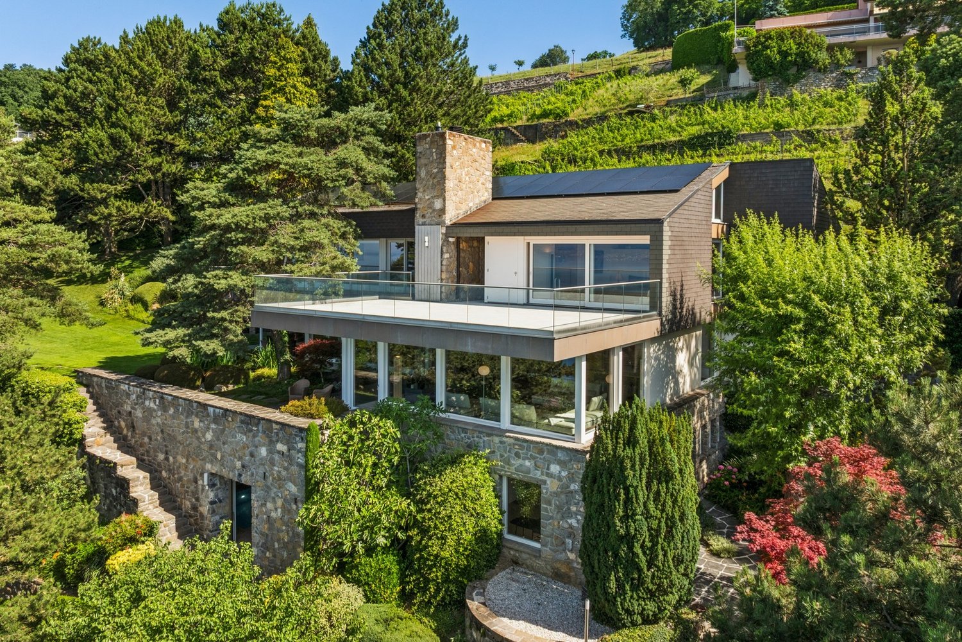
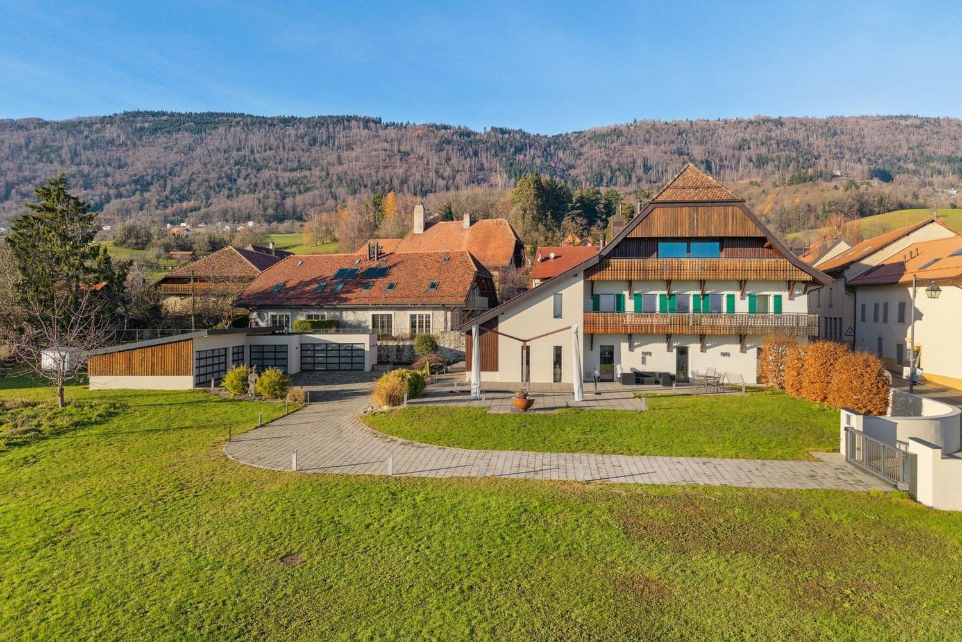
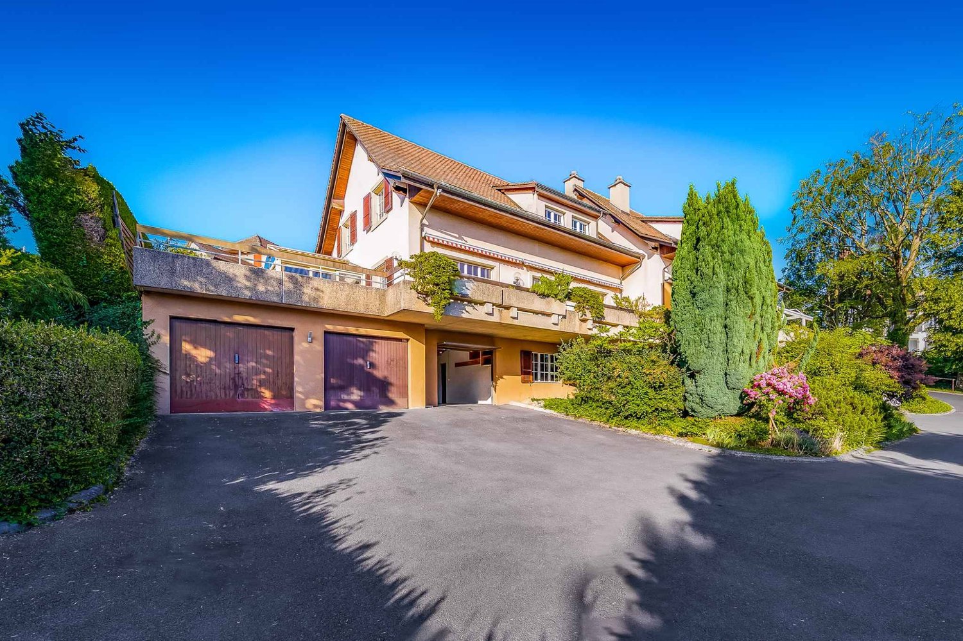
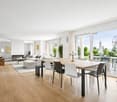
Located in the heart of Blonay, this charming property of 9.5 rooms benefits from a privileged location offering a magnificent panoramic view of Lake Geneva and the mountains. Built on a beautiful wooded plot of 1'578 m² entirely fenced, it offers approximately 278 m² of living space spread over three levels, in a calm and preserved environment.Its beautiful volumes, brightness, and generous outdoor spaces make it an ideal place to live. The terraces and balconies allow you to fully enjoy the panorama, while the carefully landscaped garden guarantees intimacy and serenity.The property also has an independent space in the basement, offering many possibilities for layout according to the needs of its future owners.Ideally located just a few minutes' walk from Blonay station, schools, and shops, it also benefits from quick access to the cities of Vevey and Montreux, combining tranquility and proximity to all amenities.A wine cellar, a cellar, a technical room, and several parking spaces complete this character property.DISTRIBUTIONRez-supérieur • Entrance hall • Spacious living room • Dining room • Kitchen • Office • Guest toilet • Terraces and balconies 1st floor • 1 parental suite with two dressings and private bathroom • 2 bedrooms with access to the balcony • Bathroom Rez-inférieur • Lounge / Family room • Kitchen • 2 bedrooms • Shower room with toilet • Laundry room • Wine cellar • Cellar • Technical room ANNEXES • Garage Visit only in the presence and/or with the prior agreement of Coldwell Banker Swiss Riviera. No document can be transmitted to third parties without authorization.
  • Garage
  • View
Stefan Zollinger

Stefan Zollinger

1 / 9
Stefan Zollinger

Stefan Zollinger

  • Parking space
  • Garage
  • View
CHF 3,290,000.–
5.5 rooms290m² living space
1095 Lutry

LUTRY - UNIQUE! SUMPTUOUS VILLA IN THE HEART OF THE VINEYARDS

LUTRY - PRIVATE EXCLUSIVE DOMAIN!Exclusive to Coldwell Banker Swiss Riviera Imagine a place where time seems to stand still. A private domain in the heart of Lavaux, offering a breathtaking panorama over Lake Geneva and the mountains. Here, prestige, intimacy, and the art of living come together, in a preserved and unique setting.An elegant villa between tradition and modernityBuilt in the 1950s and recently carefully renovated, this 290 m² villa combines the authentic charm of the past with high-end, contemporary comfort. Its bright spaces open onto a preserved nature, guaranteeing absolute intimacy, without vis-à-vis or noise.A rare potential for a private vineyard estateThis exceptional property also offers a unique opportunity: the acquisition of three adjacent plots totaling over 18,000 m², including a renovated chalet of approximately 50 m². A dream setting for wine and nature lovers, ideal for creating a private vineyard estate.A perfect balance between serenity and accessibilityJust 5 minutes from the lake shores and motorway axes, this property combines absolute tranquility and immediate proximity to infrastructure, offering a living environment that is both practical and exclusive. LAYOUTUpper ground floor • Entrance with built-in wardrobe • Guest toilet • 1 bedroom with adjacent shower room • Spacious living and dining room with beamer and integrated screen in the ceiling • Open kitchen with ZUG and WESCO equipment • Terrace with Jacuzzi and shower Lower ground floor • Living room/carnotzet with kitchenette and storage space, large windows with terrace access • Large laundry room with built-in wardrobes • Cellar with built-in wardrobes • Climatized wine cellar • Technical room • Storage room • Terrace • Garden 1st floor • Large open space (possibility to create a bedroom) • 1 bedroom with shower room • 1 bedroom with adjacent bathroom • Balcony Annexes • 2-car garage with electric connection and WiFi • 2 outdoor parking spaces Visit only in the presence of and/or with the prior agreement of Coldwell Banker Swiss Riviera. No document may be transmitted to third parties without authorization.

  • Parking space
  • Garage
  • View
Maik Bongard

Maik Bongard

1 / 13
Maik Bongard

Maik Bongard

  • Parking space
  • View
CHF 4,650,000.–
9 rooms395m² living space
1066 Epalinges

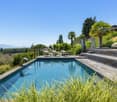
EPALINGES - LUXURY PROPERTY WITH 9 ROOMS + SWIMMING POOLS

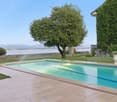
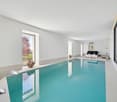
Nestled in one of the most sought-after residential areas of the Lausanne region, close to all amenities, this elegant property seduces with its generous volumes, rare amenities, and wellness space. Bathed in natural light in a richly wooded park, it offers a privileged living environment where comfort, intimacy, and the art of living come together in harmony. It benefits from a calm and preserved environment, sheltered from any nuisance.The reception areas, opening onto the terraces and the carefully landscaped garden, invite conviviality, while the indoor pool, sauna, fitness area, and wine cellar give this property an exclusive character, rarely offered on the market.The property consists of:Ground floor • Entrance hall • Fully equipped kitchen with bar area • Dining room • Spacious living room with fireplace • Bedroom with direct access to the garden • Shower room with WC • Laundry room • Double garage with direct access to the house First floor • Distribution hall • 3 bedrooms • Parental suite with dressing room, private bathroom, and shower Attic • Lounge / relaxation area • Bedroom Basement • Indoor pool 10 x 4 meters • Fitness area • Sauna • Wine cellar • Technical room • PC shelter Visit only in the presence and/or with the prior agreement of Coldwell Banker Swiss Riviera. No document can be transmitted to third parties without authorization.

  • Parking space
  • View
Maik Bongard

Maik Bongard

1 / 13
Maik Bongard

Maik Bongard

  • Parking space
  • View
CHF 4,600,000.–
10 rooms317m² living space
1071 Chexbres

CHEXBRES - MANSION WITH SWIMMING POOL, LAKE VIEW & APARTMENT

Coldwell Banker has the pleasure of presenting this exceptional property, which has dominated the Lavaux corniche since 1941, above the UNESCO World Heritage vineyards, facing Lake Geneva and the Alps.Built with proportions that are no longer found, expanded in 1982 and then maintained with constant rigor, this mansion deploys 256 m² of living space on two levels. An independent apartment of 61 m² is added, with its own entrance, ideal for welcoming relatives, household staff or generating additional rental income. In total, 317 m² of living space and 622 m² of useful space, on a plot of 2'514 m², including 1'920 m² of landscaped garden.The southeast-facing property benefits from remarkable sunlight and a completely unobstructed view of the lake, the vines and the Alpine range, which can be discovered from both the upper floor terrace and the living room on the ground floor. A heated swimming pool, sauna, relaxation area, cellar, wine cellar and soundproof music room make up a lifestyle designed for receiving and relaxing without leaving the property.Space distributionGround floor 183.8 m²A generous reception area, open to the terrace and garden. • Porch and entrance hall with main staircase • Living room, dining room and coffee area in enfilade, with fireplace and direct access to the terrace • Closed, fully equipped kitchen, renovated in 2018 (Miele and V-Zug, quartz worktop) • Office and desk area • Bedroom • Bedroom with dressing room and en-suite bathroom • External access and direct access to the sauna • Guest toilet First floor 72.7 m², terrace 28.5 m²The sleeping area, served by a distribution hall. • Main bedroom with north and south dressing rooms • Two bedrooms • Bathroom with WC, fully renovated in 2020 • Attic storage • Panoramic terrace with view of Lake Geneva and the Alps Wellness and basement 277 m² of useful spaceA level entirely dedicated to relaxation, storage and reception. • Sauna and relaxation area, with shower and WC • Cellar • Wine cellar • Music room • Laundry room (washing machine and dryer), shower and additional WC • Cellars, storage and storage rooms • Heating room and technical area for the swimming pool • Covered corridor to the garages Independent apartment 60.6 m²An autonomous apartment on the lower floor, with private access. • Entrance and independent access corridor • Living room with open kitchen • Open gallery, accessible by a spiral staircase • Sleeping area • Bathroom Exterior and parking 2'514 m² of land • Landscape garden of 1'920 m², fully enclosed and sheltered from view • Heated swimming pool • Terrace of 28.5 m² on the first floor and access to the terrace from the living room • Garden shed • Four-car garage with hydraulic lift • Additional garage, directly connected to the villa • Outdoor parking and motorized gate Highlights • A rare view and sunlight: panoramic view of Lake Geneva, the Alps and the UNESCO-listed Lavaux vineyards, fully southeast facing • A confidential address: at the end of a road, in a very quiet residential area, without nuisance • The character of a mansion: 2'534 m² ECA, built in 1941, extended in 1982, maintained and renovated until 2022 • Two separate dwellings on one plot: main villa and independent apartment with private entrance, for the family, household staff or rental income • Exceptional spaces: 317.1 m² of living space, 277 m² of useful space, for a total of 622.6 m², on 2'514 m² of land • A complete leisure area: heated swimming pool, sauna, relaxation area, cellar, wine cellar and music room • Refined amenities: Miele and V-Zug kitchen renovated in 2018, triple glazing throughout the building, fireplace, fiber optic connection • Comprehensive security: alarm, video phone, intercom and motorized gate • Five garage spaces: four-car garage with hydraulic lift and additional garage, complemented by outdoor parking • An insurance value of CHF 5'067'370 for the entire property • All amenities nearby: train station, bus, primary and secondary schools, Coop, Migros, bakery, butcher and village shops Renovations and maintenance • 1982: extension of the house, from the dining room to the independent apartment, with underfloor heating • 2005: gas condensing boiler • 2018: fully renovated kitchen: tiling, lighting, quartz worktop, blinds and Miele and V-Zug appliances • 2020: replacement of all windows with triple glazing, brushed aluminum handles • 2020: complete renovation of the upstairs bathroom • 2022: last transformations announced to the ECA Some photographs in this file have been virtually staged. The furniture and fittings shown do not exist on site and are only used to illustrate the potential of the spaces. The photographs presented are non-contractual and provided for illustrative purposes only.Visit only in the presence and/or with the prior agreement of Coldwell Banker Swiss Riviera. No document may be transmitted to third parties without authorization.

  • Parking space
  • View
Carlos Tur

Carlos Tur

1 / 13
Carlos Tur

Carlos Tur

  • Parking space
  • Balcony / Terrace
CHF 1,350,000.–
5.5 rooms133m² living space
1510 Moudon

The pleasure of coming home

This individual villa offers an ideal living space for families looking for space, comfort, and tranquility. As soon as you enter, you discover a pleasant living area that combines the living room, dining room, and kitchen, with direct access to the terrace and the carefully landscaped garden.The upper floor accommodates four comfortable bedrooms as well as a bathroom, offering an ideal distribution for the whole family. A balcony completes the sleeping area and allows you to enjoy a pleasant outlook.The basement offers a large available space that can be arranged according to your wishes, whether as a leisure room, office, workshop, or fitness room.A bright, functional, and perfectly maintained house, offering great potential for evolution in a particularly sought-after residential environment. Here, no wish remains unfulfilled. Take advantage of it and convince yourself!This PREMIUM HOMES offer includes: • Quiet, family-friendly neighborhood • Close to schools, shops, and train station • Single-family home • Bright living room with open kitchen • 4 comfortable bedrooms • Guest toilet on the ground floor • Ideal distribution of spaces for a family • Large available space in the basement offering multiple possibilities for arrangement • Underfloor heating • Separate cellar and technical rooms • Carefully maintained house • Large, sunny terrace • Several fruit trees in the garden • Electric charging station • 3 outdoor parking spaces Interested? We would be happy to show you the property during a non-binding visit!Do you want to sell your house or apartment without worrying? We will inform you about the current value of your property, discreetly and without obligation!Are you interested in a first, non-binding exchange? Do not hesitate to contact us. We look forward to your contact.

  • Parking space
  • Balcony / Terrace
Florence DELAY

Florence DELAY

1 / 13
Florence DELAY

Florence DELAY

  • View
CHF 1,680,000.–
5 rooms128m² living space
1197 Prangins

350 m from the heart of Prangins, a house to reinvent on a magnificent wooded plot

A property intended for those who can see beyond the existing and imagine all the potential that this property offers. Located just 350 meters from the center of Prangins, this house benefits above all from a privileged location in a pleasant, green, quiet and particularly practical environment for daily life. Built on a beautiful wooded plot of 1196 m2, the property offers generous outdoor spaces where young and old can fully enjoy the beautiful days. The garden with a beautiful paved terrace, pergola and barbecue is a real asset and promises beautiful moments of conviviality in the family and with friends. The situation is particularly suitable for a family with children, the primary and secondary school is only 7 minutes on foot and the kindergarten is only 4 minutes on foot. Additionally, Nyon, accessible in 7 minutes by car, completes this ideal situation with its many shops, sports and leisure facilities, restaurants, services and transport. The house needs renovation and modernization work today. A budget for work is therefore to be expected. However, it offers a very beautiful opportunity for its future owners: to rethink the spaces and create a living space in their image, while benefiting from a plot and a situation that have become particularly sought after in the region. Highlights: - privileged location at the gates of Nyon - center of Prangins 350 m - primary and secondary school 500 m - kindergarten 300 m - ideal environment for a family - beautiful wooded plot of 1196 m2 - large garden offering intimacy and quality of life - pergola with barbecue - good potential for renovation and appreciation - possibility of creating an interior in one's own image The house presents itself as follows: Upper floor - 1 entrance hall - 1 living room - 1 dining room - 1 separate kitchen - 1 bathroom - 2 bedrooms Lower floor - 1 entrance/hall - 1 bedroom - 1 bathroom - 1 separate toilet - 1 carnotzet, office or bedroom - 1 corridor Price: CHF 1'680'000.- Prangins is a very pleasant residential area in the Waadt, located directly on Lake Geneva and with a breathtaking panorama of the Alps. Its historic center, its farmhouse and its landscape environment are remarkable. Just a few minutes from Nyon, the municipality offers a high quality of life, proximity to schools, access to the lake and easy access to the many facilities and amenities of the region. Location - distances: The nearest important centers are accessible by car: - Nyon: 7 minutes/3 km - Geneva: 25 minutes/29 km - Geneva Airport: 20 minutes/26 km - Morges: 20 minutes/26 km - Lausanne: 30 minutes/39 km Request the sales brochure, where you will find more information and photos. Do not miss this opportunity! Contact: Florence Delay, Tel: +41 (0)78 624 38 94 Florence DELAY

  • View
1 / 13
  • Balcony / Terrace
  • Garage
  • View
CHF 1,180,000.–
9 rooms203m² living space
1260 Nyon

Panoramic view of Lake Geneva and Mont Blanc - Gex (FRANCE)

Agency: Millenium PropertiesRef: KM 2533In one of the most sought-after residential areas of Gex, this elegant individual property offers a rare privilege: a spectacular and permanent view of Lake Geneva, Geneva, and the Mont Blanc range.Built on a magnificent tree-lined plot, this villa combines generous volumes, absolute intimacy, and development potential, just a few minutes from international organizations, CERN, and Geneva International Airport.Each reception room benefits from remarkable brightness and opens onto a green environment where the pool, terraces, and outdoor spaces invite you to fully enjoy an exceptional living environment.The main advantages • Unbeatable panoramic view of Lake Geneva and Mont Blanc • Pool in a landscaped environment • Plot offering intimacy and tranquility • Very popular residential area in Gex • Close proximity to Geneva, CERN, and international organizations • Potential for creating an independent apartment • Divisible plot allowing the construction of a second villa or outbuilding (subject to administrative authorizations) • Excellent potential for heritage and appreciation • Fireplace, veranda, and large reception areas • Many terraces and outdoor spaces Distribution:Garden level • Independent entrance • Bedroom with private bathroom • Direct access to the terrace and garden • Exceptional view of the lake • Very large cellar • Possibility of creating an independent apartment Ground floor • Independent entrance • Entrance hall • Guest toilet • Large laundry room • Spacious living room with fireplace • Dining room • Semi-open kitchen • Veranda opening onto the garden and pool • Large windows offering a permanent view of the surrounding landscape First floor • Independent entrance • Entrance hall with storage • Two bedrooms • Bathroom with shower and toilet • Master suite with complete bathroom • Private balcony • Panoramic view of the garden, lake, and Mont Blanc This property benefits from an ideal location for international families and executives working in Geneva. • CERN: approximately 15 minutes • International organizations: approximately 20 minutes • Geneva International Airport: approximately 20 minutes • International schools and shops in immediate proximity • Quick access to Geneva while enjoying the peace and quality of life of the Pays de Gex A rare opportunityBeyond its exceptional residential qualities, this property stands out for its unique development potential thanks to the divisibility of the plot.Price: 1,180,000 eurosContact:Kari Marill Hernandez+41 79 572 19 97km@milleniumproperties.chMILLENIUM PROPERTIESBoulevard du théâtre 5, 1204 Genevahttps://www.milleniumproperties.ch+41 22 342 44 12

  • Balcony / Terrace
  • Garage
  • View
1 / 12
CHF 1,665,000.–
5.5 rooms176m² living space
1185 Mont-sur-Rolle

MONT-SUR-ROLLE - Semi-detached house with lake view

NEW PRICE! Family house with 5.5 rooms and panoramic view of the lake and the AlpsLocated in a quiet and green residential area, this pleasant house offers a particularly sought-after living space on La Côte. From the different levels of the property, the unobstructed view of Lake Geneva and the Alps constitutes a real guiding thread and brings a beautiful brightness to the living spaces.The house, which is perfectly maintained, seduces with its volumes, its layout on several half-levels, and its outdoor spaces. A terrace and a small, carefully landscaped garden pleasantly extend the living spaces, while a balcony allows you to fully enjoy the view from the floor. A house designed for family lifeGround floor • Entrance hall • Fully equipped kitchen • Dining room • Bright living room with fireplace • Direct access to the terrace and garden • Beautiful view of the lake and mountains First half-level • Parental bedroom with private bathroom • Balcony with lake view Second half-level • Large bedroom • Bathroom Third half-level • Large bedroom with dressing room Top floor • Spacious bedroom • Mezzanine offering a versatile space, ideal as an office, playroom or relaxation area Additional spaces in the basementThe basement offers a large heated room of approximately 20 m², which can be equipped according to needs: guest room, TV room, office or leisure room.This level also includes: • Guest toilet • Cellar • Technical room • Laundry room Comfort and amenities • Floor heating with gas • House in very good general condition • No renovation work required • Terrace and garden • Balcony with lake view • 2 covered outdoor parking spaces A sought-after location. Mont-sur-Rolle offers a particularly pleasant balance between tranquility, nature, and proximity to amenities. Schools, shops, and main highways are easily accessible, while enjoying a peaceful residential area.This house constitutes a beautiful opportunity for a family wishing to benefit from a privileged living space, generous spaces, and a remarkable view of Lake Geneva and the Alps.

1 / 13
  • View
CHF 2,490,000.–
6.5 rooms325m² living space
1588 Cudrefin

Breathtaking panoramic view, exceptional location

Sumptuous contemporary property with panoramic view of Lake Neuchâtel Located in the preserved setting of Cudrefin (VD), in absolute tranquility on a cul-de-sac road, this exceptional individual villa benefits from a dominant position, hidden from view, and a spectacular and unobstructed view of Lake Neuchâtel and the surrounding hills. Built in 1964, it was completely renovated with care between 2024 and 2026. It offers 325 m² of living space, 445 m² of useful surface area, and very beautiful volumes, with a ceiling height of 3 meters. The high-end amenities include: untreated solid oak flooring from Listone Giordano, Gessi sanitary fittings, ceilings with acoustic canvases, underfloor heating via air-water heat pump, and very meticulous finishes. The upper ground floor of about 192 m² is entirely oriented towards the lake thanks to large glazed bays. It includes an entrance hall with custom wardrobe, an independent office, a spacious living room with marble fireplace, and an open kitchen equipped with Miele appliances and Bora cooktops. Two refrigerators, two freezers, and a pantry complete this space. A 34 m² dining room comfortably accommodates 12 to 15 guests. It is extended by a lounge area with a second fireplace facing the lake. A visitor WC-shower in the Italian style completes this level. The lower ground floor of about 133 m² hosts a 27 m² master suite with dressing room, high-end shower room, and direct access to a private terrace of 20 m². Three additional bedrooms share a large bathroom with WC. This level also includes a wine cellar, a pantry, a storage cellar, a laundry room, and technical room. Outside, the landscaped garden guarantees total privacy. The terraces on the upper ground floor measure 109 m², all made of natural stone. The main terrace hosts a top-of-the-line jacuzzi facing the lake. The plot also offers the possibility of a swimming pool measuring 8 × 5 meters. The municipal tax rate of 59% is an additional advantage. A rare property, combining a privileged location, architectural quality, noble materials, generous volumes, and exceptional comfort.

  • View
1 / 7
CHF 790,000.–
7.5 rooms228m² living space
Auf Anfrage 1, 1658 Rossinière

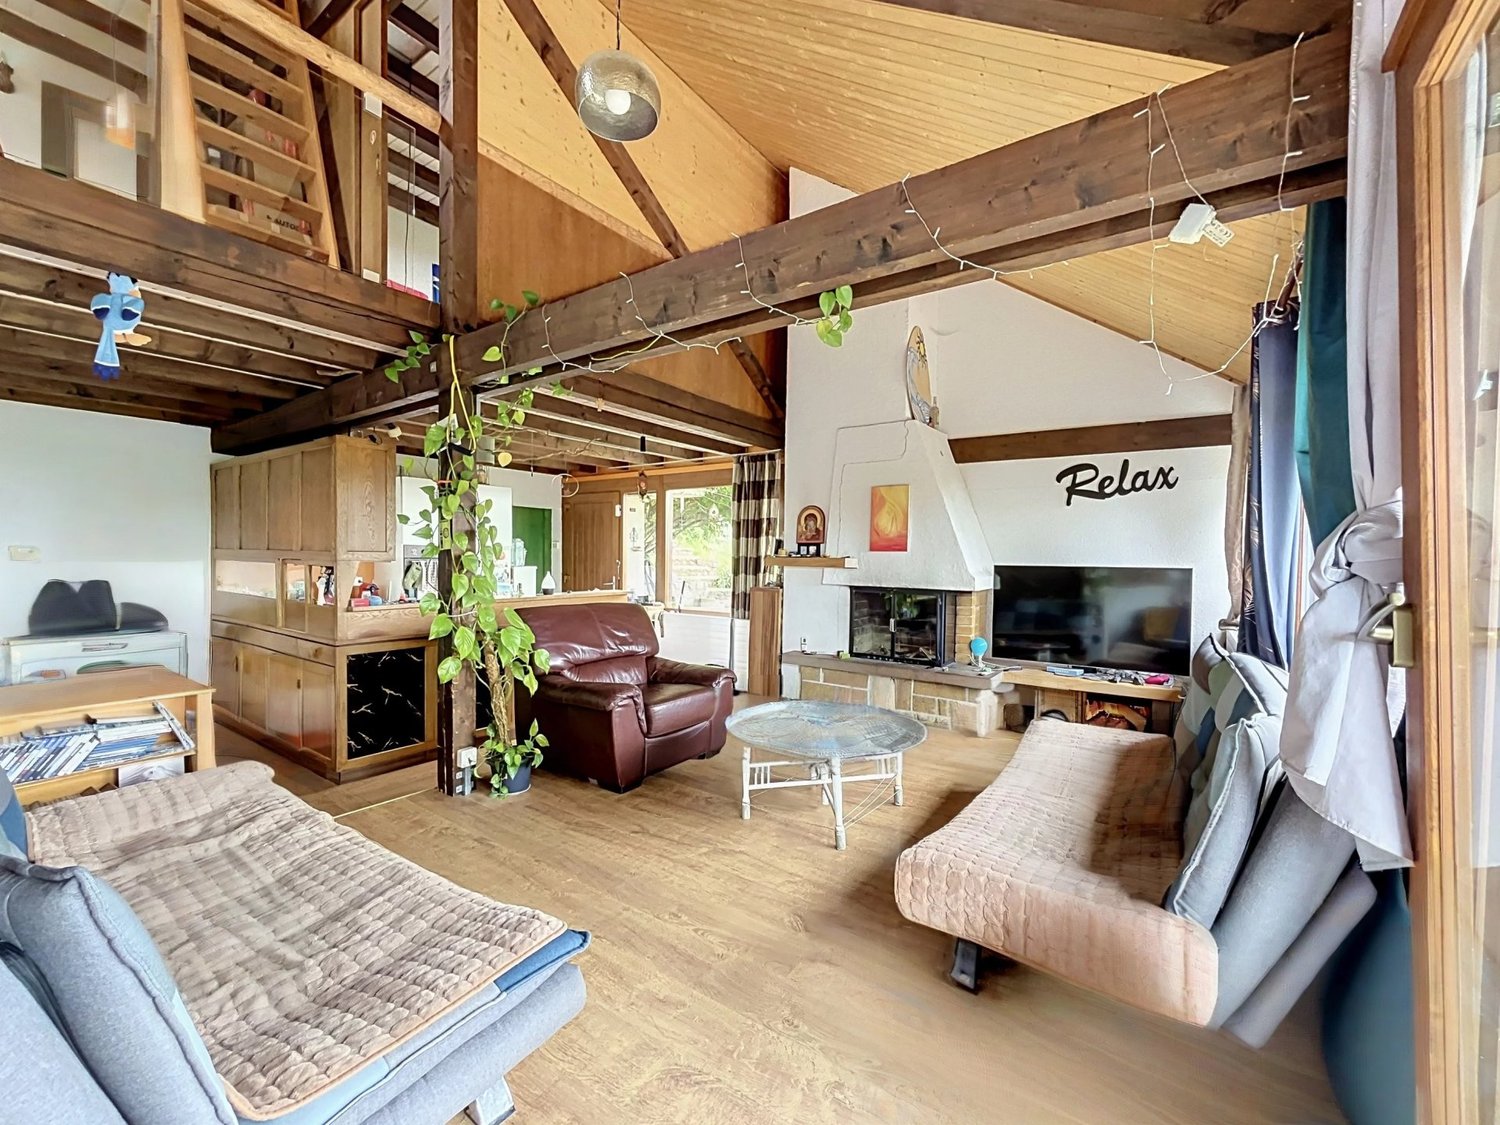
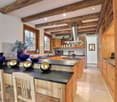
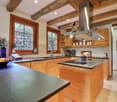
Chalet in La Tine, at the gates of Château-dx!

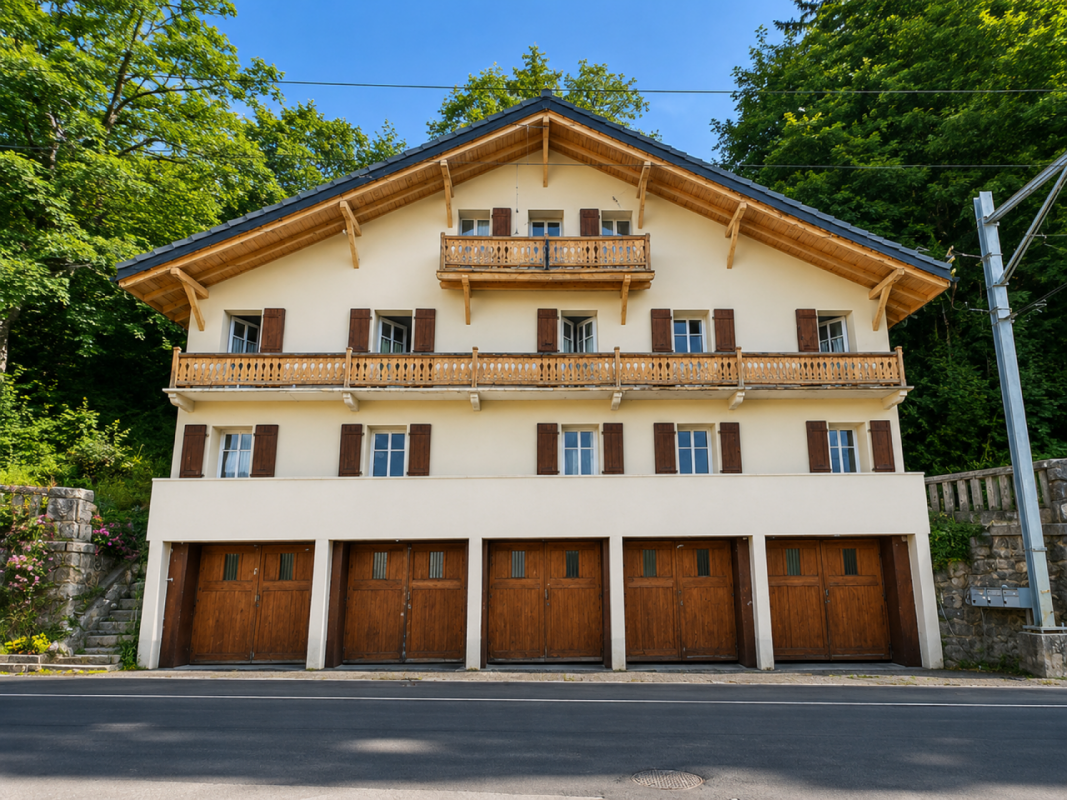
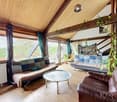
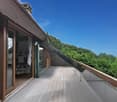
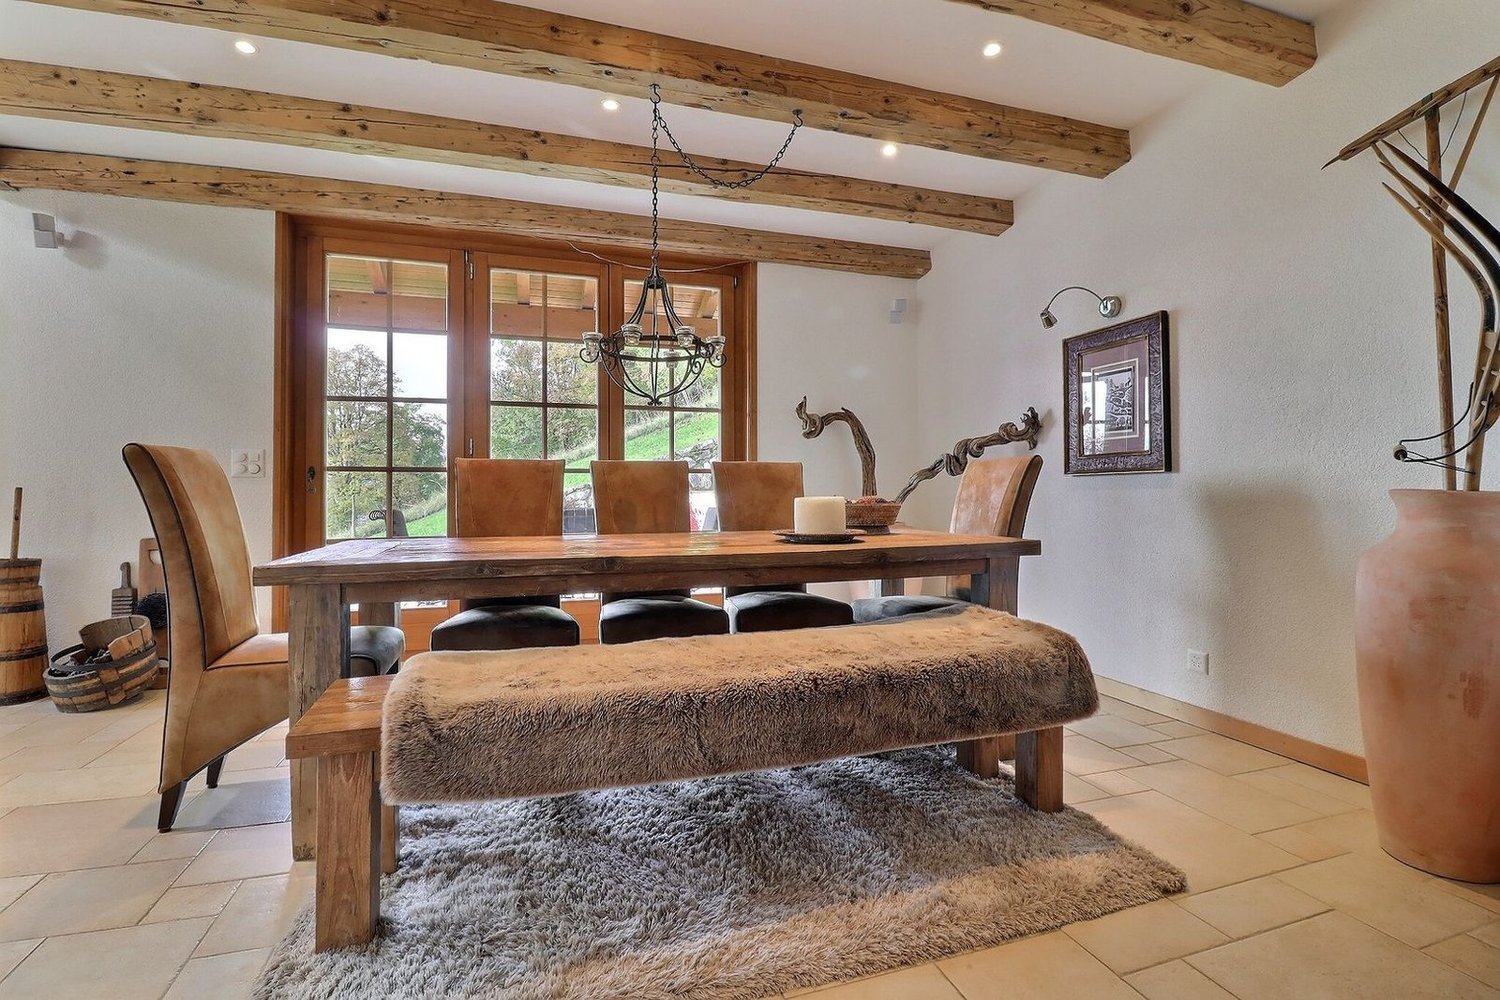
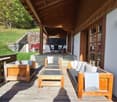
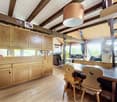
PRICE CAN BE DISCUSSED AND NEGOTIATED!Discover this chalet in the heart of the mountains, ideally located at the gates of Château-dx!!Let yourself be seduced by this unique chalet of about 228 m², in the commune of Rossinière, offering a panoramic view of 360 degrees on the surrounding peaks. Each window becomes an invitation to escape and serenity.As soon as you enter, you will be charmed by the generous volumes and warm atmosphere. The spacious living room of about 72 m², bathed in natural light, constitutes a real living space where you can gather with family or friends. The kitchen and bathroom, renovated with taste in 2017, combine modernity and comfort.With its 4 bedrooms and modular spaces, this chalet is ideal for realizing your life projects in an exceptional natural setting.Outside, the balcony in Mélèze of about 17 m² welcomes you for privileged moments facing exceptional landscapes. The recent heating, installed in 2016, ensures optimal comfort in all seasons.The workshop of about 41 m², isolated and heated, offers impressive potential to become an independent studio. The large woodshed, also convertible into a dwelling, opens up infinite perspectives for those seeking an evolving place.Contact us today and discover this place where every moment becomes magical. Your future home is waiting for you! Léo Schneuwly +41 79 587 65 30

Suggested properties for you based on search results