726 results - House, chalet, rustico to buy in Canton Zurich

1 / 13
CHF 1,980,000.–
7.5 rooms261m² living space
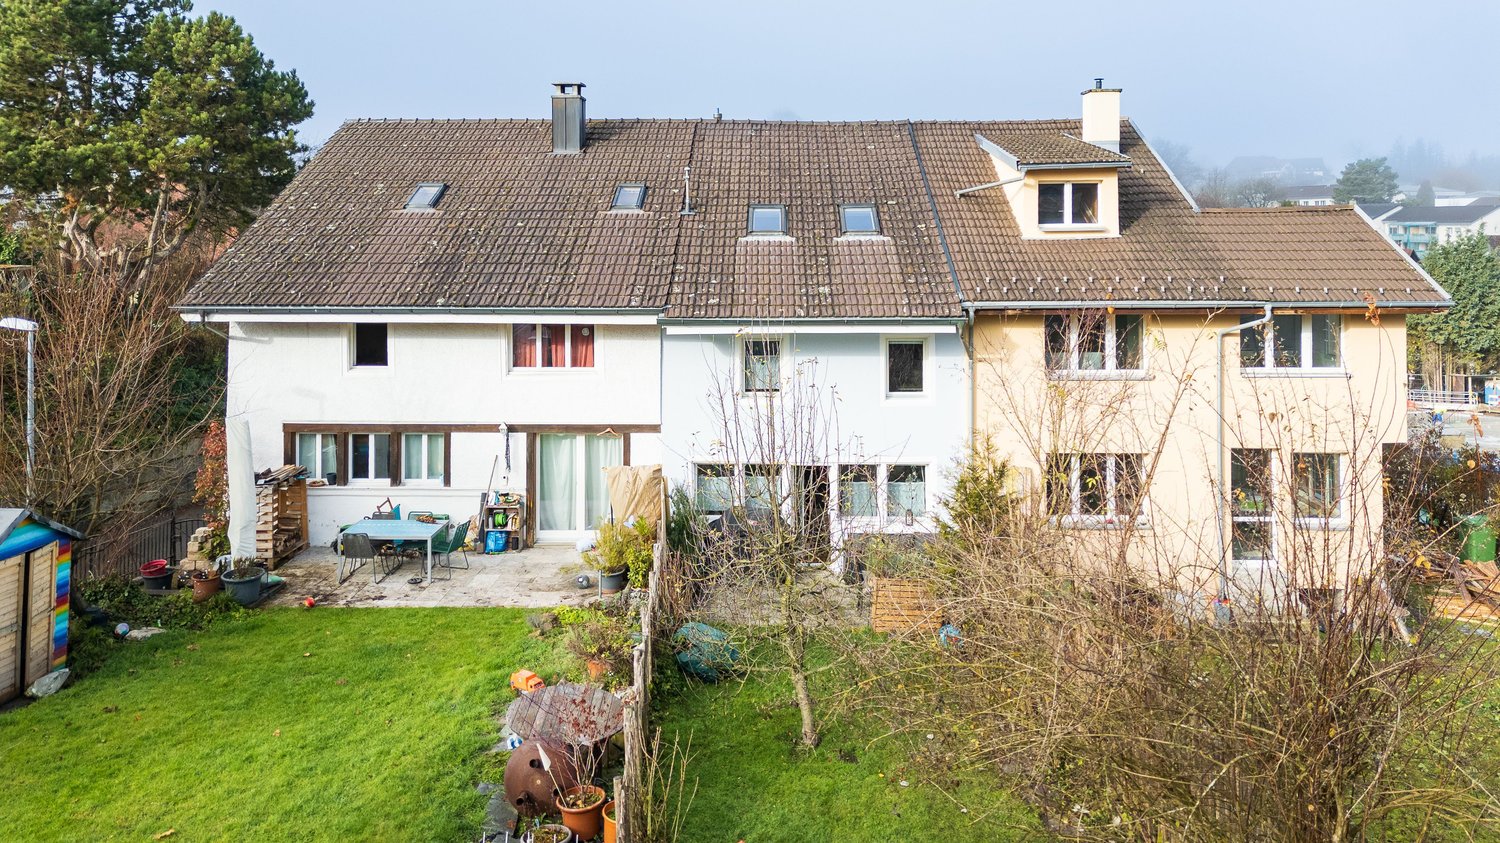
Brunnenweg 18, 8912 Obfelden

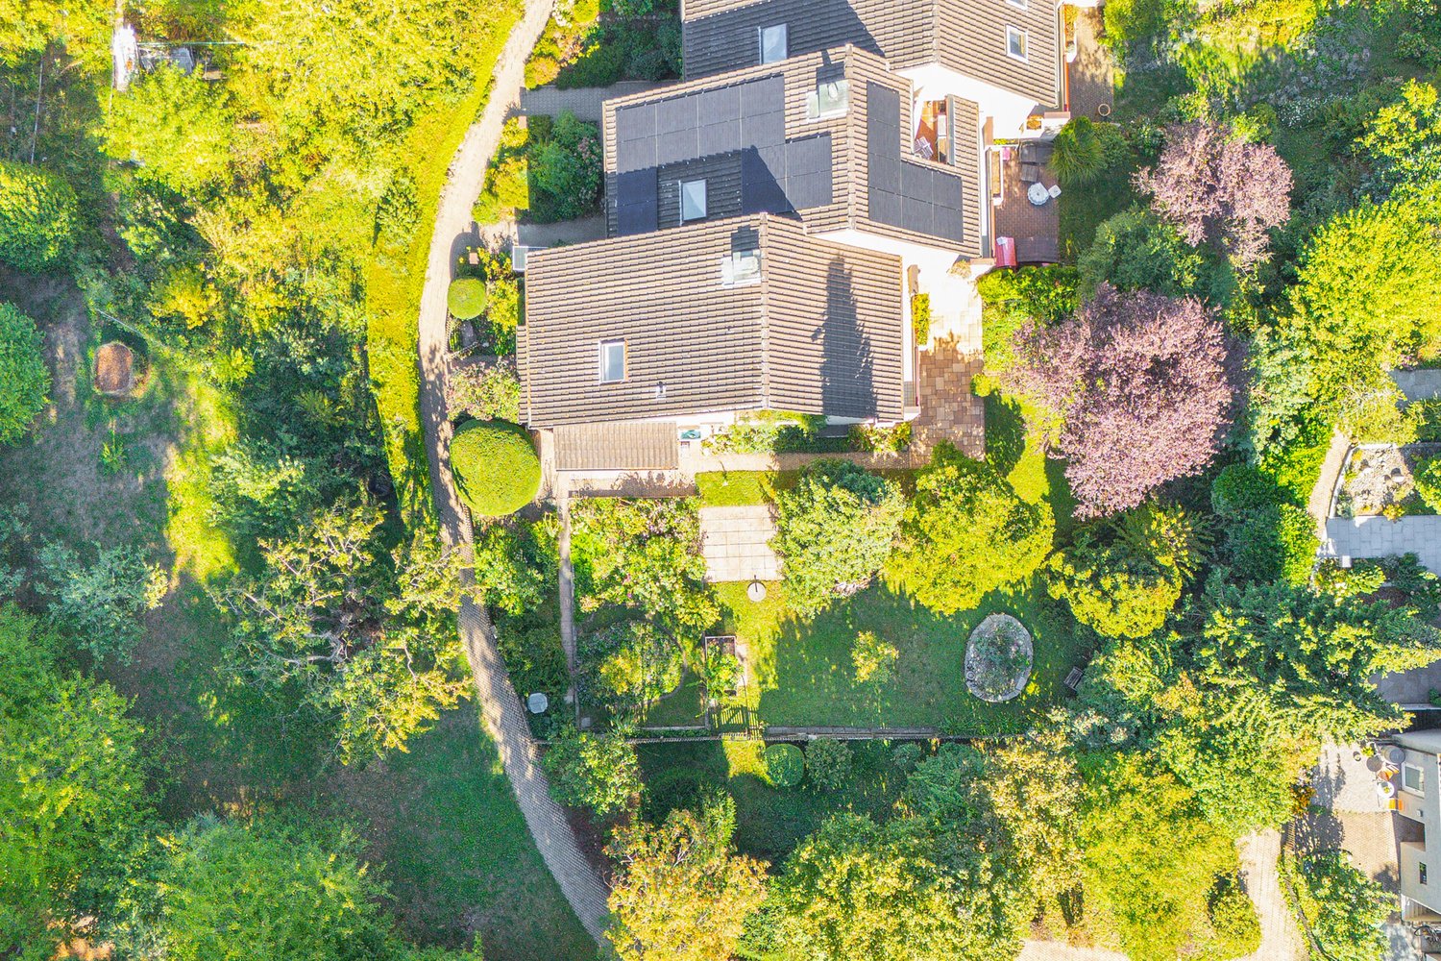
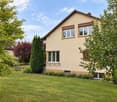
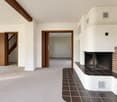
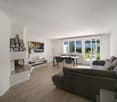
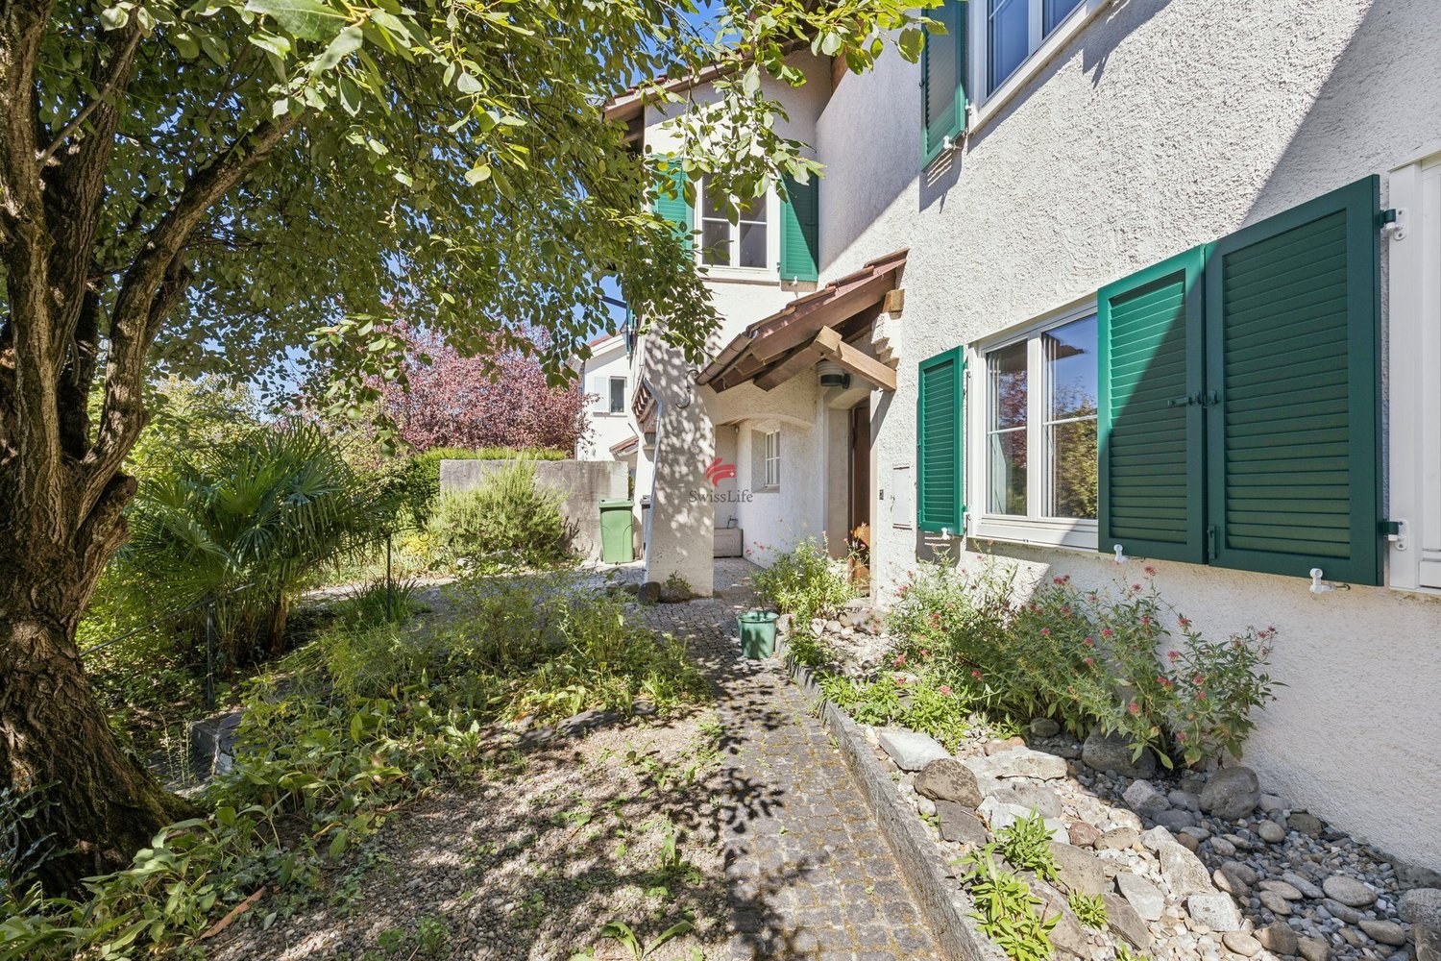
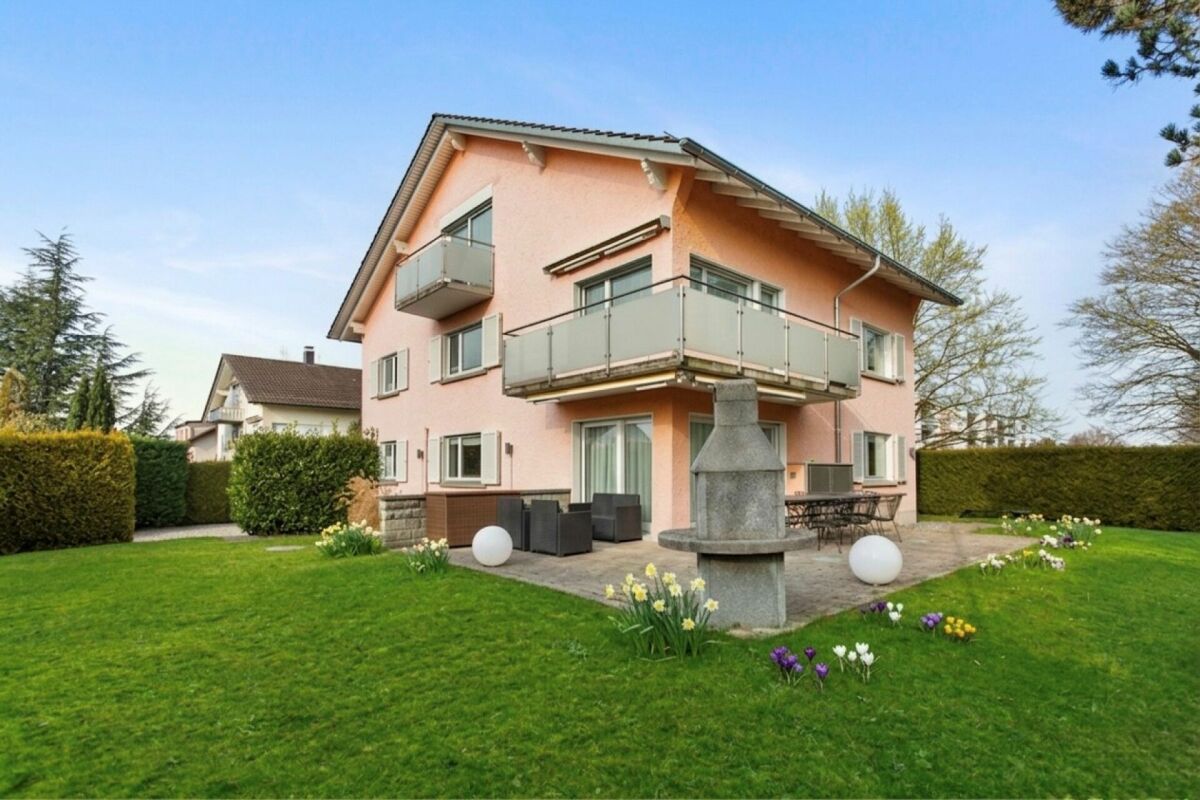
7½-room family house with plenty of space on four levels

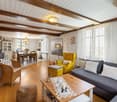
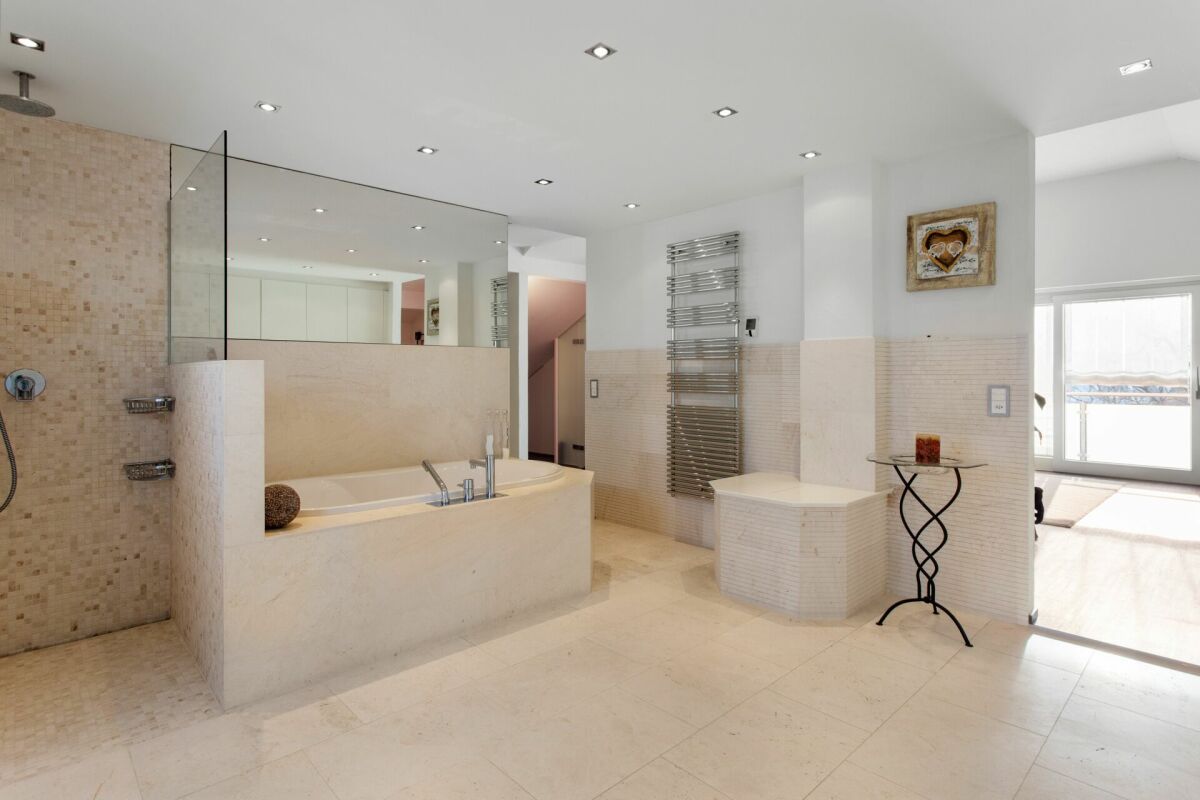
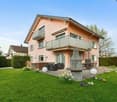
Spacious family house with 261 m² of living space, four floors, and versatile secondary rooms: This well-maintained 7½-room row house in Obfelden offers plenty of space for families, home offices, guests, and individual retreats. The house, built in 1996 and renovated in 2022, impresses with its cozy character, visible wooden elements, and thoughtful use of the different levels.The living and dining area on the ground floor forms the center of the house. Direct exits connect the interior spaces to the garden and the seating area. The underfloor heating in the ground floor and in the bathroom on the 1st upper floor is operated with district heating. In total, three bathrooms are available. The upper floors offer several rooms and flexible possibilities for sleeping, working, playing, or guests.The private garden with an area of 183 m² extends the living space outdoors. Seating area, balcony, and further outdoor areas create space for family everyday life. The outdoor chimney can be used as a meeting point for family and guests. The elevated location offers a beautiful view into the greenery. The house is located in a cul-de-sac in a loose, family-friendly environment near fields and forests.The secondary room area presents itself as particularly versatile: A large shed offers additional storage space and is suitable for garden tools, bicycles, or as a small workshop. In the basement, there are further storage spaces, a separate laboratory, the air raid shelter, and practical secondary rooms. Three outdoor parking spaces, including a carport, are located directly at the house.The most important key figures: • 7½ rooms on four floors • Approx. 261 m² of living space • Plot area approx. 310 m², garden area approx. 183 m² • Year of construction 1996, renovation 2022 • Three bathrooms • District heating and underfloor heating on the ground floor and in the bathroom on the 1st upper floor • Three outdoor parking spaces, partially covered • Shed or garden shed, laboratory, and air raid shelter Obfelden offers a practical infrastructure with schools, shopping opportunities, and bus connections to Affoltern am Albis. The motorway access is quickly reachable; Zurich and Zug are approximately 25 to 35 minutes away according to location information.

Travel time
-
1 / 16
CHF 1,470,000.–
5.5 rooms130m² living space
Zürichstrasse 10 b, 8910 Affoltern am Albis

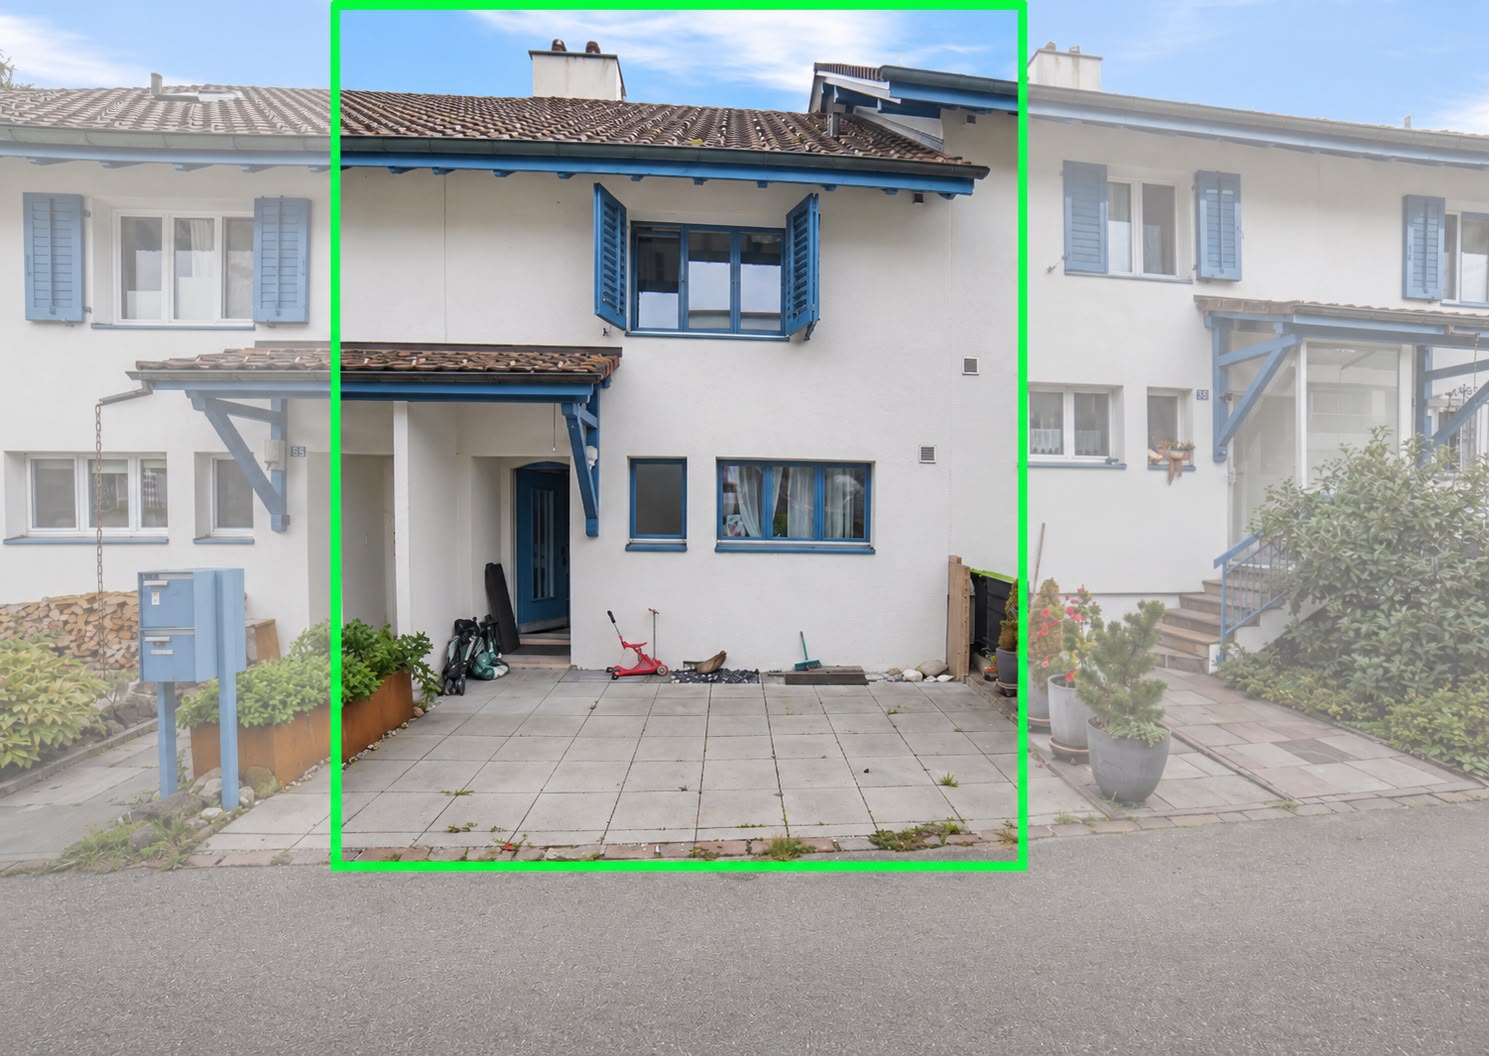
Spacious - Sunny - Close to Nature

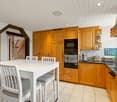
This spacious, bright and very well-maintained 5.5-room row house is looking for new owners. The house has a lively and attractive floor plan thanks to the half-stories.The entrance leads to the semi-open kitchen with dining nook. The kitchen is modern and timeless, and well-equipped with a granite countertop, oven, ceramic glass stove, dishwasher, and refrigerator.A few steps up is the large and inviting living room with access to the seating area and garden. A connection for a chimney or Swedish stove is available, which is a plus. On this floor, there is a wet cell with shower and toilet.One half-story further up is a spacious bedroom with balcony and another wet cell with bathtub and toilet in Mediterranean colors.Seven steps higher, you reach the spacious master bedroom with another wet cell in blue tones with shower, sink, and toilet.Another room with a slightly lower knee stock is located another half-story higher, and in the attic, a spacious room rounds off the versatile offer.The living area and the floor with the kitchen and dining area are particularly pleasantly tempered in the hot summer months.The house is fully basement and offers a practical storage room, another basement a laundry room with washing machine and dryer, as well as direct access to the underground garage with a double garage box.The house is heated with an air heat pump, and the heat distribution is via underfloor heating. The windows are made of wood-metal, double-glazed, and the seating area offers a value-enhancing glass roof with an electric sunshade under the glass roof.All floors of the property have been equipped with timeless ceramic tiles.Overall, the house is very well maintained, timeless, and very well cared for. A practical hood to store garden utensils is a practical plus.In a few steps, you are in the green, which is particularly interesting for nature and animal lovers.Target purchase price: Fr. 1'470'000.00 including double garage.Have we sparked your interest? We would be happy to show you this unique property. We look forward to your contact.

Andy Wiederkehr

Andy Wiederkehr

Immobilenmakler

Travel time
-
1 / 13
CHF 2,000,000.–
8.5 rooms203m² living space
Rigistrasse 13, 8912 Obfelden

8.5-room single-family house with a far-reaching view in Obfelden for sale

This well-maintained 8.5-room single-family house in Obfelden combines spacious living, attractive outdoor areas, and a wonderful view of the pre-Alps. On two floors, approximately 203 m² of net living space is available - ideal for families, for living and working under one roof, or for those who wish to have a lot of space for individual life plans.The openly designed living and dining area forms the center of the house. A chimney provides a cozy atmosphere, while the access to the outdoor area offers a view over the fields to the pre-Alps. The closed kitchen presents itself in a beautiful, intact condition and offers short distances to the dining area. Three bathrooms support a comfortable family daily life.The 817 m² large property offers a lot of privacy and outdoor space. The well-maintained garden includes approximately 589 m² and is suitable for relaxation, play, or gardening. A balcony with a sunshade and a terrace extend the living area and create beautiful places for sunny hours and social occasions.The house was built in 1969 and renovated in 2015. Double-glazed windows, laminate and natural stone floors, as well as a burglary protection system complement the well-maintained interior design. A air-water heat pump with heat distribution via radiators provides comfortable warmth. In the basement, there are practical secondary rooms, a hobby room, additional rooms, a laundry room, a technical room, and a shelter. A washing machine, dryer, and Secomat are available.Further key data: • Building volume: 897 m • Terrace area: 20 m² • two parking spaces according to object data • Availability: on request • Sales price: CHF 2'000'000 Obfelden convinces with a family-friendly residential area, good connections to Affoltern am Albis and the A4, as well as attractive local recreation areas on the Reuss and Jonenbach.

Travel time
-
1 / 13
CHF 900,000.–
6 rooms178m² living space
Dorfstrasse 21, 8322 Russikon

6-room single-family house with potential for sale in Russikon

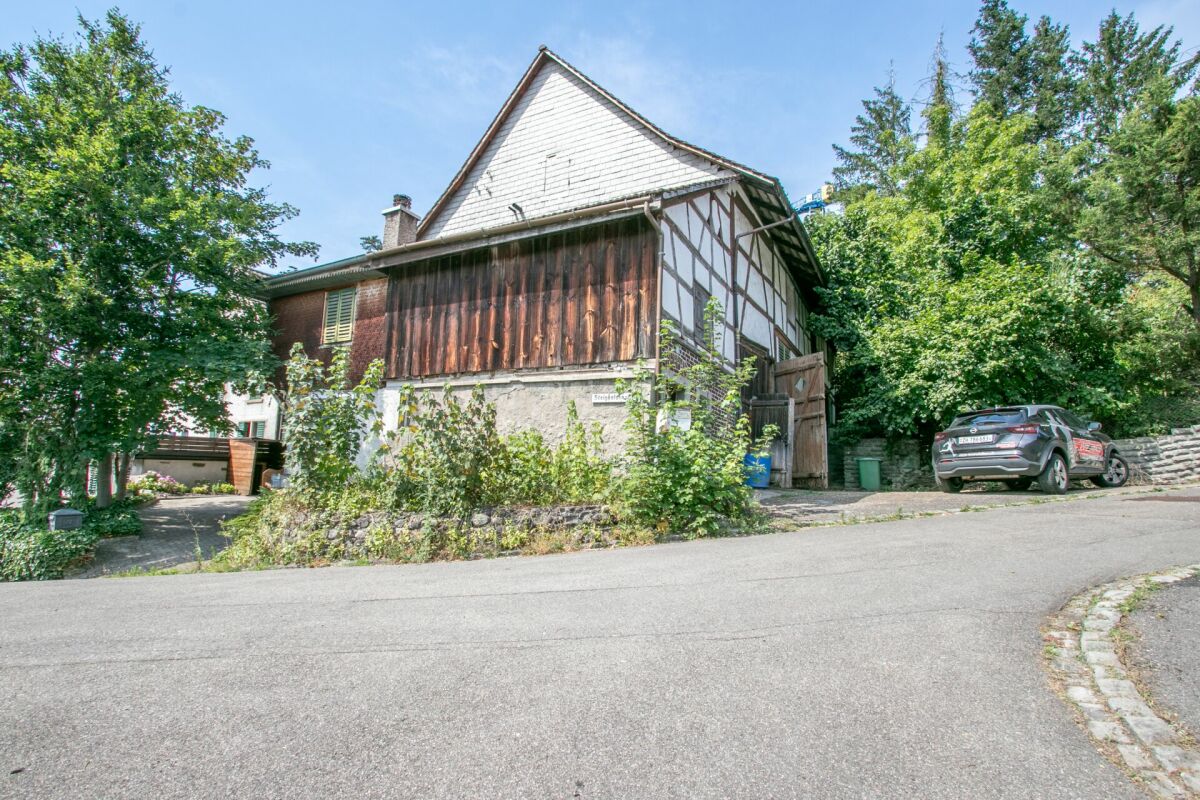
Nature-loving living, spacious design and realizing your own dream home: This historic 6-room single-family house in Russikon combines rural tranquility with plenty of space for individual ideas. The approximately 1,008 m² large plot is located on a stream and offers around 200 m² of garden space, providing a particularly idyllic environment for garden lovers, families, and those seeking peace.The house, built around 1800, has approximately 178 m² of net living space and spacious living and sleeping rooms. A separate kitchen, a bathroom, and additional spaces in the basement and in the attached shed or utility room complement the range of rooms. The living room with numerous windows and wood paneling conveys a warm, characterful atmosphere; partially lower ceilings underline the special old-building charm.The property presents itself as well-maintained, but is in a simple expansion. The kitchen and bathroom are in need of renovation, while floors, windows, and masonry are described as intact. This opens up the opportunity for demanding buyers to combine the existing substance with contemporary comfort and a personal architectural signature. The large utility room offers valuable space for storage, workshops, hobbies, or handicraft projects.A air/water heat pump provides comfortable living comfort, distributing heat through radiators. An outdoor parking space, a covered shed or canopy, and plenty of green space around the house round out the offer. The property is available immediately and is particularly suitable for families, craftsmen, or people who appreciate spaciousness, privacy, and natural living quality.Russikon offers an attractive combination of village life and local recreation. Bus stops in the village enable connections to Pfäffikon ZH, Uster, and Wetzikon. The Saland train station is approximately 3.5 km away, the Uster motorway access approximately 7.2 km, and Zurich Airport approximately 20 km. Forests, meadows, and Lake Pfäffikon are located in the surrounding area. Purchase price: CHF 900,000. We are available to answer any questions or arrange a viewing at any time.

Travel time
-
1 / 13
CHF 1,980,000.–
6.5 rooms200m² living space
Lettenackerstrasse 44, 8908 Hedingen

Top 4.5 room single-family house with 2 room annex

Plenty of space, privacy, and a home with numerous possibilities: This spacious 6.5-room single-family house in Hedingen combines a spacious main house with a separate 2-room annex. The main apartment has 4.5 rooms and offers couples, families, or multi-generational households a versatile home with around 200 m² of living space on four floors.The openly designed living and dining area creates a welcoming atmosphere for shared hours. Large windows provide pleasant natural light and harmoniously connect the interior with the exterior. The kitchen forms the communicative center of the house and provides the perfect setting for cozy dinners, social gatherings, and everyday life for two or with the family. Two bathrooms provide additional comfort.The spacious outdoor area is particularly attractive: The property includes 529 m², of which around 418 m² are available as a garden. The seating area or terrace with 12.5 m² invites you to relaxed summer evenings, while the 12.5 m² large balcony offers another private spot in the fresh air. Whether garden project, lounge, or play area - here you can design your personal retreat in a variety of ways.The separate 2-room annex offers additional possibilities: It is suitable, for example, for guests, adult children, relatives, a home office, or rental. This allows the property to flexibly adapt to different life phases and needs.A building volume of 794 m³ and four parking spaces complement the attractive offer. Hedingen train station is approximately 983 m away; the Affoltern am Albis motorway exit is around 2.4 km away. With the S5, you can reach Zurich main station in around 29 minutes. At the same time, the Hedinger Weiher offers a natural recreation area in the surrounding area.Purchase price: CHF 1'980'000.-Availability: on request

Travel time
-
1 / 13
CHF 1,650,000.–
6.5 rooms
Berglistrasse 8, 8616 Riedikon

Charming Flarzhaus jewel with idyllic garden

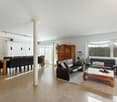
This charming, single-sided 6.5-room Flarzhaus from 1894 with garage building, woodshed, and shelter delights with its authentic character and attractive, sunny location. As soon as you enter, the house conveys a warm, cozy atmosphere and the special charm of a historic residential house. The property is located on a corner plot with a well-maintained garden and thus offers a pleasant and attractive living environment. The building is a traditional Flarzhaus with a plastered facade and wooden windows with insulation glazing. In recent years, various renewal and renovation work has been carried out, so that the property presents itself in a good condition today. Despite its advanced age, the essential building components have been carefully maintained and cared for. Age-related signs of wear are still partially visible. The interior design presents itself as functional and well-maintained. The access is via the traffic-calmed Berglistrasse. Parking spaces for three vehicles are available in the garage building. Additional storage spaces are available on the forecourt and on the side of the building. A woodshed is attached to the rear of the garage building. On the adjacent lawn area on the west side, there is a cozy seating area with an outdoor chimney and wood storage. Between the residential house and the garage, the path area runs, which serves as access to the southern Flarz houses.The 1894-built 6.5-room corner Flarzhaus is located in a relatively quiet residential area on Berglistrasse 8 in Riedikon. The property is not in a prominent location but benefits from an east-facing orientation with good sunlight.When entering the house, you enter a generously designed entrance hall with a wardrobe and practical built-in cabinets. On this level, there is also the heating room, the laundry room with washing machine, tumble dryer, toilet, and boiler, as well as access to the ground-level basement. To the right of the main entrance is a versatile multi-purpose room that offers various usage possibilities thanks to its separate entrance to the street. Via the staircase in the entrance area, you reach the slightly elevated ground floor. Here you will find a forecourt, a bathroom, two bedrooms, and the kitchen with an adjacent dining and living area. The parent's bedroom has a balcony with a beautiful view to the west. The bathroom is equipped with a shower, bathtub, toilet, and double sink. The kitchen offers comprehensive equipment with a glass ceramic cooktop, exhaust hood, dishwasher, refrigerator, freezer, oven, granite cover, and sufficient storage space in the cabinets. The bright and generously cut living room with a chimney has approximately 37 m² of living space and offers plenty of room for relaxed hours. From here, you can access the east-facing garden seating area with an outdoor chimney. The very well-maintained garden delights with a generous lawn area, fig, apricot, and kiwi trees, as well as a decorative water feature. The upper floor is also accessible via a wooden staircase. Here you will find, in addition to a forecourt, three bedrooms with areas of approximately 12 to 23 m². Two of the rooms have a slightly lower ceiling height. Via another wooden staircase, you reach the attic with a generous loft space and reduced ceiling height. The main usable area is approximately 195 m². The gas heating system was renewed in 2016. The property includes 806 m²; the building volume according to GVZ for the residential house is 795 m³, and 190 m³ for the garage. The property is located in the D2 village zone.
Travel time
-
1 / 13
CHF 2,790,000.–
8 rooms297m² living space
8185 Winkel

5.5-room single-family house with 2.5-room annex

In a quiet and family-friendly location and adjacent to the non-buildable agricultural area, the property presents itself as an ideal home for all those who want to combine natural living with excellent infrastructure. The charming community in the Zurich Unterland convinces with its village character, the proximity to the city of Zurich and the airport, and not least also with the attractive tax rate of 76% (2026).Room program and expansion: 5.5-room single-family house Living area approx. 124.1 m² Secondary area approx. 72.2 m² BASEMENT - Entrance area ca. 14.6 m² - Air raid shelter ca. 8.4 m² - Laundry room ca. 10.0 m² - Storage/multi-purpose room ca. 26.4 m² - Heating/storage room ca. 12.8 m² GROUND FLOOR - Entrance/entrée ca. 9.9 m² - Living room ca. 24.2 m² - Dining room ca. 12.0 m² - Kitchen ca. 9.7 m² - Room 1 ca. 9.6 m² - Guest toilet ca. 1.8 m² UPPER FLOOR - Gallery ca. 5.2 m² - Bathroom ca. 7.4 m² - Room 2 ca. 17.0 m² - Room 3 ca. 15.3 m² - Room 4 ca. 12.0 m² 2.5-room annex Living area approx. 63.4 m² Secondary area approx. 37.3 m² - Storage room/laundry room ca. 15.3 m² - Basement ca. 7.7 m² - Technology ca. 8.5 m² - Entrance ca. 8.0 m² - Kitchen ca. 6.0 m² - Living room/dining room ca. 28.6 m² - Room ca. 16.4 m² - Shower/toilet ca. 4.4 m² - Storage room for annex ca. 5.8 m² The spacious single-family house offers a lot of space for individual design possibilities. The large, west-facing terrace with a view of fields and forests will delight lovers of natural living situations. It offers a high level of privacy and invites you to enjoy pleasant afternoons and evenings outdoors. The attractively designed annex also offers ideal conditions for a multi-generation house. Due to its location, it is designed so that both the occupants of the apartment and those of the single-family house above benefit from a high level of privacy. Interested in more information? We would be happy to provide you with the detailed sales documentation and ask you to fill out the contact form.

1 / 7
CHF 1,750,000.–
5.5 rooms164m² living space
Stationsstrasse 21 c, 8604 Volketswil

Exclusive 5.5-room house with modern living concept

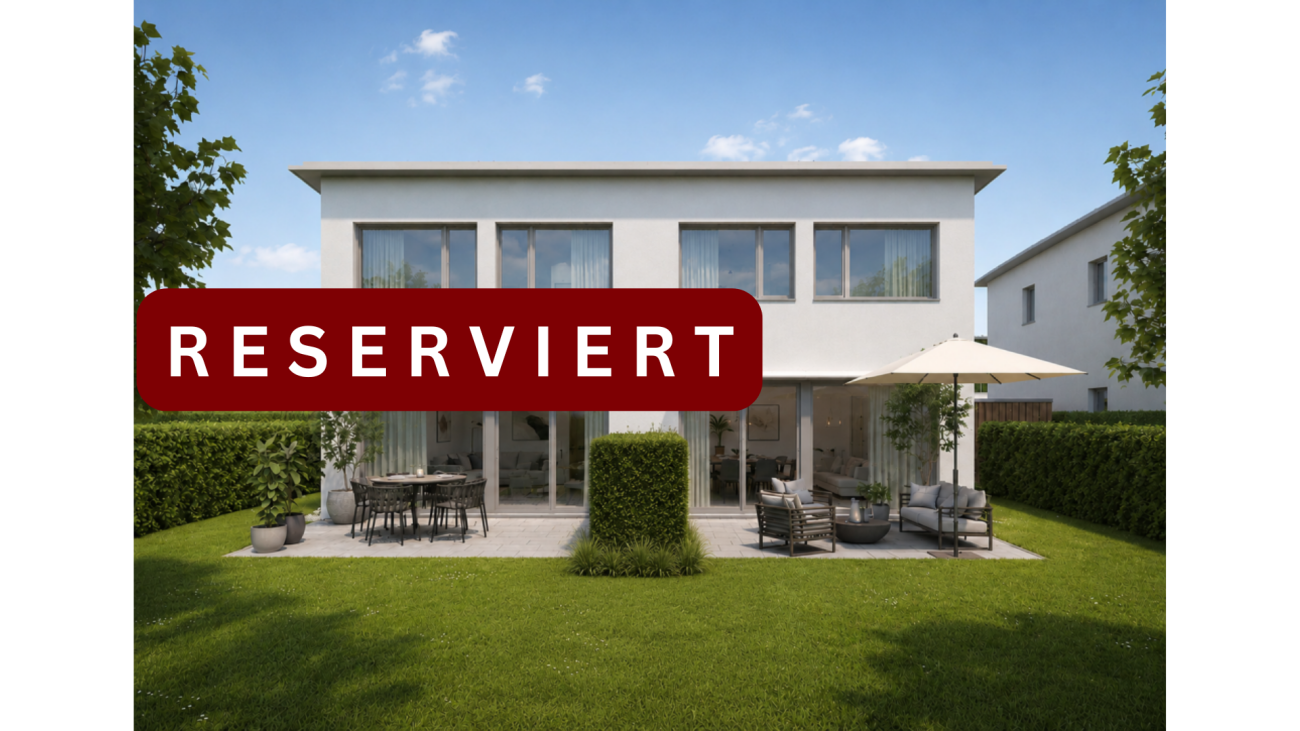
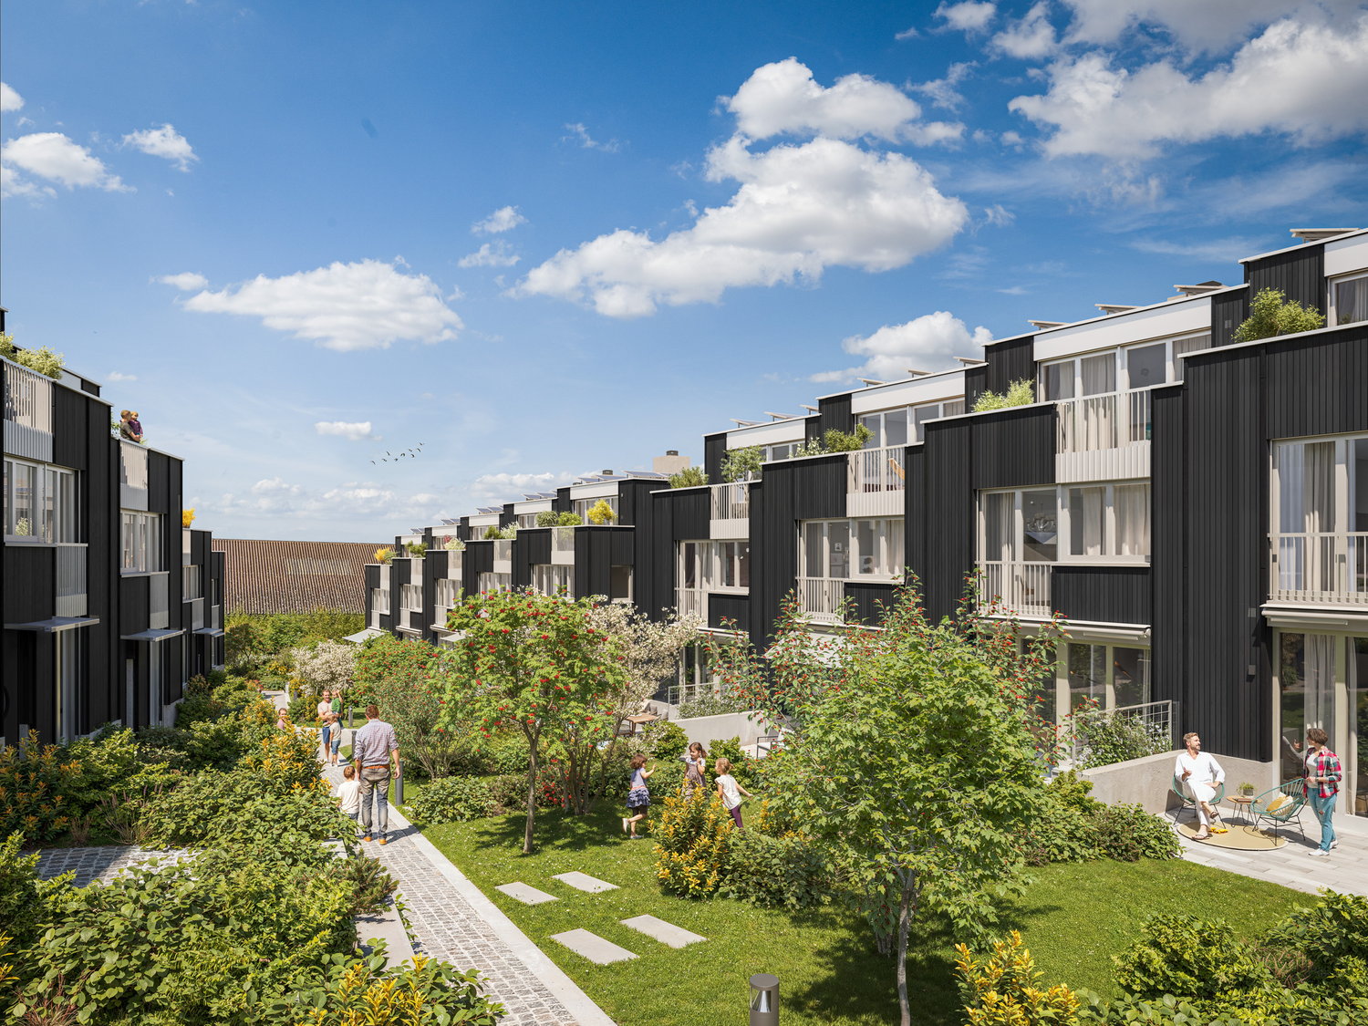
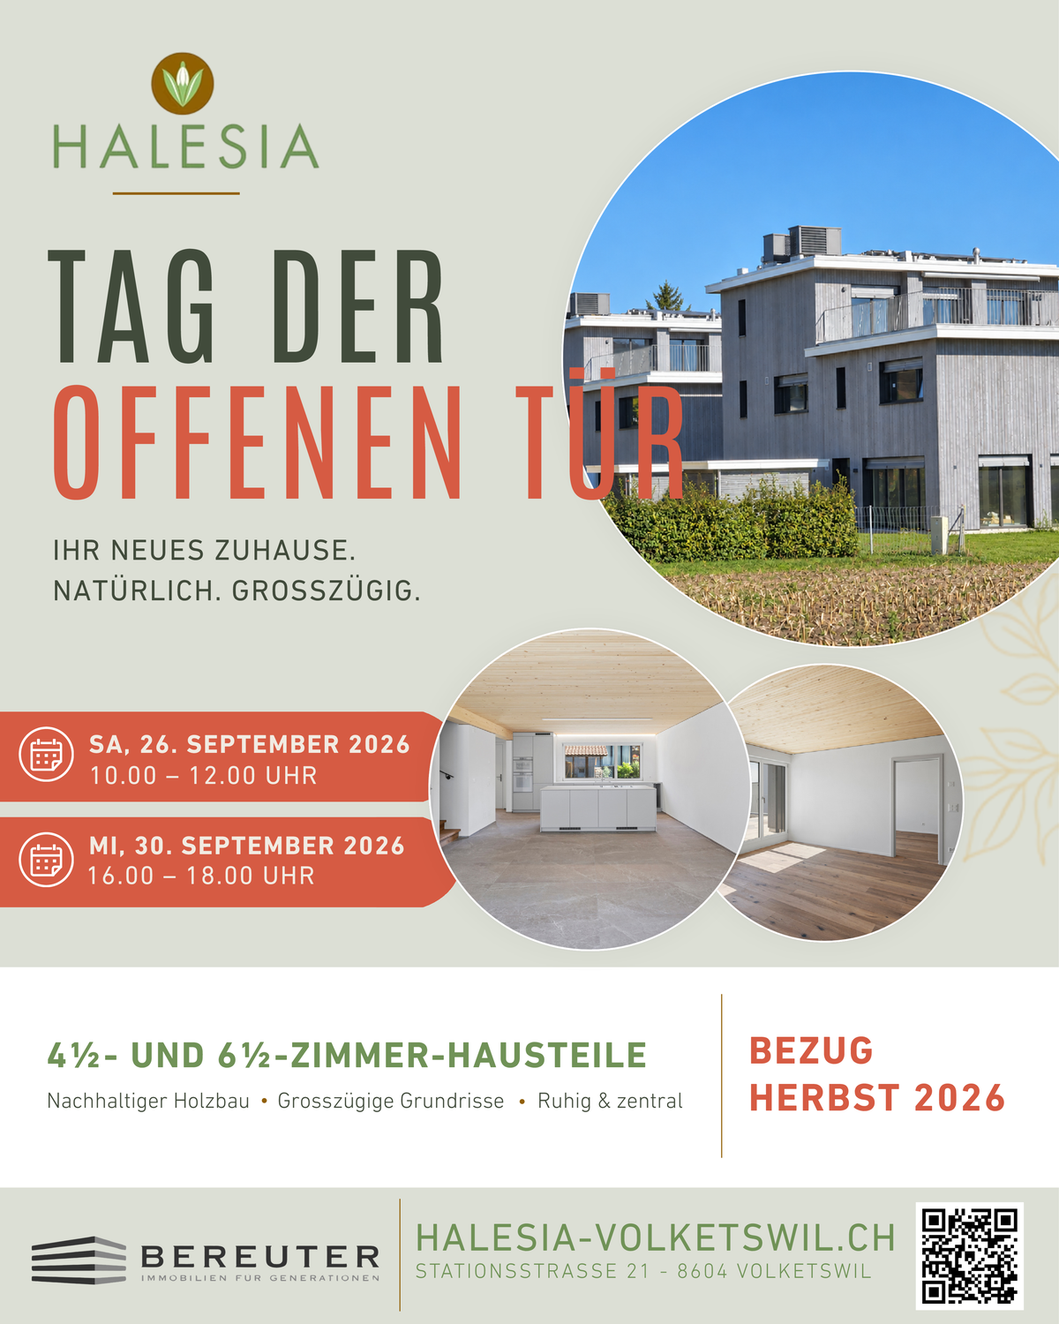
At Stationstrasse 21 in Volketswil, two modern semi-detached houses with a total of four house parts in condominium ownership are being built. This attractive new building will be ready for occupancy in autumn 2026. The 5.5-room house part has a separate entrance, a private garden, and its own spacious terrace. Additionally, you have the opportunity to actively participate in shaping the interior design according to your personal ideas. Your advantages at a glance: New building house part C with co-determination: Design the interior design according to your own ideas. Real house feeling: Separate entrance for more privacy and independence. Own garden: Private outdoor area as an extended living space. Bright living rooms: Light-filled areas with direct reference to the outdoor area. Living with the advantages of wood: The sustainable wooden frame construction with visible wooden ceilings creates a warm living atmosphere, promotes a healthy room climate, and convinces with its excellent environmental balance. Learn more in our Holzbau Factsheet (see appendix) Sustainable energy: Modern air-water heat pump and photovoltaic system. Exclusive living feeling: Nature-related living in a small settlement with only four parties. For additional comfort, a covered outdoor parking space (carport) can be purchased for CHF 20,000. Living in VolketswilVolketswil convinces with an excellent infrastructure, versatile leisure and recreation offers, as well as an excellent transport connection. Shopping facilities, schools, and sports and leisure facilities are located in the immediate vicinity. The Schwerzenbach train station is just a few minutes away and offers a quick connection to Zurich, Winterthur, and the airport. This home is aimed at people who are not just looking for an apartment, but value privacy, quality, and a special living feeling. We would be happy to provide you with the sales documentation or show you the project personally. Also, visit our project homepage; www.halesia-volketswil.ch.

Travel time
-
1 / 13
CHF 1,975,000.–
6.5 rooms164m² living space
Leubergstrasse 31b, 8615 Wermatswil

Spacious single-family house with annex and double garage

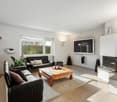
Wermatswil is a district of Uster with 1226 inhabitants in an attractive residential area, which is centrally located and very well connected. The kindergarten is about a 5-minute walk away, and the primary and secondary schools are about a 3-minute bike ride. The Greifen and Pfäffiker lakes are in close proximity and offer unique recreational opportunities. The central location of the city of Uster in the midst of a diverse and beautiful landscape is highly valued. All the many exhibitions, concerts, and events in Qtopia, the music container, or the Stadthofsaal greatly enrich the cultural life of Uster. The sports infrastructure, such as the indoor pool, village pool, Niederuster beach, and Buchholz sports facilities, keeps people fit and serves the approximately 250 clubs in the city of Uster for their diverse activities. Uster is also home to a cantonal school. Shopping is also convenient in Uster. The many commercial enterprises, retailers, and shopping centers leave no wishes unfulfilled. With the S-Bahn and three highway connections, Uster has quick connections and short distances to Zurich, Zurich Airport, and Rapperswil.6.5-room single-family house, living area approx. 164 m², additional area approx. 40 m² Basement: - Entrance area approx. 2.0 m² - Laundry room approx. 9.0 m² - Hobby room approx. 15.0 m² - Basement/storage approx. 14.0 m² Annex in the basement - Corridor approx. 3.3 m² - Shower/TOILET approx. 3.5 m² - Room approx. 11.0 m² - Room approx. 17.0 m² with external access Ground floor: - Entrance/hall approx. 4.8 m² - Guest toilet approx. 1.9 m² - Dining area approx. 17.8 m² with exit to seating area (with pergola) - Open kitchen (2004) approx. 10.6 m² - Living room approx. 20.6 m² with fireplace and gallery - Studio approx. 13.0 m² (open to living room) Upper floor: - Entrance area approx. 7.6 m² - Room/attic approx. 21.8 m² - Room approx. 11.0 m² - Room approx. 15.0 m² - Bathroom approx. 5.8 m² The property presents itself in a well-maintained and well-kept condition and has an air/water heat pump (2021) as well as a photovoltaic system (2023). The property also includes a double garage and 2 parking spaces in front of the garage. The property with the annex (with separate entrance) on the ground floor is perfect for a family. Interested in further documents? We would be happy to send you the detailed sales documentation and ask you to fill out the contact form. Thank you
Travel time
-
1 / 13
CHF 3,400,000.–
Ludretikonerstrasse 33, 8800 Thalwil

Eine Investition mit Perspektive in Thalwil

Vollvermietete Wohnliegenschaft mit SeesichtIn einer der begehrtesten Wohngemeinden am Zürichsee bietet diese voll vermietete Liegenschaft eine seltene Gelegenheit für langfristig orientierte Investoren. Das Mehrfamilienhaus überzeugt mit vier Wohneinheiten, fünf Garagenboxen und einer gepflegten Grünanlage, die das attraktive Wohnumfeld unterstreicht. Die hervorragende Infrastruktur und die optimale Anbindung an Zürich machen dieses Anlageobjekt zu einer wertbeständigen Investition mit nachhaltigem Potenzial.Diese Liegenschaft überzeugt durch: • Sehr gute Anbindung an Zürich und das Zürichseegebiet • Hohe Wohn- und Lebensqualität in einer der beliebtesten Seegemeinden • Ein vollständig vermietetes Mehrfamilienhaus mit beständigen Mieterträgen • Eine grosse Estrichfläche sowie fünf Garagenboxen • Eine attraktive Seesicht aus den Wohnungen und von der Dachterrasse Haben wir Ihr Interesse geweckt? Bestellen Sie noch heute unsere ausführliche Verkaufsdokumentation mittels Kontaktformular und Sie erhalten weitere spannende Informationen zur Immobilie. Wir freuen uns über Ihre Kontaktaufnahme!Immeuble résidentiel entièrement loué avec vue sur le lacSitué dans l'une des communes résidentielles les plus prisées du lac de Zurich, cet immeuble entièrement loué offre une opportunité rare aux investisseurs orientés vers le long terme. Cet immeuble collectif séduit par ses quatre logements, ses cinq places de garage et un espace vert bien entretenu qui met en valeur ce cadre de vie attrayant. Les excellentes infrastructures et la desserte optimale vers Zurich font de ce bien immobilier un investissement dont la valeur reste stable et qui présente un potentiel durable.Ce bien immobilier séduit par : • Très bonne desserte vers Zurich et la région du lac de Zurich • Haute qualité de vie dans l'une des communes lacustres les plus prisées • Un immeuble d'habitation entièrement loué générant des revenus locatifs stables • Un grand grenier ainsi que cinq places de garage • Une vue imprenable sur le lac depuis les appartements et la terrasse sur le toit Avons-nous éveillé votre intérêt ? Commandez dès aujourd'hui notre dossier de vente détaillé via le formulaire de contact et vous recevrez de plus amples informations intéressantes sur ce bien immobilier. Nous nous réjouissons de votre prise de contact !Fully Leased Residential Property with Lake ViewsLocated in one of the most sought-after residential communities on Lake Zurich, this fully leased property offers a rare opportunity for long-term investors. The apartment building features four residential units, five garage spaces, and a well-maintained green space that enhances the attractive living environment. The excellent infrastructure and optimal connections to Zurich make this investment property a stable investment with long-term potential.This property stands out for: • Excellent access to Zurich and the Lake Zurich region • High quality of housing and living in one of the most popular lakeside communities • A fully leased apartment building with stable rental income • A large attic space and five garage bays • An attractive lake view from the apartments and the rooftop terrace Have we piqued your interest? Request our detailed sales brochure today using the contact form, and you'll receive more exciting information about the property. We look forward to hearing from you!

Travel time
-
1 / 13
CHF 2,700,000.–
5.5 rooms166m² living space
Albisstrasse 52, 8135 Langnau am Albis

Your charming home with a magnificent view of Lake Zurich

This modernized 5.5-room single-family house in Langnau am Albis convinces with its privileged location and an impressive view of Lake Zurich. On a spacious plot of 804 m², the property offers a lot of space, high privacy, and a living feeling that ideally combines tranquility and proximity to the city. The house, built in 2003, was comprehensively modernized in 2022 and presents itself in a well-maintained, contemporary condition. Additionally, a renovation of the south and west facades was recently carried out (2026). On two floors, there are approximately 166 m² of living space with a well-thought-out room layout for families and couples with space requirements. In total, there are four bedrooms and two bathrooms; a separate guest toilet complements the room offer sensibly. The living area is bright and invitingly designed. The open kitchen blends harmoniously into the dining and living room, creating a communicative atmosphere for everyday life and for guests. A fireplace in the living room provides cozy hours, while the same fireplace on the other side in the adjacent bedroom is an additional, exclusive comfort feature. Cherry parquet and Brazilian slate stone floors underline the high-quality character of the interior spaces. In the outdoor area, the terrace and balcony invite you to enjoy the view and the surroundings. The garden with a pavilion offers versatile uses - whether as a retreat, for social evenings, or as a protected place in the green. The spacious plot also provides space for play, relaxation, and individual design ideas. The property is vacant and available immediately and is ideal for all those who are looking for a modernized single-family house with a lake view, plenty of space, and a special living ambiance in one of the most sought-after residential areas on the Zimmerberg.The single-family house is located in Langnau am Albis in a quiet, well-maintained residential area, somewhat outside the village on the Albispass. The municipality is nestled between the Albis ridge and the Sihl valley and convinces with its high quality of life and living, with a lot of green, attractive local recreation areas, and a pleasant, family-friendly environment. The center of Langnau am Albis can be reached in about 3 km and offers shopping facilities for daily needs, services, and other community offers. The nearest connections to the supra-regional transport network are about 6 km away, which also benefits commuters who can take advantage of a good connection to Zurich and the surrounding municipalities. The bus stop is within comfortable walking distance. Public transport is also easily accessible; an S-Bahn connection is about 3 km away and enables a comfortable connection to the region. Families benefit from short distances to educational offers: a kindergarten is about 2.5 km away, the primary school about 2.2 km, and the upper school about 3 km away. Overall, the location combines natural living with practical accessibility to daily infrastructure.The house has a modern air/air heat pump.

Travel time
-
1 / 13
CHF 1,135,000.–
4.5 rooms143m² living space
Wetzikerstrasse 39, 8335 Hittnau

Corner house with plenty of space, garden, and three parking spaces

YOUR FAMILY'S HAPPINESS WITH Plenty of space, garden, and three outdoor parking spaces This well-maintained corner house from 1990 combines living comfort, flexibility, and solid construction quality to create a home where families can feel at home from day one. Thanks to the well-thought-out room layout, the beautiful garden, and the attractive purchase price, this is the ideal opportunity to realize the dream of owning your own home. The heart of the house is the bright living and dining area with an open kitchen. The generous window front lets in plenty of daylight and creates a friendly, inviting living atmosphere. From here, you can directly access the covered outdoor seating area and the lovingly designed garden - the perfect place for relaxed summer evenings, playing children, or social hours with family and friends. On the upper floor, you will find two comfortable bedrooms and an open hallway that can be ideally used as a home office, reading corner, or play area. A special highlight is the expanded attic. The bright studio has two windows and a skylight, providing a pleasant room feel with plenty of natural light. Whether as a studio, home office, fitness room, or playroom - the possibilities are diverse. With manageable effort, this area can also be divided into two additional rooms, making it flexibly adaptable to the needs of a growing family. For daily comfort, there are two full-fledged bathrooms - one with a bathtub, one with a shower - as well as a separate guest toilet on the ground floor. The basement also impresses with plenty of additional space. A hobby room, a storage room, the heating room, and a shelter room offer numerous possibilities for hobbies, fitness, workshops, or practical storage space. The house includes a total of three outdoor parking spaces. Two of them are located on the adjacent plot, but are owned by this property and are, of course, included in the purchase price. The solid construction and well-maintained condition form an excellent basis for a sustainable investment with long-term value retention. The property is located on a through road. However, for those who focus on living quality, space, and economy, this property offers an exceptionally good value for money. The generous space, the well-maintained condition, the flexible room layout, and the attractive purchase price make this property a rare opportunity for families who want to fulfill their dream of owning their own home. Another financial advantage: The Zürcher Kantonalbank has already agreed to take over the existing mortgage. This allows the new owners to benefit from an extremely attractive interest rate of only 0.89% until May 2027 - a benefit that can save several thousand francs in interest costs in today's interest environment. This corner house combines living quality, flexibility, and economy in an ideal way - a home with plenty of space for the whole family and excellent future prospects. YOUR ADVANTAGES AT A GLANCE - Well-maintained corner house from 1990 - Solid construction and very good condition - Bright living and dining area with open kitchen - Large window front with direct access to the covered outdoor seating area and garden - Sunny garden with plenty of space to play and relax - Two spacious bedrooms - Open hallway on the upper floor - ideal as a home office or play area - Expanded attic with studio, two windows, and skylight - Studio can be divided into two additional rooms with manageable effort if needed - Two bathrooms (shower and bathtub) and separate guest toilet - Fully developed basement with hobby room, storage room, shelter room, and technical room - Three outdoor parking spaces included in the purchase price - Family-friendly room layout with expansion potential for up to four bedrooms - Long-term value retention due to solid construction and good condition

Travel time
-

Suggested properties for you based on search results