727 results - House, chalet, rustico to buy in Canton Zurich

1 / 19
CHF 1,830,000.–
7.5 rooms190m² living space
Am Tobelbach 11, 8913 Ottenbach

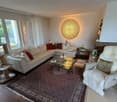
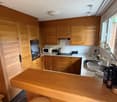
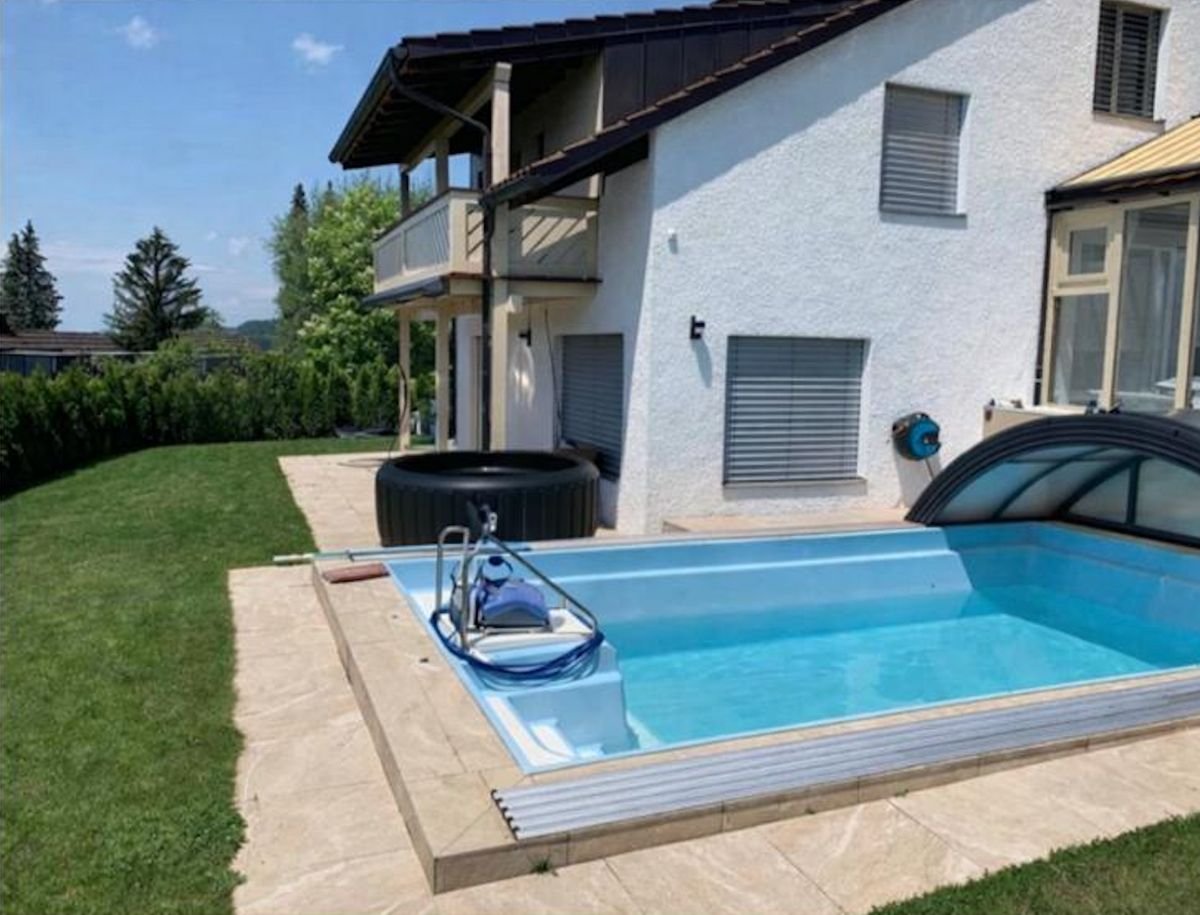
Spacious living in a quiet neighborhood

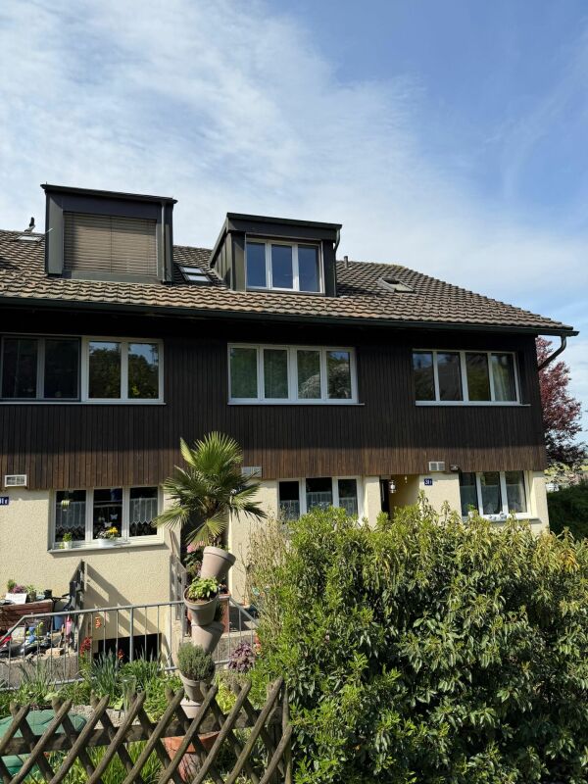
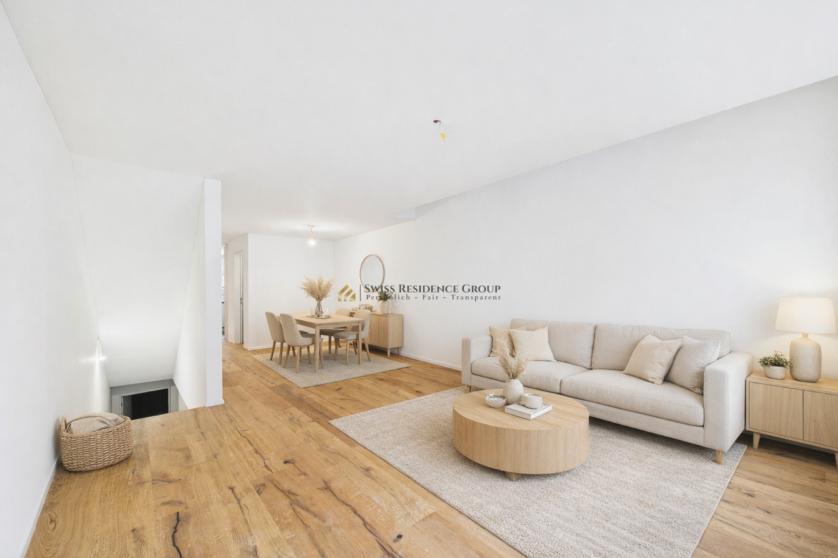
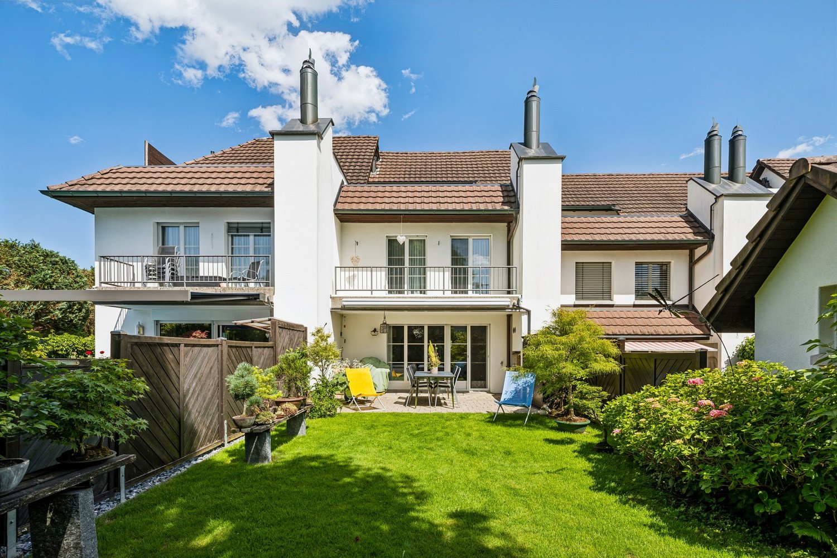
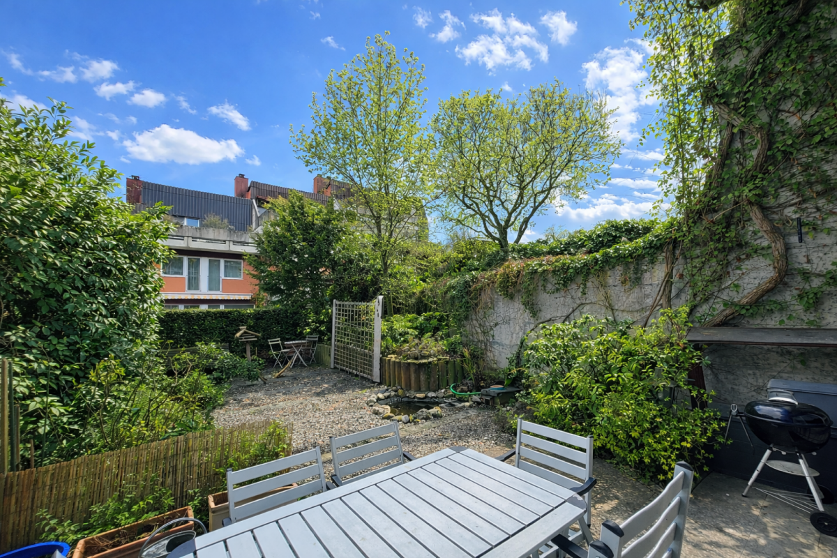
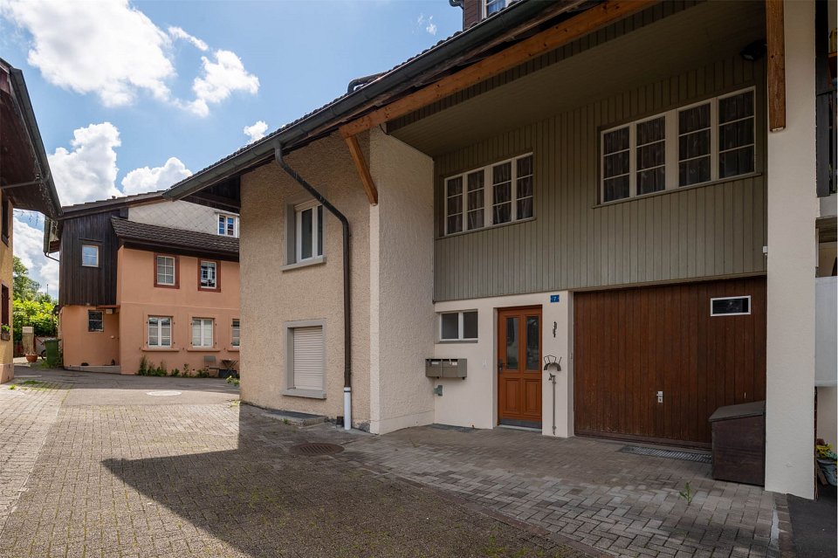
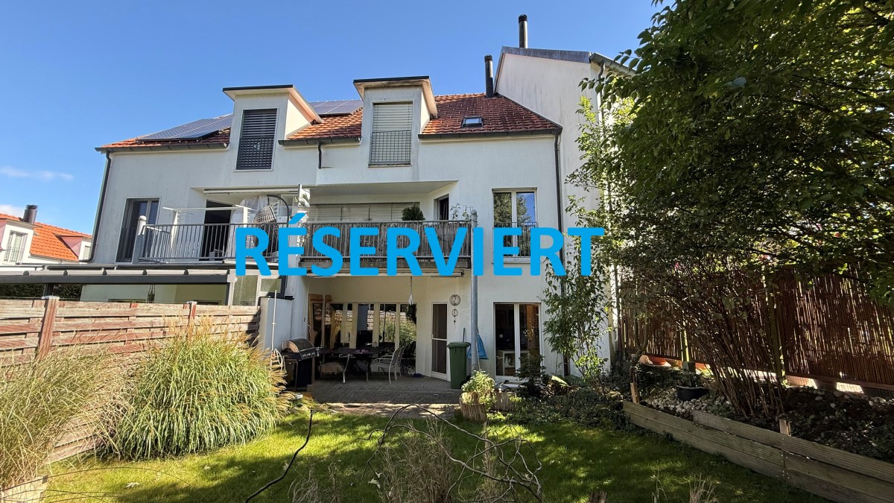
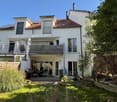
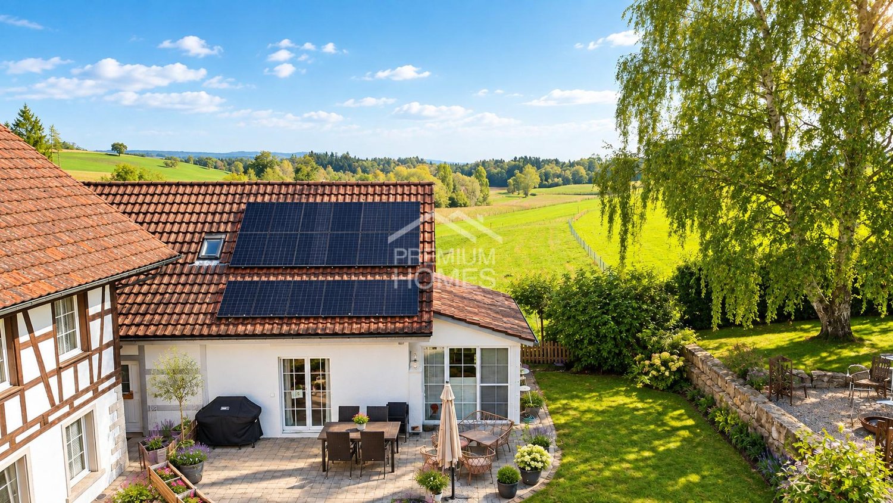
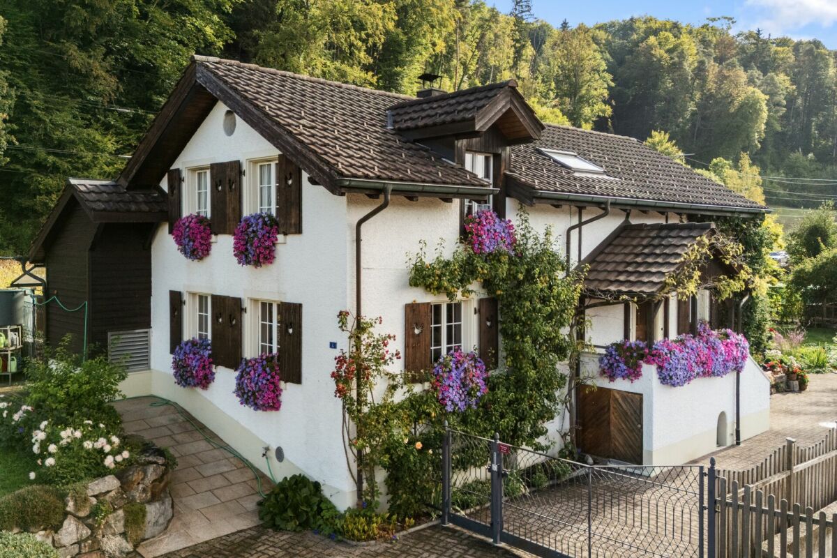
Spacious living in a quiet neighborhood In a central and at the same time quiet location in Ottenbach, this spacious 7.5-room semi-detached house with around 190 m² of living space awaits you. The property is located in a quiet and family-friendly neighborhood directly on the Tobelbach and combines comfortable living with nature and a high quality of life. The house convinces with a well-thought-out floor plan, bright rooms, and versatile usage possibilities. Thanks to the orientation and good sunlight, you can enjoy a lot of natural light at different times of the day. The property extends over four floors. In the basement, you have a spacious hobby room available in addition to other secondary areas. This is ideal for leisure, sports, work, or as additional storage space. The ground floor forms the center of family life. The bright living and dining area offers plenty of space for cozy hours and flows seamlessly into the open kitchen. From here, you can directly access the well-kept garden, which offers plenty of space for relaxation and social hours outdoors with two separate seating areas. One seating area is located in front of the house, the second behind it and has a pergola with a retractable sun roof. The beautifully designed garden, the immediate proximity to the Tobelbach, and the quiet surroundings give the home a special atmosphere. Whether it's relaxed hours in the green, a joint meal with family and friends, or simply the peace of nature, the outdoor area can be used in a variety of ways here. Two spacious parking spaces in the underground garage provide additional comfort. These offer direct access to the house and are therefore particularly practical in everyday life. A separate bicycle room and an additional outdoor parking space round off the attractive parking offer. In terms of energy, the property is also equipped with modern technology. The house is heated by a geothermal heat pump with heat distribution via the underfloor heating. A private solar system also supports sustainable and efficient energy supply. A versatile home with a spacious room offer, beautiful garden, good sunlight, and natural location. Ideal for families who appreciate comfortable living in a quiet environment.

Travel time
-
1 / 11
  • Parking space
  • View
CHF 2,200,000.–
8.5 rooms222m² living space
8636 Wald

3 for 1 - Yield, multi-generational or living and working, everything is possible here.

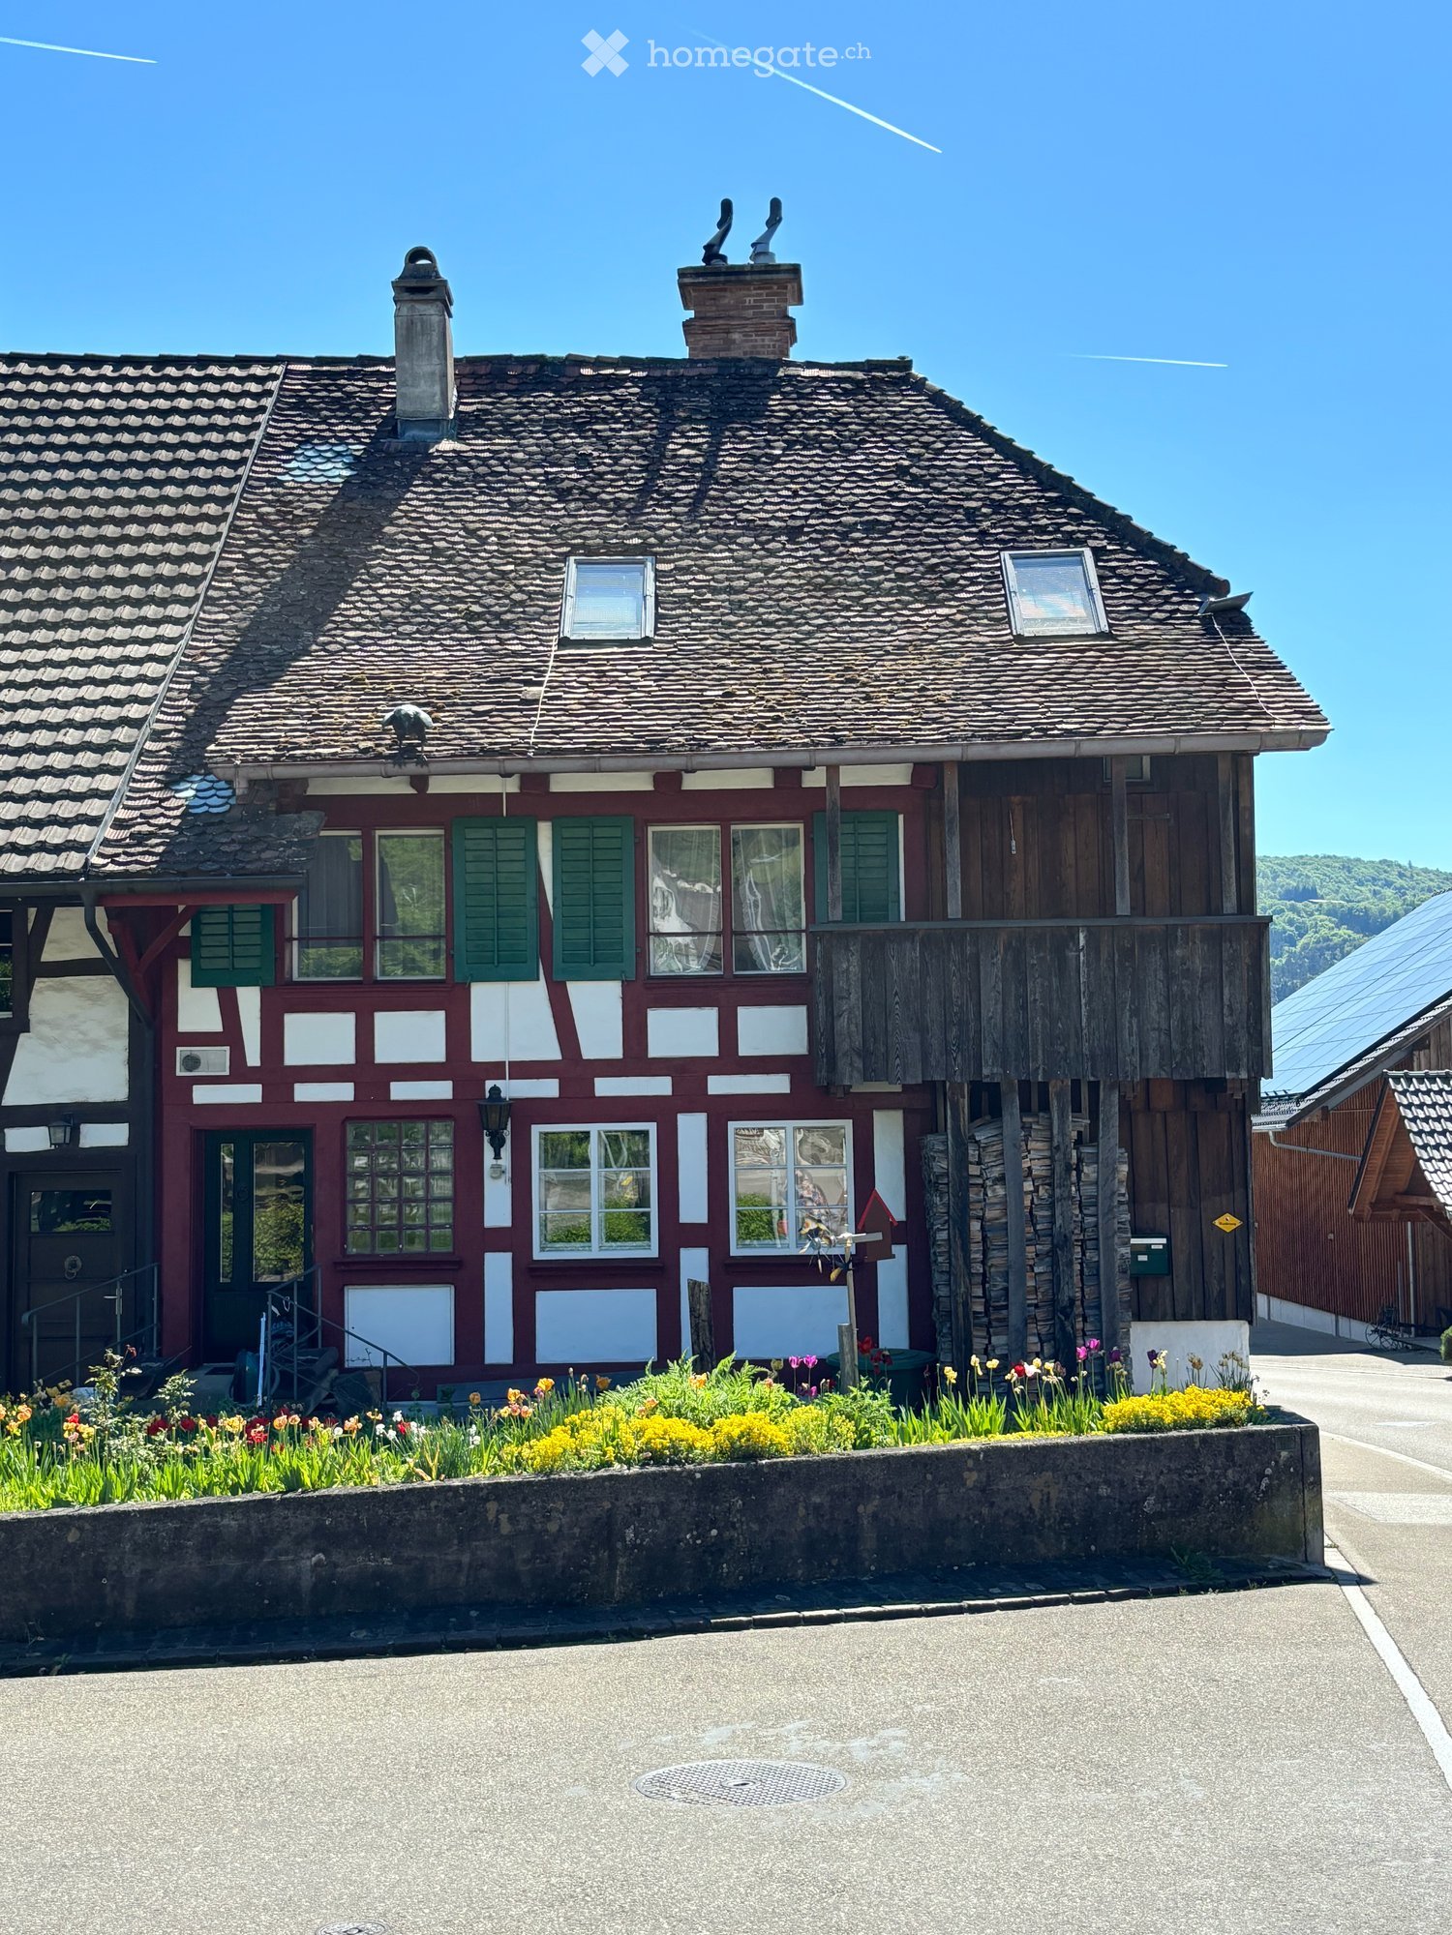
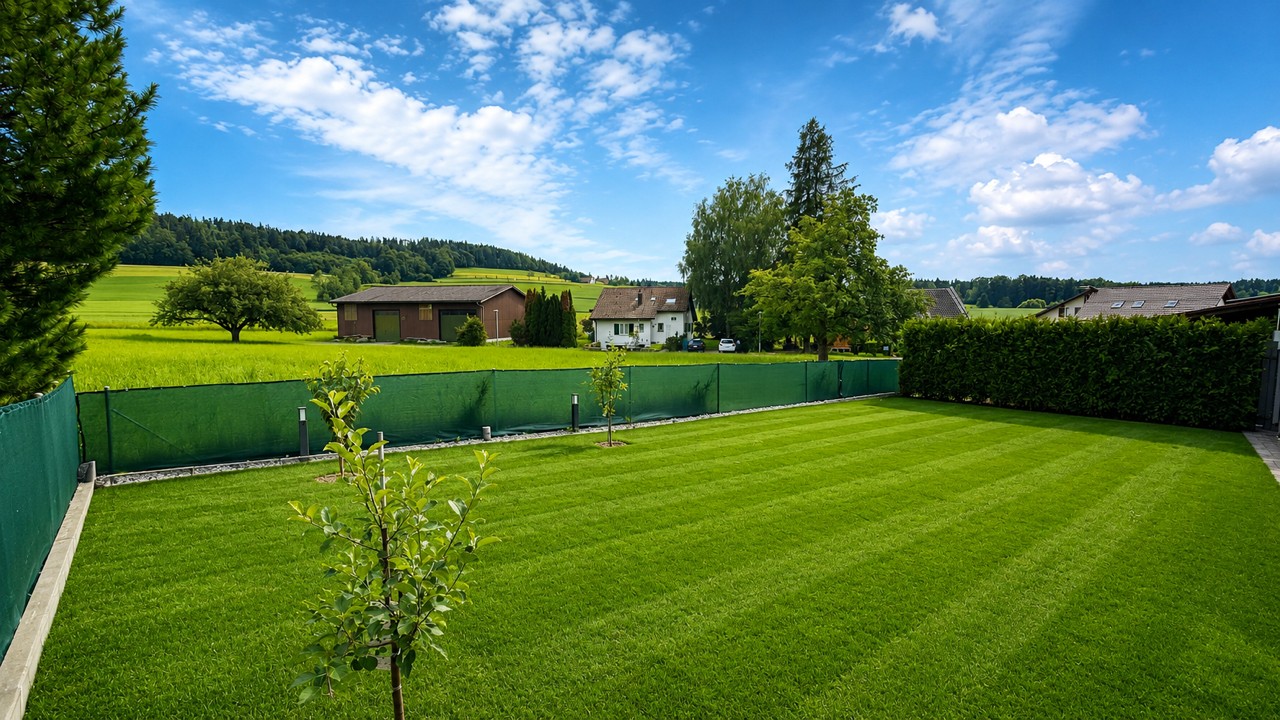
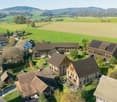
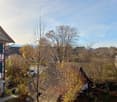
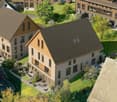
Historic multi-family house with versatile potential and impressive views: In a quiet location in Wald ZH, this characterful house from 1787 presents itself, which has been continuously maintained. The combination of historic charm, modern house technology, and unobstructed lake and mountain views makes this property a special opportunity for investors, multi-generational families, or a combination of living and working.The multi-family house comprises 3 already rented residential units with a total of 8.5 rooms. The apartments with 1.5, 2.5, and 4.5 rooms offer a total of around 222 m² of living space and are spread over four floors. Each unit has its own laundry room. The cozy atmosphere is characterized by well-utilizable living rooms and the special character of the building; a chimney provides additional comfort in one part of the house.The property also convinces as an investment object: the three apartments are rented and currently generate an exciting rental income.The exceptionally large plot of land with around 5,264 m² creates a lot of free space, privacy, and a natural environment. The property is heated with a heat pump, and the heat distribution is via radiators.Wald in the Zürcher Oberland combines rural tranquility with good accessibility. The Wald ZH train station is approximately 1.1 km away and offers a connection to the S26. The Dürnten motorway access is around 5.4 km away, and Zurich Airport is around 33 km away. Shopping facilities, schools, and the diverse local recreation around the Bachtel are located in the surrounding area. A versatile multi-family house with a sustainable perspective, attractive rental, and a view that delights every day anew.We are happy to provide further information or arrange a viewing at any time. We look forward to your contact - Your Viventa Immobilien Team. Do you want to know the value of your property? Now estimate for free at: http://www.viventa.ch/IMMOBILIENBEWERTUNG/
  • Parking space
  • View
1 / 11
  • Parking space
  • View
CHF 2,200,000.–
8.5 rooms222m² living space
8636 Wald

A historic jewel with a far-reaching view

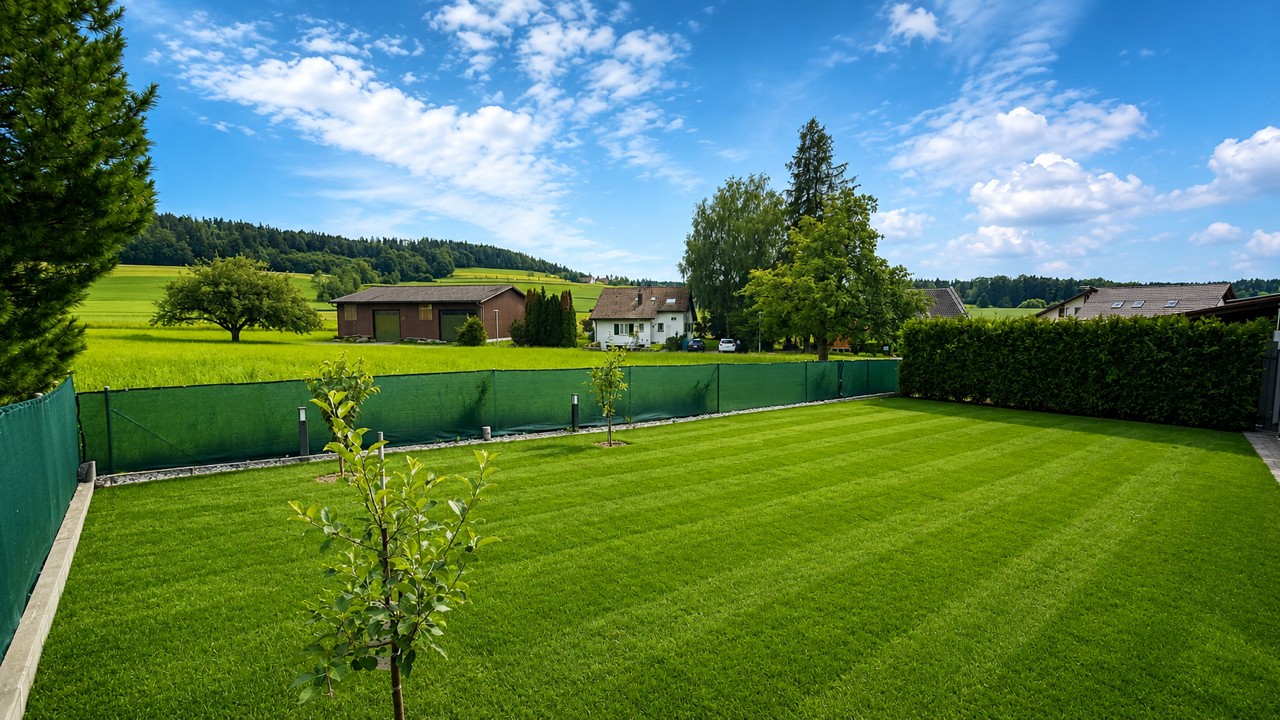
A place where history, nature, and modern living comfort blend in an extraordinary way. High above Wald ZH, nestled in an idyllic landscape with an unobstructed view of Lake Zurich and the surrounding mountains, a very special property awaits new owners. This impressive farmhouse from 1787 combines the charm of bygone eras with the demands of modern living and offers a rare combination of privacy, generosity, and diverse usage possibilities. The historic building is now in a harmonious interplay of authentic character and contemporary technology. Where peasant tradition was once lived, a unique living space for people with a sense of the special is being created today. Living with history, space for individual life concepts On approximately 222 m² of living space, a total of 8.5 rooms are spread over four floors. The property includes three separate residential units with 1.5, 2.5, and 4.5 rooms, offering an exceptional range of possibilities: • spacious home for a multi-generational family • living and working under one roof • private retreat areas for guests or relatives • attractive use with multiple units Three bathrooms and practical kitchens provide comfort and everyday usability. The historic character of the house remains tangible and gives each room a special atmosphere. A property that redefines freedom The approximately 5,264 m² large property is an absolute rarity. Surrounded by nature, it offers an impressive width and a degree of privacy that is hardly found today. This invites you to realize personal garden dreams, implement your own projects, or simply enjoy the peace and beauty of the surroundings. Here, a sense of life opens up that goes far beyond classic living: space for ideas, space for nature, space for oneself. Panorama, peace, and quality of life The elevated location offers a fascinating view of the landscape up to Lake Zurich and the mountains. Every glance out of the window reminds you of how valuable peace, width, and connection to nature have become. Whether at breakfast in the morning sun, relaxing in the garden, or enjoying the evening with a view of the region, this property offers moments that cannot be bought. Exceptional places like this are rare. Modern comfort meets historic substance A modern ground-source heat pump with heat distribution via radiators ensures a pleasant living climate. A chimney or fireplace underlines the cozy character of the house and creates additional living quality. In the basement, there are various cellar compartments, a hobby room, and the technology. Four outdoor parking spaces directly at the property complement the attractive offer. Wald ZH – living close to nature and well-connected Wald in the Zurich Oberland stands for authentic quality of life, a beautiful landscape, and diverse leisure activities. Walking trails, forests, and recreational areas are right outside the front door. Despite the quiet location, the connection is excellent: The Wald train station is approximately 1.1 km away and offers regular connections with the S26 S-Bahn line. The Dürnten motorway junction is just a few minutes' drive away. The highlights at a glance - Unique farmhouse from 1787 - 8.5 rooms with three separate residential units - Approximately 222 m² of living space - Huge property with 5,264 m² of land - Breathtaking view of Lake Zurich and the mountains - Modern ground-source heat pump - Various outdoor parking spaces - Diverse usage possibilities for families, living & working, or investors This exceptional property is more than a home; it is a piece of history, a retreat, and a rare opportunity to call a place with character and unparalleled atmosphere your own. We are happy to provide further information or arrange a viewing at any time. We look forward to your contact - Your Viventa Immobilien Team. Do you want to know the value of your property? Now estimate for free at: http://www.viventa.ch/IMMOBILIENBEWERTUNG/

  • Parking space
  • View
1 / 13
CHF 927,000.–
7 rooms173m² living space
Andelfingerstrasse 8A, 8475 Ossingen

Charming 7-room detached house with Italian flair and plenty of comfort

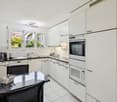
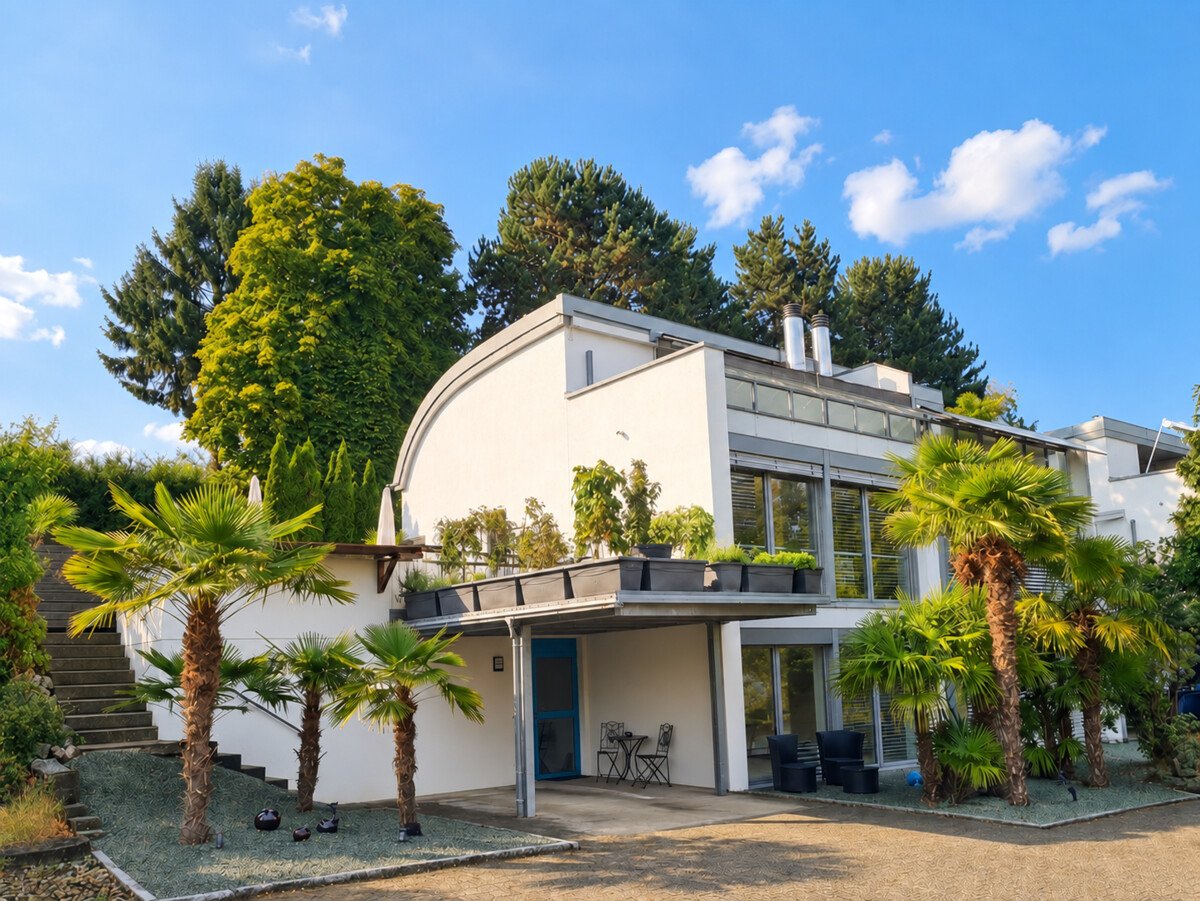
Enjoy the exceptional Italian flair and modern comfort! Discover this charming 7-room semi-detached house in Ossingen, which stands out for its Italian flair and modern comfort. This property offers a unique mix of traditional elegance and contemporary amenities on 173 m², ideal for families looking for a welcoming and stylish environment.This charming 7-room semi-detached house, built in 1863 and extensively renovated in 2021, uniquely combines historic charm with modern amenities. With 173 m² of living space on three levels, it provides ample space for the whole family. The floor plan is well thought out and invites a comfortable lifestyle. On the ground floor, a bright entrance area welcomes you with access to a spacious living and dining area, which impresses with its sunny orientation. The open kitchen, equipped with high-quality appliances, invites you to cook together. The seven rooms offer flexible usage options, whether as bedrooms, offices, or hobby rooms. Additionally, two modern bathrooms are available, which convince with their high-quality equipment. Underfloor heating provides cozy warmth in the colder season. The parking space in front of the house is another plus point of this property. The child-friendly environment and proximity to schools make this home particularly attractive for families.Arrange a viewing appointment today and let yourself be enchanted by this unique property in Ossingen!

Travel time
-
1 / 13
CHF 8,000,000.–
23 rooms522m² living space
Lavaterstrasse 73, 8002 Zürich

Historic City Villa with 6 Units and Rooftop Terrace in Zürich Enge - for sale

Historic city villa (built in 1894) on Lavaterstrasse 73 in Zürich Enge: a characterful, fully rented investment property with rooftop terrace, balconies, and approximately 245 m² garden - just a few minutes' walk from the lake and Enge train station. Ideal for long-term investors with development prospects (subject to approval).Key Facts • Units: 5 apartments + 1 commercial space (UG) - total 23 rooms / 6 bathrooms • Areas: Living/usable area approximately 522 m²; plot approximately 517 m²; garden approximately 245 m²; building volume approximately 2,590 m³ • Building: 5 floors; classic floor plans with separate kitchen, bathroom, and balcony per floor; attic apartment with access to the rooftop terrace • Parking: 4 outdoor parking spaces • Heating: Gas heating • Rental: 100% rented; available immediately • Condition: partially in need of renovation - clear potential for value enhancement and optimization • Development: Expansion by 1 floor possible (subject to official approval) • Location advantages: approximately 421 m to Zürich Enge train station; lake and city within walking distance; A3 motorway quickly accessible; airport approximately 11 km • Price: Target price CHF 8,000,000 ConclusionRare opportunity in top location: representative multi-family house with stable rental income, attractive outdoor areas (garden, balconies, rooftop terrace), and clear development potential - urban, lake-side, and excellently connected.

Travel time
-
1 / 9
CHF 4,995,000.–
10 rooms323m² living space
Auf Anfrage 1, 8135 Langnau am Albis

Two semi-detached houses in their most beautiful form

Two exclusive residential units Your loge seat above Lake ZurichWelcome to a place where spectacular views and exclusive living comfort perfectly harmonize. The two high-quality semi-detached house halves impress with an unobstructed panoramic view of Lake Zurich and offer a living experience that reminds you of a holiday every day.Spacious window fronts flood the rooms with daylight and put the impressive view of the lake and the Alps in the spotlight. Timeless architecture, high-quality materials, and a well-thought-out room concept create a stylish ambiance with a lot of peace and elegance.Whether it's breakfast with a lake view, relaxed hours in the garden, or warm summer evenings on the private terrace every moment becomes a pleasure. This property is more than a home: it's a retreat for all those who appreciate the special and want to experience the beauty of Lake Zurich every day.This unique ImmoSky offer includes the following *additional performance*:+ Comprehensively renovated in 2020 move in immediately and enjoy+ Unobstructed panoramic view of Lake Zurich+ Sustainable solar collectors for forward-looking living+ State-of-the-art smart home technology conveniently controllable via smartphone+ Separate basement and hobby room for additional free space+ Spacious double garage with e-connectionHere, diverse possibilities open up for demanding lifestyle concepts. I would be happy to present this unique offer to you in person. I look forward to your contact!

1 / 17
CHF 1,900,000.–
4.5 rooms112m² living space
Traubenweg 1, 8408 Winterthur

One-sided semi-detached single-family house with separate garage building and park-like garden design

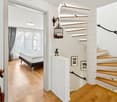
This single-family house, which is semi-detached on the southeast side, has 4.5 rooms and a separate garage building. It is located on the south slope of the Wolfensberg, in an elevated and privileged position with a view, in the Winterthur-Wülflingen district.The property consists of two plots of land: on the one hand, the northern property with the semi-detached single-family house and, on the other hand, the southern property with the separate garage building, which has eight individual garages. The two properties are being sold together. The plot with the single-family house is listed in the inventory of worthy buildings of the city of Winterthur, but the plot with the garage building is not. The latter is located directly on the SBB railway lines of the Winterthur-Schaffhausen route.The very well-maintained and well-kept single-family house extends over three floors and also has an unfinished attic floor. It is in a very well-maintained and well-kept condition. The living area was expanded a few years ago by an extension. The kitchen and wet cells meet today's standards and requirements. The living room and dining room have filigree wall brackets made of aluminum elements with wooden drawers. Thanks to the carefully selected materials and fittings, the house offers a pleasant and cozy atmosphere. The room layout and architectural concept create a unique atmosphere and a beautiful sense of space. From the upper floor, you can enjoy a breathtaking view over the city and a unique distant view to the Alps.The lovingly designed, park-like garden, which is partially located on the roof of the separate garage building, invites you to linger, enjoy, and relax.The separate garage building with a total of eight individual garages is located south of the single-family house on its own plot of land. The forecourt of the garages is paved with composite stones, and the access road has an asphalt surface. The garages are accessible via the public Traubenweg.

Matthias Aeppli

Matthias Aeppli

Partner

Travel time
-
1 / 13
CHF 3,290,000.–
6.5 rooms240m² living space
Guldenenstrasse 3A, 8127 Forch

6.5-Room Semi-Detached House: Where valuable quality of life finds a safe home!

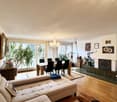
This spacious semi-detached house with over 240 m² of living space is much more than just a property - it's a loving home with character, depth, and heart, telling the story of arrival, staying, and remaining. The property was built in 2005 by the current owners and has since been maintained and cared for with great attention to detail, a pronounced sense of style, and a fine sense of high-quality materials. The living area spans three spacious levels and forms a stylish living and family oasis with high privacy thanks to a well-thought-out room layout. This is already evident in the spacious, over 50 m² living and dining area, which impresses with open architecture, harmoniously coordinated color accents, and high-quality materialization. Here, the hustle and bustle of everyday life takes a backseat, and everyday moments become special memories. The open kitchen fits elegantly into the modern room concept. Its exclusive design and carefully selected materials also set beautiful accents here, making the kitchen a place where cooking, enjoying, and being together seamlessly blend into one another. The directly accessible seating area with garden from the dining room expands the living space into the outdoors. Thanks to its sunny southwest orientation and pleasant privacy, the garden quickly becomes a favorite spot - for warm summer evenings as well as for quiet hours in the green. On cooler days, the chimney in the living area provides a cozy warmth and atmosphere. While the garden floor focuses on communal living, the upper floor offers personal retreat space with three more rooms and two bathrooms. The spacious ground floor complements the two upper living levels with additional everyday and recreational comfort: a sauna invites you to relaxing wellness moments, and the modern utility room with washing tower as well as the practical cellar areas make everyday life easier. Another spacious room also offers versatile usage possibilities. Two underground parking spaces with direct access to the house and elevator finally round off the space offer optimally. Are you looking not only for your own four walls but also for a timelessly beautiful home where future dreams become reality? You're warmly welcome! Feel free to contact us without obligation. We look forward to your call!

Travel time
-
1 / 17
CHF 1,190,000.–
4.5 rooms117m² living space
In der Farb 5, 8618 Oetwil am See

Charming 4.5-room semi-detached house in Oetwil am See

This single-family house, built in 1979, is located in a quiet and idyllic residential area southwest of the village center of Oetwil am See. The house, which extends over three floors, also has an unfinished attic floor. The object impresses with its unobstructed view of the adjacent agricultural area, which creates an exceptional living experience in a natural environment. The basement convinces with a spacious entrance hall, which offers versatile usage possibilities. On the ground floor, there are the kitchen, the living and dining room, as well as a heated winter garden, which extends the living space in a pleasant way. The bedrooms are arranged on the upper floor and offer a private retreat area. The room offer is complemented by various secondary rooms on the lower and upper floors, a guest toilet on the ground floor, and a bathroom on the upper floor. The residents also have a southwest-facing balcony at their disposal, with a beautiful reference to the adjacent agricultural area. The house is surrounded by a lovingly designed and maintained garden, which invites you to linger and relax. Along the southern property boundary, immediately at the small stream that separates the property from the adjacent agricultural area, a group of trees provides pleasant natural shade on warm summer days. A small biotope, generous lawn areas, and a garden grill create ideal conditions for relaxing hours outdoors. Along the eastern property boundary, dense bushes offer effective visual protection and guarantee a high level of privacy. The single-family house includes the fourth garage from the right in the separate garage building and the outdoor parking space No. 9. Both are located on the subjectively-real property connected to the property, Kat.-Nr. 1557, and are included in the purchase price.

Matthias Aeppli

Matthias Aeppli

Partner

Travel time
-
1 / 9
CHF 2,330,000.–
5.5 rooms205m² living space
Hohrainstrasse 2, 8353 Elgg

Top single-family house with building land reserve

Elgg is a charming Zurich countryside municipality in the Winterthur district, combining rural idyll with an excellent infrastructure. The historic village center with its well-preserved half-timbered houses gives the place a special character and creates an attractive living environment for families, couples, and nature lovers.This well-maintained single-family house in a sunny location near the village center convinces with a generous surroundings, a lot of privacy, and a well-maintained garden with a pergola.The house was built in solid construction with high-quality double-shell masonry. The property is in a well-maintained condition and offers a lot of living comfort with the very large bathroom, built-in closets in all bedrooms, and a large basement room with office or fitness area.A special highlight is the significant expansion and development potential: Whether an extension of the living space in the attic, an extension, or even a separate new building on the existing building land reserve - here, diverse possibilities open up for the future.Further advantages at a glance:o Spacious plot with a building land reserve of over 500 m²o Large, heated winter gardeno Pergola with table and benches made of solid arven woodo New Miele kitchen appliances and massive wood kitchen made of wild cherry woodo Central vacuum cleaner systemo Two balconies with south and west orientationo Burglar-proof metal roller shutterso Special lawn roboto Guest room on the ground floor with its own showerAn ideal property for families who want to secure attractive long-term development opportunities.

Travel time
-
1 / 12
CHF 1,315,000.–
5.5 rooms150m² living space
8155 Niederhasli

Attractive purchase opportunity at Haslisee

Family-friendly semi-detached house in a quiet locationIn a quiet and family-friendly residential area in Niederhasli, this well-maintained semi-detached house with approximately 150 m² of living space on four floors awaits you. The thoughtful room layout, the private garden, and the proximity to Lake Hasli, Niederhasli train station, and all infrastructure facilities make this property an attractive home. Thanks to the excellent connection to the highway, the airport, and the city of Zurich, you benefit from an ideal combination of living quality and accessibility.Highlights:-Good room layout-Lake Hasli within walking distance-Very quiet residential area-Niederhasli train station in just about 8 minutes on foot-Garden with privacy-Very good infrastructure-2 parking spaces in the underground garage, included in the price-Fast access to the highway, the airport, and the city of ZurichHave we sparked your interest? We would be happy to send you the detailed sales documentation or arrange a personal viewing appointment. We look forward to your contact.*The pictures have been virtually edited.--Whether you want to buy or sell a property with Nextkey, we are here for you! Professional, stress-free, and transparent. Nextkey provides professional and trustworthy real estate consulting to both buyers and sellers. With our transparent service model (from 1.5% commission*), we ensure that your property dream or sale runs as smoothly as possible. Trust our years of experience in both areas. Take a look at our website or simply pick up the phone - we look forward to talking to you!*Minimum price of CHF 9'500.-, plus VAT.

1 / 13
CHF 975,000.–
5.5 rooms170m² living space
Stationsstrasse 13, 8545 Rickenbach ZH

House with Potential: Renovation or New Build

This property offers you a wide range of possibilities: whether you want to comprehensively renovate the existing single-family house and design it according to your individual ideas or use the plot as an attractive building land parcel for a new building, you can realize your dreams of living here.Existing property:The existing single-family house has a spacious living area of around 170 m² and offers a lot of space for individual design ideas. The spacious basement includes a heated workshop, several cellar rooms, and a single garage. Additional parking spaces are available on the entrance and on the side of the house for visitors.On the ground floor, a spacious entrance with an adjacent guest toilet welcomes you. The bright living room with an open, modern kitchen forms the heart of the house. A Swedish stove creates a cozy living atmosphere here. This floor is complemented by a modernized bathroom with shower, bathtub, toilet, and washing tower, as well as a room currently in the raw state, which can be ideally developed as a bedroom, study, or guest room. From the kitchen and the living room, you can access the covered, south-facing terrace and the garden, which invites you to linger.The upper floor offers two children's rooms and a spacious parental bedroom with its own balcony. Another bathroom with shower, sink, and toilet complements this living level.The existing property is in a habitable condition but requires renovation and therefore offers great potential for comprehensive modernization and individual design.Attractive possibility for a new building:Alternatively, the plot is excellent for a new building. Depending on your needs and taking into account the applicable building regulations, you can realize, for example, a detached single-family house, a semi-detached house, or a small multi-family house.S.E.&.O. Errors excepted. We strive for correct information but cannot assume any warranty.

Travel time
-
1 / 13
CHF 2,480,000.–
4.5 rooms172m² living space
Klotenerstrasse 5b, 8304 Wallisellen

Newly built 4.5-room semi-detached house in Wallisellen with exceptional architecture

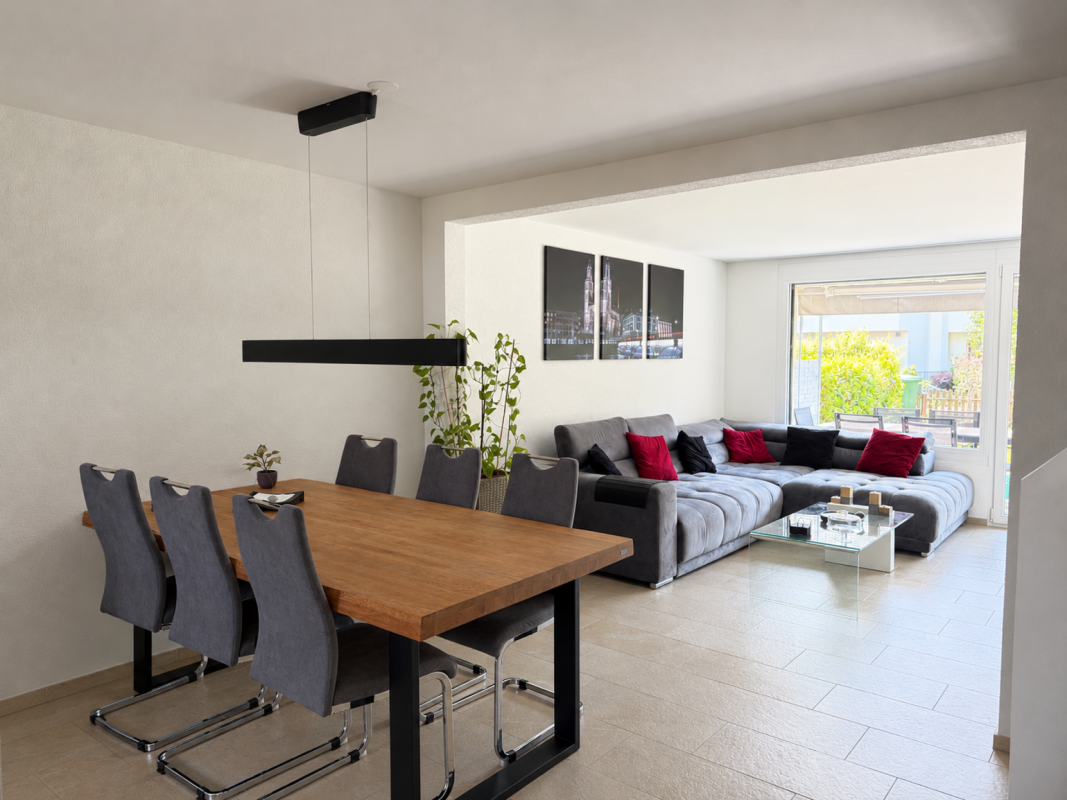
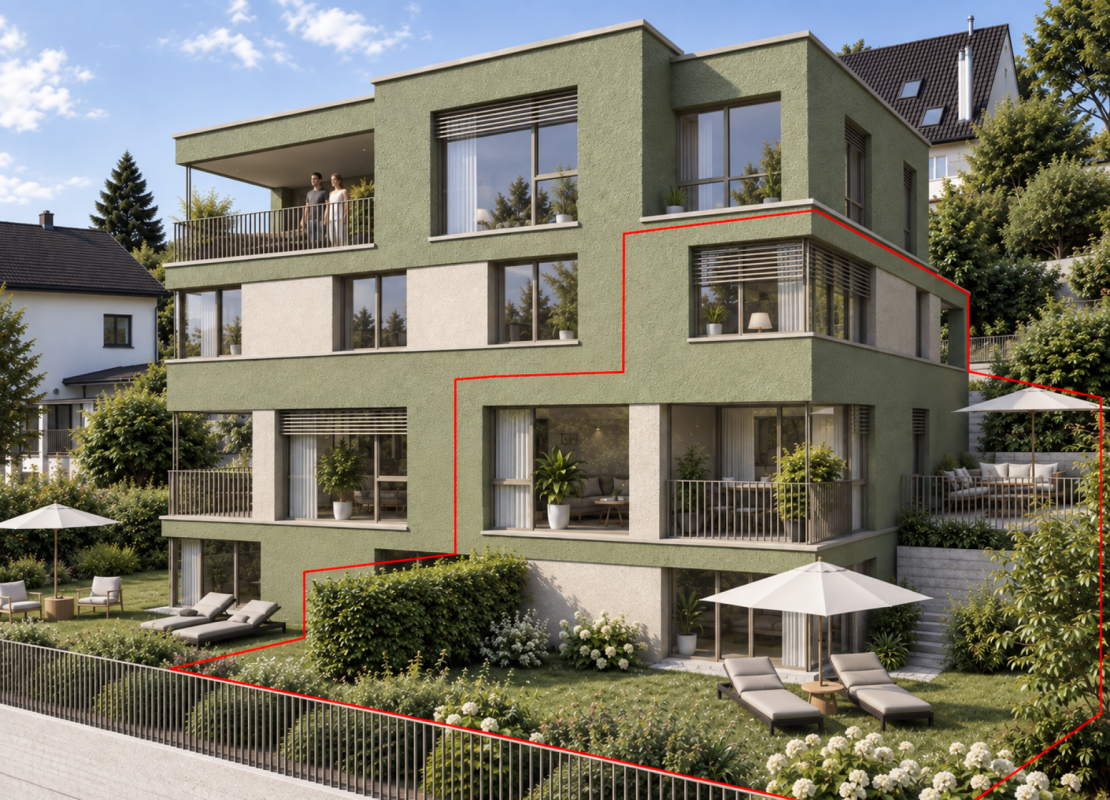
Are you looking for a high-quality home that combines sustainable construction with contemporary architecture and modern living comfort?This exclusive 4.5-room semi-detached house in Wallisellen is being built in a quiet single-family home district and impresses with its clear architecture, spacious outdoor areas, and high-quality, sustainable construction.The most important things at a glance: - Newly built 4.5-room semi-detached house- Bank-approved new construction project- Ready for occupancy: summer/autumn 2026- Approx. 157 m² of living space on 3 floors- Plot of land approx. 260 m² with private garden (approx. 115 m²)- Terrace and outdoor areas approx. 33 m²- Open living and dining area with modern kitchen and cooking island- High-quality V-ZUG kitchen appliances- 3 bathrooms including guest toilet- Photovoltaic system & air-water heat pump- Underfloor heating in all rooms- Wood-aluminum windows with triple glazing- Electric roller shutters & outdoor awning- Fingerprint access system- Own garage box with preparation for electric mobility- Interior design partially still freely selectable, depending on the construction progress- Quiet location in a single-family home district- Good proximity to schools, shopping facilities, and public transport - and much more!Have we piqued your interest and you would like to learn more about the further advantages? Take the opportunity to acquire a high-quality new building in an attractive residential location in Wallisellen.We would be happy to send you the detailed sales documentation and are available for a personal consultation.We look forward to your contact.

Travel time
-

Suggested properties for you based on search results