727 results - House, chalet, rustico to buy in Canton Zurich

1 / 13
CHF 1,790,000.–
6.5 rooms258m² living space
Untere Gasse 5A, 8344 Bäretswil

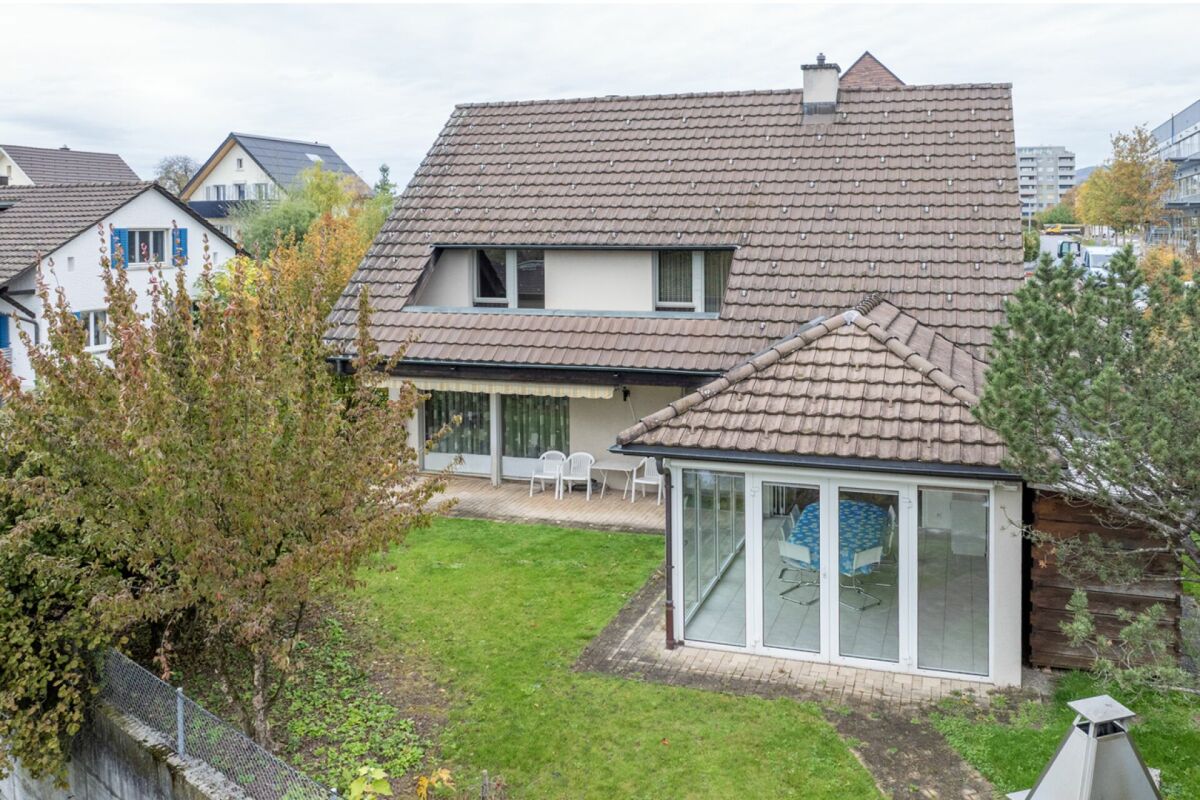
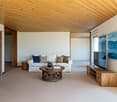
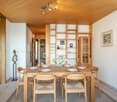
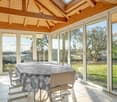
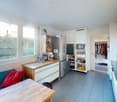
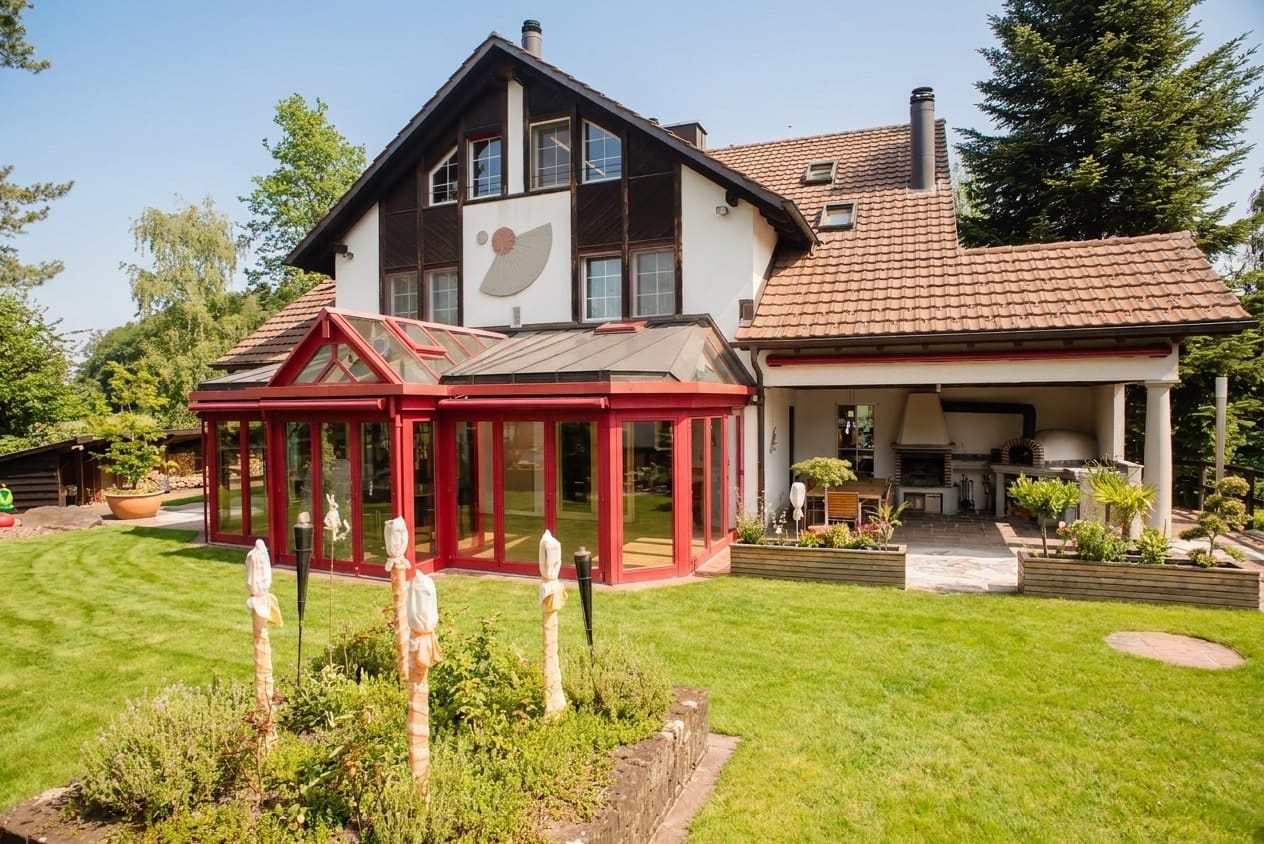
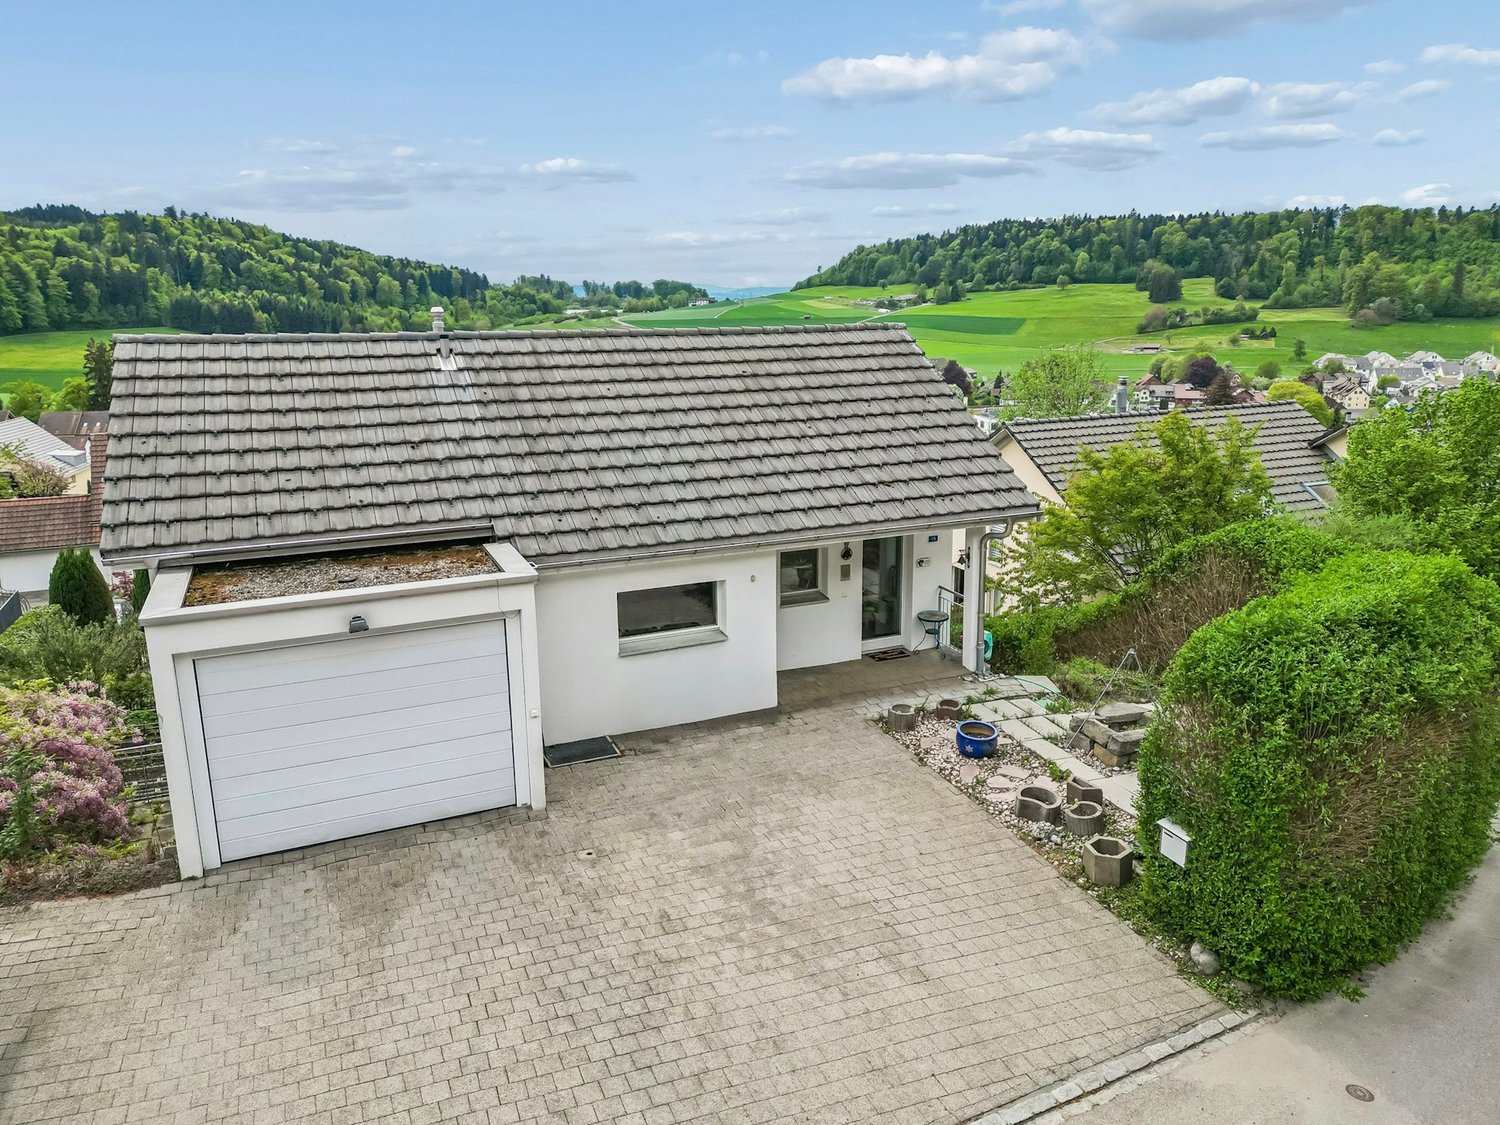
Spacious single-family house with an unobstructed view of the green surroundings

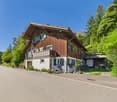
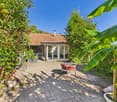
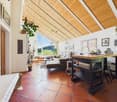
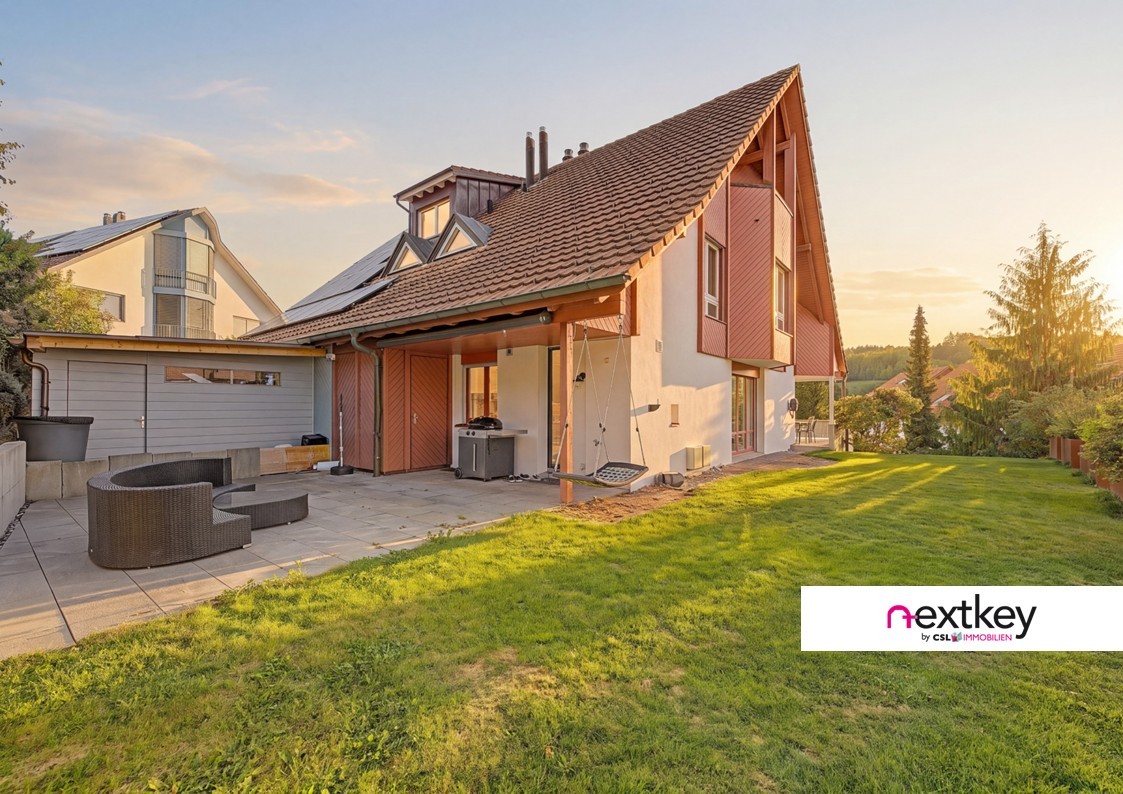
Family paradise in Bäretswil - living in a quiet cul-de-sacThis stylish 6.5-room single-family house in Bäretswil combines spacious living with an idyllic, family-friendly location. Bright, open living areas with impressive ceiling height, a versatile room on the ground floor (ideal as a home office or practice), three bathrooms, a guest toilet, and a converted attic offer plenty of space for different living needs.The sunny garden with a covered seating area, pergola, electric sun awnings, atmospheric LED lighting, and garden house invites you to relax, play, and enjoy.The quiet cul-de-sac, short distances to schools, kindergarten, shopping facilities, and bus stops, as well as the proximity to Rosinli, Ghöch, and the idyllic Kemptnertobel make this property a perfect home for families and nature lovers.Your highlights at a glance:- 6.5-room single-family house in a quiet cul-de-sac- Bright living, dining, and kitchen area with impressive ceiling height- Versatile room on the ground floor - ideal as an office, practice, or home office- Three bathrooms and a guest toilet- Converted attic with versatile usage possibilities- Sunny garden with pergola, garden house, and additional storage room- Attached garage for one vehicle, at least 2 external parking spaces- Family-friendly location with schools, shopping facilities, and public transport within walking distance- Rosinli, Ghöch, and Kemptnertobel practically at your doorstepA home that offers space for the whole family and countless beautiful moments - welcome to Bäretswil. We look forward to your contact.Sale based on trust - that's what we stand for.

Travel time
-
1 / 15
Price on request
5.5 rooms192m² living space
Hirsackerstrasse 97, 8810 Horgen

Row house in a prime location in Horgen

This well-maintained row house at Hirsackerstrasse 97 in Horgen impresses with a successful combination of living comfort, privacy, and attractive location in close proximity to Lake Zurich. The bright living and dining area with large windows creates a friendly and inviting atmosphere and offers direct access to the garden or seating area, which provides additional space for relaxation and leisure outdoors.The rooms, spread over several floors, allow for flexible use as bedrooms, children's rooms, guest rooms, or home offices and are ideal for families or couples with space requirements. A functional kitchen, well-equipped bathrooms, and practical secondary rooms and sufficient storage space ensure high living comfort in everyday life.A special highlight is the private lake access, which can be used jointly with the neighborhood, with direct access to Lake Zurich, just a few steps from the property. The quiet and family-friendly residential area combines natural living with excellent infrastructure and good transport connections. The underground parking space belonging to the property is included in the price. Features • Bright and sunny rooms • Open-plan living and dining area with seamless access to the garden seating area • Cozy seating area • Kitchen with V-Zug appliances, granite countertops, and practically organized cabinets • Three bathrooms with ceramic tiles • Ample storage space thanks to a large basement • Direct access to the underground garage • Well-maintained condition of the row house • Gas heating, heat distribution via radiators Macro location The property is located on the left shore of Lake Zurich in the popular municipality of Horgen, just around 15 kilometers from Zurich's city center. The attractive location combines the advantages of a natural environment with proximity to the economic centers of Zurich and Zug.Horgen train station is within short walking distance and offers regular connections to Zurich and Zug. The good accessibility is supplemented by various bus lines and the proximity to the A3 highway, which guarantees optimal connection to the regional and supra-regional traffic network.Horgen is one of the most sought-after residential locations on Lake Zurich and convinces with a high quality of life. The lake, diverse local recreation areas, a wide range of leisure activities, and numerous shopping opportunities, schools, and restaurants make the municipality an attractive place to live and reside.

Travel time
-
1 / 13
CHF 860,000.–
5.5 rooms132m² living space
Birkenweg 18, 8471 Berg (Dägerlen)

5.5-room row house between nature and city proximity

In a traffic-calmed and family-friendly residential area in Berg ZH (Dägerlen municipality), this 5.5-room row house in wood element construction awaits you. Here, you can enjoy the peace of rural life, benefit from pleasantly low ancillary costs thanks to modern pellet heating, and reach Winterthur and Zurich in a short time - the ideal combination of natural living and good accessibility.On approximately 132 m² of net living space, spread over four floors, the well-thought-out room concept offers plenty of space for families, couples, or working from home. The natural building material wood ensures a pleasant room climate and a warm, cozy living atmosphere. Bright living rooms, four spacious rooms, a bathroom, and practical secondary rooms with a laundry room, workshop/hobby room, and additional storage space offer a variety of uses.Two sunny seating areas on the ground floor and the cozy summer house on the upper floor invite you to linger outdoors. Underfloor heating, fiber optic connection, and a water softening system provide additional living comfort.Kindergarten, primary school, playground, and local recreation areas are located in the immediate vicinity. The cities of Winterthur, Frauenfeld, Schaffhausen, and Zurich can be easily reached by car or public transport.A garage parking space can be purchased for an additional CHF 40,000. Additionally, another garage parking space can be rented.Your highlights: • Traffic-calmed and quiet residential area • Low ancillary costs thanks to pellet heating • Only about 15 minutes to Winterthur and around 35 minutes to Zurich • Short walking distances to kindergarten and primary school • Two seating areas and a cozy summer house This property is ideal for families, couples, or anyone looking for a cozy home in a natural setting without having to sacrifice good accessibility.Has the property sparked your interest? Use the contact form and you will receive the documentation immediately. We look forward to hearing from you!

Travel time
-
1 / 22
CHF 1,690,000.–
5.5 rooms134m² living space
Hinterbergstrasse 103, 8604 Volketswil

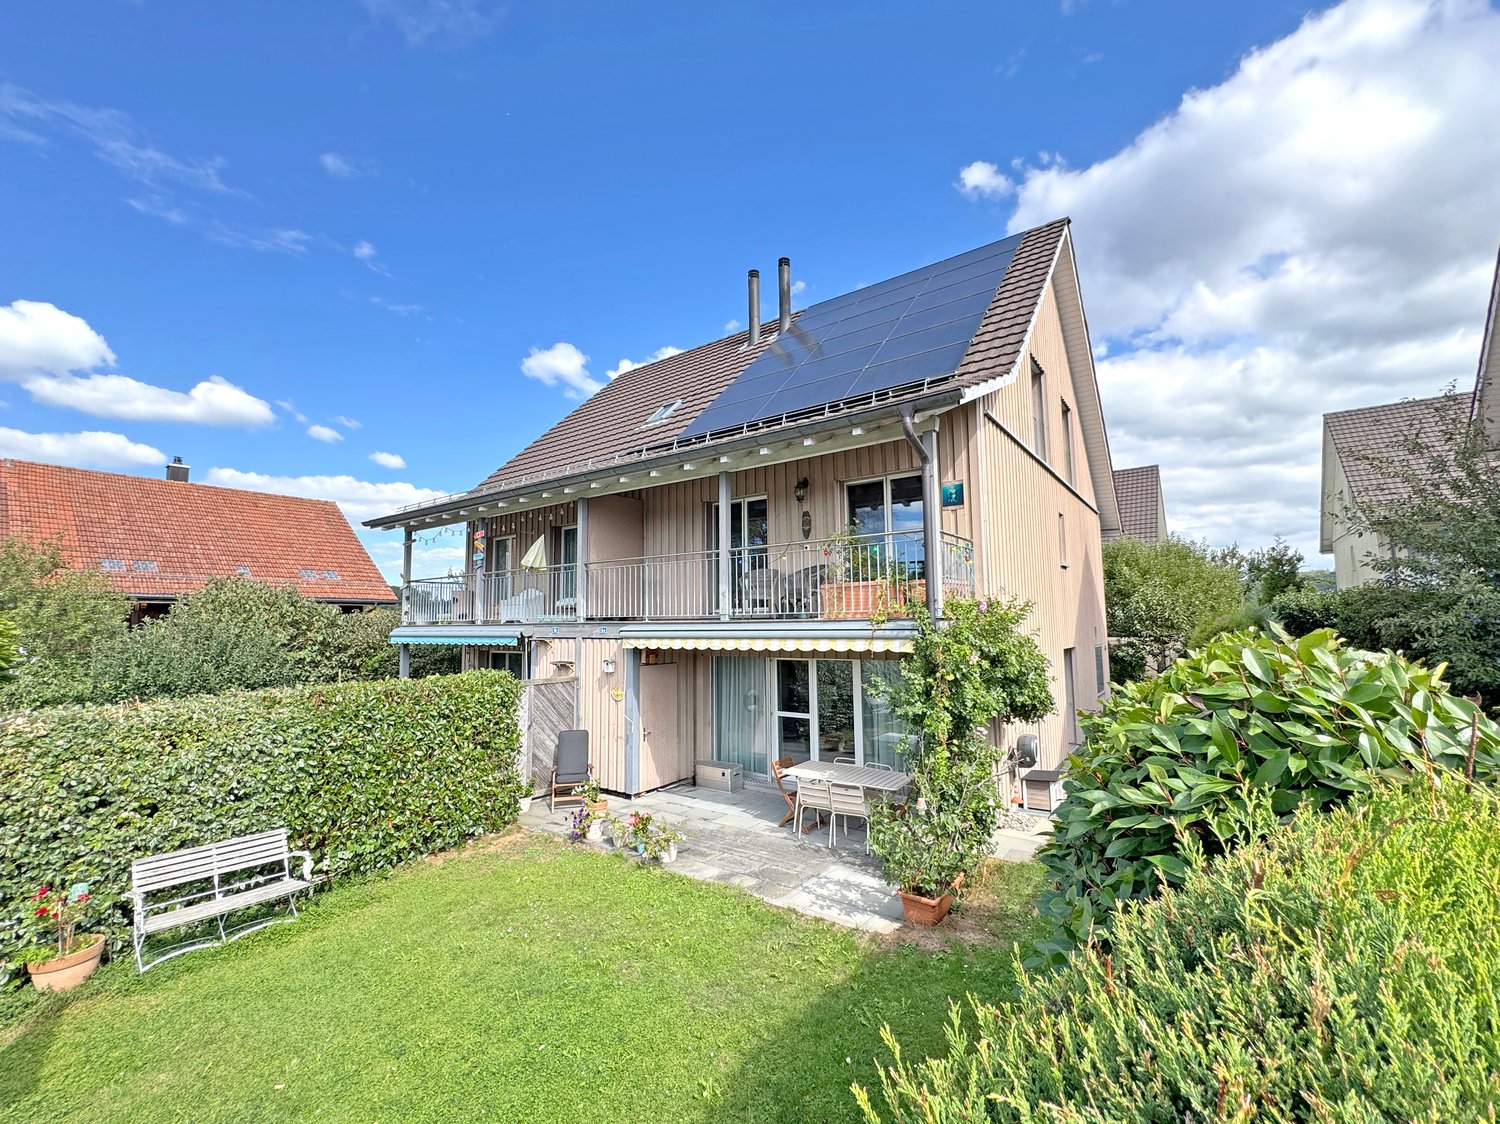
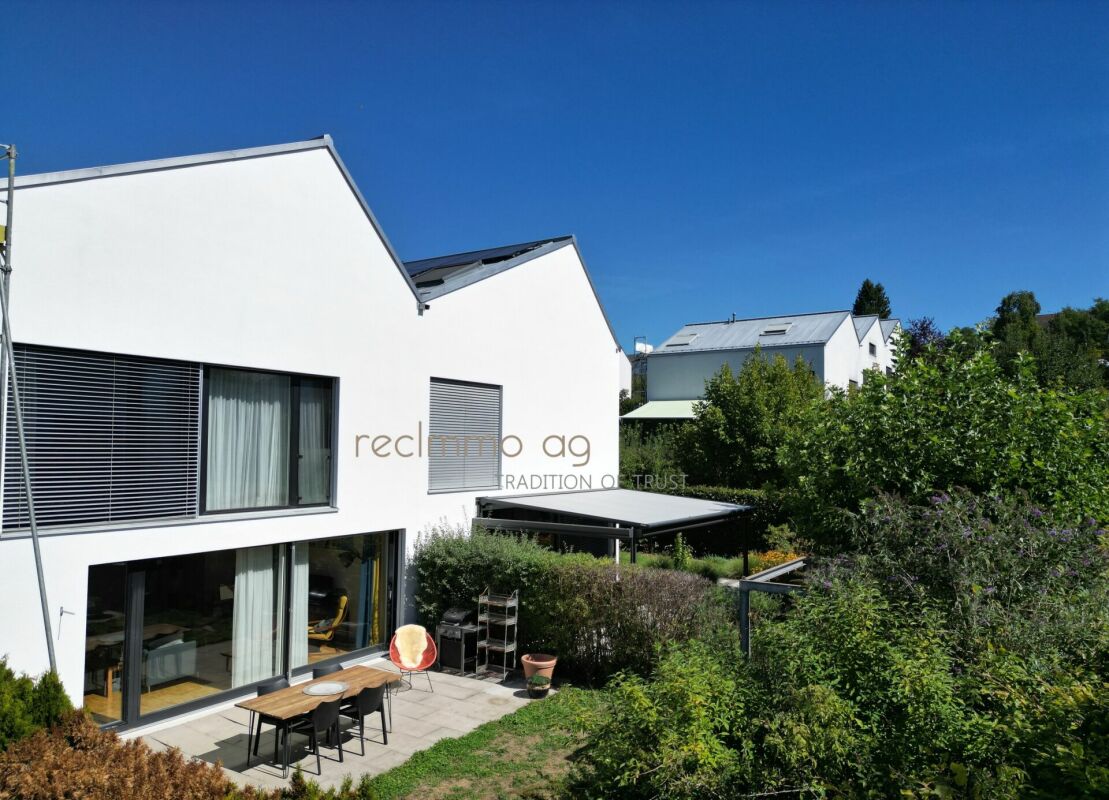
Living with a wide view - semi-detached house with idyllic garden

Living with Alpine panorama in a prime south-facing location In a privileged south-facing location and in the quiet district of Volketswil, this well-maintained 5.5-room semi-detached house awaits you with an impressive view of the entire Alpine panorama. The quiet location, the bright rooms, and the lovingly designed garden make this property a special home.The house, built in 1995, is part of the popular "La Veranda" development, a family-friendly residential area with a sustainable energy concept. The heating is provided by a central wood chip heating system, supplemented by rainwater harvesting for toilet flushing. Thanks to the solid construction, the excellent thermal insulation, and the comfortable underfloor heating, you can enjoy a pleasant living climate all year round.On the ground floor, the spacious living and dining area with a cozy Swedish stove forms the heart of the house. The high-quality and modern kitchen with a cooking island and high-quality V-ZUG appliances offers plenty of space for cooking and enjoying. From here, you can directly access the terrace and the ).On the upper floor, there is the spacious master bedroom, a stylishly renovated bathroom with a shower, and the approximately 24 m² large panoramic terrace - a wonderful place to enjoy the view and the evening sun.The basement includes two bright rooms, a bathroom with a bathtub, a separate laundry room, and a spacious multipurpose room that can be used in a variety of ways.A special highlight is the lovingly designed garden. A cherry tree, a fig tree, blooming hydrangeas, and oleander create a green oasis with plenty of privacy and a Mediterranean flair. The covered seating area invites you to spend the warm months in a relaxed atmosphere.This property combines an excellent location, sustainable construction, and high-quality living comfort - ideal for all those who are looking for a stylish home with a high quality of life.We would be happy to show you the property on site and look forward to your contact.
Travel time
-
1 / 20
CHF 1,695,000.–
6.5 rooms151m² living space
Weierhöhe 22, 8405 Winterthur

Charming property in a green setting with very high privacy!

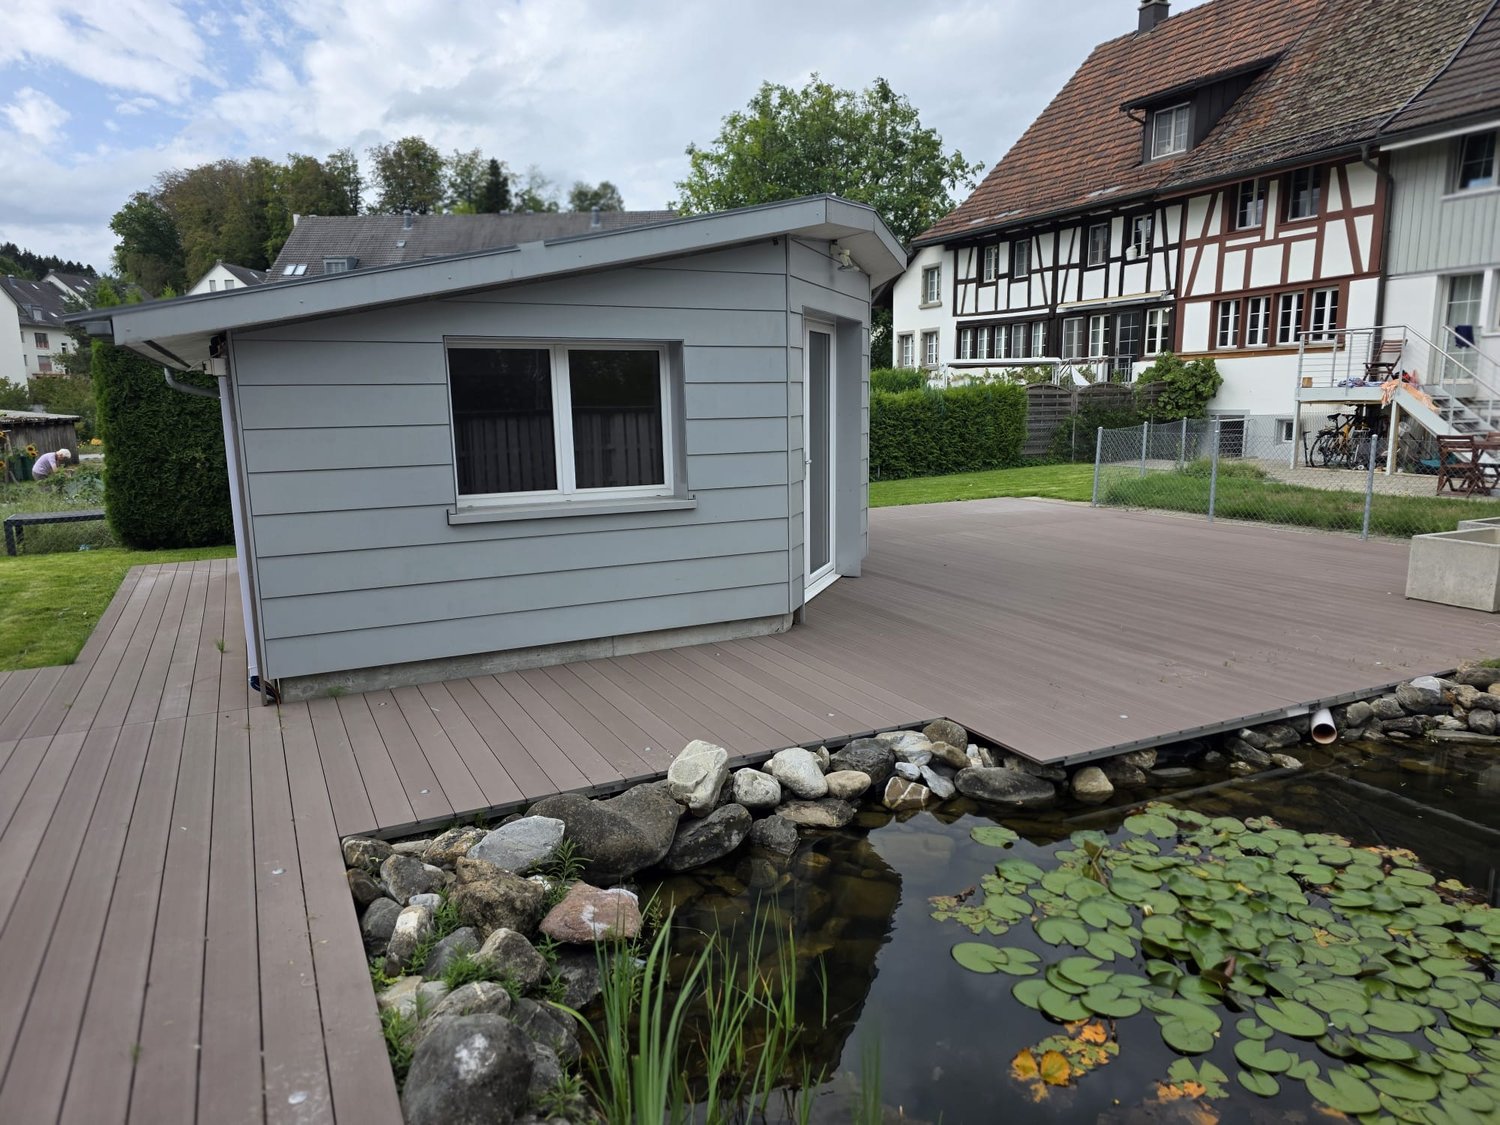
At Weierhöhe 22 in Winterthur-Seen, a semi-detached house awaits you, combining the soul of a 1946 classic with the comfort of a modern new building. Through the comprehensive extension and total renovation in 2010, a dream home was created here, leaving no wishes unfulfilled in terms of equipment and quality of life.Plot - a green oasisOn a spacious plot of 797 m², you can enjoy freedom and privacy. The extensive green area offers space for relaxation, while the cozy garden pavilion invites you to linger on summer evenings. Your vehicles are well taken care of. A large garage with a modern e-car charging station and three outdoor parking spaces are available.Ground floor - thought through to the last detailAlready when entering this house, the high standard is noticeable: thanks to the fingerprint sensor at the house entrance, searching for the key is a thing of the past (access to the garden house and garage is via a numeric code or remote control). While a modern alarm system provides a sense of security, the central vacuum system makes everyday life easier. For the perfect ambiance in the living and dining area, discreetly installed speakers in the ceiling and numerous recessed spots provide the right lighting for every room.The open gourmet kitchen is a real highlight for every hobby cook and flows seamlessly into the brightly lit dining area. Large sliding windows open the living room to the terrace and bring the lush green of the garden directly into the house. The classic folding shutters in the original building part preserve the charming character of the property, while the modern extension provides contemporary comfort with electric roller shutters. A modern bathroom with a floor-level shower and a practically located utility room with washing machine and dryer complete this floor perfectly.Upper floor - your private wellness oasis On the upper floor, a private refuge awaits you, perfectly combining tranquility and excellence. Three bright bedrooms offer ideal retreats for the whole family, thanks to the absolutely quiet neighborhood location, supplemented by a discreetly integrated study area and a fine dressing room with laundry chute for maximum order. The true highlight of this floor is the luxurious bathroom: an exclusively designed wellness temple that invites you to relax with a whirlpool, a spacious, floor-level shower, and an ambiance for relaxation. Additional storage space can be found in the attic, accessible via the retractable ceiling hatch.Basement - space for hobbiesThe basement offers more than just functional storage space. In addition to the two practical cellar rooms and modern house technology, a spacious, fully heated room awaits you, which sets no limits to your ideas. Whether as an inspiring fitness room, private home cinema, or colorful playroom - this additional living space adapts flexibly to your living needs.The house is located in an idyllic neighborhood without through traffic. Here, children still play on the street, and the neighborhood is characterized by a warm, family-friendly atmosphere. The property is meticulously maintained and has been continuously renovated. A detailed list of all renovations is available for you.Take the opportunity and secure this top-renovated, energy-efficient home in an exclusive location!

Travel time
-
1 / 11
CHF 1,550,000.–
5.5 rooms120m² living space
Seestrasse, 8712 Stäfa

Where Lake Zurich becomes your direct neighbor

Charming house with roof terrace & lake view in best location of StäfaJust a few steps from the shore, this unique corner house with historic character and modernized living comfort awaits you. Here, Lake Zurich becomes part of your daily life – just around 15 meters from the house to the water.The immediate proximity to the lake promenade, restaurants, cafes, and the largest harbor on Lake Zurich makes this location an absolute rarity. Vacation feeling included.🏡 The houseThis well-maintained corner house from the 17th century offers around 120 m² of living space distributed over 5.5 rooms. The renovation in 2019 combines historic charm with contemporary living quality.The roof terrace with lake view is the absolute highlight – perfect for grill evenings, relaxed summer nights, or the first coffee in the morning with a view of the water.Two bathrooms, several flexibly usable rooms, and the multi-story room layout offer ideal conditions for couples or families.🌅 Location – it hardly gets any better • Approx. 15 meters to Lake Zurich • Directly on the lake promenade • Largest harbor on Lake Zurich in immediate vicinity • Restaurants, cafes & shopping opportunities within walking distance • Stäfa train station quickly accessible • High leisure value: swimming, sailing, walking, cycling Here you don't just live by the lake – you live it.✨ Your highlights✔ Corner house with character ✔ Roof terrace with lake view ✔ Top location directly on the promenade ✔ 2 outdoor parking spaces ✔ Well-maintained condition ✔ High quality of life in one of the most sought-after locations on the Gold Coast

Travel time
-
1 / 13
CHF 930,000.–
5.5 rooms
Kirchweg 4, 8247 Flurlingen

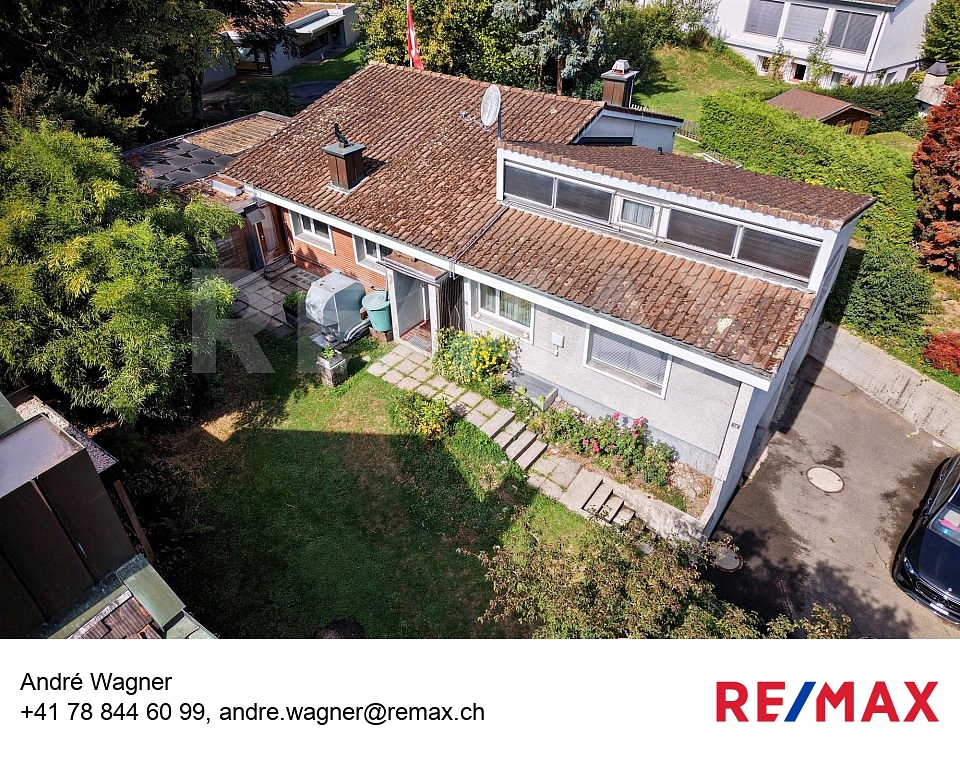
A House Full of Possibilities - Design Your New Home

To the object video: Object video EFH FlurlingenIn a quiet and family-friendly residential area in Flurlingen, this charming and compact 5.5-room single-family house from 1934 presents itself. The residential building was comprehensively renewed in the early 1970s and is largely in the condition of that time today, with the exception of the gas heating replaced in 2013. For buyers with ideas, creativity, and the desire to design a home entirely according to their own ideas, this offers a rare opportunity to combine the existing charm with modern living comfort.Via a few stairs and the entrance hall, you enter directly into the living floor. Here you will find the cozy living room with access to the balcony, the separate kitchen with a small vis-à-vis bench and dining table, as well as a practical daytime toilet.A semi-spiral staircase leads to the upper floor with three usable bedrooms and a bathroom with a bathtub, sink, and toilet. Another staircase opens up the attic, which can be ideally used as an additional bedroom, office, or hobby room.The fully basement basement offers two spacious cellar rooms and a spacious laundry room with an integrated shower - ideal for freshening up after gardening. From here, you can enter the house garden directly at ground level. The mostly flat outdoor area is designed with a lawn, various trees, and shrubs, and offers enough space to play, garden, or relax.The house also includes a single garage and an additional outdoor parking space on the forecourt.Like most houses in Flurlingen, this property is also oriented southwest. This means you can enjoy plenty of sunshine from midday until the evening, as well as beautiful views towards the Rhine.The location is one of the major advantages of this property. Shopping facilities, kindergarten, primary school, and the village center of Flurlingen are conveniently accessible within a few minutes' walk. The Neuhausen train station is also within comfortable walking distance and offers direct train connections to Zurich, Zurich Airport, Winterthur, Schaffhausen, and Germany.Note: As mentioned earlier, the house is largely in the expansion and equipment standard of the 1970s today. Accordingly, there is a comprehensive need for renewal and modernization. However, those who are willing to invest in the property will have the rare opportunity to design a charming home in an excellent residential location entirely according to their own wishes and needs.

Travel time
-
1 / 13
CHF 1,990,000.–
5.5 rooms176m² living space
Forchstrasse 27, 8133 Esslingen

Modern semi-detached single-family house

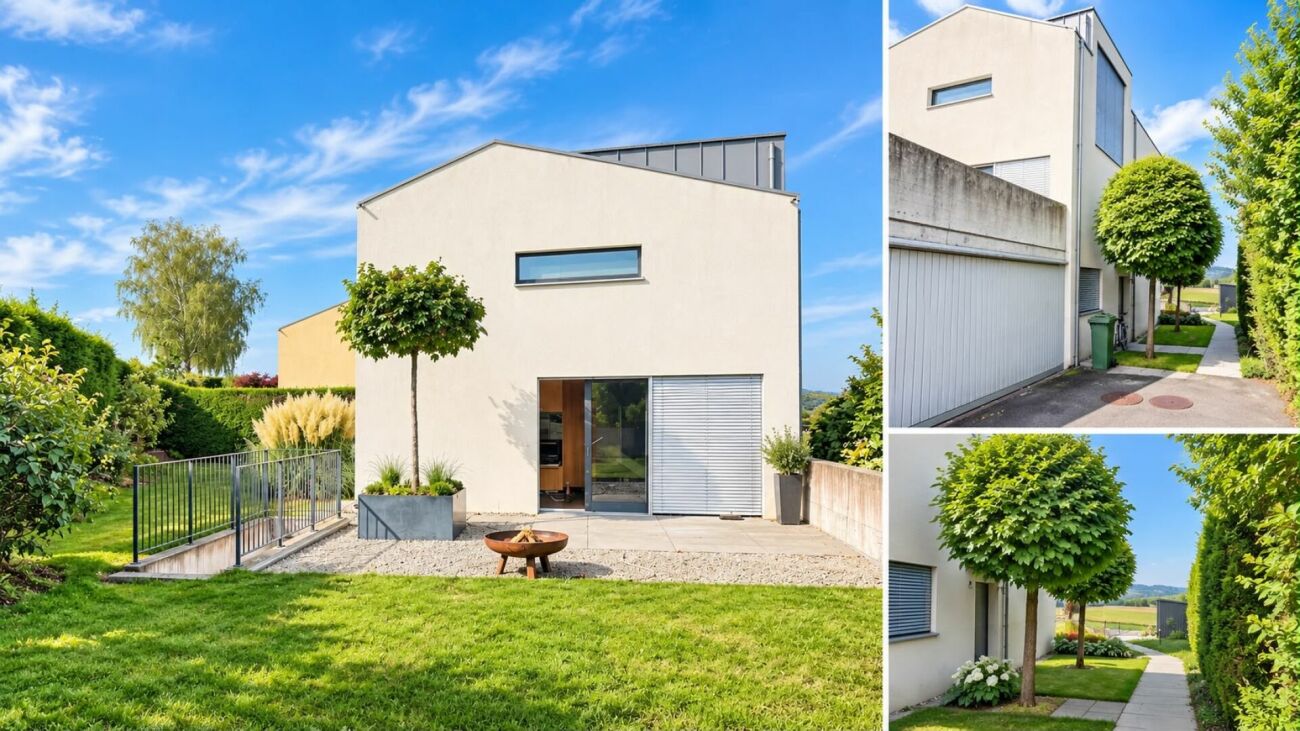
This attractive, semi-detached single-family house impresses with its solid construction, the extremely high-quality interior design, and the recently comprehensive renovation and conversion work. The modern, timeless architecture and the excellent condition of the property give it an exclusive character. Thanks to the slightly elevated location, you can enjoy a pleasant living feeling, bright, light-flooded rooms, and a beautiful mountain view from the upper floors. Another special advantage is the direct location on the unbeatable agricultural zone, which provides lasting peace, privacy, and an unobstructed view of the surrounding countryside and the adjacent forest. As soon as you enter the house, you are greeted by a spacious entrance hall. The entrance floor is the heart of the house and impresses with a newly renovated, modern kitchen that will also delight demanding hobby chefs, as well as an exceptionally spacious living and dining area. The impressive ceiling height underlines the open living concept and conveys a light, elegant atmosphere. The stylish fireplace also creates a warm, cozy atmosphere and invites you to spend cozy hours with family and friends. A separate guest toilet complements this living area in a practical way.On the upper floor, there are four well-cut rooms and two high-quality bathrooms with a bath or shower. Two of the rooms have a charming gallery in the attic above. These additional areas are ideal as a home office, guest area, reading corner, or as an attractive play paradise for children. Two bedrooms also offer direct access to the spacious, sunny balcony. Practical outdoor storage rooms, both on the ground floor and on the balcony, provide additional storage space for garden furniture, seat cushions, and other utensils.The basement also impresses with surprisingly spacious room proportions. Here you will find three large rooms with versatile usage possibilities. One of them is currently used as a stylish home cinema. A harmoniously integrated sauna also provides relaxed wellness moments in your own four walls. The other rooms serve as a laundry room and as technical and auxiliary rooms. The exceptional areas also offer plenty of space for hobbies, a fitness room, a studio, storage space, or a workshop.This attractive offer is rounded off by two directly accessible underground parking spaces, which are already included in the purchase price. They offer the highest comfort and enable a dry, weather-protected access directly to the property. A home that delights on every level.Extensive room proportions, high-quality renovation, modern architecture, and a well-thought-out floor plan create a home where you feel comfortable from the very first moment. The mountain view, the high-quality equipment, the versatile galleries, and the spacious room offer make this property a special home for families and all those who appreciate modern living with a lot of comfort and high quality of life.

Travel time
-
1 / 10
CHF 1,680,000.–
5.5 rooms109m² living space
Hegnauweg 17, 8052 Zürich

City jewel with great development potential

Charming 5.5-room row house with an idyllic garden in a quiet and yet central location in Zürich-Seebach. The property impresses with a well-thought-out room layout over four floors, plenty of privacy, and a rare development potential.On approximately 109 m² of living space, you can expect bright living rooms, four usable bedrooms, two bathrooms, and practical auxiliary areas in the basement. The lovingly designed garden offers a green oasis in the middle of the city – ideal for relaxing, playing, or enjoying.A special highlight is the existing utilization reserve. A feasibility study is already available and opens up attractive possibilities for expansion or modernization of the property.The excellent location combines urban living with high quality of life: shopping facilities, schools, restaurants, and public transport are in the immediate vicinity. Zürich Oerlikon train station and the A1 motorway can be reached in just a few minutes.Highlights • 5.5-room row house in a sought-after residential area • Quiet, sunny garden with plenty of privacy • Practical floor plan on four floors • 109 m² of living space on a 195 m² plot • Two bathrooms • Plenty of storage space in the basement • Attractive utilization reserve with existing feasibility study • Excellent connection to public transport and motorway • Shopping, schools, and recreation in walking distance A rare opportunity to acquire a home with charm and great development potential in one of the most sought-after residential areas in Zürich.

Travel time
-
1 / 13
Price on request
7.5 rooms155m² living space
Algierstrasse 70, 8048 Zürich

Stadtnah, naturnah, einzigartig - Ihr Traumhaus im Grünen

Dieses Einfamilienhaus steht auf einem grosszügigem Grundstück in Zürich-Altstetten, nahe dem Quartier Albisrieden. Die Lage in der Freihaltezone verhindert eine bauliche Verdichtung oder einen Ersatzneubau und bewahrt so den offenen, ruhigen Charakter des Anwesens und seiner Umgebung. Angrenzende Frei- und Sportflächen sorgen zusätzlich für Abstand und ein angenehmes Gefühl von Weite. Die Verbindung aus grosszügigem Raumangebot und stadtnaher Lage ist im Zürcher Stadtgebiet sehr selten.Die Nähe zum Albis- und Uetliberggebiet verbindet naturnahe Erholung mit urbaner Infrastruktur. Der Bahnhof Zürich-Altstetten ist schnell erreichbar und bietet direkte Verbindungen in die Innenstadt sowie zum Flughafen.Die Liegenschaft wurde kernsaniert (2007) und zeitlos modernisiert (letzte Renovation 2025), wobei bestehende bauliche Substanz bewusst erhalten wurde. Die Aufteilung der Räume eignet sich sowohl für Familien als auch für Paare, die einen erhöhten Raumbedarf haben. Die Wohnbereiche öffnen sich zu Terrassen, Balkon und Garten. Ergänzt wird das Angebot durch einen beheizten Studioraum im Souterrain mit Tageslicht, eigenem Gartenzugang, Toilette und Duschmöglichkeit. Neben klassischem Wohnen bietet das Haus Raum für störungsfreies Arbeiten, die komfortable Unterbringung von Gästen oder auch die Bereitstellung einer Nanny-Suite.Das Zusammenspiel aus ruhiger, geschützter Lage, viel Raum und guter Anbindung schafft ein Wohnumfeld mit hoher Lebensqualität und Privatsphäre.- Imagefilm ansehenThis detached house is situated on a spacious plot in Zurich-Altstetten, close to the Albisrieden district. The location in the free zone prevents building densification or replacement construction and thus preserves the open, quiet character of the property and its surroundings. Adjacent open and sports areas provide additional distance and a pleasant feeling of space. The combination of generous space and a location close to the city is very rare in Zurich's urban area.The proximity to the Albis and Uetliberg areas combines natural recreation with urban infrastructure. Zurich-Altstetten railroad station is within easy reach and offers direct connections to the city center and the airport.The property underwent a complete refurbishment (2007) and was timelessly modernized (last renovation 2025), with the existing structural substance being deliberately preserved. The layout of the rooms is suitable for both families and couples who require more space. The living areas open out onto terraces, a balcony and the garden. The property is complemented by a heated studio room in the basement with natural light, its own garden access, a toilet and shower facilities. In addition to traditional living spaces, the house offers areas for undisturbed work, comfortable accommodation for guests or even a nanny's suite<span id="acw_response_data" aria-hidden="true" style="width: 0; height: 0; overflow: hidden; display: inline-block; opacity: 0"> 0154 17 146 612 02 37 612 e3</span>.The combination of a quiet, secluded location, plenty of space and good transport links creates a living environment that offers a high quality of life and plenty of privacy.- View property film

Travel time
-
1 / 13
CHF 1,190,000.–
6.5 rooms160m² living space
Gstalderstrasse 51, 8607 Sack

A spacious semi-detached Flarz house with an idyllic garden

An extraordinary object of affection with a lot of charm, history, and surprisingly much space, ideal for people who are looking for something special and appreciate historic living with character.The charming Flarz house was built in 1887 and has since been carefully maintained, serviced, and continuously renovated, with great emphasis always being placed on preserving the original character and historic building substance.Typical of Flarz houses, the ground floor in the area of the visible wooden beams has a room height of around 1.80 meters. This characteristic feature gives the house a particularly cozy, authentic, and unmistakable living atmosphere and underlines the unique charm of this historic property.The spacious living area of around 160 m² extends over three residential floors and offers a variety of uses. Whether as a home for a large family, for several generations under one roof, as a shared flat, or even as a bed and breakfast - the room layout opens up numerous perspectives. The four bedrooms each have their own unique charm and character.A special highlight is the developed attic. The airy and open area with a spacious studio and two rooms creates a unique sense of space and offers a variety of possibilities for living, working, relaxing, or as a retreat for family members and guests.The interior design presents itself tastefully and appropriately to the character of the house. The dining area and the cozy living room form the heart of the residential house and invite you to linger. The lower ceiling height ensures a particularly warm, comfortable, and unmistakable living atmosphere, as can only be found in a historic Flarz house.This attractive offer is rounded off by a protected seating area and a spacious lawn, which invites you to play, relax, and enjoy. Whether sociable hours with family and friends, a cozy breakfast outdoors, or simply peace and relaxation in the green - here, young and old find their favorite spot.In total, three vehicles can be parked either directly in front of the house or in a garage building on a separate plot of land (189m²) near the property. The plot with garage is included in the purchase price.

Travel time
-
1 / 19
Price on request
5 rooms114m² living space
Mühlebergstrasse 16, 8910 Affoltern am Albis

Object with history, renovated farmhouse part with 5 rooms and garden

The ancient farmhouse dates back to the 16th to 18th centuries and is one of the oldest secular buildings in the community. As a historical monument of the highest rank, it impresses with its exceptional construction: a characteristic mixed construction of log frame construction, half-timbered walls, rafter roof with double stool construction, as well as brick extensions. The southwest facade is particularly striking, which is considered a typical example of rural classicism of the 19th century.After a comprehensive renovation in 2021, the farmhouse, which is now a protected monument, presents itself in new splendor. Historically valuable building parts were preserved with great care and stylishly combined with modern living comfort, creating a unique living atmosphere.The three house parts (in condominium ownership) are optimally oriented to the southwest or southeast and benefit from excellent sunlight. The entrance to house part 2 is located on the 1st floor, where the comfortable kitchen and separate dining room are also located. On the ground floor, the cozy living room with direct access to the idyllic garden invites you to linger, relax, and enjoy.The private retreat areas are located on the upper floors. The openly designed master bedroom creates a special atmosphere of well-being and offers space for rest and relaxation. Light-flooded galleries supply the rooms with natural daylight, while the visibly preserved beam structure gives the attic its unmistakable character.A parking space can be purchased separately.Perfect location for small families or couples: The farmhouse part is located in a quiet and child-friendly environment. The bus stop Kronenplatz is only 2 minutes' walk away, the Affoltern am Albis train station can be reached in 12 minutes on foot. The SPAR maxi supermarket is only 4 minutes' walk away for daily needs. The Heilpädagogische Schule Affoltern and the Medbase Apotheke are also easily accessible on foot.This sunny and quiet object offers the perfect home for couples who are looking for something exceptional and do not want to sacrifice comfort, and value a excellent infrastructure. The combination of rural tranquility and urban connection makes this property a true gem in Affoltern am Albis.

Travel time
-
1 / 15
Price on request
8.5 rooms248m² living space
Aeussere Hintergasse 10, 8353 Elgg

Well-maintained spacious 8.5 room single-family house for sale on the southern edge of the old village center of Elgg

The spacious single-family house is located in a quiet residential area at the end of the Äusseren Hintergasse (cul-de-sac, no through traffic) in the southeast of the old village center, about 400 meters from the village center. On the opposite side of the street is the Torweiher. The late Gothic church, the old shooting house, the "Krone" and magnificent half-timbered houses give the place with its orthogonally laid out streets around the church a unique appearance.On a southern hill, about 20 minutes' walk away, is the castle of Elgg, which towers over the town. It dates back to a 12th-century castle and has belonged to the "Werdmüller von Elgg" family for centuries.The single-family house, carefully designed by the architect Joachim Mantel, has excellent building quality. It was built - except for the unheated basement rooms - with a two-shell masonry made of calcium sandstone. Only the street-side front and the garage are clad with blue wood paneling. Inside, we find white-painted exposed masonry. The rooms are bright and appear friendly.In the living area, which is three steps lower, there is a large, representative tile stove that can be fueled with wood from the hallway side. Under the storage areas that separate the dining room and the music room from the living room, there are numerous base cabinets. In the kitchen, we find another wood-fired stove that can be used for both heating and cooking.The room heights are above average (2.90 m in the living area). The kitchen fronts (veneered wood) and the cabinets are in good condition, given their age. The dishwasher and oven were replaced a few years ago. The work area is covered with plates made of green-glinting Andeer granite (CH).The property has been very well maintained in the past. The surrounding work has also been carried out carefully. Numerous dry stone walls made of Rorschacher sandstone, trees, shrubs, and a natural planting enhance the garden to a high-quality and pleasant living area.The property is currently heated with heating oil. Heat generation is via a HOVAL burner and boiler (burner: HOVAL TopFlamm 17-32 kW, 2005 / boiler: HOVAL MiniLyt 25.6 kW, 1984). The heat generation should be checked and replaced if necessary in the next few years. Additionally, there is a large wood tile stove in the living room and a cast-iron stove in the kitchen.The two heated basement rooms with an adjacent bathroom could also be used as an office or practice and made accessible from the outside through the existing garden-side access.https://www.landhaus-schlossblick.ch

Travel time
-

Suggested properties for you based on search results