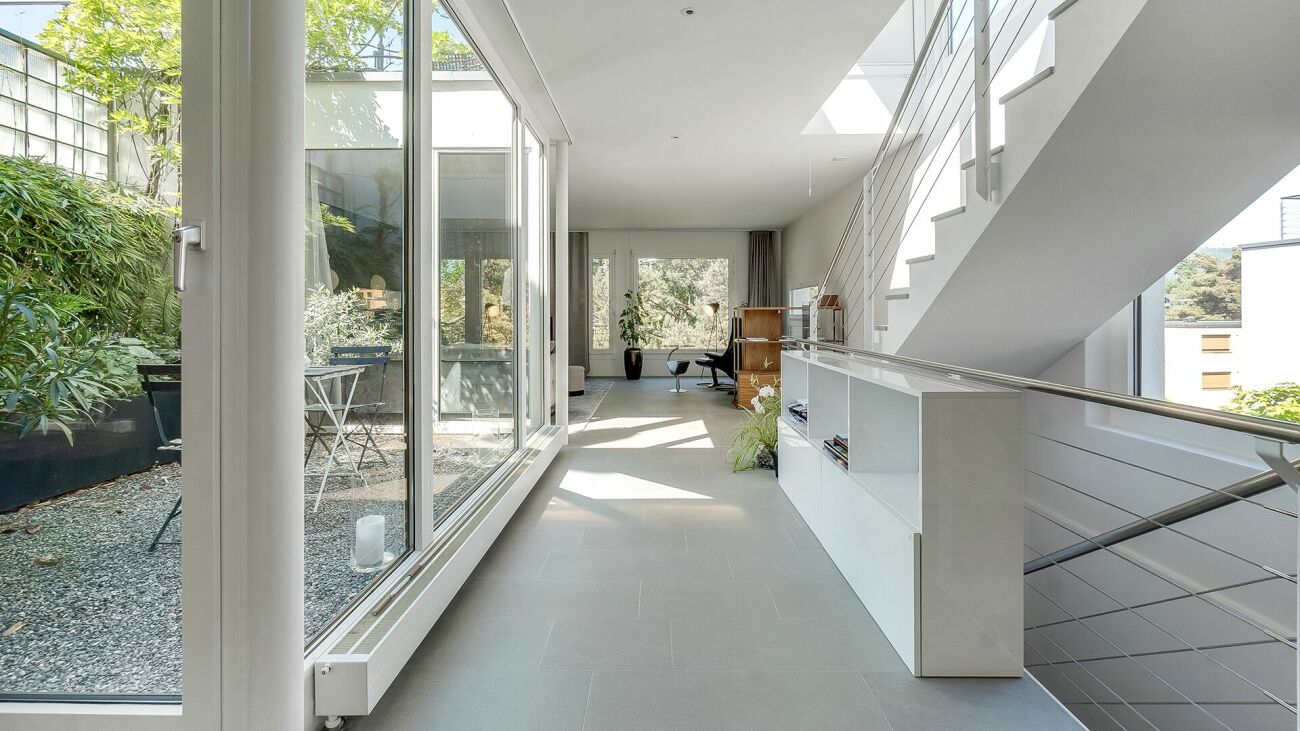
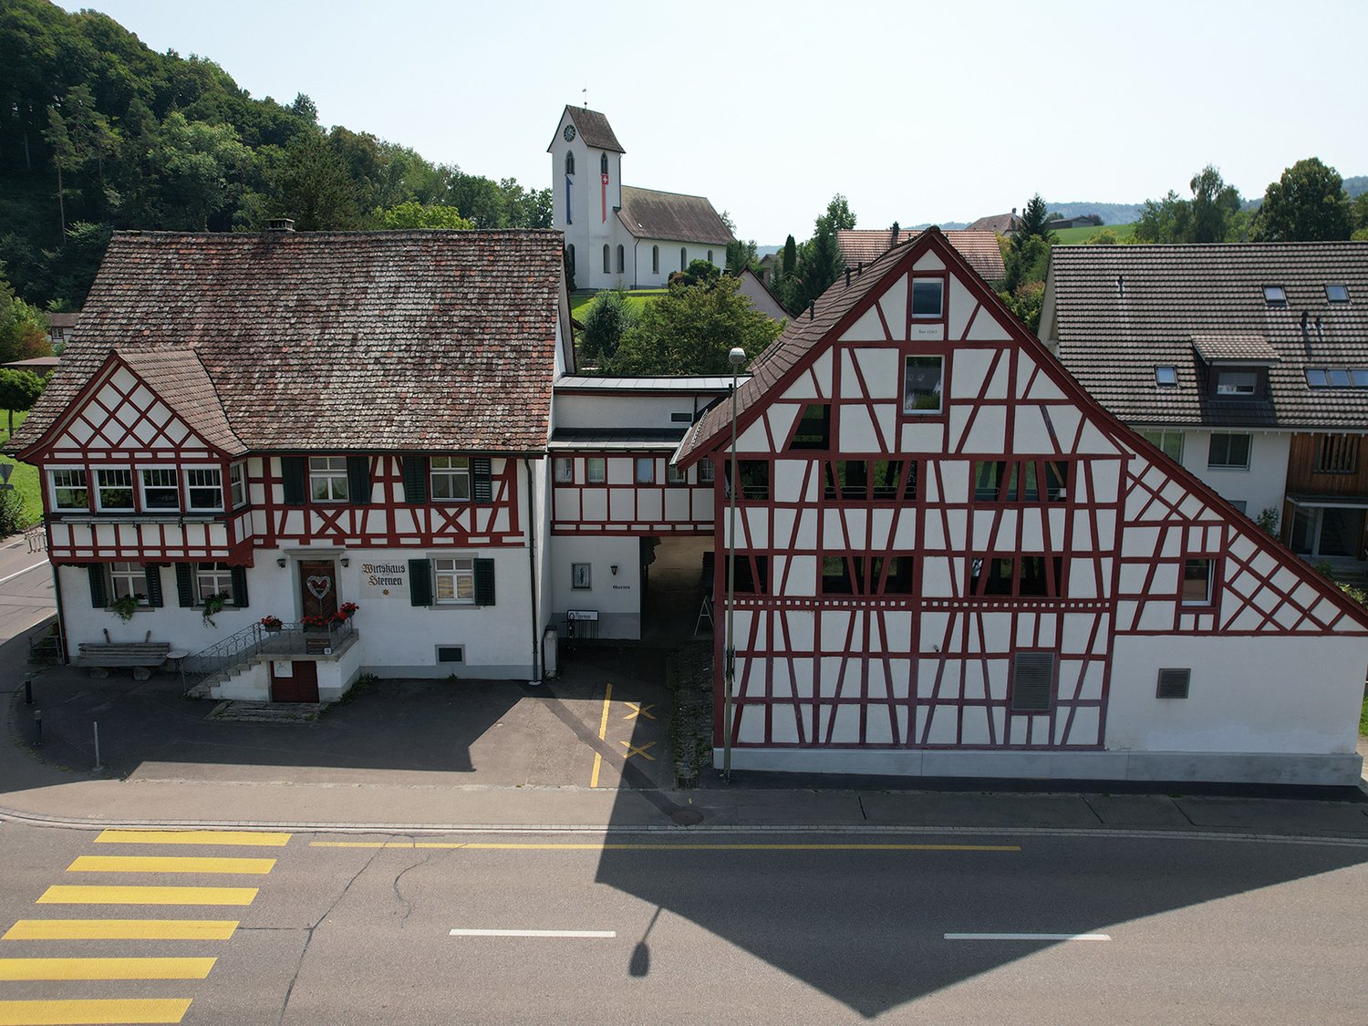
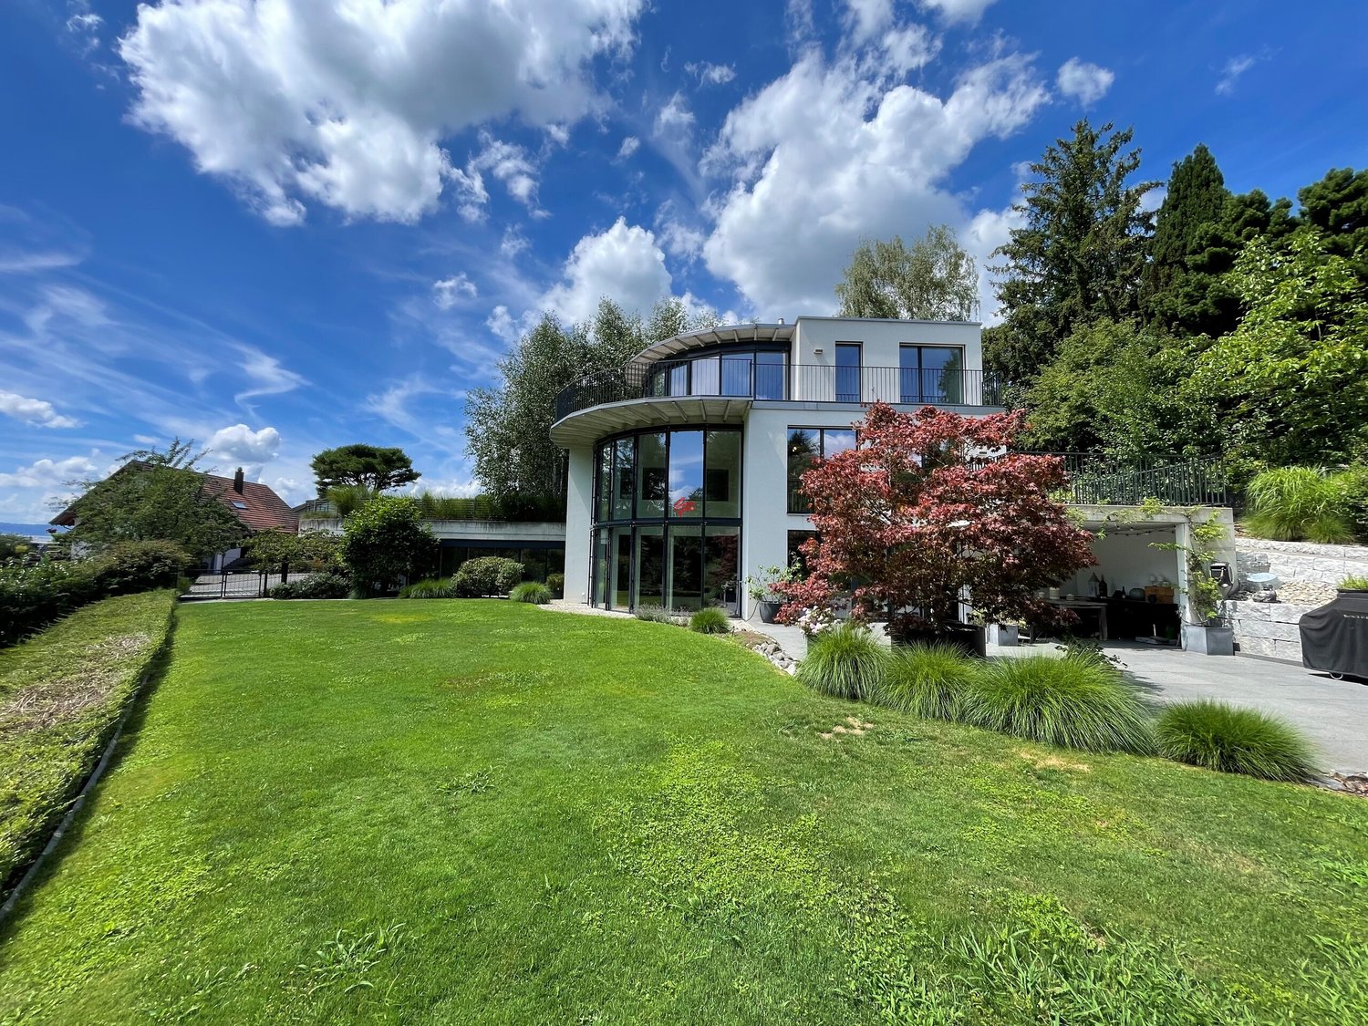
729 results - House, chalet, rustico to buy in Canton Zurich

1 / 13
CHF 1,980,000.–
5.5 rooms271m² living space
Chalcheren 19, 8484 Weisslingen

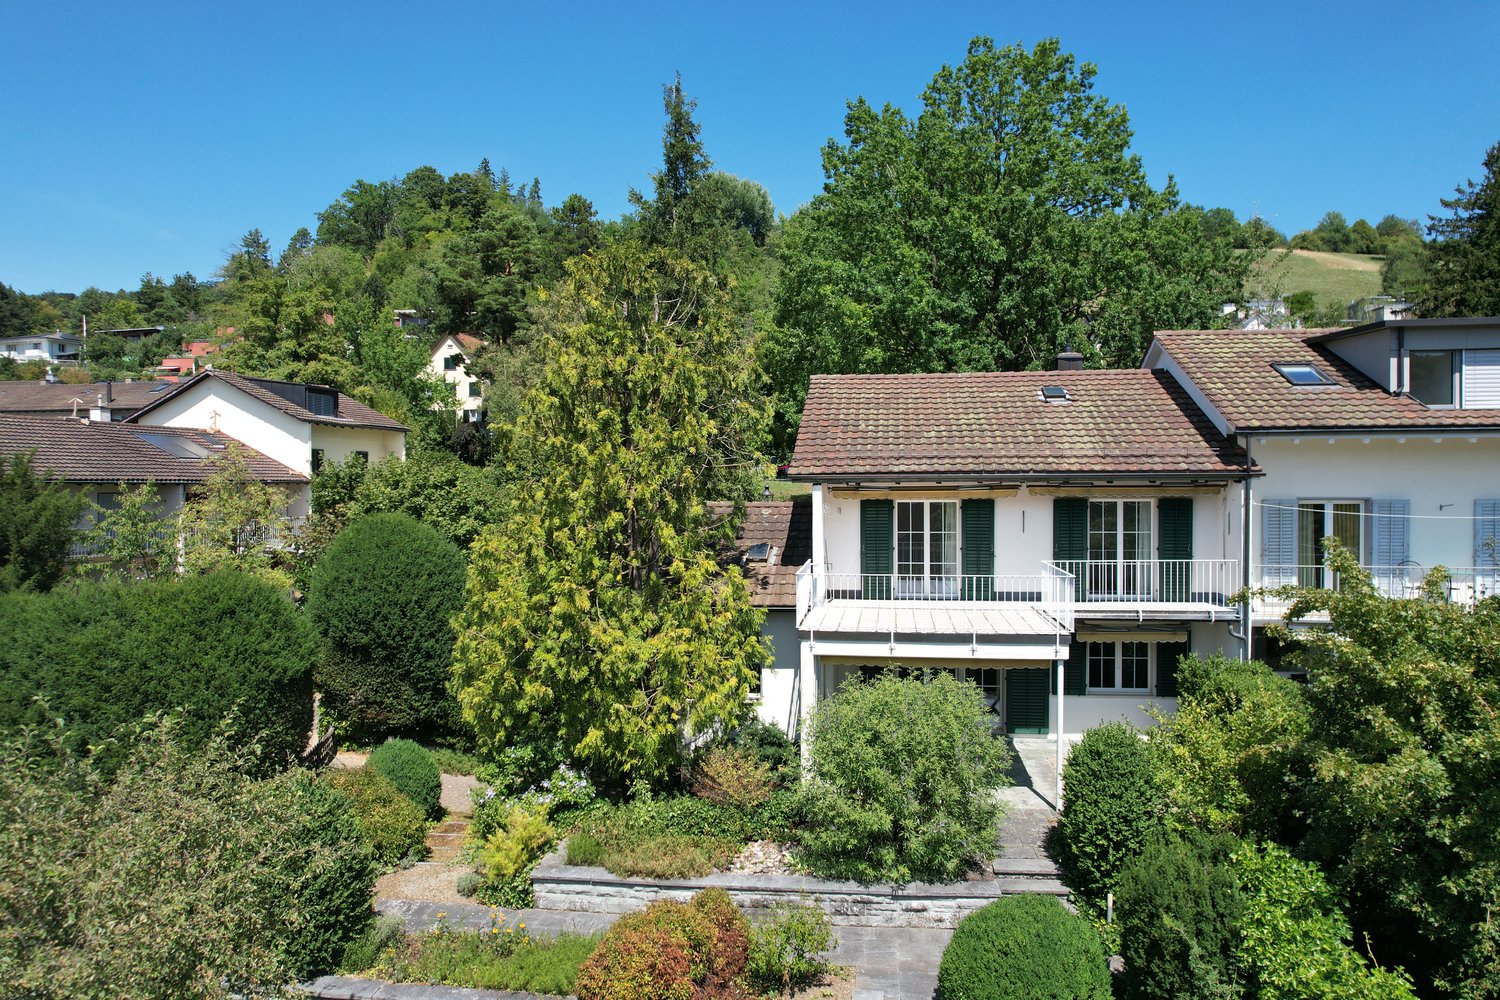
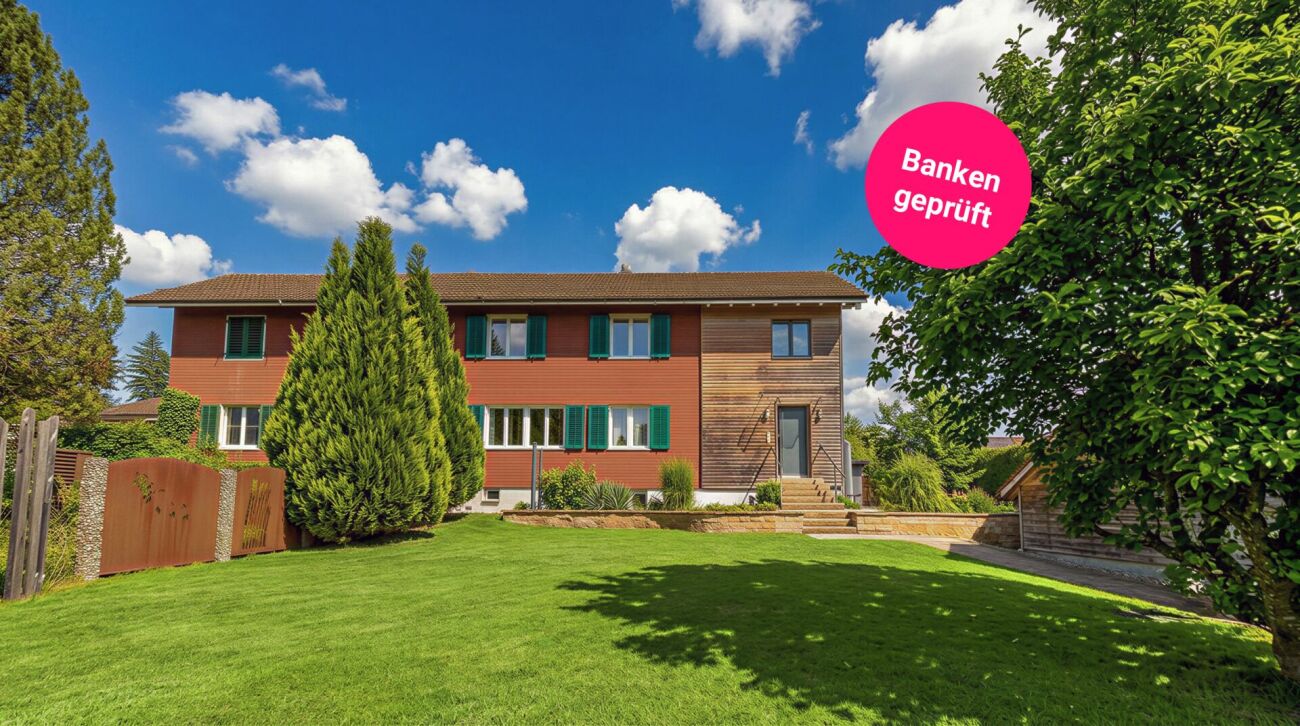
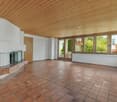
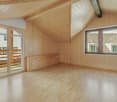
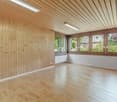
5.5-room single-family house in an elevated and sought-after location with surrounding area

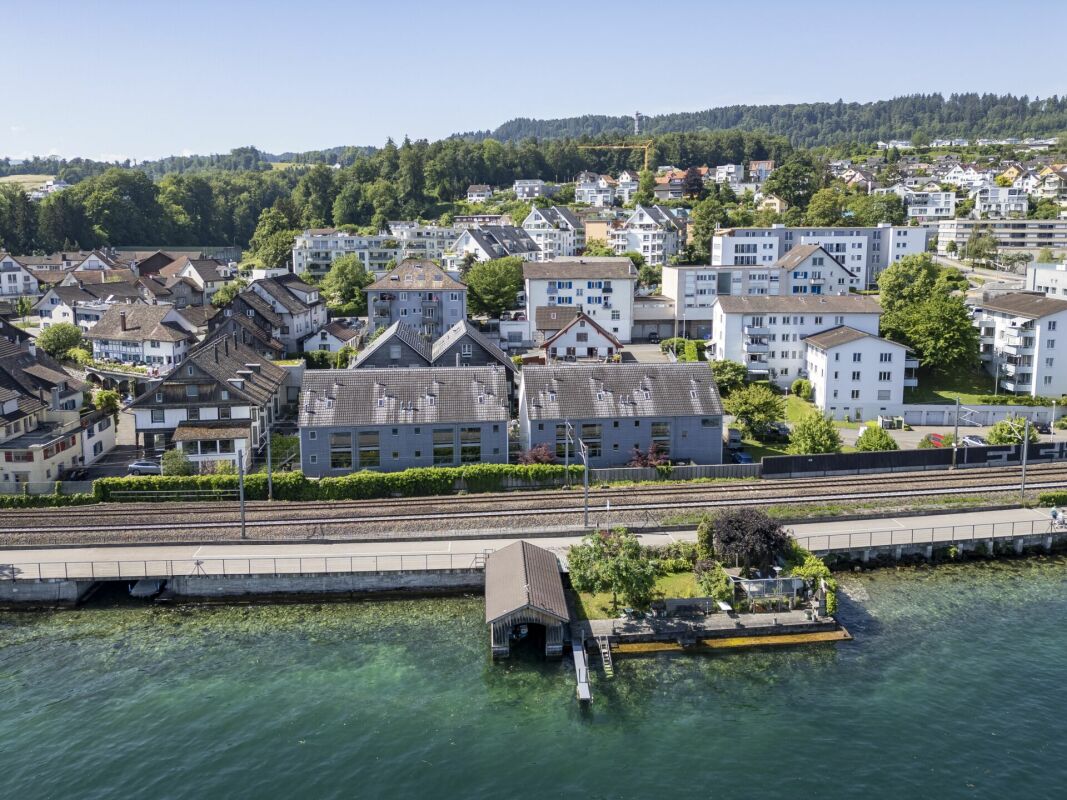
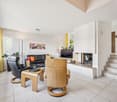
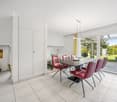
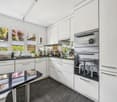
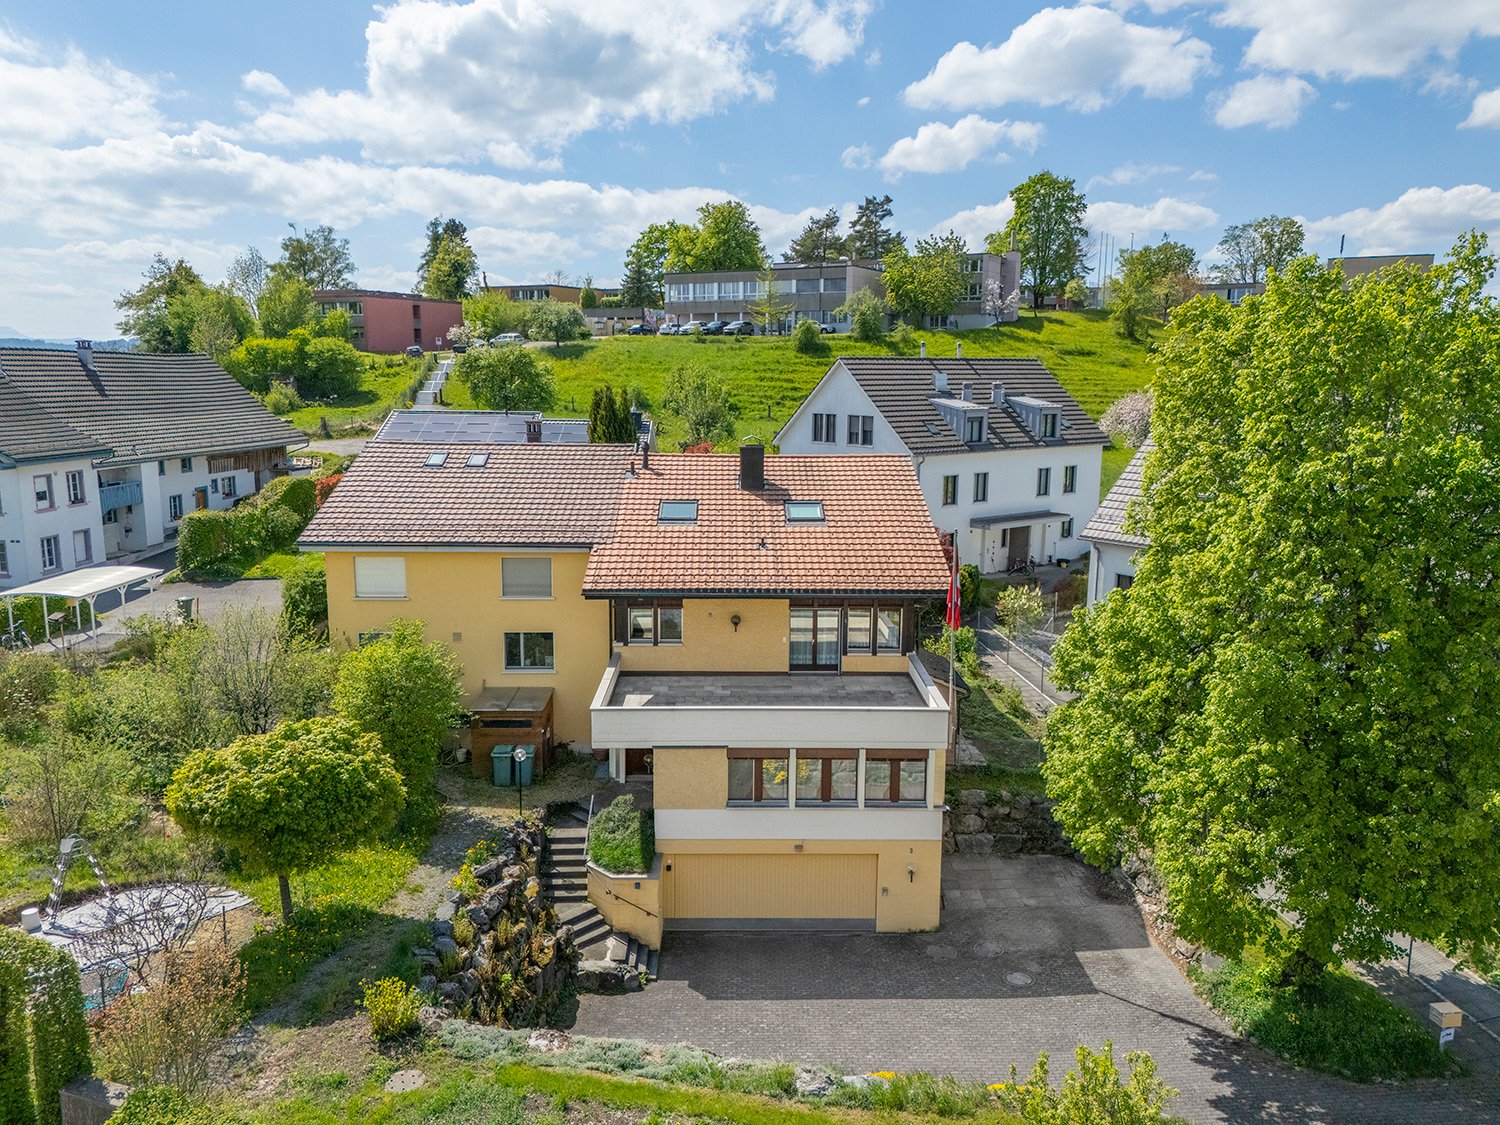
In one of the most sought-after locations in the region, a rare opportunity arises!This property, located in a quiet area with privacy, nature, and a distant view, offers the ideal framework for a stylish home for those seeking a retreat with perspective.This spacious 5.5-room single-family house, built in 2007, is situated in a family-friendly and sunny location with a seating area, green space, a concrete equipment house, and surrounded by garden beds.The kindergarten, schools, shopping facilities, and public transportation are within walking distance.The single-family house is built on a slope and divided into three floors. On the top floor, there is the house entrance, a large bedroom with shower, toilet, and sink, as well as the corridor and the double garage box. Above the garage, there is a low storage space for suitcases, etc. in the gable. One floor lower, in the middle floor, there are three more bedrooms, a large wet room with shower, whirlpool, toilet, and double sink. The laundry room and a storage room are also located on this floor. A balcony with 8 m² is also available, which can be accessed from the bedroom. The spacious kitchen and the large living/dining room - together around 62 m² - are located on the lower floor, as well as a guest toilet, a storage room, a heating room, and a cellar. From the living/dining area and via an external staircase, you can access the beautiful outdoor area, which invites you to linger.The kitchen is very modernly equipped with a granite cover, combinations of oven/microwave (new 2024) and oven/steamer (new 2024), an induction cooktop, dishwasher, and food center (new 2022), and offers a lot of storage space for dishes, etc. and a lot of workspace. Additional space is provided by the storage room behind the kitchen for food. The washing machine has been recently replaced. To extend the lifespan of the household appliances, a decalcification system has been installed. Mostly, ceramic tiles have been laid in the house, including staircases, except for the bedrooms, which are equipped with laminate and one room with textile floor covering. The secondary rooms, such as the cellar and heating rooms, have been left in concrete rough finish.A multimedia cabling system has been installed throughout the house. Each room has at least one network connection and at least three sockets. There are several ceiling recessed spots in the living and staircase area.This property offers a lot of space and playroom and is optimal for a family with children. The takeover is possible from September 1, 2026, or possibly earlier.We would be happy to send you our detailed sales documentation for this interesting single-family house and look forward to your contact. Of course, we are available for a viewing at any time.Real estate valuation - sales - rental: If you want to valuate, sell, or rent your property, we are happy to provide you with a first free consultation.
Travel time
-
1 / 20
CHF 1,690,000.–
4.5 rooms165m² living space
Herrenrebenweg 3a, 8408 Winterthur

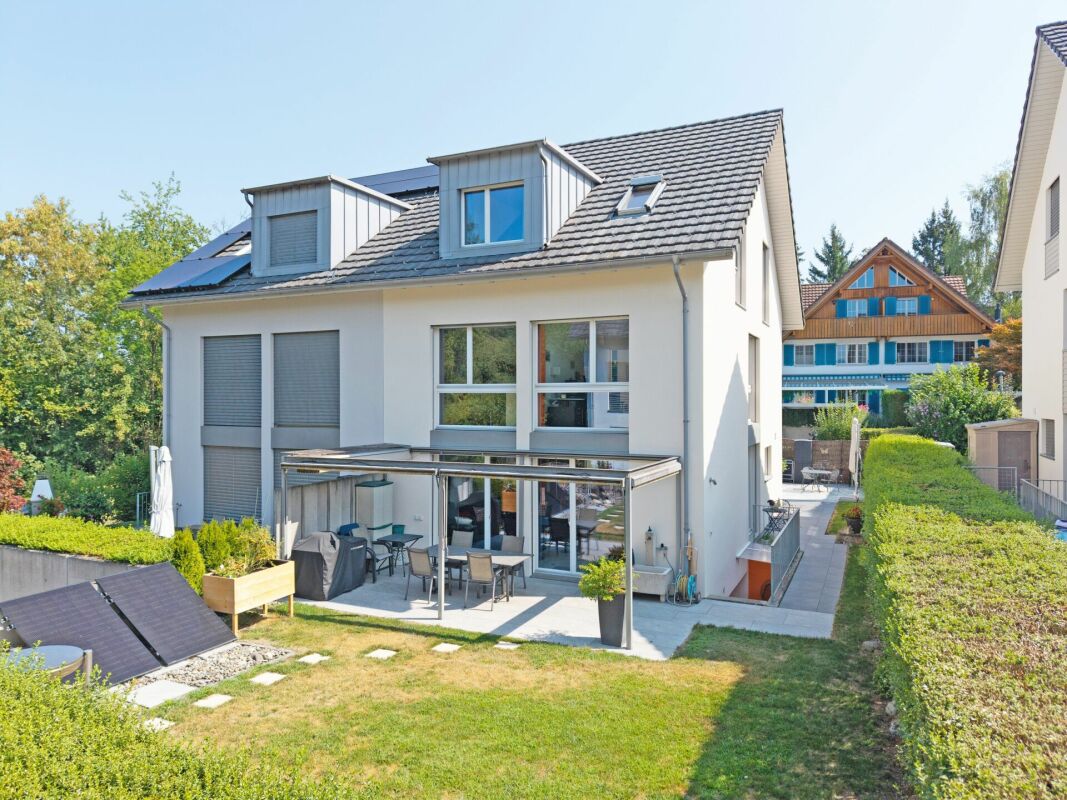
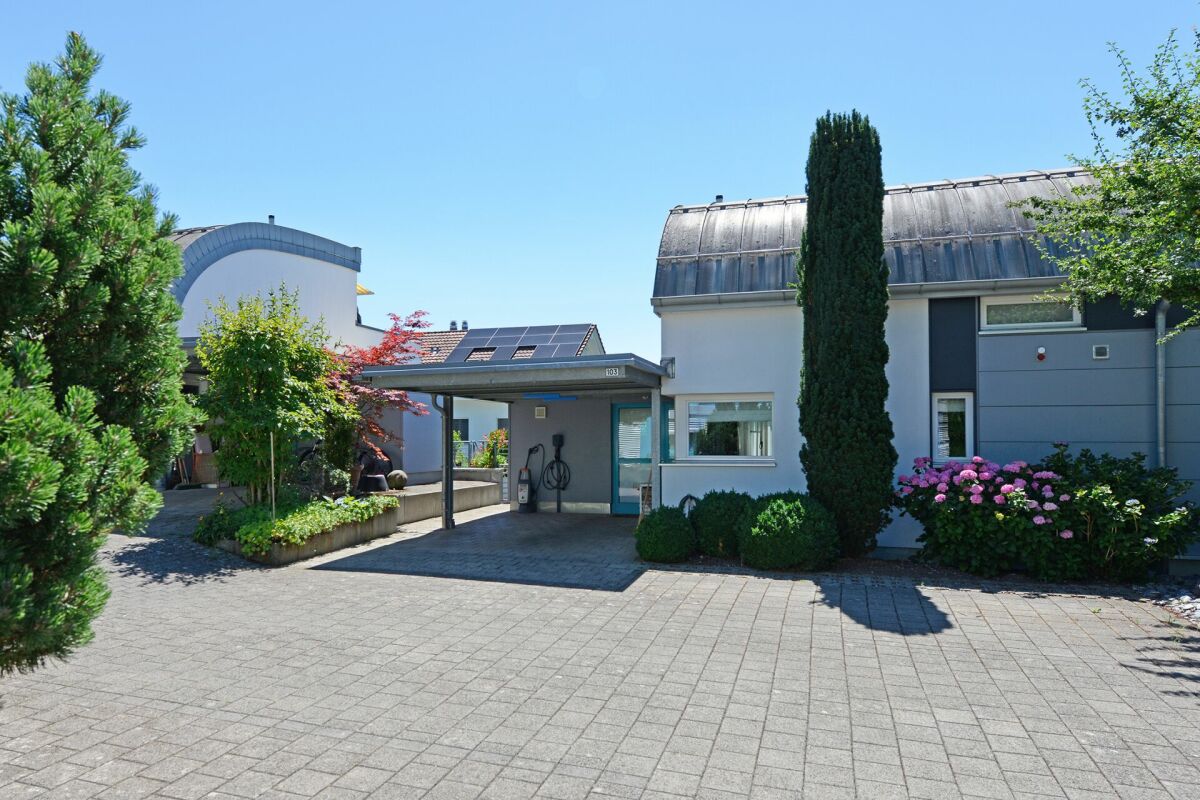
Modern city house with view and rooftop terrace

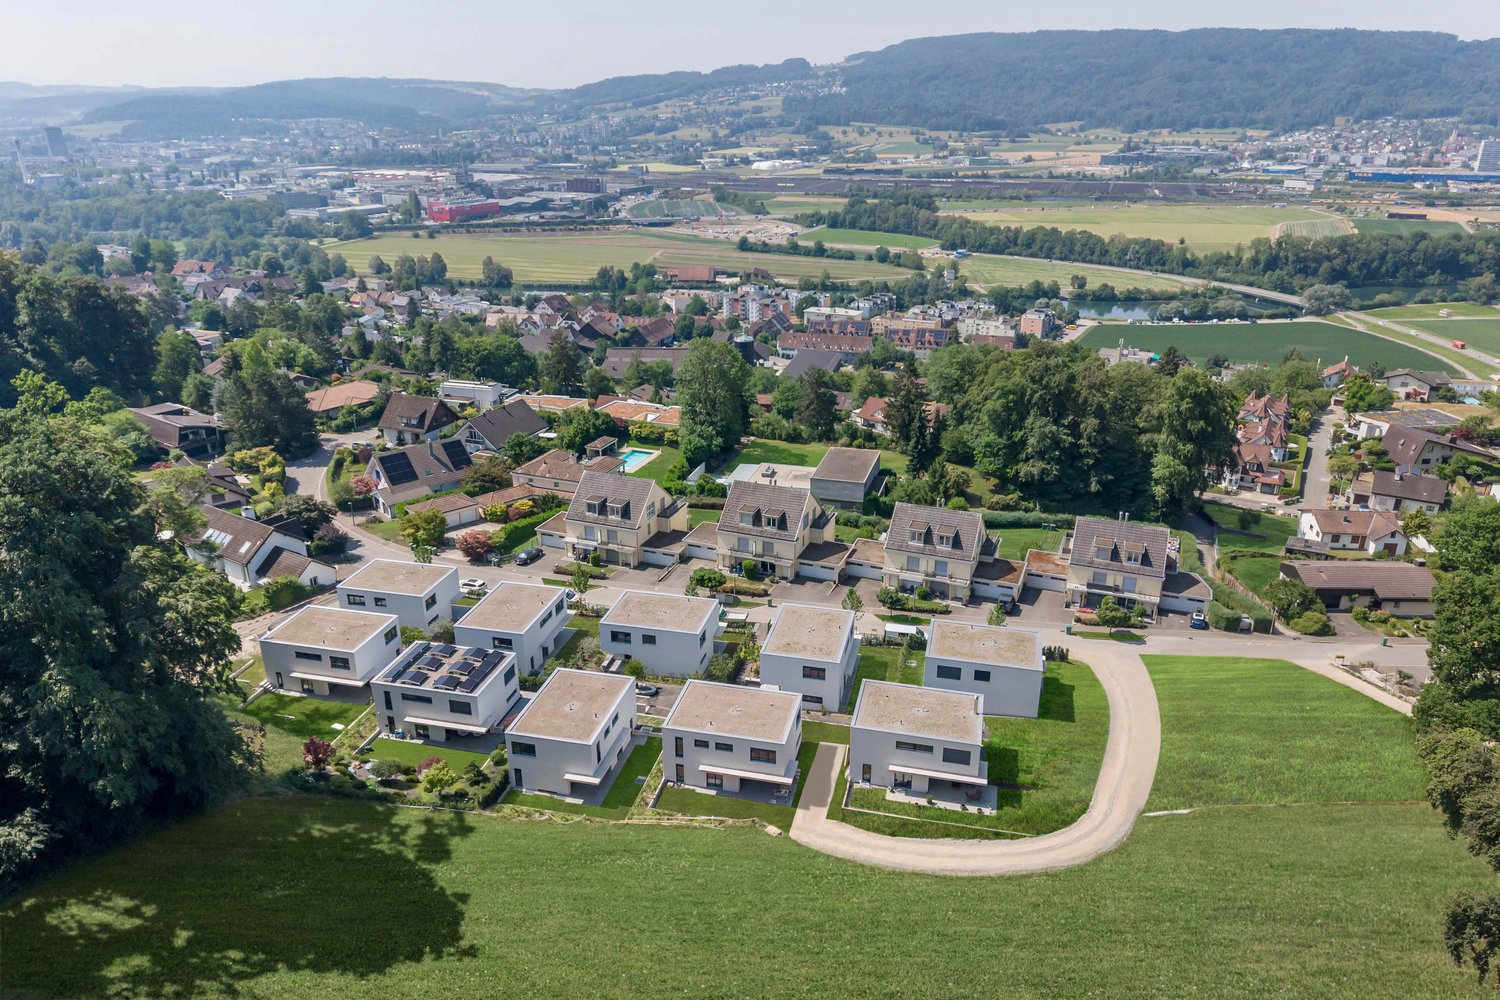
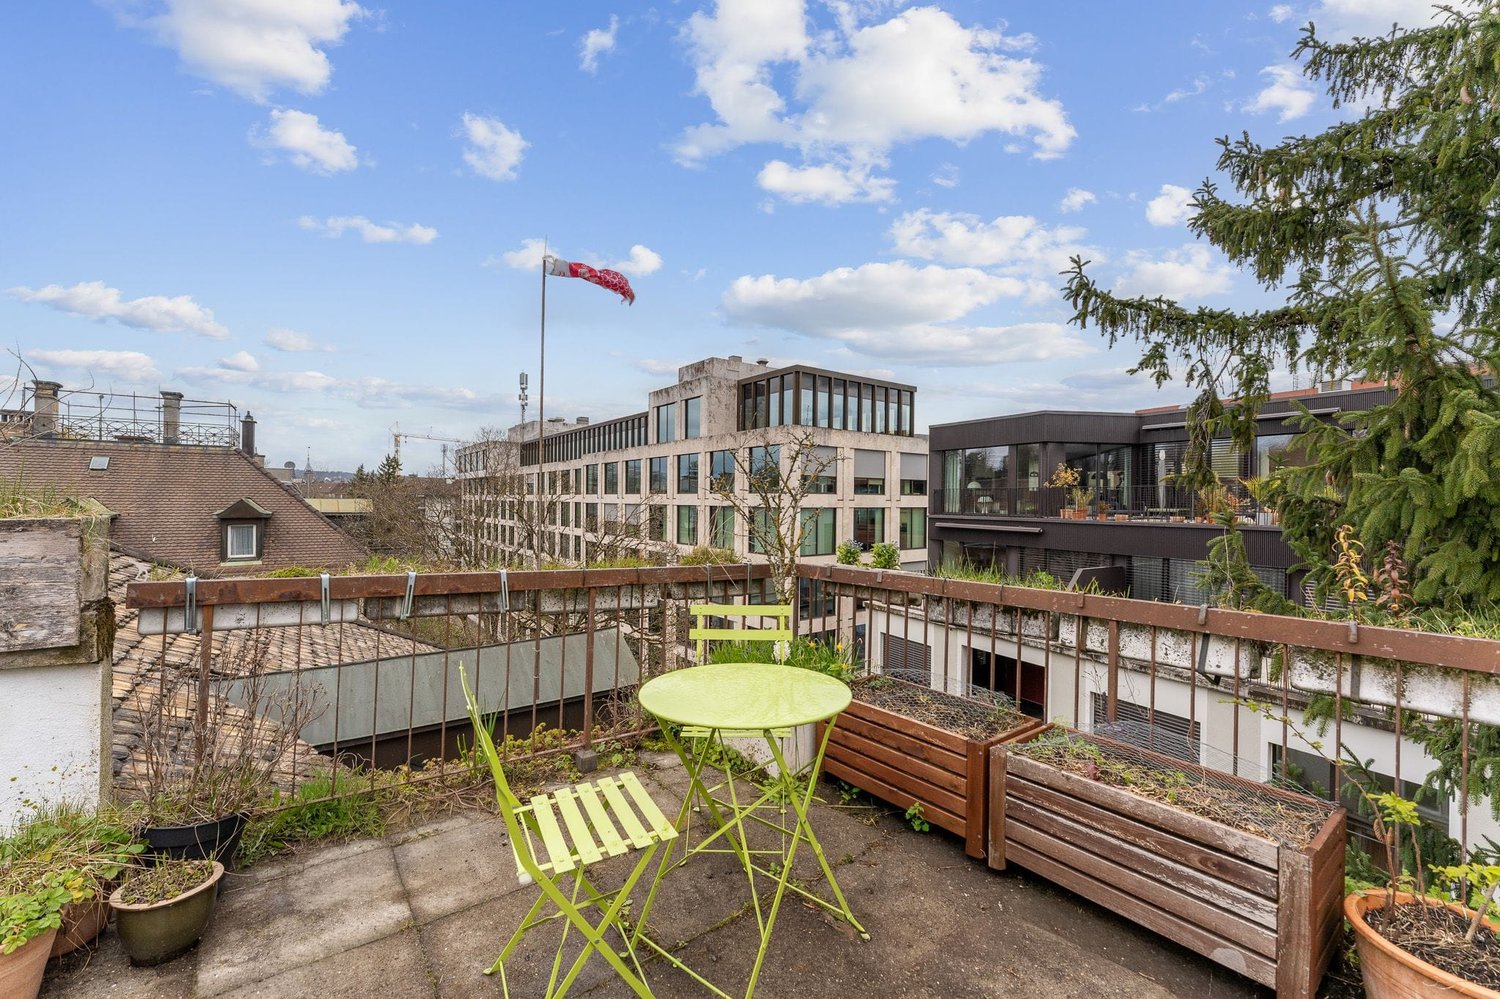
An attractive hillside location in Winterthur-Wülflingen is home to a modern semi-detached house, ideal for all those who want more space and privacy than in an apartment, without having to take on the expense of a single-family home.The single-sided attached 4.5-room house impresses with a generous living area and well-thought-out floor plans. Private outdoor areas such as a cozy seating area and an attractive rooftop terrace invite you to enjoy relaxed hours, accompanied by an impressive panoramic view. The privileged west hillside location ensures optimal sunlight until the evening hours and guarantees an unobstructed view.Modern architecture combines aesthetics and functionality: high-quality construction, clear lines, and a well-thought-out room concept create a pleasant living atmosphere and ensure surprising tranquility in the interior.The location leaves nothing to be desired: thanks to good connections to public transport and the road network, you can quickly and easily reach both the center of Winterthur and the city of Zurich.The house is part of the "Herrenreben" development, consisting of two smaller multi-family houses and a total of six semi-detached houses. Three of the houses have already been sold. Despite shared access and an underground garage, each owner enjoys a high degree of independence.Parking spaces in the underground garage can be purchased additionally for CHF 47,000.This home is ideal for couples, families, and anyone who wants to take the step into their own four walls.To arrange a viewing, please contact us by phone. We look forward to it.

Matthias Aeppli

Matthias Aeppli

Partner

Travel time
-
1 / 20
CHF 1,700,000.–
4.5 rooms159m² living space
Herrenrebenweg 3b, 8408 Winterthur

Modern city house with a view and roof terrace

An attractive hillside location in Winterthur-Wülflingen is home to a modern semi-detached house, ideal for all those who desire more space and privacy than in an apartment, without the hassle of a single-family home.The single-sided 4.5-room house convinces with a spacious living area and well-thought-out floor plans. Private outdoor areas such as a cozy seating area and an attractive roof terrace invite you to enjoy relaxed hours, accompanied by an impressive panoramic view. The privileged west hillside location ensures optimal sunlight until the evening hours and guarantees an unobstructed view.Modern architecture combines aesthetics and functionality: high-quality construction, clear lines, and a well-thought-out room concept create a pleasant living atmosphere and ensure surprising calmness in the interior.The location leaves nothing to be desired: thanks to good connections to public transport and the road network, you can quickly and easily reach both the center of Winterthur and the city of Zurich.The house is part of the "Herrenreben" development, consisting of two smaller multi-family houses and a total of six semi-detached houses. It is located at the southern end of the development with a beautiful reference to a green belt on the adjacent neighboring properties.Three of the houses have already been sold. Despite shared access and underground parking, each owner enjoys a high degree of independence.Parking spaces in the underground garage can be purchased additionally for CHF 47,000.This home is ideal for couples, families, and all those who want to realize their own four walls.Please contact us by phone to arrange a viewing appointment. We look forward to it.

Matthias Aeppli

Matthias Aeppli

Partner

Travel time
-
1 / 20
CHF 1,690,000.–
4.5 rooms159m² living space
Burgstrasse 6b, 8408 Winterthur

Modern city house with a view and rooftop terrace

An attractive hillside location in Winterthur-Wülflingen is home to a modern semi-detached house, ideal for all those who desire more space and privacy than in an apartment, without the hassle of a single-family home.The single-sided attached 4.5-room house impresses with a generous living area and well-thought-out floor plans. Private outdoor areas such as a cozy seating area and an attractive rooftop terrace invite you to enjoy relaxed hours, accompanied by an impressive panoramic view. The privileged west-facing slope ensures optimal sunlight until the evening hours and guarantees an unobstructed view.Modern architecture combines aesthetics and functionality: high-quality construction, clear lines, and a well-thought-out room concept create a pleasant living atmosphere and provide surprising tranquility in the interior.The location leaves nothing to be desired: thanks to good connections to public transport and the road network, you can quickly and easily reach both the center of Winterthur and the city of Zurich.The house is part of the "Herrenreben" development, consisting of two smaller multi-family houses and a total of six semi-detached houses. Three of these houses have already been sold. Despite shared access and underground parking, each owner enjoys a high degree of independence.Parking spaces in the underground garage can be purchased additionally for CHF 47,000.This home is ideal for couples, families, and all those who want to realize their own four walls.To arrange a viewing, please contact us by phone. We look forward to it.

Matthias Aeppli

Matthias Aeppli

Partner

Travel time
-
1 / 13
CHF 3,250,000.–
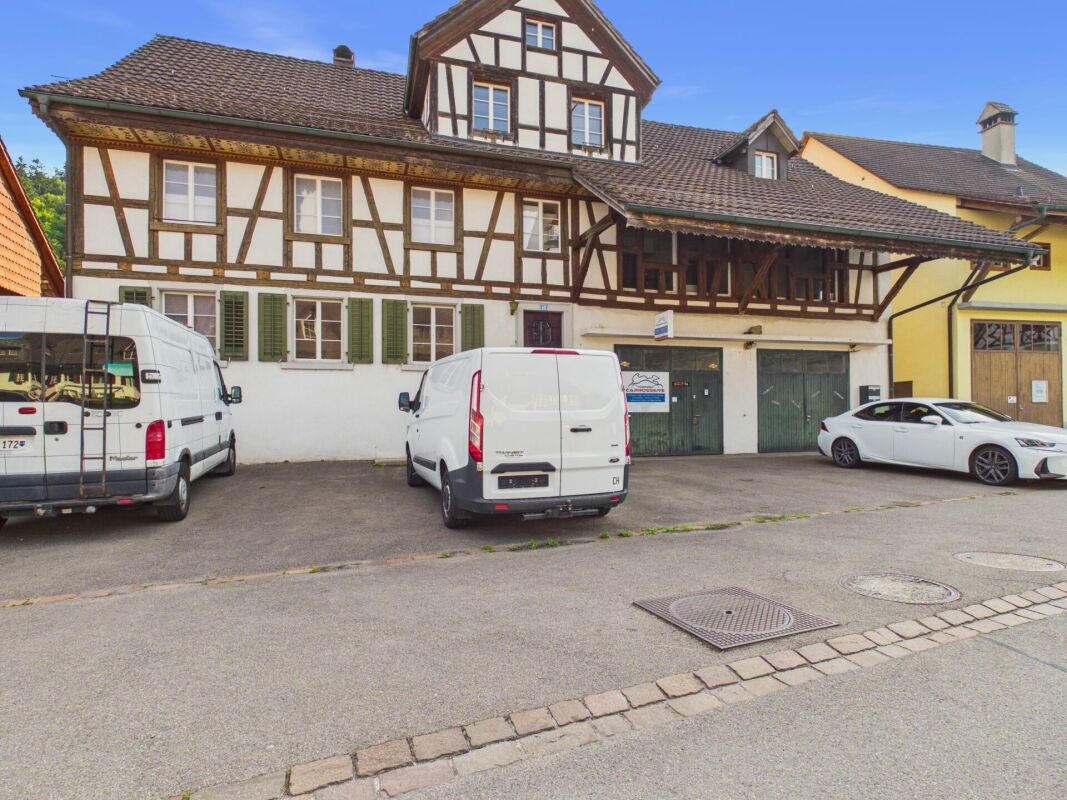
Alte Bettswilerstrasse 8, 8344 Bäretswil

Residential and commercial property with building land reserve in a central location

In Bäretswil, we are selling an interesting residential and commercial property with a building land reserve with the following objects:- Commercial premises on the ground and lower floors plus 7 visitor parking spaces in the open air in front of the business- 4.5-room apartment, 1st upper floor- 3.5-room apartment, attic floor- 3 garage boxes, surrounding area- 4 outdoor car parking spaces, in the open air- Building land reserve of approximately 845 m2.The existing property was completely renovated in 2014 and is fully rented.Apartment expansions: The living/dining area and bedrooms are equipped with oak parquet flooring. Ceramic floor tiles are laid in the kitchen, corridor, and wet rooms. The walls are plastered with abrasion, as is the ceiling in the 4.5-room apartment on the first upper floor. The ceiling in the attic is clad with wood.The kitchens are equipped with a glass ceramic cooktop, extractor hood, refrigerator, oven, dishwasher, and a granite cover. Both apartments have their own washing machine and dryer in the wet room. The windows are made of plastic with 2-fold insulating glass. Aluminum shutters are used for darkening.The attic apartment has a balcony with 13 m2. The 4.5-room apartment has a very large terrace with 92 m2. For both apartments, a cellar compartment with 5 or 6 m2 is available in the basement.Commercial premises:The shop is equipped with ceramic plate flooring on the ground floor. The staff room in the basement has a laminate floor covering. The other rooms in the basement have a painted concrete floor. A simple and functional kitchen is built into the staff room. The shop is internally connected from the ground floor to the basement with a staircase and a passenger elevator.About 845 m2 of the plot area is unused building land and can still be realized within the framework of a project. The existing property is not listed in the inventory of protected buildings.We look forward to your contact and will send you our detailed sales documentation.

Travel time
-
1 / 11
CHF 2,400,000.–
5.5 rooms139m² living space
8925 Ebertswil

FIELDS OF GOLD

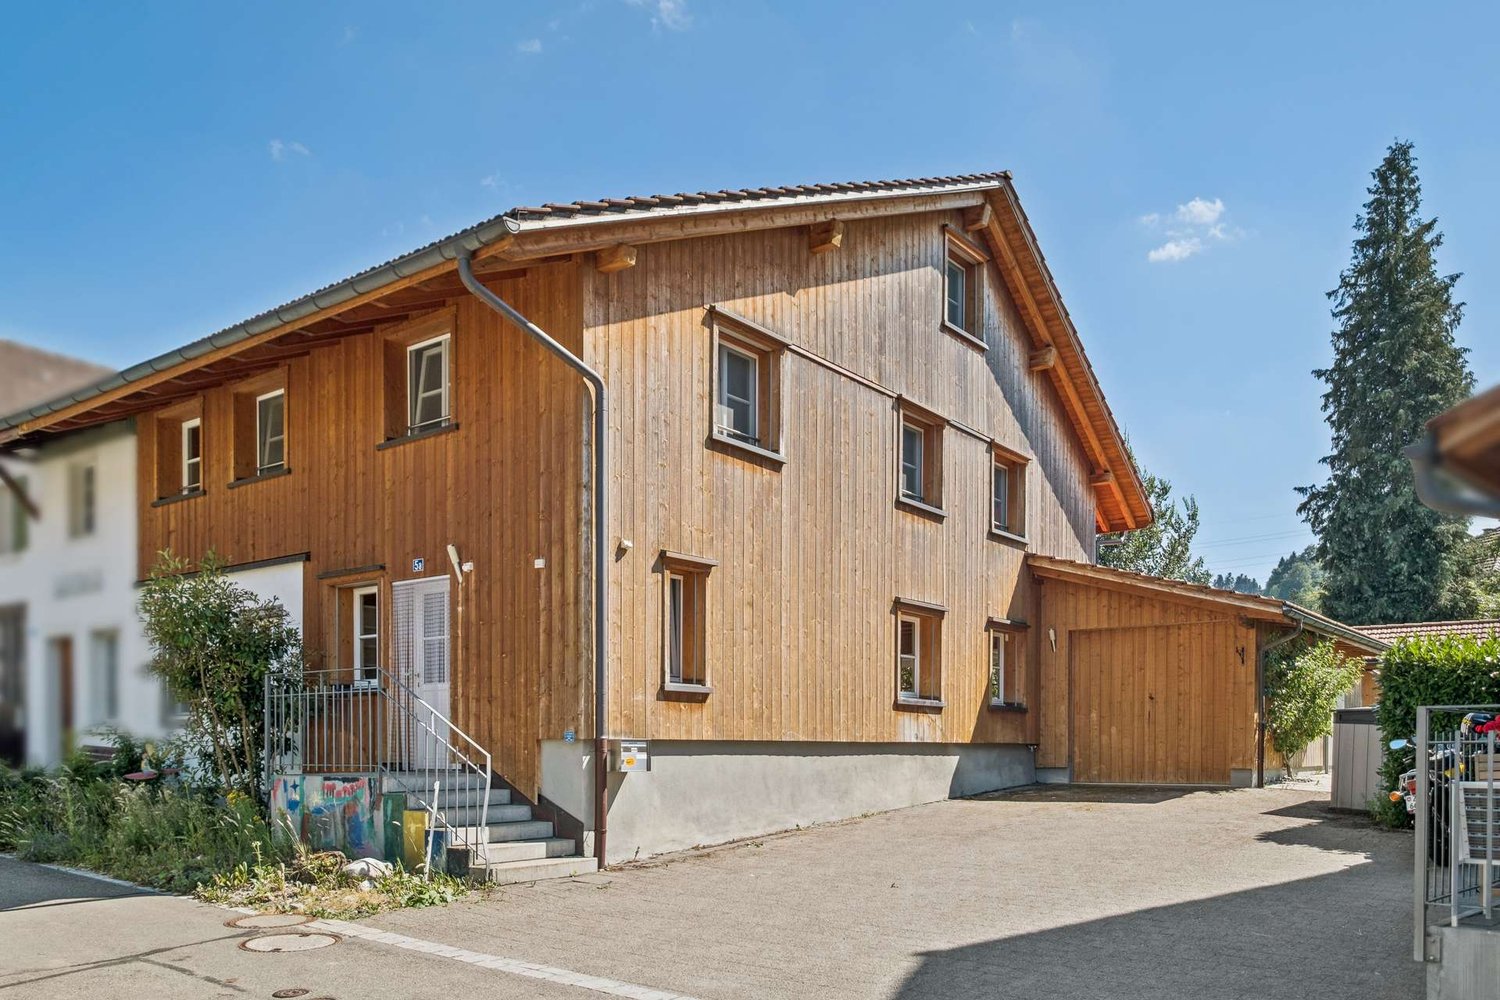
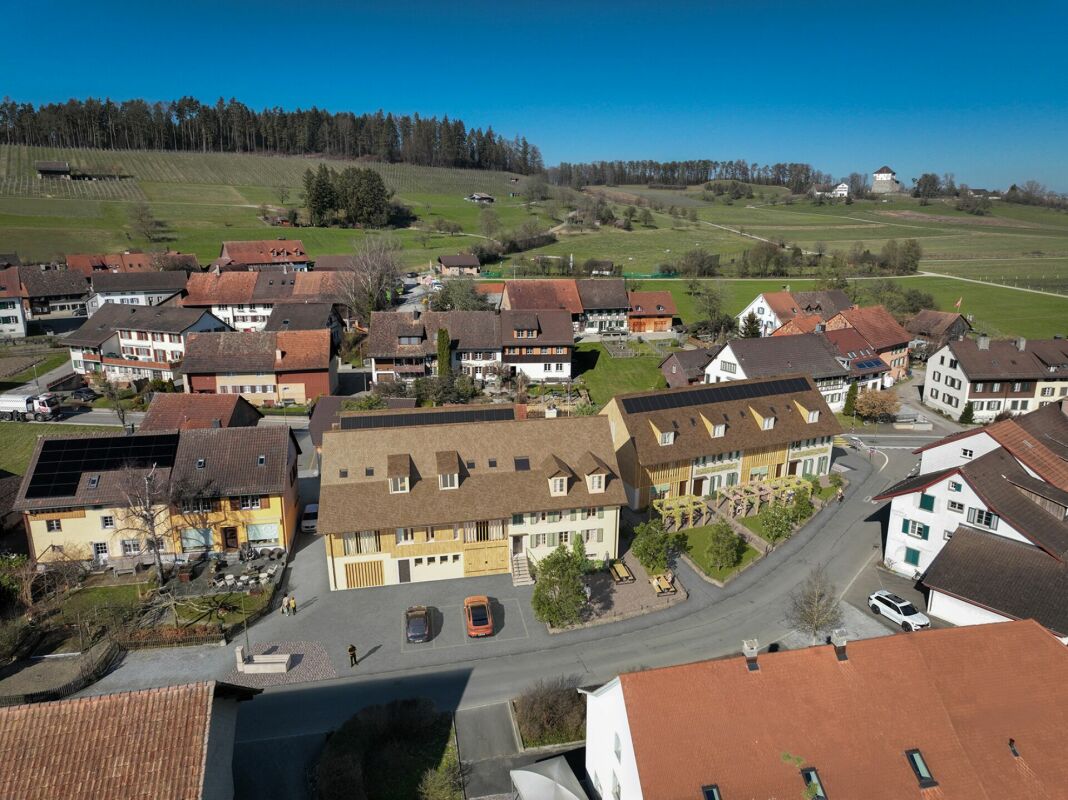
Die Scheune aus dem Jahr 1845 in Ebertswil wird aktuell stilvoll kernsaniert und modernisiert. Diese historische Immobilie verbindet einzigartigen Charme mit modernem Wohnkomfort. Ab 2025 wird das Gebäude behutsam zu einem exklusiven Wohnhaus umgebaut, wobei die historischen Elemente liebevoll erhalten bleiben. Der grosszügige Garten und die idyllische Umgebung bieten ideale Bedingungen für Familien und Naturliebhaber. Das Ensemble aus der umgebauten Scheune, dem historischen Riegelhaus und modernen Reihenhäusern rundet das stimmige Gesamtbild ab. Ein perfekter Ort, an dem Tradition und moderne Architektur harmonisch aufeinandertreffen. Ideal für alle, die was ganz Besonderes suchen.Besonderes: • Grosser Garten mit einheimischen Pflanzen und Obstbäume • Hochwertig und vollumfänglich modernisiert, inkl. Smart Home, PV-Anlage & Erdsondenheizung • Käuferwunsche bei Ausbau möglich • Fertigstellung per Herbst 2026 The 1845 barn in Ebertswil is currently undergoing a stylish complete renovation and modernization. This historic property seamlessly blends unique charm with modern living comfort. From 2025 onwards, the building will be carefully converted into an exclusive home, with its historic features lovingly preserved. The generous garden and idyllic surroundings provide the perfect setting for families and nature lovers alike. The ensemble, comprising the converted barn, the timber-framed house, and modern terraced homes, creates a harmonious overall picture. A perfect place where tradition and modern architecture meet in perfect balance. Ideal for those seeking something truly special.Highlights: • Large garden with native plants and fruit trees • High-quality and fully modernised, incl. smart home, photovoltaic system & geothermal probe heating • Buyer's wishes possible for expansion • Completion by autumn 2026

1 / 21
CHF 3,820,000.–
3.5 rooms175m² living space
Eichenweg 17A, 8802 Kilchberg ZH

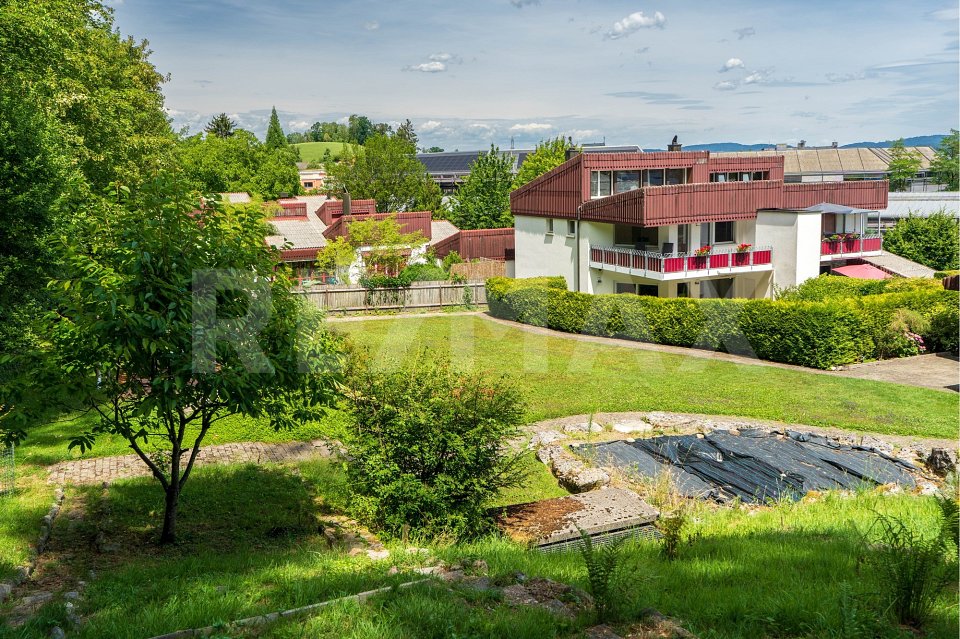
In this house, the light is at home, surrounded by an idyllic garden

Single-family house oasis in the garden paradise with 3.5 rooms and atrium The single-family house, built on one side, enjoys a lot of privacy thanks to the green surroundings. The clever lighting and modern, timeless construction standard delight both inhabitants and visitors! The rooms are distributed over three floors and offer ideal meeting zones as well as retreats.In the entrance area (ground floor), many wall cabinets are built in and offer optimal storage space. A spacious (undivided) room can be used as a work/sleep/hobby and/or guest room. A separate bathroom is located right next to it. Outside, a covered storage and work area has been set up for garden equipment and hobby and/or toys.In the middle floor, the living/dining and kitchen area is generously arranged around the centerpiece: the atrium. This inner courtyard-like oasis invites you to linger. Between the kitchen and dining area, there is access to the garden and the seating area.The main bedroom is located on the top floor and is equipped with built-in closets, a workspace, and air conditioning. The elegant and spacious bathroom is right next door, as well as the exit to the spacious roof terrace, which offers a wide view of the Albis chain and plenty of afternoon/evening sun.The house includes 1 outdoor and 1 underground parking space, as well as 1 basement room with a washing tower. Building description Massive construction with plastered facade. Pult roof.Year of construction 1994Renovation 2012: Replacement kitchen, new room layout, bathroom on the upper floor renewed, other 2 bathrooms renovated, built-in closets in the bedroom + bathrooms.Renovation 2019: New wooden floor on 2 floors + all walls painted.Refresh 2022 newly painted.The room layout can be changed and an additional room can be built in.Last safety certificate for electrical installations (SiNa) 19.05.2022.Installation of a water softener 2023.Fiber optic connection 2025.

Travel time
-
1 / 13
CHF 2,400,000.–
8.5 rooms243m² living space
Schiltlistrasse 6, 8247 Flurlingen

Majestic, well-maintained villa on the Flurlinger sun slope

This impressive, majestic villa on the sun slope of Flurlingen is a true jewel of architectural history. With its unmistakable charm and the elegance of bygone eras, the building reminds one of the era of the former director of the bindfaden factory, who once lived here. Beautiful original elements, such as classic wood paneling or the impressive tile stove in the living area, bring the past to life and give the villa a special atmosphere. Paired with the renovations made and the tasteful modernization, a unique living dream has been created. The villa stretches over several floors and impresses with its generous room proportions. A magnificent hall welcomes you on the ground floor and opens up to the various rooms, which connect elegantly and functionally with each other. The curved staircase leads to the upper floor, which offers a variety of rooms - each with its own character and charm. The kitchen has been adapted to today's requirements and combines modern amenities with an open, generous room concept. It offers plenty of space for social gatherings and has a large dining area as well as direct access to the idyllic garden that surrounds the villa. The garden is a small paradise and not only provides space for relaxation but also offers a beautiful view of the surroundings. The basement houses a spacious garage, various secondary rooms, and two rooms with a small built-in kitchen and separate house entrance. This constellation offers a lot of potential for individual use, whether for hobby or work, for guests or even external rental. The attic is currently used as a party and hobby room but offers further development potential, for example, for additional living space. The well-maintained garden rounds off the overall picture of this unique villa. With its unique location and the unobstructed view of the idyllic landscape and the nearby Rhine, you can enjoy sunshine and peace here all day - a true refuge of the extra class. This majestic villa is not only a dream for lovers of classic architecture but also offers an exceptional living space for discerning owners who are looking for something special.

Travel time
-
1 / 15
CHF 1,980,000.–
6.5 rooms250m² living space
Mattstrasse 29, 8499 Sternenberg

6.5-room country estate with large plot of land

If you have any further questions or would like to schedule a viewing, I would be happy to assist you. A personal impression on site replaces many words! Exclusive rarity for connoisseurs: extraordinary country estate on a large plot of land in a scenic environment, with an indoor pool and breathtaking panoramic views. The 1970 property is exceptional in every way: from the individual architecture to the enormous living area of approximately 250 m², the indoor pool, and the breathtaking and practically fog-free views of the snow-capped Alps. The ground floor consists of a single room of around 115 m², which includes the entrance with windbreak, the living area with fireplace, the dining area, and the kitchen. Additionally, there is a winter garden with a terrace, offering an unobstructed view of the mountains. The room layout includes a large entrance hall, five rooms, a bathroom, a dressing room, and a utility room. A spacious indoor pool with a view is the highlight of the basement. The two rooms next door can be used for fitness, hobbies, or other purposes. Unique, idyllic location: at an altitude of around 900 meters, one thing is unknown - fog. Instead, there is sunshine, a panoramic view, and a dreamlike tranquility that is not disturbed by anything. Here, you can experience the feeling of freedom in the midst of nature. With a renovation of the spacious living area according to your own wishes and ideas, this property will become a unique dream home in an equally unique location.

Travel time
-
  • Building with a traditional design, two stories, brown and white checkered exterior, large windows, entrance with a staircase, sign reading 'Wurschaus Sormen', small wooden bench, church with a steeple in the background, green surroundings
  • The village has several buildings, mostly two-story houses, with a central church and a wide open space for parking.
  • 2-story building with brown and white trim, green windows, front lawn with trees and shrubs, mountain range in the distance
  • Aerial view of a two-story house with a tiled roof, brick walls, red shutters, multiple windows, a covered outdoor dining area, and an attached garage. The house is surrounded by greenery and offers a scenic view of the countryside.
  • House located in countryside, with surrounding fields, raised ground floor, garage, solar panels, green areas, multiple windows, neighboring houses, cars on street
  • Stone exterior, double wooden doors, two windows above doors, staircase on the right, small handrail on the left, sign, small flowerpot on the ground in front, mailbox on the right side
  • stone pathway, potted plant, garden wall, greenery, brick wall
  • Two-story house, brown roof, white and red walls, red and white awning, kitchen area with windows, shelves, and a table, surrounded by trees and bushes.
  • 2-story house, red brick, white windows, brown roof, green shutters, balcony, satellite dish, plants, shrubs
  • Large dining room with long table, wooden chairs, and large windows with view of the outside.
  • large dining area with multiple tables, under large umbrellas, on a balcony
  • Glass wall, wooden beams, wooden floor, view of a field and house in the distance
  • room with sliding glass doors opening to a wooden balcony, wooden beams on the ceiling, wooden flooring
  • white tiled walls, white ceramic sink, modern shower with shower head, white toilet, soap dispenser
  • Modern kitchen with black and beige cabinets, wooden floor, sink with faucet, oven, dishwasher, countertop, and a view to the bathroom
1 / 15
CHF 3,850,000.–
Hauptstrasse 29 und 29a, 8416 Flaach

Restaurant "Gasthof Sternen" and Multi-Family House Ensemble

The unique real estate ensemble of Restaurant "Gasthof Sternen" and Multi-Family House is an object with history, potential, and character. The property belongs to the core zone of Flaach.In the lower village of Flaach, located on the thoroughfare to Rafz, is the traditional Gasthof Sternen, a restaurant known far beyond the region for its inviting charm and loyal regular customers. The spacious gastronomy object offers optimal conditions for a successful continuation or a new gastronomic vision, thanks to its well-equipped kitchen, cozy dining rooms, and beautiful outdoor area.The offer is complemented by a multi-family house directly adjacent to the inn, with several residential units. It was converted from a barn into its current state in 2013 and is ideal for personal use, for employees, or as an attractive rental property. Whether as a comprehensive project for restaurateurs, investors, or creative entrepreneurs, this property convinces with its diverse usage possibilities, well-maintained condition, and good location.Multi-Family House Objects: • 2.5-room apartment 1st floor West • 2.5-room apartment 1st floor East • 2.5-room apartment 2nd floor South • 2.5-room apartment 2nd floor East • 2.5-room apartment attic South The restaurant and the five rooms above it are currently not rented.The building is considered a communal protected object. The municipality of Flaach has worked out a draft of a protection agreement with the property owner, which shows the possible building options. Not affected by this protection agreement is the separate former bowling alley building and the south-side extension. Based on this, Aluba AG, Architecture and Construction Management, Volken, has worked out a project study, which is included in the documentation on pages 35-40.

Matthias Aeppli

Matthias Aeppli

Partner

Travel time
-
1 / 13
Price on request
5.5 rooms255m² living space
Binzigerstrasse 70, 8707 Uetikon am See

Hidden gem on the edge of the forest with a dream garden

A place where you wake up to birdsong in the morning and enjoy the sunset over Lake Zurich from the balcony next to your bedroom in the evening. That's what awaits you in this exceptional single-family home in Uetikon am See.The 2011-built house with 5.5 rooms and 255m² of living space stands on a 2784m² large plot and offers plenty of space for individual lifestyles.A modern kitchen that leaves no wishes unfulfilled becomes the center for pleasure and meeting.In the living room, floor-to-ceiling windows and a parquet floor create bright, inviting spaces. A special highlight is the impressive ceiling height of up to 8 meters, which creates an exceptional sense of space and makes the living area particularly generous and representative. A stylish fireplace brings warmth and atmosphere - perfect for relaxed evenings with a glass of wine or good conversations. High-quality bathrooms create a real spa experience with generous rain showers and a bathtub from which you can enjoy an unobstructed view of the green surroundings. The large garage offers space for two vehicles and also has a practical storage room. Additionally, three outdoor parking spaces are available, perfect for guests or additional vehicles.The house is also technically convincing: an earth probe heating system and the Minergie construction method guarantee environmentally friendly and energy-efficient living - future-proof and sustainable.

Travel time
-
1 / 18
CHF 5,400,000.–
Im Grüt 13, 8706 Meilen

Two properties with rarity value and unobstructable lake view!

The properties for sale impress with an unobstructable lake and mountain view. The plots contain the residential buildings Im Grüt 13 and Im Grüt 15. The two properties are preferably sold together; however, a single sale is possible.Regarding the individual residential buildings:Im Grüt 13:The agriculturally shaped residential building with an attached barn and extended studio from 1736 combines historic charm with modern living comfort and impresses with its idyllic, unobstructable location with a dreamy panoramic view. The property, which was extensively renovated and expanded in 2004, offers almost 500 m² of usable space with versatile development potential. The interior combines traditional elements such as clay plates, visible beams, and a tile stove from 1812 with modern accents, bright rooms, and a studio.Im Grüt 15:The freestanding 4.5-room single-family house from 1990 convinces with charm, privacy, and a dreamy lake and mountain view. On 113 m² of living space, it offers a well-thought-out, timeless floor plan with an open living and dining area, kitchen, large window fronts, and direct access to the seating area with an outdoor chimney. On the upper floor, there are two bright bedrooms with a separate bathroom and a master bedroom with an en-suite bathroom. The 76 m² large basement offers versatile usable spaces, including hobby, cellar, and technical rooms, as well as a former wellness area with modernization potential. Lovingly maintained but partially in need of renovation, the house combines rural flair, peace, and panorama with proximity to the city and infrastructure - a true oasis for living and living.Whether as an idyllic home, a generational project, or a combination of living and working - this property offers perfect space for people who are looking for something special and value living and working quality as well as perspective.Please do not hesitate to contact us. We look forward to your call!

Travel time
-
1 / 9
CHF 5,700,000.–
9.5 rooms
Hinteruttenberg 58, 8934 Knonau

Unique Opportunity - Plot with Single-Family House and Multi-Family House

Discover this attractive opportunity to acquire a plot with a spacious single-family house and a fully rented multi-family house with a lot of surrounding space – complemented by numerous secondary areas.The traditional country house with its characteristic charm offers living on several floors with generous living space. The multi-family house comprises around five different apartments. The respective residents have numerous outdoor parking spaces and garage boxes at their disposal. Both houses have generous additional spaces that can be ideally used as storage, magazine, or workshop.Here you will find the perfect combination of rural tranquility and diverse living possibilities. The property convinces with: • Quiet and idyllic living situation • Generous plot area of over 3,700 m² • Wonderful view • Ideal apartment mix • Sufficient parking possibilities • Practical and charming outdoor areas Location and surroundings:The plot is located in a very quiet, natural, and child-friendly environment, embedded in the picturesque landscape of the Knonau municipality. The bus stop "Uttenberg" is within walking distance and provides a good connection. The location is also particularly sunny – in summer you benefit from numerous hours of sunshine.With this plot, you secure capital investment and home ownership at the same time. It is ideal for multi-generational living or as a project for investors. Please contact us for further documents or to arrange a viewing appointment.

Travel time
-
  • Traditional rural house, nestled in green countryside, multiple outbuildings, car parked in driveway
  • a house with red roof, white walls, green shutters, garden with a table and chairs, and plants
  • Wooden ceiling, wooden wall, carpeted floor, sofa, coffee table, dining table and chairs, wooden cabinet, radiator, picture frame, potted plant, windows with white curtains
  • Open kitchen, modern design, black and white checkered tiles, wooden cabinets, center island, white appliances, granite countertops, stainless steel sink, faucet, and storage shelves
  • Wooden and brick, raised ground floor, terrace, garage
  • Dining room with wooden table and chairs, wooden cabinets, a wooden cabinet with glass doors, a fireplace, a staircase, a flat-screen TV, a sofa, a coffee table, and a rug
  • Bedroom with wooden bed and a sofa, wooden beams ceiling, two arched windows, a view of the countryside
  • Attic room with wooden beams, dining table, kitchen island, floor-to-ceiling windows, wooden floor, and wooden ceiling.
  • Several houses, rural setting, green fields, driveways, cars parked
1 / 9
a house with red roof, white walls, green shutters, garden with a table and chairs, and plants
Wooden ceiling, wooden wall, carpeted floor, sofa, coffee table, dining table and chairs, wooden cabinet, radiator, picture frame, potted plant, windows with white curtains
Open kitchen, modern design, black and white checkered tiles, wooden cabinets, center island, white appliances, granite countertops, stainless steel sink, faucet, and storage shelves
CHF 5,700,000.–
Hinteruttenberg 60, 8934 Knonau

Unique Opportunity - Plot with Multi-Family House and Single-Family House

Discover this attractive opportunity to acquire a plot with a fully rented multi-family house and a spacious single-family house with plenty of surrounding space - complemented by numerous additional areas.The traditional country house with its characteristic charm offers living on several floors with sufficient living space. The multi-family house comprises around five different apartments. The respective residents have numerous outdoor parking spaces and garage boxes at their disposal. Both houses have spacious, additional areas that can be ideally used as storage, magazine, or workshop.Here you will find the perfect combination of rural tranquility and diverse living possibilities. The property impresses, among other things, with: • Quiet and idyllic residential area • Spacious plot area of over 3,700 m² • Wonderful view • Ideal apartment mix • Sufficient parking possibilities • Practical and charming outdoor areas Location and surroundings:The plot is located in a very quiet, natural, and child-friendly environment, embedded in the picturesque landscape of the Knonau municipality. The bus stop "Uttenberg" is within walking distance and provides a good connection. The location is also particularly sunny - in summer you benefit from numerous hours of sunshine.With this plot, you secure both capital investment and home ownership at the same time. It is ideal for multi-generational living or as a project for investors. Please do not hesitate to contact us for further documents or to arrange a viewing appointment.

Travel time
-
1 / 13
CHF 4,950,000.–
7.5 rooms453m² living space
8317 Tagelswangen

Exclusive Villa with Grand Pool and Unobstructed Panoramic View

This freestanding luxury villa in Tagelswangen combines a stately ambiance, maximum privacy, and an idyllic, quiet location. The bright living room with integrated library opens up through panoramic windows to the dreamy outdoor area with mosaic pool, extensive sun terrace, garden pavilion, and Mediterranean palms, offering an unobstructed view into the greenery.The exclusive equipment impresses with noble parquet and natural stone floors as well as delicate stucco ceilings. A luxurious master area with whirlpool and dressing room, an open kitchen with cooking island, additional flexible attic rooms, and an integrated apartment with separate entrance offer first-class living comfort. The house was renovated in 2009.This property offer is characterized by: • Freestanding luxury villa in an absolutely quiet location with an unobstructed panoramic view • Spacious outdoor pool with mosaic decor, garden pavilion, and sun terrace • Noble equipment with parquet and natural stone floors as well as stucco ceilings • Bright living area with library and plenty of space • Modern, open kitchen with cooking island and large dining area • Separate apartment with its own kitchen and separate access • Luxurious master area with whirlpool and walk-in closet • Flexible usage possibilities due to bright attic rooms with large window fronts • Comfortable parking possibilities due to double garage and carport parking spaces Interested? Contact us for a non-binding consultation!

1 / 13
CHF 2,240,000.–
7.5 rooms181m² living space
8472 Seuzach


Spacious 7.5-room single-family house with balcony

Welcome to your new home - a rare opportunity to secure a spacious, detached 7.5-room single-family house in Seuzach. Here you live quietly in a family-friendly neighborhood, enjoy a lot of privacy and find the perfect balance between natural idyll and urban connection.The house impresses with six bedrooms and two bathrooms, offering generous space for the whole family or a representative home office. Bright living rooms, harmoniously distributed over several levels, make numerous living dreams a reality. The sunny garden opens up a wonderful place for relaxed family moments. Your car parks comfortably in the garage with direct access, while the train station and shopping facilities are within comfortable walking distance.Built in 1992 and heated with modern underfloor heating, the house today offers the ideal basis for increasing living comfort through individual modernizations and securing potential for value appreciation. Make this place your sustainable retreat and design your personal family project with a future - here, home ownership becomes an investment in quality of life.This property offer is characterized by: • 7.5-room single-family house in Seuzach • Sunny, spacious outdoor area • Quiet, family-friendly location • Train station easily accessible on foot • Supermarket easily accessible within 300 meters • Underfloor heating for a comfortable living atmosphere • 2 underground parking spaces included • Completely basement with over 50m2 of space • Alarm system available Interested? Contact us for a non-binding consultation!

1 / 13
CHF 1,860,000.–
6.5 rooms146m² living space
8152 Opfikon

Charming single-family house in a family-friendly top location

Documentation: https://smartsite2.myonoffice.de/kunden/milanovic/13/portfolio.xhtml?id[obj0]=95 Welcome to your new home! In a quiet and yet perfectly connected neighborhood location on Zibertstrasse 27 in Opfikon, this well-maintained single-family house from 2004 awaits you. The property combines timeless architecture and excellent building quality with a well-thought-out room concept - the ideal combination of privacy and modern living quality for the whole family. The heart of the house is the bright and airy living and dining area. From here, you can directly access the beautifully landscaped garden, which offers plenty of space for relaxation, carefree play for children, and sociable barbecue evenings with friends. Practical outdoor areas and spacious underground rooms with a garage and cellar round off the functional space offer optimally. On the upper floors, the bedrooms and home offices convince with flexible floor plans and a bright, inviting atmosphere - ideal as children's rooms, parents' area, or home office. In addition to the quiet living atmosphere, families benefit from a first-class infrastructure: schools, kindergartens, diverse shopping opportunities, and public transport are all within easy reach. Moreover, the connection to the city of Zurich and the airport is unbeatable. Let yourself be impressed by this sunny residential jewel in one of the most attractive municipalities in the canton of Zurich!Quiet living on Zibertstrasse ********************************** Zibertstrasse is located in the sought-after residential area of Zibert in Opfikon-Oberhausen. The neighborhood is characterized by its upscale, family-friendly atmosphere with single-family homes and smaller multi-family homes. Thanks to its design as a traffic-calmed neighborhood street, residents here enjoy a maximum of peace, security, and privacy without disturbing through traffic - an ideal environment for families with children. Perfect connection and mobility ****************************** Public transport: The Vrenikerstrasse bus stop is only about 260 meters away. From there, you can easily reach the Opfikon and Glattbrugg train stations. With the S-Bahn lines (S7, S9, S15), you can reach Zurich's main train station in just around 10 to 12 minutes. Individual transport: The A1, A4, and A51 highway connections (Opfikon/Glattbrugg junctions) are only about 1.2 km away. They offer a direct connection to the Swiss national highway network in the direction of Zurich, Bern, St. Gallen, and Basel. Zurich-Kloten Airport: The international airport is right on your doorstep and can be reached in about 7-10 minutes by car or public transport (Glattalbahn/Bus). Leisure, recreation, and quality of life ************************************ Glattufer and Opfikerpark: The paths along the Glatt and the nearby Opfikerpark with its lake offer ideal conditions for walks, jogging, inline skating, and bike tours. Sports and culture: The modern sports center with an outdoor and indoor pool in Opfikon, various sports fields, and a vibrant club life offer children and adults a wide range of leisure activities. Shopping and experience: In addition to the shopping opportunities in the center of Glattbrugg, you can reach the renowned Glattzentrum and the urban center The Circle at Zurich Airport in just a few minutes by car.

Suggested properties for you based on search results