729 results - House, chalet, rustico to buy in Canton Zurich
1 / 12
CHF 2,095,000.–
5.5 rooms178m² living space
8320 Fehraltorf

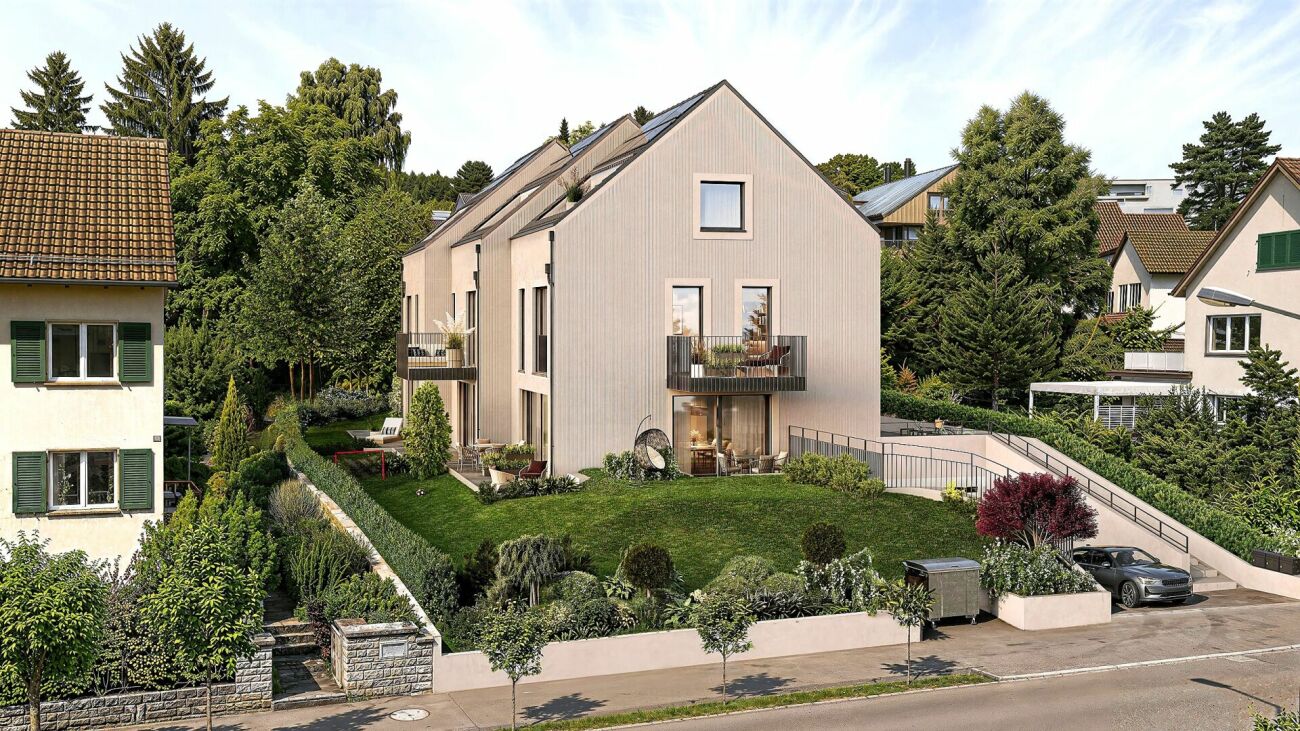
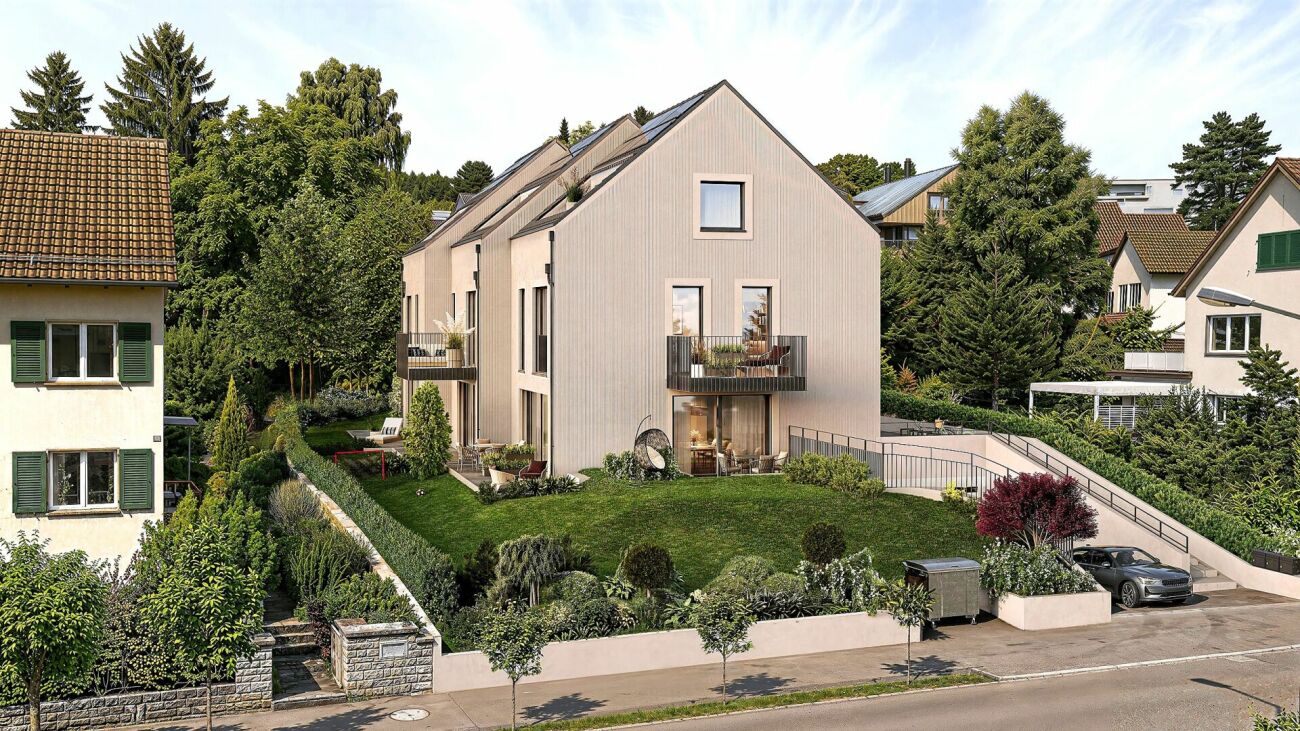
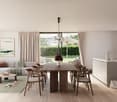
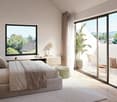
New Building Grünblick Pfäffikon ZH - House 4

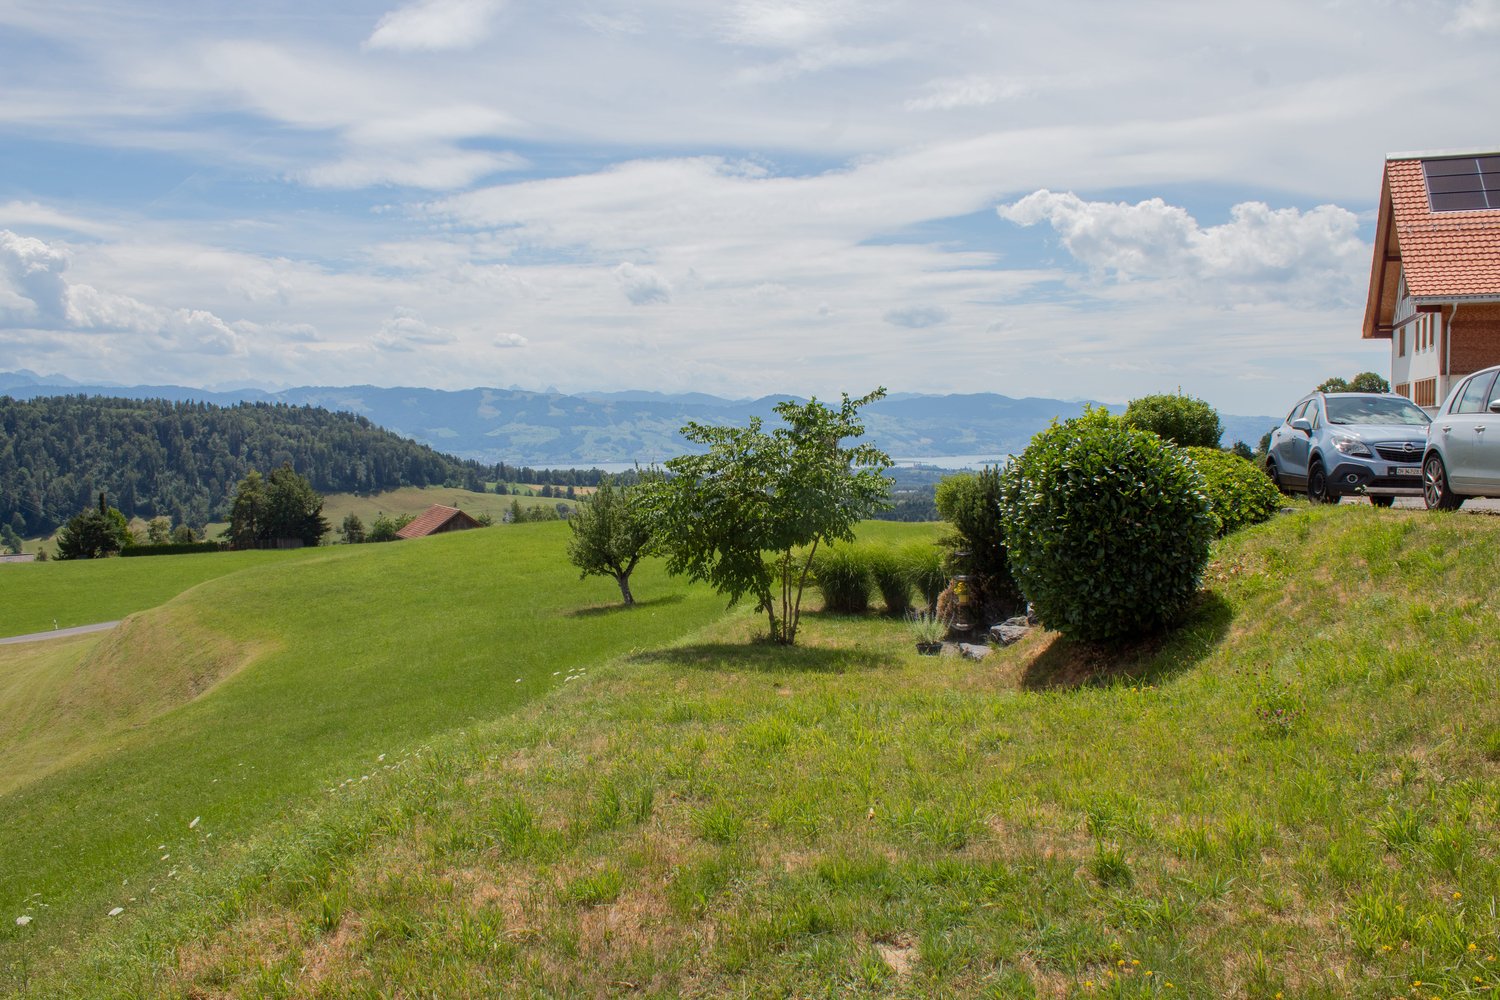
In the immediate vicinity of Fehraltorf, exclusive new buildings are being created in Pfäffikon ZH for people who appreciate generosity, privacy, and high-quality architecture. Located directly next to undeveloped land, you can enjoy a far-reaching view into the green, peace, and a unique living feeling. Spacious, well-thought-out floor plans, open living and dining areas, and plenty of private space create room for family, love, life, and personal development.The location combines everything that makes everyday life valuable: proximity to Lake Pfäffikon, the city center, schools, shopping, and public transportation, and at the same time, living in the green with access via a quiet private road.The equipment is also convincing: high-quality kitchens with V-ZUG appliances, modern wet cells, contemporary building envelope, geothermal heat pump, photovoltaic system, and comfortable parking in the underground garage with access to the private house.Highlights:- Dream houses with plenty of private space- Large garden/seat with own fruit trees (optional)- Directly adjacent to undeveloped land- Far-reaching view into the green- Quiet location with private road- Proximity to Lake Pfäffikon- Popular municipality of Pfäffikon ZH- Proximity to city center, schools, shopping, and public transportation- Spacious, well-thought-out floor plans- High-quality interior design- Walk-in closet, wardrobe- Kitchen with V-ZUG appliances- Sustainable geothermal heat pump- Private photovoltaic system- Underground garage with 2 private parking spaces- E-charging station- Possibility for own motorcycle parking spaceA home that not only looks beautiful but also feels wonderful every day.Further information, floor plans, sales documents, and the registration for the project presentation can be found at:www.gruenblick-pfaeffikon.ch

1 / 12
CHF 2,095,000.–
5.5 rooms178m² living space
8400 Winterthur

New Building Grünblick Pfäffikon ZH - House 4

In Pfäffikon ZH, exclusive new buildings are being created for people who appreciate spaciousness, privacy, and high-quality architecture. Located directly next to undeveloped land, you can enjoy a wide view into the green, peace and quiet, and a unique living experience. Spacious, well-thought-out floor plans, open living and dining areas, and plenty of private space create room for family, love, life, and personal development.The location combines everything that makes everyday life valuable: proximity to Lake Pfäffikon, the city center, schools, shopping, and public transportation, and at the same time, living in the green with access via a quiet private road.The equipment is also convincing: high-quality kitchens with V-ZUG appliances, modern wet cells, contemporary building envelope, geothermal heat pump, photovoltaic system, and comfortable parking in the underground garage with access to the private house.Highlights:- Dream houses with plenty of private space- Large garden/seat with own fruit trees (by choice)- Directly next to undeveloped land- Wide view into the green- Quiet location with private road- Proximity to Lake Pfäffikon- Popular municipality of Pfäffikon ZH- Proximity to city center, schools, shopping, and public transportation- Spacious, well-thought-out floor plans- High-quality interior design- Walk-in closet, wardrobe- Kitchen with V-ZUG appliances- Sustainable geothermal heat pump- Private photovoltaic system- Underground garage with 2 private parking spaces- E-charging station- Possibility for own motorcycle parking spaceA home that not only looks beautiful but also feels wonderful every day.Further information, floor plans, sales documents, and the registration for the project presentation can be found at:www.gruenblick-pfaeffikon.chProject presentations can be requested directly via this platform. Please leave us your phone number - we will be happy to contact you. A personal presentation on site on the property is also possible.

1 / 12
CHF 1,670,000.–
5.5 rooms153m² living space
Wieswaldweg 28, 8135 Langnau am Albis

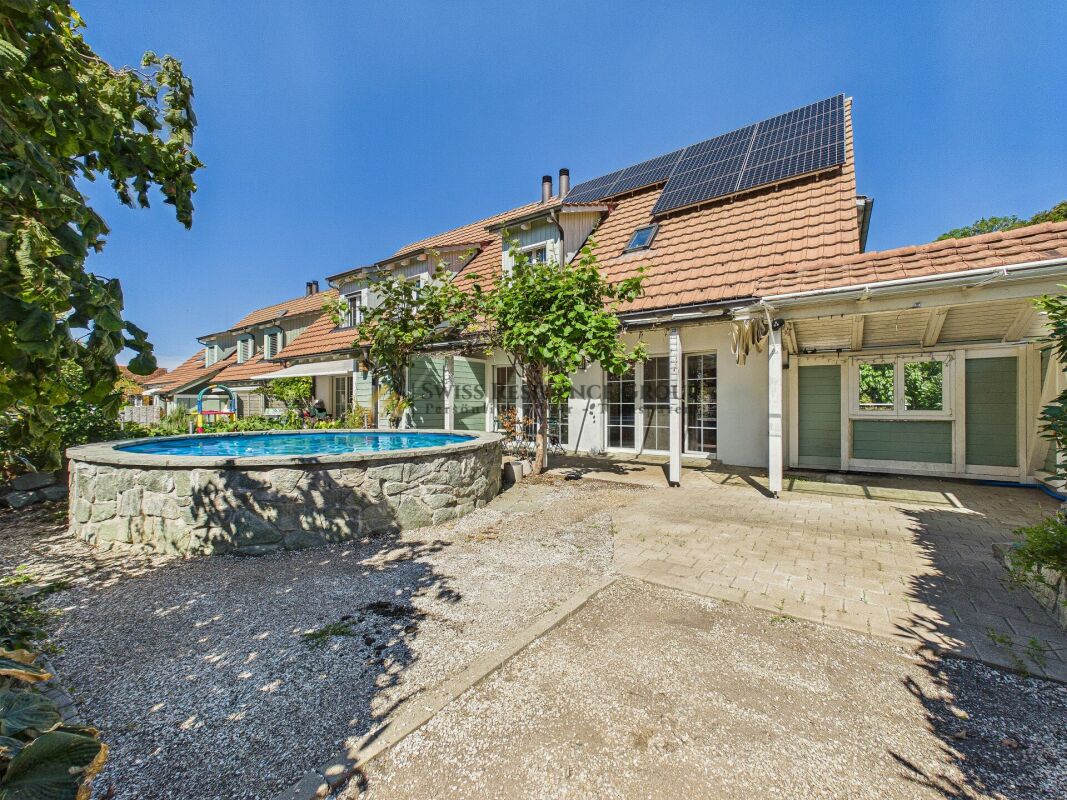
Family-friendly row house with garden

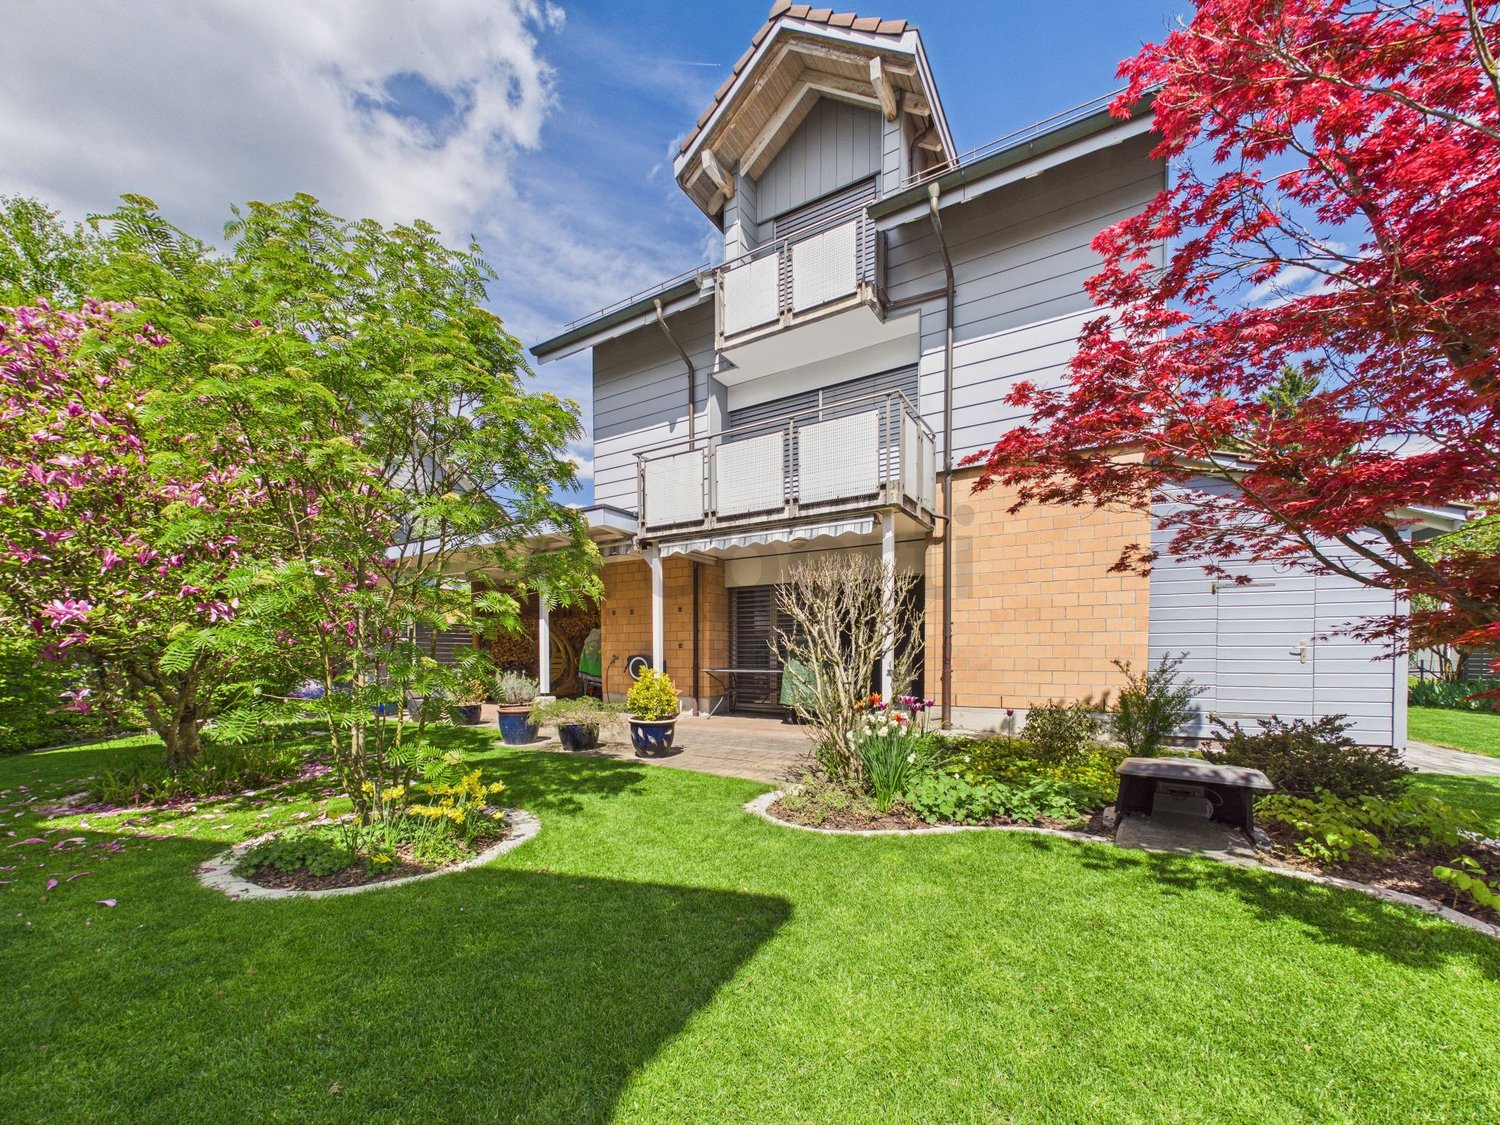
This 5.5-room row house combines a well-thought-out space concept with a lovingly designed garden and an exceptionally family-friendly environment. The space is distributed over three floors, offering a variety of possibilities for family life as well as individual retreats. The forest, playground, kindergarten, school, and public transport are all within comfortable walking distance.On the ground floor, the bright living and dining area forms the heart of the house. The open staircase divides the room in a natural way, while the fireplace provides a cozy atmosphere in the cooler months. The semi-open kitchen blends harmoniously into the living area and offers direct access to the covered garden seat. An adjacent réduit with washing machine and tumble dryer makes everyday life easier.On the upper floor, there are three bright bedrooms and a bathroom. The converted attic adds two open areas, another wet room, and a practical storage room to the space. With its warm wood design and Swedish stove, it is perfect as a private retreat.The idyllic garden is carefully planted and offers several atmospheric seating areas. Whether under the covered seat, on the lawn, or in a quiet garden corner: the outdoor area creates space for relaxed hours, social evenings, and playing outside.Two underground parking spaces and a separate basement compartment round off the offer.A home for people who want to combine natural living, a versatile space concept, and short distances in family everyday life.Curious? We look forward to your contact.

Travel time
-
1 / 9
  • Garage
CHF 2,165,000.–
6.5 rooms160m² living space
8545 Rickenbach Sulz (Rickenbach (ZH))

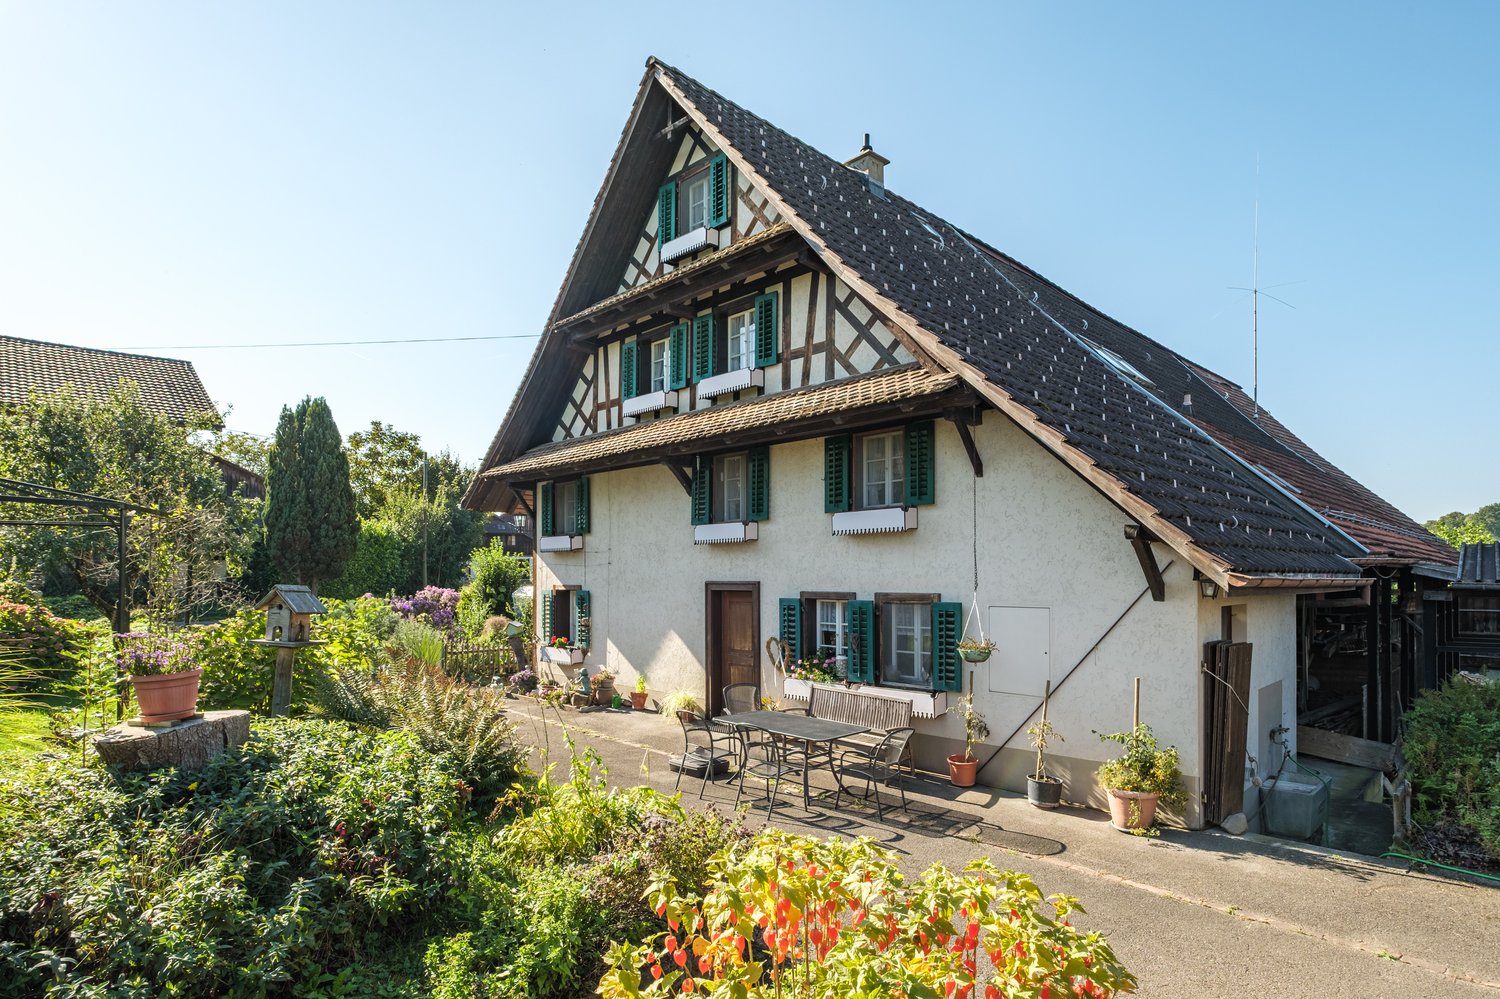
Living. Shaping. Developing.

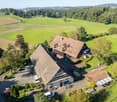
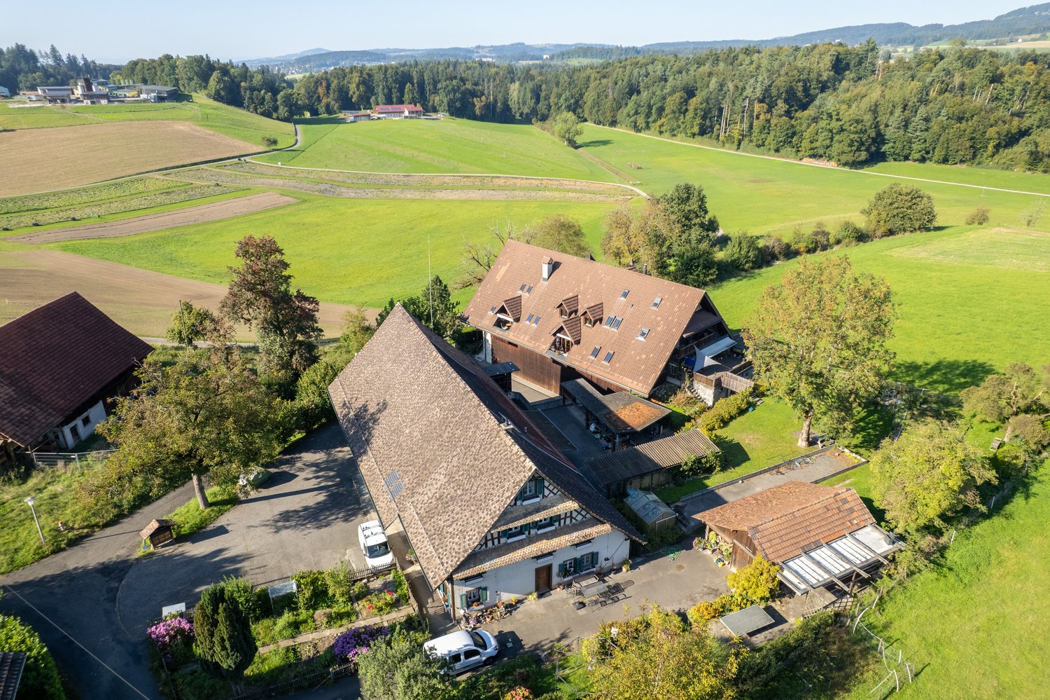
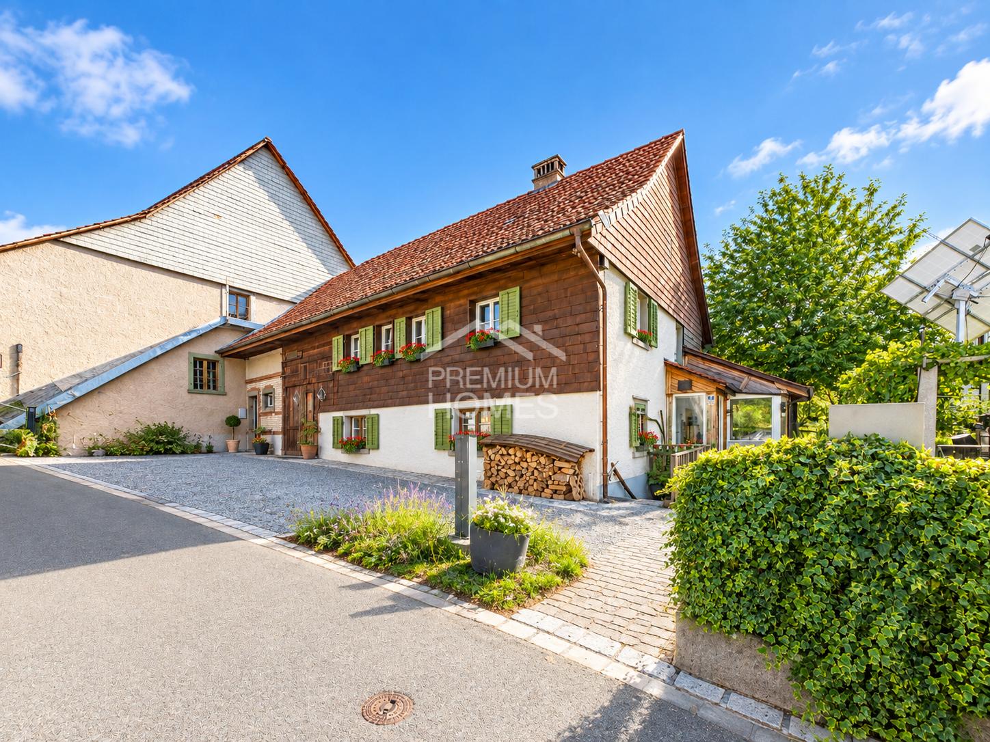
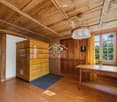
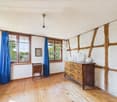
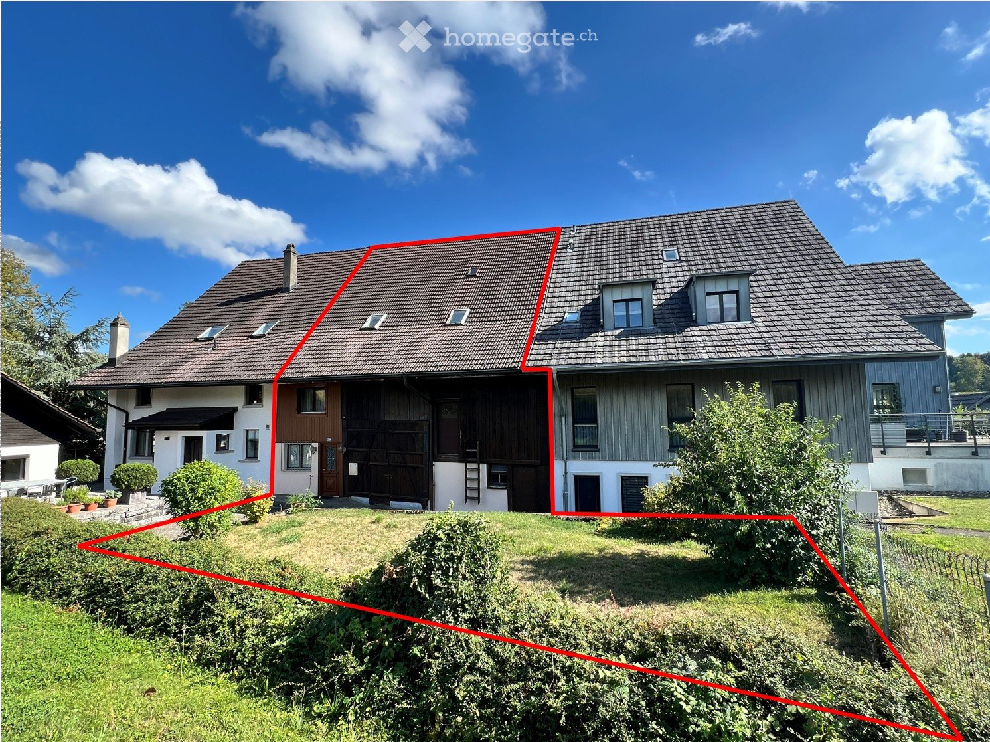
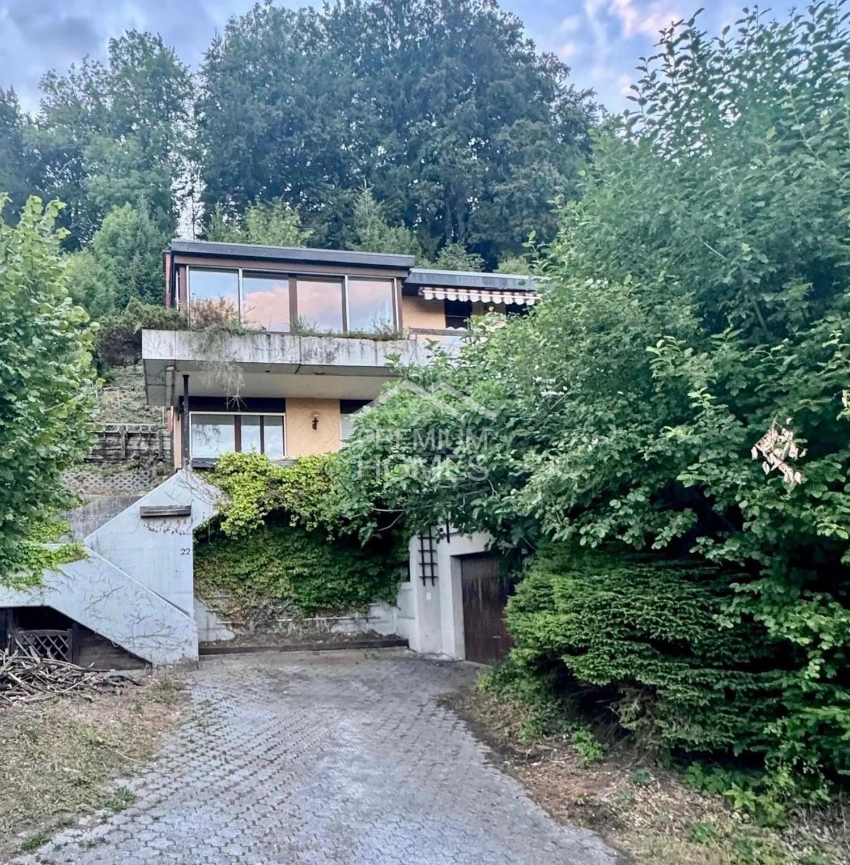
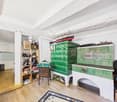
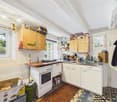
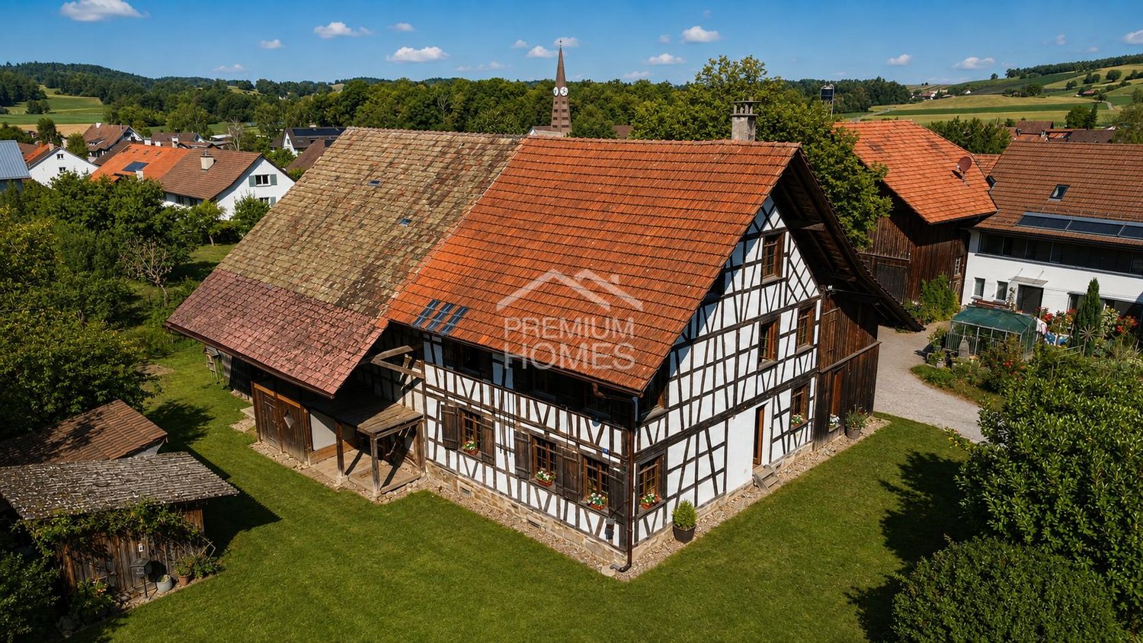
This historic half-timbered house offers a rare combination of a large plot of 1'706 m², a characterful existing residential building, and interesting possibilities for future development.The half-timbered house, built in 1837, has its own unique charm and offers the opportunity to design a home according to your own ideas. At the same time, due to the generous plot size, there is interesting potential for further use or development.The property is also interesting for investors or project developers due to the generous plot size.The existing property offers an exciting starting point for possible further development of the plot. Depending on the building law framework, possibilities for additional living space or denser use may arise. Here, no wishes are left unfulfilled. Take advantage and convince yourself! This PREMIUM HOMES offer includes: • Historic half-timbered house • Quiet and child-friendly living environment • 6.5 rooms on 3 floors • Lot of design potential • Characterful residential building with historic charm • Bathroom with bathtub • Generous plot size with potential • Geothermal heating from 2022 • Garage with electric connection 2022 • Renewed gutters 2026 • Perspectives for owner-occupiers, investors, project developers • Plot with 1'706 m² Interested? We would be happy to take you through a non-binding viewing! Do you want to sell your house or apartment worry-free? We will tell you the current market value of your property, discreetly and non-bindingly! Are you interested in a first non-binding exchange of ideas? Don't hesitate and contact us. We look forward to you.

  • Garage
Yasin Cekic

Yasin Cekic

Immobilienvermittler

1 / 7
CHF 1,850,000.–
6.5 rooms145m² living space
Glärnischstrasse 25, 8135 Langnau am Albis

Spacious house with a beautiful garden

In this 6.5-room semi-detached house on an attractive plot of land, you and your family will feel right at home. Here, you can enjoy the magnificent view from the elevated location in peace. The kindergarten, primary school, shopping facilities, and public transport are within a few minutes' walk. The exceptional property impresses with a well-thought-out room concept and an appealing architecture that highlights the natural light and generosity of the rooms.A staircase leads to the beautiful, sunny seating area and the entrance of the property. In the entrance area, you will find built-in closets, an open-plan room, and on the left side, the new kitchen equipped with modern appliances. The spacious, light-filled living/dining area delights with the large window front and the fantastic view. This living level is complemented by a bathroom with a shower.A staircase leads to the upper floor of the house, where there are three bedrooms and a renovated bathroom with a bathtub, as well as two terraces.In the basement of the property, you will find another extensive room with a guest toilet. From here, you can access the well-maintained vegetable garden, where you can relax and enjoy a great view of nature.For additional space, there is a practical cellar, a workshop, and a laundry room. In the outdoor area, a garden room is available.For your vehicles, you can use a garage and two outdoor parking spaces.Decide on this dream home and create a harmonious living environment for yourself and your loved ones.Convince yourself with a non-binding viewing. I look forward to your contact.

Travel time
-
1 / 23
CHF 2,310,000.–
6.5 rooms220m² living space
8954 Geroldswil

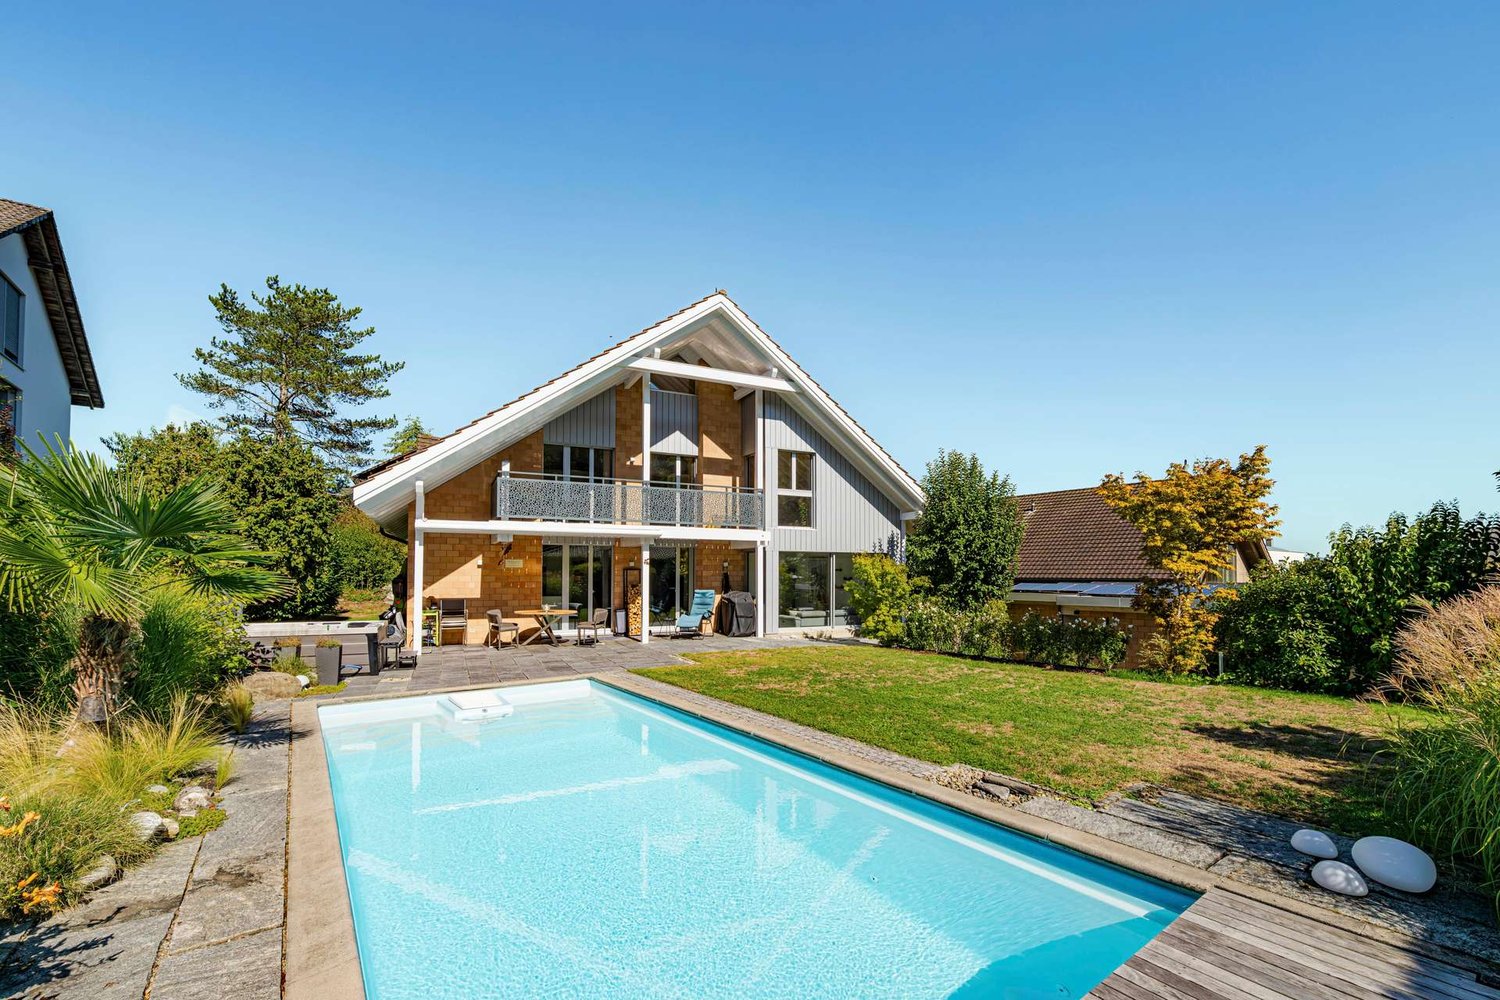
Sun, Garden & Whirlpool - A Home to Fall in Love with!

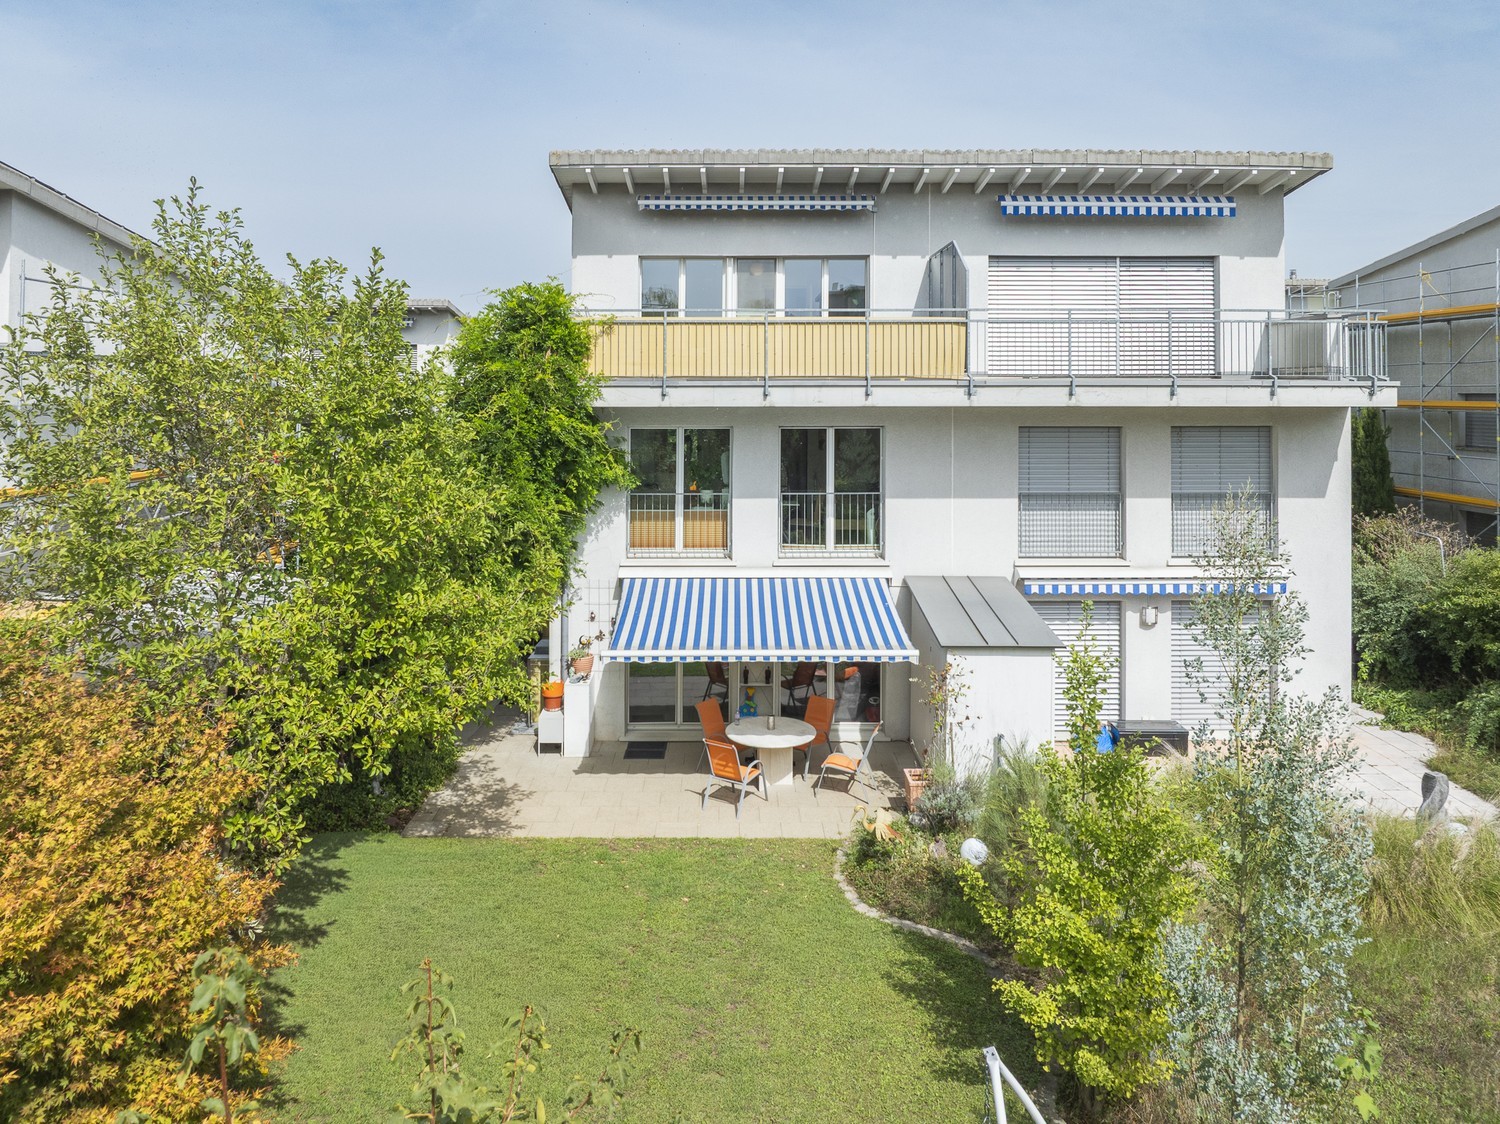
A place to fall in love! Your new home in Geroldswil This charming semi-detached house is located in a very well-maintained and quiet residential area in Geroldswil. With plenty of light, a well-thought-out room layout, and a warm living atmosphere, it offers a home that immediately conveys a sense of calm, security, and quality of life.As soon as you enter the house, you can feel the special atmosphere. The spacious living and dining area with gallery and large windows provides an open, bright living feeling. The stylish fireplace creates a cozy atmosphere on cooler days, the perfect spot for relaxed evenings with family or friends.The house also impresses with its cleverly staggered architecture with half-steps, which gives the floor plan a special dynamic and creates exciting room sequences. Several bedrooms, modern bathrooms, and additional rooms offer plenty of space for family, home office, or guests.The outdoor area is undoubtedly one of the special highlights of this property. The lovingly designed garden oasis with several seating areas, well-maintained lawn, and covered whirlpool invites you to relax, enjoy, and linger, a very special retreat with a holiday feeling in your own home.This Nova Casa offer includes: • Sunny, quiet location in a very well-maintained and family-friendly neighborhood in Geroldswil • Charming semi-detached house with 6.5 rooms and well-thought-out architecture over several levels • Bright living and dining area with gallery and large windows for an open living feeling • Cozy fireplace, perfect for relaxed evenings with family and friends • Modern kitchen with high-quality appliances and plenty of space for cooking and enjoying • Lovingly designed garden with several seating areas, one with a pergola, and plenty of privacy • Covered whirlpool, your personal wellness oasis at home • Large roof terrace • Sustainable geothermal heating for efficient and modern living • Plenty of storage space and additional rooms in the basement as well as practical auxiliary rooms • 2 x garage parking spaces excl. each CHF 45,000.- Curious? We invite you to a non-binding viewing!Do you want to sell your property uncomplicated and worry-free? We determine the current market value of your property for you and show you your options, discreetly and non-bindingly! Don't hesitate to contact us for a first conversation.We look forward to hearing from you.

1 / 19
CHF 2,218,000.–
7.5 rooms270m² living space
8154 Oberglatt ZH

Luxury redefined! Exclusive maisonette with garden & panoramic view

Arrive. Feel at home. Be at home. Welcome to a home that leaves no wishes unfulfilled. This exceptional 7.5-room maisonette apartment combines generosity, privacy, and the highest living comfort on three impressive levels. With over 310 m² of living space, light-flooded rooms, and high-quality equipment, this property offers an extraordinary living experience.As soon as you enter, you can feel the special atmosphere. High ceilings, generous window fronts, and an open room concept create a unique living feeling. The elegant living and dining area with a stylish fireplace forms the heart of the apartment - a place where family and friends come together and create unforgettable moments.The stylish kitchen with a cooking island quickly becomes the meeting point of the house, where people cook together, laugh, and enjoy life. The generous room layout offers you numerous possibilities to design your new home according to your wishes - whether as a family paradise, with a home office, guest room, or personal fitness area.Another highlight is the beautiful garden with a magnificent panoramic view and the sunny terrace with a barbecue area. Whether it's a relaxed breakfast in the sun, cozy barbecue evenings, or playing children, here you can enjoy privacy and quality of life at the highest level.The location is also convincing all along the line. Quietly located and yet central, you benefit from short distances to schools, shopping facilities, and public transport, perfect for families and commuters.This Nova Casa offer includes: • approx. 270 m² net living area on three levels • light-flooded rooms with high ceilings • exclusive living and dining area with fireplace • modern kitchen with cooking island • beautiful garden with panoramic view • sunny terrace with barbecue area • whirlpool bathtub • two modern wet cells • flexible room layout - ideal for families or home office • underfloor heating throughout the apartment • soundproof windows for the highest living comfort • quiet and family-friendly location • schools, shopping facilities, and public transport within walking distance • two garage parking spaces excl. each CHF 40,000.- Curious? We invite you to a non-binding viewing!Do you want to sell your property uncomplicated and worry-free? We determine the current market value of your property for you and show you your options, discreetly and non-bindingly! Don't hesitate to contact us for a first conversation.We look forward to you.

1 / 13
CHF 1,595,000.–
5.5 rooms175m² living space
8307 Ottikon b. Kemptthal

Bright 5.5-room row house with gallery feeling in Ottikon near Kemptthal

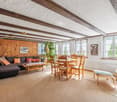
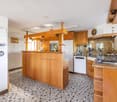
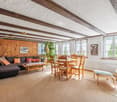
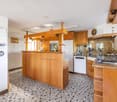
Welcome to a home that combines light, generosity, and living quality in a special way. This stylish 5.5-room row house in Ottikon near Kemptthal offers you approximately 175 m² of net living space on three floors and convinces with a well-thought-out room layout, a sunny garden, and modern equipment. Here you can enjoy the peace of a family-friendly environment without having to sacrifice excellent connections to Zurich and Winterthur.In 2025, the property was comprehensively refurbished. New floor coverings, modernized bathrooms, and revised surfaces give the house a timeless elegance. Particularly impressive is the spacious living area on the top floor with visible wooden beams and large skylights, creating a unique gallery and loft feeling and giving the rooms an exceptional atmosphere. Highlights • 5.5-room row house • Approx. 175 m² of net living space • Plot of land approx. 266 m² • Sunny garden with approx. 133 m² • Year of construction 1990 • Comprehensively modernized in 2025 • Flooded with light living rooms with gallery character • High-quality parquet floors and modern recessed lighting • Timeless U-kitchen with bar, plenty of storage space, and stainless steel appliances • Two stylishly modernized bathrooms • Heat pump • Pleasant underfloor heating throughout the house • Approx. 82 m² of basement, hobby, and ancillary space • 2 underground parking spaces with direct access to the house – comfortable, secure, and weather-protected • Available for immediate occupancy A garden to enjoy The approximately 133 m² large garden invites you to relax and linger. Whether cozy barbecue evenings with friends, playing children, or quiet hours in the sun – a place to feel good is created here. Particularly practical is the outdoor shower, which provides pleasant refreshment on warm summer days and further enhances the garden. Additional value In the living area, there is a fireplace that was closed in the past. With manageable effort, this can be reactivated and give your new home additional charm and a particularly cozy atmosphere. Perfect location The property is located in a quiet and popular residential area in Ottikon near Kemptthal and at the same time convinces with its excellent accessibility. • Kemptthal train station: approx. 2.1 km • A1 Effretikon motorway access: approx. 1.7 km • Zurich Airport: approx. 12.9 km Ideal for families, couples, and everyone who wants to combine modern living with nature, privacy, and excellent infrastructure. A home with character – ready for your next chapter This row house offers more than just living space: it gives you light, security, and numerous opportunities to realize your personal living dreams. A place where families grow, memories are created, and every day means a piece of quality of life.Swiss Twins Immobilien – Real Estate Management accompanies you with competence, passion, and personal commitment on your way to your new home. Arrange your viewing appointment today – we look forward to presenting this special property to you in person.


Marco P.

Marco P.

Geschäftsführer

1 / 13
CHF 4,900,000.–
7 rooms290m² living space
8115 Hüttikon

UNIQUE LUXURY RESIDENCE WITH PARK-LIKE GARDEN

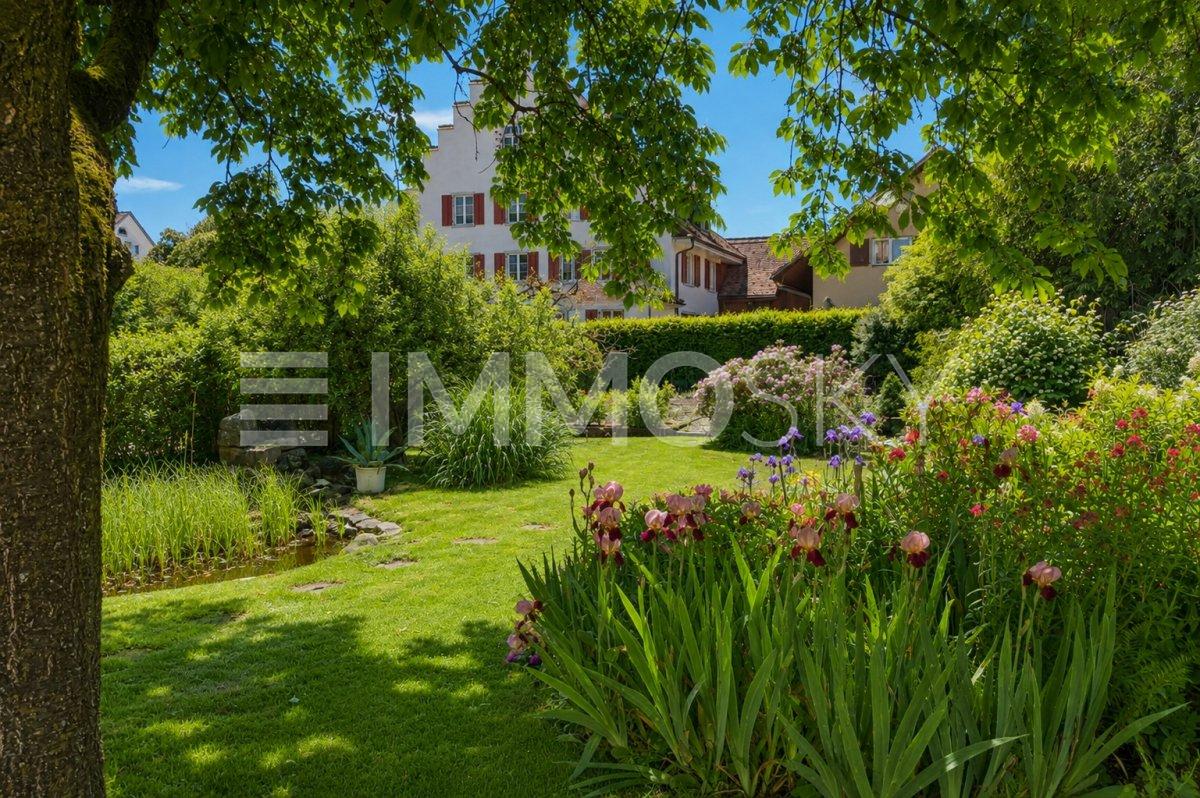
UNIQUE LUXURY RESIDENCE WITH PARK-LIKE GARDEN OR ATTRACTIVE DEVELOPMENT POTENTIALIn a privileged location in Hüttikon, a unique property awaits you, meeting the highest standards. On an impressive plot of over 2'693 m², exclusive living comfort, absolute privacy, and a park-like garden come together to create a unique overall experience.The property was comprehensively renovated about a year ago with great attention to detail and presents itself today in a luxurious condition. High-quality materials, stylish architecture, and a harmonious connection between indoor and outdoor areas give this property an unmistakable character.The property includes two separate living units and is ideal for multi-generational living, guests, or representative living with a separate area.The spectacular outdoor area is unparalleled: over 120 palms, around 1'200 hydrangeas, and a variety of other exclusive plants transform the property into a private wellness oasis. Spacious paths, manicured lawns, and various retreats create an ambiance that resembles a luxurious resort.A spacious pool lined with noble mosaic stones, an exclusive Jacuzzi for up to six people, a stylish guest house with its own garden and private Jacuzzi, and an elegant pavilion offer the highest living and leisure comfort - ideal for relaxed hours or representative occasions in a private setting.But this property not only convinces as an exclusive residence: thanks to the attractive plot size, it also offers interesting development potential. Depending on the applicable building regulations, there is also the possibility of realizing a new construction project. This makes the offer suitable for demanding owner-occupiers as well as investors and project developers.Highlights: • Exclusive property on over 2'693 m² of land • Two separate living units • Comprehensively renovated about a year ago • Large solar system • Oil heating 2014 • Park-like garden with over 120 palms and around 1'200 hydrangeas • Luxurious mosaic pool • Jacuzzi for up to 6 people • Separate guest house with its own garden and Jacuzzi • Spacious pergola for stylish events • Absolute privacy • High-quality equipment and luxurious ambiance • Interesting development potential for a possible new construction project (according to building regulations) • Quiet and yet well-connected location in Hüttikon A property of this quality and with this development potential comes on the market only extremely rarely. We would be happy to present this exceptional property to you in the context of a personal viewing.

1 / 13
CHF 1,170,000.–
5.5 rooms130m² living space
8618 Oetwil am See

Living with comfort and two sunny terraces

This well-maintained row house in Oetwil am See combines a pleasant living feeling with a well-thought-out room layout and ongoing renovations.The attic floor with two terraces creates a unique retreat with plenty of privacy and additional quality of life. The quiet neighborhood and well-maintained property make this home ideal for all those who appreciate comfortable living in a pleasant environment.-Well-maintained row house in a quiet neighborhood-Family-friendly living environment-Attractive attic floor with two terraces-Well-maintained property-Renovated bathrooms on the upper and attic floors-Bright living rooms with practical room layout-Guest toilet on the ground floor-Underground parking space included-Community heating system and professional management-Good accessibility and pleasant living locationA home that offers ideal conditions for relaxed living with its well-maintained condition, versatile living areas, and attractive terraces.Have we sparked your interest?Contact us for more information or to schedule a viewing!--Whether you want to buy or sell a property with Nextkey, we're here for you! Professional, stress-free, and transparent. Nextkey provides professional and trustworthy real estate consulting to both buyers and sellers. With our transparent service model (from 1.5% commission*), we ensure that your real estate dream or sale runs as smoothly as possible. Trust our years of experience in both areas. Take a look at our website or simply pick up the phone - we look forward to talking to you!*Minimum price of CHF 9,500.-, plus VAT.

1 / 12
CHF 1,160,000.–
4.5 rooms103m² living space
Dorfbachstrasse 20, 8805 Richterswil

Village life at its finest.

In the heart of Richterswil's village center, this 4.5-room single-family house combines historic character with short distances and a surprisingly quiet garden. Visible wooden beams, charming room structures, and an undeveloped attic characterize the house, just like its immediate proximity to the train station, shopping facilities, schools, restaurants, and Lake Zurich. A home for people who appreciate grown architecture and lively village life.The approximately 103 m² of living space are distributed over the middle floors of the house, built around 1730. On the living floor, there is a kitchen with direct garden access, a bright living and dining area, and a wet cell with a double sink and shower bathtub. Historic wooden beams and warm materials give the rooms a cozy and unmistakable atmosphere. On the floor above, there are three rooms and a spacious anteroom that can be used, for example, as a workspace. The undeveloped attic and the basement complement the room offer and open up additional possibilities for use and design. The building is under protection and is specially marked in the core zone plan.Particularly appealing is the south-facing garden. Nestled between the house and the rear roof, it offers a protected spot for relaxed hours, shared meals, or social evenings outdoors. The two-story roof also provides valuable storage space. An external underground parking space is just a few steps away from the property.Curious? Contact us for more information. We would be happy to show you the special atmosphere of this house during a personal viewing.

Travel time
-
1 / 9
  • Parking space
  • Balcony / Terrace
  • View
  • +1
Price on request
4.5 rooms129m² living space
Bachweg, 8635 Dürnten

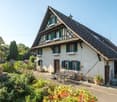
Charm and Modernity - Completely Renovated Flarzhaus with Idyllic Garden and Rooftop Terrace in the Heart of Dürnten

This Flarzhaus combines historic charm with modern living comfort in a harmonious way. The property was renovated with great attention to detail and now shines as a stylish combination of existing building fabric and contemporary architecture.The spacious garden area extends the living space outdoors and offers a variety of opportunities for playing, relaxing, or socializing. Around the house, there are various seating areas - a spot for morning coffee in the sun or for cozy hours in the shade on hot summer days. The entrance forms a harmonious reception area. To the left is the spacious dining area and the top-modern kitchen, which impresses with high-quality appliances from the brand V-Zug and plenty of workspace. The living area, arranged to the left with beautiful visible beams, blends seamlessly into the dining area and invites you to linger.Via the elegant staircase, you reach the upper floor of the house, which accommodates two bright bedrooms. Additionally, the upper floor features a stylishly designed designer bathroom, equipped with a shower, toilet, and double sink. The attic impresses with restored roof beams, which stylishly bring out the historic character of the house. The sloping ceilings create a cozy, inviting atmosphere that immediately makes you feel at home. A special plus: The water connection for a freestanding bathtub is already prepared - so you can create an exclusive retreat here.The highlight is the 20 m² large rooftop terrace, which is pampered with plenty of sunshine and offers a magnificent view. It invites you to relax outdoors and provides enough space to install, for example, a whirlpool - making it a private retreat and wellness spot with special flair.A basement and a laundry room in the basement provide ample storage space, and the hobby room offers a variety of uses - be it as a workshop, fitness area, or creative retreat. You can find more information about the property in the sales brochure, which you can request via the contact form.The property is being marketed by Keller ImmoVermarktung. If you are interested, the ownership will be happy to show you the attractive property in person.
  • Parking space
  • Balcony / Terrace
  • View
  • +1

Suggested properties for you based on search results