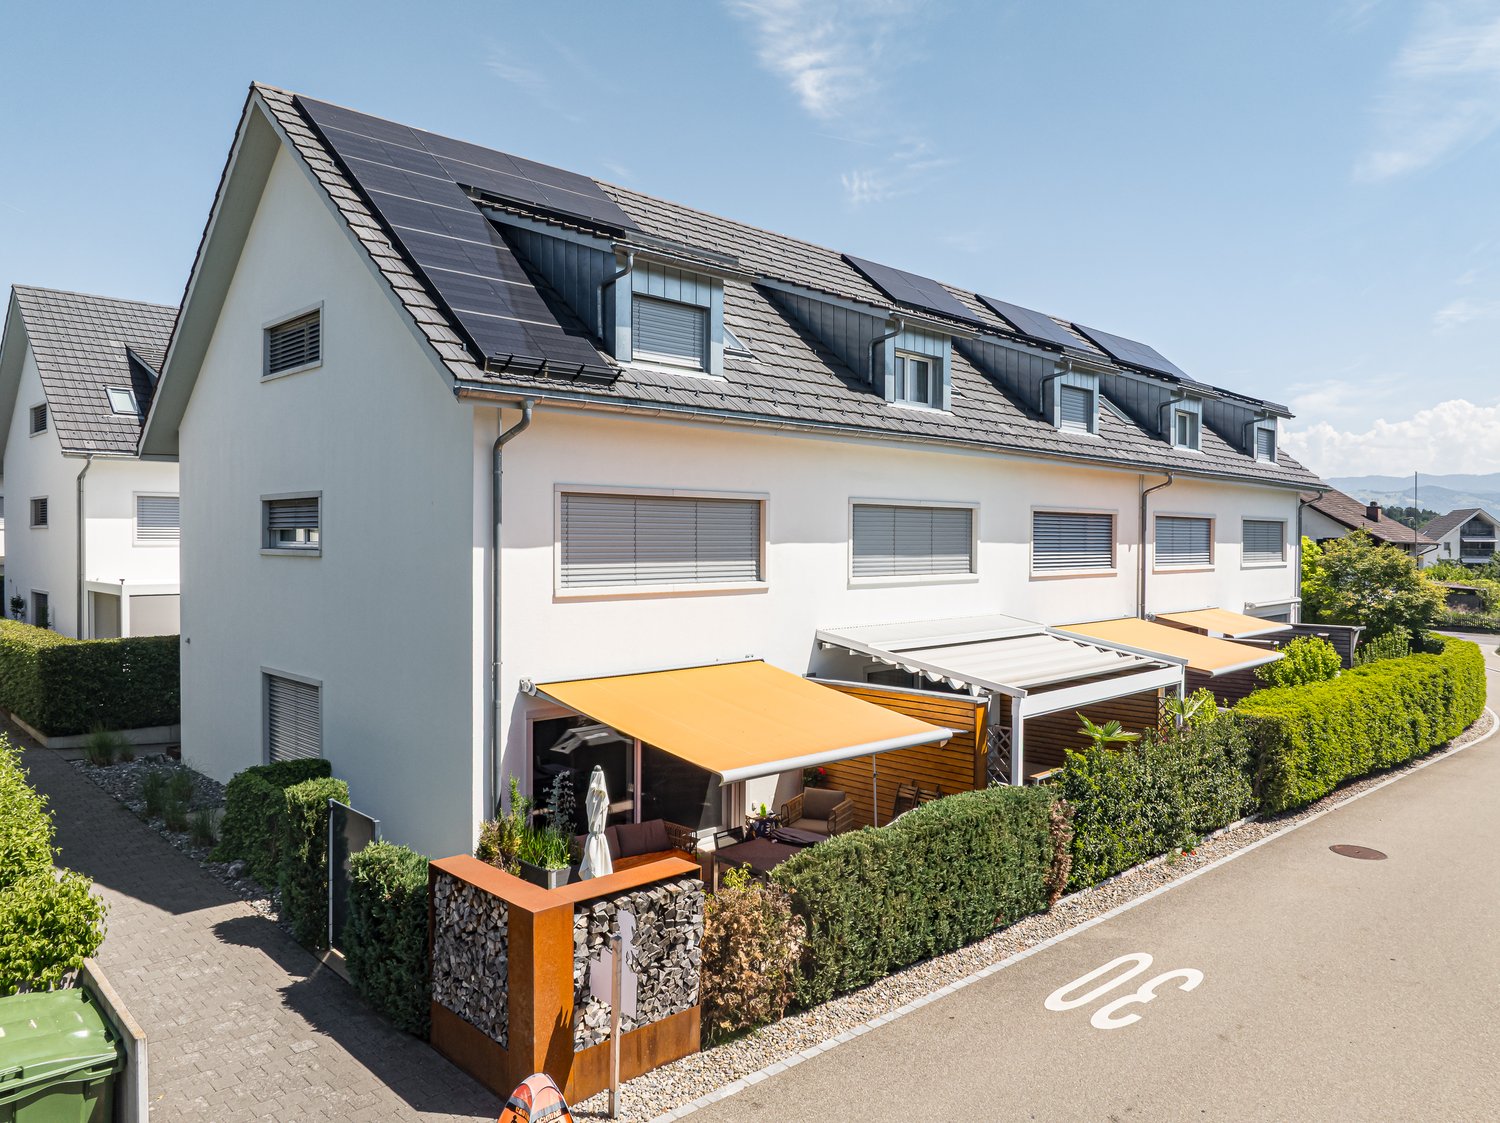
727 results - House, chalet, rustico to buy in Canton Zurich
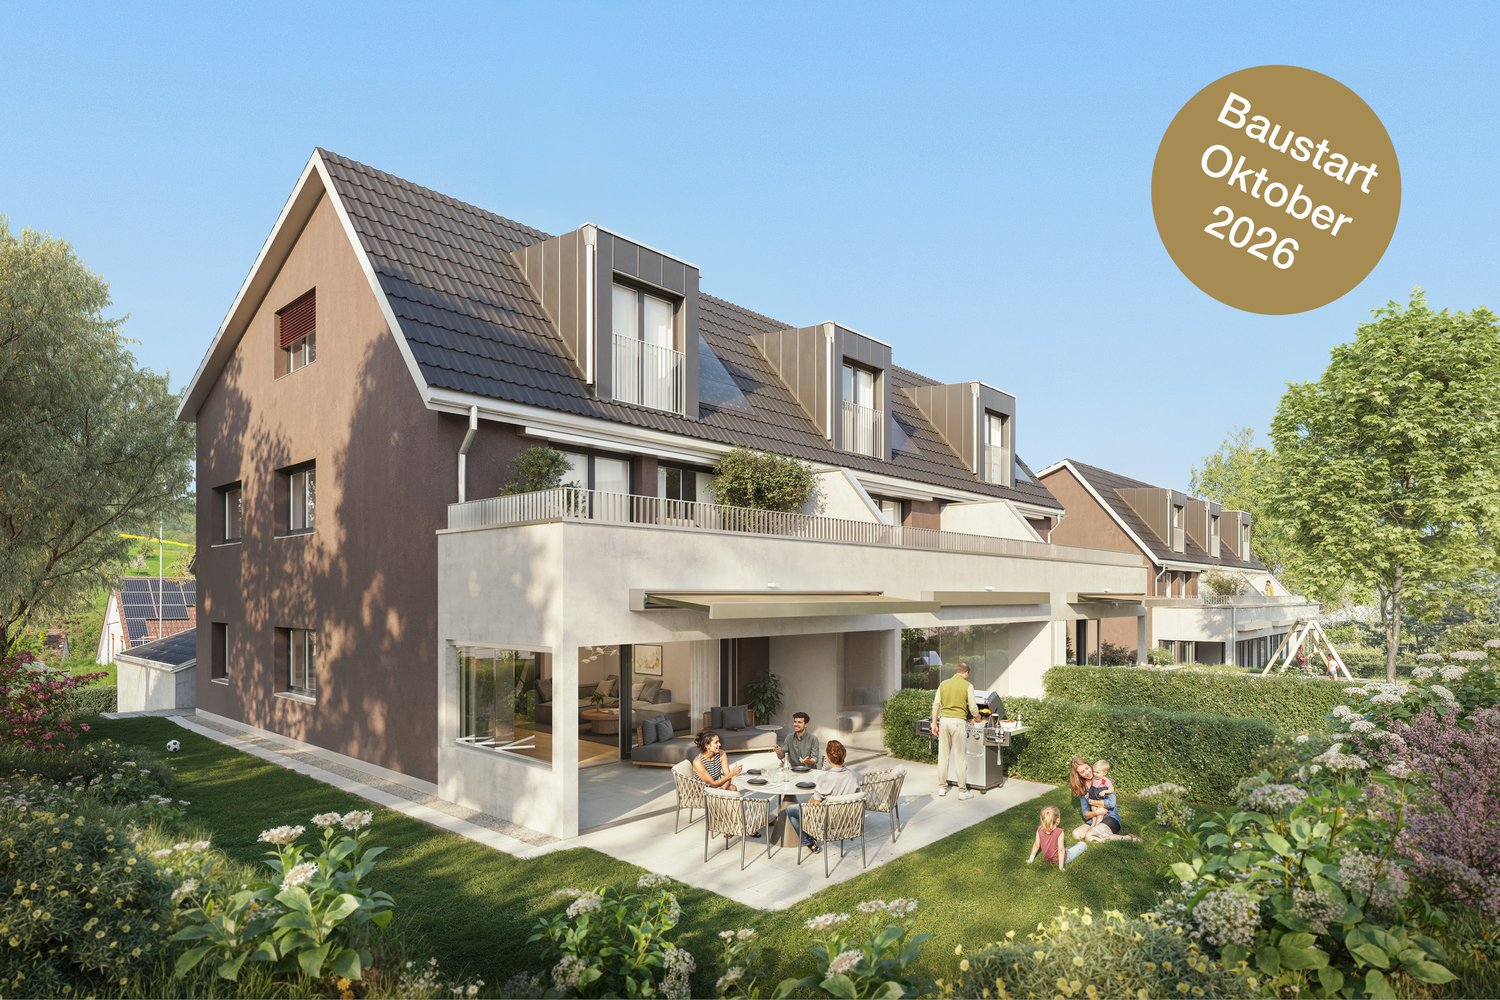
1 / 15
Price on request
8.5 rooms398m² living space
Hinderholz 5, 8625 Gossau ZH

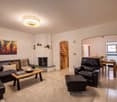
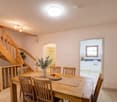
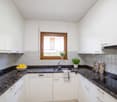

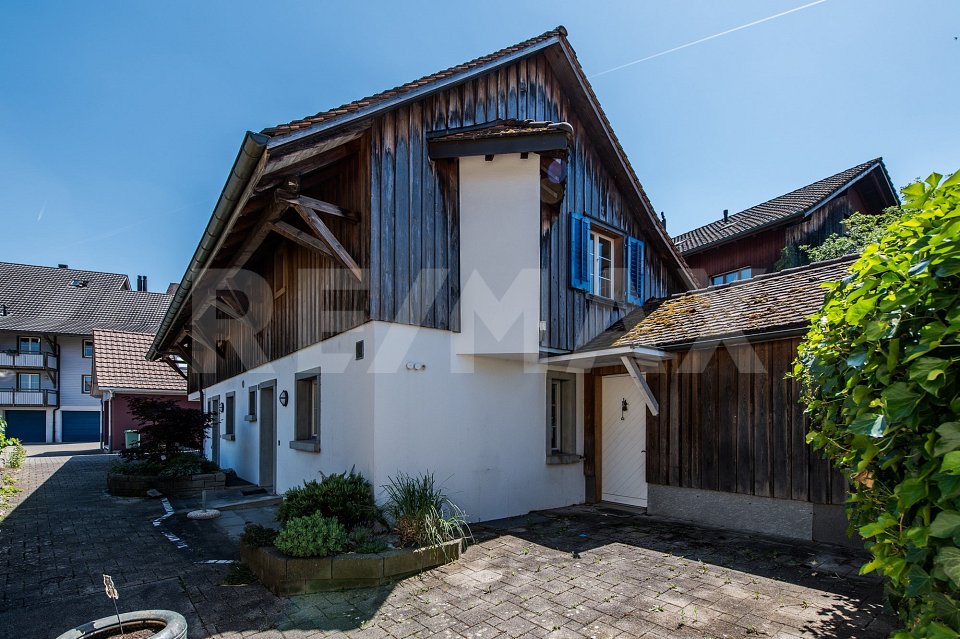
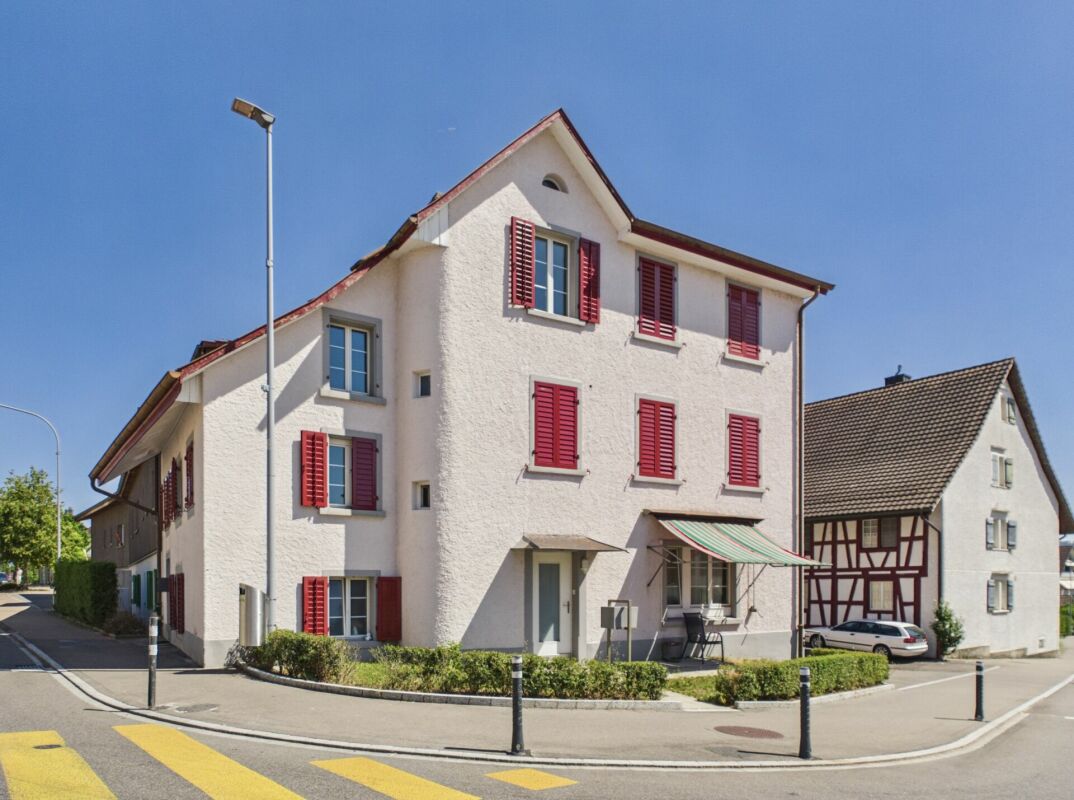
8.5-Room Country House with Outbuilding: An Oasis with Charm, Soul, and History!

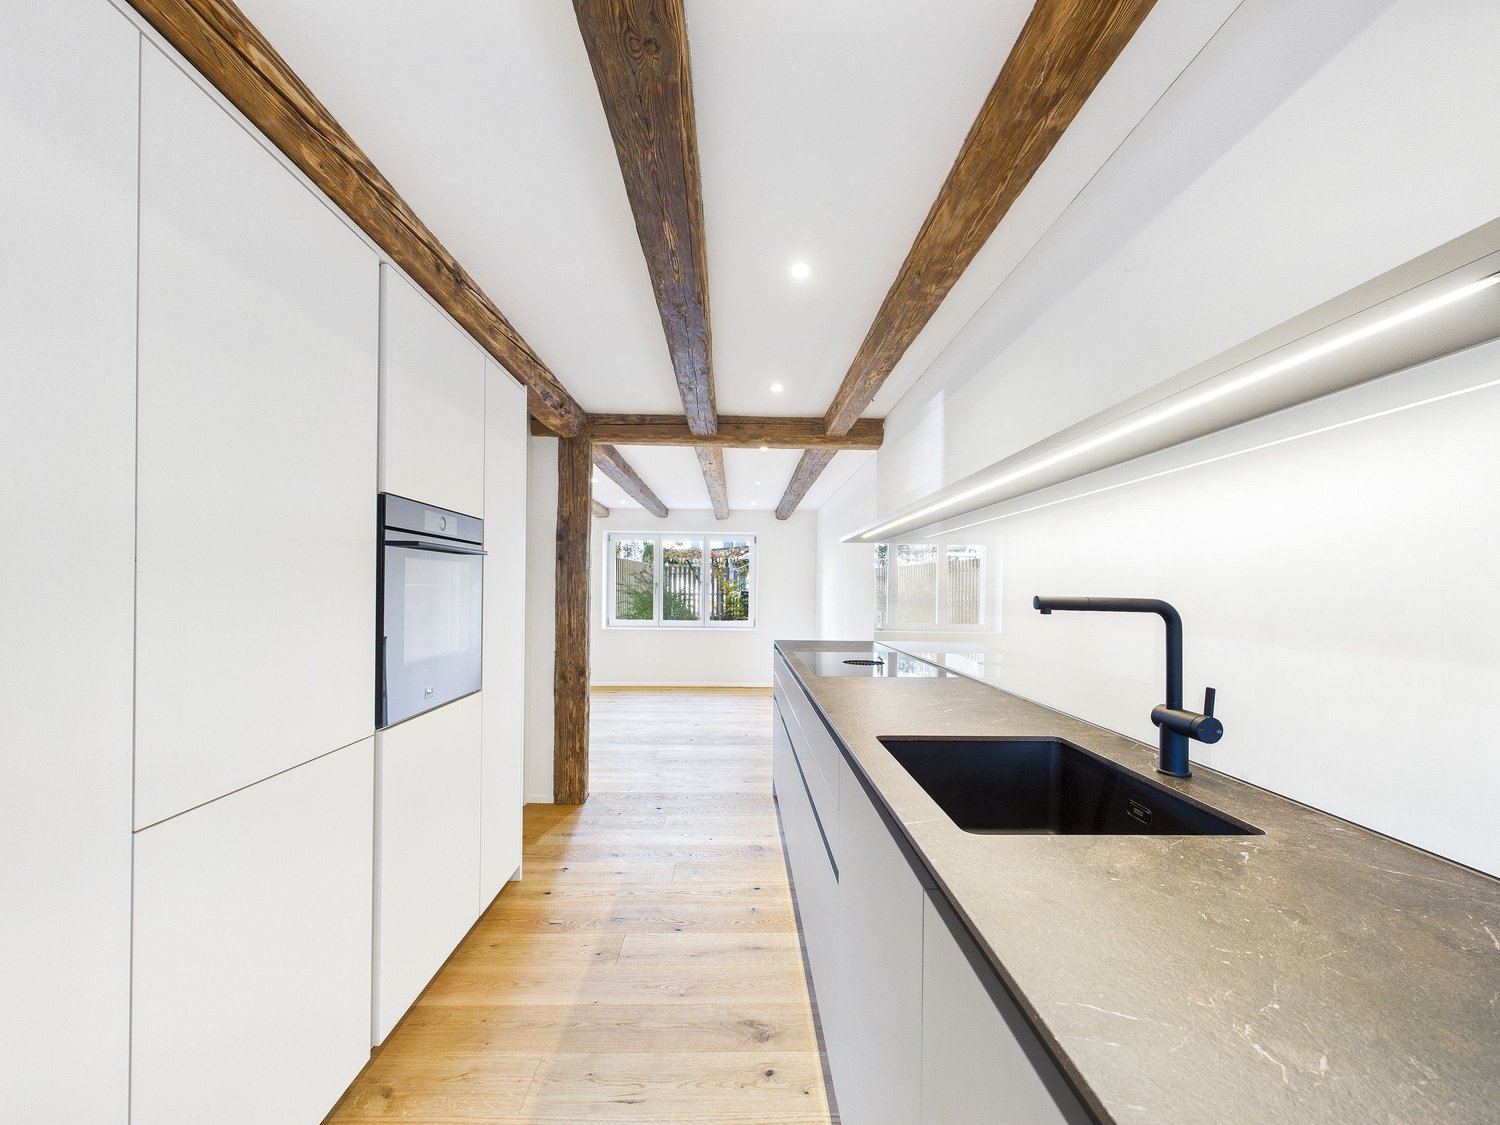
Object Already at first glance, the country house for sale with separate outbuilding and private entrance impresses. The ensemble forms a spacious and timelessly beautiful home that tells of arrival, stay, and permanence.Both the building shell of the country house with traditional half-timbering and its interior rooms have always been lovingly maintained and cared for. Despite modernizations, the original magic of the property has been preserved over the years: craftsmanship, authenticity, and atmosphere harmoniously interlock - nothing seems arbitrary, everything has substance, and every step reveals history.A spacious entrance area is just as much a part of the country house structure as a traditional kitchen, characteristic tile floors, and the corresponding parquet floors. While the bathrooms are carried by historic charm, the bedrooms and retreat rooms offer modern comfort. These different styles open up versatile possibilities for individual needs and generous living concepts - up to the roof.The separate outbuilding once served as a stable, workshop, and storage room. Today, it offers space for ideas, own projects, and creativity.The courtyard/forecourt with its own well and protected privacy, as well as the surrounding, non-buildable agricultural area, also underline the emotional value of this property. The classically maintained surroundings create additional space for retreat and nature - a place where children can play, thoughts can wander, and the seasons can be experienced consciously.In addition to the built-up property, the object also includes the parcel, cadastre 1500, which is fully located in the agricultural area. The access to the property leads over this parcel. Furthermore, it offers potential for agricultural use, for example, as pasture land.This estate is more than a property - it's a home with character, depth, and heart!Feel free to contact us without obligation. We look forward to your call!

Travel time
-
1 / 9
CHF 1,490,000.–
6 rooms144m² living space
8408 Wülflingen

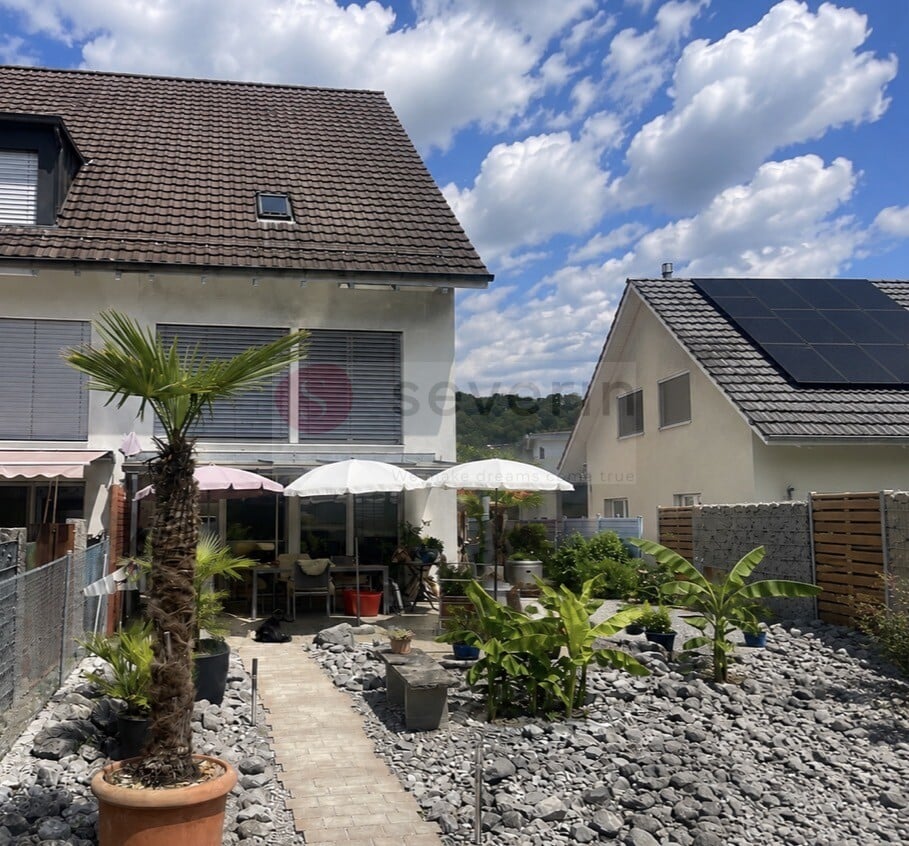
Welcome to your new home in the Hardau district in Wülflingen (Winterthur)

This charming semi-detached house combines an attractive location with great potential and is waiting to be discovered by you. Fresh on the market and ready for occupancy, this property offers the ideal basis for your personal dream home.On approximately 144 m² of living space, a generous range of rooms is distributed, which is made even more comfortable by the volume of 490 m. The extensive plot of 672 m² invites you to relax outdoors, garden, or enjoy social moments with family and friends.A special highlight is the sunny terrace and the lovingly designed garden with a view of nature, which creates a pleasant living atmosphere. The offer is complemented by a parking space and a freestanding shed, which provides practical storage space. Thanks to skylights, plenty of daylight flows into the house, creating bright, friendly living rooms. The heating is provided by an oil central heating system.The house comprises a total of 6 rooms, including 4 bedrooms, a bathroom, and a separate toilet, ideal for families or anyone who appreciates spacious living. The property is in a state requiring renovation and thus offers you the wonderful opportunity to realize your own living ideas and shape the character of the house entirely according to your wishes.The location is convincing all along: embedded in a quiet, family-friendly neighborhood, you benefit from an excellent connection to public transport, highways, and recreational areas such as the nearby forest. Schools are also located in the immediate vicinity, perfect for family life.Enjoy the combination of quiet living, open views, and excellent location in the popular Winterthur/Wülflingen region.

1 / 5
CHF 1,890,000.–
6.5 rooms167m² living space
Buchenweg 3, 8442 Hettlingen


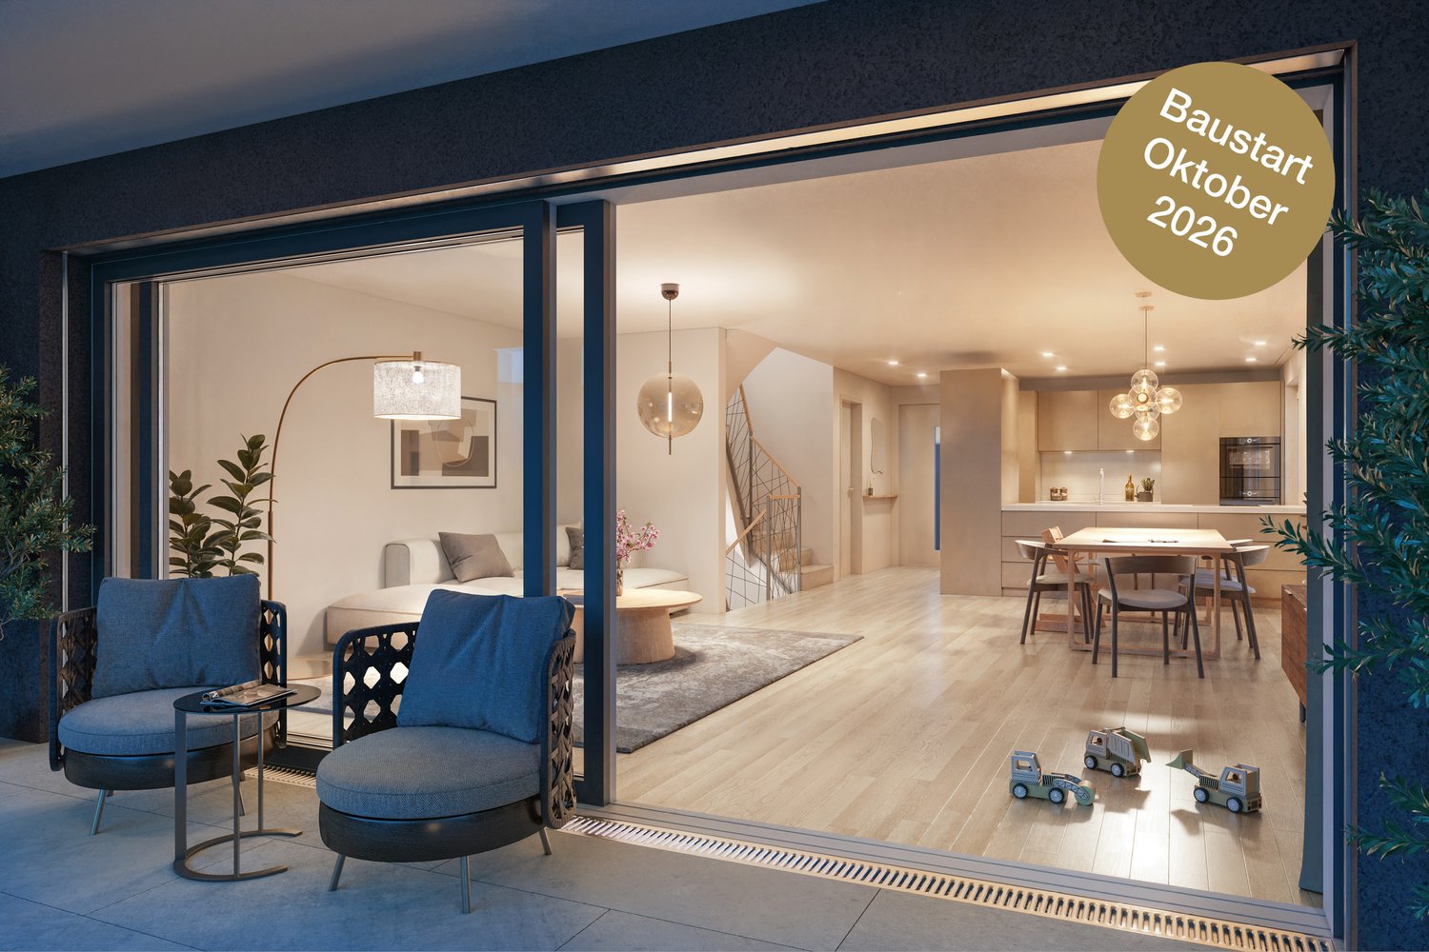
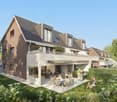
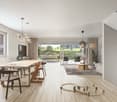
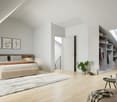
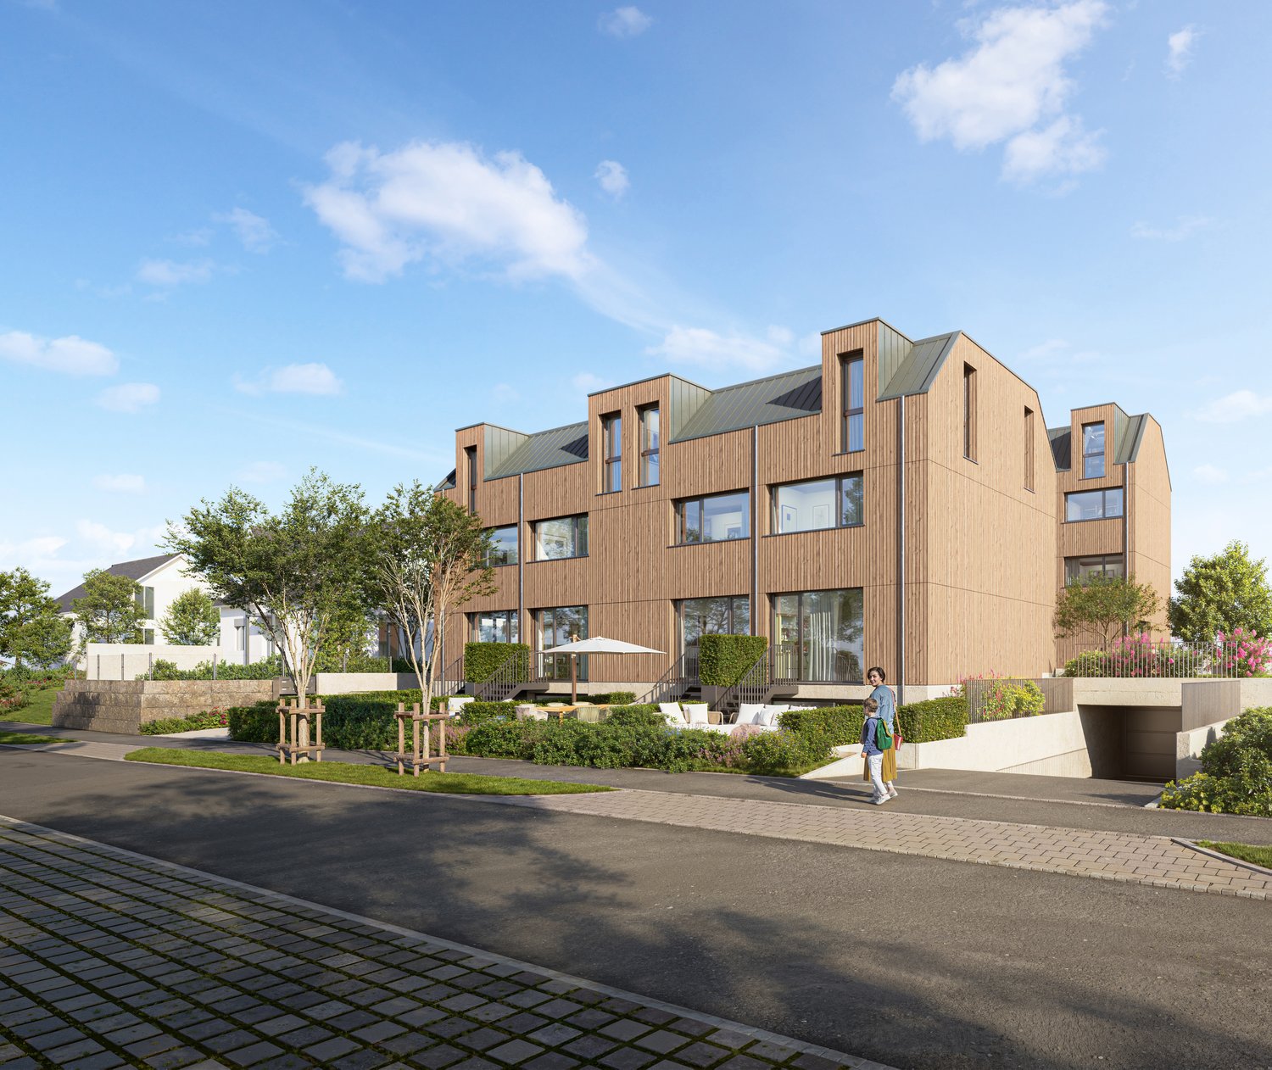
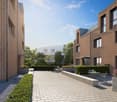
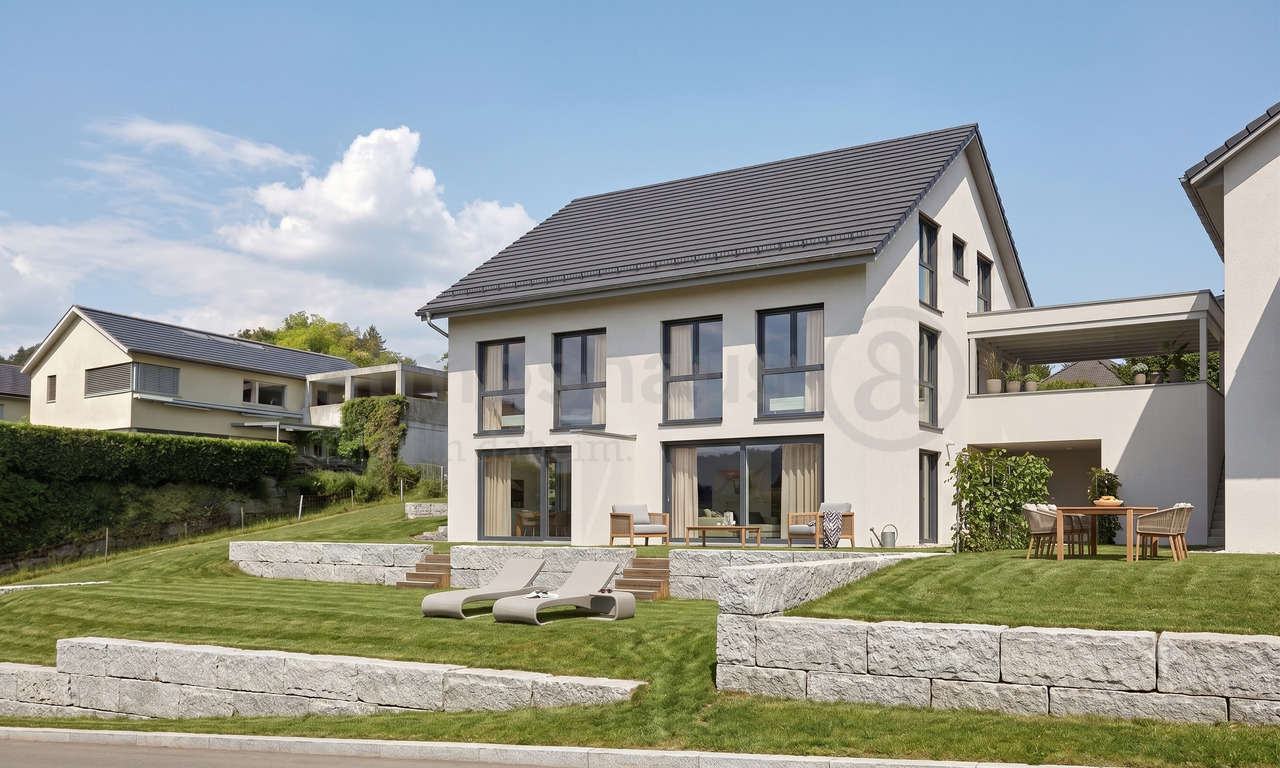
New construction project at Buchenweg 3, Hettlingen – 3 modern single-family homes in Minergie construction

Reserve now and co-design!In a quiet neighborhood of Hettlingen, three high-quality single-family homes are being built – two corner houses and one middle house – in sustainable Minergie construction. The modern architecture impresses with bright floor plans, spacious private gardens, and high-quality finishes with co-determination rights (kitchen, floors, sanitary appliances, and electrical installations).The project • House A: CHF reserved, living area: 167 m² • House B: CHF 1'590'000.00, living area: 115 m² + 33.4 m² (hobby room) • House C: CHF 1'890'000.00, living area: 167 m² Highlights of the property (corner house): • Spacious living area: 167 m² of living space spread over 3 floors, ideal for families • Pleasant room climate: Minergie construction for optimal living comfort and low energy costs • Outdoor area: 426 m² of land for relaxed moments outdoors • Modern equipment: elevated budgets for co-design • Kitchen: CHF 45'000.00 • Flooring: CHF 150.00 / m² • Sanitary appliances: CHF 30'000.00 • Parking possibility: convenient parking directly at the house • Move-in date: spring 2027 Location and surroundings:Enjoy a quiet and child-friendly living environment with a beautiful view. The property benefits from high sunlight in the summer and good lighting conditions in the winter. The surroundings are extremely quiet, free from road and rail noise.Infrastructure:The "Schulanlage Hinter Chilen" school complex is conveniently accessible within 14 minutes on foot, ideal for families with school-age children. The "Hettlingen Föhrenstrasse" bus stop is only 3 minutes away on foot and ensures a good connection to public transportation.These row houses offer a great opportunity for anyone looking for sustainability, comfort, and a pleasant living environment with their modern construction, energy-efficient equipment, and family-friendly location. Contact us today and plan your dream home with us!For more information, we are at your disposal or visit our sales website: www.buchenweg.ch

Travel time
-
1 / 5
CHF 1,590,000.–
4.5 rooms115m² living space
Buchenweg 3, 8442 Hettlingen

New construction project at Buchenweg 3, Hettlingen – 3 modern single-family homes in Minergie construction

Reserve now and co-design!In a quiet neighborhood of Hettlingen, three high-quality single-family homes are being built – two corner houses and one middle house – in sustainable Minergie construction. The modern architecture impresses with bright floor plans, spacious private gardens, and high-quality finishes with co-determination rights (kitchen, floors, sanitary appliances, and electrical installations).The project • House A: CHF reserved, living area: 167 m² • House B: CHF 1'590'000.00, living area: 115 m² + 33.4 m² (hobby room) • House C: CHF 1'890'000.00, living area: 167 m² Highlights of the property (middle house): • Spacious living area: 115m² living area distributed over 3 floors, ideal for families; hobby room in the basement with 33.4 m² • Pleasant room climate: Minergie construction for optimal living comfort and low energy costs • Outdoor area: 254 m² plot area for relaxed moments outdoors • Modern equipment: elevated budgets for co-design • Kitchen: CHF 45'000.00 • Floor coverings: CHF 150.00 / m² • Sanitary appliances: CHF 30'000.00 • Parking possibility: convenient parking directly at the house • Availability: spring 2027 Location and surroundings:Enjoy a quiet and child-friendly living situation with a beautiful view. The property benefits from high sunlight in summer and good lighting conditions in winter. The surroundings are extremely quiet, free from road and rail noise.Infrastructure:The "Schulanlage Hinter Chilen" school complex is conveniently accessible within 14 minutes on foot, ideal for families with school-age children. The "Hettlingen Föhrenstrasse" bus stop is only 3 minutes away on foot and ensures a good connection to public transportation.These row houses offer a great opportunity for those who value sustainability, comfort, and a pleasant living environment, thanks to their modern construction, energy-efficient equipment, and family-friendly location. Contact us today and plan your dream home with us!For more information, we are at your disposal or visit our sales homepage: www.buchenweg.ch

Travel time
-
1 / 8
  • Parking space
  • Tumble dryer
  • Washing machine
  • +1
CHF 1,565,000.–
8.5 rooms206m² living space
8914 Aeugst am Albis

STYLISHLY RENOVATED MILL HOUSE FROM 1880 BETWEEN ZURICH AND ZUG

In idyllic Aeugst am Albis you can expect a very special home: This enchanting 8.5-room detached house combines historic charm with modern living comfort and offers on 206 m² living space an extraordinary feeling of space over three floors. Thanks to several renovations the property presents itself today as a stylish combination of character, living quality and versatile usage options.The house impresses with a changeable architecture, which goes far beyond the classic detached house . Whether as a spacious home for a family, as a multi-generational home, as a combination of living and working or even as an investment property with partial rental: Here open up numerous prospects for you . You will also find a suitable conversion example in the sales documentation on pages 9 to 14.On the 1st floor there is a bright living and dining area as well as an open kitchen, which together form an inviting center of the house . Three flexibly usable rooms, a modern bathroom with shower and a separate toilet complete this floor in an ideal way. On the 2nd floor there is a bathroom with shower and a separate toilet.The harmonious living concept continues on the second floor: A stylish kitchen in Scandinavian design, three further versatile usable rooms, a Bathroom with bathtub and a separate toilet also ensure a high level of living comfort.A special highlight is the attic with gallery. It extends the living space in a charming way and combines modern living comfort with the unmistakable character of the former mill house. Here a living area with its very own atmosphere is being created.This property also has a lot to offer in the outdoor area too. The natural stone terrace with grapevine pergola creates an atmospheric ambience for relaxing hours in the outdoors. A second terrace with practical glass roof complements the attractive outdoor offering and invites you to linger in almost any weather.Practical ancillary rooms such as hobby room, cellar, laundry room with shower and a separate drying room round off the space on offer and provide valuable storage space in everyday life. The location in the Aeugstertal inspires with tranquillity, nature and high quality of life, without having to do without good accessibility at the same time.Both Zurich city center and Zug are only around 20 kilometers away.In idyllic Aeugst am Albis you can expect a very special home: This enchanting 8.5-room detached house combines historic charm with modern living comfort and offers on 206 m² living space an extraordinary feeling of space over three floors. Thanks to several renovations the property presents itself today as a stylish combination of character, living quality and versatile usage options.The house impresses with a changeable architecture, which goes far beyond the classic detached house . Whether as a spacious home for a family, as a multi-generational home, as a combination of living and working or even as an investment property with partial rental: Here numerous prospects open up for you . You will also find a suitable conversion example in the sales documentation on pages 9 to 14.On the 1st floor there is a bright living and dining area as well as an open kitchen, which together form an inviting center of the house . Three flexibly usable rooms, a modern bathroom with shower and a separate toilet complete this floor in an ideal way. On the 2nd floor there is a bathroom with shower and a separate toilet. Upper floor continues the harmonious living concept : A stylish kitchen in Scandinavian design, three further versatile usable rooms, a Bathroom with bathtub and a separate toilet also provide a high level of living comfort.A special highlight is the attic with gallery. It extends the living space in a charming way and combines modern living comfort with the unmistakable character of the former mill house. Here a living area with its very own atmosphere is being created.This property also has a lot to offer in the outdoor area too. The natural stone terrace with grapevine pergola creates an atmospheric ambience for relaxing hours in the outdoors. A second terrace with practical glass roof complements the attractive outdoor offering and invites you to linger in almost any weather.Practical side rooms such as hobby room, cellar, laundry room with shower and a separate drying room round off the space on offer and provide valuable storage space in everyday life. The location in the Aeugstertal inspires with tranquillity, nature and high quality of life, without having to do without good accessibility at the same time.Both Zurich city center and Zug are only around 20 kilometers away.Interested? Further information, pictures and a virtual tour as well as viewing options can be found at: propertyowner.ch/en/real-estate/26-00068 Determine property value free of charge. See exclusive listings first. As a member of the Swiss Property Owners Association, you benefit from a free property valuation and get access to exclusive listings on propertyowner.ch before they are published publicly.

  • Parking space
  • Tumble dryer
  • Washing machine
  • +1
1 / 9
CHF 1,500,000.–
6.5 rooms139m² living space
8405 Winterthur

Your next chapter begins here

Discover a home that is more than four walls - a place where quality of life, tranquility, and elegance come together to create something truly special. In the charming Winterthur quarter of Seen, a single-family house awaits you, radiating rare warmth and timeless refinement.As soon as you enter, you can feel it: this house has been lived in with heart and cared for with attention. The high-quality renovations and loving details give each room an atmosphere that you don't just see, but feel. On two stylishly designed floors, 139 m² of living quality unfold - with 6.5 harmoniously coordinated rooms, four spacious bedrooms, and a modern kitchen that invites you to shared enjoyment moments.The location is a real privilege: situated on the quiet edge of the forest, your new home offers the luxury of nature and silence - and at the same time, you can reach schools, shopping opportunities, the Seen train station, and the city life of Winterthur in just a few minutes. A balance that is hard to find otherwise.The well-maintained seating area of around 45 m² is particularly enticing - a personal retreat where you can prolong summer evenings, receive guests, or simply leave the daily routine behind. The attic with skylights also offers great potential for expansion - whether as a hobby room, storage space, or additional living space - a rare extra that complements the living comfort.A private parking space and the well-thought-out room layout make this property a place that is not only worth seeing, but also experiencing. A home that gives peace, conveys security, and at the same time fulfills the claim of stylish living.This single-family house is an opportunity that you don't often find: an exclusive retreat in the popular residential area of Winterthur is ready to start your new chapter.

1 / 7
  • Parking space
  • Balcony / Terrace
  • Garage
  • +2
CHF 5,500,000.–
11 rooms328m² living space
8820 Wädenswil

Stilvolle Landhausvilla mit Blick auf den Zürichsee

Wer hier wohnt, geniesst nicht nur ein Haus, sondern ein Lebensgefühl. Diese grosszügige Landhausvilla thront erhaben oberhalb von Wädenswil und vereint Wohnkomfort mit einem Hauch von Eleganz. Mit weitläufigem Umschwung, einer idyllischen Pergola und eindrucksvoller Architektur im noblen Schloss-Stil ist diese Immobilie mit exklusivem Seeblick der ideale Rückzugsort für Familien und Geniesser. Alle öffentlichen Schuleinrichtungen befinden sich in Gehdistanz. Schon beim Betreten des Hauses spüren Sie die Weite, die Sie in ein Zuhause voller Charakter willkommen heisst, welches einlädt für grosszügiges Wohnen und Arbeiten.Highlights: • Privatsphäre • Ruhige Lage • Grosser Garten • Terrasse mit Seesicht • Wintergarten • Pergola • Cheminée • Pizzaofen • Zentralstaubsaugersystem Verkaufspreis: CHF 5'500'000 Wir freuen uns auf Ihre Kontaktaufnahme und senden Ihnen gerne die detaillierte Broschüre sowie den Grundrissplan der Landhausvilla zu.Those who live here enjoy not only a house, but a way of life. This spacious country villa is set majestically above Wädenswil and combines comfortable living with a touch of elegance. With extensive grounds, an idyllic pergola, and impressive architecture in a noble manor house style, this property with exclusive lake views is the ideal retreat for families and connoisseurs. All public schools are within walking distance. As soon as you enter the house, you feel the spaciousness that welcomes you into a home full of character, inviting you to live and work in style.Highlights: • Privacy • Quiet location • Large garden • Terrace with lake view • Wintergarden • Pergola • Fireplace • Pizza oven • Central vacuum system Selling price: CHF 5'500'000We look forward to hearing from you and would be happy to send you a detailed brochure and floor plan of the villa.

  • Parking space
  • Balcony / Terrace
  • Garage
  • +2
1 / 9
CHF 2,990,000.–
5.5 rooms176m² living space
Neudorfstrasse 26, 8820 Wädenswil

Family Dream - Quiet, Spacious, and Modern

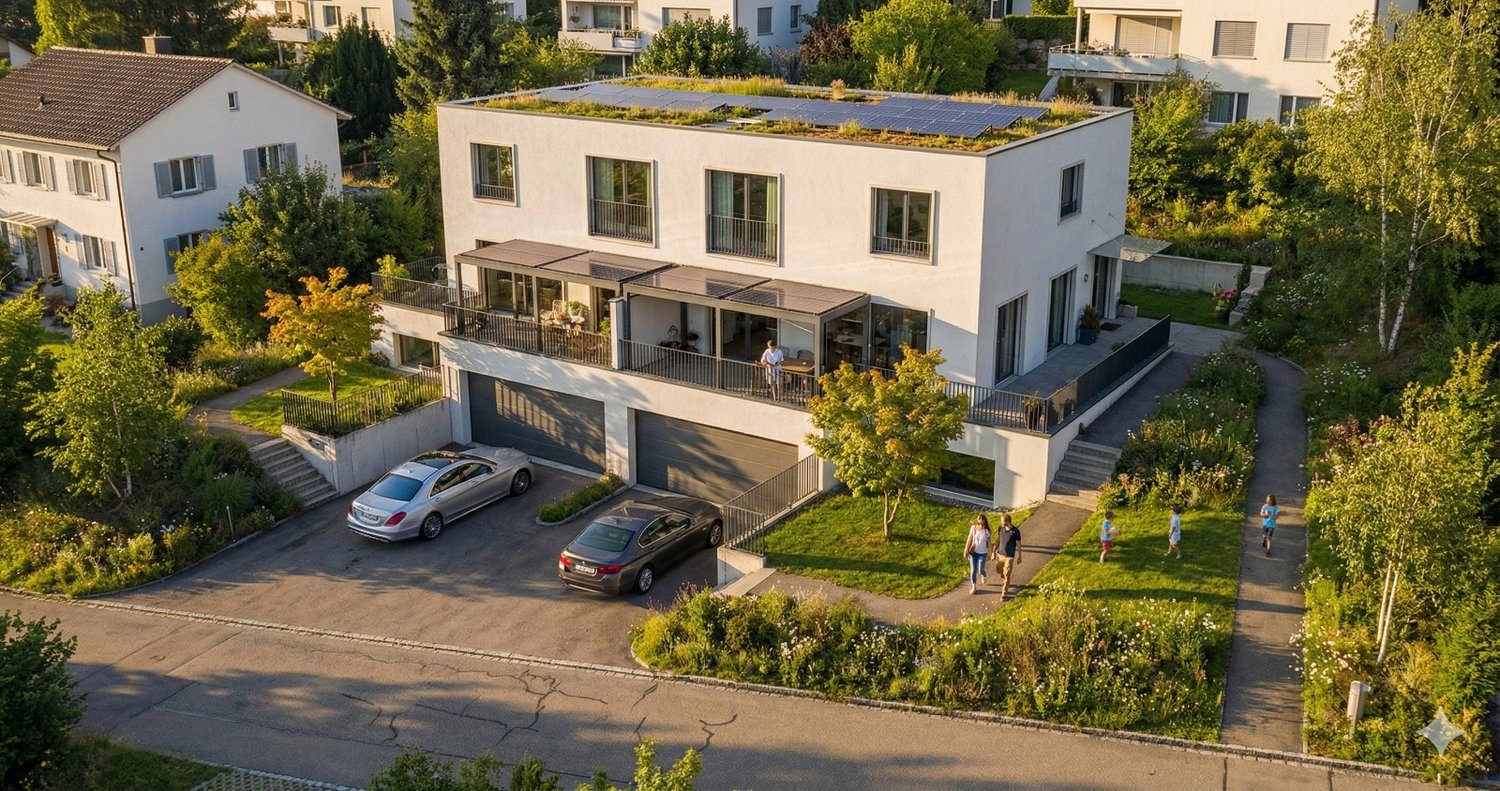
Located at one of the most sought-after addresses on the left shore of Lake Zurich, this exceptional property combines style, privacy, and modern living quality. The highlights:+ Quiet and sunny location+ Architecture with style - modern, timeless, representative+ Bright rooms, large window fronts+ Terraces with mountain and distant views+ Kitchen with food center and reduction+ Large chimney+ Sunny terrace with a view of the greenery and the lake+ Large master bedroom en suite+ Steam shower and whirlpool+ Easy-to-maintain garden, pond, and irrigation system+ Table tennis court, high-trunk tree, various seating areas+ Energy-efficient house technology, new geothermal probe+ Sustainable construction method+ Minergie, controlled residential ventilation+ Utility room with washing machine/tumble dryer (new)+ Discreet, quiet neighborhood with style+ Direct house access from underground garage+ 2 parking spaces in underground garage+ Short walking distance to the center and lake+ Public transportation in front of the house Here you reside in an architecturally clear, elegant house that perfectly combines understatement and exclusivity. Spacious, bright rooms, high-quality materials, and a clear formal language create an ambiance that exudes calmness, class, and character. The location in Wädenswil is one of the most select residential areas in the region - quiet, sunny, and with immediate proximity to Lake Zurich, vineyards, and the vibrant city of Zurich. An address that embodies both reputation and quality of life. This house is no coincidence - it's a statement.For people who seek the extraordinary, recognize quality, and live values.

Travel time
-
1 / 5
  • Balcony / Terrace
  • Garage
CHF 1,990,000.–
6.5 rooms190m² living space
8523 Hagenbuch ZH

The House for All Who Want More

In a dreamily quiet and sunny hillside location, this spacious pearl awaits you with a lot of privacy and an unobstructable panoramic and distant view over meadows and fields to the Alps. The 1,445 m² large plot of land borders directly on the agricultural zone and offers a natural living feeling with a lot of free space.On three floors, 6.5 rooms are distributed with bright living areas, spacious window fronts, and plenty of space for the whole family. The living and dining area with a fireplace, the open kitchen with a breakfast bar, and two bathrooms - one of them with a whirlpool - provide high living comfort and a special feel-good atmosphere.The spacious garden with several seating areas invites you to relax and enjoy. Modern home technology with a geothermal heat pump, a solar system for hot water, a central vacuum system, and a rainwater utilization system, as well as a double garage with additional storage space, round off this attractive family home. So, no wishes are left unfulfilled here. Take advantage and convince yourself! This PREMIUM HOMES offer includes: • Elevated, sunny, and particularly quiet hillside location • Unobstructable panoramic and distant view • Direct proximity to the agricultural zone • High privacy and natural living • Spacious plot of land with 1,445 m² • Spacious, bright living and dining area • Fireplace for cozy hours • Two bathrooms, one of them with a whirlpool • Solar system for hot water preparation • Central vacuum system • Double garage Interested? We would be happy to take you through a non-binding viewing! Do you want to sell your house or apartment worry-free? We will tell you the current market value of your property, discreetly and non-bindingly! Are you interested in a first non-binding exchange of ideas? Don't hesitate and contact us. We look forward to you.

  • Balcony / Terrace
  • Garage
Liridon Sadiki

Liridon Sadiki

Teamleiter Immobilienvermittler

1 / 5
  • Balcony / Terrace
CHF 2,690,000.–
10.5 rooms225m² living space
8152 Glattbrugg (Zürich)

ATTRACTIVE INVESTMENT OPPORTUNITY - 3 APARTMENTS ON ONE LEVEL

For sale are three attractive residential units, all located on the same floor. The package includes a spacious 4.5-room apartment, a 3.5-room apartment, and a 2.5-room apartment, offering an interesting combination of different apartment sizes.All three apartments were completely renovated in 2021 and present themselves in a modern and contemporary condition. The 4.5- and 2.5-room apartments have comfortable underfloor heating, while the 3.5-room apartment is heated with radiators.Thanks to the attractive location in Glattbrugg, the apartments benefit from a very good infrastructure and transport connection. Shopping facilities and public transport are located in the immediate vicinity. Zurich Airport and the city of Zurich are also quickly accessible.The apartment package offers an interesting opportunity for investors who want to acquire several units at one location. The different apartment sizes appeal to a broad target group and create good conditions for sustainable rental income. This offer also provides interesting opportunities for buyers who want to combine own use with additional return potential. Here, no wishes are left unfulfilled. Take advantage and convince yourself! This PREMIUM HOMES offer includes: • Three apartments as an attractive overall package • Completely renovated in 2021 • Modern and contemporary construction standard • 1x 4.5-, 1x 3.5-, and 1x 2.5-room apartment • Attractive location • Good connection to public transport • Zurich Airport at a short distance • Good accessibility to Zurich and Winterthur • Shopping facilities nearby • Good rental potential due to popular residential location • Attractive combination of own use and return potential Interested? We would be happy to take you through a non-binding viewing! Do you want to sell your house or apartment worry-free? We will tell you the current market value of your property, discreetly and non-bindingly! Are you interested in a first non-binding exchange of ideas? Don't hesitate and contact us. We look forward to hearing from you.

  • Balcony / Terrace
Ermira Kryeziu

Ermira Kryeziu

Immobilienvermittlerin

1 / 4
  • Parking space
  • Garage
CHF 1,789,000.–
6.5 rooms180m² living space
8912 Obfelden

High-quality designer row house

Architecturally demanding row house with a generous net living area, high-quality interior design, private garden, and 3 parking spaces - stylish living between Zurich and Zug.The 2008 built designer house convinces with timeless architecture, generous rooms, plenty of light, and high-quality materials. The open living and dining area with modern kitchen, cooking island, and oak wood countertop offers direct access to the private garden with high-quality seating.Three bright bedrooms and a high-quality family bathroom are located on the 1st floor. The expanded 2nd floor offers another bedroom, a modern shower room, and a versatile living/working area.In the basement, there is a laundry/drying room, technical room, and hobby room. Two underground parking spaces with e-charging station and an outdoor parking space round off this exceptional offer. Here, no wishes are left unfulfilled. Take advantage and convince yourself! This PREMIUM HOMES offer includes: • Quiet, family-friendly location directly on the forest • Generous, bright floor plan • High-quality kitchen with cooking island and oak wood countertop • Exposed concrete architecture as a stylistic element • Private garden with high-quality seating • 4 bright bedrooms • Generous additional living/working area • 2 high-quality bathrooms + guest toilet • Generous hobby/additional room in the basement • 1 practical outdoor parking space • 2 underground parking spaces with e-charging station (excl. CHF 40,000 each) Interested? We would be happy to take you through a non-binding viewing! Do you want to sell your house or apartment worry-free? We will tell you the current market value of your property, discreetly and non-bindingly! Are you interested in a first non-binding exchange of ideas? Don't hesitate and contact us. We look forward to hearing from you.

  • Parking space
  • Garage
Fabian Kocher

Fabian Kocher

Agenturleiter Baar & Immobilienvermittler

1 / 3
  • Parking space
  • Balcony / Terrace
  • Garage
  • +6
CHF 1,690,000.–
4.5 rooms173m² living space
8912 Obfelden

More than a house - an oasis for heart, soul, and shared moments

Sometimes you're not just looking for a house, but a place where you feel at home from the very first moment. This charming single-family home combines living comfort, security, and nature in a harmonious way. On a 696m² large plot of land, it offers around 173m² of living space, spread over three floors.Already when entering, you are greeted by a warm and inviting atmosphere. The ground floor impresses with an open living concept, where kitchen and dining area flow seamlessly into each other. The cozy living area with fireplace invites you to relaxed winter evenings. A bedroom and a guest toilet complete this floor.On the upper floor, the stylish gallery with its impressive ceiling height provides a spacious living feeling. Two further bedrooms, a bathroom with shower, and a balcony with a view of the greenery offer the ideal retreat.The heart of the property is the lovingly designed garden with its idyllic pond. This private wellness oasis invites you to relax and enjoy.The basement also offers plenty of space for individual needs. The hobby room is ideal as a home office, fitness room, or studio. The room offer is complemented by a laundry room with a separate drying room and an air raid shelter. A modern earth probe heat pump and high-quality triple glazing ensure energy-efficient living comfort. A garage and two outdoor parking spaces round off this attractive offer.A home with charm and a lot of quality of life. Ideal for all those who appreciate peace, nature, and a cozy living environment.The following highlights are offered by this property: • Spacious living area • Large, idyllic garden with its own pond • High ceilings and a charming balcony • Open living/dining room with fireplace • Versatile hobby room • Sustainable earth probe heat pump • Practical laundry room and drying room • Well-kept bathroom with shower • Garage and 2 outdoor parking spaces • Will be sold to the highest bidder This house is just waiting to be filled with new life, laughter, and unforgettable moments by you. For visual illustration, the pictures were discreetly optimized using AI

  • Parking space
  • Balcony / Terrace
  • Garage
  • +6
Nadine Figueiredo

Nadine Figueiredo

Immobilienberaterin

1 / 5
  • Parking space
  • Garage
  • Child-friendly
  • +1
CHF 1,880,000.–
6.5 rooms180m² living space
8630 Rüti ZH

Spacious living with garden, pool, and privacy

This modern single-family home combines spacious living, a well-thought-out floor plan, and an exceptional outdoor area to create a home that meets the highest standards. Thanks to its privileged corner location on the quiet outskirts of Rüti, you benefit from a high level of privacy and an open living feel - embedded in a family-friendly and well-maintained residential area.Already when entering the house, the bright and openly designed floor plan convinces. The ground floor forms the center of the house with the spacious living and dining area. The modern kitchen with cooking island offers plenty of workspace and storage space and invites you to cook and linger together. Generous window fronts ensure light-filled rooms and create a harmonious connection between the interior and exterior. From here, you can directly access the covered seating area and the lovingly designed garden with heated pool - a place where relaxed summer days, sociable grill evenings, or carefree hours with the family become a routine.On the upper floor, four well-cut bedrooms are available, which can be used in a variety of ways - whether as a parent's bedroom, children's room, guest room, or home office. The spacious family bathroom with bathtub and shower offers ample space and underlines the high living comfort of this property.A special highlight is located in the basement. In addition to the classic ancillary rooms such as cellar, technical room, and laundry room, the house has a heated annex with its own bathroom including shower. This separate area offers a variety of uses - for example, for guests, older children, working from home, or as a multi-generational solution.Even in the outdoor area, the property convinces on all levels. The spacious plot offers plenty of space to play, relax, and enjoy. The heated pool, the extensive garden area, and the quiet surroundings create a living quality that is rarely found in this form. Two underground parking spaces, which are already included in the purchase price, round off this attractive offer.This single-family home is ideal for families or anyone who wants to combine spacious living with high privacy and flexible usage options. A property that convinces in the long term due to its location, thoughtful floor plan, and attractive outdoor area.

  • Parking space
  • Garage
  • Child-friendly
  • +1
Albin Suma

Albin Suma

Immobilienberater | Partner

1 / 13
CHF 2,600,000.–
8 rooms218m² living space
8152 Opfikon

Living & Renting - two single-family homes under one roof

Home & Return united - 5.5-room single-family home + rented 3.5-room single-family home in OpfikonQuiet, green, family-friendly - with rental income to relieve mortgagesWelcome to a living situation that not only creates space for your family but also finances cleverly: This well-maintained property in a quiet, family-friendly residential area in Opfikon consists of two separate residential units - ideal for owner-occupiers with a focus on returns or as a generational solution.While you feel completely at home in the spacious 5.5-room single-family home with a large garden, the already rented 3.5-room single-family home next door generates ongoing income - and thus covers a large part of your mortgage. Living and renting - in one place.Location advantages that convince: • Traffic-calmed residential area - ideal for families with children • Many green spaces and play opportunities within walking distance • Schools, kindergarten, and shopping facilities can be reached quickly • Good connection to Zurich (public transport & car) • Quietly located, yet close to the city - the perfect balance 5.5-room single-family home (right, 128 m²): • Open, bright living/dining area with garden access • Covered seating area in the green - perfect for family time & grill evenings • Modern kitchen, 2 wet cells (DU/WC & bath/WC) • Three bedrooms + office/children's room • Own washing machine & tumble dryer in the basement • Two cellar rooms in the basement • Garage box for two cars (one behind the other) • Two to three outdoor parking spaces • Plenty of storage space in the basement • Potential for expansion as needed 3.5-room single-family home (left, rented, 76 m²): • Rented to reliable tenants • Regular rental income - contributes significantly to the mortgage • Separate entrance • Own kitchen, bathroom, living room & 2 bedrooms • Own laundry room • Own cellar rooms Return & Space united - Your clever living investment in OpfikonWhether as a multi-generational house, as a combination of living & renting, or as an investment property with a stable return: This property offers you freedom, security, and living quality in one.Visit now & recognize potential!We would be happy to show you on site how you can live and invest at the same time here.Interested? Contact us for a non-binding viewing!Contact for viewings:Mr.Ismail Günaydini.guenaydin@home-visit.ch076 336 33 96More information and additional pictures can be found under the following link:https://angebot.home-visit.ch/de/objects/detail/6146275

1 / 7
CHF 3,750,000.–
4.5 rooms117m² living space
Pfarrhausstrasse 25, 8048 Zürich

Historic connoisseur object reinterpreted

Historic connoisseur object with high-quality renovation in the heart of Zürich-Altstetten In a privileged location in the historic village center of Zürich-Altstetten, this exceptional and sensitively renovated 4.5-room single-family house with unmistakable character awaits you.The property uniquely combines historic charm with modern living comfort. The protected building substance was carefully restored and supplemented with high-quality materials, resulting in a stylish and atmospheric living ambiance.The house impresses with:- approx. 117 m² living space- 381 m² plot area- high-quality renovated interior- historic character with authentic details- idyllic location on the Altstetter Kirchhügel- immediate proximity to urban infrastructure and public transportThe quiet and at the same time central location is one of the most sought-after residential areas in Zürich-Altstetten. Shopping facilities, restaurants, schools, and the Zürich Altstetten train station are within short distance.This property is ideal for people with a sense of architecture, history, and stylish living, a rare opportunity for connoisseurs of special properties in the city of Zürich.Have we sparked your interest? Request the detailed documents today and arrange a personal viewing appointment. Convince yourself on site, because no beautiful pictures can replace a personal impression.Plüer & Partner Immobilien AG - Always personal.

Travel time
-
1 / 13
CHF 1,880,000.–
11 rooms378m² living space
8134 Adliswil

Diverse usage possibilities as a multi-generation house or rental property

Located at Buttenaustrasse 28 in 8134 Adliswil, this home presents itself as a spacious, naturally lit dwelling with an exceptional flexibility that convinces. The property combines a large main residential unit in a modern-alpine style with a completely independent 4.5-room apartment, ideal for multi-generational families, living and working, or attractive rental opportunities.At the same time, the property's building contract allows for a very attractive price level in relation to its size - the corresponding information is transparently visible in the key data.Upon entering the main house, a warm, inviting ambiance unfolds, characterized by natural materials, authentic wood, and lovingly maintained details. The living and dining area conveys the feeling of a high-quality holiday home in the mountains - modern alpine, puristic warm, and with an atmosphere that immediately exudes coziness. Fragrance stones, wooden floors, and the characteristic tile stove shape the living experience and give the house its special charm.The main residential unit spans two floors: the rooms are generously cut and offer a wide range of possibilities for individual room design. From the living room, you can directly access the garden, creating a harmonious transition between indoors and outdoors and a particularly pleasant living experience.The outdoor area is another highlight. The spacious garden with outdoor lounge, winter garden, and outdoor fireplace offers a wonderful private atmosphere for quiet moments as well as social evenings. Various seating and lounging areas create a versatile, stylish living space outdoors - embedded in the natural surroundings.The room offer of the main apartment is complemented by two bathrooms, an exceptionally large laundry room, and a spacious basement with numerous usage possibilities.The separate 4.5-room apartment presents itself in a high-quality, contemporary construction that harmoniously fits into the overall concept. The modern kitchen combined with warm wooden floors conveys a stylish, inviting living experience. The sunny terrace with a view of the garden and the mountains expands the living space outdoors and offers an idyllic retreat.The bedroom area, spanning two floors, with a walk-in closet and direct access to the bathroom, underlines the high living comfort. The additional attic with generous skylights in the gallery style provides a bright, cozy atmosphere.A separate laundry tower makes the apartment completely independent - ideal for comfortable living or lucrative rental.Adliswil - urban and natural at the same timeAdliswil is nestled in the picturesque Sihl Valley and convinces with the ideal combination of natural surroundings and immediate proximity to Zurich. The town offers an excellent infrastructure with a wide range of shopping facilities, restaurants, schools, and a broad range of leisure and sports activities.Thanks to the very good connection - both by public transport and by car - the Zurich city center can be reached in just around 15 minutes. Zurich Airport can be reached in about 20 minutes by car or in about 30 minutes by public transport.Particularly attractive is the proximity to the International School in Adliswil, which can be reached in just five minutes by car and makes Adliswil a popular residential location for international families.Numerous local recreation areas, including the Uetliberg or the idyllic Sihl, are practically at your doorstep and offer a variety of opportunities for sports and relaxation in nature. Thus, Adliswil combines urban living with high quality of life in the green.

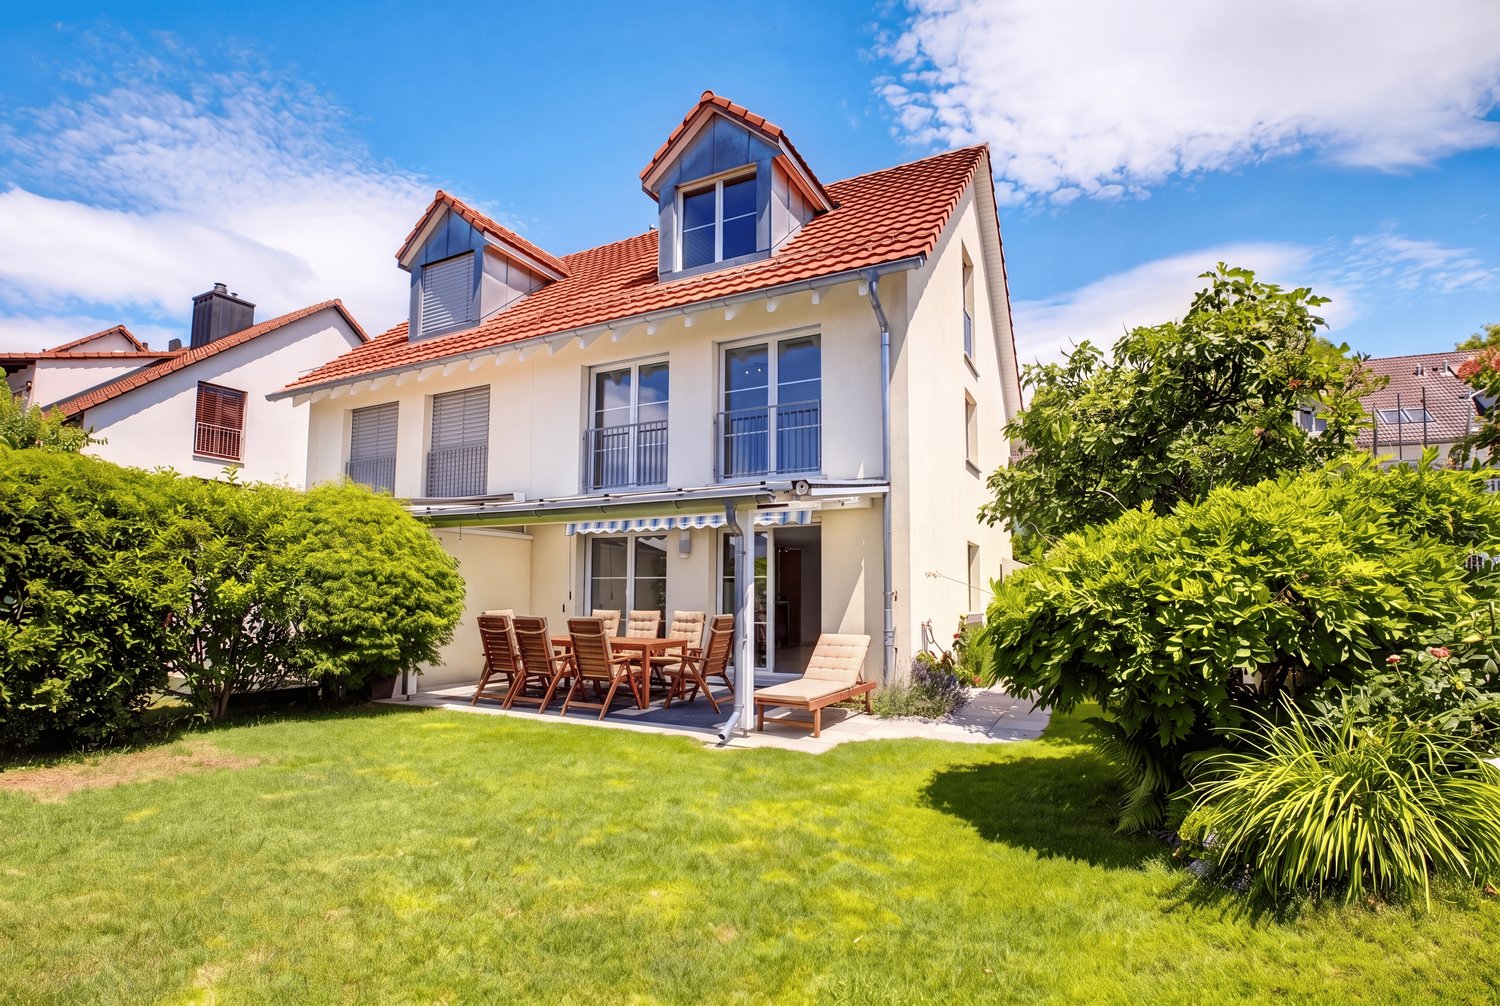
New building
1 / 5
  • Child-friendly
  • Quiet neighborhood
CHF 1,330,000.–
7 rooms190m² living space
8493 Saland

Newly built "CASA DUO" project: Timeless architecture meets living comfort

In the new "Casa Duo" project, two high-quality semi-detached houses are being built in the popular Homberg quarter in Saland, combining modern living with a natural environment. The timeless architecture, high-quality construction standard, and spacious floor plans create a home with high living quality - ideal for families who appreciate peace, nature, and modern living comfort.This semi-detached house offers approximately 190 m² of living space and impresses with an open living, dining, and kitchen area, an impressive room height of up to 3.15 meters in the living area, and a sunny garden with a south-facing orientation. Four bedrooms, an additional study area, and the expandable attic offer versatile usage possibilities and plenty of space for the whole family. The quiet location at the end of a cul-de-sac directly on the edge of the forest rounds off this attractive offer.Your advantages at a glance: • New building in the first occupancy with a high-quality construction standard • Open living and dining area • 190 m² of living space • Four bedrooms and an additional study area • Expandable attic with an additional room possible • Sunny garden with a south-facing orientation • Quiet location at the end of a cul-de-sac • Short distances to the train station, shopping facilities, and schools • Plus two garage parking spaces for CHF 35,000 each Are you interested? We look forward to your contact.
  • Child-friendly
  • Quiet neighborhood
Dr. Philippe Meier

Dr. Philippe Meier

Gründer / Immobilienexperte

Suggested properties for you based on search results