727 results - House, chalet, rustico to buy in Canton Zurich

1 / 9
Price on request
5.5 rooms135m² living space
Rainweg 11 und 17.1, 8704 Herrliberg

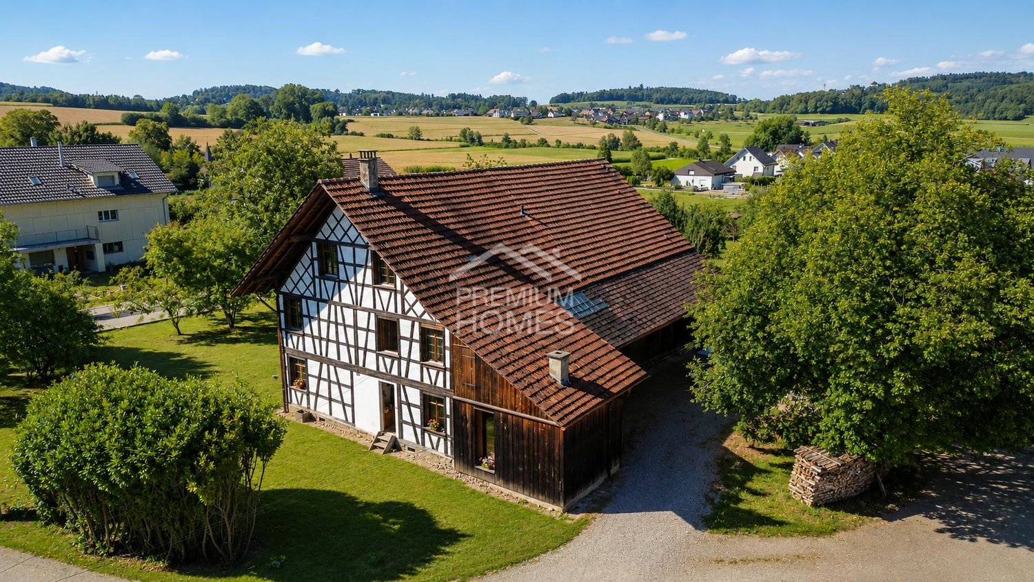
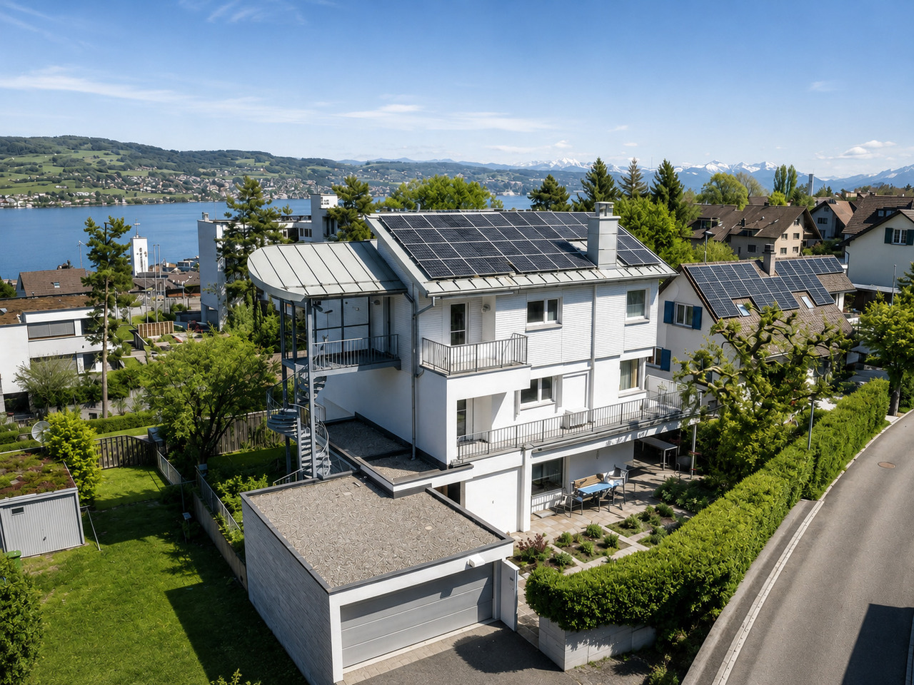
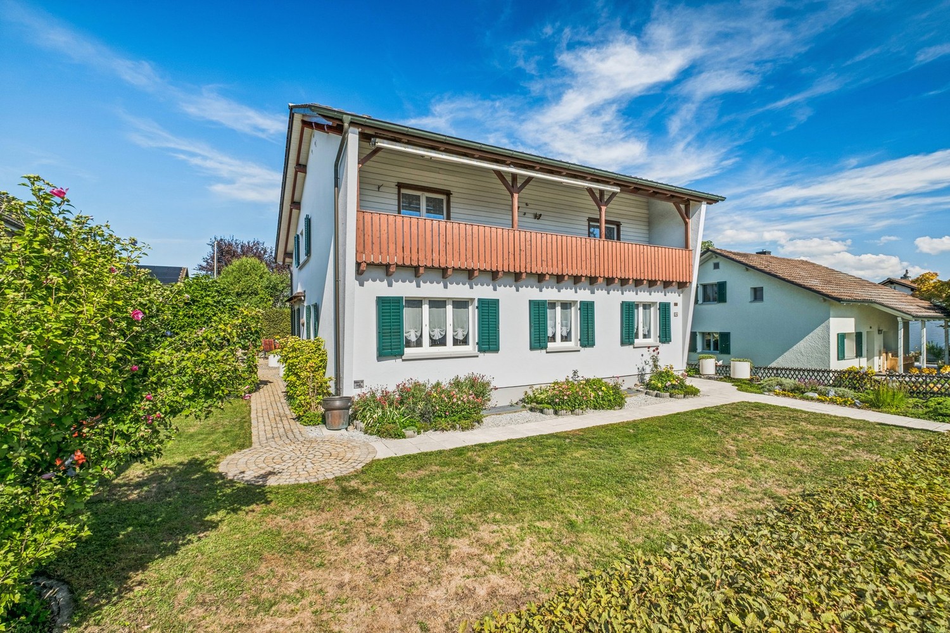
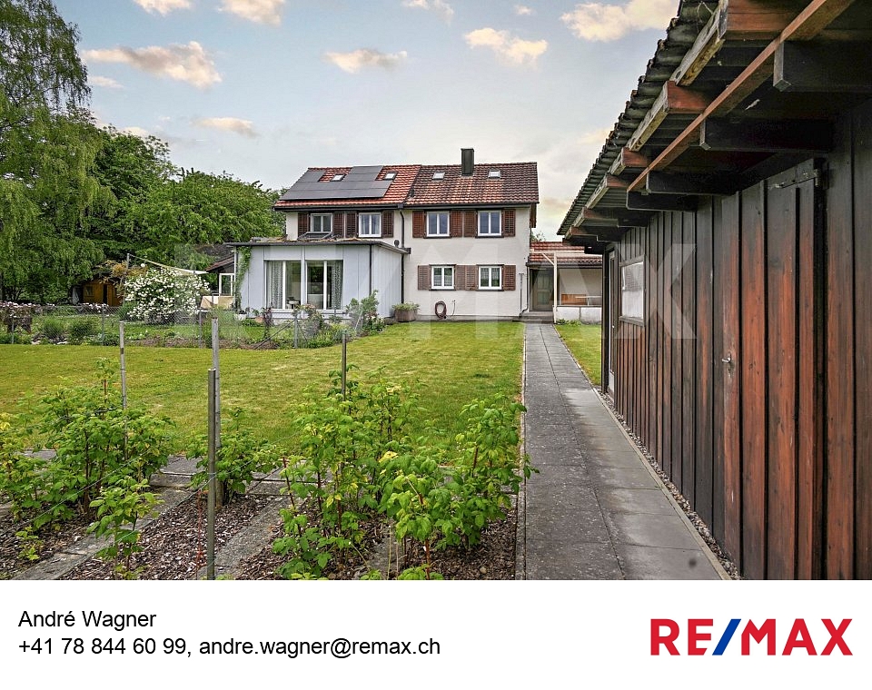
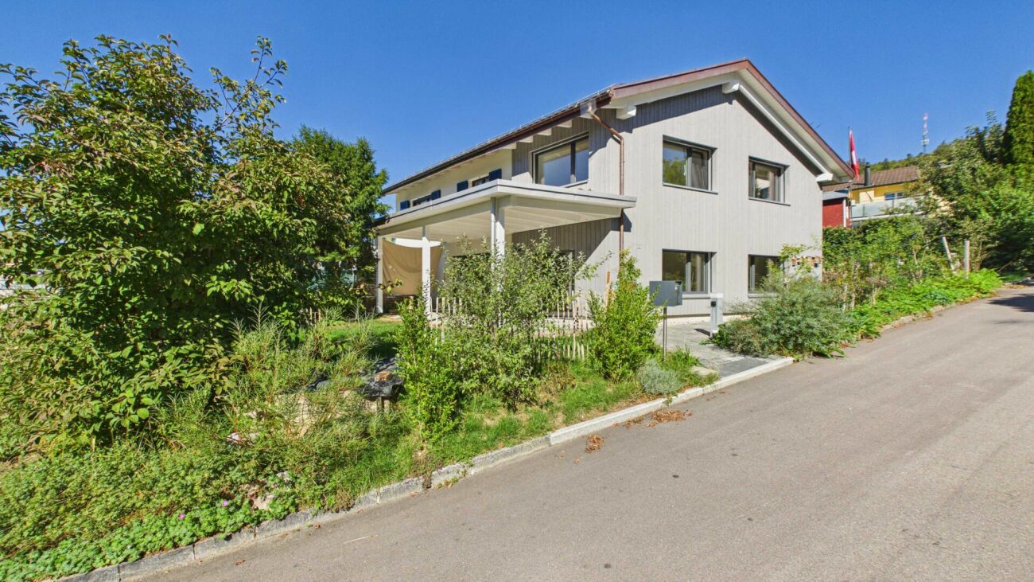
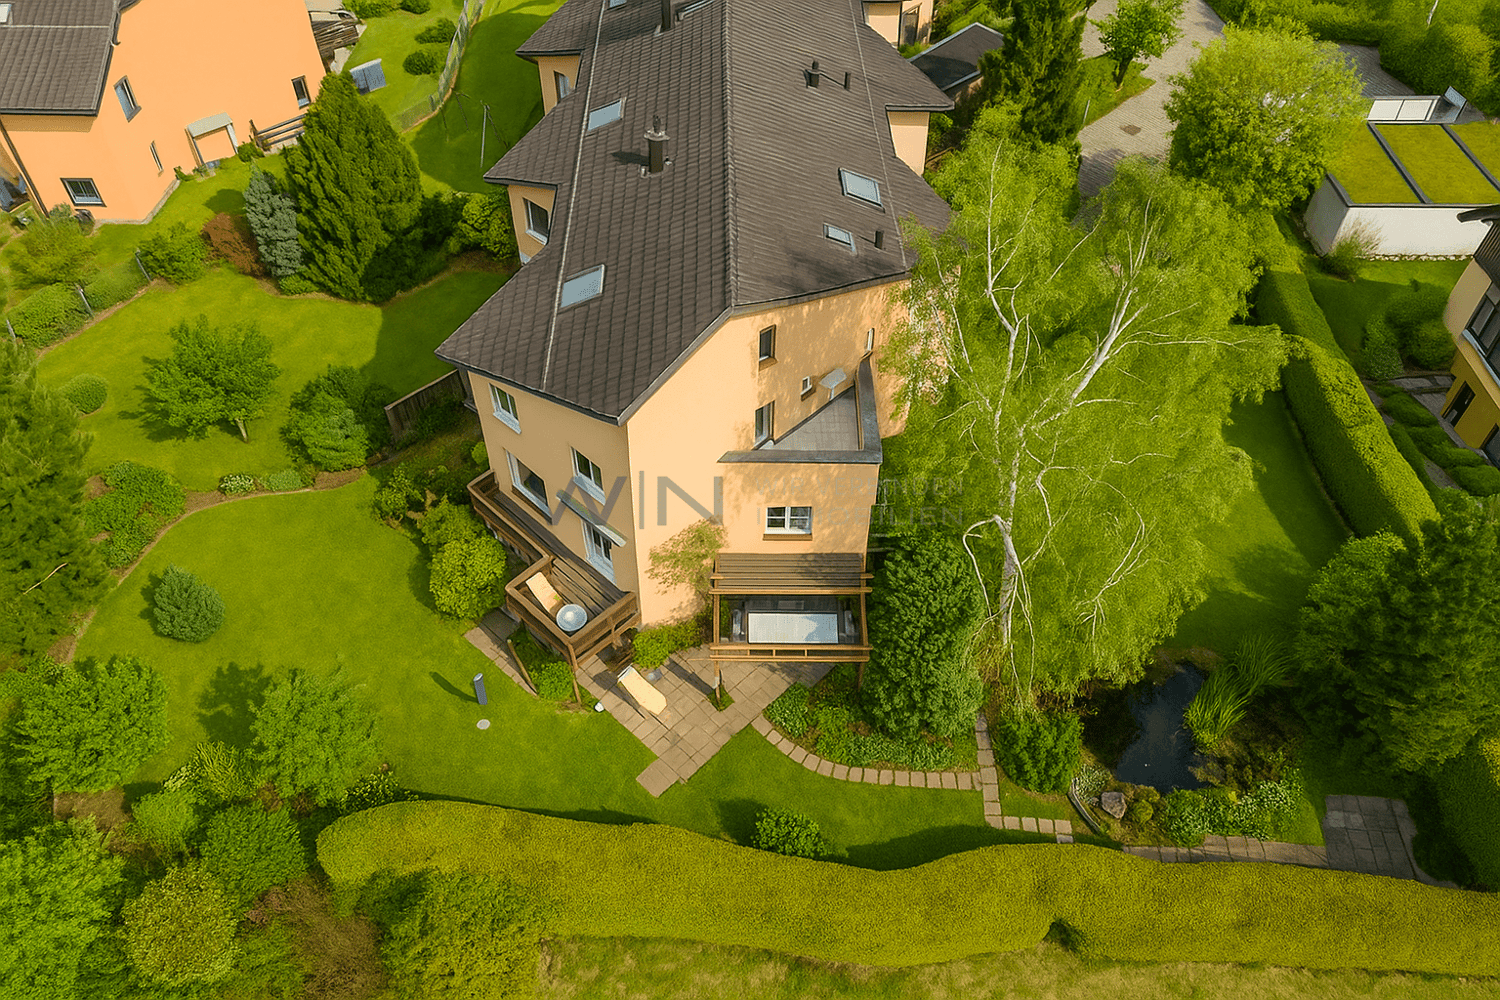
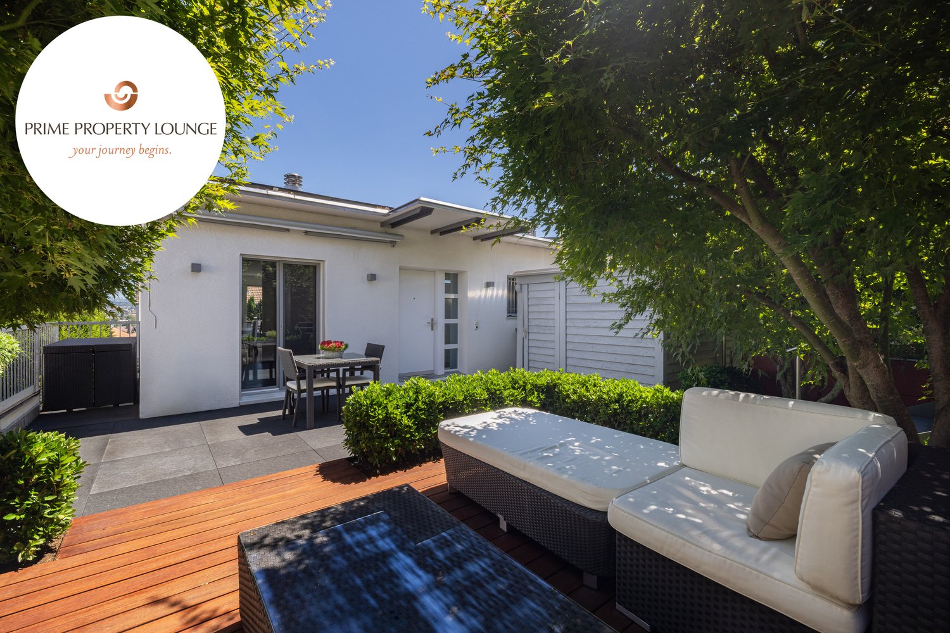
Charming semi-detached single-family house at an elevated vantage point with separate

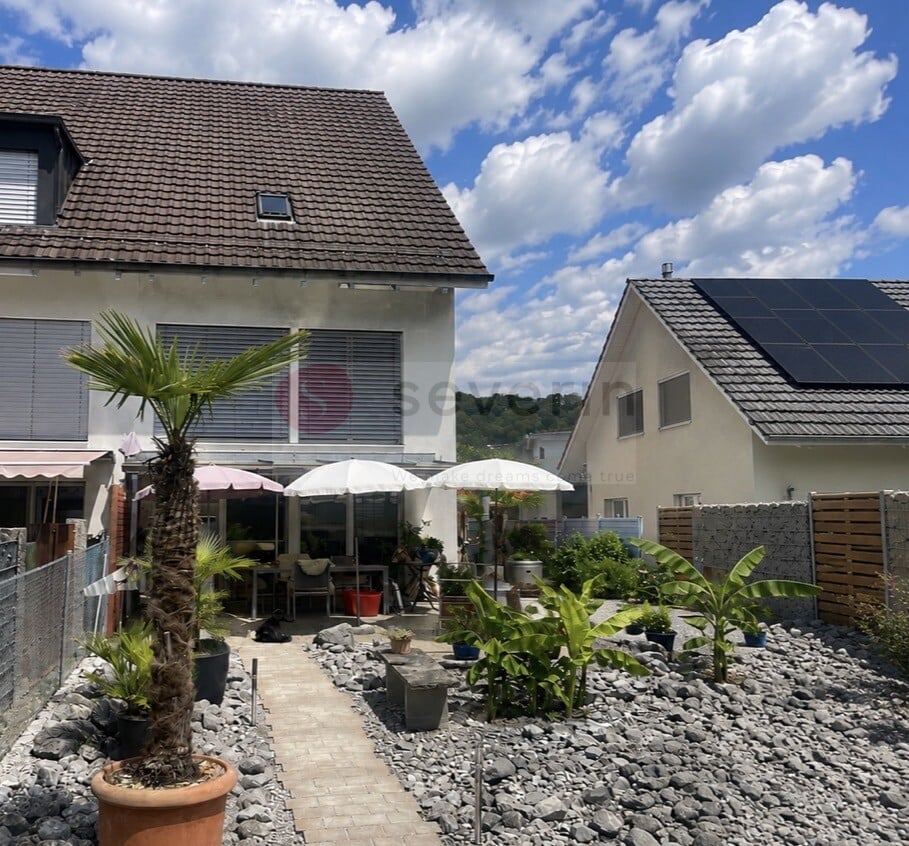
This semi-detached 5.5-room single-family house with an outdoor parking space is located in a sunny and quiet location on a private street without through traffic. The elevated position offers a wonderful view of the surrounding greenery and Lake Zurich, a place where tranquility and quality of life come together. Nestled in a grown, family-friendly neighborhood, you can enjoy a living environment with a special charm here. The foundation walls of this charming property date back to 1700 and significantly contribute to its unmistakable character. Step inside and feel at home. The semi-detached house impresses above all with its charm, which gives all living rooms a certain something and provides a harmonious and cozy living feeling. In terms of construction, the property presents itself in a good and well-maintained general condition. Maintenance work has been carried out continuously. A spacious cellar as well as the attic offer sufficient storage space and round off the offer of this traditional semi-detached house. The adjacent plot with a garden house, which is rented and maintained by the current occupants, offers a special retreat, a paradise for connoisseurs. The property is located in the core zone but is not developed. The combination of idyllic location, green views, and lake views makes this property an exceptional investment in the highest quality of life. With the separate plot, the idyllic location, and the immediate proximity to kindergarten, school, and shopping, this semi-detached house makes many a lover's heart beat faster. Have we piqued your interest? We look forward to your contact via the contact form.

Travel time
-
1 / 5
CHF 4,500,000.–
397m² living space
Tennried 21, 8044 Gockhausen

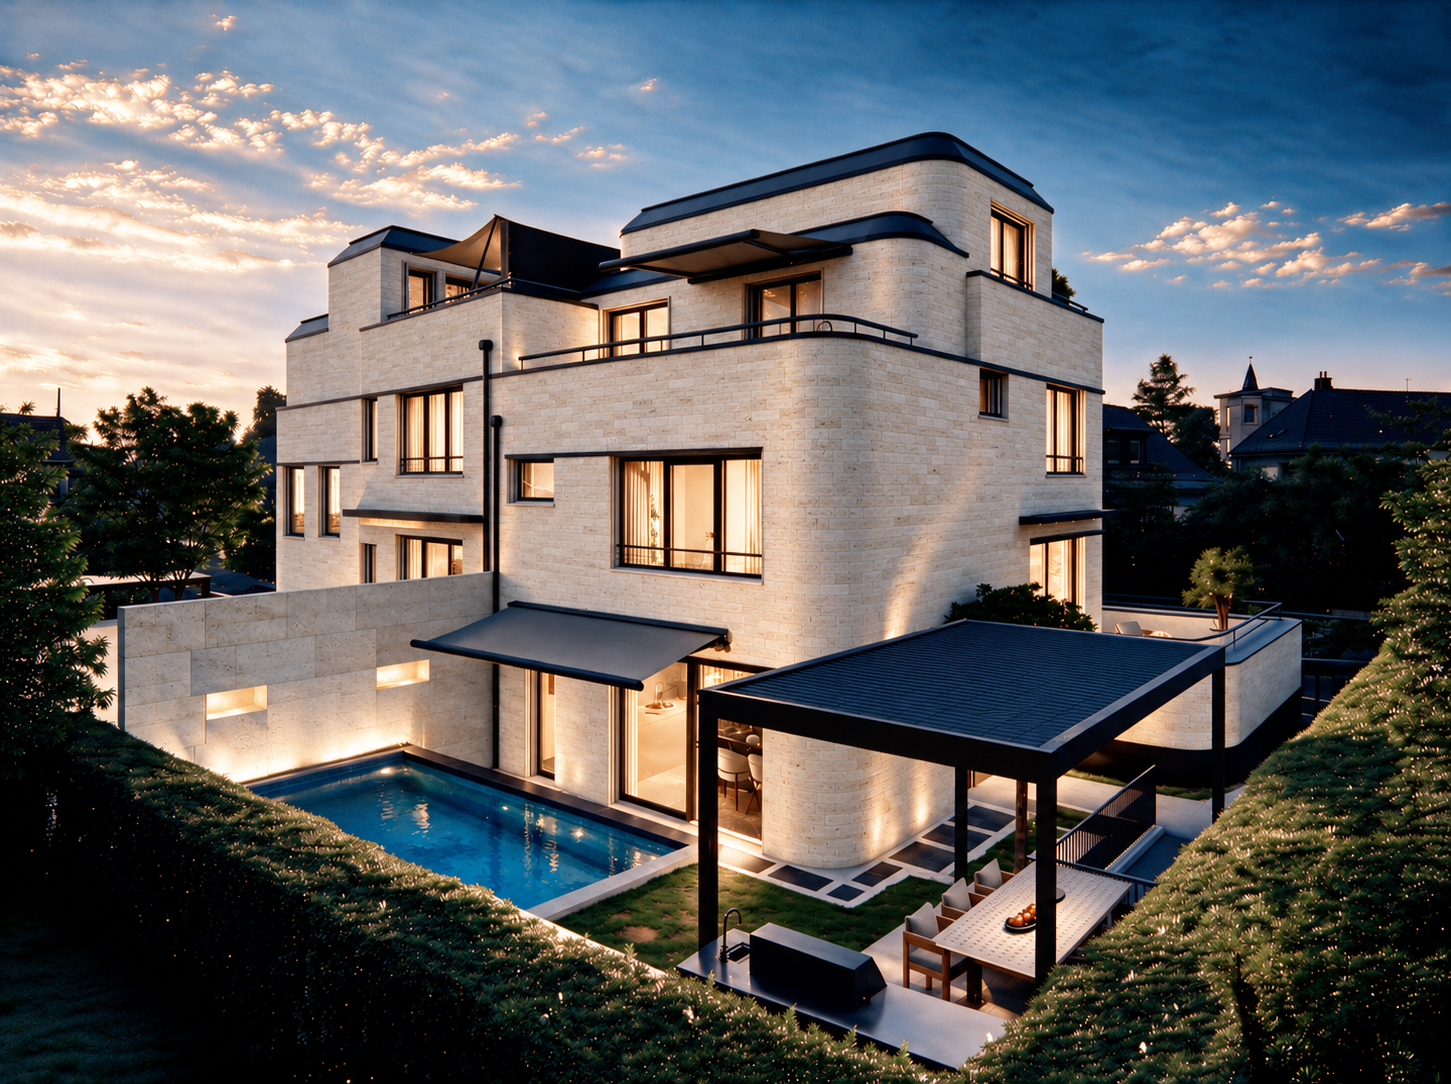
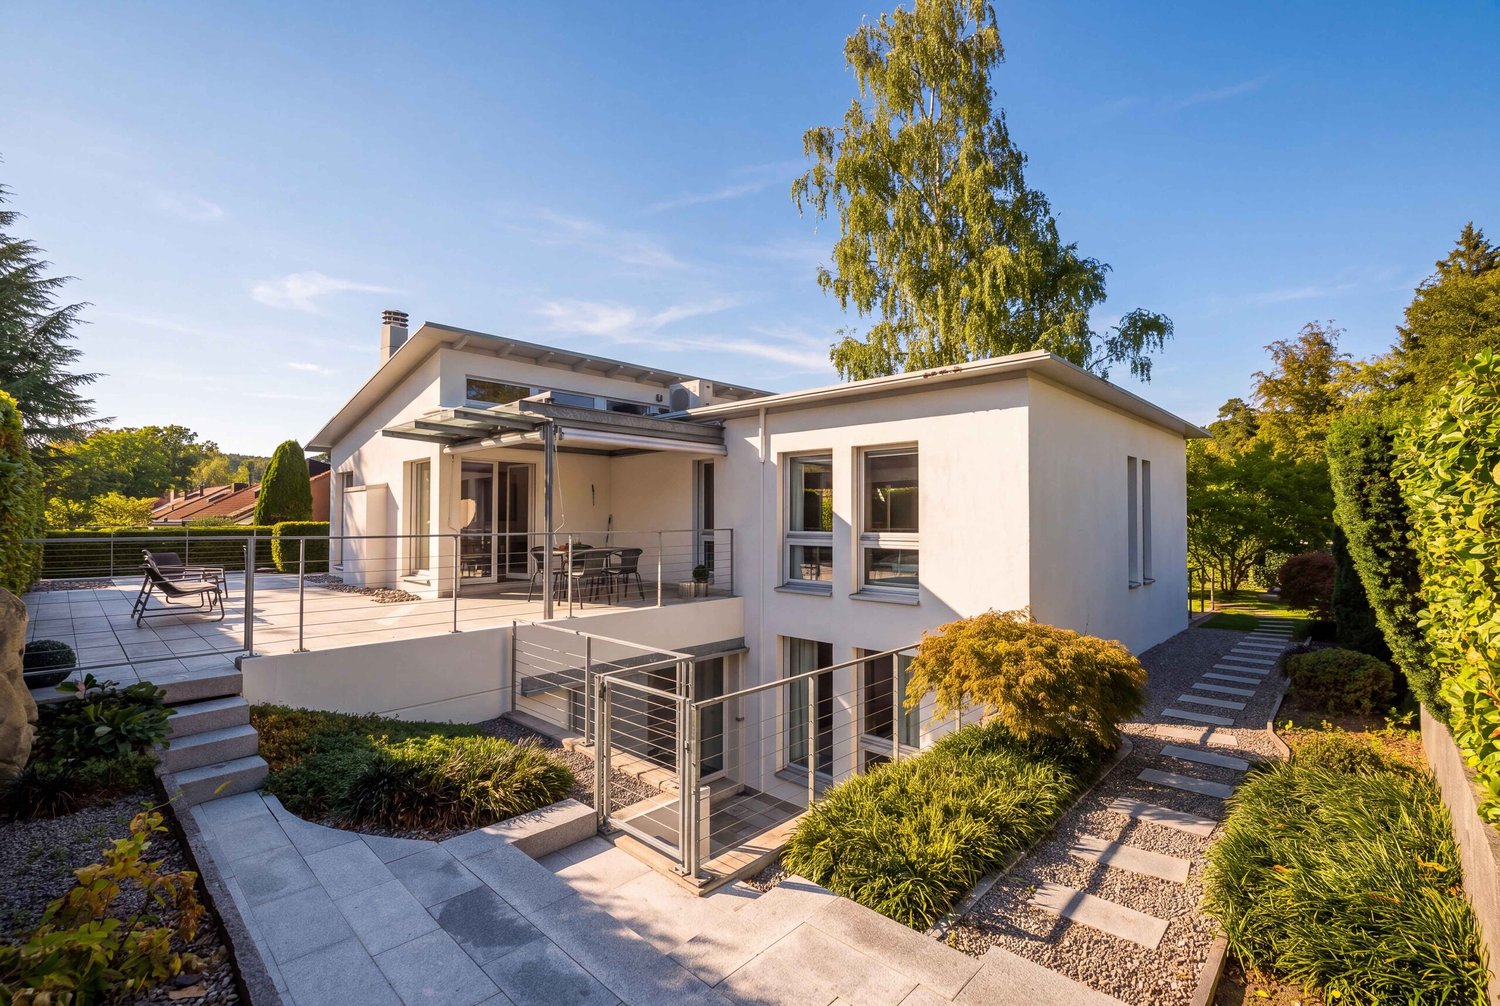
An Architect's House on the Edge of the Forest; Living with Style and Privacy

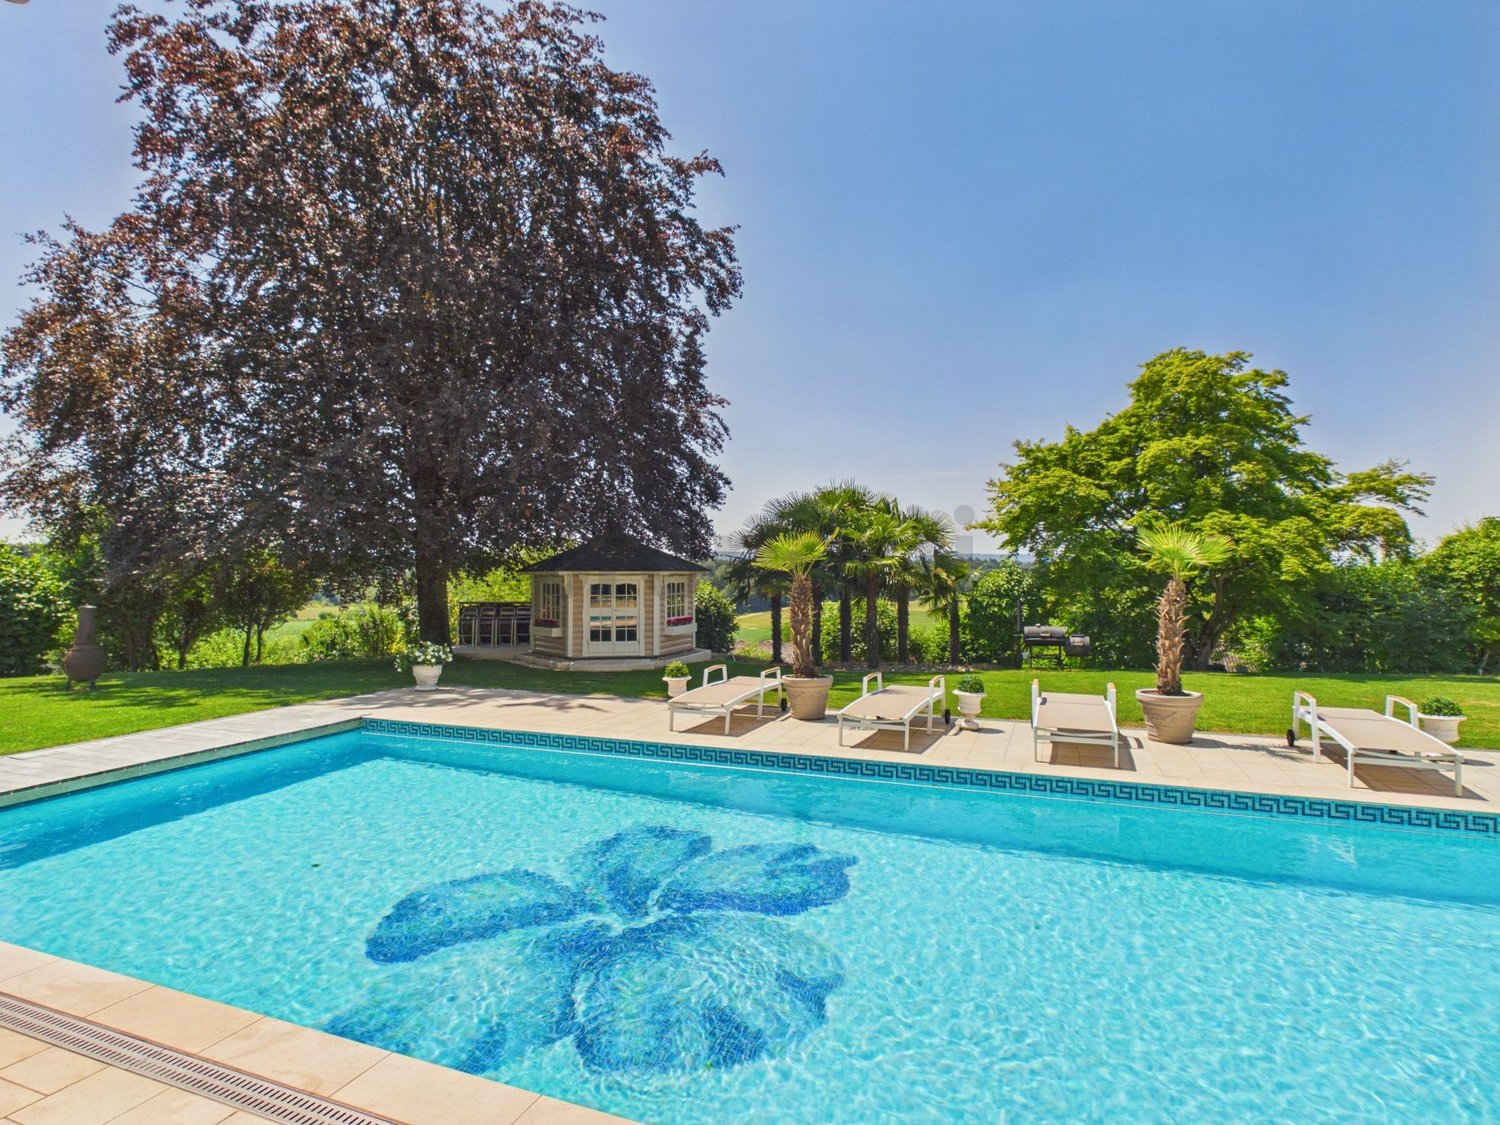
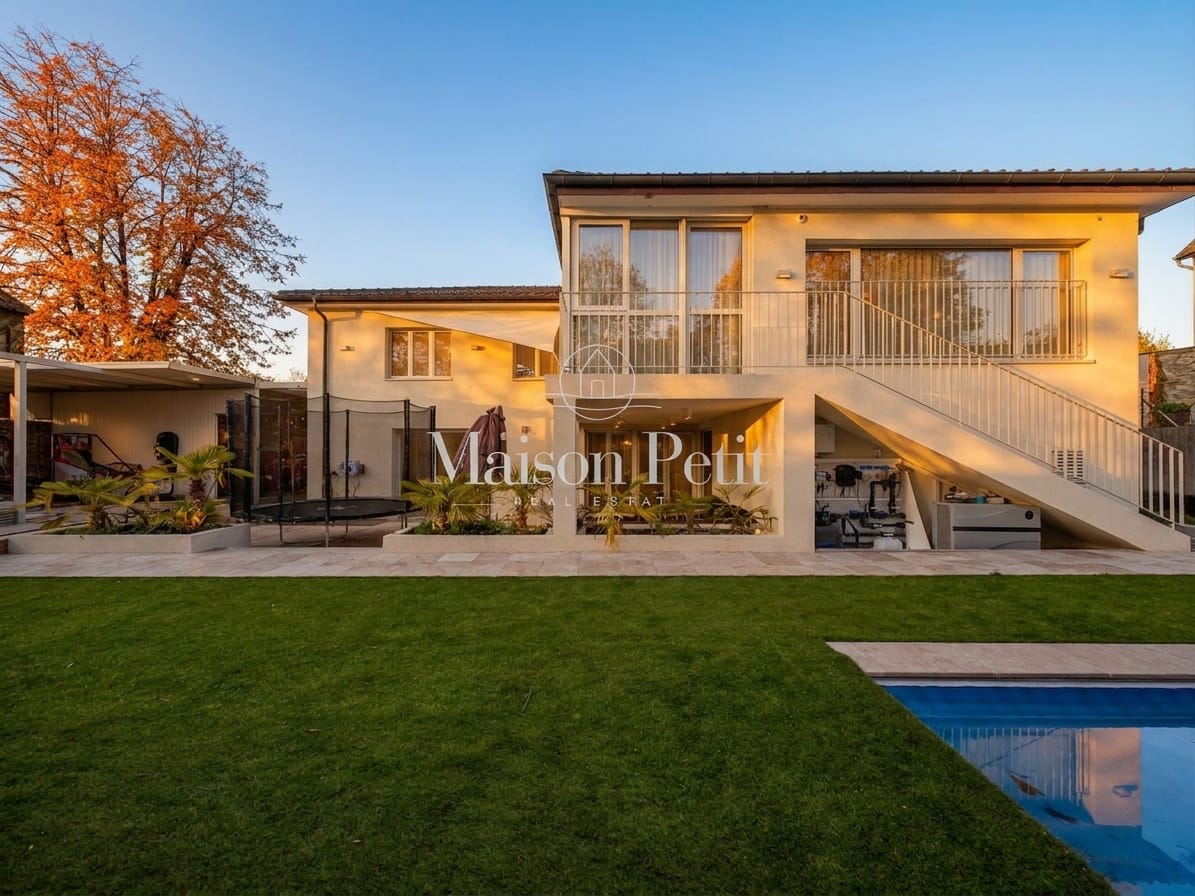
In a privileged location, directly on the edge of the forest between Zurich and Dübendorf, awaits this unique architect's house, which convinces not only with its construction, but also with its dreamlike surroundings. Surrounded by the soothing silence of the forest, an oasis of relaxation opens up here. The architecturally thought-out property combines three separate living units: a charming 2-room studio in the basement, a spacious 6.5-room garden apartment on the ground floor, and a stylish 5.5-room apartment on the upper floor. Large window fronts provide light-filled rooms, open up the view into the greenery, and connect the interior and exterior areas in a harmonious way. The extensive, lovingly designed garden is a real highlight: a pool area without insight, with an outdoor chimney and cozy seating areas, offers a retreat for rest, relaxation with absolute privacy. Nature lovers and families enjoy the design of the idyllic garden, which can be used as a lawn area, utility garden, or with colorful flower beds. The basement of the property offers two double garages, spacious cellar compartments, a practical laundry room, an air raid shelter, and a heating room. Whether as an exclusive multi-generation house, a stylish residential house with condominium or rental apartments, or as a basis for conversion into a spacious single-family house, the possibilities of this property are as versatile as they are inspiring. With the spacious and yet idyllic outdoor area, the well-developed location, in immediate proximity to kindergarten, school, and shopping, this property makes many hearts beat faster. A place that is more than just a home - a way of life! Have we sparked your interest? We look forward to your contact.

Travel time
-
1 / 8
  • Balcony / Terrace
  • Child-friendly
CHF 3,700,000.–
7.5 rooms230m² living space
8820 Wädenswil

BETTER PLACE

Dieses exquisite Doppeleinfamilienhaus in Wädenswil ist ein wahrer Traum fur Bewohner mit dem Wunsch, sich je nach Stimmung in eine andere Wohlfuhloase begeben zu können. Die moderne Architektur und die durchdachte Raumaufteilung sorgen in jedem Bereich des Hauses fur Begeisterung. Grosse Fenster und grosszugige Raumhöhen verströmen ein Gefuhl von Leichtigkeit und Luxus, während der beeindruckende Blick auf den See und die umliegende Berglandschaft jeden Moment zu etwas Besonderem macht. Ob beim Verweilen im Freien oder im offen gestalteten Wohnbereich, hier findet sich ausreichend Platz fur Freiräume, Individualität und einen Wohnkomfort, der keine Wunsche offen lässt.Besonderes: • See- und Bergsicht • Ruhige Lage • Sauna • Umgeben von Natur • Whirlpool mit Aussicht • Speiseaufzug über alle Etagen Verkaufspreis: CHF 3'700'000 (inkl. 3 Garagenparkplätze und 1 Aussenparkplatz)Wir freuen uns auf Ihre Kontaktaufnahme und senden Ihnen gerne die detaillierte Broschüre sowie den Grundrissplan des Hauses zu.This exquisite semi-detached house in Wädenswil is a true dream come true for residents who wish to retreat to a different oasis of wellbeingdepending on their mood. The modern architecture and well-thought-out layout are sure to delight in every part of the house. Large windows and generous ceiling heights exude a sense of lightness and luxury, whilst the impressive view of the lake and the surrounding mountain landscape makes every moment something special. Whether relaxing outdoors or in the open-plan living area, there is ample space here for freedom, individuality and a level of living comfort that leaves nothing to be desired.Highlights: • Lake and mountain view • Quiet location • Sauna • Surrounded by nature • Whirlpool with a view • Dumbwaiter serving all floors Selling price: CHF 3'700'000 (including 3 garage parking spaces and 1 outdoor parking space)We look forward to hearing from you and would be happy to send you the detailed brochure and the floor plan of the house.

  • Balcony / Terrace
  • Child-friendly
1 / 8
  • Parking space
  • Child-friendly
  • Quiet neighborhood
CHF 2,250,000.–
175m² living space
8617 Mönchaltorf

Family-friendly with sunny garden at the end of a cul-de-sac

This detached single-family house in Mönchaltorf impresses with generous space, high-quality equipment, and a well-kept garden with a lot of privacy. The property offers 6.5 rooms, a well-thought-out floor plan, and an expanded attic, making it ideal for families with space requirements. The bright living and dining area with a cozy fireplace forms the heart of the house and creates a warm, inviting atmosphere. The modern kitchen was renewed in 2020 and blends harmoniously into the contemporary living concept.Additional living comfort is provided by the approximately 32 m² large, heated basement or living room with daylight, which is ideal as a TV room, fitness room, or home office. An air-water heat pump, the photovoltaic/solar system including a house battery (2009, expanded 2021), as well as ongoing modernizations, ensure an energy-efficient and forward-looking property. The offer is rounded off by two carports with an e-charging station and four outdoor parking spaces.Your advantages at a glance: • Detached single-family house • Well-kept, sunny garden with high privacy • Generous living and dining area with fireplace and modern kitchen (2020) • Heated basement/living room with daylight (approx. 32 m²) • Air-water heat pump and photovoltaic/solar system with house battery • Two carports and several outdoor parking spaces • Generous basement and secondary rooms with plenty of storage space • Quiet, sunny, and family-friendly location Are you interested? We look forward to your contact.

  • Parking space
  • Child-friendly
  • Quiet neighborhood
Dr. Philippe Meier

Dr. Philippe Meier

Gründer / Immobilienexperte

1 / 8
  • Parking space
  • Quiet neighborhood
CHF 3,400,000.–
6.5 rooms179m² living space
8907 Wettswil

OVERVIEWING GREEN SPACES — ELEGANT 6.5-ROOM SINGLE-FAMILY HOME

Welcome to your new home inWettswil—an idyllic suburb that combines rural tranquility with urban convenience.&This beautiful 6.5-room single-family home offers a perfect combination of comfort and functionality. The spacious living area of 179 m² is complemented by an inviting 70 m² terrace, ideal for social evenings outdoors. The spacious surrounding area is very elegantly designed with various, partially covered seating areas and low-maintenance lawn, plus a stylish outdoor kitchen. The double garage and various additional outdoor parking spaces provide plenty of room for you and your guests. A fireplace in the living room ensures cozy moments during the colder months. The surroundings and the quiet location make this house an ideal getaway for everyone. Wettswil stands out for its proximity to Zurich and offers excellent infrastructure with schools, shopping options, and recreational activities in the immediate vicinity.Welcome to your new home inWettswil—an idyllic suburb that combines rural tranquility with urban convenience.&This beautiful 6.5-room single-family home offers a perfect combination of comfort and functionality. The spacious living area of 179 m² is complemented by an inviting 70 m² terrace, ideal for social evenings outdoors. The spacious surrounding area is very elegantly designed with various, partially covered seating areas and low-maintenance lawn, plus a stylish outdoor kitchen. The double garage and various additional outdoor parking spaces provide plenty of room for you and your guests. A fireplace in the living room ensures cozy moments during the colder months. The surroundings and the quiet location make this house an ideal getaway for everyone. Wettswil stands out for its proximity to Zurich and offers excellent infrastructure with schools, shopping options, and recreational activities in the immediate vicinity.Interested? For more information, photos, a virtual tour, and viewing options, visit: propertyowner.ch/de/real-estate/26-00293 As a member of the Swiss Landowners Association, you’ll benefit from a free real estate appraisal and gain access to exclusive listings on propertyowner.ch before they’re made public.

  • Parking space
  • Quiet neighborhood
1 / 8
  • Parking space
  • Garage
CHF 2,295,000.–
7.5 rooms280m² living space
8311 Brütten

Multi-generation house with heart and mind

In a quiet and family-friendly location, just a few steps from schools, this spacious property with approximately 280 m² of living space on three floors awaits you. The well-thought-out room concept offers plenty of space for cross-generational living and combines family life with pleasant privacy.A special highlight is the integrated 2-room apartment in the attic with a modern kitchen. Whether for grandparents, adult children, guests, or as a home office, this offers a variety of uses. The bright living area with a fireplace also creates a warm and inviting atmosphere for well-being.The spacious garden with a sauna and bike shed invites you to relax and linger. This attractive offer is complemented by four outdoor parking spaces and a garage space. A pearl of a home full of comfort, flexibility, and quality of life for the whole family. Here, no wishes are left unfulfilled. Take advantage and convince yourself! This PREMIUM HOMES offer includes: • Child-friendly, school-near location • Cross-generational living • Quiet living environment • Spacious room layout • Integrated apartment • Modern, spacious kitchen • Bathroom with tub and shower • Triple-glazed windows • Electric shutters • Cozy fireplace • Garden with sauna • Bike and tool shed • Living area approx. 280 m² • Plot with 676 m² • 4 outdoor parking spaces • 1 garage space Interested? We would be happy to take you on a non-binding tour! Do you want to sell your house or apartment worry-free? We will tell you the current market value of your property, discreetly and non-bindingly! Are you interested in a first non-binding exchange of ideas? Don't hesitate and contact us. We look forward to you.

  • Parking space
  • Garage
Yasin Cekic

Yasin Cekic

Immobilienvermittler

1 / 6
  • Parking space
  • Balcony / Terrace
CHF 1,400,000.–
5 rooms140m² living space
8406 Winterthur

Charming Living in Prime Location

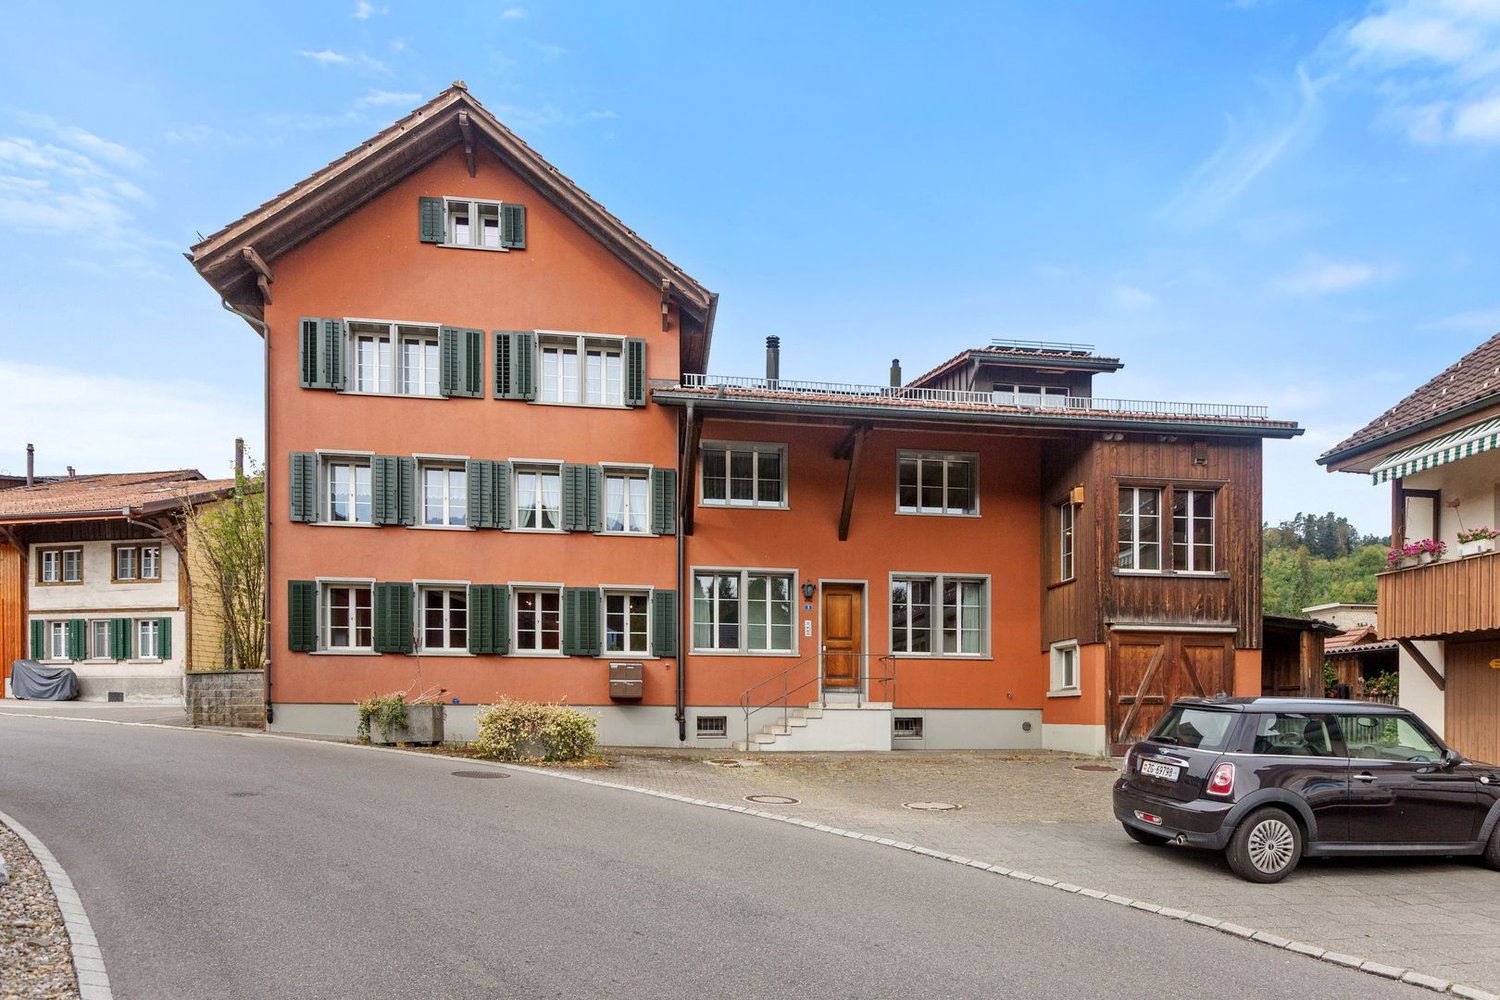
This charming 5-room two-family house in Winterthur 8406 combines natural living with high everyday practicality. In a quiet cul-de-sac location, you can enjoy a beautiful view of the greenery and plenty of privacy on a 454 m² large plot of land. The approximately 140 m² of living space are ideal for families, multi-generational living, or a combination of living and renting. A cozy fireplace and the efficient heat pump provide living comfort. Schools, shopping facilities, and public transport are quickly accessible.This BETTERHOMES offer is characterized by the following advantages:- quiet cul-de-sac location- natural living- beautiful view of the greenery- good public transport connection- quick shopping opportunities- schools nearby- cozy fireplace- efficient heat pump- space for hobby rooms or office- and, and, and ...Interested? Contact us for a non-binding viewing!Didn't find anything suitable? Over 2,000 more offers at: www.betterhomes.ch - the real estate fair mediatorWant to market your own property?Benefit from our know-how: https://www.betterhomes.ch/de/profitierenDo you want to have a property valued?Find out its value now through our free valuation, immediately and without obligation!https://www.betterhomes.ch/de/knowledge/estimationMore detailsLocation: the house is located in a quiet cul-de-sacCondition: goodBathrooms / wet cells: 1 (1x bathtub / sink / toilet)Heating system: heat pump / underfloor heatingPublic transport: Bolrebenweg station, 200 mSchools: Laubegg school, 350 mShops: Migros, 550 m

  • Parking space
  • Balcony / Terrace
1 / 12
  • Parking space
Price on request
5 rooms140m² living space
8406 Winterthur

RESERVED

This charming gem is located in an upscale residential area on a quiet cul-de-sac, a place where privacy and relaxation are a matter of course. The natural surroundings and the beautiful view of the greenery create a living atmosphere in which you can quickly leave everyday life behind.The well-thought-out floor plan and the openly designed living and dining area offer plenty of space for communal living and social hours. Large windows provide bright, friendly, and inviting living spaces.A fireplace creates a cozy atmosphere on cooler days, while the idyllic pond in the outdoor area invites you to relax. The spacious hobby room offers a variety of uses. A modern heat pump provides efficient heat supply and the property offers plenty of room for individual design ideas. So, no wishes are left unfulfilled. Take advantage and convince yourself! This PREMIUM HOMES offer includes: • Upscale residential area • Quiet cul-de-sac location • Natural surroundings • Beautiful view of the greenery • Well-thought-out floor plan • Open living and dining area • Bright living atmosphere • Cozy fireplace • Good shopping and public transport connections • Schools in the immediate vicinity • Efficient heat pump • Individual design potential • Idyllic pond • Spacious hobby room Interested? We would be happy to take you on a non-binding tour! Do you want to sell your house or apartment worry-free? We will tell you the current market value of your property, discreetly and non-bindingly! Are you interested in a first non-binding exchange of ideas? Don't hesitate and contact us. We look forward to hearing from you.

  • Parking space
1 / 8
  • Parking space
  • Balcony / Terrace
  • Garage
CHF 1,420,000.–
4.5 rooms110m² living space
8104 Weiningen ZH

RESIDENTIAL HAPPINESS IN WEININGEN

Only a few minutes from the Zurich city limits we are selling in Weiningen a well-kept 4.5-room double detached house, which convinces with its interior as well as with its exterior qualities . Spread over three floors, the property offers a total of 145 m² of usable space and a clever floor plan, which makes optimum use of every square meter .Thanks to regular investments the house presents itself in a very well maintained condition. Large windows and a bright materialization concept create a friendly living atmosphere, while high-quality materials such as ceramic tiles ensure quality and durability .The spacious kitchen invites you to cook together, while the modern wet areas on every floor provide comfort : shower/WC on the ground floor and bathroom/WC on the upper floor.The offer is rounded off by a practical balcony and an idyllic garden seating area with gazebo.For your vehicles there is a garage box and an outdoor parking space at your disposal. An ideal home for everyone who wants to combine proximity to the city, quality of living and practical solutions with each other.In Weiningen, there is a semi-detached house that impresses right away. 4.5 rooms, 145 m² of total usable floor space, and a floor plan in which every centimeter is put to good use. A home that feels balanced — bright, well-maintained, and situated in a pleasantly quiet location.Spread across three floors, a harmonious sense of space unfolds. The light-colored finishes give the house a sense of lightness, while high-quality ceramic tiles and carefully selected materials underscore its commitment to quality. The spacious kitchen offers plenty of space for cook, chat, and spend time together—a place where everyday life and enjoyment come together.Each floor features modern wet areas are available: shower/toilet on the ground floor, bathroom/toilet on the upper floor. Practical, comfortable, and ideal for families or couples who value flexibility. The well-maintained condition of the house is the result of regular investments and careful maintenance.Outside, the house shows its particularly charming side. The garden seating area with a pavilion invites you to enjoy long summer evenings, peaceful mornings, or relaxing weekends. The properties are complemented by a balcony as well as ample space for vehicles, including a garage and an outdoor parking spot.The location combines the best of two worlds: quiet living in Weiningen and proximity to the city of Zurich, which can be reached in about ten minutes. A home that doesn’t make a loud impression, but impresses with quality, atmosphere, and practicality. Schedule a tour and experience for yourself what this home feels like.Interested? For more information, photos, a virtual tour, and viewing options, visit: propertyowner.ch/de/immobilien/25-11600 Get a free property valuation. Be the first to see exclusive listings. As a member of the Swiss Property Owners Association, you’ll benefit from a free property valuation and gain access to exclusive listings on propertyowner.ch before they’re made public.

  • Parking space
  • Balcony / Terrace
  • Garage
New building
1 / 10
CHF 3,060,000.–
5.5 rooms207m² living space
8914 Aeugst am Albis

THE SIX AEUGST - EXCLUSIVE NEW BUILDING PROJECT

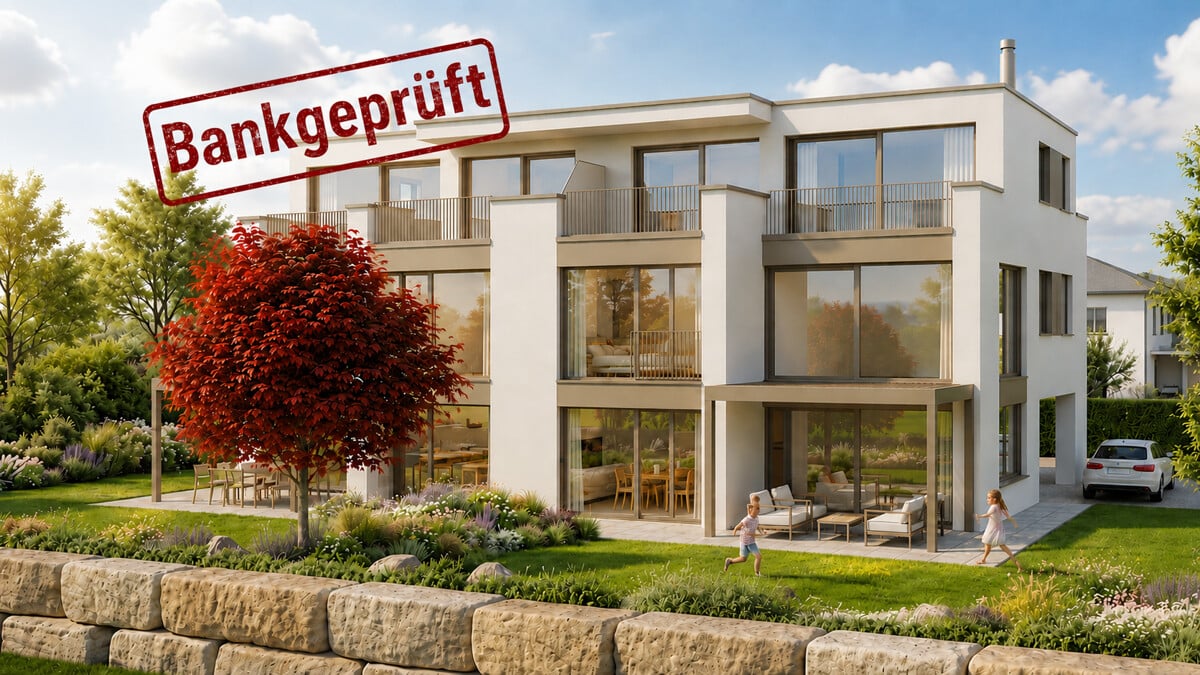
In Aeugst am Albis, one of the most sought-after and tax-friendly locations in the Knonaueramt, six modern semi-detached houses are being built, a residential project that combines timeless architecture, highest living comfort, and an unparalleled location. On four floors, you can expect a well-thought-out room concept that perfectly combines elegance and functionality. Spacious, light-filled living rooms create an atmosphere of openness and tranquility. The state-of-the-art, high-quality kitchen is the heart of the house, ideal for enjoyable hours with family and friends. The spacious living and dining area, the bright bedrooms, and the lovingly designed garden invite you to linger and relax. Two stylish bathrooms with a total of two showers and a freestanding bathtub offer comfort at the highest level.Visit our project website: https://thesixaeugst.com/Highlights:* Quiet and sunny location* Adjacent to an agricultural area* Dreamy mountain views* Spacious, light-filled floor plans* State-of-the-art, open kitchen with high-quality appliances* Two luxurious bathrooms with noble furnishings & guest toilet* Master bedroom with en-suite bathroom* Stylish solid wood parquet* Minergie standard* Massive construction with concrete/brick* Sound and heat insulation according to SIA standard 181 (increased requirements)* LED lighting* Doorbell with video system* Ground probe heat pump with freecooling* PV system* 2 + 1 garage parking spaces available, CHF 45,000.- per parking space (excl.)* Tax rate 92% (2025)Construction start 6.07.2026Ideally located, Aeugst am Albis offers an extremely high quality of life and living with its nearly 2,000 inhabitants. The community is particularly characterized by its rural character in combination with its central location. The most important neighboring communities of Aeugst am Albis are Affoltern am Albis, Hausen am Albis, Rifferswil, and Mettmenstetten. In just 20 minutes by car, you can reach the cities of Zurich and Zug. You are also very well connected by public transport. Within a two-minute walk, you can reach the Landhus bus stop. Bus 236 takes you comfortably to Zurich Wiedikon in 30 minutes at half-hour intervals. The primary school and kindergarten, which are located in Aeugst am Albis, are within short walking distance. The secondary school is attended in Affoltern am Albis, and the cantonal school is either in Zurich or Urdorf.

1 / 10
CHF 2,690,000.–
5.5 rooms199m² living space
8914 Aeugst am Albis

THE SIX AEUGST - EXCLUSIVE NEW BUILDING PROJECT

In Aeugst am Albis, one of the most sought-after and tax-friendly locations in the Knonaueramt, six modern semi-detached houses are being built, a residential project that combines timeless architecture, highest living comfort, and an unparalleled location. On four floors, you can expect a well-thought-out room concept that perfectly combines elegance and functionality. Spacious, light-flooded living rooms create an atmosphere of openness and tranquility. The state-of-the-art, high-quality kitchen is the heart of the house, ideal for enjoyable hours with family and friends. The spacious living and dining area, the bright bedrooms, and the lovingly designed garden invite you to linger and relax. Two stylish bathrooms with a total of two showers and a freestanding bathtub offer comfort at the highest level.Visit our project website: www.thesixaeugst.comHighlights:* Quiet and sunny location* Adjacent to an agricultural area* Dreamy mountain views* Spacious, light-flooded floor plans* State-of-the-art, open kitchen with high-quality appliances* Two luxurious bathrooms with noble equipment & guest toilet* Master bedroom with en-suite bathroom* Stylish solid wood parquet* Minergie standard* Solid construction with concrete/brick* Sound and heat insulation according to SIA standard 181 (increased requirements)* LED lighting* Doorbell with video system* Geothermal heat pump with freecooling* PV system* 2 garage parking spaces available, CHF 45,000.- per parking space (excl.)* Tax rate 92% (2025)* Construction start 2nd quarter 2026Ideally located, Aeugst am Albis offers an extremely high quality of life and living with its nearly 2,000 inhabitants. The community is particularly characterized by its rural character in combination with its central location. The most important neighboring communities of Aeugst am Albis are Affoltern am Albis, Hausen am Albis, Rifferswil, and Mettmenstetten. In just 20 minutes by car, you can reach the cities of Zurich and Zug. You are also very well connected by public transport. Within a two-minute walk, you can reach the Landhus bus stop. Bus 236 takes you comfortably to Zurich Wiedikon in 30 minutes at half-hour intervals. The primary school and kindergarten, which are located in Aeugst am Albis, are within walking distance. The secondary school is attended in Affoltern am Albis, and the cantonal school is attended in Zurich or Urdorf.The tax rate in Aeugst am Albis is extremely attractive and currently stands at 92% (2025).

1 / 7
  • Balcony / Terrace
  • Garage
  • Minergie certified
  • +2
CHF 1,790,000.–
5.5 rooms219m² living space
8115 Hüttikon

New building project in Hüttikon - Modern semi-detached house with 6.5 rooms

In the municipality of Hüttikon, the Rosengarten project is being developed into a residential area with six 5.5-room semi-detached single-family homes. The properties are located in a quiet residential area with little traffic, surrounded by a natural environment and with good connections to the surrounding towns and cities.The floor plans are functionally designed and allow for a clear separation of living, working, and retreat areas. Outdoor spaces such as seating areas, balconies, or garden shares expand the living space outdoors and create versatile usage possibilities.The construction method meets the Minergie standard. The heating is done via a ground probe heat pump through underfloor heating. Photovoltaic systems for self-generated electricity as well as a fiber optic connection are part of the technical equipment. Direct access from the shared underground garage is guaranteed for houses A and B. Houses C each have their own double garage.The municipality of Hüttikon is located in the Zürcher Unterland and offers a balanced combination of rural tranquility and good infrastructure. Schools, shopping opportunities, and public transportation connections are within short distance. The surroundings are characterized by a lot of greenery and offer a variety of opportunities for relaxation and leisure activities.Future-oriented living in a natural environmentThe Rosengarten project offers a well-thought-out and functional living concept for all those who appreciate a quiet location with a contemporary standard. The combination of clear architecture, modern technology, and a well-accessible location creates a sustainable basis for everyday life.The sales documentation is currently being prepared - a pre-registration for interested parties is already possible.

  • Balcony / Terrace
  • Garage
  • Minergie certified
  • +2
Nicole Schroth

Nicole Schroth

Senior Immobilienberaterin

1 / 7
  • Parking space
  • Garage
  • Minergie certified
  • +2
CHF 1,750,000.–
5.5 rooms219m² living space
8115 Hüttikon

Your new home in Hüttikon - Family-friendly and close to nature

In the municipality of Hüttikon, the Rosengarten project is creating a development with six 5.5-room semi-detached houses. The properties are located in a quiet residential area with little traffic, surrounded by a natural environment and with good connections to the surrounding towns and cities.The floor plans are functionally designed and allow for a clear separation of living, working, and retreat areas. Outdoor spaces such as seating areas, balconies, or garden shares expand the living space outdoors and create versatile usage possibilities.The construction method meets the Minergie standard. The heating is provided by a ground-source heat pump via underfloor heating. Photovoltaic systems for self-generated electricity as well as a fiber-optic connection are part of the technical equipment. Direct access from the shared underground garage is guaranteed for houses A and B. Houses C each have their own double garage.The municipality of Hüttikon is located in the Zürcher Unterland and offers a balanced combination of rural tranquility and good infrastructure. Schools, shopping facilities, and public transportation connections are within short distance. The surroundings are characterized by plenty of green spaces and offer a variety of opportunities for relaxation and leisure activities.Future-oriented living in a natural environmentThe Rosengarten project offers a well-thought-out and functional living concept for all those who appreciate a quiet location with a contemporary standard. The combination of clear architecture, modern technology, and a well-accessible location creates a sustainable basis for everyday life.The sales documentation is currently being prepared - pre-registration for interested parties is already possible.

  • Parking space
  • Garage
  • Minergie certified
  • +2
Nicole Schroth

Nicole Schroth

Senior Immobilienberaterin

1 / 7
  • Parking space
  • Garage
  • Minergie certified
  • +2
CHF 1,820,000.–
5.5 rooms187m² living space
8115 Hüttikon

Rosengarden: A Home with Structure, Space, and Tranquility

In the municipality of Hüttikon, the Rosengarden project is creating a development with six 5.5-room semi-detached houses. The properties are located in a quiet residential area with little traffic, surrounded by a natural environment and with good connections to the surrounding towns and cities. The floor plans are functionally designed and allow for a clear separation of living, working, and retreat areas. Outdoor spaces such as seating areas, balconies, or garden shares expand the living space outside and create versatile usage possibilities. The construction method meets the Minergie standard. The heating is done via a geothermal heat pump through underfloor heating. Photovoltaic systems for self-generated electricity as well as a fiber optic connection are part of the technical equipment. Direct access from the shared underground garage is guaranteed for houses A and B. Houses C each have their own double garage. The municipality of Hüttikon is located in the Zürcher Unterland and offers a balanced combination of rural tranquility and good infrastructure. Schools, shopping opportunities, and public transportation connections are within short distance. The surroundings are characterized by a lot of green spaces and offer a variety of opportunities for relaxation and leisure activities. Forward-oriented living in a natural environment The Rosengarden project offers a well-thought-out and functional living concept for all those who appreciate a quiet location with a contemporary standard. The combination of clear architecture, modern technology, and a well-accessible location creates a sustainable basis for everyday life. The sales documentation is currently being prepared - a pre-registration for interested parties is already possible.

  • Parking space
  • Garage
  • Minergie certified
  • +2
Nicole Schroth

Nicole Schroth

Senior Immobilienberaterin

1 / 9
Price on request
12 rooms561m² living space
Schlösslistrasse 38, 40, 8044 Zürich

Villa Schlossberg | ZH

Villa Schlossberg vereint architektonische Präsenz mit aussergewöhnlicher Wohnqualität an einer der begehrtesten Adressen Zürichs. Eingebettet in eine ruhige Umgebung am Zürichberg eröffnet die Liegenschaft eindrucksvolle Ausblicke über die Stadt bis hin zum Zürichsee und schafft ein Wohngefühl von Ruhe, Weite und Privatsphäre. Die charaktervolle Architektur, kombiniert mit grosszügigen Raumdimensionen und vielseitigen Nutzungsmöglichkeiten, bietet ideale Voraussetzungen für individuelle Lebenskonzepte. Ob als elegante Familienresidenz, repräsentativer Rückzugsort oder Verbindung von Wohnen und Arbeiten - die Liegenschaft richtet sich an Menschen mit Sinn für Ästhetik, Substanz und individuelle Gestaltungsmöglichkeiten. Ein Zuhause mit Ausstrahlung, das Raum für Persönlichkeit schafft.La Villa Schlossberg allie une architecture imposante à une qualité de vie exceptionnelle dans l'un des quartiers les plus prisés de Zurich. Nichée dans un cadre paisible sur le Zürichberg, la propriété offre une vue imprenable sur la ville jusqu'au lac de Zurich et procure un sentiment de calme, d'espace et d'intimité. Son architecture de caractère, combinée à des espaces généreux et à des possibilités d'aménagement variées, offre les conditions idéales pour des modes de vie personnalisés. Qu'il s'agisse d'une élégante résidence familiale, d'un lieu de retraite prestigieux ou d'un espace alliant vie privée et travail, cette propriété s'adresse à des personnes sensibles à l'esthétique, à la substance et aux possibilités d'aménagement personnalisées. Un foyer plein de charme qui laisse s'exprimer la personnalité."Villa Schlossberg" combines architectural grandeur with exceptional living quality at one of Zurich's most sought-after addresses. Nestled in a quiet setting on the Zürichberg, the property offers impressive views over the city all the way to Lake Zurich, creating a living experience characterized by tranquility, spaciousness, and privacy. The distinctive architecture, combined with generous room dimensions and versatile usage options, offers ideal conditions for individual lifestyle concepts. Whether as an elegant family residence, a prestigious retreat, or a combination of living and working--the property is designed for people with an appreciation for aesthetics, substance, and individual design possibilities. A home with character that creates space for personality.Villa Schlossberg coniuga un'imponenza architettonica con una qualità abitativa eccezionale in uno degli indirizzi più ambiti di Zurigo. Immersa in un ambiente tranquillo sullo Zürichberg, la proprietà offre una vista mozzafiato sulla città fino al Lago di Zurigo e crea un'atmosfera di tranquillità, spaziosità e privacy. L'architettura ricca di carattere, unita a spazi generosi e a molteplici possibilità di utilizzo, offre i presupposti ideali per stili di vita personalizzati. Che si tratti di un'elegante residenza familiare, di un rifugio di prestigio o di una combinazione di vita privata e lavoro, l'immobile si rivolge a persone con un senso per l'estetica, la sostanza e le possibilità di personalizzazione. Una casa di grande fascino, che crea spazio per la personalità.

Travel time
-
1 / 9
CHF 1,765,000.–
6 rooms106m² living space
Alte Hedingerstrasse 2, 8910 Affoltern am Albis

Old property with great potential

Old property with great potential Centrally located in the village center of Affoltern am Albis, this property impresses with its excellent location and optimal accessibility to all infrastructures. Shopping facilities, schools, public transport, and various service and leisure facilities are in the immediate vicinity and can be easily reached on foot. The natural surroundings and diverse local recreation areas also offer a high quality of life.The detached single-family house with commercial space is situated on a 509 m² large plot of land and offers a versatile starting point for different usage possibilities. The property was built in 1955 and comprises a total of 6 rooms as well as a separate commercial space.The property is located in the W4 residential zone, which opens up interesting perspectives - both for a comprehensive modernization of the existing building substance and for a possible new construction project. Depending on the concept, the existing building can be further developed or replaced by a new building.The spacious seating area is oriented south and east and planted with ornamental shrubs and bushes - ideal for enjoying quiet hours outdoors.The property is currently vacant and thus offers flexible usage possibilities. It is not subject to monument or local image protection.An attractive opportunity for owner-occupiers, investors, or project developers who appreciate a central location with development potential.

Travel time
-
1 / 9
CHF 1,390,000.–
5.5 rooms140m² living space
Schulhausstrasse 14, 8489 Wildberg

Attractive single-family house with annex and 746m² plot

This attractive, detached single-family house in a slight slope location impresses with its solid construction and a pleasant living atmosphere. The slightly elevated location ensures a beautiful living feeling and excellent lighting conditions. Already in the entrance floor, you are greeted by an inviting entrance hall with separate shower/WC and two versatile rooms, ideal as an office, guest or bedroom.The living area delights with a bright, openly designed living and dining area as well as a high-quality equipped kitchen that also convinces demanding hobby cooks. A chimney creates a particularly cozy atmosphere and makes this area the cozy center of the house. The spacious balcony invites you to sunny hours outdoors.In the basement, you can directly access the spacious garden, which offers a variety of uses. On this level, there is also a 2½-room annex, which can be flexibly used as a guest, work or additional living area. The room offer is complemented by technical rooms, a laundry room and practical cellar spaces. Additionally, the 746 m² large plot in the building zone W2/35 offers an attractive development potential and opens up a variety of possibilities, both for owner-occupiers and investors, whether for an extension or a new building. A home that impresses on all levels.Spacious room proportions, a well-thought-out floor plan and high living comfort create the best conditions for relaxed living, ideal for families and all those who appreciate quiet and spacious living.

Travel time
-
1 / 8
  • Parking space
  • Quiet neighborhood
CHF 1,800,000.–
232m² living space
8154 Oberglatt ZH

WRITING HISTORY - MULTIGENERATIONAL - HOUSE WITH POTENTIAL IN OBERGLATT

This characterful and historical multi-family house in Oberglatt ZH was originally built in 1839 and today offers a versatile space with 232 m² of living space and 238 m² of additional usable space. The property combines historical character with an inviting living atmosphere and presents itself in move-in ready condition thanks to numerous investments and renovations.Currently, the house is divided into three residential units. On the ground and upper floor southeast, there is a well-maintained 4.5-room duplex apartment with 146 m² of living space. On the upper floor northwest, there is a 2.5-room apartment with 44 m² of living space and access to the yet-to-be-developed attic. The offer is complemented by a 2-room studio on the ground floor with 42 m² of living space.The beautiful mix of wood and masonry creates a warm and homely atmosphere. At the same time, the property offers numerous possibilities: it is suitable as a multigenerational project, for partial rental, or also for use as a generous single-family home.The ancillary room offer is also generous. Five available rooms on the ground floor, a technical room with a boiler in the basement, and the large barn in the attic provide plenty of space for storage, hobbies, or other usage ideas.The idyllic garden is another plus of the property. With its generous area, the outdoor fireplace, and the barbecue house, it offers ideal conditions for relaxed hours outdoors, family time, or sociable garden parties.Four outdoor parking spaces are available for cars. The central location in Oberglatt is also convincing: due to its proximity to the city of Zurich and the airport, the community is very well connected and at the same time an attractive place to live with a pleasant environment.

  • Parking space
  • Quiet neighborhood

Suggested properties for you based on search results