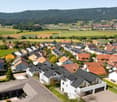
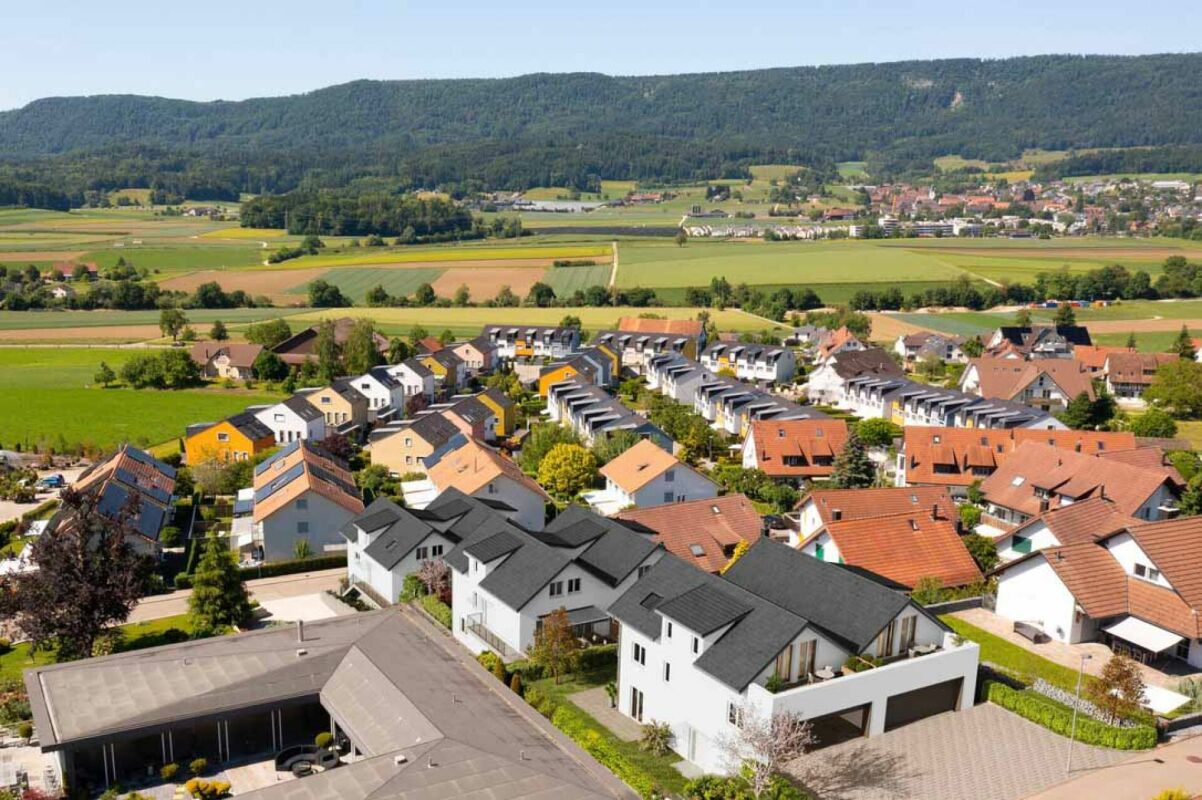
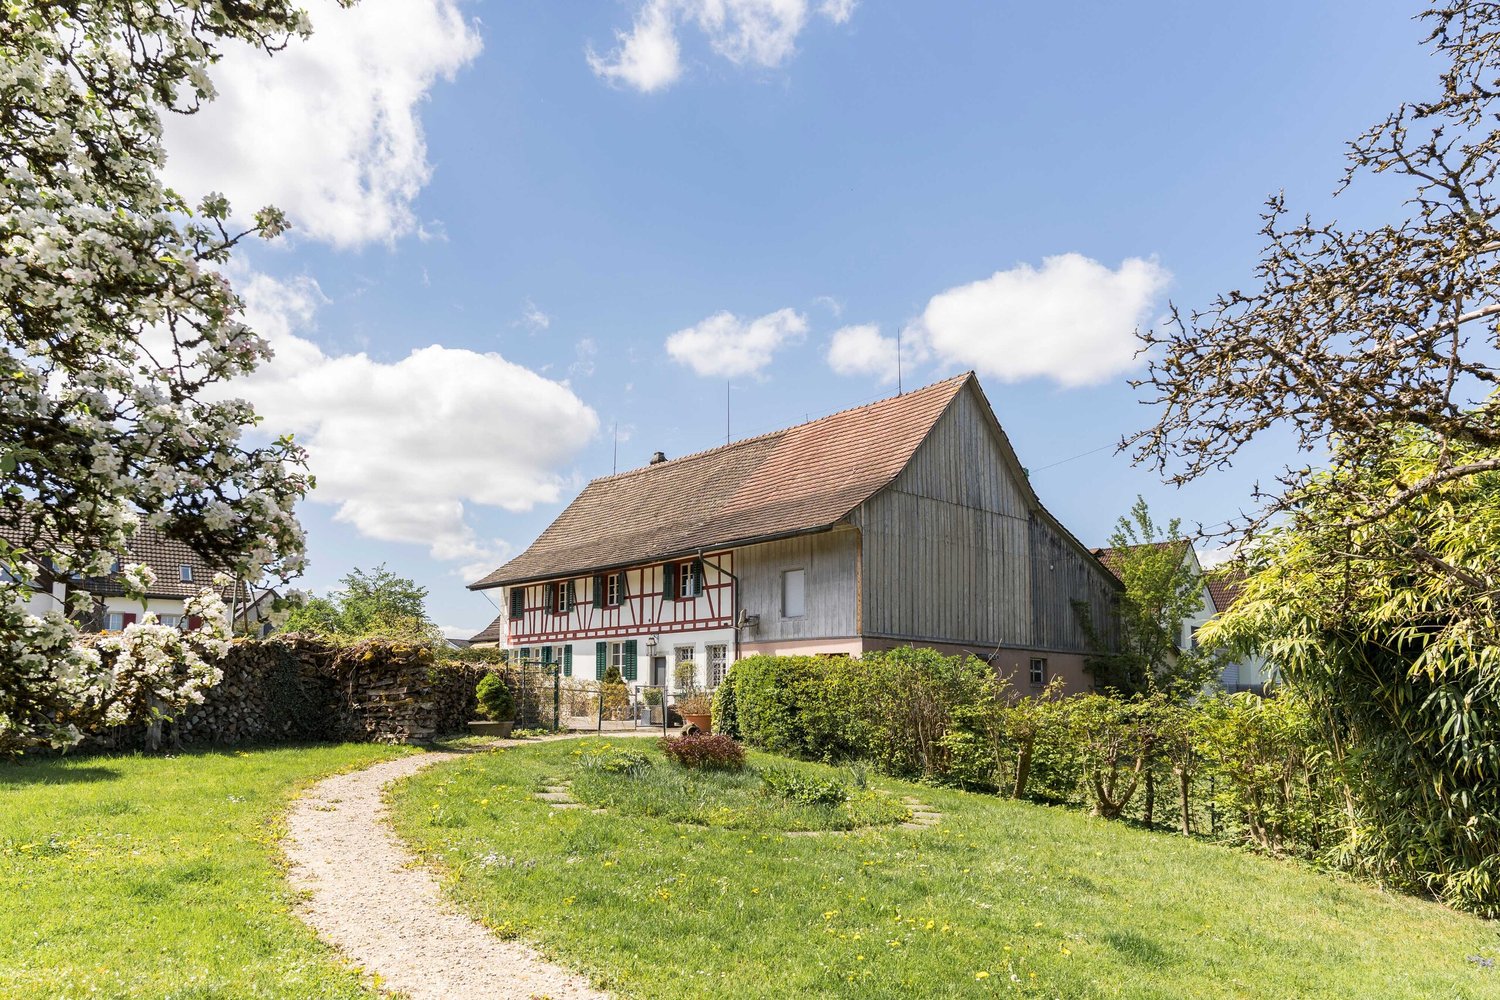
727 results - House, chalet, rustico to buy in Canton Zurich

1 / 13
CHF 1,690,000.–
7.5 rooms168m² living space
8165 Schöfflisdorf

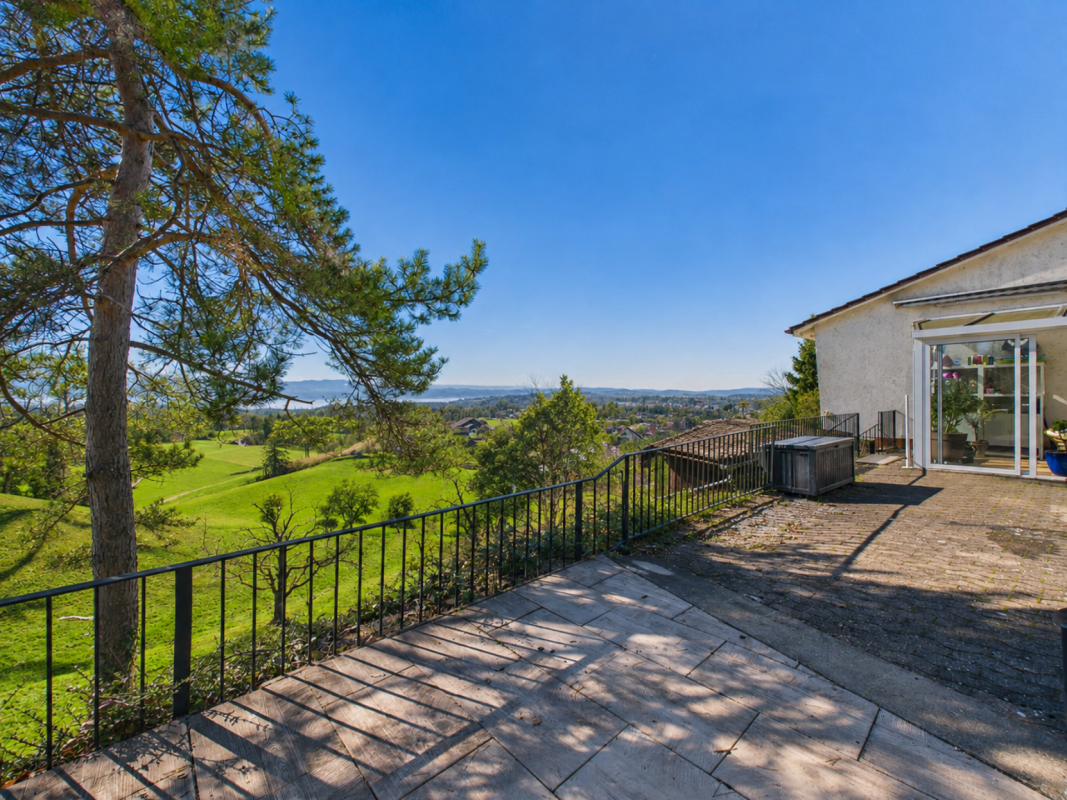
Dream home with gallery & fireplace, your retreat in the green

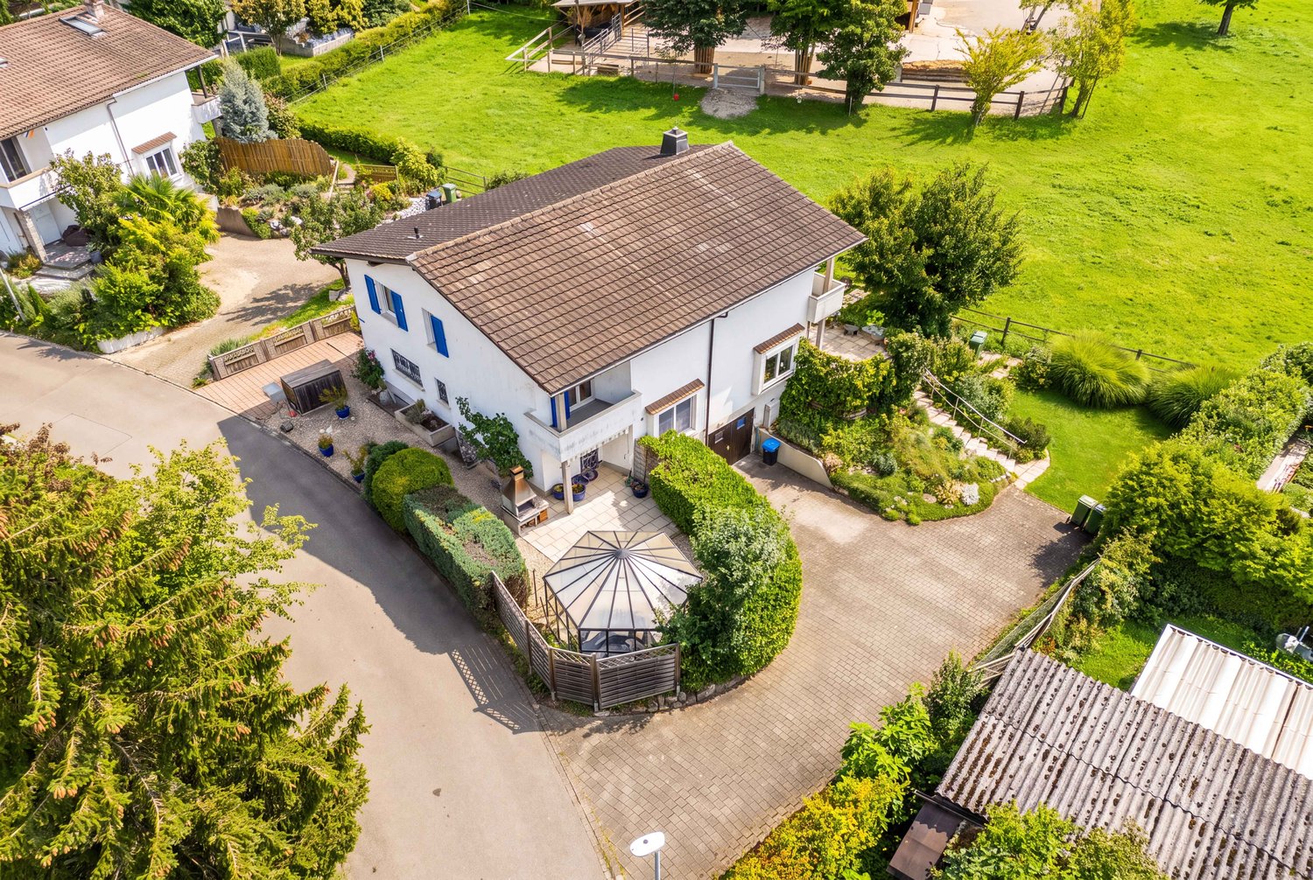
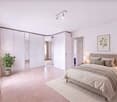
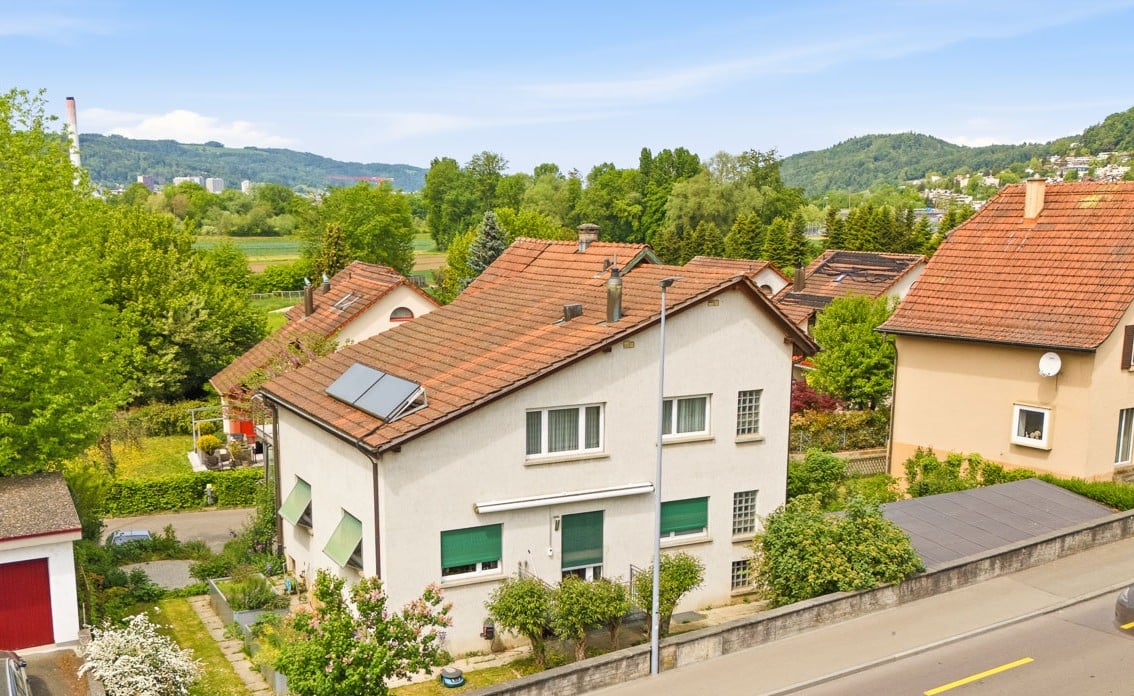
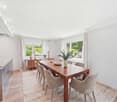
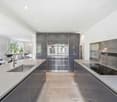
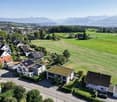
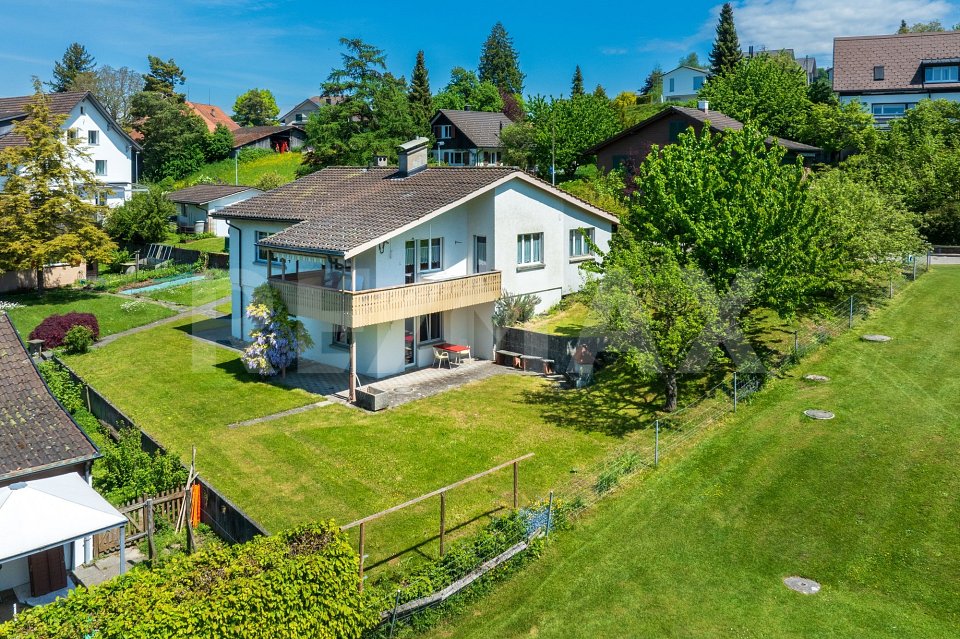
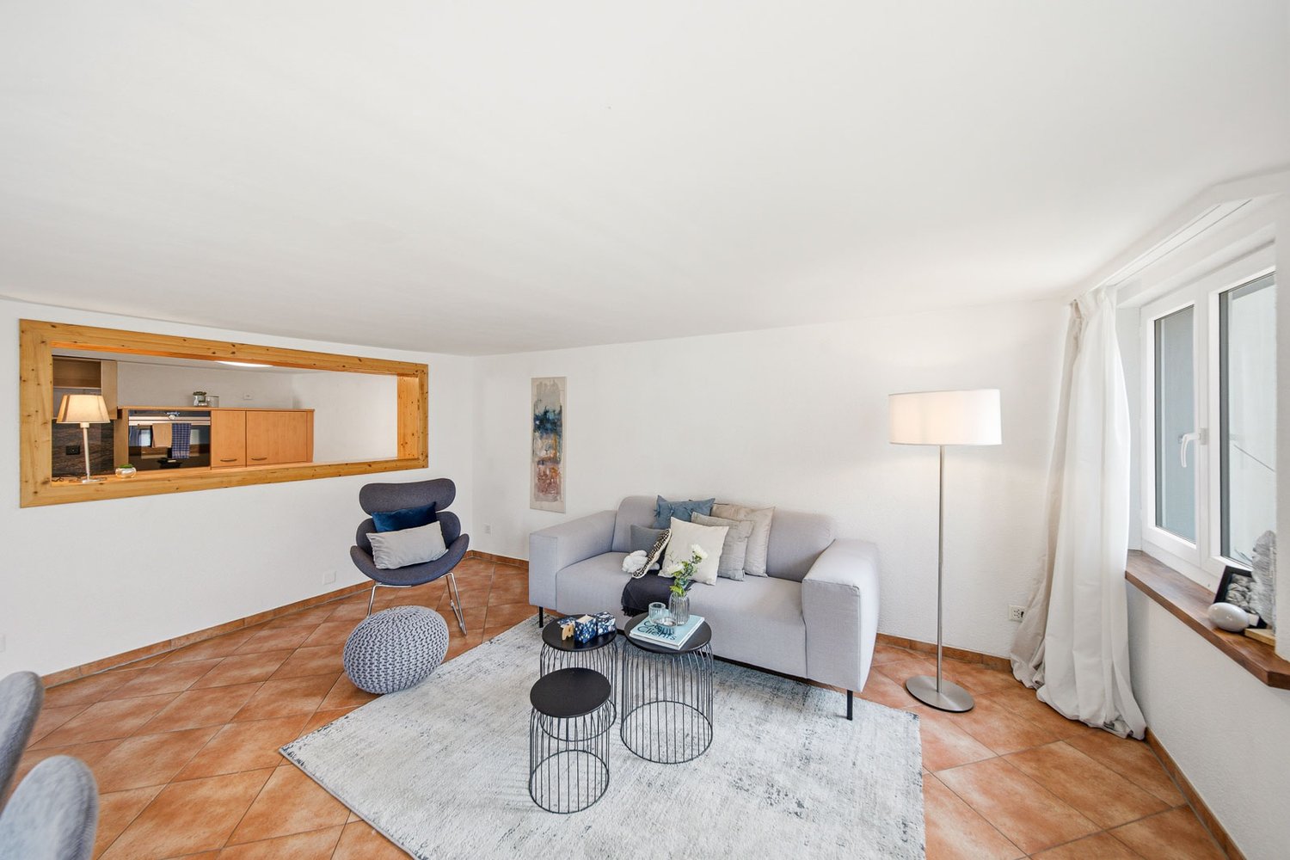
This house is more than a classic single-family home: it is a restrained domicile for people who want to combine quality of life, privacy, and a cultivated claim. In Schöflisdorf, a property with tangible substance and pleasant generosity unfolds, embedded in a grown living environment that does not assert discretion, but makes it a matter of course in everyday life. With around 168 m² of living space, 7 rooms, and a plot of 686 m², a framework is created that offers space for closeness and retreat at the same time, and thus enables that living quality that is not measured in square meters, but in the feeling of peace, order, and harmonious neighborhood. Located in a well-kept, quiet location, the surroundings convince with a comfortable proximity that makes the daily routine easy, without losing the serenity of the quarter. Whether the short way to the kindergarten, the school route, or the small break in the green: everything is comfortably accessible and fits into an everyday logic that organizes family life in a relaxed way. For errands and quick dinner, the daily shopping is nearby, while the connection works just as effortlessly - with bus and train in comfortable reach and Zurich Airport easily accessible. In addition to the already existing generosity, this house offers one thing above all: perspective. The clear structure with 7 rooms opens up scope for different life phases and uses, from concentrated work to lively family everyday life, and the property creates that freedom that is valued for individual ideas. Whether careful modernization, design refinement, or the development of a customized living concept - here, possibilities open up that are oriented towards personal ideas and consistently continue the value of the property. The combination of peace, privacy, and substance makes this home a rare opportunity and an ideal basis for people who are looking for restraint, quality, and long-term value.

1 / 5
  • Parking space
  • Garage
  • Wheelchair access
CHF 3,100,000.–
7.5 rooms230m² living space
8184 Bachenbülach

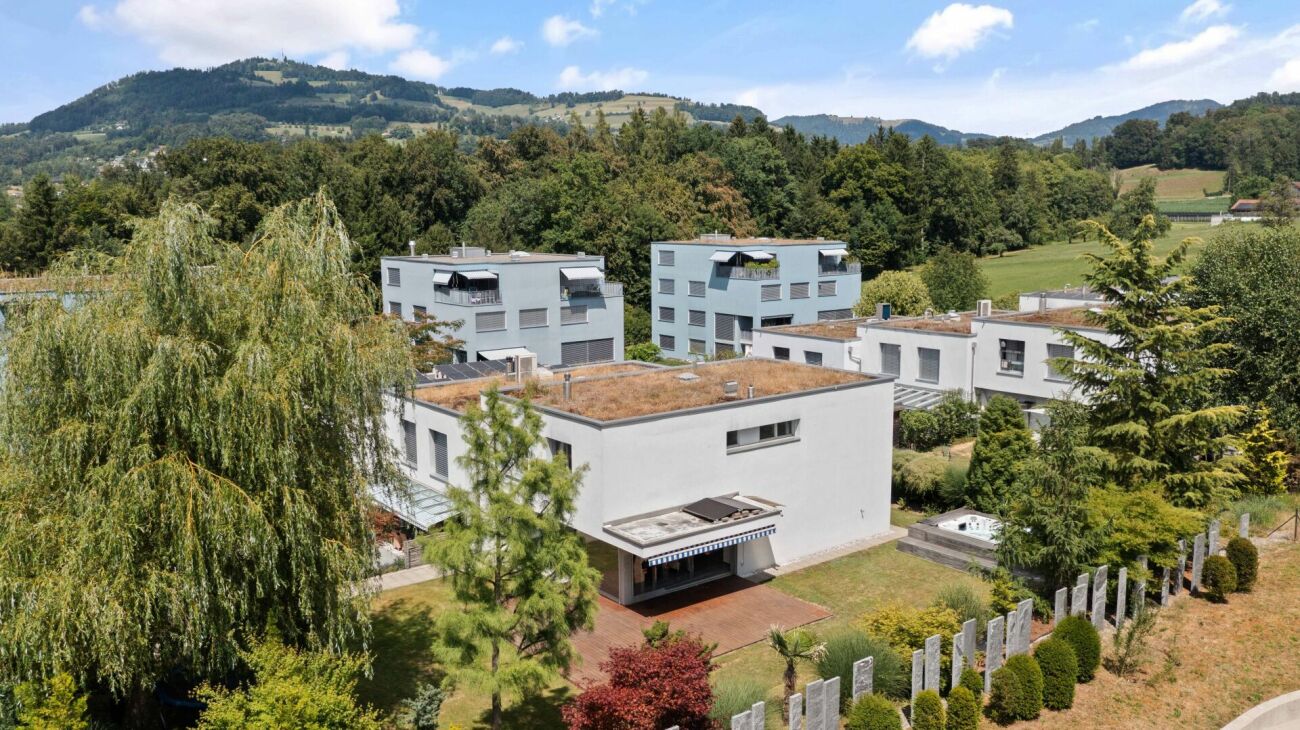
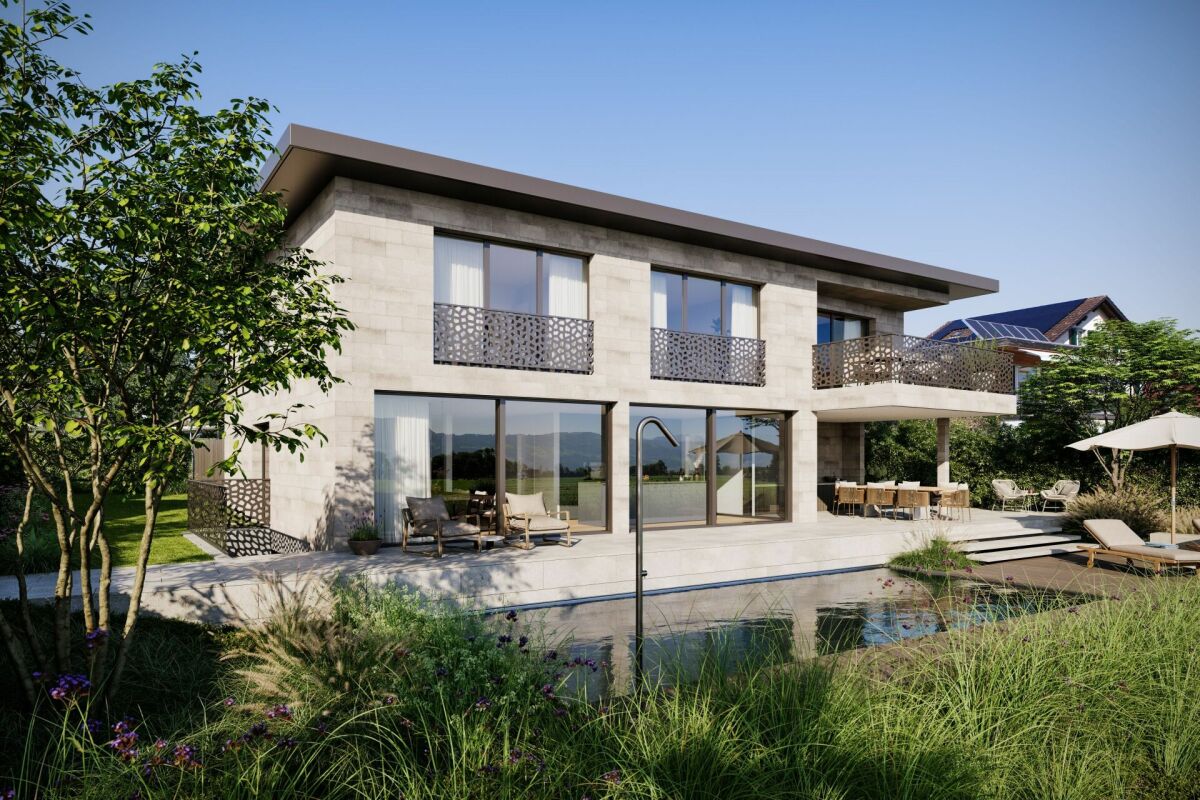
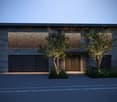
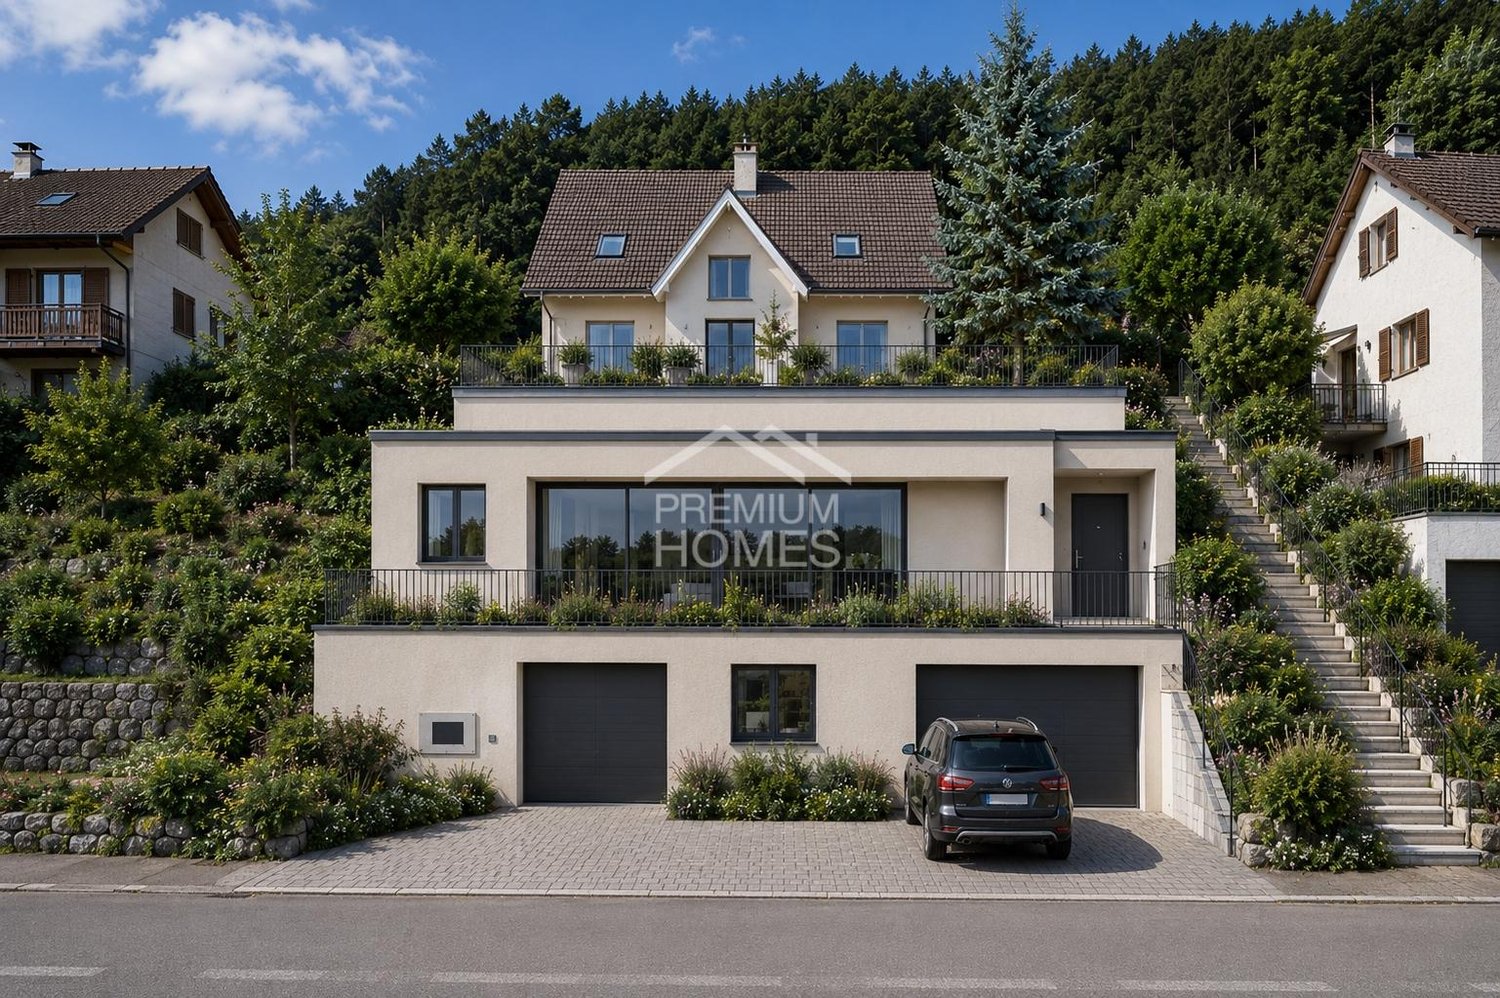
Luxury in its finest form

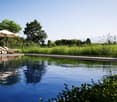
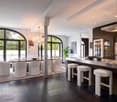
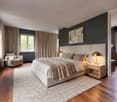
This exclusive design villa sets new standards for modern living. The finest materials, intelligent building technology, and uncompromising architecture blend into a unique living concept. From the glazed design garage in the entrance to the private wellness oasis, every detail has been realized with the highest quality standards.The architectural heart of the villa is the design kitchen, positioned on an elevated podium. It connects the individual living areas in an elegant way and creates a central meeting point for family and guests. Thanks to the well-thought-out architecture, an impressive view of the outside opens up from almost every angle - the boundaries between indoors and outdoors blur and give the entire living area an exceptional lightness. Here, no wishes are left unfulfilled. Take advantage and convince yourself! This PREMIUM HOMES offer includes: • Unique architect's villa with exclusive design • Dreamlike natural swimming pond with stylish garden design • Private sauna for wellness at the highest level • Luxurious master suite with freestanding bathtub and open designer bathroom • Exclusive premium kitchen with high-quality materials • Smart-Home-System: Light, shading, music, and security controllable via app • Spectacular, glazed design garage as an eye-catcher in the entrance • Spacious window fronts and light-flooded rooms • Sunny terraces with maximum privacy • High-quality materials and first-class workmanship down to the smallest detail • Over 50 custom-made built-in cabinets offer elegant storage space • Separate housekeeping area and workshop area • Exclusive air-conditioned wine cellar Interested? We would be happy to take you on a non-binding tour! Do you want to sell your house or apartment worry-free? We will tell you the current market value of your property, discreetly and non-bindingly! Are you interested in a first non-binding exchange of ideas? Don't hesitate and contact us. We look forward to hearing from you.

  • Parking space
  • Garage
  • Wheelchair access
Alessandrea Faggiano

Alessandrea Faggiano

Immobilienvermittlerin

1 / 23
Price on request
5.5 rooms205m² living space
8704 Herrliberg

Sunny residential dream on the Gold Coast - spacious 5.5-room row house on the edge of the forest

Discover this charming 5.5-room row house in a sought-after location on Lake Zurich, with plenty of peace, nature, and spacious living comfort. Located in one of the most sought-after locations on Lake Zurich, nestled between the edge of the forest, sun, and lake, this extremely charming 5.5-room row house awaits you. Here you live quietly and protected, surrounded by plenty of greenery - and are still in the midst of life in just a few minutes. An ideal home for families, couples with space requirements or people who want to combine living and working stylishly.Already upon arrival, you can feel it: this house offers more than just four walls. From the comfortable garage with two parking spaces, you can enter the house dry-footed - an invaluable advantage in everyday life, especially with children, shopping, or luggage. Directly at the house entrance in the basement is also the access to the spacious cellar with a lot of storage space - practical, straightforward, and ideal for storing everything that is not needed daily.On the ground floor, the spacious living area opens up and immediately conveys a inviting, warm living feeling. Large windows let in plenty of daylight and create a friendly, airy atmosphere. The adjacent winter garden is a highlight for all those who love light and sun: here you can enjoy a bright, cozy feel-good zone from breakfast to sunset - in summer with open doors as an extension of the garden, in winter as a protected retreat with a view of the greenery.The outdoor area is cleverly divided and ideal for use: On the side of the entrance, in front of the house, there is a charming garden house with an adjacent green area - perfect for bikes, garden tools, or as a small workshop, as well as for an inviting front garden design. On the opposite side, adjacent to the winter garden, lies another garden area: not too big, not too small, pleasantly easy to maintain, and thus ideal for all those who want a beautiful outdoor area without having to invest a lot of time in maintenance. Whether lounge corner, play area for children, or a few selected flowers and herbs - here your personal retreat in the open air is created.On the 1st upper floor, there are three well-cut bedrooms that can be flexibly used as children's rooms, guest rooms, or home offices. A centrally located wet cell provides comfort in everyday life. The heart of this floor is the private parent's area: a bedroom with its own master bathroom en suite and access to a sunny balcony. Here you start the day with a coffee in the fresh air and let it fade away in peace in the evening.The top floor is the absolute showpiece of this house: an impressive, approximately 70 m² large room with a balcony and a view of the lake. This room offers almost limitless possibilities for use - whether as a luxurious master suite, spacious studio, open family lounge, fitness and wellness area, or separate teenage floor. The combination of width, light, and view gives this floor a very special atmosphere.In the basement, a very large cellar with an enormous amount of storage space awaits you. Directly at the entrance from the house, you can practically enter this area - ideal for supplies, sports equipment, wine cellar, workshop, or hobby room. This keeps the living space above always tidy and free for the essentials: your daily life.The house is located quietly directly on the edge of the forest - perfect for walks, jogging rounds, or a quick timeout in nature. At the same time, you benefit from the excellent accessibility and infrastructure of the Gold Coast: schools, shopping opportunities, lake access, and public transport are within comfortable distance. A home that ideally combines quality of life, nature, and everyday suitability.Highlights at a glance: • Sunny, quiet location on the Gold Coast, directly on the edge of the forest • Spacious 5.5-room row house with approximately 205m² living space • Living comfort on 3 floors plus a very large cellar with a lot of storage space • Direct house entrance from the garage with 2 parking spaces - very practical in everyday life • Bright, spacious living room with a pleasant living atmosphere • Beautiful winter garden with plenty of sun and direct access to the garden • Additional garden area in front of the winter garden - not too big, not too small, easy to maintain • Garden house and space for flowers, herbs, play area, or lounge • In total, 2 wet cells and 1 additional toilet • 3 bedrooms on the 1st upper floor, one of which with master bathroom en suite and balcony • Dreamy large room on the top floor (approximately 70 m²) with balcony and lake view • Ideal home for families, home office, multiple generations, living and working under one roof • Quiet living environment with immediate proximity to nature and good connection to Lake Zurich This row house is more than just a property - it is a place to arrive, grow, and feel good.Would you like to experience the special living feeling on site?We would be happy to show you this home personally and take time for your questions and wishes. Contact us for a viewing appointment - we look forward to getting to know you.

1 / 7
CHF 3,150,000.–
6.5 rooms225m² living space
Halden 14, 8604 Volketswil

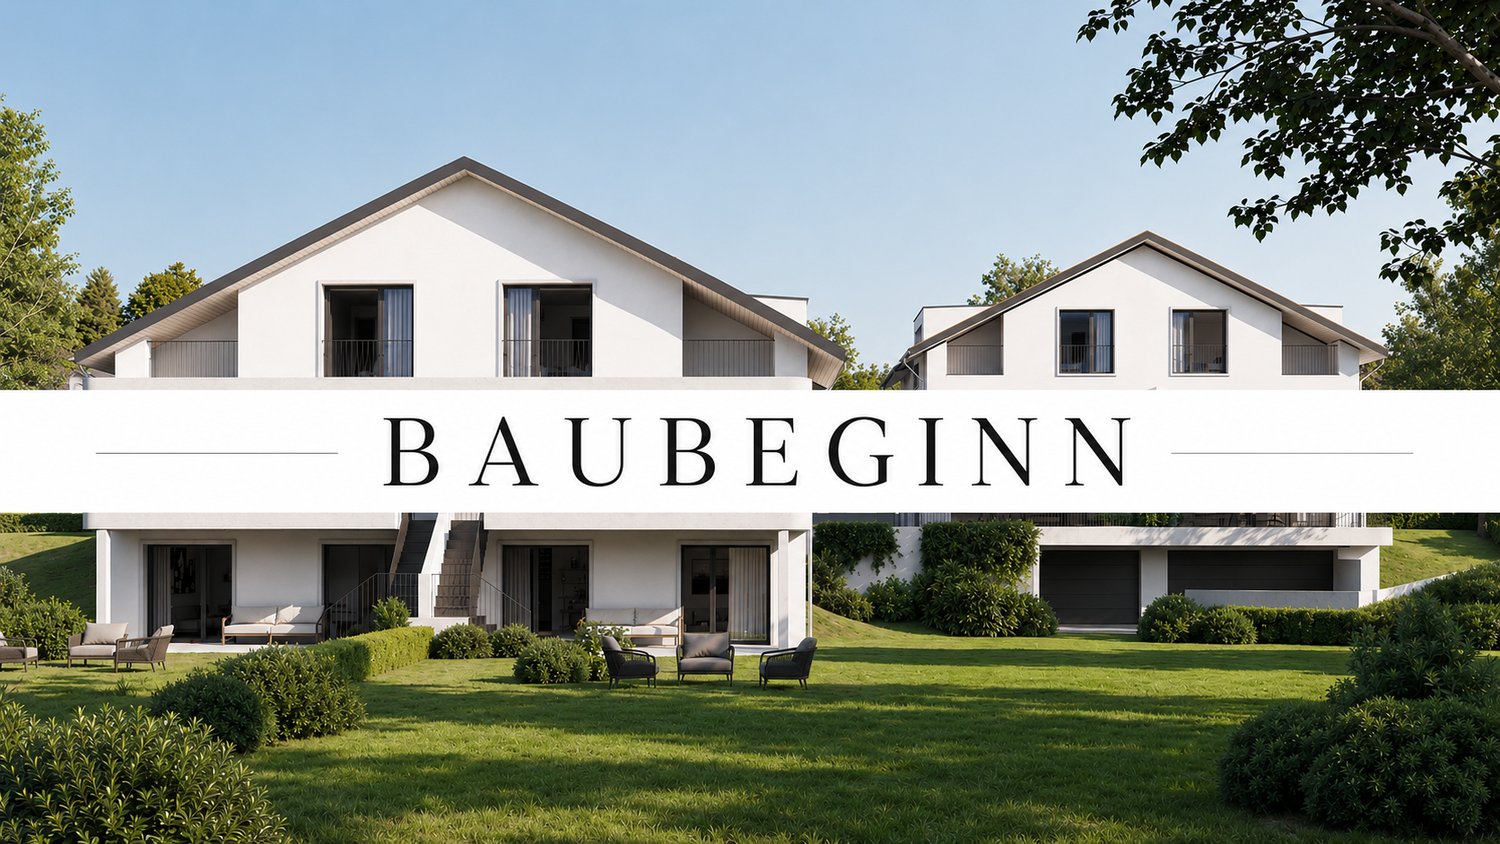
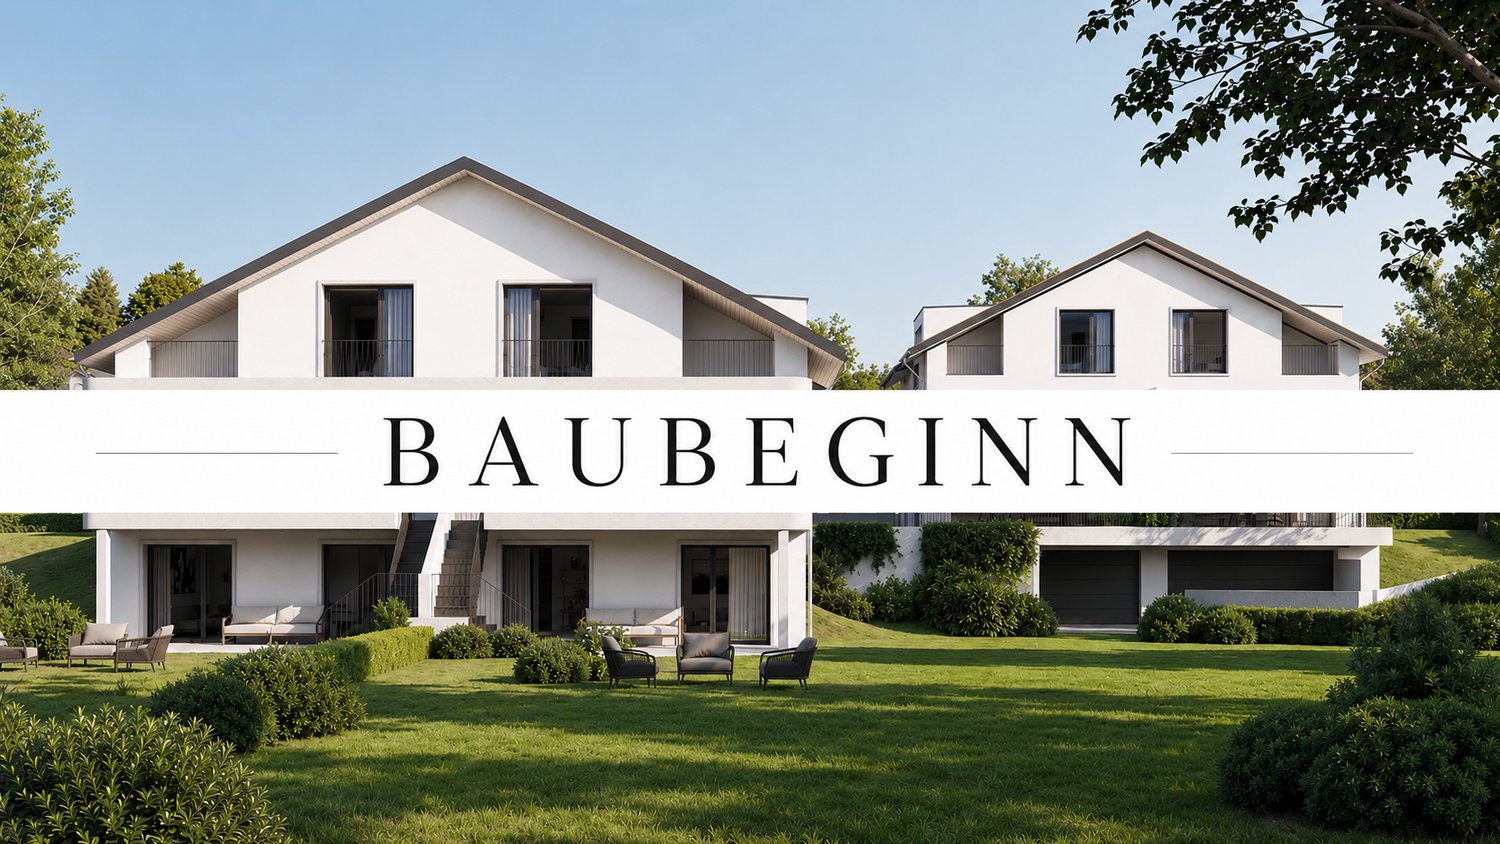
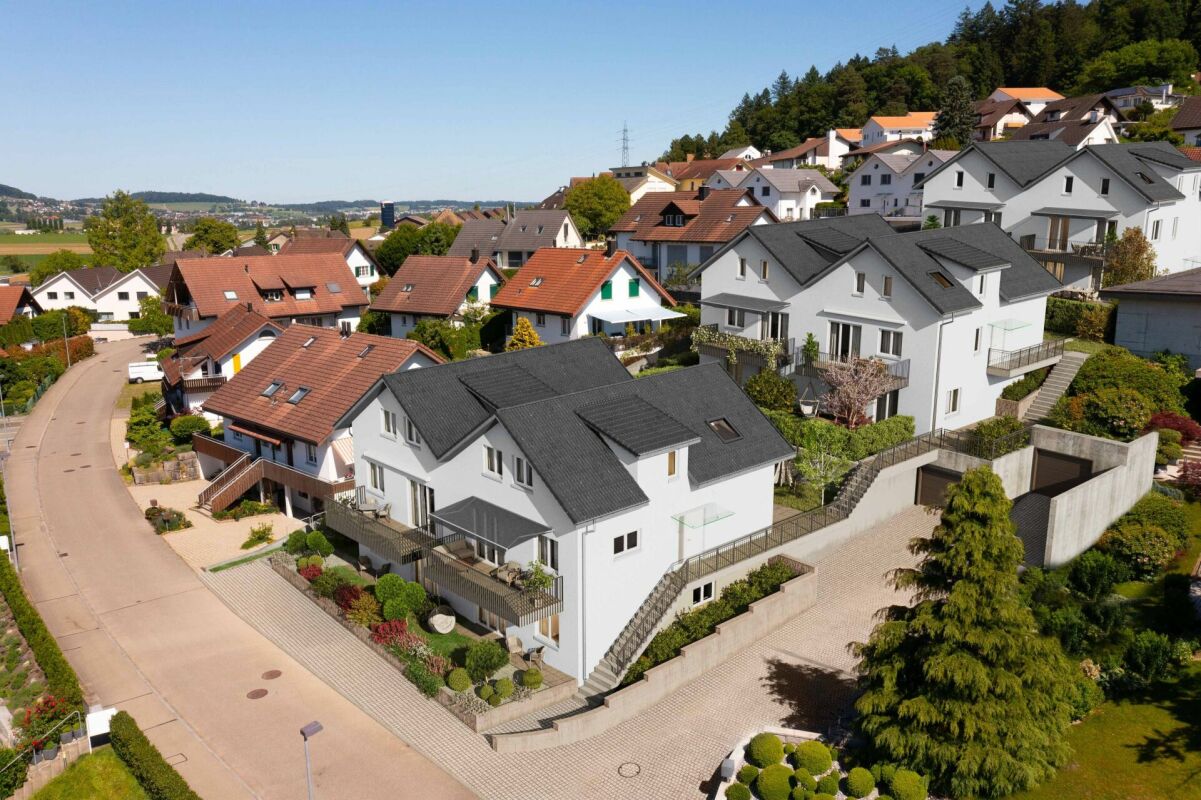
Exclusive new construction project in a preferred location

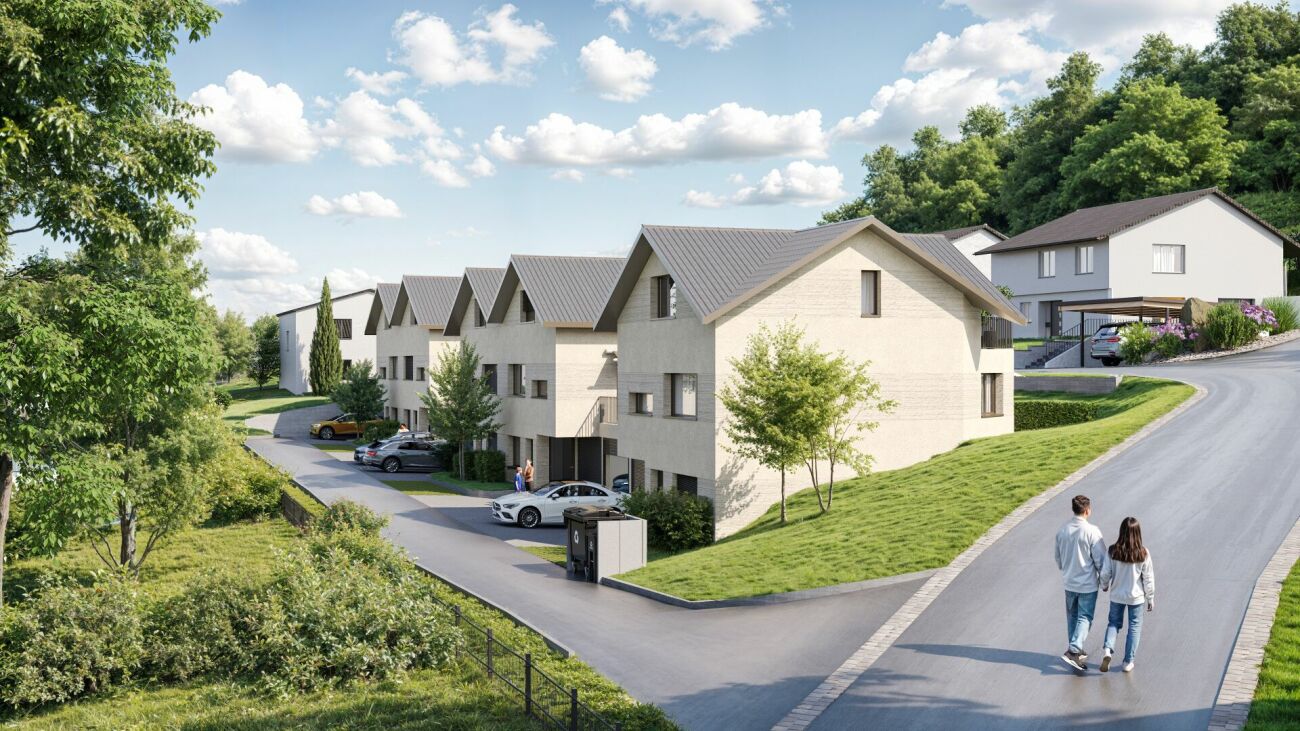
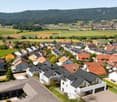
In a privileged location in the popular Haldenquartier in Volketswil, two exclusive 6.5-room semi-detached houses are being built, combining modern living with high-quality architecture, spacious rooms, and high living comfort. The quiet, sunny, and family-friendly residential area offers an excellent quality of life and an ideal infrastructure with schools, shopping facilities, public transport, and recreational areas in the immediate vicinity. Each of the two high-quality house halves convinces with a well-thought-out floor plan, bright rooms, and a generous range of rooms that meet the demands of modern families as well as the needs of couples with increased space requirements. The open design of the living areas creates a pleasant living atmosphere and combines functionality with timeless elegance. The houses have two stylishly equipped bathrooms and a separate guest toilet. A spacious dressing room provides additional comfort and underlines the high-quality living standard. In the basement, several practical cellar rooms, including a wine cellar, are available and offer plenty of storage space for hobbies, supplies, or leisure activities. A special highlight is the private double garage with direct access to the house, which enables comfortable parking and additional storage space. The generous, private garden area invites you to relax, play, or socialize outdoors. A covered seating area and a spacious terrace on the attic floor extend the living space outward and create ideal conditions to enjoy the sunny orientation and the quiet surroundings to the fullest. The two semi-detached houses combine high-quality construction, contemporary architecture, and an attractive residential location to create a home that offers comfort, privacy, and quality of life at the highest level. Are you also excited? We look forward to your contact and are available to answer any questions or provide further information at any time. MATMA MORE HUMAN MORE AT HOME

Travel time
-
1 / 13
Price on request
8 rooms380m² living space
8483 Kollbrunn

Villa Bühler | ZH

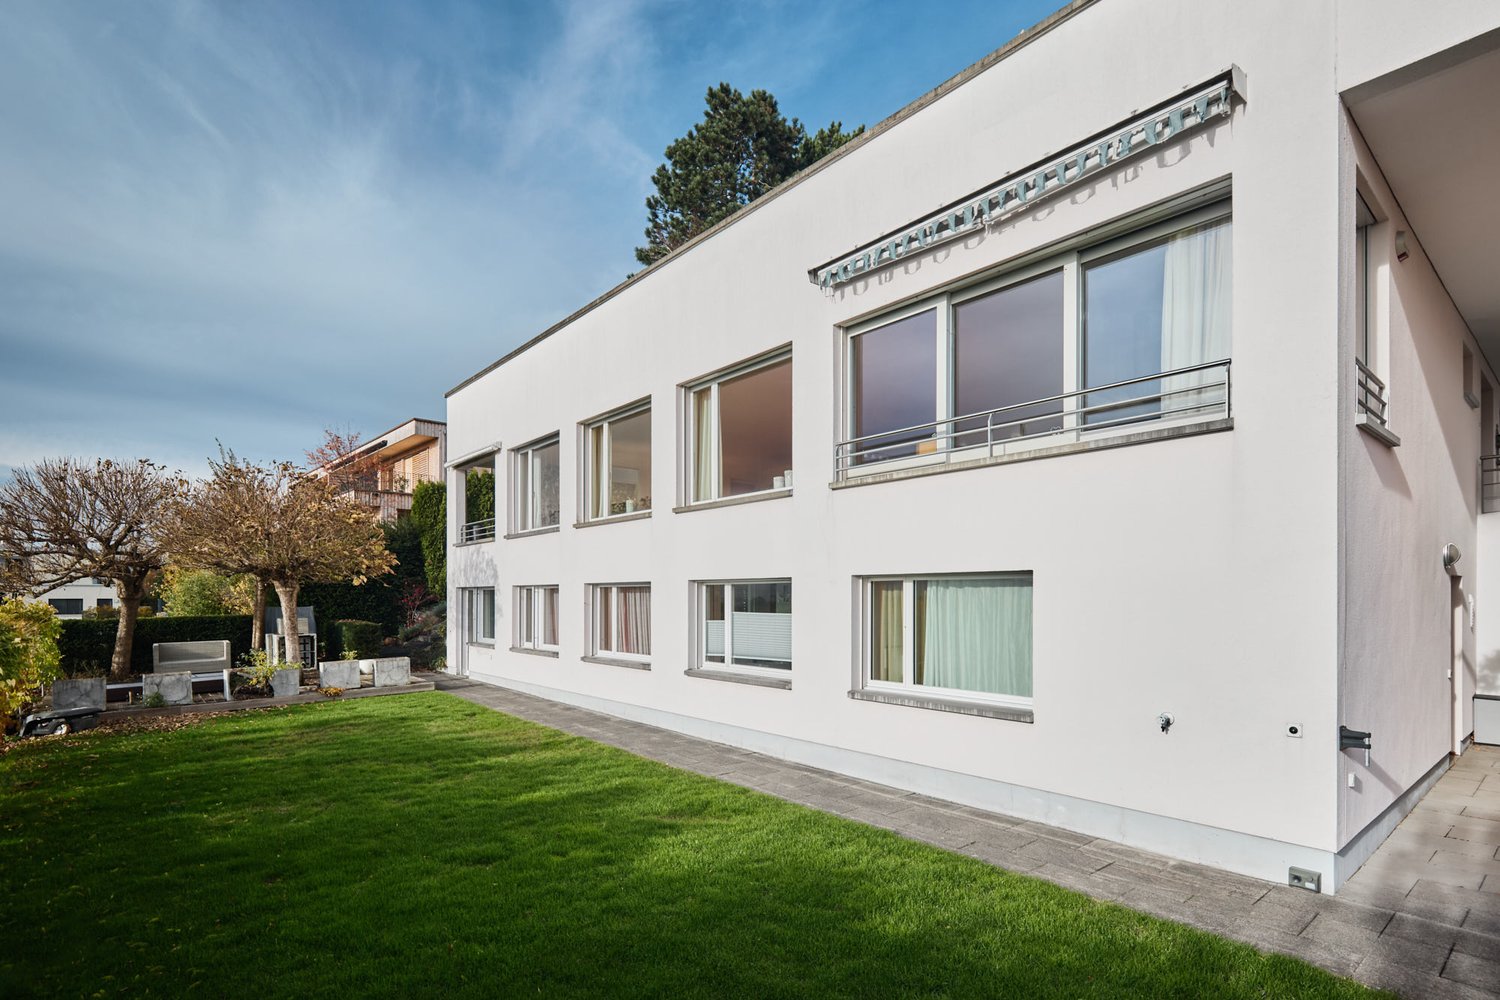
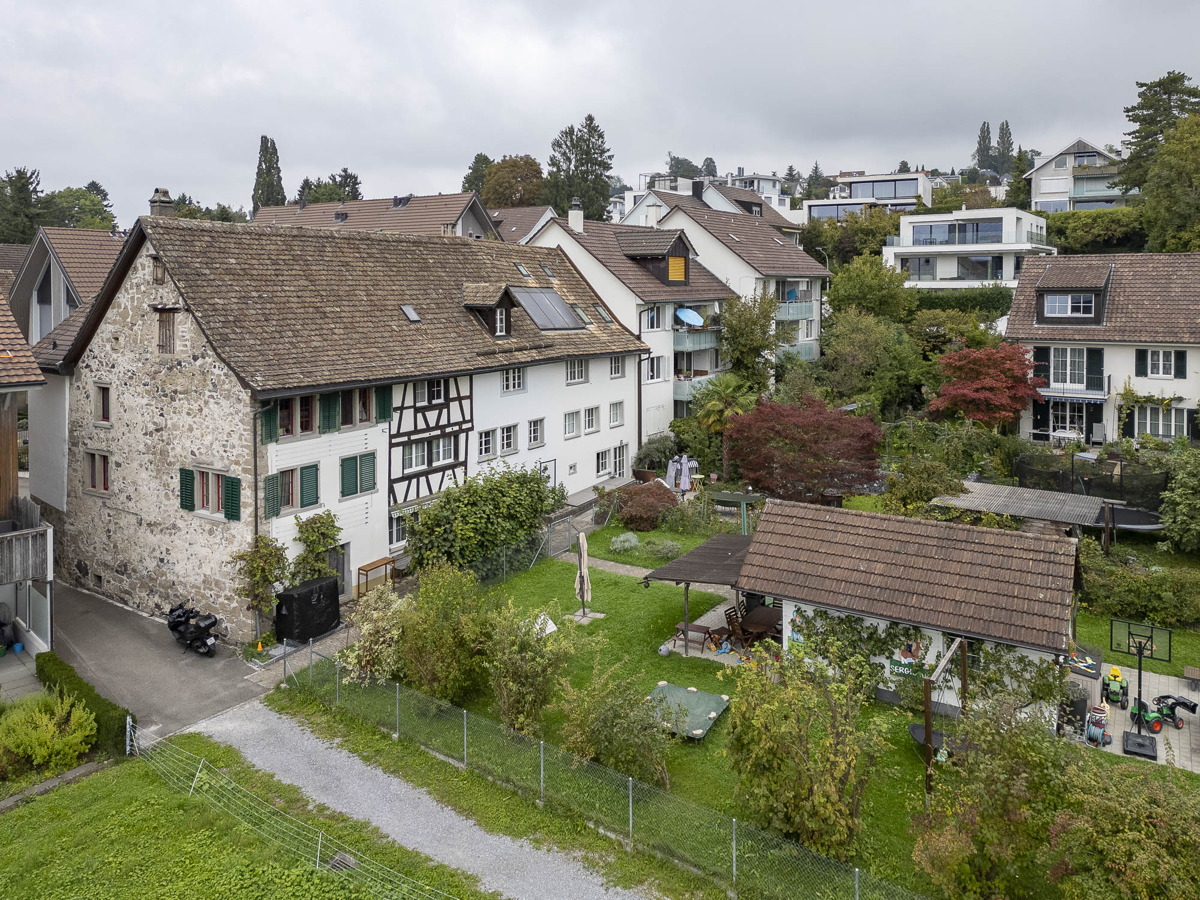
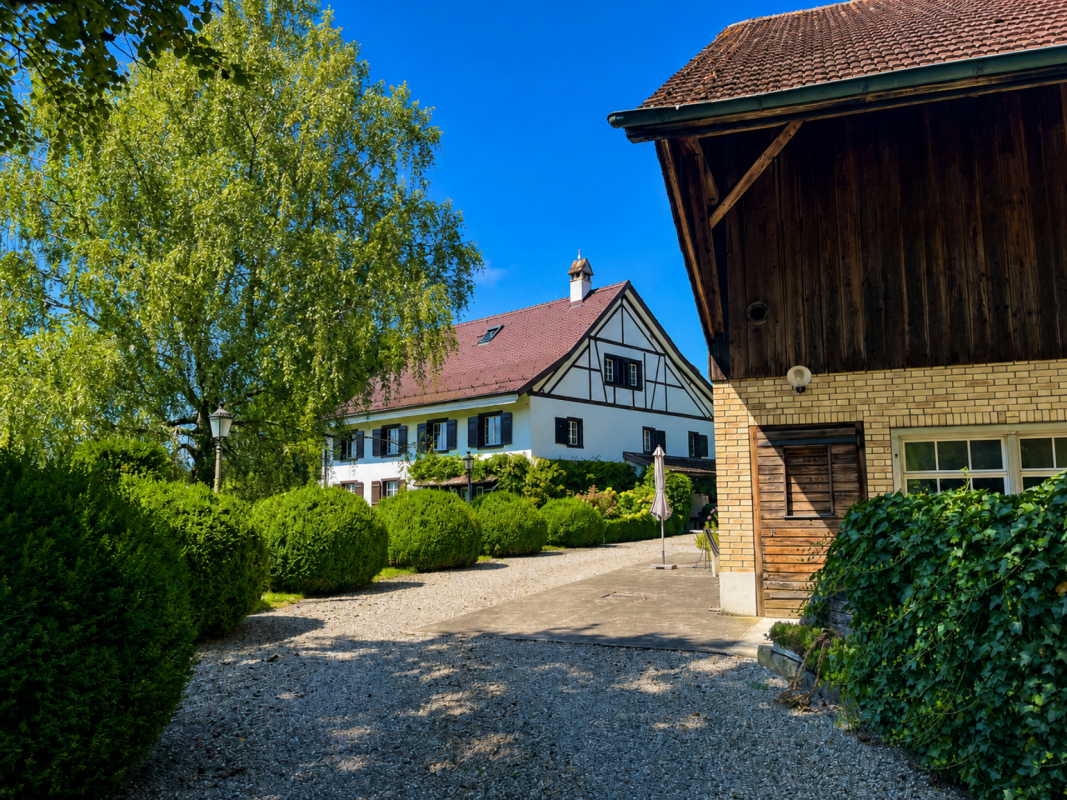
Ein Baudenkmal mit Geschichte und ZukunftDie 1835 erbaute Villa Bühler zählt zu den bedeutenden historischen Wohnhäusern des Tösstals. Als ehemalige Fabrikantenvilla der Unternehmerfamilie Bühler ist sie Teil des denkmalgeschützten Industrieensembles der ehemaligen Spinnerei Kollbrunn und ein eindrucksvolles Zeugnis der frühen Industrialisierung. Während mehrerer Jahre wurde die Villa in enger Zusammenarbeit mit der kantonalen Denkmalpflege und auf Grundlage restauratorischer Untersuchungen mit grosser Sorgfalt restauriert. Wertvolle originale Bauteile konnten erhalten werden, fehlende Elemente wurden nach historischem Vorbild rekonstruiert. Ziel der Arbeiten war es, den architektonischen Charakter, die handwerkliche Qualität und die historische Identität des Hauses langfristig zu bewahren. Heute verbindet die Villa ihre historische Ausstrahlung mit zeitgemässem Wohnkomfort. Grosszügige Räume, authentische Materialien und zahlreiche erhaltene Originaldetails verleihen den Wohnungen eine besondere Atmosphäre und einen unverwechselbaren Charakter.Ein optional erwerbbares Atelier erweitert die Nutzungsmöglichkeiten. Ob als Atelier, Homeoffice, Praxis, Werkstatt oder Hobbyraum. Die zusätzlichen Räume lassen sich flexibel den individuellen Bedürfnissen anpassen.Ein besonderes Privileg ist der direkte Zugang zum historischen Kraftwerkskanal der ehemaligen Spinnerei Kollbrunn. Das aussergewöhnlich klare, fliessende Wasser, der kleine Badesteg und die ruhige Umgebung schaffen einen einzigartigen Ort der Erholung und verbinden auf eindrucksvolle Weise Baugeschichte und Natur. Zur Villa gehören zwei Einstellplätze in der Tiefgarage sowie zwei Aussenparkplätze, welche den Wohnkomfort ideal ergänzen.Die Villa Bühler richtet sich an Menschen, die historische Architektur, handwerkliche Qualität und authentische Baukultur schätzen und ein Zuhause mit Geschichte suchen.Un monument historique chargé d'histoire et tourné vers l'avenirConstruite en 1835, la Villa Bühler compte parmi les demeures historiques les plus importantes de la vallée de la Töss. Ancienne villa de la famille d'industriels Bühler, elle fait partie de l'ensemble industriel classé de l'ancienne filature de Kollbrunn et constitue un témoignage impressionnant des débuts de l'industrialisation. Pendant plusieurs années, la villa a été restaurée avec le plus grand soin, en étroite collaboration avec le service cantonal de la conservation des monuments historiques et sur la base d'études de restauration. Des éléments de construction d'origine de grande valeur ont pu être conservés, tandis que les éléments manquants ont été reconstitués selon les modèles historiques. L'objectif de ces travaux était de préserver à long terme le caractère architectural, la qualité artisanale et l'identité historique de la demeure. Aujourd'hui, la villa allie son charme historique à un confort de vie contemporain. Des pièces spacieuses, des matériaux authentiques et de nombreux détails d'origine préservés confèrent aux appartements une atmosphère particulière et un caractère unique.Un atelier, disponible en option, élargit les possibilités d'utilisation. Que ce soit comme atelier, bureau à domicile, cabinet, atelier de bricolage ou salle de loisirs. Ces espaces supplémentaires peuvent être adaptés de manière flexible aux besoins individuels.L'accès direct au canal historique de la centrale électrique de l'ancienne filature de Kollbrunn constitue un privilège particulier. L'eau exceptionnellement claire et courante, le petit ponton de baignade et le cadre paisible créent un lieu de détente unique et allient de manière impressionnante histoire architecturale et nature. La villa dispose de deux places de stationnement dans le parking souterrain ainsi que de deux places de stationnement extérieures, qui complètent idéalement le confort de vie.La Villa Bühler s'adresse aux personnes qui apprécient...

1 / 7
CHF 1,495,000.–
4.5 rooms145m² living space
8181 Höri

Elegant living in the Zurich Unterland

This stylish single-family house combines modern architecture, high-quality materials, and a well-thought-out room concept to create a harmonious overall picture – ideal for discerning occupants who value comfort and quality. • Clear, modern architecture with high-quality construction • Property in a good location with a pleasant living environment • Bright, spacious living and dining area with large window fronts • Direct access to the terrace and the well-kept outdoor area • Open, modern kitchen with high-quality appliances and cooking island • Inviting dining and cooking area for social hours • Stylish bedroom with a quiet ambiance and plenty of space • Elegant bathrooms with shower, bathtub, and high-quality fixtures • Spacious outdoor area with terrace and low-maintenance garden • Several seating areas for relaxed hours outdoors • High living comfort thanks to a well-thought-out room layout • Very well-maintained overall condition and high-quality interior design Attractive residential location in the Zurich UnterlandThe attractive municipality of Höri is located in the Zurich Unterland and impresses with its quiet, natural surroundings and excellent connections to the city. Nestled between meadows, forests, and the nearby Neeracherried, Höri offers a high quality of life and a variety of opportunities for relaxation in nature.Thanks to the good transport links, you can reach the centers of Zurich and Bülach in a short time. Zurich Airport is also just a few minutes' drive away, making the location particularly attractive for commuters. Public transport, shopping facilities, schools, and other infrastructure are located in the immediate vicinity.The combination of rural idyll and urban proximity makes Höri an ideal place to live for families, professionals, and nature lovers alike.

1 / 13
CHF 3,980,000.–
6.5 rooms178m² living space
8802 Kilchberg

Family-friendly semi-detached house with lake view and garden

This well-maintained semi-detached house combines generosity, privacy, and living quality in one of the most sought-after residential areas on Lake Zurich. On 178 m² of living space, you can expect a home with bright rooms, a well-thought-out room layout, and a pleasant, timeless atmosphere. The combination of well-maintained equipment, plenty of daylight, and a dreamy lake view creates ideal conditions for a comfortable family life. The separate living and dining room offer plenty of space for shared hours and create a classic, generous living structure. At the same time, the room layout opens up interesting possibilities for further developing the living area according to your own ideas as part of a modernization. The light-flooded winter garden expands the living space and invites you to linger all year round. In total, 6.5 rooms are available, including four spacious bedrooms and a versatile office or guest room in the basement. Two bathrooms and two separate toilets ensure high comfort and sufficient privacy even in family everyday life. A special highlight is the 581 m² large plot of land. The well-maintained garden offers plenty of space to play, relax, or enjoy social hours outdoors. The terrace, winter garden, and the magnificent view of Lake Zurich create a sense of living that combines tranquility, nature, and quality of life in a special way. The property is located in a quiet, grown neighborhood with high living quality. Schools, shopping opportunities, green spaces, and public transport are within comfortable reach and make everyday life particularly comfortable. In addition to its well-maintained condition, this semi-detached house is convincing above all because of its long-term potential. The generous room structure, the sought-after location, and the extensive plot of land offer ideal conditions for designing a home according to your own ideas. We would be happy to present this special property to you in the context of a personal viewing and are available to you discreetly for further information.

1 / 18
Price on request
11 rooms261m² living space
8700 Küsnacht ZH

Unique opportunity in Küsnacht on Lake Zurich

Exclusive semi-detached house with unique flair and lake view on Lake Zurich. Exclusive rarity in Küsnacht - Historic semi-detached house with partial lake view & modern luxuryIn a privileged location in Küsnacht on Lake Zurich, this exceptional property presents itself as a rare opportunity for lovers of historic architecture and exclusive living. The charming semi-detached house is located in a carefully preserved row house from the 17th century and uniquely combines historic character with modern living comfort.The property spans three spacious floors and has been comprehensively renovated. High-quality materials, stylish parquet floors, and a harmonious combination of tradition and modernity create a unique living ambiance. Thanks to the pleasant ceiling height of approximately 2.15 m and the bright rooms, a warm and inviting atmosphere with special charm is created.With a total of 11 rooms, the property offers versatile usage possibilities - ideal for discerning families, multi-generational living, or as an exclusive capital investment. The property is currently fully rented and has an attractive rental potential of around CHF 14,000 per month.The quiet and at the same time central location in Küsnacht convinces with an excellent quality of life, immediate proximity to Lake Zurich, and excellent infrastructure with schools, shopping opportunities, and leisure activities.Highlights of the property:? Exclusive opportunity in Küsnacht ZH? Historic row house from the 17th century? Dreamy partial lake view & mountain view? 11 spacious and bright rooms? Completely renovated property with high-quality interior design? Stylish kitchen with high-quality oven & steamer? Luxurious bathrooms with Jacuzzi bathtub & modern shower? Private sauna with separate bathroom in the basement? Cozy garden seating area with plenty of privacy? Sustainable geothermal heating? Additional basement room? 4 underground parking spaces included in the purchase price? Currently fully rented? Attractive rental potential of around CHF 14,000 per month? Unique combination of historic flair and modern luxuryWe would be happy to provide you with further information and detailed documentation upon serious interest and organize a personal viewing.We look forward to your contact.

1 / 13
CHF 2,950,000.–
12.5 rooms323m² living space
8810 Horgen

SPACIOUS PROPERTY WITH ANNEX APARTMENT - OFFERS WELCOME

Welcome to a privileged location in Horgen, where far-reaching views, space, and future potential come together. This versatile property combines a spacious 11-room single-family house and a separate annex apartment, ideal for families and multi-generational households.The single-story main house convinces with its spacious room layout, bright living areas, and a pleasant living atmosphere. The open living and dining area offers space for family and guests, while several rooms provide flexible usage possibilities, from bedrooms to home offices to hobby areas.The annex apartment with its own entrance is fully equipped and is ideal for rental or as a living possibility for relatives. On the plot of 1021m2, there is a building land reserve with 410m2 of living space that can also be acquired. This could then be parceled out from the total plot. A possible project for this has been created, without a cost estimate.A property with character, space, and perspective.Your Homes and More Highlights:- 11-room single-family house with versatile room concept (single-story)- Separate 1.5-room annex apartment with its own entrance- Bright, spacious living rooms and flexible usage possibilities- Quiet, sunny location with a beautiful view- Ideal object for multi-generational living- Good connection to Zurich, lake, and highwayAre you interested? Do not hesitate to contact us for a viewingHomes and More - Clarity is the beginning of every successful sale.

1 / 20
Price on request
6.5 rooms220m² living space
8803 Rüschlikon

Design Meets Nature - Exclusive Two-Family Home with Premium Features

Welcome to this unique and perfectly located two-family home in picturesque Rüschlikon, offering first-class comfort and style across three floors.Nestled in the natural beauty of the forest, surrounded by lush greenery and a generous, flat garden, you will enjoy a peaceful and idyllic quality of life - ideal for families or discerning tenants looking for something truly special. Elegant Living on Every FloorThis high-end home can be taken over either fully furnished or unfurnished, depending on your preference. It features the finest materials and a well-thought-out layout. The spacious entrance area leads directly into the open-plan living area on the ground floor, where a fully equipped, modern kitchen with built-in appliances - including an oven, microwave, coffee machine and exclusive food center - awaits you.The elegant Sahara Gold sandstone floors and stylish Venetian stucco walls give the space a refined charm that extends throughout the house.Also on this floor is a sophisticated bedroom with luxurious mahogany wood flooring, ideal as a private retreat or home office. A stylish guest bathroom with shower completes the offering on this level. Spacious Middle Floor with Luxurious RetreatsThe middle level offers two generously sized bedrooms - perfect for family or guests. A tastefully designed bathroom with bathtub, stone sink and high-end fixtures provides additional comfort. This floor also features a large built-in wardrobe and two shoe cabinets, offering optimal storage space. Private Top Floor with Exclusive ComfortThe top floor houses the luxurious master bedroom, complete with a walk-in closet and an additional built-in wardrobe. Polished mahogany wood floors and access to a balcony with a stunning view of the adjacent forest make this space a true sanctuary. A second bedroom on this floor also provides direct balcony access.The main bathroom is a true highlight: adorned with elegant Bizassa glass mosaic, it features a plunge pool, a freestanding bathtub, a spacious walk-in shower, and a double stone sink - a true oasis of relaxation. Outdoor Space: Your Private ParadiseThe 400 m² garden is a real highlight of this property. Enjoy the tranquility of nature in two separate stone seating areas - perfect for social evenings or quiet relaxation. Unwind in the outdoor whirlpool, completing the garden paradise and providing moments of pure serenity. An outdoor shower is also available for refreshing yourself after a day spent outside. Additional Features and LocationRüschlikon is a tax-friendly suburb with a well-connected international community. Its excellent proximity to Zurich combined with a natural setting makes it especially attractive for families and commuters alike. Highlights: • Prime Location: Idyllically set in the forest, surrounded by nature, with views of the surrounding woods. • Furnished or Unfurnished: The home can be taken over stylishly furnished or unfurnished - fully tailored to your needs. • Spacious Garden: 400 m² of outdoor space with whirlpool, outdoor shower and two separate seating areas. • Premium Materials: Sahara Gold sandstone floors, Venetian stucco walls, and polished mahogany wood flooring. • Luxurious Bathrooms: Featuring Bizassa glass mosaic, freestanding bathtub, and double stone sinks. • Walk-in Closet: In the master suite for maximum convenience. • Double Garage: With direct access to the house, available for rent. • Garden Maintenance Included: A professional garden service is included for your convenience. This impressive two-family home combines luxury, comfort, and a deep connection to nature in perfect harmony.Book your private viewing today and let yourself be inspired by this extraordinary property!

1 / 7
Price on request
5.5 rooms
Hintere Ferneggstrasse 6, 8824 Schönenberg ZH

RESERVED - Unique location where fox and hare say good night

... and yet not "off the beaten track" ;-)This detached single-family house in Schönenberg is just such a place: quietly located, embedded in a lot of greenery and directly adjacent to the agricultural zone. Here you can enjoy nature, a wide view, plenty of sunshine, and all of this with good transport links.The spacious plot with 763 m² is located at the rear end of the quarter, convinces with a lot of privacy, an extensive garden and a beautifully green environment.The single-family house, built in 1982, can be occupied without major renovation, but also offers a variety of development opportunities for a conversion or extension. A special plus: the existing building utilization reserves in the W2a building zone open up exciting perspectives for the future. Whether additional living space, an extension or completely new ideas - here you have room for your personal ideas.Essential investments such as the new ground probe heat pump and the completely renovated kitchen underline the well-maintained overall condition. The also subsequently constructed shelter offers practical storage space for garden and play equipment or further uses. Your vehicles also have space: either protected in the attached shelter or on the spacious forecourt at the entrance.Let yourself be convinced of this special home on site. We look forward to your inquiry.

Travel time
-
1 / 8
CHF 2,100,000.–
8 rooms196m² living space
Talwiesenstrasse 20, 8404 Winterthur

Living in popular Oberwinterthur

Interesting opportunity for investors, multi-generational house or personal use and rental The 3-family house is located in the popular Oberwinterthur district and convinces with its central, family-friendly location and excellent public transportation connections.The house is fully rented and has a pleasant tenant base. It offers interesting possibilities for smaller investors, but is also suitable as a multi-generational house or for a combination of personal use and rental, where one apartment is lived in and the other two are rented.Special features and advantages:Ground floor/High ground floor • 3-room apartment with approx. 70 m² with seating area and garden • Chimney • Garden and garage use • Workroom and cellar compartment in the basement Upper floor • 3-room apartment with approx. 66 m² and balcony • Chimney • Cellar compartment in the basement Attic • 2-room attic apartment with approx. 60 m² and balcony • Chimney Basement • Large workroom • Cellar compartments • Laundry room • Sauna Outdoor area: • 1 garage and 1 storage space • Storage room • Year of construction 1929 The building was comprehensively renovated between 1975 and 1983, including the renewal of all lines and the renovation of the saddle roof including roof structures.Take advantage of this unique opportunity in Oberwinterthur. We would be happy to present this special property to you in person.Your Thurtal Real Estate TeamSell your property with us as well. We ensure you a personal and value-optimized sale.

Travel time
-
1 / 8
CHF 2,790,000.–
5.5 rooms199m² living space
8914 Aeugst am Albis

THE SIX AEUGST - EXCLUSIVE NEW BUILDING PROJECT

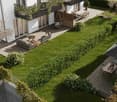
In Aeugst am Albis, one of the most sought-after and tax-friendly locations in the Knonaueramt, six modern semi-detached houses are being built, a residential project that combines timeless architecture, highest living comfort, and an unparalleled location. On four floors, you can expect a well-thought-out room concept that perfectly combines elegance and functionality. Spacious, light-flooded living rooms create an atmosphere of openness and tranquility. The ultra-modern, high-quality equipped kitchen is the heart of the house, ideal for enjoyable hours with family and friends. The spacious living and dining area, the bright bedrooms, and the lovingly designed garden invite you to linger and relax. Two stylish bathrooms with a total of two showers and a freestanding bathtub offer comfort at the highest level.Highlights:* Quiet and sunny location* Adjacent to an agricultural area* Dreamy view of the mountains* Spacious, light-flooded floor plans* Ultra-modern, open kitchen with high-quality appliances* Two luxurious bathrooms with noble equipment & guest toilet* Master bedroom with en-suite bathroom* Stylish solid wood parquet* Minergie standard* Solid construction concrete/brick* Sound and heat insulation according to SIA standard 181 (increased requirements)* LED lighting* Doorbell with video system* Ground probe heat pump with freecooling* PV system* Tax rate 92% (2025)Ideally located, Aeugst am Albis offers an extremely high quality of life and living with its nearly 2,000 inhabitants. The community is particularly characterized by its rural character in combination with its central location. The most important neighboring communities of Aeugst am Albis are Affoltern am Albis, Hausen am Albis, Rifferswil, and Mettmenstetten. In just 20 minutes by car, you can reach the cities of Zurich and Zug. You are also very well connected by public transport. Within a two-minute walk, you can reach the Landhus bus stop. Bus 236 takes you comfortably to Zurich Wiedikon in 30 minutes at half-hour intervals. The primary school and kindergarten, which are located in Aeugst am Albis, are within short walking distance. The secondary school is attended in Affoltern am Albis, and the cantonal school is attended in Zurich or Urdorf.The tax rate of Aeugst am Albis is extremely attractive and currently stands at 92% (2025).

1 / 13
CHF 2,490,000.–
10 rooms301m² living space
8106 Adlikon bei Regensdorf

RESERVED: Two-family house with 5.5 and 4.5 room apartments

In a sunny and quiet location with a view in Adlikon, this versatile two-family house awaits you. Whether for several generations under one roof, living and renting, or as a spacious family home - the property offers numerous possibilities. A large garden, charming outdoor areas, and plenty of potential for individual design make this property particularly attractive.The most important things in brief:- Two-family house in an elevated and sunny residential area- Quiet and popular residential area in Adlikon near Regensdorf- Natural and quiet location near the agricultural zone- Large, sunny garden- Numerous terraces and outdoor areas- Built in 1970, extended in 1984- Two completely separate residential units- Ideal for multi-generational living or partial rental- Plot area 1,093 m²- Gross living area 301 m²- Oil heating (2021)- Water softening system5.5 room garden maisonette apartment (approx. 151 m²)- Winter garden with direct garden access- Spacious terrace- Four bedrooms- Ground floor bathroom renovated (2011)- Basement bathroom renovated (2012)- New laminate floors in the basement bedrooms (2018)- Swedish stove connection- Laundry room with garden exit- Insulated hobby room 35.2 m² and air raid shelter- Direct access to the double garage4.5 room attic maisonette apartment with gallery (approx. 118 m²)- Separate entrance via outdoor staircase- Three bedrooms- Gallery and two additional rooms- Balcony with a view- Swedish stove (2014)- Two wet cells- Bathroom renovated (2023)- Own washing tower- Practical built-in cabinets and reduction- Underfloor heating- Double garageHave we sparked your interest? We would be happy to provide you with the detailed sales documents and look forward to your contact.

1 / 25
Price on request
6.5 rooms199m² living space
8135 Langnau am Albis

Quietly located 6.5-room single-family house with a magnificent view

The property is located in a cul-de-sac in the upper part of Langnau am Albis. We are in a quiet and well-maintained residential area with many beautiful single-family homes. From here, you can enjoy a magnificent view over Langnau and the Sihl Valley, as well as the many hills and green spaces. The dismantling of the high-voltage line is planned for the next few years.From the two garages with three outdoor parking spaces, you can easily reach the house entrance via a staircase. The entrance hall is spacious and offers plenty of space for the wardrobe. Here on the ground floor, there are two bright rooms with cherry wood parquet flooring. A modern bathroom with a shower is also available. The heated billiard room can easily be converted into a study or guest room. The basement, laundry room, and heating room are also located here on the ground floor. Via a wide staircase, you can reach the upper floor. The spacious living area with a glazed circulation chimney leaves no wishes unfulfilled, the great view and the air space create a unique living atmosphere. Slightly offset above the living area is the cozy dining area, which can also be used as a sitting area. The separate kitchen is right next door. On the upper floor, there are two more versatile rooms and a bathroom with a double sink and bathtub. From the spacious attic room with a panoramic window, you can also enjoy a beautiful view. There is plenty of space for your ideas in the gallery room, where an additional bathroom could also be created. Three rooms have practical built-in closets, so storage space is plentiful.Another highlight of this property is certainly the low-maintenance garden with various seating areas. There is plenty of space for enjoyable hours with friends and family. The area behind the house and above the garage can also be used for relaxation or play.Request the sales documentation for more information. Price upon request. A virtual tour is available, the link is above the pictures.

1 / 9
CHF 3,600,000.–
10 rooms302m² living space
8625 Gossau

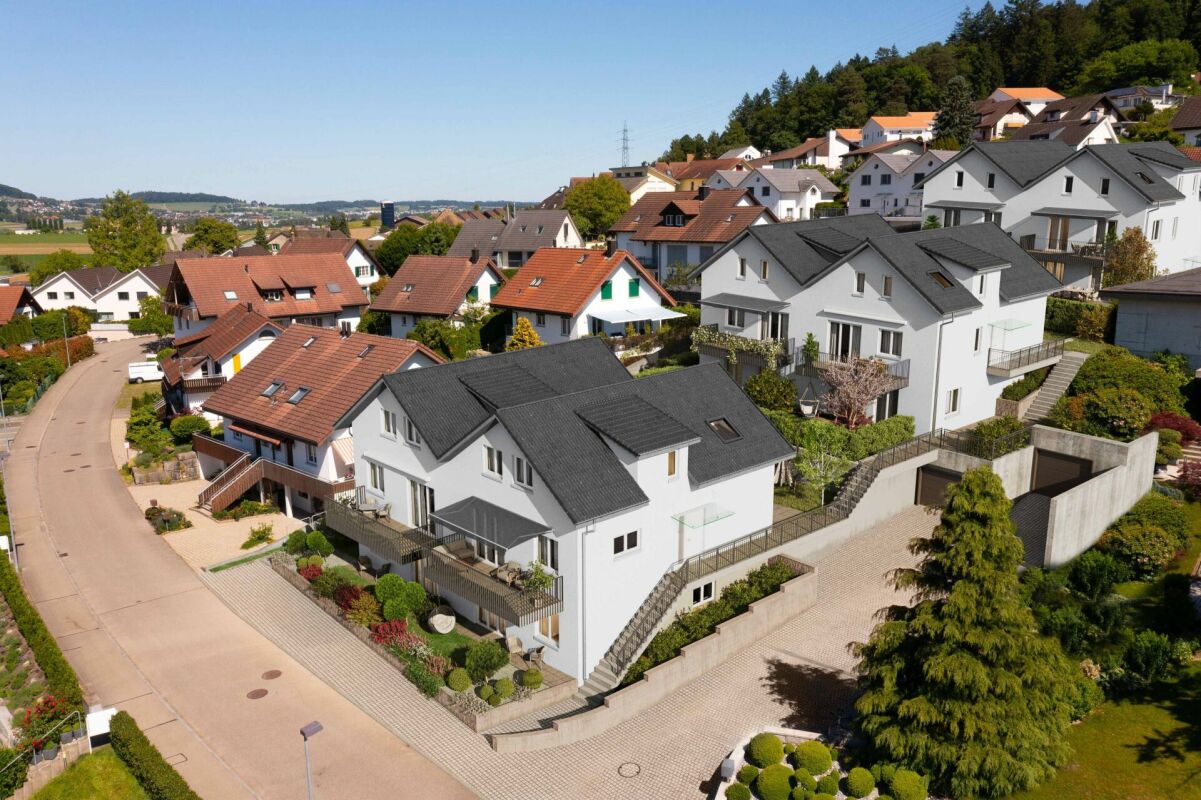
Gossau: Single-family house with space, privacy, and a harmonious garden

Located on a hill in Gossau, this single-family house offers generosity, space, and plenty of light. It is a place that creates space in both architectural and personal senses. Clear, timeless architecture with exposed concrete, wood, and glass characterizes the house. Inside, parquet, cast floor, and high ceilings provide simple elegance, while indoor and outdoor spaces flow harmoniously into each other. From every room, the view opens up to the green forests and over the vastness of the beautiful Zürcher Oberland. The heart of the house is the kitchen with the chimney, which creates a inviting atmosphere. The view over the pond to the lovingly designed garden also contributes to the fact that you immediately feel at home. The main seating area is usable in any weather thanks to the sun sail. The outdoor area also offers various small oases: an additional seating area with a pizza oven, a bathing pond with drinking water quality, as well as a greenhouse and a garden area. Everything is harmoniously coordinated and forms a unique environment. The L-shaped room concept extends over four levels. One wing includes five rooms, two wet cells, and a spacious room with a balcony, ideal for children, guests, living room, or hobbies. The other, slightly more secluded wing offers the parent's bedroom with en-suite bathroom and dressing room, another room with a chimney, as well as a studio with a terrace and a magnificent view. The building technology is state-of-the-art. The house offers numerous retreat possibilities and at the same time plenty of space for joint togetherness, ideal for large families, living and working under one roof, or cross-generational living. The property - Approx. 302 m² living space - Chimney in the living area and kitchen - Mountain and far view - Outdoor area with two beautiful seating areas, pizza oven, koi/swimming pond, greenhouse, vegetable garden - State-of-the-art building technology (ground probe/heat pump, PV system) - 2 garage spaces, 1-2 outdoor spaces

1 / 8
CHF 1,900,000.–
Seestrasse 71, 8805 Richterswil

Lake Vista Richterswil

MAKE your dream come true The house was built in 1928 in chalet style and expanded with an office building in 1976. The property delights with an extremely idyllic garden and a beautiful, unobstructable view. However, the building has come of age and can no longer meet today's requirements. This gives you the chance to turn your dream of a new building into reality. For this reason, there are no photos of the existing building, but from individual floors of the future new building. The 510 m2 plot of land in the WG3/60% zone allows for 3 full floors, 1 attic/roof floor, and a usable basement. In the immediate vicinity, various houses have already been replaced by modern buildings in recent years, which now optimize the plots of land. Are you planning a multi-generation house, do you want to realize something together with a friendly family, are you aiming for a project with owner-occupied or rental apartments, or do you intend to mix self-use and rental? This property, just a few minutes' walk from idyllic bathing spots and barbecue areas, offers you a variety of different possibilities. The offer is understood as a guide price. The sale is made by bid and the transfer of ownership is planned for October 2026. Richterswil is considered one of the most beautiful villages, with the highest quality of life in the entire lake region, because the village character and village life are preserved and lived here. Located in the middle of the left lake shore, you can reach all cardinal directions quickly and easily with your private vehicle via the A3 motorway, the Hirzel, the Seedamm, the ferry, or through the Uetliberg tunnel. The train station is easily accessible on foot and the high frequency of trains in the direction of Zurich is very comfortable for commuters and students. With the S2, you also have a regular and direct connection to the airport. In the summer, the Lake of Zurich refreshes you on hot days after just four minutes' walk, and with Einsiedeln and the Hoch-Ybrig ski area, you can even enjoy winter sports without a lengthy journey from home. Are you interested in this find? Then please use the contact form on this real estate marketplace to get in touch. You will then receive the sales documentation by email.

Travel time
-
1 / 14
Price on request
6.5 rooms223m² living space
8634 Hombrechtikon

Everleaf Manor

A home with space for quality of life Hombrechtikon combines natural living with a high quality of life and offers the ideal environment for all those who value peace, privacy, and generosity. With the EVERLEAF MANOR, you can expect a detached single-family house that fulfills this claim in a special way.Located in a privileged position at the end of a quiet cul-de-sac and directly adjacent to a vast natural area, this property offers a maximum amount of privacy. The spacious plot of 1,026 m² creates space to relax, enjoy, and arrive.The approximately 223 m² of living space are spread over three floors and convince with a well-thought-out floor plan. The heart of the house is the open living and dining area with a modern kitchen. Generous window surfaces and direct access to the sunny terrace as well as to the garden landscape designed by Enea create a unique living atmosphere and connect the interior and exterior spaces in a harmonious way.On the upper floor, four bedrooms and two comfortable bathrooms are available, offering ample space for families or discerning couples. The basement complements the room offer with a fitness area and practical secondary rooms.The combination of a quiet location, high-quality construction standard, and direct proximity to nature makes the EVERLEAF MANOR a home with a rarity value.Let yourself be impressed by this special property during a personal viewing. We look forward to your contact.

Suggested properties for you based on search results